

48 Dunbarton Court
Ottawa,
Ontario
K1K4L4
$3,500 Monthly
For rent
48 Dunbarton Court
Ottawa,
Ontario
K1K4L4
$3,500 Monthly
For rent
Add this listing to your favourite
Shortlist it to compare later & get quick access from your account.


$3,500 Monthly
Property overview
Building Type
Row / Townhouse
Property Type
Single Family
Bedrooms
3
Bathrooms
3
Year Built
Neighbourhood
3105 - Cardinal Glen
Status
For rent
Highlights
3105 - Cardinal Glen
Row / Townhouse
For rent
Listing description
Discover this Single Family
48 Dunbarton Court,
Ottawa
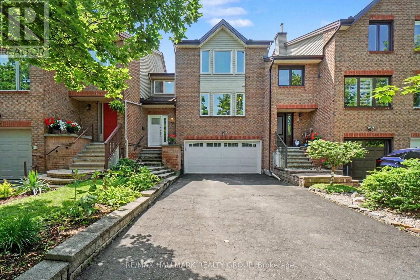
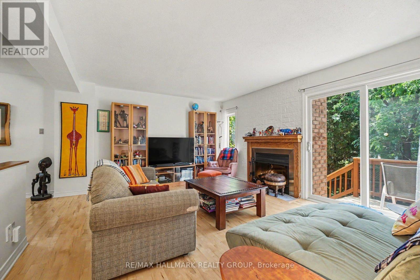
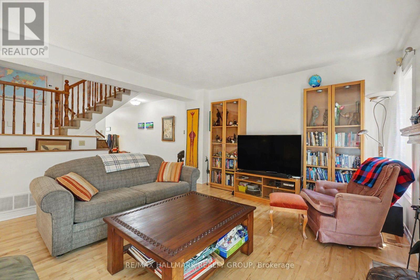
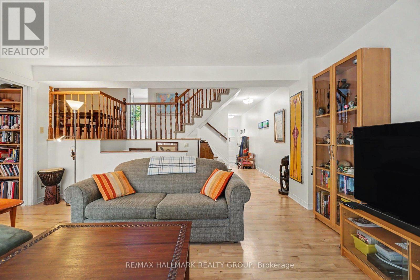
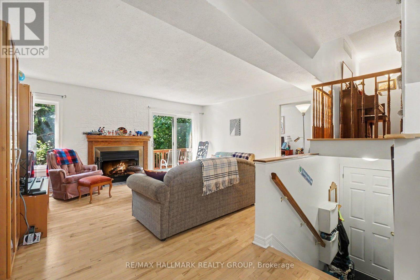
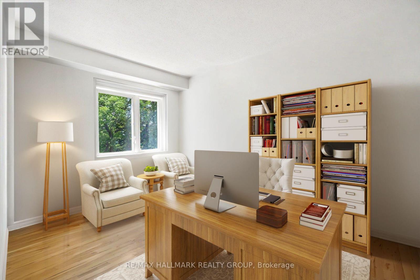
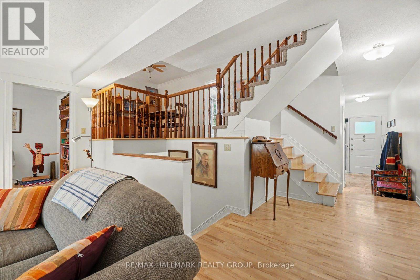
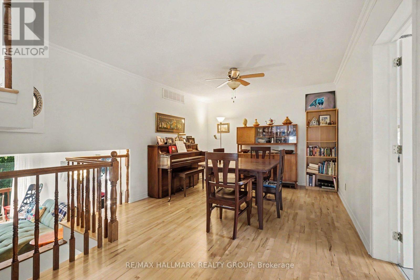
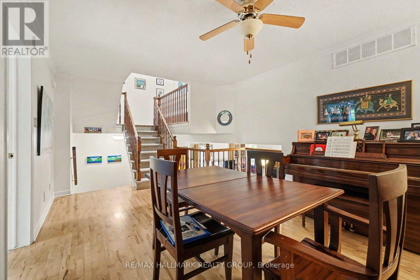
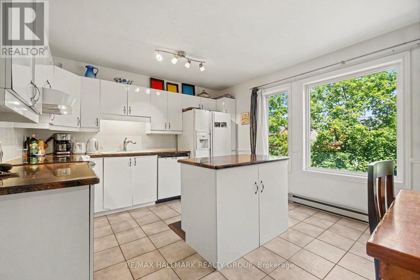
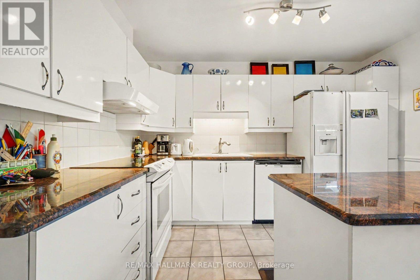
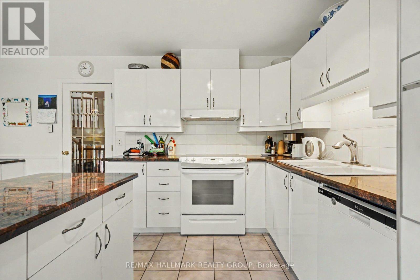
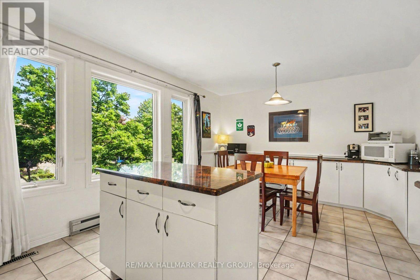
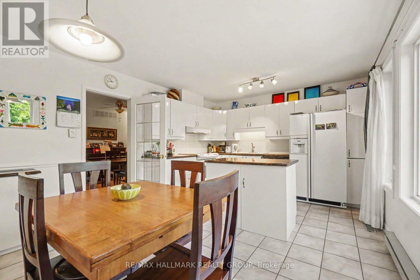
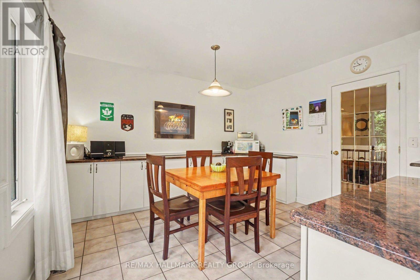
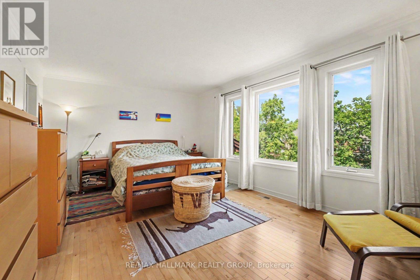
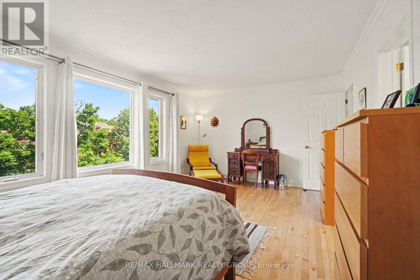
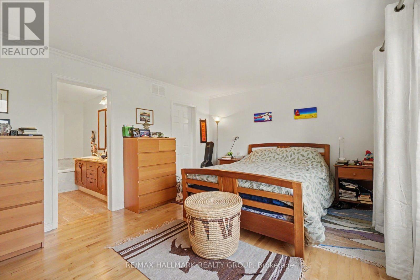
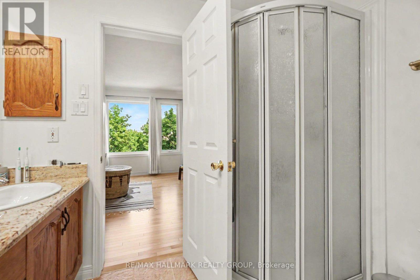
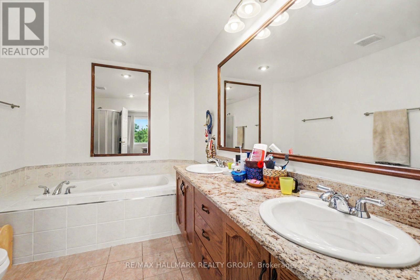
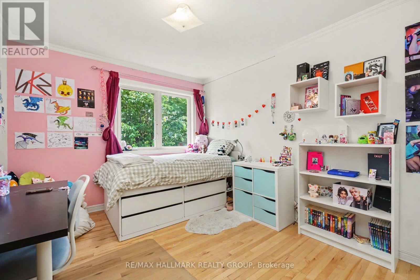
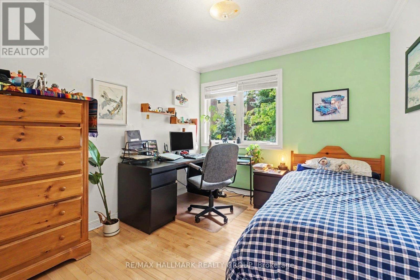
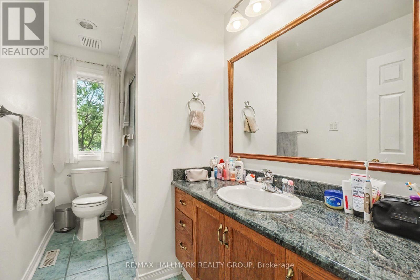
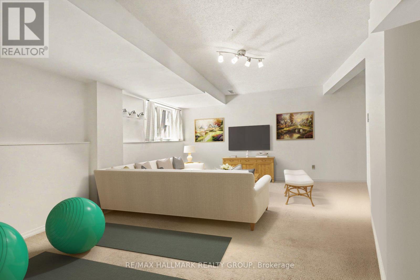
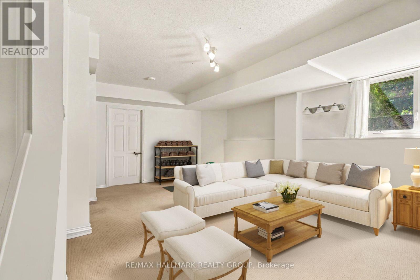
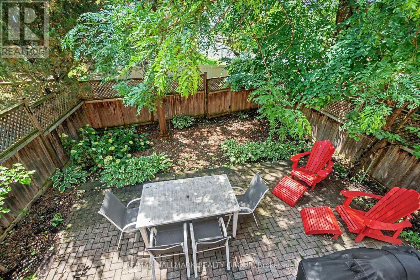
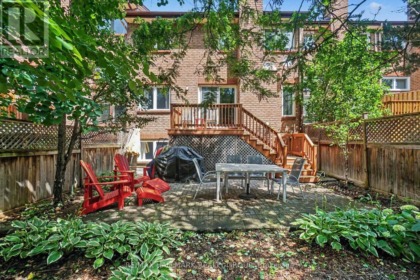
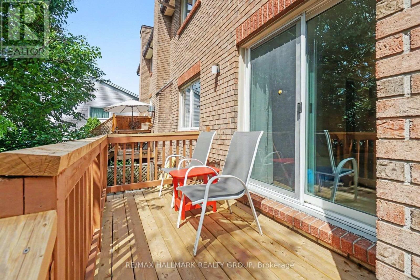
Lovely spacious home on one of urban Ottawa's coolest streets: Dunbarton Court. This enclave of executive townhomes is a community unto itself. It's a super quiet crescent of only local traffic with super easy access to multiple bus routes, walk-to shopping, parks and recreation steps away. A truly ideal location. This spacious end unit has three bedrooms including an enormous primary suite with bathroom and walk-in closet big enough for two people to actually share as well as a fully enclosed den which could also be a great guest room. Gracious living room with s storey ceiling, a dining room big enough to entertain in comfortably, an efficient kitchen with loads of storage and working space with its casual eating area adjacent, also a perfect spot to keep an eye on very young kids. The lower level family room is bright with its south facing orientation. Its a great teen retreat or great home office space too, away from the business. There is a very private, low maintenance rear yard and a coveted double garage, rare to find in more urban locations. This home is available for up to three years. Reference, proof of income and credit reports required. No smoking permitted. No pets. (id:64373)
Upcoming viewings
45.4449658
-75.6518964
48 Dunbarton Court, Ottawa, Ontario, K1K4L4
Loading WalkScore data...
Walk Score®
Transit Score®
Bike Score®
Walkability Snapshot
Understand how walkable, transit-friendly & bikeable this neighbourhood really is.
Scores are powered by Walk Score® and reflect access to daily essentials, transit and bike routes near this area.
🚶Walk Score®
🚊Transit Score
🚲Bike Score
Liveability scores for this neighbourhood
Powered by Walk Score®
Use these scores as a quick guide only. Check local transit, bike paths
and walk routes to plan your day-to-day life.
Google Maps
Explore the exact location, nearby amenities, and community vibe.
Listing Details
Last updated:
2026-07-10
Key facts
Price
$3,500 Monthly
Ownership
Freehold
Property type
Single Family
Bedrooms
3
Bathrooms
3
Stories
3
Interior size
2000 - 2500 sqft
Parking options
Attached Garage, Garage
Total spaces
6
Interior & features
Cooling
Central air conditioning
Heating
Forced air
Heating fuel
Natural gas
Basement
N/A (Finished)
Appliances
Garage door opener remote(s), Dishwasher, Dryer, Garage door opener, Stove, Washer, Window Coverings, Refrigerator
Fireplace
True
Exterior finish
Brick
Key features
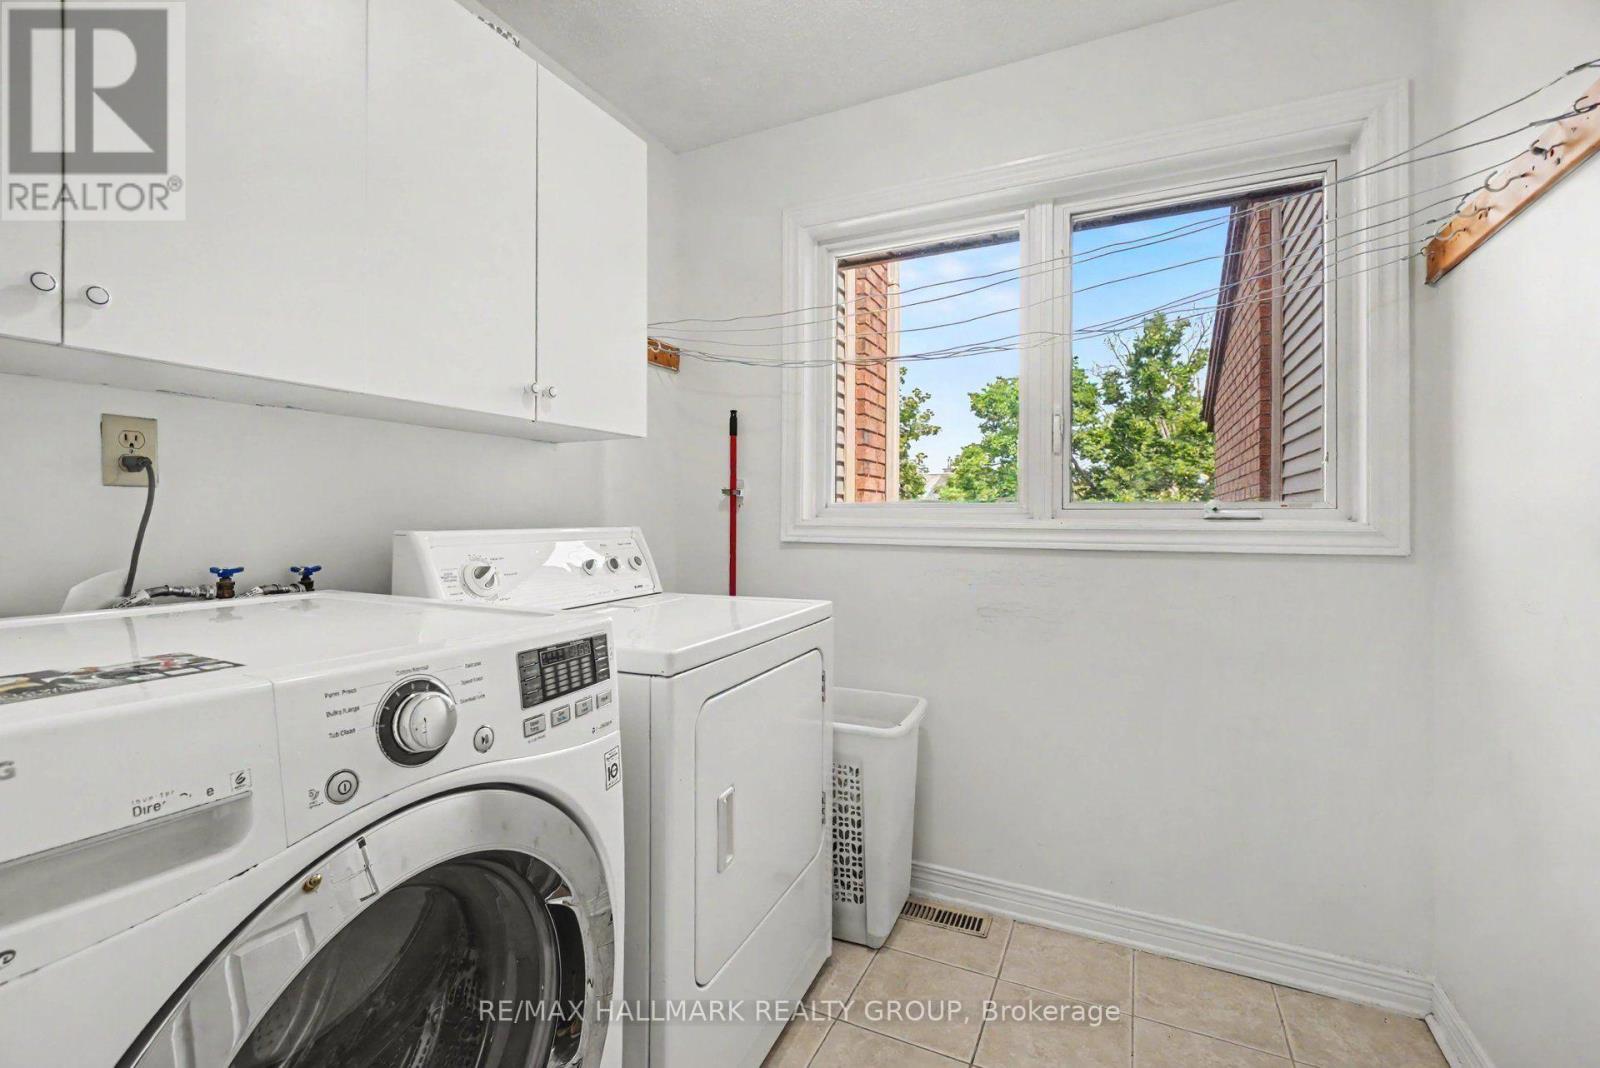
In suite Laundry
Lot, amenities & extras
Lot size
26.2 x 110.2 FT
Water
Municipal water
Sewer
Sanitary sewer
Rooms
| Level | Type | Length | Width | Dimensions |
|---|---|---|---|---|
| Second Level | Laundry Room | 2.06 m | 1.72 m | 2.06 m x 1.72 m |
| Second Level | Bedroom 2 | 4.16 m | 2.89 m | 4.16 m x 2.89 m |
| Second Level | Bedroom 3 | 3.22 m | 3 m | 3.22 m x 3 m |
| Second Level | Bathroom | 3.22 m | 1.631 m | 3.22 m x 1.631 m |
| Third Level | Primary Bedroom | 5.5 m | 3.75 m | 5.5 m x 3.75 m |
| Third Level | Bathroom | 3.25 m | 2.22 m | 3.25 m x 2.22 m |
| Lower Level | Family Room | 5.56 m | 5.13 m | 5.56 m x 5.13 m |
| Lower Level | Utility Room | 10.97 m | 2.05 m | 10.97 m x 2.05 m |
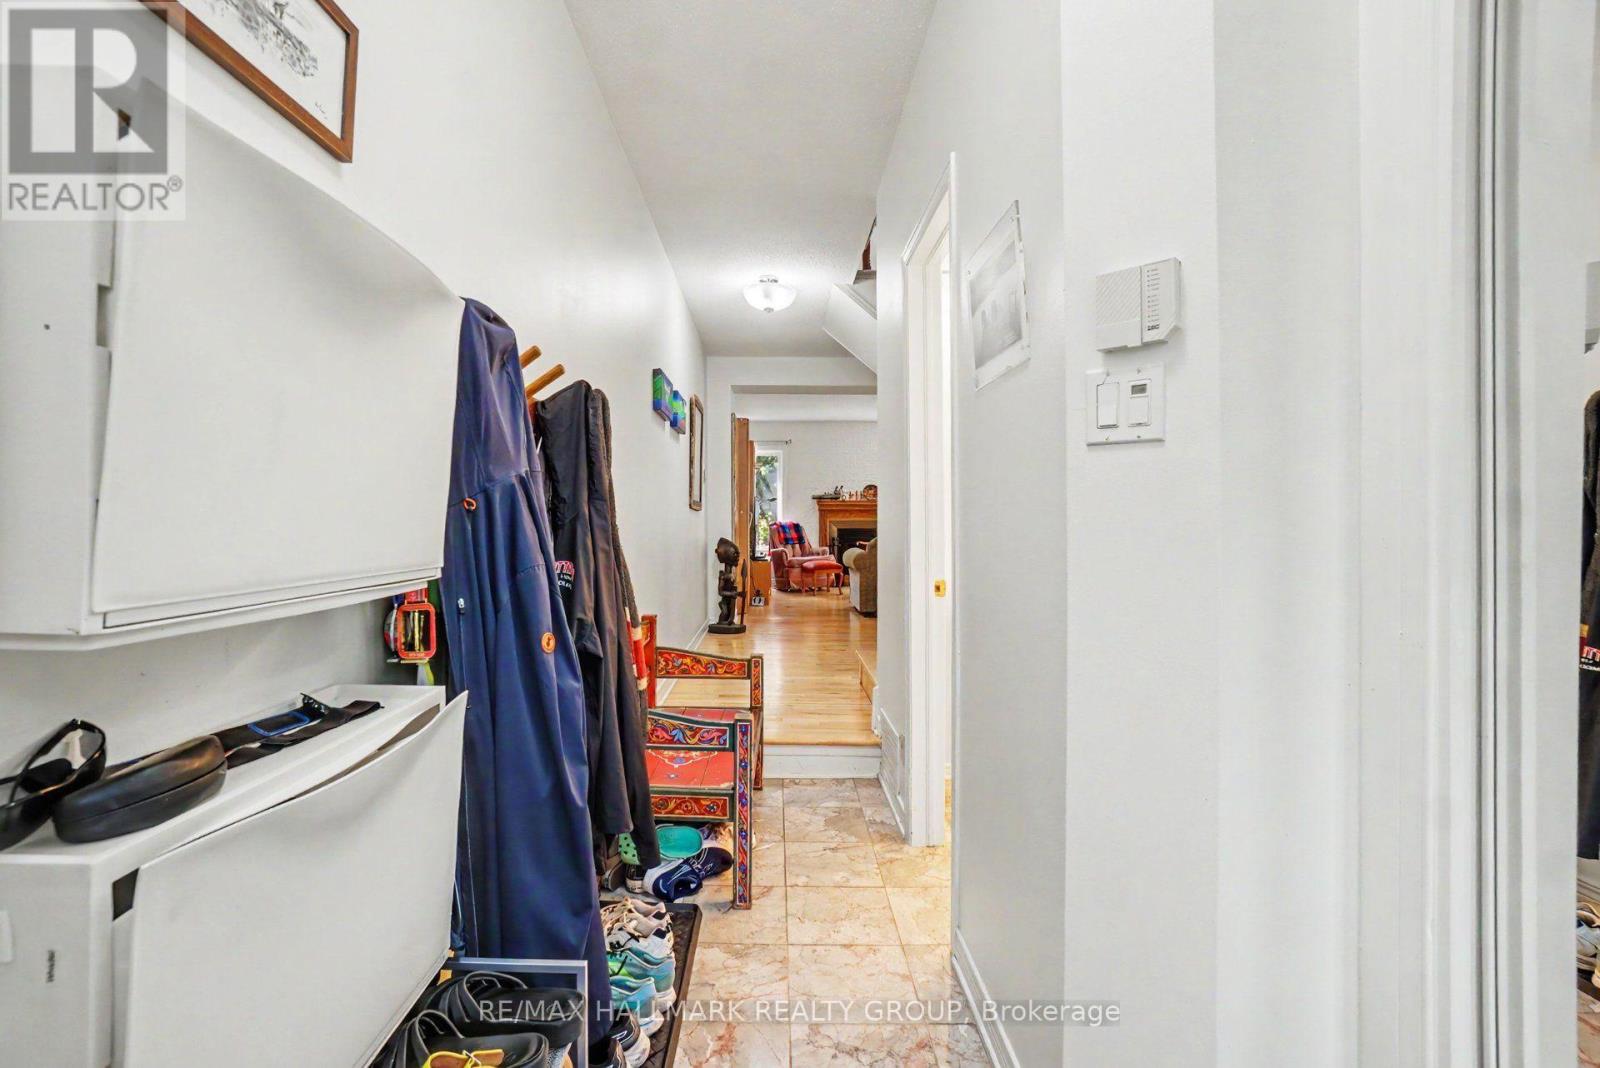
| Main Level | Foyer | 6.81 m | 5.29 m | 6.81 m x 5.29 m |
| Main Level | Bathroom | 1.72 m | 0.64 m | 1.72 m x 0.64 m |
| Main Level | Living Room | 4.88 m | 4.15 m | 4.88 m x 4.15 m |
| Main Level | Den | 4.15 m | 2.74 m | 4.15 m x 2.74 m |
| Main Level | Dining Room | 4.52 m | 3.25 m | 4.52 m x 3.25 m |
| Main Level | Kitchen | 3.76 m | 3.57 m | 3.76 m x 3.57 m |
| Main Level | Eating Area | 3.76 m | 1.93 m | 3.76 m x 1.93 m |
Add this listing to your favourite
Shortlist it to compare later & get quick access from your account.

Comparables
For rent
3104 - CFB Rockcliffe and Area
$3,500 Monthly
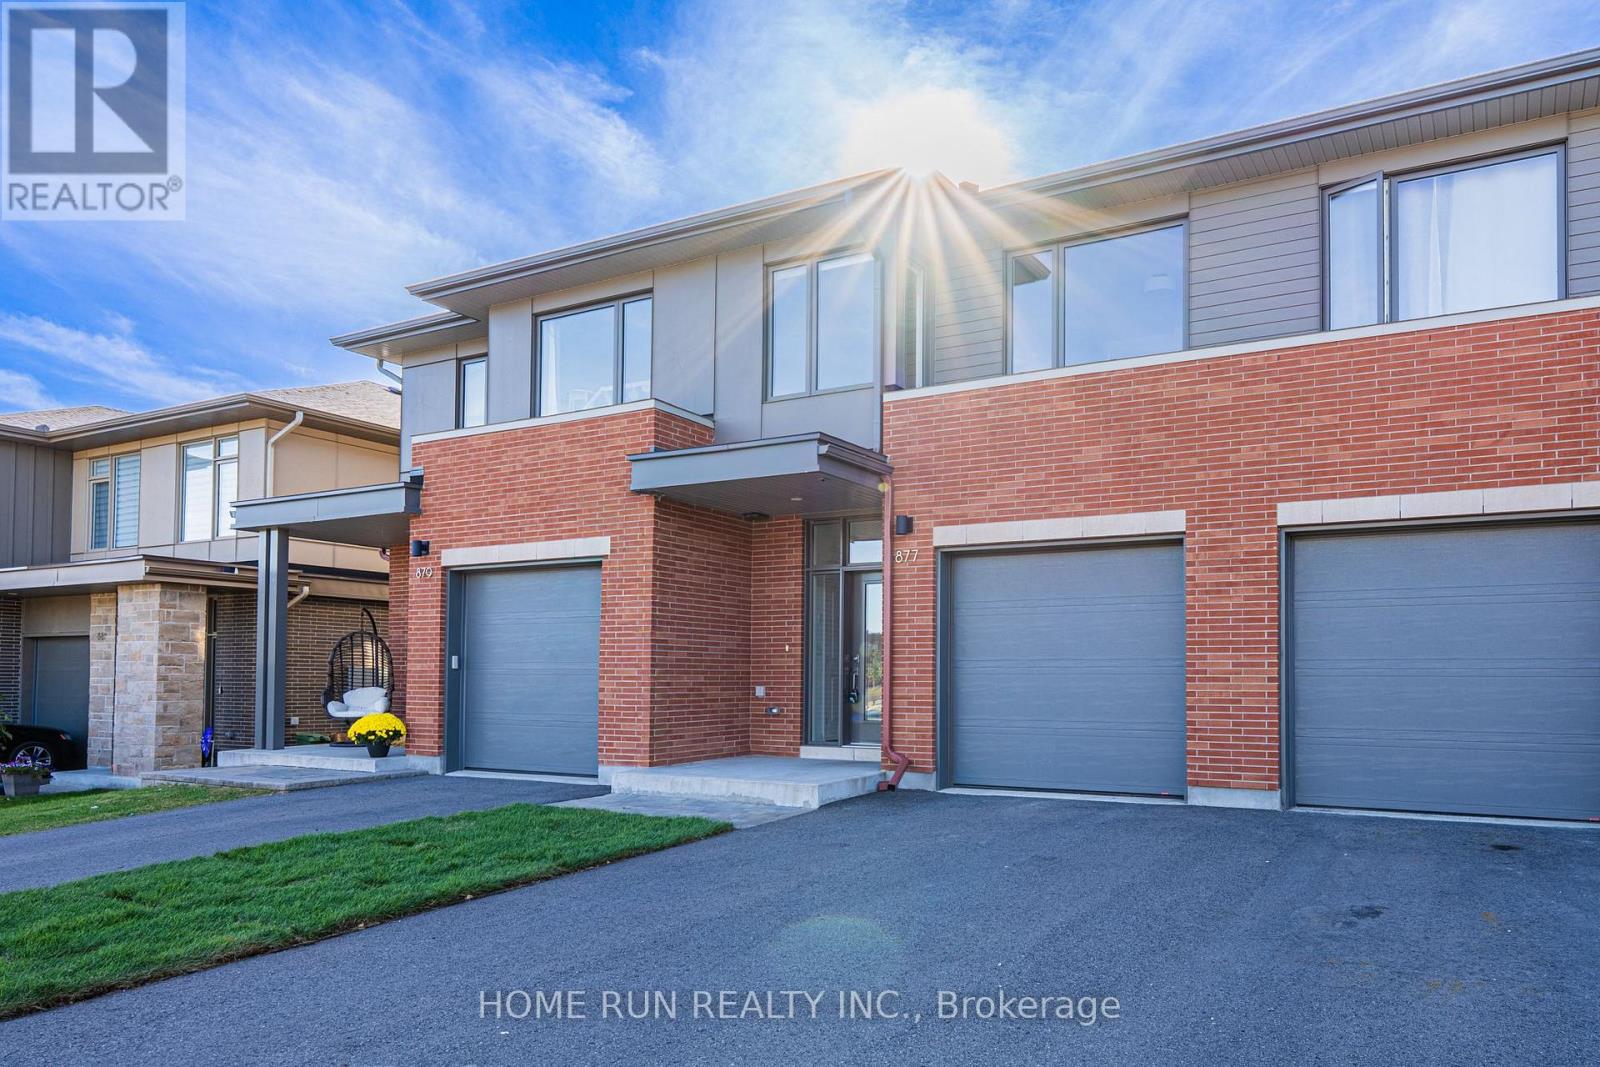
877 Moses Tennisco Street, Ottawa, Ontario
Row / Townhouse in 3104 - CFB Rockcliffe and Area
3
Beds
Beds
3
Baths
Baths
1500 - 2000 sqft
Sq Ft
Sq Ft
For rent
3104 - CFB Rockcliffe and Area
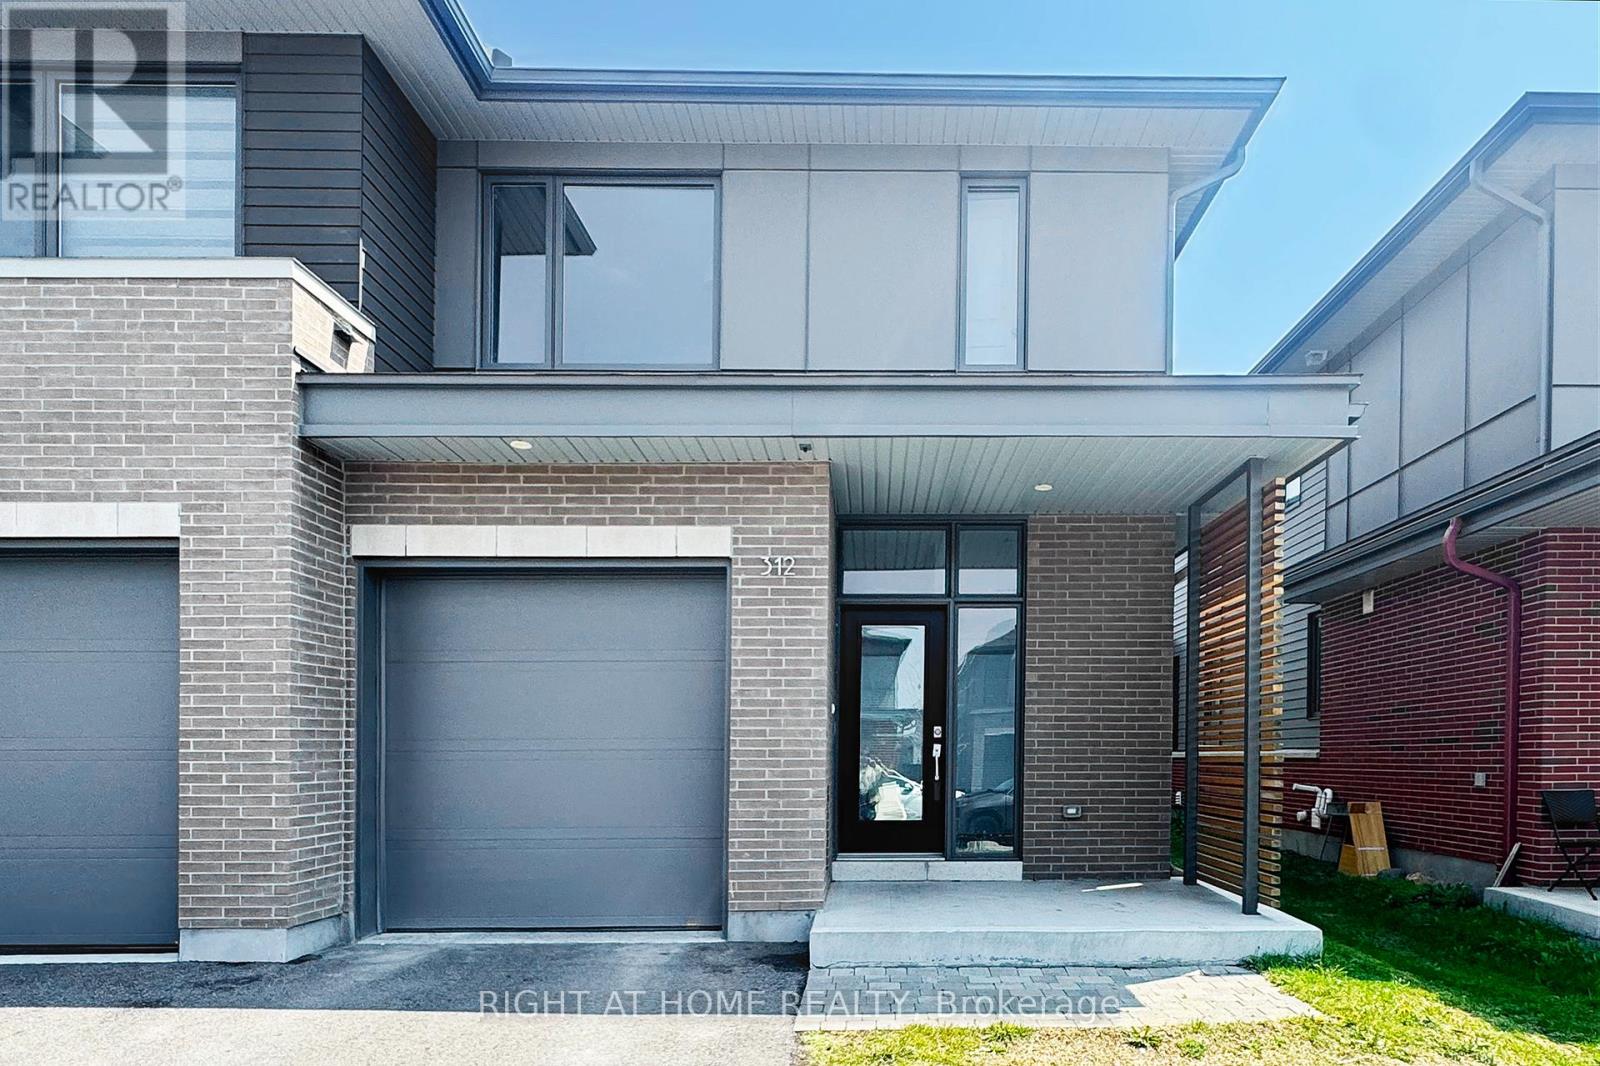
$3,550 Monthly
312 Wigwas Street, Ottawa, Ontario
Row / Townhouse in 3104 - CFB Rockcliffe and Area
3
Beds
Beds
3
Baths
Baths
1500 - 2000 sqft
Sq Ft
Sq Ft
For rent
3501 - Overbrook
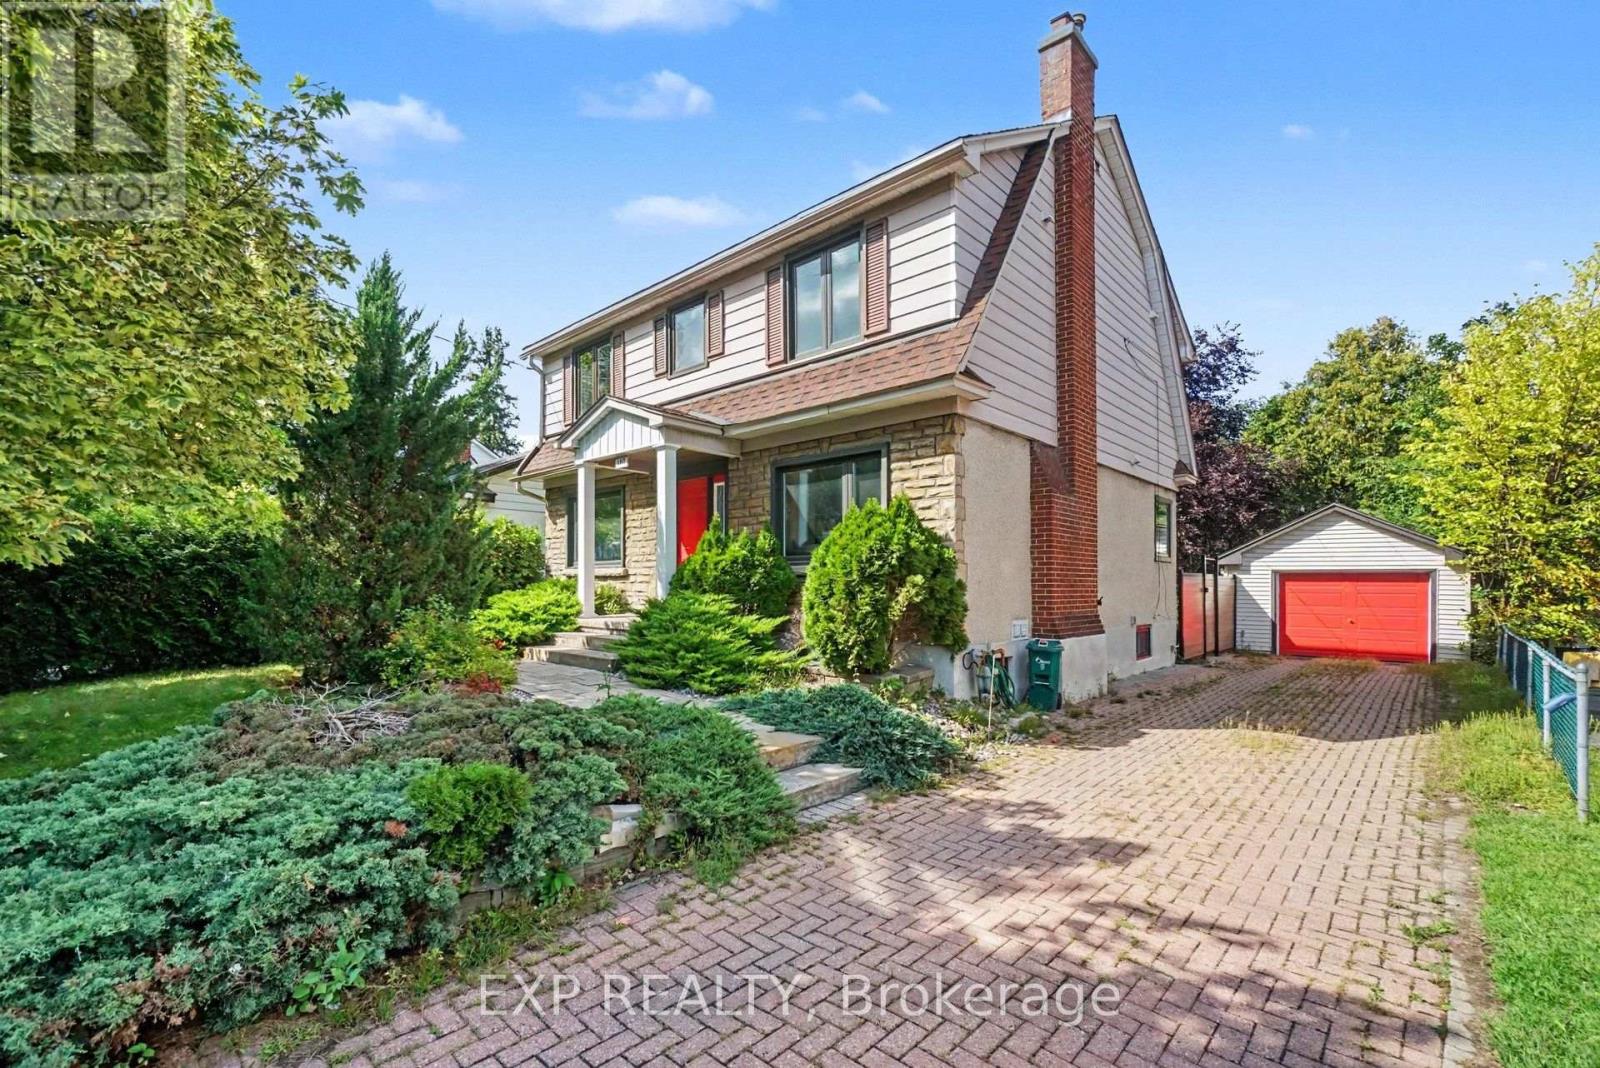
$3,600 Monthly
105 Donald Street, Ottawa, Ontario
House in 3501 - Overbrook
4
Beds
Beds
4
Baths
Baths
1100 - 1500 sqft
Sq Ft
Sq Ft
For rent
3105 - Cardinal Glen
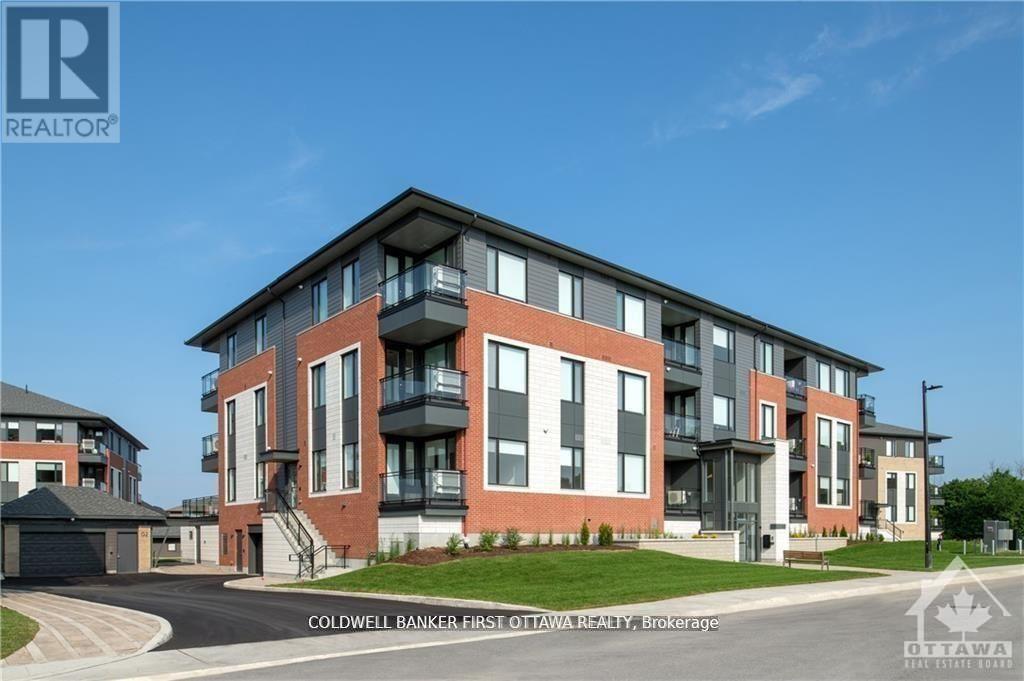
$3,700 Monthly
101 - 655 Wanaki Road, Ottawa, Ontario
Apartment in 3105 - Cardinal Glen
3
Beds
Beds
2
Baths
Baths
1200 - 1399 sqft
Sq Ft
Sq Ft
For rent
3104 - CFB Rockcliffe and Area
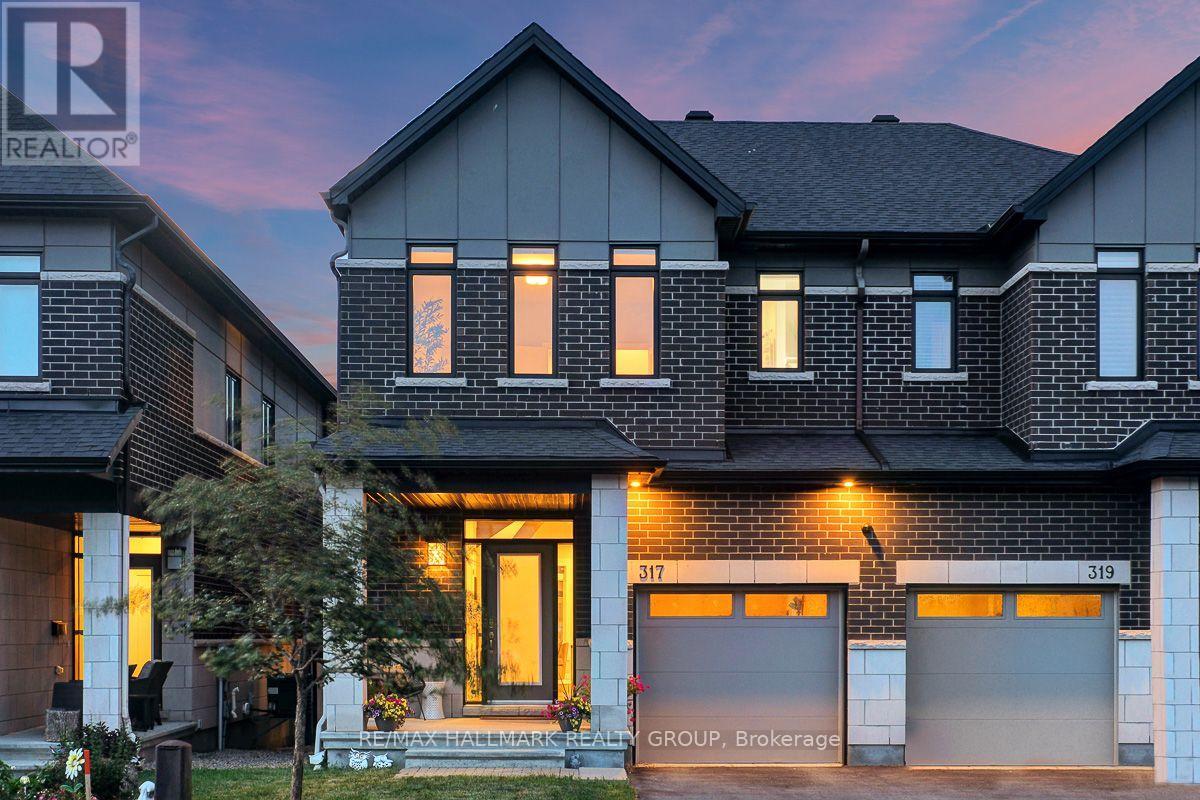
$3,750 Monthly
317 Lysander Place, Ottawa, Ontario
House in 3104 - CFB Rockcliffe and Area
3
Beds
Beds
3
Baths
Baths
1500 - 2000 sqft
Sq Ft
Sq Ft
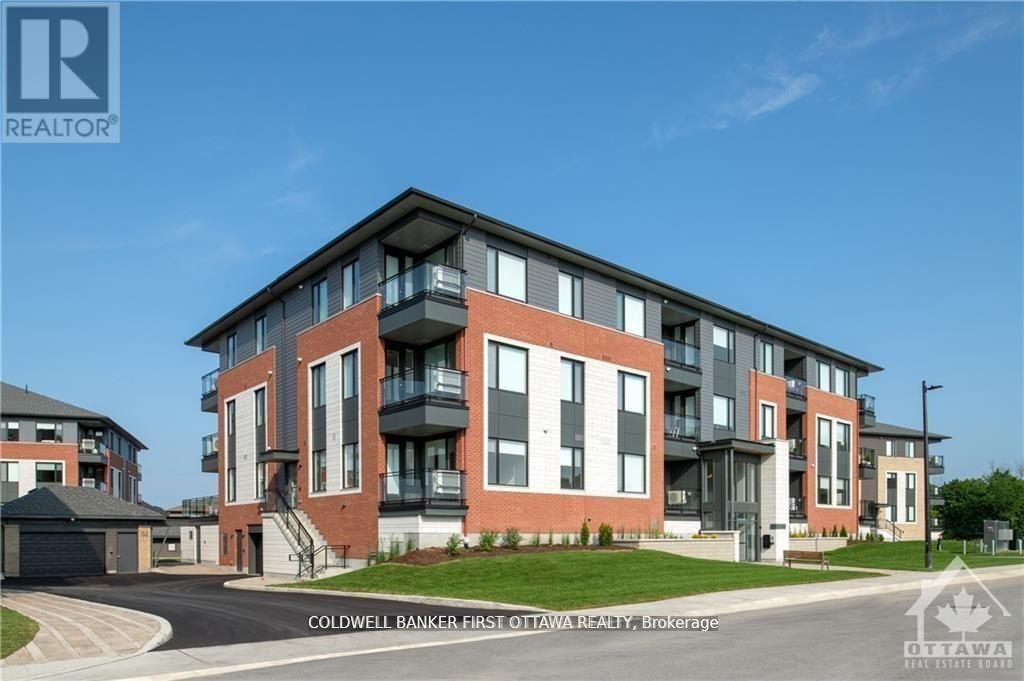
For rent
3105 - Cardinal Glen
$3,750 Monthly
201 - 520 Pimiwidon Street, Ottawa, Ontario
Apartment in 3105 - Cardinal Glen
3
Beds
Beds
2
Baths
Baths
1400 - 1599 sqft
Sq Ft
Sq Ft

For rent
3104 - CFB Rockcliffe and Area
$3,800 Monthly
1407 Hemlock Road, Ottawa, Ontario
House in 3104 - CFB Rockcliffe and Area
4
Beds
Beds
3
Baths
Baths
2000 - 2500 sqft
Sq Ft
Sq Ft
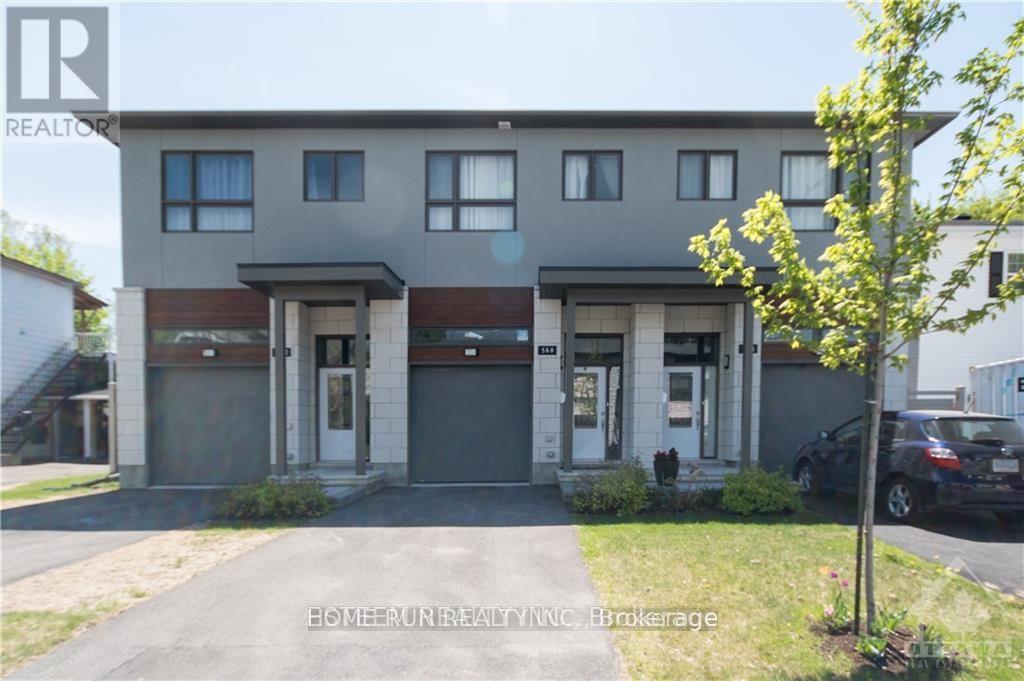
For rent
3503 - Castle Heights
$3,200 Monthly
560 Mutual Street, Ottawa, Ontario
Row / Townhouse in 3503 - Castle Heights
2
Beds
Beds
3
Baths
Baths
1500 - 2000 sqft
Sq Ft
Sq Ft
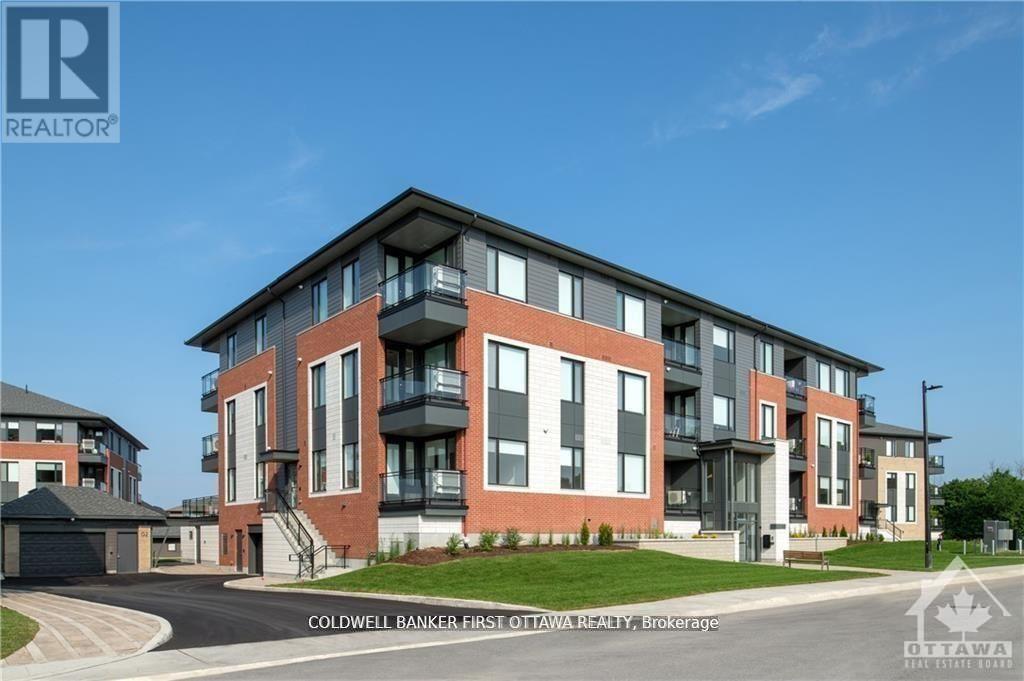
For rent
3105 - Cardinal Glen
$3,125 Monthly
304 - 3000 Tawadina Road, Ottawa, Ontario
Apartment in 3105 - Cardinal Glen
2
Beds
Beds
2
Baths
Baths
1000 - 1199 sqft
Sq Ft
Sq Ft
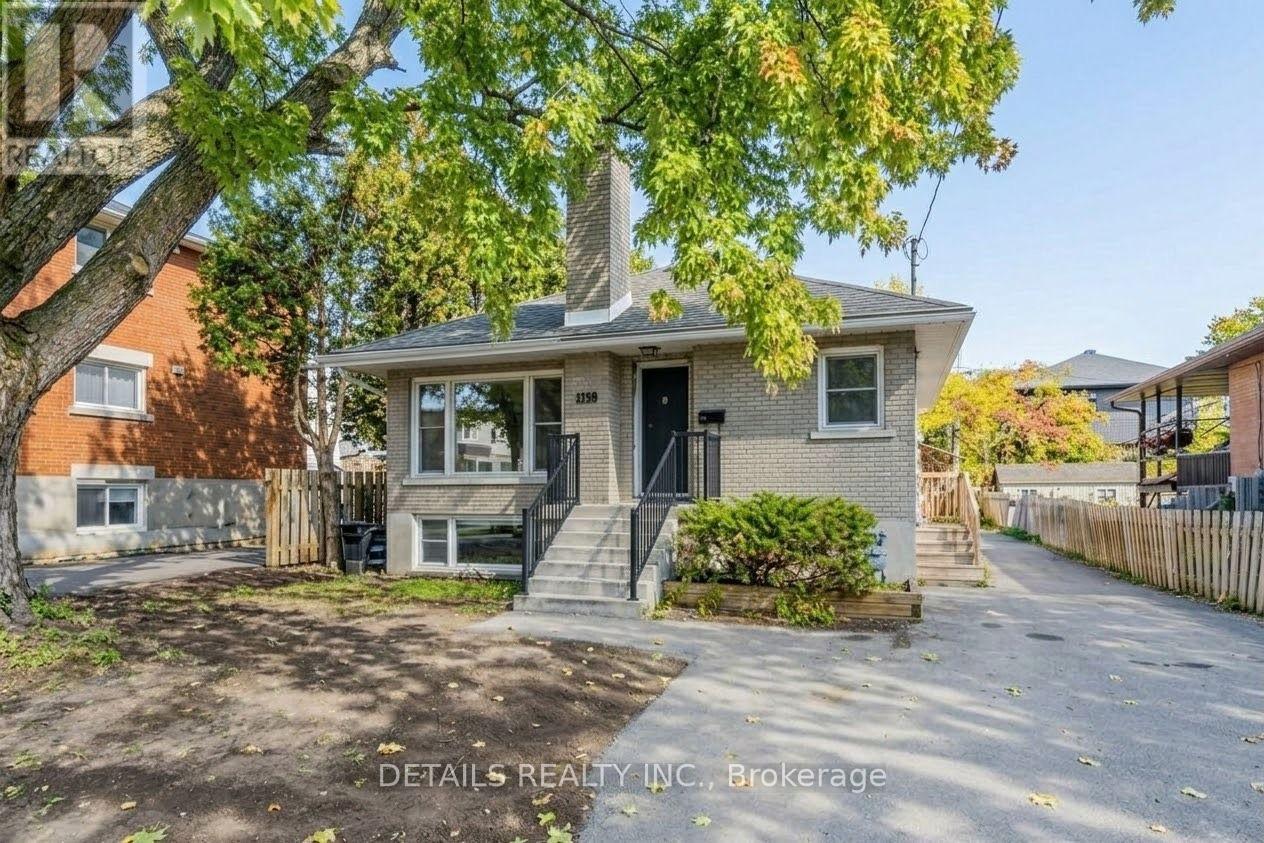
For rent
3502 - Overbrook/Castle Heights
$4,000 Monthly
285 Columbus Avenue, Ottawa, Ontario
House in 3502 - Overbrook/Castle Heights
5
Beds
Beds
3
Baths
Baths
1100 - 1500 sqft
Sq Ft
Sq Ft
Ready to a home?
Contact a REALTOR® today!
