

312 Wigwas Street
Ottawa,
Ontario
K1K5A1
$3,550 Monthly
For rent
312 Wigwas Street
Ottawa,
Ontario
K1K5A1
$3,550 Monthly
For rent
Add this listing to your favourite
Shortlist it to compare later & get quick access from your account.
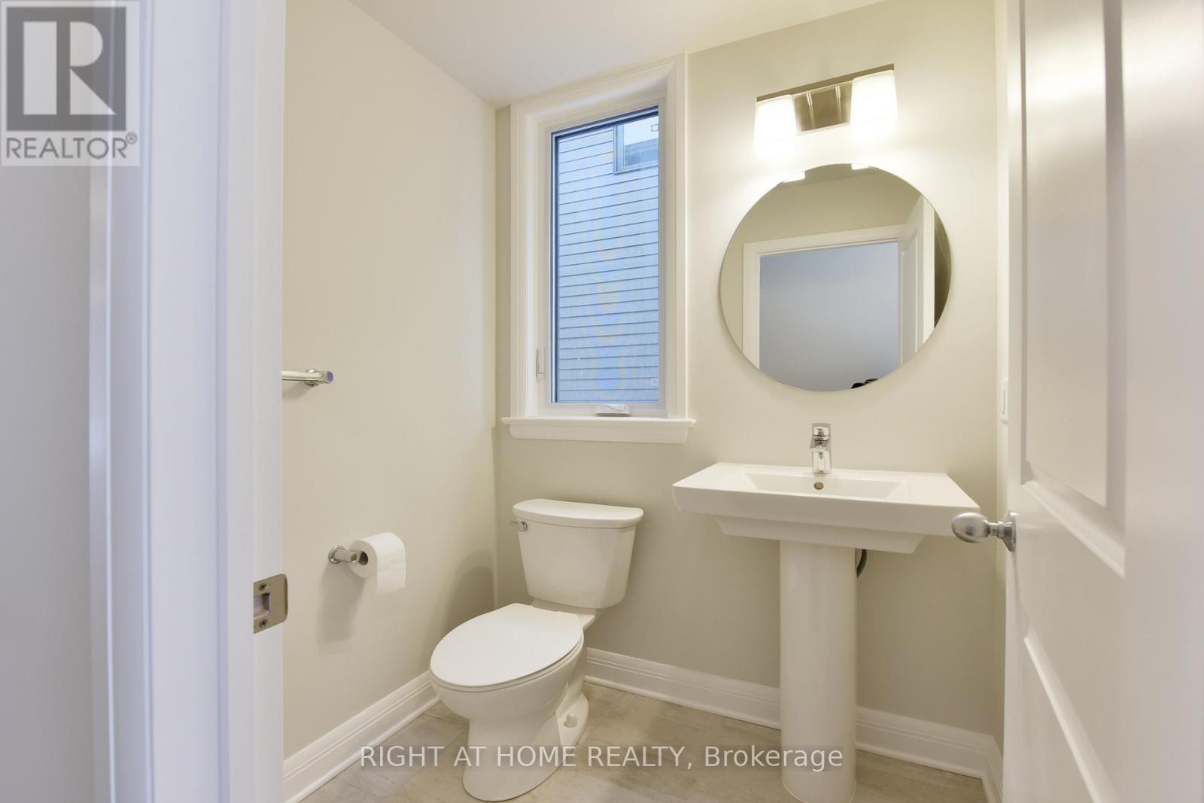
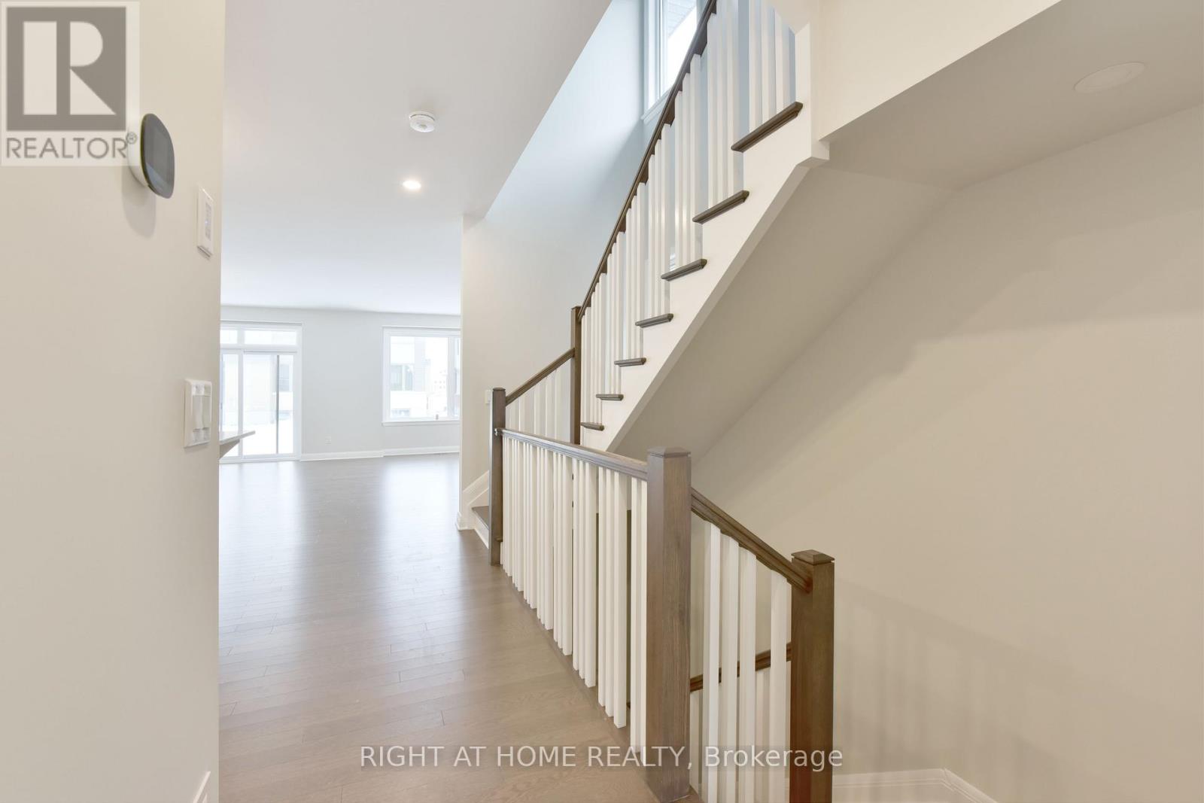
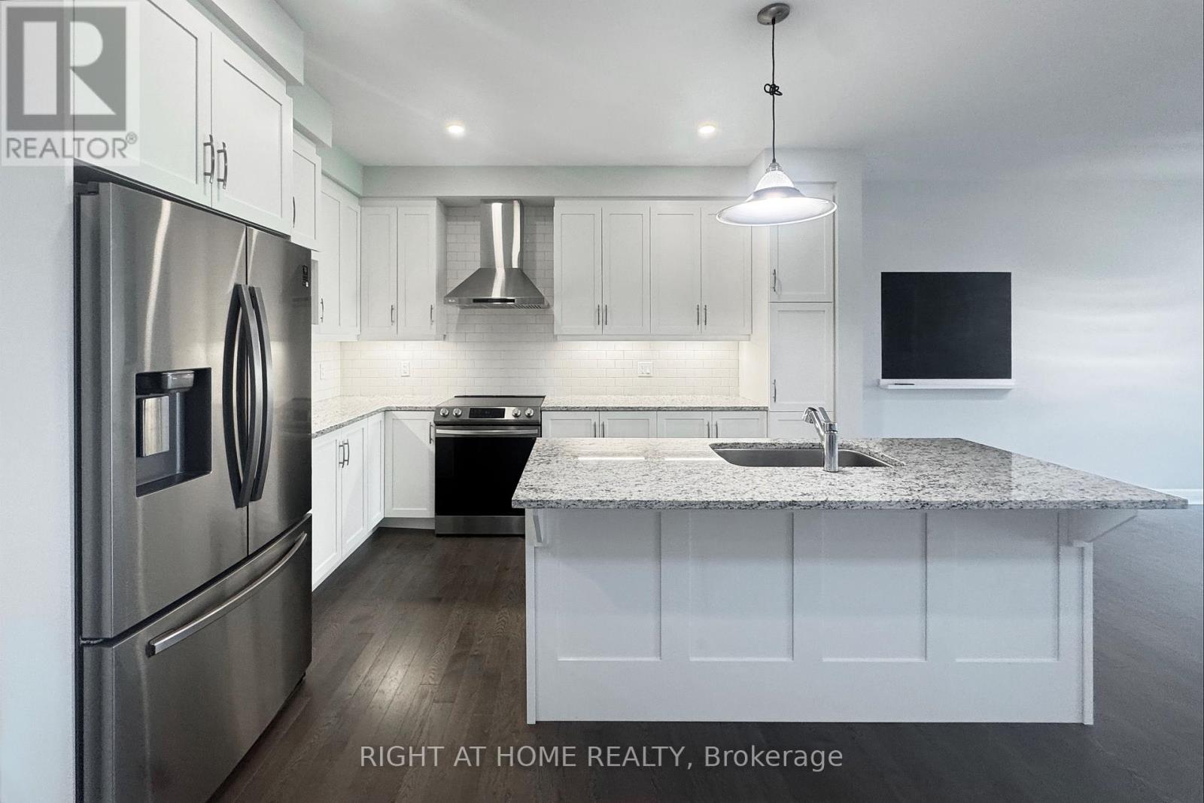
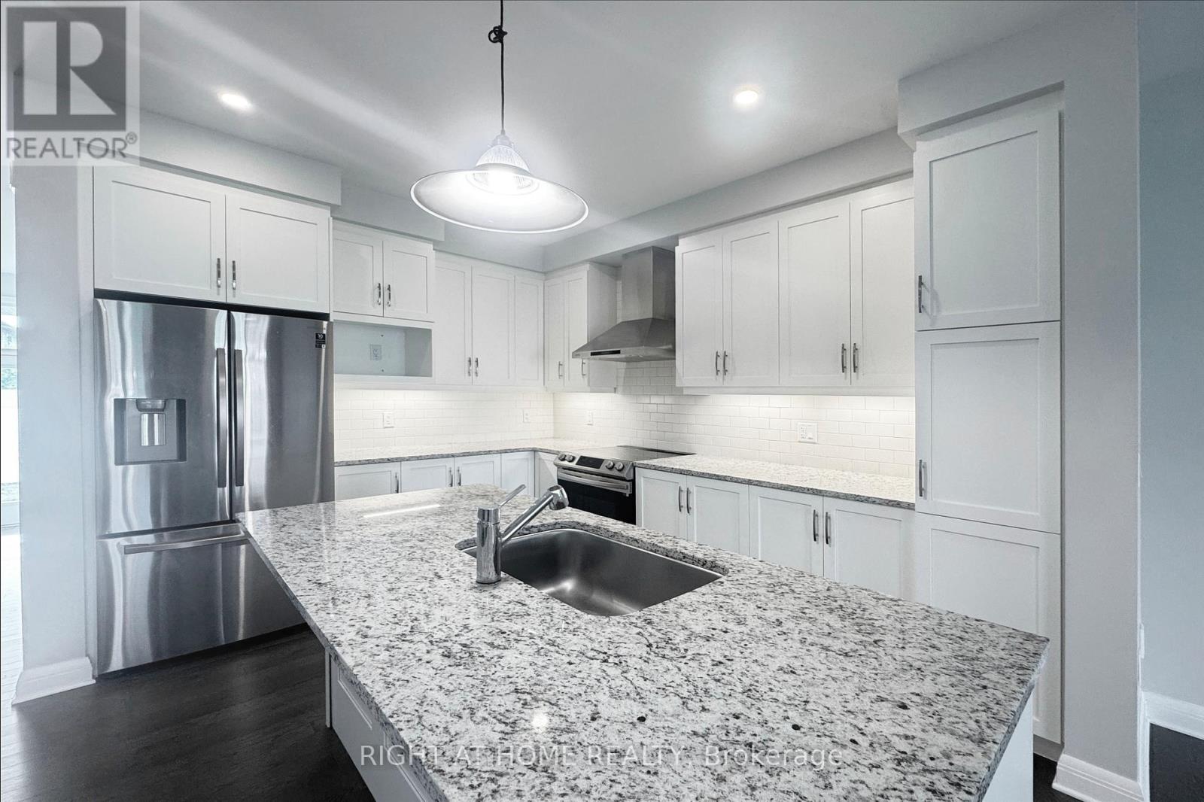


$3,550 Monthly
Property overview
Building Type
Row / Townhouse
Property Type
Single Family
Bedrooms
3
Bathrooms
3
Year Built
Neighbourhood
3104 - CFB Rockcliffe and Area
Status
For rent
Highlights
3104 - CFB Rockcliffe and Area
Row / Townhouse
For rent
Listing description
Discover this Single Family
312 Wigwas Street,
Ottawa
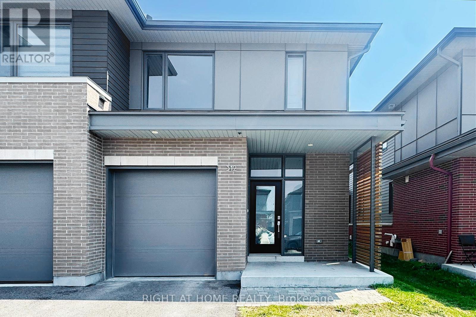
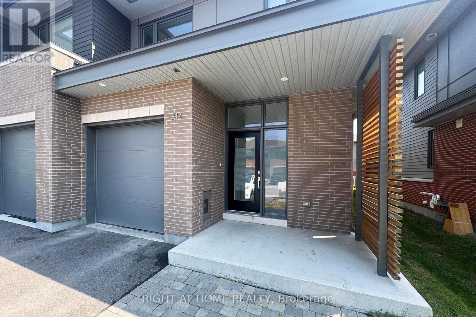
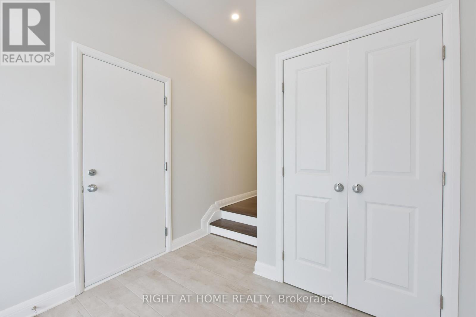
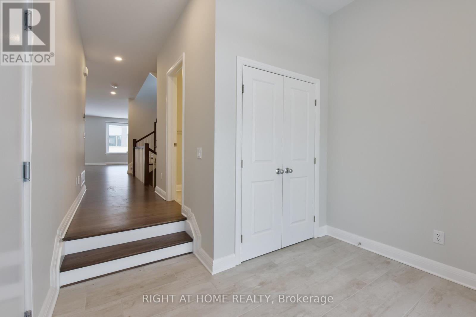
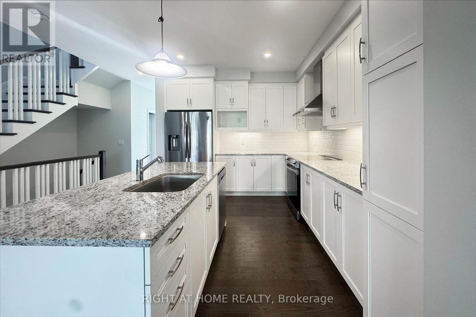
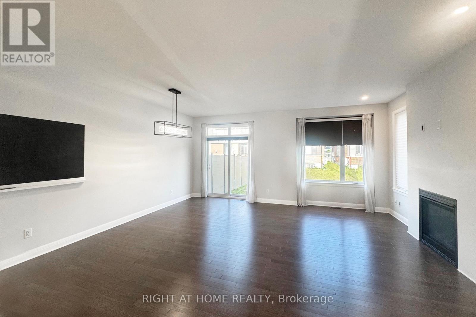
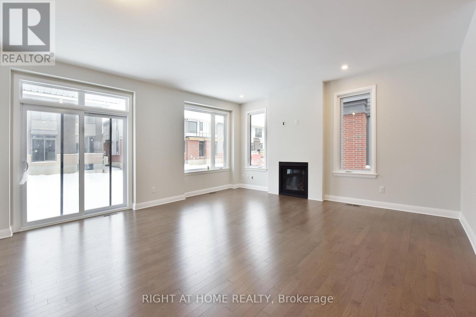
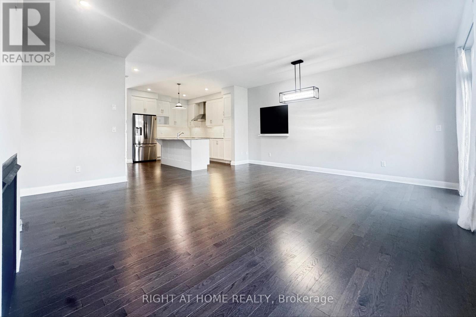
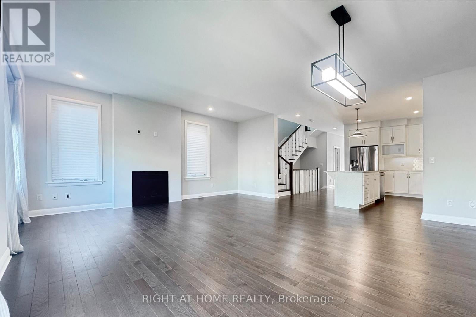
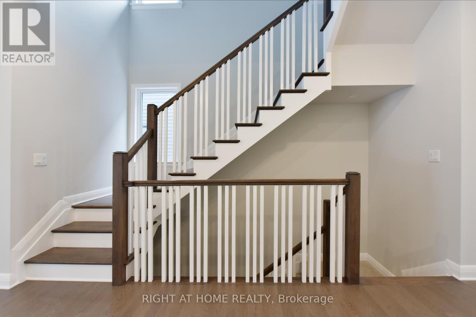
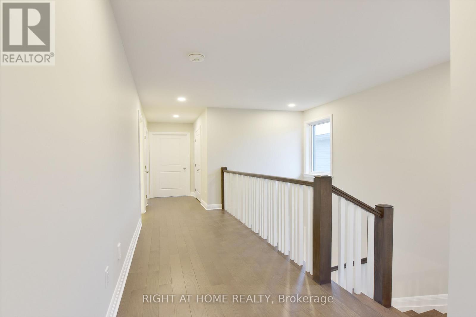
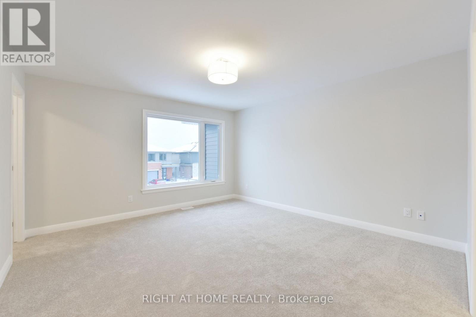
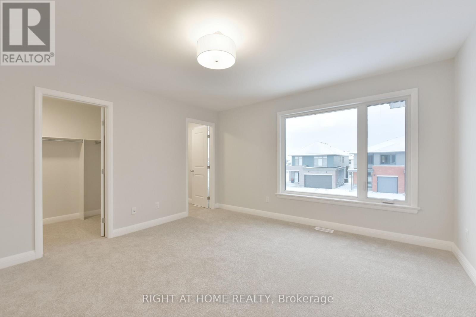
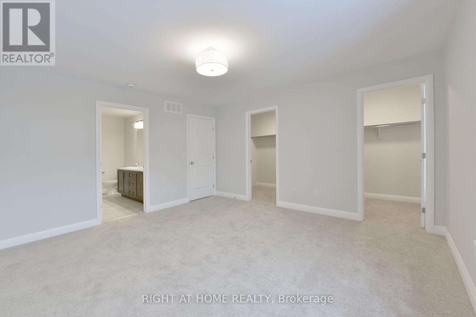
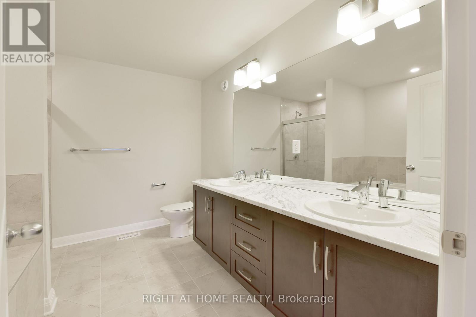
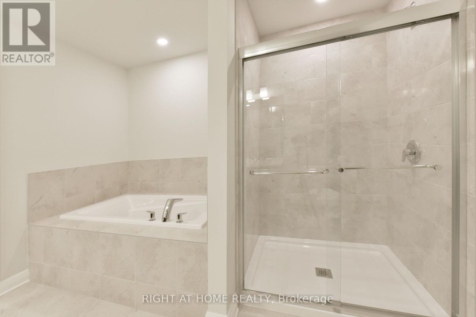
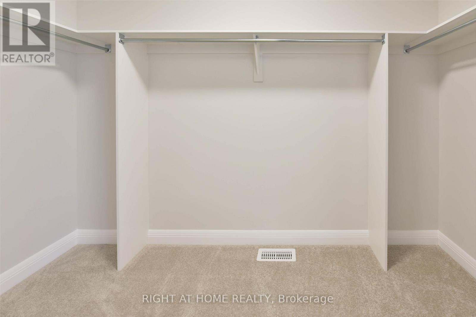
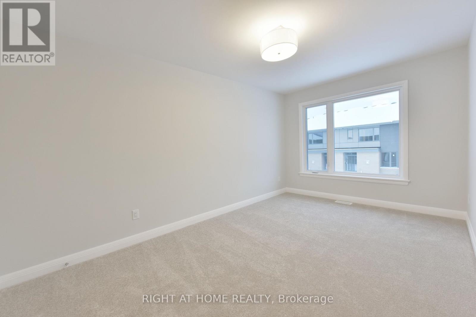
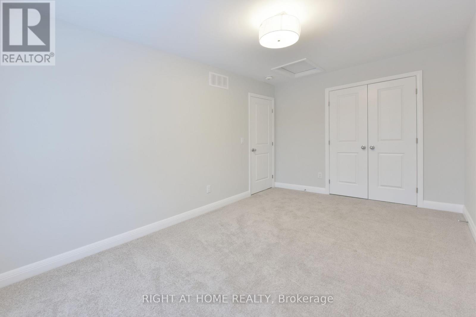
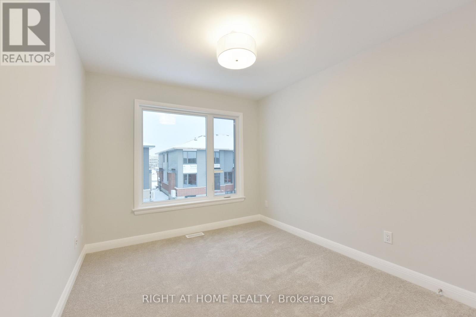
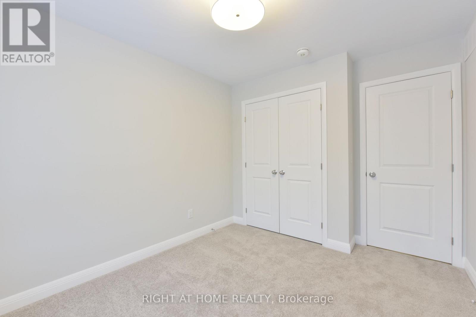
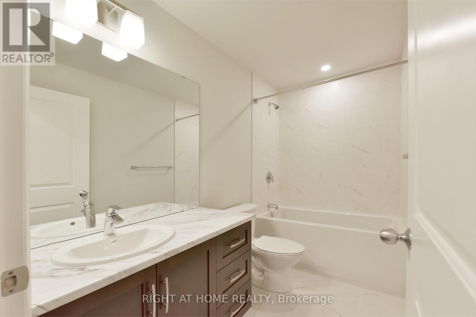
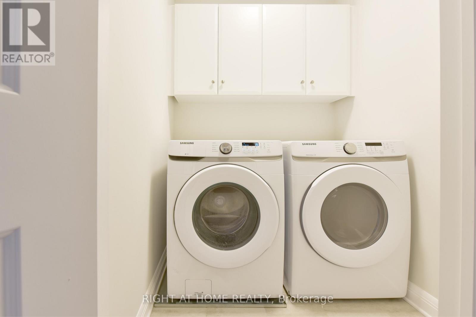
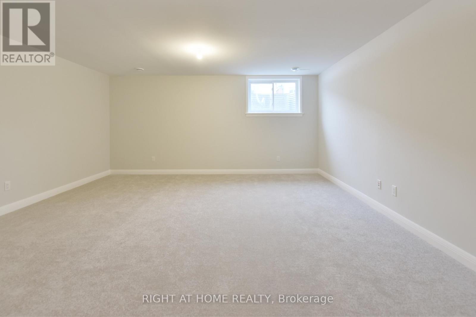
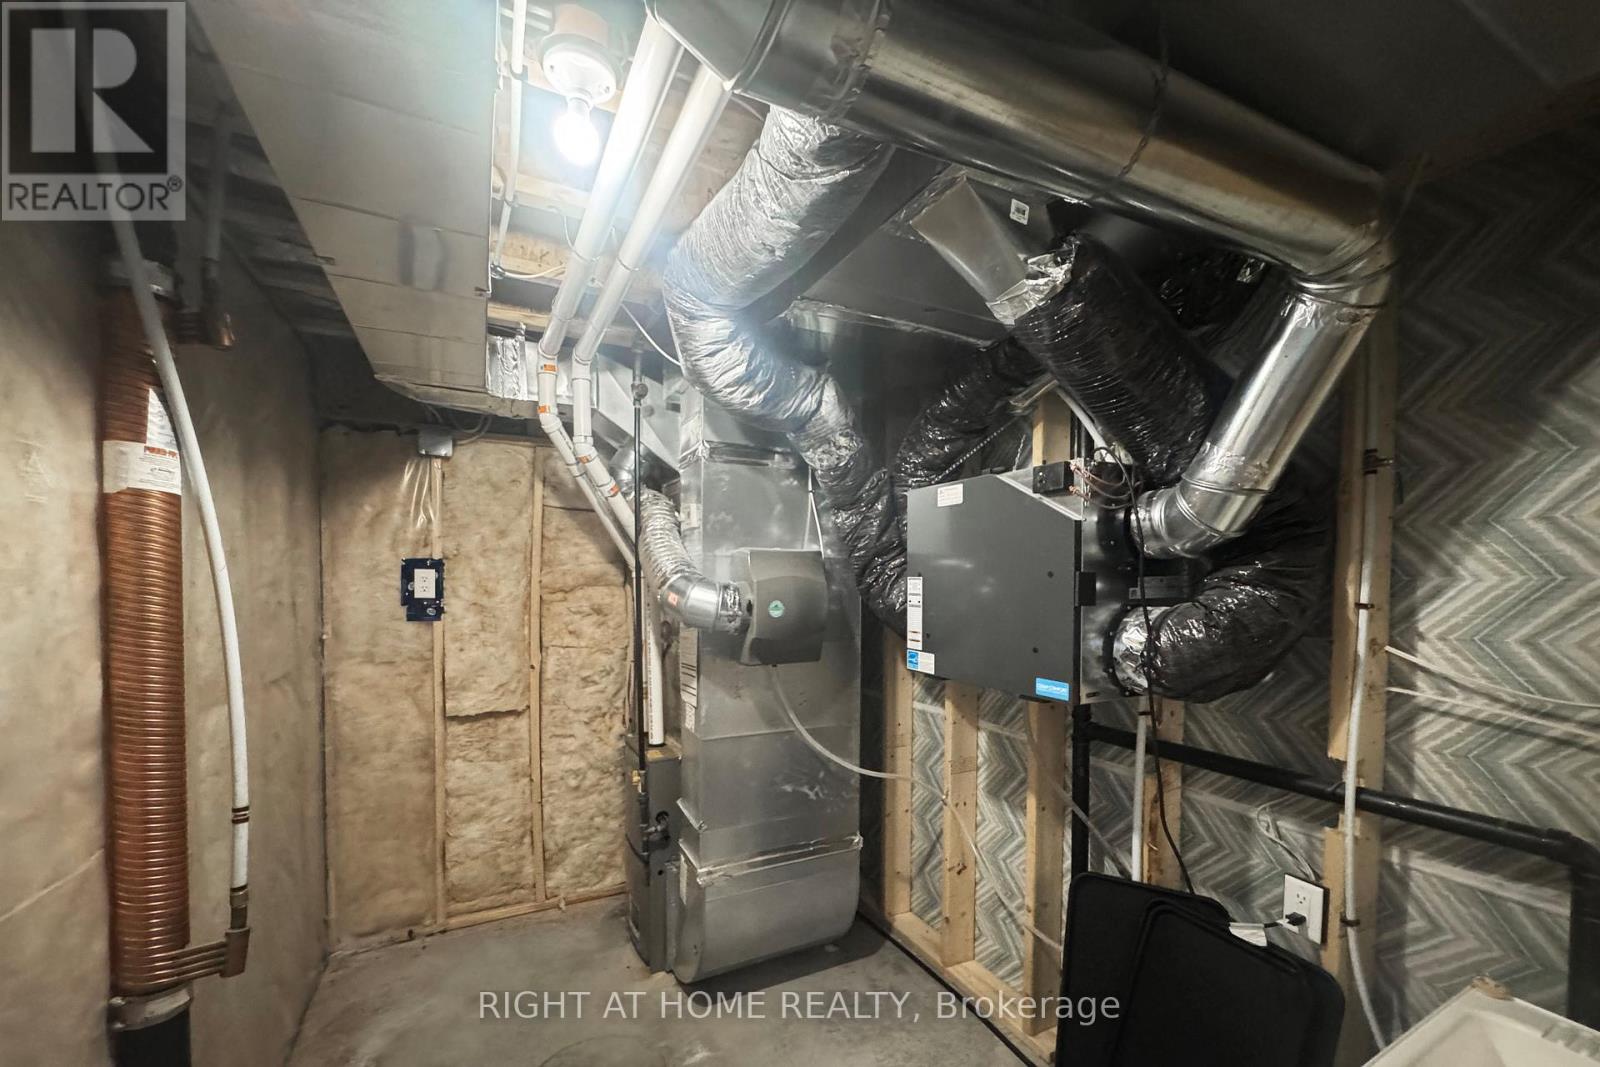
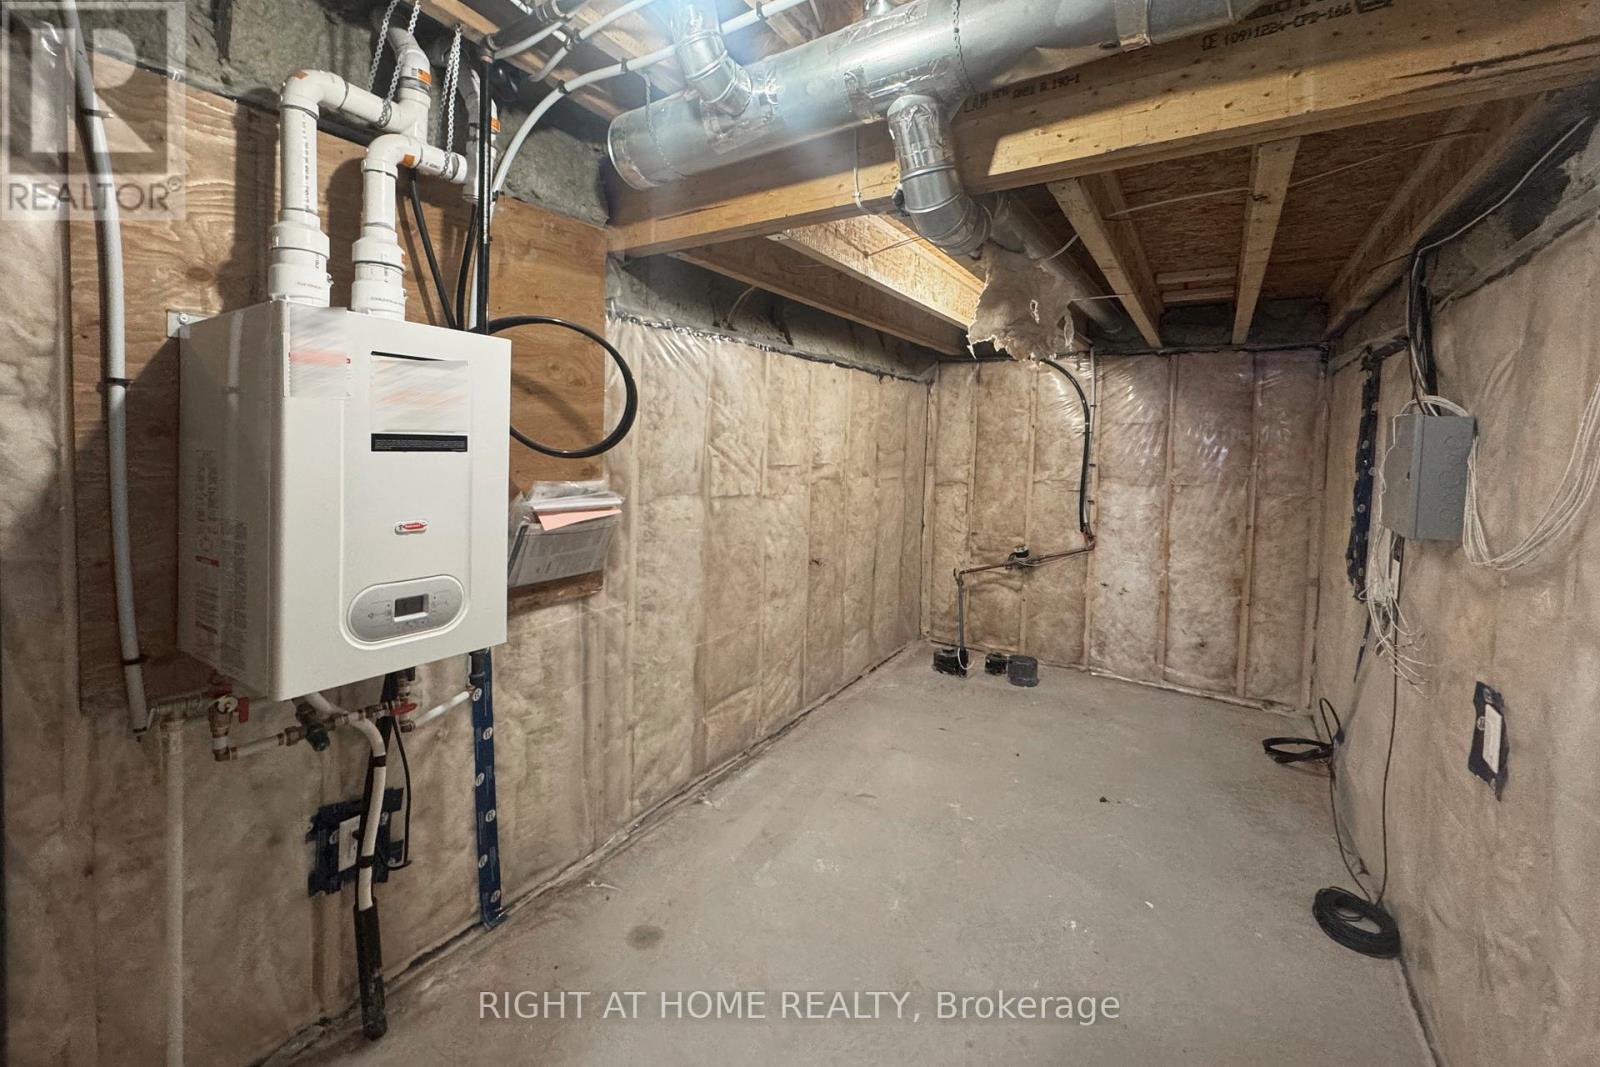
Like-new End-Unit townhouse available for rent in the highly desirable Wateridge Village, a vibrant new community ideally situated between Rothwell Heights and Manor Park/Rockcliffe Park. This executive model is very close to a park and offers 3 bedrooms and 2.5 bathrooms. The open-concept main level features 9-foot ceilings, large windows, granite countertops, a center island, high-end stainless steel appliances, a gas fireplace and ample cabinetry. Hardwood stairs lead to the second floor, where you will find a spacious primary bedroom with a luxurious 5-piece ensuite and TWO walk-in closets, along with two additional generously sized bedrooms, a full bathroom and a convenient laundry room. The second-floor hallway is finished with hardwood flooring. The finished lower level provides a large family room and plenty of additional storage space. Conveniently located close to NRC, Montfort Hospital, and CMHC and with easy access to Parliament Hill, downtown Ottawa, Beacon Hill Shopping Centre/Costco and several top-ranked schools, including Ashbury College, Elmwood School, Colonel By Secondary School and Lisgar Collegiate Institute. Tenant pays water & sewer, hydro, gas, hot water heater rental, telephone, cable/internet, grass cutting, snow removal. For all offers,Pls include: Schedule B&C, income proof, credit report, reference, rental application and photo ID. (id:64373)
Upcoming viewings
45.4538876
-75.628243
312 Wigwas Street, Ottawa, Ontario, K1K5A1
Loading WalkScore data...
Walk Score®
Transit Score®
Bike Score®
Walkability Snapshot
Understand how walkable, transit-friendly & bikeable this neighbourhood really is.
Scores are powered by Walk Score® and reflect access to daily essentials, transit and bike routes near this area.
🚶Walk Score®
🚊Transit Score
🚲Bike Score
Liveability scores for this neighbourhood
Powered by Walk Score®
Use these scores as a quick guide only. Check local transit, bike paths
and walk routes to plan your day-to-day life.
Google Maps
Explore the exact location, nearby amenities, and community vibe.
Listing Details
Last updated:
2026-06-13
Key facts
Price
$3,550 Monthly
Ownership
Freehold
Property type
Single Family
Bedrooms
3
Bathrooms
3
Stories
2
Interior size
1500 - 2000 sqft
Parking options
Attached Garage, Garage, Inside Entry
Total spaces
2
Interior & features
Cooling
Central air conditioning
Heating
Forced air
Heating fuel
Natural gas
Basement
Full (Partially finished)
Appliances
Garage door opener remote(s), Dishwasher, Dryer, Garage door opener, Hood Fan, Stove, Washer, Refrigerator
Fireplace
True
Exterior finish
Brick
Lot, amenities & extras
Water
Municipal water
Sewer
Sanitary sewer
Add this listing to your favourite
Shortlist it to compare later & get quick access from your account.

Comparables
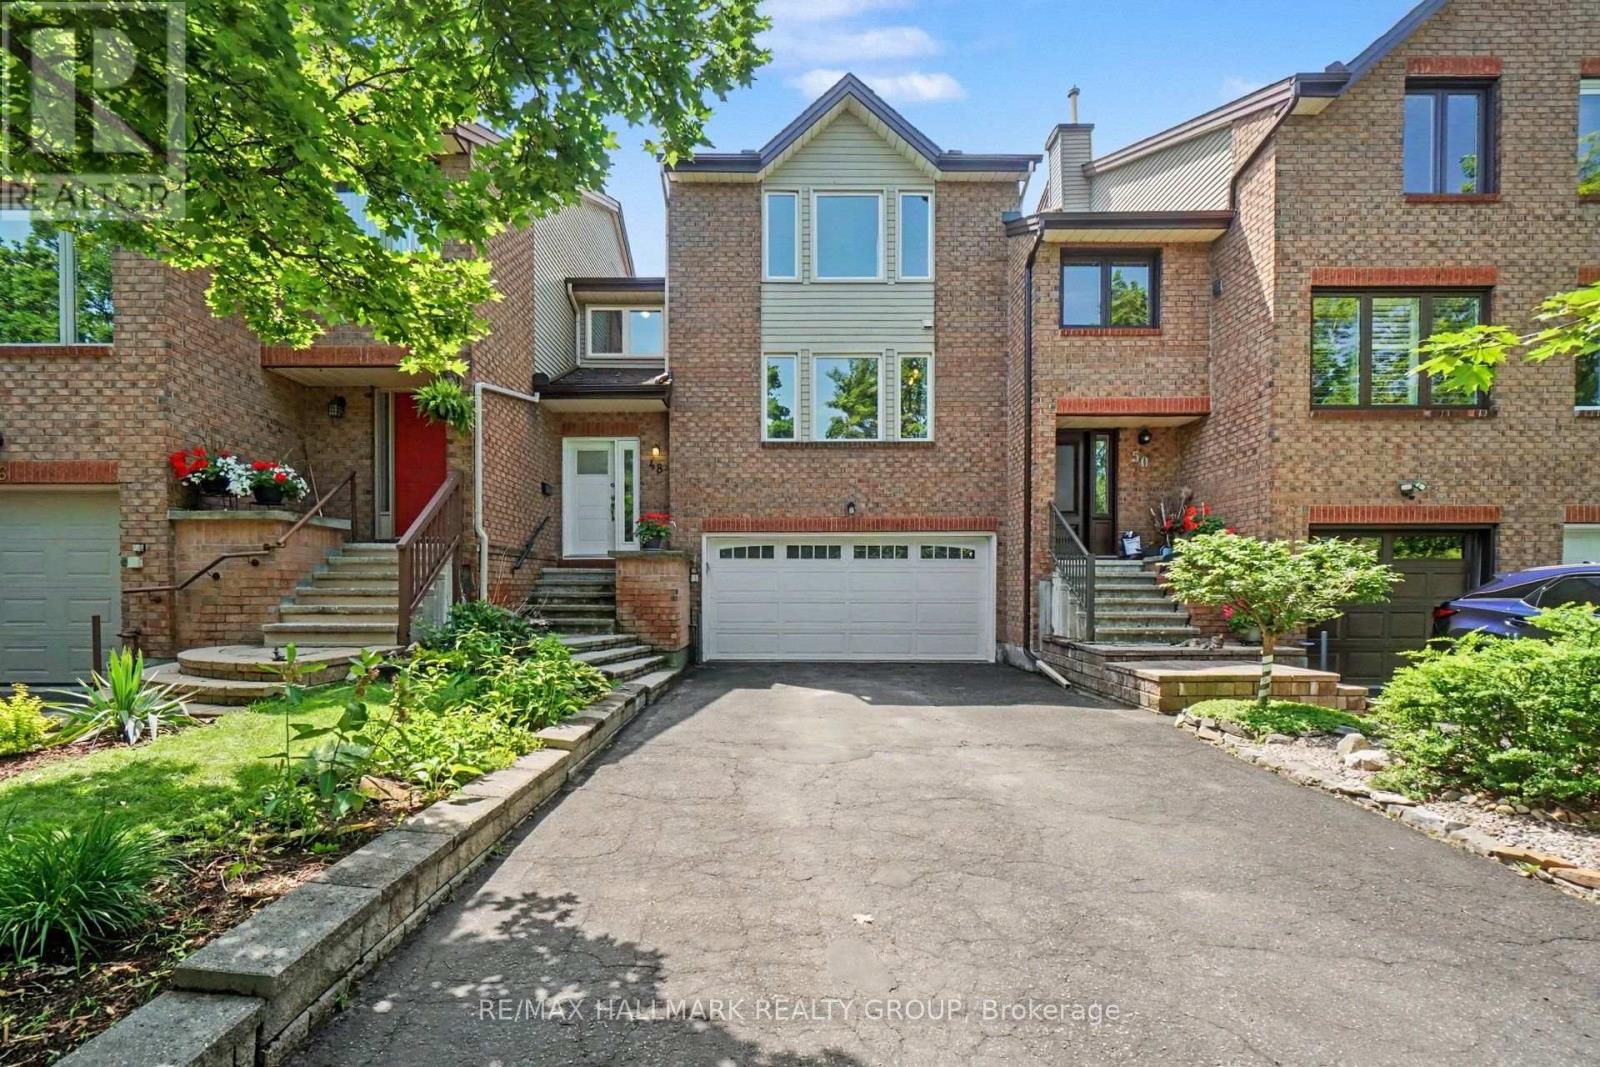
For rent
3105 - Cardinal Glen
$3,500 Monthly
48 Dunbarton Court, Ottawa, Ontario
Row / Townhouse in 3105 - Cardinal Glen
3
Beds
Beds
3
Baths
Baths
2000 - 2500 sqft
Sq Ft
Sq Ft
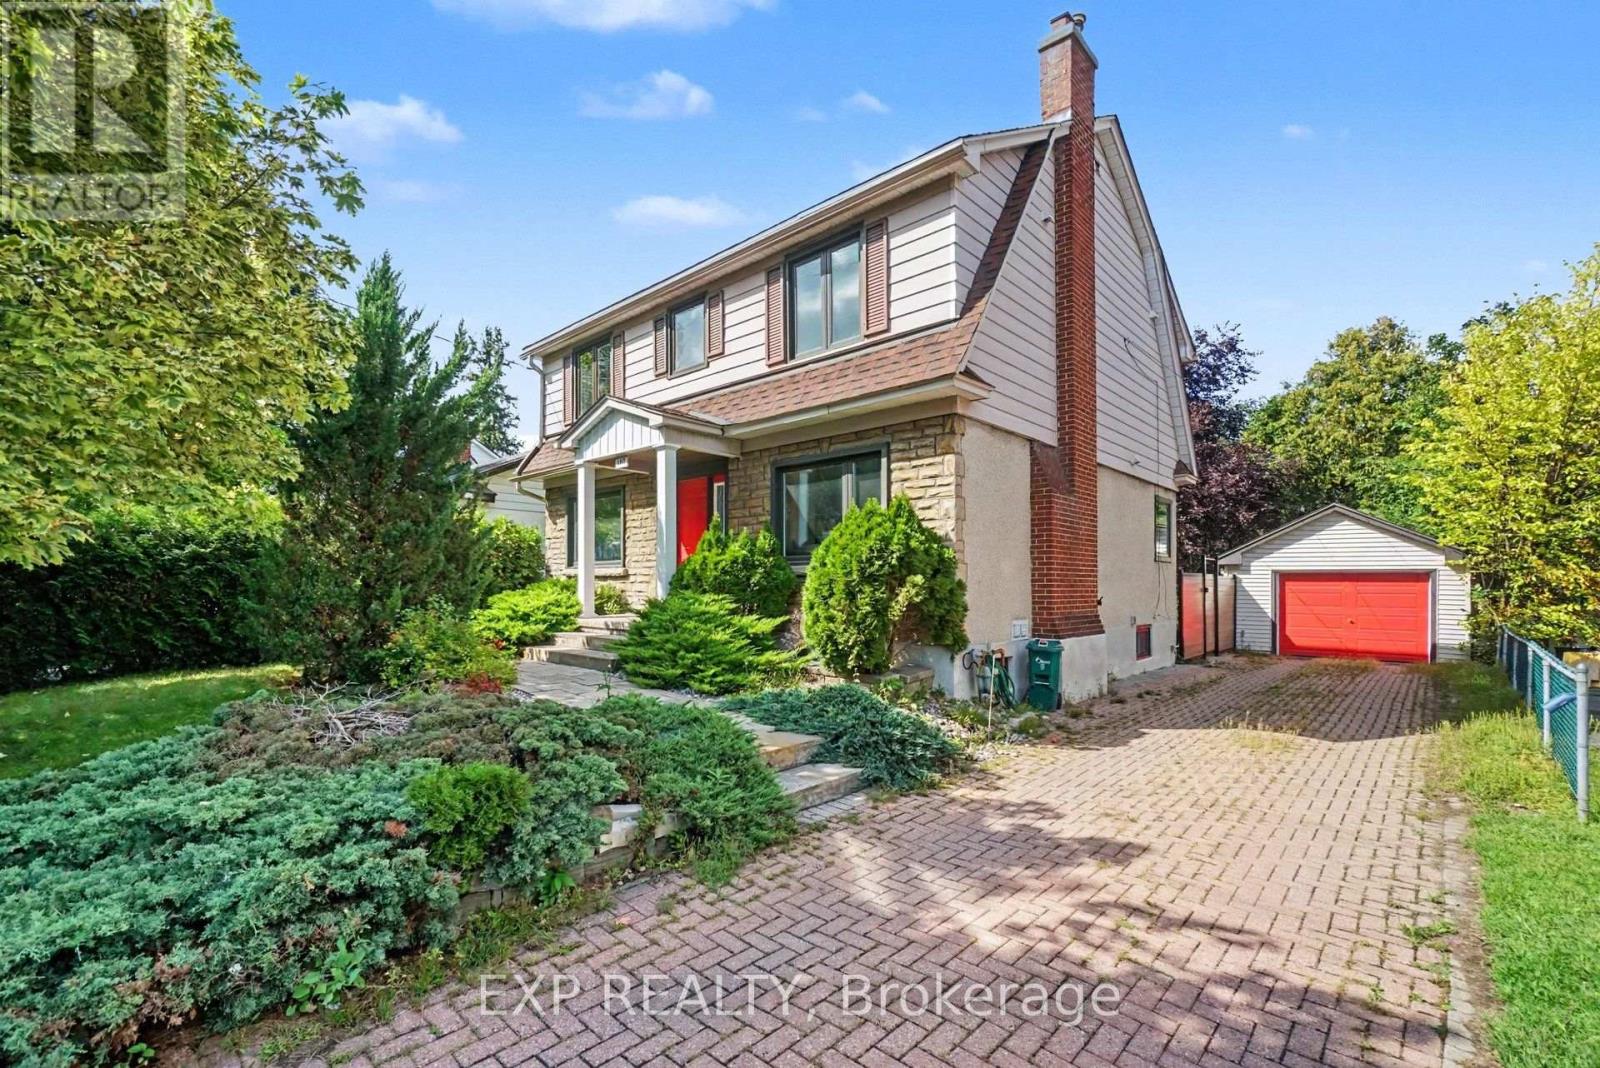
For rent
3501 - Overbrook
$3,600 Monthly
105 Donald Street, Ottawa, Ontario
House in 3501 - Overbrook
4
Beds
Beds
4
Baths
Baths
1100 - 1500 sqft
Sq Ft
Sq Ft
For rent
3104 - CFB Rockcliffe and Area
$3,500 Monthly
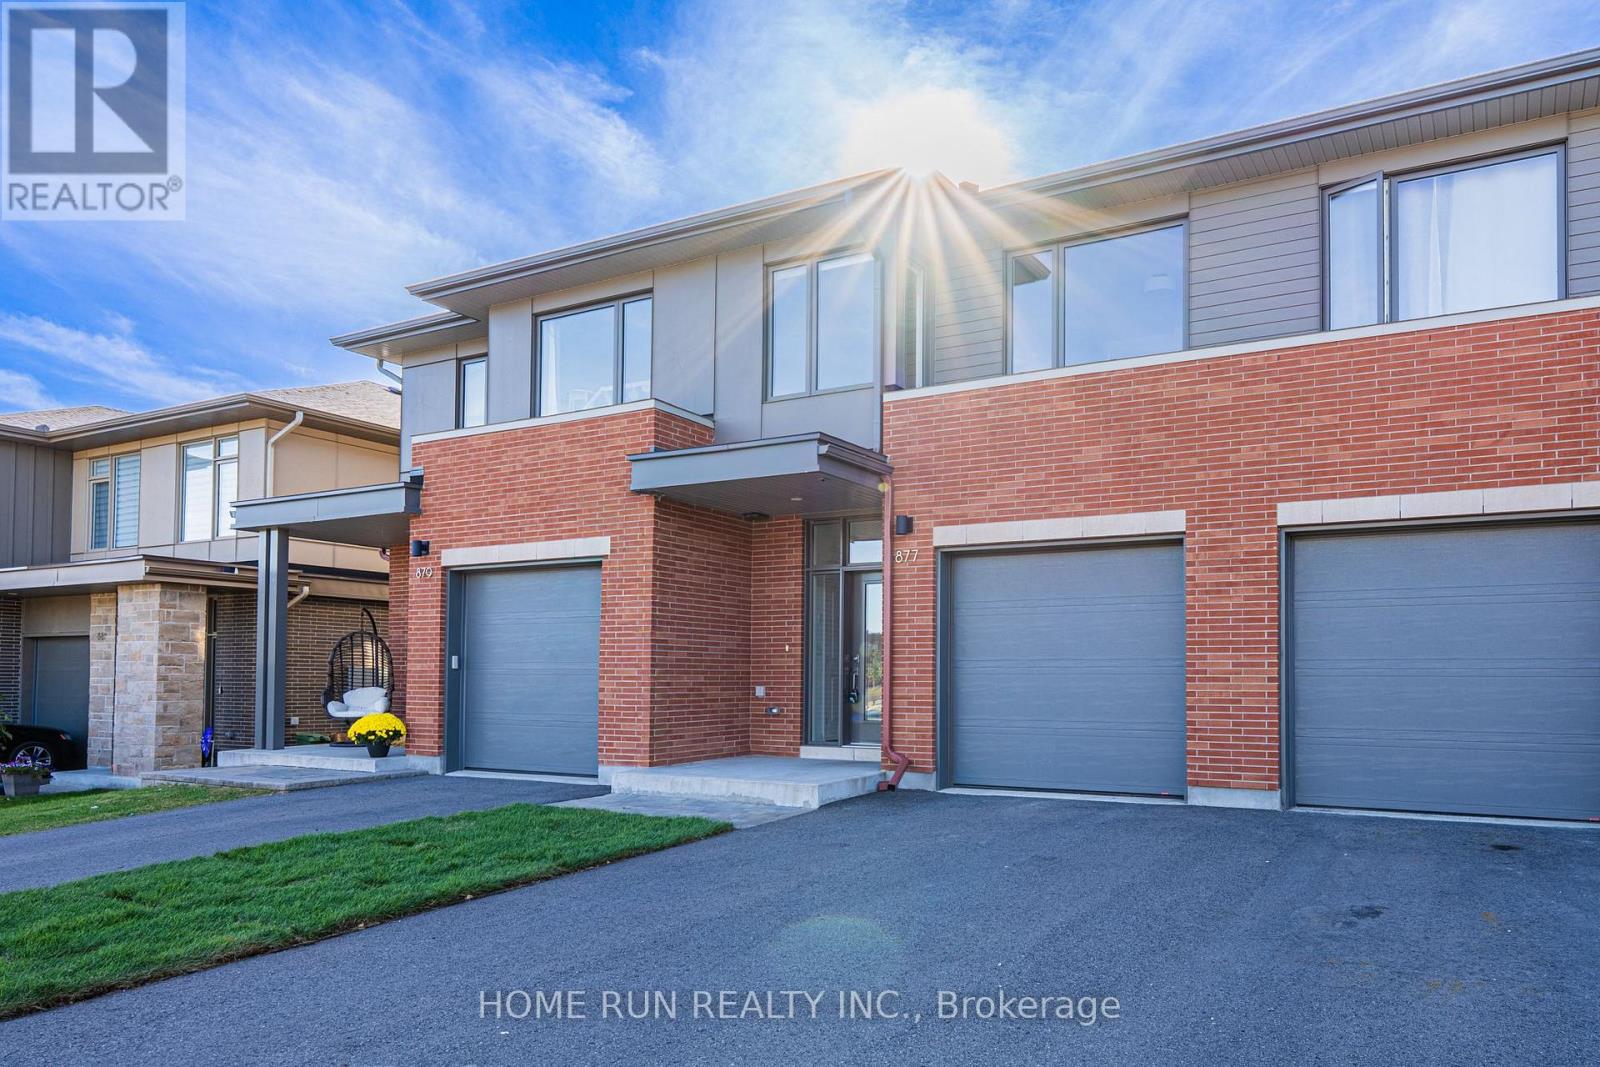
877 Moses Tennisco Street, Ottawa, Ontario
Row / Townhouse in 3104 - CFB Rockcliffe and Area
3
Beds
Beds
3
Baths
Baths
1500 - 2000 sqft
Sq Ft
Sq Ft
For rent
3105 - Cardinal Glen
$3,700 Monthly
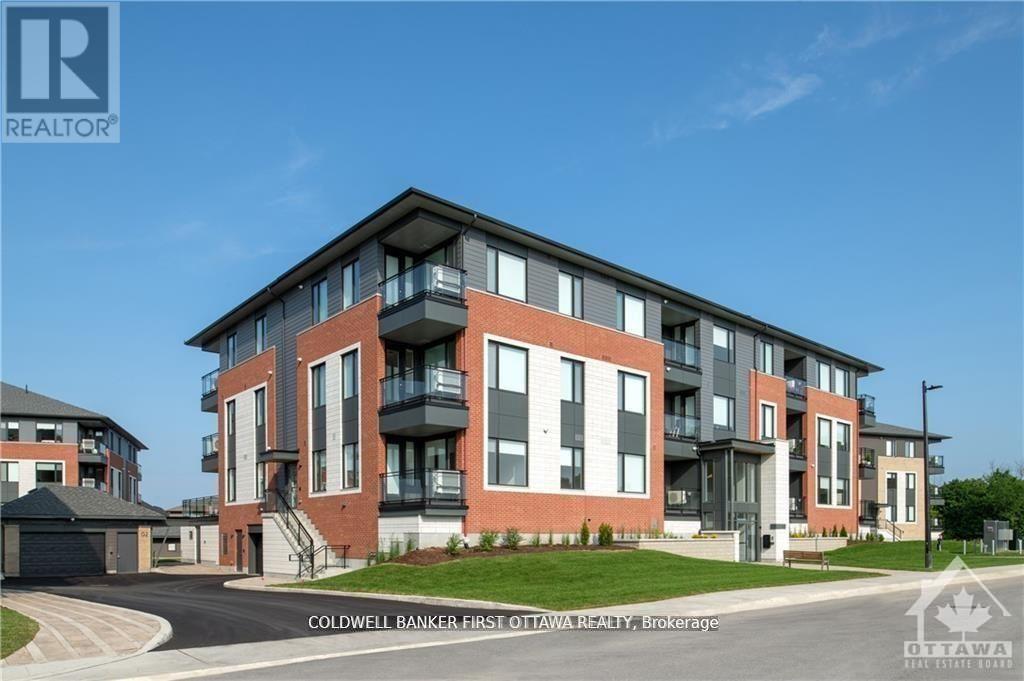
101 - 655 Wanaki Road, Ottawa, Ontario
Apartment in 3105 - Cardinal Glen
3
Beds
Beds
2
Baths
Baths
1200 - 1399 sqft
Sq Ft
Sq Ft
For rent
3104 - CFB Rockcliffe and Area
$3,750 Monthly
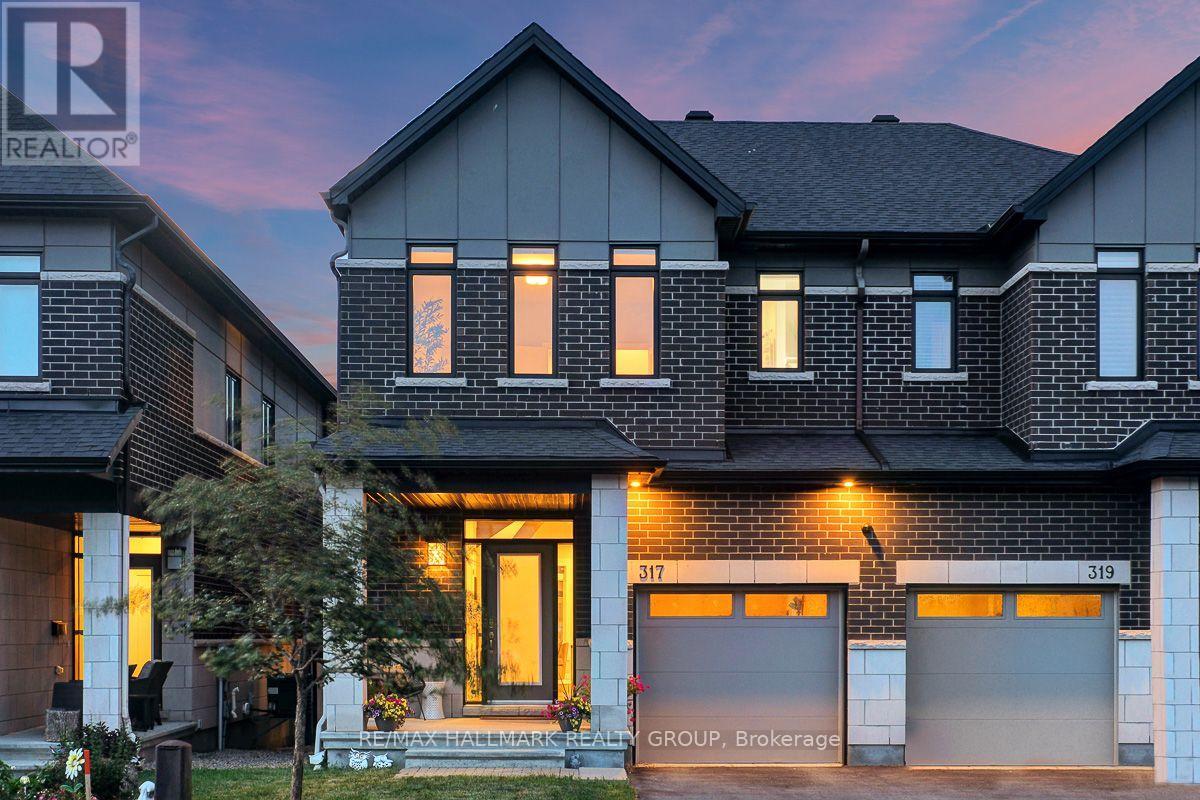
317 Lysander Place, Ottawa, Ontario
House in 3104 - CFB Rockcliffe and Area
3
Beds
Beds
3
Baths
Baths
1500 - 2000 sqft
Sq Ft
Sq Ft
For rent
3105 - Cardinal Glen
$3,750 Monthly
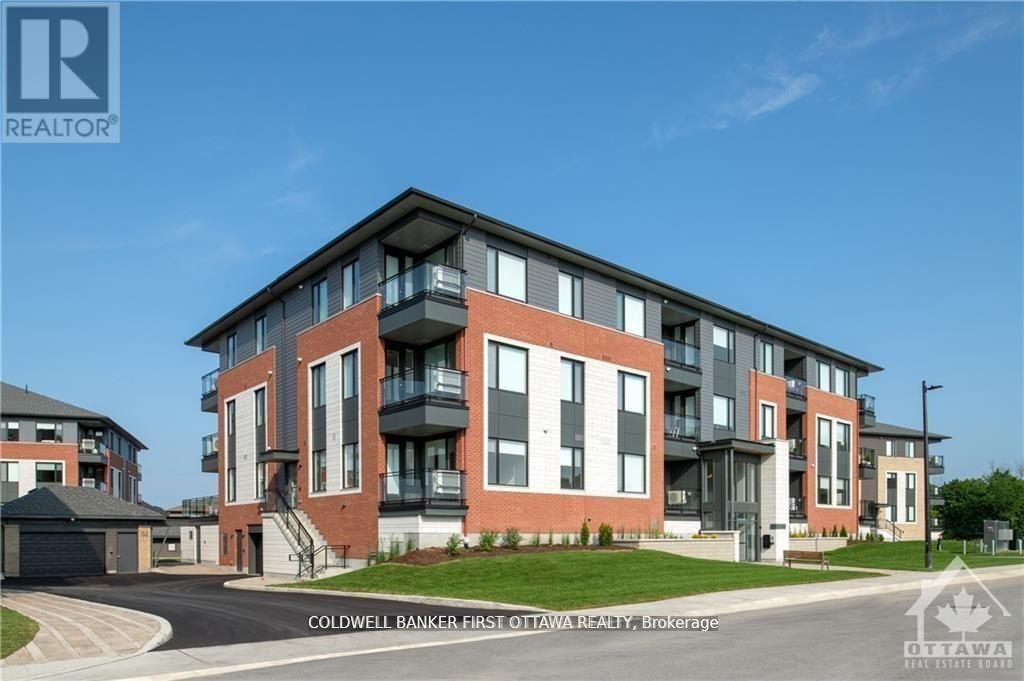
201 - 520 Pimiwidon Street, Ottawa, Ontario
Apartment in 3105 - Cardinal Glen
3
Beds
Beds
2
Baths
Baths
1400 - 1599 sqft
Sq Ft
Sq Ft

For rent
3104 - CFB Rockcliffe and Area
$3,800 Monthly
1407 Hemlock Road, Ottawa, Ontario
House in 3104 - CFB Rockcliffe and Area
4
Beds
Beds
3
Baths
Baths
2000 - 2500 sqft
Sq Ft
Sq Ft
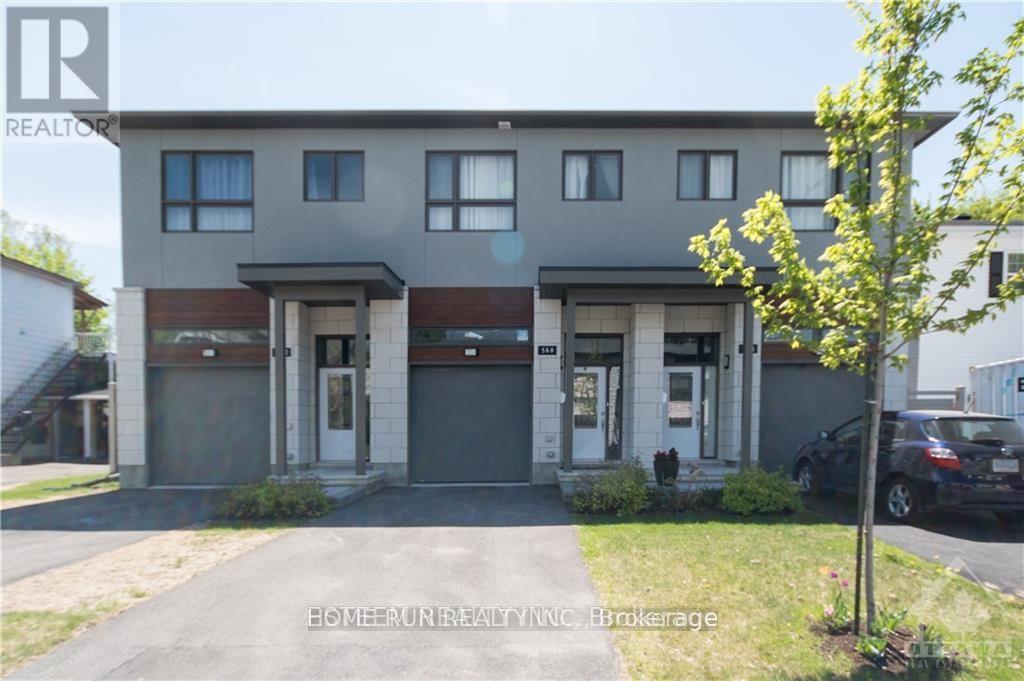
For rent
3503 - Castle Heights
$3,200 Monthly
560 Mutual Street, Ottawa, Ontario
Row / Townhouse in 3503 - Castle Heights
2
Beds
Beds
3
Baths
Baths
1500 - 2000 sqft
Sq Ft
Sq Ft
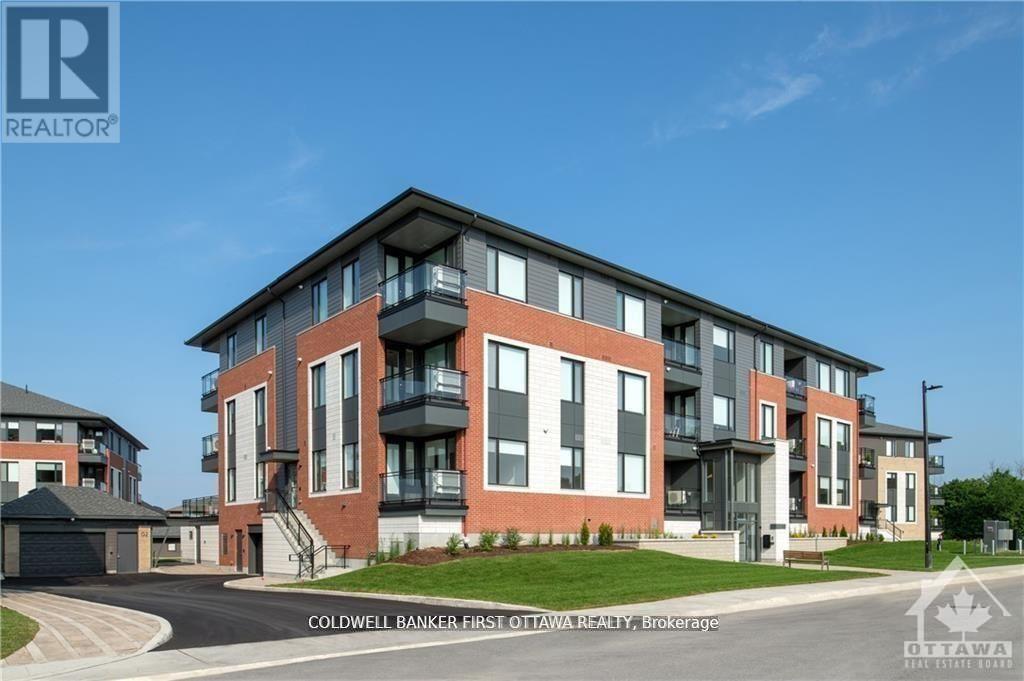
For rent
3105 - Cardinal Glen
$3,125 Monthly
304 - 3000 Tawadina Road, Ottawa, Ontario
Apartment in 3105 - Cardinal Glen
2
Beds
Beds
2
Baths
Baths
1000 - 1199 sqft
Sq Ft
Sq Ft
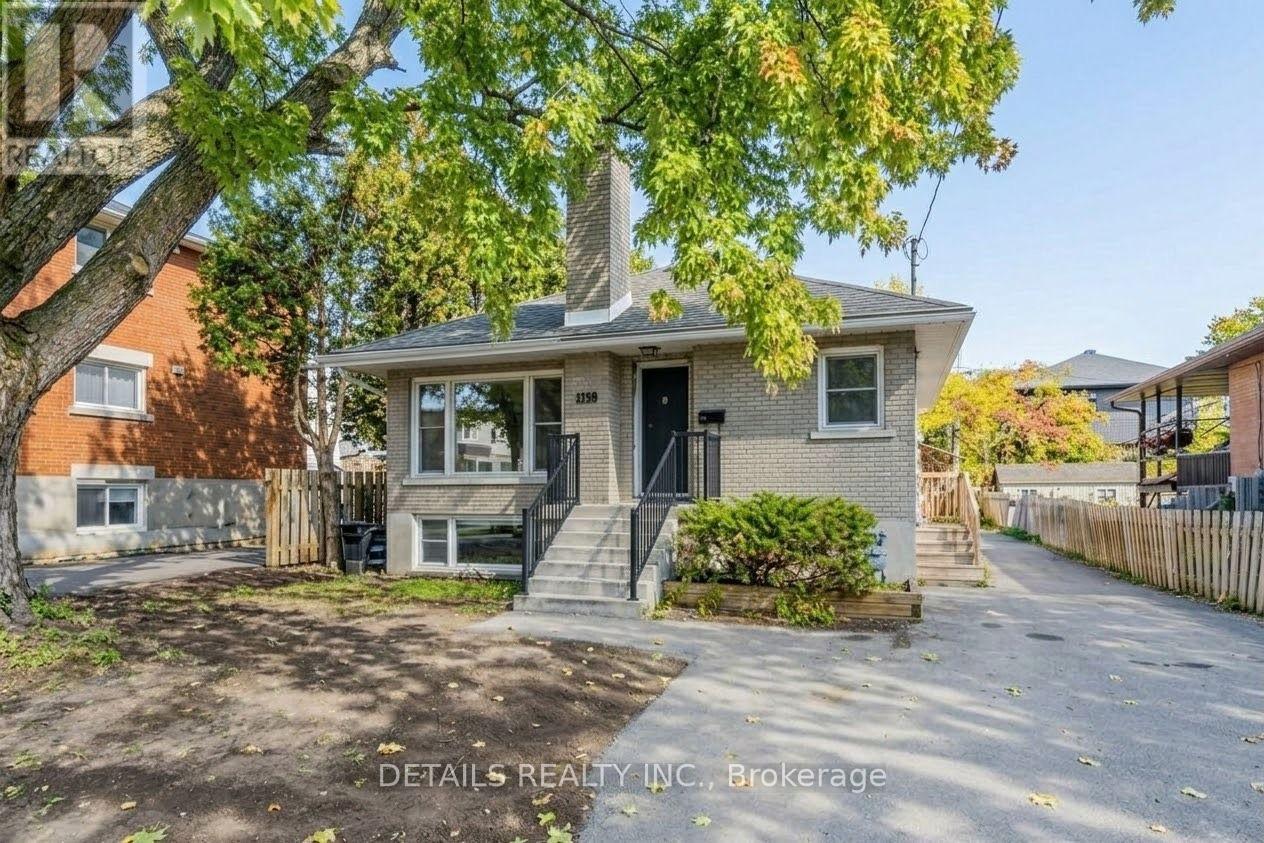
For rent
3502 - Overbrook/Castle Heights
$4,000 Monthly
285 Columbus Avenue, Ottawa, Ontario
House in 3502 - Overbrook/Castle Heights
5
Beds
Beds
3
Baths
Baths
1100 - 1500 sqft
Sq Ft
Sq Ft
Ready to a home?
Contact a REALTOR® today!
