

1407 Hemlock Road
Ottawa,
Ontario
K1K5A2
$3,800 Monthly
For rent
1407 Hemlock Road
Ottawa,
Ontario
K1K5A2
$3,800 Monthly
For rent
Add this listing to your favourite
Shortlist it to compare later & get quick access from your account.




$3,800 Monthly
Property overview
Building Type
House
Property Type
Single Family
Bedrooms
4
Bathrooms
3
Year Built
Neighbourhood
3104 - CFB Rockcliffe and Area
Status
For rent
Highlights
3104 - CFB Rockcliffe and Area
House
For rent
Listing description
Discover this Single Family
1407 Hemlock Road,
Ottawa
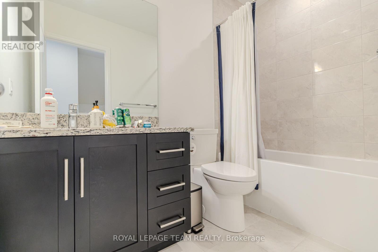
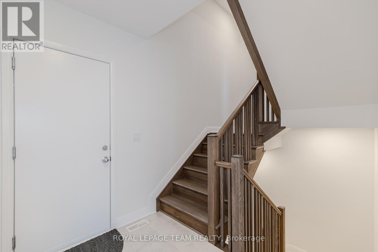
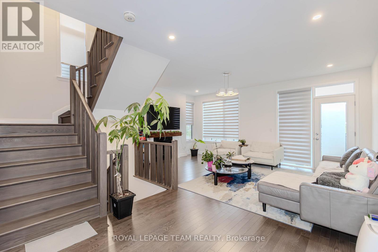
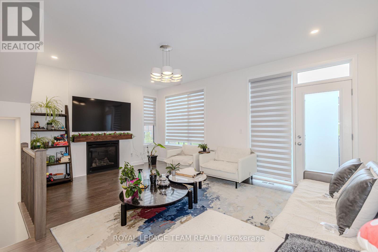
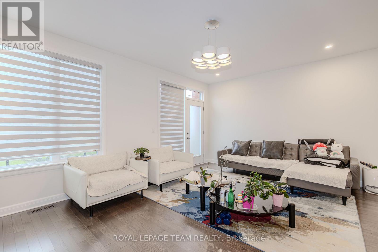
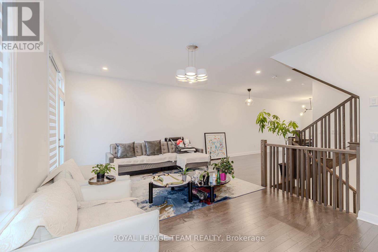
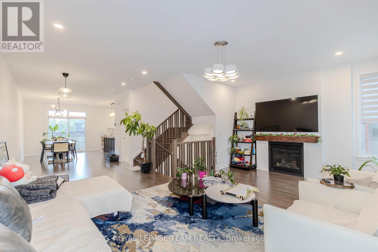
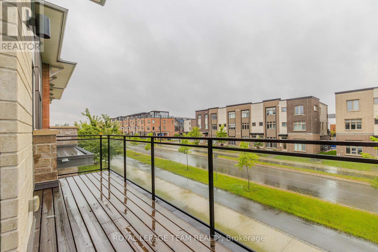
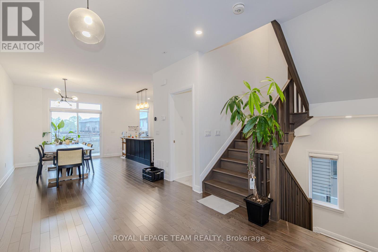
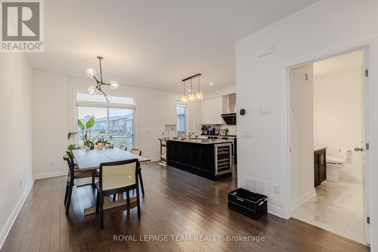
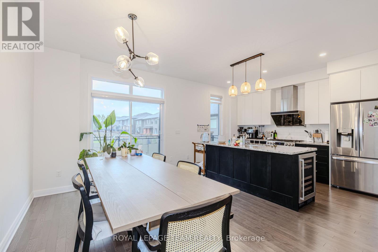
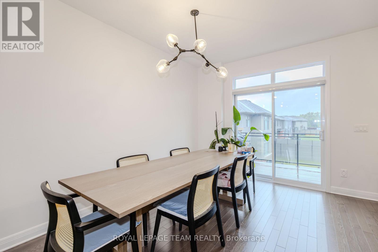
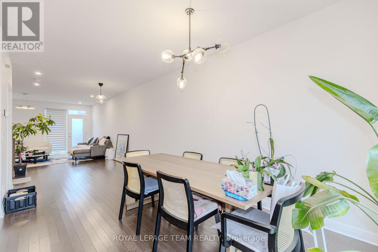
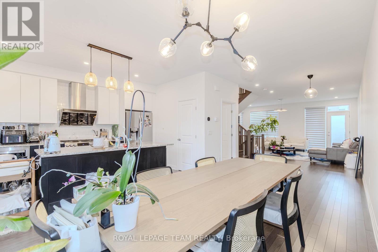
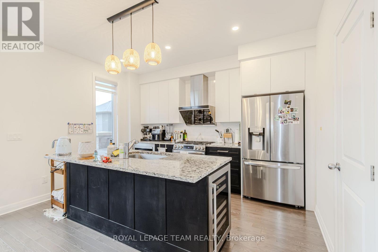
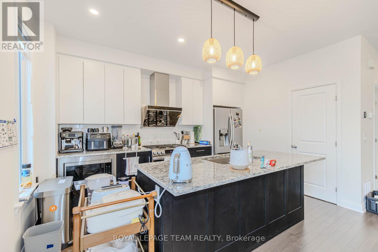
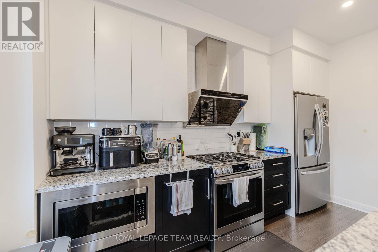
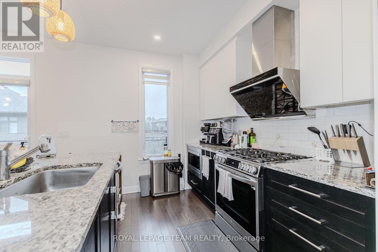
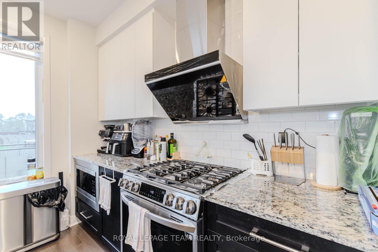
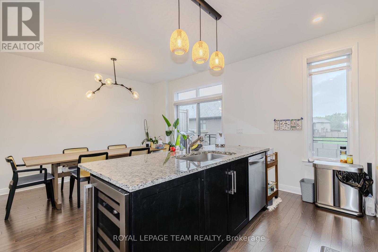
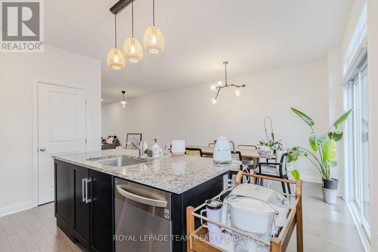
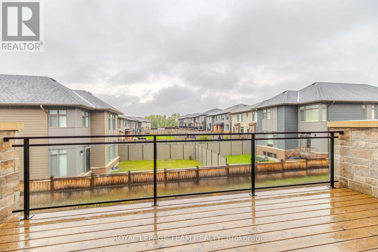
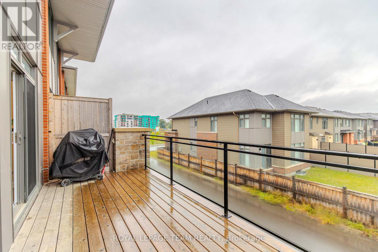
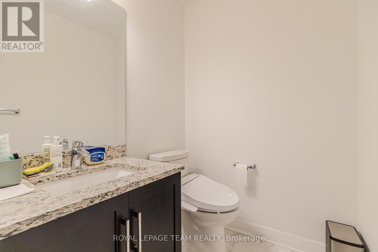
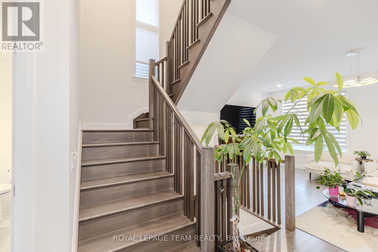
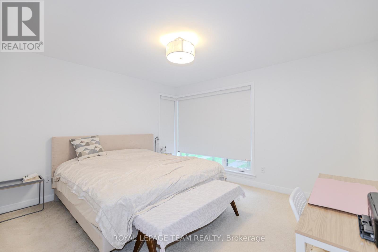
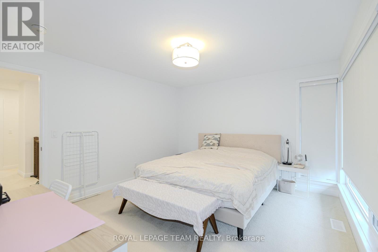
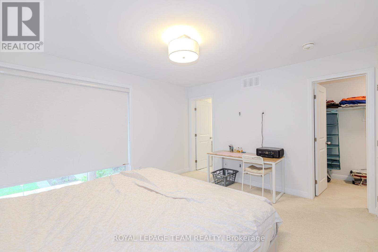
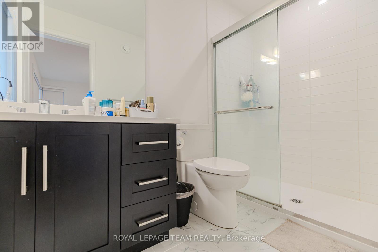
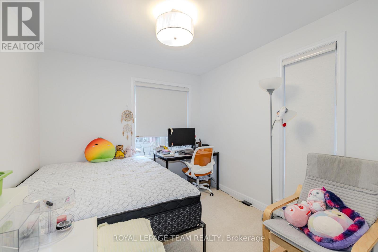
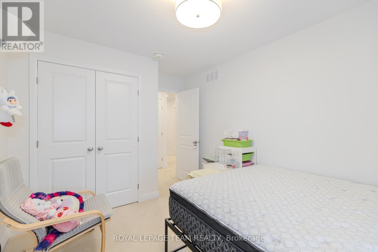
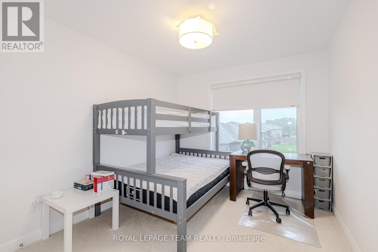
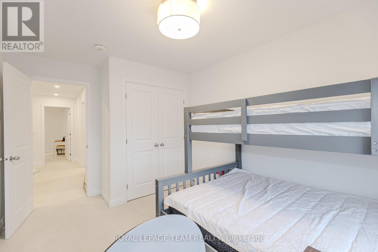
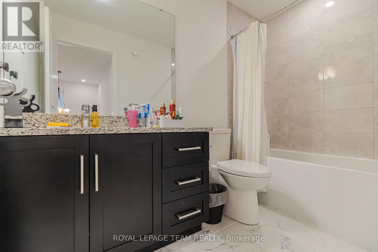
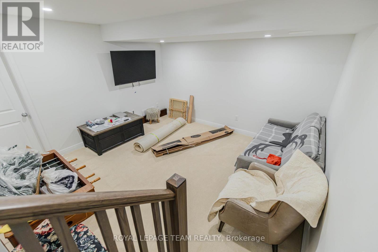
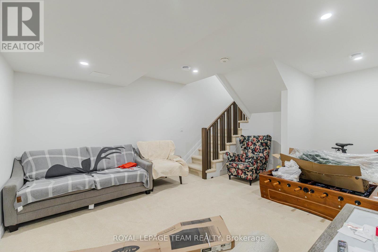
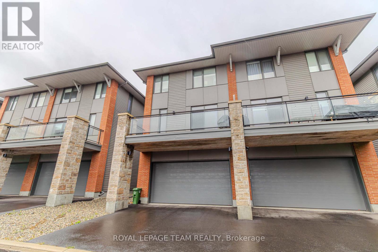
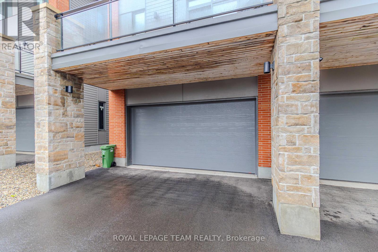
Welcome to this spacious Uniform-built semi-detached home in Wateridge Village at Rockcliffe, offering 4 bedrooms, 3 full bathrooms, a finished basement, an attached garage and two private balconies in a thoughtfully designed multi-level layout. The ground floor opens with a welcoming foyer and a versatile bedroom/den beside a full bathroom, ideal for guests, a home office or added privacy for extended family. Upstairs, the main living level is bright and open, with 9-foot ceilings, hardwood flooring and a generous great room anchored by a natural gas fireplace. The dining area flows into a well-appointed kitchen with 39-inch upper cabinetry, granite countertops, tile backsplash, under-cabinet lighting, ample storage and a practical breakfast area. Two balconies extend the living space outdoors, giving you separate spots to enjoy morning coffee, fresh air or summer evenings. The third floor is dedicated to the sleeping quarters, featuring a comfortable primary bedroom with a walk-in closet and private ensuite, two additional bedrooms, a second full bathroom and convenient in-suite laundry with upper cabinetry. Downstairs, the finished recreation room adds flexible space for a media room, gym, playroom or quiet retreat, while the unfinished mechanical/storage area keeps everyday items neatly tucked away. Additional features include central air conditioning, a high-efficiency gas furnace, HRV, humidifier, gas BBQ rough-in, Low-E windows and an attached garage. Set in a modern community surrounded by green space, the home is steps from Veterans Park and close to Alliance Park and Eugène Martineau Park, with playgrounds, tennis and basketball courts nearby. Transit is within walking distance, Montfort Hospital is close by, and the location offers easy access to Montreal Road, Aviation Parkway, downtown Ottawa, shopping, restaurants, pharmacy services and everyday essentials for an easy, connected lifestyle with excellent everyday convenience. (id:64373)
Upcoming viewings
45.4532501
-75.6304794
1407 Hemlock Road, Ottawa, Ontario, K1K5A2
Loading WalkScore data...
Walk Score®
Transit Score®
Bike Score®
Walkability Snapshot
Understand how walkable, transit-friendly & bikeable this neighbourhood really is.
Scores are powered by Walk Score® and reflect access to daily essentials, transit and bike routes near this area.
🚶Walk Score®
🚊Transit Score
🚲Bike Score
Liveability scores for this neighbourhood
Powered by Walk Score®
Use these scores as a quick guide only. Check local transit, bike paths
and walk routes to plan your day-to-day life.
Google Maps
Explore the exact location, nearby amenities, and community vibe.
Listing Details
Last updated:
2026-09-14
Key facts
Price
$3,800 Monthly
Ownership
Freehold
Property type
Single Family
Bedrooms
4
Bathrooms
3
Stories
3
Interior size
2000 - 2500 sqft
Year built / Age
0 to 5 years
Parking options
Garage
Total spaces
4
Interior & features
Cooling
Central air conditioning
Heating
Forced air
Heating fuel
Natural gas
Basement
Full (Partially finished)
Appliances
Water Heater, Dishwasher, Dryer, Hood Fan, Stove, Washer, Refrigerator
Fireplace
True
Exterior finish
Brick
Key features
In suite Laundry
Lot, amenities & extras
Lot size
25.4 x 74.4 FT
Water
Municipal water
Sewer
Sanitary sewer
Rooms
| Level | Type | Length | Width | Dimensions |
|---|---|---|---|---|
| Second Level | Great Room | 5.79 m | 3.68 m | 5.79 m x 3.68 m |
| Second Level | Dining Room | 4.19 m | 3.05 m | 4.19 m x 3.05 m |
| Second Level | Eating Area | 4.09 m | 3.05 m | 4.09 m x 3.05 m |
| Second Level | Kitchen | 4.09 m | 2.74 m | 4.09 m x 2.74 m |
| Second Level | Pantry | Measurements not available | ||
| Third Level | Bedroom 3 | 3.33 m | 2.82 m | 3.33 m x 2.82 m |
| Third Level | Bathroom | Measurements not available | ||
| Third Level | Bathroom | Measurements not available | ||
| Third Level | Laundry Room | Measurements not available | ||
| Third Level | Primary Bedroom | 4.11 m | 3.68 m | 4.11 m x 3.68 m |
| Third Level | Bedroom 2 | 3.33 m | 2.82 m | 3.33 m x 2.82 m |
| Basement | Family Room | Measurements not available | ||
| Basement | Utility Room | Measurements not available | ||
| Ground Level | Bedroom | 3 m | 2.79 m | 3 m x 2.79 m |
| Ground Level | Foyer | Measurements not available | ||
| Ground Level | Bathroom | Measurements not available |
Add this listing to your favourite
Shortlist it to compare later & get quick access from your account.

Comparables
For rent
3104 - CFB Rockcliffe and Area
$3,750 Monthly
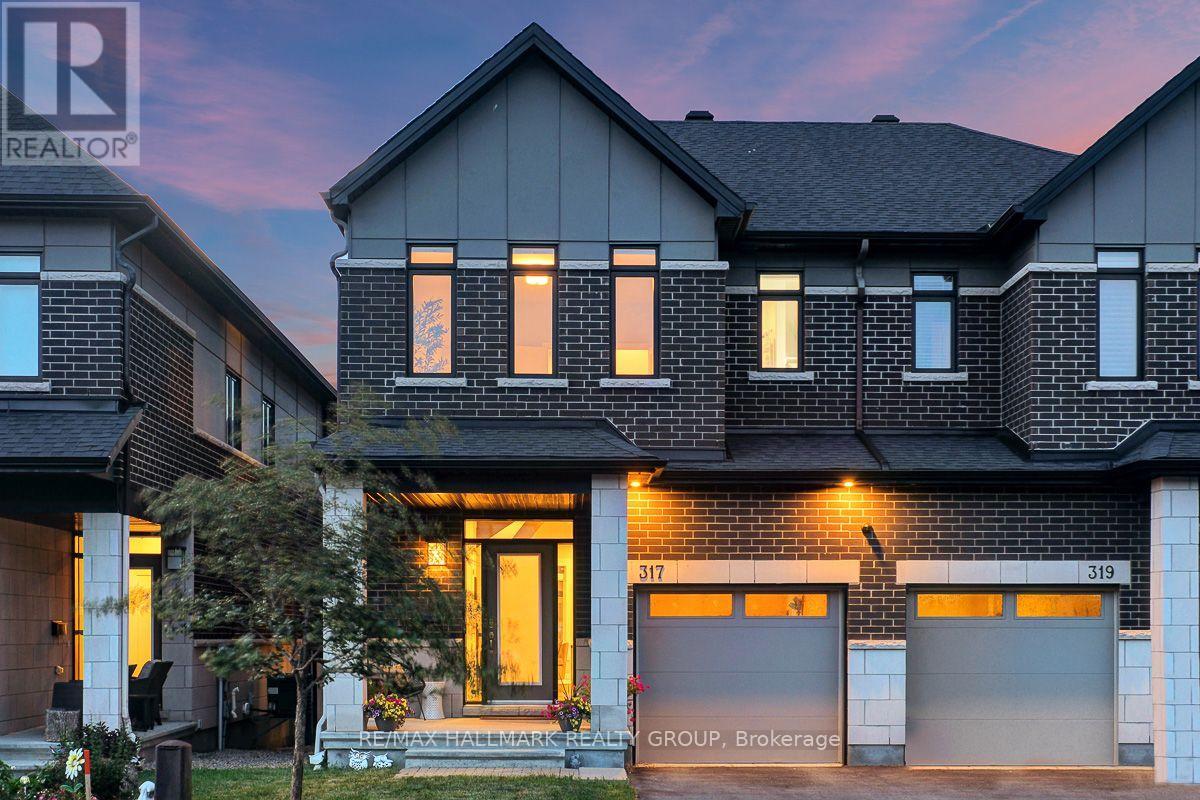
317 Lysander Place, Ottawa, Ontario
House in 3104 - CFB Rockcliffe and Area
3
Beds
Beds
3
Baths
Baths
1500 - 2000 sqft
Sq Ft
Sq Ft
For rent
3105 - Cardinal Glen
$3,750 Monthly
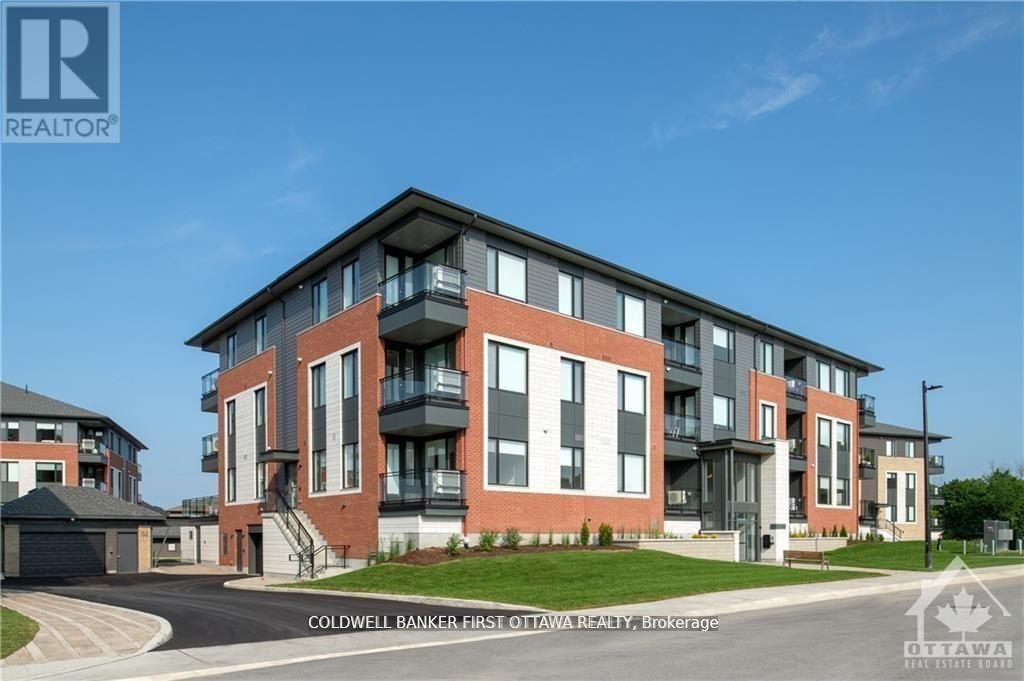
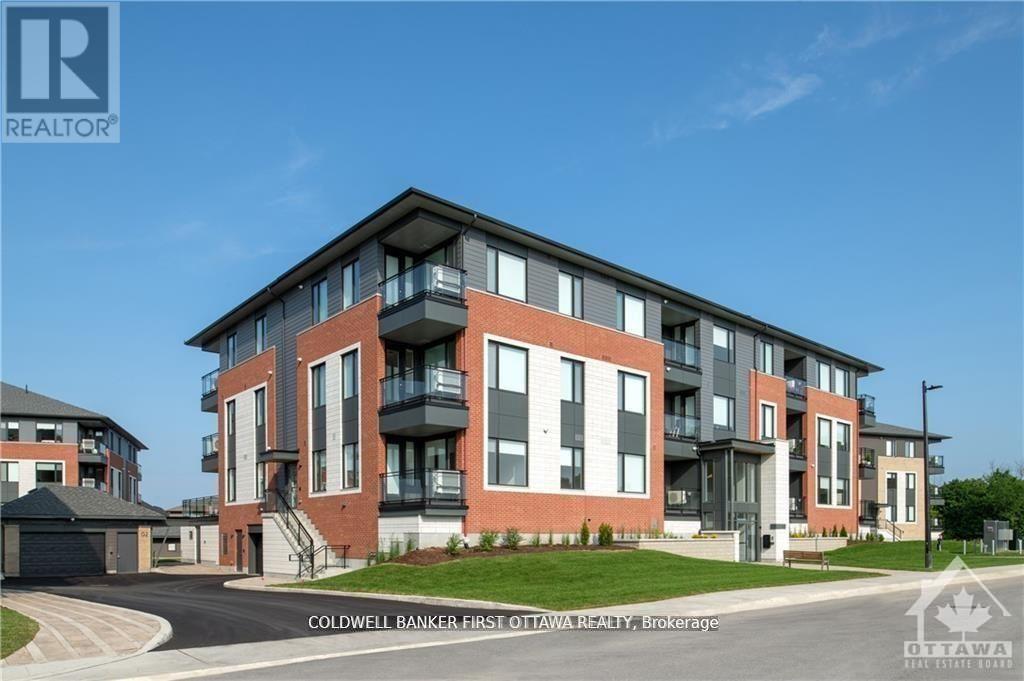
201 - 520 Pimiwidon Street, Ottawa, Ontario
Apartment in 3105 - Cardinal Glen
3
Beds
Beds
2
Baths
Baths
1400 - 1599 sqft
Sq Ft
Sq Ft
For rent
3105 - Cardinal Glen
$3,700 Monthly
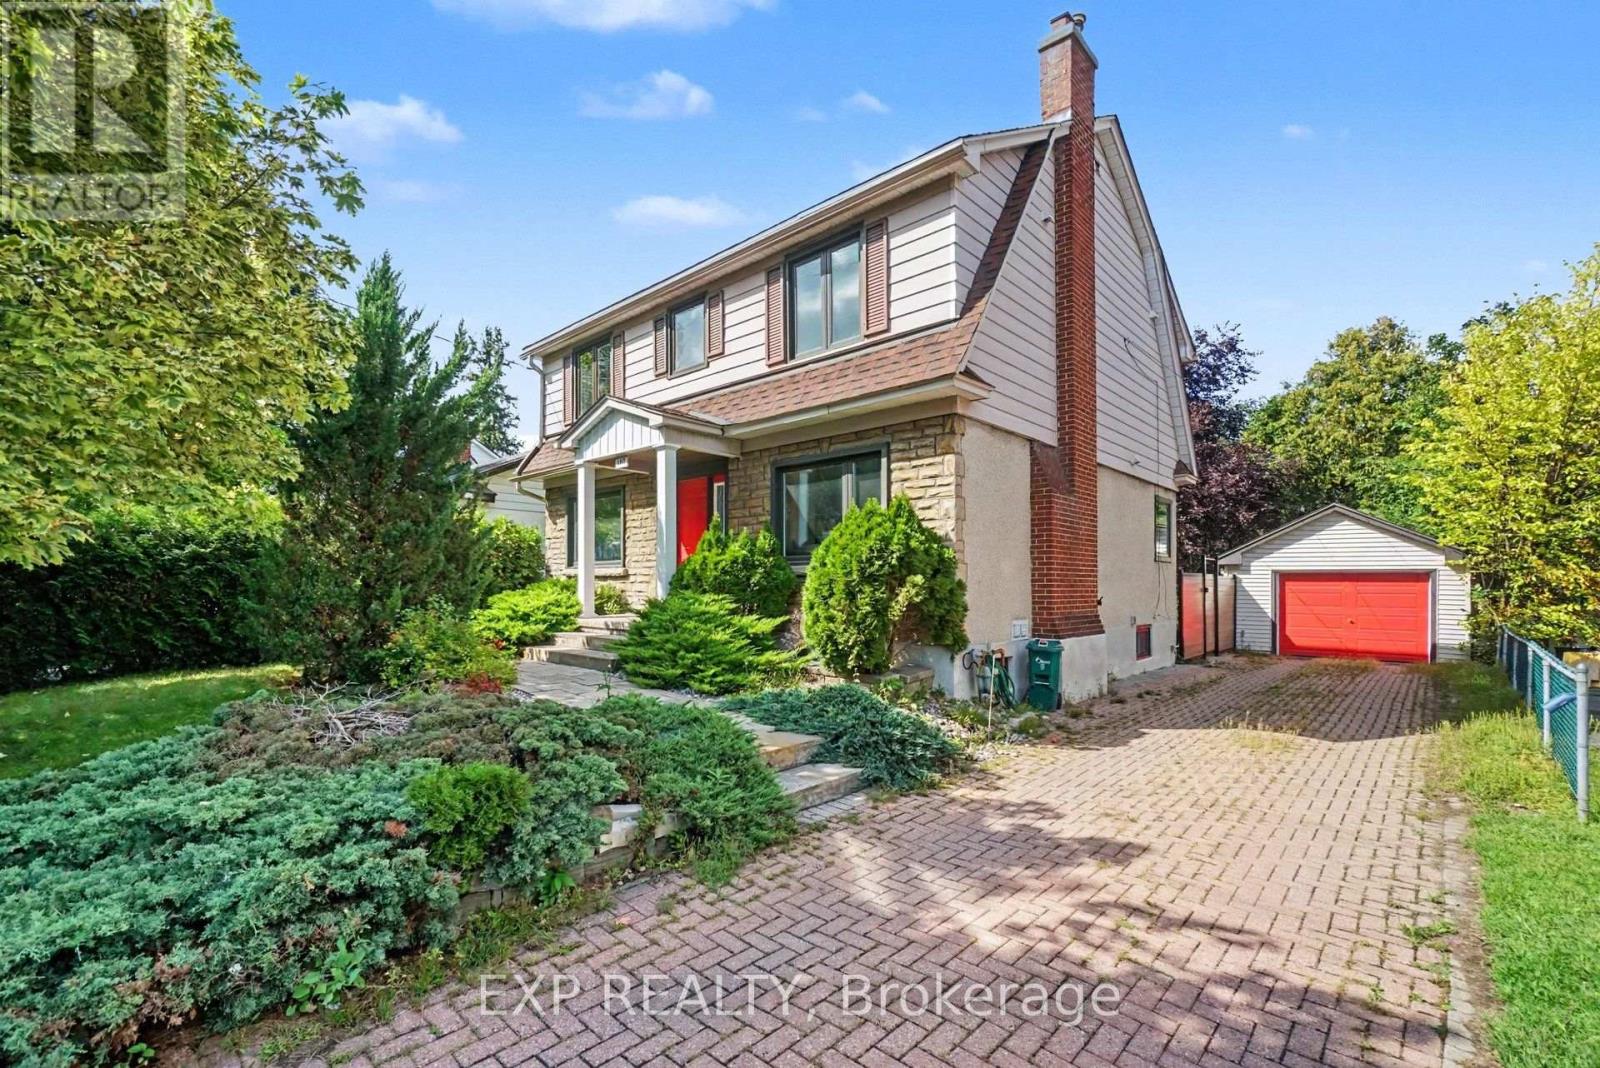
101 - 655 Wanaki Road, Ottawa, Ontario
Apartment in 3105 - Cardinal Glen
3
Beds
Beds
2
Baths
Baths
1200 - 1399 sqft
Sq Ft
Sq Ft
For rent
3501 - Overbrook
$3,600 Monthly
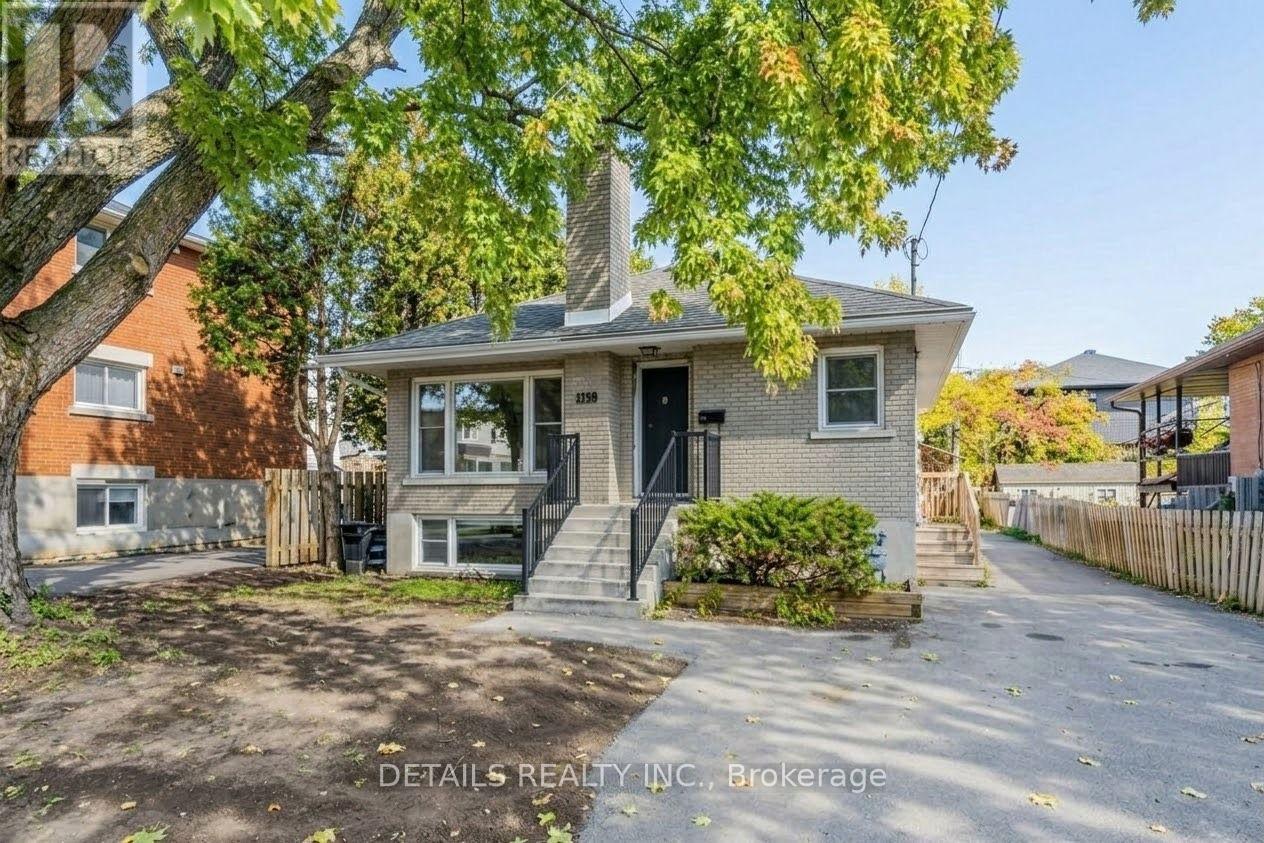
105 Donald Street, Ottawa, Ontario
House in 3501 - Overbrook
4
Beds
Beds
4
Baths
Baths
1100 - 1500 sqft
Sq Ft
Sq Ft
For rent
3502 - Overbrook/Castle Heights
$4,000 Monthly
285 Columbus Avenue, Ottawa, Ontario
House in 3502 - Overbrook/Castle Heights
5
Beds
Beds
3
Baths
Baths
1100 - 1500 sqft
Sq Ft
Sq Ft
For rent
3104 - CFB Rockcliffe and Area
$3,550 Monthly
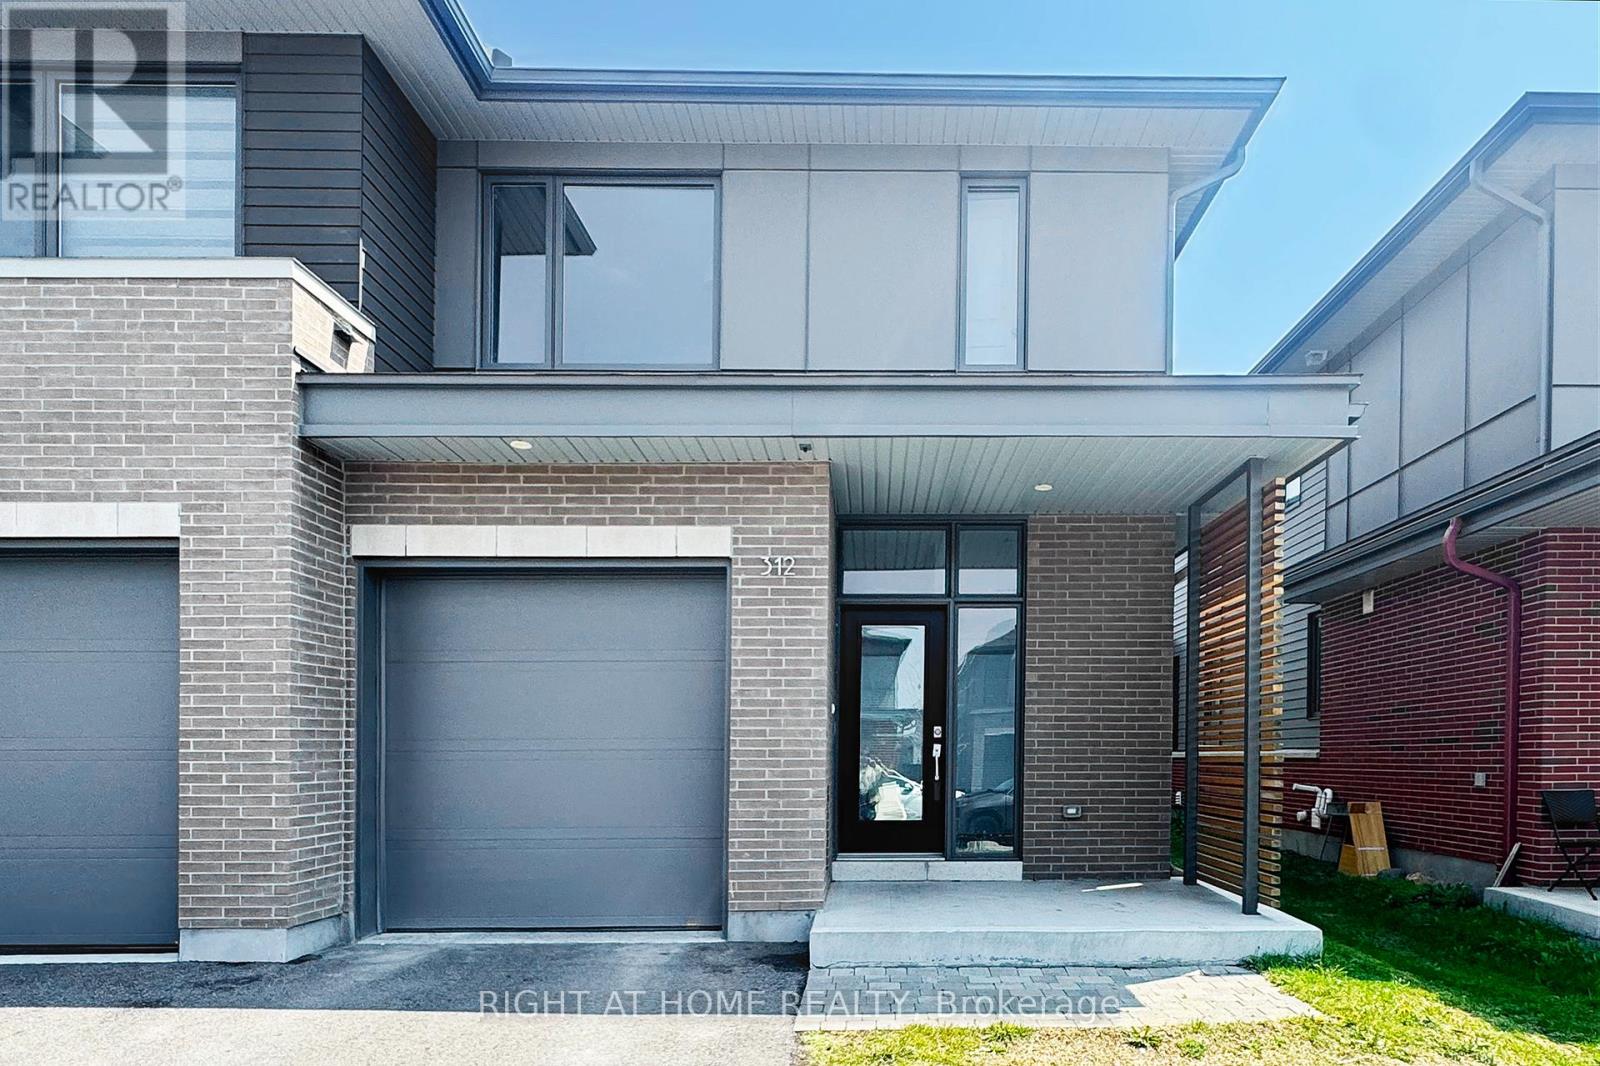
312 Wigwas Street, Ottawa, Ontario
Row / Townhouse in 3104 - CFB Rockcliffe and Area
3
Beds
Beds
3
Baths
Baths
1500 - 2000 sqft
Sq Ft
Sq Ft
For rent
3105 - Cardinal Glen
$3,500 Monthly
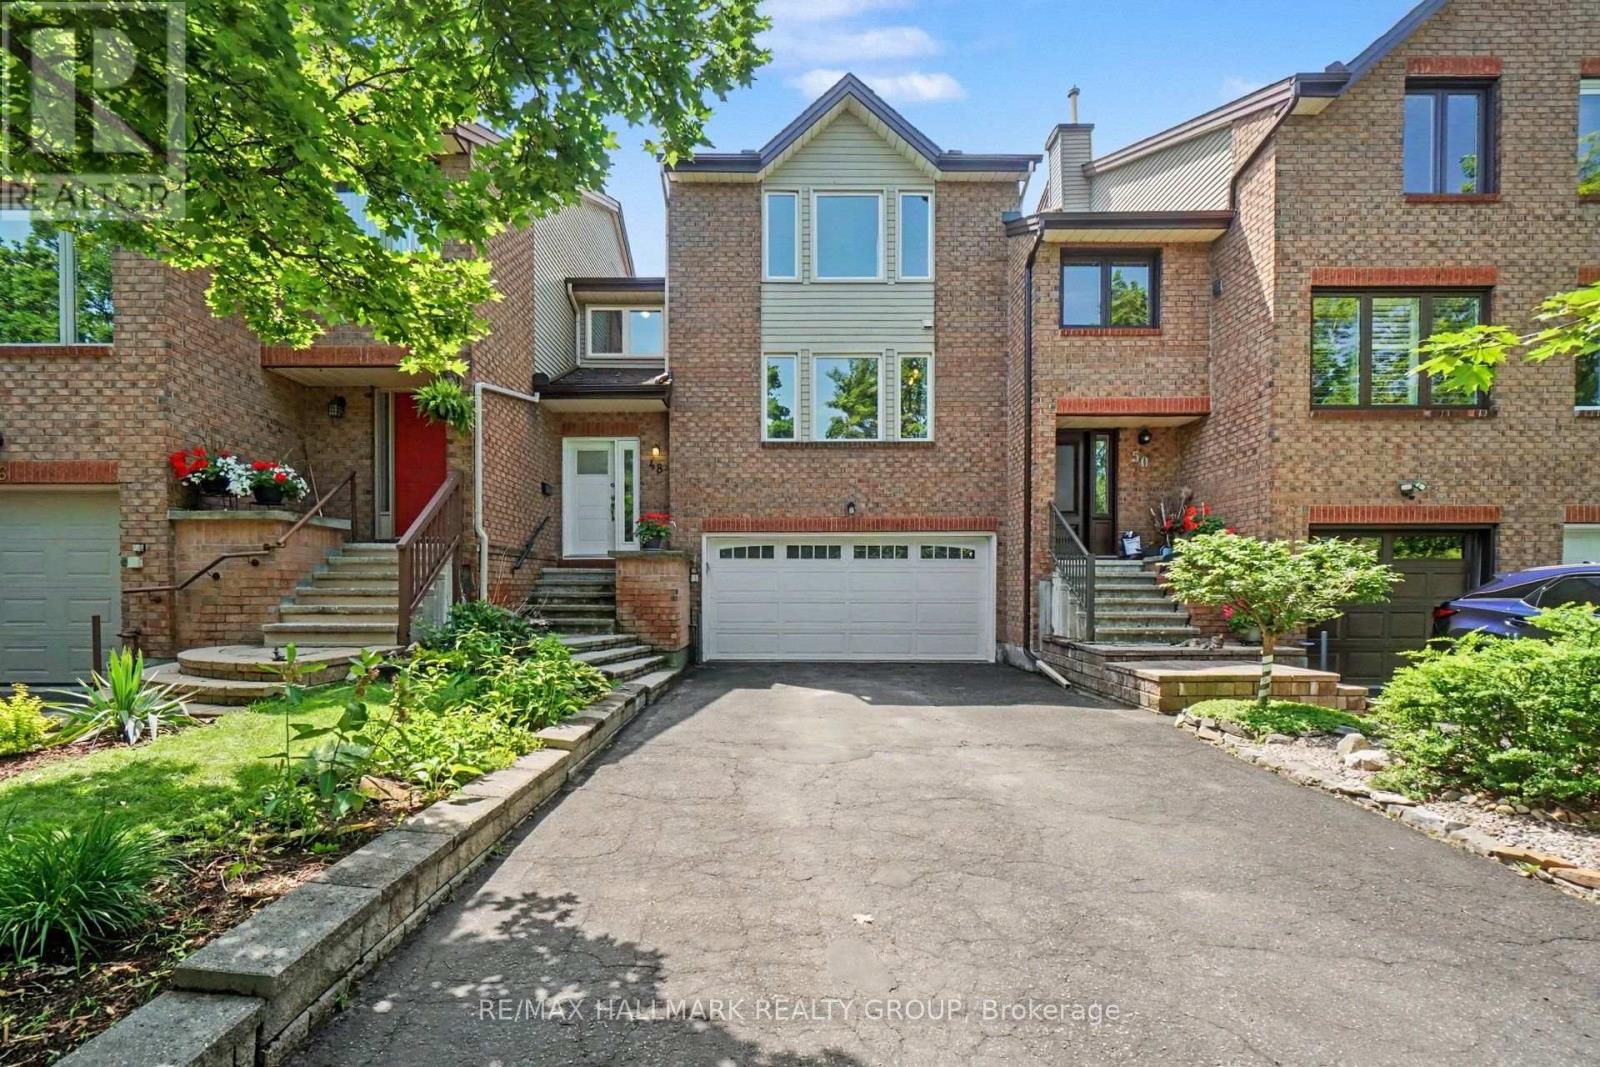
48 Dunbarton Court, Ottawa, Ontario
Row / Townhouse in 3105 - Cardinal Glen
3
Beds
Beds
3
Baths
Baths
2000 - 2500 sqft
Sq Ft
Sq Ft
For rent
3104 - CFB Rockcliffe and Area
$3,500 Monthly
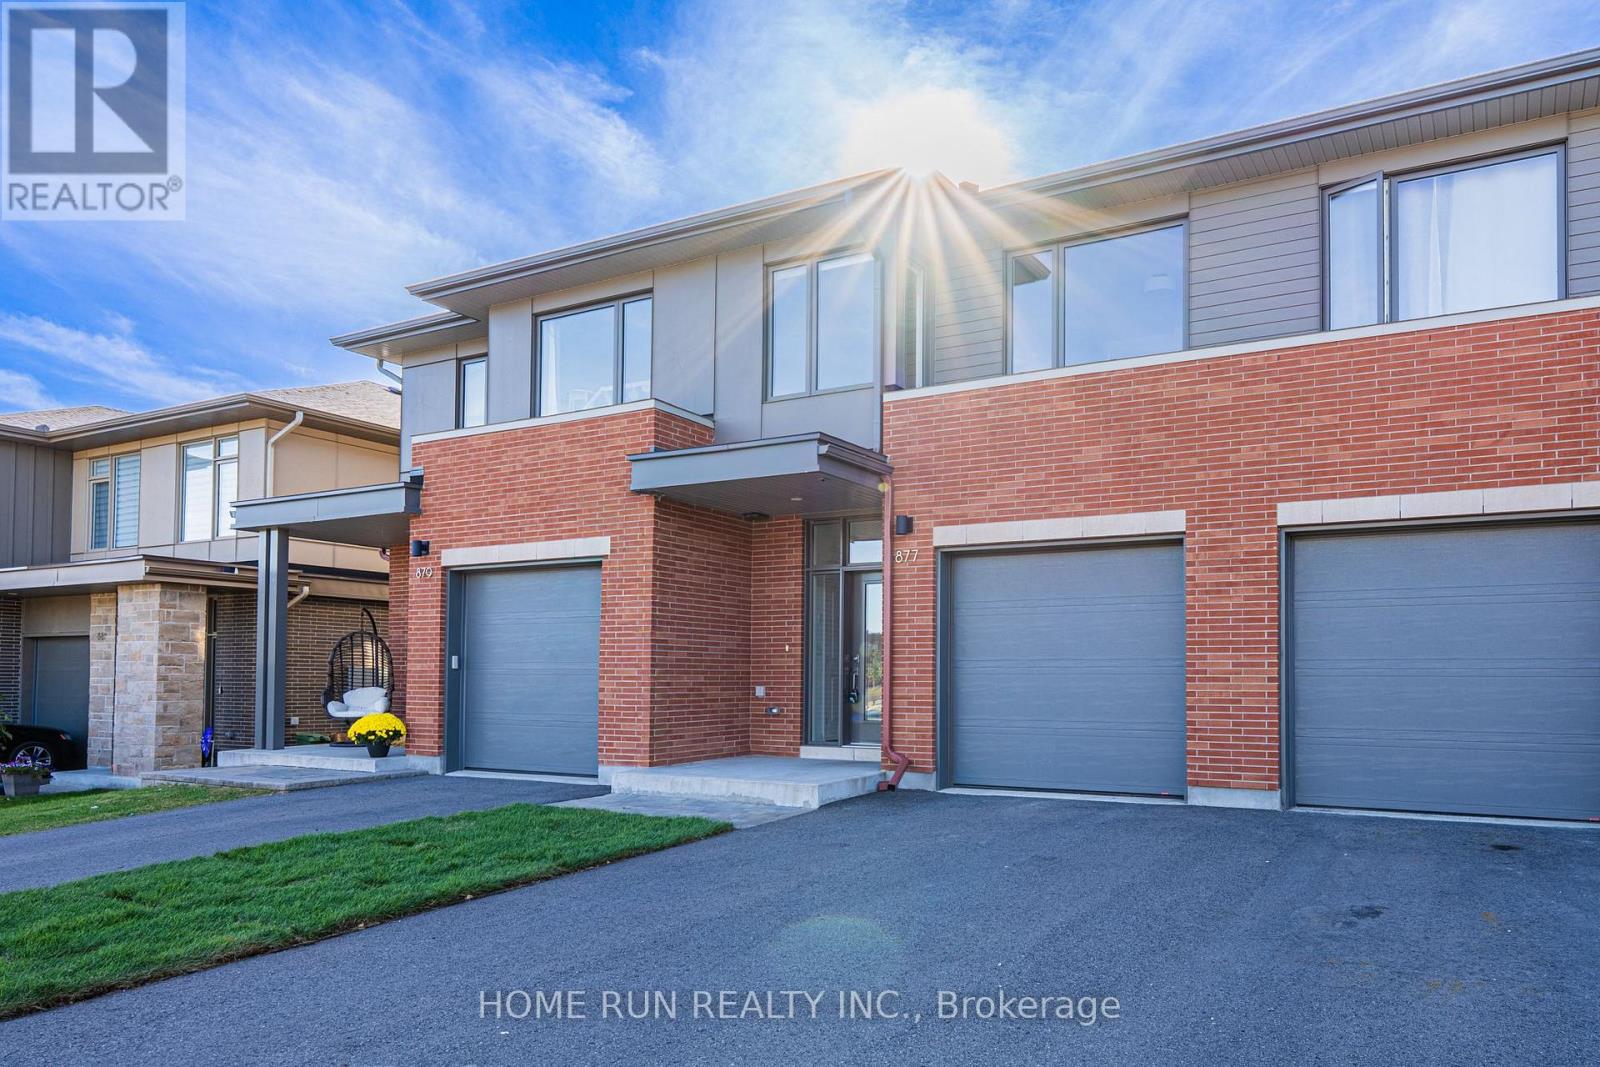
877 Moses Tennisco Street, Ottawa, Ontario
Row / Townhouse in 3104 - CFB Rockcliffe and Area
3
Beds
Beds
3
Baths
Baths
1500 - 2000 sqft
Sq Ft
Sq Ft
For rent
3104 - CFB Rockcliffe and Area
$4,250 Monthly
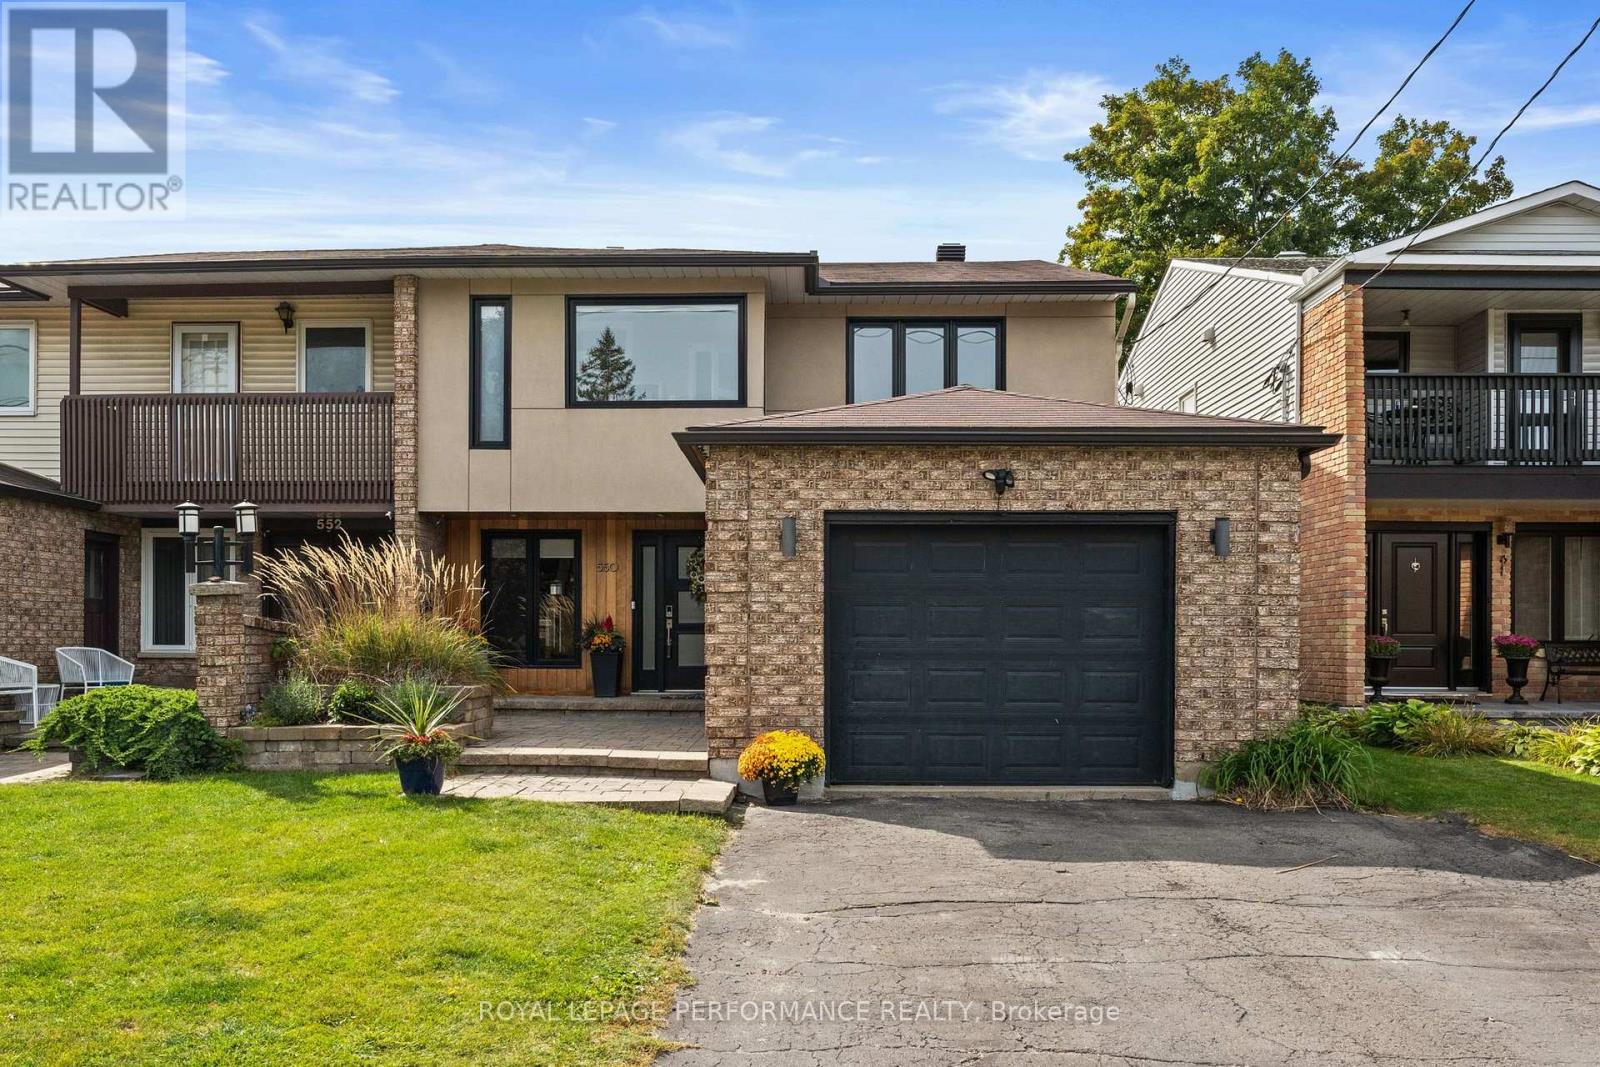
550 Foxview Place, Ottawa, Ontario
House in 3104 - CFB Rockcliffe and Area
4
Beds
Beds
4
Baths
Baths
2500 - 3000 sqft
Sq Ft
Sq Ft
For rent
3503 - Castle Heights
$3,200 Monthly
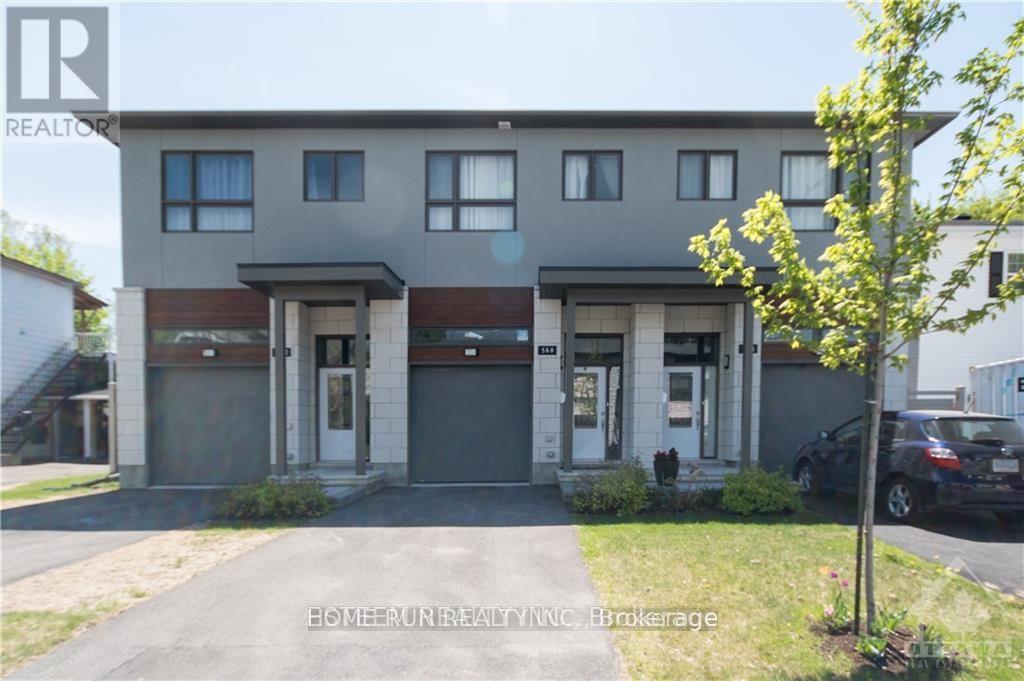
560 Mutual Street, Ottawa, Ontario
Row / Townhouse in 3503 - Castle Heights
2
Beds
Beds
3
Baths
Baths
1500 - 2000 sqft
Sq Ft
Sq Ft
Ready to a home?
Contact a REALTOR® today!
