

460 Wilbrod Street
Ottawa,
Ontario
K1N6M8
460 Wilbrod Street
Ottawa,
Ontario
K1N6M8
Add this listing to your favourite
Shortlist it to compare later & get quick access from your account.
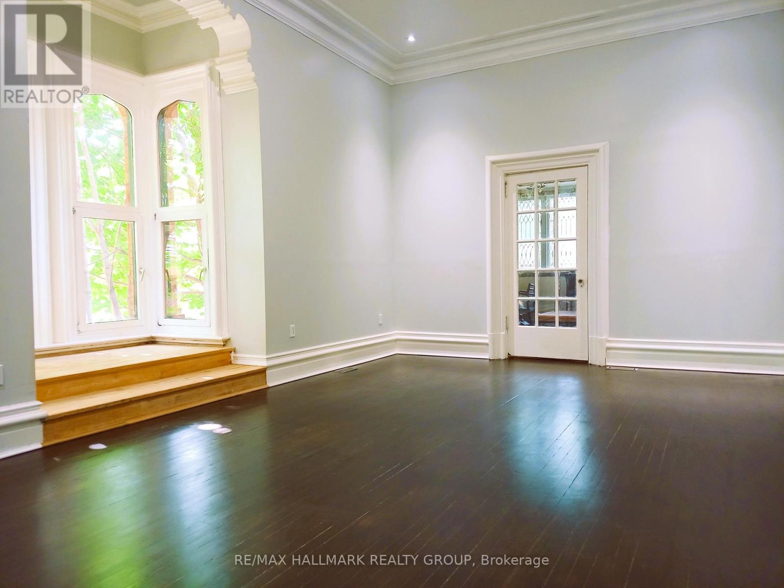
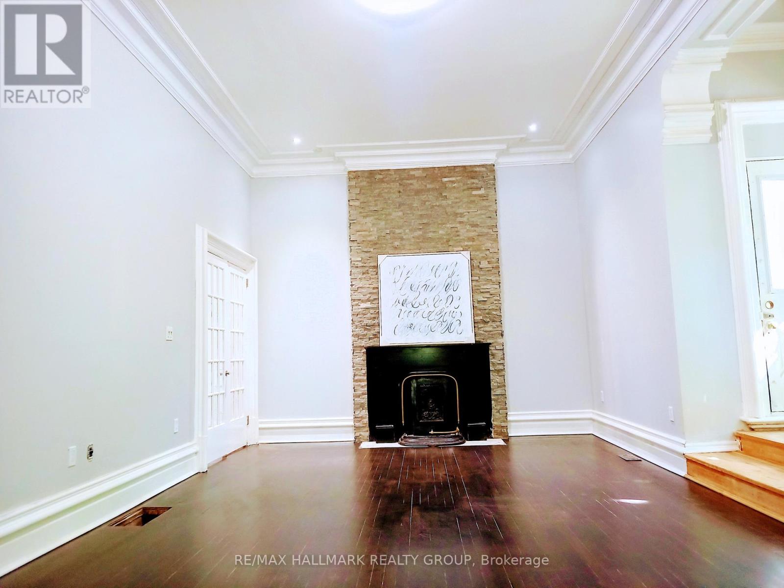
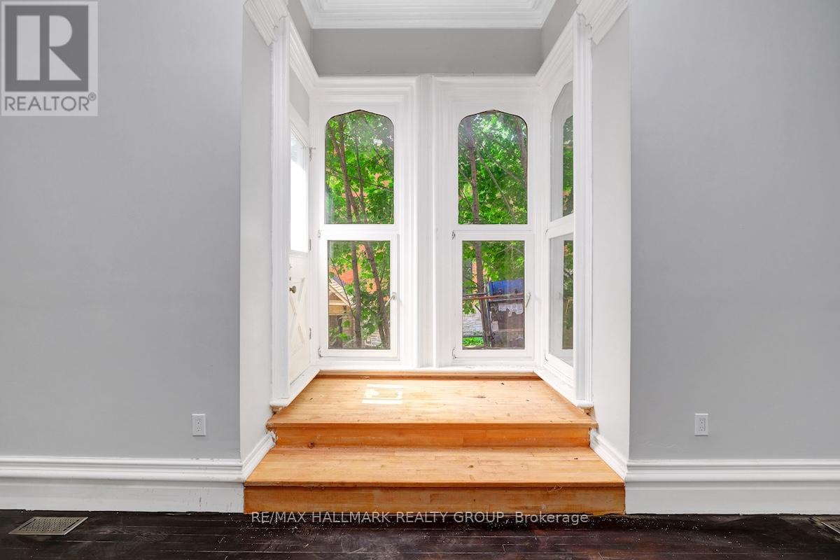
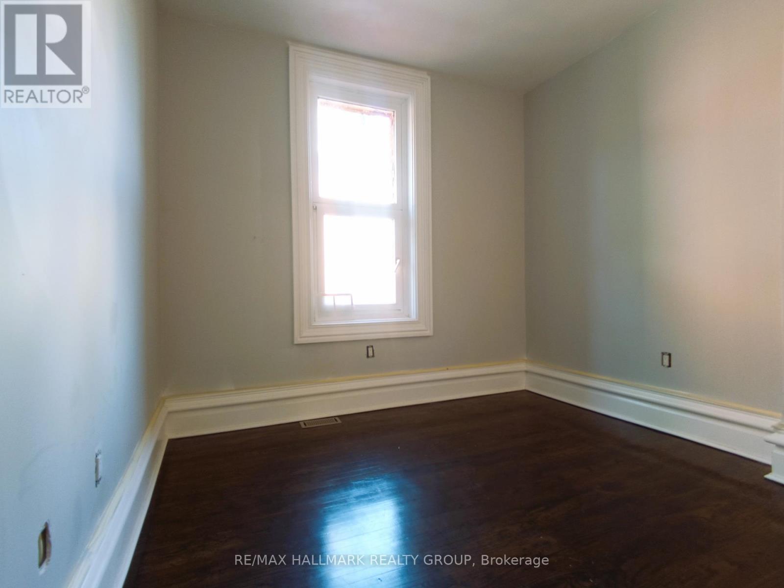
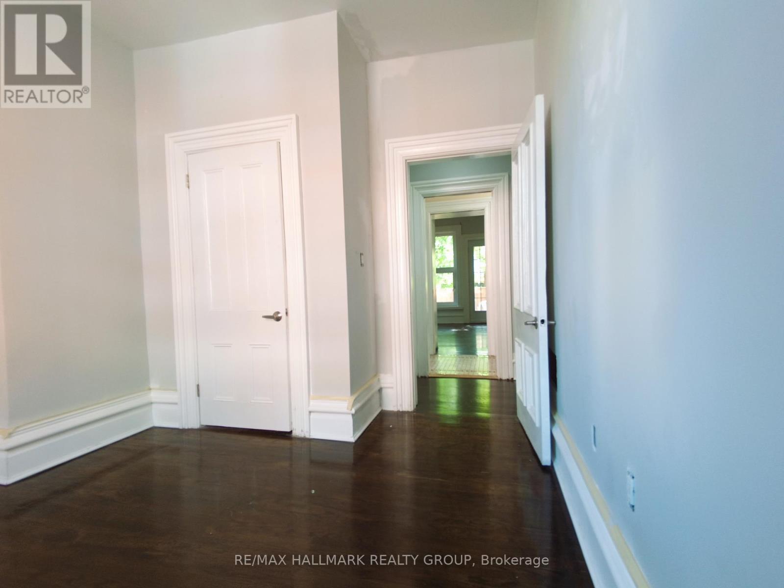
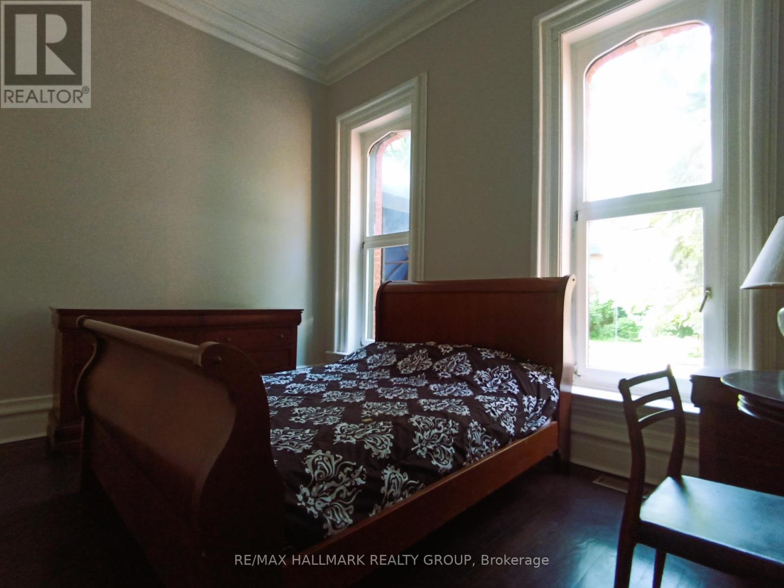
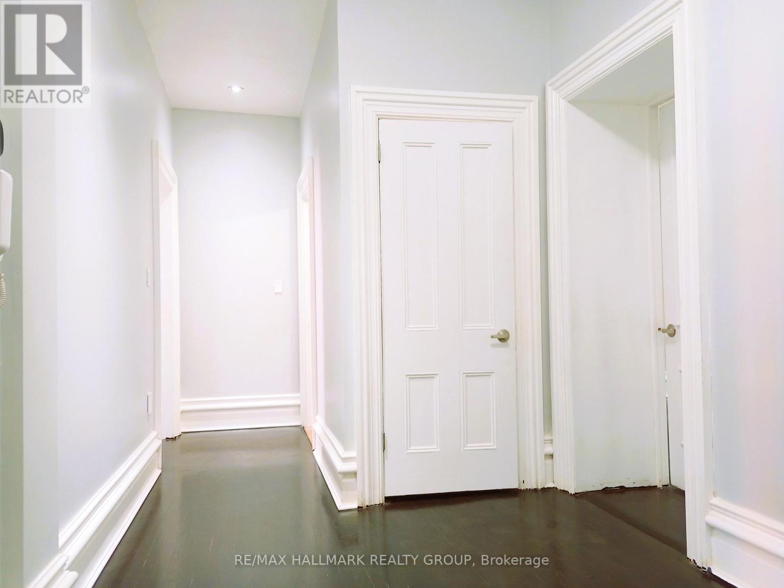
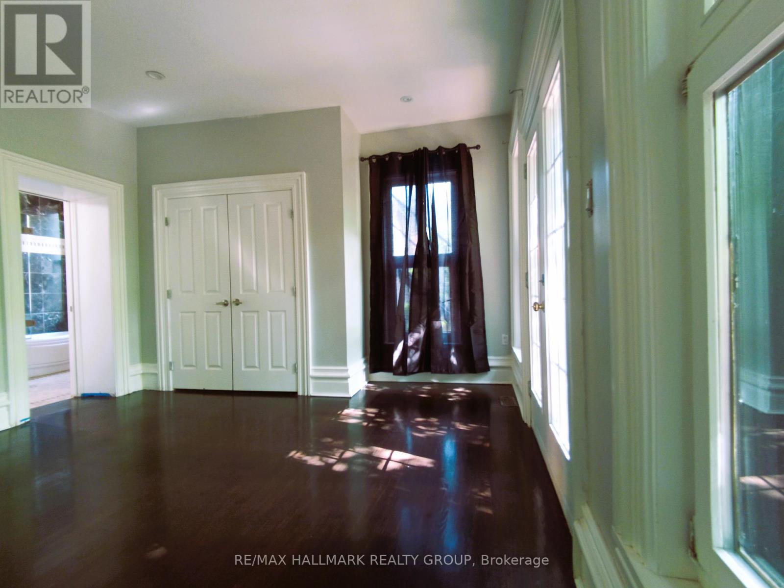


$1,850,000
Property overview
Building Type
Triplex
Property Type
Multi-family
Bedrooms
12
Bathrooms
6
Year Built
Neighbourhood
4003 - Sandy Hill
Status
For sale
Highlights
4003 - Sandy Hill
Triplex
For sale
Listing description
Discover this Multi-family
460 Wilbrod Street,
Ottawa
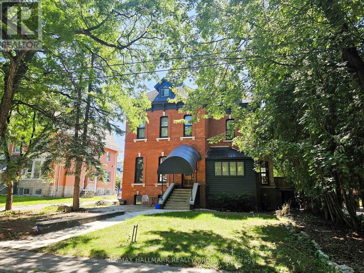
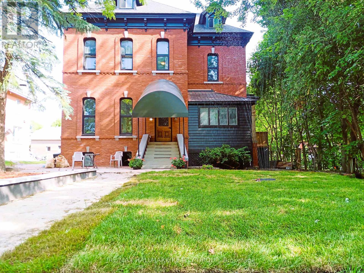
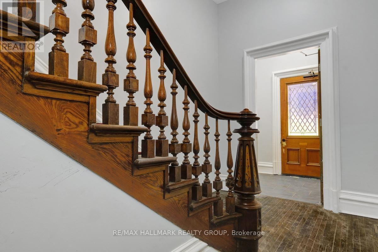
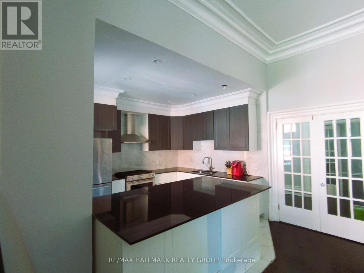
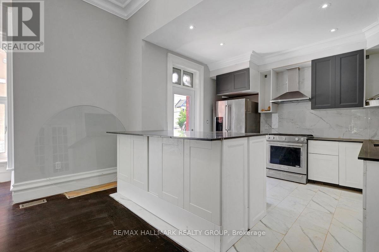
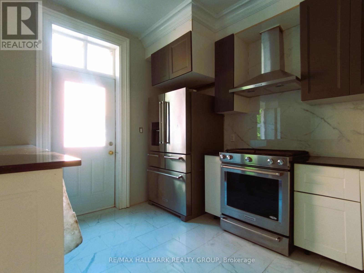
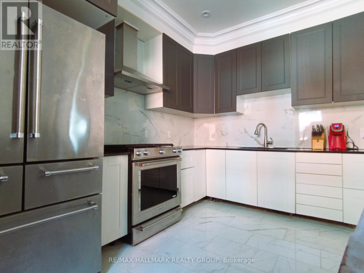
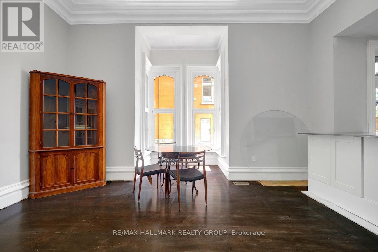
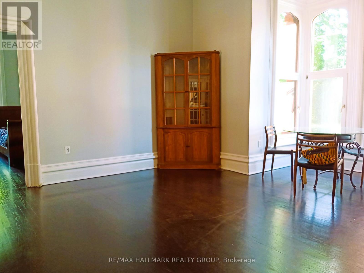
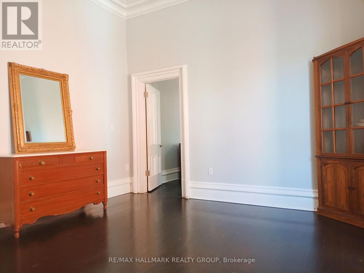
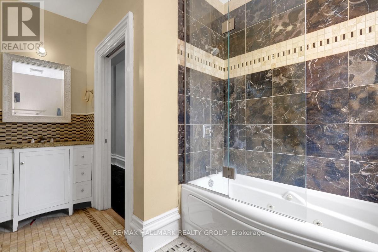
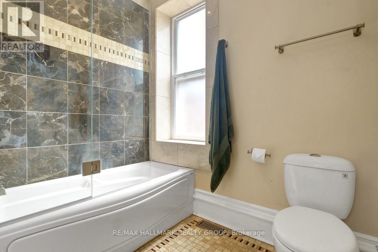
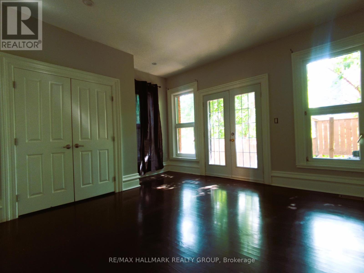
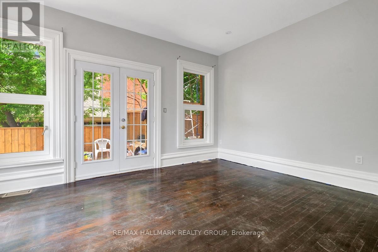
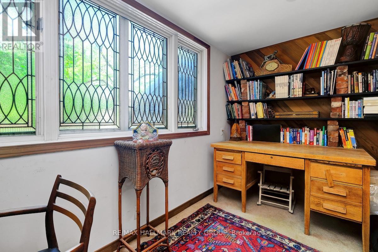
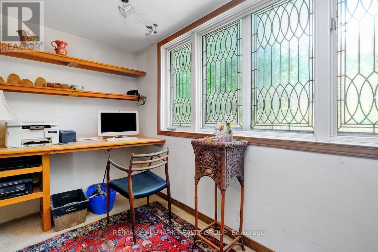
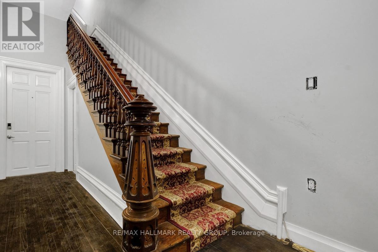
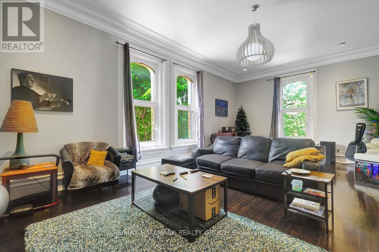
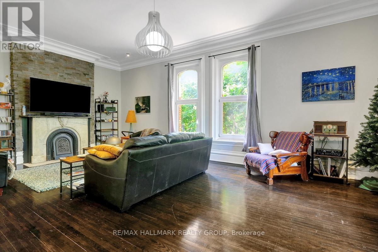
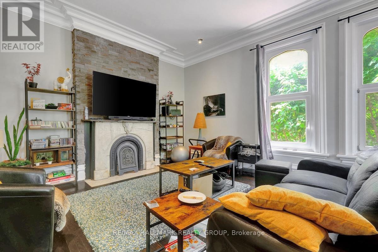
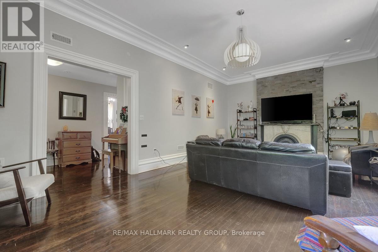
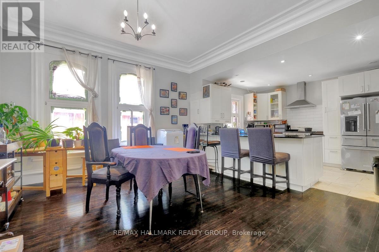
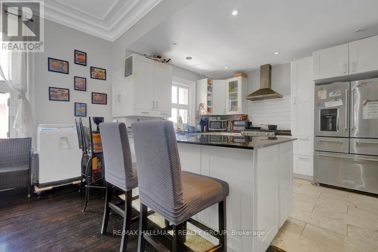
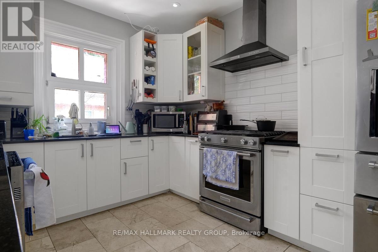
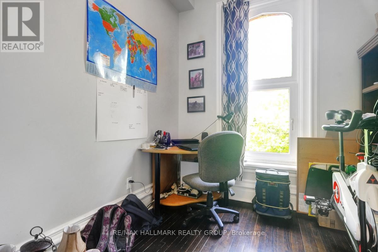
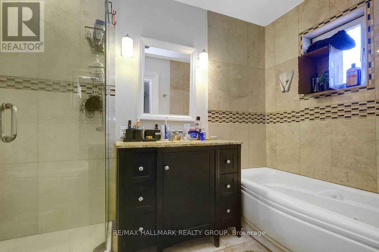
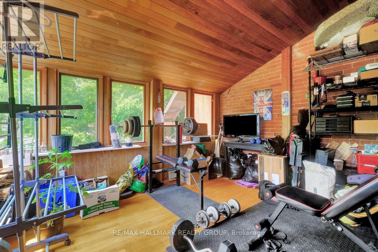
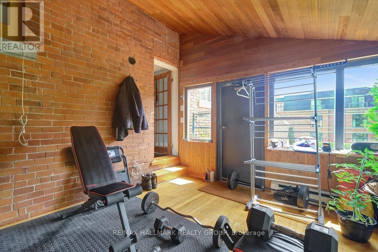
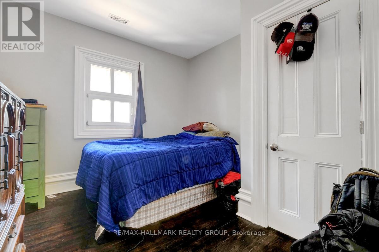
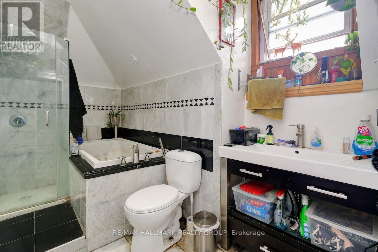
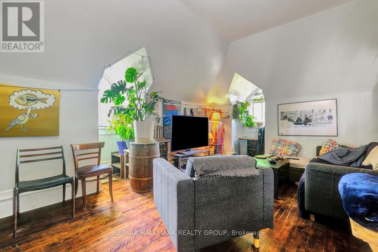
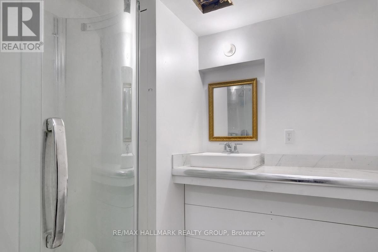
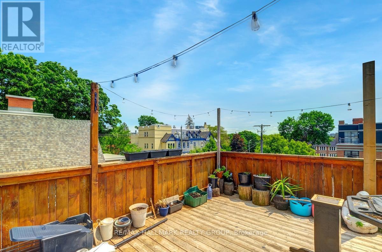
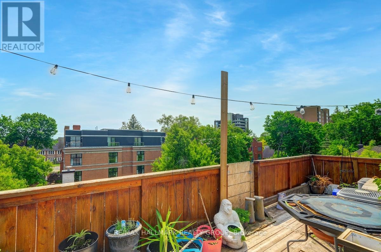
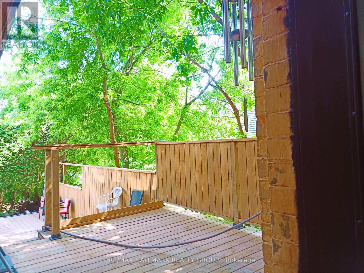
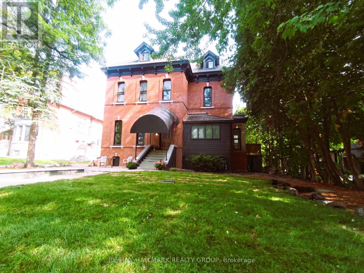
A rare, high-performing luxury triplex in Sandy Hill: fully optimized with massive structural upgrades and 3 hydro meters for effortless operation. This versatile, and fully optimized Ottawa triplex at 460 Wilbrod Street offers strong income potential, exceptional versatility, and future appreciation in a high-demand, walkable community. Featuring self-contained, light-filled units with functional layouts, this property is ideal for multi-generational families or savvy investors looking to maximize returns.The main level delivers a versatile 2-bath, 3-bed (or 4 bed potential) residence with dramatic 12-foot ceilings, an open floorplan, and an amazing 3-tier deck for outdoor entertaining. The second-floor unit captivates with 10-foot ceilings, a chef-grade kitchen, two large bedrooms including a primary suite with private ensuite, and a unique sunken studio featuring exposed brick. The third-floor suite commands attention with a vast open-concept living space, two well-proportioned bedrooms, and an impressive rooftop deck.The basement boosts revenue with three rentable bedrooms, a full bath, kitchenette, and profitable coin laundry. A detached garage and surface parking elevate appeal. Fully leased units ensure instant cash flow. Modern enhancements feature advanced exterior insulation and refined brick-veneer recladding. Steps from fine dining, art galleries, Parliament Hill, and the University of Ottawa. Plan a tour today and claim this standout opportunity! (id:64373)
Upcoming viewings
45.4293319
-75.6756927
460 Wilbrod Street, Ottawa, Ontario, K1N6M8
Loading WalkScore data...
Walk Score®
Transit Score®
Bike Score®
Walkability Snapshot
Understand how walkable, transit-friendly & bikeable this neighbourhood really is.
Scores are powered by Walk Score® and reflect access to daily essentials, transit and bike routes near this area.
🚶Walk Score®
🚊Transit Score
🚲Bike Score
Liveability scores for this neighbourhood
Powered by Walk Score®
Use these scores as a quick guide only. Check local transit, bike paths
and walk routes to plan your day-to-day life.
Google Maps
Explore the exact location, nearby amenities, and community vibe.
Property Address
460 Wilbrod Street,
Ottawa,
Ontario
K1N6M8
Community
4003 - Sandy Hill
Neighbourhood
Listing Details
Last updated:
2026-08-24
Key facts
Price
$1,850,000
Property type
Multi-family
Bedrooms
12
Bathrooms
6
Stories
3
Interior size
3500 - 5000 sqft
Year built / Age
100+ years
Parking options
Attached Garage, Garage
Total spaces
7
Interior & features
Cooling
Central air conditioning
Heating
Coil Fan, Forced air
Heating fuel
Natural gas
Basement
Full (Finished)
Appliances
Dishwasher, Dryer, Gas stove(s), Washer, Refrigerator
Fireplace
False
Exterior finish
Brick Veneer, Brick
Key features
Lane
Lot, amenities & extras
Lot size
74 x 109 FT
Nearby amenities
Public Transit
Water
Municipal water
Sewer
Sanitary sewer
Rooms
| Level | Type | Length | Width | Dimensions |
|---|---|---|---|---|
| Second Level | Dining Room | 4.318 m | 3.7804 m | 4.318 m x 3.7804 m |
| Second Level | Kitchen | 3.556 m | 3.7804 m | 3.556 m x 3.7804 m |
| Second Level | Bedroom 2 | 3.2766 m | 3.7592 m | 3.2766 m x 3.7592 m |
| Second Level | Bathroom | 1.651 m | 2.8956 m | 1.651 m x 2.8956 m |
| Second Level | Bedroom 3 | 4.064 m | 3.5306 m | 4.064 m x 3.5306 m |
| Second Level | Bathroom | Measurements not available | ||
| Second Level | Living Room | 7.2898 m | 4.318 m | 7.2898 m x 4.318 m |
| Second Level | Office | 2.54 m | 2.54 m | 2.54 m x 2.54 m |
| Second Level | Bedroom | 4.1148 m | 4.2672 m | 4.1148 m x 4.2672 m |
| Third Level | Bedroom | 3.4544 m | 3.3782 m | 3.4544 m x 3.3782 m |
| Third Level | Bedroom 2 | 4.318 m | 2.6924 m | 4.318 m x 2.6924 m |
| Third Level | Bathroom | 3.4544 m | 2.0828 m | 3.4544 m x 2.0828 m |
| Third Level | Living Room | 5.6642 m | 3.4544 m | 5.6642 m x 3.4544 m |
| Third Level | Eating Area | 2.3622 m | 2.5908 m | 2.3622 m x 2.5908 m |
| Third Level | Kitchen | 2.6162 m | 5.842 m | 2.6162 m x 5.842 m |
| Basement | Bedroom | Measurements not available | ||
| Basement | Bedroom 2 | Measurements not available | ||
| Basement | Bedroom 3 | Measurements not available | ||
| Basement | Bathroom | 2.0574 m | 2.032 m | 2.0574 m x 2.032 m |
| Basement | Furnace | 3.81 m | 5.8166 m | 3.81 m x 5.8166 m |
| Main Level | Bedroom | 4.1148 m | 4.2164 m | 4.1148 m x 4.2164 m |
| Main Level | Dining Room | 4.572 m | 5.6642 m | 4.572 m x 5.6642 m |
| Main Level | Kitchen | 3.5814 m | 3.6068 m | 3.5814 m x 3.6068 m |
| Main Level | Bedroom 3 | 3.7084 m | 3.1242 m | 3.7084 m x 3.1242 m |
| Main Level | Bathroom | 3.4036 m | 2.3368 m | 3.4036 m x 2.3368 m |
| Main Level | Bedroom 2 | 4.7244 m | 3.9878 m | 4.7244 m x 3.9878 m |
| Main Level | Bedroom 4 | 7.1628 m | 4.2164 m | 7.1628 m x 4.2164 m |
| Main Level | Office | 1.9812 m | 3.8354 m | 1.9812 m x 3.8354 m |
| Main Level | Foyer | 2.0066 m | 2.4638 m | 2.0066 m x 2.4638 m |
| Main Level | Bathroom | Measurements not available |
Mortgage Calculator
$500,000
$100,000
$5,000,000
Adjust the total amount you plan to borrow.
5%
1%
15%
25 years
10 years
40 years
Monthly Payment
$0
This is an approximate monthly payment based on your inputs.
Total Interest Paid
$0
Add this listing to your favourite
Shortlist it to compare later & get quick access from your account.

Comparables
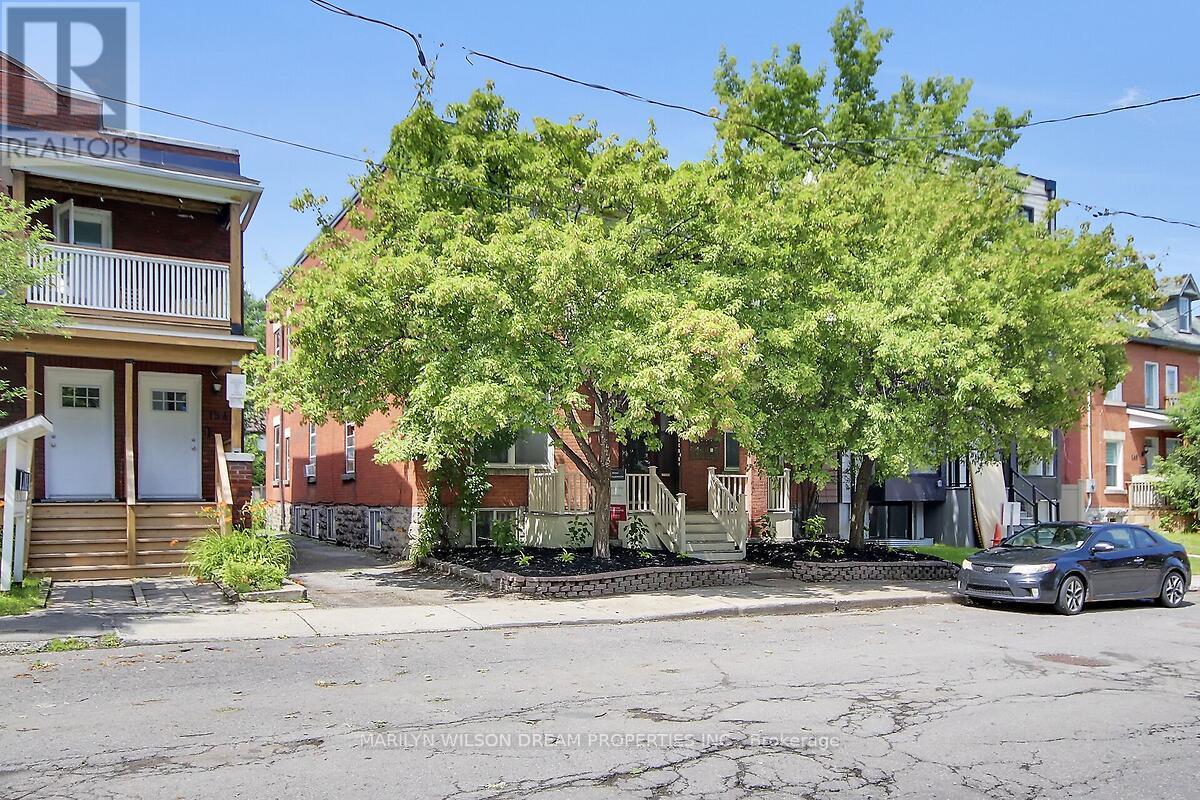
For sale
4004 - Sandy Hill
$1,998,000
152 Goulburn Avenue, Ottawa, Ontario
Other in 4004 - Sandy Hill
12
Beds
Beds
6
Baths
Baths
3500 - 5000 sqft
Sq Ft
Sq Ft
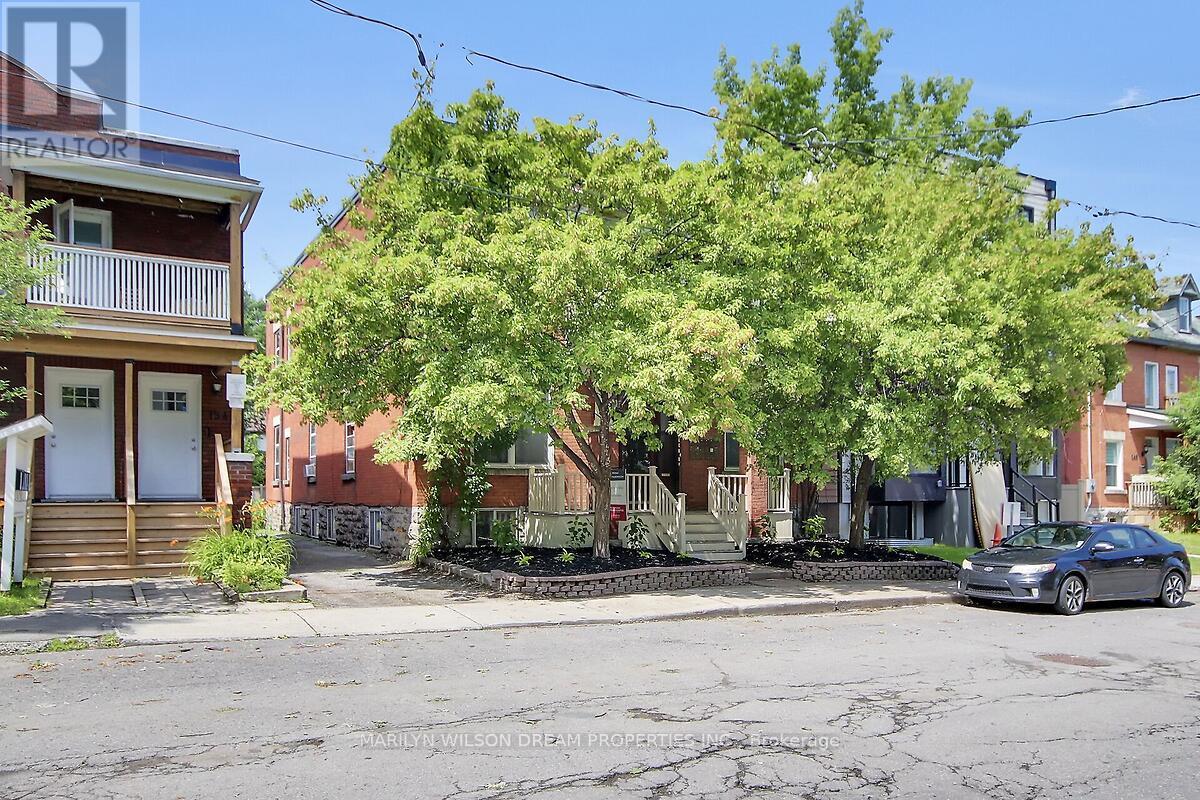
For sale
4004 - Sandy Hill
$1,998,000
152 Goulburn Avenue, Ottawa, Ontario
Multi-Family in 4004 - Sandy Hill
Beds
Baths
3520 sqft
Sq Ft
Sq Ft
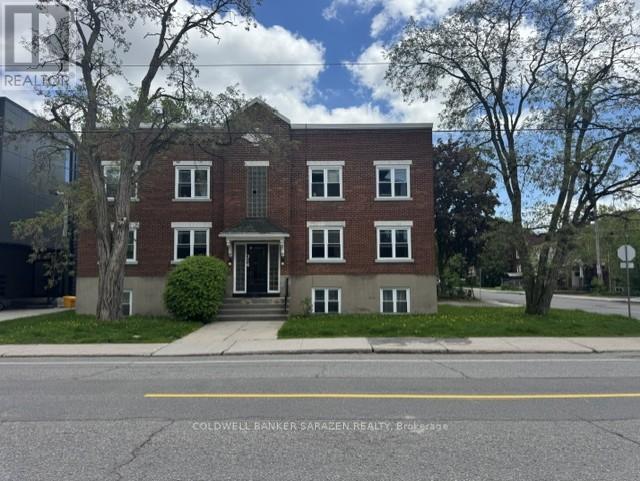
For sale
4004 - Sandy Hill
$1,700,000
314 Somerset Street E, Ottawa, Ontario
Multi-Family in 4004 - Sandy Hill
Beds
Baths
3520 sqft
Sq Ft
Sq Ft
For sale
4001 - Lower Town/Byward Market
$1,599,900
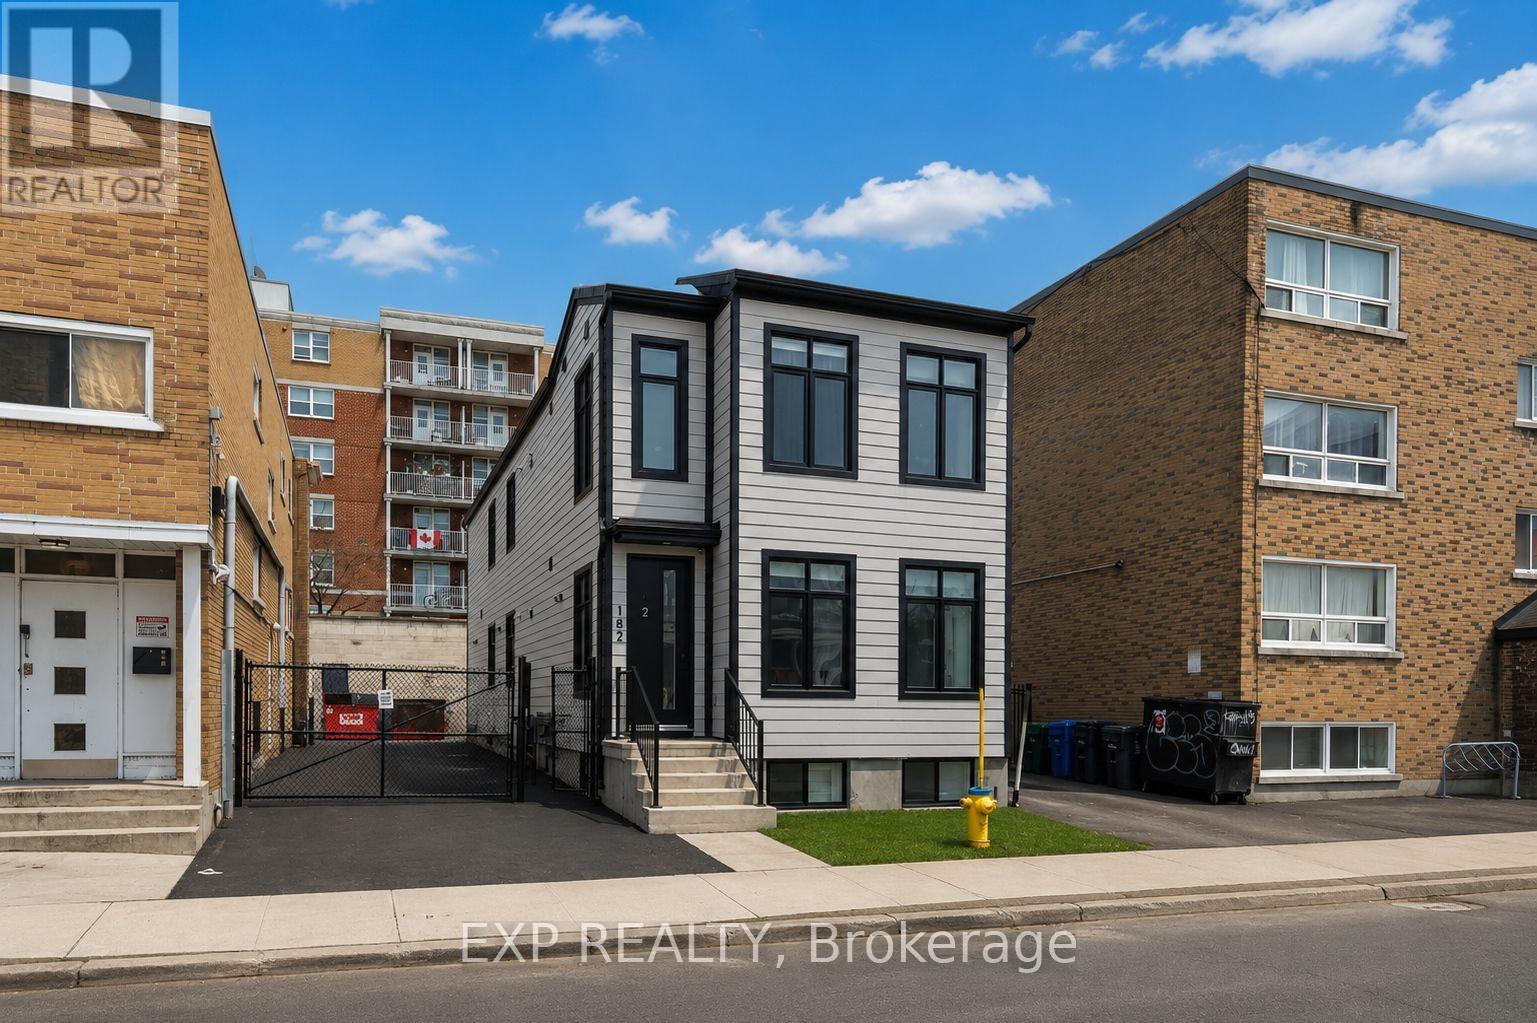
182 Murray Street, Ottawa, Ontario
Triplex in 4001 - Lower Town/Byward Market
9
Beds
Beds
3
Baths
Baths
2500 - 3000 sqft
Sq Ft
Sq Ft
For sale
4004 - Sandy Hill
$1,589,000
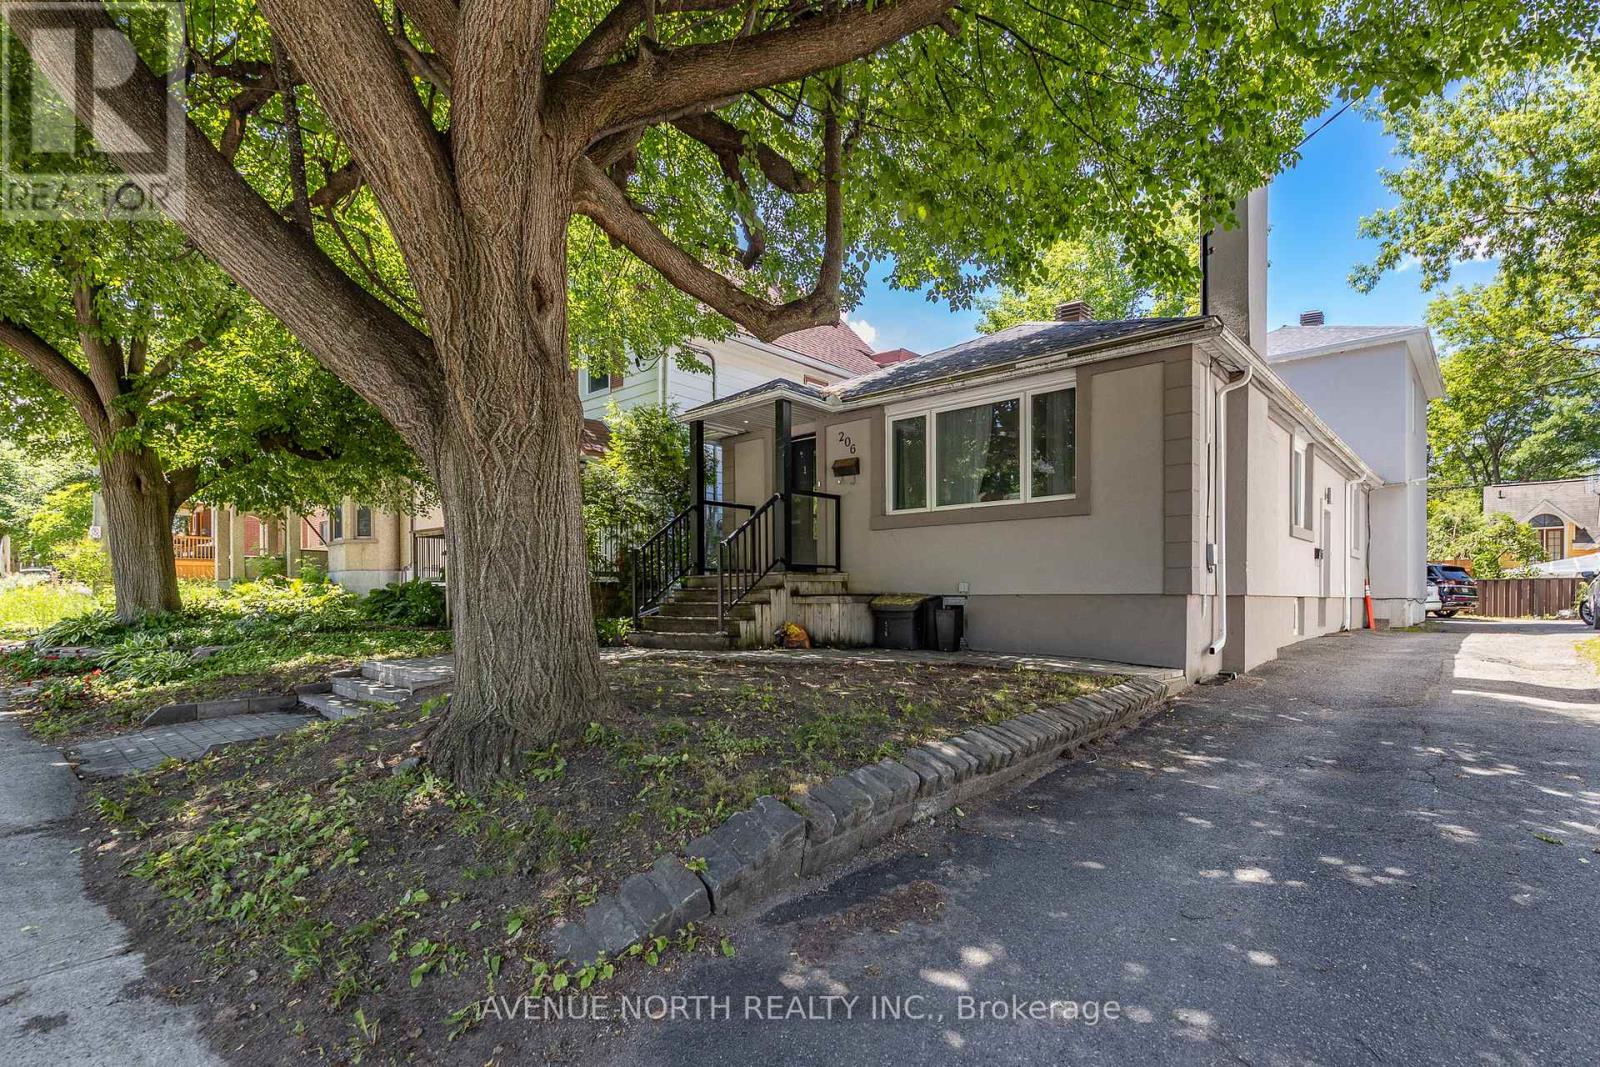
206 Blackburn Avenue, Ottawa, Ontario
Duplex in 4004 - Sandy Hill
10
Beds
Beds
5
Baths
Baths
1500 - 2000 sqft
Sq Ft
Sq Ft
For sale
4002 - Lower Town
$1,399,900
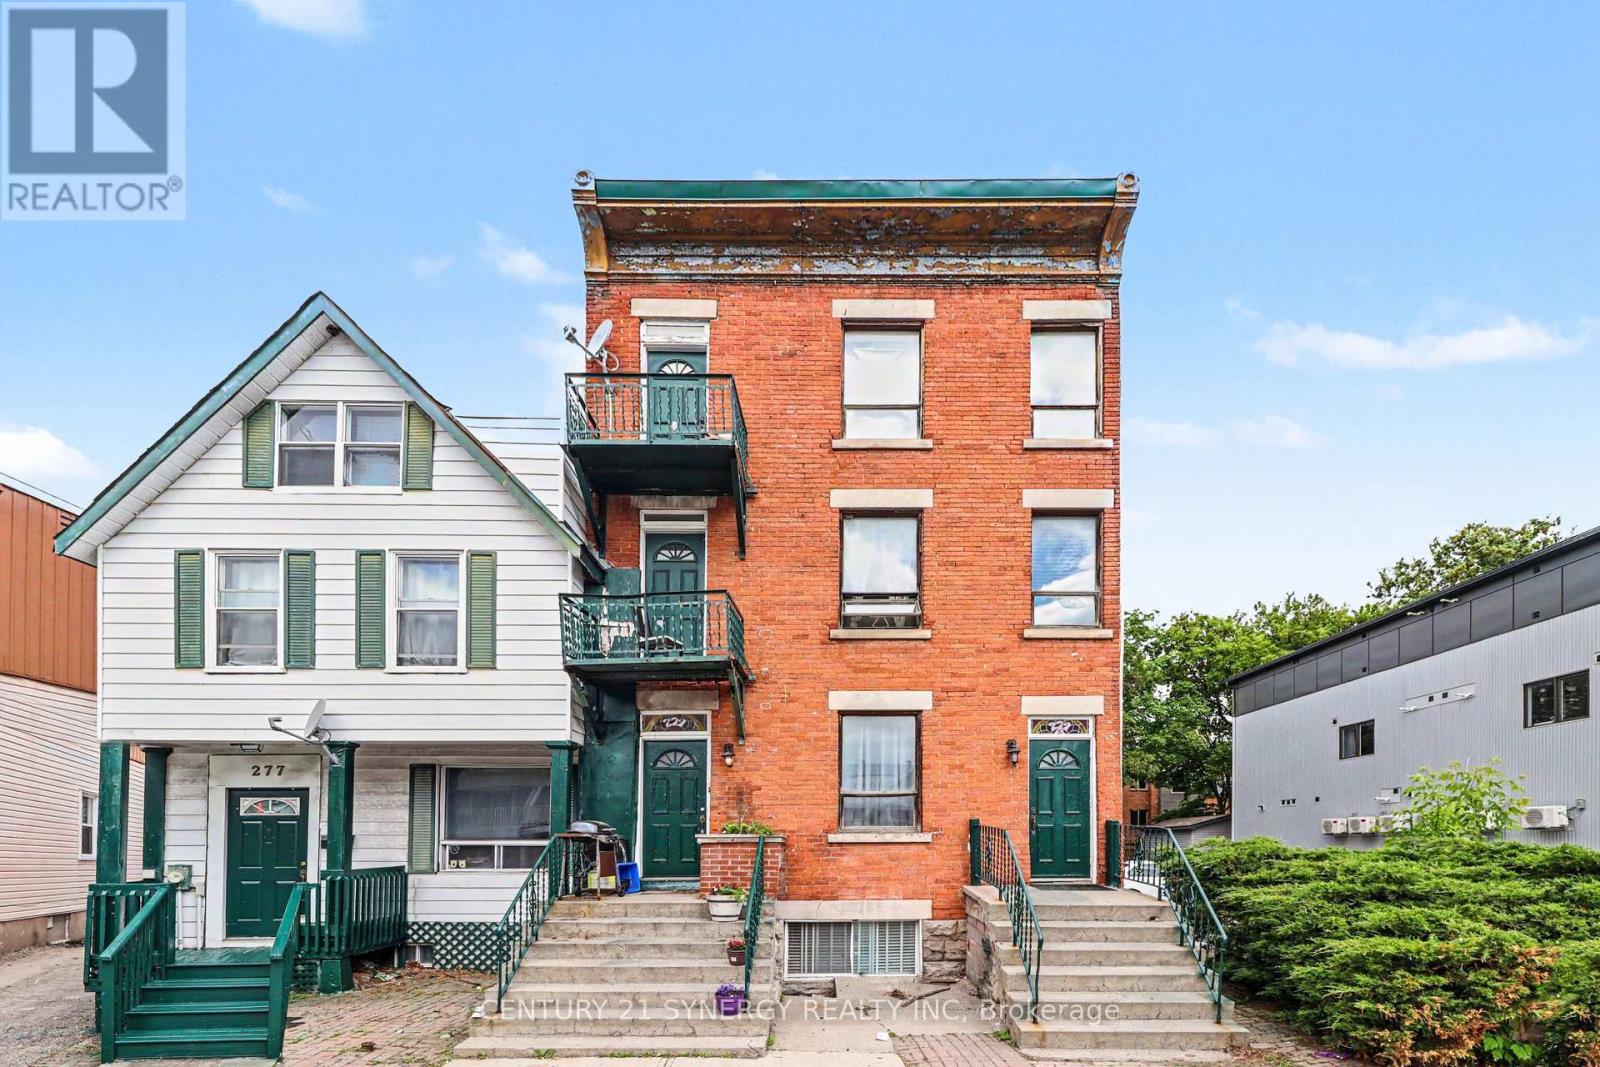
279 St Andrew Street, Ottawa, Ontario
Multi-Family in 4002 - Lower Town
Beds
Baths
Sq Ft
For sale
4001 - Lower Town/Byward Market
$1,329,000
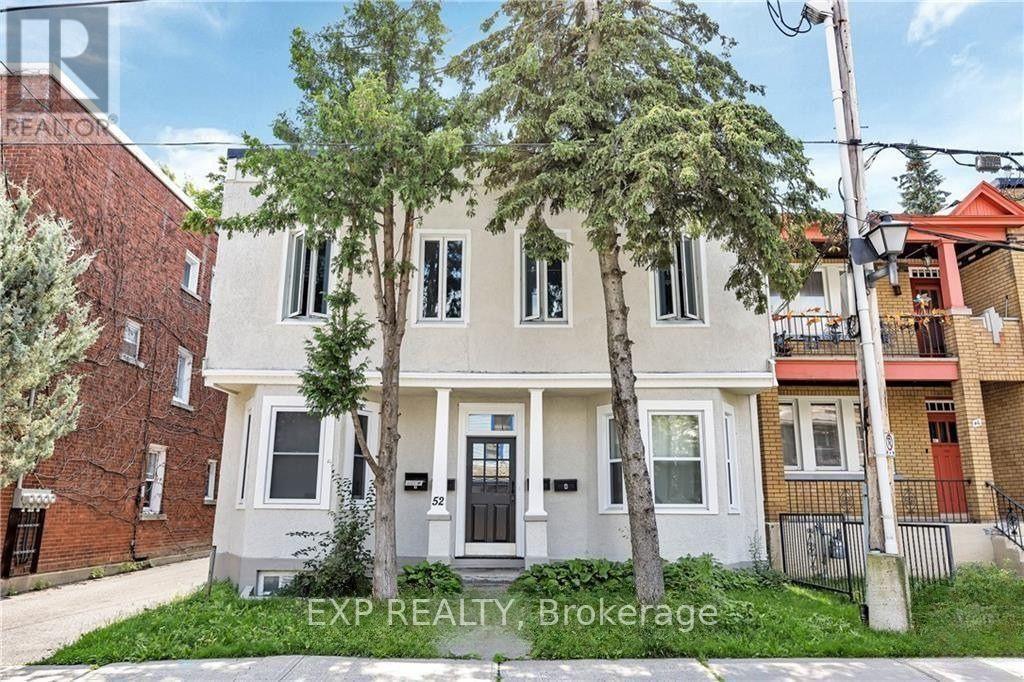
52 St Andrew Street, Ottawa, Ontario
Fourplex in 4001 - Lower Town/Byward Market
6
Beds
Beds
4
Baths
Baths
2000 - 2500 sqft
Sq Ft
Sq Ft
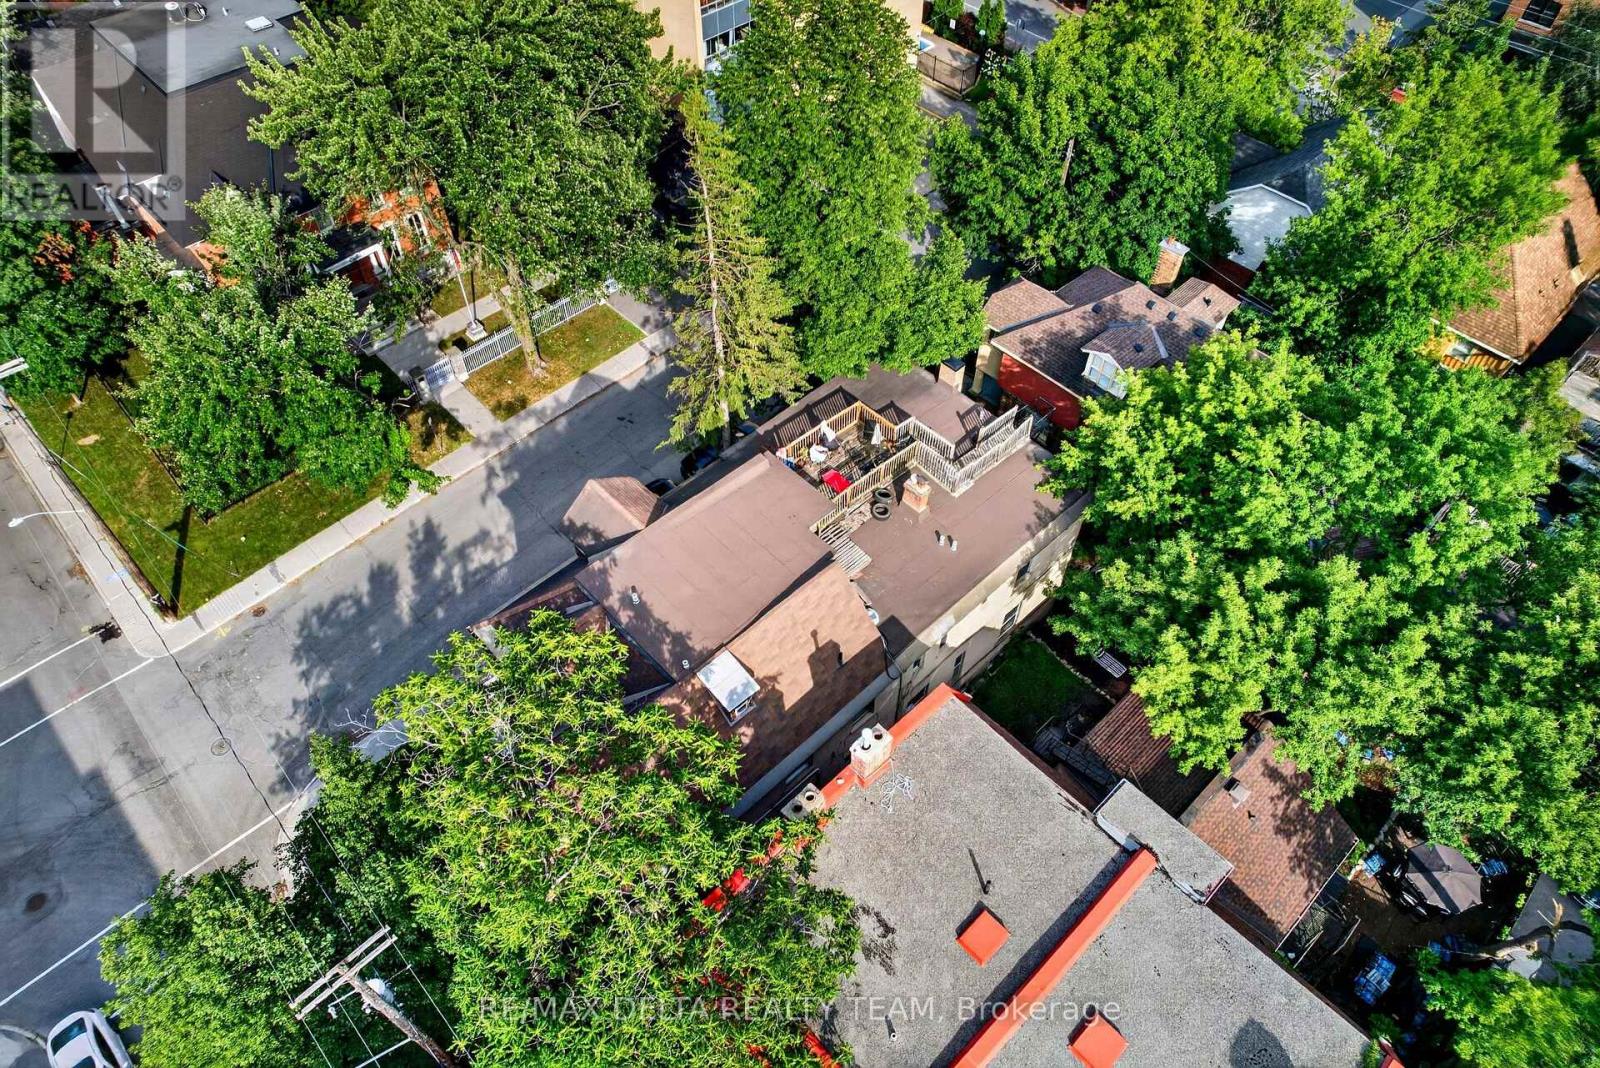
For sale
4003 - Sandy Hill
$2,399,999
290-292 Daly Avenue, Ottawa, Ontario
Other in 4003 - Sandy Hill
12
Beds
Beds
7
Baths
Baths
2500 - 3000 sqft
Sq Ft
Sq Ft
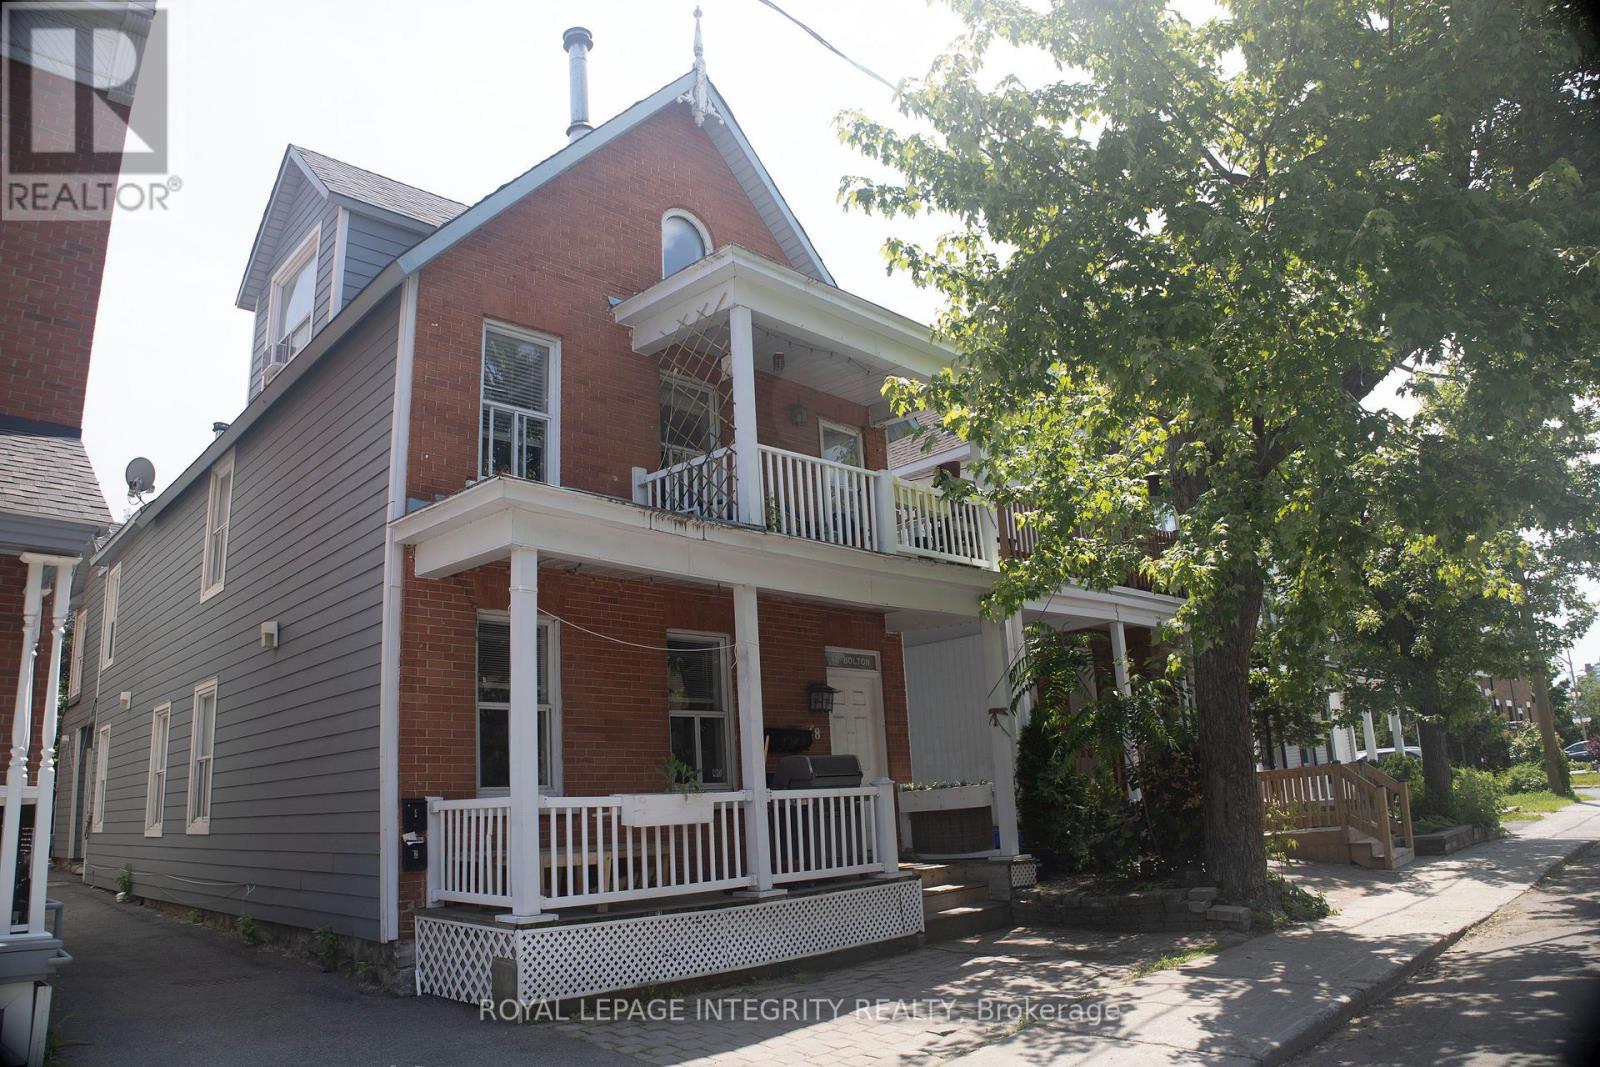
For sale
4001 - Lower Town/Byward Market
$1,199,000
48 Bolton Street, Ottawa, Ontario
Fourplex in 4001 - Lower Town/Byward Market
8
Beds
Beds
4
Baths
Baths
3500 - 5000 sqft
Sq Ft
Sq Ft
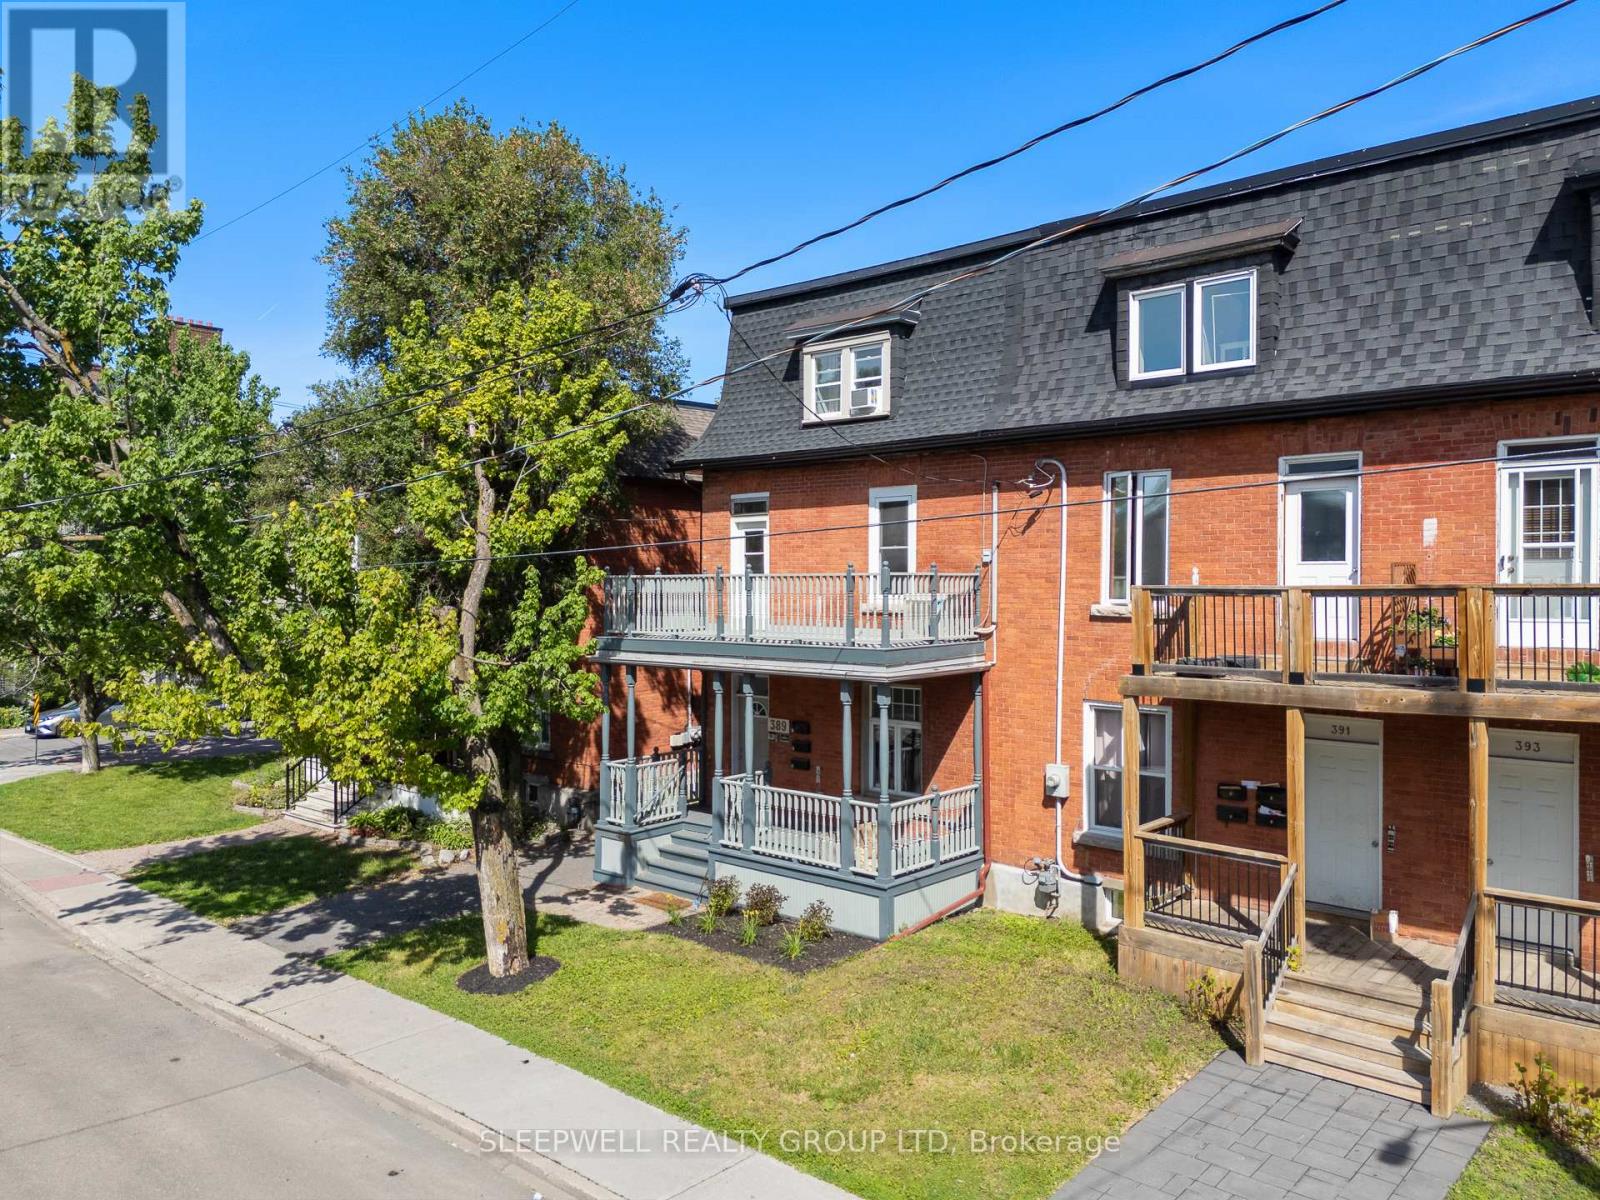
For sale
4003 - Sandy Hill
$1,125,000
389 Daly Avenue, Ottawa, Ontario
Triplex in 4003 - Sandy Hill
5
Beds
Beds
3
Baths
Baths
3000 - 3500 sqft
Sq Ft
Sq Ft
Ready to a home?
Contact a REALTOR® today!
