

206 Blackburn Avenue
Ottawa,
Ontario
K1N8A8
206 Blackburn Avenue
Ottawa,
Ontario
K1N8A8
Add this listing to your favourite
Shortlist it to compare later & get quick access from your account.
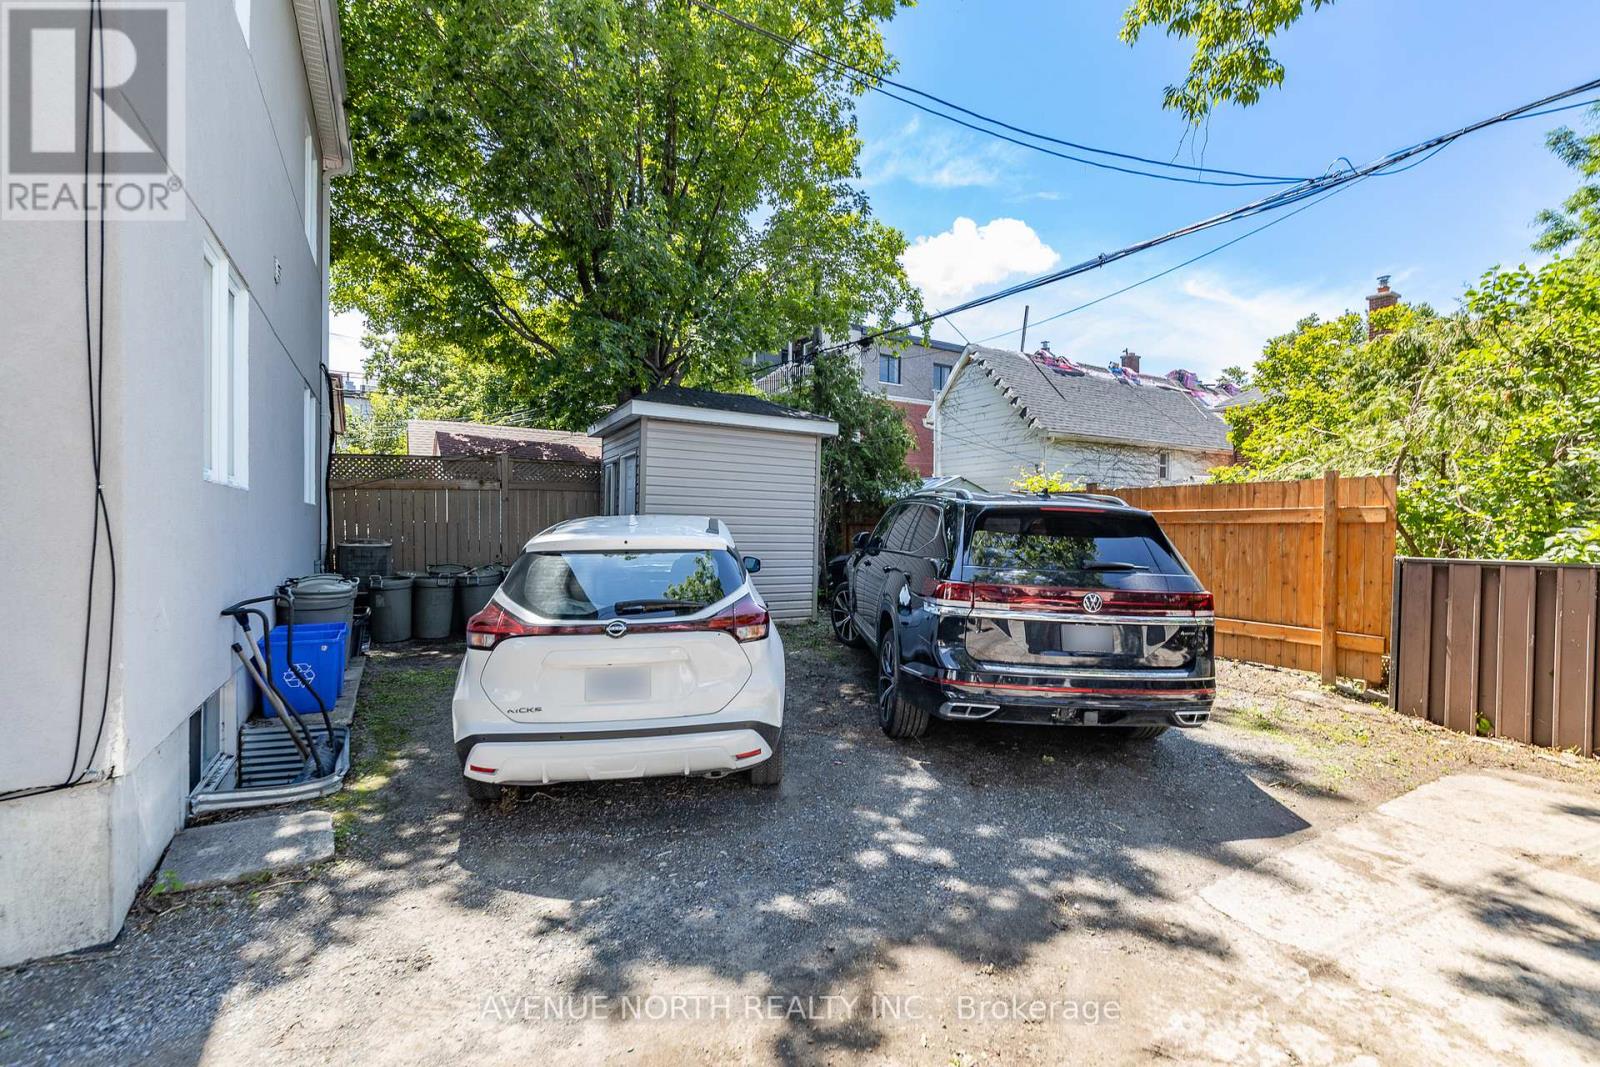
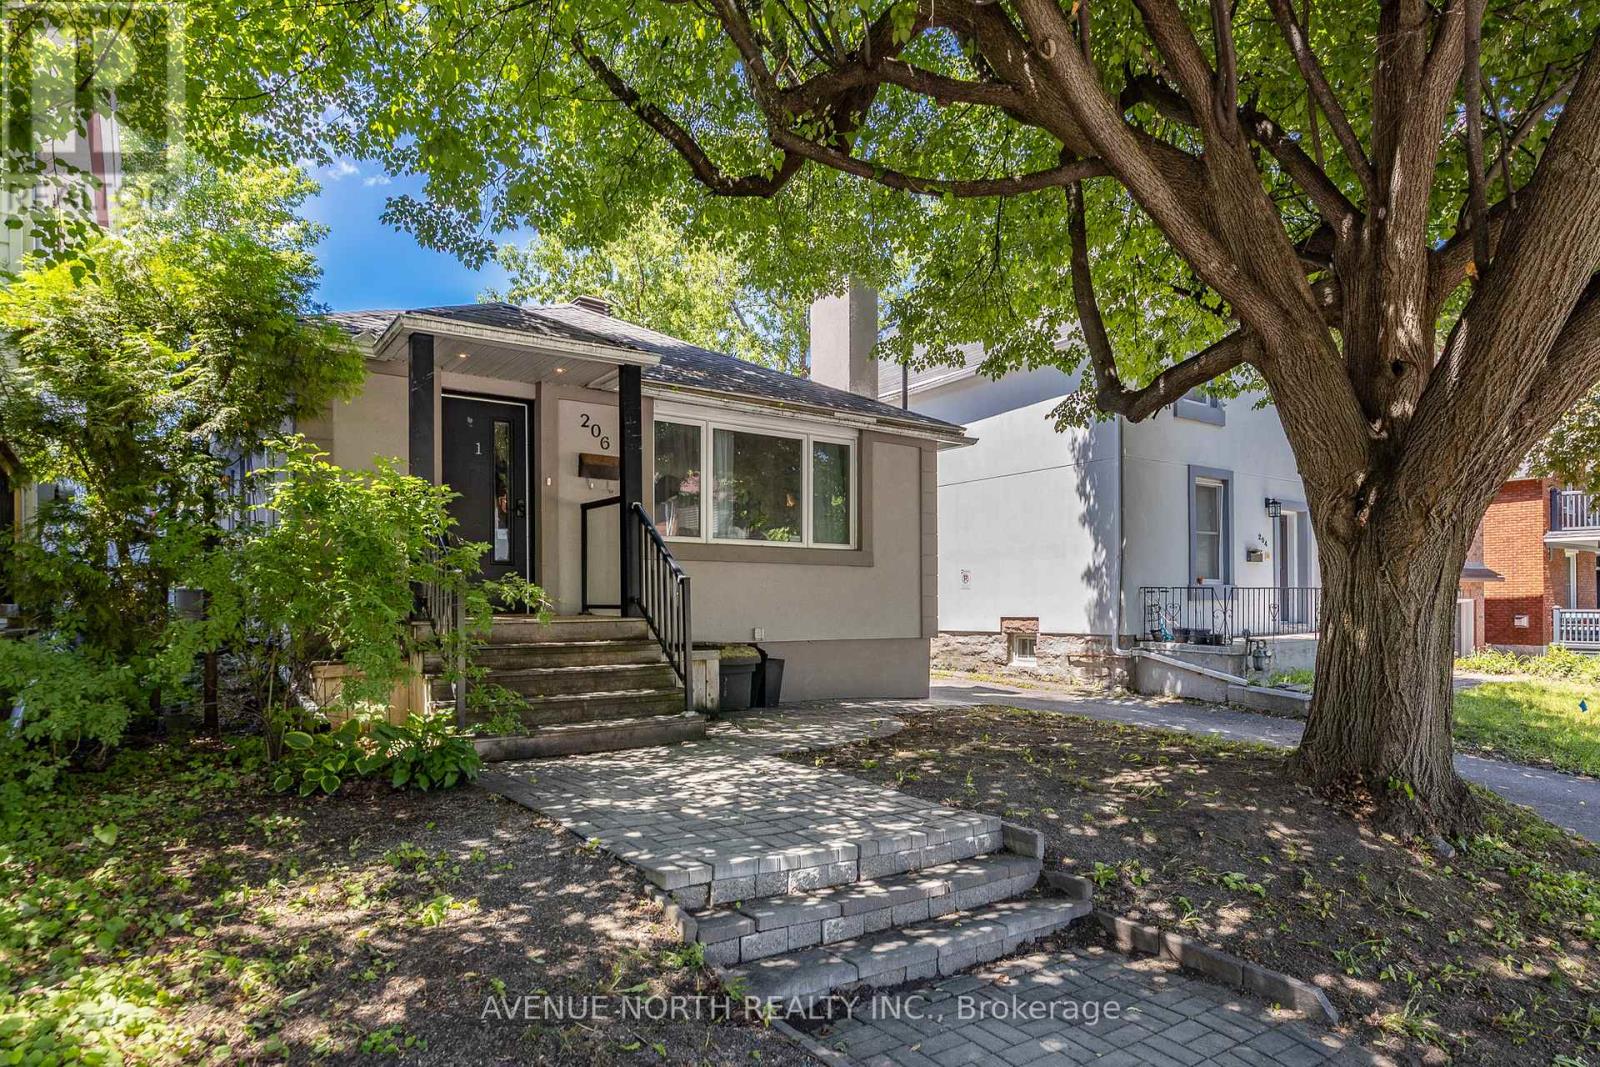


$1,589,000
Property overview
Building Type
Duplex
Property Type
Multi-family
Bedrooms
10
Bathrooms
5
Year Built
Neighbourhood
4004 - Sandy Hill
Status
For sale
Highlights
4004 - Sandy Hill
Duplex
For sale
Listing description
Discover this Multi-family
206 Blackburn Avenue,
Ottawa
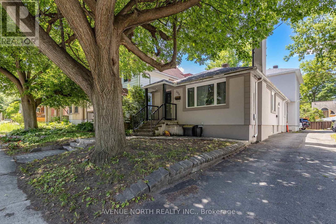
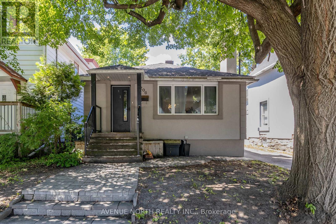
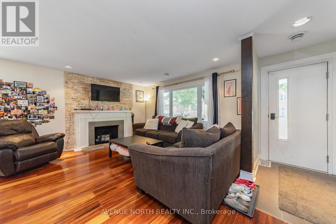
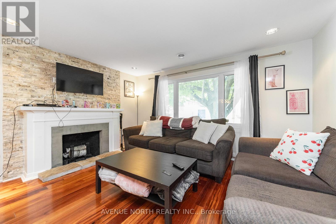
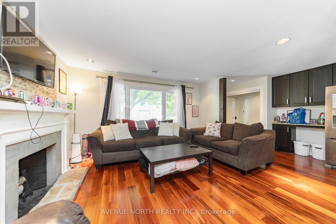
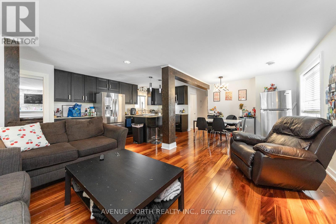
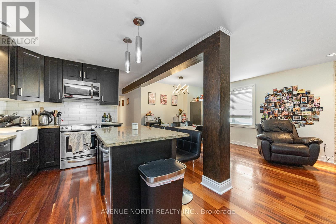
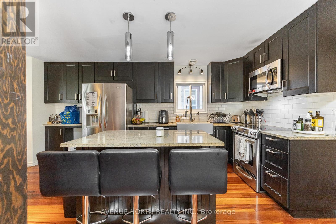
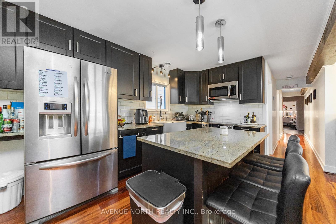
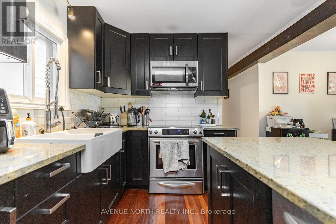
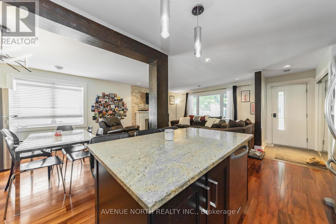
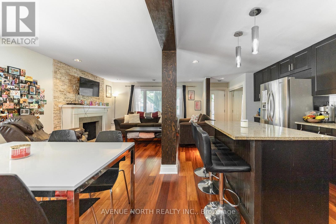
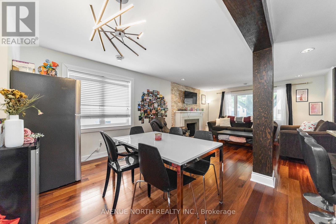
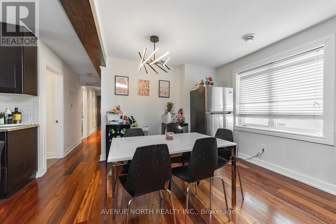
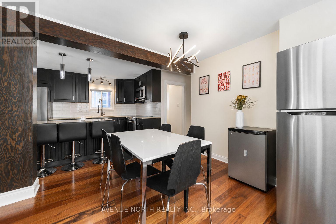
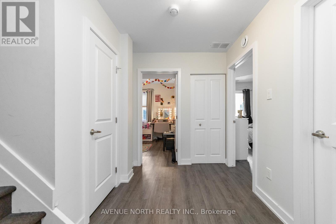
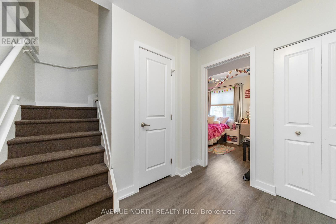
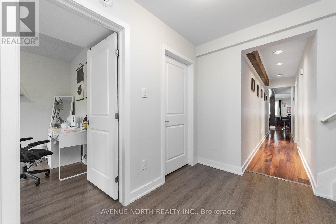
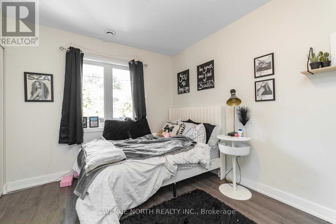
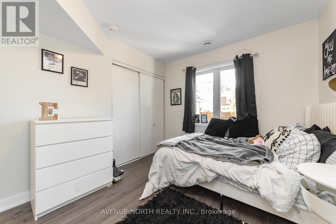
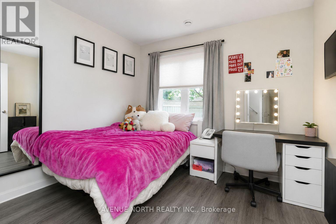
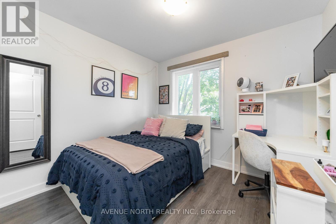
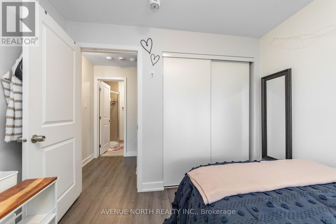
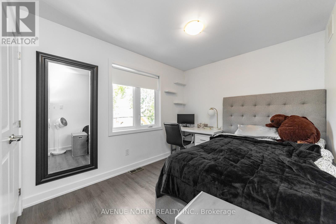
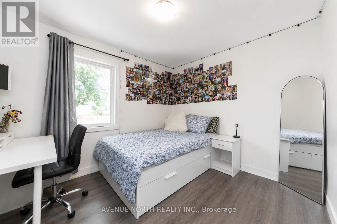
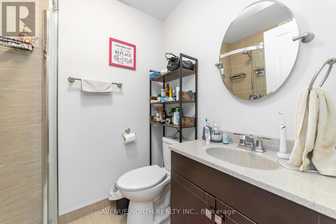
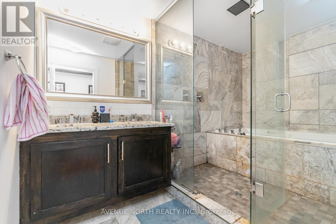
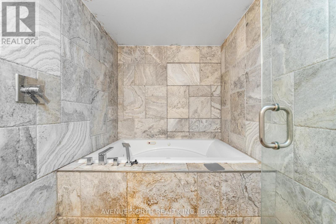
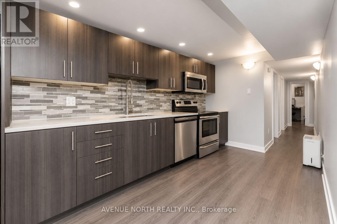
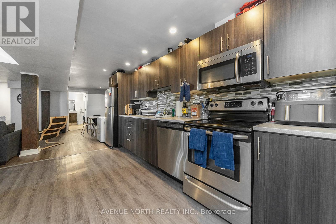
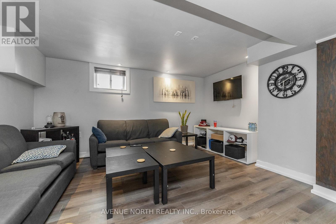
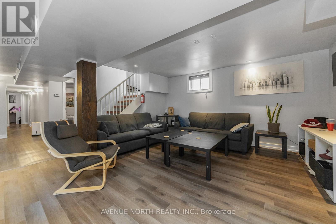
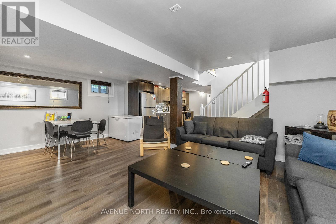
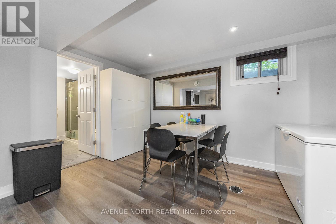
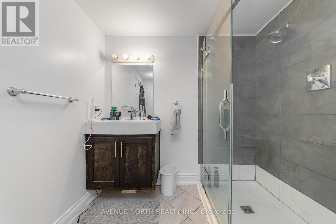
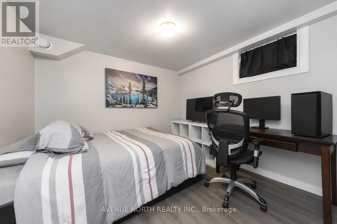
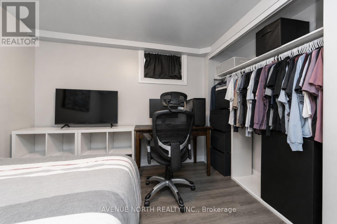
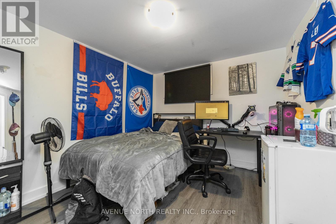
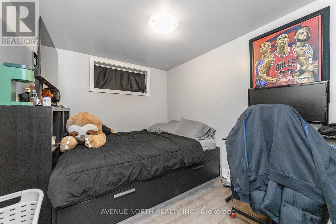
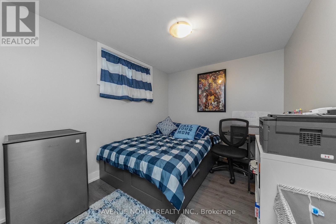
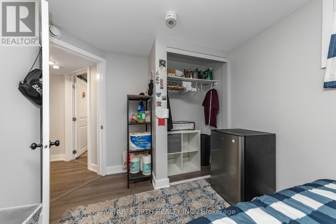
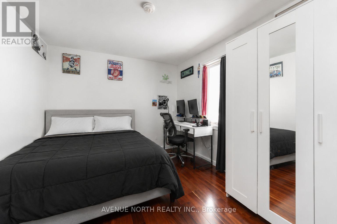
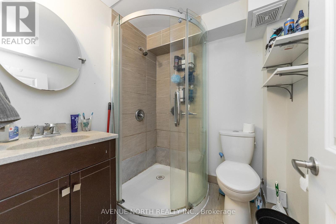
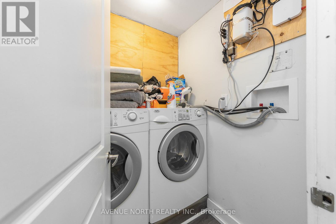
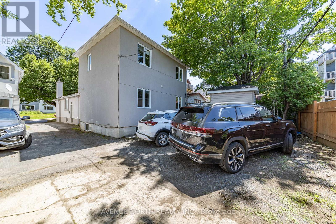
NET ALMOST $100K PER YEAR - 6.2% CAP RATE! Exceptional investment opportunity - 10 BEDROOM/3,200+ sq. ft. FULLY RENOVATED DUPLEX in the heart of Sandy Hill! Each unit features 5 bedrooms, and in-suite laundry, providing excellent rental income. The upper unit offers 3 full bathrooms, while the lower unit includes 2 full bathrooms, making both layouts highly desirable for student living. Both units are finished with modern stainless steel appliances, updated kitchens, luxury vinyl plank flooring throughout (with hardwood flooring in the main living areas of Unit 1), and stylish tiled bathrooms. A substantial addition completed in 2016 as well as the roof for the entire building. This renovated legal duplex is located just steps from the University of Ottawa, offering a prime location with a long history of consistent occupancy by responsible university students and virtually no vacancy concerns offering exceptional cash flow in an unbeatable location close to transit, shopping, restaurants, and all downtown amenities. Annual Gross Income: $121,200, Annual Operating Expenses: $22,739, NOI: $98,460, CAP RATE: 6.2%. (id:64373)
Upcoming viewings
45.422533
-75.6730797
206 Blackburn Avenue, Ottawa, Ontario, K1N8A8
Loading WalkScore data...
Walk Score®
Transit Score®
Bike Score®
Walkability Snapshot
Understand how walkable, transit-friendly & bikeable this neighbourhood really is.
Scores are powered by Walk Score® and reflect access to daily essentials, transit and bike routes near this area.
🚶Walk Score®
🚊Transit Score
🚲Bike Score
Liveability scores for this neighbourhood
Powered by Walk Score®
Use these scores as a quick guide only. Check local transit, bike paths
and walk routes to plan your day-to-day life.
Google Maps
Explore the exact location, nearby amenities, and community vibe.
Property Address
206 Blackburn Avenue,
Ottawa,
Ontario
K1N8A8
Community
4004 - Sandy Hill
Neighbourhood
Listing Details
Last updated:
2026-10-09
Key facts
Price
$1,589,000
Property type
Multi-family
Bedrooms
10
Bathrooms
5
Stories
2
Interior size
1500 - 2000 sqft
Parking options
No Garage
Total spaces
2
Interior & features
Cooling
Central air conditioning
Heating
Forced air
Heating fuel
Natural gas
Basement
N/A, Full, N/A (Finished)
Flooring
Hardwood, Laminate, Tile
Appliances
Dishwasher, Dryer, Hood Fan, Microwave, Stove, Washer, Refrigerator
Fireplace
True
Exterior finish
Brick
Key features
Carpet Free
Lot, amenities & extras
Lot size
31 x 100 FT
Community features
Community Centre
Nearby amenities
Schools, Public Transit, Park, Place of Worship
Water
Municipal water
Sewer
Sanitary sewer
Rooms
| Level | Type | Length | Width | Dimensions |
|---|---|---|---|---|
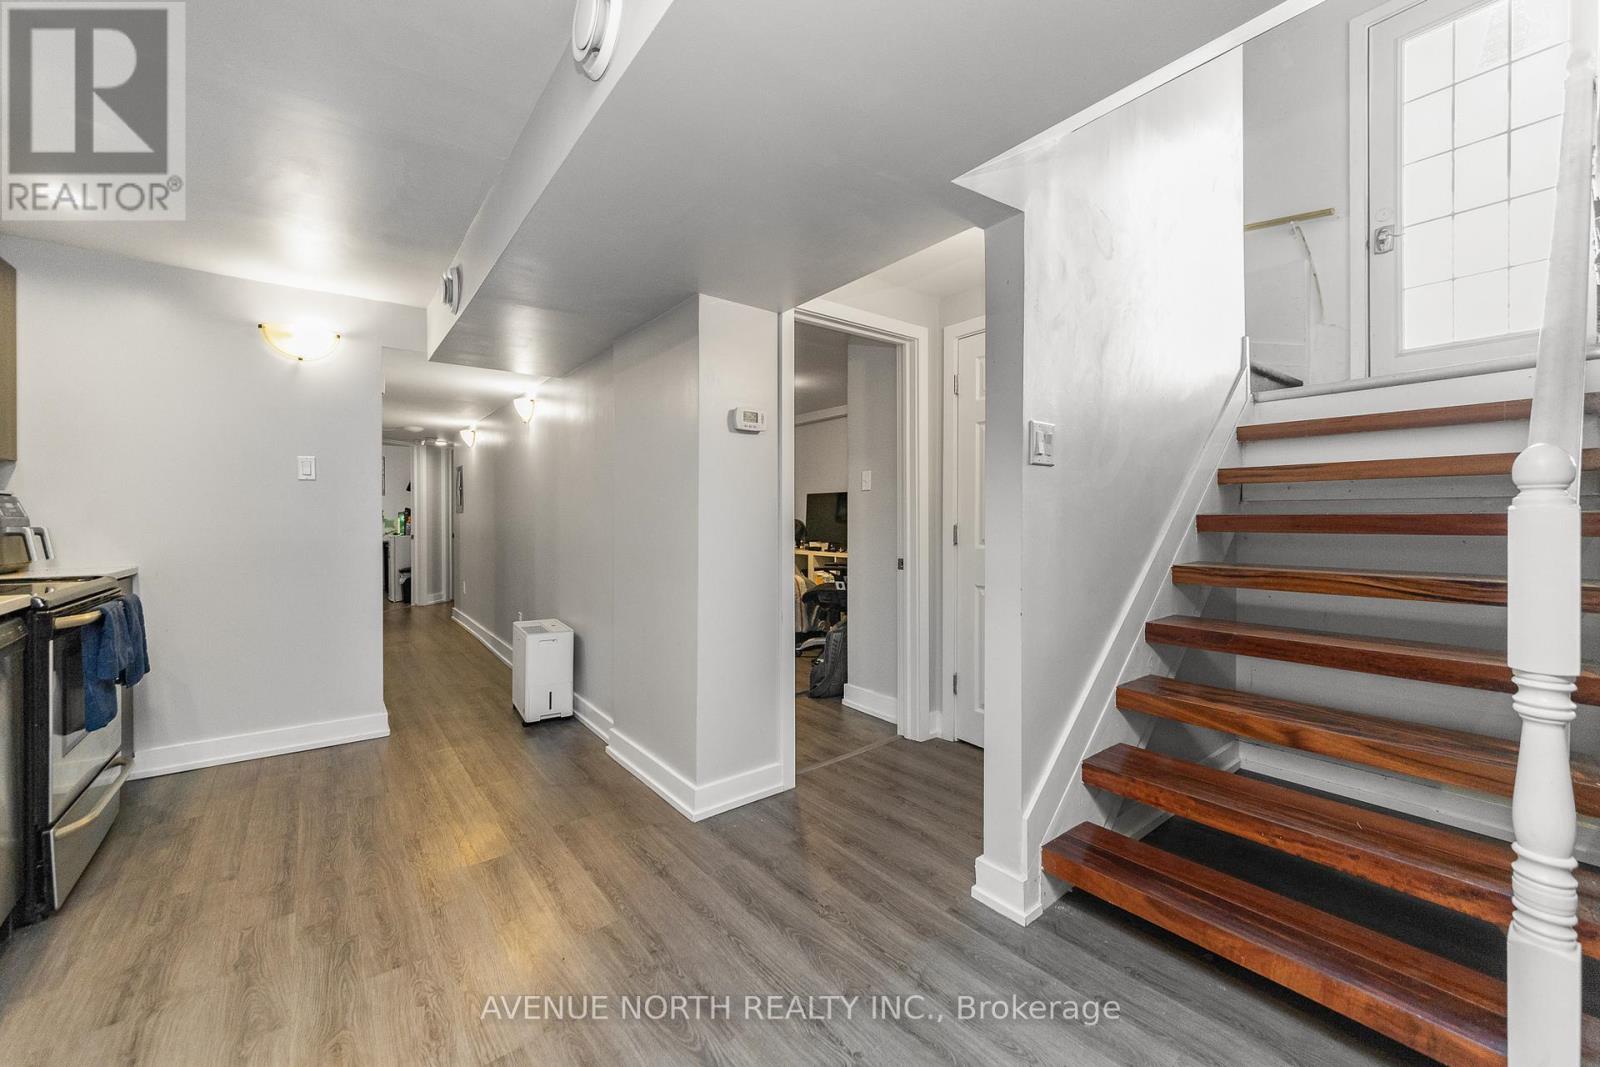
| Lower Level | Kitchen | 3.91 m | 2.08 m | 3.91 m x 2.08 m |
| Lower Level | Living Room | 4.11 m | 2.79 m | 4.11 m x 2.79 m |
| Lower Level | Dining Room | 3.56 m | 3.07 m | 3.56 m x 3.07 m |
| Lower Level | Bedroom | 3.38 m | 2.46 m | 3.38 m x 2.46 m |
| Lower Level | Bedroom | 3.02 m | 2.92 m | 3.02 m x 2.92 m |
| Lower Level | Bedroom | 3.2 m | 2.51 m | 3.2 m x 2.51 m |
| Lower Level | Bedroom | 2.97 m | 2.74 m | 2.97 m x 2.74 m |
| Lower Level | Bathroom | 2.46 m | 2.11 m | 2.46 m x 2.11 m |
| Lower Level | Bathroom | 1.73 m | 1.57 m | 1.73 m x 1.57 m |
| Lower Level | Laundry Room | 1.52 m | 1.09 m | 1.52 m x 1.09 m |
| Main Level | Kitchen | 4.78 m | 3.05 m | 4.78 m x 3.05 m |
| Main Level | Living Room | 4.39 m | 2.72 m | 4.39 m x 2.72 m |
| Main Level | Bedroom | Measurements not available | ||
| Main Level | Dining Room | 4.27 m | 3.12 m | 4.27 m x 3.12 m |
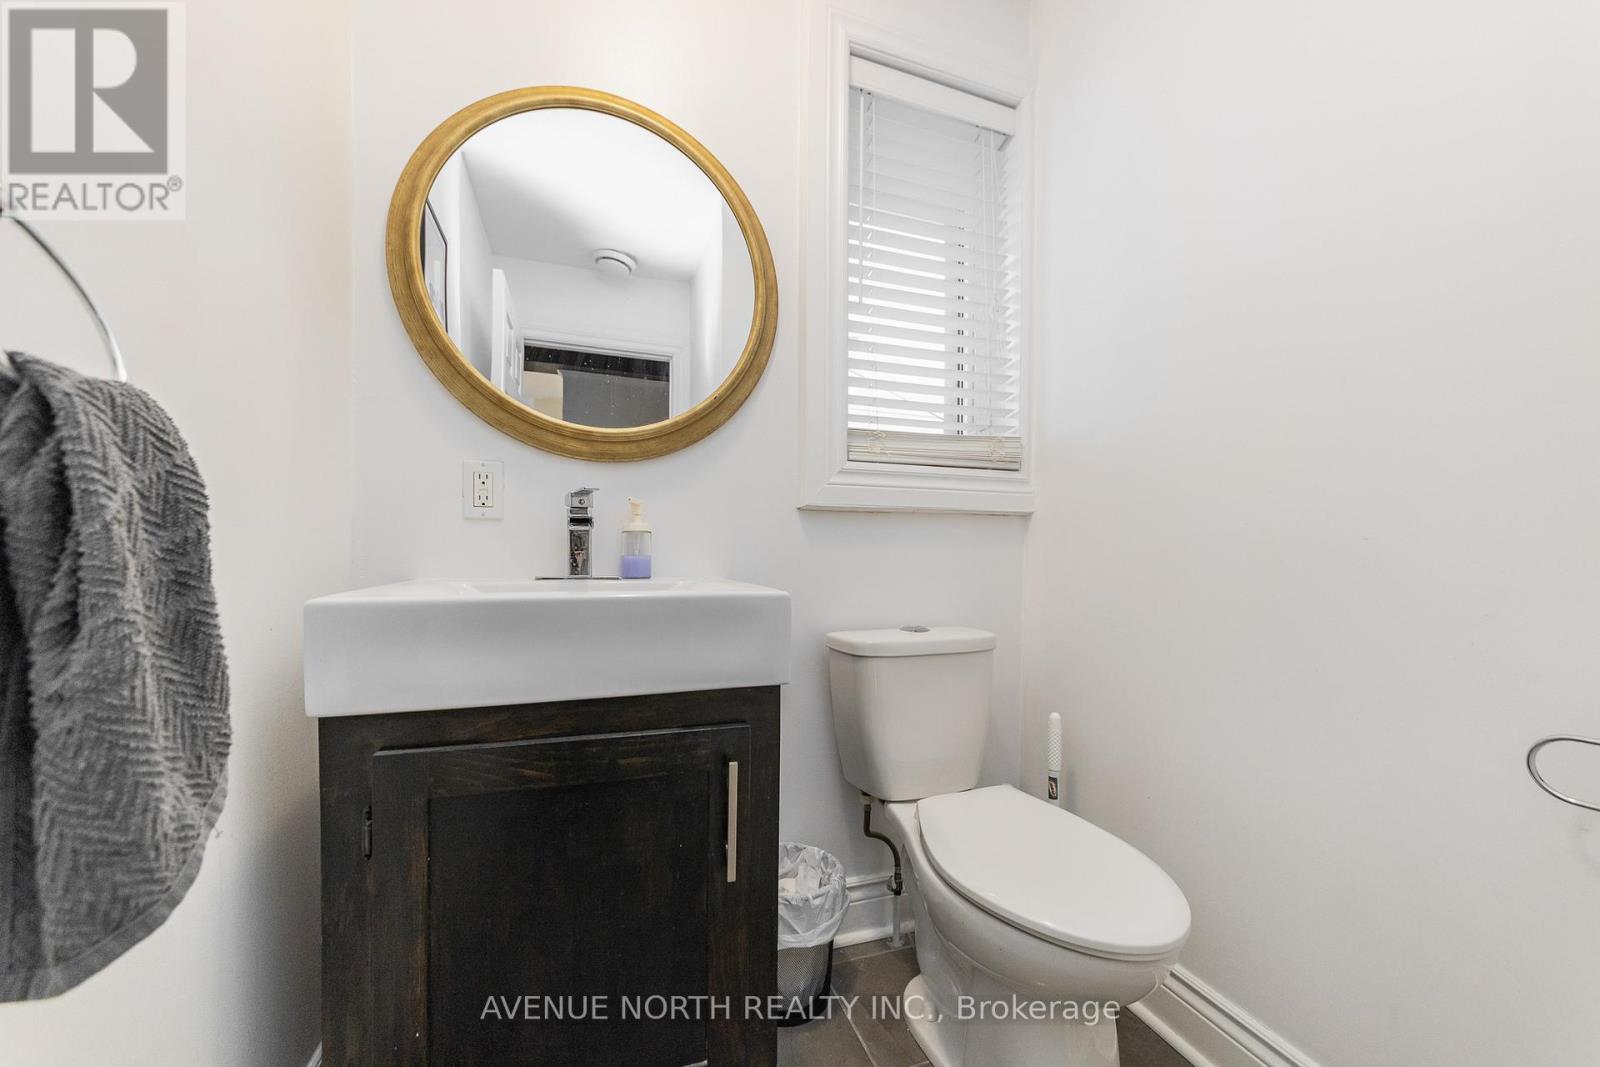
| Main Level | Partial Bathroom | 2.31 m | 1.63 m | 2.31 m x 1.63 m |
| Main Level | Bedroom | 3.81 m | 2.84 m | 3.81 m x 2.84 m |
| Main Level | Bedroom | 3 m | 2.69 m | 3 m x 2.69 m |
| Main Level | Bathroom | 3.63 m | 1.93 m | 3.63 m x 1.93 m |
| Main Level | Laundry Room | Measurements not available | ||
| Upper Level | Bedroom | 2.95 m | 2.79 m | 2.95 m x 2.79 m |
| Upper Level | Bathroom | 2.11 m | 1.63 m | 2.11 m x 1.63 m |
| Upper Level | Bedroom | 3.99 m | 2.74 m | 3.99 m x 2.74 m |
| Upper Level | Bedroom | 3.28 m | 2.95 m | 3.28 m x 2.95 m |
Mortgage Calculator
$500,000
$100,000
$5,000,000
Adjust the total amount you plan to borrow.
5%
1%
15%
25 years
10 years
40 years
Monthly Payment
$0
This is an approximate monthly payment based on your inputs.
Total Interest Paid
$0
Add this listing to your favourite
Shortlist it to compare later & get quick access from your account.

Comparables
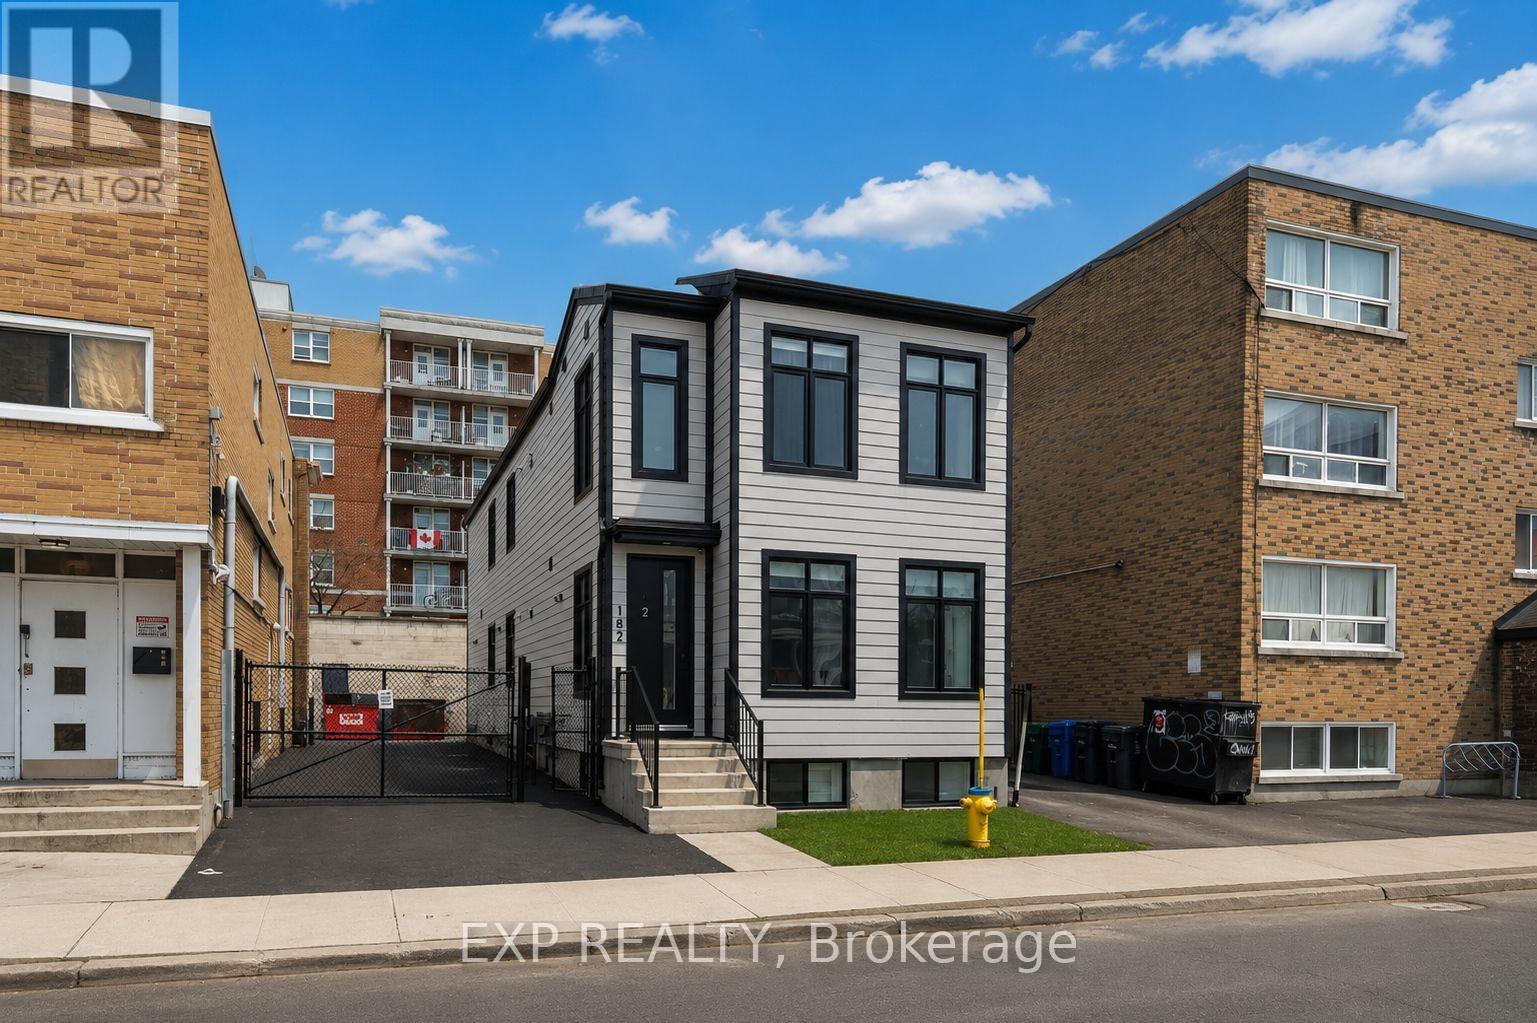
For sale
4001 - Lower Town/Byward Market
$1,599,900
182 Murray Street, Ottawa, Ontario
Triplex in 4001 - Lower Town/Byward Market
9
Beds
Beds
3
Baths
Baths
2500 - 3000 sqft
Sq Ft
Sq Ft
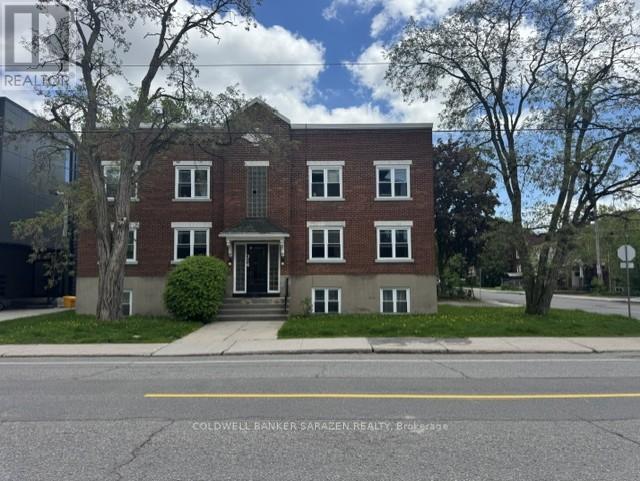
For sale
4004 - Sandy Hill
$1,700,000
314 Somerset Street E, Ottawa, Ontario
Multi-Family in 4004 - Sandy Hill
Beds
Baths
3520 sqft
Sq Ft
Sq Ft
For sale
4002 - Lower Town
$1,399,900
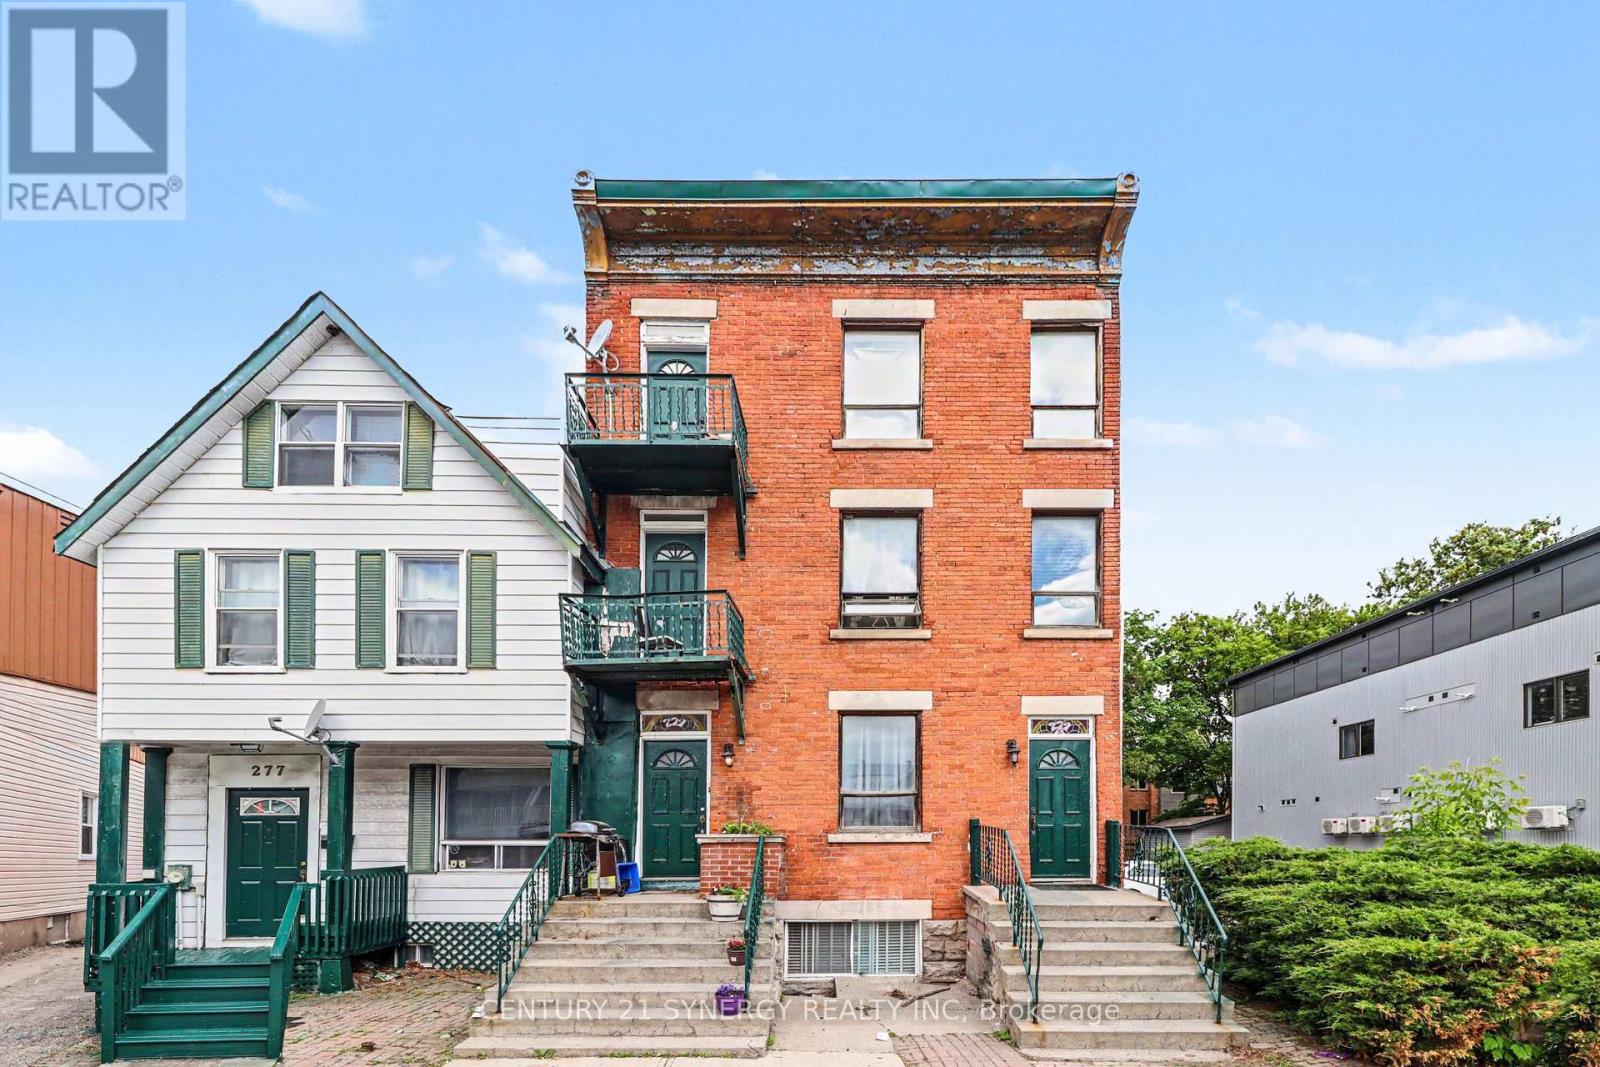
279 St Andrew Street, Ottawa, Ontario
Multi-Family in 4002 - Lower Town
Beds
Baths
Sq Ft
For sale
4001 - Lower Town/Byward Market
$1,329,000
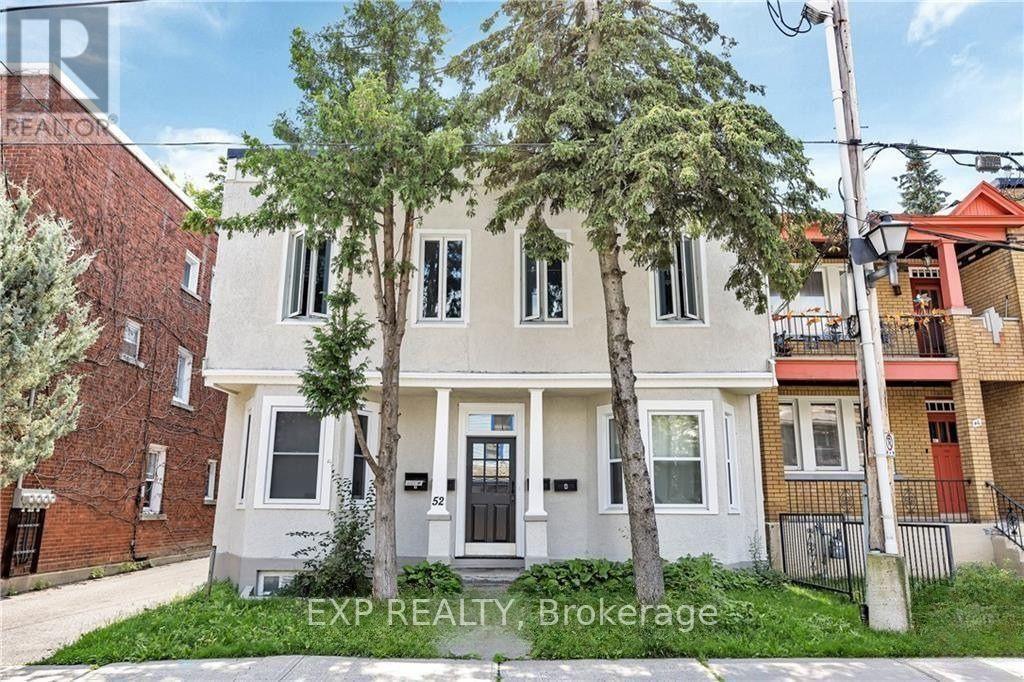
52 St Andrew Street, Ottawa, Ontario
Fourplex in 4001 - Lower Town/Byward Market
6
Beds
Beds
4
Baths
Baths
2000 - 2500 sqft
Sq Ft
Sq Ft
For sale
4003 - Sandy Hill
$1,850,000
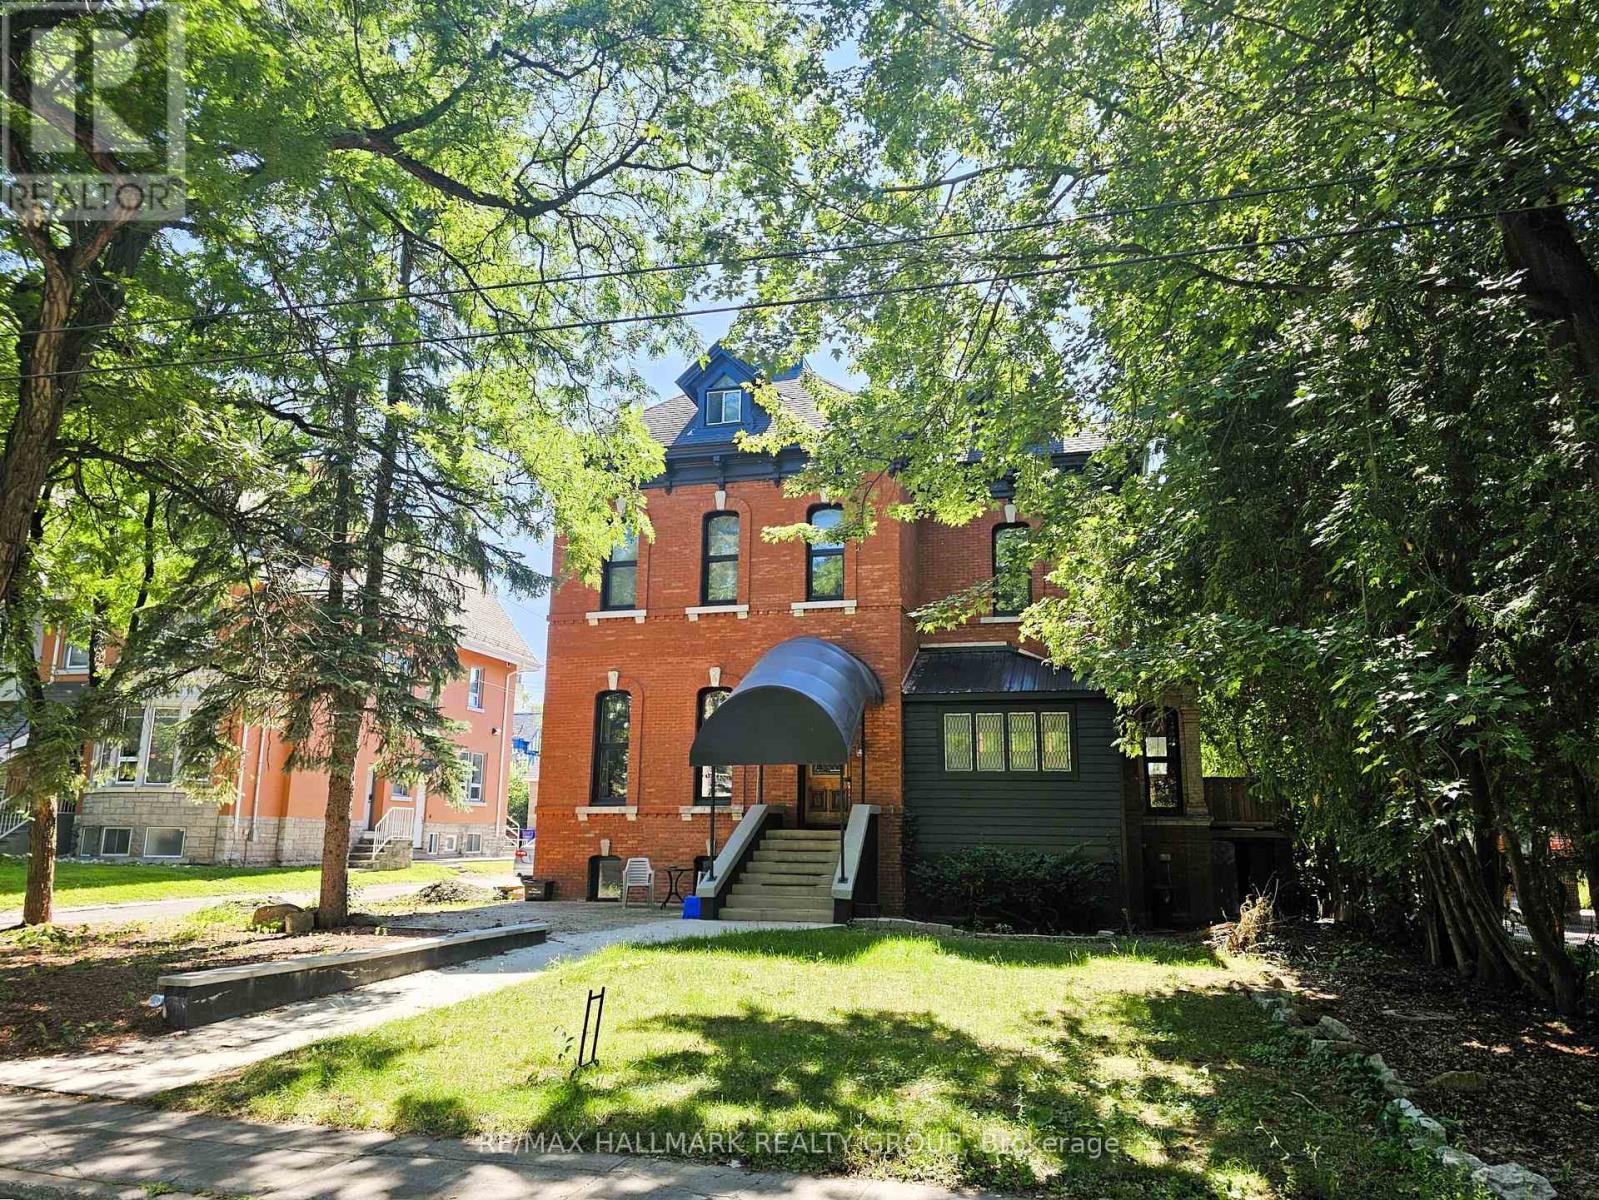
460 Wilbrod Street, Ottawa, Ontario
Triplex in 4003 - Sandy Hill
12
Beds
Beds
6
Baths
Baths
3500 - 5000 sqft
Sq Ft
Sq Ft
For sale
4001 - Lower Town/Byward Market
$1,199,000
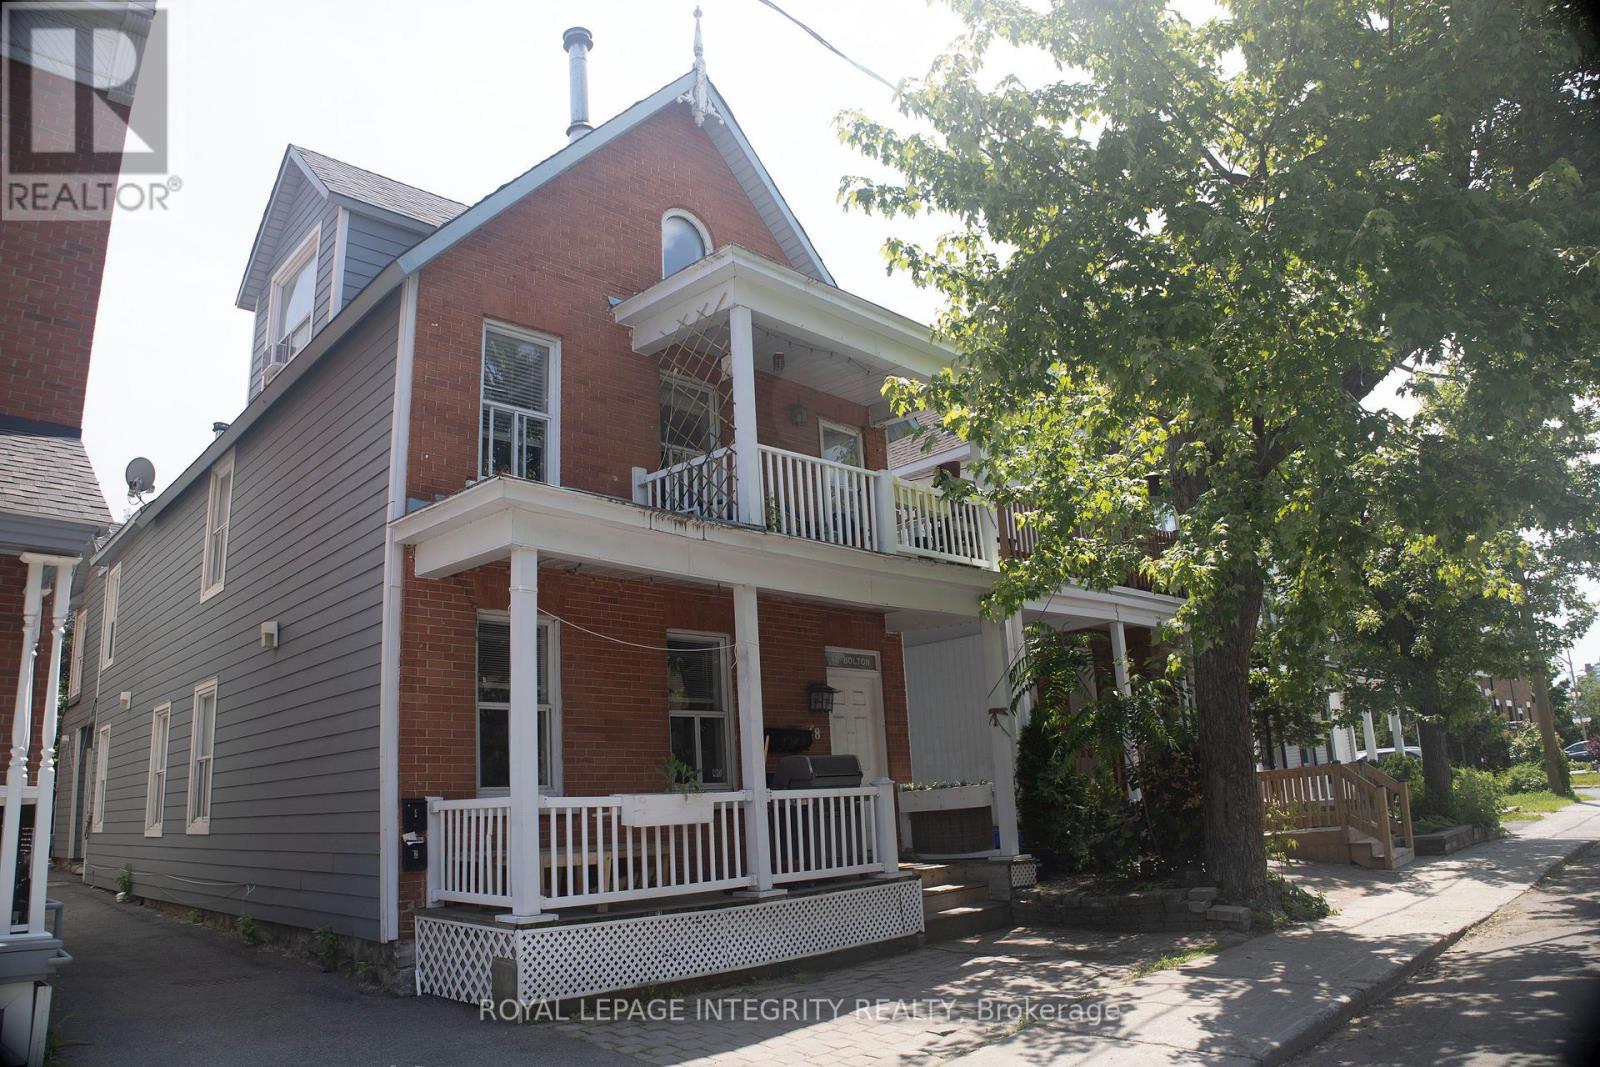
48 Bolton Street, Ottawa, Ontario
Fourplex in 4001 - Lower Town/Byward Market
8
Beds
Beds
4
Baths
Baths
3500 - 5000 sqft
Sq Ft
Sq Ft
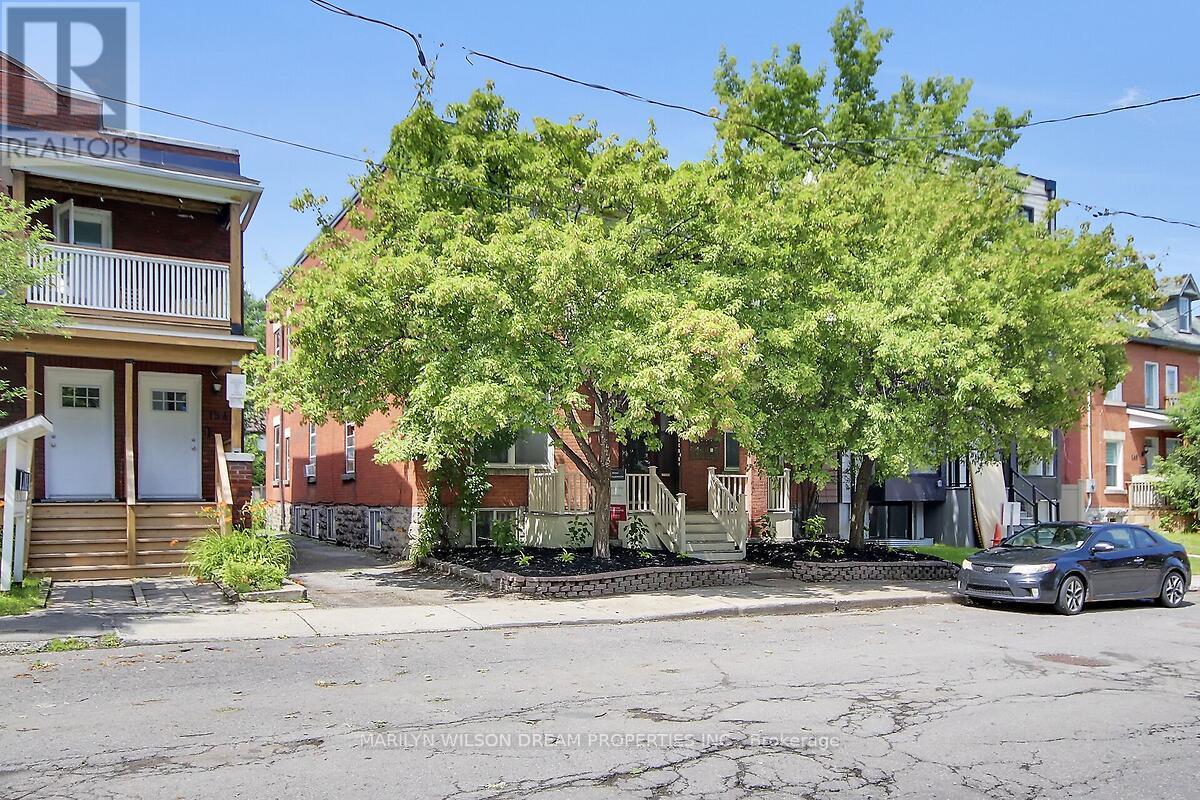
For sale
4004 - Sandy Hill
$1,998,000
152 Goulburn Avenue, Ottawa, Ontario
Other in 4004 - Sandy Hill
12
Beds
Beds
6
Baths
Baths
3500 - 5000 sqft
Sq Ft
Sq Ft
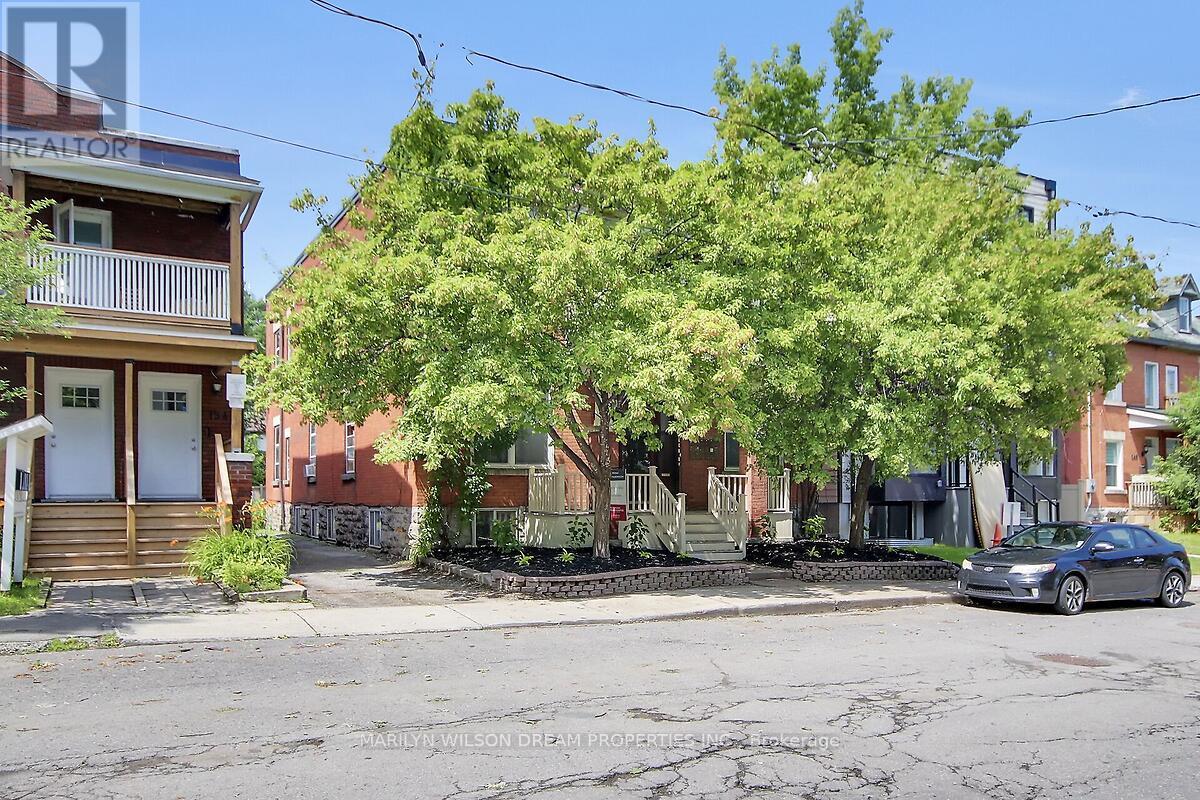
For sale
4004 - Sandy Hill
$1,998,000
152 Goulburn Avenue, Ottawa, Ontario
Multi-Family in 4004 - Sandy Hill
Beds
Baths
3520 sqft
Sq Ft
Sq Ft
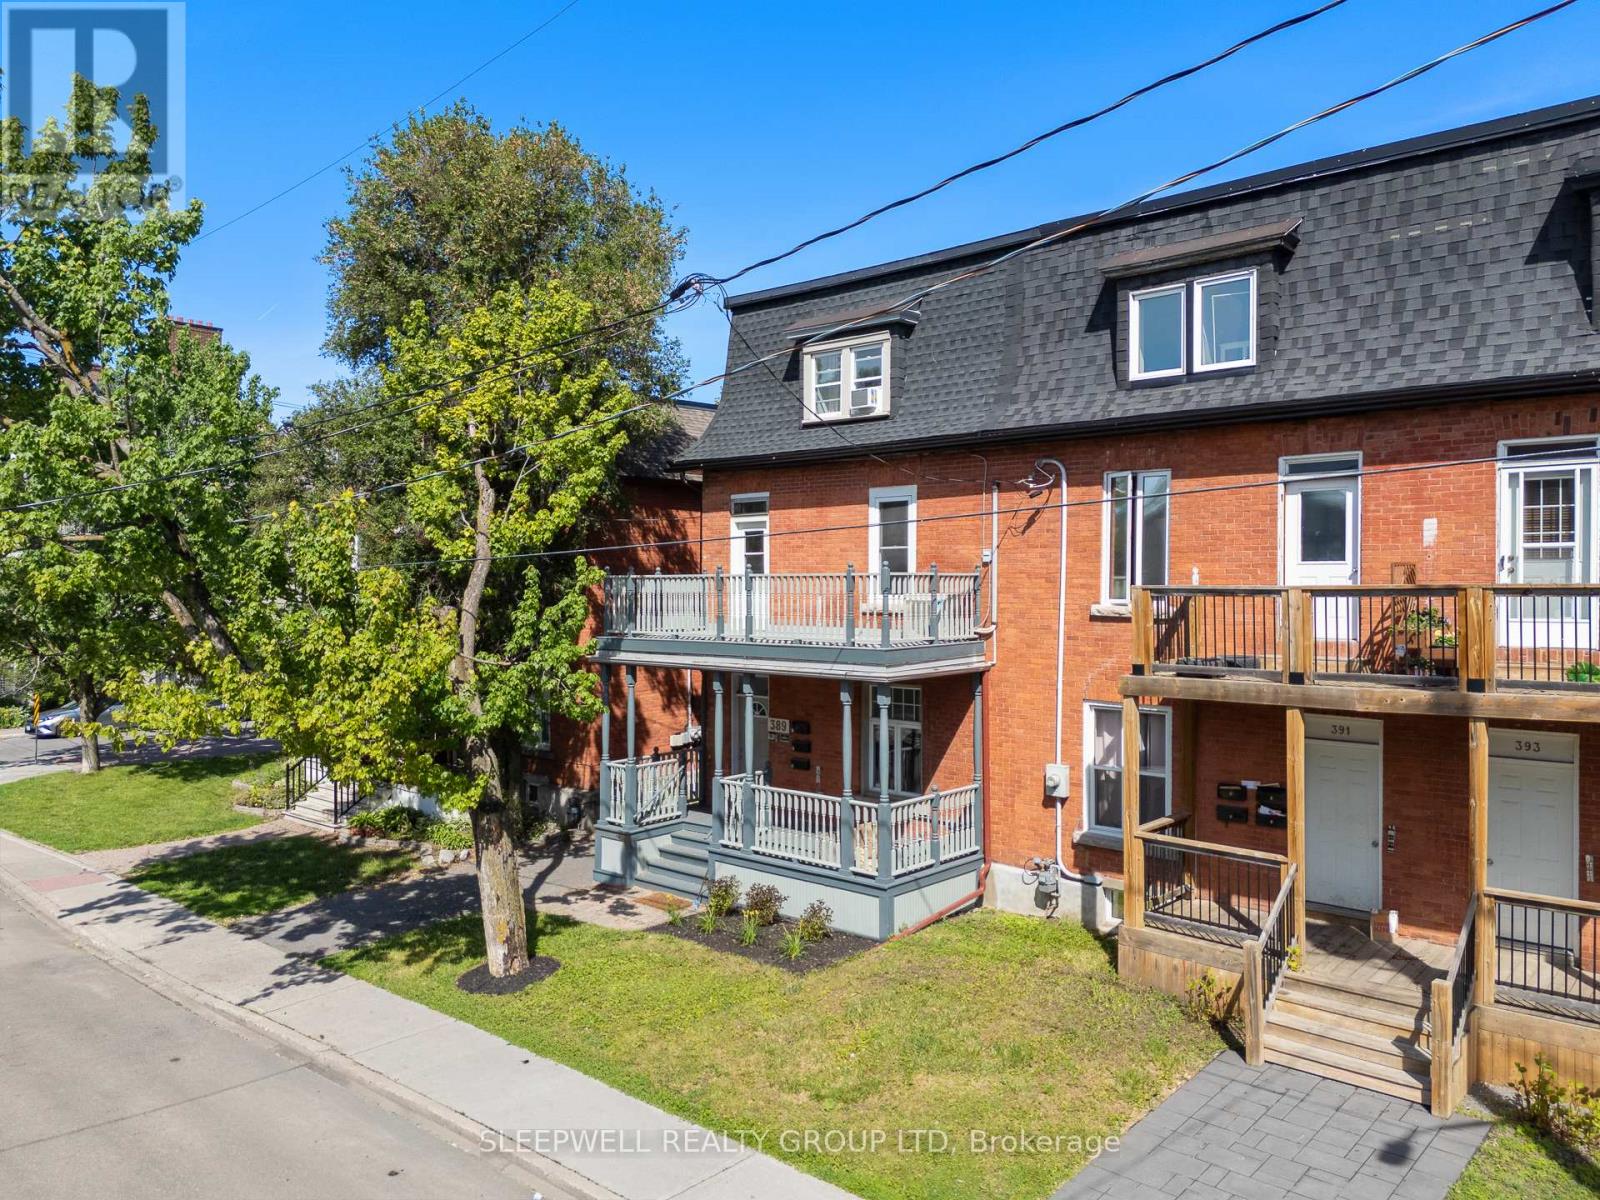
For sale
4003 - Sandy Hill
$1,125,000
389 Daly Avenue, Ottawa, Ontario
Triplex in 4003 - Sandy Hill
5
Beds
Beds
3
Baths
Baths
3000 - 3500 sqft
Sq Ft
Sq Ft
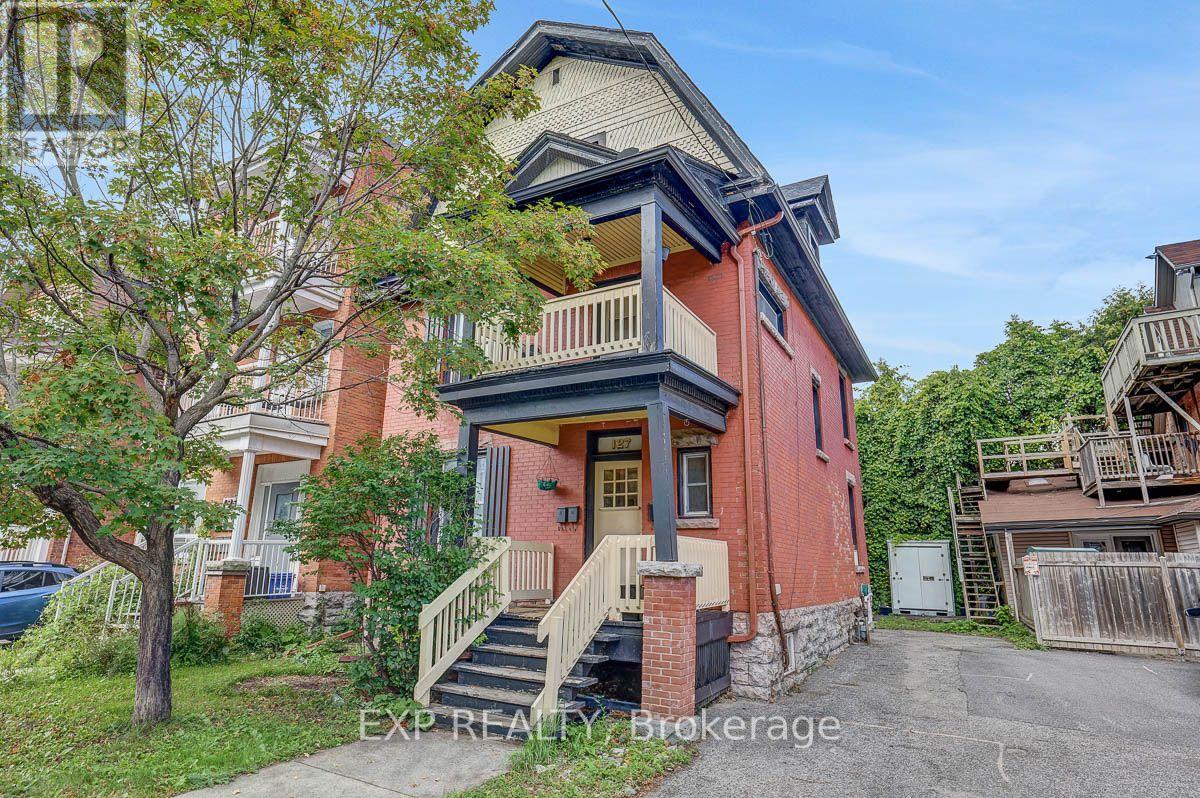
For sale
4004 - Sandy Hill
$1,100,000
127 Osgoode Street, Ottawa, Ontario
Triplex in 4004 - Sandy Hill
6
Beds
Beds
4
Baths
Baths
1500 - 2000 sqft
Sq Ft
Sq Ft
Ready to a home?
Contact a REALTOR® today!
