

229 Daniel Avenue
Ottawa,
Ontario
K1Y0C7
$3,400 Monthly
For rent
229 Daniel Avenue
Ottawa,
Ontario
K1Y0C7
$3,400 Monthly
For rent
Add this listing to your favourite
Shortlist it to compare later & get quick access from your account.


$3,400 Monthly
Property overview
Building Type
House
Property Type
Single Family
Bedrooms
3
Bathrooms
2
Year Built
Neighbourhood
4301 - Ottawa West/Tunneys Pasture
Status
For rent
Highlights
4301 - Ottawa West/Tunneys Pasture
House
For rent
Listing description
Discover this Single Family
229 Daniel Avenue,
Ottawa
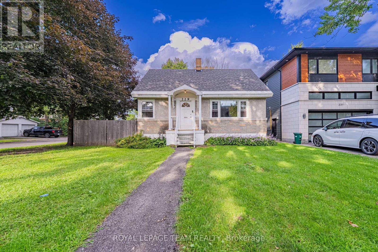
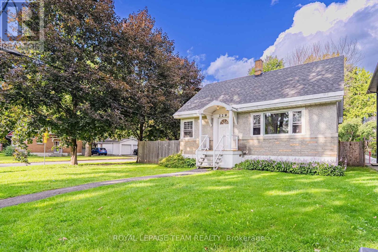
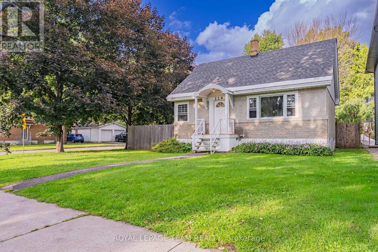
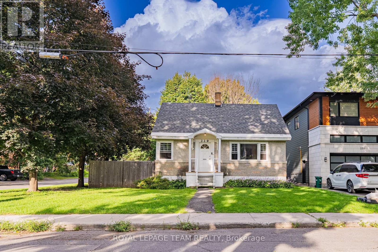
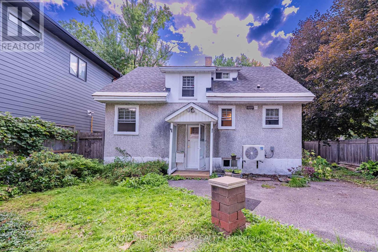
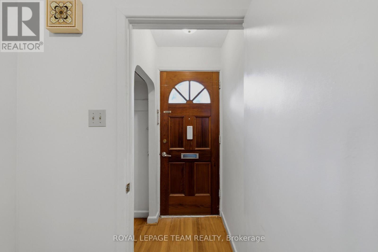
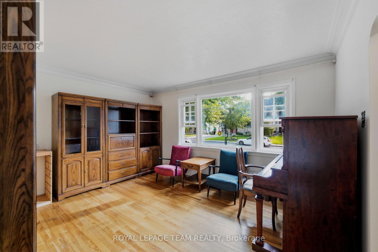
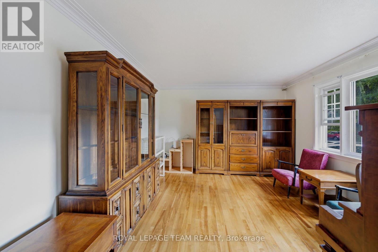
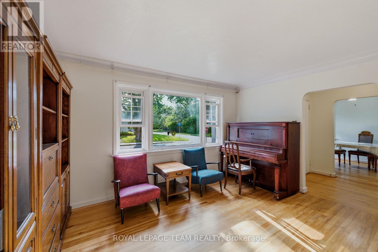
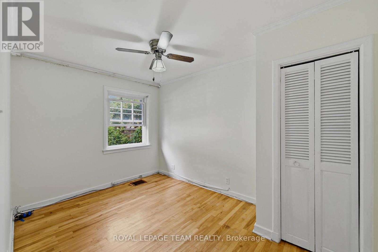
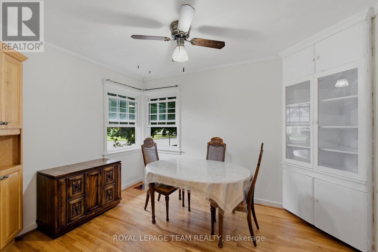
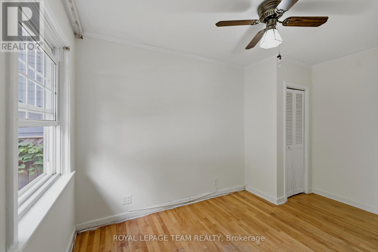
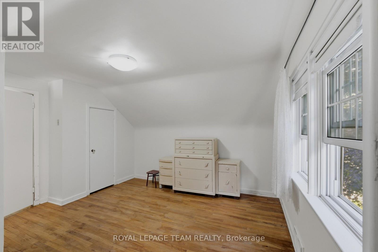
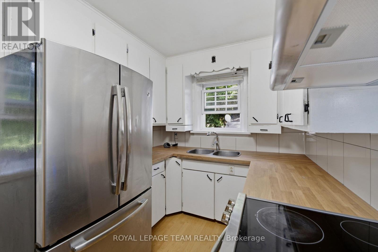
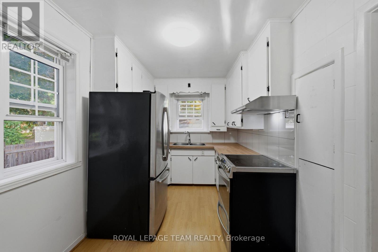
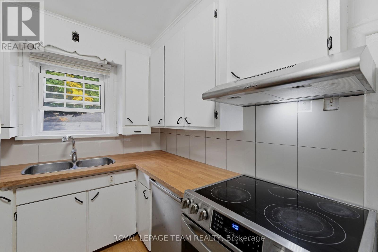
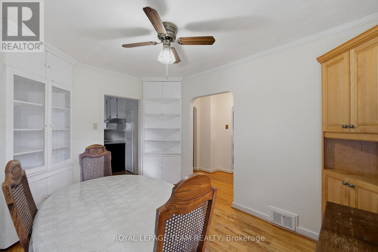
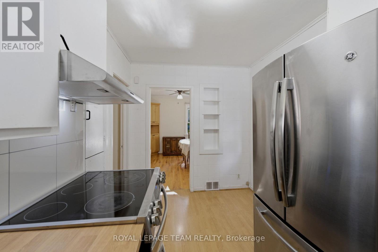
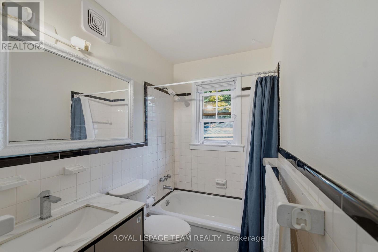
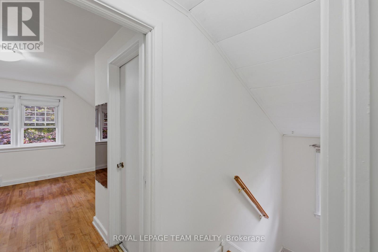
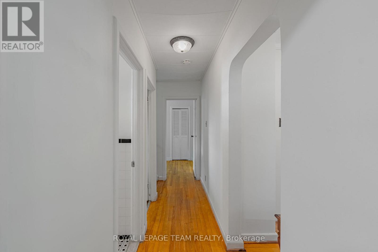
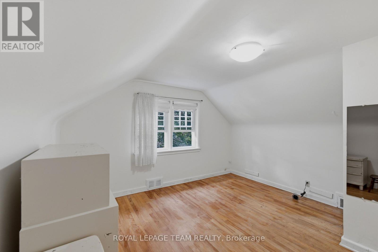
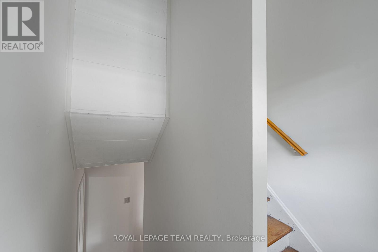
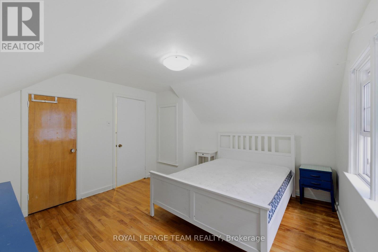
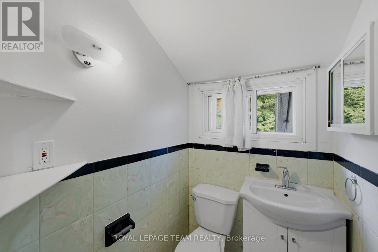
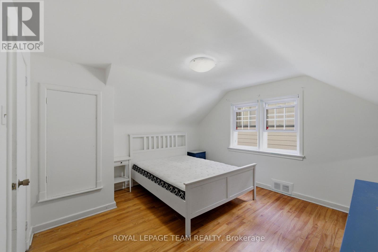
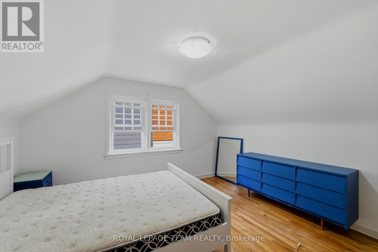
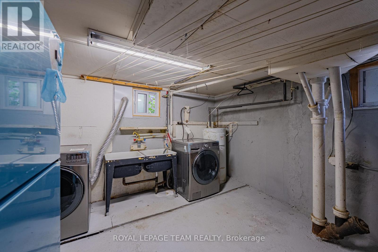
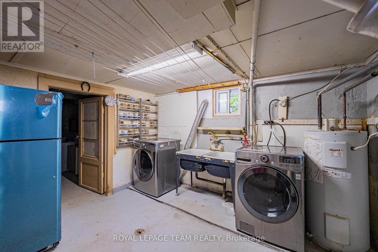
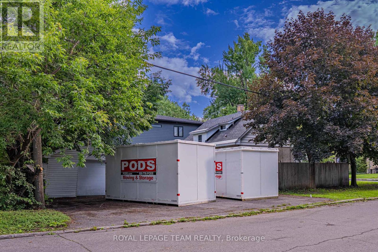
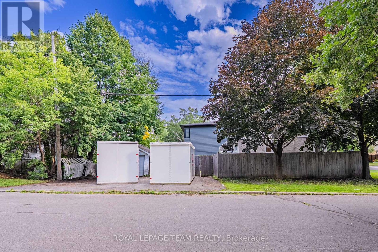
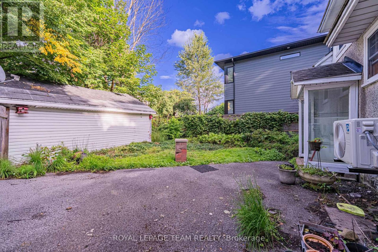
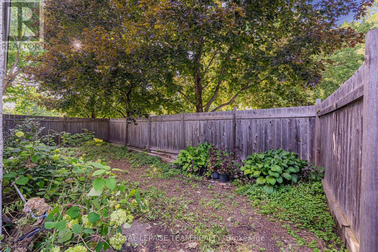
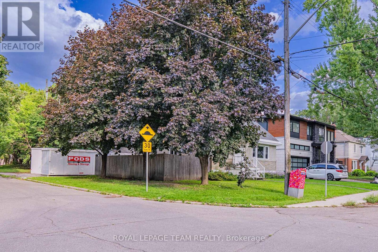
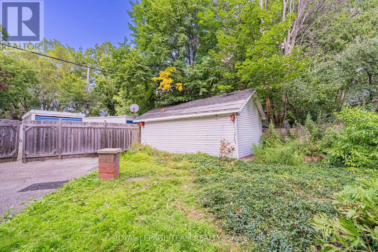
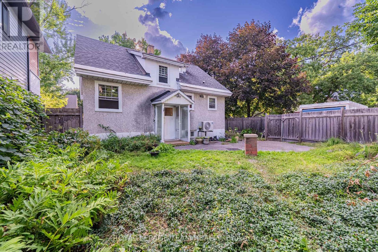
Welcome to this charming detached home in the highly sought-after Champlain Park neighbourhood, offering a rare combination of space, privacy and an exceptional central Ottawa location. Situated on a generous lot with a fenced backyard and ample driveway parking, this 3-bedroom, 1.5-bath home is ideal for professionals, couples or families looking to enjoy established neighbourhood living just minutes from Westboro.The main level features a bright and functional layout with a spacious living room, separate dining room and kitchen, along with the added convenience of a main-floor bedroom and full bathroom - perfect for guests, a home office or flexible everyday living. The home features a brand-new heat pump cooling, a brand-new furnace and brand-new range hood fan. Upstairs are two generously sized bedrooms and a convenient half bathroom. A rear staircase provides direct access to the backyard and basement, where the laundry area is located. The private fenced yard offers plenty of outdoor space for relaxing, gardening or enjoying the warmer months. Driveway provides parking for up to 2 vehicles. Please note that two POD storage containers belonging to the landlord will remain on the driveway, A portion of the basement will be retained by the landlord for storage. Location is a standout - close to Westboro and Wellington Village shops, cafés and restaurants, neighbourhood parks, the Ottawa River pathways and excellent schools including St. George, Elmdale public school, École élémentaire catholique Saint-François and Nepean High School. Easy access to transit and major routes makes commuting throughout the city convenient, Health Canada and Statistics Canada are just nearby.. Please note that two POD storage containers belonging to the landlord will remain on the driveway. A portion of the basement is retained by the landlord for storage, and garage access is not included. All utilities are extra. Minimum one-year lease required. (id:64373)
Upcoming viewings
45.4011141
-75.7460876
229 Daniel Avenue, Ottawa, Ontario, K1Y0C7
Loading WalkScore data...
Walk Score®
Transit Score®
Bike Score®
Walkability Snapshot
Understand how walkable, transit-friendly & bikeable this neighbourhood really is.
Scores are powered by Walk Score® and reflect access to daily essentials, transit and bike routes near this area.
🚶Walk Score®
🚊Transit Score
🚲Bike Score
Liveability scores for this neighbourhood
Powered by Walk Score®
Use these scores as a quick guide only. Check local transit, bike paths
and walk routes to plan your day-to-day life.
Google Maps
Explore the exact location, nearby amenities, and community vibe.
Property Address
229 Daniel Avenue,
Ottawa,
Ontario
K1Y0C7
Community
4301 - Ottawa West/Tunneys Pasture
Neighbourhood
Listing Details
Last updated:
2026-08-24
Key facts
Price
$3,400 Monthly
Ownership
Freehold
Property type
Single Family
Bedrooms
3
Bathrooms
2
Stories
2
Interior size
1100 - 1500 sqft
Parking options
No Garage
Total spaces
2
Interior & features
Cooling
Central air conditioning
Heating
Forced air
Heating fuel
Natural gas
Basement
Full (Partially finished)
Appliances
Dryer, Furniture, Hood Fan, Water Heater, Stove, Washer, Refrigerator
Fireplace
False
Exterior finish
Stucco, Brick
Lot, amenities & extras
Lot size
50 x 96 FT
Water
Municipal water
Sewer
Sanitary sewer
Rooms
| Level | Type | Length | Width | Dimensions |
|---|---|---|---|---|
| Second Level | Bedroom | 3.63 m | 3.96 m | 3.63 m x 3.96 m |
| Second Level | Bedroom | 3.68 m | 3.94 m | 3.68 m x 3.94 m |
| Basement | Laundry Room | 3.89 m | 3.63 m | 3.89 m x 3.63 m |
| Main Level | Kitchen | 3.86 m | 2.31 m | 3.86 m x 2.31 m |
| Main Level | Living Room | 4.34 m | 3.61 m | 4.34 m x 3.61 m |
| Main Level | Dining Room | 3.61 m | 2.67 m | 3.61 m x 2.67 m |
| Main Level | Bedroom | 2.69 m | 3.28 m | 2.69 m x 3.28 m |
Add this listing to your favourite
Shortlist it to compare later & get quick access from your account.

Comparables
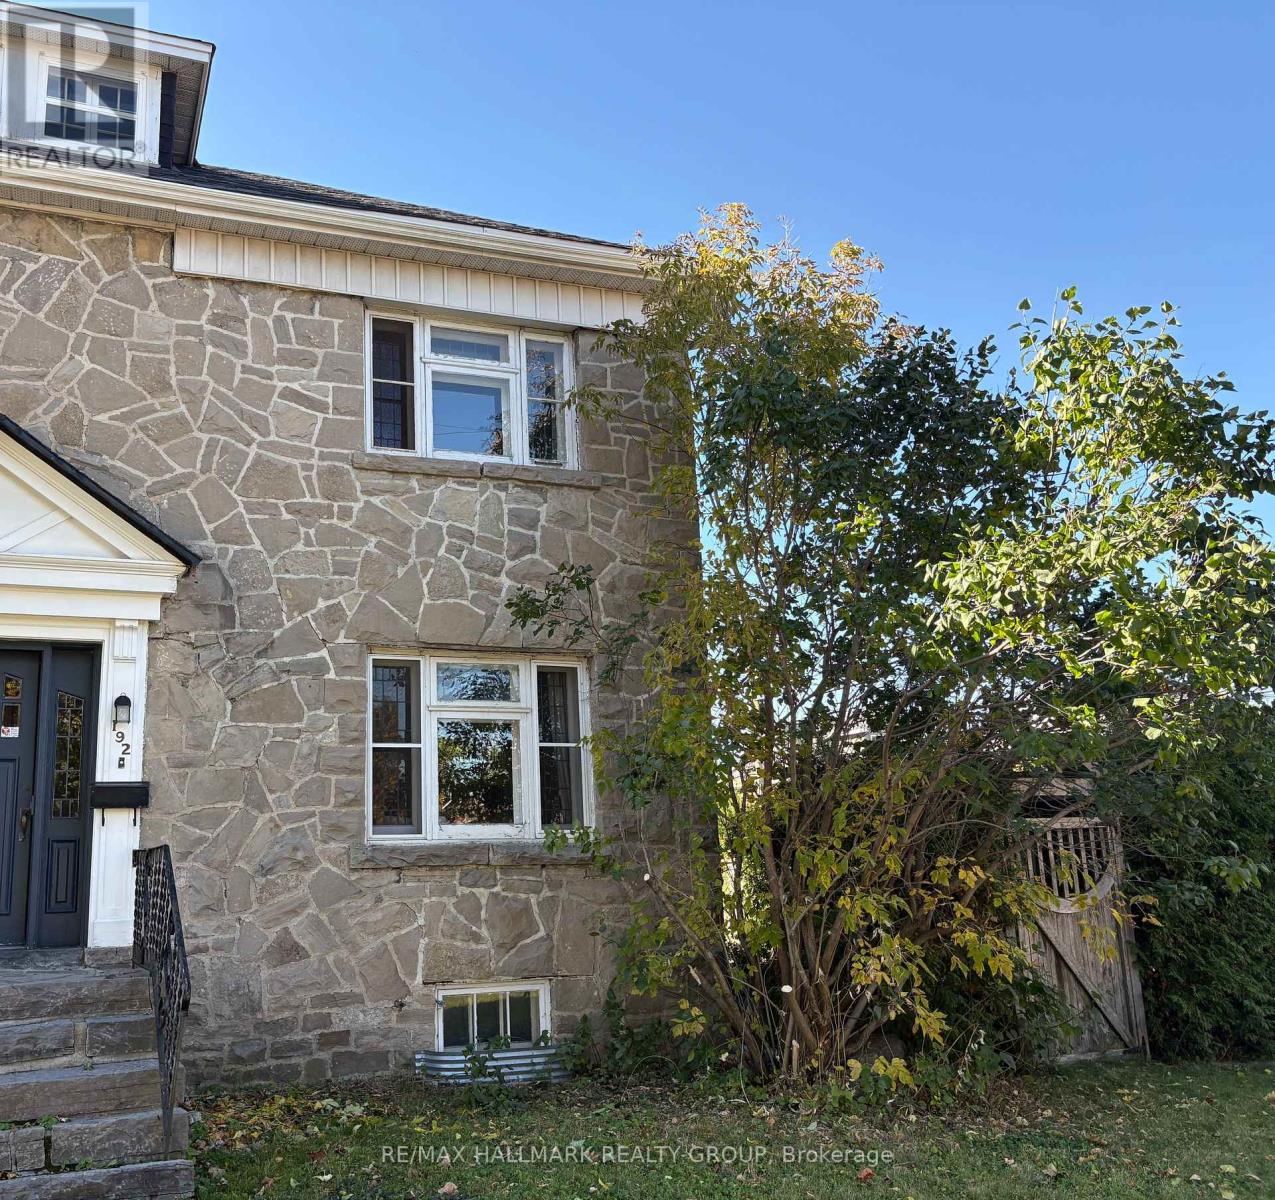
For rent
4504 - Civic Hospital
$3,400 Monthly
192 Bayswater Avenue, Ottawa, Ontario
House in 4504 - Civic Hospital
3
Beds
Beds
2
Baths
Baths
1100 - 1500 sqft
Sq Ft
Sq Ft
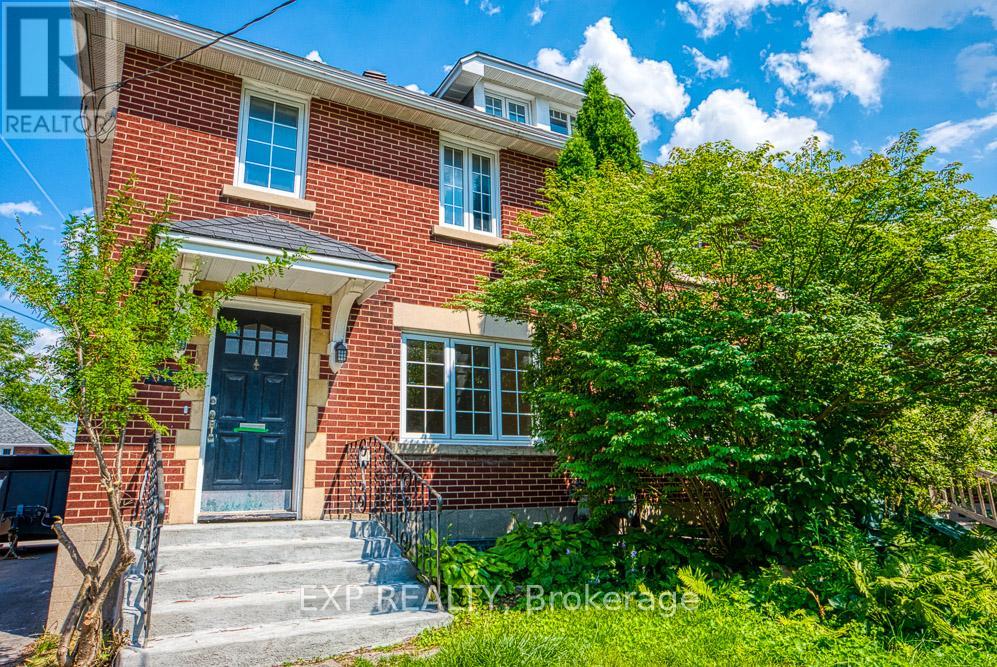
For rent
4504 - Civic Hospital
$3,450 Monthly
413 Holland Avenue, Ottawa, Ontario
House in 4504 - Civic Hospital
3
Beds
Beds
2
Baths
Baths
1100 - 1500 sqft
Sq Ft
Sq Ft
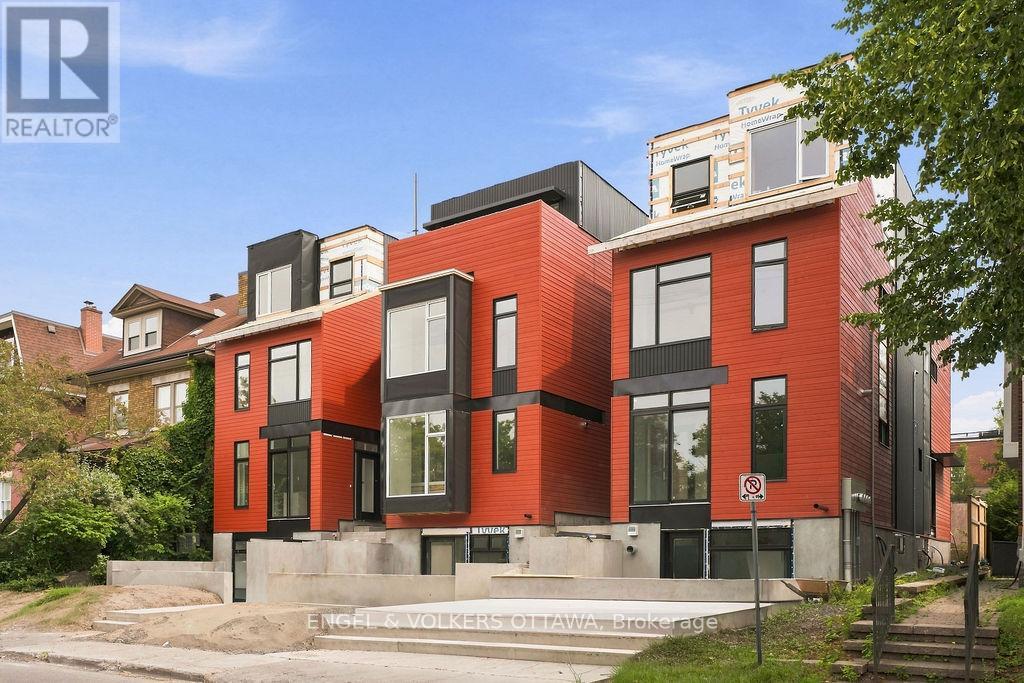
For rent
4203 - Hintonburg
$3,800 Monthly
B - 49 Fairmont Avenue, Ottawa, Ontario
House in 4203 - Hintonburg
3
Beds
Beds
2
Baths
Baths
1500 - 2000 sqft
Sq Ft
Sq Ft
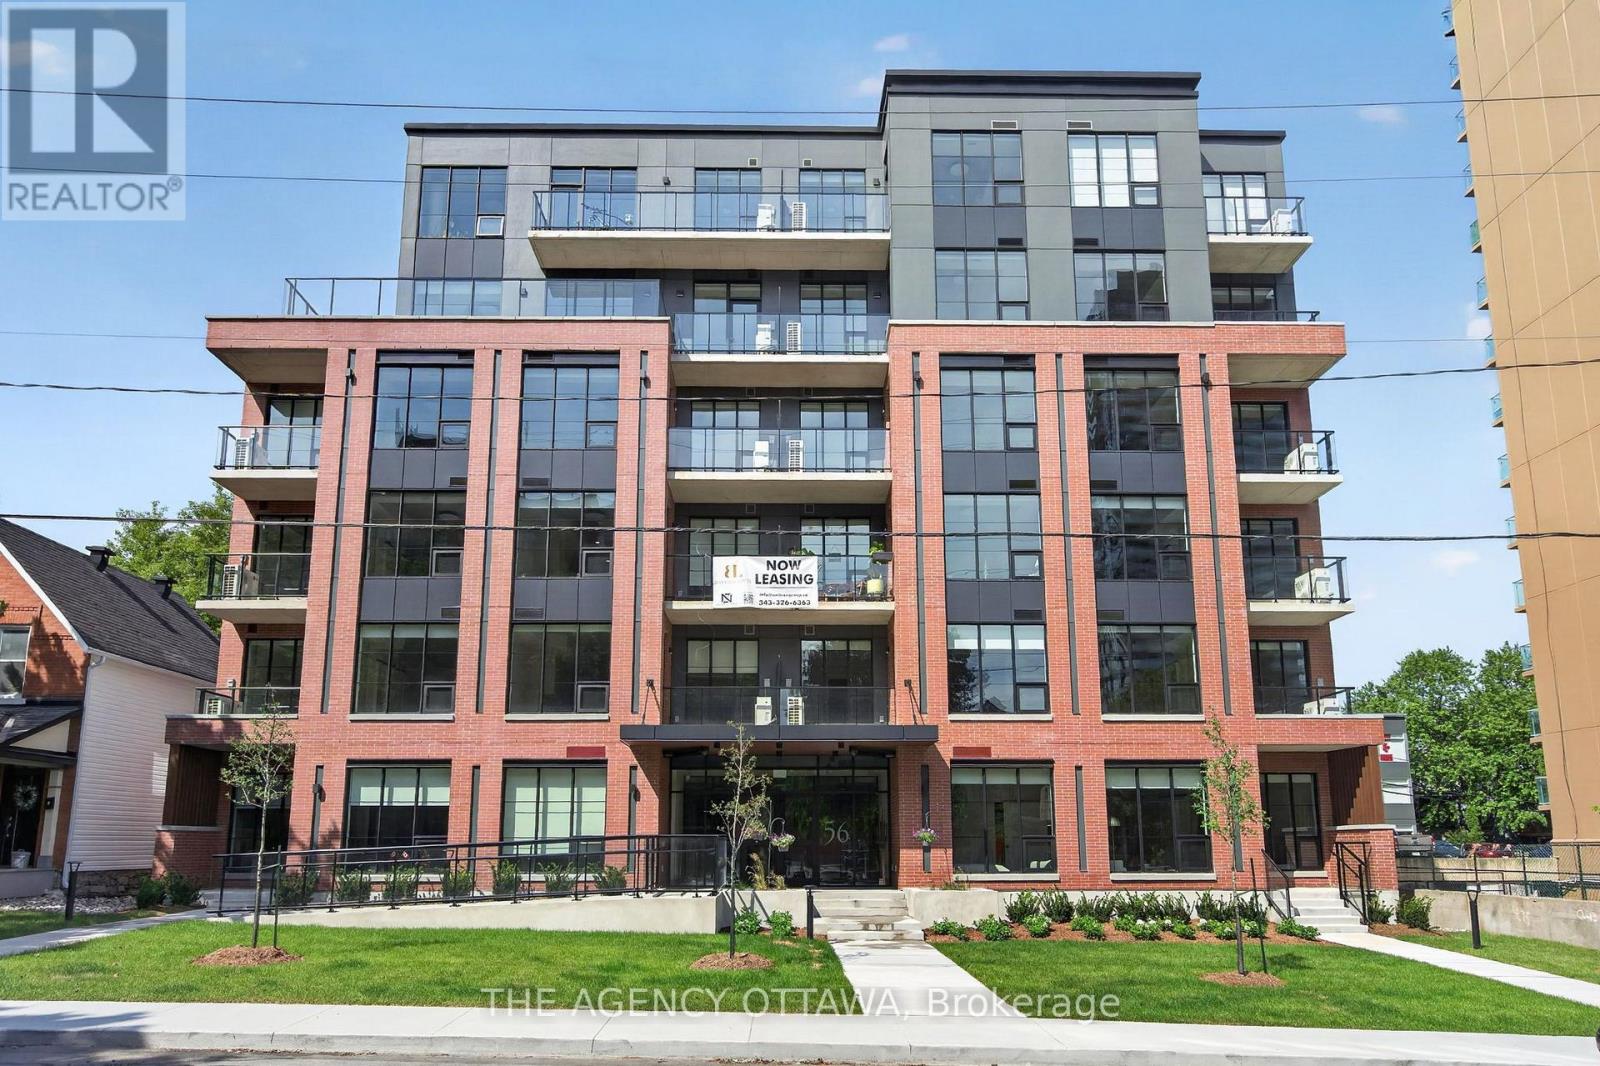
For rent
4203 - Hintonburg
$3,850 Monthly
502 - 56 Bayswater Avenue, Ottawa, Ontario
Apartment in 4203 - Hintonburg
2
Beds
Beds
2
Baths
Baths
800 - 899 sqft
Sq Ft
Sq Ft
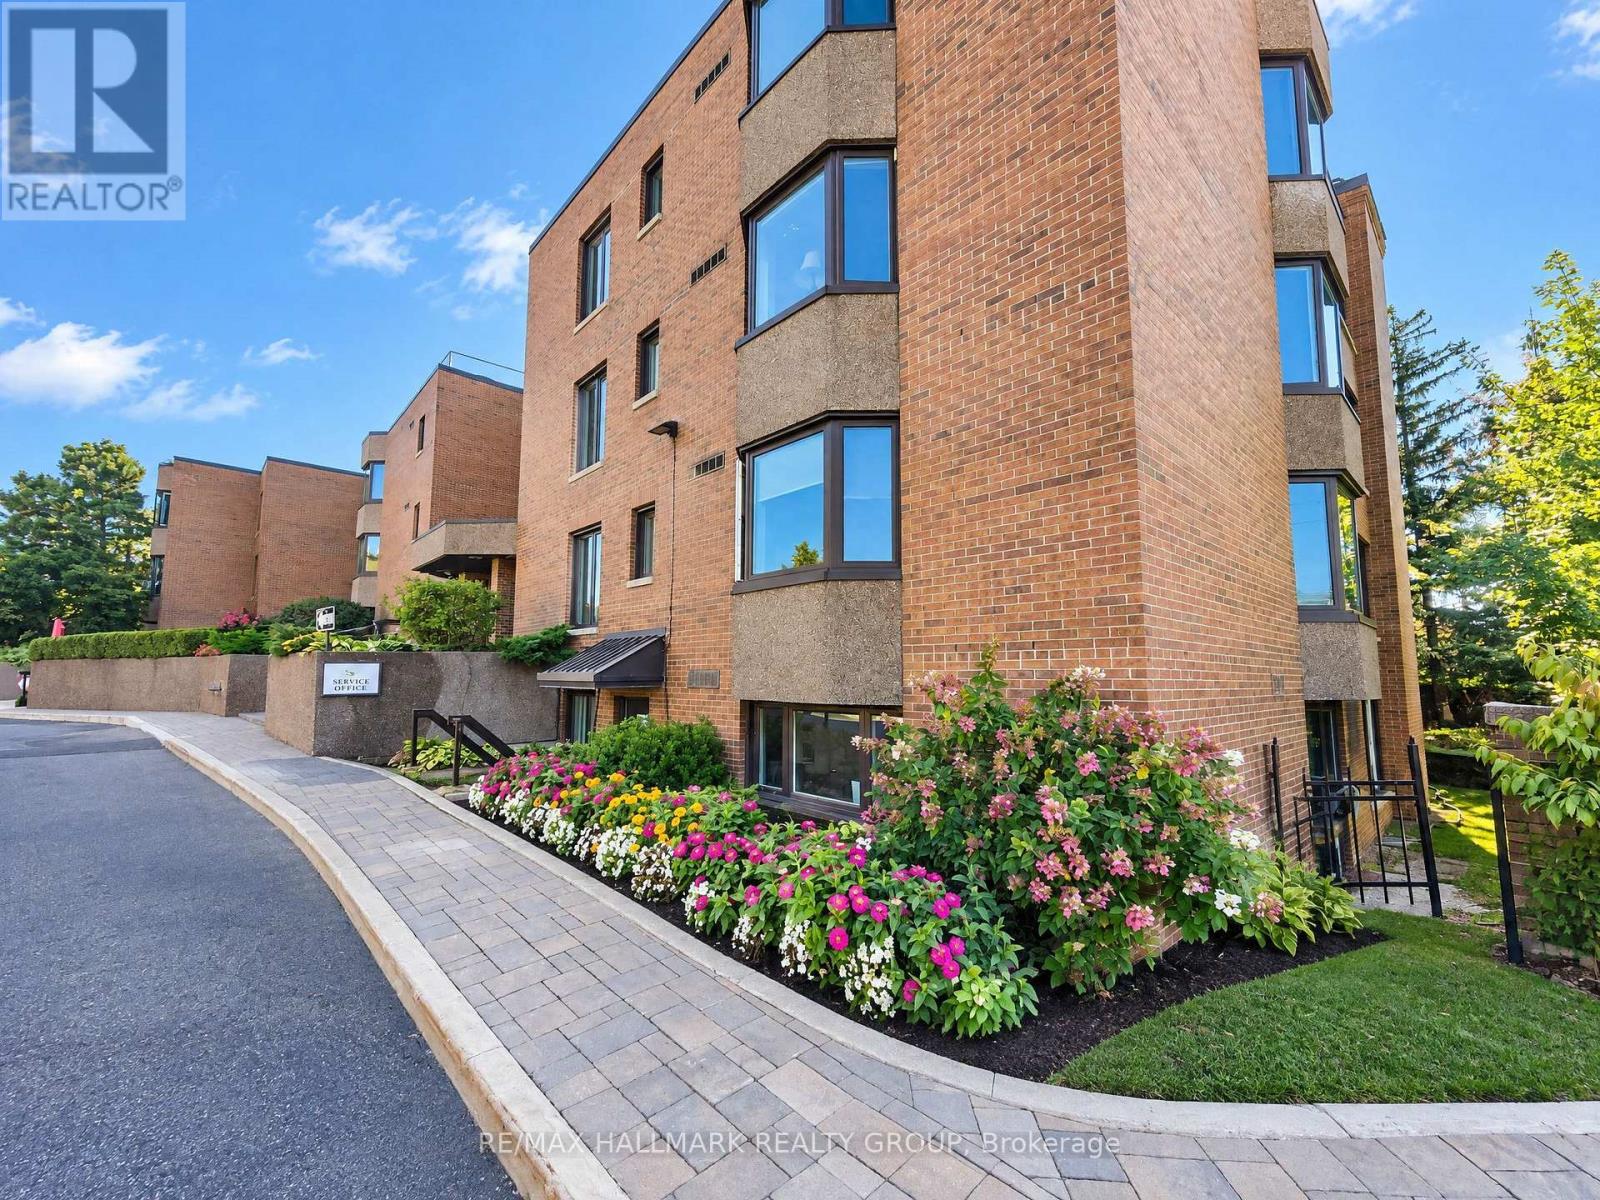
For rent
4504 - Civic Hospital
$3,990 Monthly
77 - 263 Botanica Private, Ottawa, Ontario
Apartment in 4504 - Civic Hospital
3
Beds
Beds
2
Baths
Baths
2000 - 2249 sqft
Sq Ft
Sq Ft
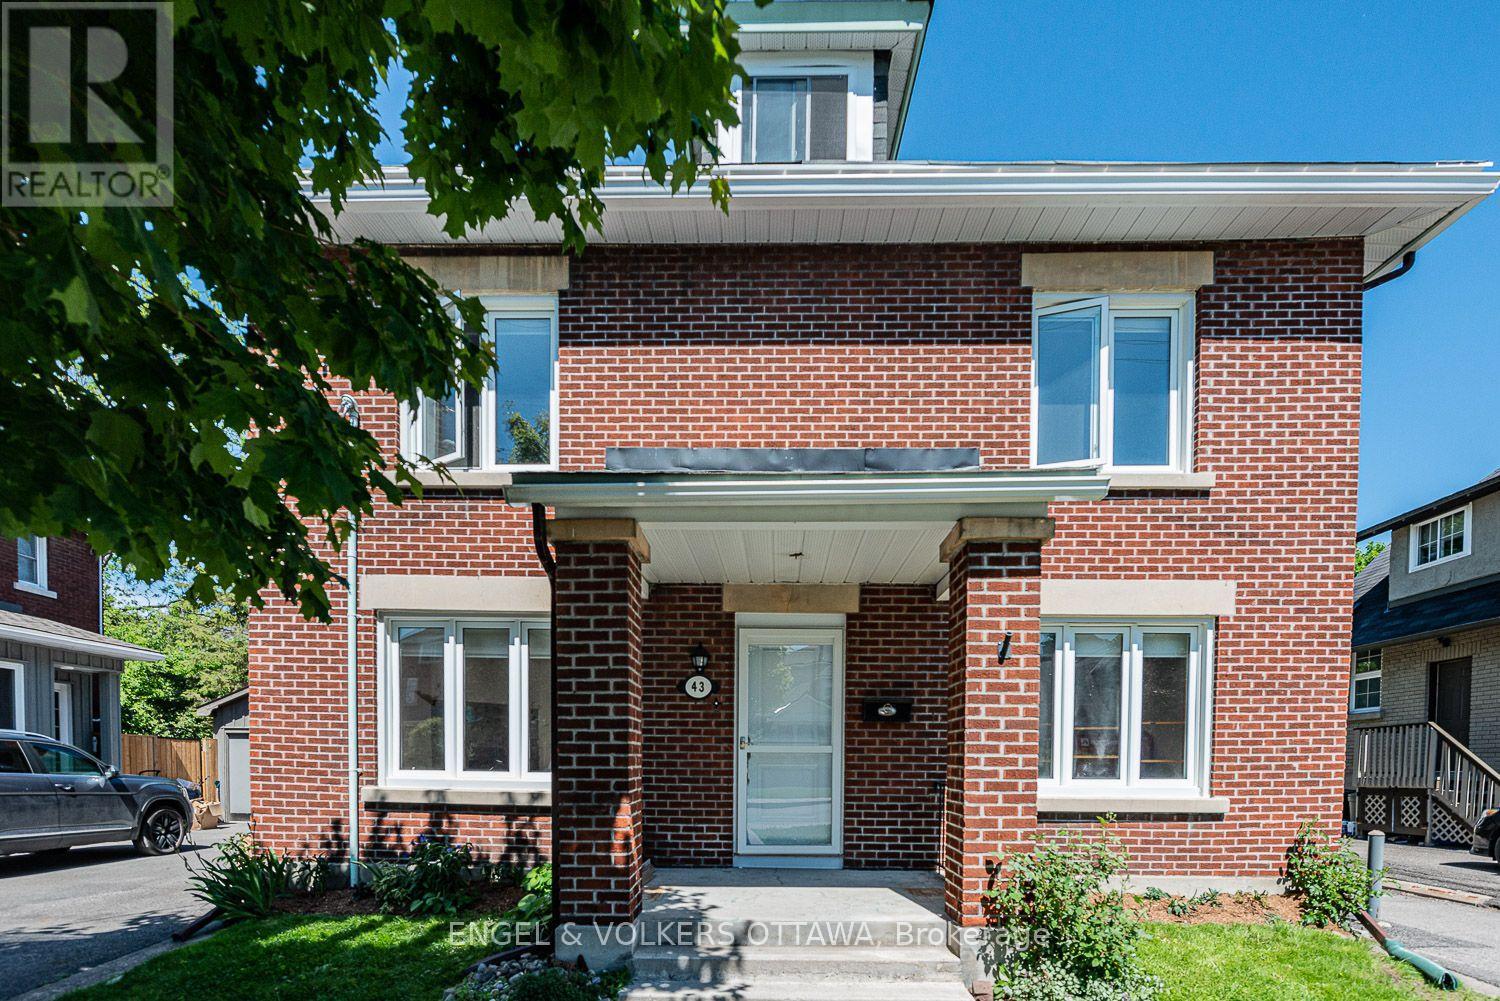
For rent
4303 - Ottawa West
$2,800 Monthly
43a Clarendon Avenue, Ottawa, Ontario
Other in 4303 - Ottawa West
3
Beds
Beds
1
Baths
Baths
1100 - 1500 sqft
Sq Ft
Sq Ft
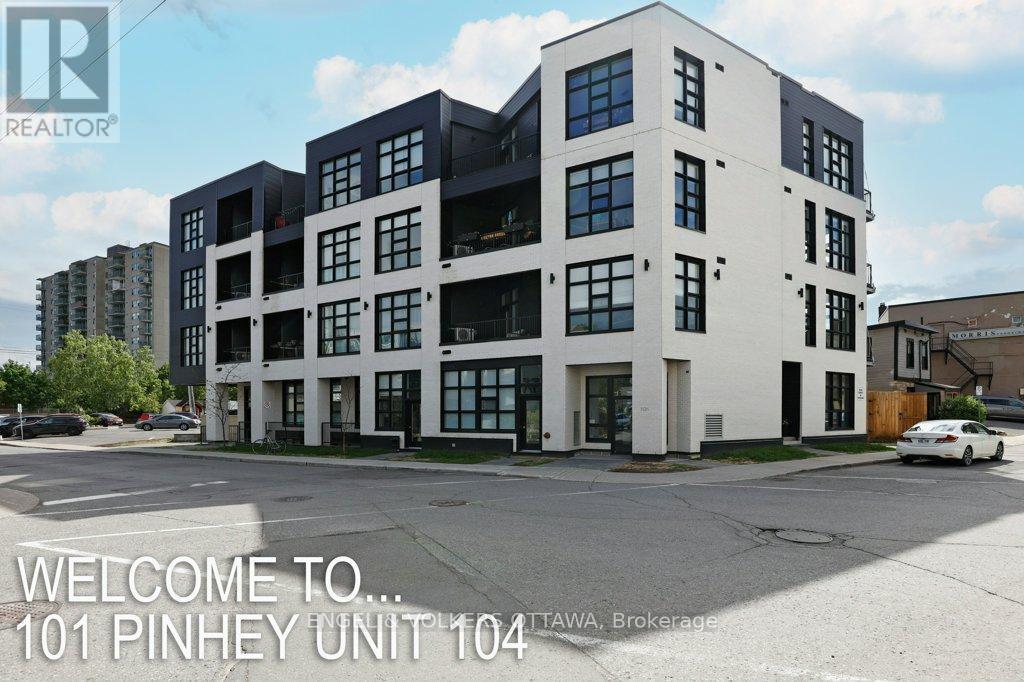
For rent
4202 - Hintonburg
$2,300 Monthly
104 - 101 Pinhey Street, Ottawa, Ontario
Apartment in 4202 - Hintonburg
1
Beds
Beds
1
Baths
Baths
600 - 699 sqft
Sq Ft
Sq Ft
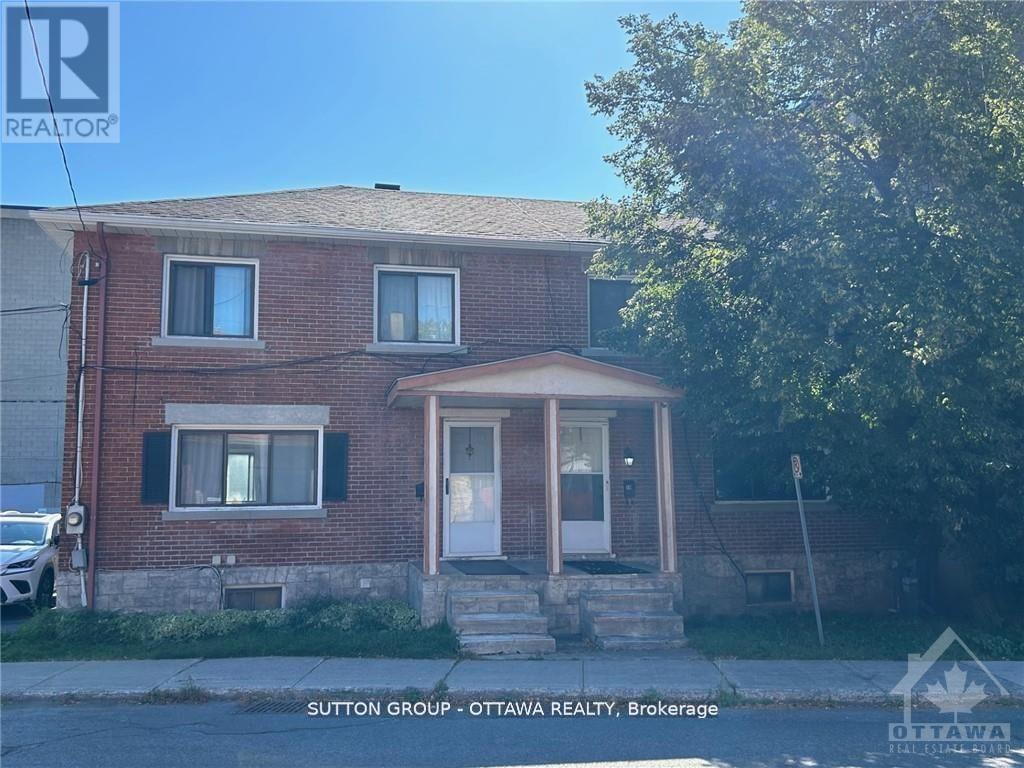
For rent
4202 - Hintonburg
$2,200 Monthly
50 Armstrong Street, Ottawa, Ontario
House in 4202 - Hintonburg
3
Beds
Beds
1
Baths
Baths
2000 - 2500 sqft
Sq Ft
Sq Ft
For rent
4504 - Civic Hospital
$2,100 Monthly
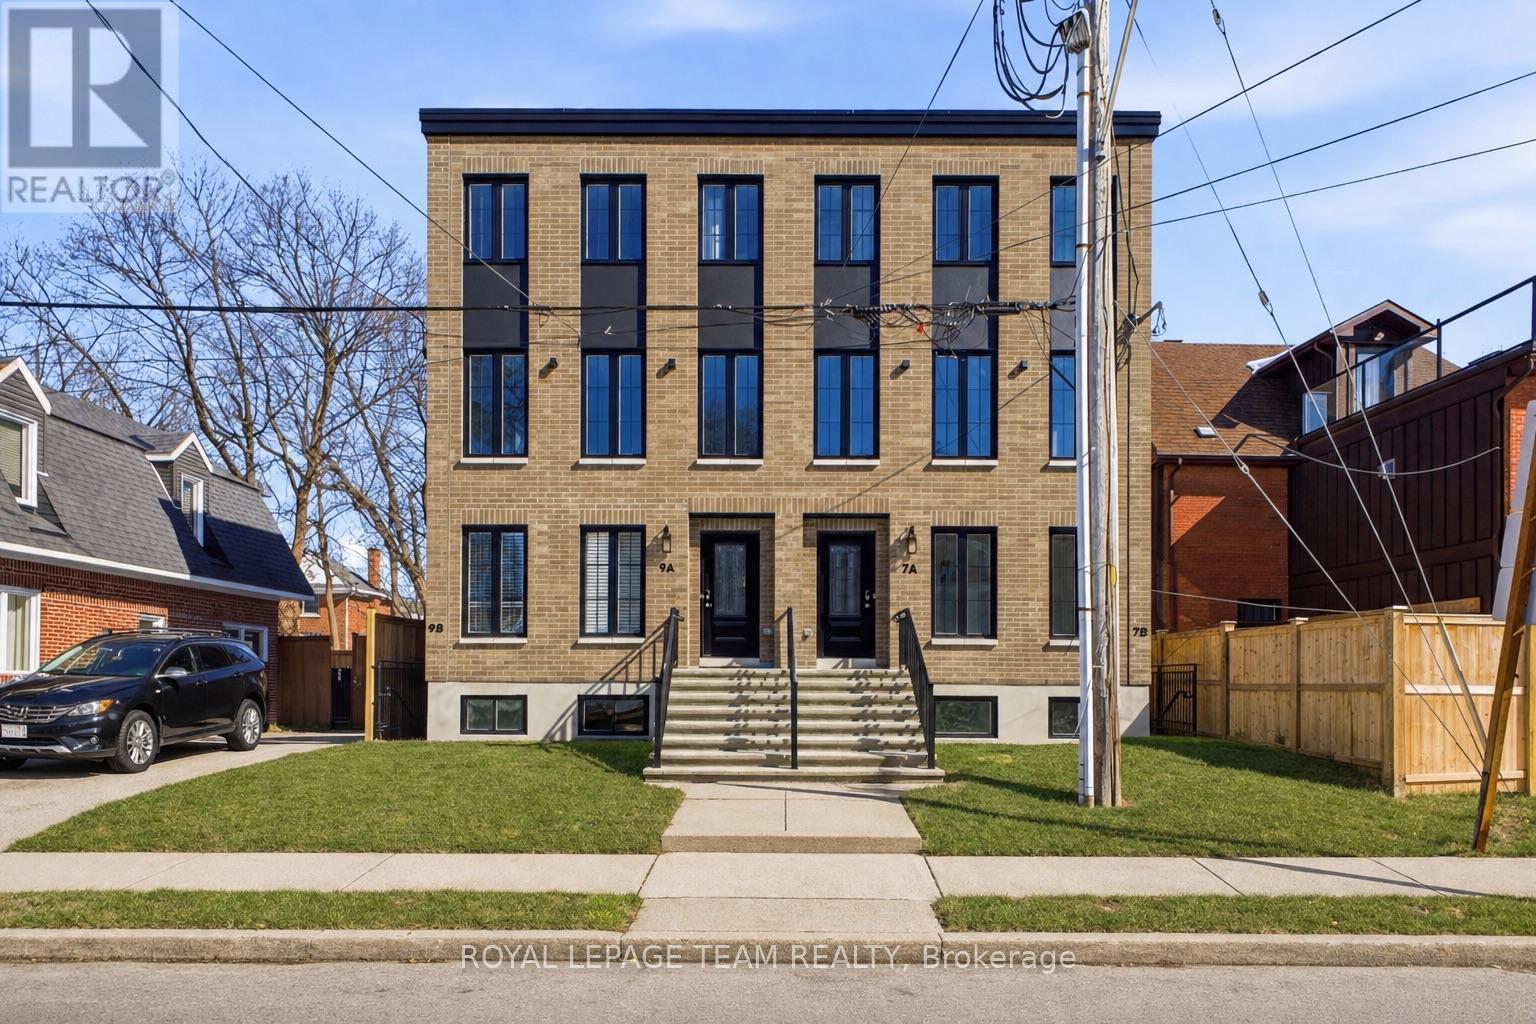
B - 7 Gwynne Avenue, Ottawa, Ontario
House in 4504 - Civic Hospital
1
Beds
Beds
1
Baths
Baths
0 - 699 sqft
Sq Ft
Sq Ft
For rent
4303 - Ottawa West
$2,000 Monthly
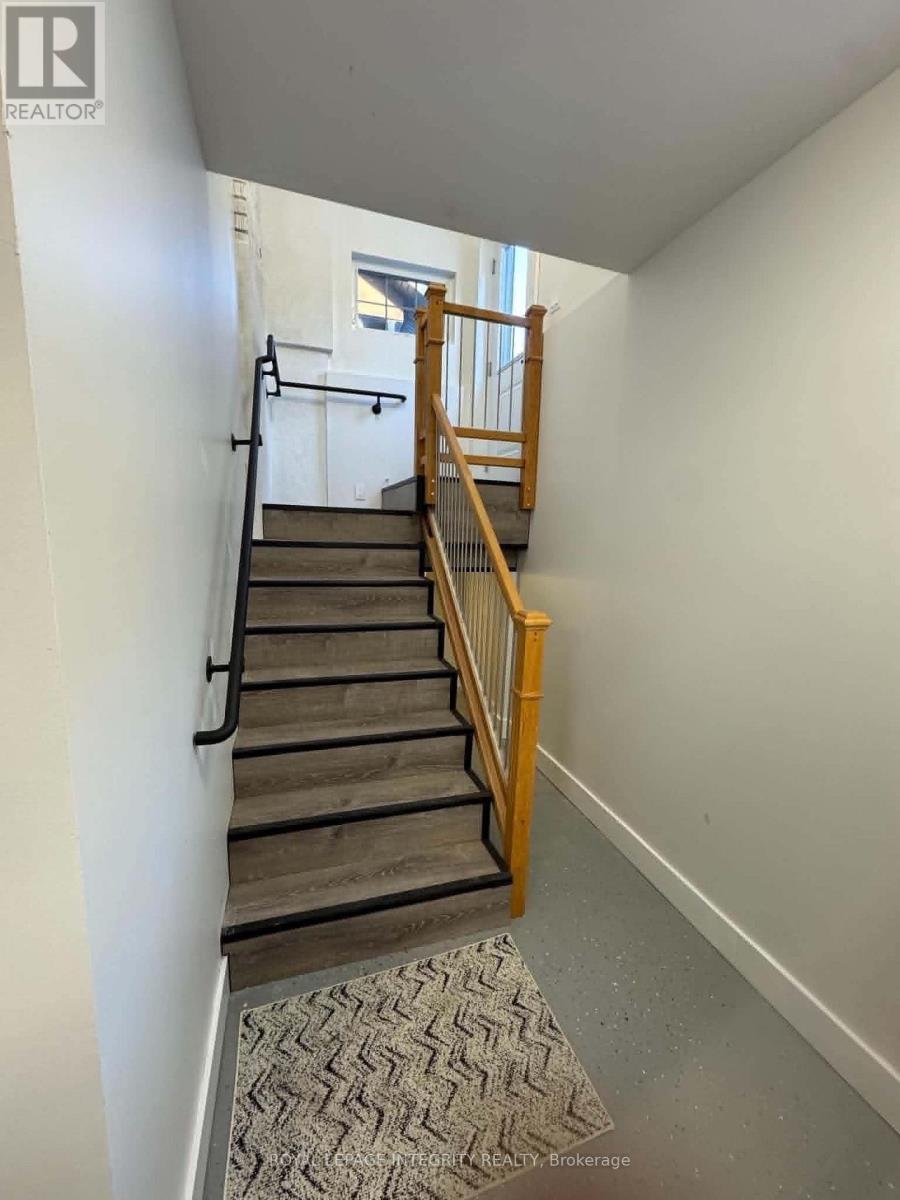
2 - 50 Clarendon Avenue, Ottawa, Ontario
House in 4303 - Ottawa West
2
Beds
Beds
1
Baths
Baths
0 - 699 sqft
Sq Ft
Sq Ft
Ready to a home?
Contact a REALTOR® today!
