

805 - 545 St Laurent Boulevard
Ottawa,
Ontario
K1K4H9
805 - 545 St Laurent Boulevard
Ottawa,
Ontario
K1K4H9
Add this listing to your favourite
Shortlist it to compare later & get quick access from your account.


$599,900
Property overview
Building Type
Apartment
Property Type
Single Family
Bedrooms
3
Bathrooms
3
Year Built
Neighbourhood
3103 - Viscount Alexander Park
Status
For sale
Highlights
3103 - Viscount Alexander Park
Apartment
For sale
Listing description
Discover this Single Family
805 - 545 St Laurent Boulevard,
Ottawa
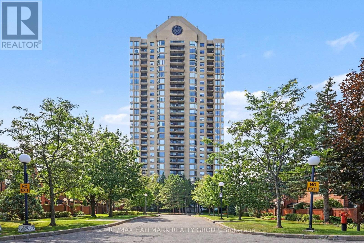
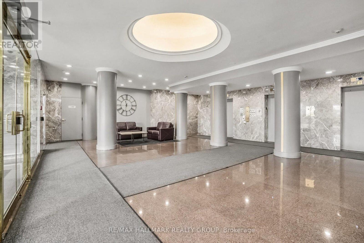
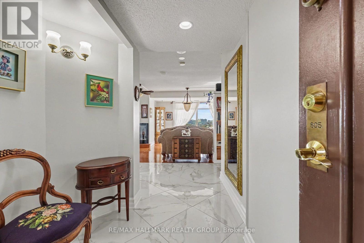
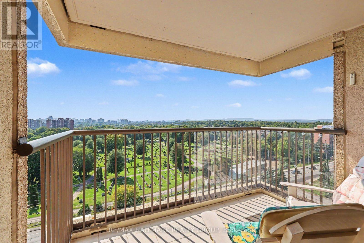
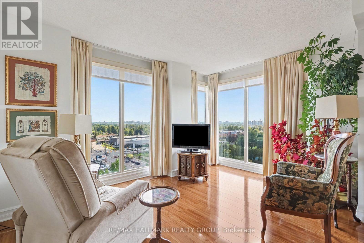
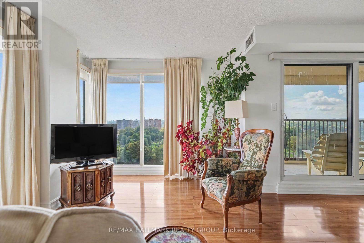
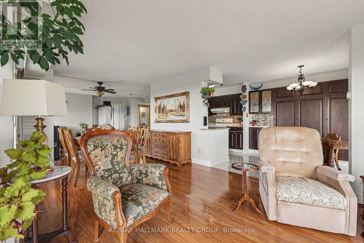
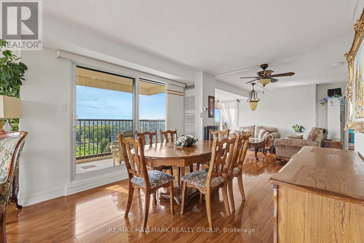
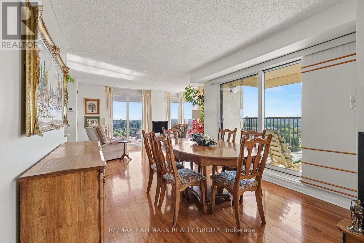
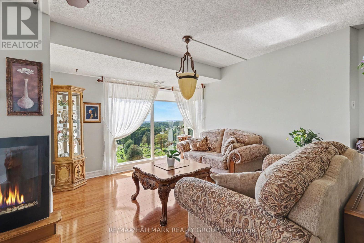
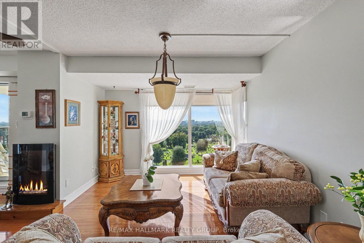
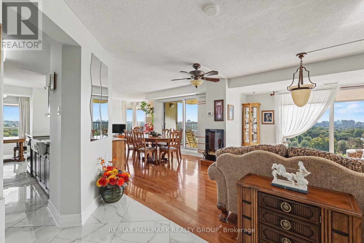
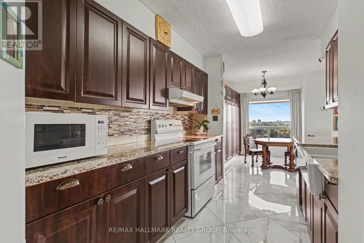
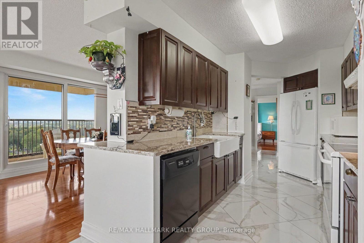
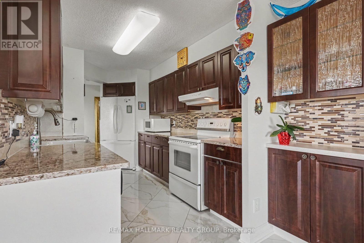
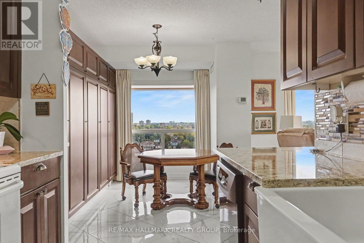
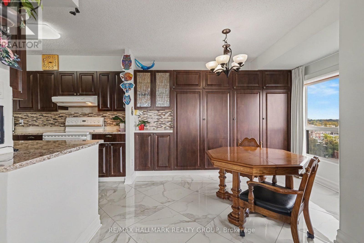
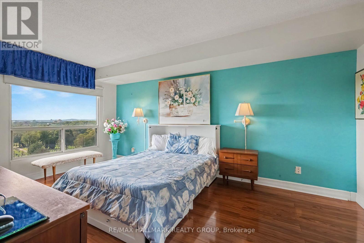
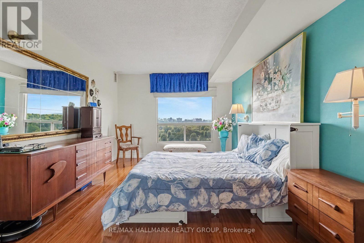
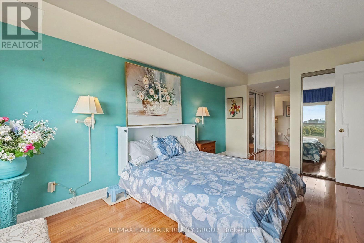
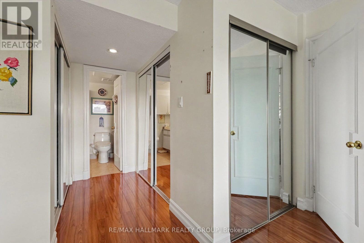
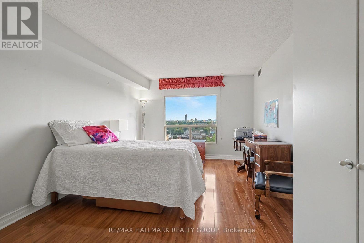
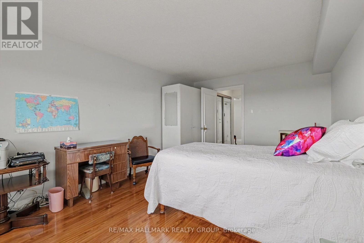
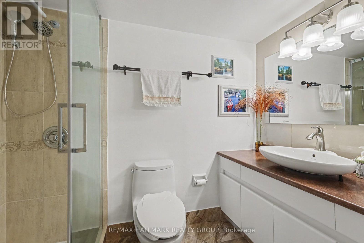
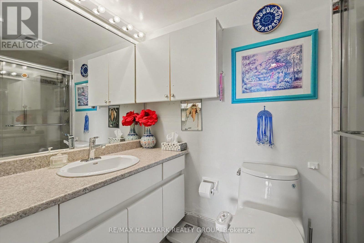
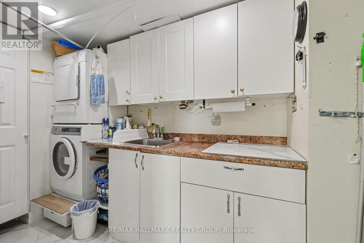
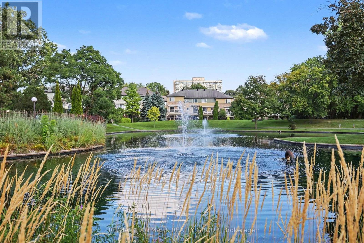
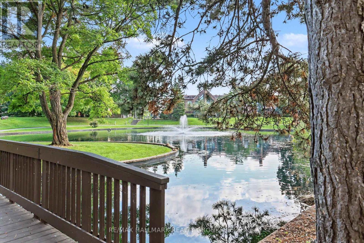
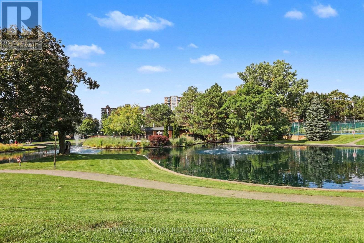
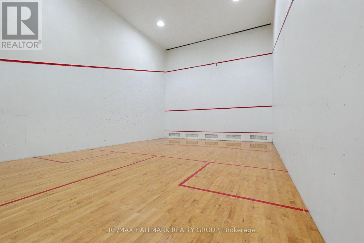
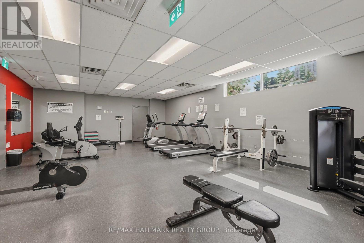
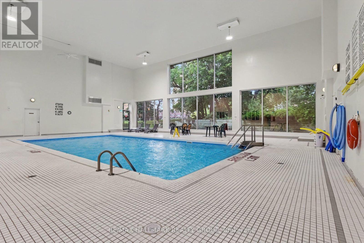
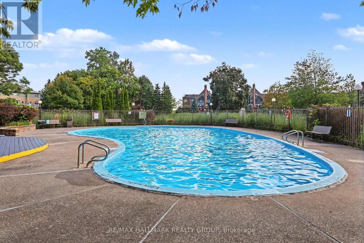
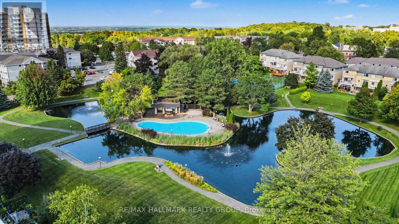
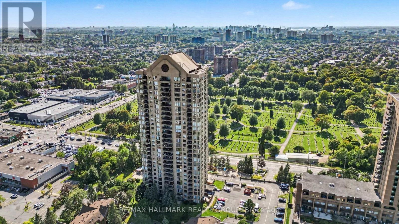
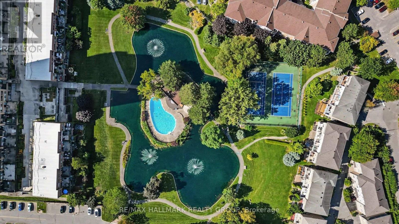
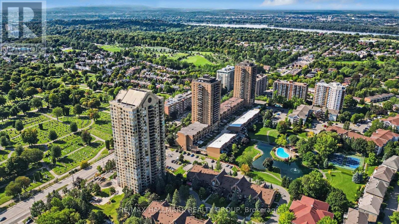
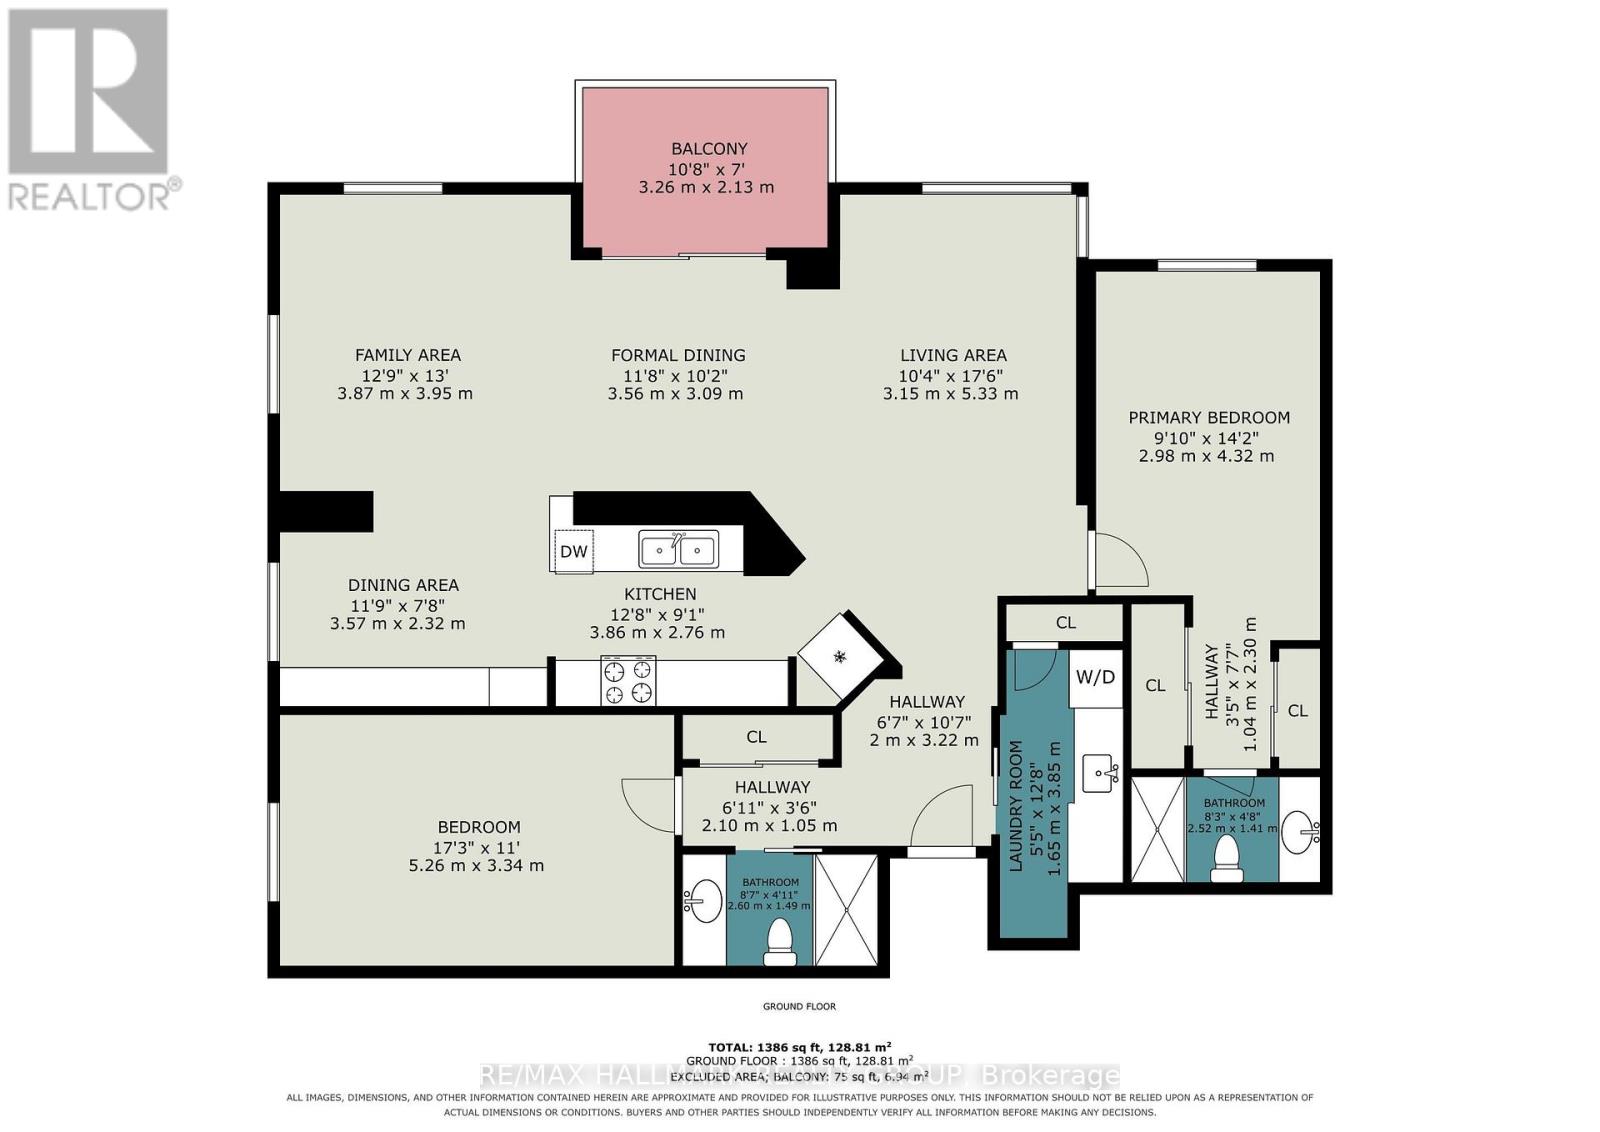
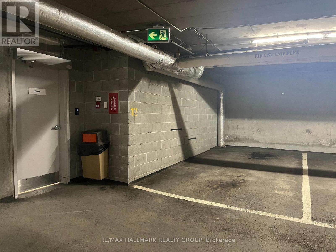
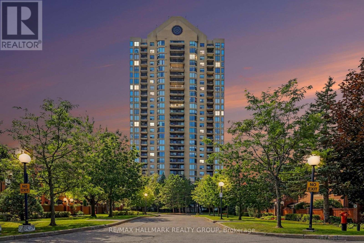
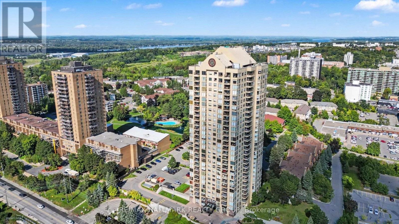
Suite 805 at Le Parc offers exceptional space, light and comfort in a beautifully updated southwest-corner residence designed for easy, elegant condominium living. With approximately 250 degrees of exposure, the suite enjoys remarkable views that include Ottawa's Peace Tower, the Gatineau Hills and the downtown skyline. The generous living and dining rooms are enhanced by floor-to-ceiling windows, filling the formal spaces with natural light and creating a wonderful sense of openness. The good-sized formal dining room is ideal for family gatherings and entertaining, while the west-facing balcony provides an inviting outdoor extension of the living space and a wonderful place to enjoy afternoon sun and evening skies. The well-upgraded kitchen features granite counters, excellent workspace, a pantry and a bright eat-in area for casual meals. The suite is presently configured with two bedrooms plus an open den, offering excellent flexibility for a home office, television room, reading area or hobby space. In many similar suites, the den has been enclosed, providing the option of additional privacy or a more defined third room. The spacious primary bedroom enjoys a downtown view and a well-updated ensuite bathroom, while the main bathroom has also been tastefully renovated. A combination of wood and tile flooring, generous storage and a separate in-suite laundry room further enhance the home's practicality and day-to-day comfort. Le Parc is particularly well suited to those seeking a secure, low-maintenance lifestyle without giving up space. Residents enjoy 24-hour security/concierge, indoor parking, indoor and outdoor pools, exercise and recreation facilities, beautifully maintained grounds and the convenience of heat, hydro and water included in the condominium fee. Suite 805 offers the space, separation and comfort of bungalow living, combined with impressive views, abundant natural light and the ease of a well-managed condominium lifestyle. (id:64373)
Upcoming viewings
45.44279
-75.64708
805 - 545 St Laurent Boulevard, Ottawa, Ontario, K1K4H9
Loading WalkScore data...
Walk Score®
Transit Score®
Bike Score®
Walkability Snapshot
Understand how walkable, transit-friendly & bikeable this neighbourhood really is.
Scores are powered by Walk Score® and reflect access to daily essentials, transit and bike routes near this area.
🚶Walk Score®
🚊Transit Score
🚲Bike Score
Liveability scores for this neighbourhood
Powered by Walk Score®
Use these scores as a quick guide only. Check local transit, bike paths
and walk routes to plan your day-to-day life.
Google Maps
Explore the exact location, nearby amenities, and community vibe.
Listing Details
Last updated:
2026-10-18
Key facts
Price
$599,900
Ownership
Condominium/Strata
Property type
Single Family
Bedrooms
3
Bathrooms
3
Interior size
1400 - 1599 sqft
Year built / Age
31 to 50 years
Parking options
Underground, Garage
Total spaces
1
Interior & features
Cooling
Central air conditioning
Heating
Forced air
Heating fuel
Natural gas
Basement
None
Appliances
Oven - Built-In, Central Vacuum, Dishwasher, Dryer, Hood Fan, Stove, Washer, Window Coverings, Refrigerator
Fireplace
False
Exterior finish
Concrete
Key features
Rolling, Elevator, Balcony, In suite Laundry
Lot, amenities & extras
Community features
Pets Allowed With Restrictions
Nearby amenities
Public Transit
Rooms
| Level | Type | Length | Width | Dimensions |
|---|---|---|---|---|
| Main Level | Foyer | 3.22 m | 2 m | 3.22 m x 2 m |
| Main Level | Laundry Room | 3.85 m | 1.65 m | 3.85 m x 1.65 m |
| Main Level | Bathroom | 1.65 m | 1.5 m | 1.65 m x 1.5 m |
| Main Level | Living Room | 3.95 m | 3.87 m | 3.95 m x 3.87 m |
| Main Level | Dining Room | 3.56 m | 3.09 m | 3.56 m x 3.09 m |
| Main Level | Kitchen | 3.86 m | 2.76 m | 3.86 m x 2.76 m |
| Main Level | Kitchen | 3.57 m | 2.32 m | 3.57 m x 2.32 m |
| Main Level | Primary Bedroom | 4.32 m | 2.98 m | 4.32 m x 2.98 m |
| Main Level | Bathroom | 2.52 m | 1.41 m | 2.52 m x 1.41 m |
| Main Level | Bedroom 2 | 5.26 m | 3.44 m | 5.26 m x 3.44 m |
| Main Level | Bedroom 3 | 5.33 m | 3.15 m | 5.33 m x 3.15 m |
| Main Level | Bathroom | 2.6 m | 1.49 m | 2.6 m x 1.49 m |
Mortgage Calculator
$500,000
$100,000
$5,000,000
Adjust the total amount you plan to borrow.
5%
1%
15%
25 years
10 years
40 years
Monthly Payment
$0
This is an approximate monthly payment based on your inputs.
Total Interest Paid
$0
Add this listing to your favourite
Shortlist it to compare later & get quick access from your account.

Comparables
For sale
3502 - Overbrook/Castle Heights
$599,900
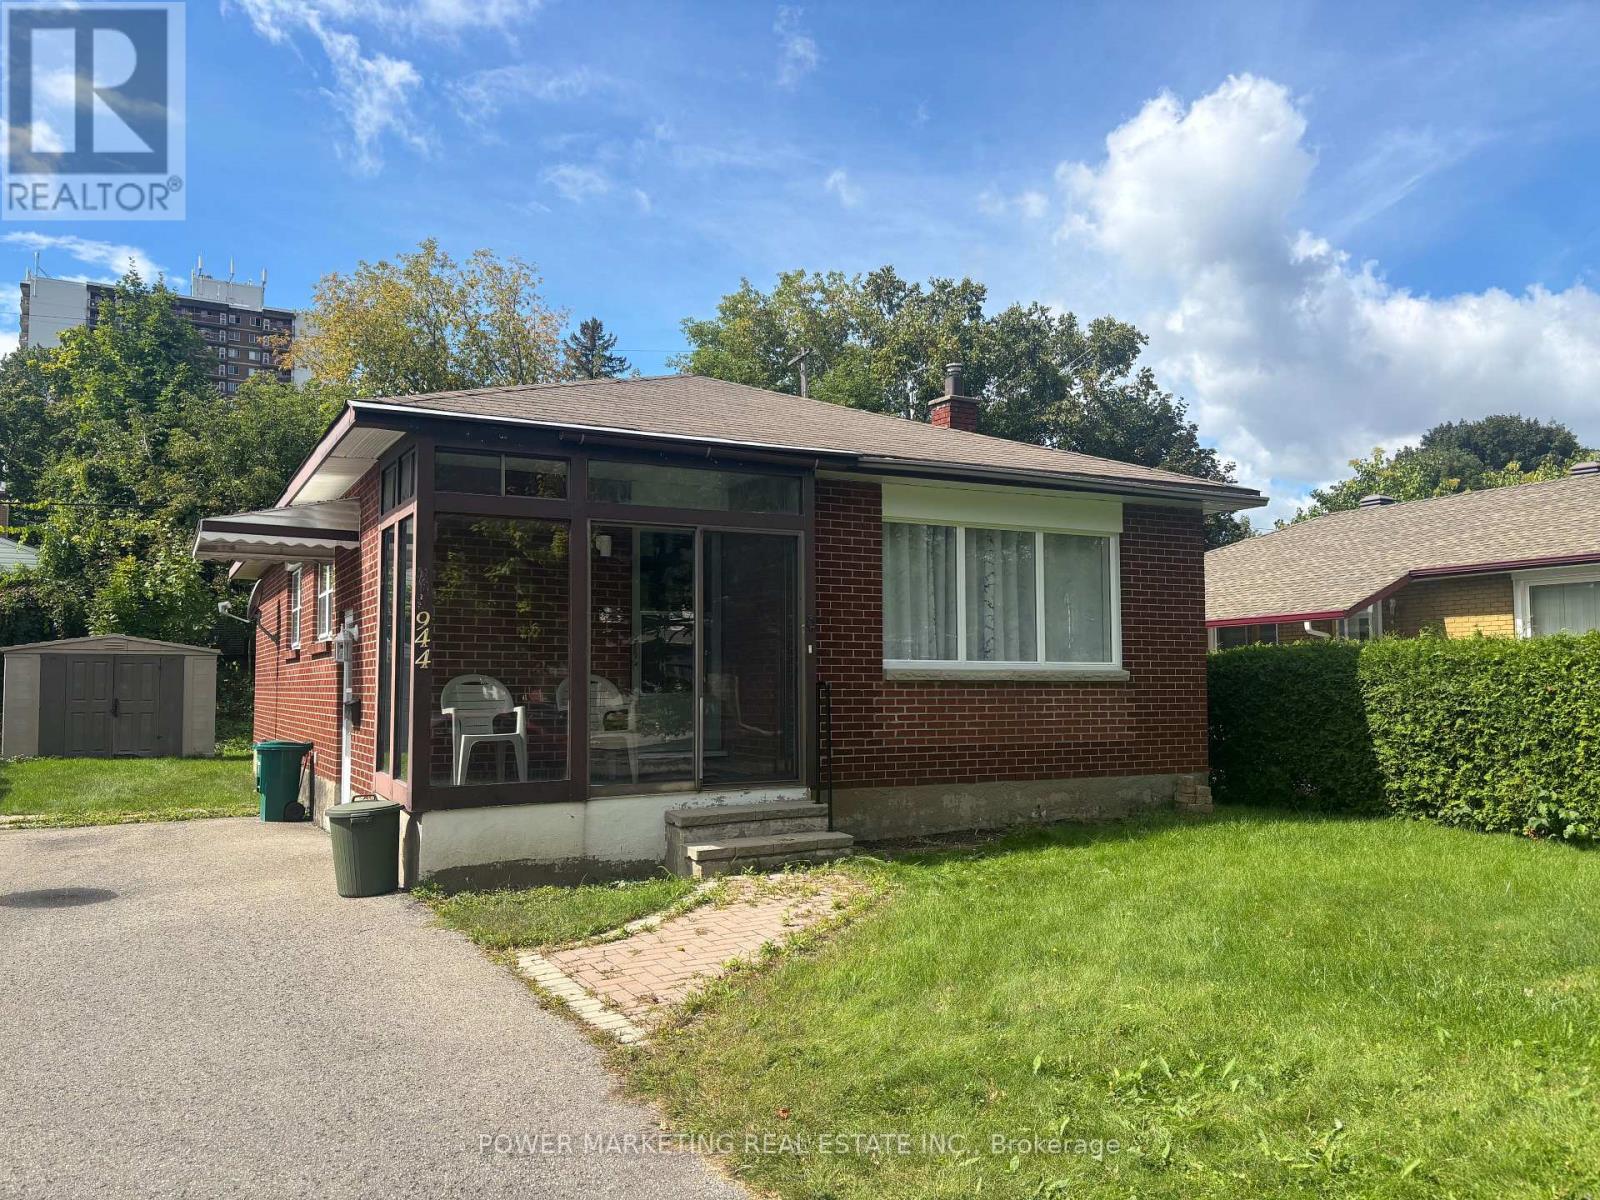
944 Eve Street, Ottawa, Ontario
House in 3502 - Overbrook/Castle Heights
3
Beds
Beds
1
Baths
Baths
700 - 1100 sqft
Sq Ft
Sq Ft
For sale
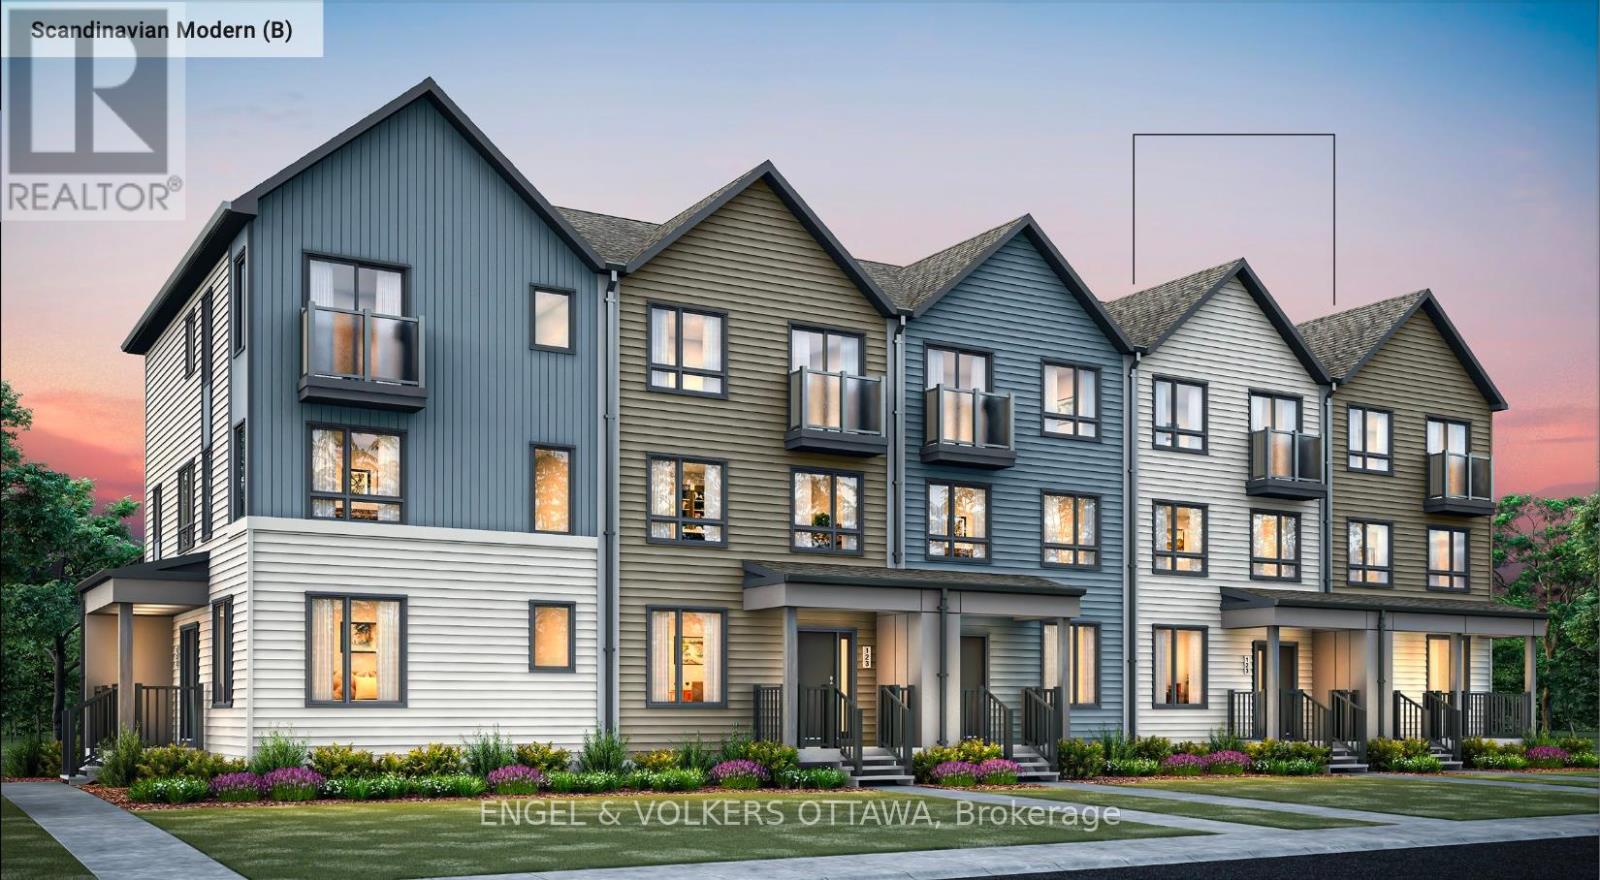
3104 - CFB Rockcliffe and Area
$599,991
619 Mikinak Road, Ottawa, Ontario
Row / Townhouse in 3104 - CFB Rockcliffe and Area
4
Beds
Beds
4
Baths
Baths
1500 - 2000 sqft
Sq Ft
Sq Ft
For sale
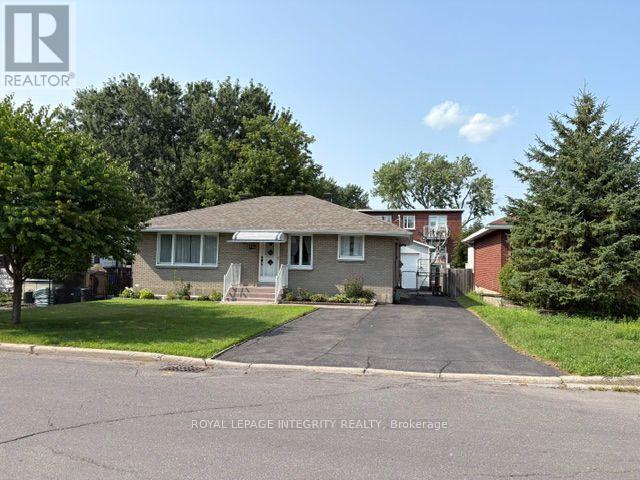
3502 - Overbrook/Castle Heights
$599,000
393 Spartan Avenue W, Ottawa, Ontario
House in 3502 - Overbrook/Castle Heights
3
Beds
Beds
2
Baths
Baths
1100 - 1500 sqft
Sq Ft
Sq Ft
For sale
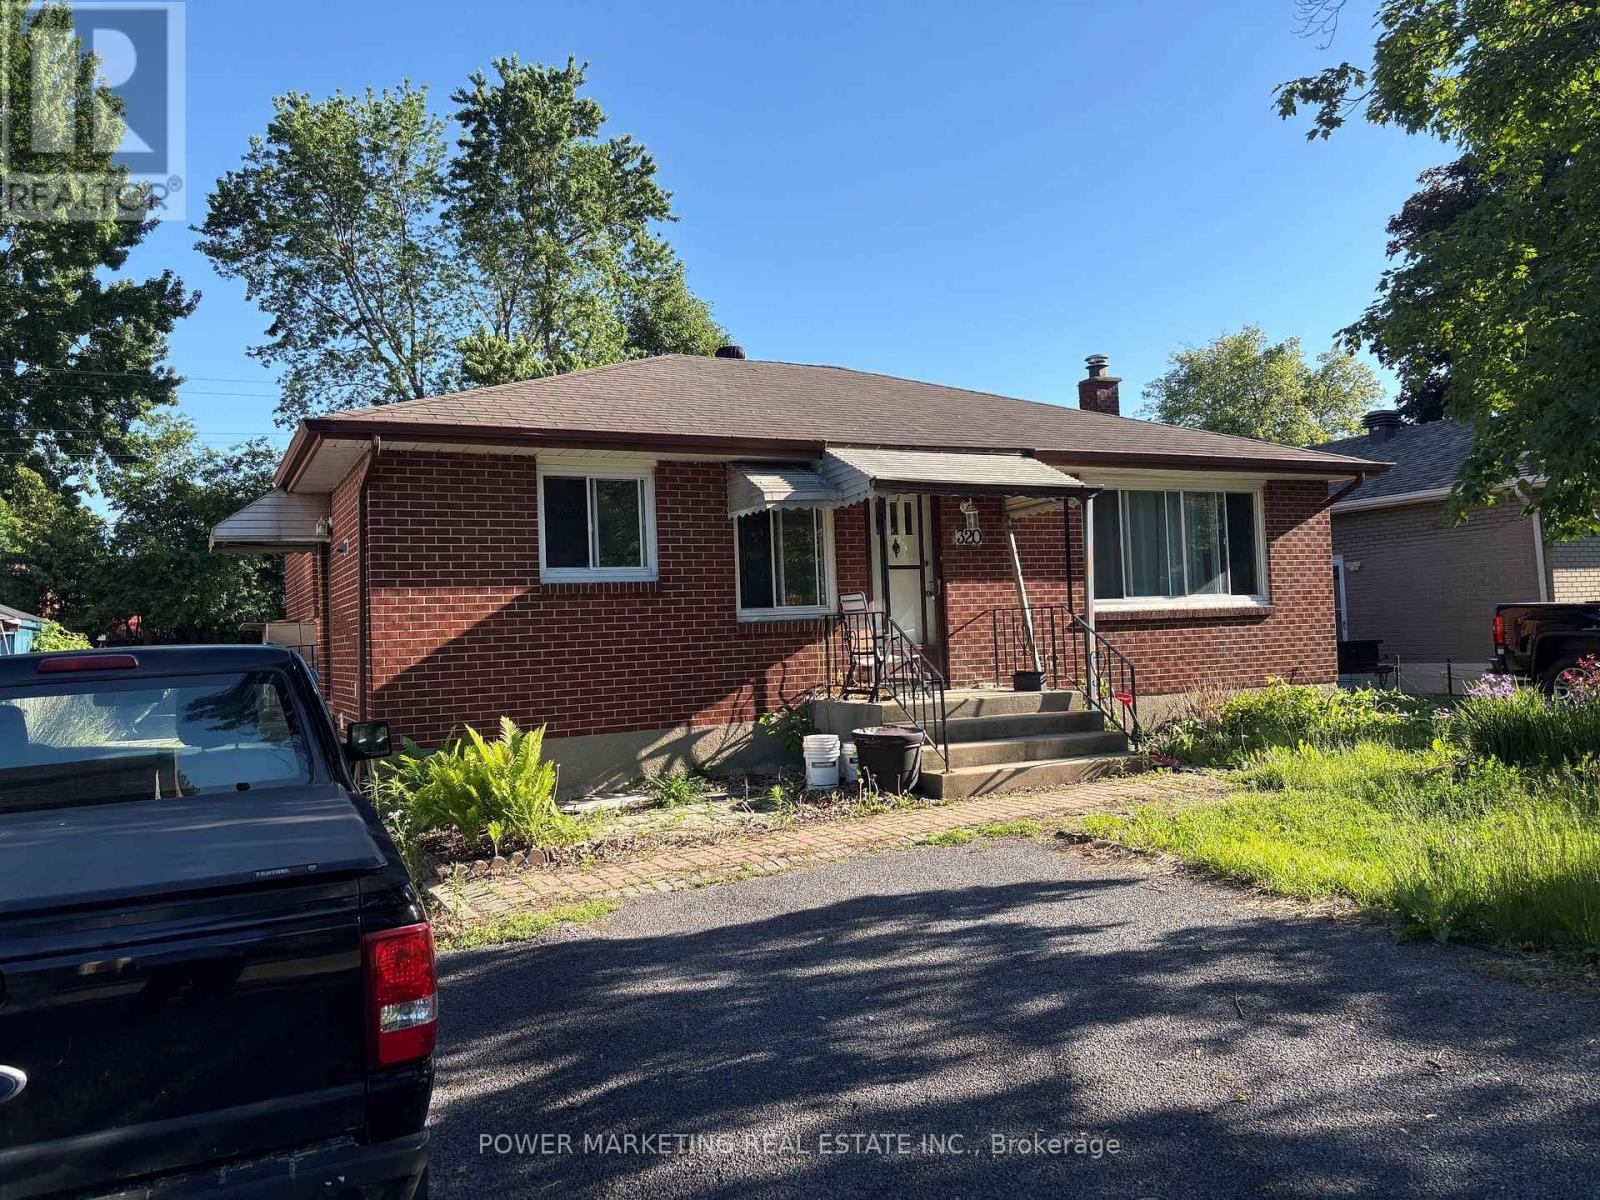
3502 - Overbrook/Castle Heights
$599,000
320 Fullerton Avenue, Ottawa, Ontario
House in 3502 - Overbrook/Castle Heights
3
Beds
Beds
2
Baths
Baths
700 - 1100 sqft
Sq Ft
Sq Ft
For sale
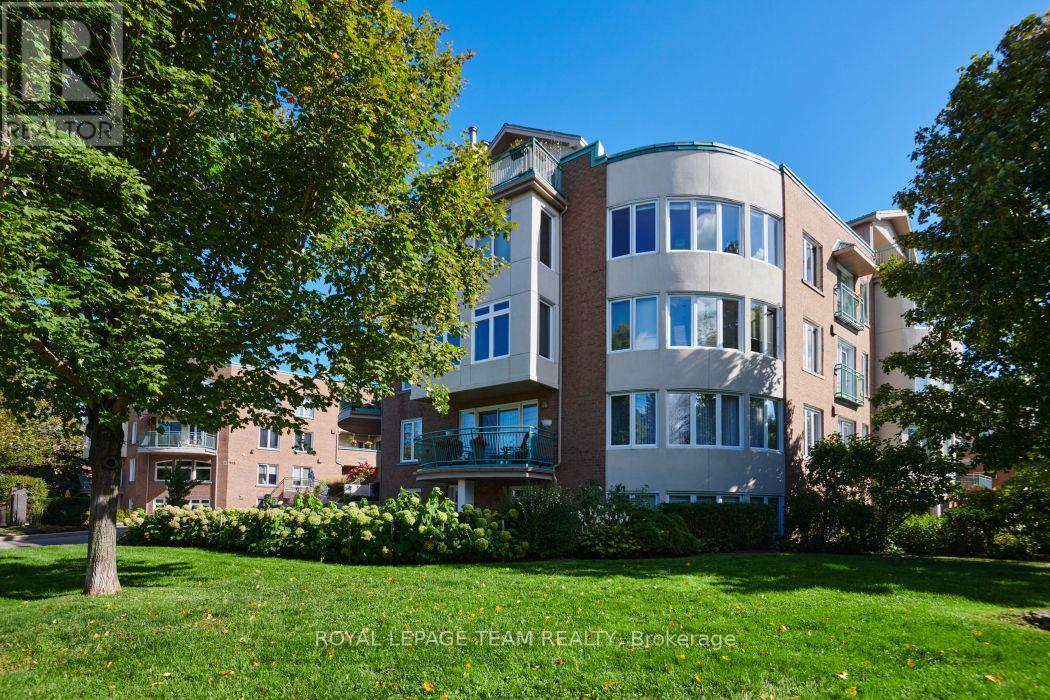
3501 - Overbrook
$599,000
101c - 997 North River Road, Ottawa, Ontario
Apartment in 3501 - Overbrook
2
Beds
Beds
2
Baths
Baths
1200 - 1399 sqft
Sq Ft
Sq Ft
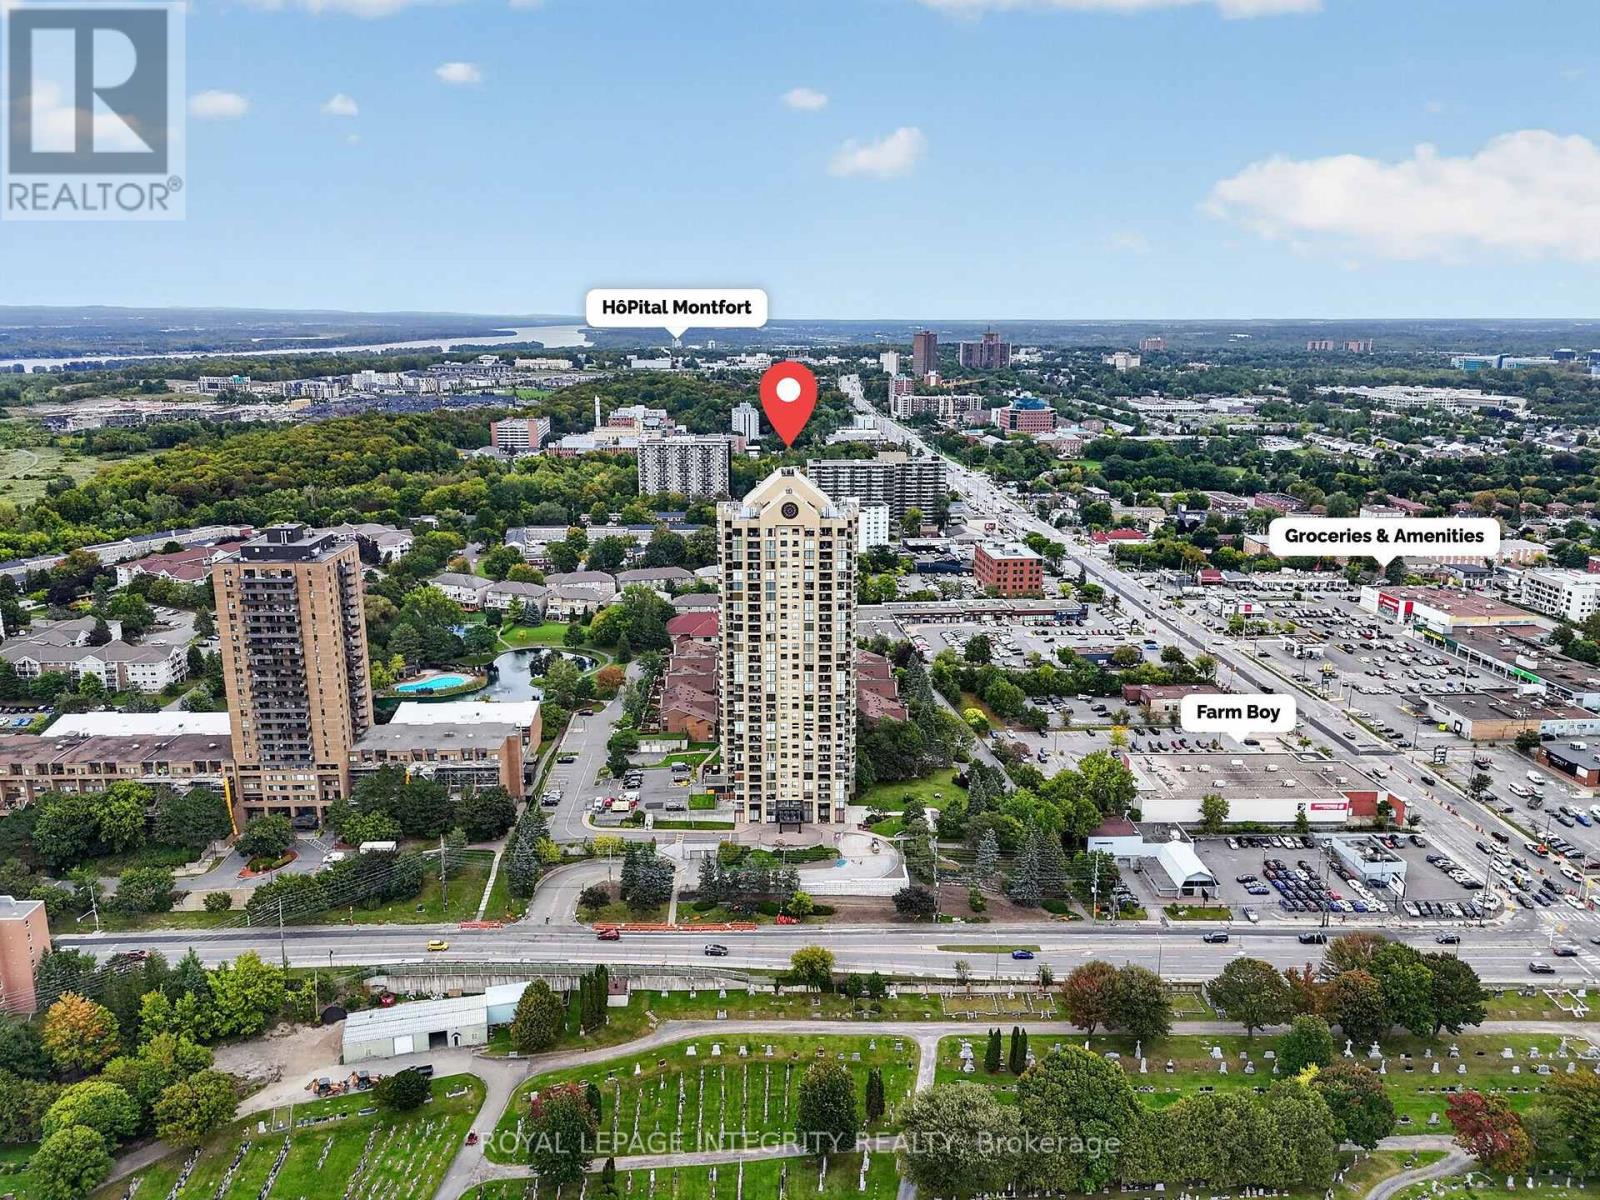
For sale
3103 - Viscount Alexander Park
$589,900
302 - 545 St Laurent Boulevard, Ottawa, Ontario
Apartment in 3103 - Viscount Alexander Park
2
Beds
Beds
2
Baths
Baths
1200 - 1399 sqft
Sq Ft
Sq Ft
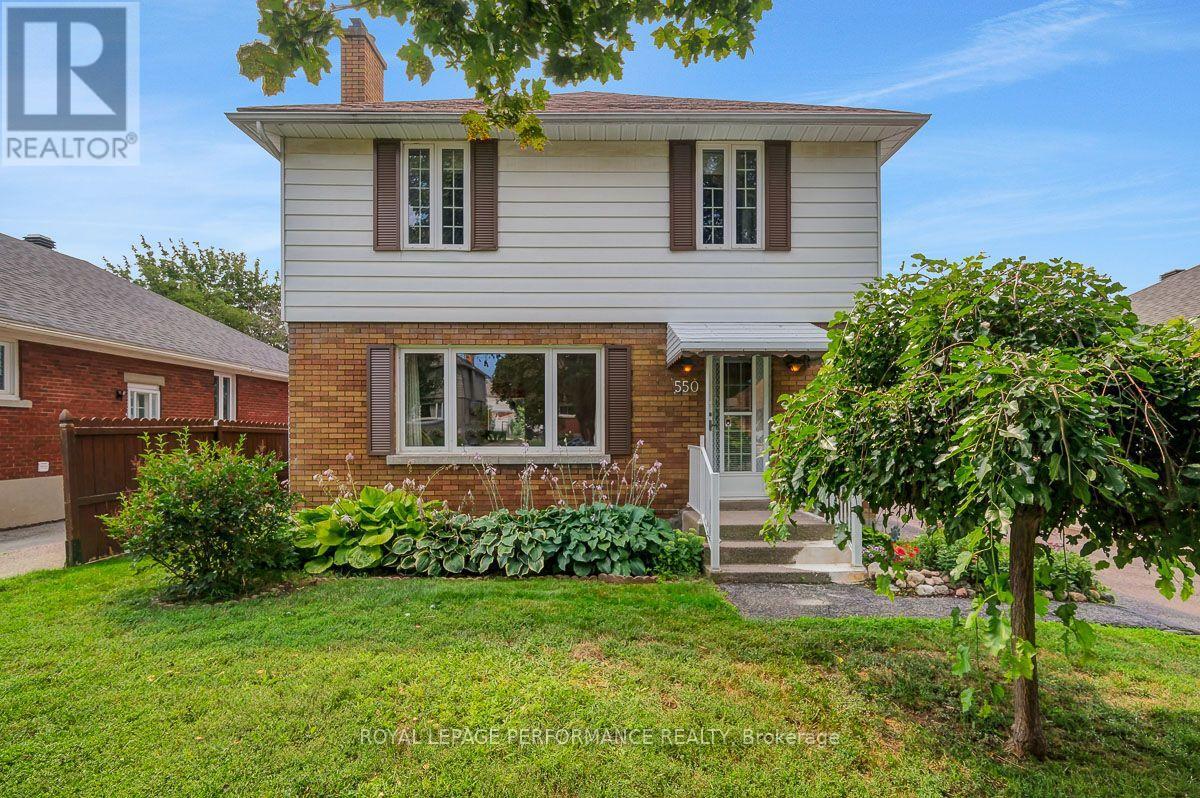
For sale
3502 - Overbrook/Castle Heights
$619,000
550 Wolffdale Crescent, Ottawa, Ontario
House in 3502 - Overbrook/Castle Heights
3
Beds
Beds
3
Baths
Baths
1100 - 1500 sqft
Sq Ft
Sq Ft
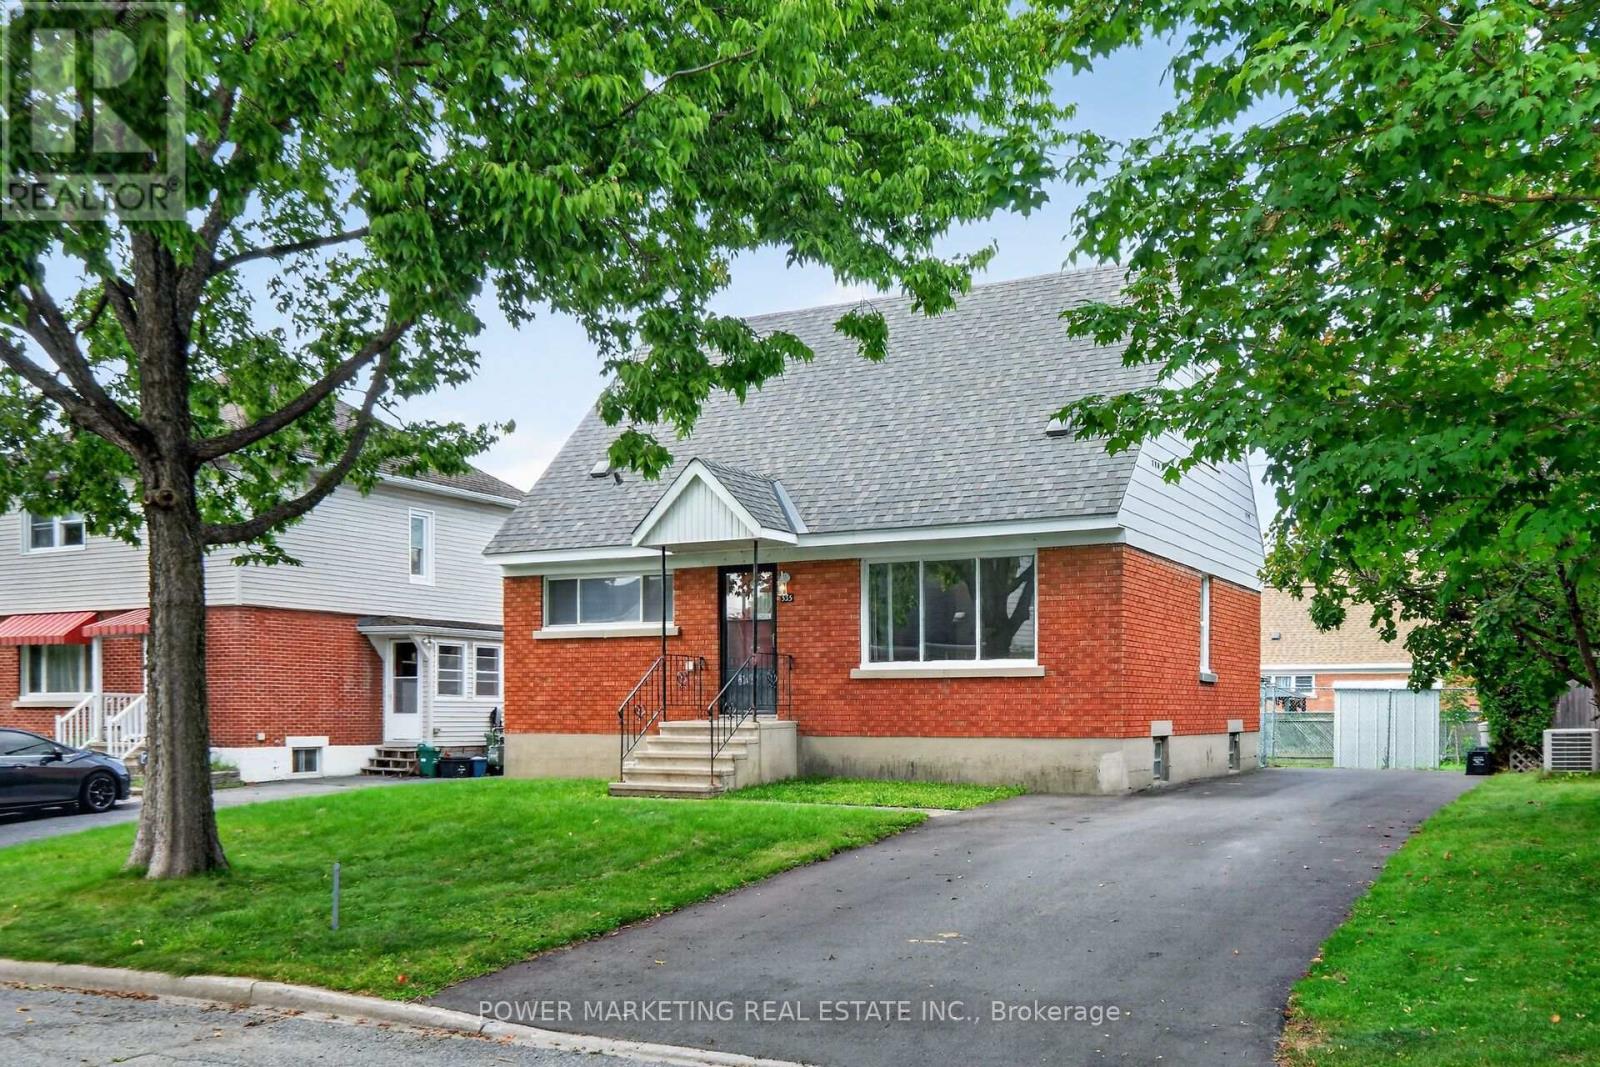
For sale
3502 - Overbrook/Castle Heights
$619,000
535 Dunbrack Street, Ottawa, Ontario
House in 3502 - Overbrook/Castle Heights
4
Beds
Beds
2
Baths
Baths
1100 - 1500 sqft
Sq Ft
Sq Ft

For sale
3104 - CFB Rockcliffe and Area
$621,230
1258 Hemlock Road, Ottawa, Ontario
Row / Townhouse in 3104 - CFB Rockcliffe and Area
3
Beds
Beds
3
Baths
Baths
1500 - 2000 sqft
Sq Ft
Sq Ft
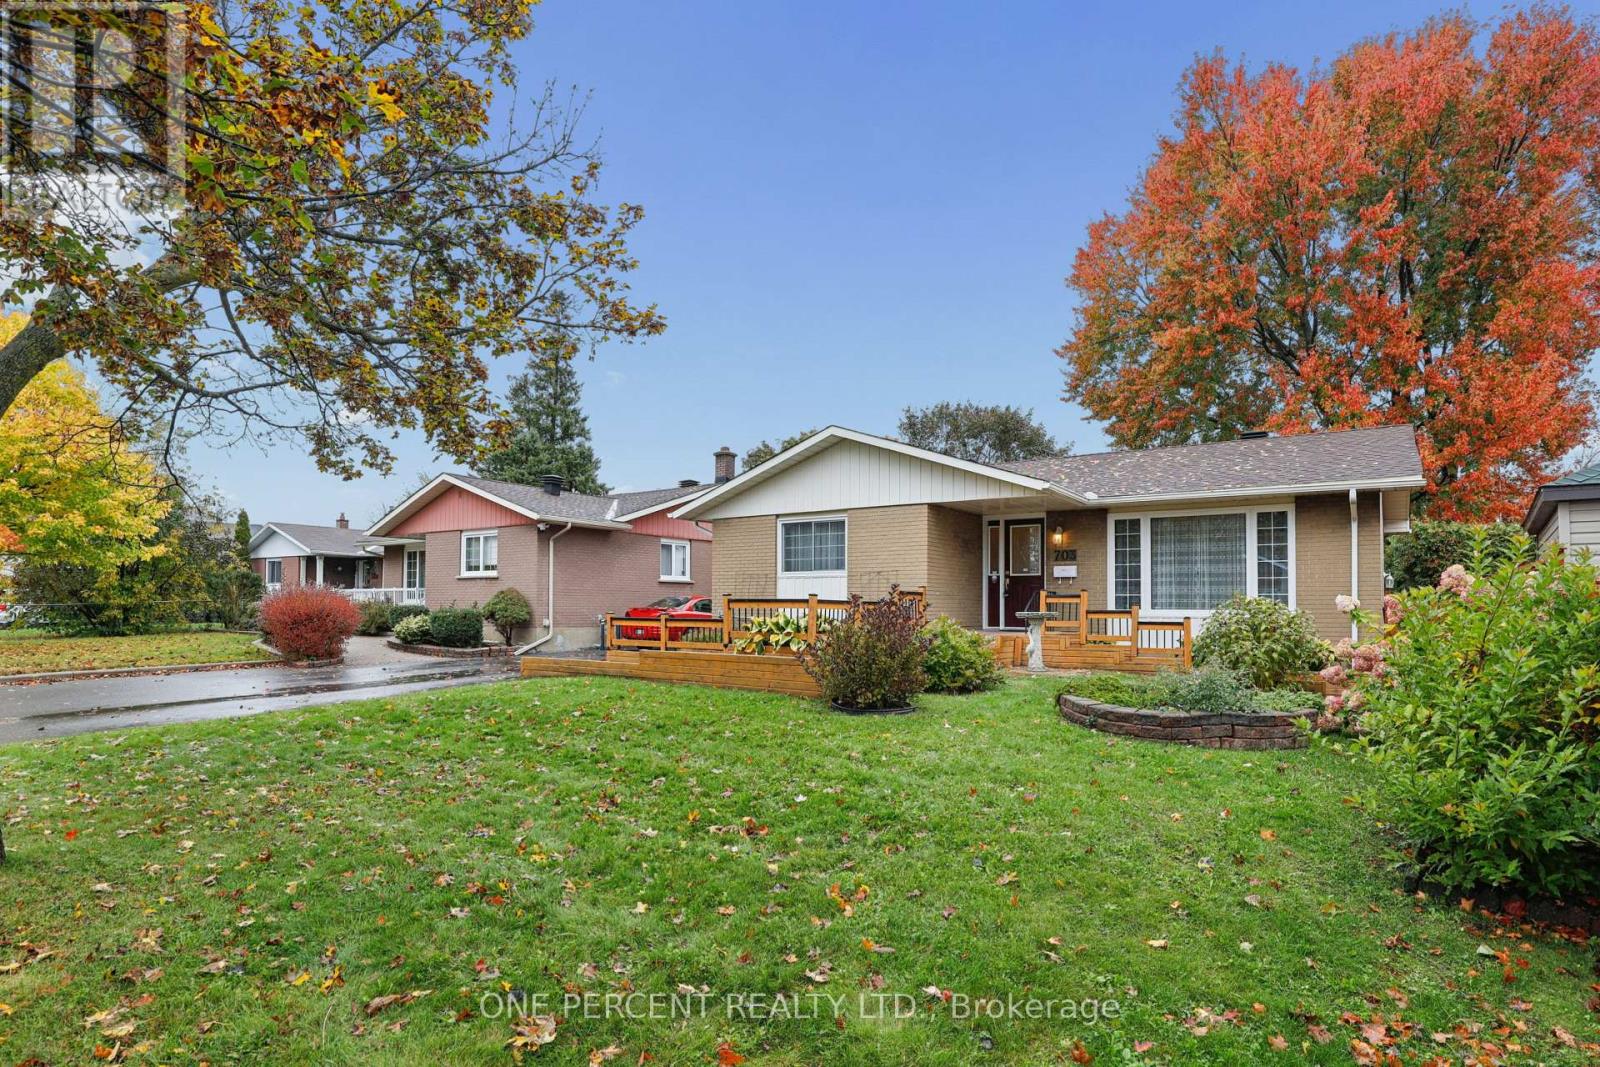
For sale
3504 - Castle Heights/Rideau High
$624,900
703 Trojan Avenue, Ottawa, Ontario
House in 3504 - Castle Heights/Rideau High
3
Beds
Beds
1
Baths
Baths
1100 - 1500 sqft
Sq Ft
Sq Ft
Ready to a home?
Contact a REALTOR® today!
