

446 Frank Cauley Way
Ottawa,
Ontario
K4A0L5
$4,995 Monthly
For rent
446 Frank Cauley Way
Ottawa,
Ontario
K4A0L5
$4,995 Monthly
For rent
Add this listing to your favourite
Shortlist it to compare later & get quick access from your account.
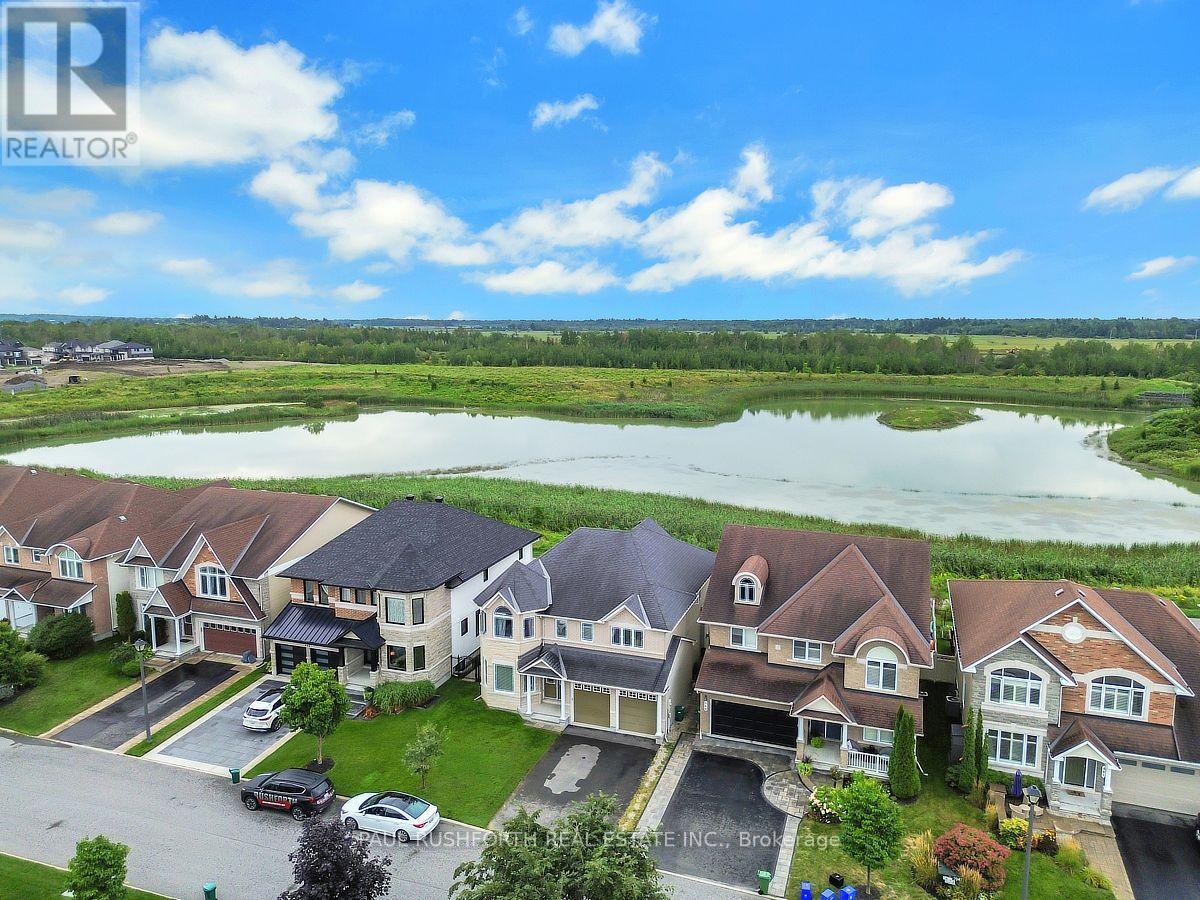
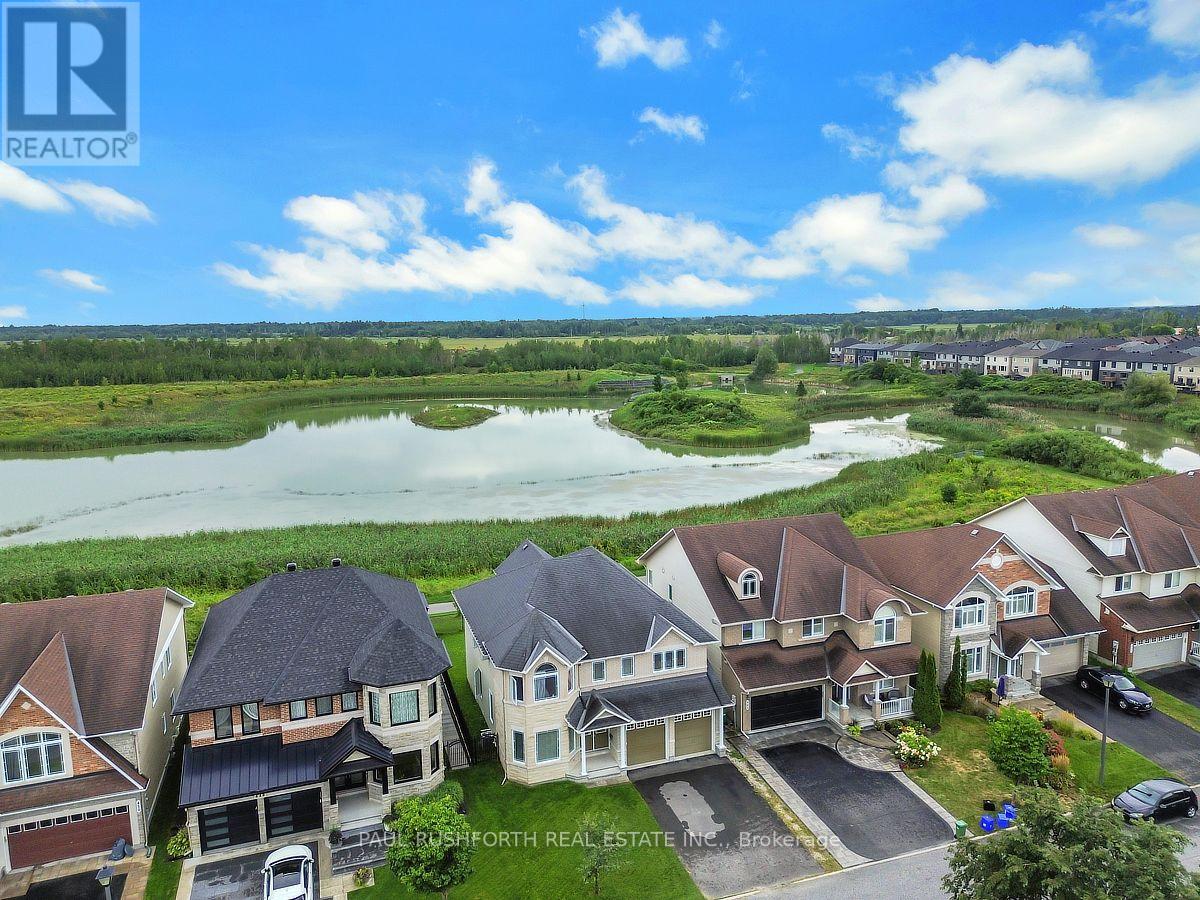


$4,995 Monthly
Property overview
Building Type
House
Property Type
Single Family
Bedrooms
4
Bathrooms
4
Year Built
Neighbourhood
1118 - Avalon East
Status
For rent
Highlights
1118 - Avalon East
House
For rent
Listing description
Discover this Single Family
446 Frank Cauley Way,
Ottawa
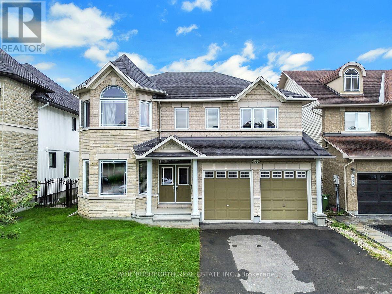
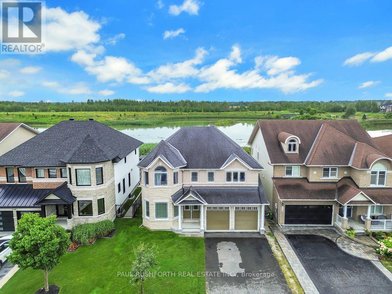
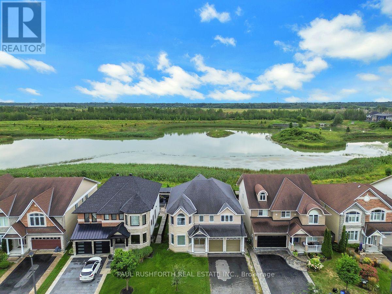
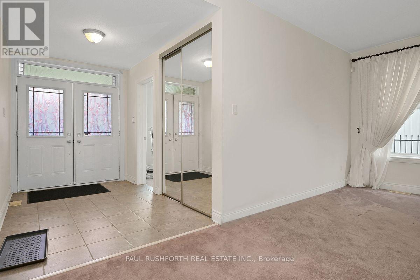
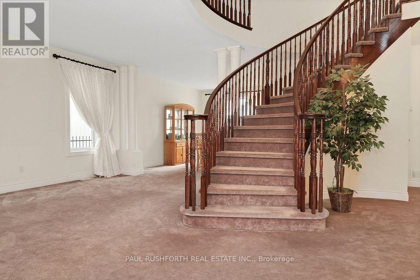
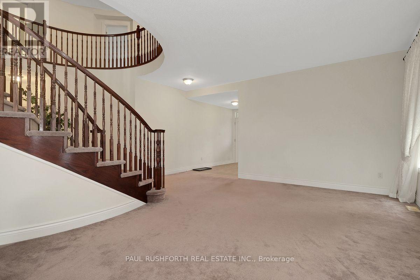
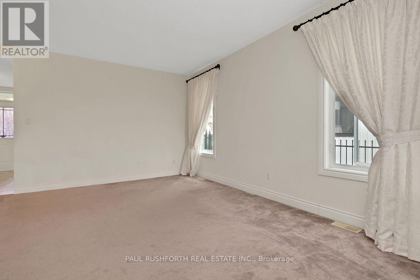
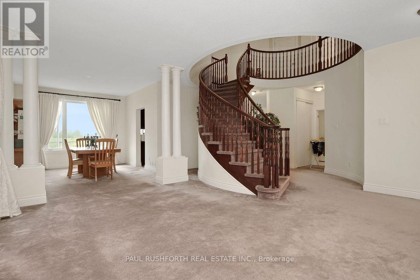
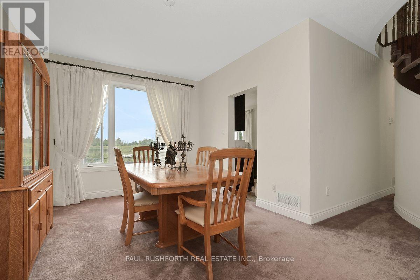
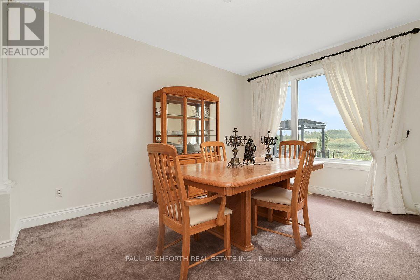
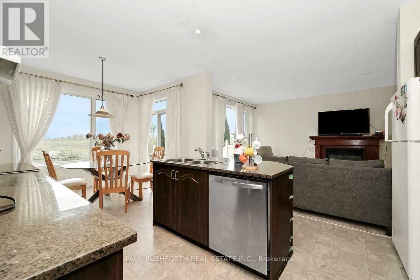
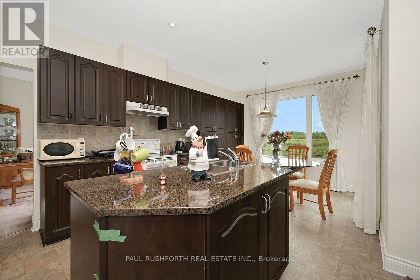
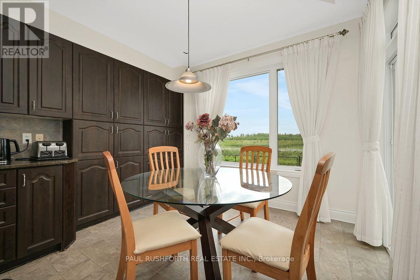
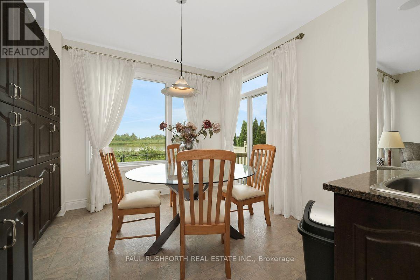
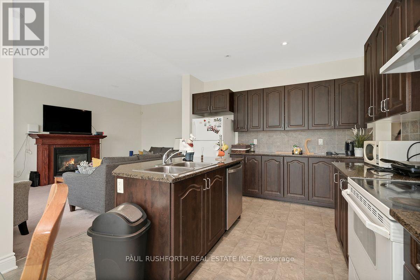
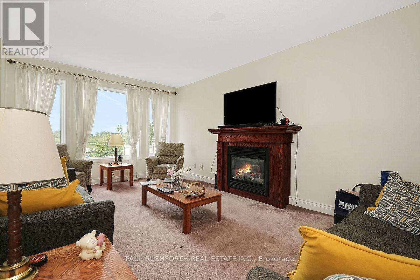
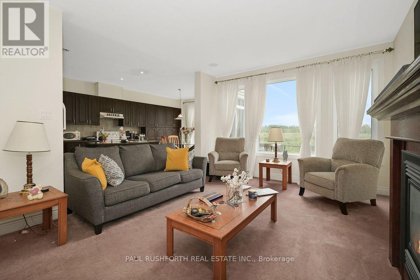
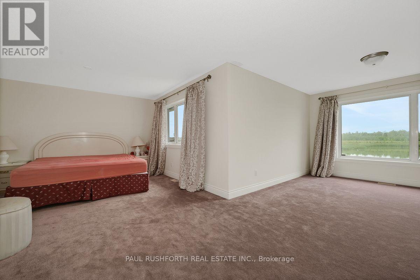
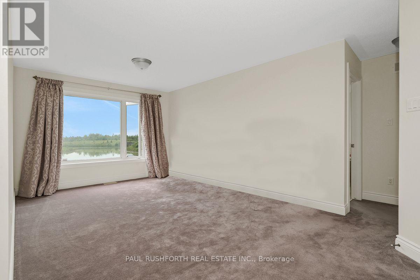
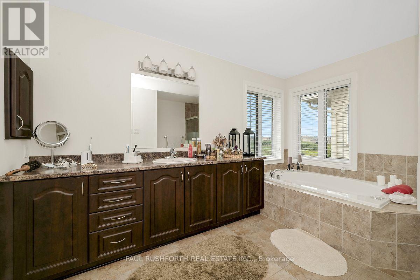
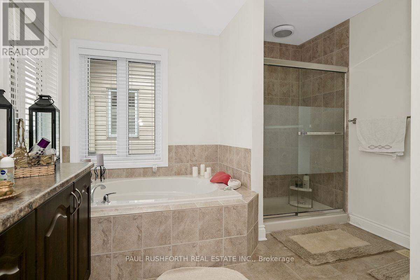
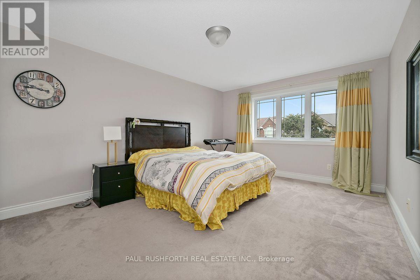
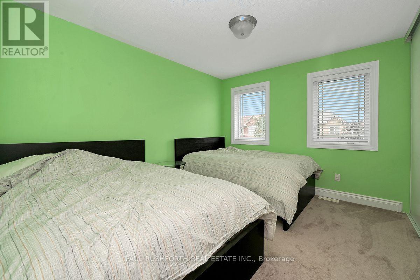
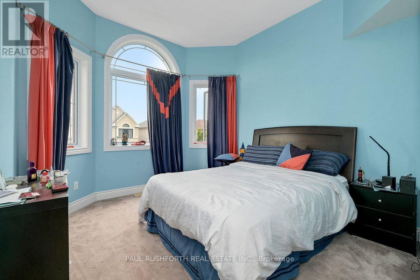
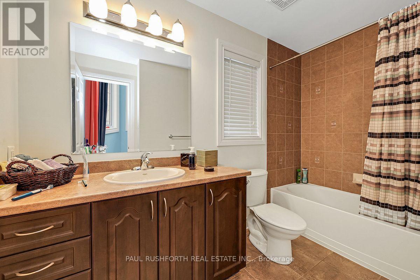
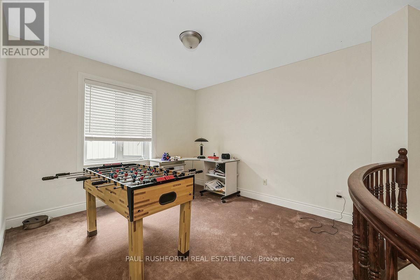
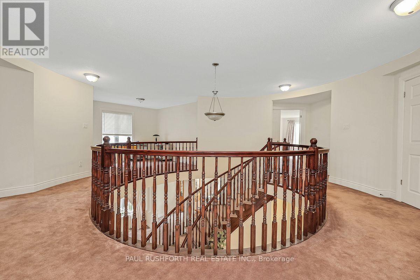
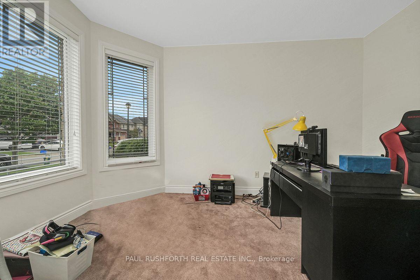
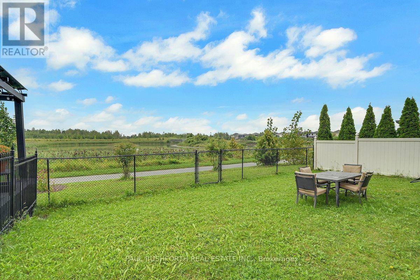
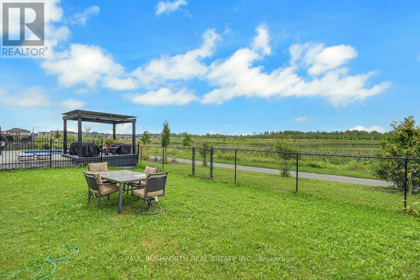
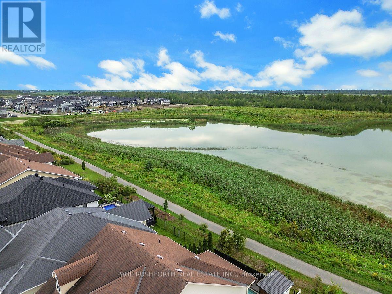
Welcome to this exceptional detached two-storey home, ideally situated on a quiet, desirable street in the sought-after Avalon community. Backing onto Lakeridge Park and its picturesque pond, this impressive residence offers a rare combination of spacious interiors, beautiful views, privacy, and convenient access to nature.Step inside to a grand and inviting main level featuring an elegant spiral staircase, expansive principal rooms, and an abundance of large windows that fill the home with natural light. The generous layout provides plenty of space for both everyday living and entertaining, with a spacious family room, formal living and dining rooms, a well-appointed kitchen, and a dedicated main-level office/den.Upstairs, the impressive primary bedroom retreat offers a private sitting area with serene views overlooking the pond and park. The spa-inspired ensuite creates a relaxing escape with a luxurious soaker tub and generous space. The additional bedrooms are exceptionally bright and well proportioned, complemented by large windows, while a versatile loft area, full bathroom, and elegant upper-level landing complete the second floor.The outdoor setting is equally appealing. Enjoy the privacy of the fully fenced backyard, complete with a convenient gate providing direct access to the walking paths and expansive green space of Lakeridge Park. With the park and pond right beyond your backyard, this is an ideal setting for enjoying peaceful mornings, evening strolls, and the beauty of every season.Additional highlights include an attached two-car garage and large laneway, offering excellent parking and convenience. Located close to schools, parks, shopping, and everyday amenities, this outstanding Avalon property offers a wonderful balance of tranquility, space, and accessibility. (id:64373)
Upcoming viewings
45.4446852
-75.471721
446 Frank Cauley Way, Ottawa, Ontario, K4A0L5
Loading WalkScore data...
Walk Score®
Transit Score®
Bike Score®
Walkability Snapshot
Understand how walkable, transit-friendly & bikeable this neighbourhood really is.
Scores are powered by Walk Score® and reflect access to daily essentials, transit and bike routes near this area.
🚶Walk Score®
🚊Transit Score
🚲Bike Score
Liveability scores for this neighbourhood
Powered by Walk Score®
Use these scores as a quick guide only. Check local transit, bike paths
and walk routes to plan your day-to-day life.
Google Maps
Explore the exact location, nearby amenities, and community vibe.
Listing Details
Last updated:
2026-09-01
Key facts
Price
$4,995 Monthly
Ownership
Freehold
Property type
Single Family
Bedrooms
4
Bathrooms
4
Stories
2
Interior size
3500 - 5000 sqft
Parking options
Attached Garage, Garage
Total spaces
6
Interior & features
Cooling
Central air conditioning
Heating
Forced air
Heating fuel
Natural gas
Basement
N/A (Unfinished)
Appliances
Blinds, Dishwasher, Dryer, Stove, Washer, Refrigerator
Fireplace
True
Exterior finish
Stone, Brick
Key features
In suite Laundry
Lot, amenities & extras
Lot size
13.9 x 32.3 M
Water
Municipal water
Sewer
Sanitary sewer
Rooms
| Level | Type | Length | Width | Dimensions |
|---|---|---|---|---|
| Second Level | Bedroom 2 | 4.904 m | 3.666 m | 4.904 m x 3.666 m |
| Second Level | Bedroom 3 | 3.666 m | 3.13 m | 3.666 m x 3.13 m |
| Second Level | Bedroom 4 | 4.74 m | 3.389 m | 4.74 m x 3.389 m |
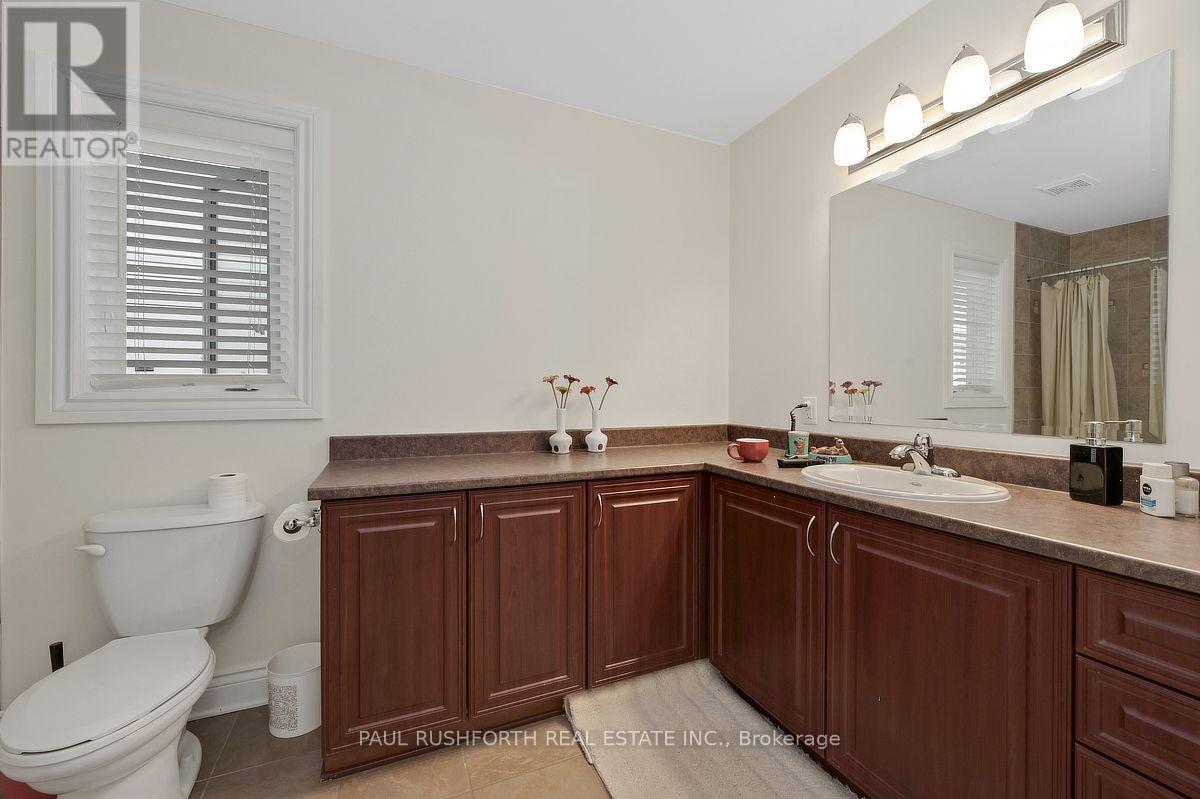
| Second Level | Bathroom | 3.078 m | 1.489 m | 3.078 m x 1.489 m |
| Second Level | Loft | 3.448 m | 3.177 m | 3.448 m x 3.177 m |
| Second Level | Primary Bedroom | 7.293 m | 6.866 m | 7.293 m x 6.866 m |
| Second Level | Bathroom | 3.819 m | 3.231 m | 3.819 m x 3.231 m |
| Second Level | Bathroom | 3.479 m | 2.028 m | 3.479 m x 2.028 m |
| Main Level | Living Room | 5.101 m | 3.514 m | 5.101 m x 3.514 m |
| Main Level | Den | 4.271 m | 3.384 m | 4.271 m x 3.384 m |
| Main Level | Dining Room | 4.3 m | 3.61 m | 4.3 m x 3.61 m |
| Main Level | Kitchen | 6.454 m | 3.333 m | 6.454 m x 3.333 m |
| Main Level | Family Room | 5.856 m | 3.725 m | 5.856 m x 3.725 m |
| Main Level | Bathroom | 1.495 m | 0.299 m | 1.495 m x 0.299 m |
| Main Level | Laundry Room | 3.305 m | 1.979 m | 3.305 m x 1.979 m |
Add this listing to your favourite
Shortlist it to compare later & get quick access from your account.

Comparables
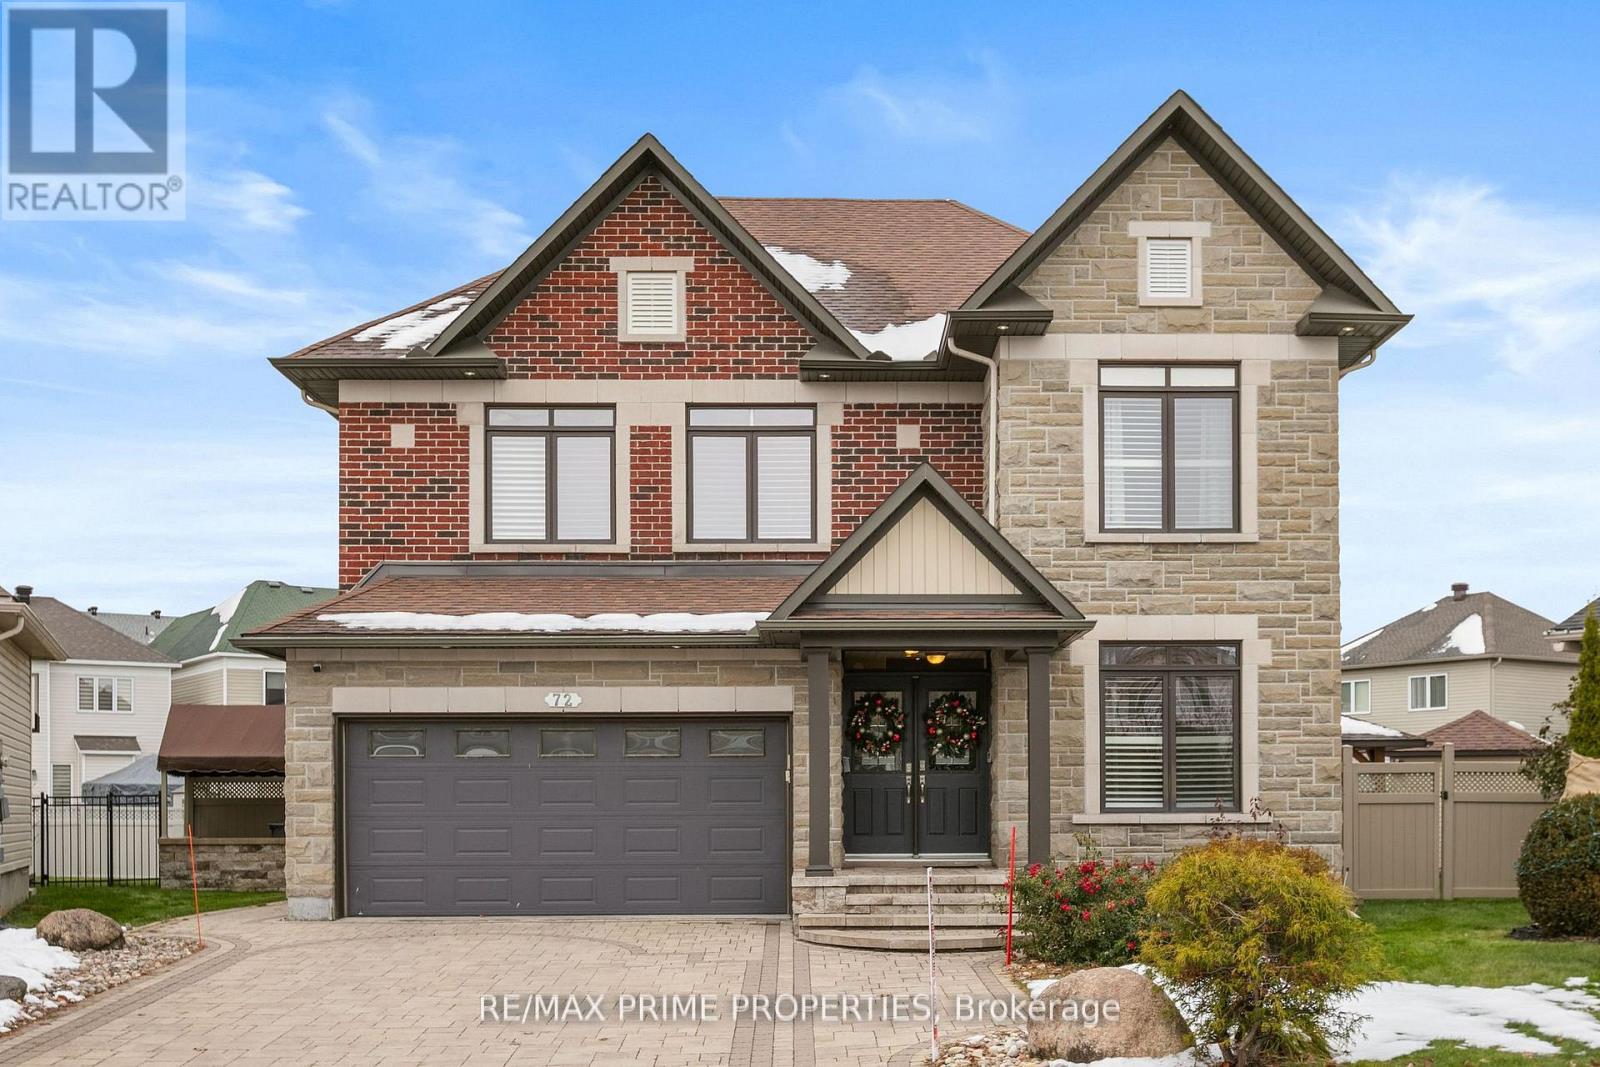
For rent
1118 - Avalon East
$4,950 Monthly
72 Branthaven Street, Ottawa, Ontario
House in 1118 - Avalon East
6
Beds
Beds
4
Baths
Baths
3000 - 3500 sqft
Sq Ft
Sq Ft
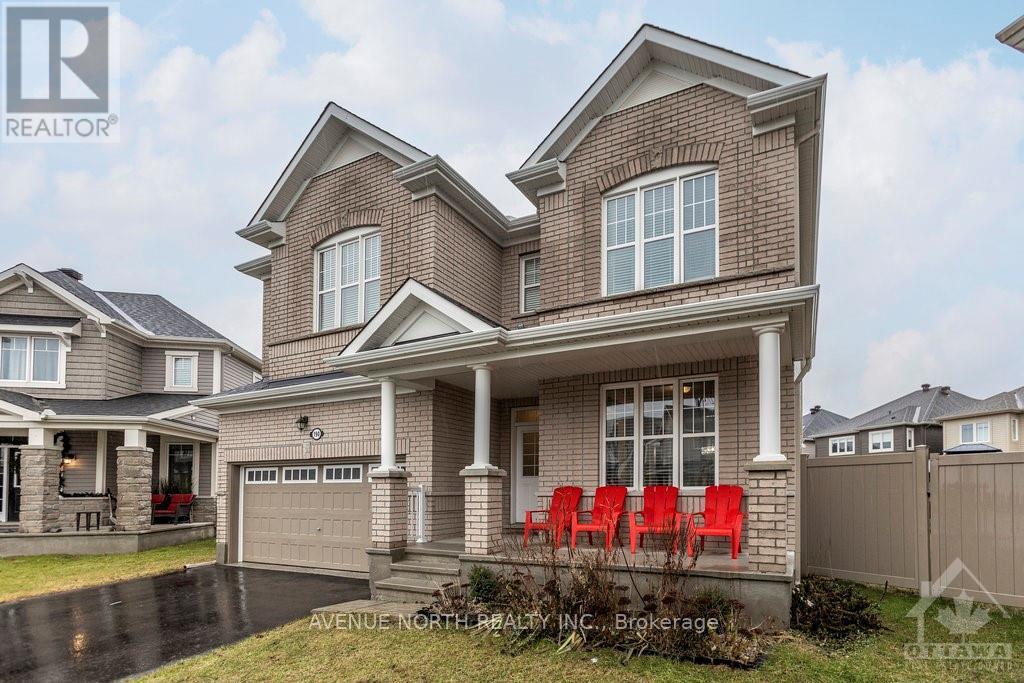
For rent
1117 - Avalon West
$4,200 Monthly
190 Bartonia Circle, Ottawa, Ontario
House in 1117 - Avalon West
4
Beds
Beds
4
Baths
Baths
3000 - 3500 sqft
Sq Ft
Sq Ft
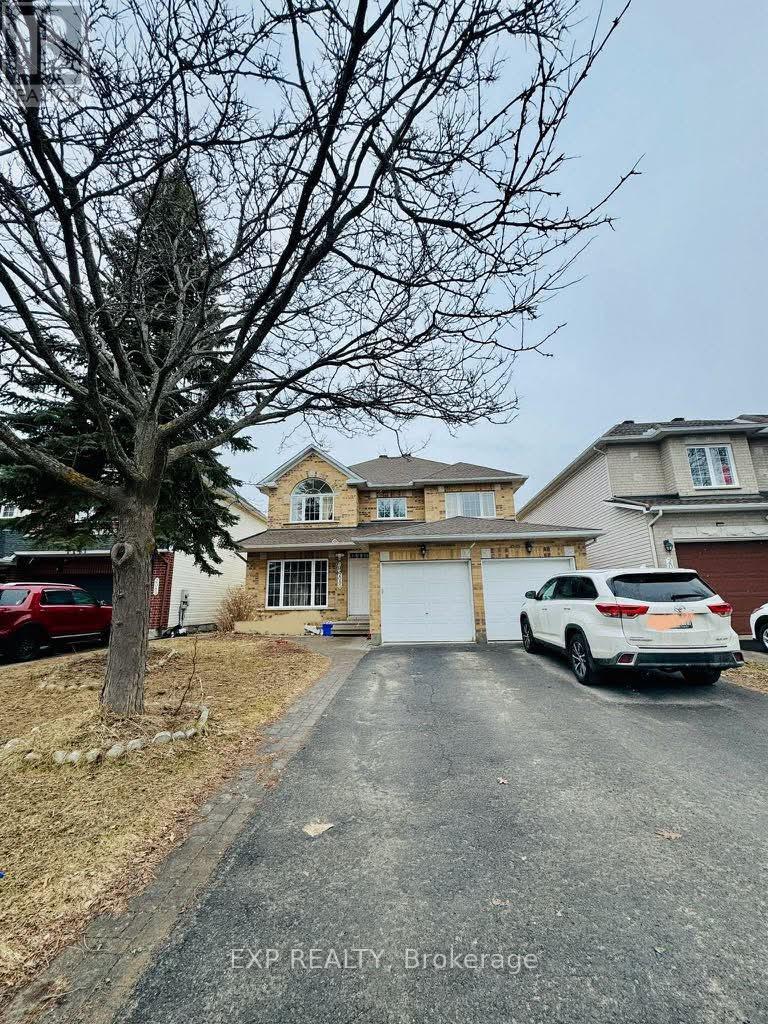
For rent
1118 - Avalon East
$3,999 Monthly
2086 Ricardo Street, Ottawa, Ontario
House in 1118 - Avalon East
5
Beds
Beds
4
Baths
Baths
3000 - 3500 sqft
Sq Ft
Sq Ft
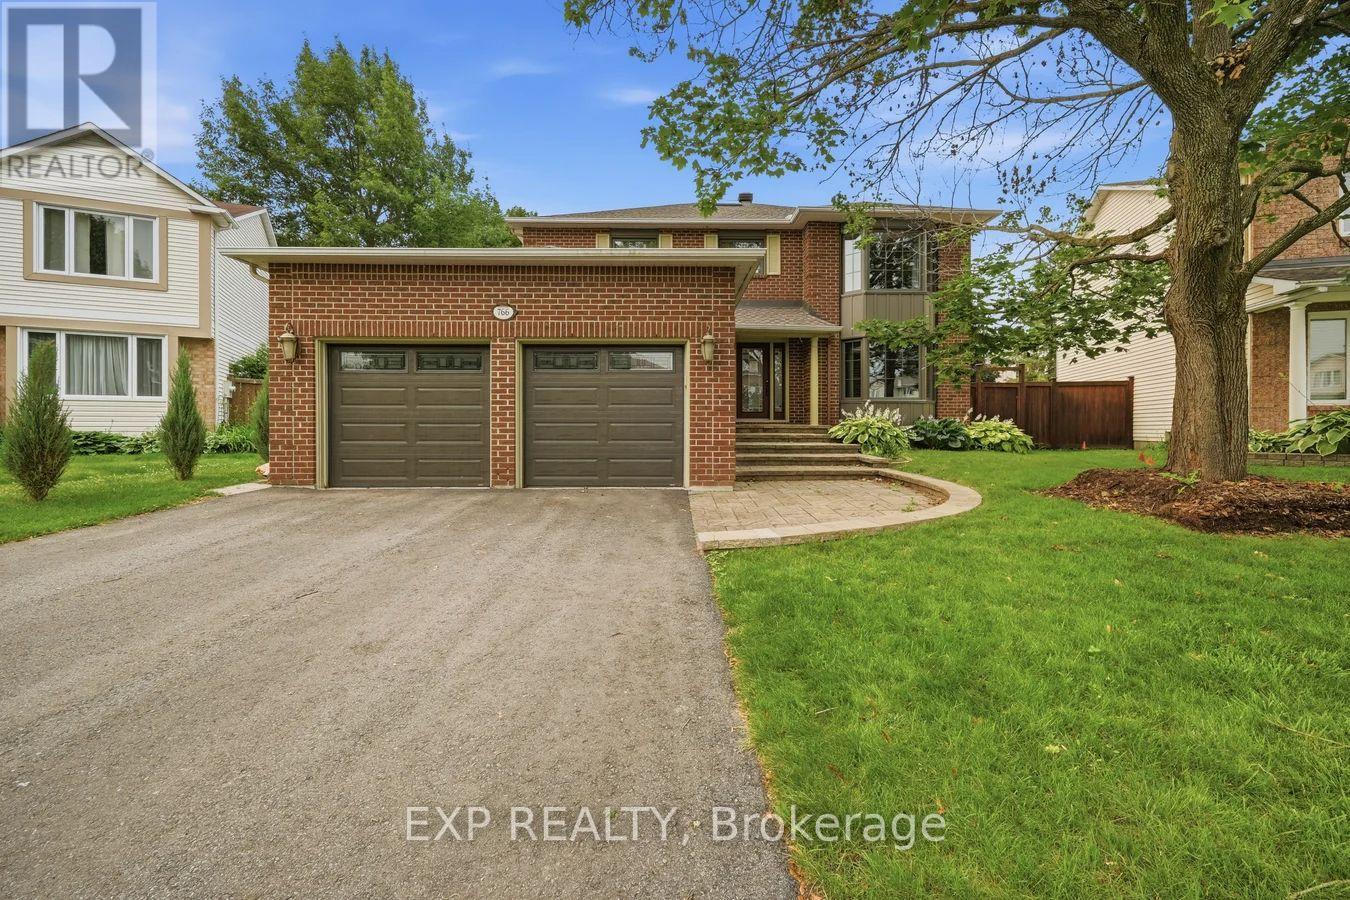
For rent
1103 - Fallingbrook/Ridgemount
$3,925 Monthly
766 Lalande Terrace, Ottawa, Ontario
House in 1103 - Fallingbrook/Ridgemount
4
Beds
Beds
3
Baths
Baths
3000 - 3500 sqft
Sq Ft
Sq Ft
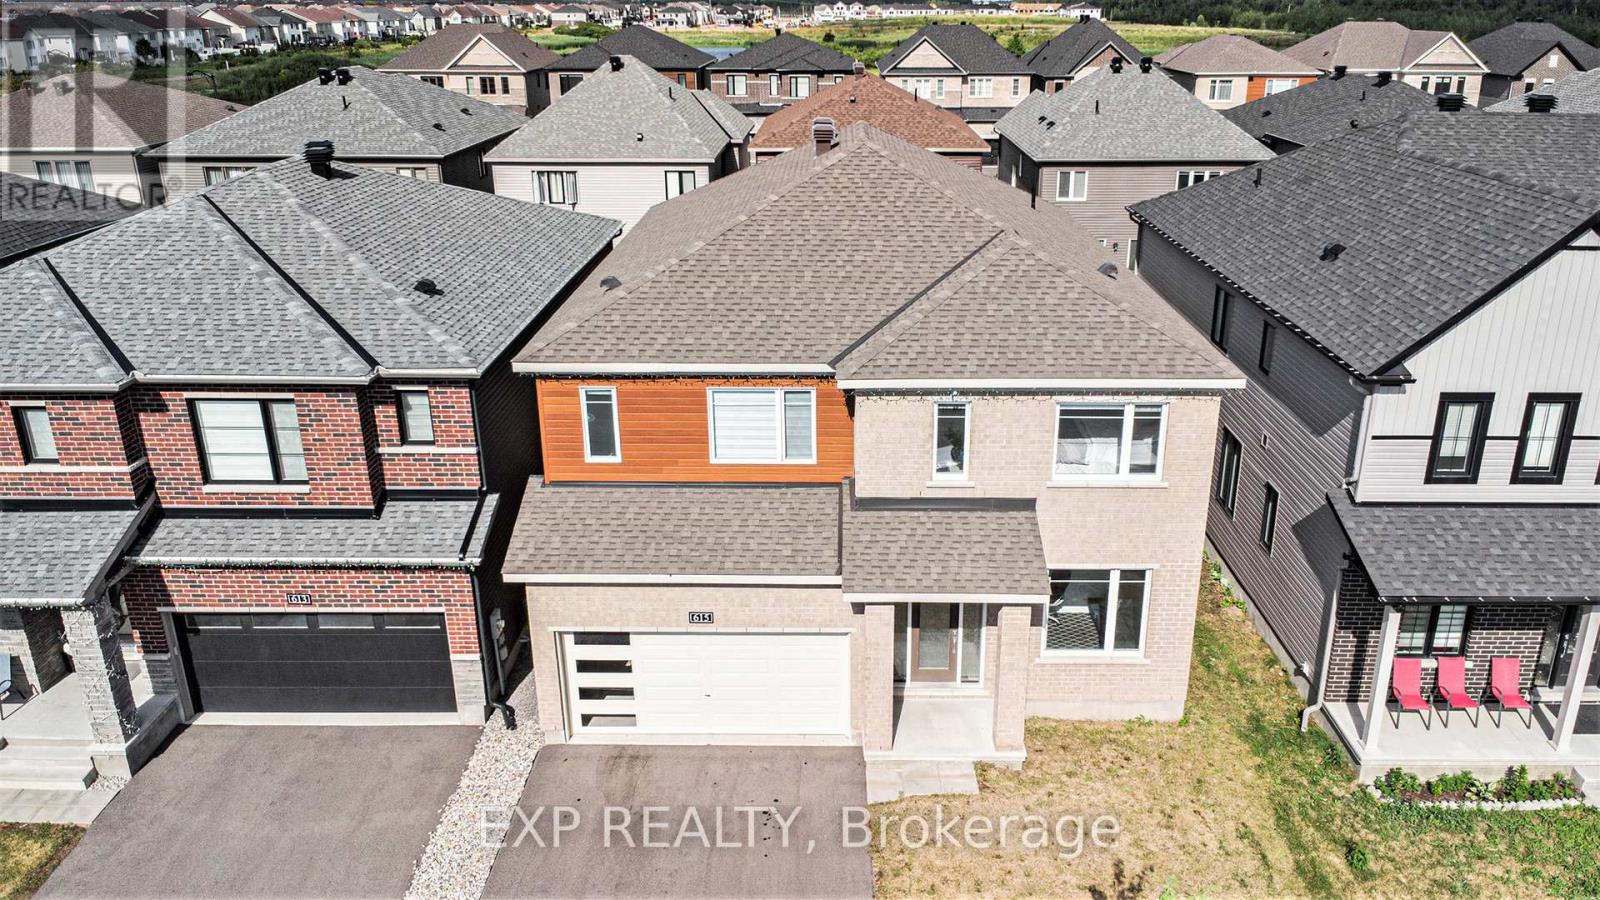
For rent
1118 - Avalon East
$3,900 Monthly
615 Idyllic Terrace, Ottawa, Ontario
House in 1118 - Avalon East
6
Beds
Beds
5
Baths
Baths
3000 - 3500 sqft
Sq Ft
Sq Ft
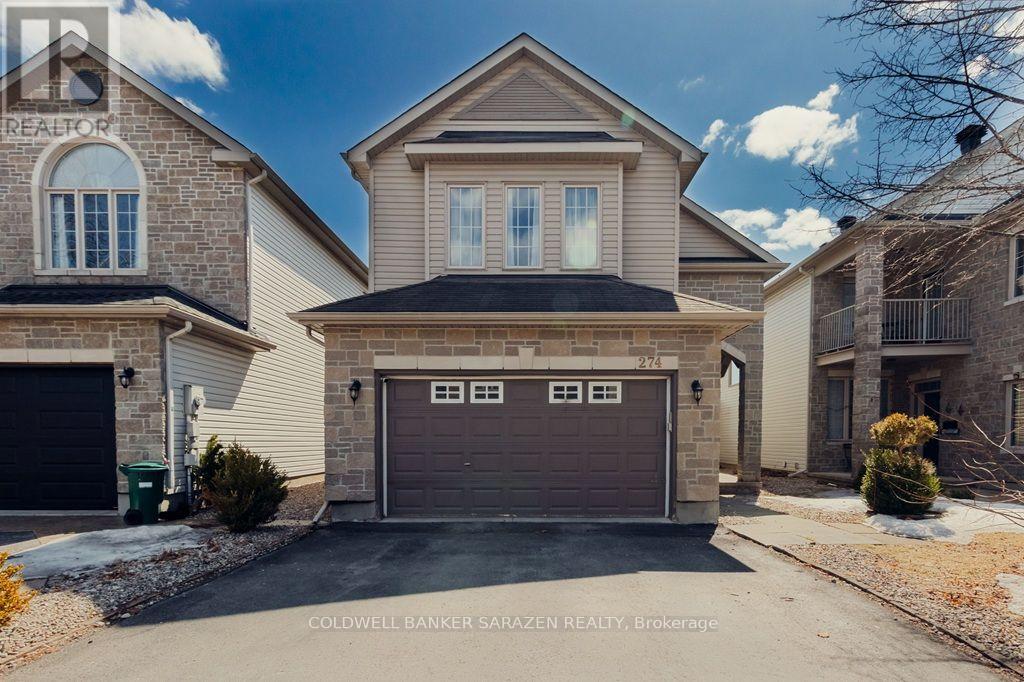
For rent
1107 - Springridge/East Village
$3,800 Monthly
274 Trail Side Circle, Ottawa, Ontario
House in 1107 - Springridge/East Village
5
Beds
Beds
4
Baths
Baths
2000 - 2500 sqft
Sq Ft
Sq Ft
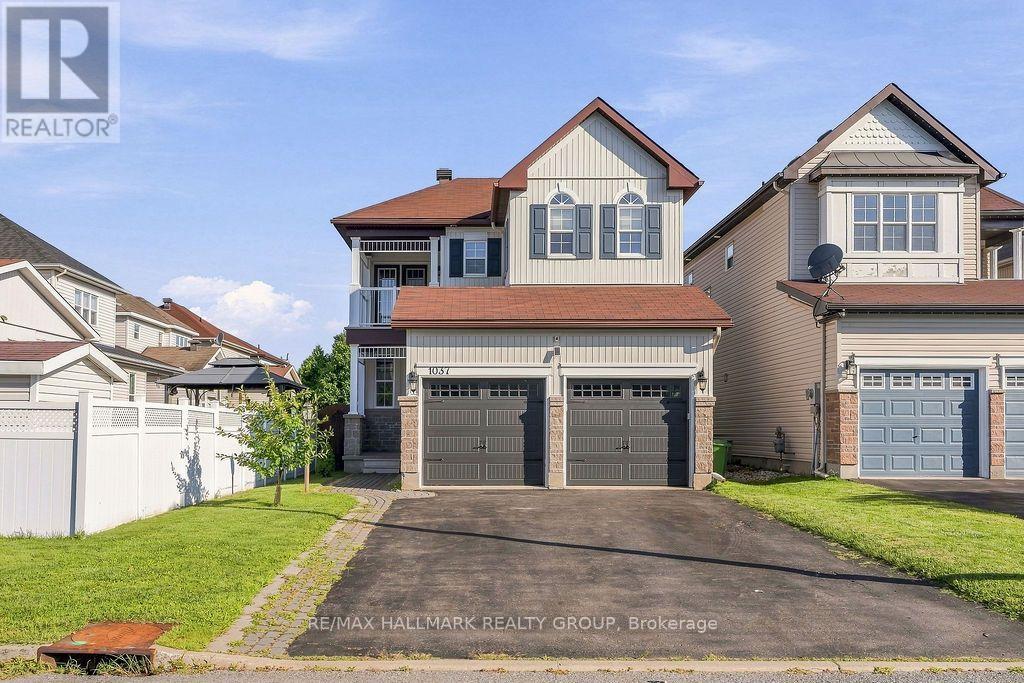
For rent
1119 - Notting Hill/Summerside
$3,800 Monthly
1037 Fieldfair Way, Ottawa, Ontario
House in 1119 - Notting Hill/Summerside
3
Beds
Beds
3
Baths
Baths
2000 - 2500 sqft
Sq Ft
Sq Ft
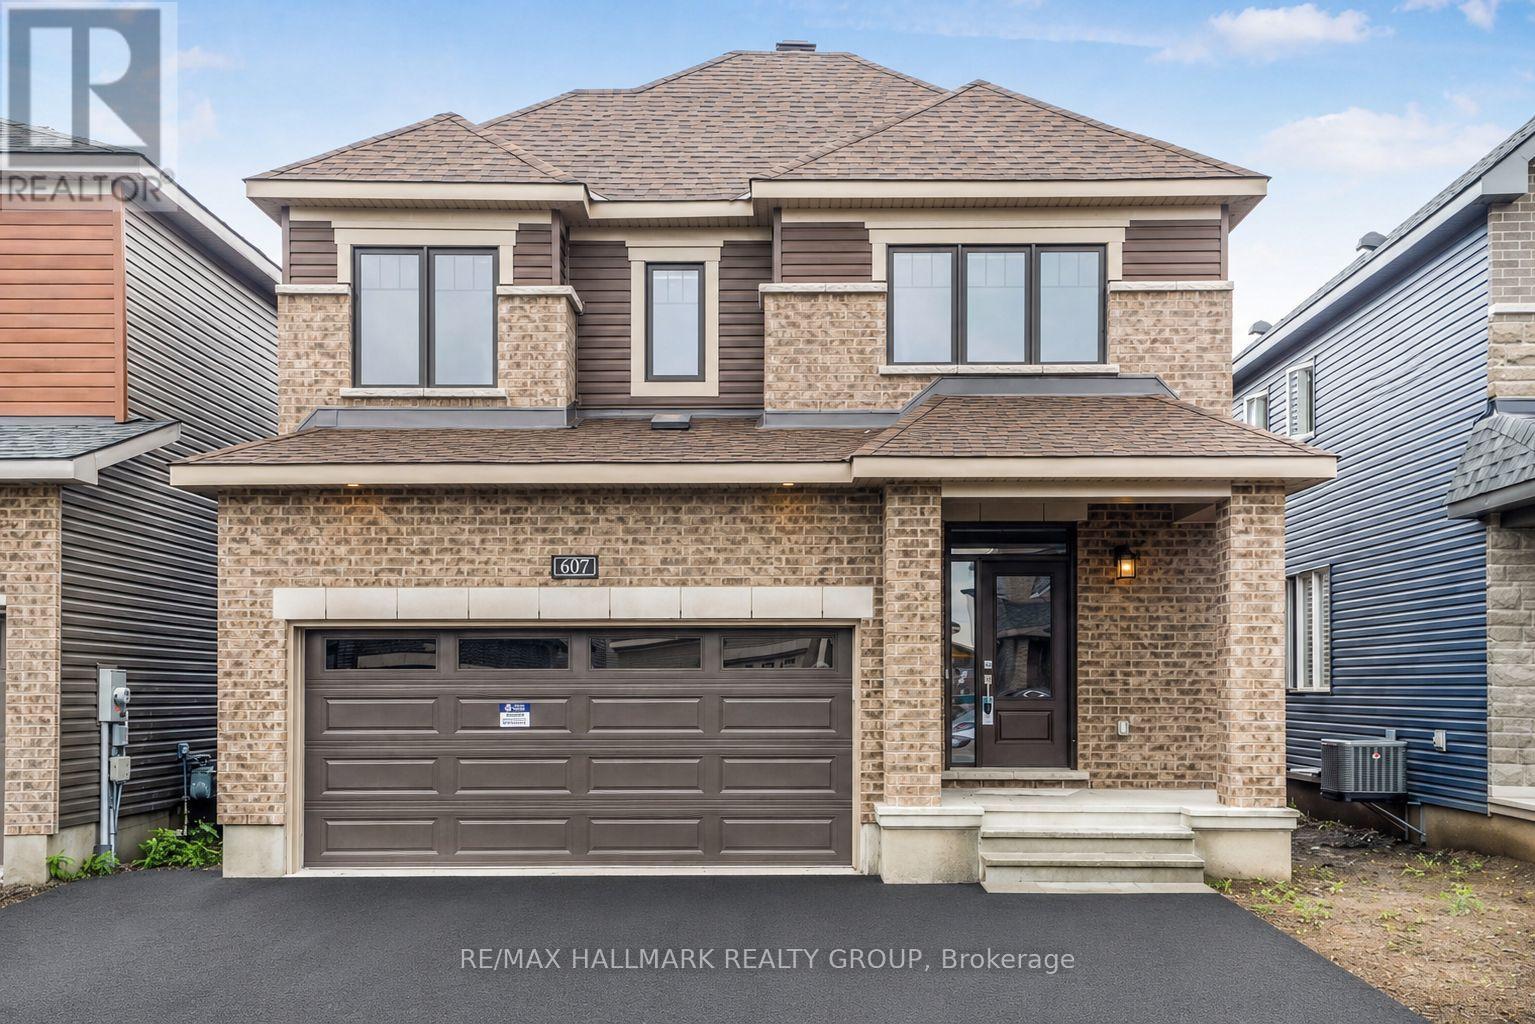
For rent
1118 - Avalon East
$3,600 Monthly
607 Idyllice Terrace, Ottawa, Ontario
House in 1118 - Avalon East
4
Beds
Beds
3
Baths
Baths
2000 - 2500 sqft
Sq Ft
Sq Ft
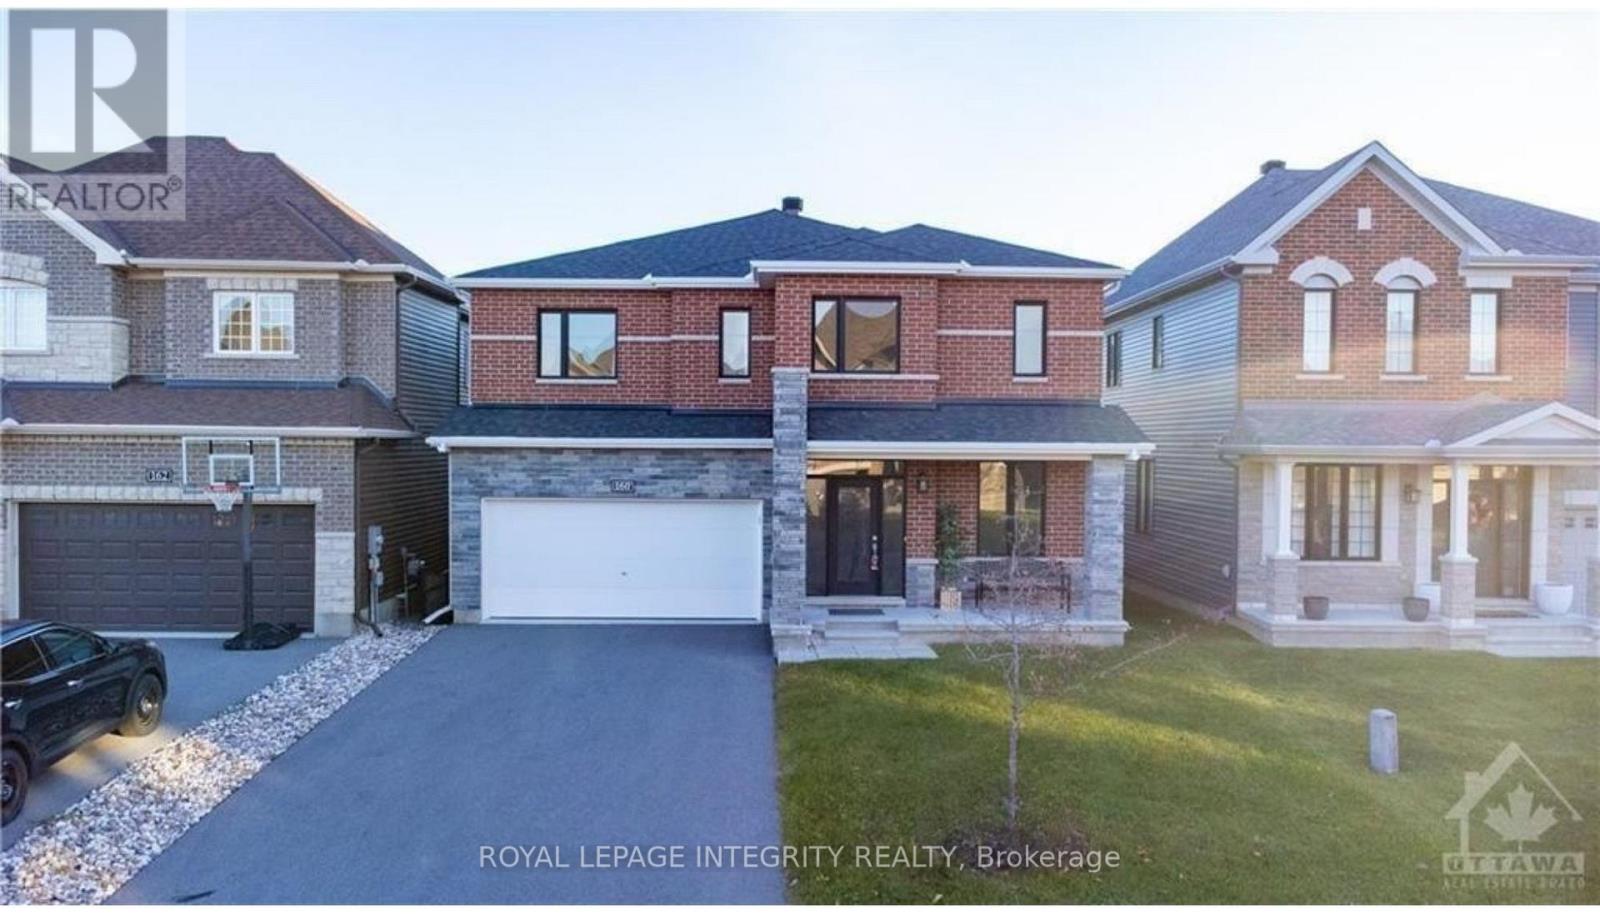
For rent
1117 - Avalon West
$3,500 Monthly
160 Aquarium Avenue, Ottawa, Ontario
House in 1117 - Avalon West
4
Beds
Beds
4
Baths
Baths
3000 - 3500 sqft
Sq Ft
Sq Ft
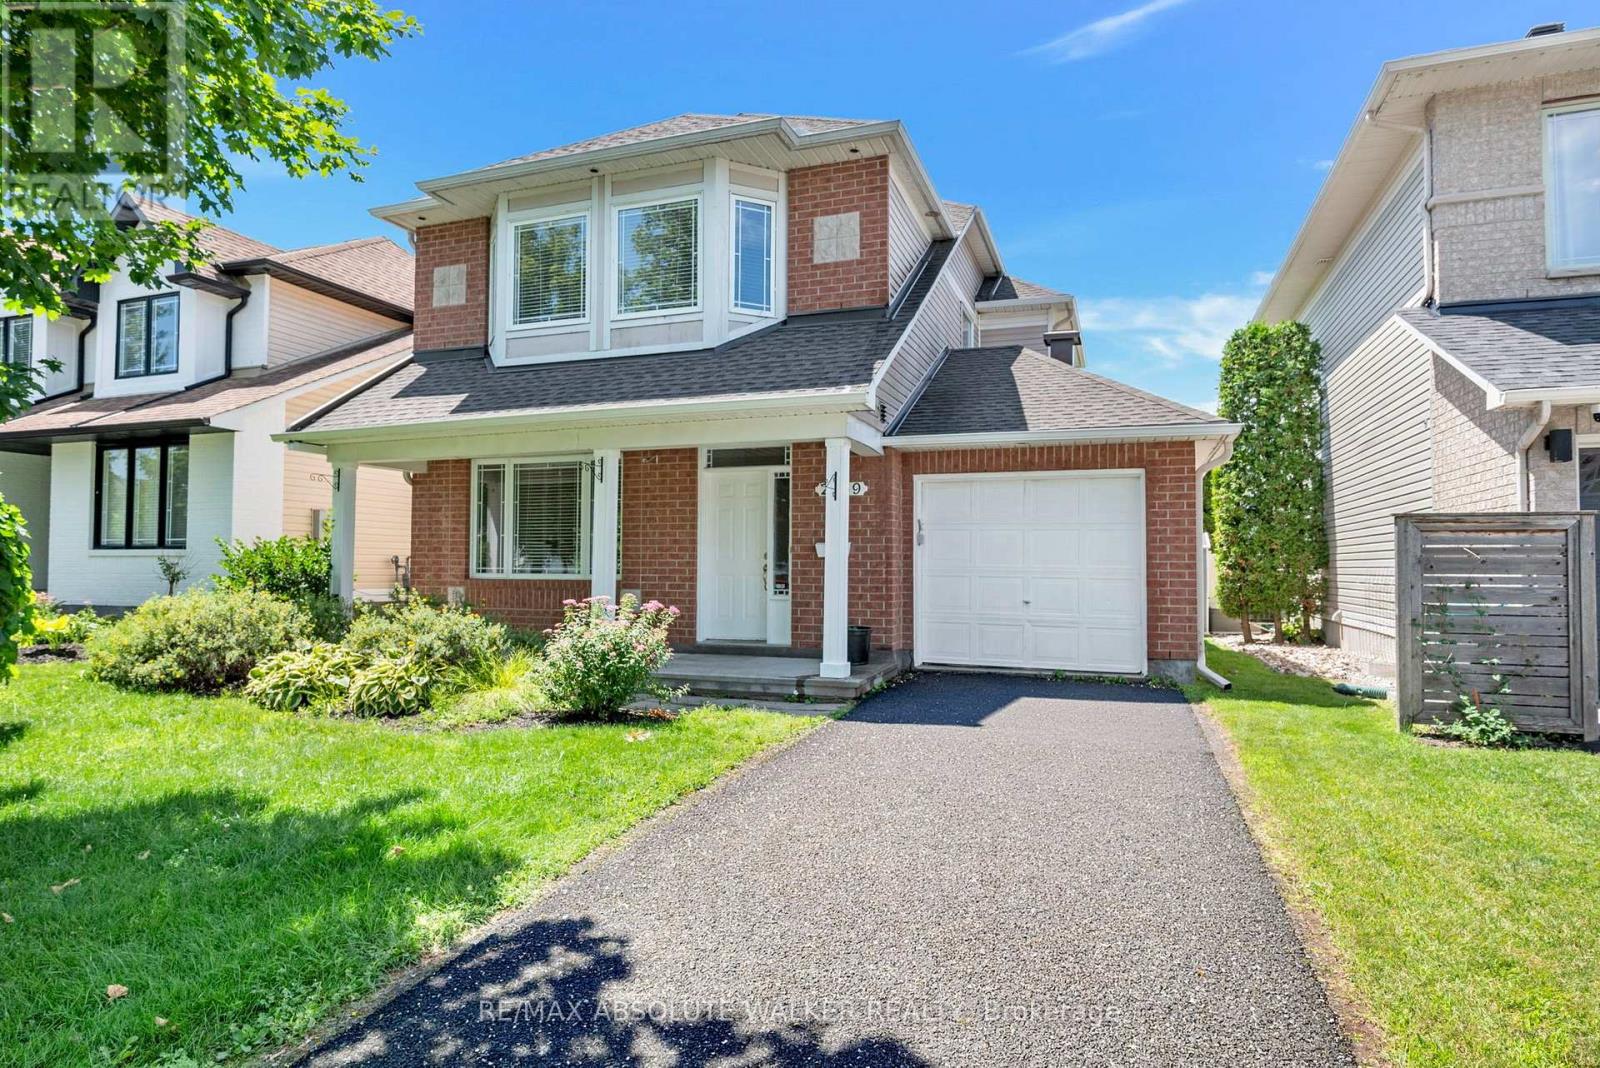
For rent
1118 - Avalon East
$3,200 Monthly
2269 Sandman Crescent, Ottawa, Ontario
House in 1118 - Avalon East
3
Beds
Beds
4
Baths
Baths
1500 - 2000 sqft
Sq Ft
Sq Ft
Ready to a home?
Contact a REALTOR® today!
