

1037 Fieldfair Way
Ottawa,
Ontario
K4A0E2
$3,800 Monthly
For rent
1037 Fieldfair Way
Ottawa,
Ontario
K4A0E2
$3,800 Monthly
For rent
Add this listing to your favourite
Shortlist it to compare later & get quick access from your account.
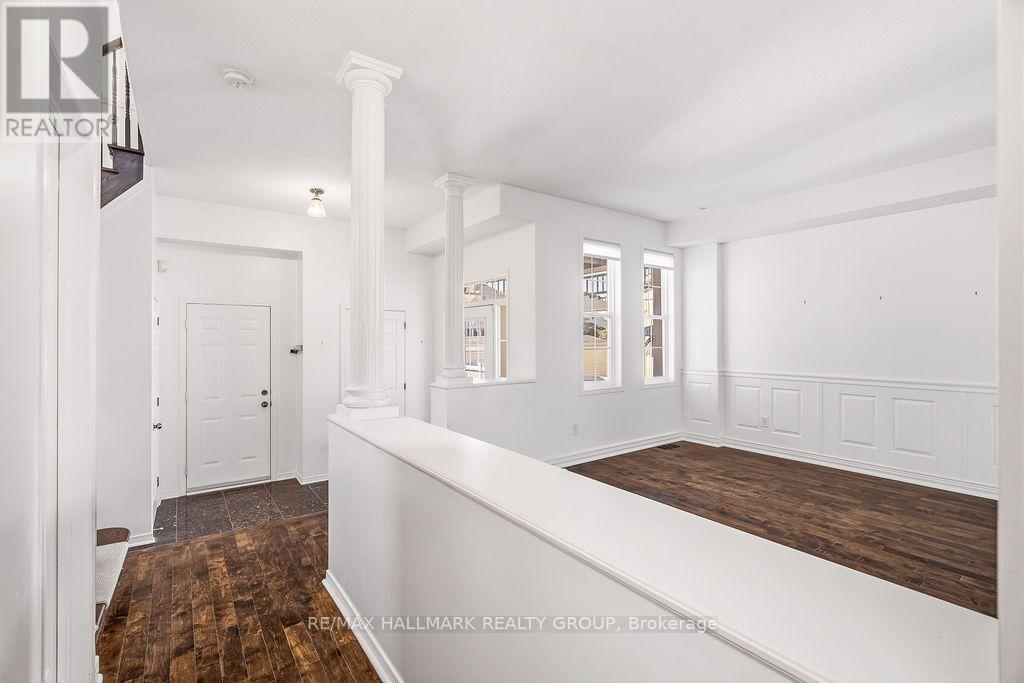
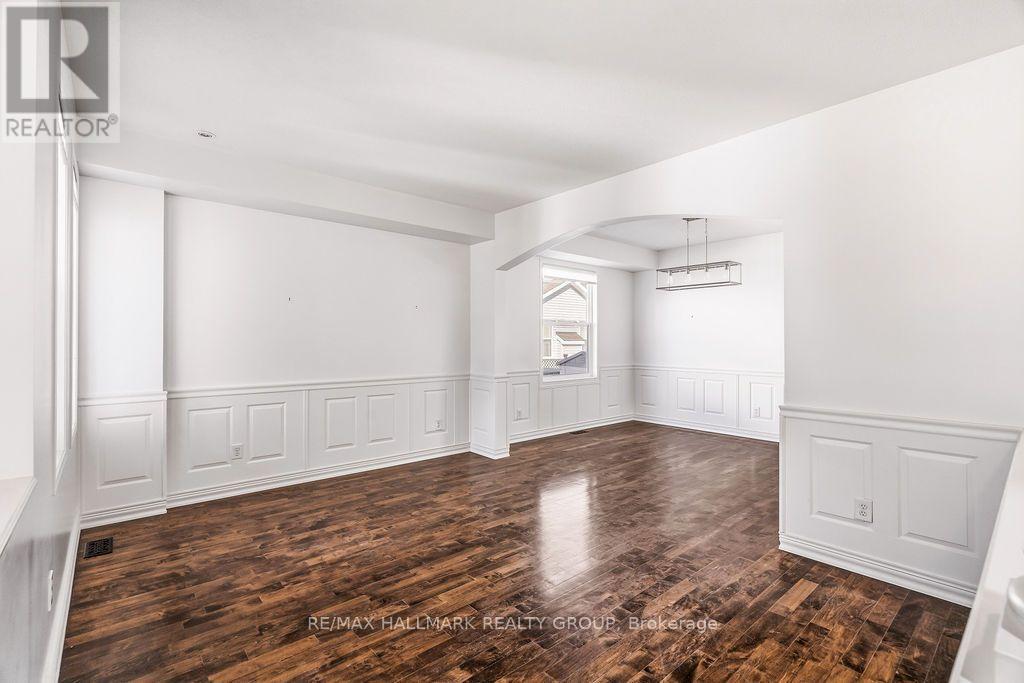
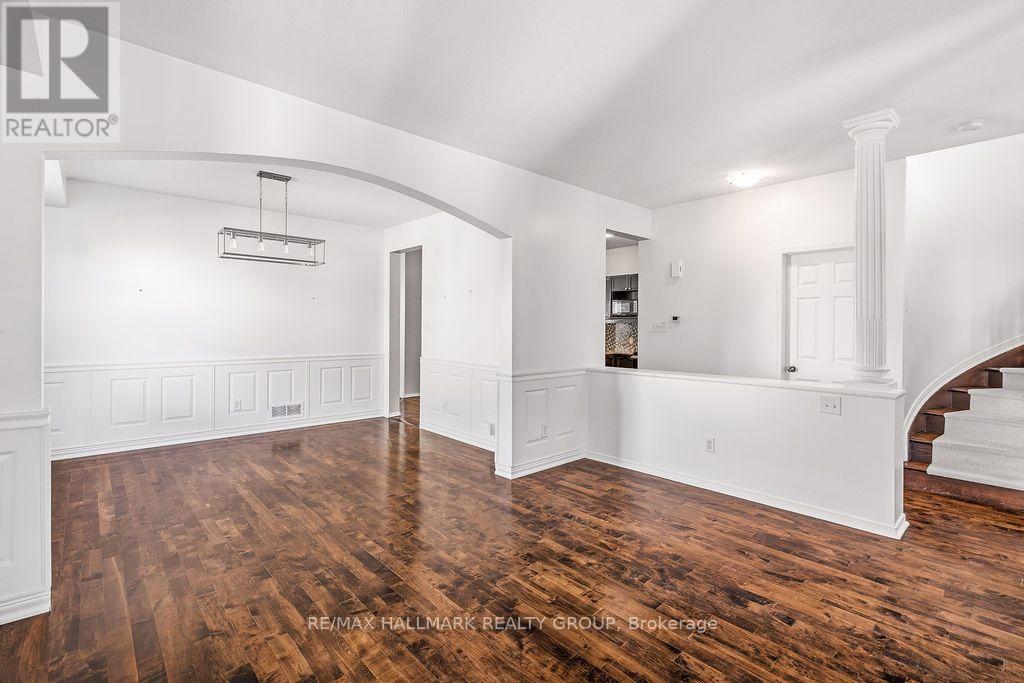
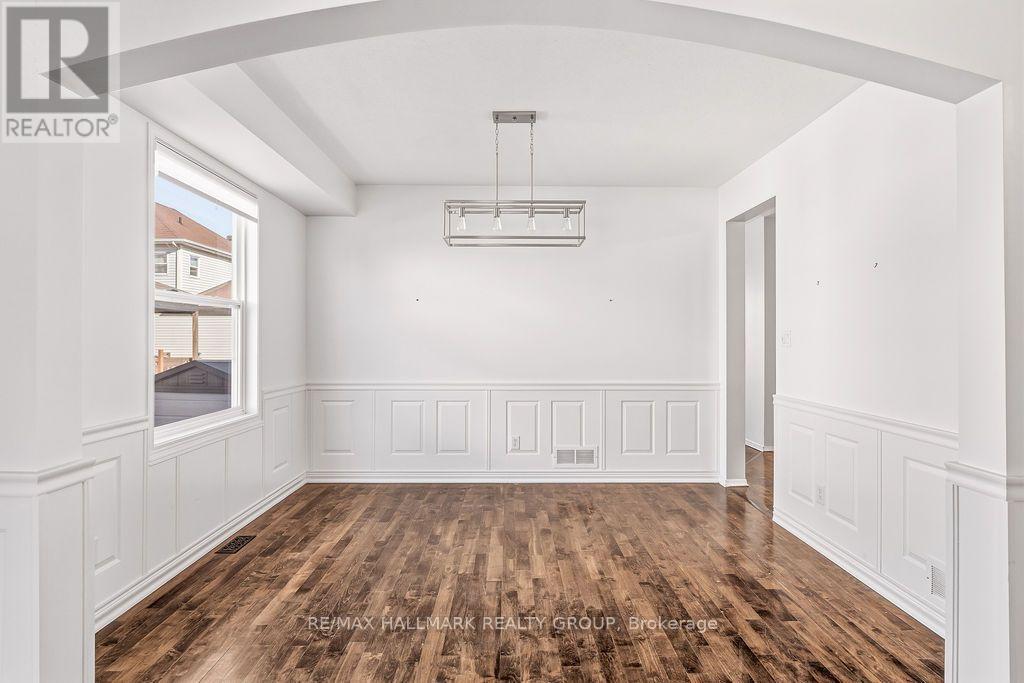


$3,800 Monthly
Property overview
Building Type
House
Property Type
Single Family
Bedrooms
3
Bathrooms
3
Year Built
Neighbourhood
1119 - Notting Hill/Summerside
Status
For rent
Highlights
1119 - Notting Hill/Summerside
House
For rent
Listing description
Discover this Single Family
1037 Fieldfair Way,
Ottawa
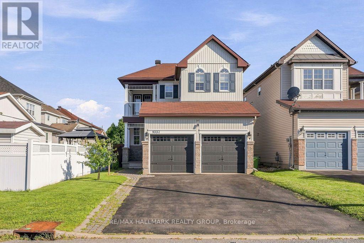
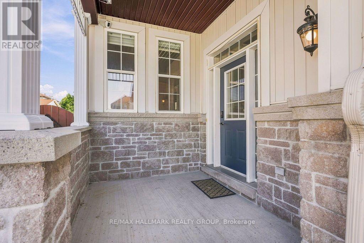
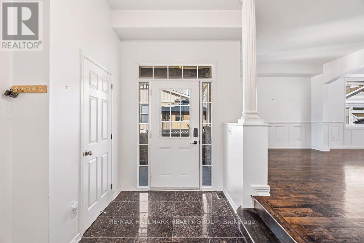
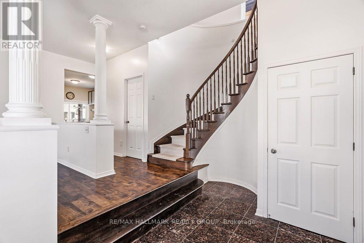
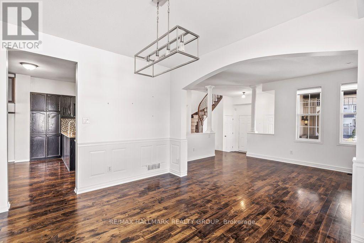
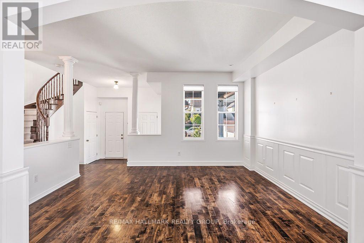
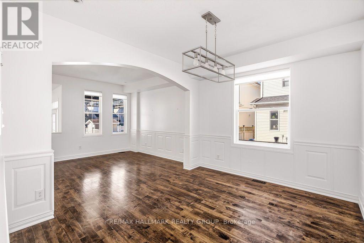
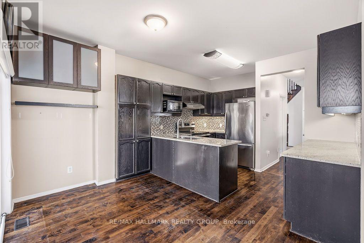
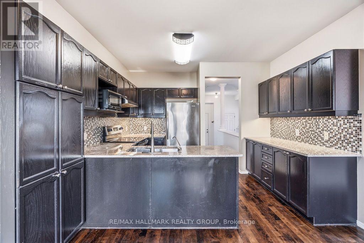
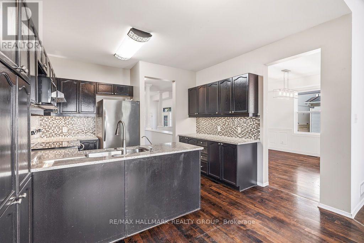
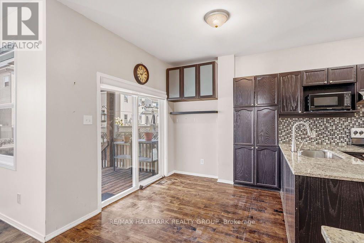
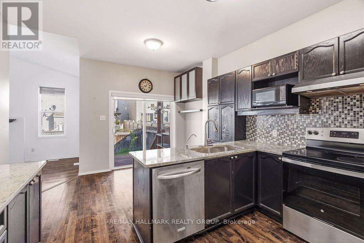
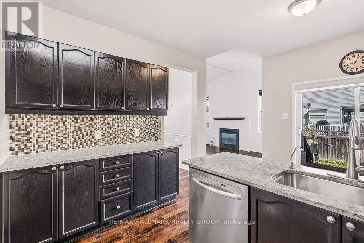
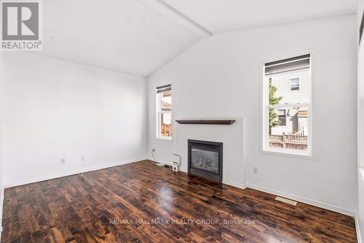
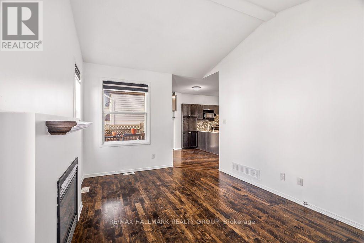
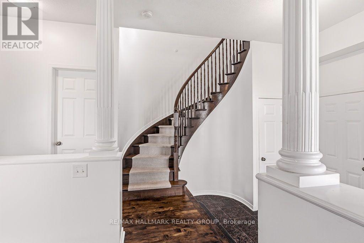
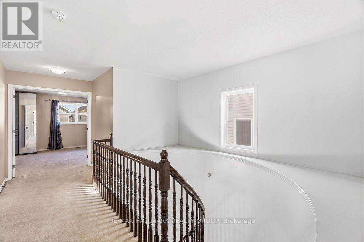
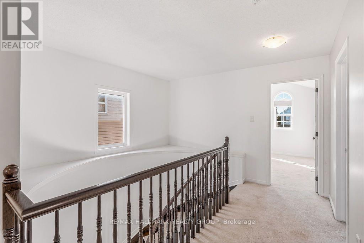
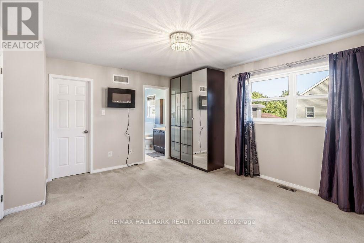
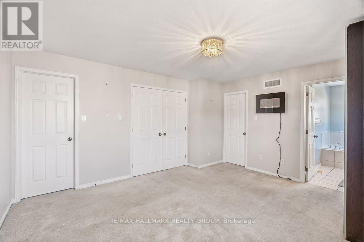
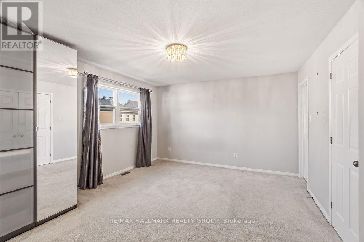
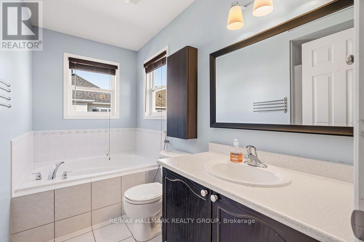
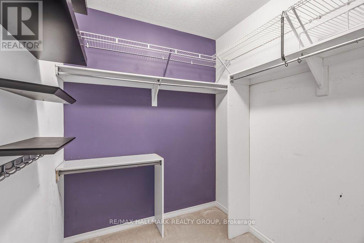
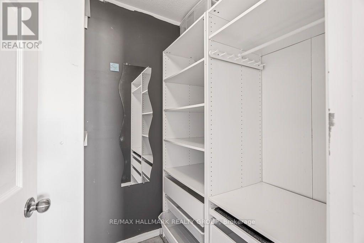
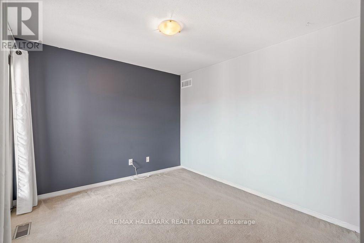
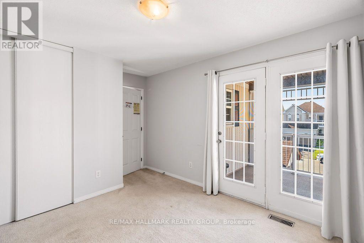
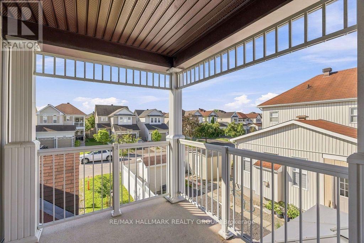
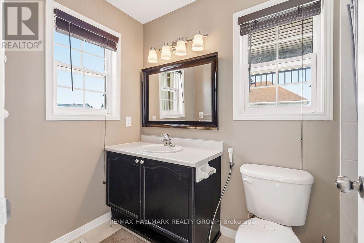
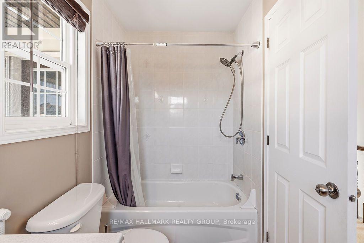
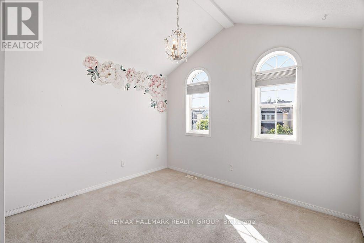
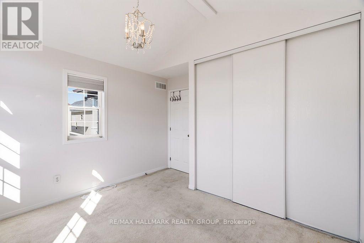
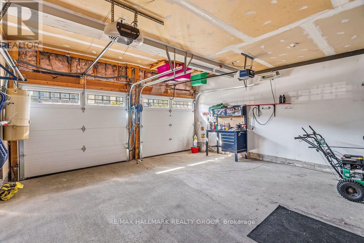
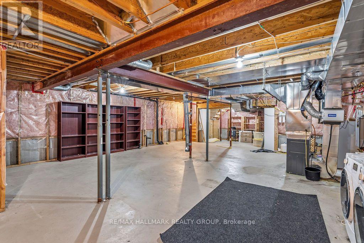
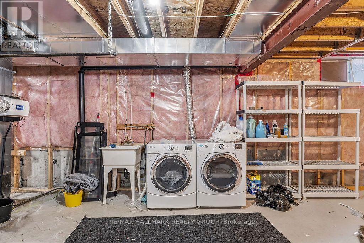
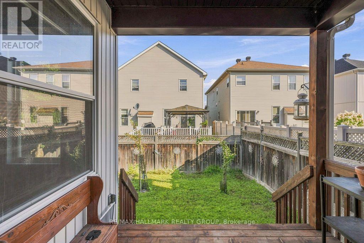
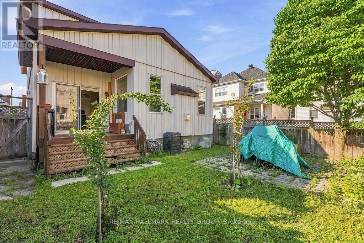
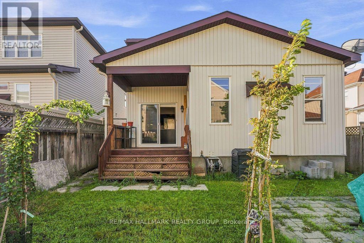
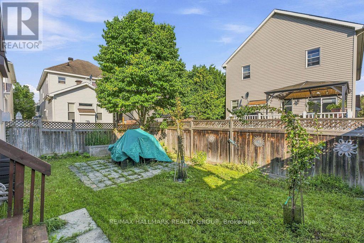
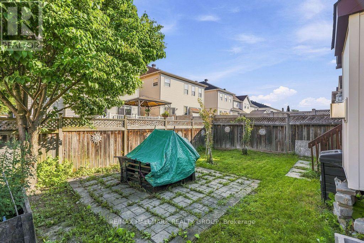
Welcome to 1037 Fieldfair Way, a spacious detached home in a desirable neighbourhood, offering an ideal blend of comfort, elegance and functionality. The impressive foyer features marble tile, 9-ft ceilings and a beautiful circular hardwood staircase. Hardwood floors flow throughout the main level, which includes formal living and dining rooms and a warm, inviting family room with a gas fireplace. The bright eat-in kitchen is designed for both everyday living and entertaining, featuring quartz countertops, stainless steel appliances, abundant cabinetry and generous workspace. Patio doors open to a covered deck and large, fully fenced backyard. Upstairs, the generous primary suite offers his-and-hers closets and a spacious 4-piece ensuite with soaker tub. The additional bedrooms are both well-sized, with one featuring a vaulted ceiling and another offering its own covered balcony. The unfinished basement provides plenty of potential for future living space, a recreation room, home gym or storage. Additional highlights include a double-car garage and a fantastic location close to transit, shopping, parks and excellent schools. A wonderful opportunity to own a large, well-appointed family home in one of Orleans' sought-after communities. (id:64373)
Upcoming viewings
45.4614888
-75.4518174
1037 Fieldfair Way, Ottawa, Ontario, K4A0E2
Loading WalkScore data...
Walk Score®
Transit Score®
Bike Score®
Walkability Snapshot
Understand how walkable, transit-friendly & bikeable this neighbourhood really is.
Scores are powered by Walk Score® and reflect access to daily essentials, transit and bike routes near this area.
🚶Walk Score®
🚊Transit Score
🚲Bike Score
Liveability scores for this neighbourhood
Powered by Walk Score®
Use these scores as a quick guide only. Check local transit, bike paths
and walk routes to plan your day-to-day life.
Google Maps
Explore the exact location, nearby amenities, and community vibe.
Listing Details
Last updated:
2026-09-15
Key facts
Price
$3,800 Monthly
Ownership
Freehold
Property type
Single Family
Bedrooms
3
Bathrooms
3
Stories
2
Interior size
2000 - 2500 sqft
Parking options
Attached Garage, Garage
Total spaces
6
Interior & features
Cooling
Central air conditioning
Heating
Forced air
Heating fuel
Natural gas
Basement
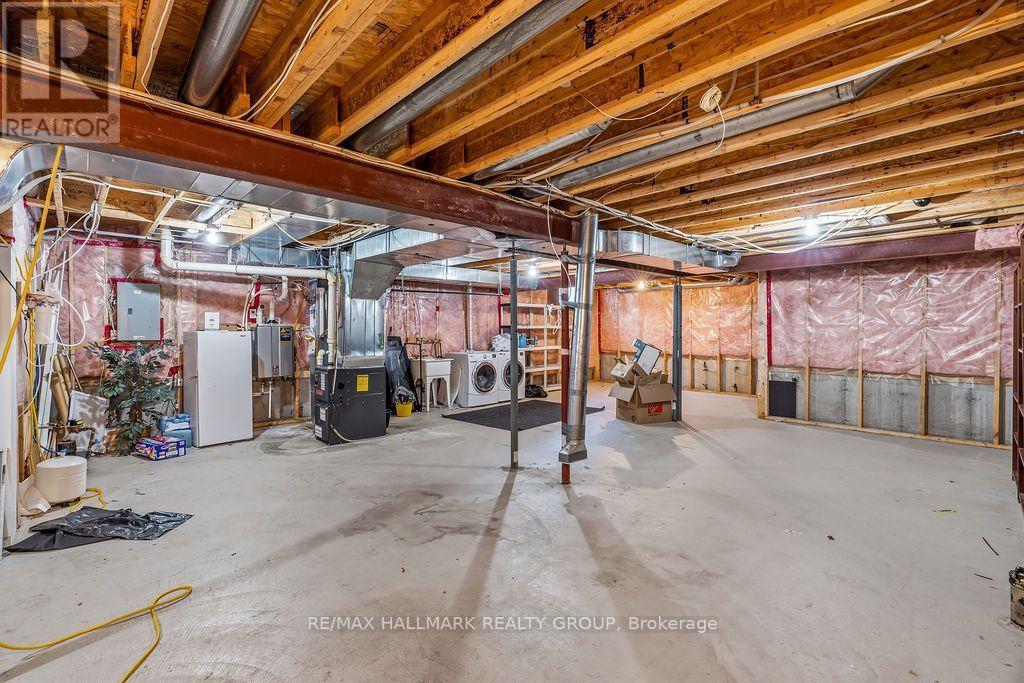
Full (Unfinished)
Appliances
Garage door opener remote(s)
Fireplace
True
Lot, amenities & extras
Lot size
35.2 x 10⁵ FT ; 0
Nearby amenities
Public Transit, Park
Water
Municipal water
Sewer
Sanitary sewer
Rooms
| Level | Type | Length | Width | Dimensions |
|---|---|---|---|---|
| Second Level | Primary Bedroom | 4.57 m | 3.68 m | 4.57 m x 3.68 m |
| Second Level | Bedroom | 3.35 m | 3.17 m | 3.35 m x 3.17 m |
| Second Level | Bedroom | 3.47 m | 3.17 m | 3.47 m x 3.17 m |
| Main Level | Family Room | 4.87 m | 3.35 m | 4.87 m x 3.35 m |
| Main Level | Living Room | 4.36 m | 3.45 m | 4.36 m x 3.45 m |
| Main Level | Kitchen | 3.73 m | 2.74 m | 3.73 m x 2.74 m |
| Main Level | Dining Room | 3.81 m | 3.14 m | 3.81 m x 3.14 m |
| Main Level | Dining Room | 3.73 m | 2.43 m | 3.73 m x 2.43 m |
Add this listing to your favourite
Shortlist it to compare later & get quick access from your account.

Comparables
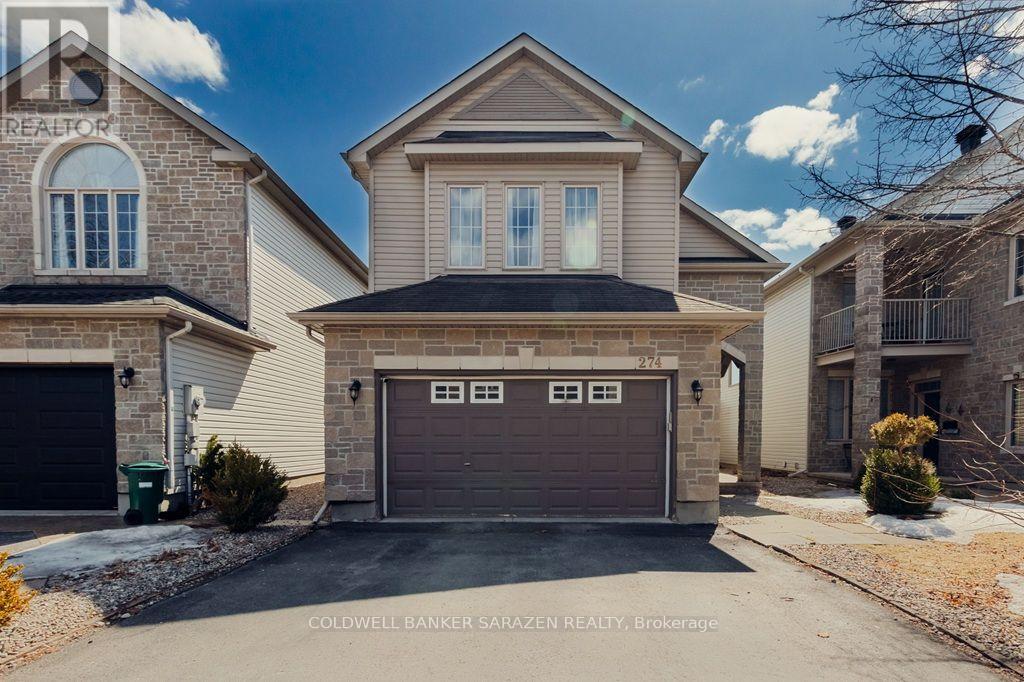
For rent
1107 - Springridge/East Village
$3,800 Monthly
274 Trail Side Circle, Ottawa, Ontario
House in 1107 - Springridge/East Village
5
Beds
Beds
4
Baths
Baths
2000 - 2500 sqft
Sq Ft
Sq Ft
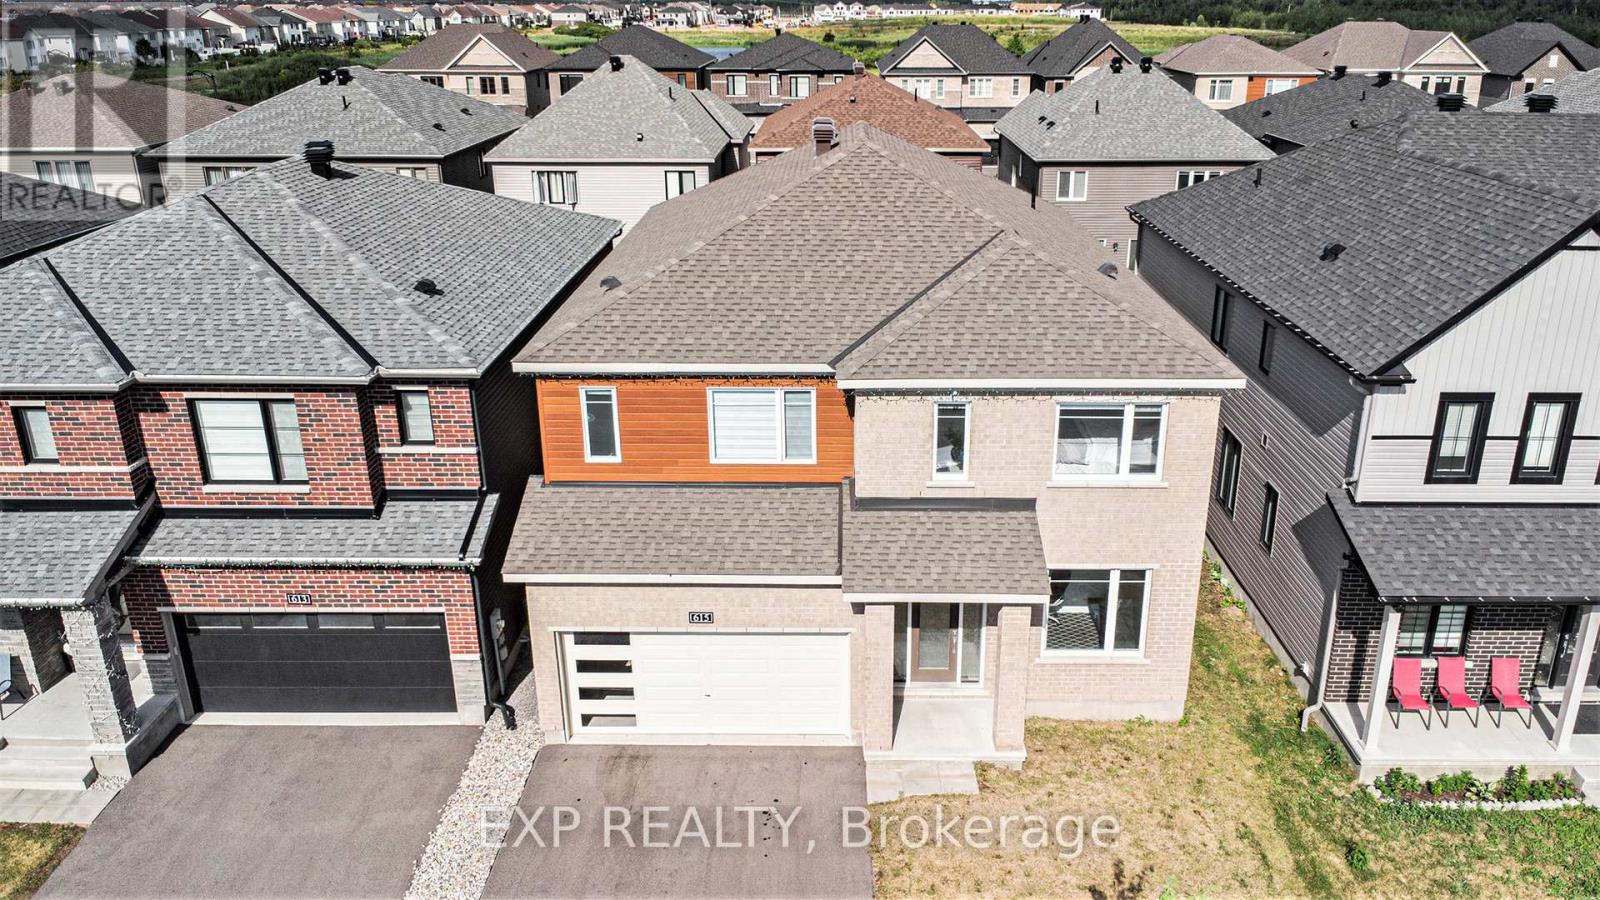
For rent
1118 - Avalon East
$3,900 Monthly
615 Idyllic Terrace, Ottawa, Ontario
House in 1118 - Avalon East
6
Beds
Beds
5
Baths
Baths
3000 - 3500 sqft
Sq Ft
Sq Ft
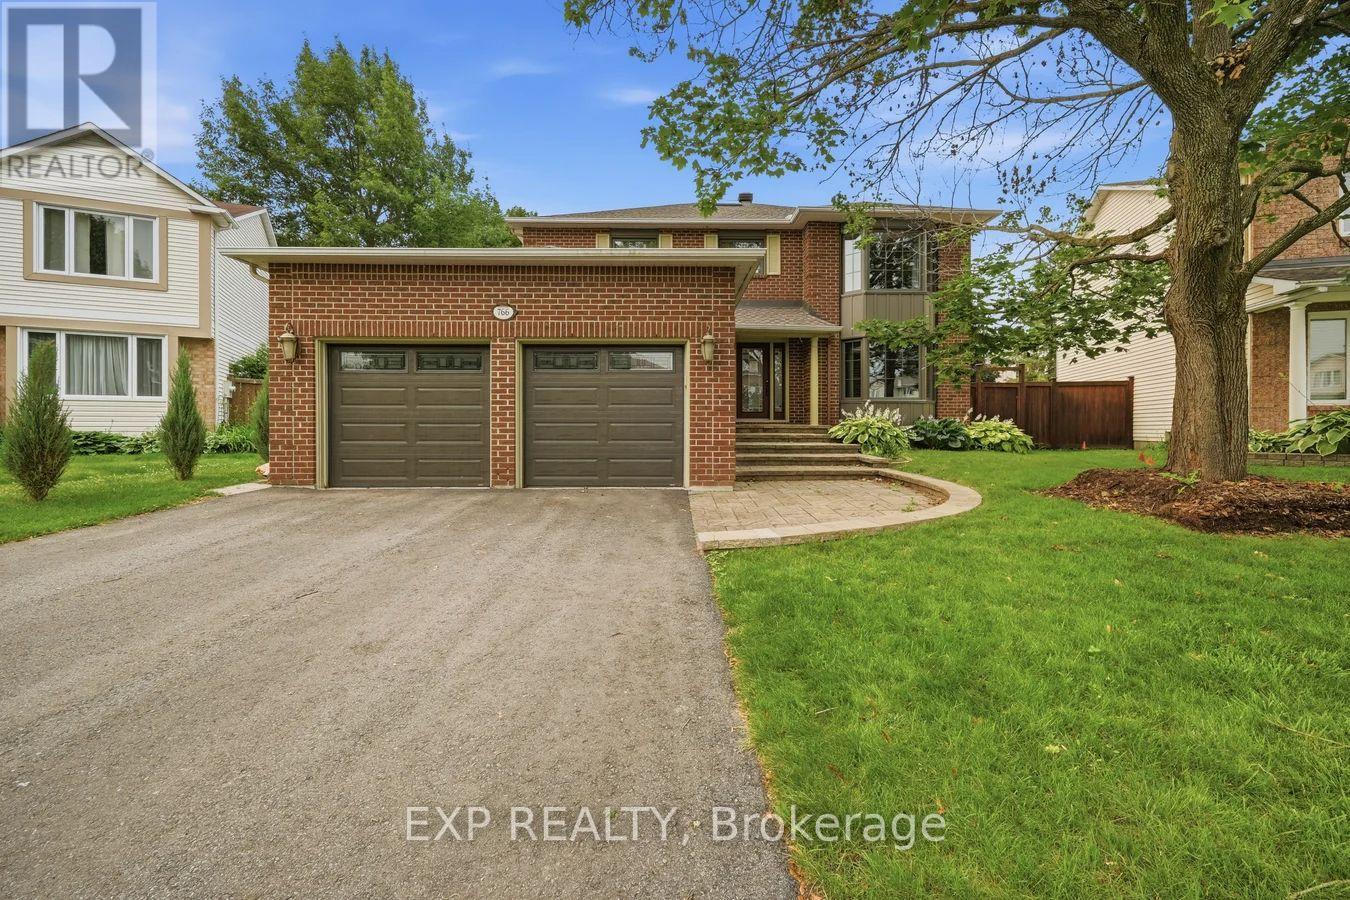
For rent
1103 - Fallingbrook/Ridgemount
$3,925 Monthly
766 Lalande Terrace, Ottawa, Ontario
House in 1103 - Fallingbrook/Ridgemount
4
Beds
Beds
3
Baths
Baths
3000 - 3500 sqft
Sq Ft
Sq Ft
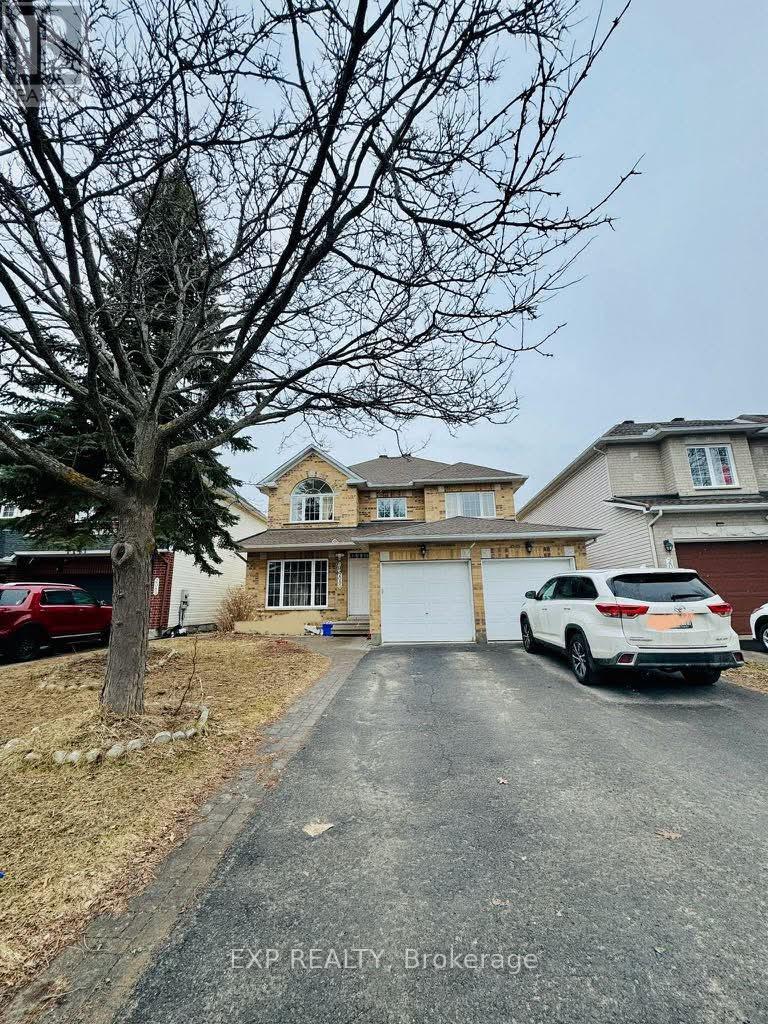
For rent
1118 - Avalon East
$3,999 Monthly
2086 Ricardo Street, Ottawa, Ontario
House in 1118 - Avalon East
5
Beds
Beds
4
Baths
Baths
3000 - 3500 sqft
Sq Ft
Sq Ft
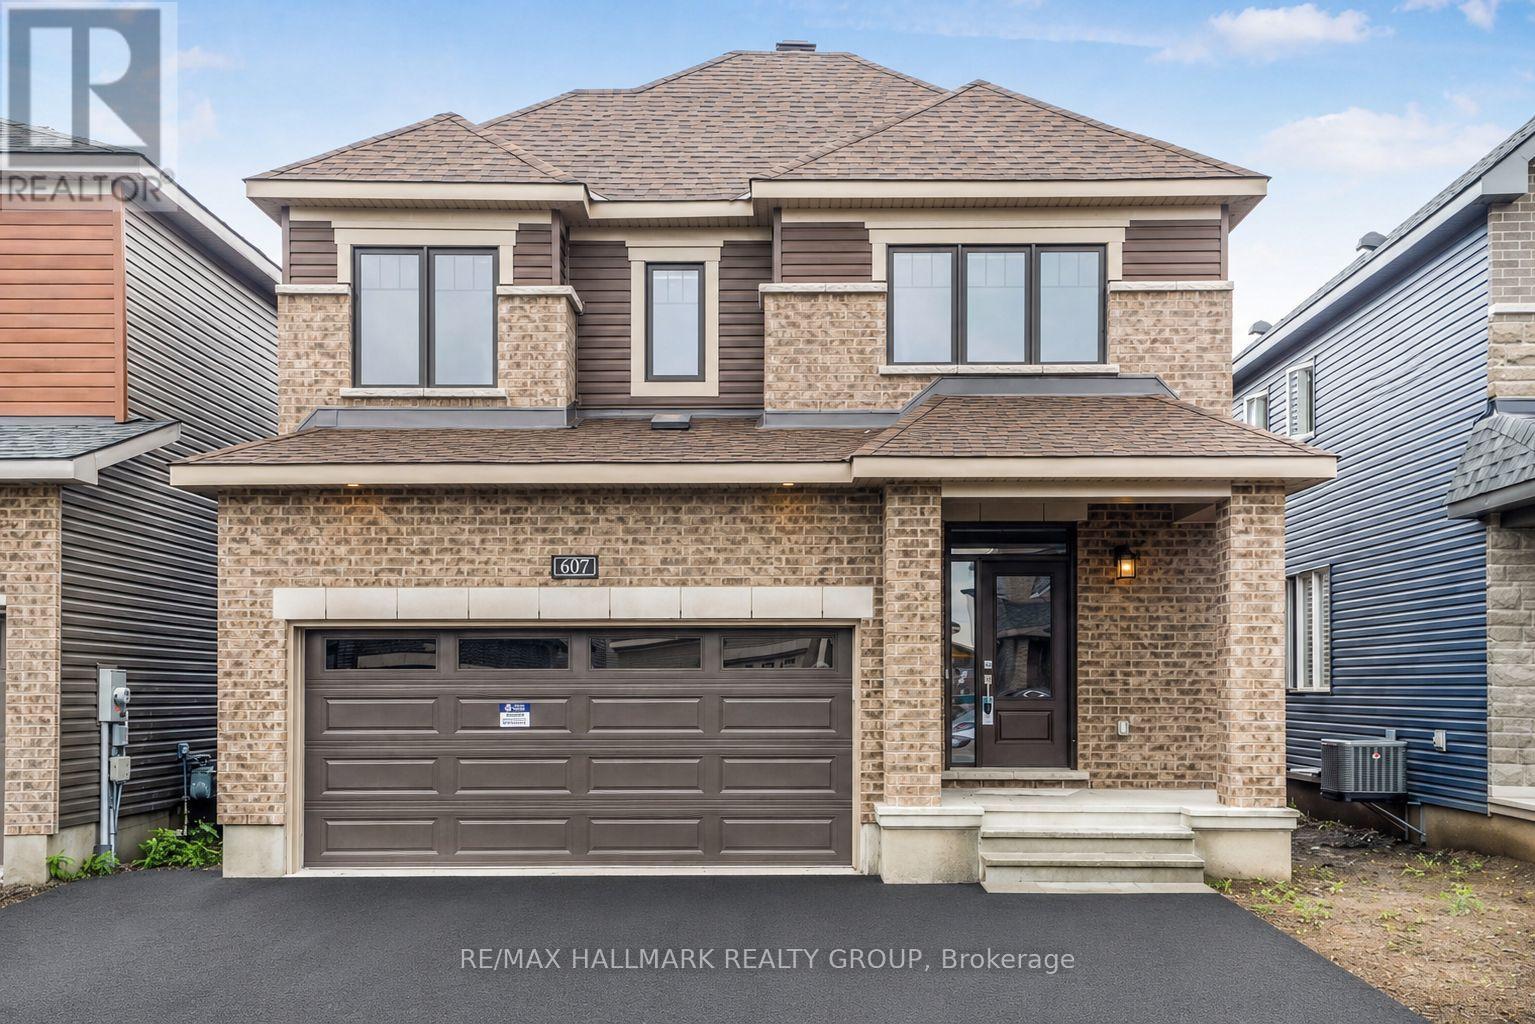
For rent
1118 - Avalon East
$3,600 Monthly
607 Idyllice Terrace, Ottawa, Ontario
House in 1118 - Avalon East
4
Beds
Beds
3
Baths
Baths
2000 - 2500 sqft
Sq Ft
Sq Ft
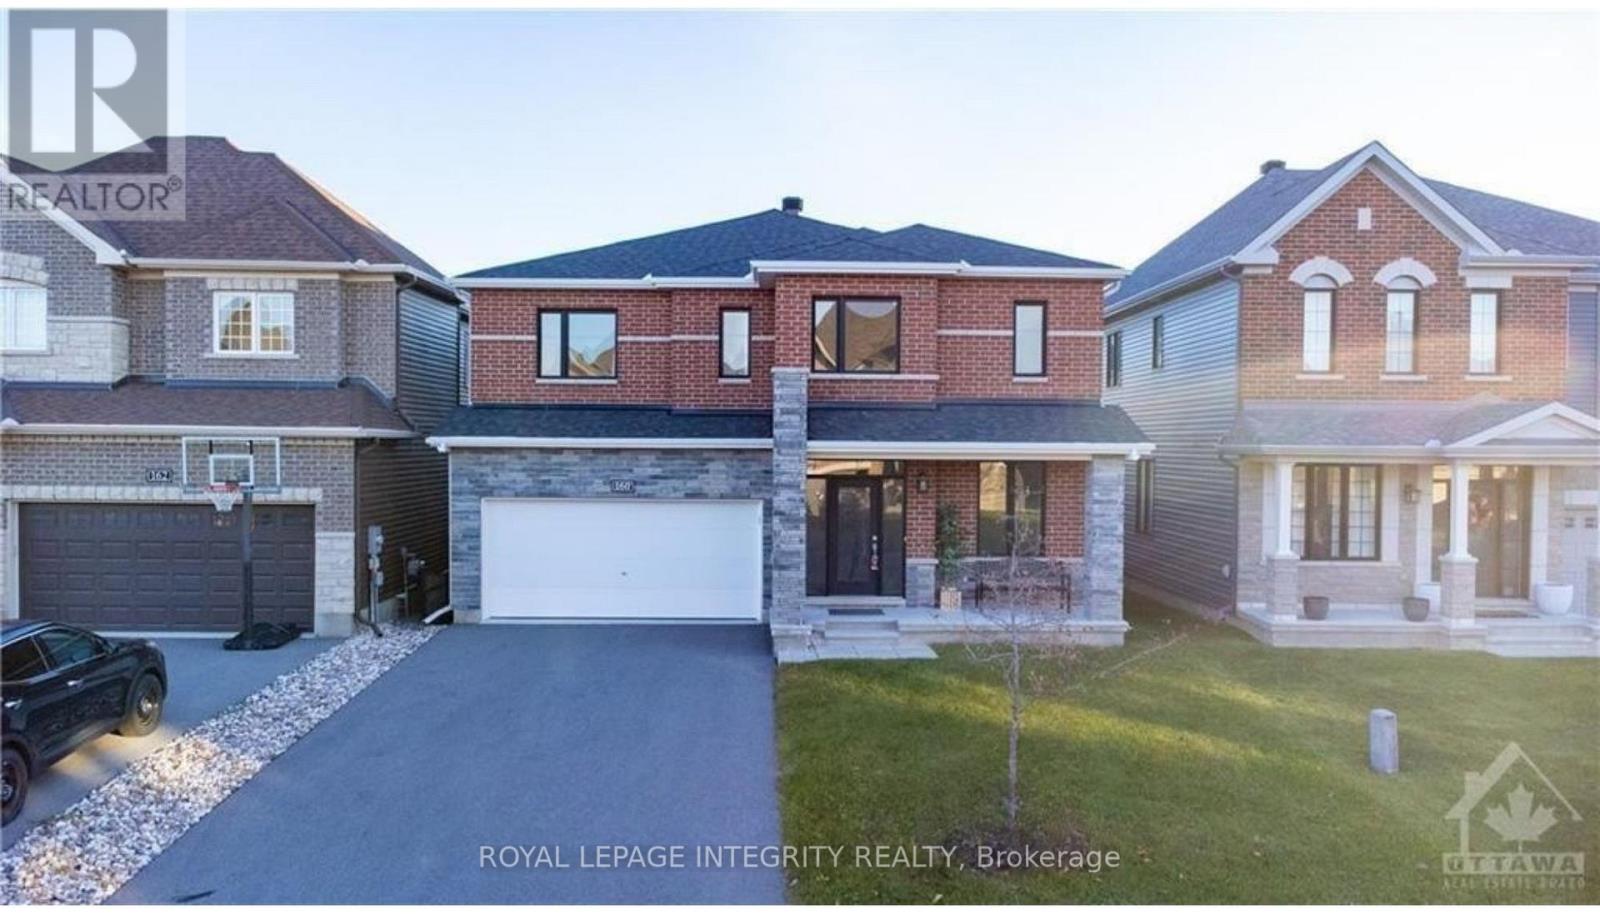
For rent
1117 - Avalon West
$3,500 Monthly
160 Aquarium Avenue, Ottawa, Ontario
House in 1117 - Avalon West
4
Beds
Beds
4
Baths
Baths
3000 - 3500 sqft
Sq Ft
Sq Ft
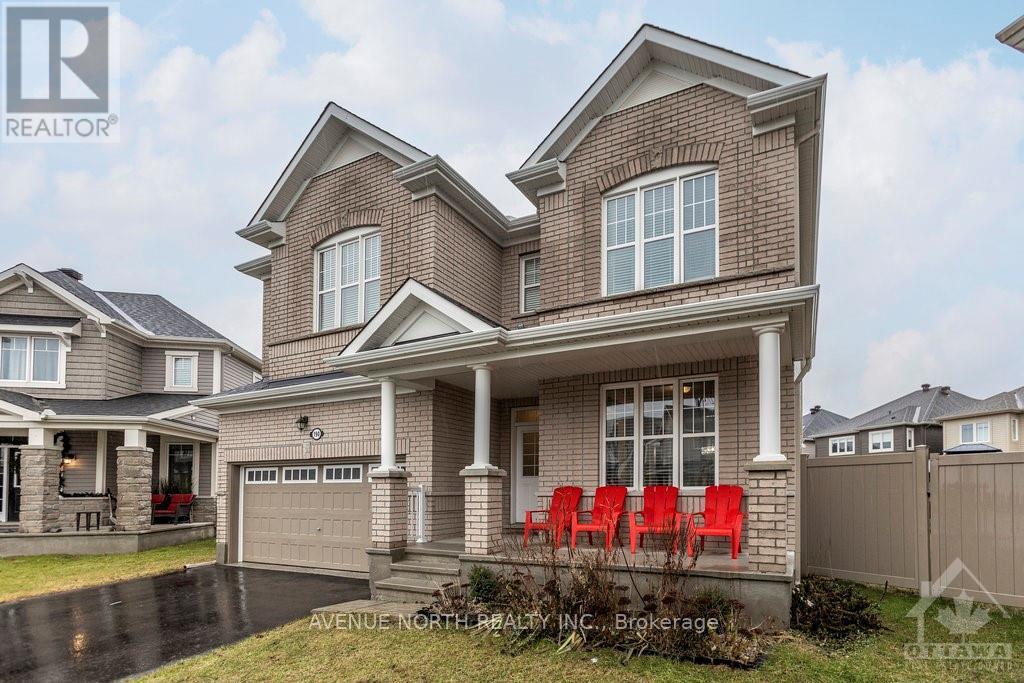
For rent
1117 - Avalon West
$4,200 Monthly
190 Bartonia Circle, Ottawa, Ontario
House in 1117 - Avalon West
4
Beds
Beds
4
Baths
Baths
3000 - 3500 sqft
Sq Ft
Sq Ft
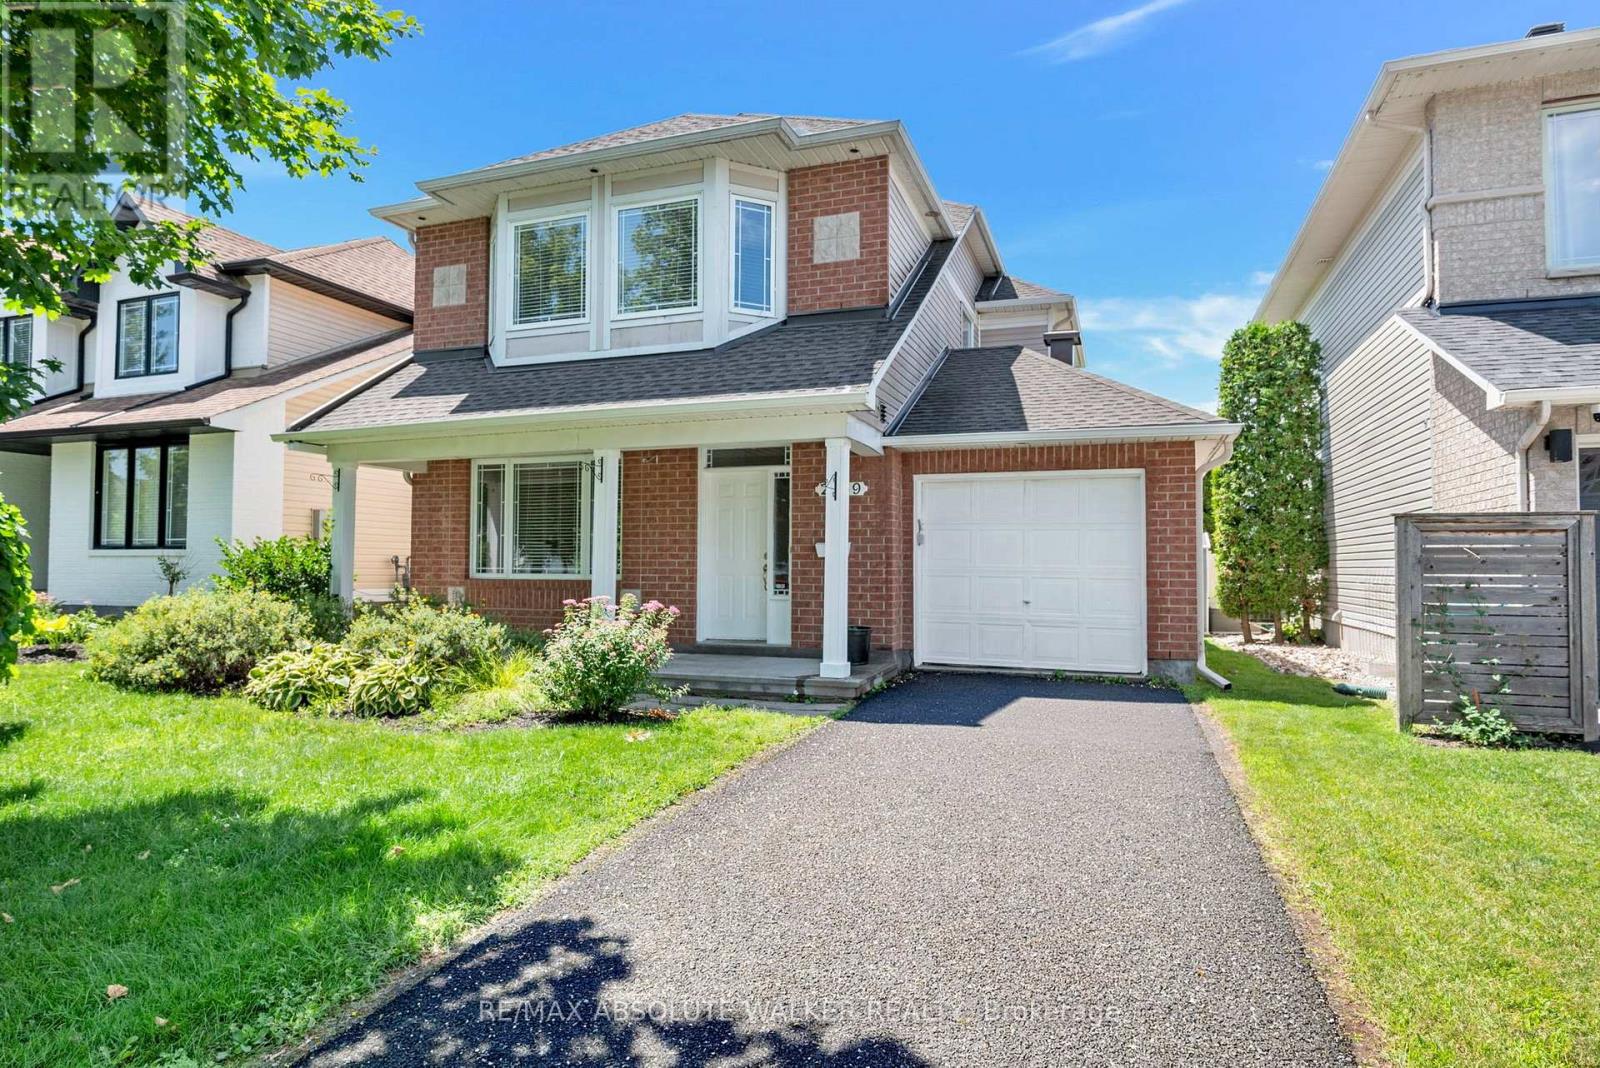
For rent
1118 - Avalon East
$3,200 Monthly
2269 Sandman Crescent, Ottawa, Ontario
House in 1118 - Avalon East
3
Beds
Beds
4
Baths
Baths
1500 - 2000 sqft
Sq Ft
Sq Ft
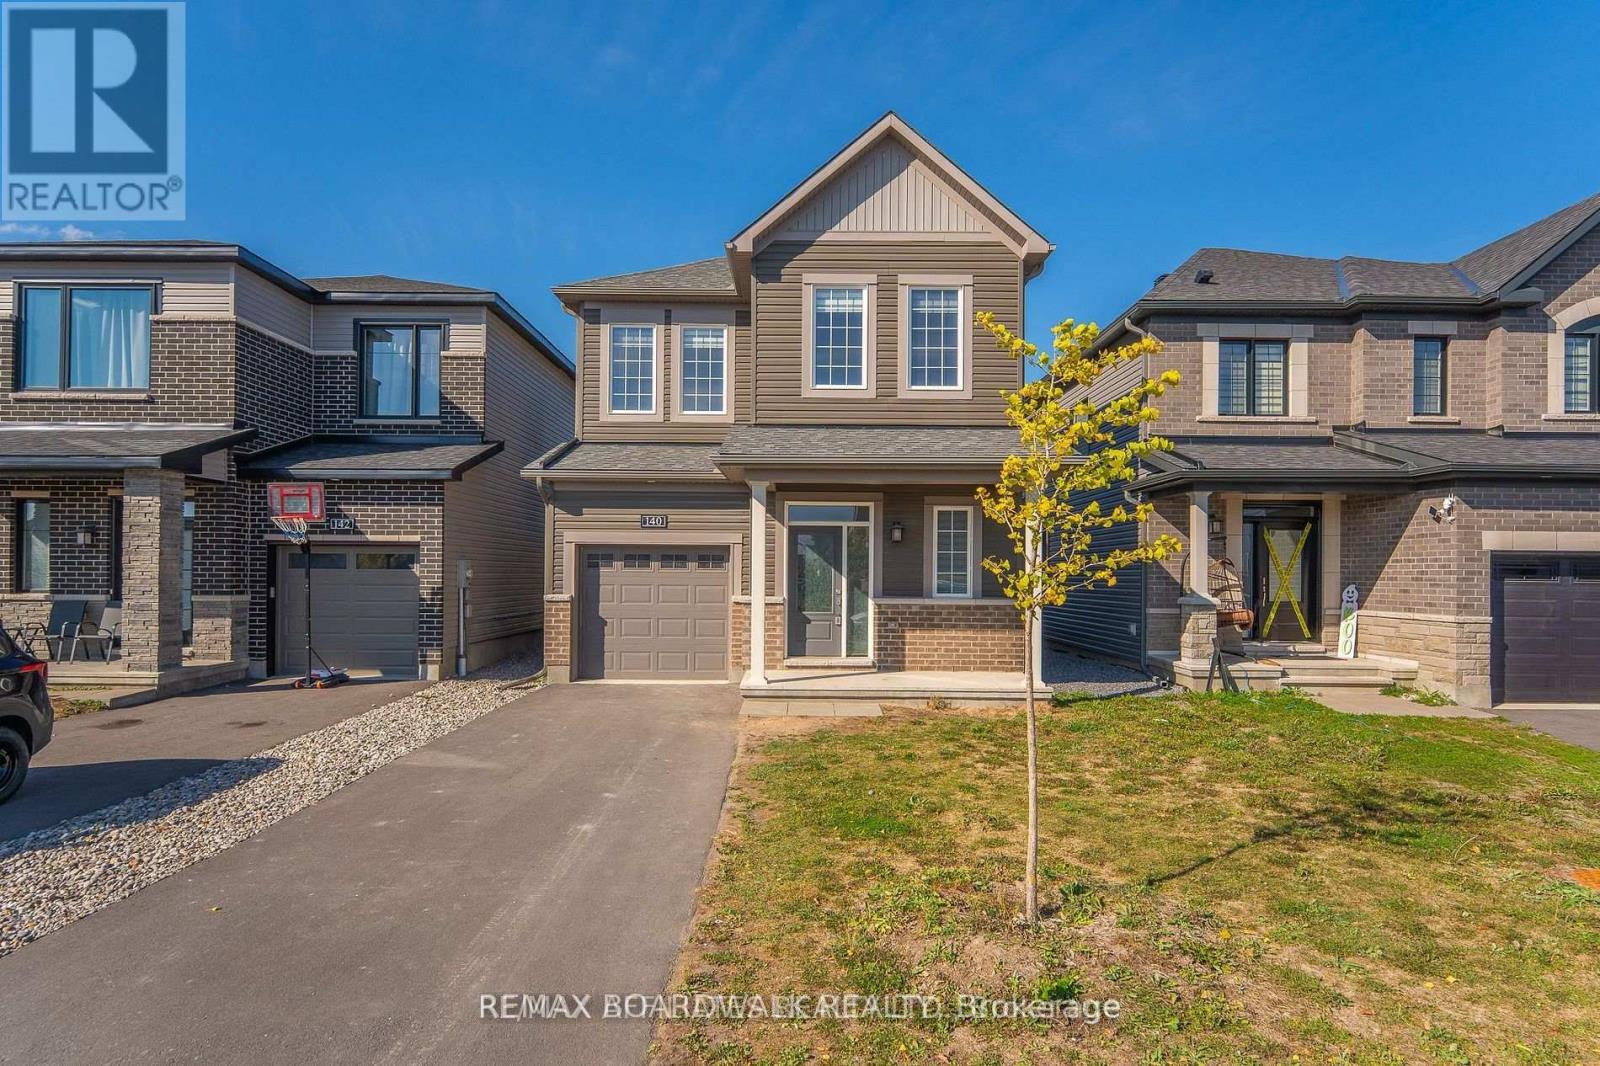
For rent
1118 - Avalon East
$2,999 Monthly
140 Shallow Pond Place N, Ottawa, Ontario
House in 1118 - Avalon East
4
Beds
Beds
3
Baths
Baths
1500 - 2000 sqft
Sq Ft
Sq Ft
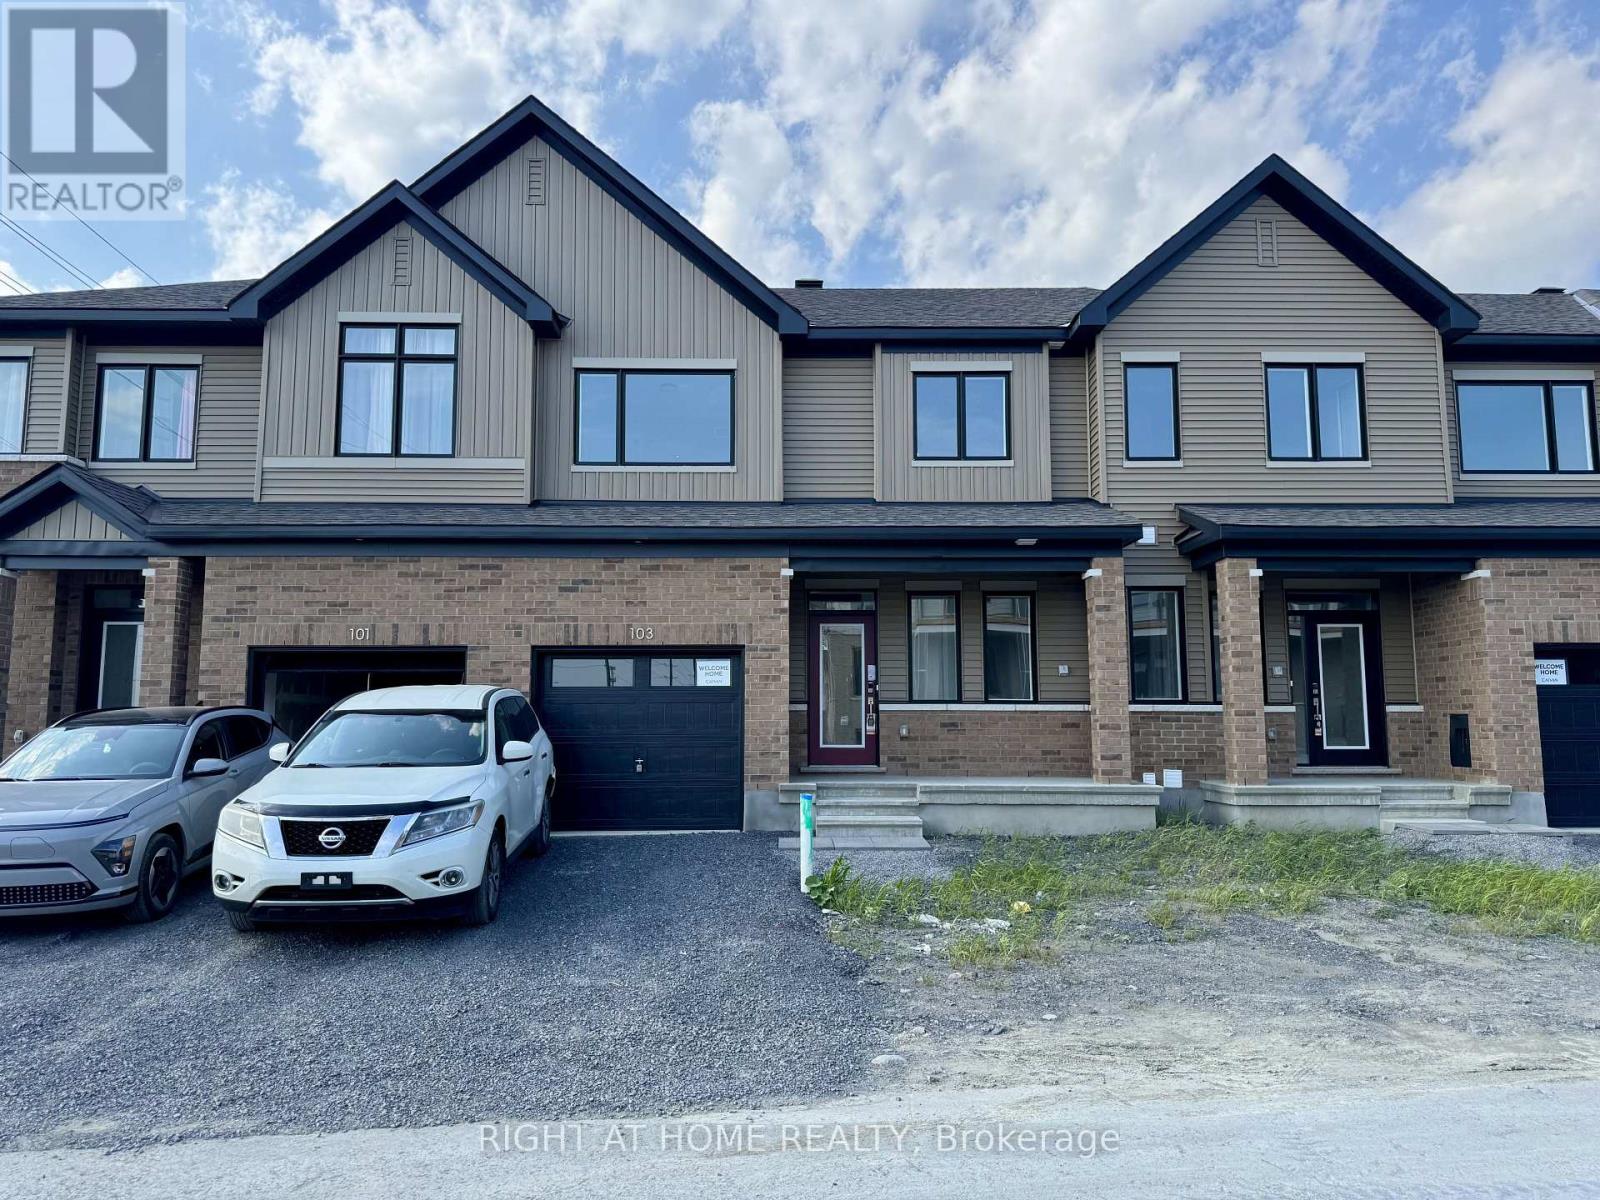
For rent
1117 - Avalon West
$2,900 Monthly
103 Ryan Reynolds Way, Ottawa, Ontario
Row / Townhouse in 1117 - Avalon West
4
Beds
Beds
4
Baths
Baths
1500 - 2000 sqft
Sq Ft
Sq Ft
Ready to a home?
Contact a REALTOR® today!
