

274 Trail Side Circle
Ottawa,
Ontario
K4A5B1
$3,800 Monthly
For rent
274 Trail Side Circle
Ottawa,
Ontario
K4A5B1
$3,800 Monthly
For rent
Add this listing to your favourite
Shortlist it to compare later & get quick access from your account.


$3,800 Monthly
Property overview
Building Type
House
Property Type
Single Family
Bedrooms
5
Bathrooms
4
Year Built
Neighbourhood
1107 - Springridge/East Village
Status
For rent
Highlights
1107 - Springridge/East Village
House
For rent
Listing description
Discover this Single Family
274 Trail Side Circle,
Ottawa
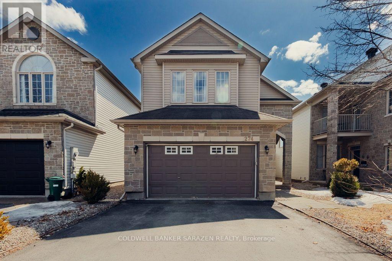
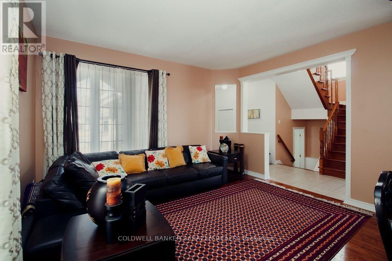
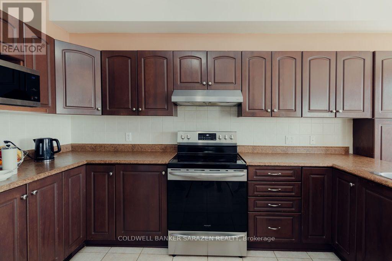
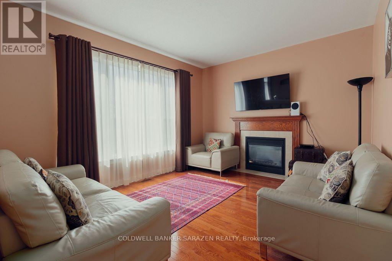
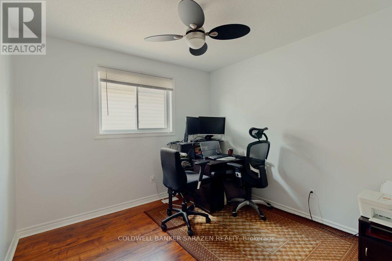
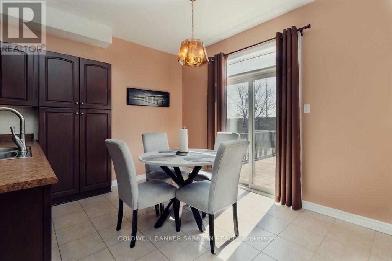
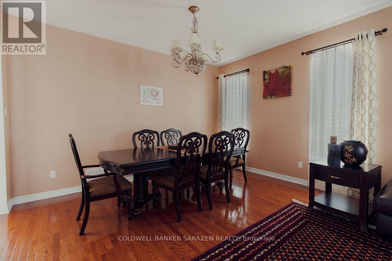
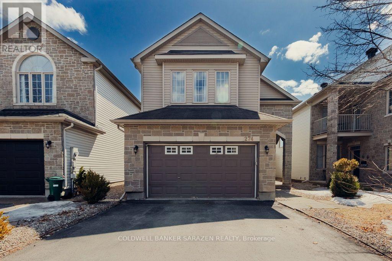
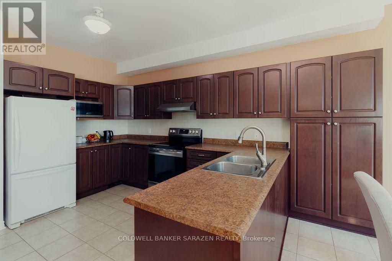
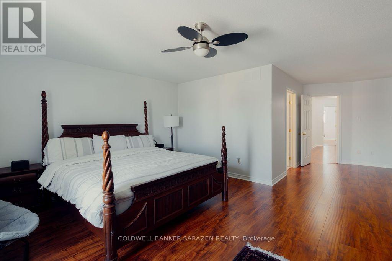
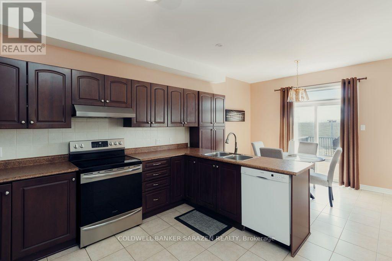
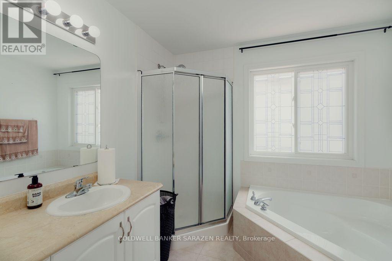
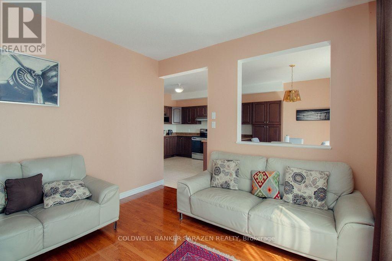
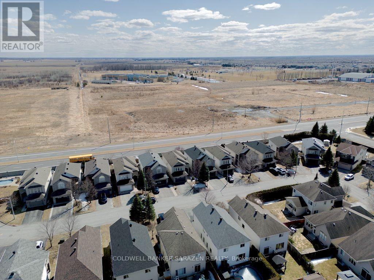
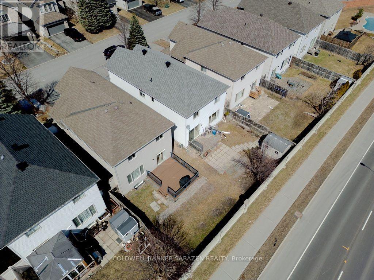
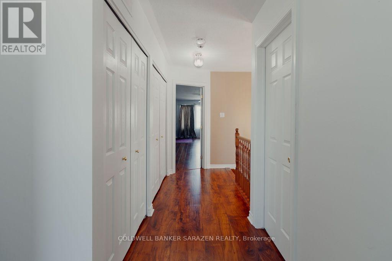
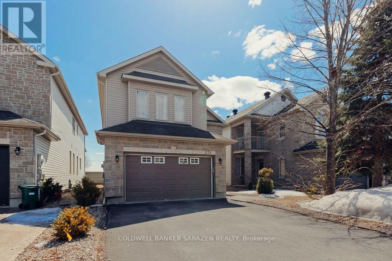
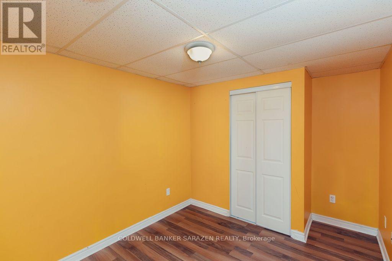
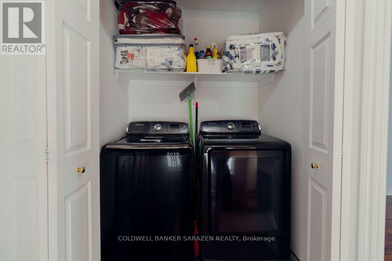
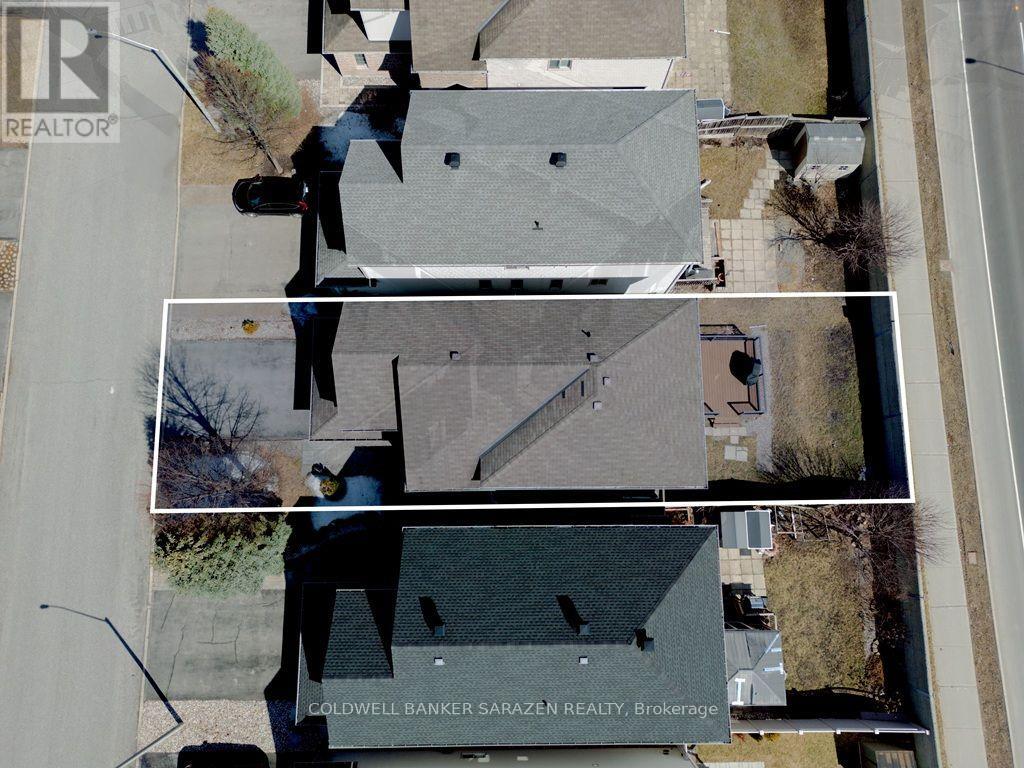
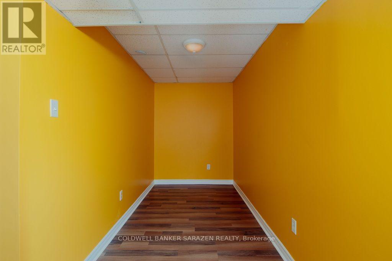
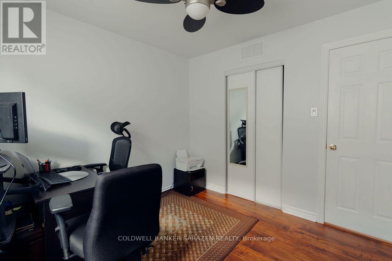
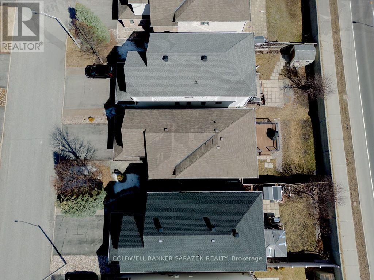
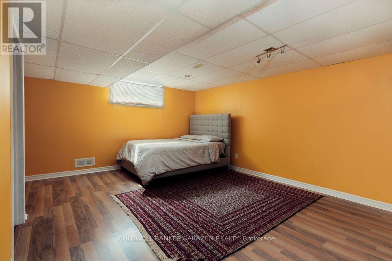
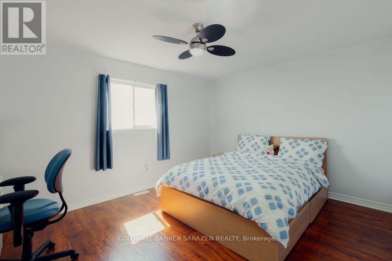
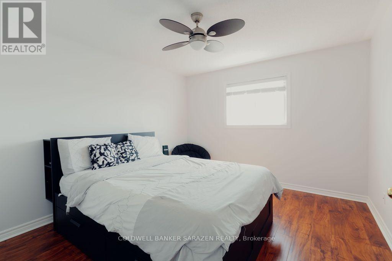
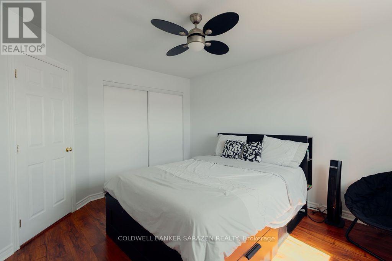
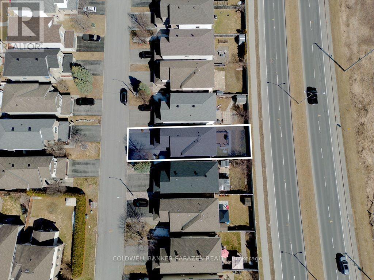
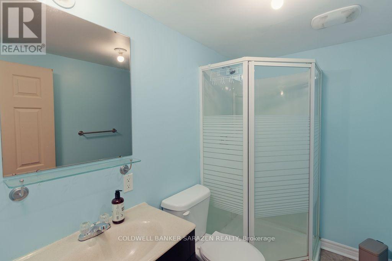
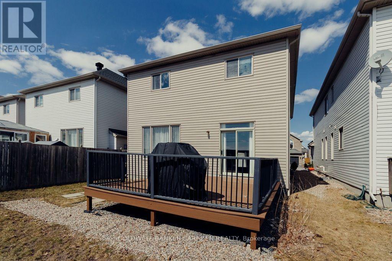
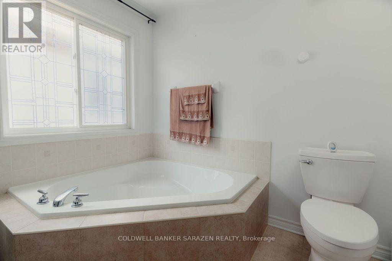
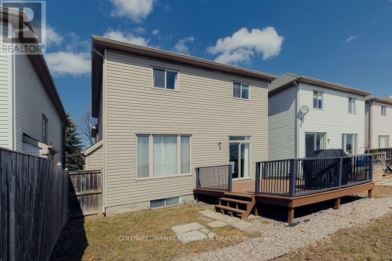
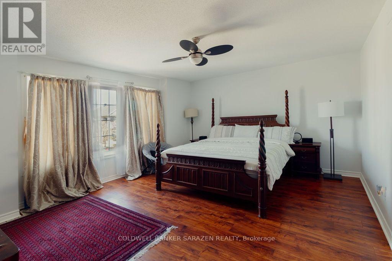
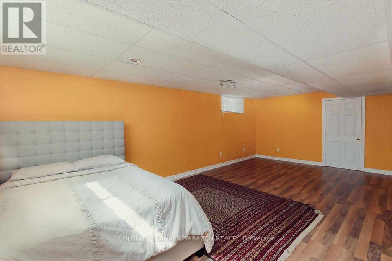
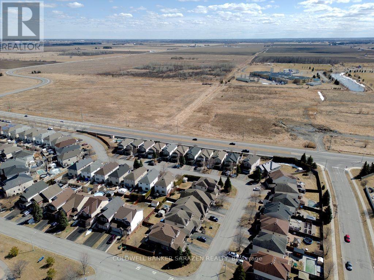
This beautiful 4+1 bedroom home with No Rear Neighbours is available for rent. Hardwood flooring throughout the house. Newer Furnace 2021, AC 2021, Washer & Dryer 2022, Stove 2023. Main floor foyer ushers you to the bright & inviting living, dining, family room with gas fireplace, kitchen & eating areas complete with 9ft ceilings with tons of living space. Bright, inviting & entertainment sized layout features large spaces & an open concept that makes this home an absolute delight. Gorgeous spacious kitchen with lots of cupboard space overlooks south facing backyard. The 2nd level boasts a convenient laundry & 4 good sized bedrooms including huge primary with 5piece ensuite & walk-in closet & another main bath. Fully finished lower level boasts of inviting rec room with in-law potential of a 5th bdrm or home office, with 3pcs bathroom & tons of storage. This home is in a central location in the heart of Orleans Springridge neighbourhood close to lots of amenities, parks, schools, transit, shopping, and walking trails; with easy access to HWY 174. No smoking, no pets and no roomates please. (id:64373)
Upcoming viewings
45.4730309
-75.4466673
274 Trail Side Circle, Ottawa, Ontario, K4A5B1
Loading WalkScore data...
Walk Score®
Transit Score®
Bike Score®
Walkability Snapshot
Understand how walkable, transit-friendly & bikeable this neighbourhood really is.
Scores are powered by Walk Score® and reflect access to daily essentials, transit and bike routes near this area.
🚶Walk Score®
🚊Transit Score
🚲Bike Score
Liveability scores for this neighbourhood
Powered by Walk Score®
Use these scores as a quick guide only. Check local transit, bike paths
and walk routes to plan your day-to-day life.
Google Maps
Explore the exact location, nearby amenities, and community vibe.
Listing Details
Last updated:
2026-07-15
Key facts
Price
$3,800 Monthly
Ownership
Freehold
Property type
Single Family
Bedrooms
5
Bathrooms
4
Stories
2
Interior size
2000 - 2500 sqft
Parking options
Attached Garage, Garage
Total spaces
4
Interior & features
Cooling
Central air conditioning
Heating
Forced air
Heating fuel
Natural gas
Basement
Full (Finished)
Appliances
Garage door opener remote(s), Dishwasher, Dryer, Stove, Washer, Refrigerator
Fireplace
True
Exterior finish
Brick, Vinyl siding
Lot, amenities & extras
Lot size
35.1 x 114.8 FT
Water
Municipal water
Sewer
Sanitary sewer
Rooms
| Level | Type | Length | Width | Dimensions |
|---|---|---|---|---|
| Second Level | Bathroom | Measurements not available | ||
| Second Level | Bathroom | Measurements not available | ||
| Second Level | Primary Bedroom | 5.18 m | 4.31 m | 5.18 m x 4.31 m |
| Second Level | Bedroom 2 | 3.96 m | 3.47 m | 3.96 m x 3.47 m |
| Second Level | Bedroom 3 | 4.26 m | 3.09 m | 4.26 m x 3.09 m |
| Second Level | Bedroom 4 | 3.04 m | 2.74 m | 3.04 m x 2.74 m |
| Second Level | Laundry Room | Measurements not available | ||
| Lower Level | Recreational, Games Room | 7.01 m | 4.21 m | 7.01 m x 4.21 m |
| Lower Level | Office | 3.5 m | 1.7 m | 3.5 m x 1.7 m |
| Lower Level | Bedroom 5 | 3.3 m | 2.59 m | 3.3 m x 2.59 m |
| Lower Level | Bathroom | Measurements not available | ||
| Main Level | Living Room | 4.26 m | 3.04 m | 4.26 m x 3.04 m |
| Main Level | Dining Room | 3.58 m | 3.37 m | 3.58 m x 3.37 m |
| Main Level | Foyer | Measurements not available | ||
| Main Level | Kitchen | 3.65 m | 3.47 m | 3.65 m x 3.47 m |
| Main Level | Family Room | 4.08 m | 3.45 m | 4.08 m x 3.45 m |
| Other | Eating Area | 3.58 m | 2.71 m | 3.58 m x 2.71 m |
| In Between | Bathroom | Measurements not available |
Add this listing to your favourite
Shortlist it to compare later & get quick access from your account.

Comparables
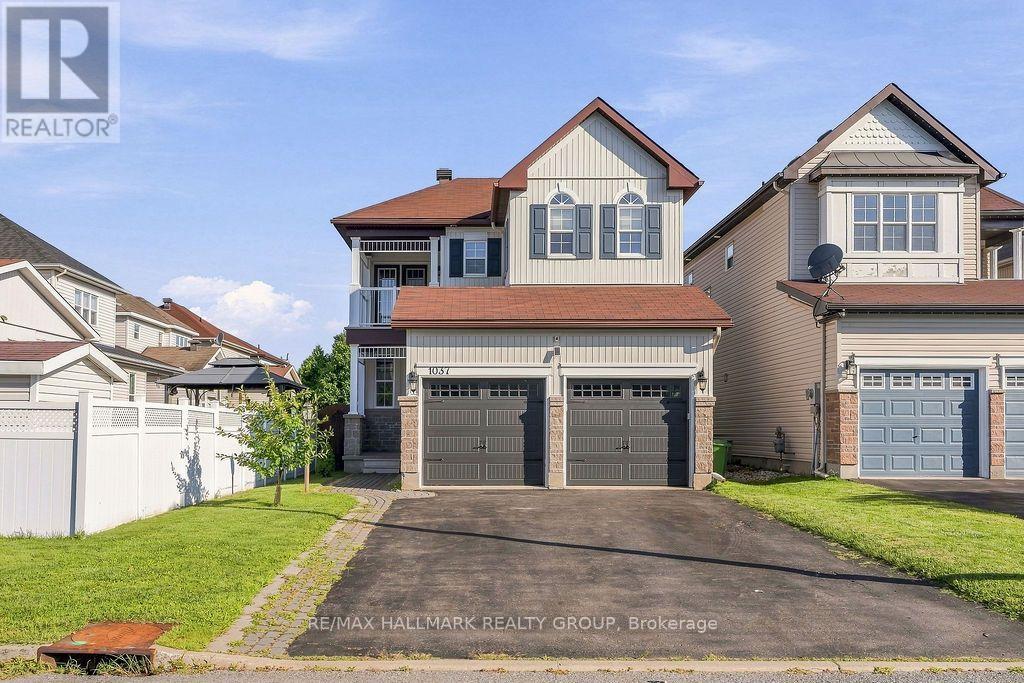
For rent
1119 - Notting Hill/Summerside
$3,800 Monthly
1037 Fieldfair Way, Ottawa, Ontario
House in 1119 - Notting Hill/Summerside
3
Beds
Beds
3
Baths
Baths
2000 - 2500 sqft
Sq Ft
Sq Ft
For rent
1118 - Avalon East
$3,900 Monthly
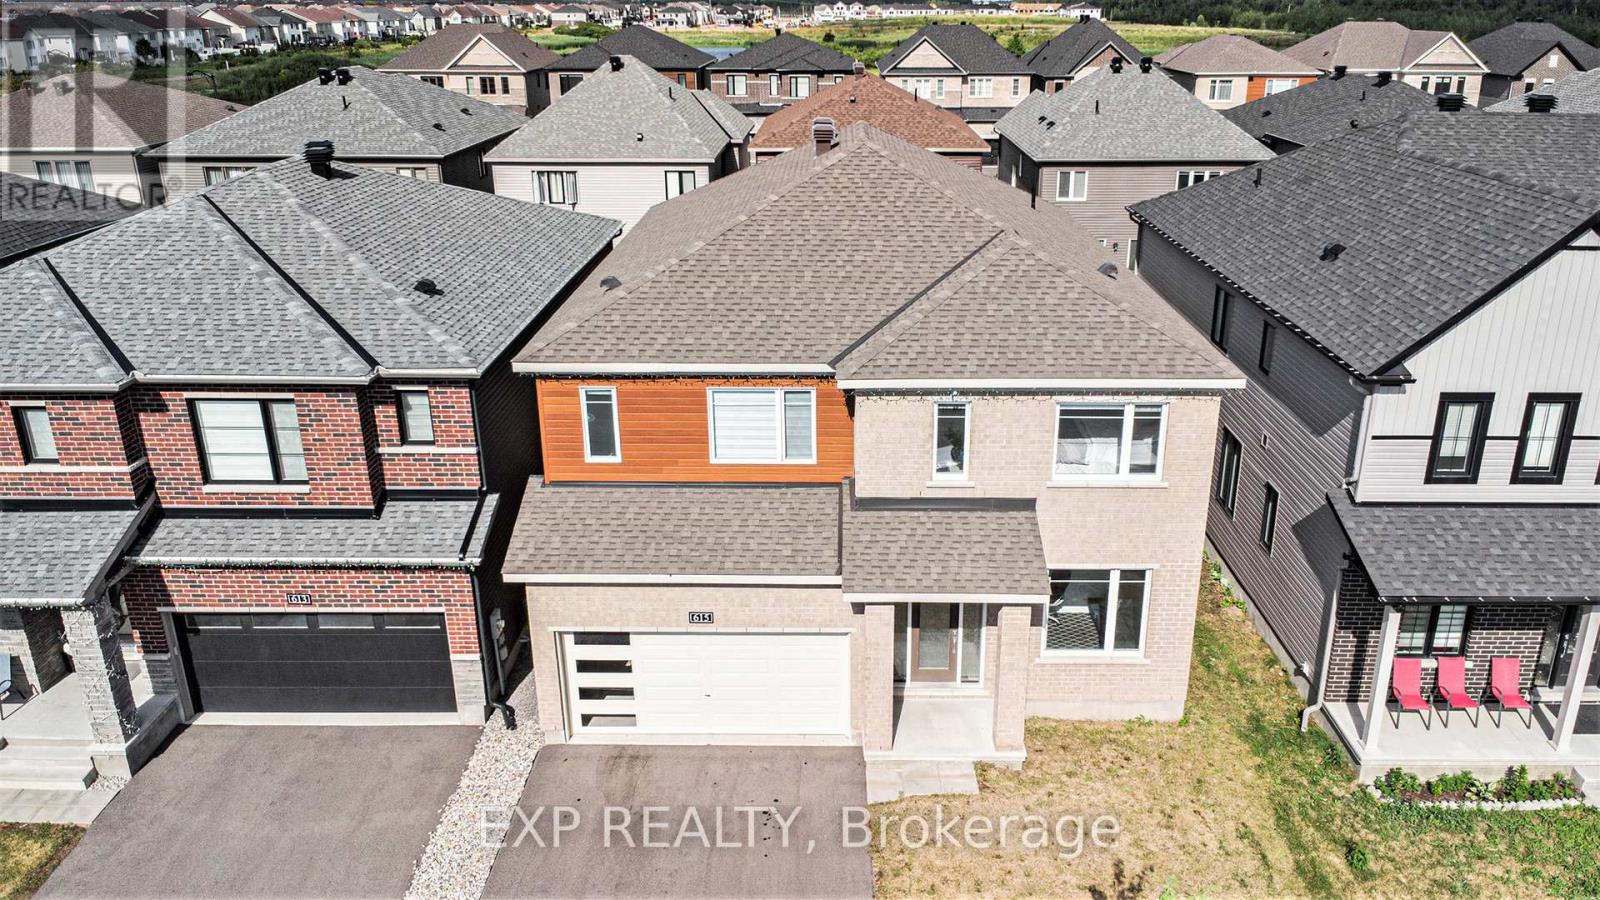
615 Idyllic Terrace, Ottawa, Ontario
House in 1118 - Avalon East
6
Beds
Beds
5
Baths
Baths
3000 - 3500 sqft
Sq Ft
Sq Ft
For rent
1103 - Fallingbrook/Ridgemount
$3,925 Monthly
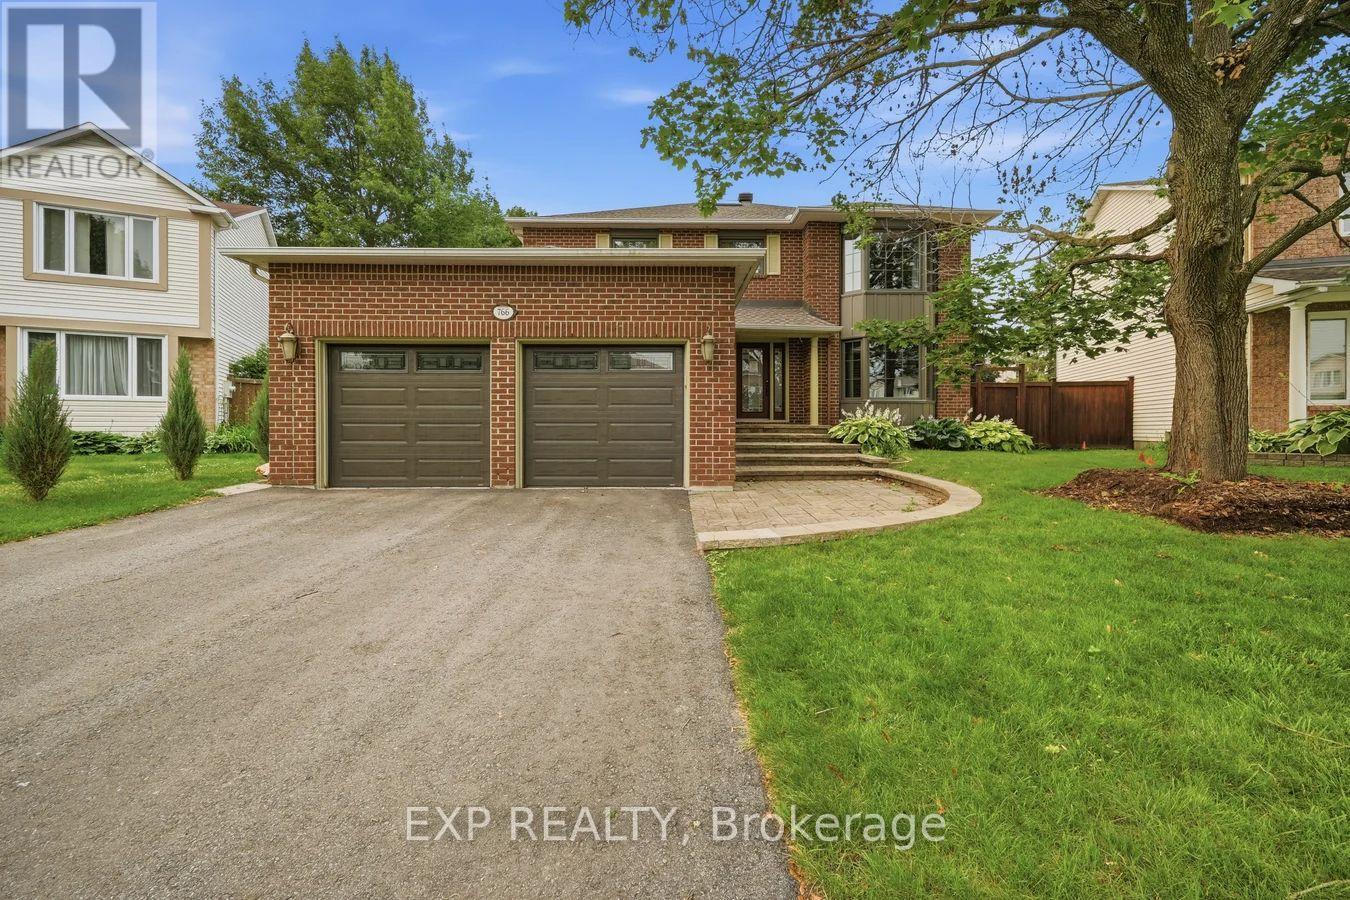
766 Lalande Terrace, Ottawa, Ontario
House in 1103 - Fallingbrook/Ridgemount
4
Beds
Beds
3
Baths
Baths
3000 - 3500 sqft
Sq Ft
Sq Ft
For rent
1118 - Avalon East
$3,999 Monthly
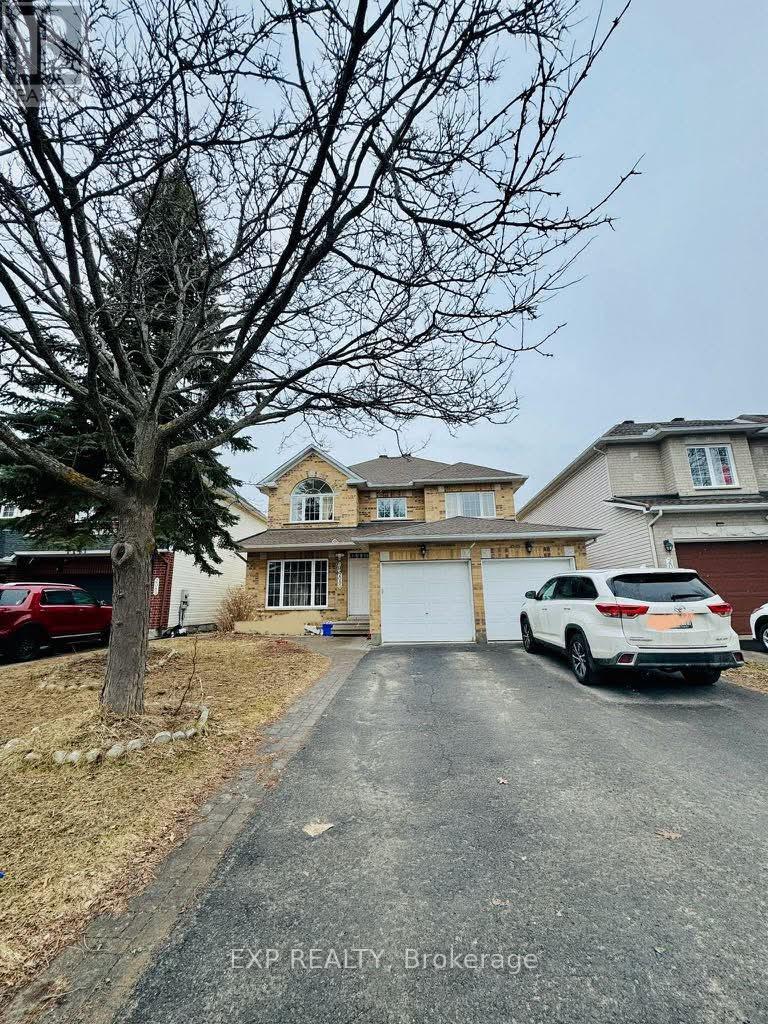
2086 Ricardo Street, Ottawa, Ontario
House in 1118 - Avalon East
5
Beds
Beds
4
Baths
Baths
3000 - 3500 sqft
Sq Ft
Sq Ft
For rent
1118 - Avalon East
$3,600 Monthly
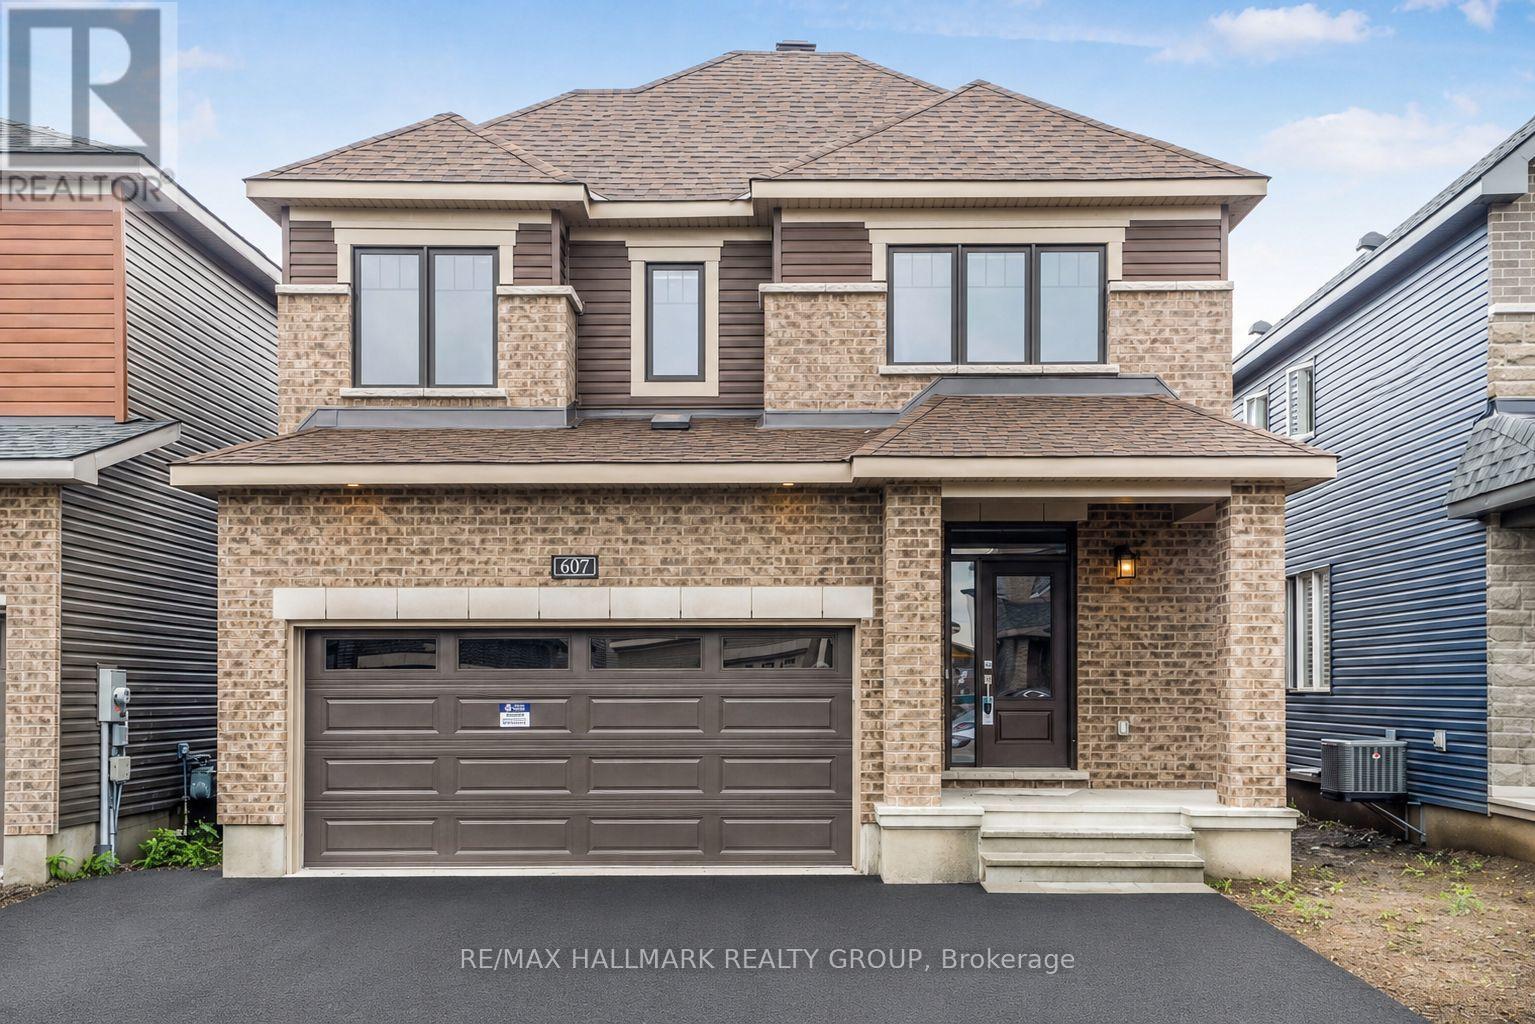
607 Idyllice Terrace, Ottawa, Ontario
House in 1118 - Avalon East
4
Beds
Beds
3
Baths
Baths
2000 - 2500 sqft
Sq Ft
Sq Ft
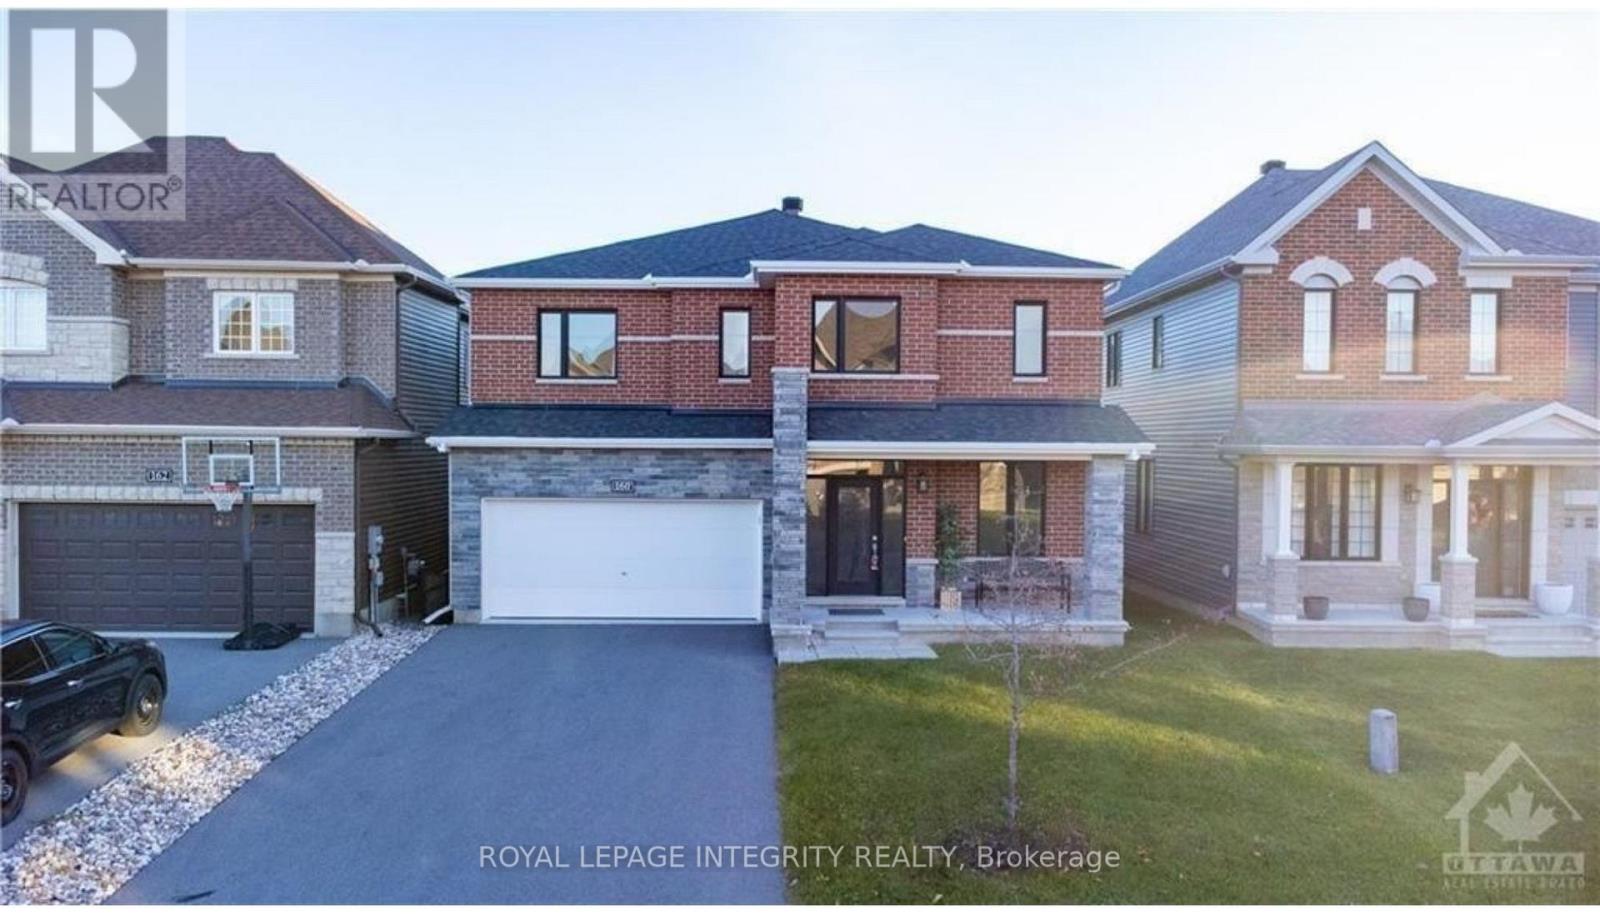
For rent
1117 - Avalon West
$3,500 Monthly
160 Aquarium Avenue, Ottawa, Ontario
House in 1117 - Avalon West
4
Beds
Beds
4
Baths
Baths
3000 - 3500 sqft
Sq Ft
Sq Ft
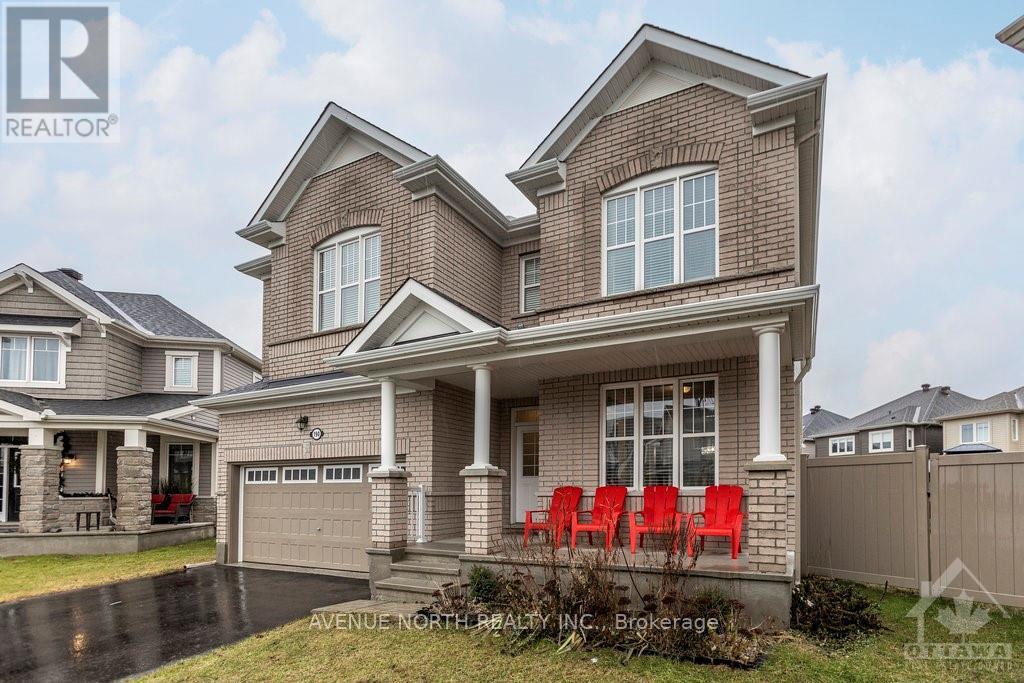
For rent
1117 - Avalon West
$4,200 Monthly
190 Bartonia Circle, Ottawa, Ontario
House in 1117 - Avalon West
4
Beds
Beds
4
Baths
Baths
3000 - 3500 sqft
Sq Ft
Sq Ft
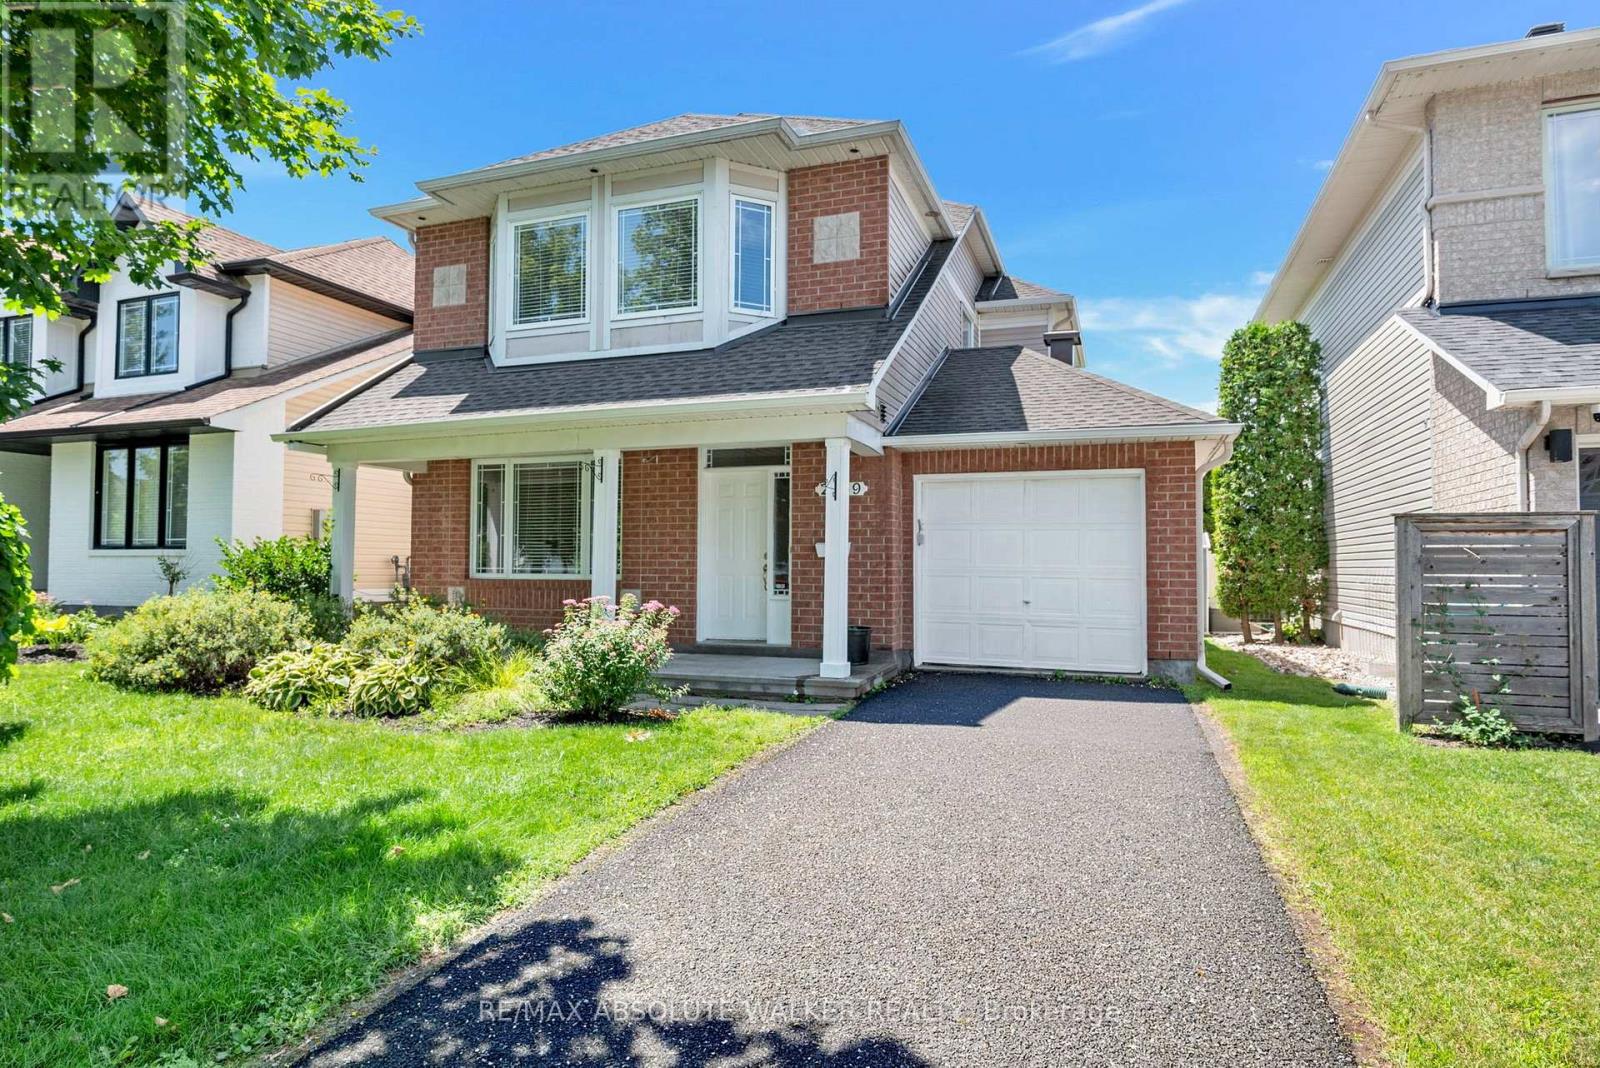
For rent
1118 - Avalon East
$3,200 Monthly
2269 Sandman Crescent, Ottawa, Ontario
House in 1118 - Avalon East
3
Beds
Beds
4
Baths
Baths
1500 - 2000 sqft
Sq Ft
Sq Ft
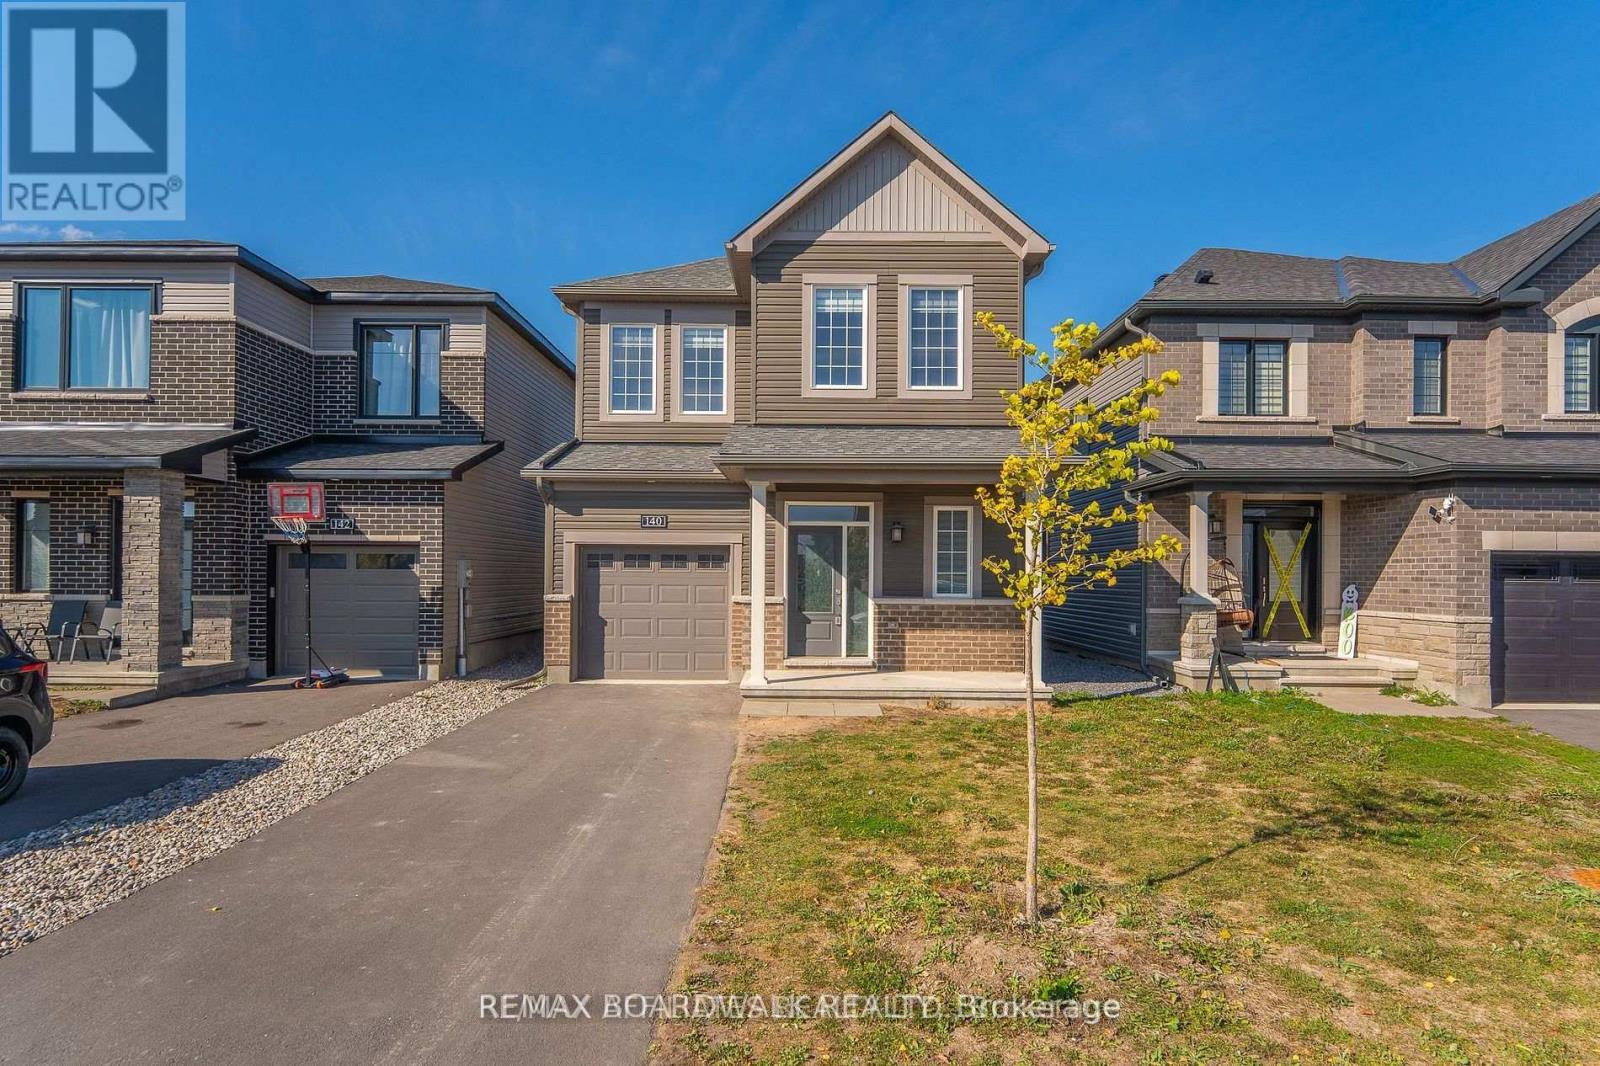
For rent
1118 - Avalon East
$2,999 Monthly
140 Shallow Pond Place N, Ottawa, Ontario
House in 1118 - Avalon East
4
Beds
Beds
3
Baths
Baths
1500 - 2000 sqft
Sq Ft
Sq Ft
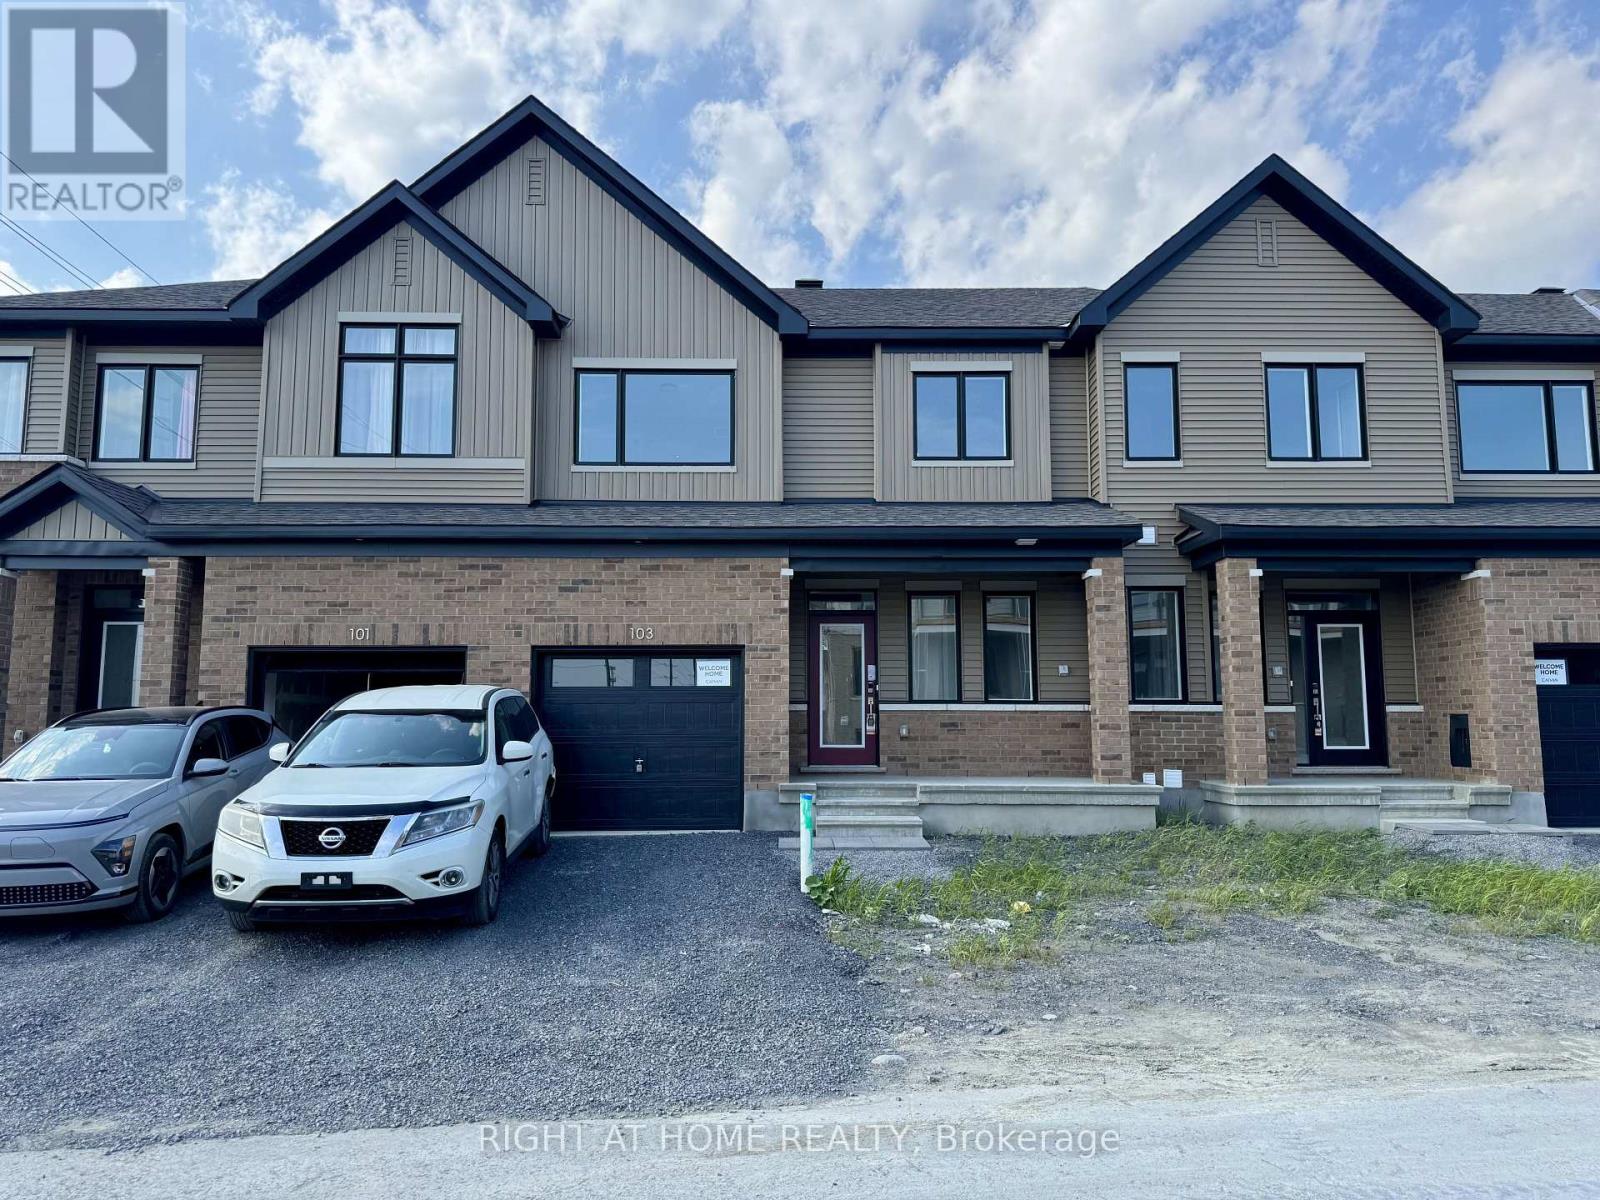
For rent
1117 - Avalon West
$2,900 Monthly
103 Ryan Reynolds Way, Ottawa, Ontario
Row / Townhouse in 1117 - Avalon West
4
Beds
Beds
4
Baths
Baths
1500 - 2000 sqft
Sq Ft
Sq Ft
Ready to a home?
Contact a REALTOR® today!
