

428 Dusk Private
Ottawa,
Ontario
K4A0V2
$2,550 Monthly
For rent
428 Dusk Private
Ottawa,
Ontario
K4A0V2
$2,550 Monthly
For rent
Add this listing to your favourite
Shortlist it to compare later & get quick access from your account.


$2,550 Monthly
Property overview
Building Type
Row / Townhouse
Property Type
Single Family
Bedrooms
3
Bathrooms
2
Year Built
Neighbourhood
1106 - Fallingbrook/Gardenway South
Status
For rent
Highlights
1106 - Fallingbrook/Gardenway South
Row / Townhouse
For rent
Listing description
Discover this Single Family
428 Dusk Private,
Ottawa
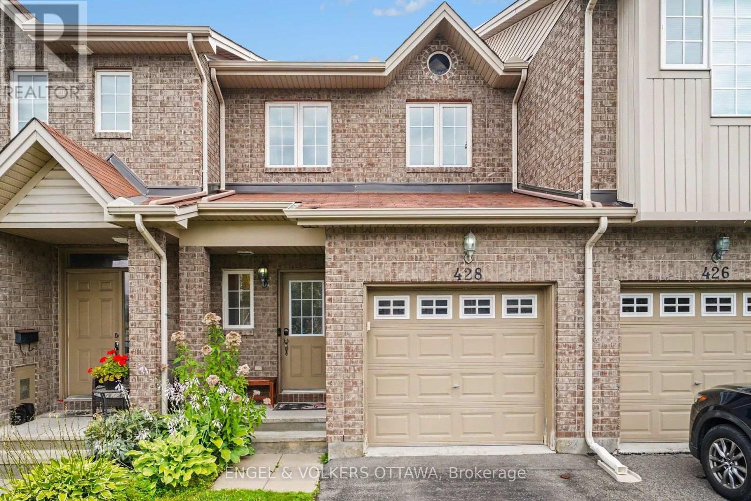
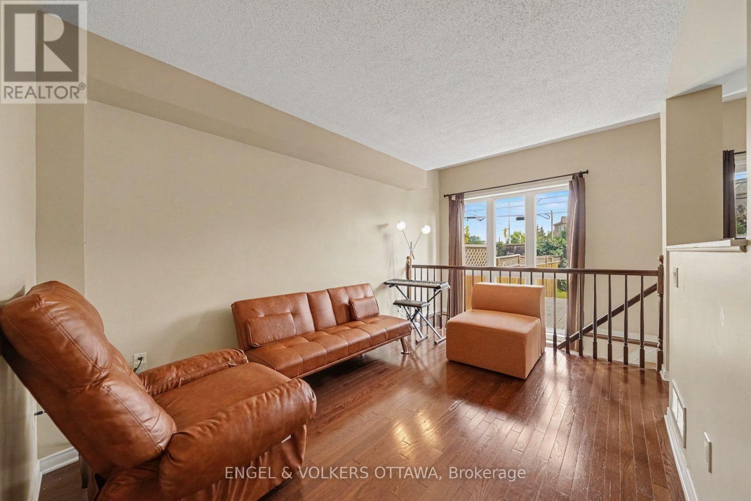
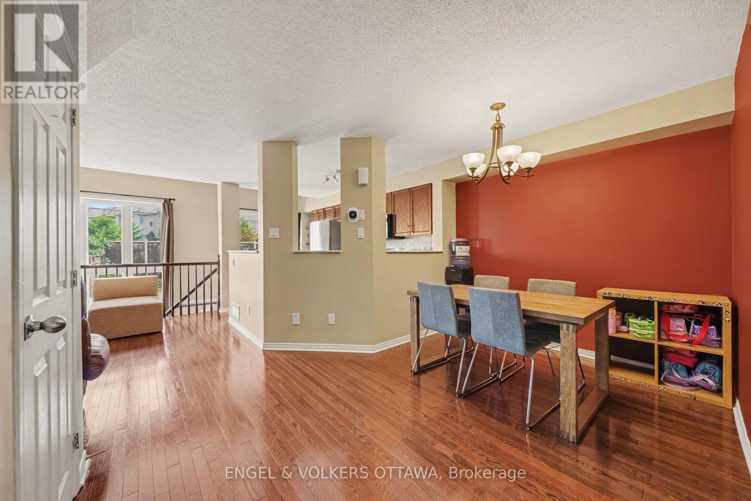
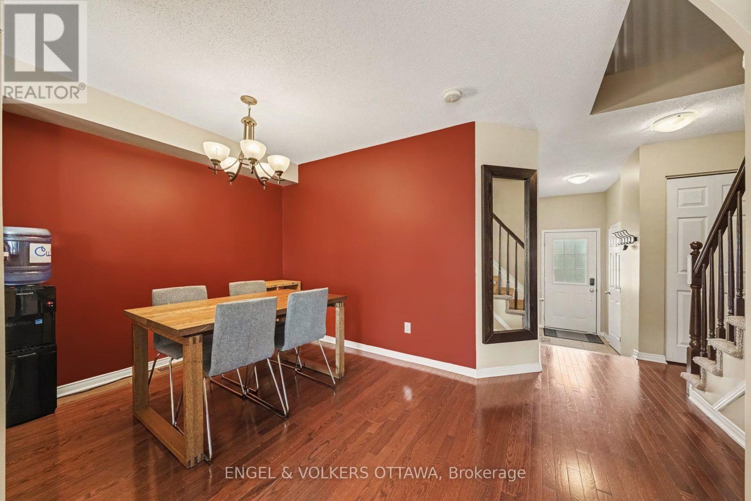
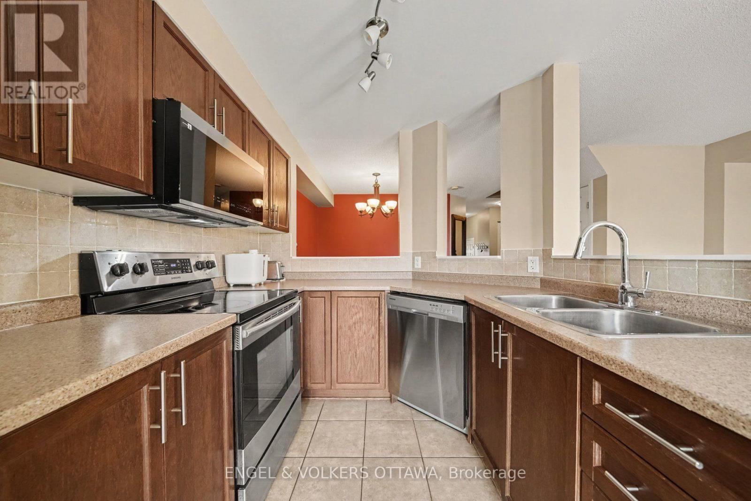
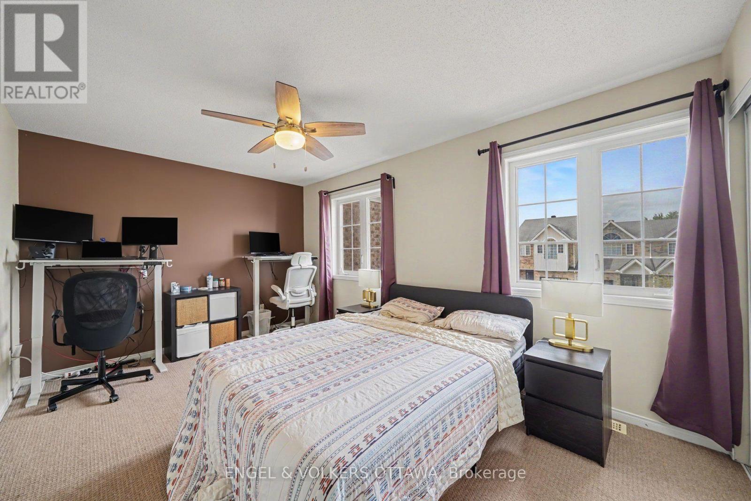
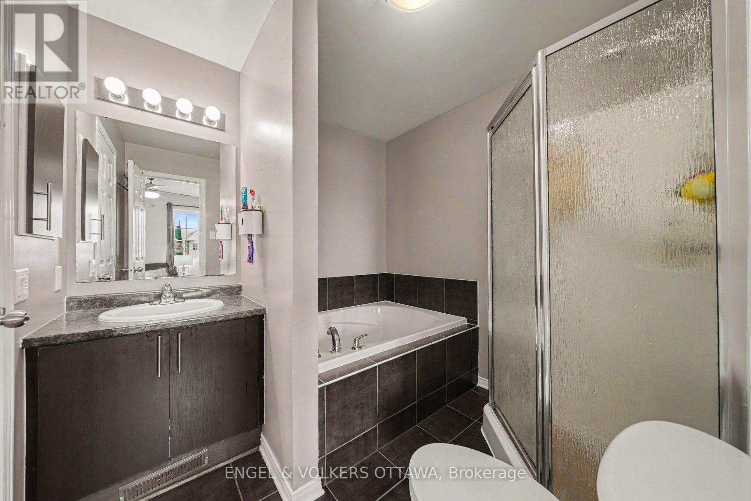
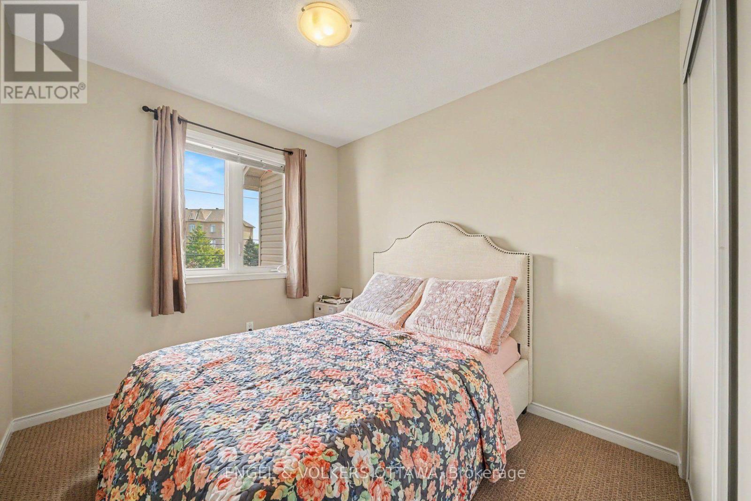
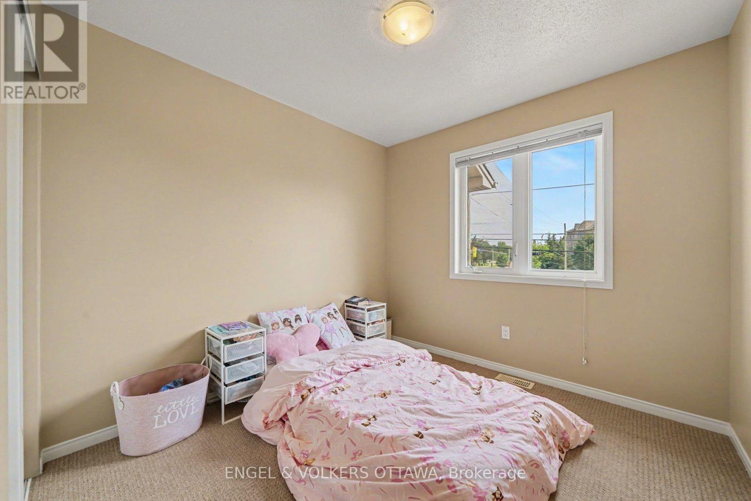
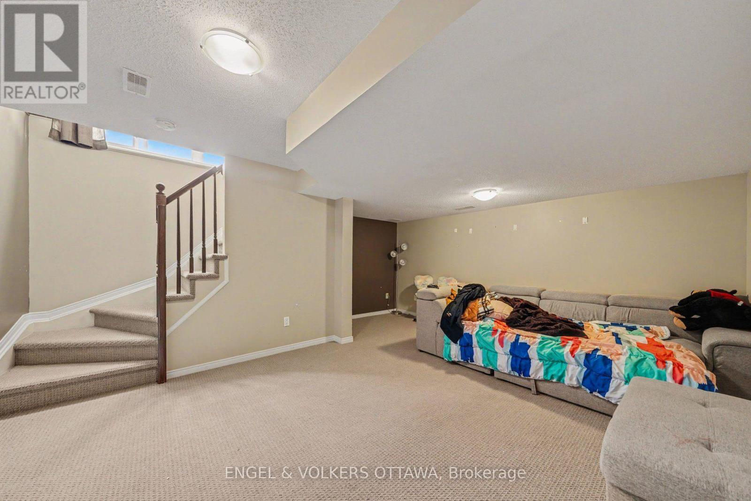
Welcome to 428 Dusk Private, a 3-bedroom, 2-bathroom Orleans townhome with an attached single-car garage and a finished lower level, with convenient access to parks, recreation, shopping, and public transit. The main floor features warm hardwood throughout the living and dining areas, with large rear-facing windows that bring natural light into the living spaces. The adjoining kitchen features warm wood cabinetry, generous counter space, stainless steel appliances, and a double-basin sink, with direct access to both the backyard and the lower level of the home. Upstairs, the spacious primary bedroom features ample closet space and direct access to the 4-piece bathroom on this level. Two additional bedrooms offer flexibility for family, guests, or a home office. The finished lower level has a recreation room with natural light from the large main-level window, ideal for a media room, a playroom, or an exercise space. A separate laundry and utility area, along with additional storage space, provides excellent everyday functionality. Outside, the backyard offers additional room to relax, garden, or enjoy time outdoors. Located just off Valin Street near Trim Road, the home is within easy reach of neighbourhood parks and walking paths, shopping and services, the François Dupuis Recreation Centre, and OC Transpo connections. The broader Orléans community also offers a variety of daily amenities and destinations, including the Shenkman Arts Centre, Millennium Park, and Petrie Island along the Ottawa River, creating a convenient setting for recreation, entertainment, and everyday family living. Available as of October 1st. (id:64373)
Upcoming viewings
45.4727624
-75.4560858
428 Dusk Private, Ottawa, Ontario, K4A0V2
Loading WalkScore data...
Walk Score®
Transit Score®
Bike Score®
Walkability Snapshot
Understand how walkable, transit-friendly & bikeable this neighbourhood really is.
Scores are powered by Walk Score® and reflect access to daily essentials, transit and bike routes near this area.
🚶Walk Score®
🚊Transit Score
🚲Bike Score
Liveability scores for this neighbourhood
Powered by Walk Score®
Use these scores as a quick guide only. Check local transit, bike paths
and walk routes to plan your day-to-day life.
Google Maps
Explore the exact location, nearby amenities, and community vibe.
Listing Details
Last updated:
2026-08-18
Key facts
Price
$2,550 Monthly
Ownership
Freehold
Property type
Single Family
Bedrooms
3
Bathrooms
2
Stories
2
Interior size
1100 - 1500 sqft
Year built / Age
6 to 15 years
Parking options
Attached Garage, Garage
Total spaces
1
Interior & features
Cooling
Central air conditioning
Heating
Forced air
Heating fuel
Natural gas
Basement
Full (Finished)
Appliances
Dishwasher, Dryer, Hood Fan, Microwave, Stove, Washer, Window Coverings, Refrigerator
Fireplace
True
Exterior finish
Brick
Key features
In suite Laundry
Lot, amenities & extras
Lot size
18.5 x 107.9 FT
Nearby amenities
Park, Public Transit, Schools
Water
Municipal water
Sewer
Sanitary sewer
Rooms
| Level | Type | Length | Width | Dimensions |
|---|---|---|---|---|
| Second Level | Primary Bedroom | 4.39 m | 3.07 m | 4.39 m x 3.07 m |
| Second Level | Bathroom | 2.21 m | 2.13 m | 2.21 m x 2.13 m |
| Second Level | Bedroom | 2.73 m | 2.72 m | 2.73 m x 2.72 m |
| Second Level | Bedroom 2 | 2.21 m | 3.73 m | 2.21 m x 3.73 m |
| Lower Level | Family Room | 4.59 m | 4.85 m | 4.59 m x 4.85 m |
| Lower Level | Other | 3.58 m | 2.65 m | 3.58 m x 2.65 m |
| Lower Level | Laundry Room | 2 m | 7.07 m | 2 m x 7.07 m |
| Main Level | Foyer | 1.13 m | 4.18 m | 1.13 m x 4.18 m |
| Main Level | Other | 3.15 m | 5.98 m | 3.15 m x 5.98 m |
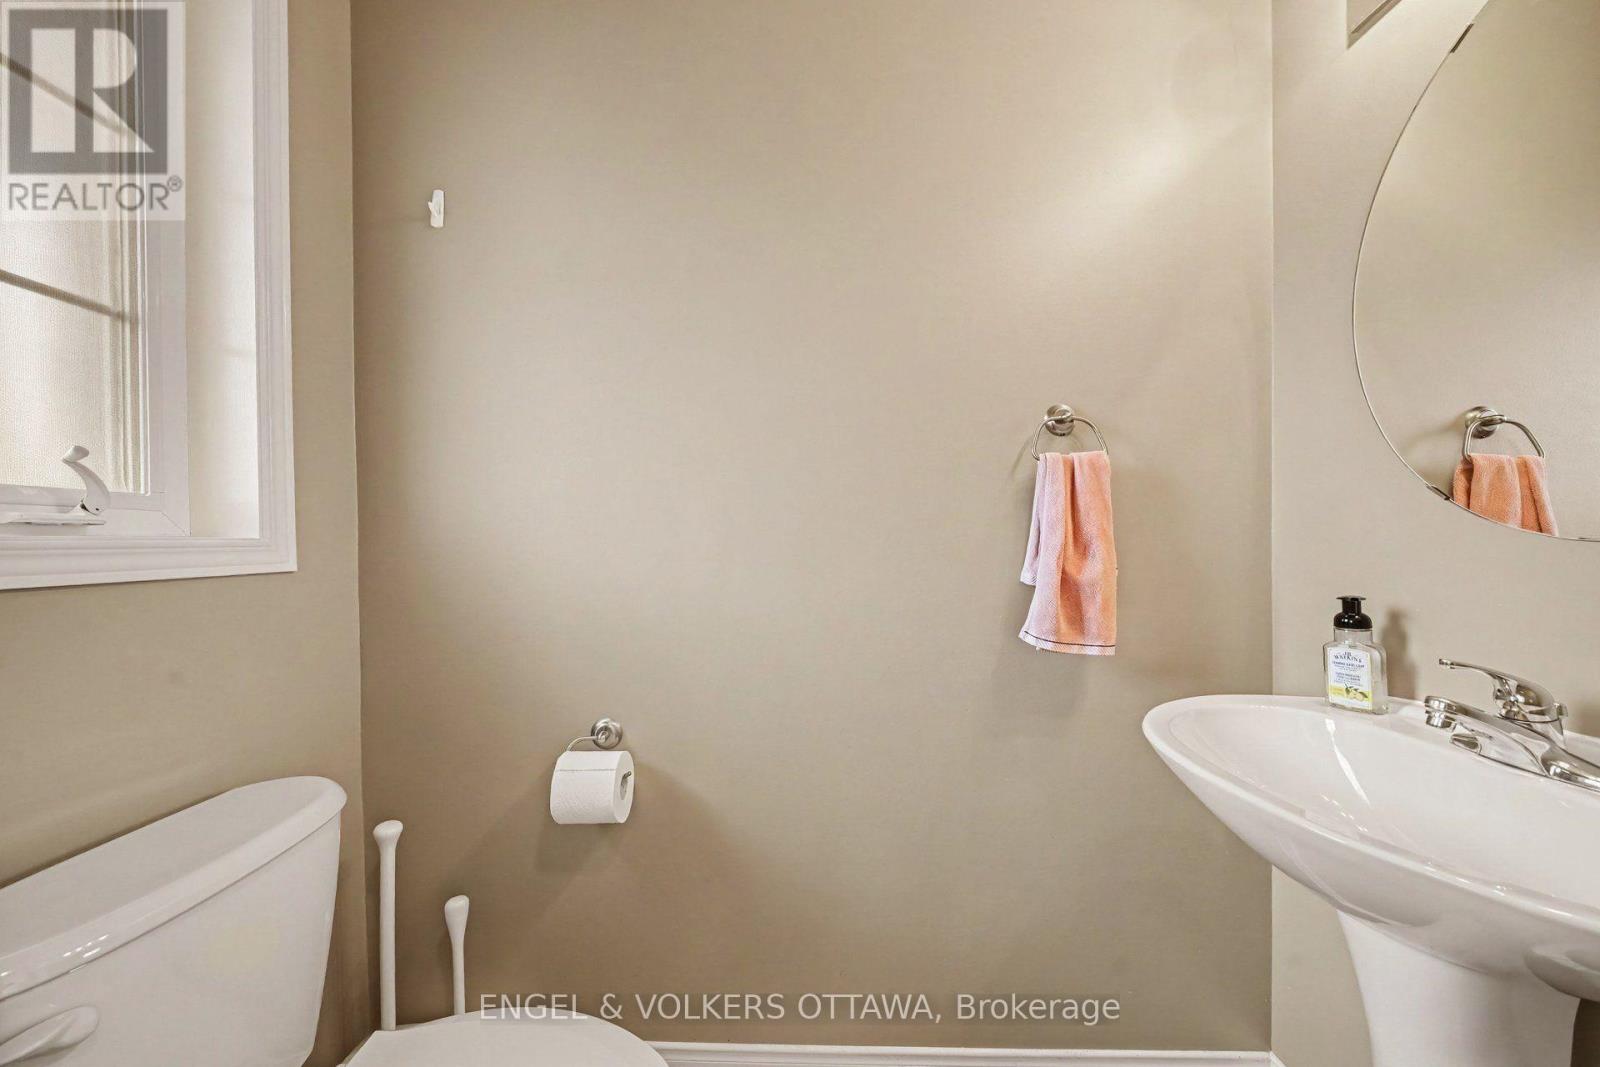
| Main Level | Bathroom | 0.9 m | 2.44 m | 0.9 m x 2.44 m |
| Main Level | Dining Room | 2.76 m | 2.59 m | 2.76 m x 2.59 m |
| Main Level | Living Room | 3.9 m | 3.73 m | 3.9 m x 3.73 m |
| Main Level | Kitchen | 2.45 m | 4.36 m | 2.45 m x 4.36 m |
Add this listing to your favourite
Shortlist it to compare later & get quick access from your account.
Comparables
For rent
1110 - Camelot
$2,550 Monthly
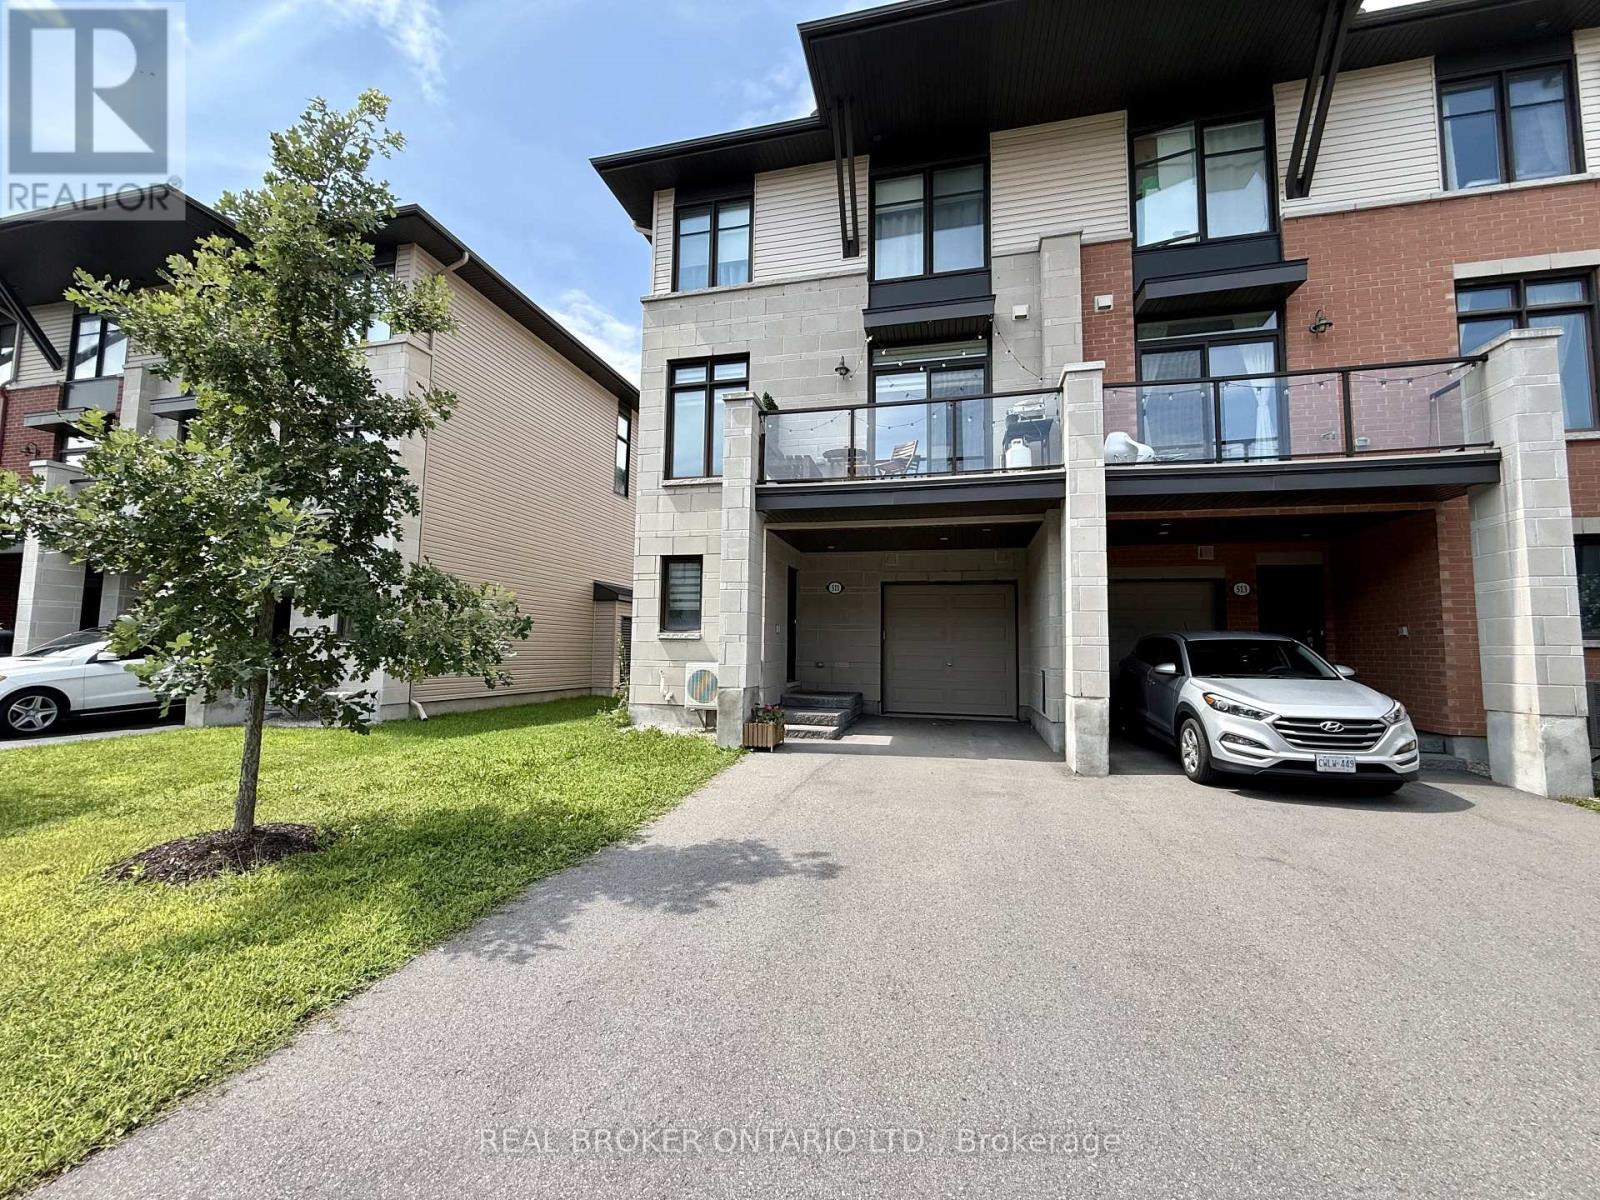
511 Stadacone Row, Ottawa, Ontario
Row / Townhouse in 1110 - Camelot
2
Beds
Beds
3
Baths
Baths
1100 - 1500 sqft
Sq Ft
Sq Ft
For rent
1117 - Avalon West
$2,500 Monthly
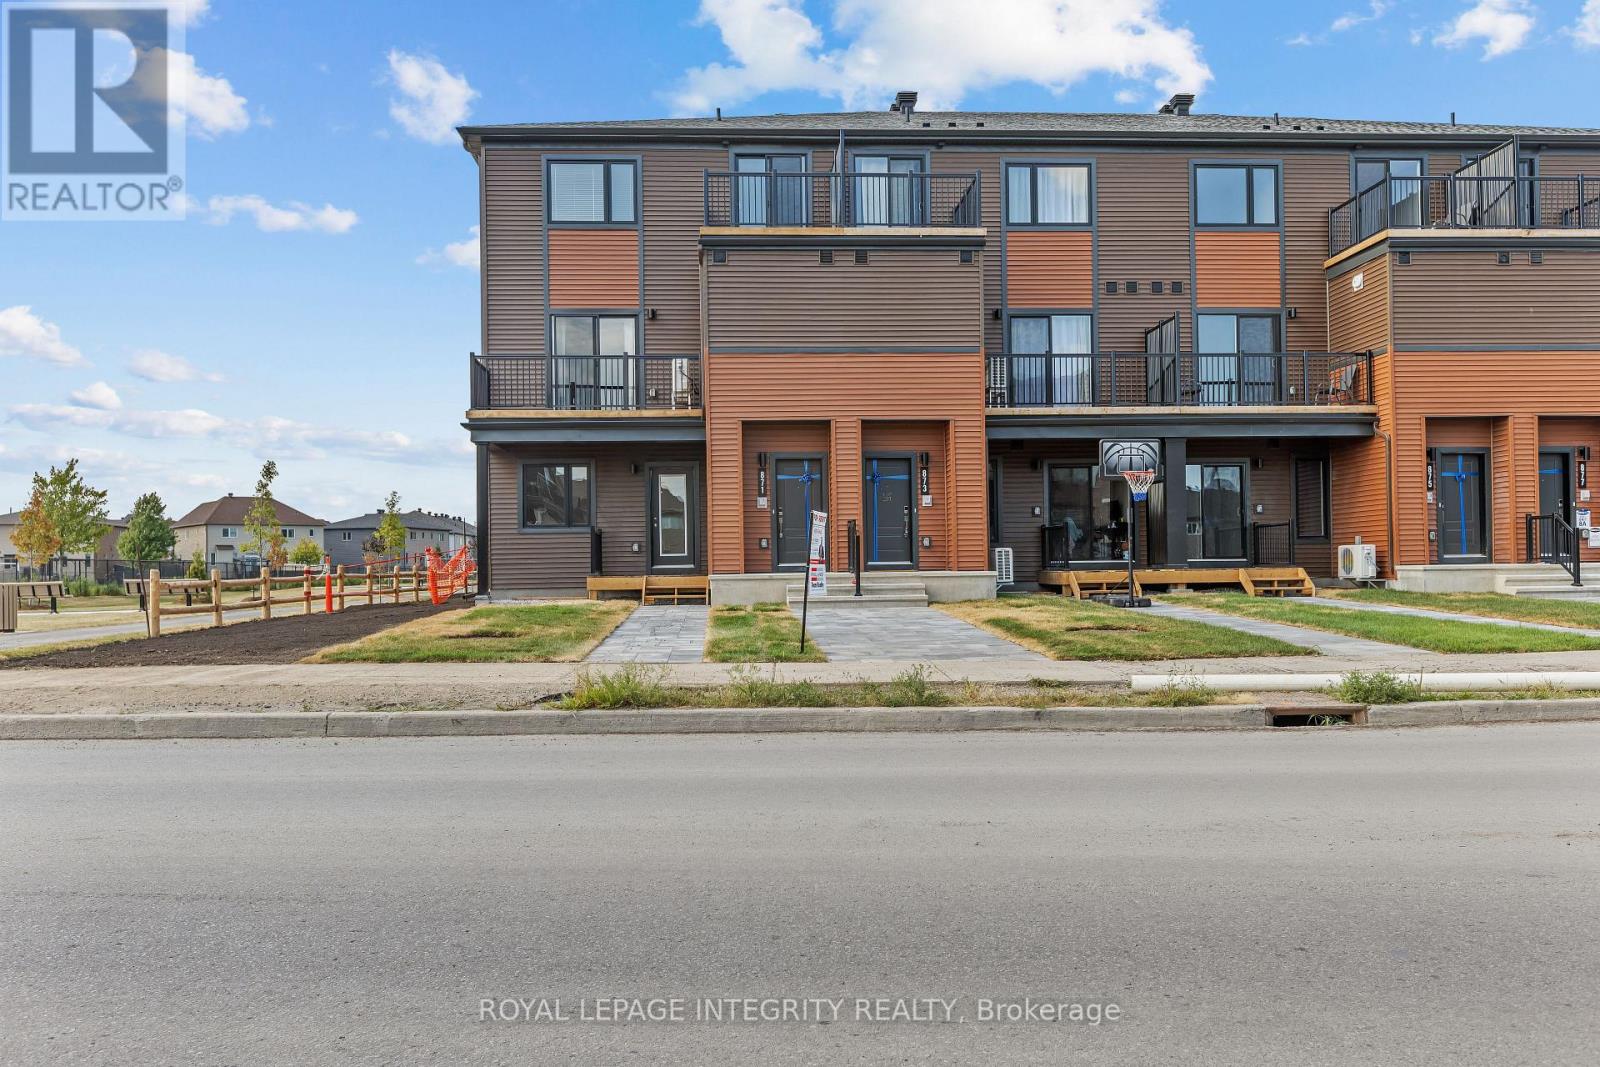
871 Decoeur Drive, Ottawa, Ontario
Row / Townhouse in 1117 - Avalon West
3
Beds
Beds
2
Baths
Baths
1200 - 1399 sqft
Sq Ft
Sq Ft
For rent
1107 - Springridge/East Village
$2,500 Monthly
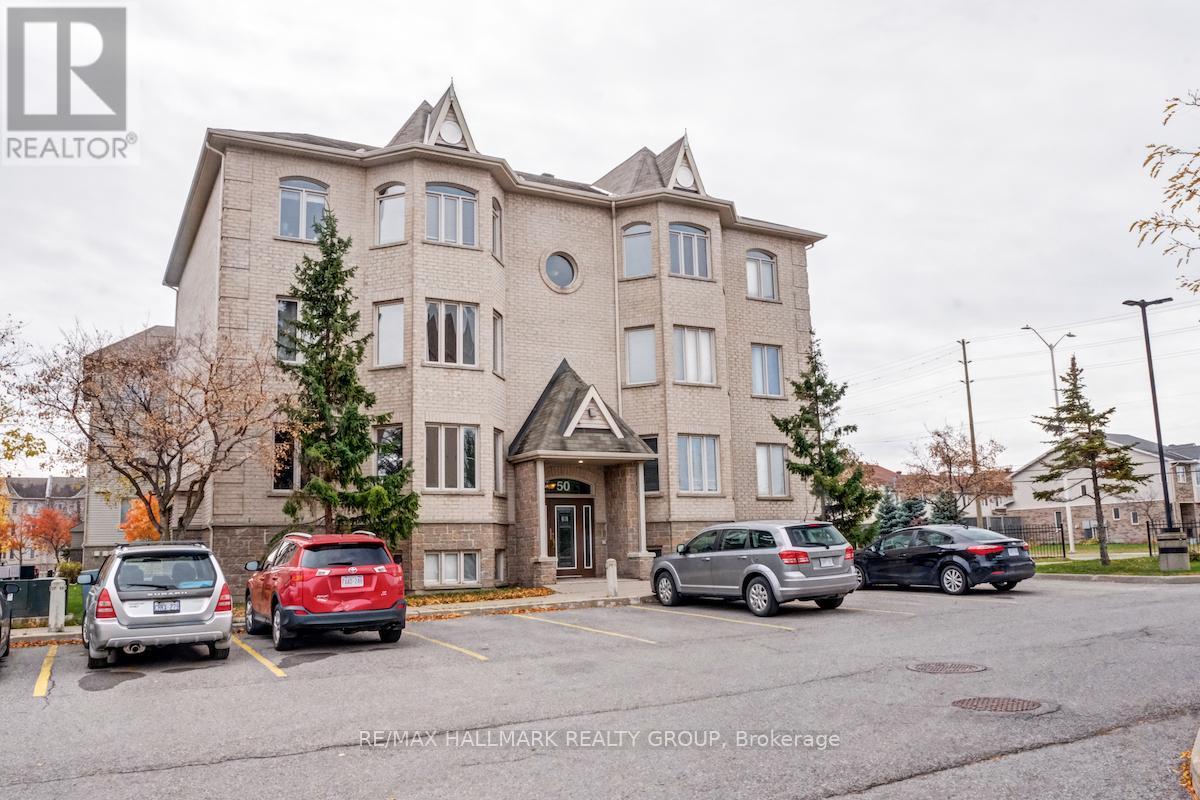
4 - 50 Briargate, Ottawa, Ontario
Apartment in 1107 - Springridge/East Village
2
Beds
Beds
2
Baths
Baths
1000 - 1199 sqft
Sq Ft
Sq Ft
For rent
1105 - Fallingbrook/Pineridge
$2,500 Monthly
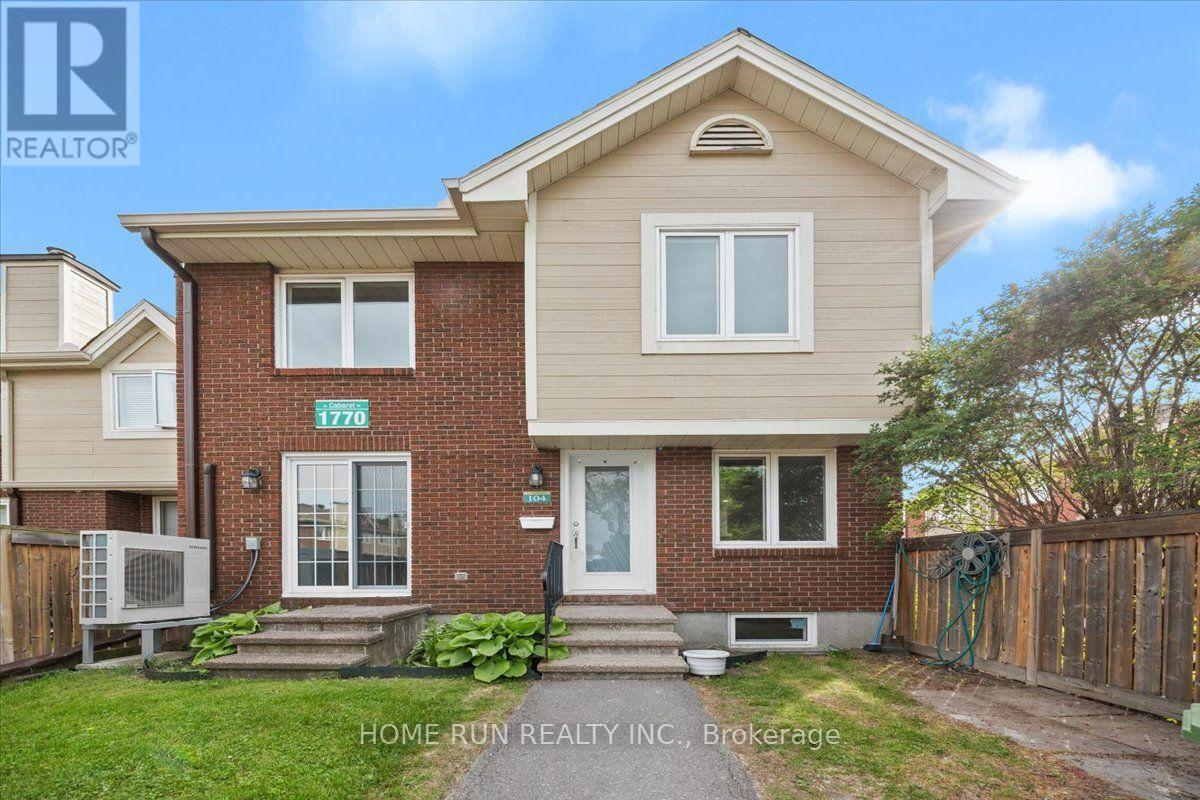
104 - 1770 Cabaret Lane, Ottawa, Ontario
Row / Townhouse in 1105 - Fallingbrook/Pineridge
3
Beds
Beds
2
Baths
Baths
1000 - 1199 sqft
Sq Ft
Sq Ft
For rent
1118 - Avalon East
$2,450 Monthly
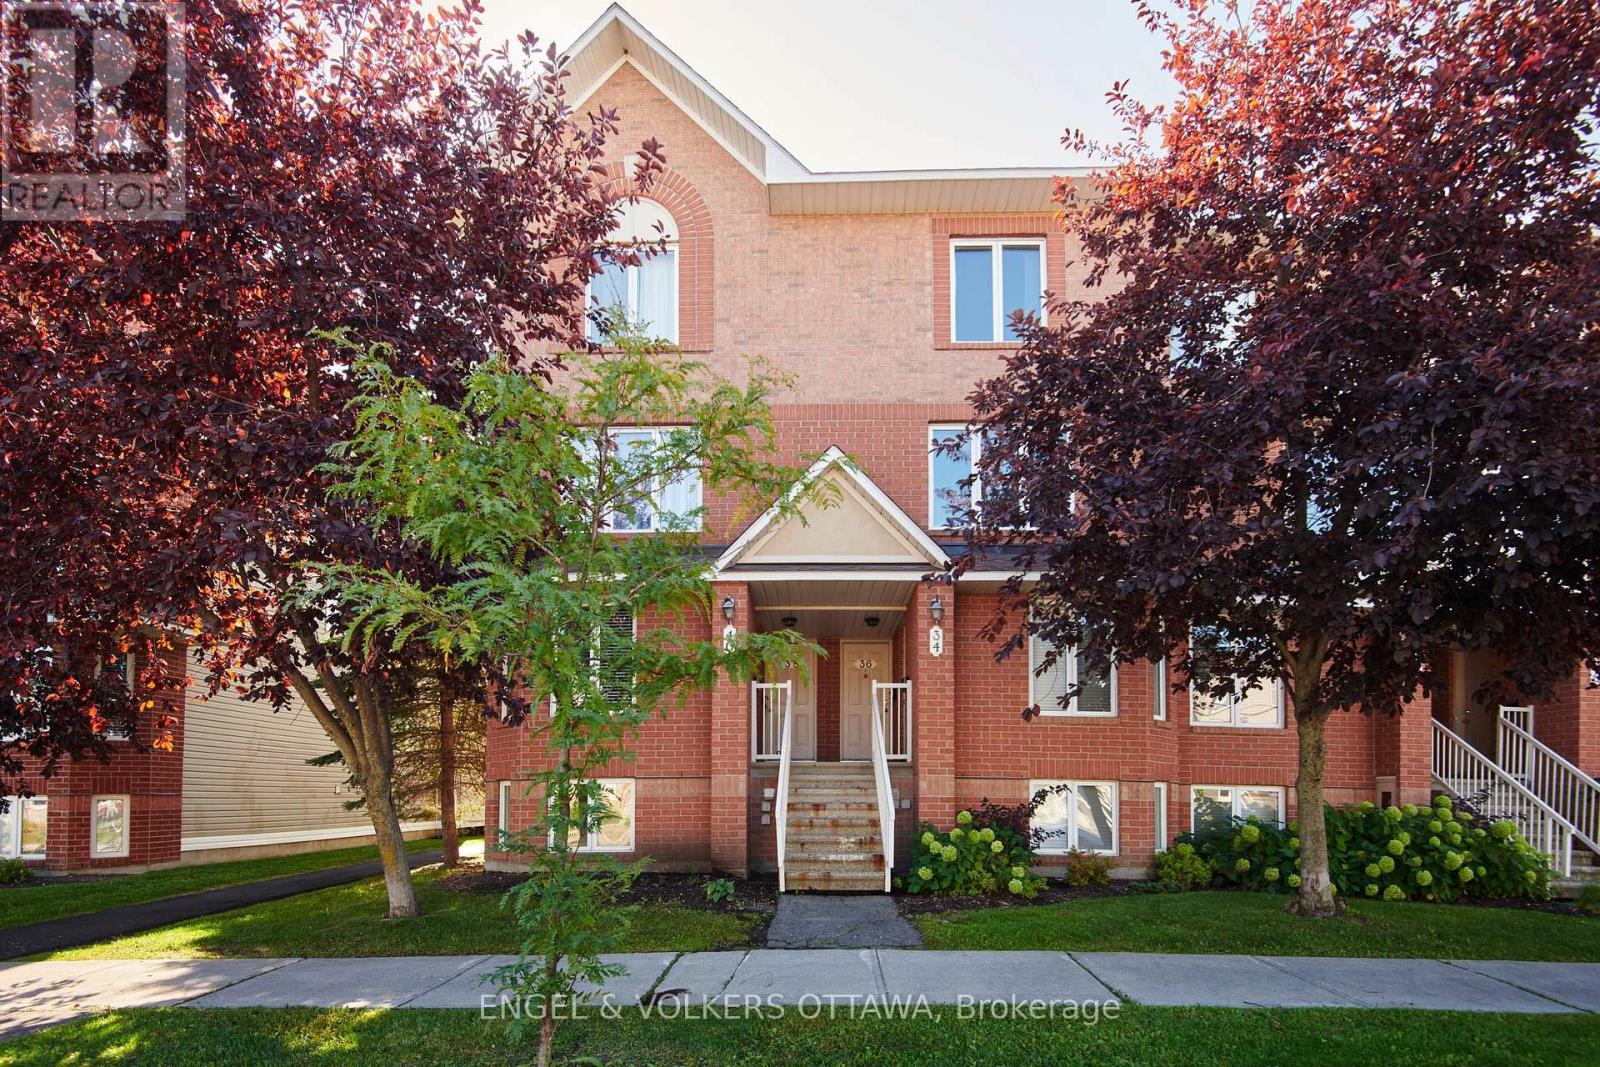
38 Lakepointe Drive, Ottawa, Ontario
Row / Townhouse in 1118 - Avalon East
2
Beds
Beds
3
Baths
Baths
1200 - 1399 sqft
Sq Ft
Sq Ft
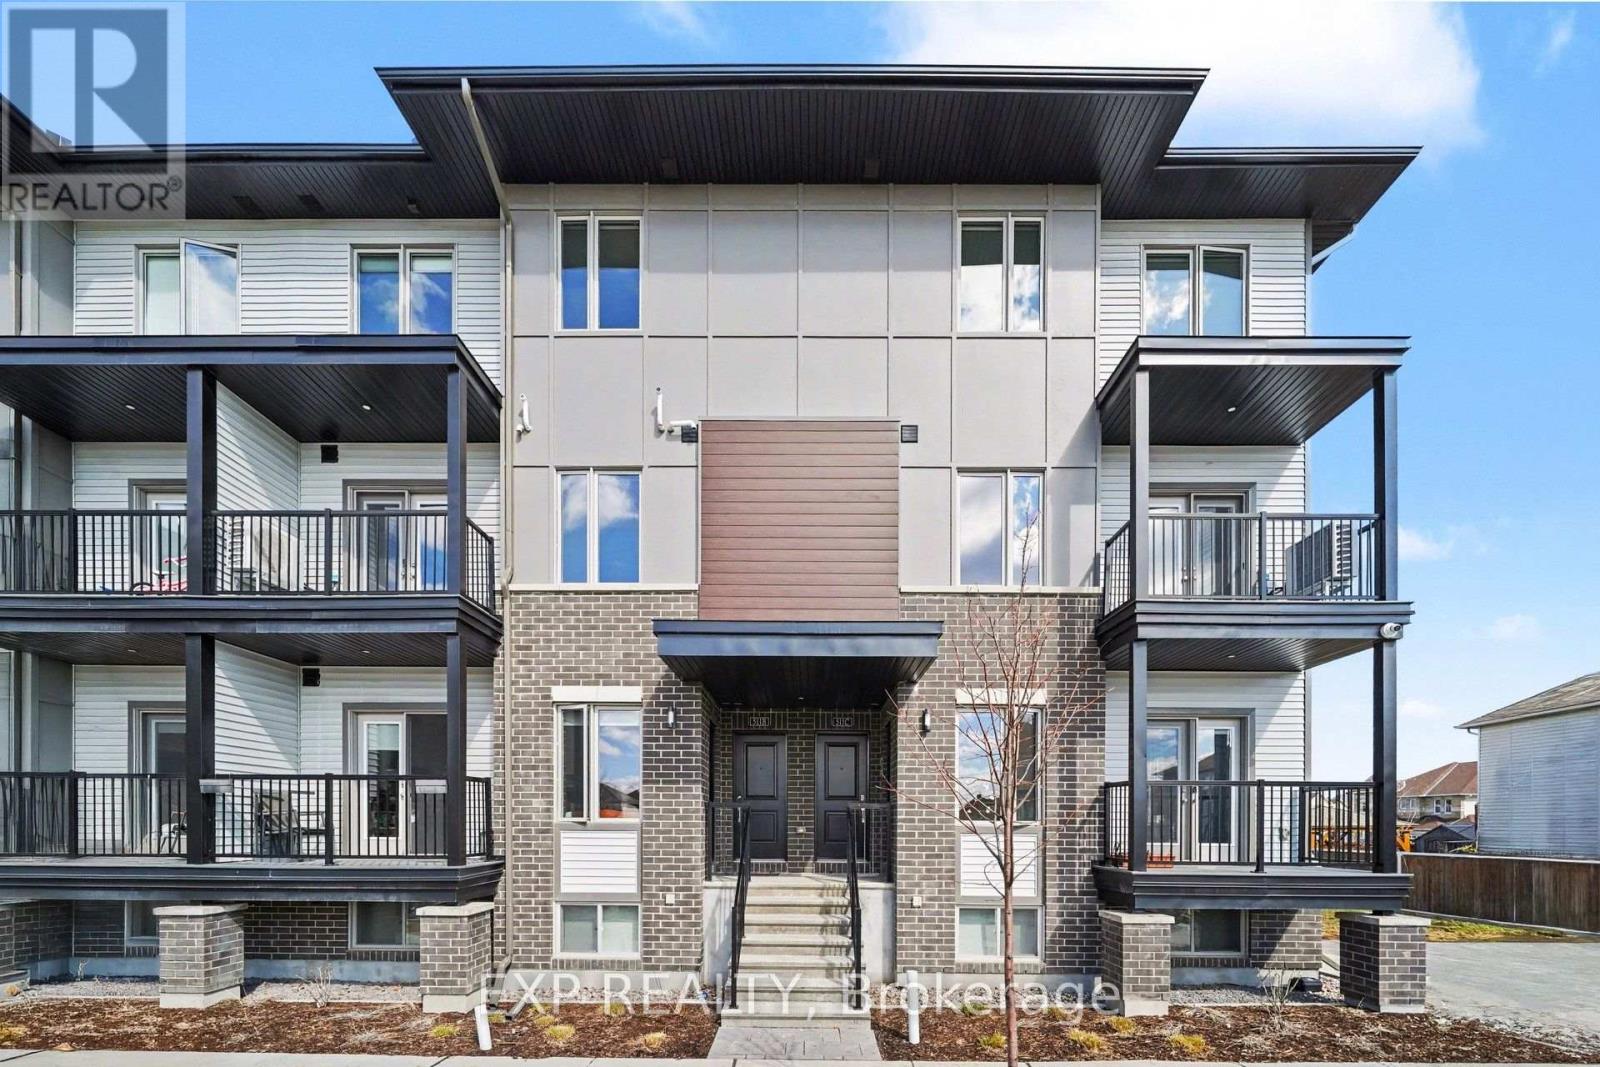
For rent
1118 - Avalon East
$2,450 Monthly
B - 199 Monaco Place, Ottawa, Ontario
Row / Townhouse in 1118 - Avalon East
2
Beds
Beds
3
Baths
Baths
1100 - 1500 sqft
Sq Ft
Sq Ft
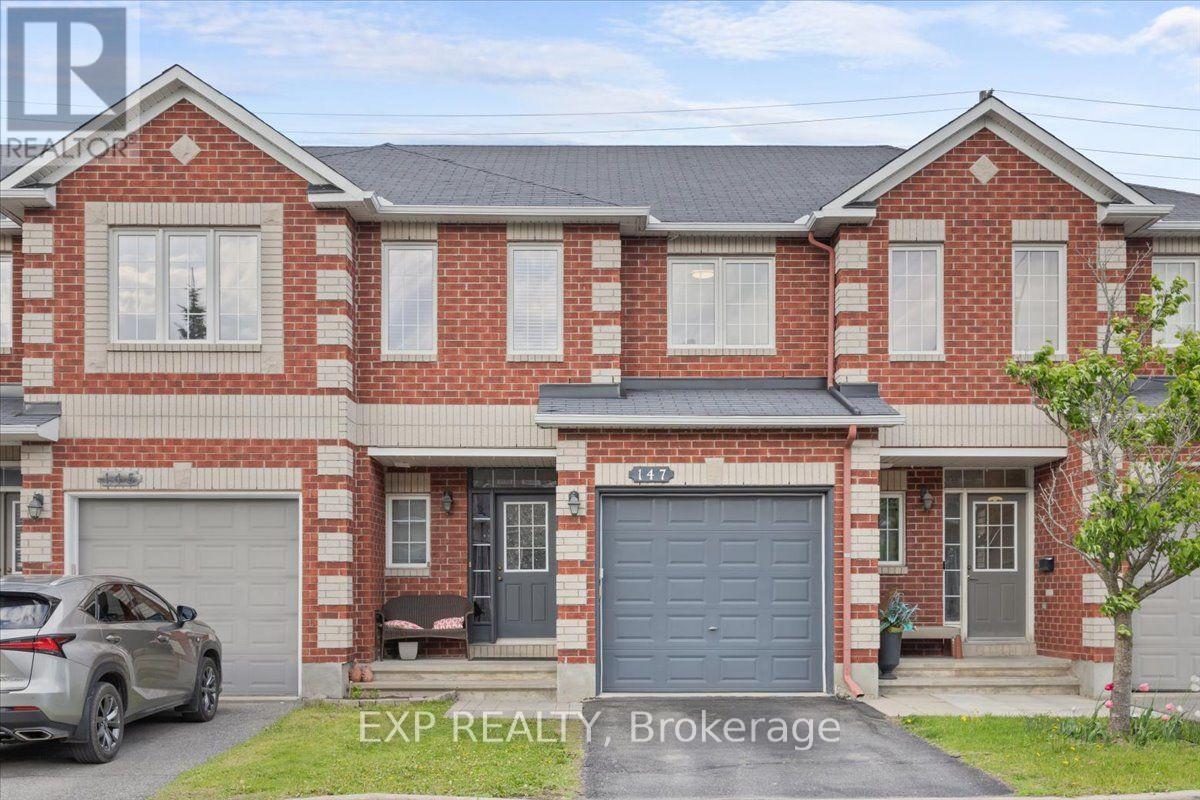
For rent
1106 - Fallingbrook/Gardenway South
$2,700 Monthly
147 Destiny Private, Ottawa, Ontario
Row / Townhouse in 1106 - Fallingbrook/Gardenway South
3
Beds
Beds
4
Baths
Baths
1100 - 1500 sqft
Sq Ft
Sq Ft
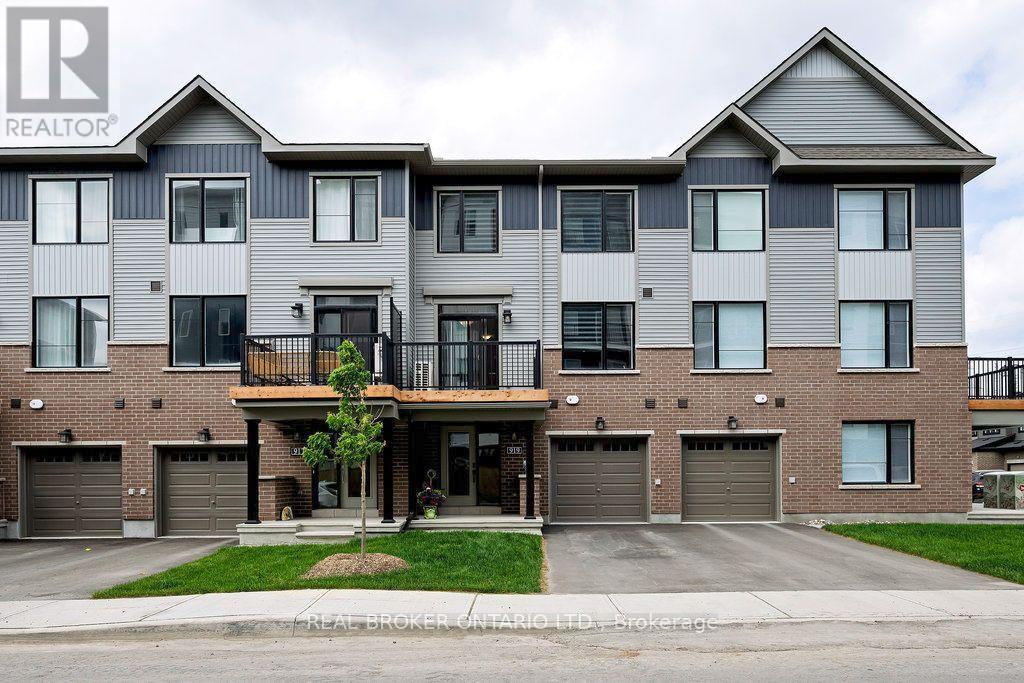
For rent
1117 - Avalon West
$2,400 Monthly
919 Dignity Place, Ottawa, Ontario
Row / Townhouse in 1117 - Avalon West
2
Beds
Beds
2
Baths
Baths
1100 - 1500 sqft
Sq Ft
Sq Ft
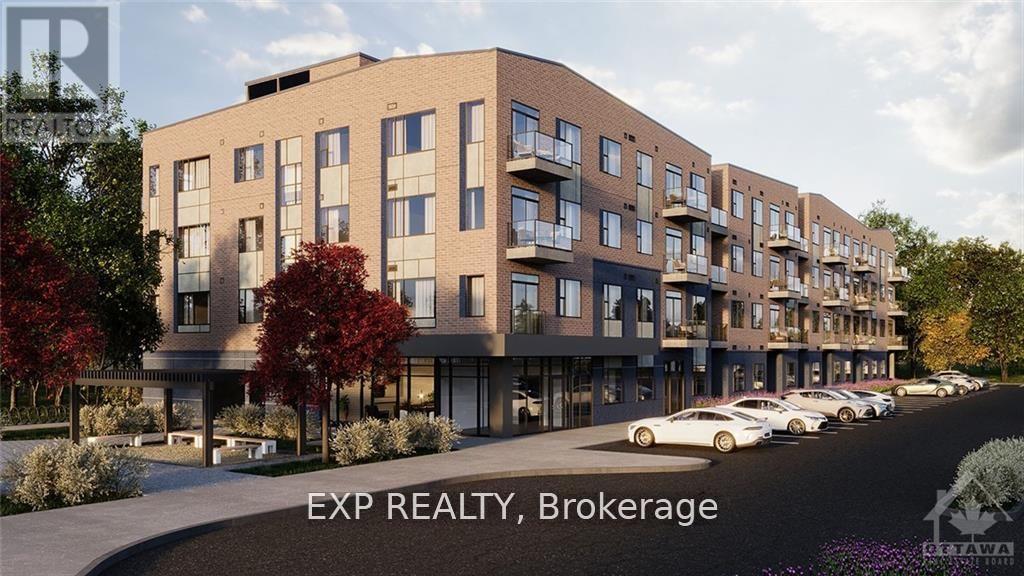
For rent
2605 - Blossom Park/Kemp Park/Findlay Creek
$2,395 Monthly
406 - 4842 Bank Street, Ottawa, Ontario
Apartment in 2605 - Blossom Park/Kemp Park/Findlay Creek
1
Beds
Beds
2
Baths
Baths
900 - 999 sqft
Sq Ft
Sq Ft
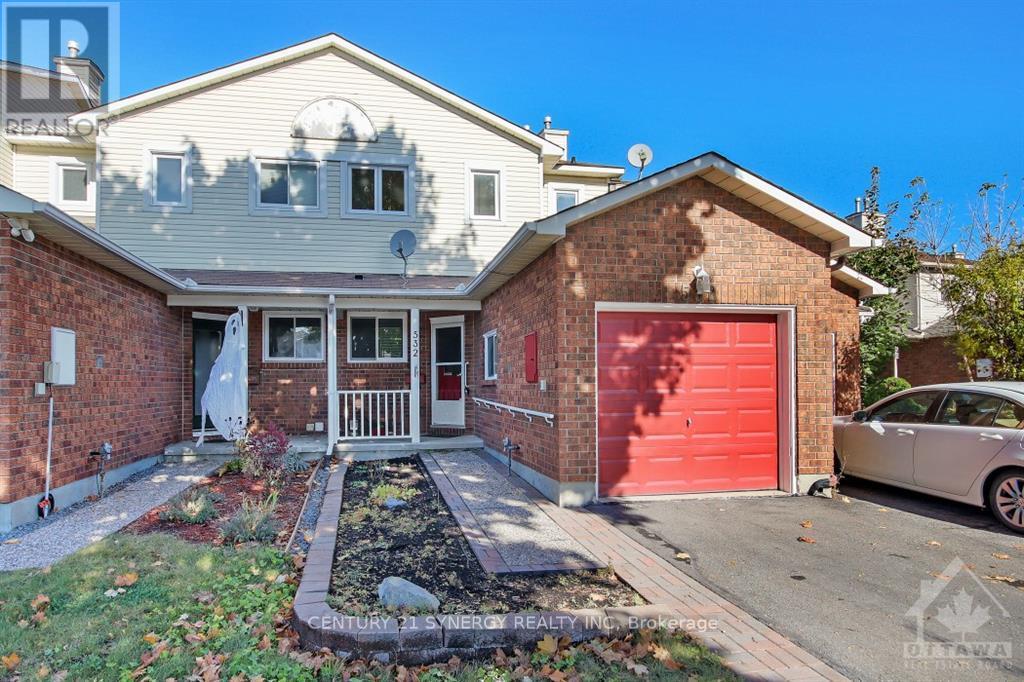
For rent
1106 - Fallingbrook/Gardenway South
$2,750 Monthly
532 Pocono Crescent, Ottawa, Ontario
Row / Townhouse in 1106 - Fallingbrook/Gardenway South
3
Beds
Beds
3
Baths
Baths
1100 - 1500 sqft
Sq Ft
Sq Ft
Ready to a home?
Contact a REALTOR® today!
