

414 - 6470 Bilberry Drive
Ottawa,
Ontario
K1C4P1
414 - 6470 Bilberry Drive
Ottawa,
Ontario
K1C4P1
Add this listing to your favourite
Shortlist it to compare later & get quick access from your account.


$269,900
Property overview
Building Type
Apartment
Property Type
Single Family
Bedrooms
2
Bathrooms
2
Year Built
Neighbourhood
2003 - Orleans Wood
Status
For sale
Highlights
2003 - Orleans Wood
Apartment
For sale
Listing description
Discover this Single Family
414 - 6470 Bilberry Drive,
Ottawa
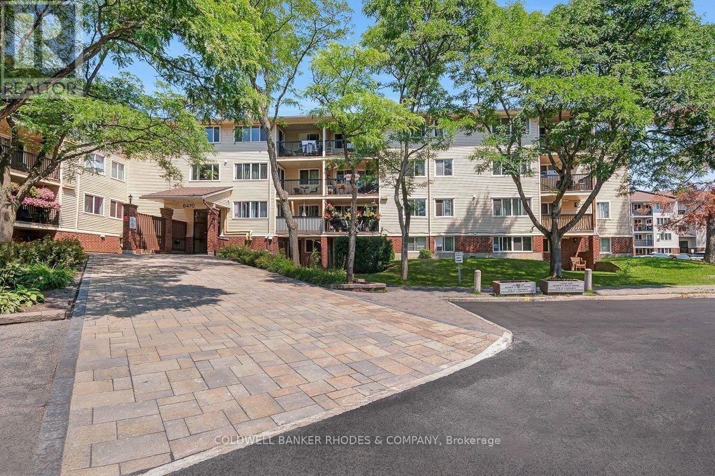
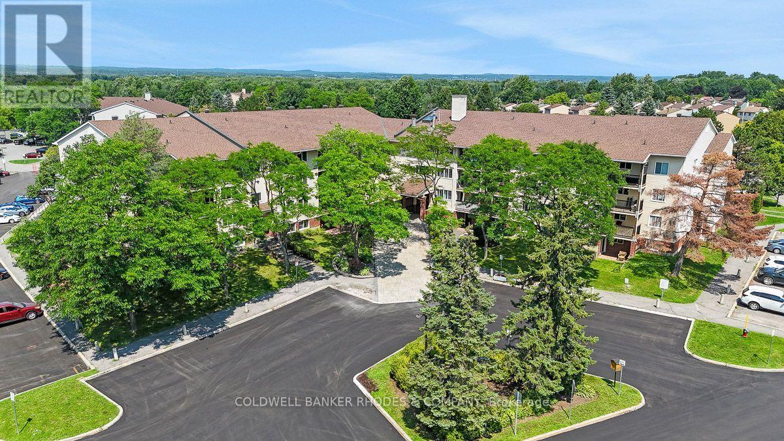
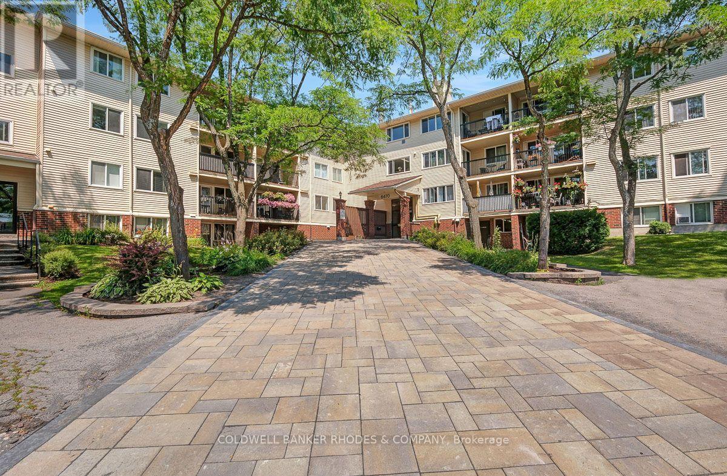
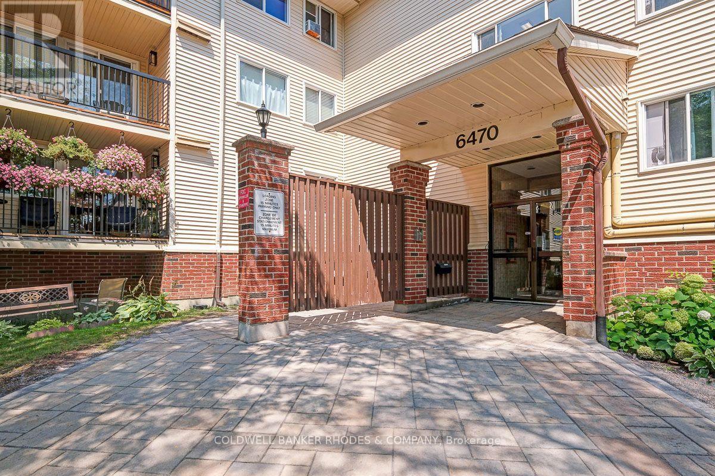
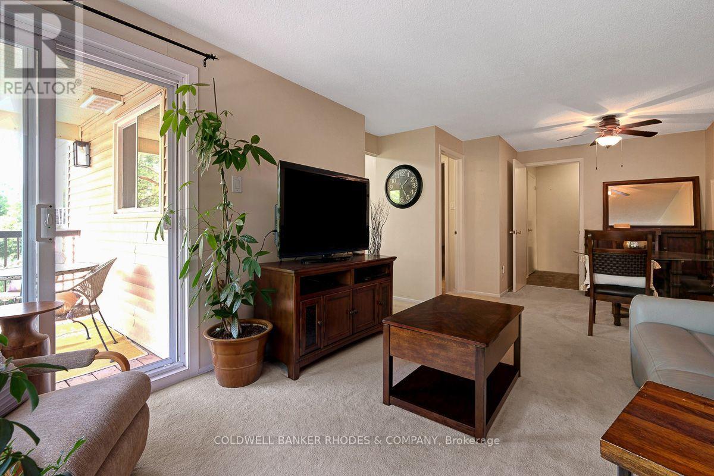
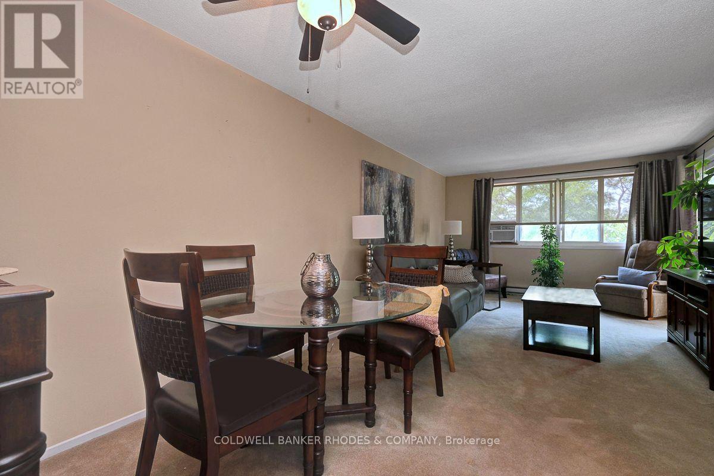
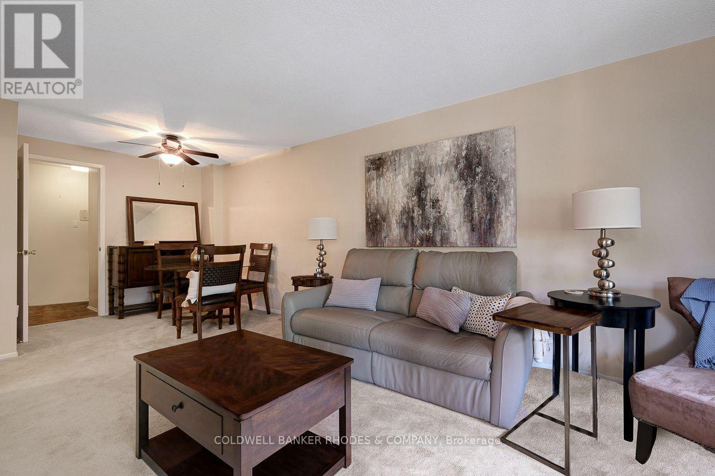
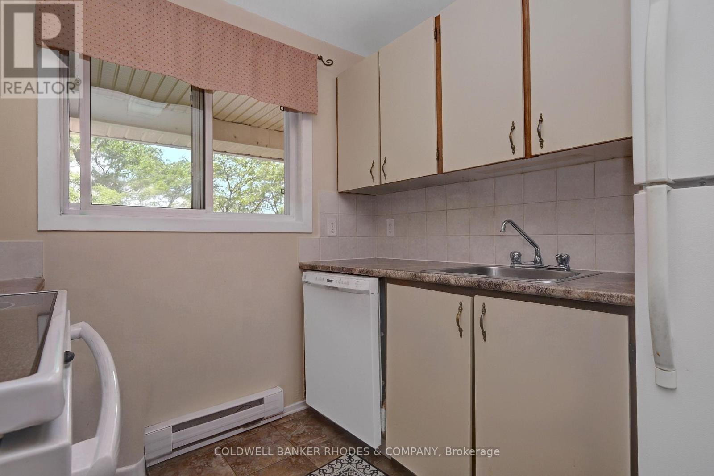
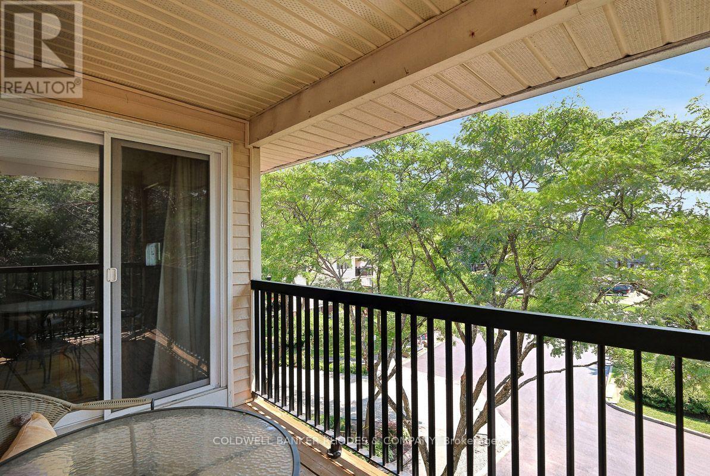
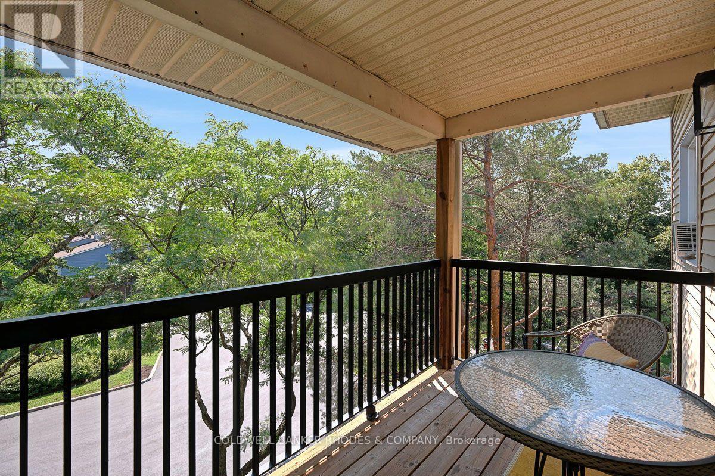
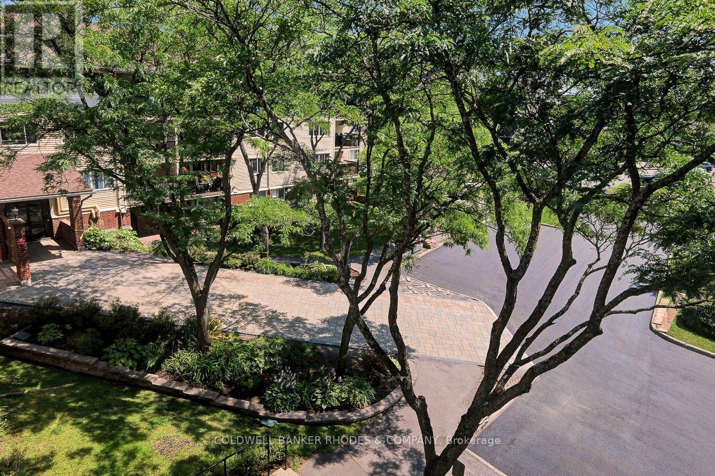
Affordable Top-Floor Living in a Fantastic Location! Welcome to Unit 414 at 6470 Bilberry Drive, a spacious 2-bedroom, 2-bathroom condominium offering comfort, convenience, and exceptional value in a desirable, well-maintained building. Situated on the top floor with no neighbours above, this inviting unit provides added peace and privacy in a quiet residential setting. The functional layout offers comfortable living and dining spaces, two generously sized bedrooms, a full bathroom, and a convenient powder room. Step outside onto your private balcony, the perfect spot to enjoy your morning coffee or relax at the end of the day. Additional features include one parking space and elevator access for added convenience. Ideally located close to shopping, restaurants, parks, walking trails, public transportation, and everyday amenities, this property offers easy access to everything you need while enjoying the benefits of a peaceful neighbourhood. Whether you're a first-time buyer, downsizer, or investor, this affordable condominium presents a fantastic opportunity to enjoy low-maintenance living in a great location. An excellent combination of space, convenience, and value! (id:64373)
Upcoming viewings
45.48194
-75.5341
414 - 6470 Bilberry Drive, Ottawa, Ontario, K1C4P1
Loading WalkScore data...
Walk Score®
Transit Score®
Bike Score®
Walkability Snapshot
Understand how walkable, transit-friendly & bikeable this neighbourhood really is.
Scores are powered by Walk Score® and reflect access to daily essentials, transit and bike routes near this area.
🚶Walk Score®
🚊Transit Score
🚲Bike Score
Liveability scores for this neighbourhood
Powered by Walk Score®
Use these scores as a quick guide only. Check local transit, bike paths
and walk routes to plan your day-to-day life.
Google Maps
Explore the exact location, nearby amenities, and community vibe.
Listing Details
Last updated:
2026-10-16
Key facts
Price
$269,900
Ownership
Condominium/Strata
Property type
Single Family
Bedrooms
2
Bathrooms
2
Interior size
800 - 899 sqft
Parking options
No Garage
Total spaces
1
Interior & features
Cooling
None
Heating
Baseboard heaters
Heating fuel
Electric
Basement
None
Fireplace
False
Exterior finish
Brick, Vinyl siding
Key features
Balcony
Lot, amenities & extras
Community features
Pets Allowed With Restrictions
Mortgage Calculator
$500,000
$100,000
$5,000,000
Adjust the total amount you plan to borrow.
5%
1%
15%
25 years
10 years
40 years
Monthly Payment
$0
This is an approximate monthly payment based on your inputs.
Total Interest Paid
$0
Add this listing to your favourite
Shortlist it to compare later & get quick access from your account.

Comparables
For sale
2003 - Orleans Wood
$279,900
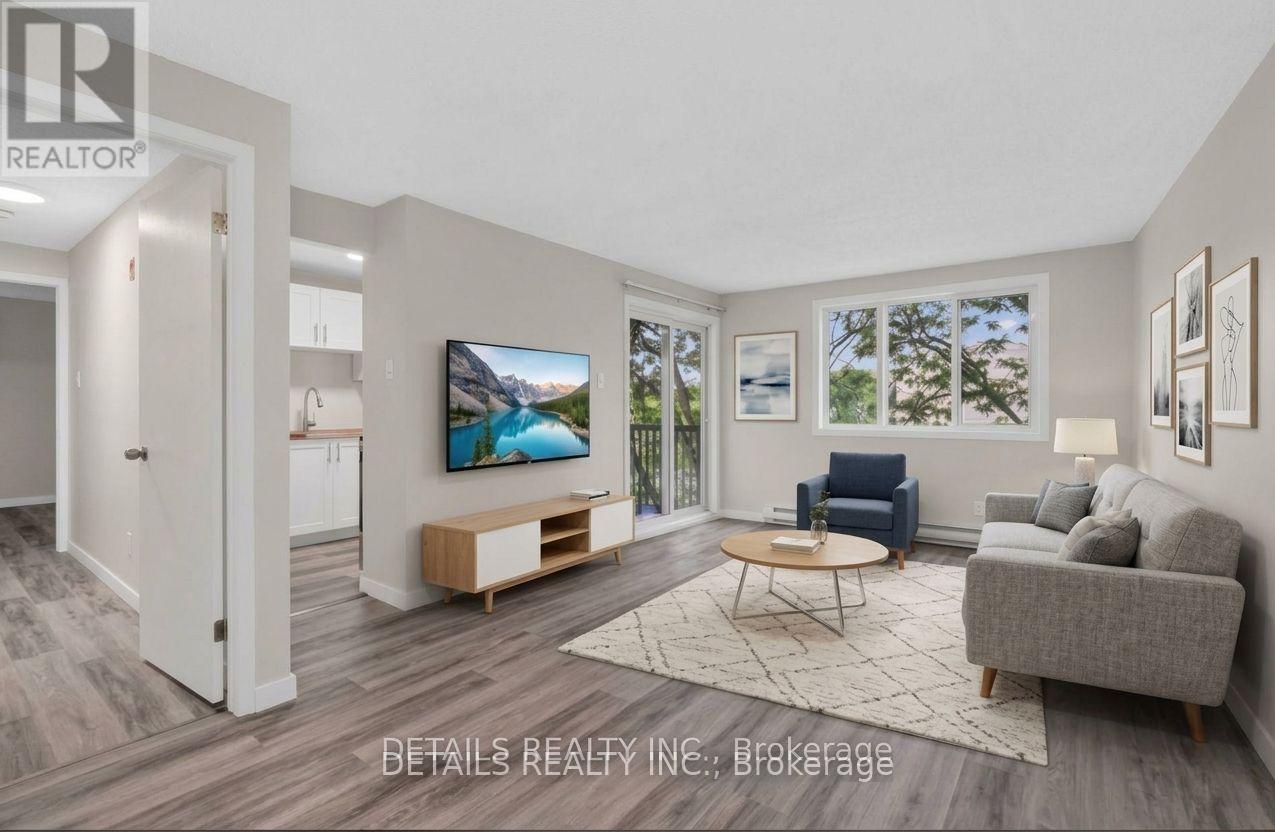
307 - 6470 Bilberry Drive, Ottawa, Ontario
Apartment in 2003 - Orleans Wood
2
Beds
Beds
2
Baths
Baths
800 - 899 sqft
Sq Ft
Sq Ft
For sale
2003 - Orleans Wood
$299,000
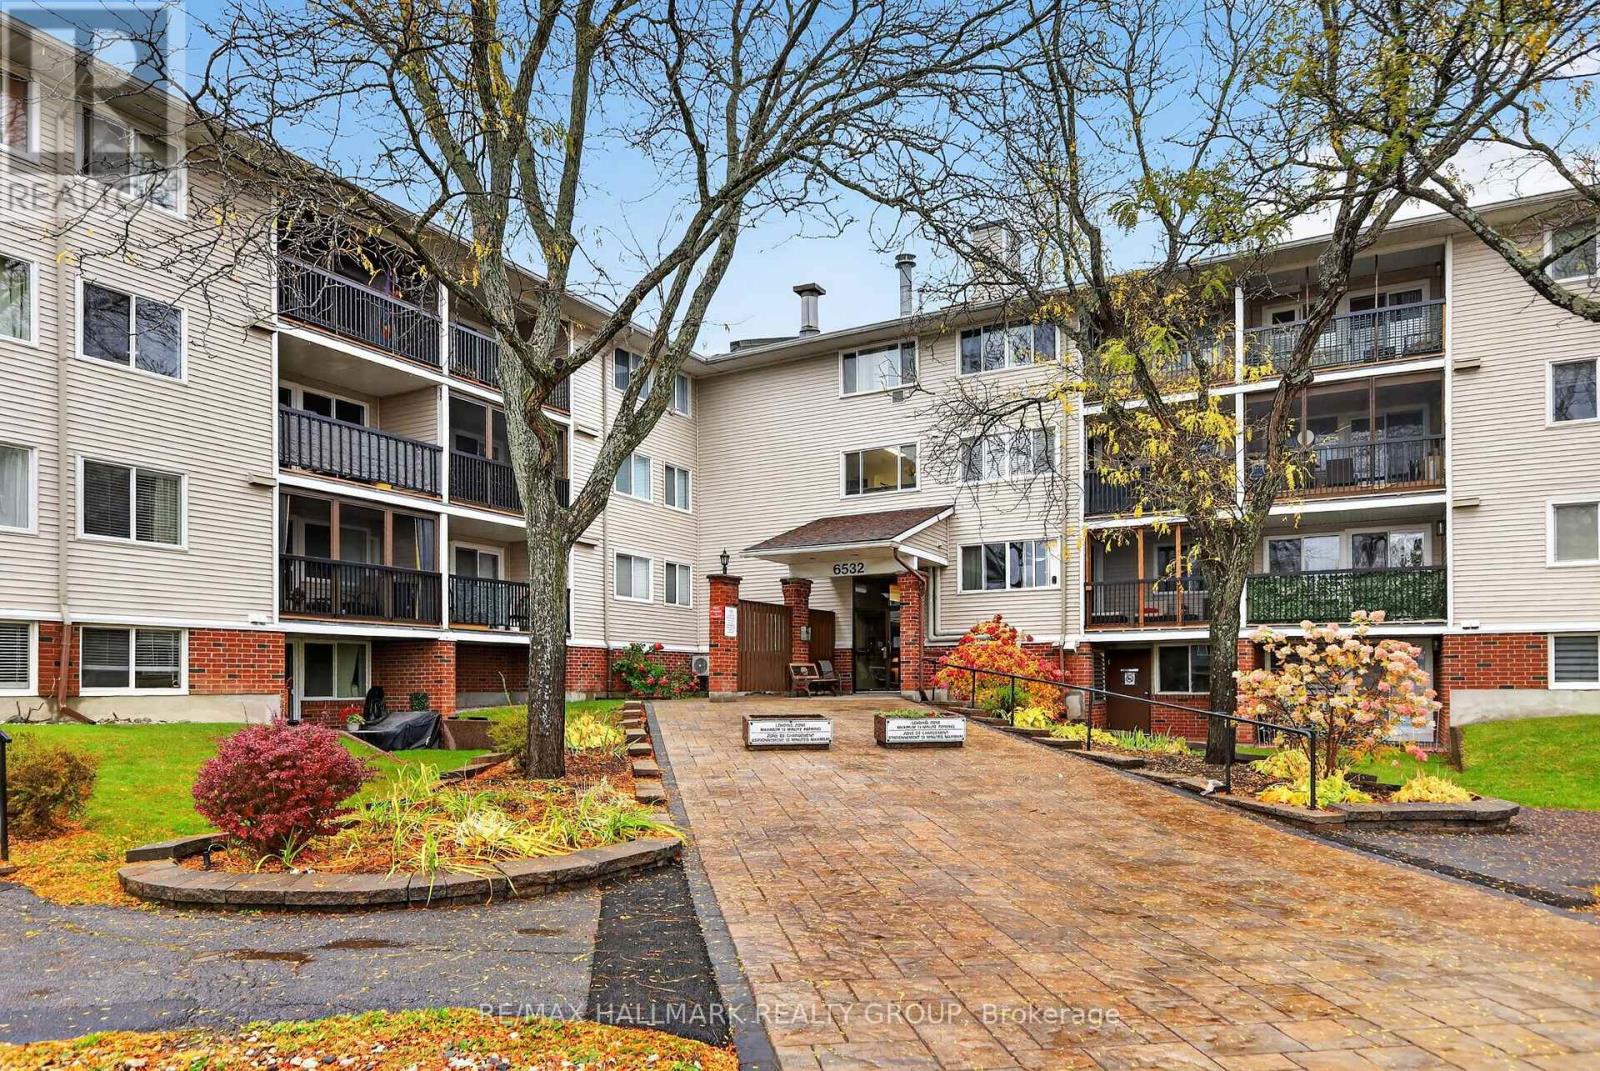
303 - 6532 Bilberry Drive, Ottawa, Ontario
Apartment in 2003 - Orleans Wood
2
Beds
Beds
2
Baths
Baths
800 - 899 sqft
Sq Ft
Sq Ft
For sale
2003 - Orleans Wood
$310,000
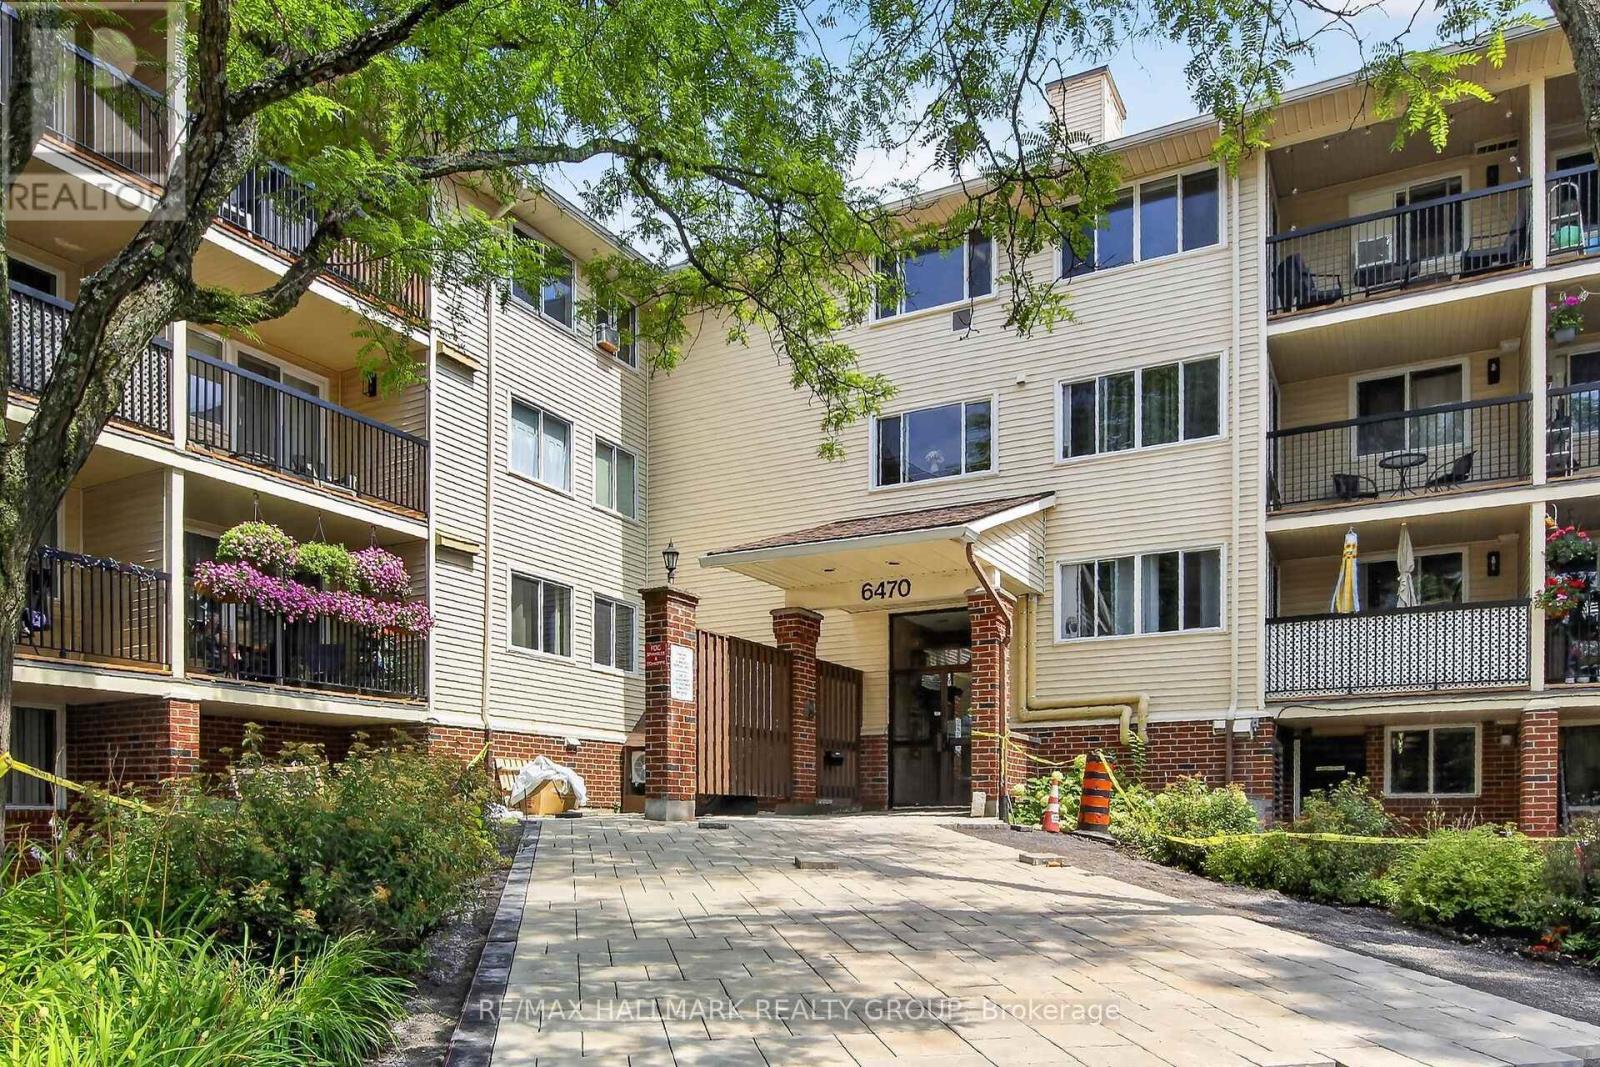
102 - 6532 Bilberry Drive, Ottawa, Ontario
Apartment in 2003 - Orleans Wood
2
Beds
Beds
2
Baths
Baths
800 - 899 sqft
Sq Ft
Sq Ft
For sale
2003 - Orleans Wood
$225,000
306 - 6470 Bilberry Drive, Ottawa, Ontario
Apartment in 2003 - Orleans Wood
1
Beds
Beds
1
Baths
Baths
600 - 699 sqft
Sq Ft
Sq Ft
For sale
2002 - Hiawatha Park/Convent Glen
$315,000
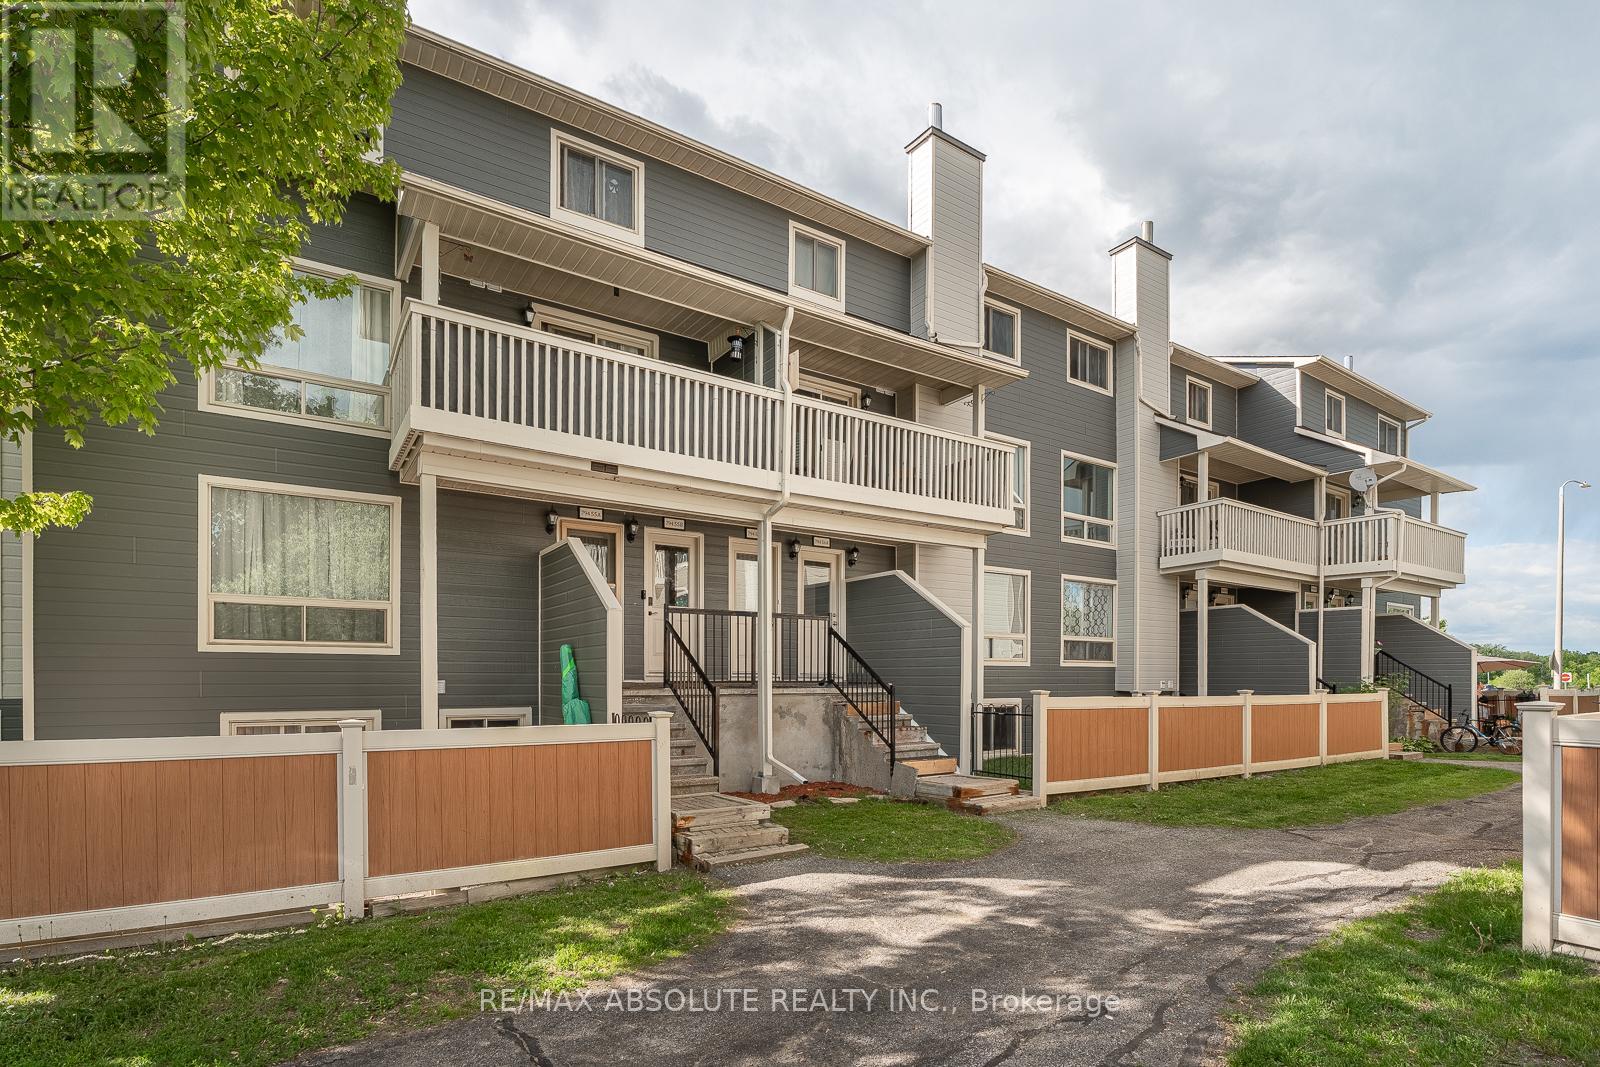
56a - 794 St. Andre Drive, Ottawa, Ontario
Row / Townhouse in 2002 - Hiawatha Park/Convent Glen
2
Beds
Beds
2
Baths
Baths
1000 - 1199 sqft
Sq Ft
Sq Ft
For sale
2003 - Orleans Wood
$215,000
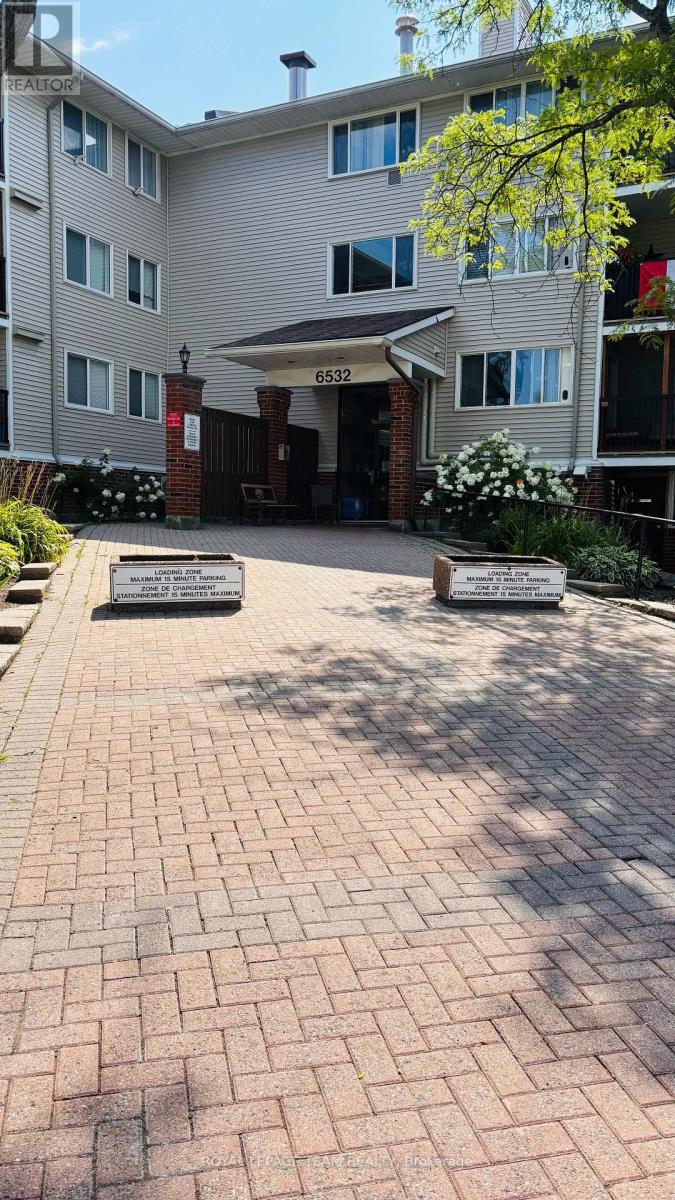
205 - 6532 Bilberry Drive, Ottawa, Ontario
Apartment in 2003 - Orleans Wood
1
Beds
Beds
1
Baths
Baths
0 - 499 sqft
Sq Ft
Sq Ft
For sale
2003 - Orleans Wood
$215,000
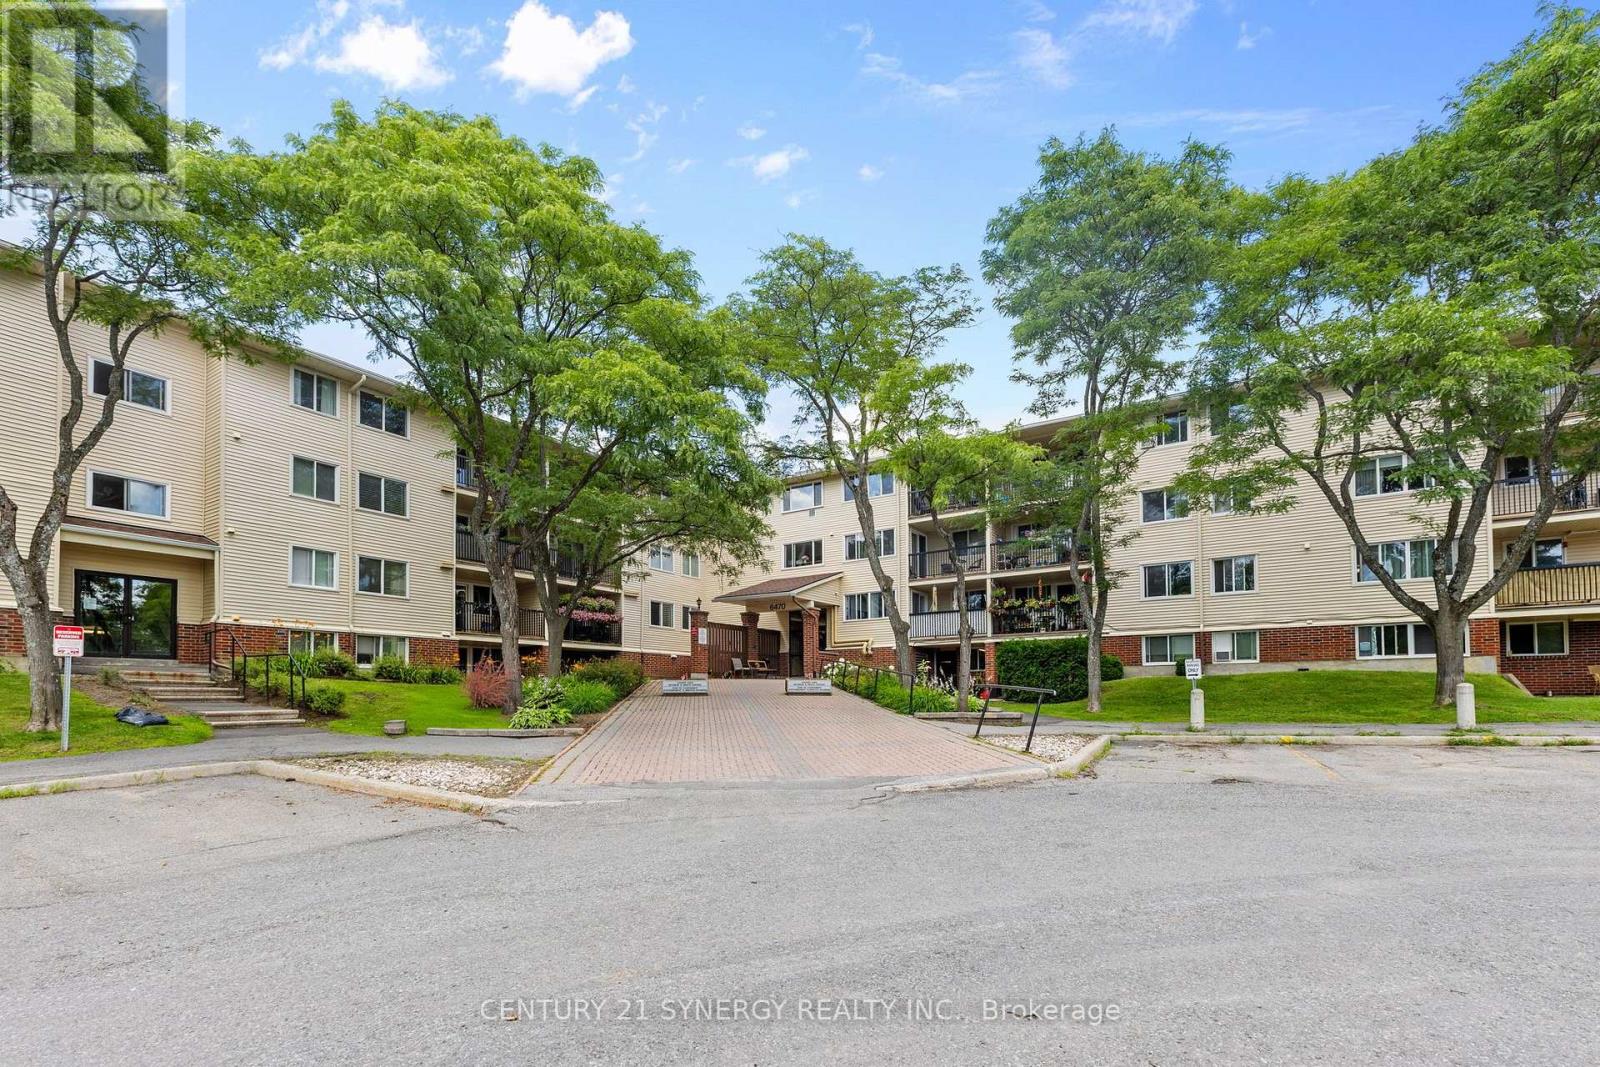
412 - 6470 Bilberry Drive, Ottawa, Ontario
Apartment in 2003 - Orleans Wood
1
Beds
Beds
1
Baths
Baths
600 - 699 sqft
Sq Ft
Sq Ft
For sale
2002 - Hiawatha Park/Convent Glen
$335,000
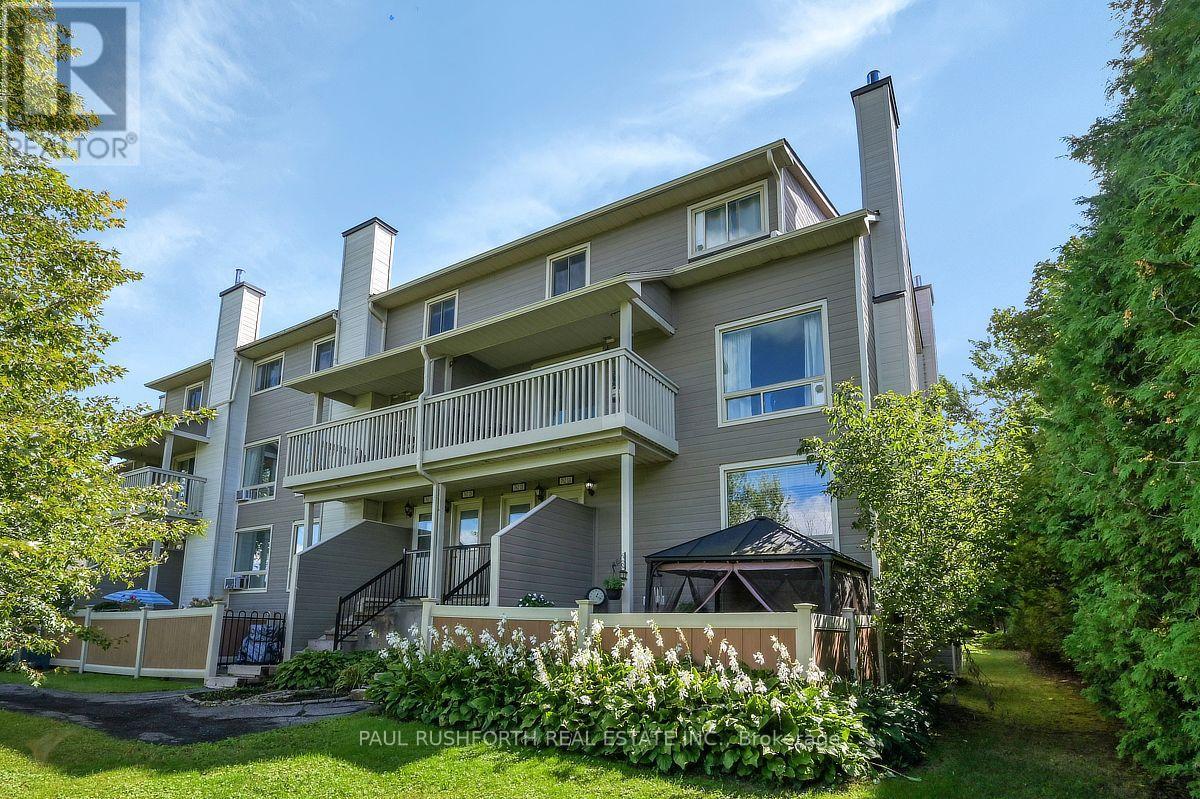
1a - 762 St. Andre Drive, Ottawa, Ontario
Row / Townhouse in 2002 - Hiawatha Park/Convent Glen
2
Beds
Beds
2
Baths
Baths
1000 - 1199 sqft
Sq Ft
Sq Ft
For sale
2005 - Convent Glen North
$344,900
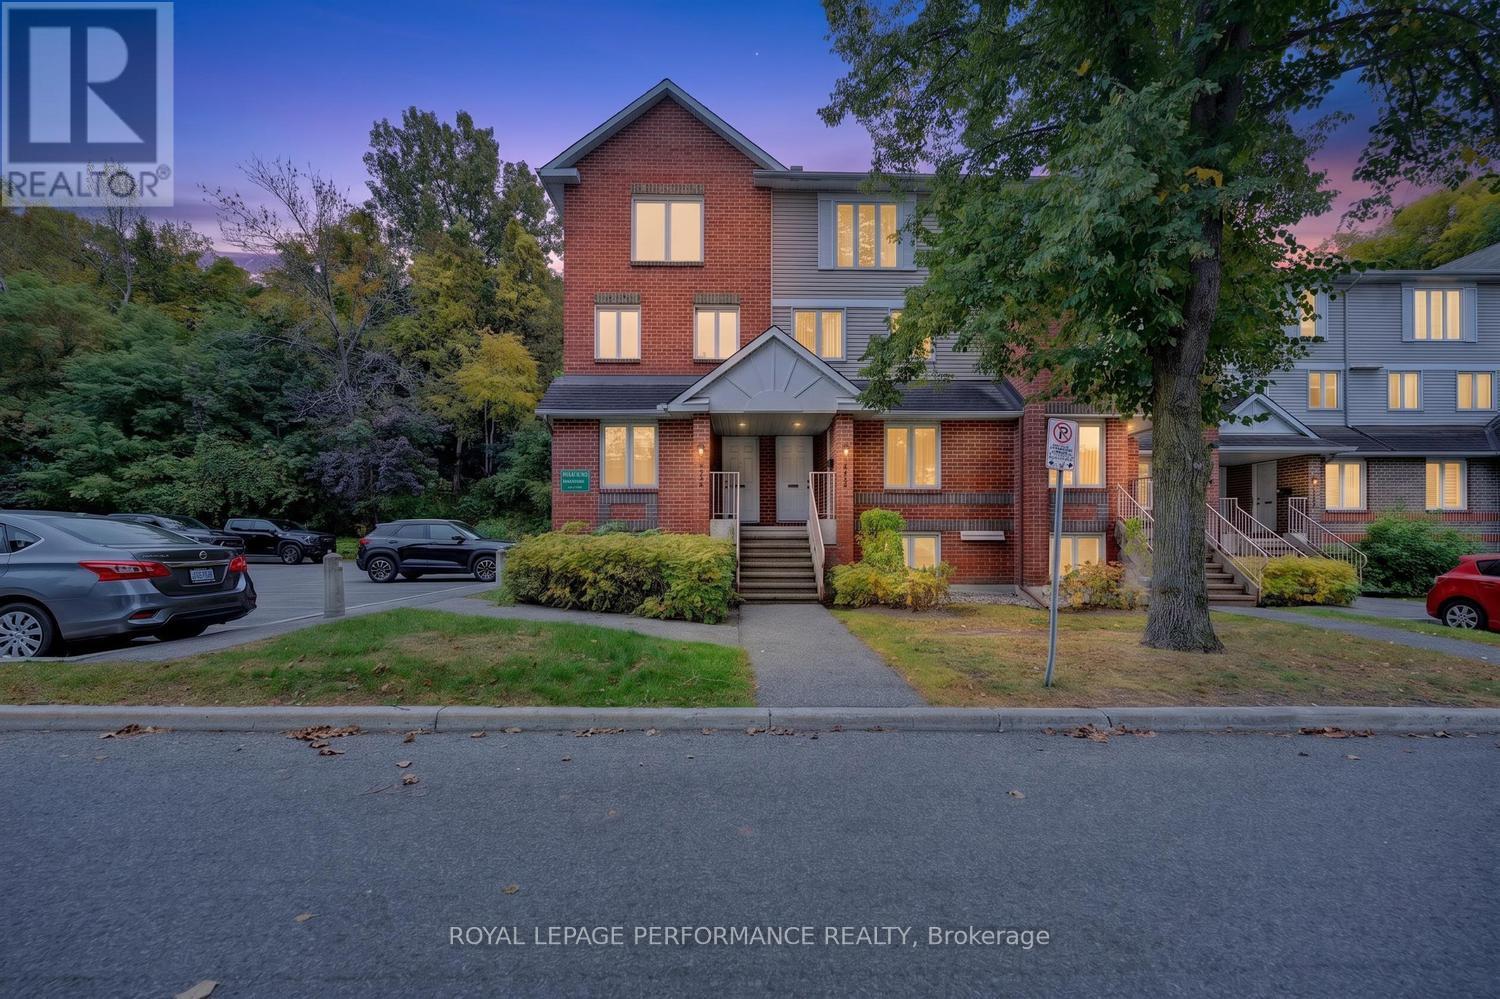
A - 6812 Jeanne D'arc Boulevard N, Ottawa, Ontario
Row / Townhouse in 2005 - Convent Glen North
2
Beds
Beds
2
Baths
Baths
1000 - 1199 sqft
Sq Ft
Sq Ft
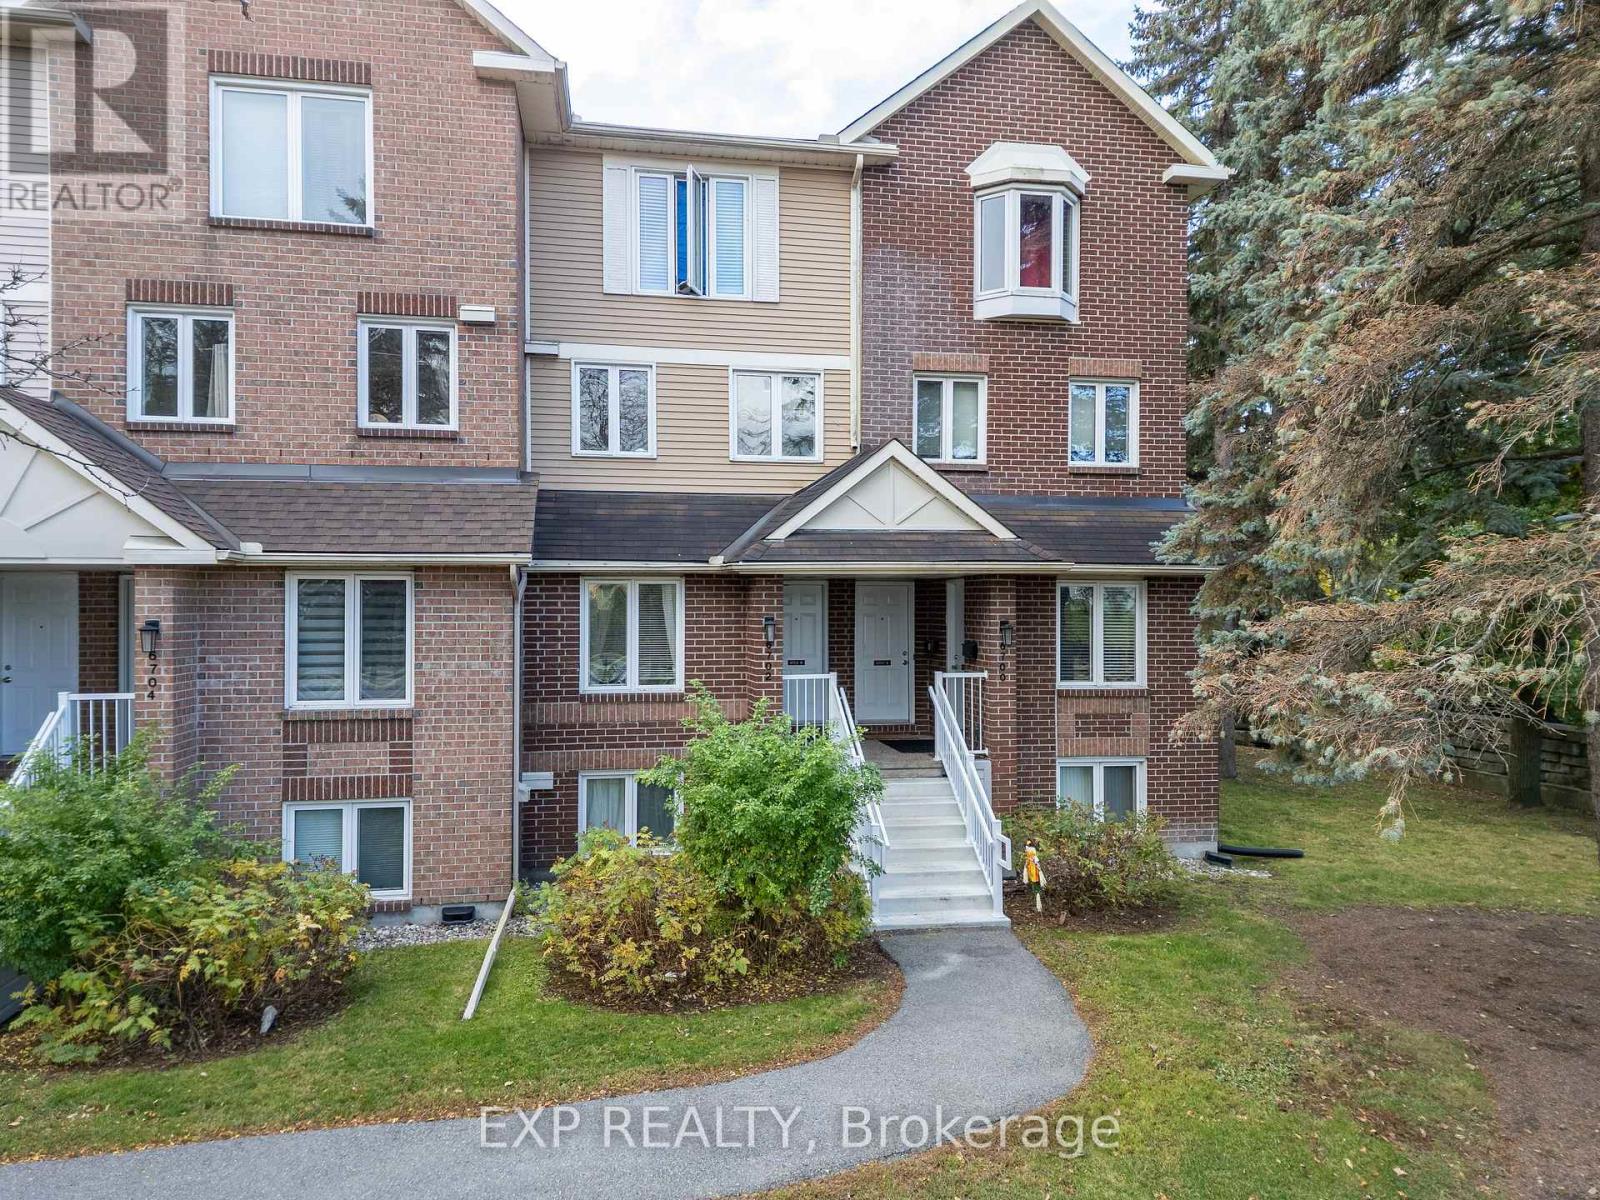
For sale
2005 - Convent Glen North
$347,900
B - 6702 Jeanne D'arc Boulevard N, Ottawa, Ontario
Row / Townhouse in 2005 - Convent Glen North
2
Beds
Beds
2
Baths
Baths
1000 - 1199 sqft
Sq Ft
Sq Ft
Ready to a home?
Contact a REALTOR® today!
