

412 - 6470 Bilberry Drive
Ottawa,
Ontario
K1C4P1
412 - 6470 Bilberry Drive
Ottawa,
Ontario
K1C4P1
Add this listing to your favourite
Shortlist it to compare later & get quick access from your account.



$215,000
Property overview
Building Type
Apartment
Property Type
Single Family
Bedrooms
1
Bathrooms
1
Year Built
Neighbourhood
2003 - Orleans Wood
Status
For sale
Highlights
2003 - Orleans Wood
Apartment
For sale
Listing description
Discover this Single Family
412 - 6470 Bilberry Drive,
Ottawa
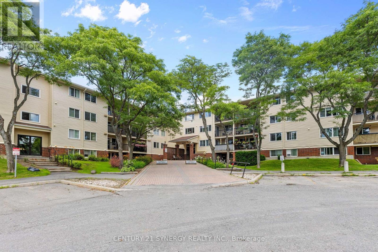
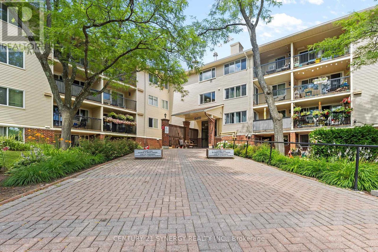
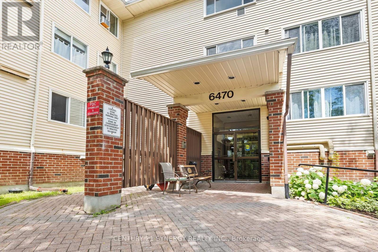
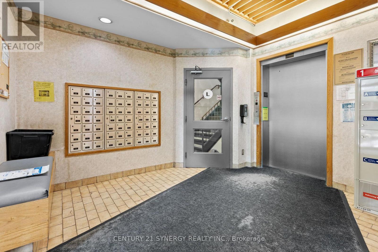
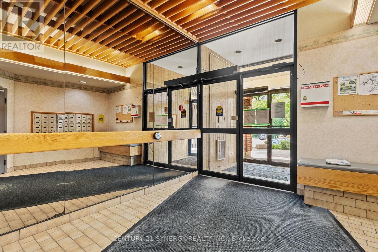
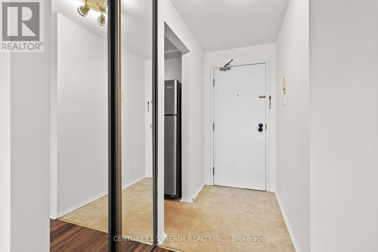
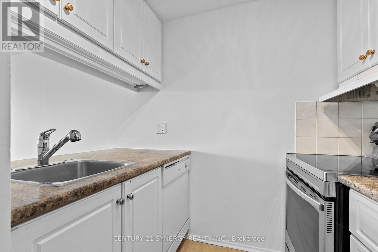
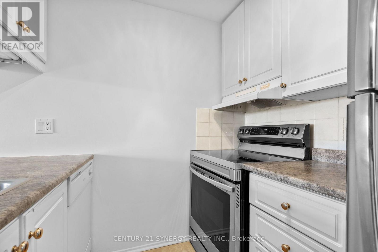
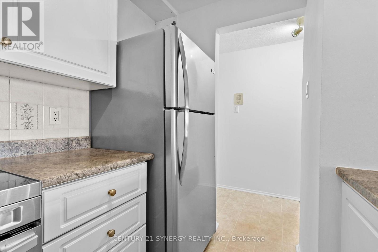
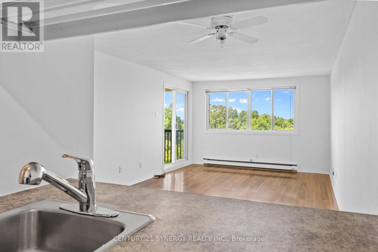
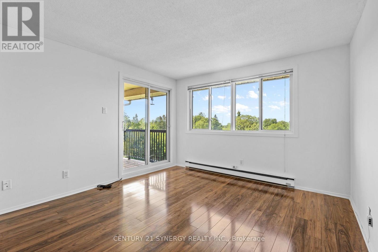
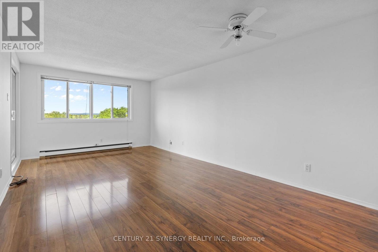
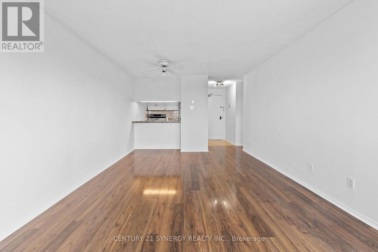
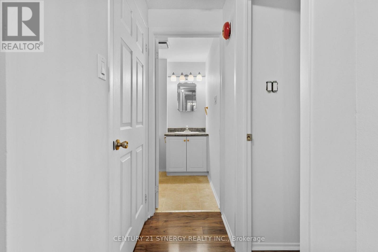
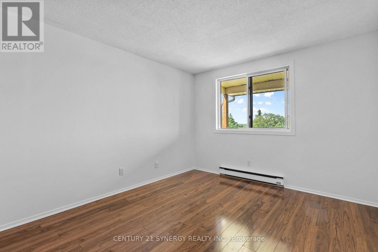
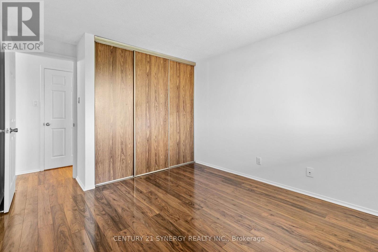
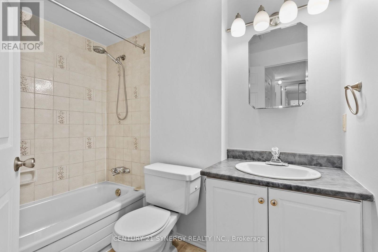
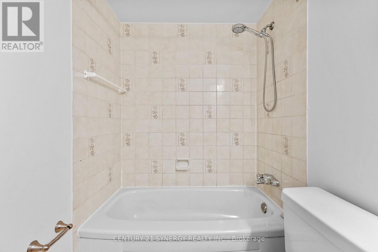
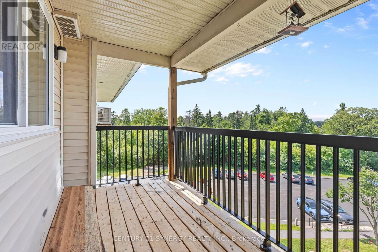
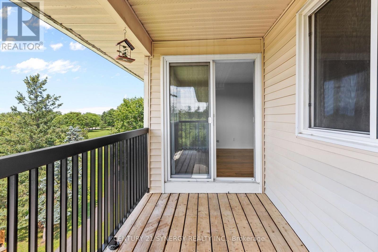
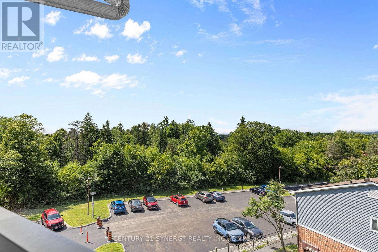
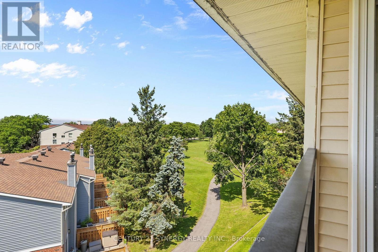
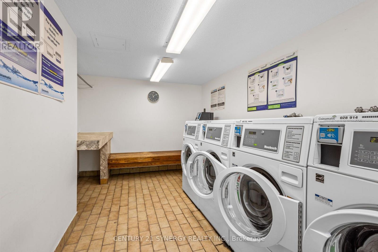
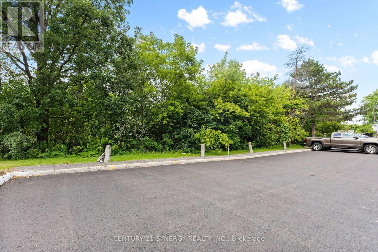
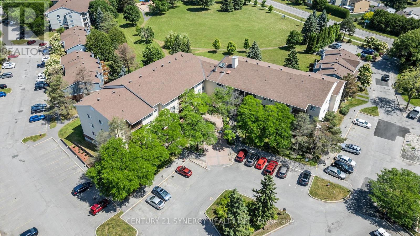
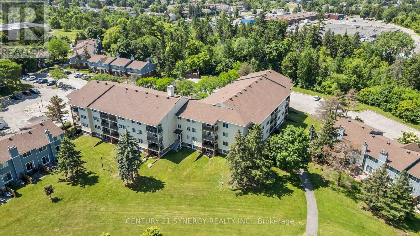
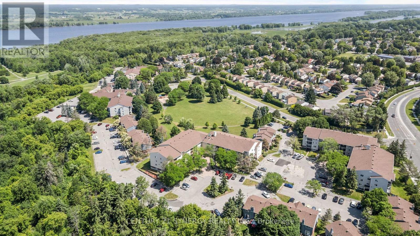
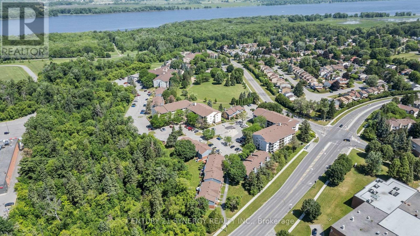
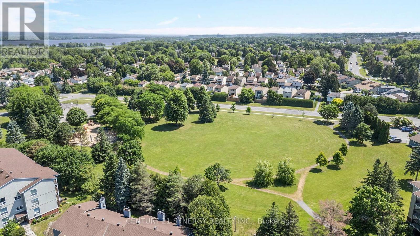
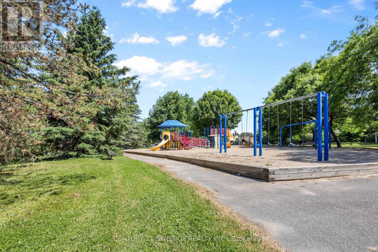
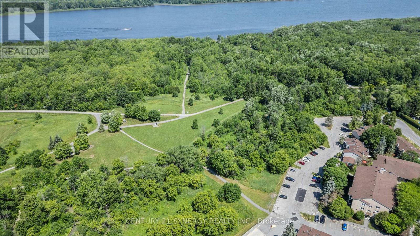
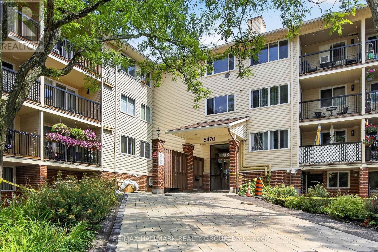
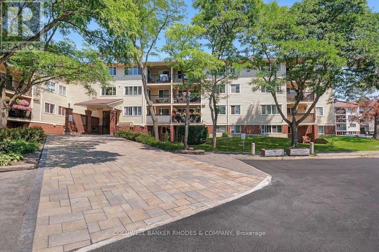
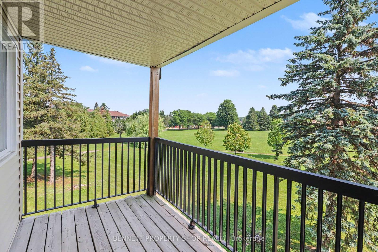
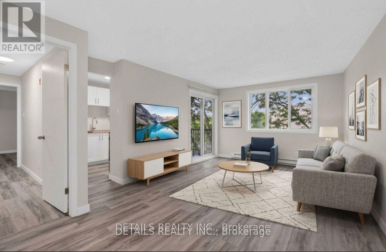
Enjoy low-maintenance living in this bright and inviting top-floor 1-bedroom condominium, ideally situated beside Luc Major Park and surrounded by nature while remaining close to everyday conveniences. Located on the top floor with no neighbours above, this well-maintained unit enjoys peaceful views overlooking the forested greenspace, creating a quiet and relaxing place to call home. Conveniently located close to walking trails, schools, shopping centres, public transit, and the future LRT station, this home offers an exceptional combination of comfort and accessibility.The thoughtfully designed open-concept layout is filled with natural light, creating a warm and welcoming living space. New vinyl flooring (2026) in the kitchen, foyer, and bathroom adds a fresh, modern touch, while the generously sized bedroom features a large closet and the well-appointed 4-piece bathroom provides everyday comfort. Step outside to the spacious private balcony, the perfect place to enjoy your morning coffee or unwind while taking in the tranquil treed views.Additional conveniences include one outdoor surface parking space, shared laundry facilities located within the building, secure building entry, elevator access, and ample visitor parking. Water is included in the condominium fees, adding even more value and convenience.Whether you're a first-time buyer, downsizer, or investor, this condominium offers an outstanding opportunity to own in a desirable location that blends peaceful natural surroundings with excellent access to parks, recreation, transit, and everyday amenities. (id:64373)
Upcoming viewings
45.48194
-75.5341
412 - 6470 Bilberry Drive, Ottawa, Ontario, K1C4P1
Loading WalkScore data...
Walk Score®
Transit Score®
Bike Score®
Walkability Snapshot
Understand how walkable, transit-friendly & bikeable this neighbourhood really is.
Scores are powered by Walk Score® and reflect access to daily essentials, transit and bike routes near this area.
🚶Walk Score®
🚊Transit Score
🚲Bike Score
Liveability scores for this neighbourhood
Powered by Walk Score®
Use these scores as a quick guide only. Check local transit, bike paths
and walk routes to plan your day-to-day life.
Google Maps
Explore the exact location, nearby amenities, and community vibe.
Listing Details
Last updated:
2026-09-15
Key facts
Price
$215,000
Ownership
Condominium/Strata
Property type
Single Family
Bedrooms
1
Bathrooms
1
Interior size
600 - 699 sqft
Year built / Age
31 to 50 years
Parking options
No Garage
Total spaces
1
Interior & features
Cooling
None
Heating
Baseboard heaters
Heating fuel
Electric
Basement
None
Appliances
Dishwasher, Hood Fan, Stove, Refrigerator
Fireplace
False
Exterior finish
Brick, Vinyl siding
Key features
Wooded area, Balcony, Carpet Free
Lot, amenities & extras
Community features
Pets Allowed With Restrictions
Nearby amenities
Public Transit, Schools
Rooms
| Level | Type | Length | Width | Dimensions |
|---|---|---|---|---|
| Main Level | Foyer | 1.6 m | 1.1 m | 1.6 m x 1.1 m |
| Main Level | Kitchen | 2.6 m | 2.2 m | 2.6 m x 2.2 m |
| Main Level | Dining Room | 3.4 m | 2.4 m | 3.4 m x 2.4 m |
| Main Level | Living Room | 3.5 m | 3.4 m | 3.5 m x 3.4 m |
| Main Level | Primary Bedroom | 4.2 m | 3.3 m | 4.2 m x 3.3 m |
| Main Level | Bathroom | 2.4 m | 1.8 m | 2.4 m x 1.8 m |
| Main Level | Utility Room | 1.5 m | 1.4 m | 1.5 m x 1.4 m |
| Main Level | Other | 3.3 m | 1.7 m | 3.3 m x 1.7 m |
Mortgage Calculator
$500,000
$100,000
$5,000,000
Adjust the total amount you plan to borrow.
5%
1%
15%
25 years
10 years
40 years
Monthly Payment
$0
This is an approximate monthly payment based on your inputs.
Total Interest Paid
$0
Add this listing to your favourite
Shortlist it to compare later & get quick access from your account.

Comparables
For sale
2003 - Orleans Wood
$215,000
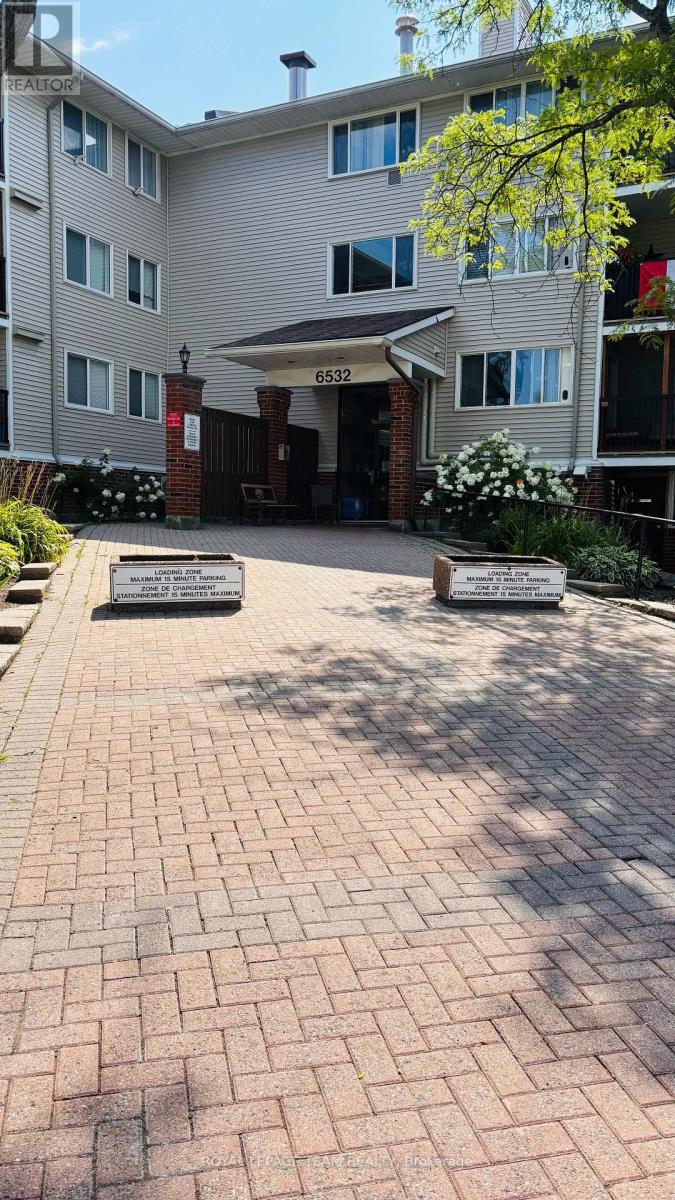
205 - 6532 Bilberry Drive, Ottawa, Ontario
Apartment in 2003 - Orleans Wood
1
Beds
Beds
1
Baths
Baths
0 - 499 sqft
Sq Ft
Sq Ft
For sale
2003 - Orleans Wood
$225,000
306 - 6470 Bilberry Drive, Ottawa, Ontario
Apartment in 2003 - Orleans Wood
1
Beds
Beds
1
Baths
Baths
600 - 699 sqft
Sq Ft
Sq Ft
For sale
2003 - Orleans Wood
$269,900
414 - 6470 Bilberry Drive, Ottawa, Ontario
Apartment in 2003 - Orleans Wood
2
Beds
Beds
2
Baths
Baths
800 - 899 sqft
Sq Ft
Sq Ft
For sale
2003 - Orleans Wood
$279,900
307 - 6470 Bilberry Drive, Ottawa, Ontario
Apartment in 2003 - Orleans Wood
2
Beds
Beds
2
Baths
Baths
800 - 899 sqft
Sq Ft
Sq Ft
For sale
2003 - Orleans Wood
$299,000
303 - 6532 Bilberry Drive, Ottawa, Ontario
Apartment in 2003 - Orleans Wood
2
Beds
Beds
2
Baths
Baths
800 - 899 sqft
Sq Ft
Sq Ft
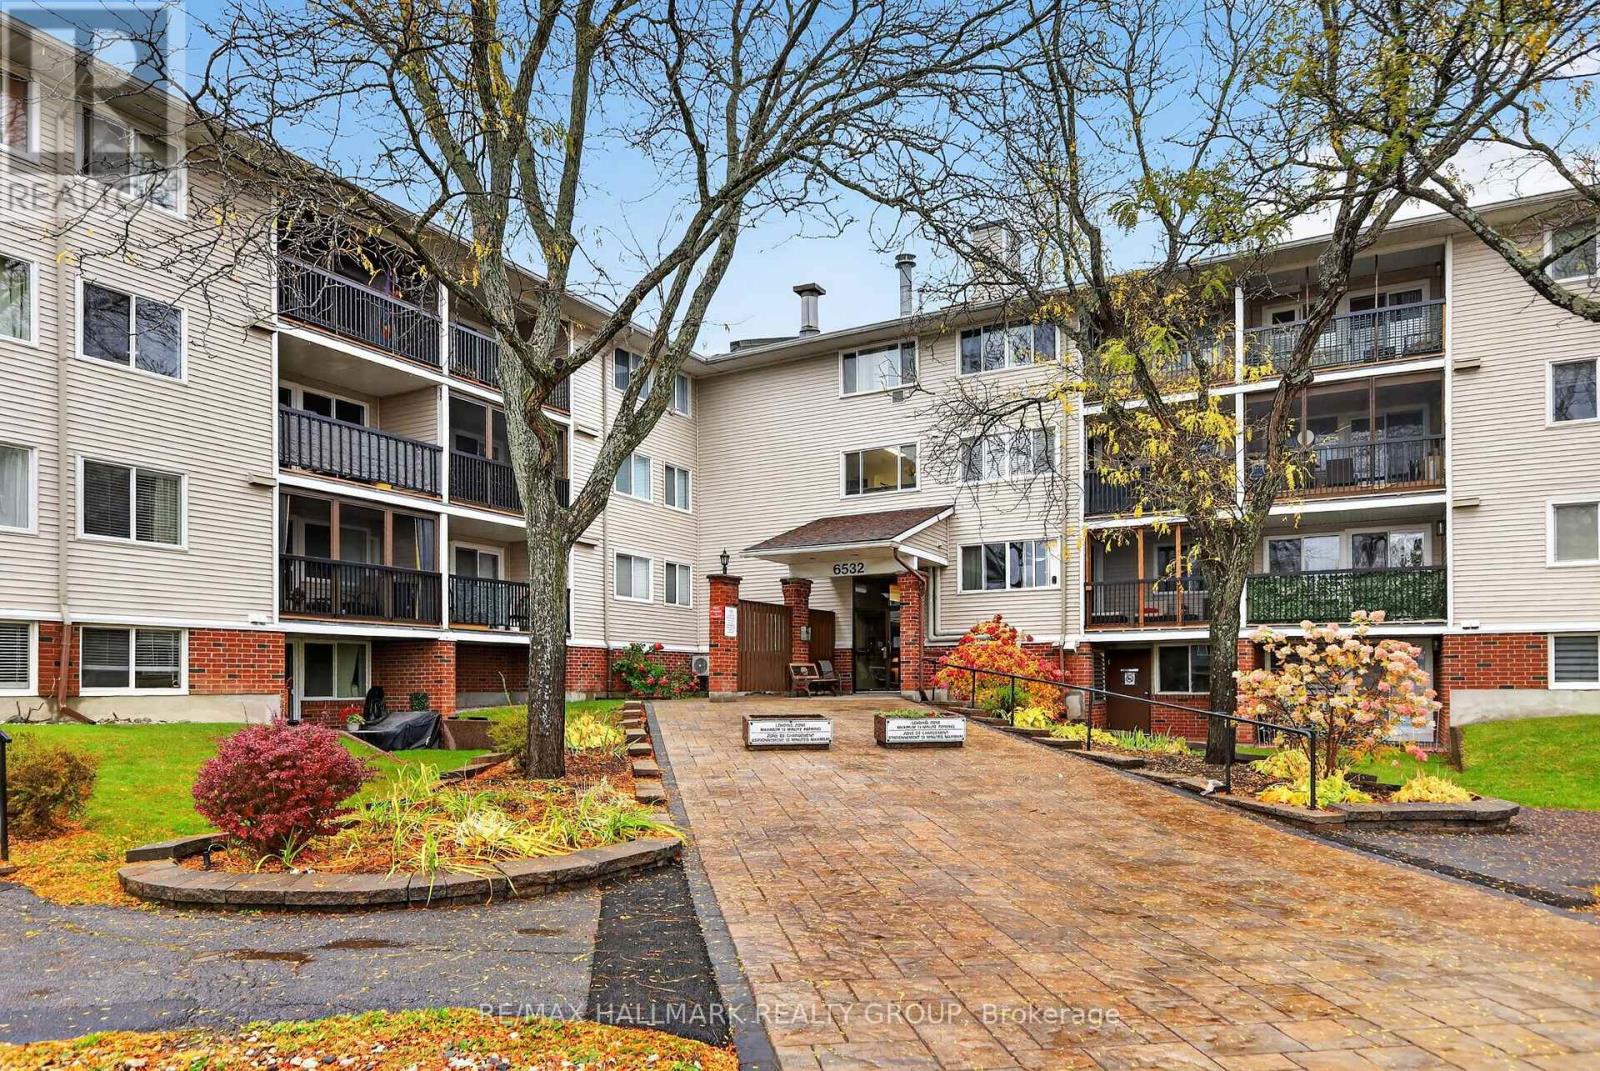
For sale
2003 - Orleans Wood
$310,000
102 - 6532 Bilberry Drive, Ottawa, Ontario
Apartment in 2003 - Orleans Wood
2
Beds
Beds
2
Baths
Baths
800 - 899 sqft
Sq Ft
Sq Ft
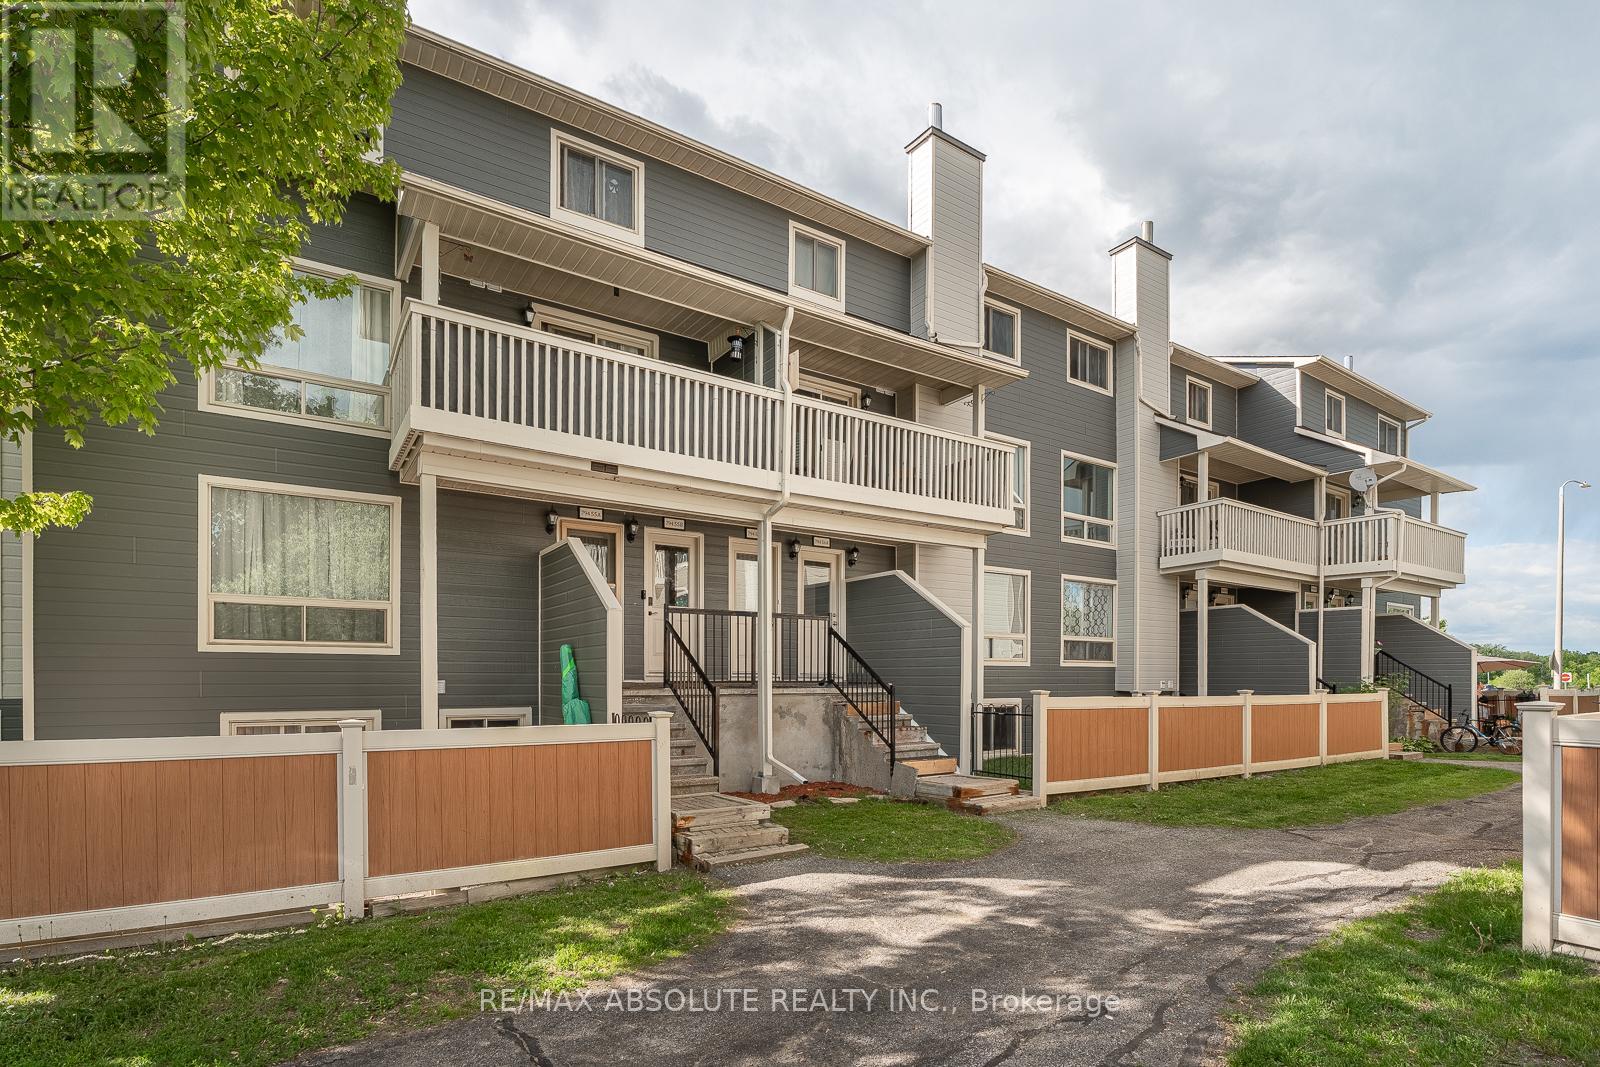
For sale
2002 - Hiawatha Park/Convent Glen
$315,000
56a - 794 St. Andre Drive, Ottawa, Ontario
Row / Townhouse in 2002 - Hiawatha Park/Convent Glen
2
Beds
Beds
2
Baths
Baths
1000 - 1199 sqft
Sq Ft
Sq Ft
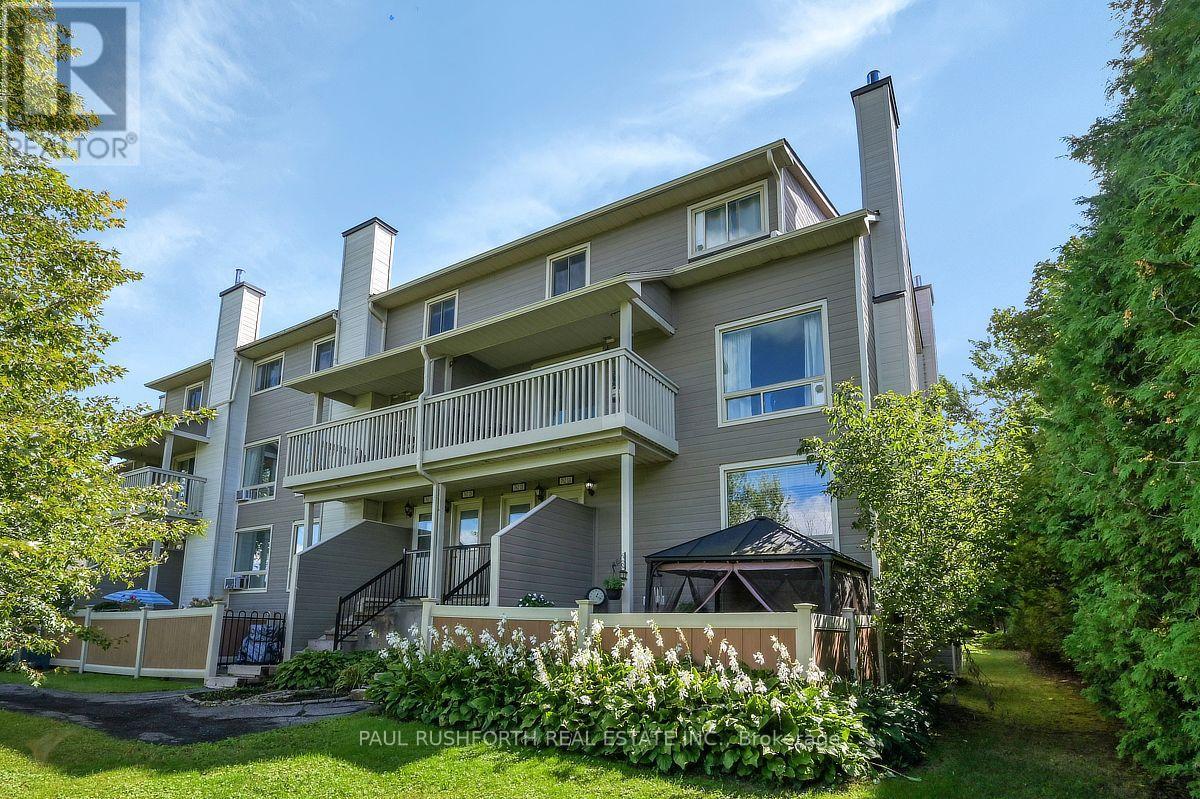
For sale
2002 - Hiawatha Park/Convent Glen
$335,000
1a - 762 St. Andre Drive, Ottawa, Ontario
Row / Townhouse in 2002 - Hiawatha Park/Convent Glen
2
Beds
Beds
2
Baths
Baths
1000 - 1199 sqft
Sq Ft
Sq Ft
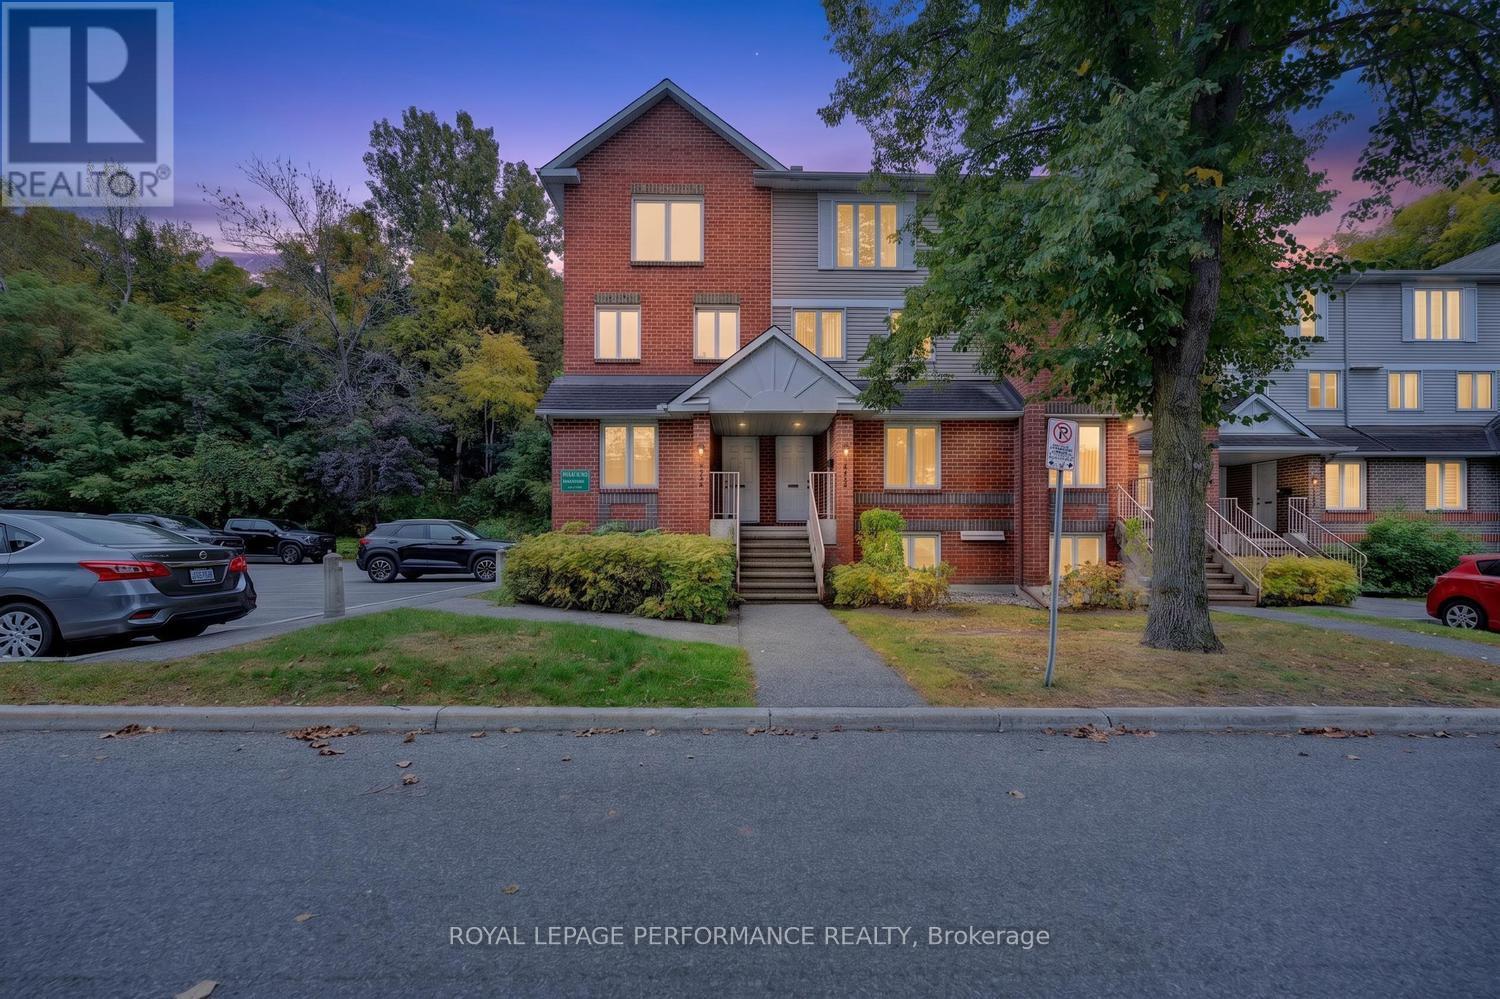
For sale
2005 - Convent Glen North
$344,900
A - 6812 Jeanne D'arc Boulevard N, Ottawa, Ontario
Row / Townhouse in 2005 - Convent Glen North
2
Beds
Beds
2
Baths
Baths
1000 - 1199 sqft
Sq Ft
Sq Ft
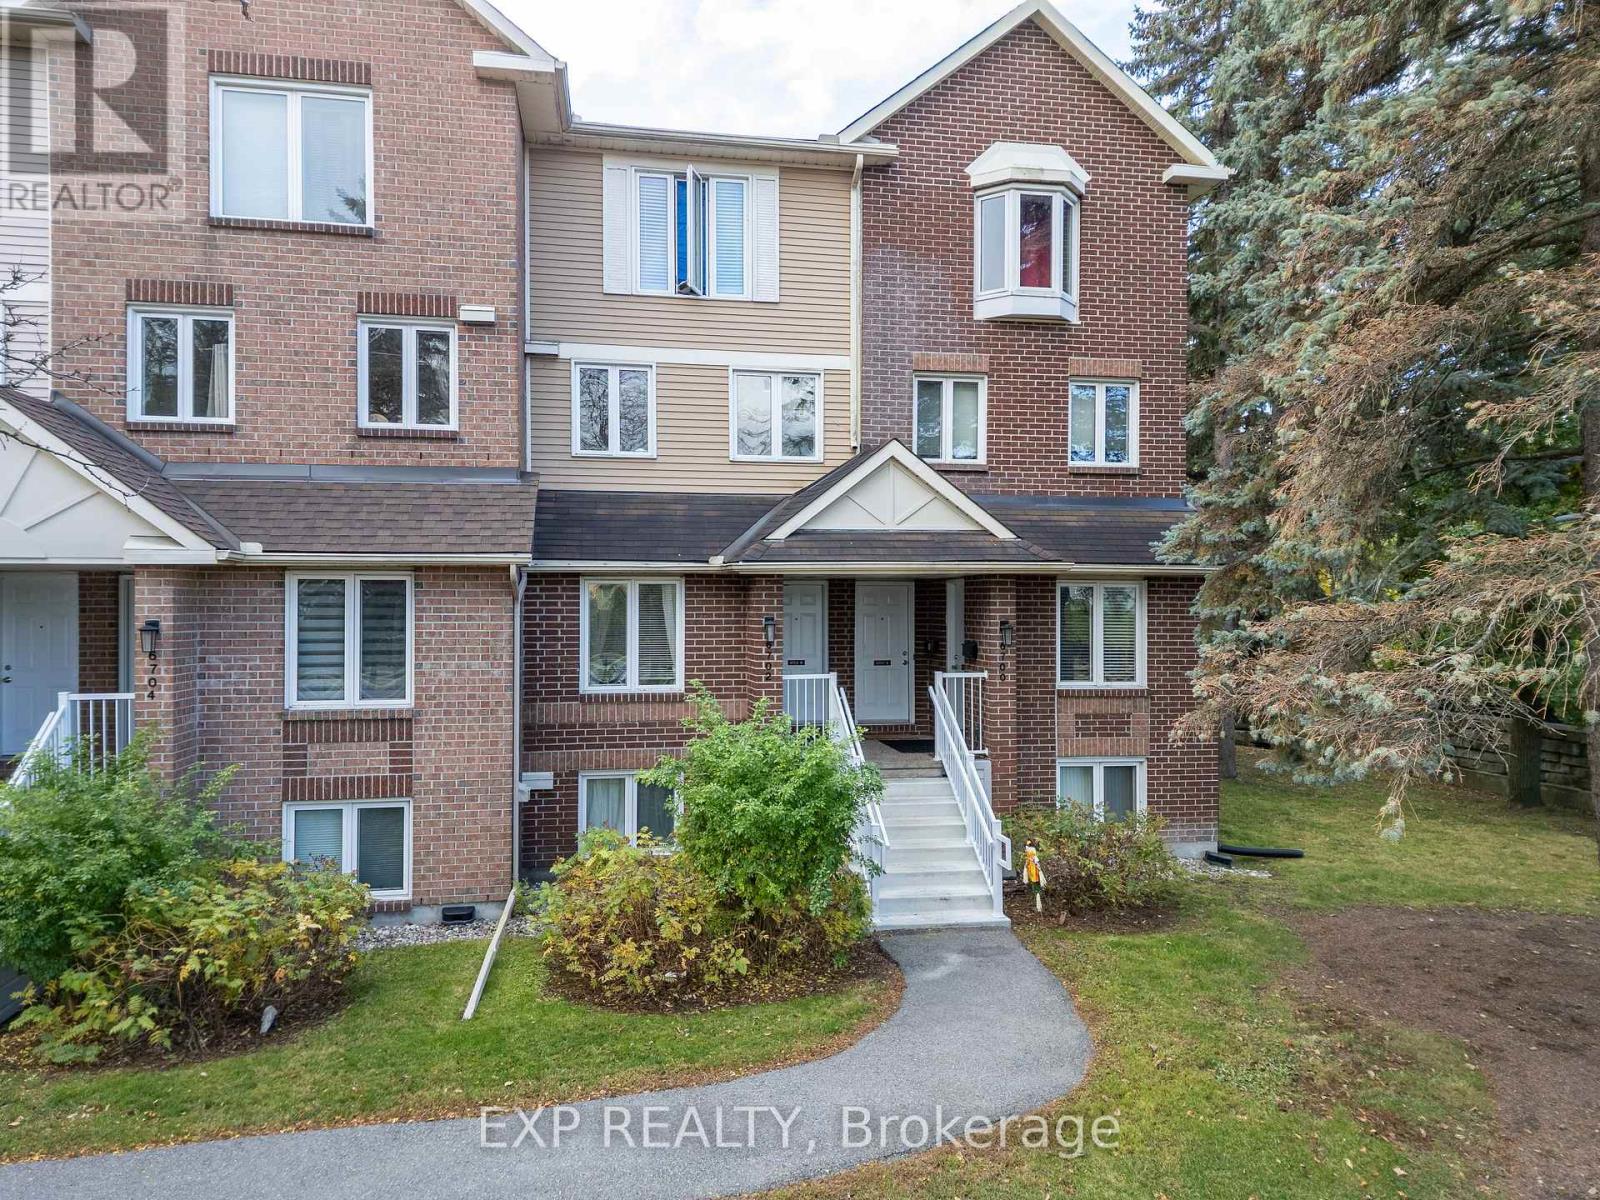
For sale
2005 - Convent Glen North
$347,900
B - 6702 Jeanne D'arc Boulevard N, Ottawa, Ontario
Row / Townhouse in 2005 - Convent Glen North
2
Beds
Beds
2
Baths
Baths
1000 - 1199 sqft
Sq Ft
Sq Ft
Ready to a home?
Contact a REALTOR® today!
