

186 Daventry Crescent
Ottawa,
Ontario
K2J4N1
186 Daventry Crescent
Ottawa,
Ontario
K2J4N1
Add this listing to your favourite
Shortlist it to compare later & get quick access from your account.
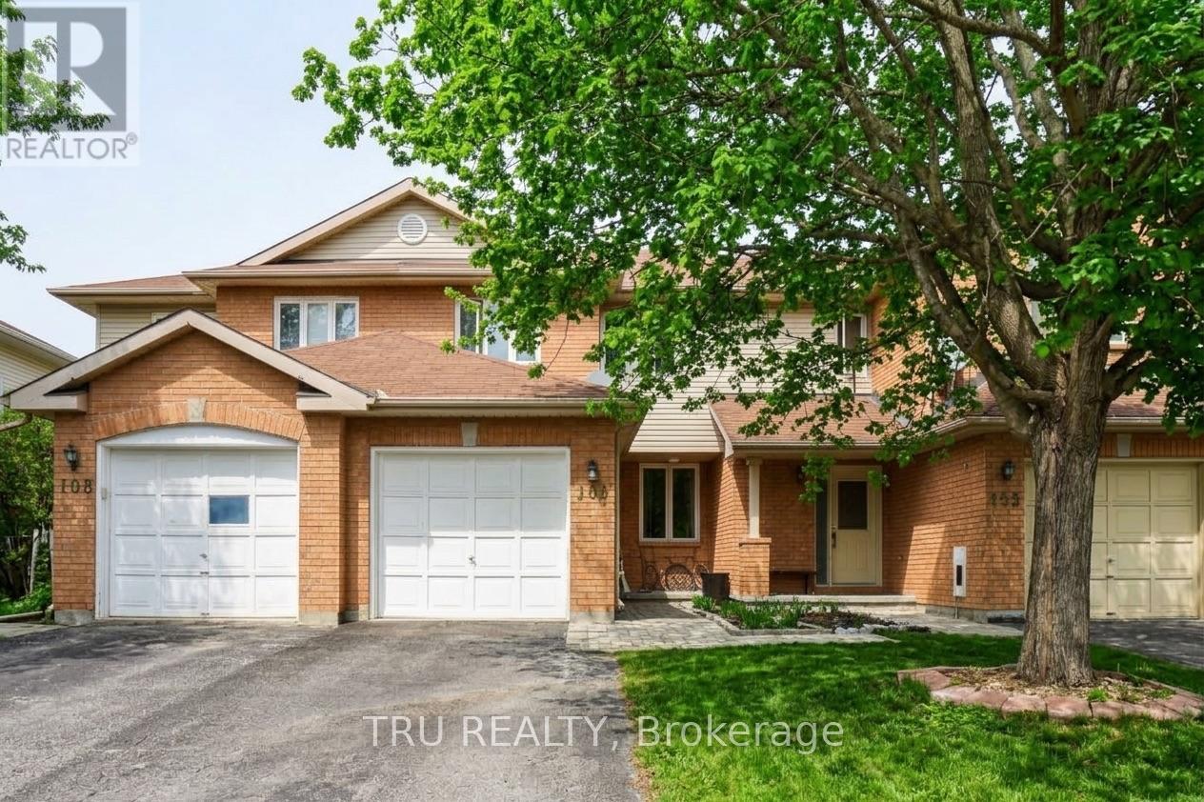
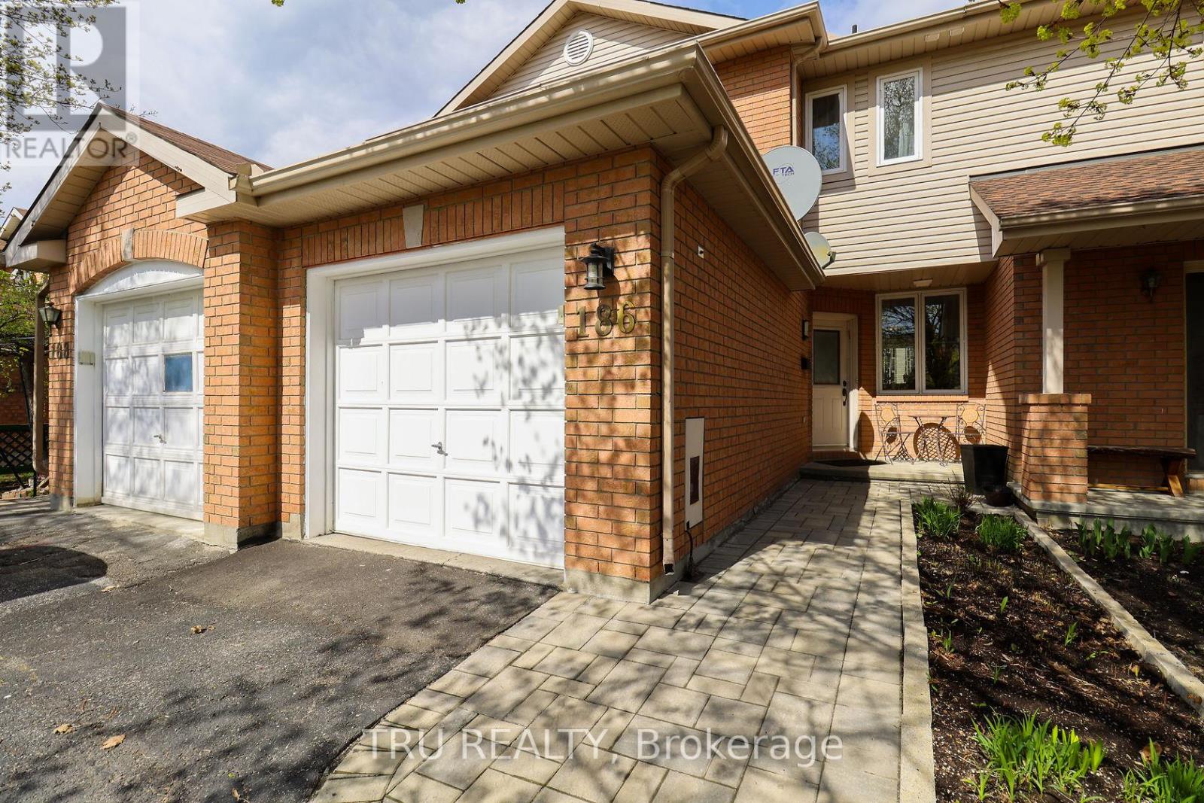
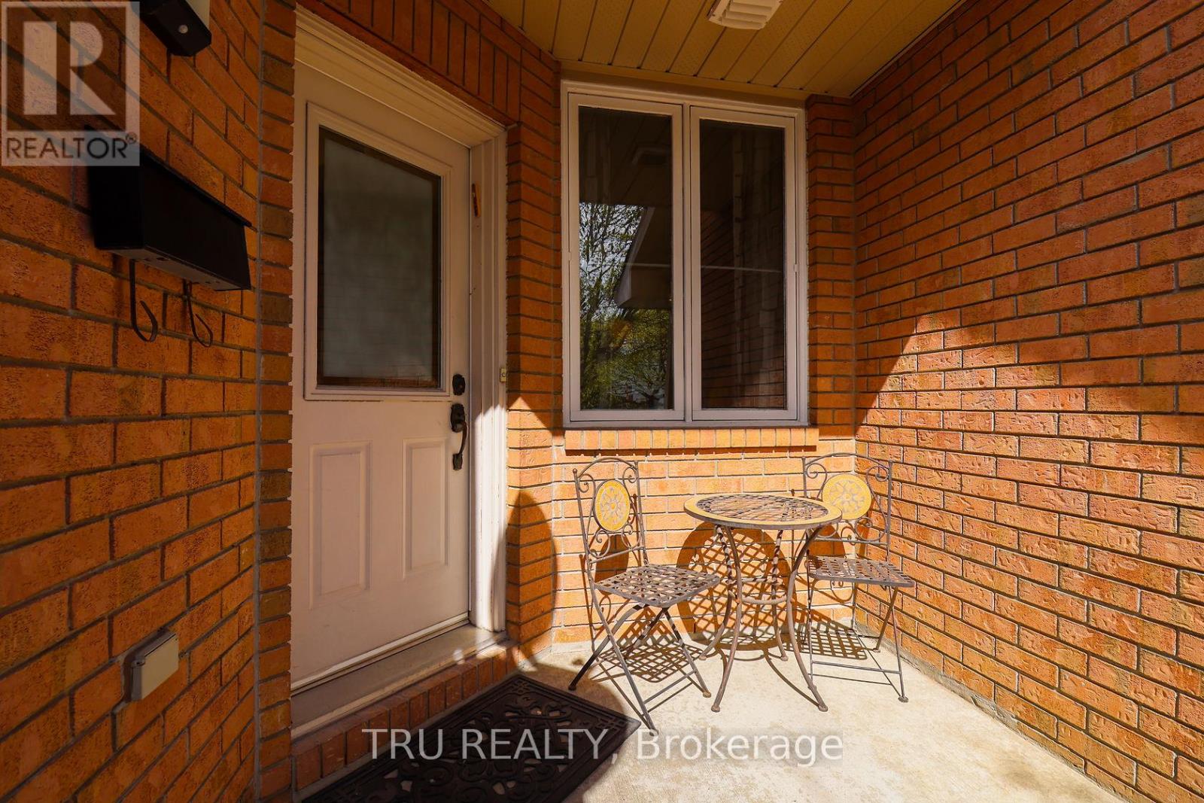
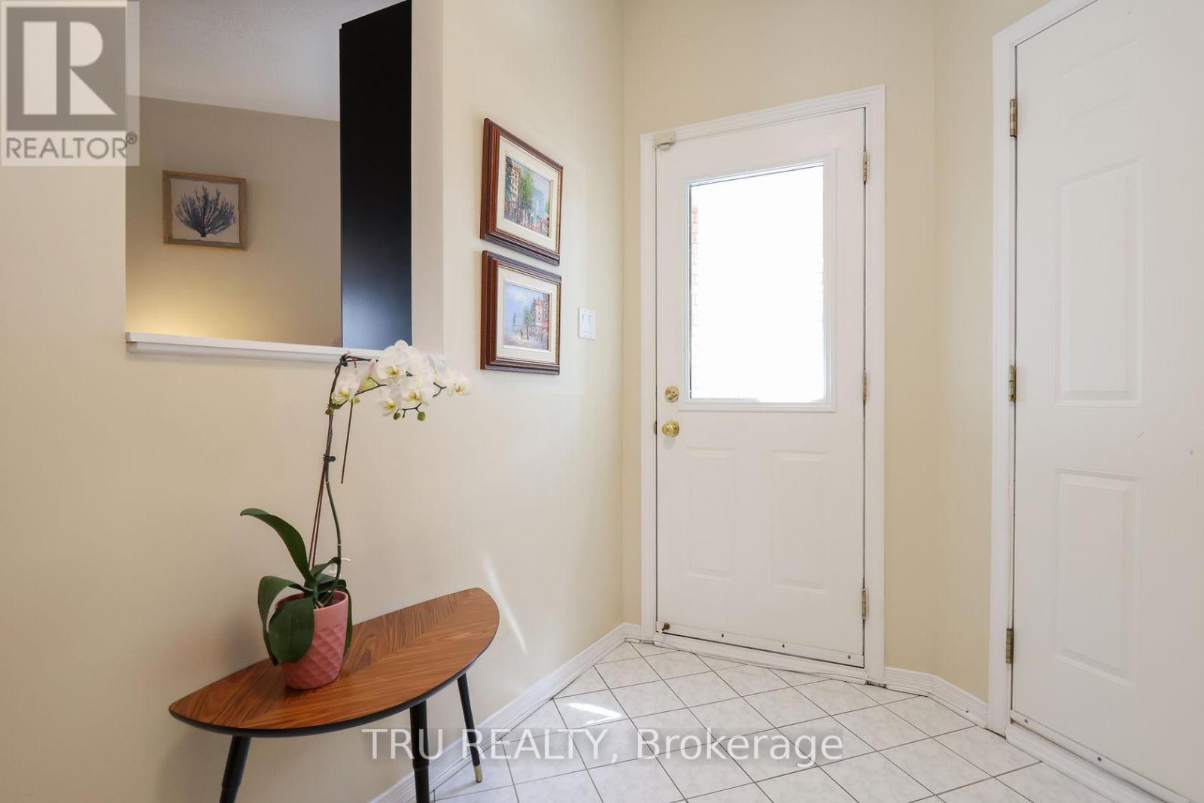


$524,900
Property overview
Building Type
Row / Townhouse
Property Type
Single Family
Bedrooms
3
Bathrooms
3
Year Built
Neighbourhood
7706 - Barrhaven - Longfields
Status
For sale
Highlights
7706 - Barrhaven - Longfields
Row / Townhouse
For sale
Listing description
Discover this Single Family
186 Daventry Crescent,
Ottawa
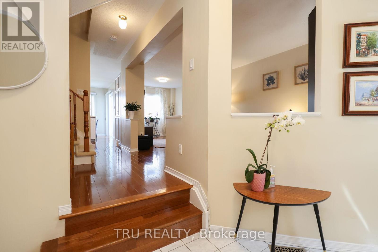
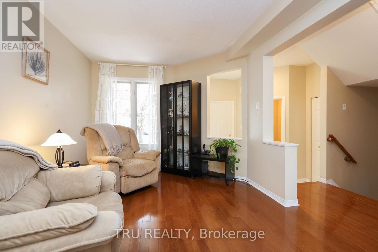
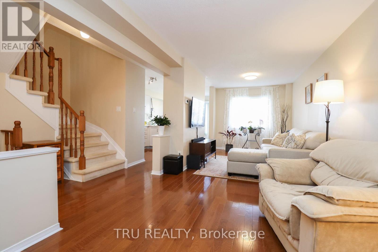
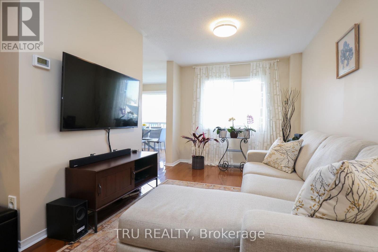
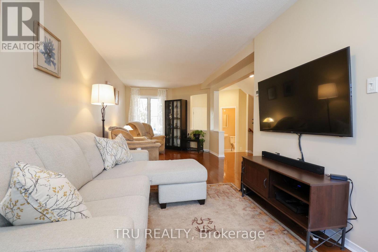
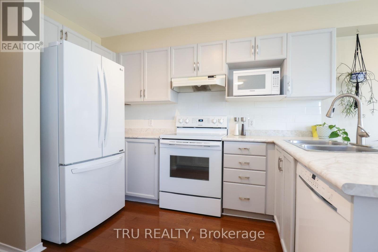
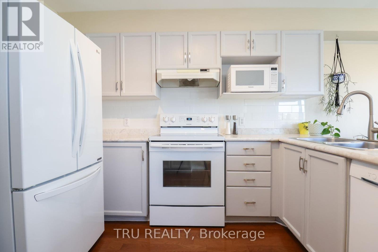
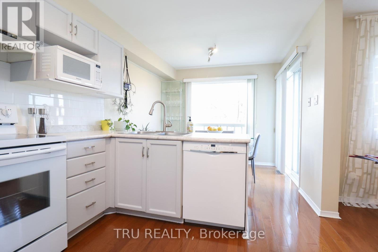
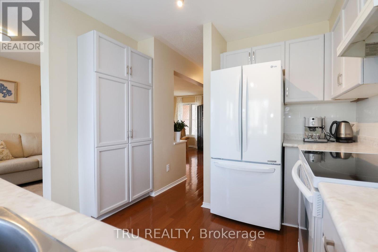
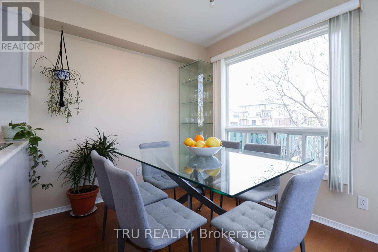
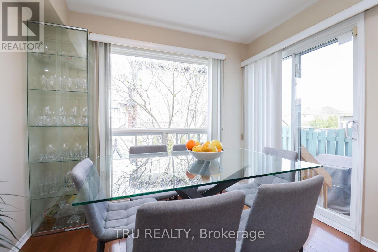
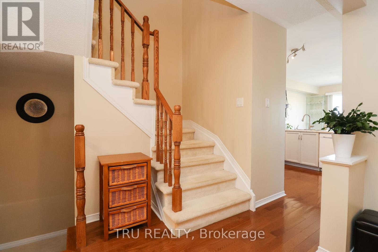
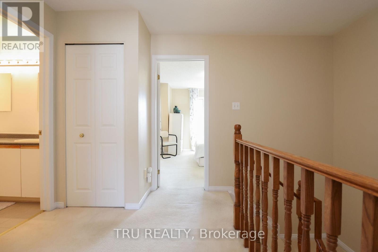
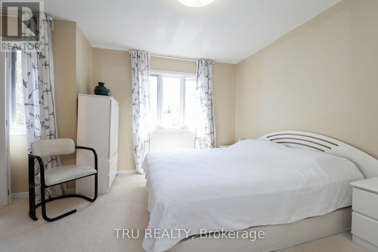
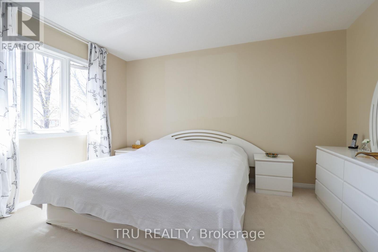
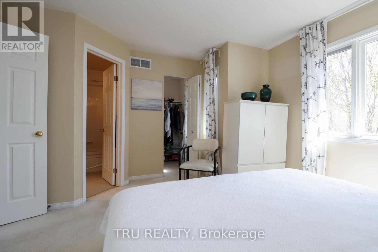
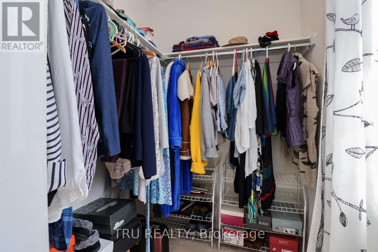
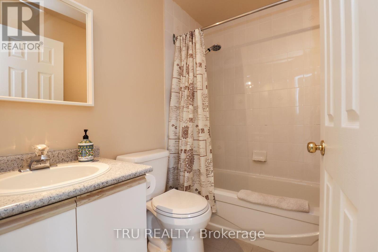
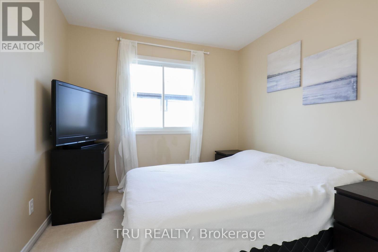
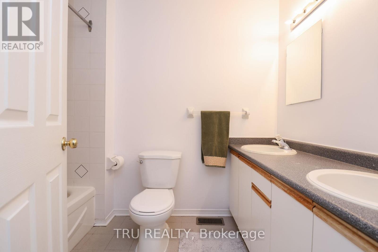
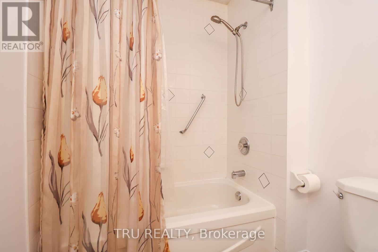
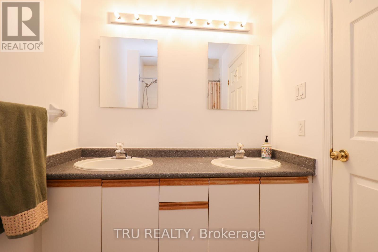
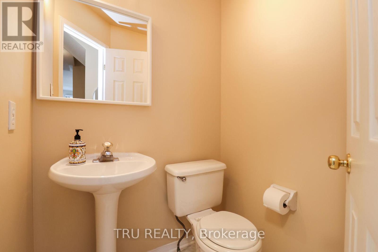
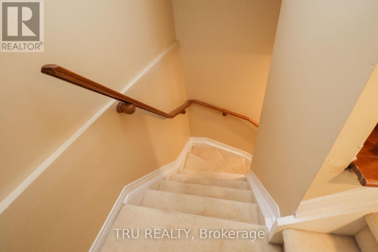
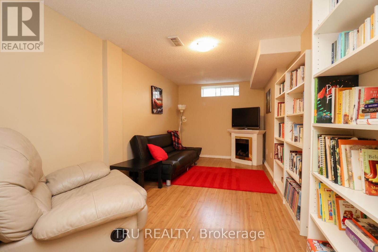
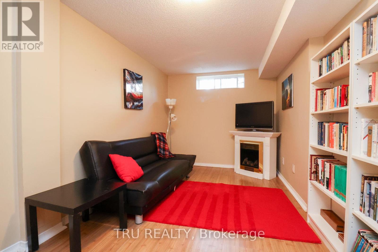
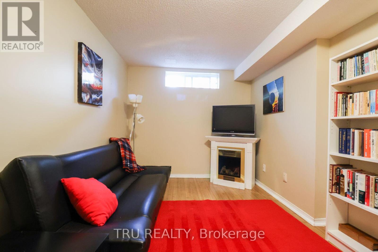
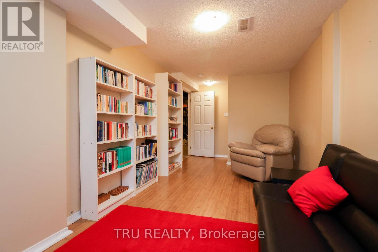
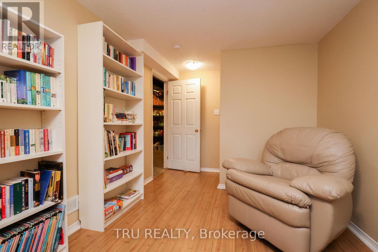
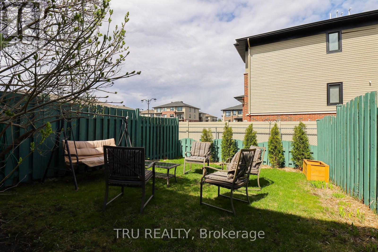
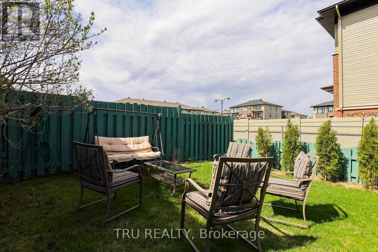
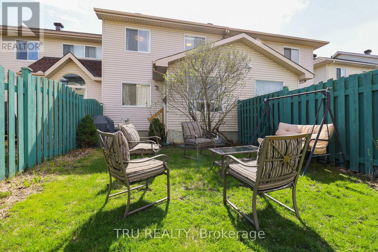
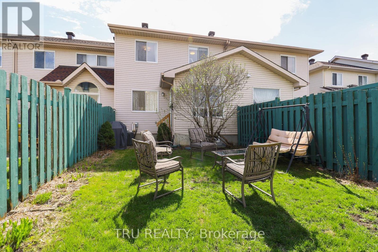
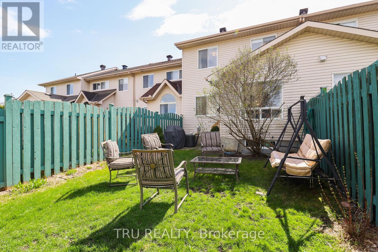
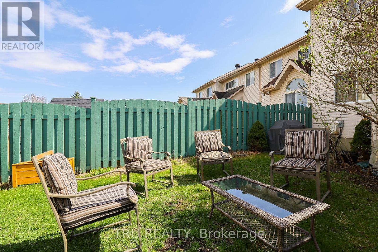
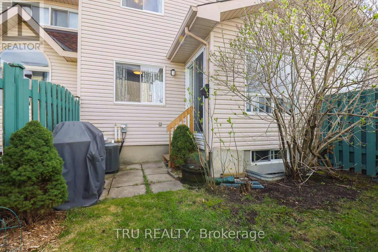
This bountiful 3 bed, 2.5 bath is located in one of the most close-knit neighbourhoods in Barrhaven! The main floor's open-concept layout exemplifies the excellent natural lighting while the kitchen and eating area have patio doors, leading seamlessly into the backyard for the quiet mornings on the deck. The three generously sized bedrooms serve as peaceful retreats; the primary bedroom boasts its own large walk-in closet and a private 3-piece ensuite bath. The additional bedrooms are spacious, bright, and steps from the full main bathroom. The fully finished basement adds excellent square footage, providing a versatile space perfect for a cozy family rec room, a dedicated home office, or a lively children's playroom. Enjoy the peace of a tight-knit residential crescent while being just moments away from top-rated schools, beautiful local parks, public transit, and all the shopping and amenities Barrhaven has to offer. (id:64373)
Upcoming viewings
45.289576
-75.7372342
186 Daventry Crescent, Ottawa, Ontario, K2J4N1
Loading WalkScore data...
Walk Score®
Transit Score®
Bike Score®
Walkability Snapshot
Understand how walkable, transit-friendly & bikeable this neighbourhood really is.
Scores are powered by Walk Score® and reflect access to daily essentials, transit and bike routes near this area.
🚶Walk Score®
🚊Transit Score
🚲Bike Score
Liveability scores for this neighbourhood
Powered by Walk Score®
Use these scores as a quick guide only. Check local transit, bike paths
and walk routes to plan your day-to-day life.
Google Maps
Explore the exact location, nearby amenities, and community vibe.
Listing Details
Last updated:
2026-10-16
Key facts
Price
$524,900
Ownership
Freehold
Property type
Single Family
Bedrooms
3
Bathrooms
3
Stories
2
Interior size
1100 - 1500 sqft
Year built / Age
16 to 30 years
Parking options
Garage
Total spaces
3
Interior & features
Cooling
Central air conditioning
Heating
Forced air
Heating fuel
Natural gas
Basement
N/A (Finished)
Appliances
Water Heater, Water meter
Fireplace
False
Exterior finish
Brick Veneer, Vinyl siding
Lot, amenities & extras
Lot size
19.6 x 111 FT
Water
Municipal water
Sewer
Sanitary sewer
Mortgage Calculator
$500,000
$100,000
$5,000,000
Adjust the total amount you plan to borrow.
5%
1%
15%
25 years
10 years
40 years
Monthly Payment
$0
This is an approximate monthly payment based on your inputs.
Total Interest Paid
$0
Add this listing to your favourite
Shortlist it to compare later & get quick access from your account.

Comparables
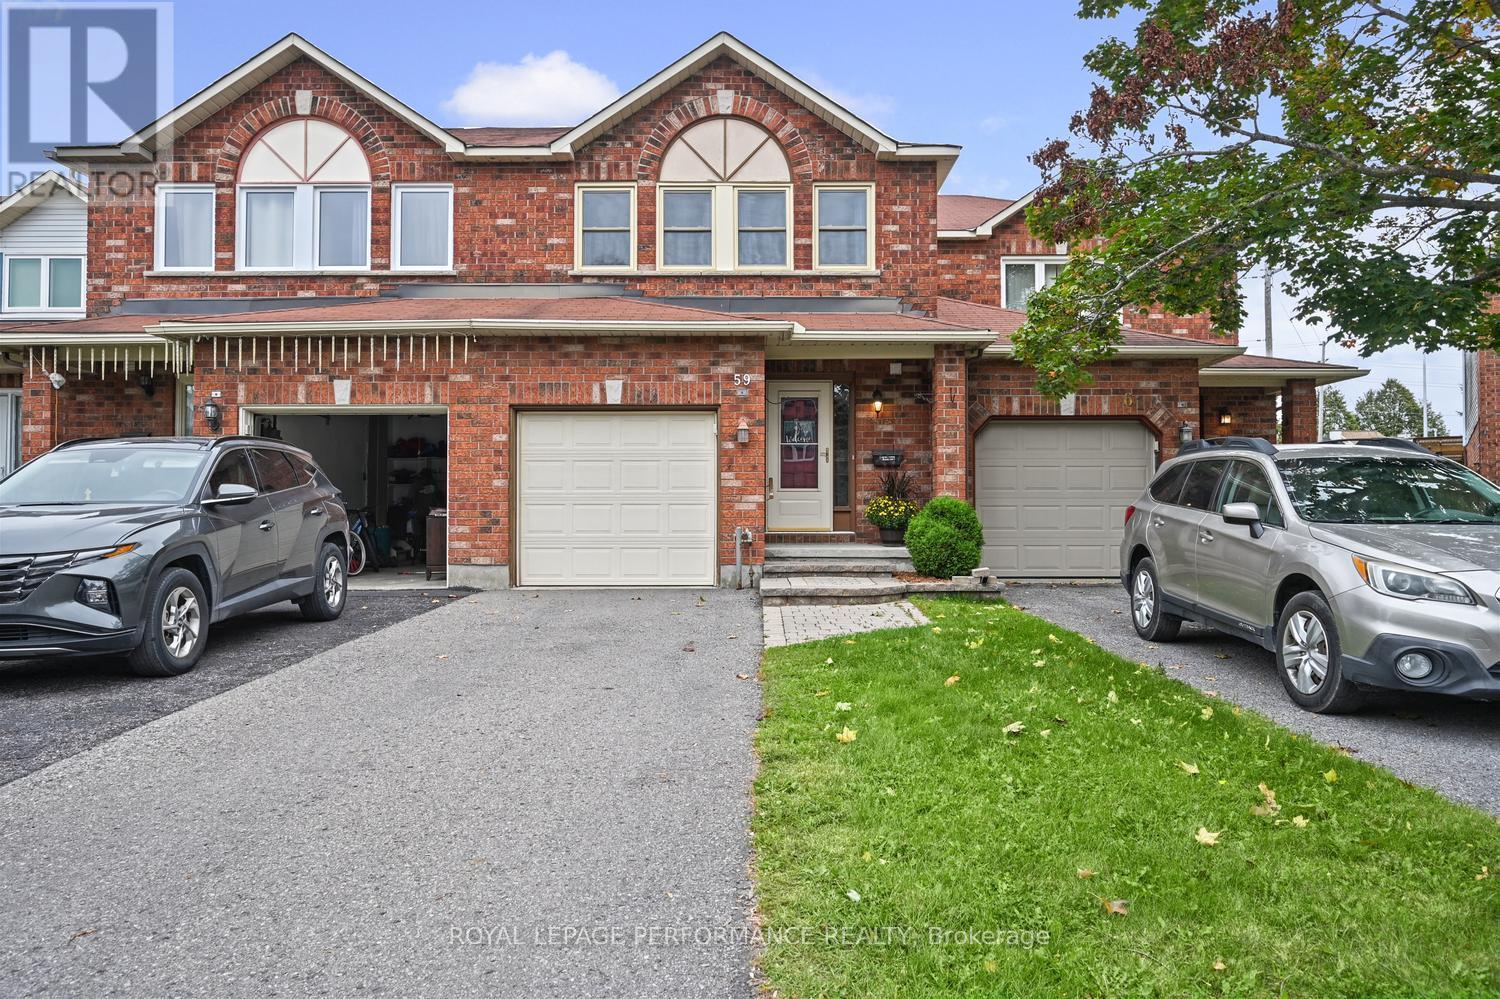
For sale
7706 - Barrhaven - Longfields
$524,900
59 Grenadier Way, Ottawa, Ontario
Row / Townhouse in 7706 - Barrhaven - Longfields
3
Beds
Beds
3
Baths
Baths
1100 - 1500 sqft
Sq Ft
Sq Ft
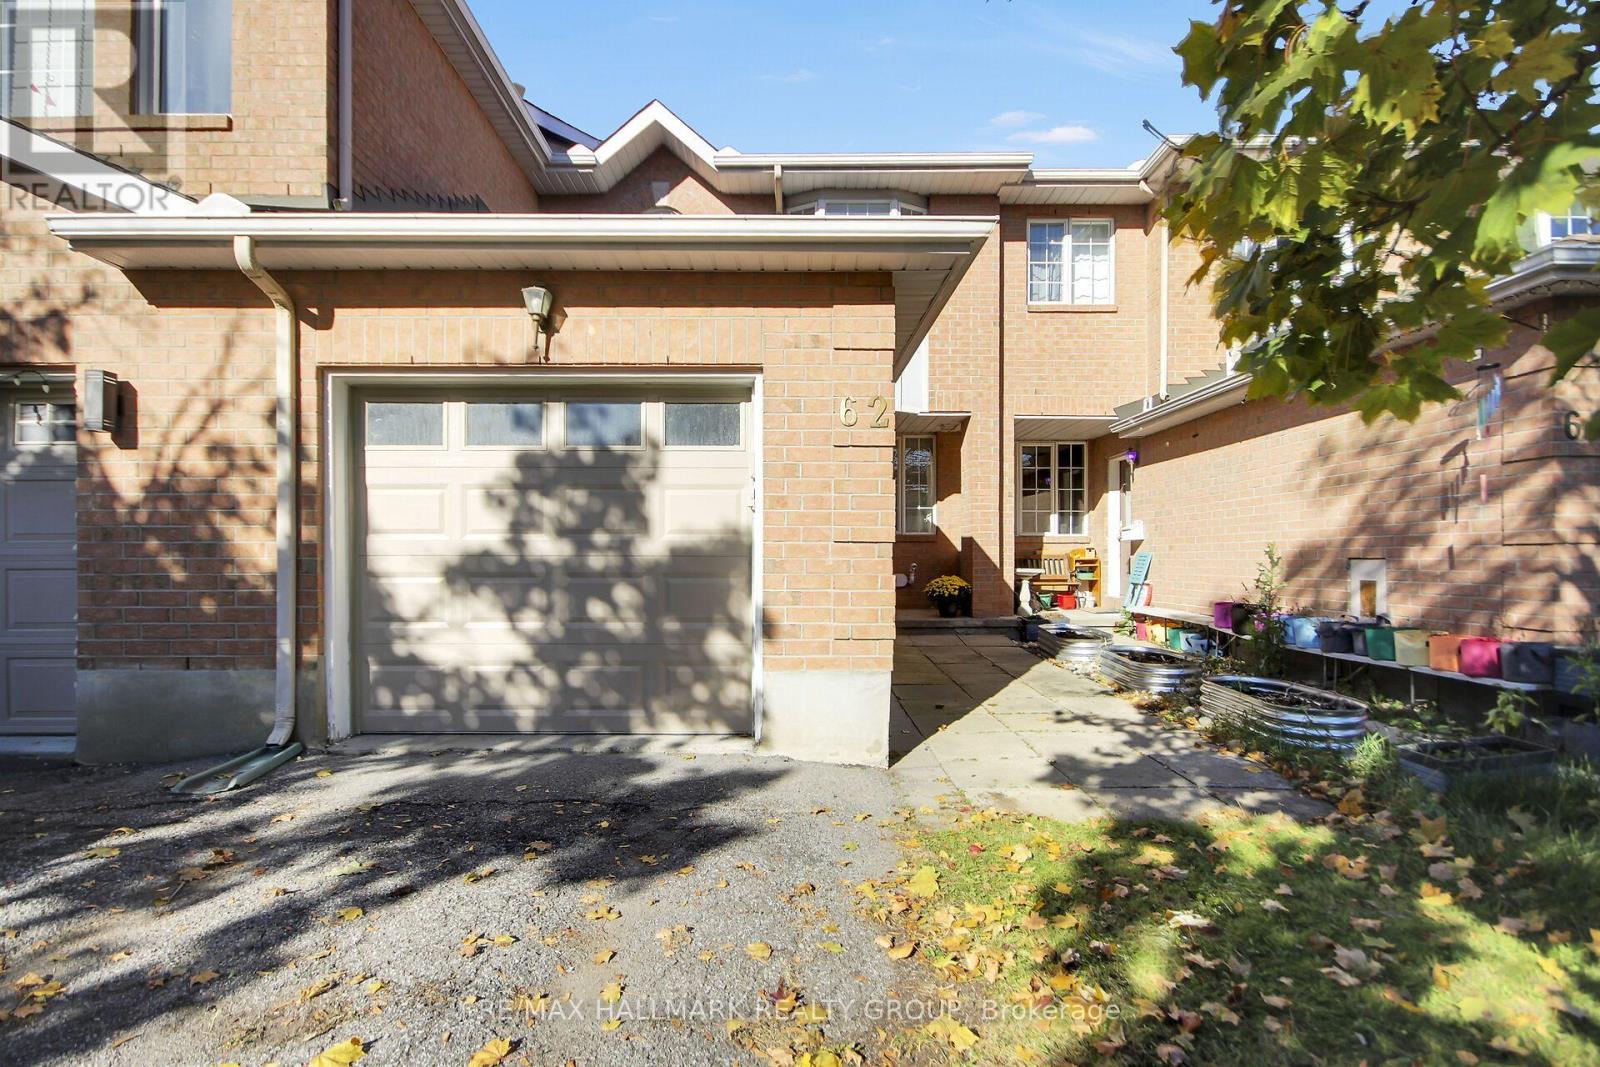
For sale
7706 - Barrhaven - Longfields
$524,900
62 Sutcliffe Terrace, Ottawa, Ontario
Row / Townhouse in 7706 - Barrhaven - Longfields
3
Beds
Beds
3
Baths
Baths
1100 - 1500 sqft
Sq Ft
Sq Ft

For sale
7711 - Barrhaven - Half Moon Bay
$525,000
873 Kilbirnie Drive, Ottawa, Ontario
Row / Townhouse in 7711 - Barrhaven - Half Moon Bay
2
Beds
Beds
2
Baths
Baths
1100 - 1500 sqft
Sq Ft
Sq Ft
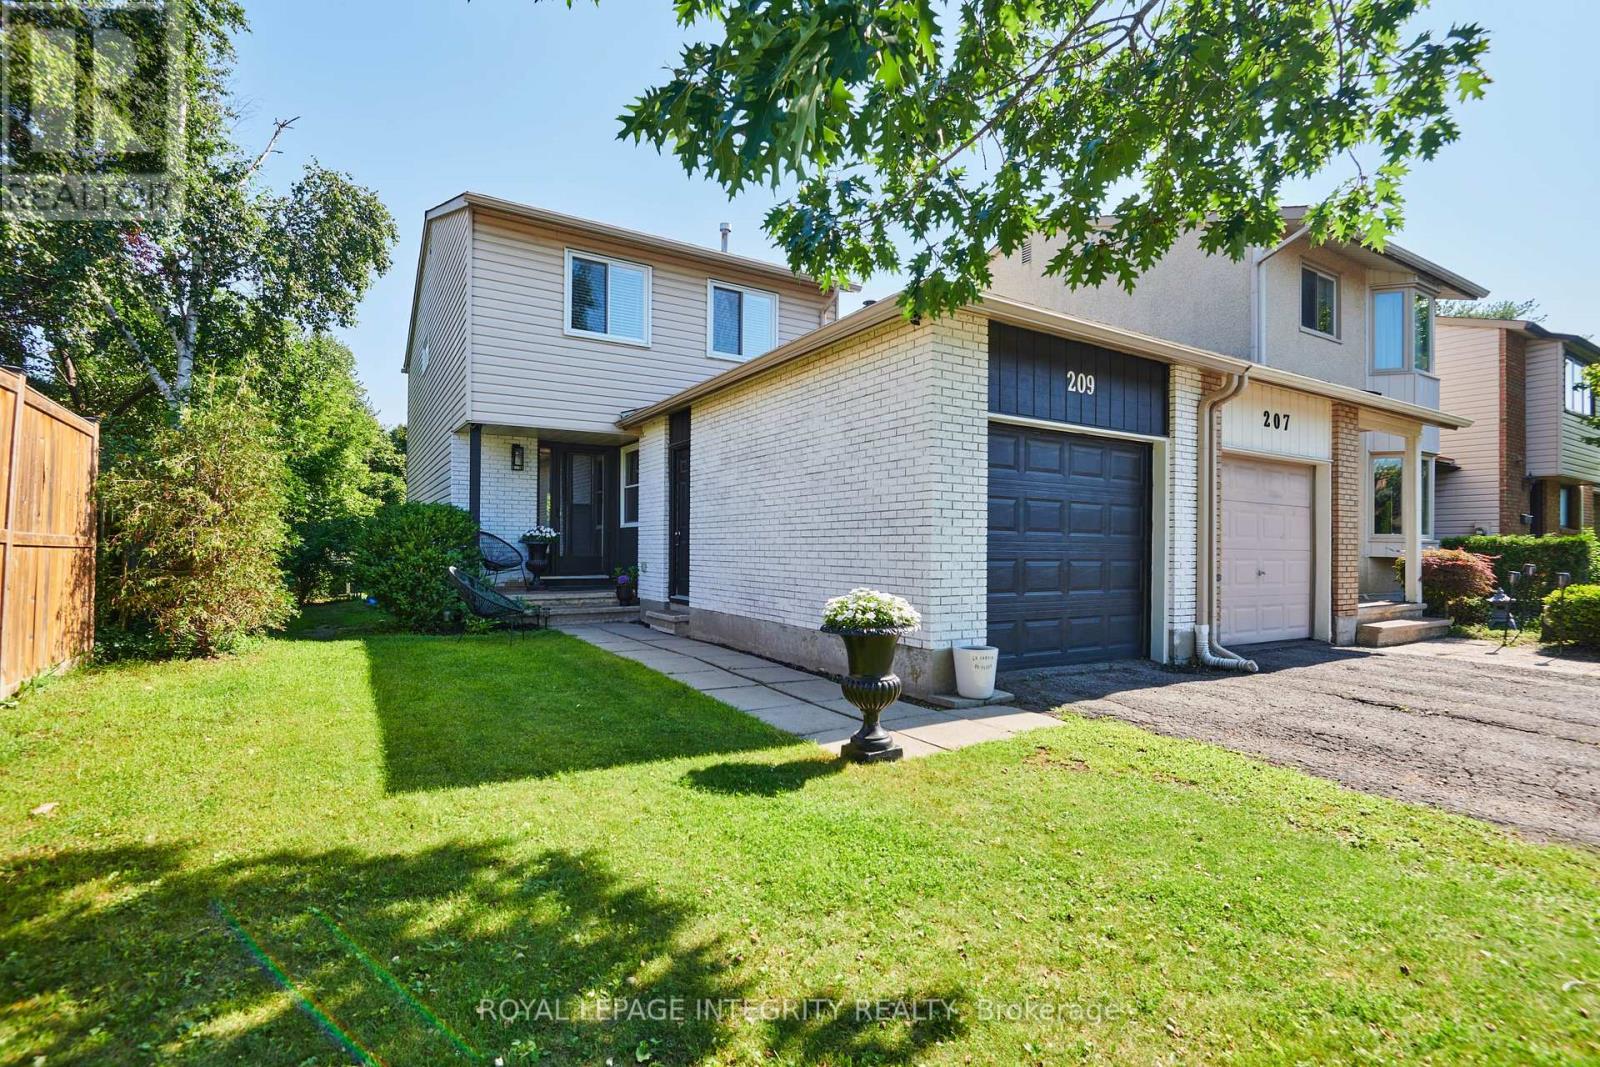
For sale
7701 - Barrhaven - Pheasant Run
$525,000
209 Sherway Drive, Ottawa, Ontario
House in 7701 - Barrhaven - Pheasant Run
3
Beds
Beds
2
Baths
Baths
1100 - 1500 sqft
Sq Ft
Sq Ft
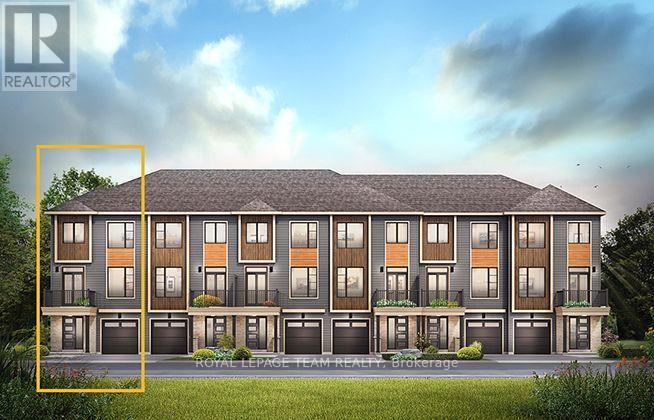
For sale
7711 - Barrhaven - Half Moon Bay
$522,900
669 Moonglade Crescent, Ottawa, Ontario
Row / Townhouse in 7711 - Barrhaven - Half Moon Bay
2
Beds
Beds
2
Baths
Baths
1500 - 2000 sqft
Sq Ft
Sq Ft
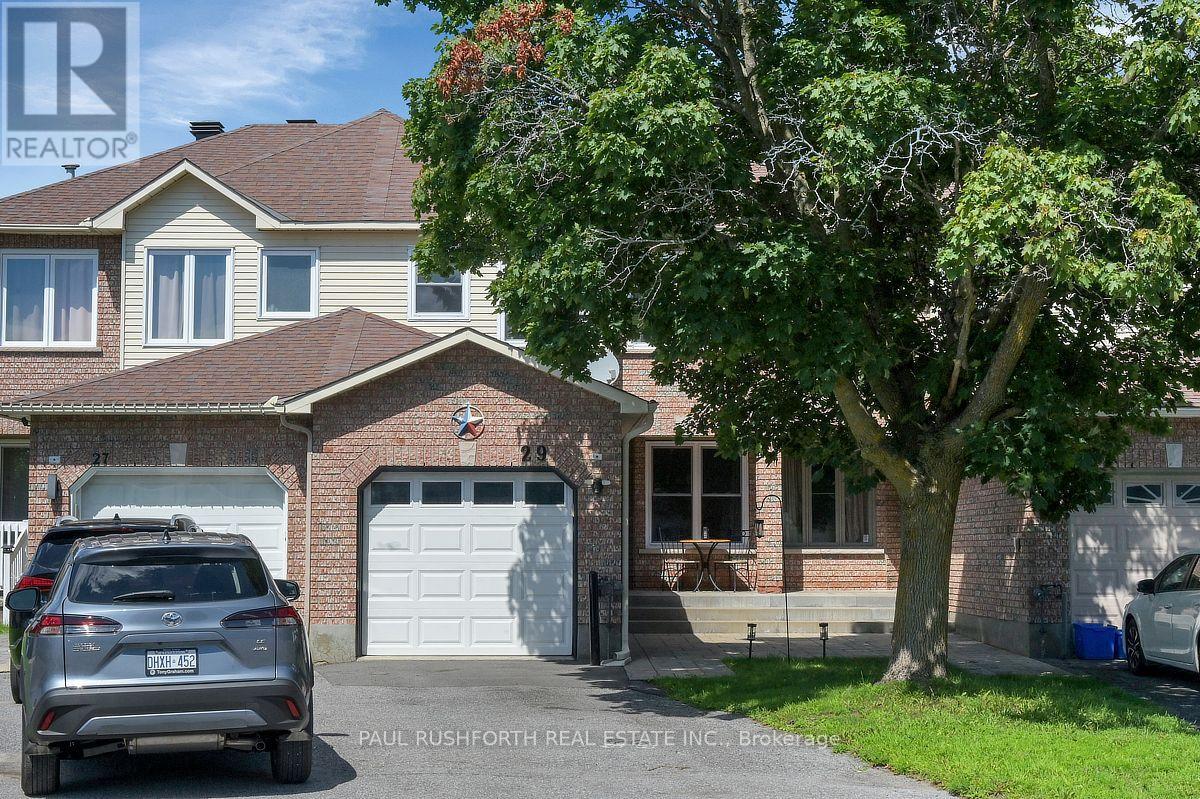
For sale
7706 - Barrhaven - Longfields
$529,900
29 Grenadier Way, Ottawa, Ontario
Row / Townhouse in 7706 - Barrhaven - Longfields
3
Beds
Beds
3
Baths
Baths
1100 - 1500 sqft
Sq Ft
Sq Ft
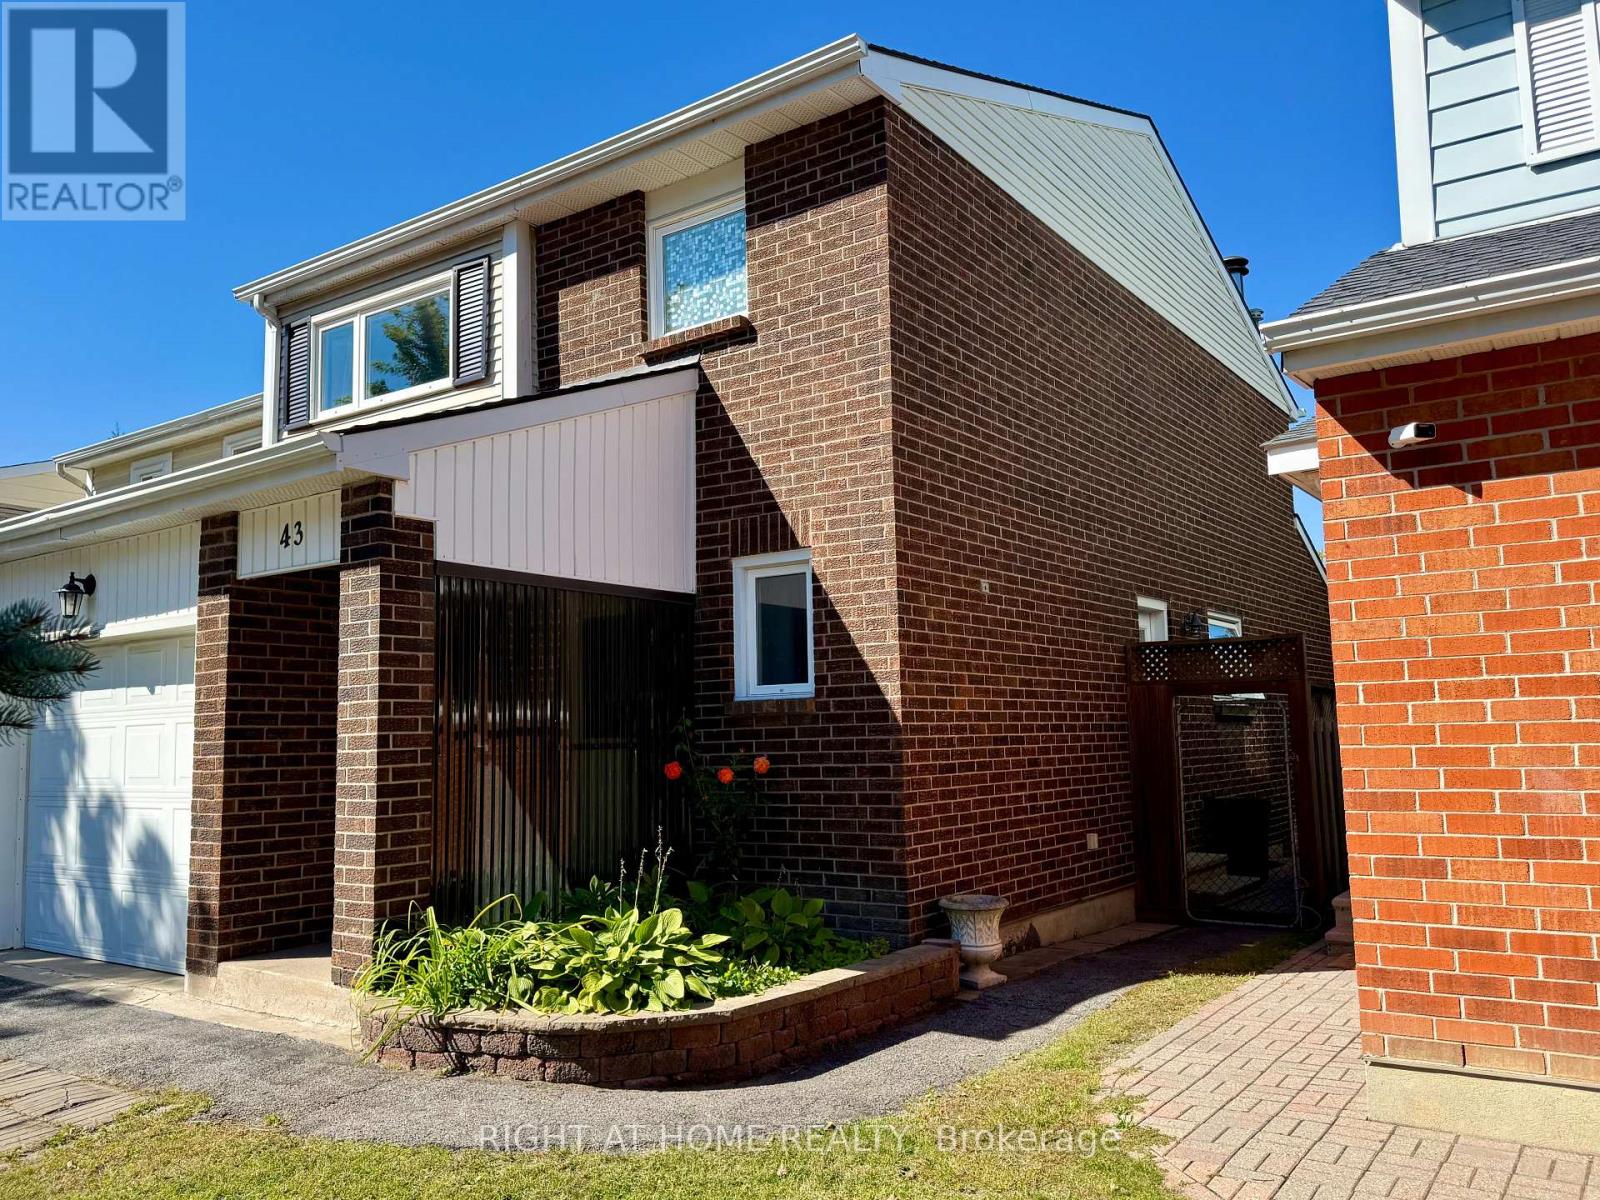
For sale
7705 - Barrhaven - On the Green
$519,900
43 Wessex Road, Ottawa, Ontario
House in 7705 - Barrhaven - On the Green
3
Beds
Beds
3
Baths
Baths
1200 - 1399 sqft
Sq Ft
Sq Ft
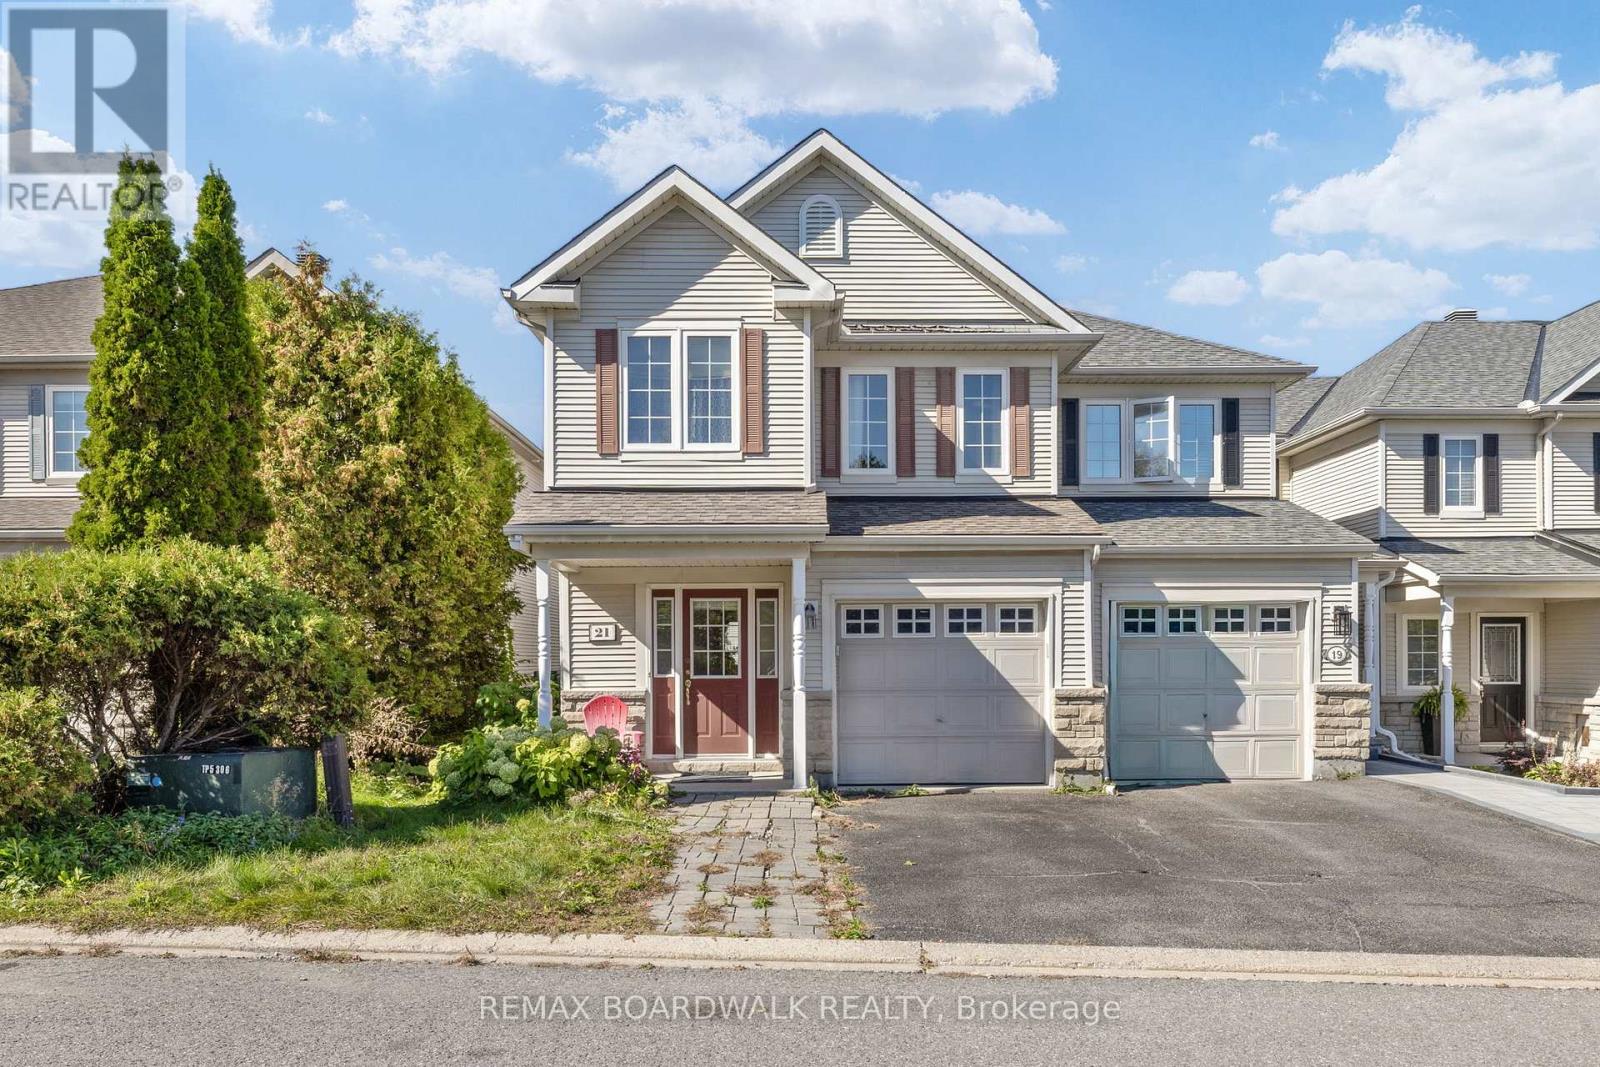
For sale
7708 - Barrhaven - Stonebridge
$530,000
21 Kirkstone Private, Ottawa, Ontario
Row / Townhouse in 7708 - Barrhaven - Stonebridge
4
Beds
Beds
3
Baths
Baths
1500 - 2000 sqft
Sq Ft
Sq Ft
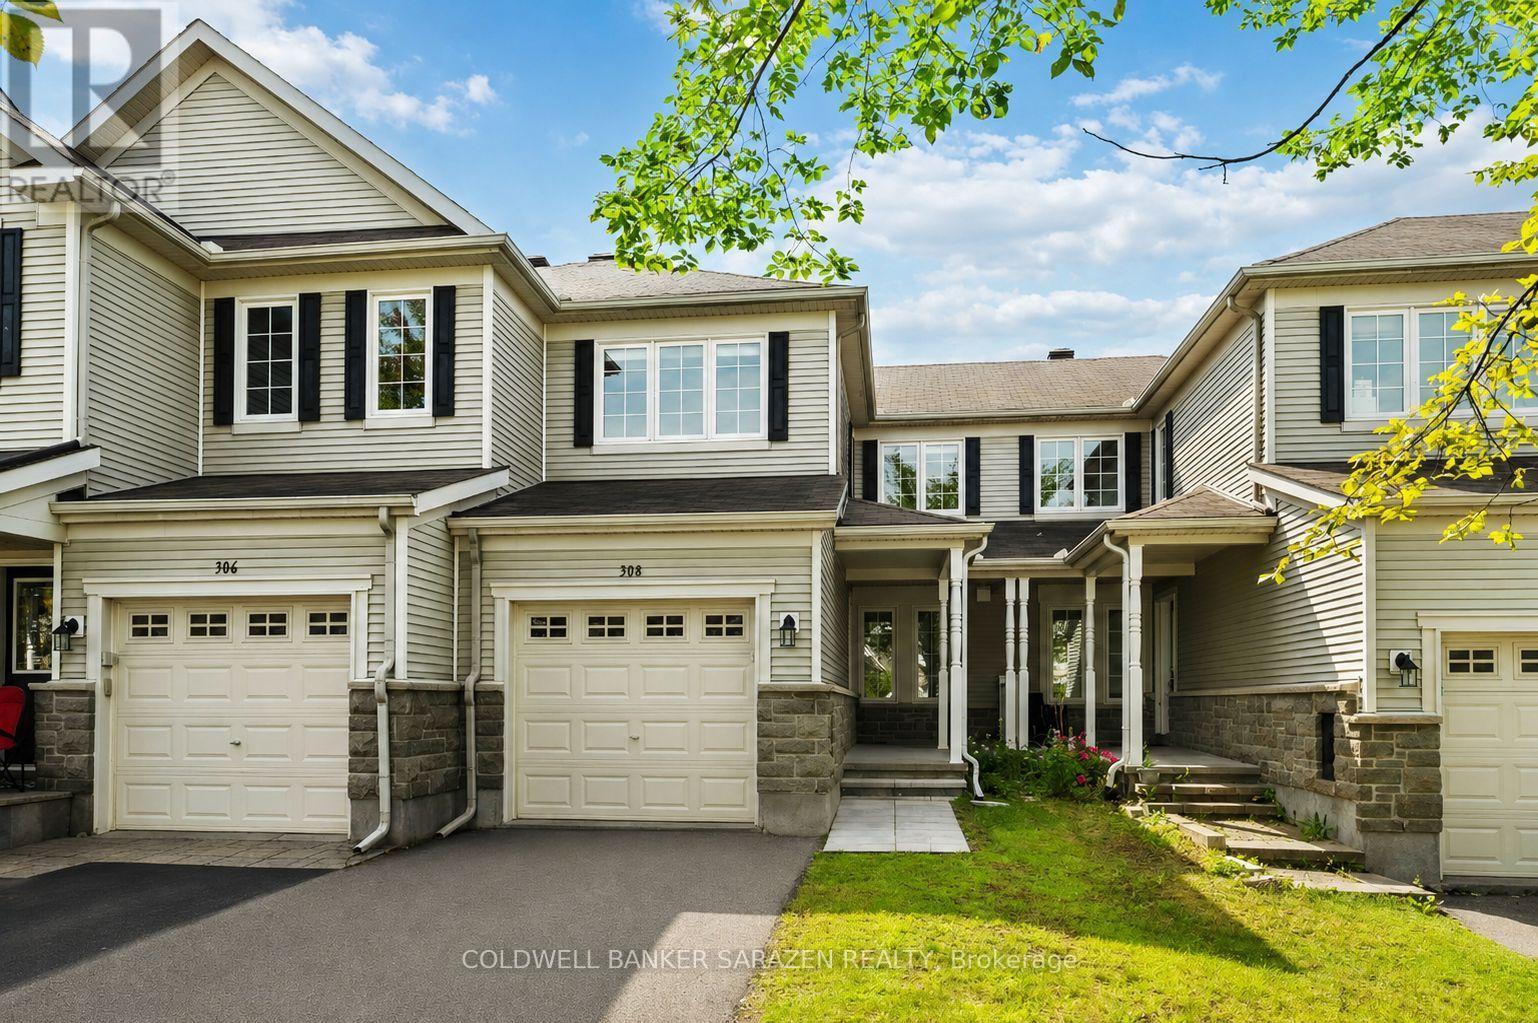
For sale
7708 - Barrhaven - Stonebridge
$519,000
308 Espin Heights, Ottawa, Ontario
Row / Townhouse in 7708 - Barrhaven - Stonebridge
2
Beds
Beds
2
Baths
Baths
1100 - 1500 sqft
Sq Ft
Sq Ft
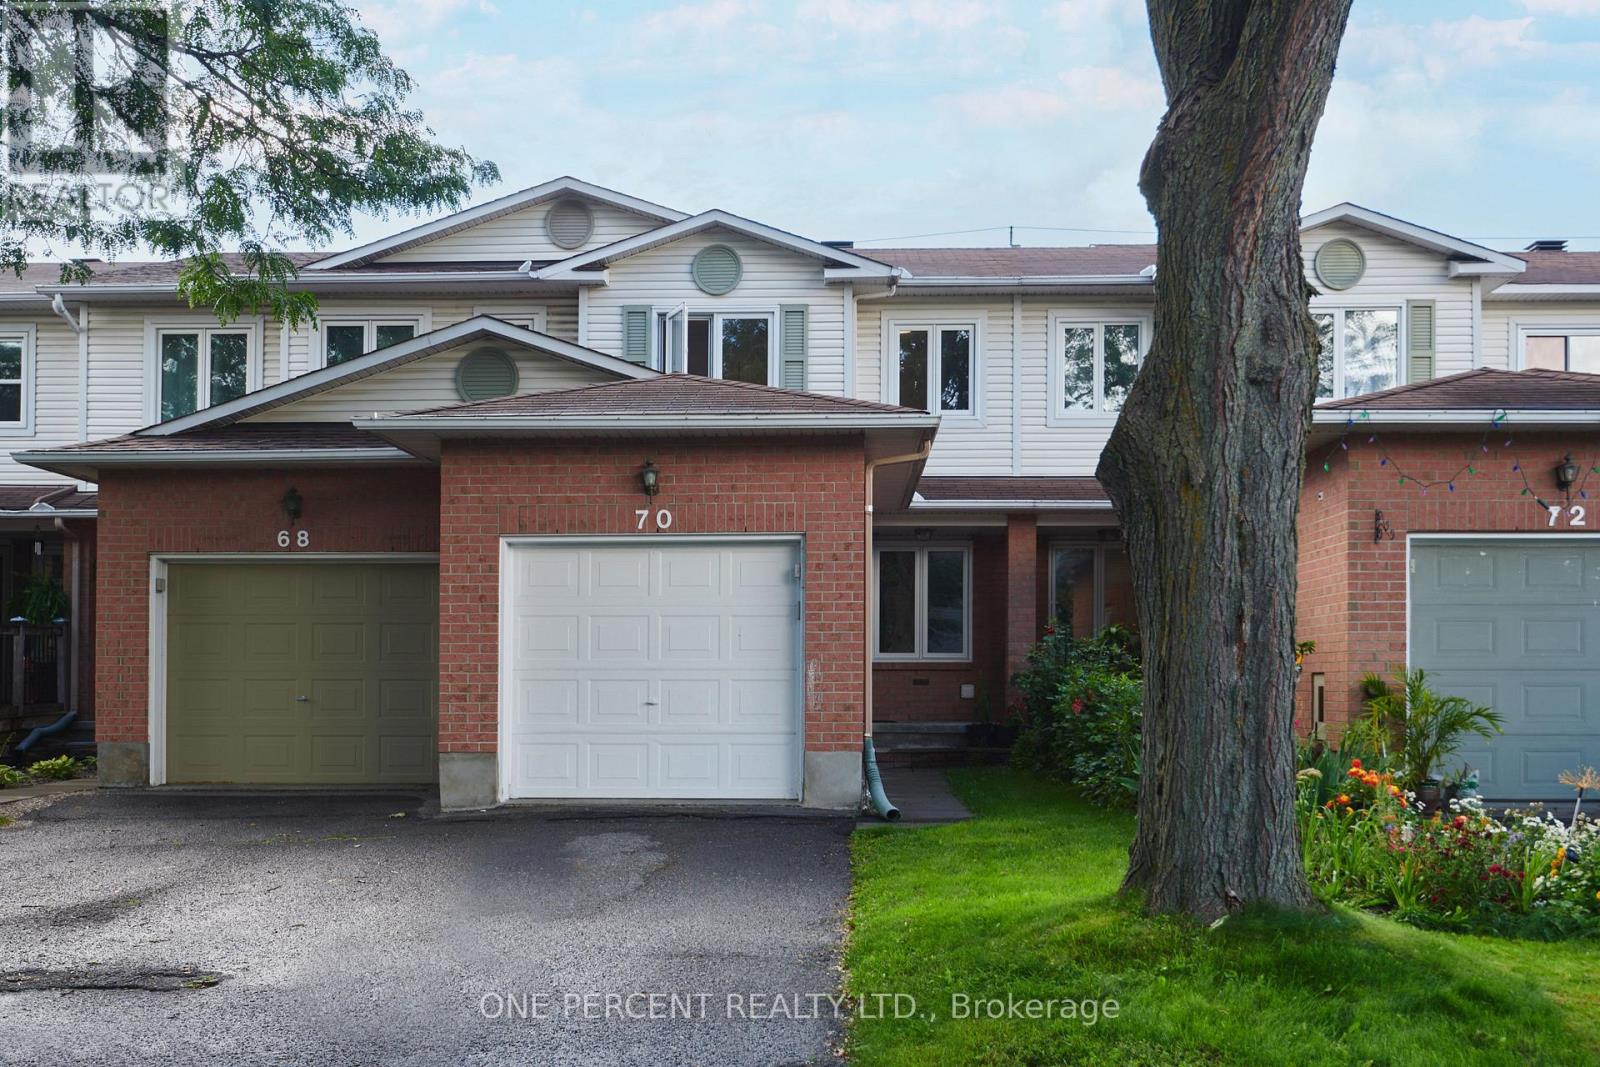
For sale
7706 - Barrhaven - Longfields
$515,000
70 Montana Way, Ottawa, Ontario
Row / Townhouse in 7706 - Barrhaven - Longfields
3
Beds
Beds
2
Baths
Baths
1100 - 1500 sqft
Sq Ft
Sq Ft
Ready to a home?
Contact a REALTOR® today!
