

40 Cimarron Crescent
Ottawa,
Ontario
K2G6E1
40 Cimarron Crescent
Ottawa,
Ontario
K2G6E1
Add this listing to your favourite
Shortlist it to compare later & get quick access from your account.


$1,349,900
Property overview
Building Type
House
Property Type
Single Family
Bedrooms
4
Bathrooms
4
Year Built
Neighbourhood
7607 - Centrepointe
Status
For sale
Highlights
7607 - Centrepointe
House
For sale
Listing description
Discover this Single Family
40 Cimarron Crescent,
Ottawa
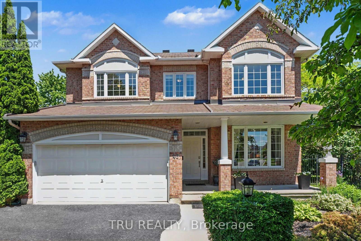
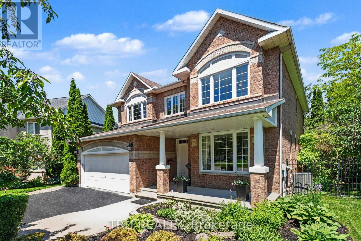
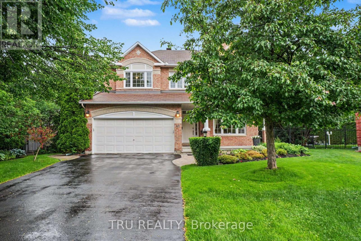
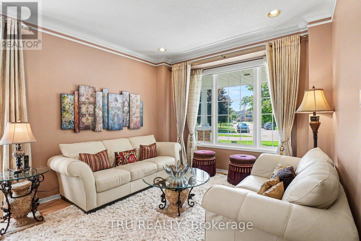
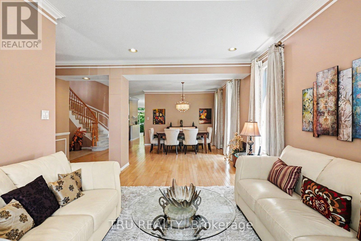
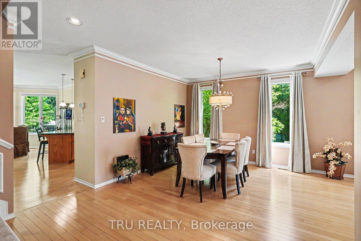
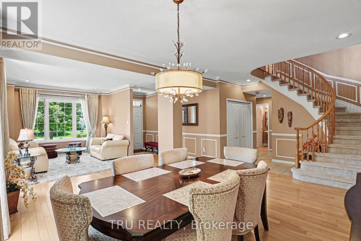
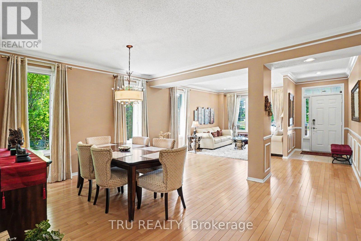
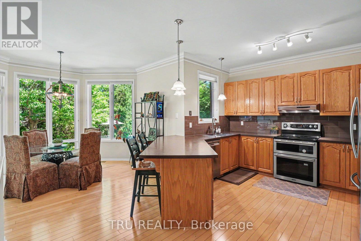
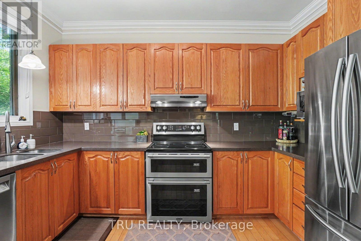
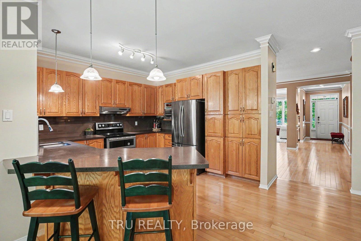
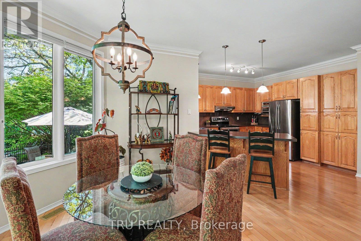
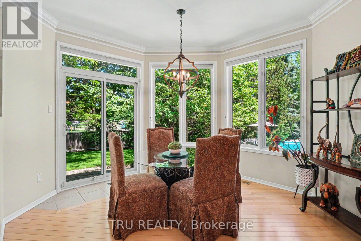
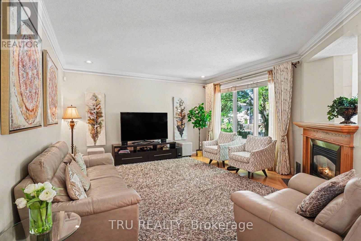
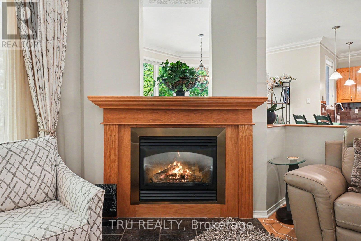
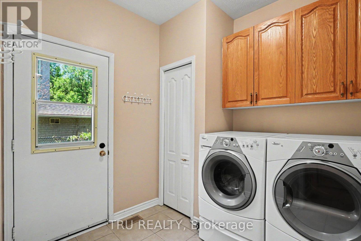
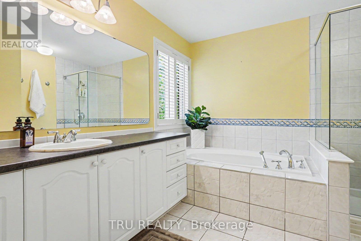
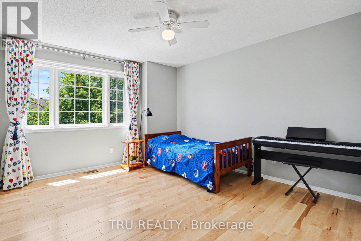
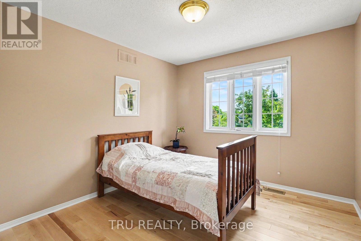
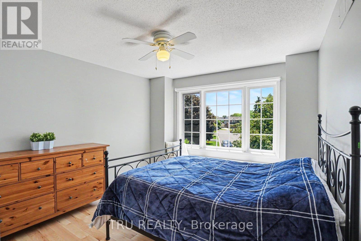
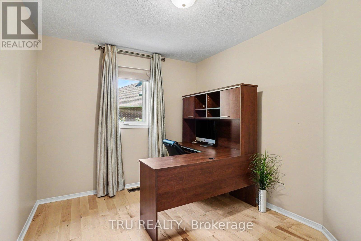
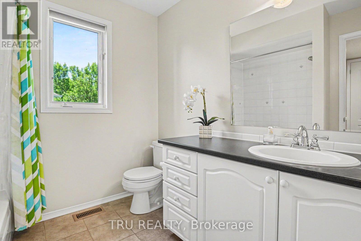
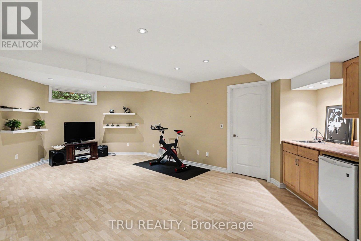
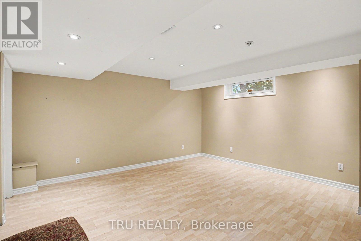
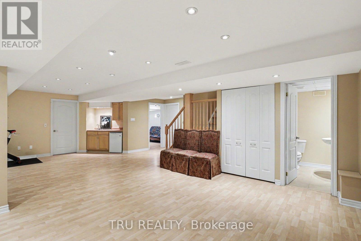
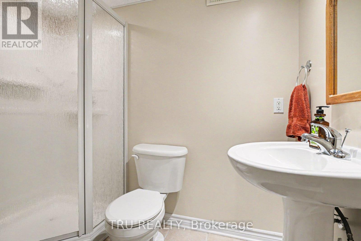
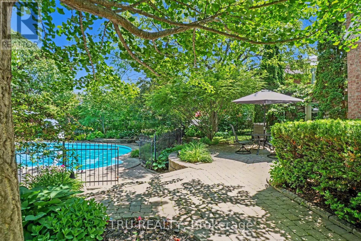
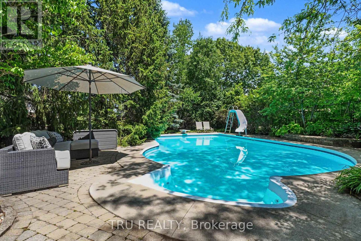
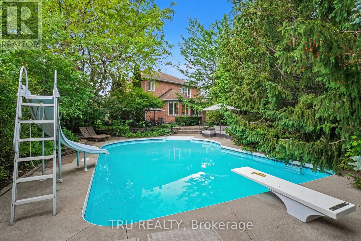
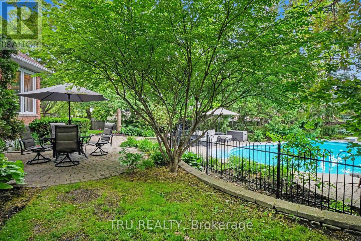
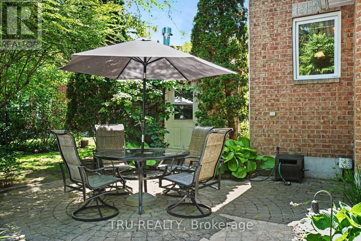
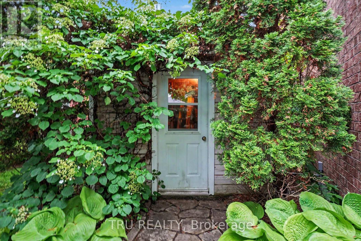
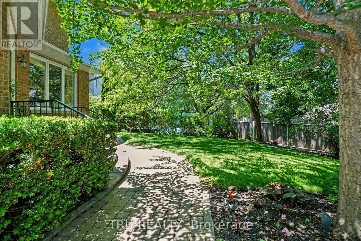
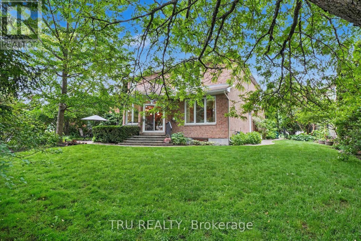
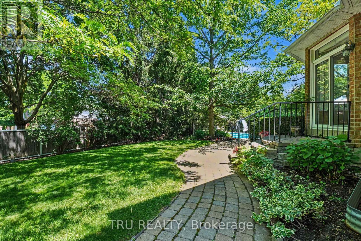
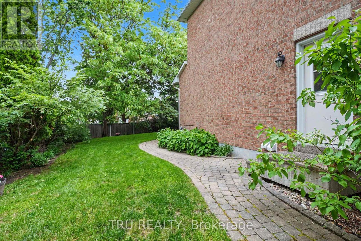
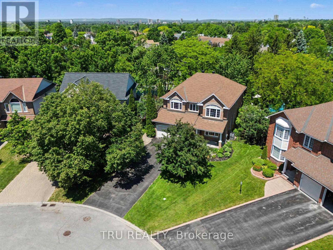
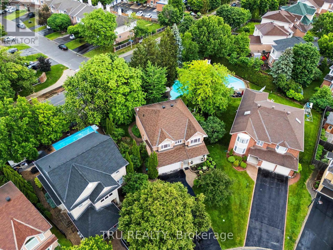
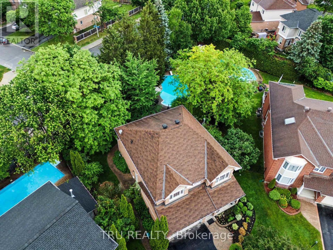
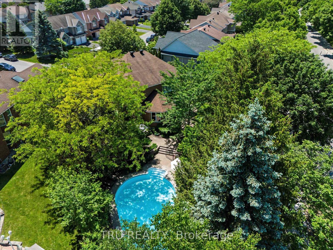
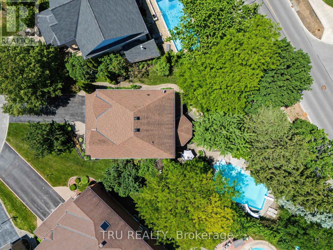
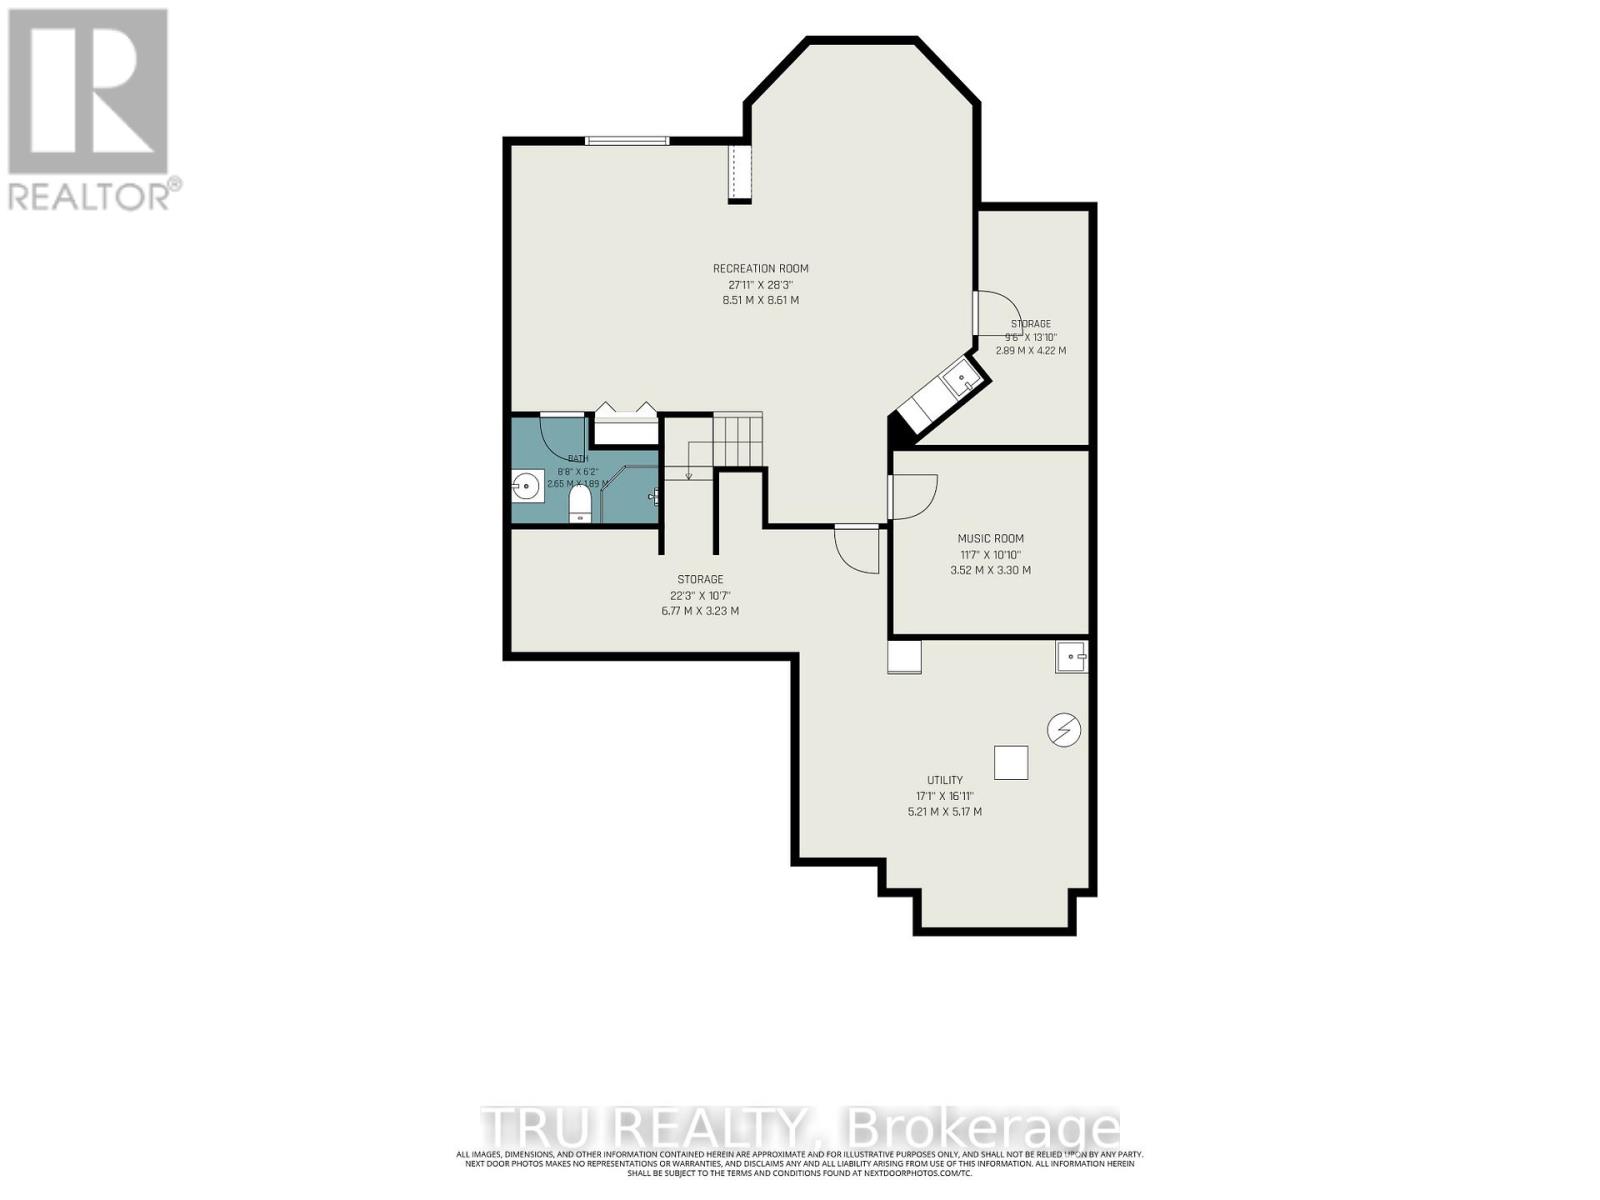
Welcome to your private retreat in the heart of Centrepointe. Situated on an exceptionally rare, premium pie-shaped lot, this distinguished Minto "Naismith" home offers nearly 3,600 sq. ft. of beautifully finished living space, where elegant interiors meet extraordinary outdoor living. Designed for both sophisticated entertaining and everyday comfort, the backyard is a true showpiece. Over $100,000 has been invested in professional landscaping, creating a secluded oasis complete with a heated saltwater inground pool, lush gardens, an irrigation system, and multiple patio and lounge areas perfect for summer gatherings or quiet evenings under the stars. Inside, an abundance of oversized windows bathes the home in natural light, highlighting the hardwood floors, quality finishes, 9-foot ceilings and refined crown mouldings and laundry on the main floor. Formal living and dining rooms provide timeless elegance, while the spacious kitchen features extensive cabinetry, generous Corian countertops, and seamless flow from the breakfast area and family room with a double-sided gas fireplace. A grand curved staircase leads to the upper level, where the primary suite overlooks the backyard sanctuary and features a walk-in closet and ensuite bathroom with soaker tub and separate shower. Three additional bedrooms, two with walk-in closets, a full bathroom, and a dedicated home office complete this level. The fully finished lower level is designed for recreation and relaxation, offering a large entertainment space with built-in bar, soundproof music room, full bathroom, and abundant storage. Set on an impressive irregular lot with a remarkable 151-foot rear width, this exceptional property combines privacy, space, and prestige in one of Ottawa's most sought-after family communities. Enjoy top-rated schools, shopping, recreation, future LRT and transit just moments from your doorstep. 24hrs irrevocable on all offers. (id:64373)
Upcoming viewings
45.3447846
-75.7713445
40 Cimarron Crescent, Ottawa, Ontario, K2G6E1
Loading WalkScore data...
Walk Score®
Transit Score®
Bike Score®
Walkability Snapshot
Understand how walkable, transit-friendly & bikeable this neighbourhood really is.
Scores are powered by Walk Score® and reflect access to daily essentials, transit and bike routes near this area.
🚶Walk Score®
🚊Transit Score
🚲Bike Score
Liveability scores for this neighbourhood
Powered by Walk Score®
Use these scores as a quick guide only. Check local transit, bike paths
and walk routes to plan your day-to-day life.
Google Maps
Explore the exact location, nearby amenities, and community vibe.
Listing Details
Last updated:
2026-06-23
Key facts
Price
$1,349,900
Ownership
Freehold
Property type
Single Family
Bedrooms
4
Bathrooms
4
Stories
2
Interior size
2500 - 3000 sqft
Year built / Age
16 to 30 years
Parking options
Attached Garage, Garage
Total spaces
6
Interior & features
Cooling
Central air conditioning
Heating
Forced air
Heating fuel
Natural gas
Basement
N/A (Finished)
Appliances
Garage door opener remote(s), Water meter, Alarm System, Blinds, Dishwasher, Dryer, Garage door opener, Hood Fan, Stove, Washer, Refrigerator
Fireplace
True
Exterior finish
Brick
Key features
Wooded area, Flat site
Lot, amenities & extras
Lot size
51.5 x 188.7 FT ; Pie Shaped Lot
Nearby amenities
Public Transit, Golf Nearby
Water
Municipal water
Sewer
Sanitary sewer
Rooms
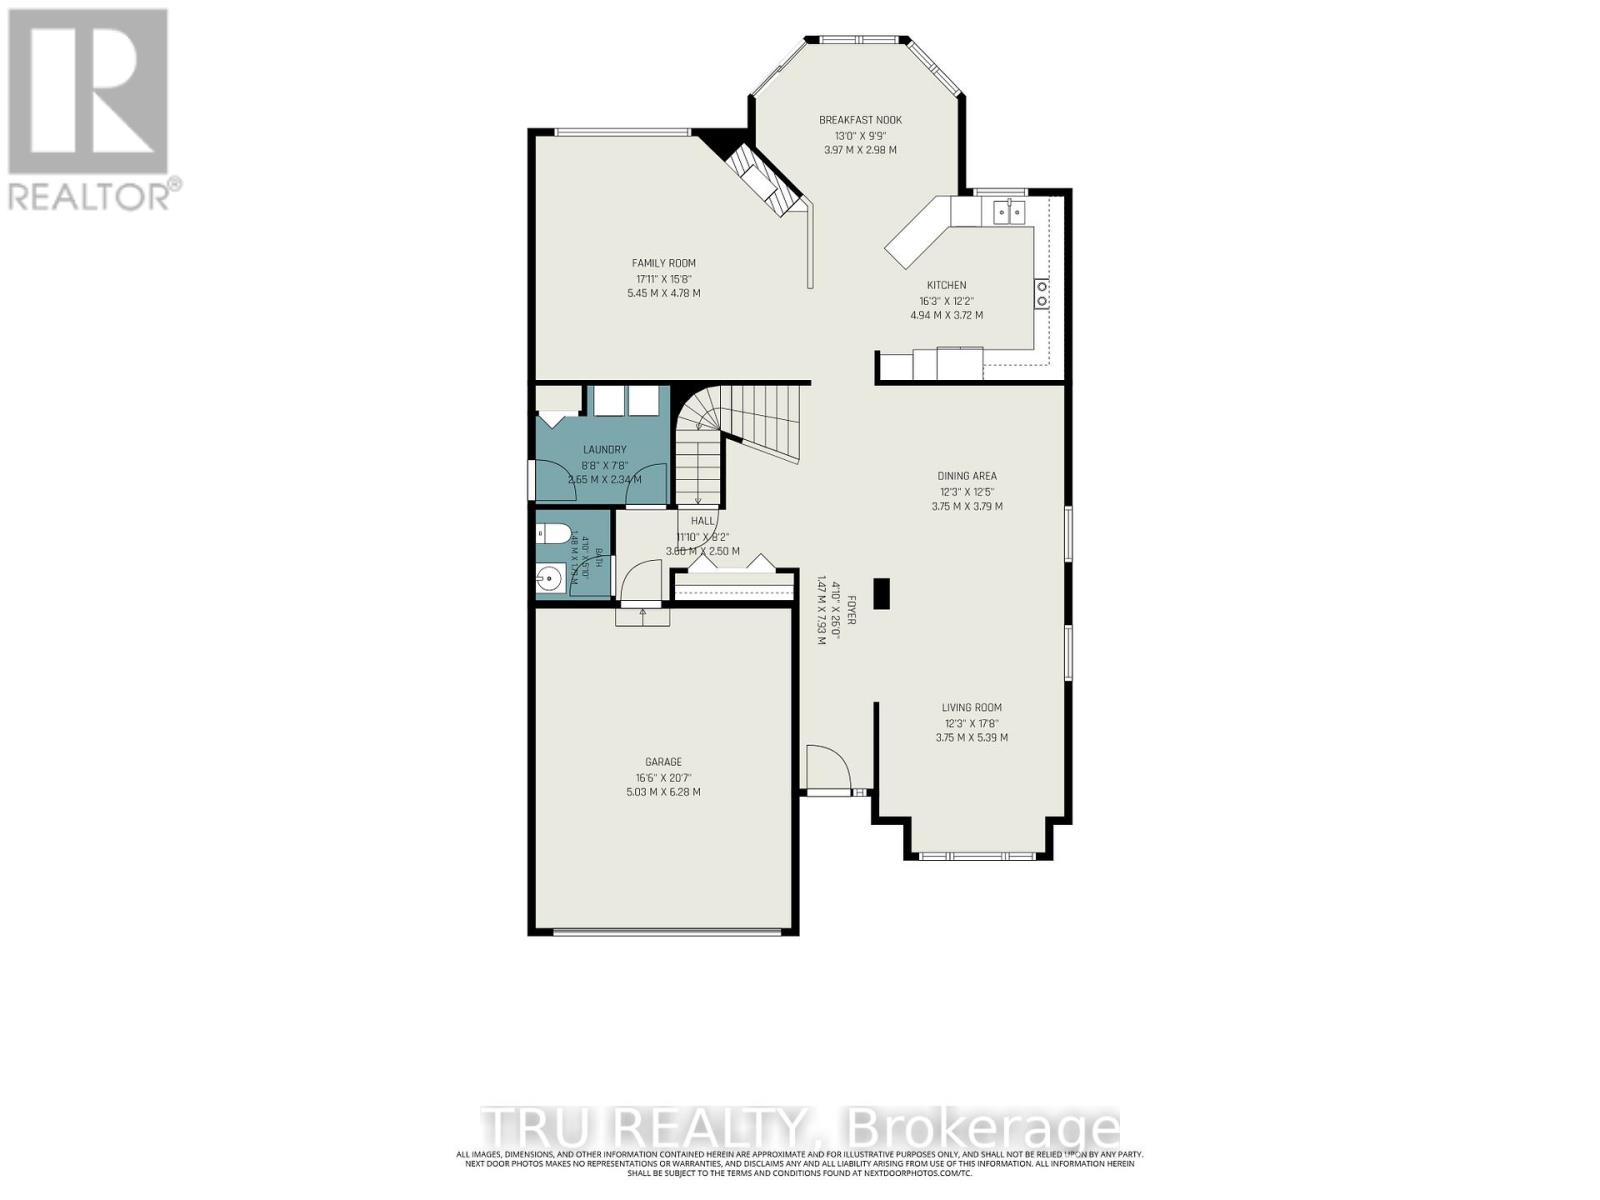
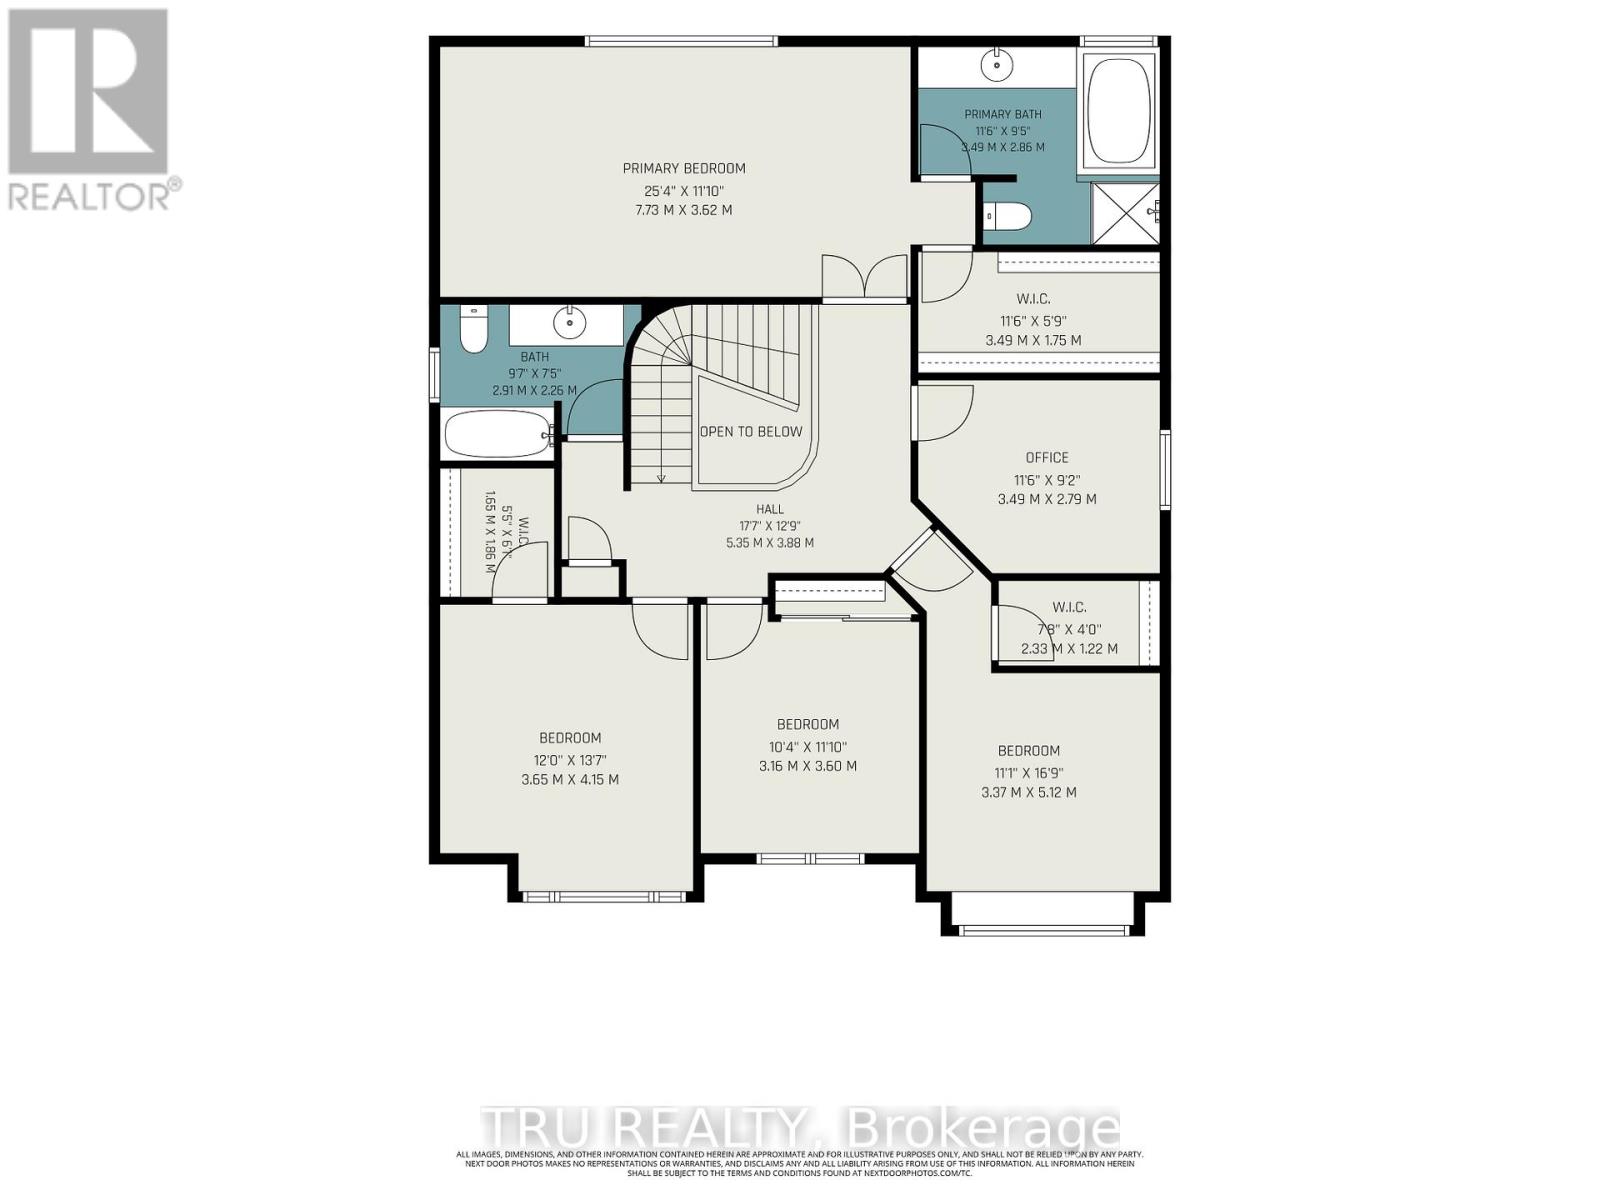
| Level | Type | Length | Width | Dimensions |
|---|---|---|---|---|
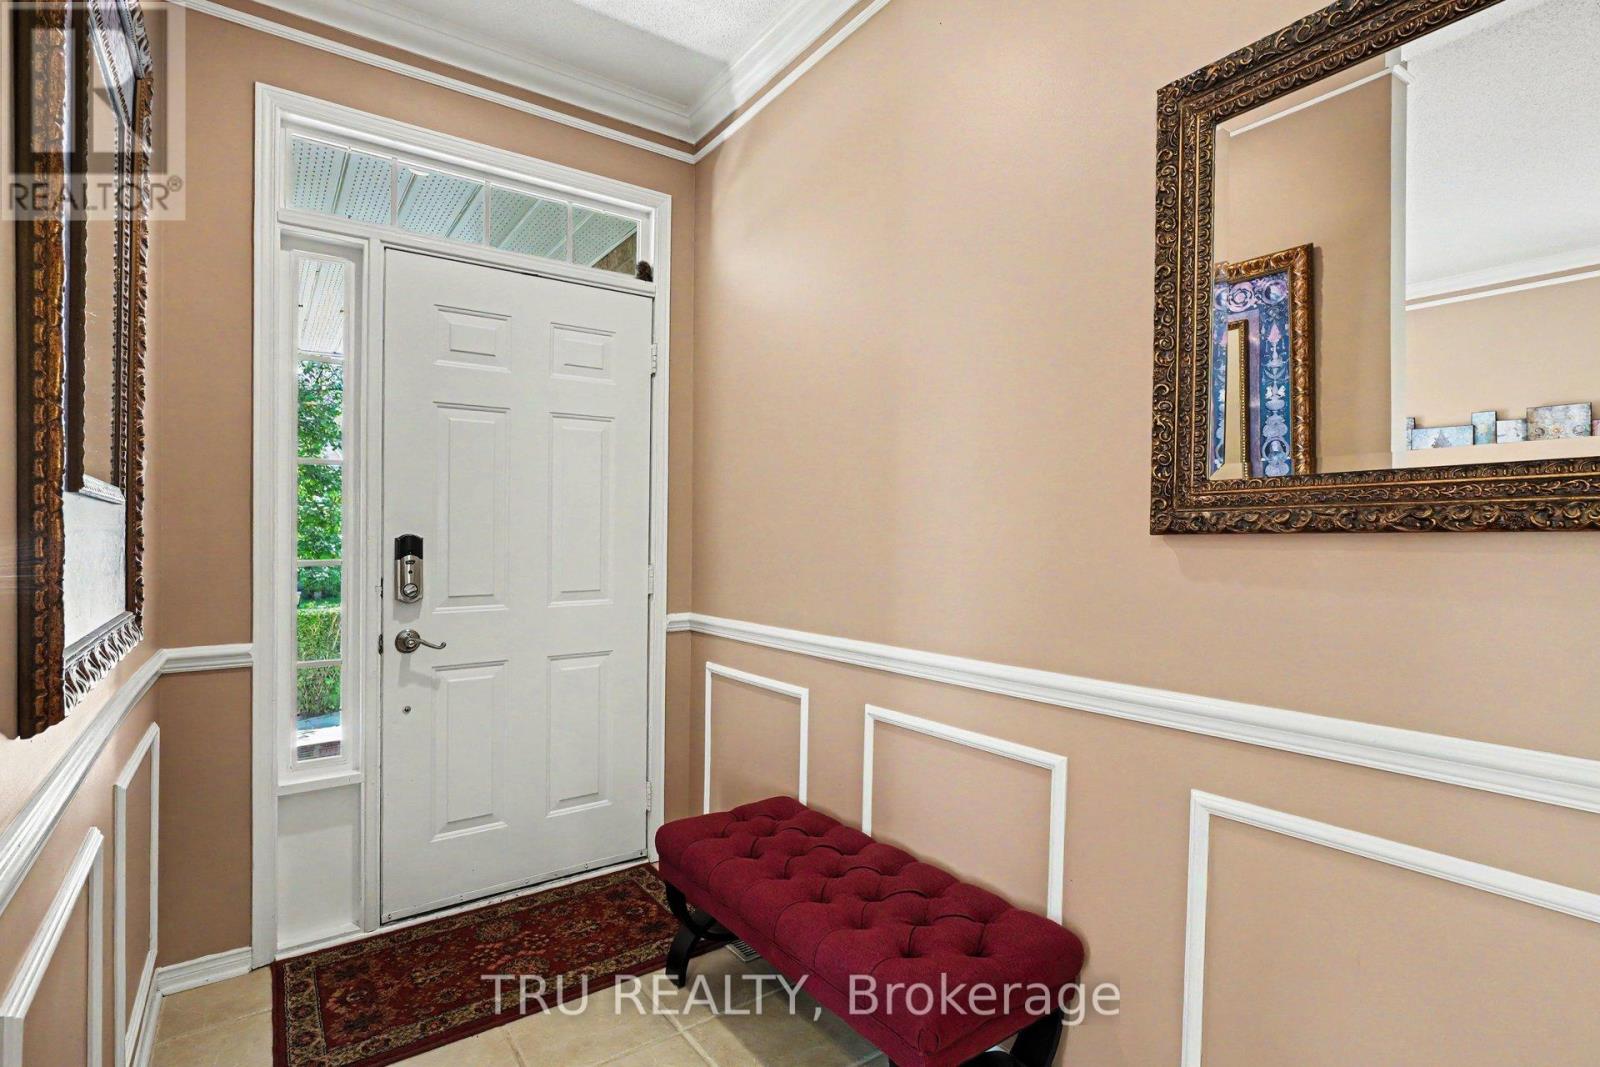
| Other | Foyer | 7.93 m | 1.47 m | 7.93 m x 1.47 m |
| Other | Bedroom 2 | 4.15 m | 3.65 m | 4.15 m x 3.65 m |
| Other | Bedroom 3 | 5.12 m | 3.37 m | 5.12 m x 3.37 m |
| Other | Bedroom 4 | 3.6 m | 3.16 m | 3.6 m x 3.16 m |
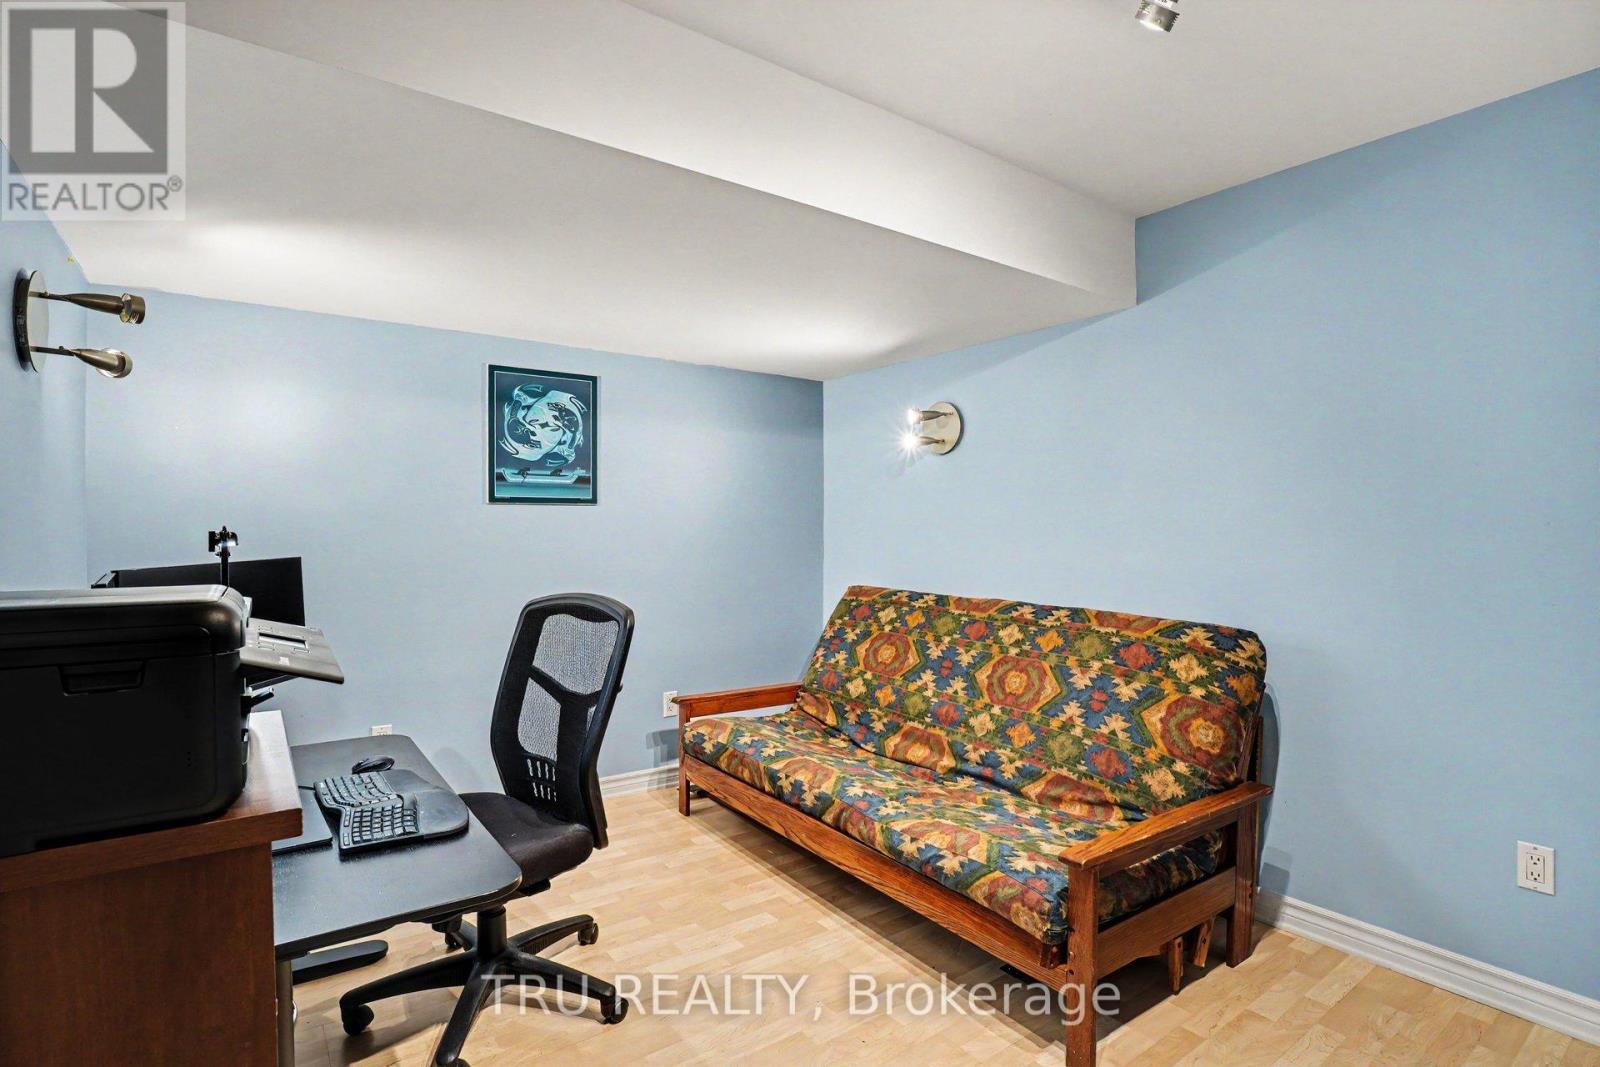
| Other | Office | 3.49 m | 2.79 m | 3.49 m x 2.79 m |
| Other | Bathroom | 2.91 m | 2.26 m | 2.91 m x 2.26 m |
| Other | Recreational, Games Room | 8.61 m | 8.51 m | 8.61 m x 8.51 m |
| Other | Media | 3.52 m | 3.3 m | 3.52 m x 3.3 m |
| Other | Bathroom | 2.65 m | 1.89 m | 2.65 m x 1.89 m |
| Other | Utility Room | 5.21 m | 5.17 m | 5.21 m x 5.17 m |
| Other | Utility Room | 6.77 m | 3.23 m | 6.77 m x 3.23 m |
| Other | Living Room | 5.39 m | 3.75 m | 5.39 m x 3.75 m |
| Other | Utility Room | 4.22 m | 2.89 m | 4.22 m x 2.89 m |
| Other | Dining Room | 3.79 m | 3.75 m | 3.79 m x 3.75 m |
| Other | Kitchen | 4.94 m | 3.72 m | 4.94 m x 3.72 m |
| Other | Eating Area | 3.97 m | 2.98 m | 3.97 m x 2.98 m |
| Other | Family Room | 5.45 m | 4.78 m | 5.45 m x 4.78 m |
| Other | Laundry Room | 2.65 m | 2.34 m | 2.65 m x 2.34 m |
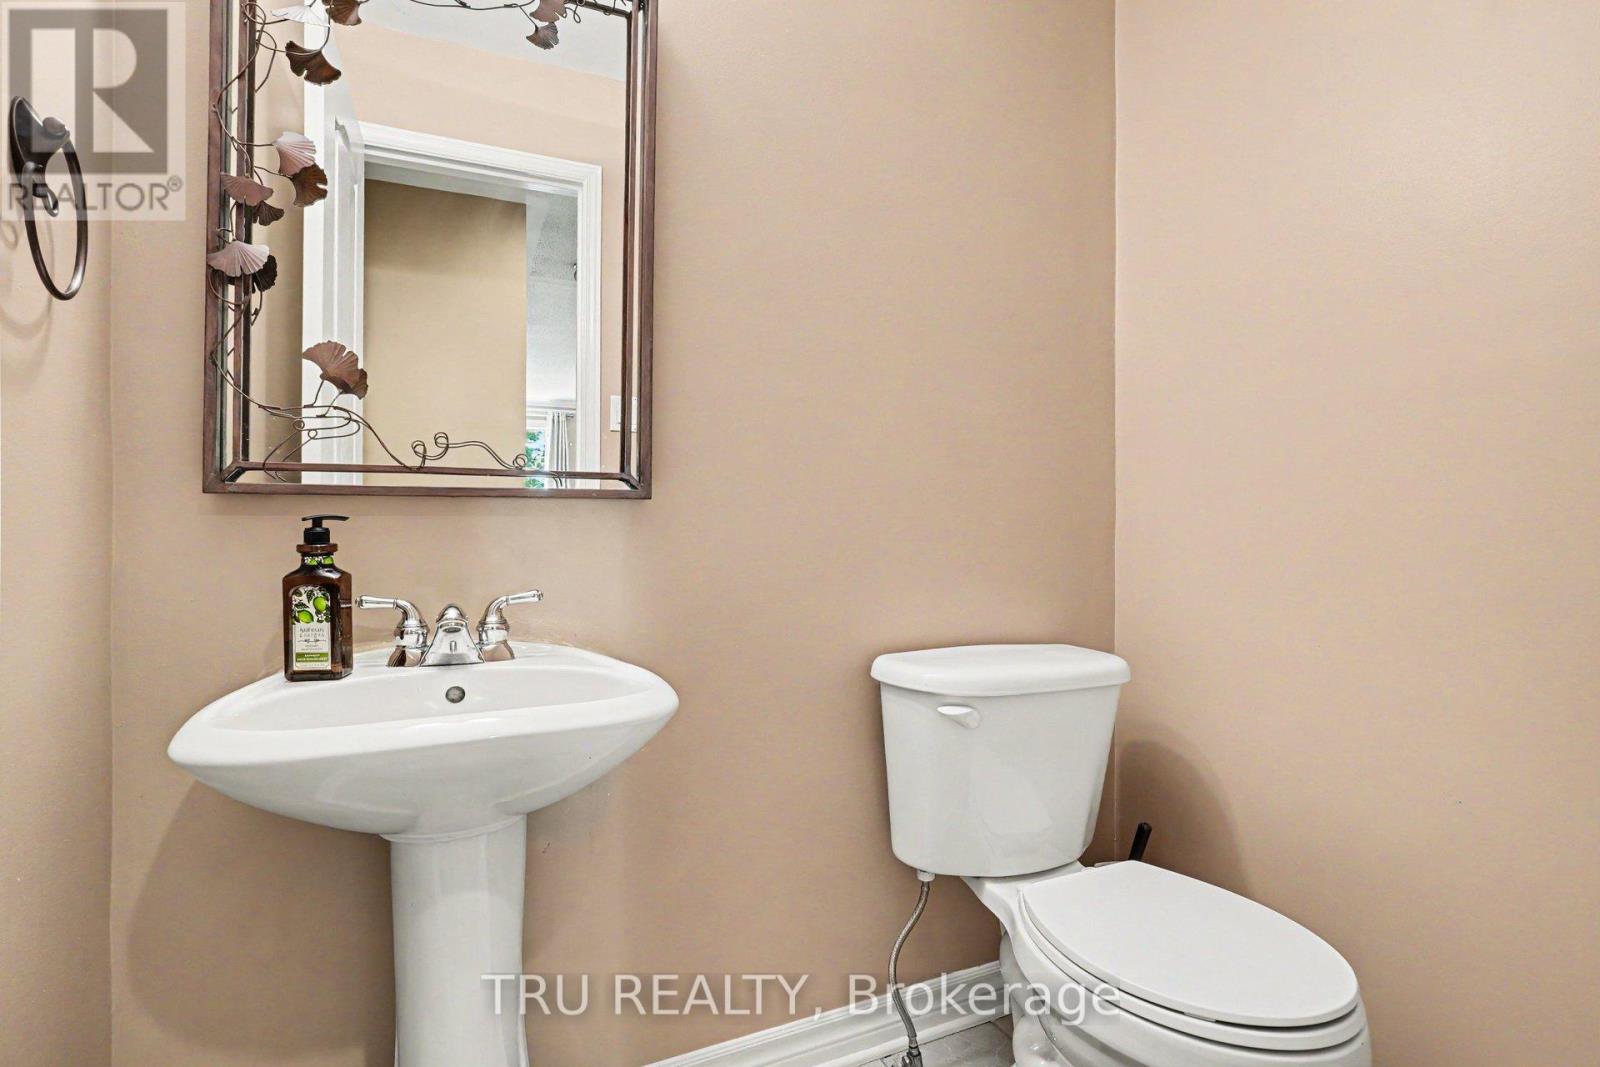
| Other | Bathroom | 1.79 m | 1.48 m | 1.79 m x 1.48 m |
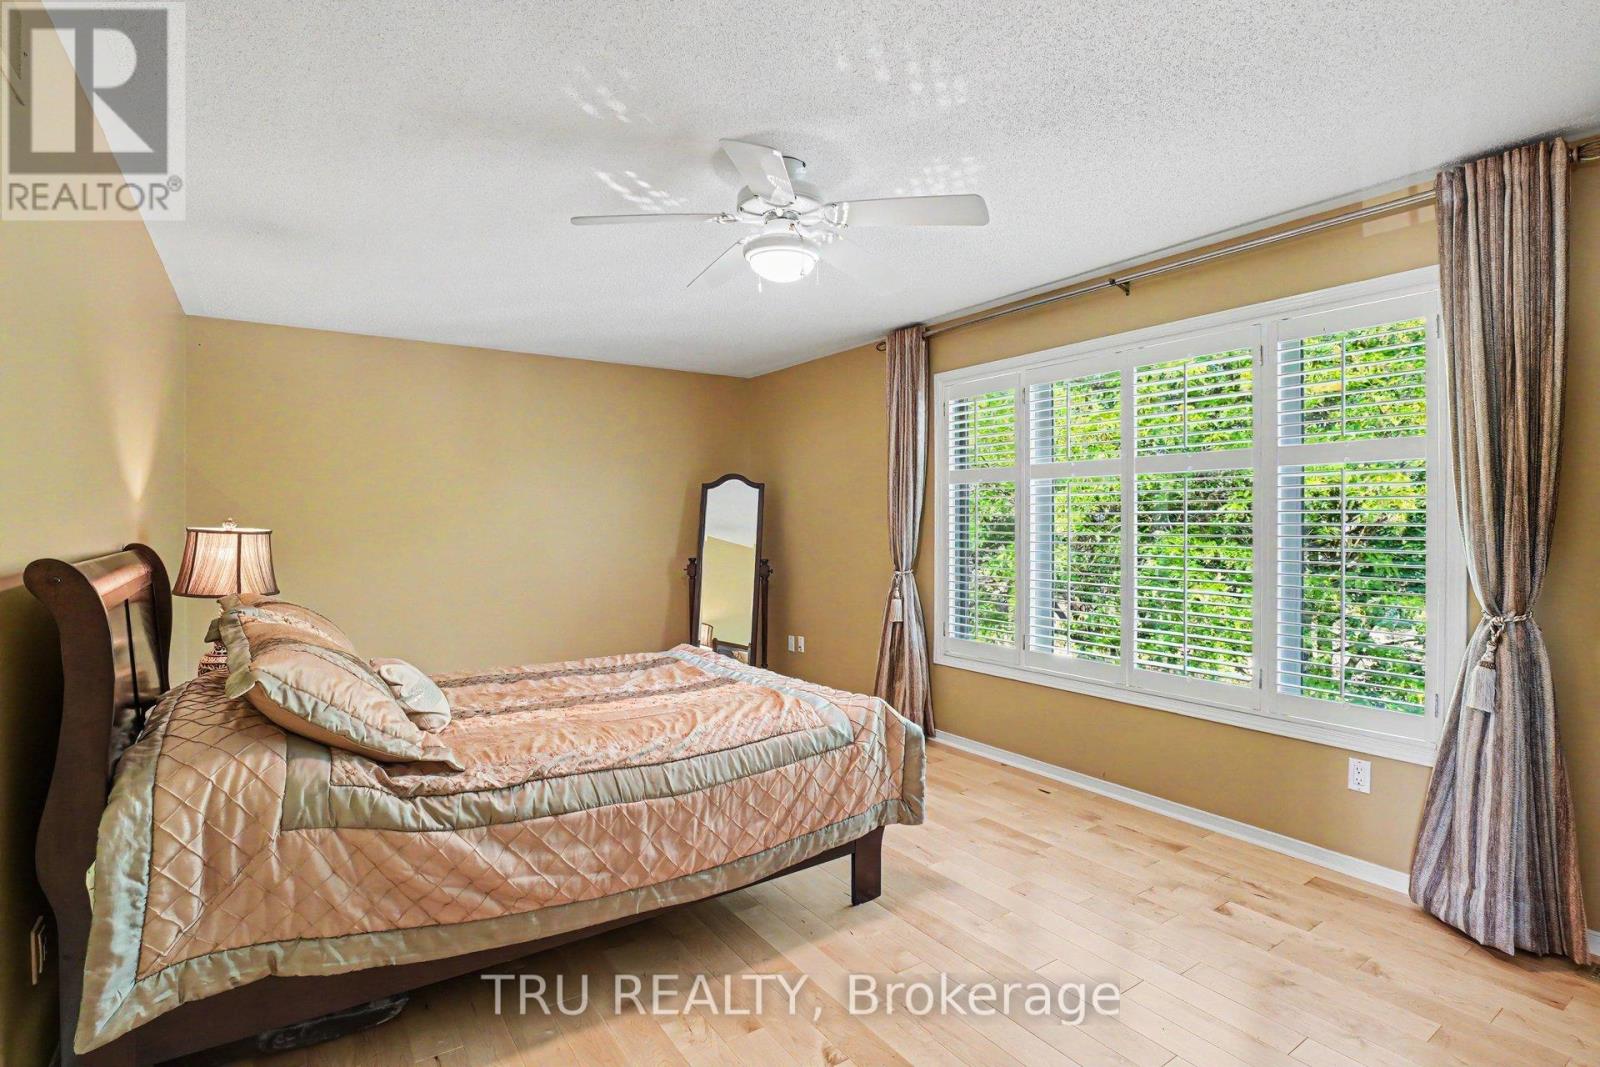
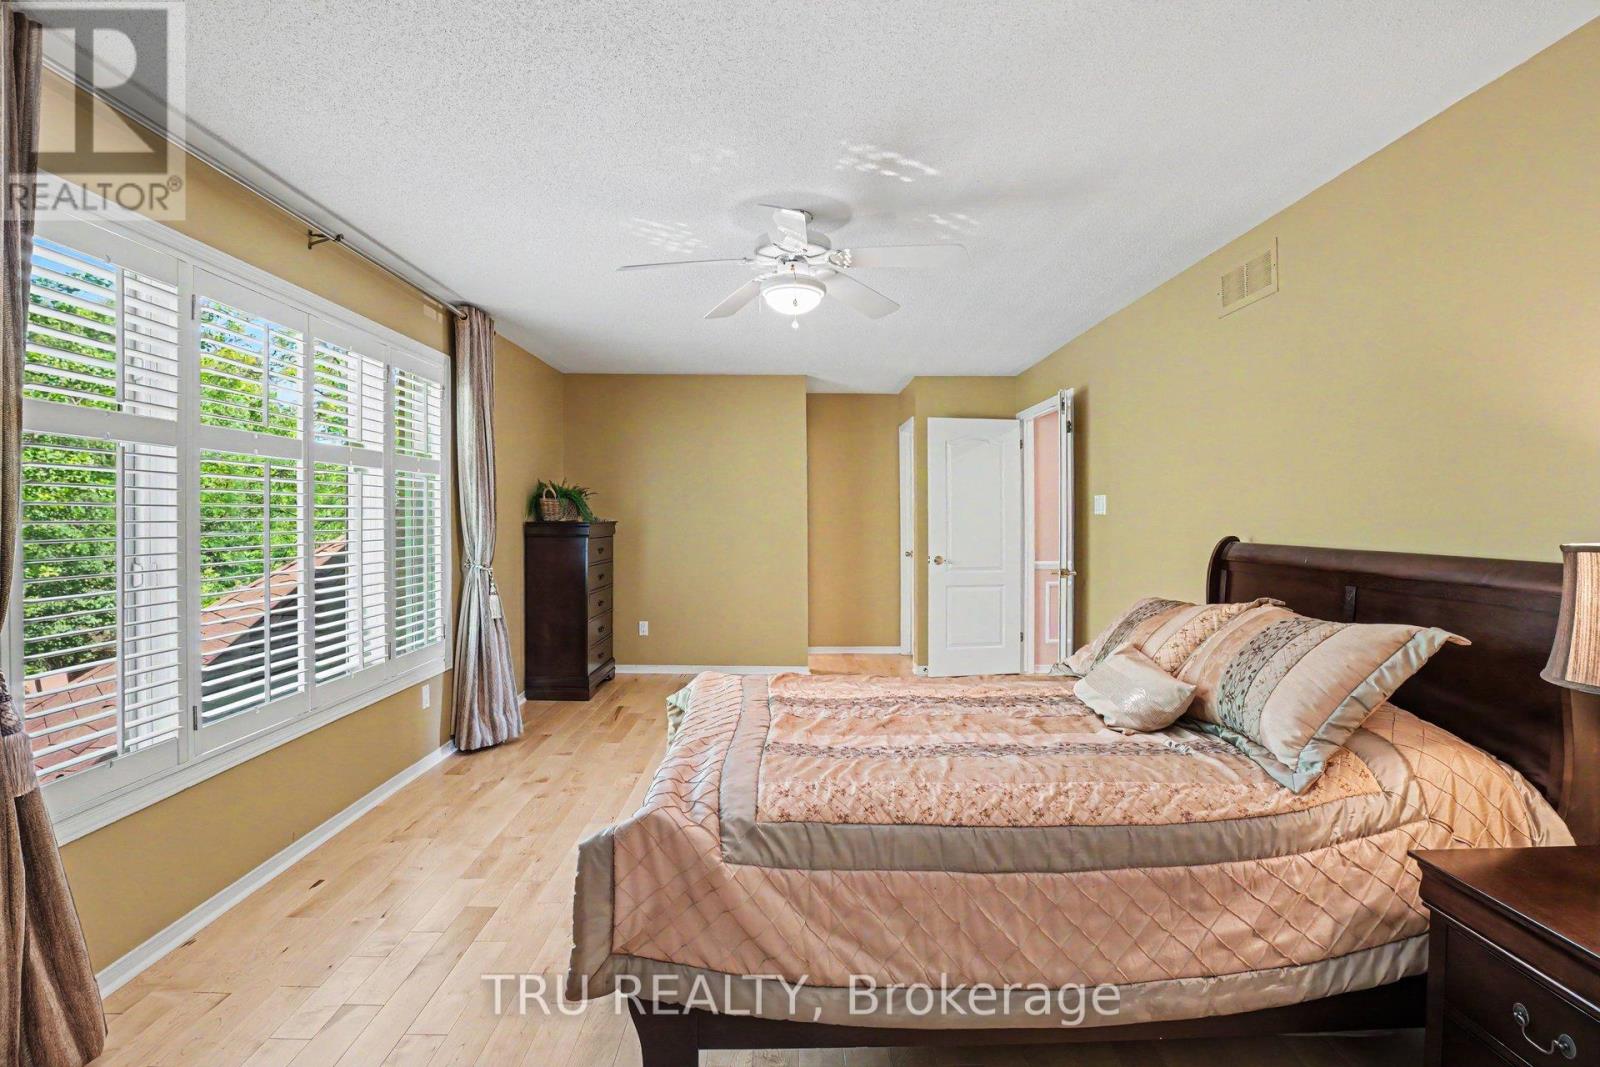
| Other | Primary Bedroom | 7.73 m | 3.62 m | 7.73 m x 3.62 m |
| Other | Bathroom | 3.49 m | 2.86 m | 3.49 m x 2.86 m |
Mortgage Calculator
$500,000
$100,000
$5,000,000
Adjust the total amount you plan to borrow.
5%
1%
15%
25 years
10 years
40 years
Monthly Payment
$0
This is an approximate monthly payment based on your inputs.
Total Interest Paid
$0
Add this listing to your favourite
Shortlist it to compare later & get quick access from your account.
Comparables
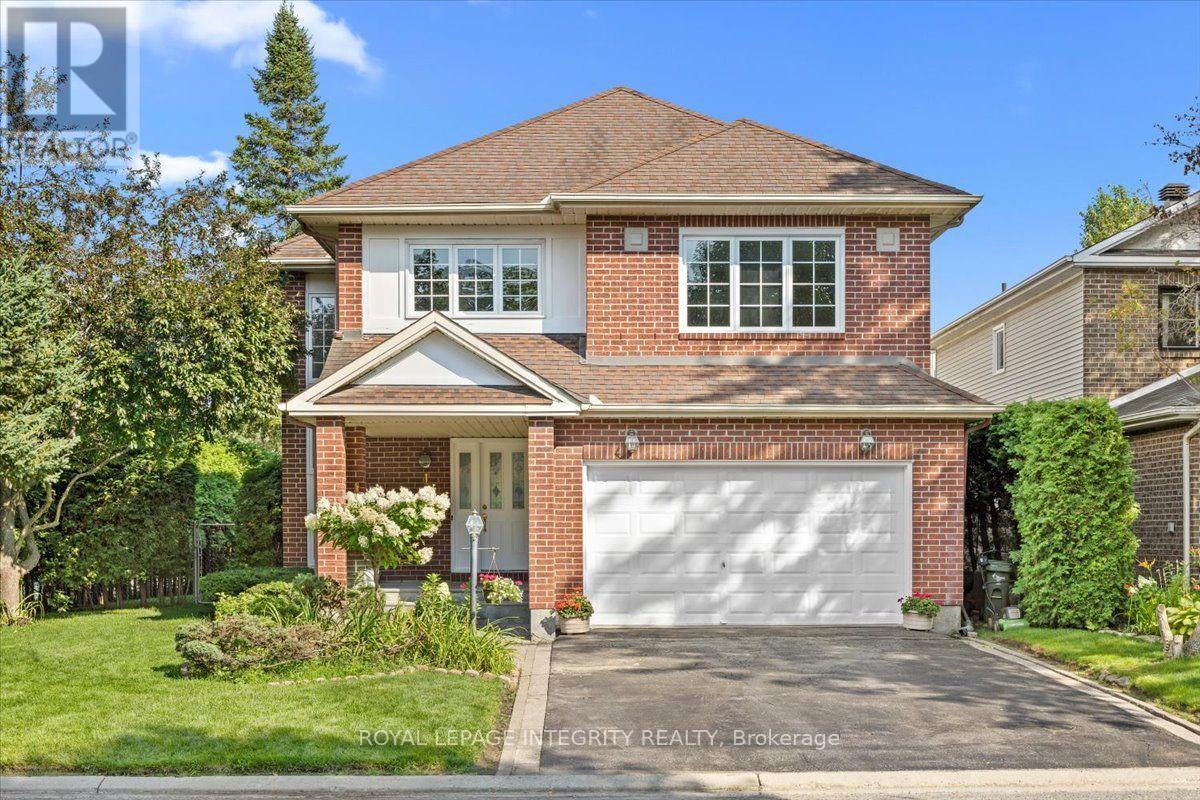
For sale
7607 - Centrepointe
$1,350,000
1 Strathbury Street, Ottawa, Ontario
House in 7607 - Centrepointe
3
Beds
Beds
4
Baths
Baths
2500 - 3000 sqft
Sq Ft
Sq Ft
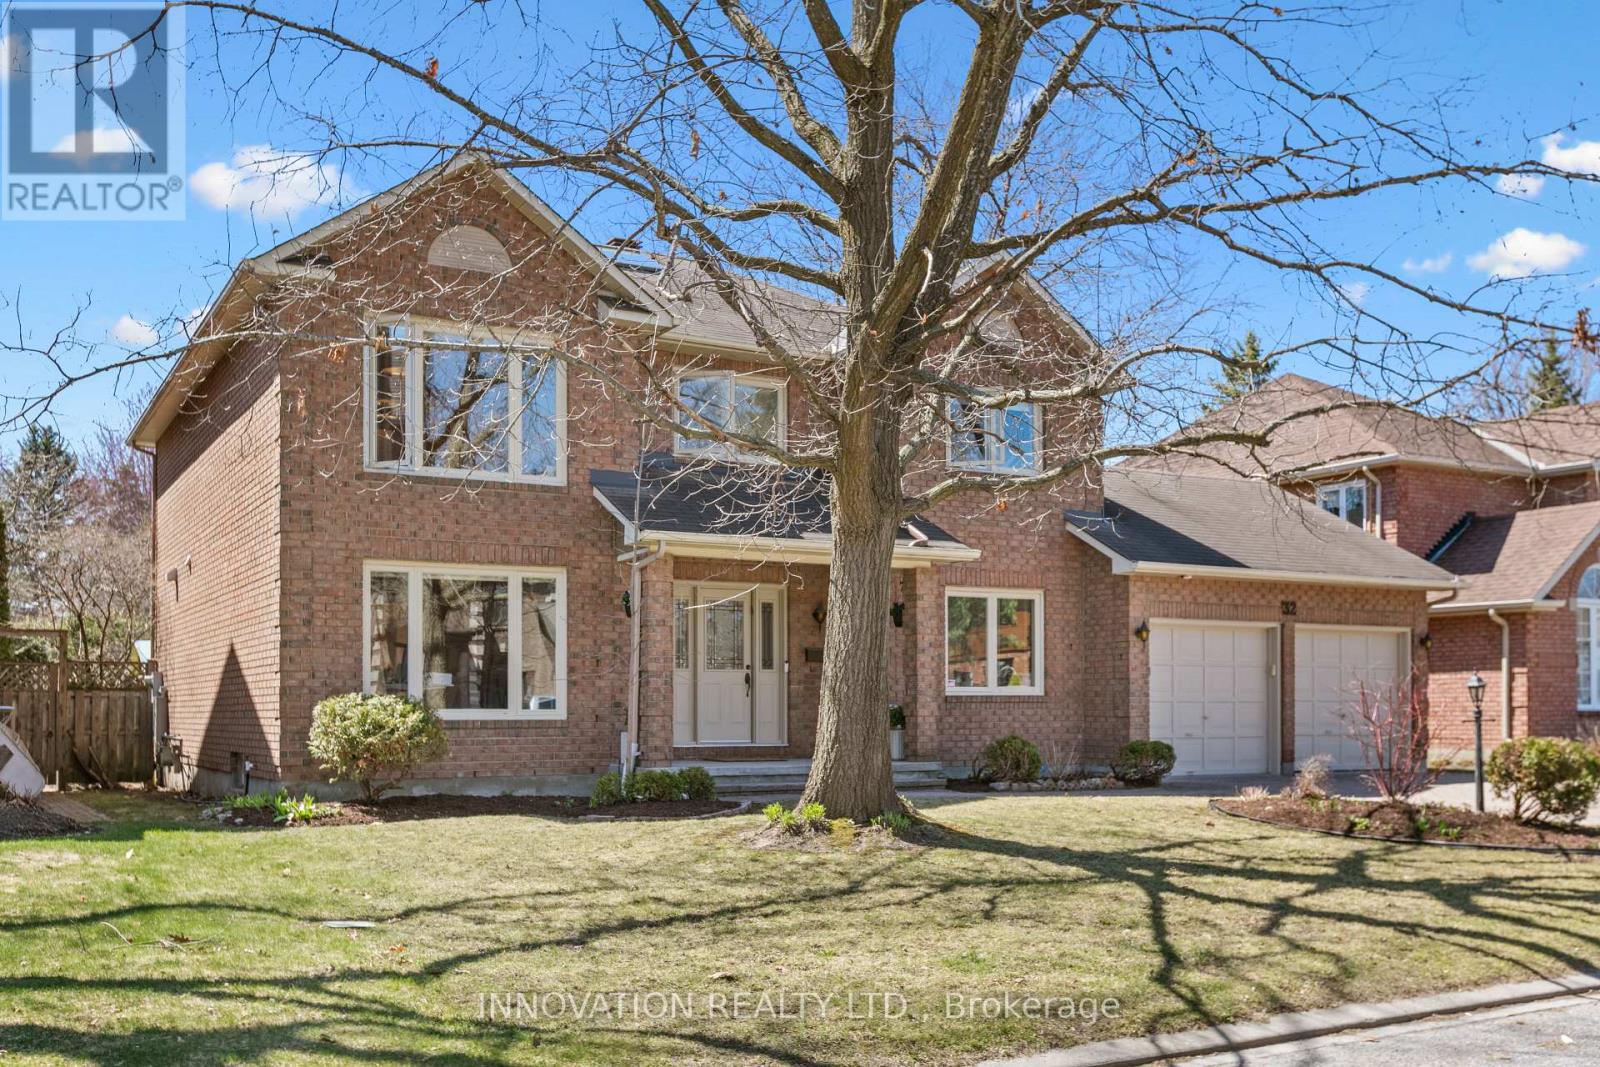
For sale
7607 - Centrepointe
$1,320,000
32 Marble Arch Crescent, Ottawa, Ontario
House in 7607 - Centrepointe
4
Beds
Beds
4
Baths
Baths
2500 - 3000 sqft
Sq Ft
Sq Ft
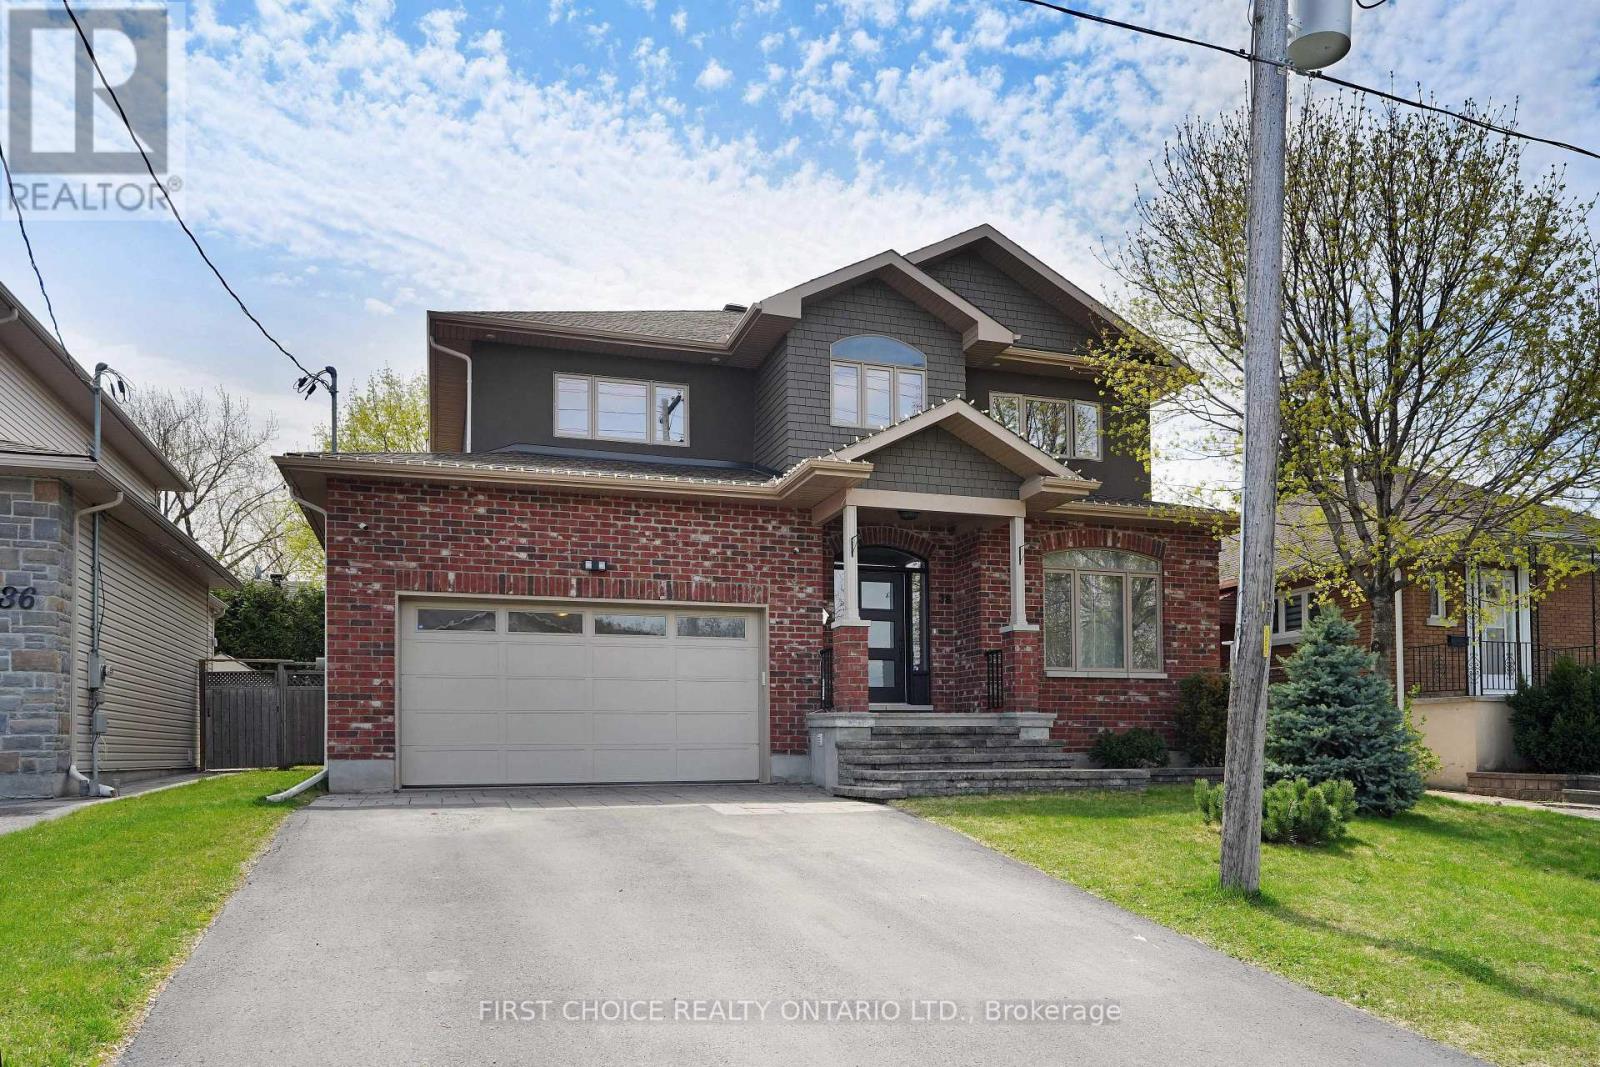
For sale
7301 - Meadowlands/St. Claire Gardens
$1,299,900
38 Withrow Avenue, Ottawa, Ontario
House in 7301 - Meadowlands/St. Claire Gardens
5
Beds
Beds
4
Baths
Baths
2500 - 3000 sqft
Sq Ft
Sq Ft
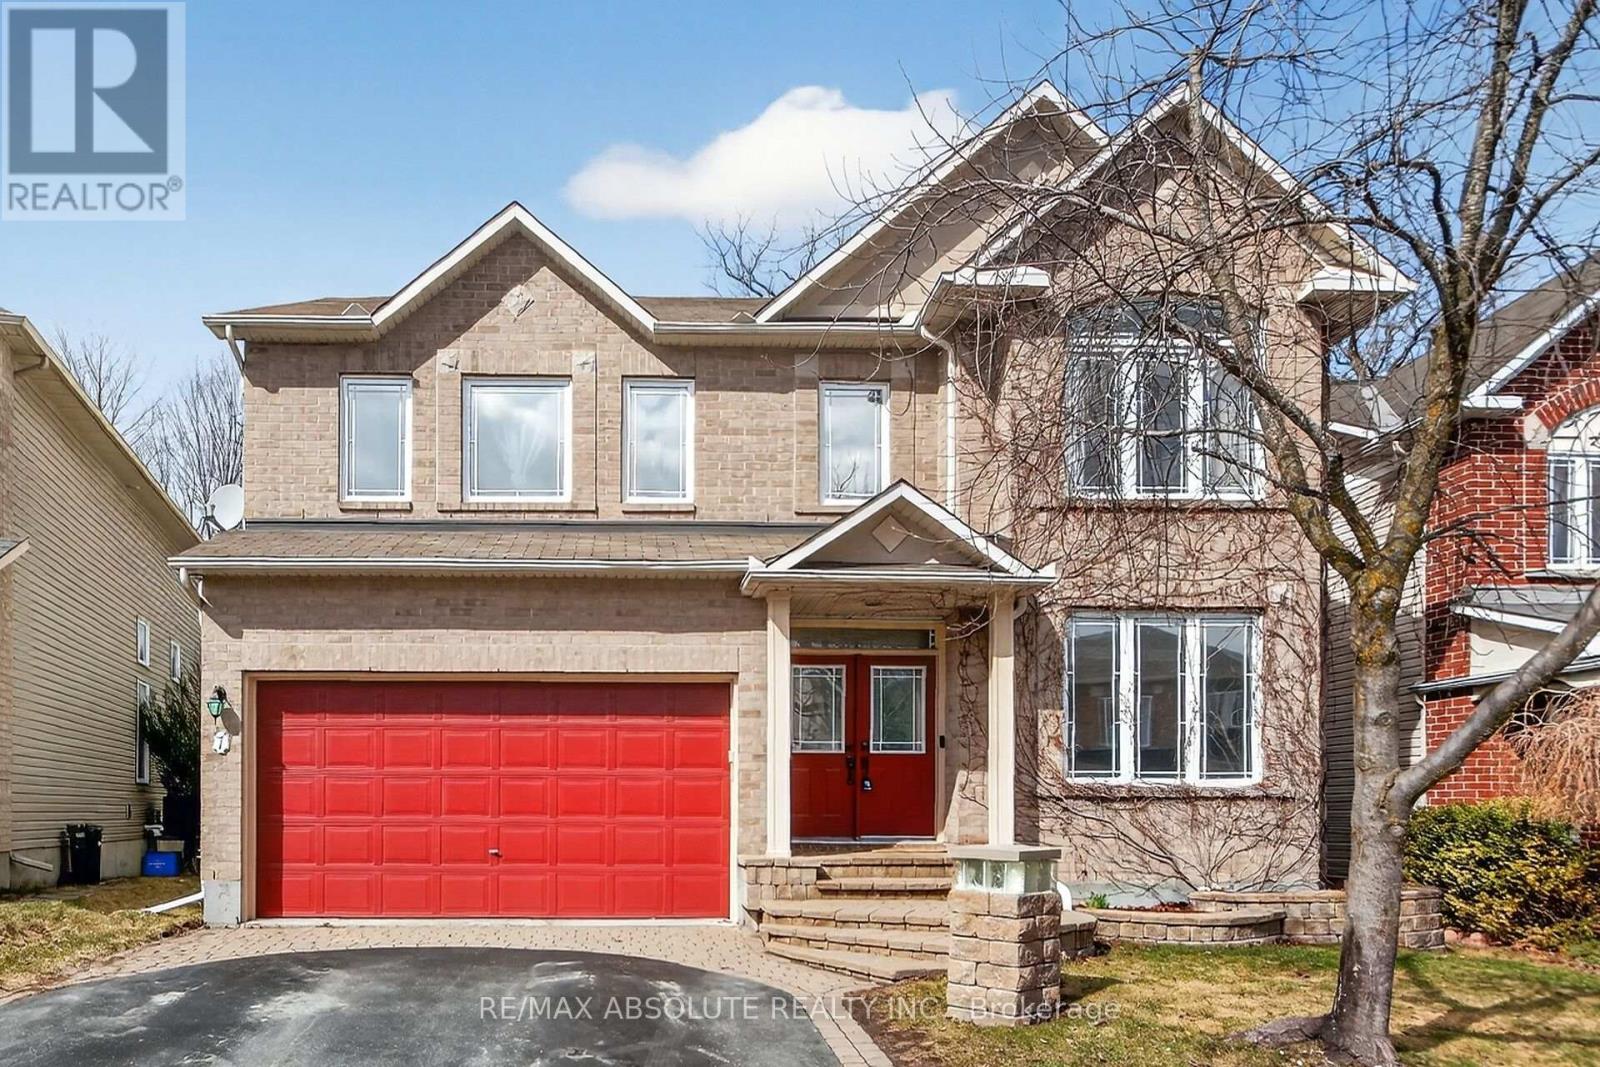
For sale
7710 - Barrhaven East
$1,175,000
7 Branchwood Street, Ottawa, Ontario
House in 7710 - Barrhaven East
5
Beds
Beds
5
Baths
Baths
3000 - 3500 sqft
Sq Ft
Sq Ft
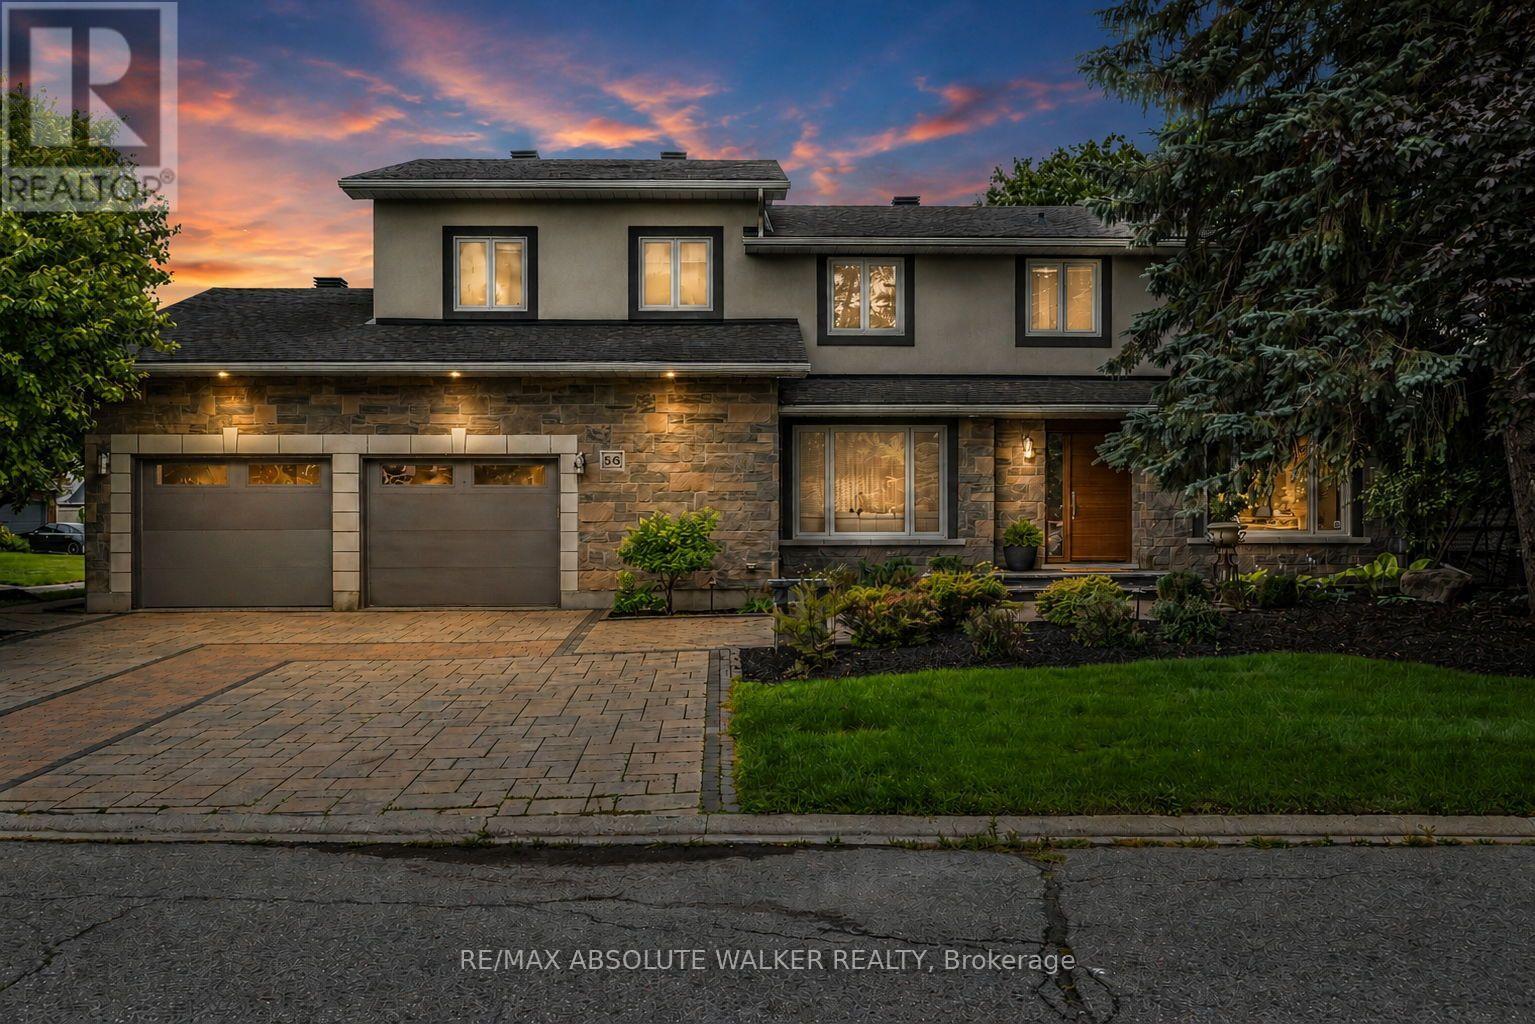
For sale
7604 - Craig Henry/Woodvale
$1,595,000
56 Aldridge Way, Ottawa, Ontario
House in 7604 - Craig Henry/Woodvale
5
Beds
Beds
5
Baths
Baths
3500 - 5000 sqft
Sq Ft
Sq Ft
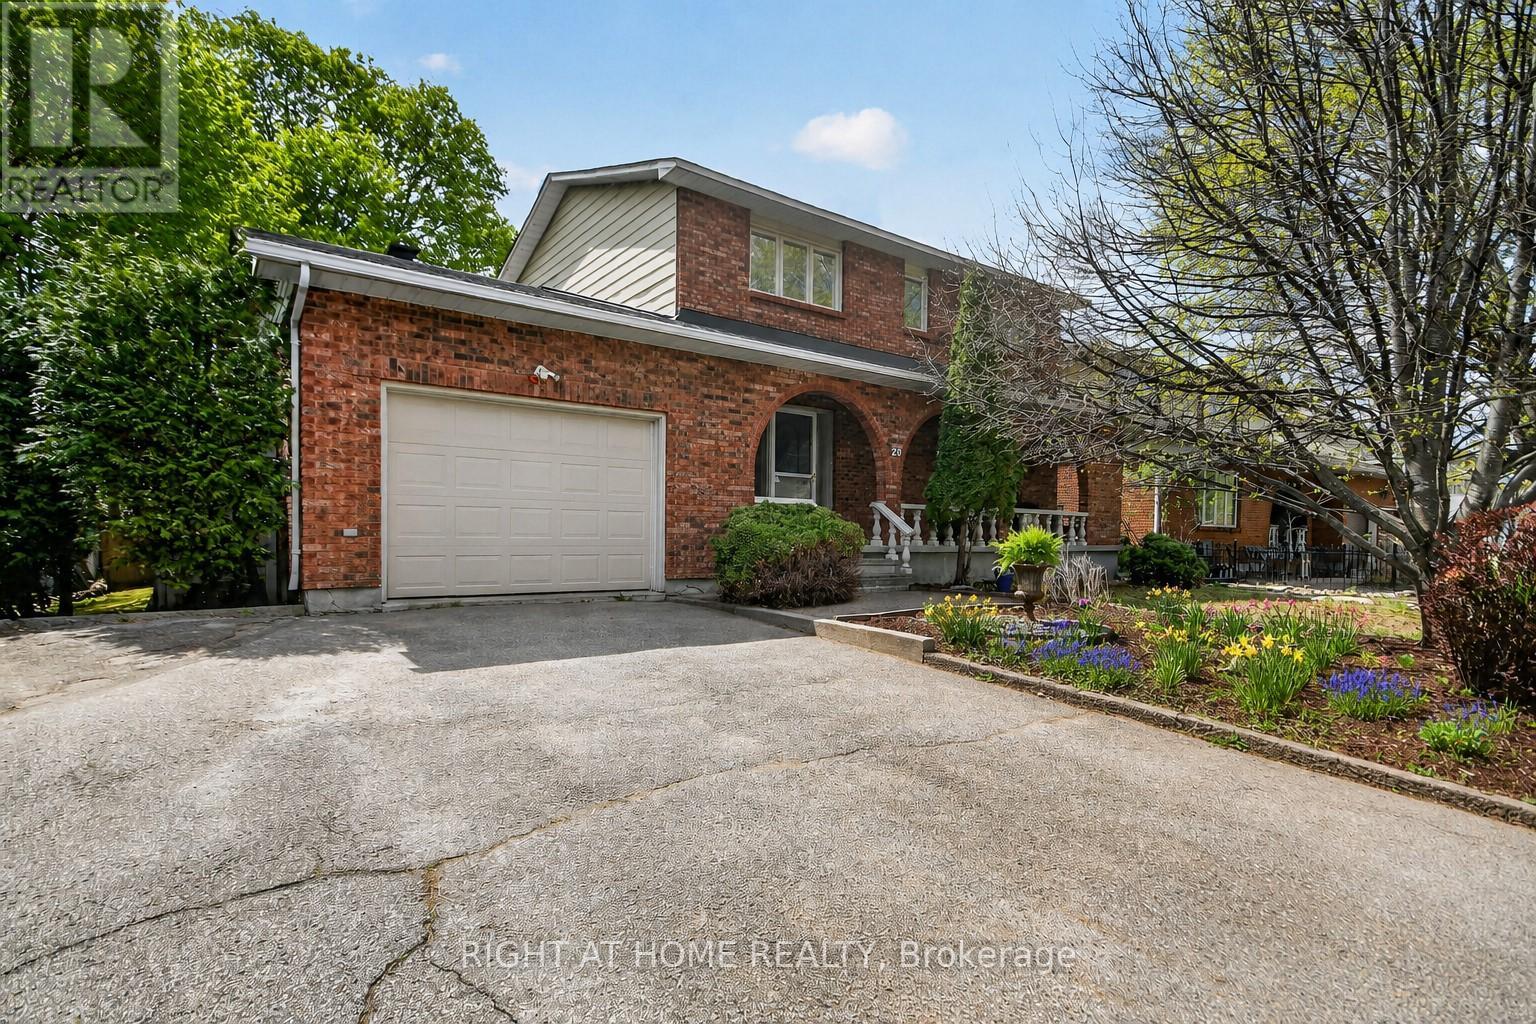
For sale
7302 - Meadowlands/Crestview
$1,188,000
20 Palsen Street, Ottawa, Ontario
House in 7302 - Meadowlands/Crestview
4
Beds
Beds
4
Baths
Baths
1500 - 2000 sqft
Sq Ft
Sq Ft
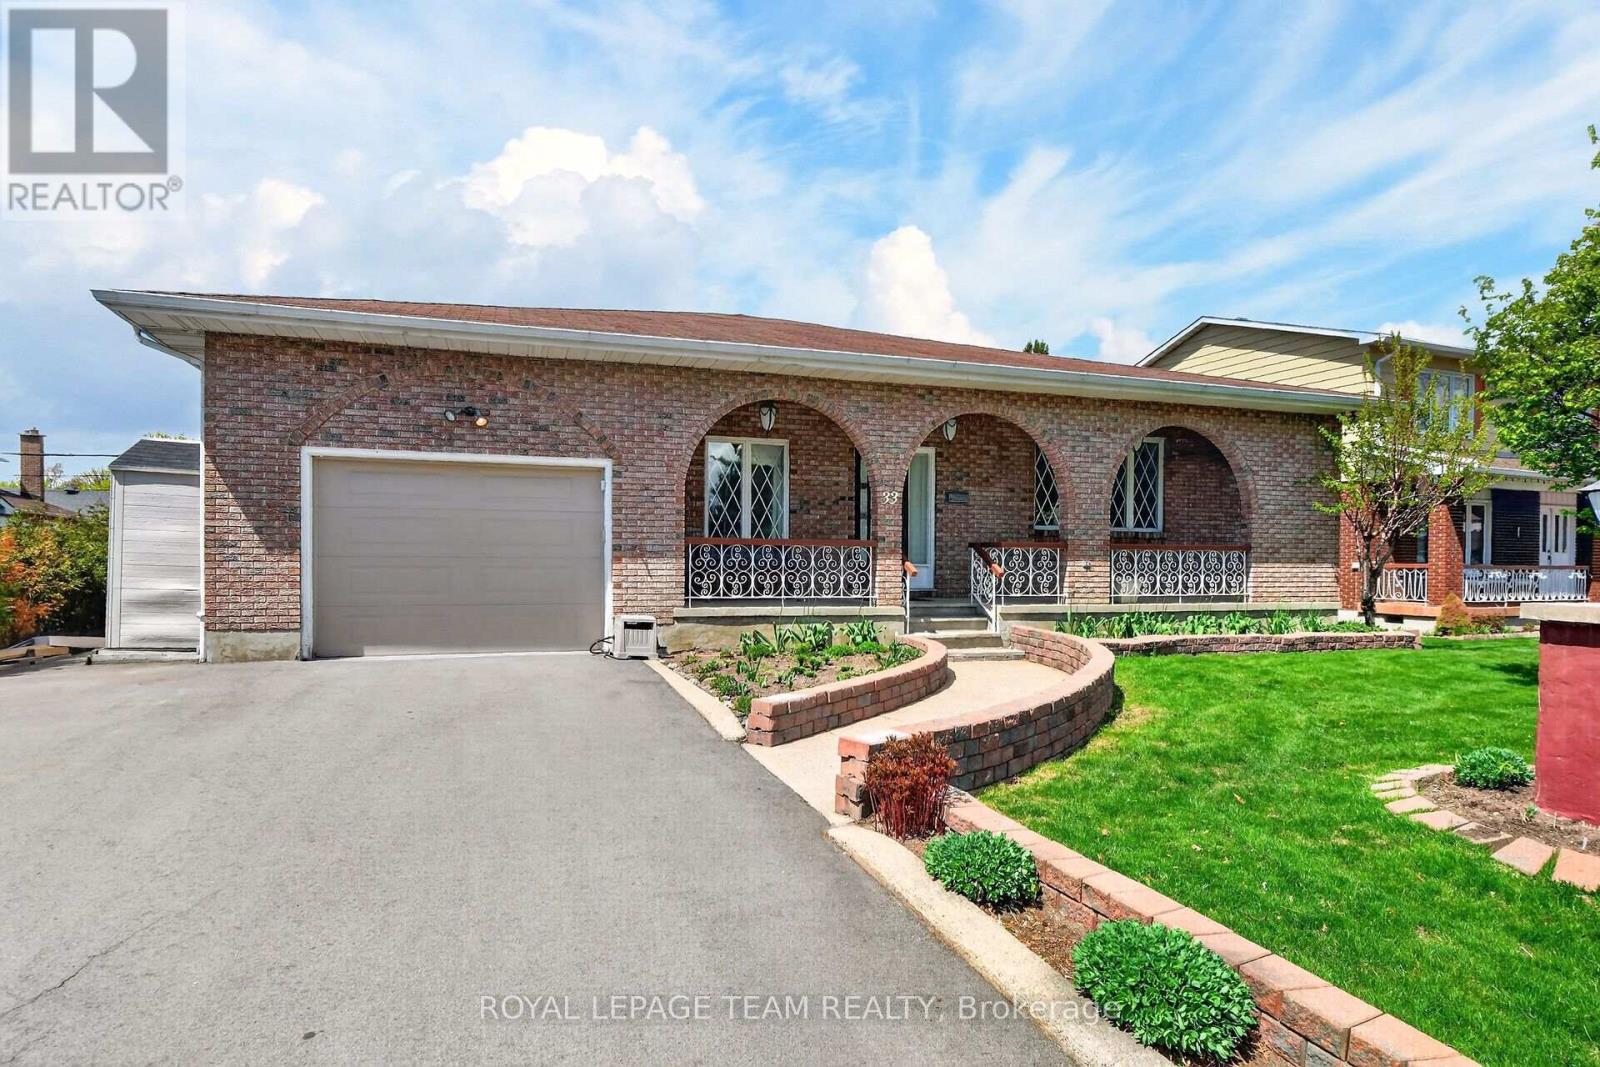
For sale
7302 - Meadowlands/Crestview
$1,099,000
33 Norice Street, Ottawa, Ontario
House in 7302 - Meadowlands/Crestview
4
Beds
Beds
3
Baths
Baths
1500 - 2000 sqft
Sq Ft
Sq Ft
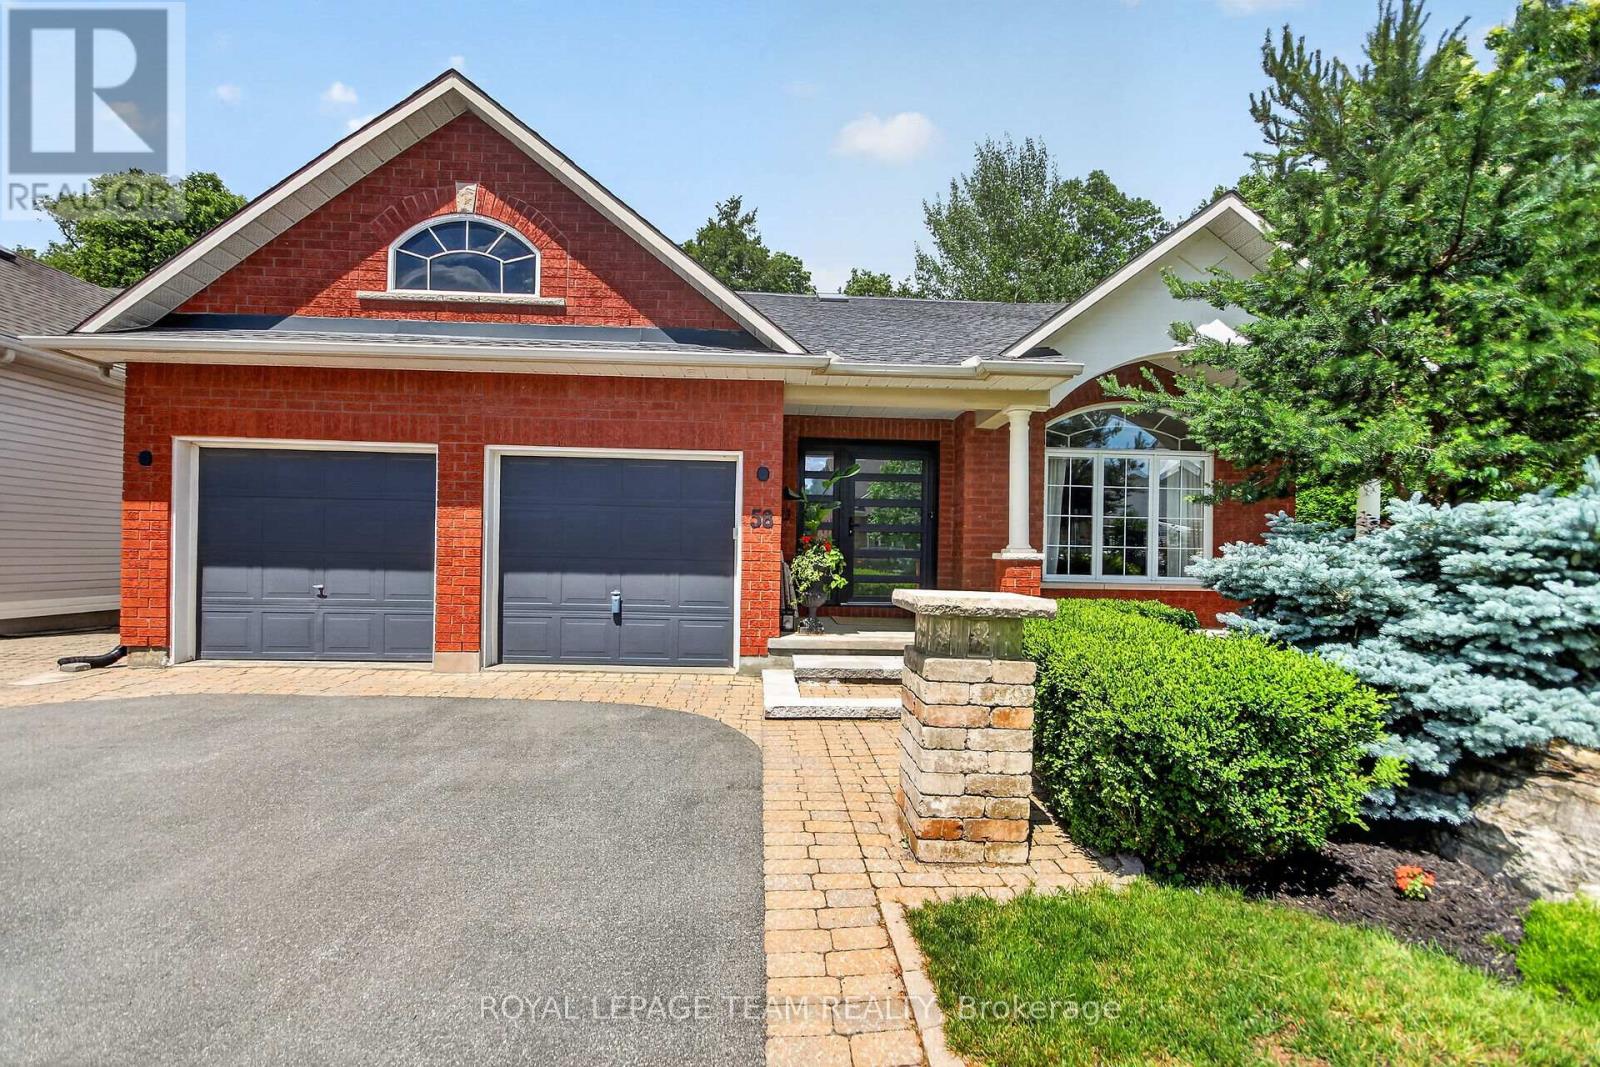
For sale
7710 - Barrhaven East
$1,088,800
58 Forest Gate Way, Ottawa, Ontario
House in 7710 - Barrhaven East
3
Beds
Beds
3
Baths
Baths
1500 - 2000 sqft
Sq Ft
Sq Ft

For sale
7607 - Centrepointe
$1,086,000
4 Glenarden Court, Ottawa, Ontario
House in 7607 - Centrepointe
5
Beds
Beds
4
Baths
Baths
2000 - 2500 sqft
Sq Ft
Sq Ft
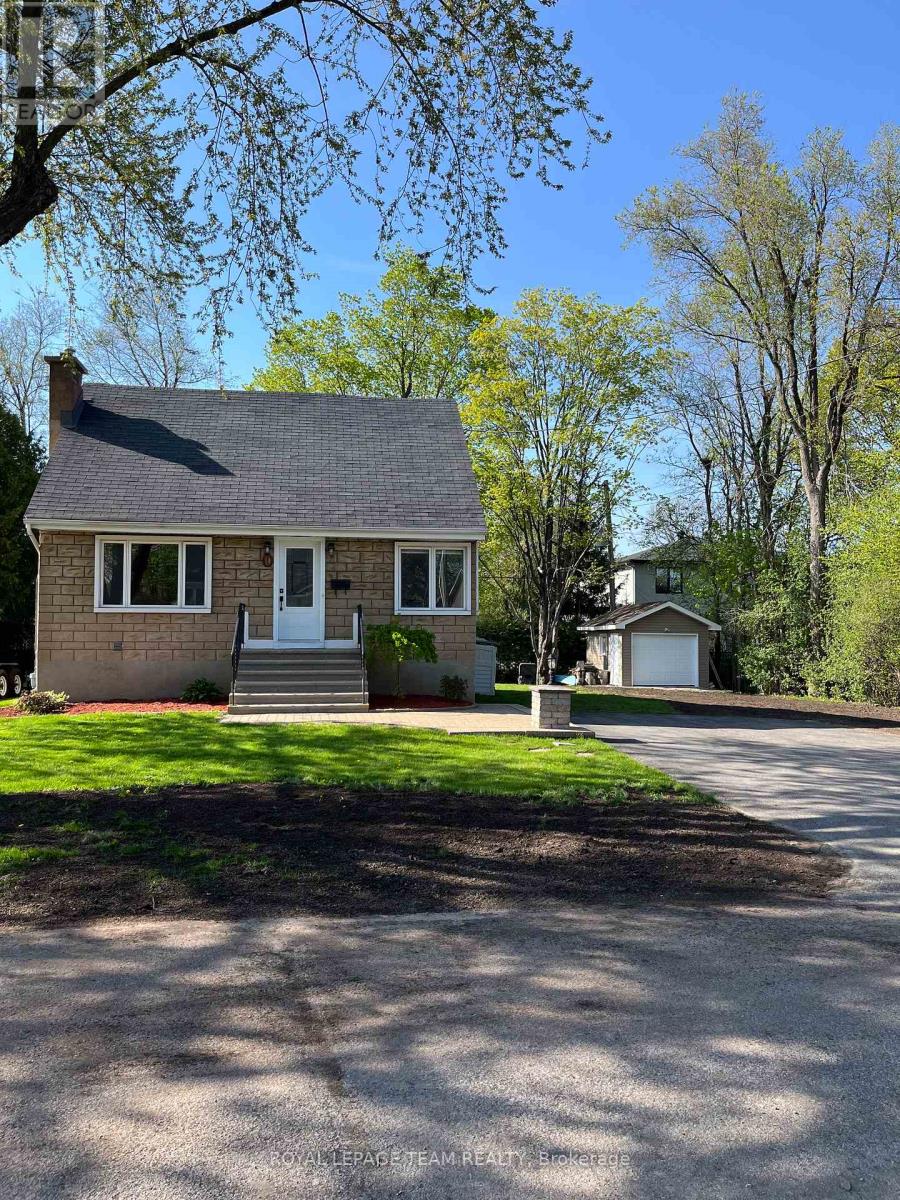
For sale
7301 - Meadowlands/St. Claire Gardens
$1,050,000
9 & 7 Tower Road, Ottawa, Ontario
House in 7301 - Meadowlands/St. Claire Gardens
3
Beds
Beds
2
Baths
Baths
700 - 1100 sqft
Sq Ft
Sq Ft
Ready to a home?
Contact a REALTOR® today!
