

40 Appleby Private
Ottawa,
Ontario
K2C3P4
40 Appleby Private
Ottawa,
Ontario
K2C3P4
Add this listing to your favourite
Shortlist it to compare later & get quick access from your account.










$434,900
Property overview
Building Type
Row / Townhouse
Property Type
Single Family
Bedrooms
3
Bathrooms
3
Year Built
Neighbourhood
4703 - Carleton Heights
Status
For sale
Highlights
4703 - Carleton Heights
Row / Townhouse
For sale
Listing description
Discover this Single Family
40 Appleby Private,
Ottawa
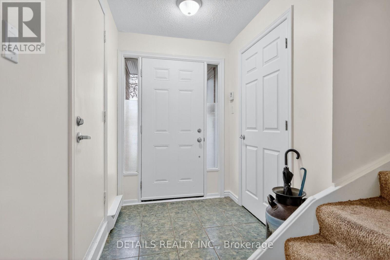
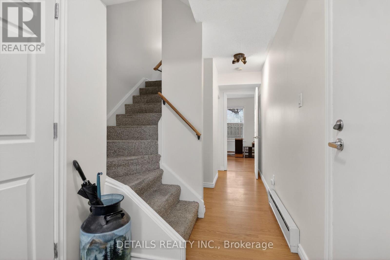
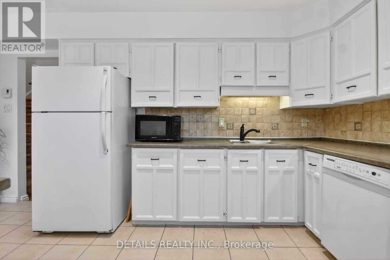
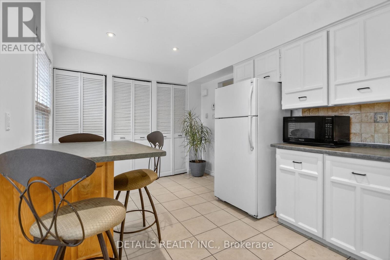
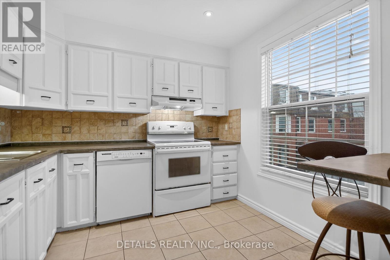
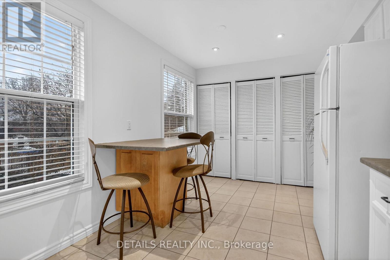
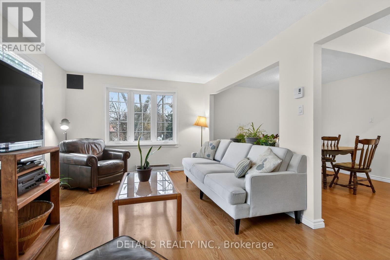
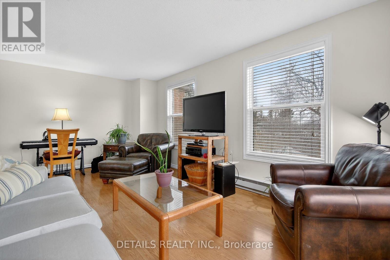
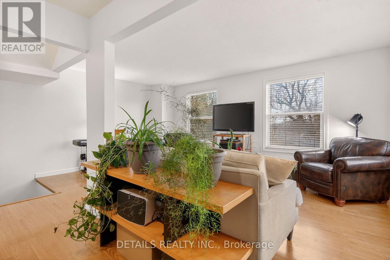
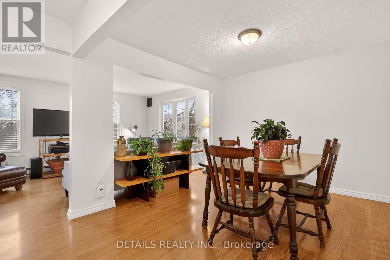
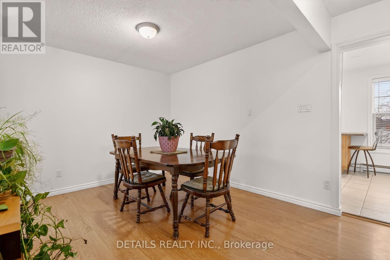
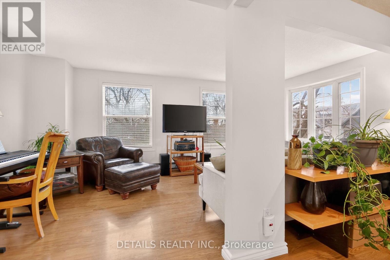
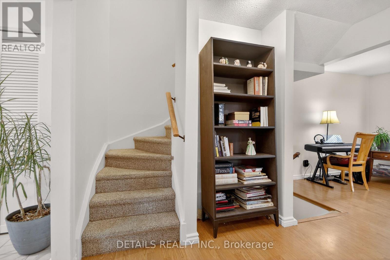
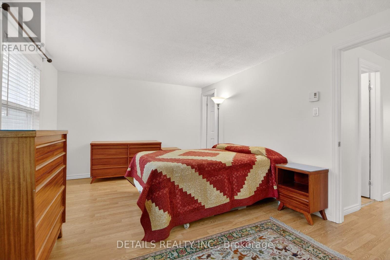
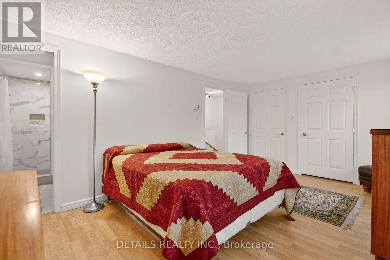
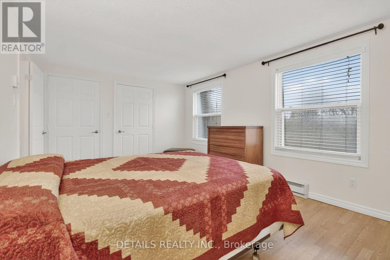
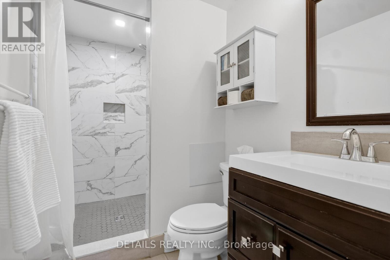
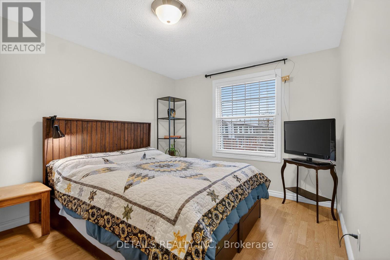
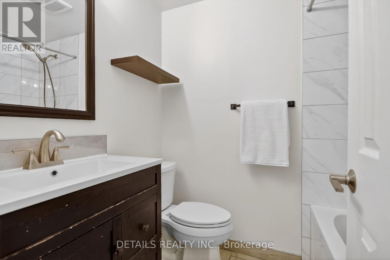
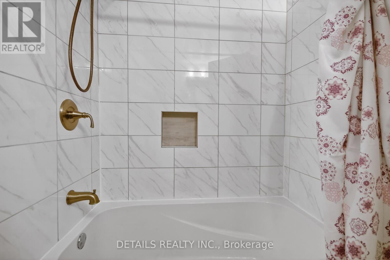
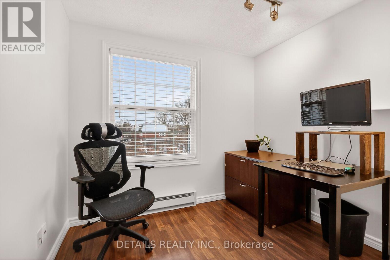
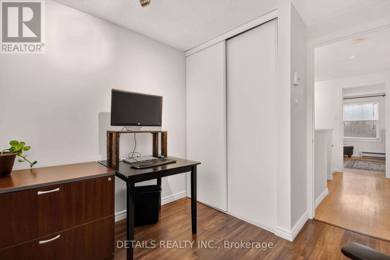
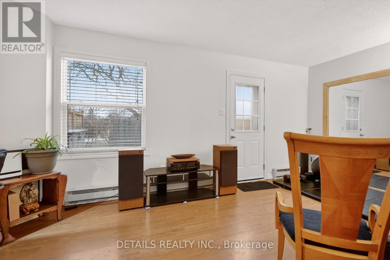
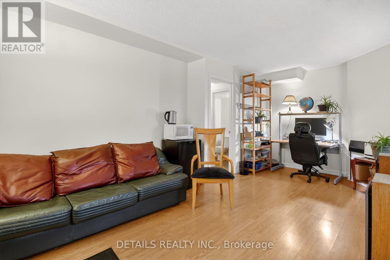
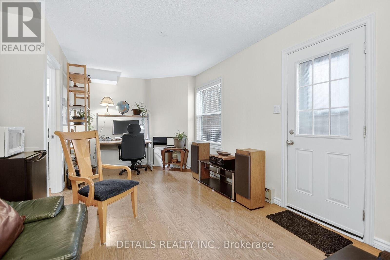
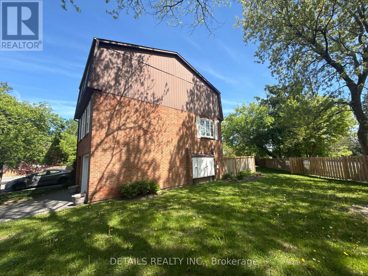
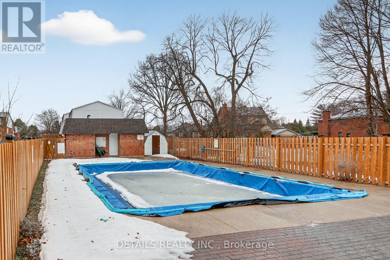
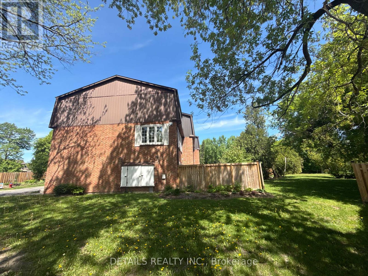
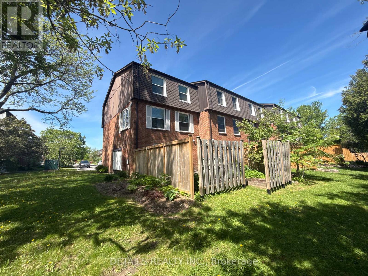
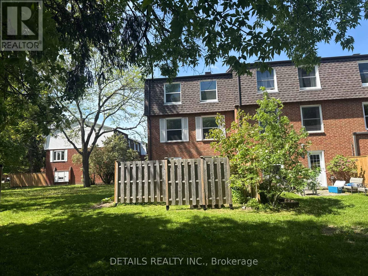
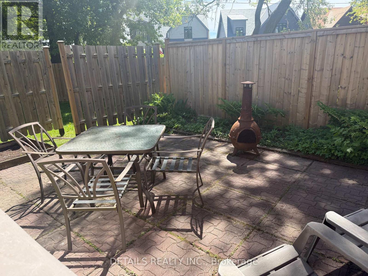
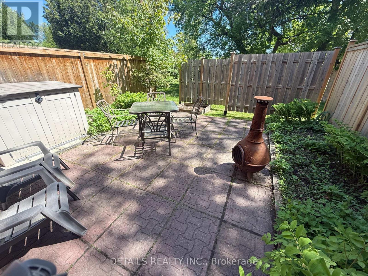
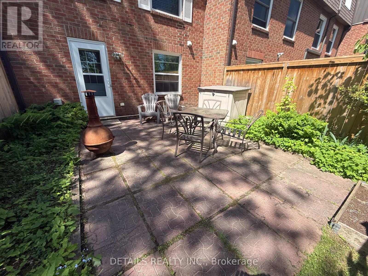
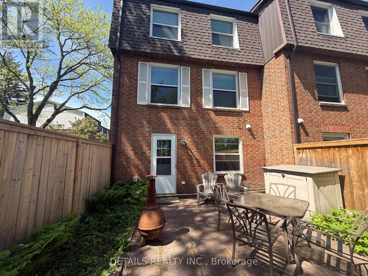
This beautifully designed 3-bedroom, 3-storey end-unit townhouse, offering the perfect blend of space, comfort, and modern living. Ideally situated with only one shared wall, this bright and private home benefits from additional windows that fill the interior with natural light.The ground level features a welcoming foyer with convenient access to the garage and a versatile space that can serve as a family room, home office, or recreation area, with direct access to the backyard.On the second level, you'll find the heart of the home-an open-concept living and dining area that's perfect for entertaining. The kitchen offers ample cabinetry, generous counter space, and a functional layout including convenient laundry. The third floor hosts three well-appointed bedrooms, including a spacious primary suite complete with its own ensuite bathroom and ample closet space. Two additional bedrooms and a full bathroom provide comfortable accommodations for family members or guests.Additional highlights include multiple bathrooms for added convenience, abundant natural light, and the privacy that comes with being an end unit.This great townhome is conveniently located in a enclave of well maintained grounds with a wonder outdoor pool and back yard privacy fencing. (id:64373)
Upcoming viewings
45.3551138
-75.704104
40 Appleby Private, Ottawa, Ontario, K2C3P4
Loading WalkScore data...
Walk Score®
Transit Score®
Bike Score®
Walkability Snapshot
Understand how walkable, transit-friendly & bikeable this neighbourhood really is.
Scores are powered by Walk Score® and reflect access to daily essentials, transit and bike routes near this area.
🚶Walk Score®
🚊Transit Score
🚲Bike Score
Liveability scores for this neighbourhood
Powered by Walk Score®
Use these scores as a quick guide only. Check local transit, bike paths
and walk routes to plan your day-to-day life.
Google Maps
Explore the exact location, nearby amenities, and community vibe.
Listing Details
Last updated:
2026-08-10
Key facts
Price
$434,900
Ownership
Condominium/Strata
Property type
Single Family
Bedrooms
3
Bathrooms
3
Stories
3
Interior size
1400 - 1599 sqft
Year built / Age
31 to 50 years
Parking options
Attached Garage, Garage, Inside Entry
Total spaces
2
Interior & features
Cooling
Window air conditioner
Heating
Baseboard heaters
Heating fuel
Electric
Basement
N/A (Finished)
Appliances
Dishwasher, Dryer, Stove, Washer, Refrigerator
Fireplace
False
Exterior finish
Brick Veneer
Key features
In suite Laundry
Lot, amenities & extras
Community features
Pets Allowed With Restrictions
Rooms
| Level | Type | Length | Width | Dimensions |
|---|---|---|---|---|
| Second Level | Kitchen | 5.758 m | 2.871 m | 5.758 m x 2.871 m |
| Second Level | Living Room | 5.805 m | 3.394 m | 5.805 m x 3.394 m |
| Second Level | Dining Room | 4.313 m | 3.088 m | 4.313 m x 3.088 m |
| Third Level | Primary Bedroom | 5.109 m | 3.393 m | 5.109 m x 3.393 m |
| Third Level | Bedroom | 3.848 m | 3.029 m | 3.848 m x 3.029 m |
| Third Level | Bedroom | 2.886 m | 2.634 m | 2.886 m x 2.634 m |
| Third Level | Bathroom | 2.903 m | 1.562 m | 2.903 m x 1.562 m |
| Third Level | Bathroom | 2.112 m | 1.509 m | 2.112 m x 1.509 m |
| Ground Level | Foyer | 2.604 m | 1.635 m | 2.604 m x 1.635 m |
| Ground Level | Family Room | 5.772 m | 3.337 m | 5.772 m x 3.337 m |
| Ground Level | Bathroom | 1.45 m | 1.226 m | 1.45 m x 1.226 m |
Mortgage Calculator
$500,000
$100,000
$5,000,000
Adjust the total amount you plan to borrow.
5%
1%
15%
25 years
10 years
40 years
Monthly Payment
$0
This is an approximate monthly payment based on your inputs.
Total Interest Paid
$0
Add this listing to your favourite
Shortlist it to compare later & get quick access from your account.
Comparables
For sale
4703 - Carleton Heights
$429,900
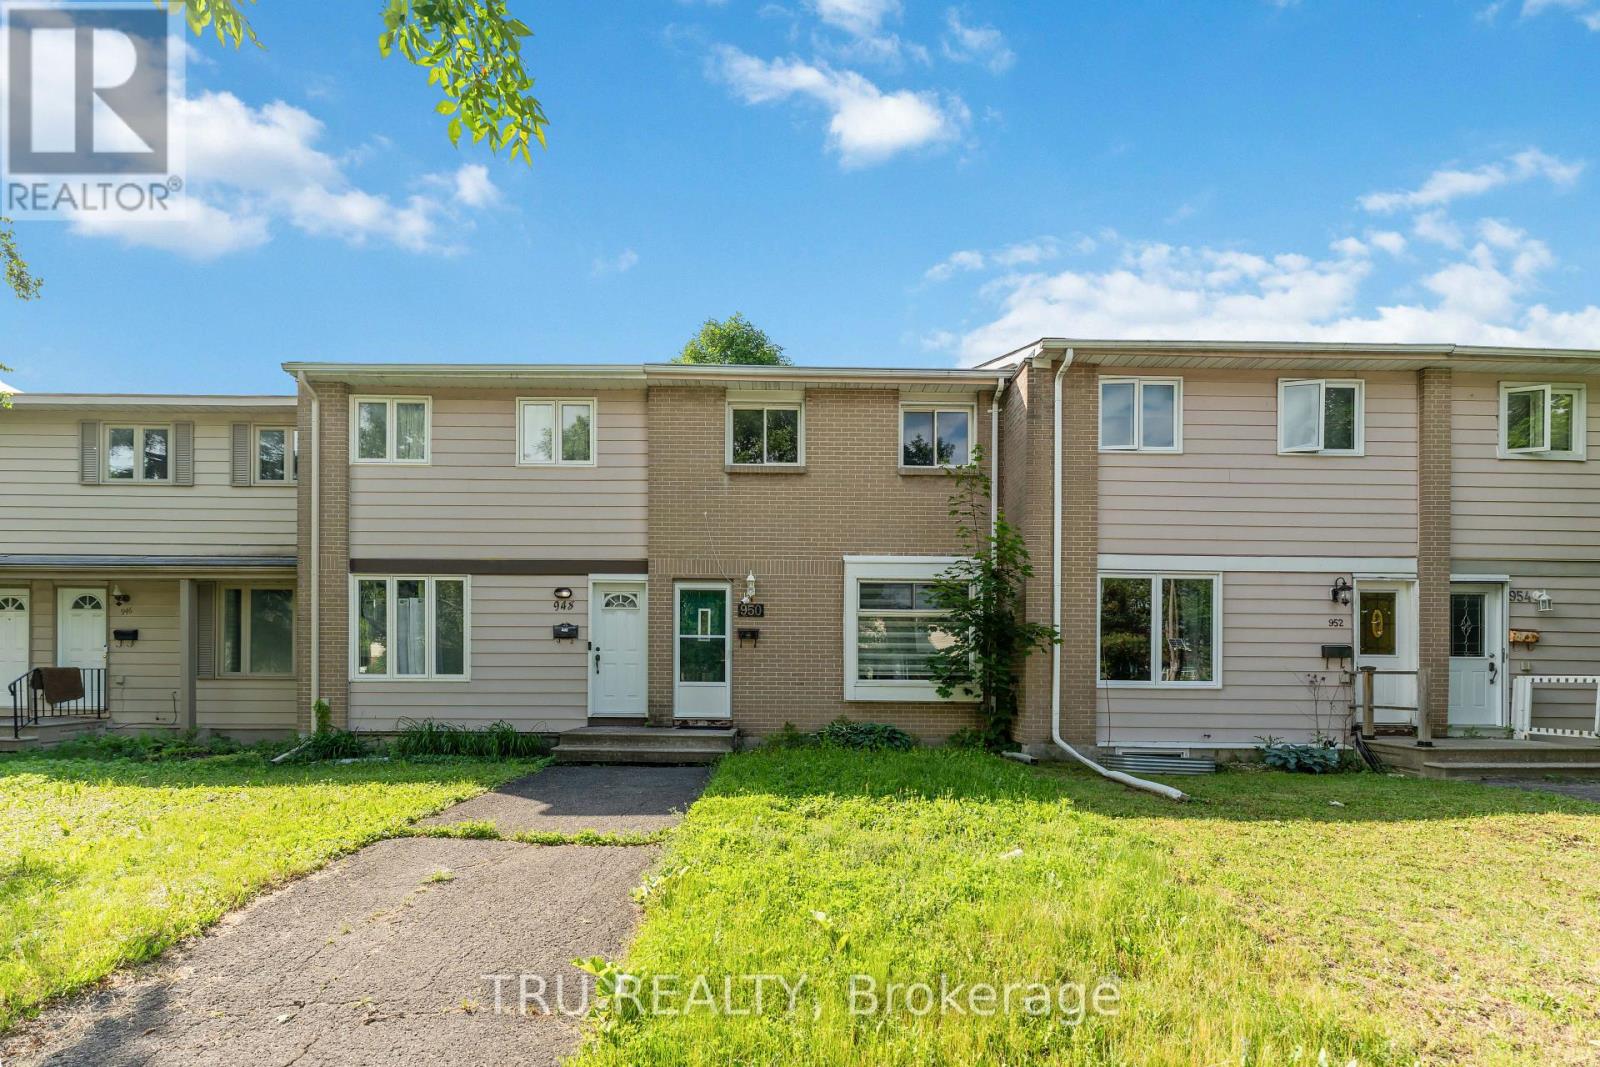
950 Meadowlands Drive, Ottawa, Ontario
Row / Townhouse in 4703 - Carleton Heights
3
Beds
Beds
2
Baths
Baths
700 - 1100 sqft
Sq Ft
Sq Ft
For sale
5304 - Central Park
$429,900
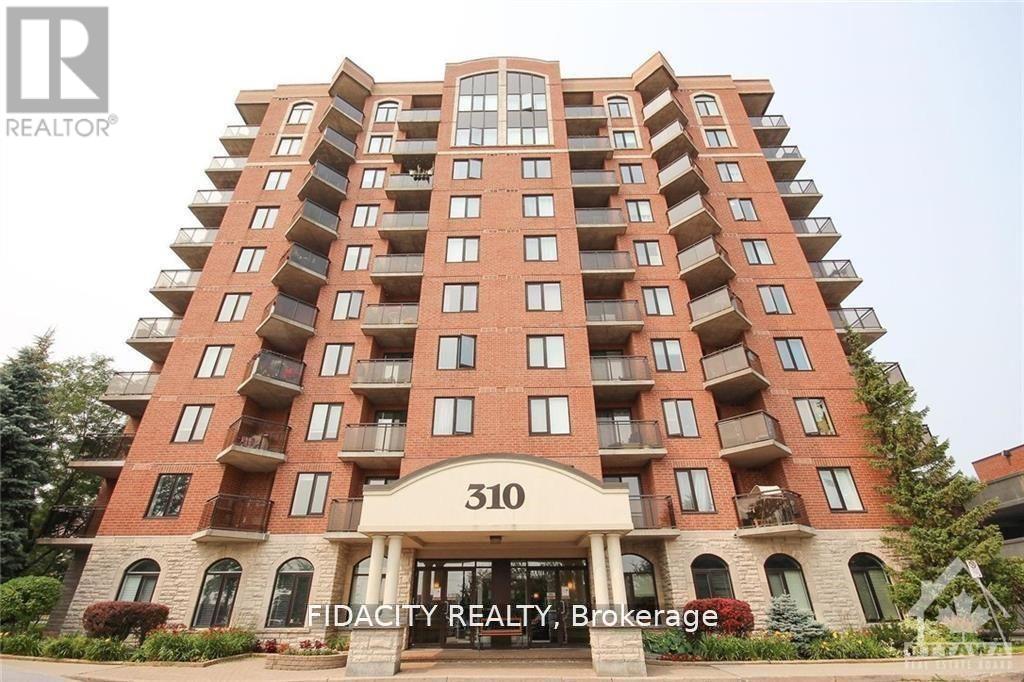
8a - 310 Central Park Drive, Ottawa, Ontario
Apartment in 5304 - Central Park
2
Beds
Beds
2
Baths
Baths
1000 - 1199 sqft
Sq Ft
Sq Ft
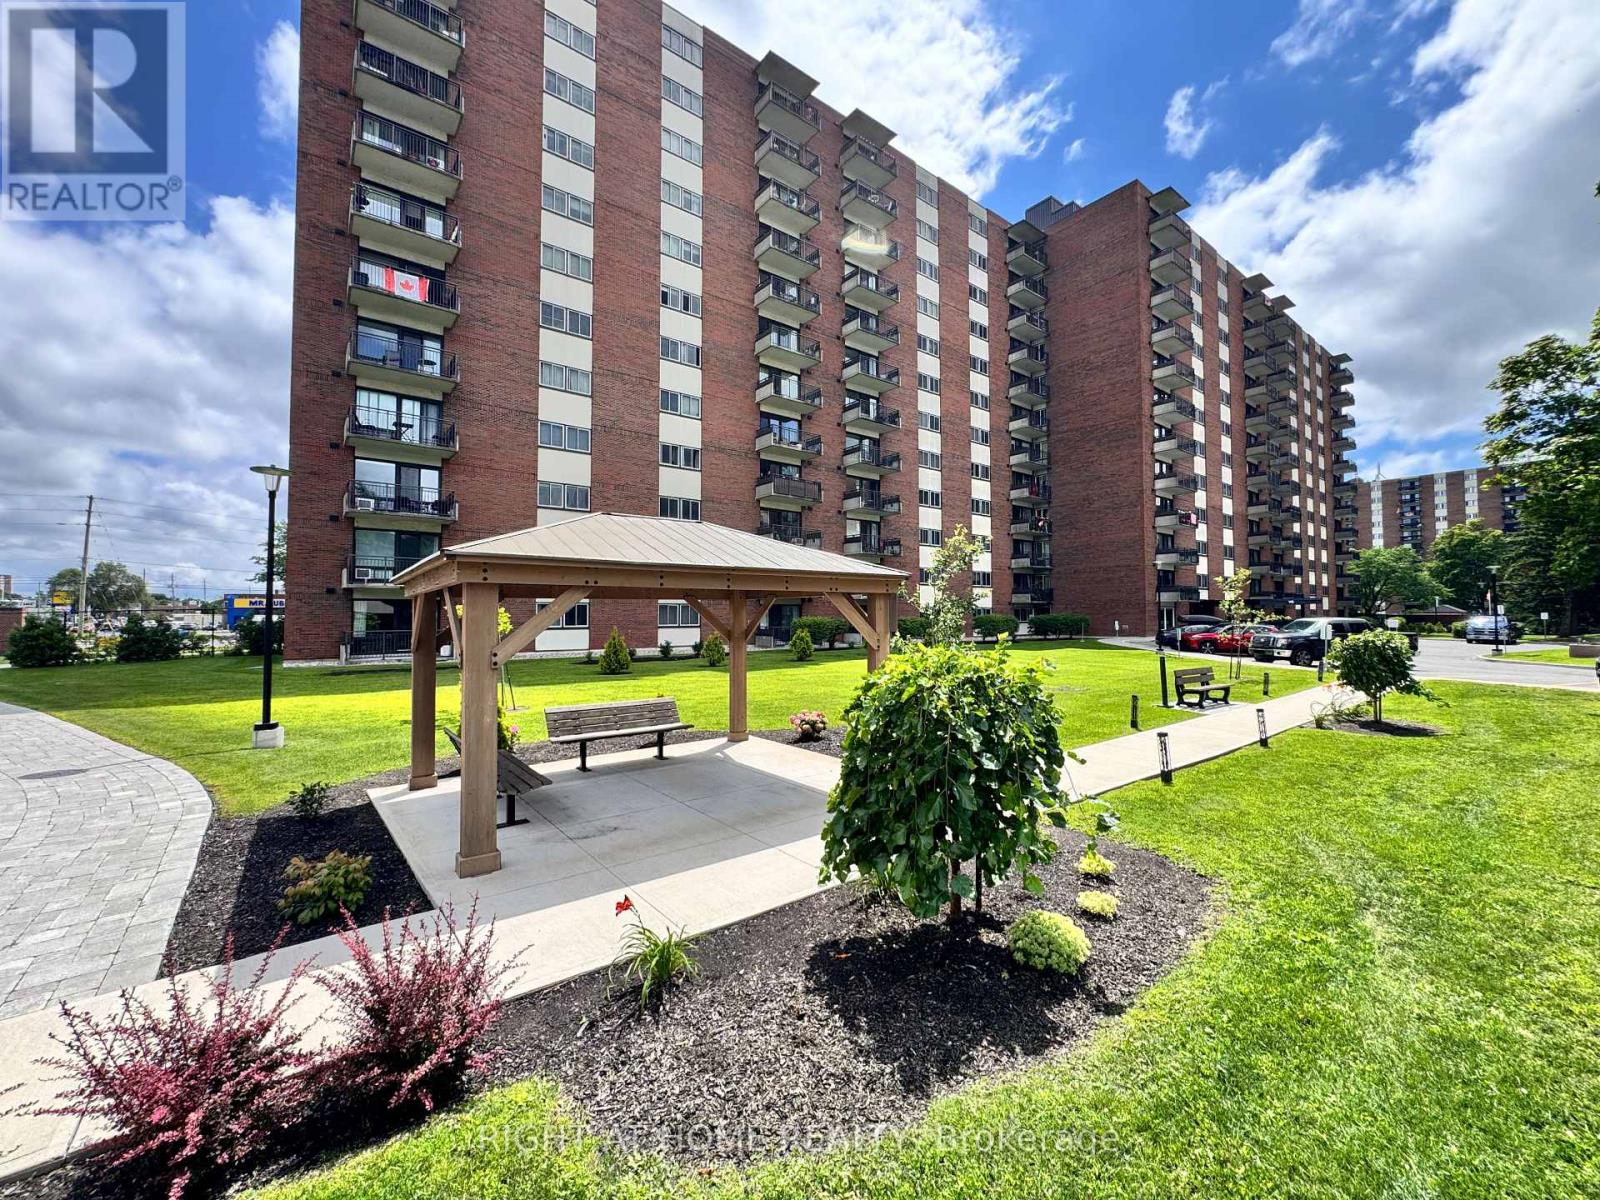
For sale
5406 - Copeland Park
$399,999
1205 - 1465 Baseline Road, Ottawa, Ontario
Apartment in 5406 - Copeland Park
3
Beds
Beds
2
Baths
Baths
1200 - 1399 sqft
Sq Ft
Sq Ft
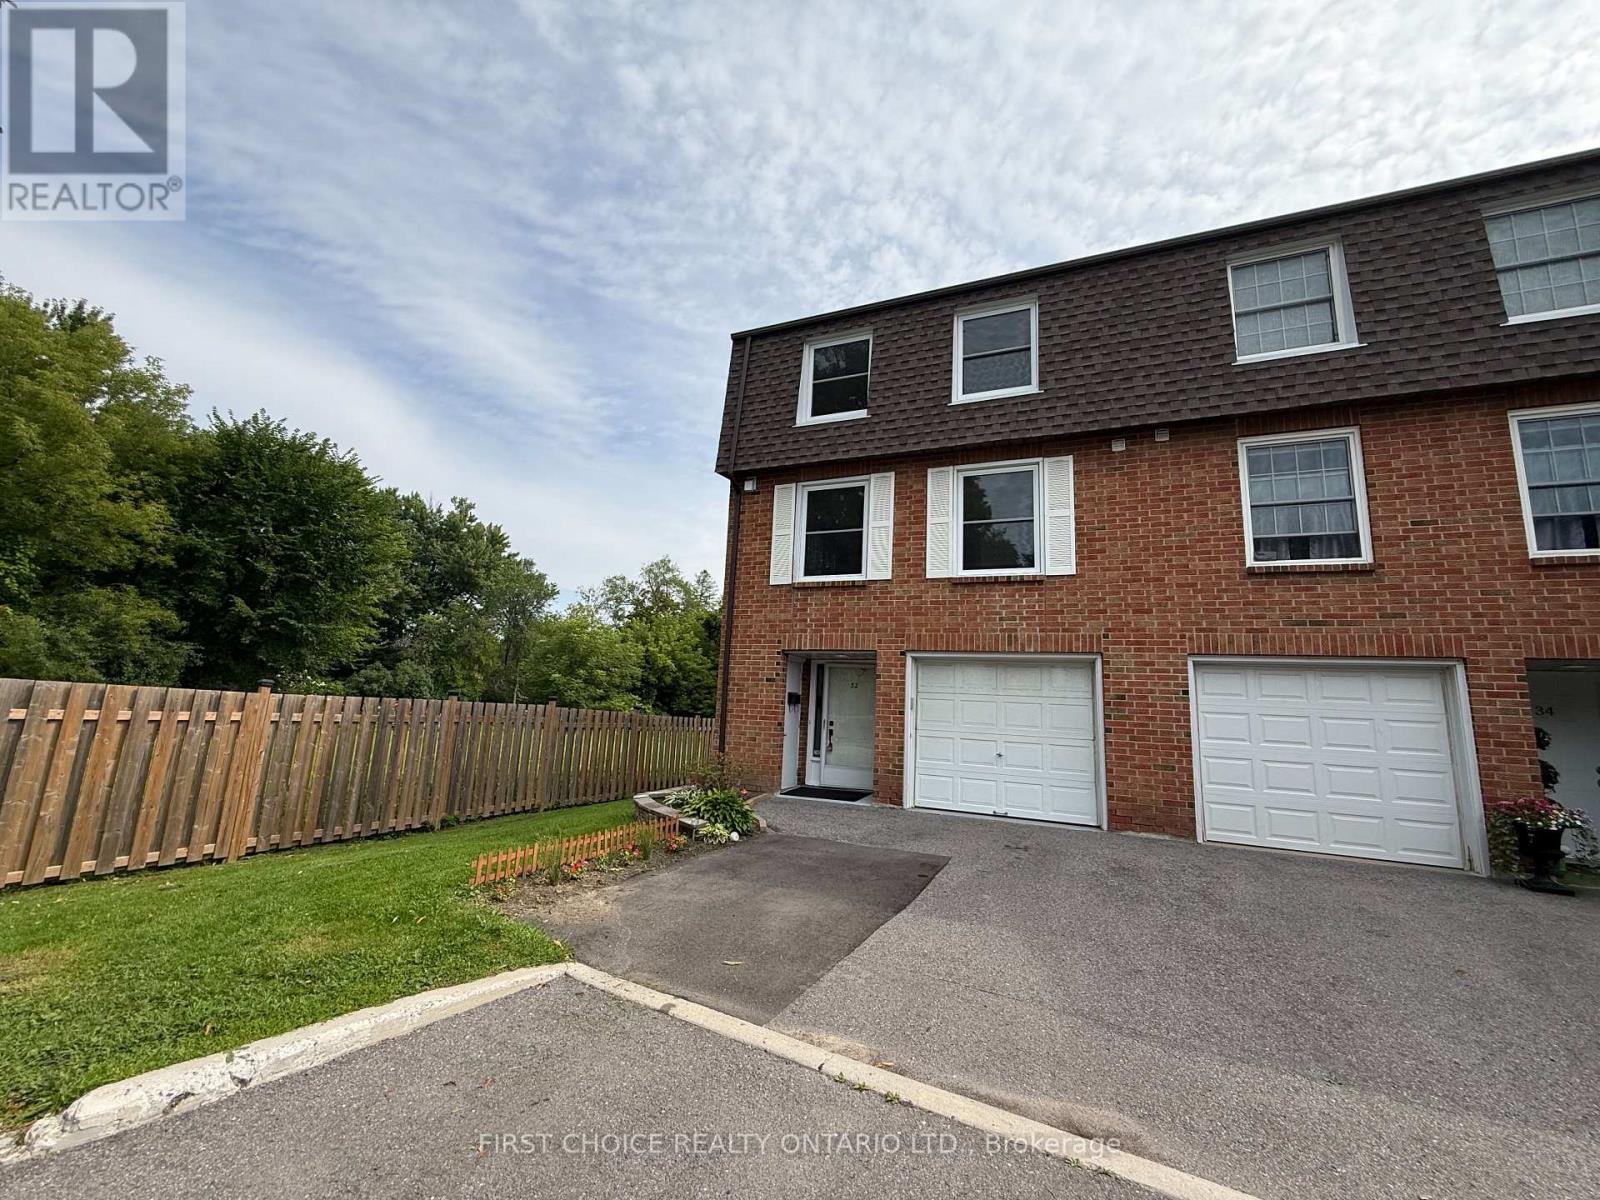
For sale
4703 - Carleton Heights
$469,900
32 Appleby Private N, Ottawa, Ontario
Row / Townhouse in 4703 - Carleton Heights
4
Beds
Beds
3
Baths
Baths
1800 - 1999 sqft
Sq Ft
Sq Ft
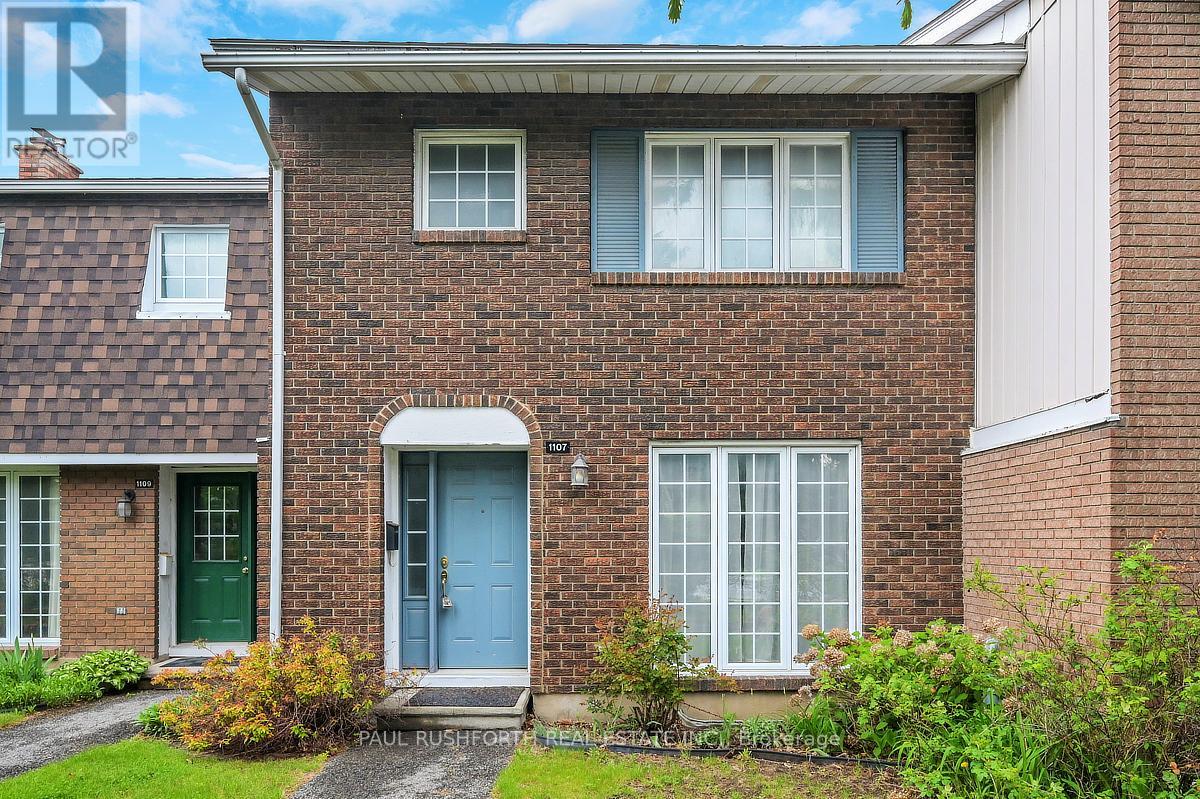
For sale
4702 - Carleton Square
$399,900
1107 Meadowlands Drive, Ottawa, Ontario
Row / Townhouse in 4702 - Carleton Square
4
Beds
Beds
2
Baths
Baths
1200 - 1399 sqft
Sq Ft
Sq Ft
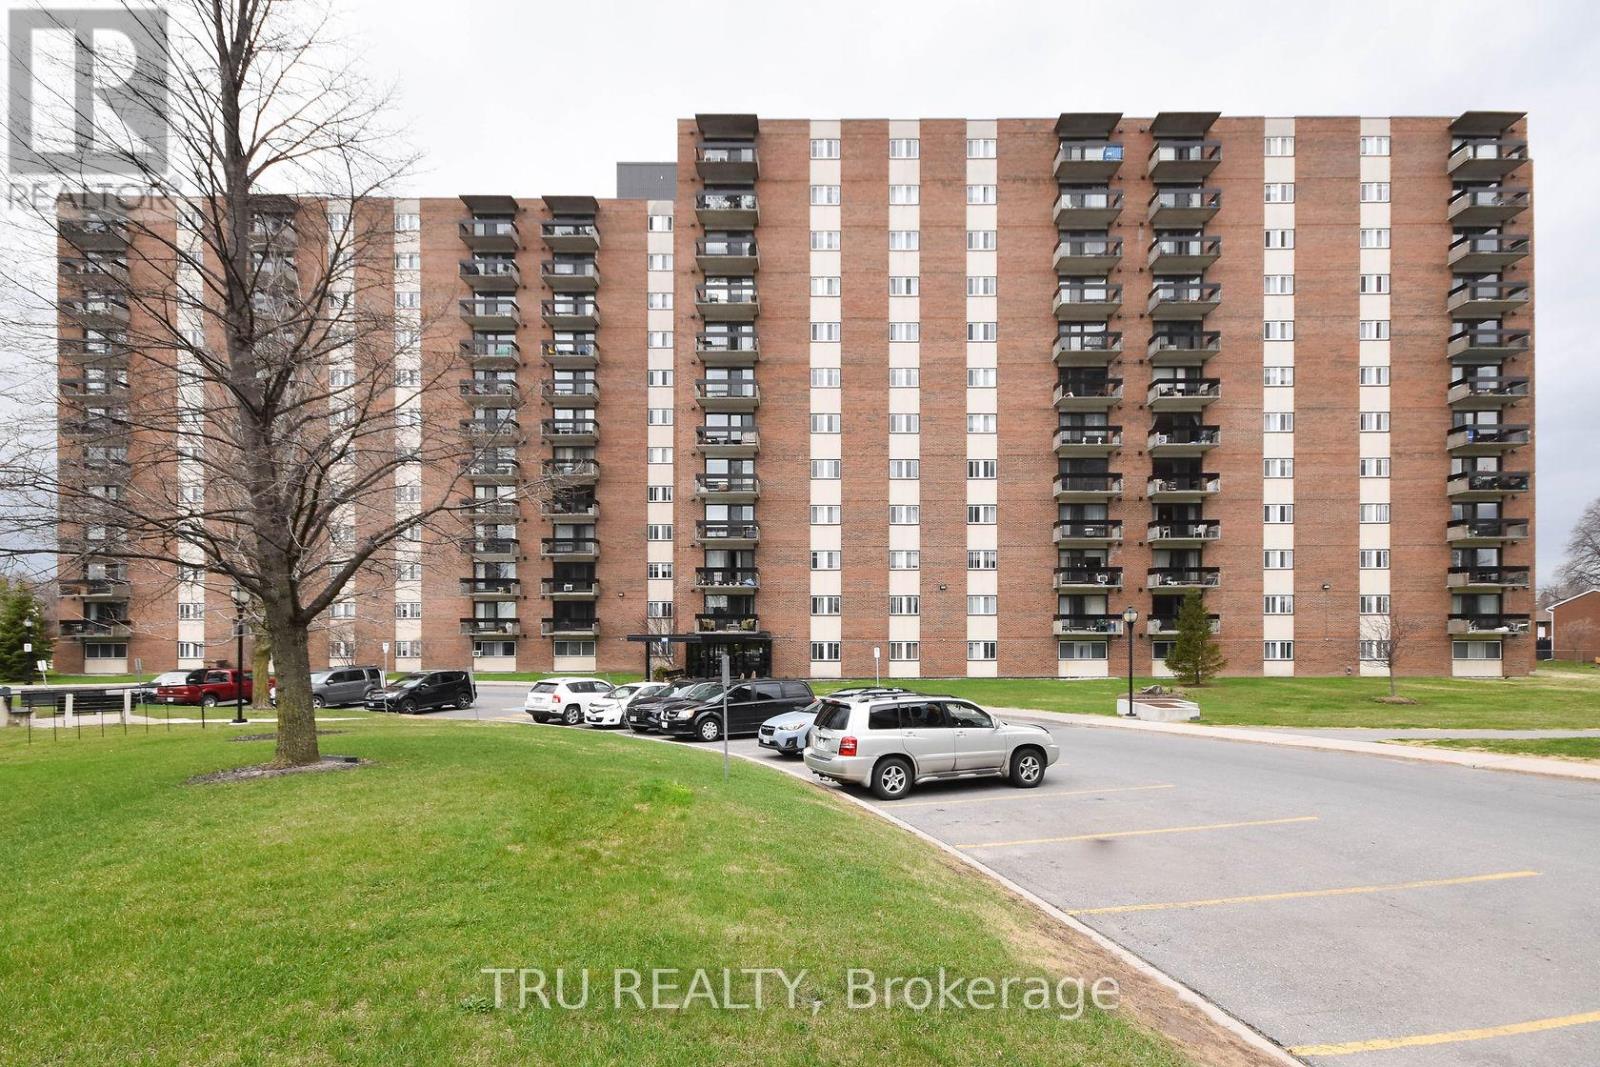
For sale
5406 - Copeland Park
$389,000
807 - 1505 Baseline Road, Ottawa, Ontario
Apartment in 5406 - Copeland Park
2
Beds
Beds
1
Baths
Baths
800 - 899 sqft
Sq Ft
Sq Ft
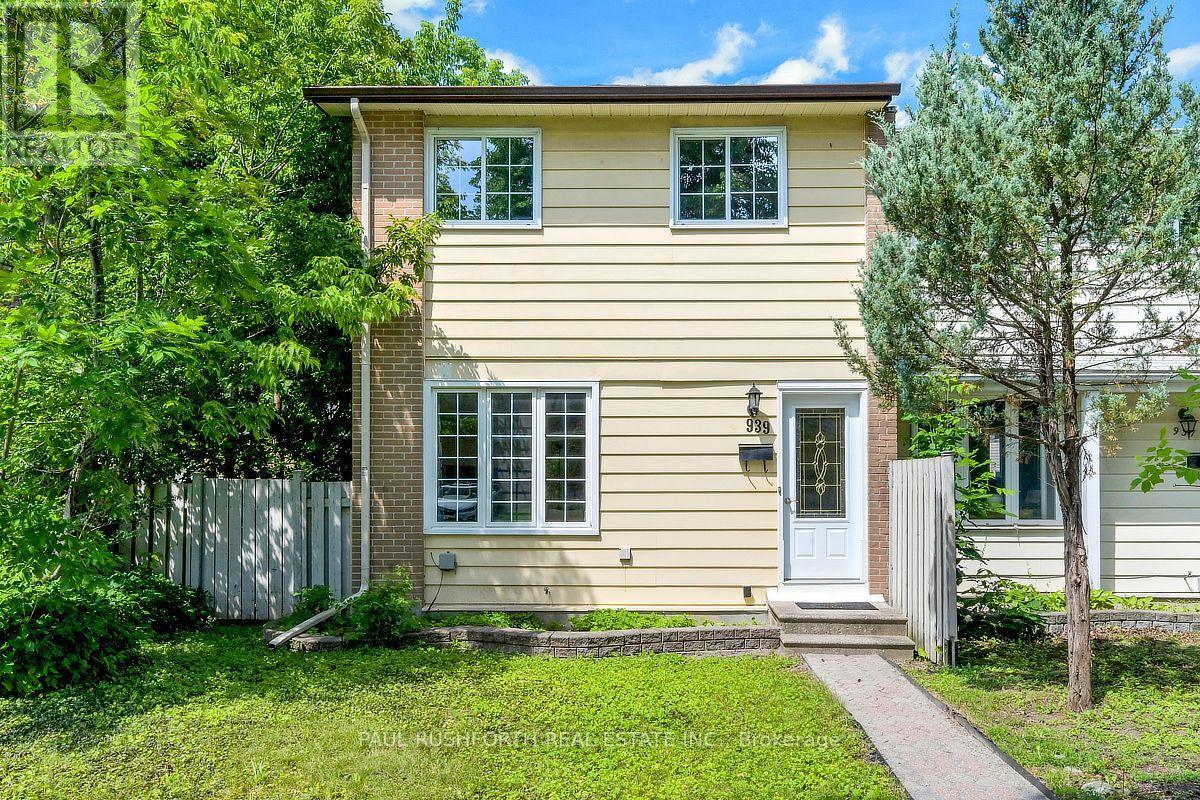
For sale
4703 - Carleton Heights
$489,900
939 Greenbriar Avenue, Ottawa, Ontario
Row / Townhouse in 4703 - Carleton Heights
4
Beds
Beds
2
Baths
Baths
700 - 1100 sqft
Sq Ft
Sq Ft
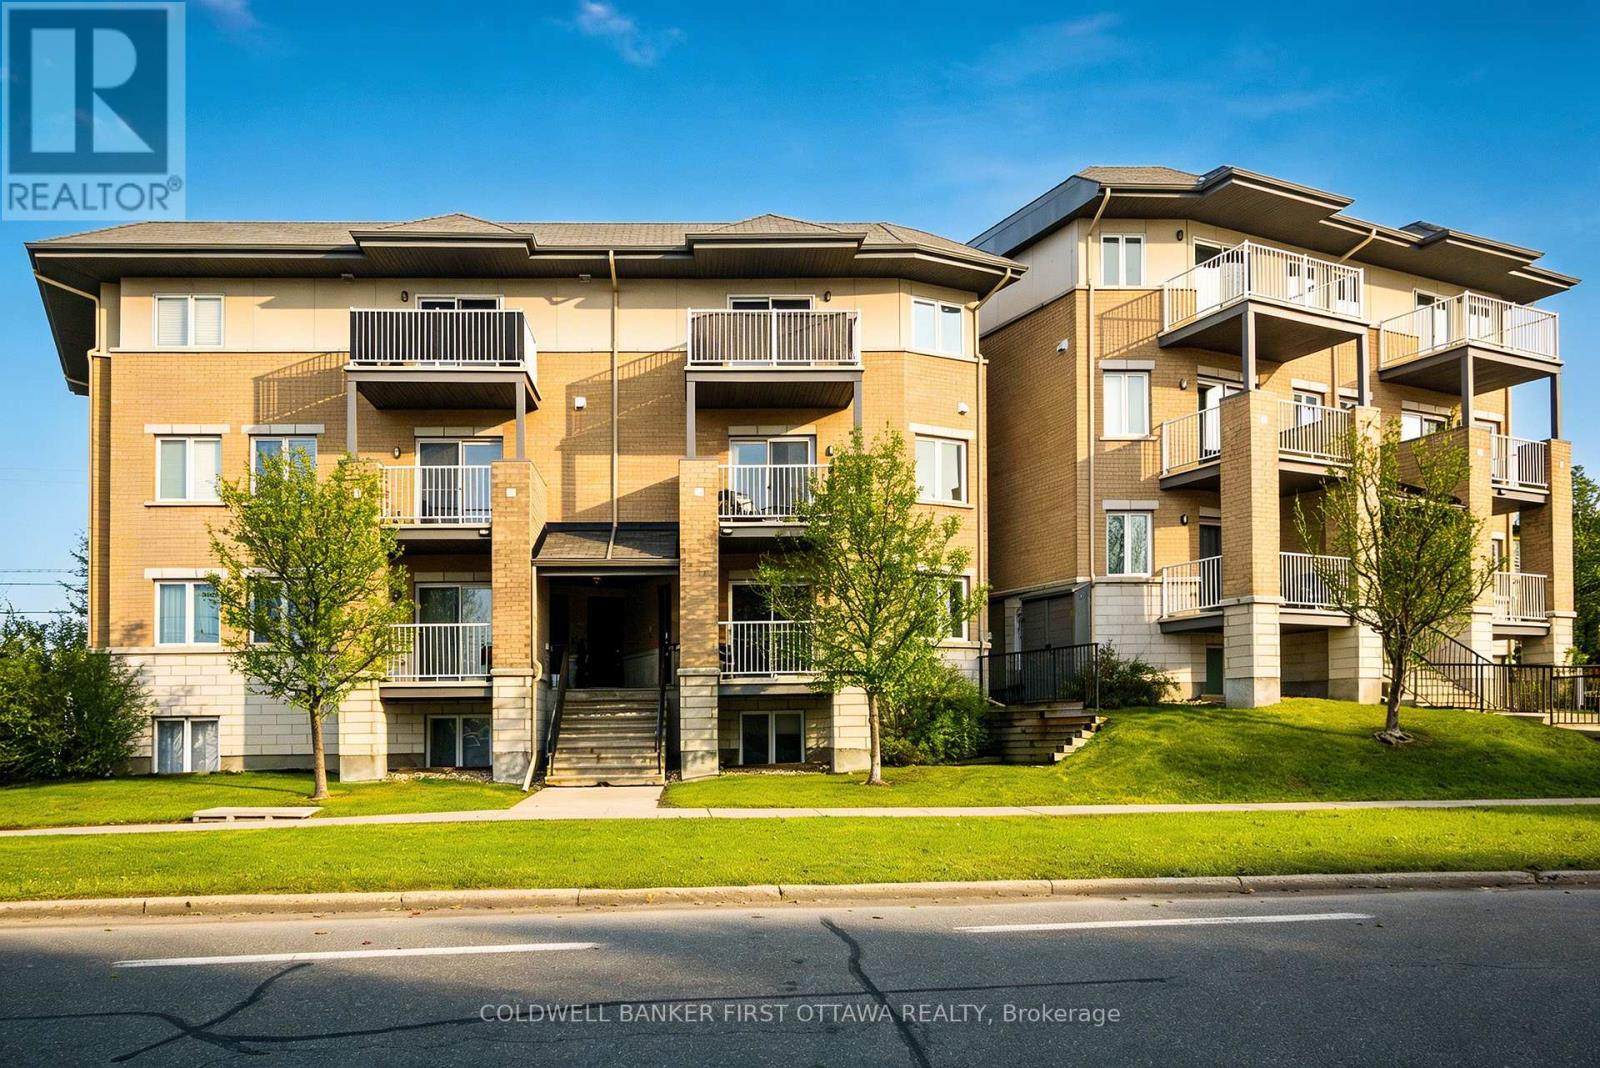
For sale
6303 - Queensway Terrace South/Ridgeview
$345,000
6 - 1210 Mcwatters Road, Ottawa, Ontario
Apartment in 6303 - Queensway Terrace South/Ridgeview
2
Beds
Beds
3
Baths
Baths
1000 - 1199 sqft
Sq Ft
Sq Ft
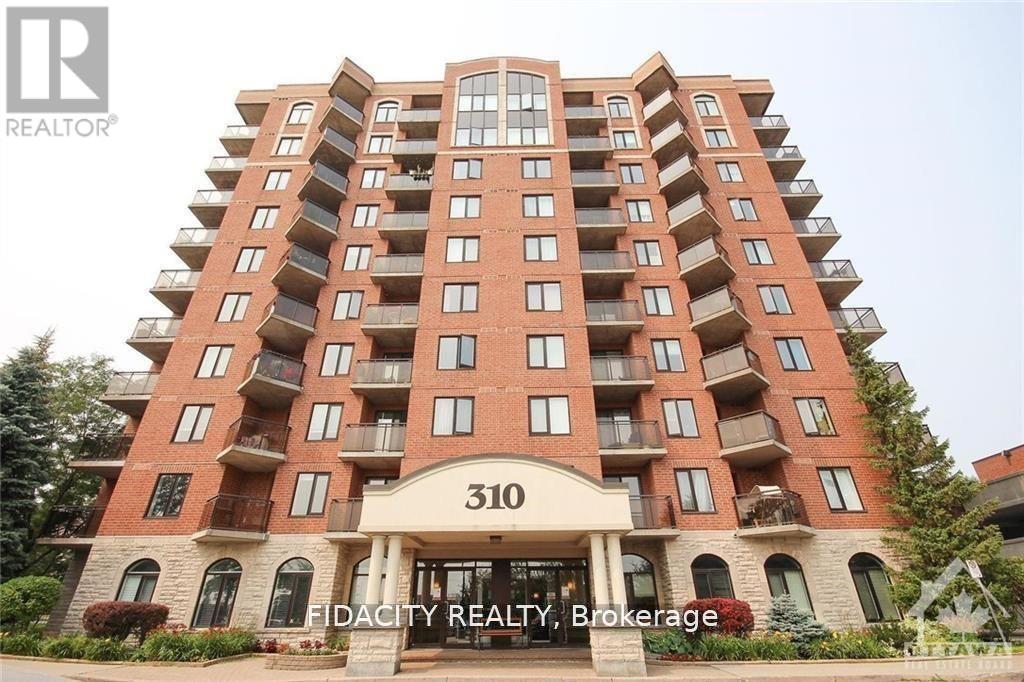
For sale
5304 - Central Park
$339,900
7n - 310 Central Park Drive, Ottawa, Ontario
Apartment in 5304 - Central Park
2
Beds
Beds
1
Baths
Baths
700 - 799 sqft
Sq Ft
Sq Ft
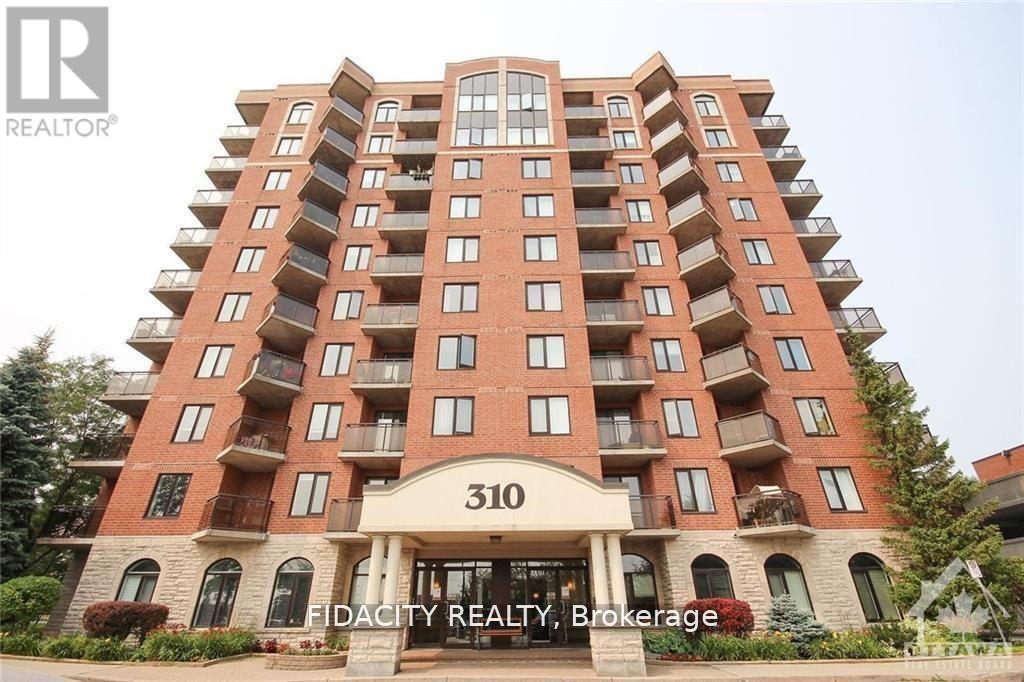
For sale
5304 - Central Park
$339,900
4b - 310 Central Park Drive, Ottawa, Ontario
Apartment in 5304 - Central Park
2
Beds
Beds
1
Baths
Baths
700 - 799 sqft
Sq Ft
Sq Ft
Ready to a home?
Contact a REALTOR® today!
