

32 Appleby Private N
Ottawa,
Ontario
K2C3P4
32 Appleby Private N
Ottawa,
Ontario
K2C3P4
Add this listing to your favourite
Shortlist it to compare later & get quick access from your account.


$469,900
Property overview
Building Type
Row / Townhouse
Property Type
Single Family
Bedrooms
4
Bathrooms
3
Year Built
Neighbourhood
4703 - Carleton Heights
Status
For sale
Highlights
4703 - Carleton Heights
Row / Townhouse
For sale
Listing description
Discover this Single Family
32 Appleby Private N,
Ottawa
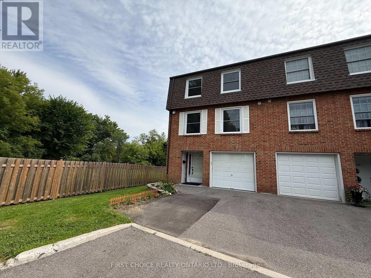
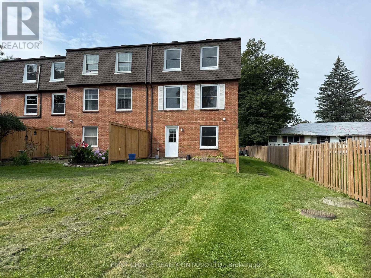
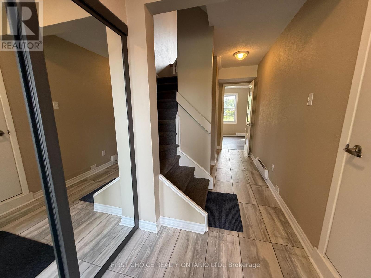
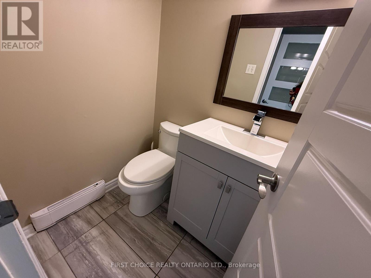
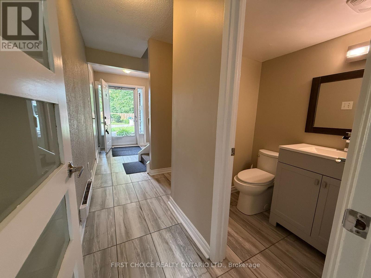
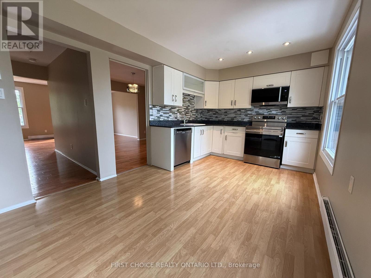
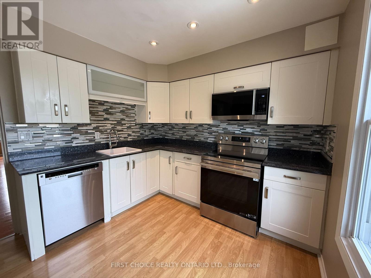
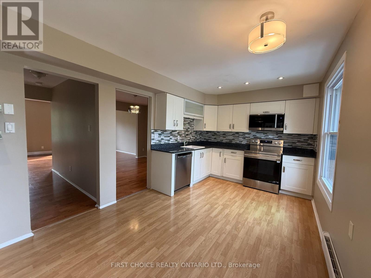
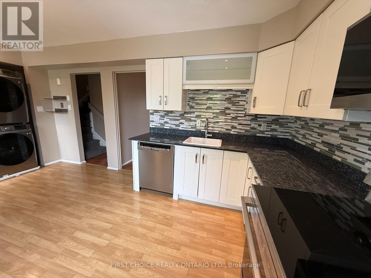
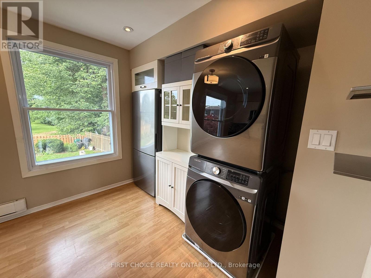
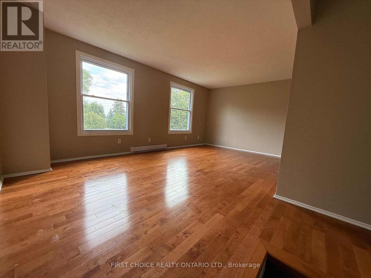
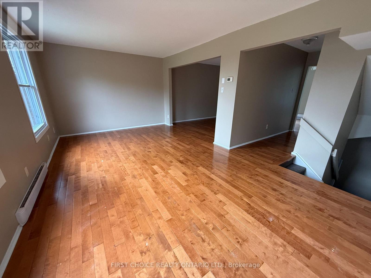
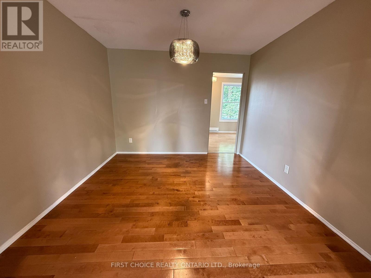
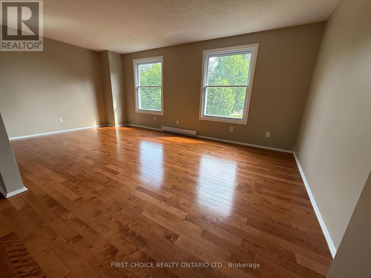
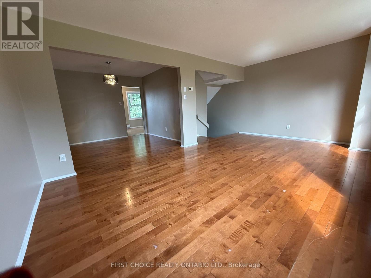
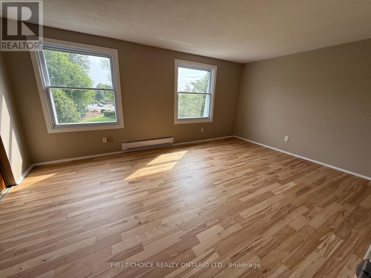
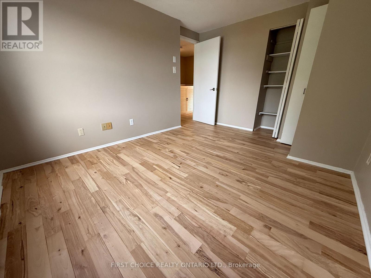
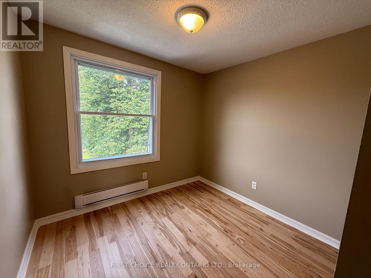
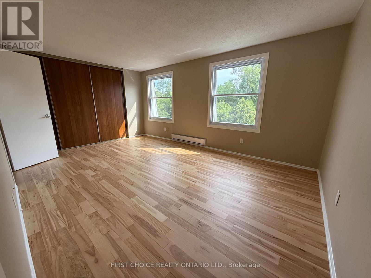
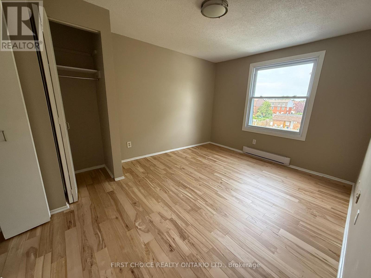
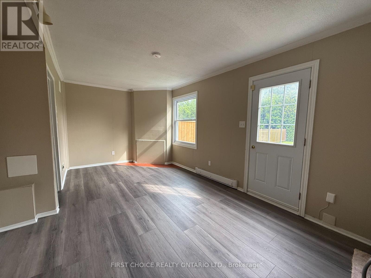
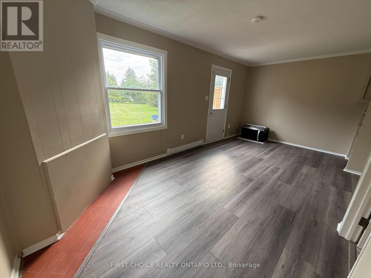
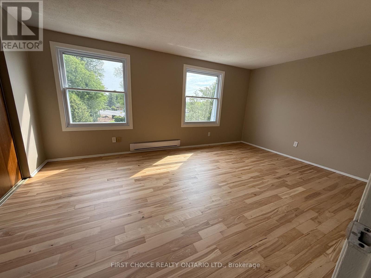
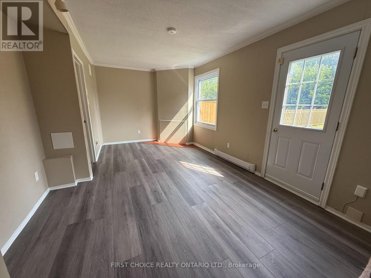
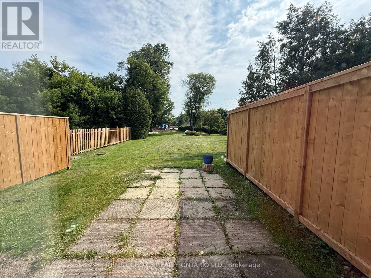
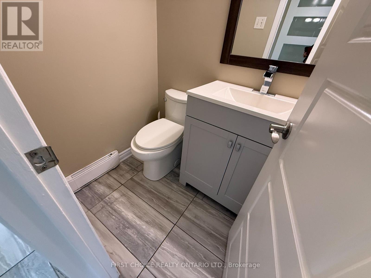
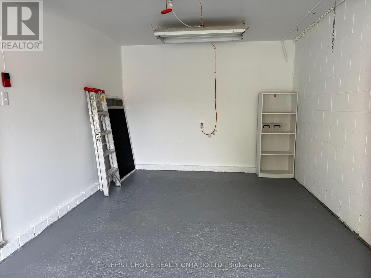
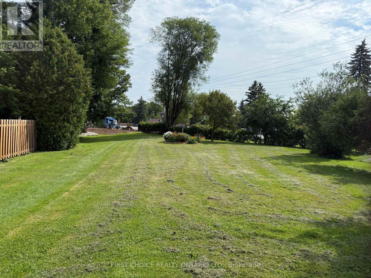
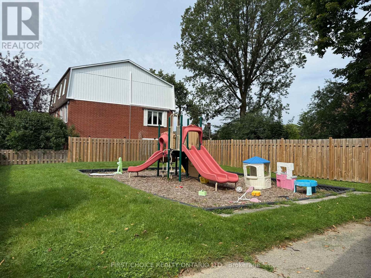
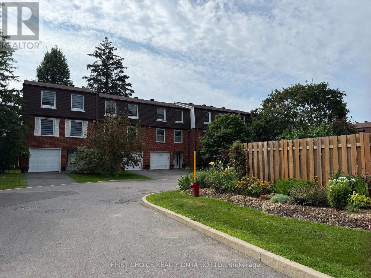
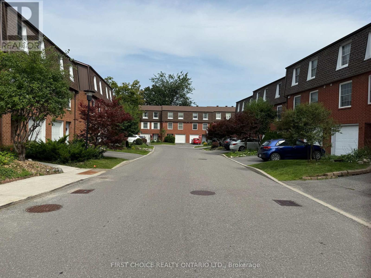
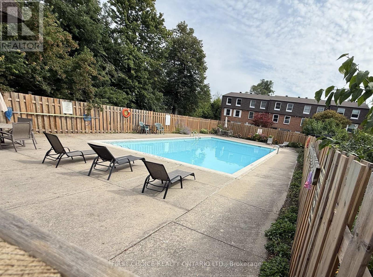

LARGE EXECUTIVE End Unit Townhouse 3+1 Bedrooms,2.5 bathrooms, Attached Garage with inside entrance. Keep your privacy no front or rear facing neighbors. You will love this EXCLUSIVE and tranquil community with lots of gardens and green areas located low traffic cul-de-sac. Updated spacious home offers you a great layout. Main entrance with a powder room a SPACIOUS extra room as 4th Bedroom OR private Home Office OR Playroom. At grade level w/ walkout to nice backyard. Second level offers you an OVERSIZE living area with great windows for natural light, a formal dinning room for those family gatherings, UPDATED KITCHEN with granite counters, lots of cabinets, new appliances and good size eating area with a nice view to the gardens and neighborhood but with your privacy. Third level offers you hardwood floors, natural light, a HUGE primary bedroom with ENSUITE and large closets, BIG WINDOWS for fresh air and natural light, plus 2 additional bedrooms and second updated bathrooms with nice tile and bathtub. EXCELLENT AMENITIES for the family to enjoy such as Swimming pool, Playground, Club House/Party Room. A Wonderful neighborhood to raise a family or for professionals in strategical location close to downtown, Carleton U, Mooney's Bay and International Airport. Great schools English/French, near to the beach, parks, shopping centers and public transportation. Easy to Show the property! Call Now! (id:64373)
Upcoming viewings
45.3553125
-75.7042329
32 Appleby Private N, Ottawa, Ontario, K2C3P4
Loading WalkScore data...
Walk Score®
Transit Score®
Bike Score®
Walkability Snapshot
Understand how walkable, transit-friendly & bikeable this neighbourhood really is.
Scores are powered by Walk Score® and reflect access to daily essentials, transit and bike routes near this area.
🚶Walk Score®
🚊Transit Score
🚲Bike Score
Liveability scores for this neighbourhood
Powered by Walk Score®
Use these scores as a quick guide only. Check local transit, bike paths
and walk routes to plan your day-to-day life.
Google Maps
Explore the exact location, nearby amenities, and community vibe.
Listing Details
Last updated:
2026-08-08
Key facts
Price
$469,900
Ownership
Condominium/Strata
Property type
Single Family
Bedrooms
4
Bathrooms
3
Stories
3
Interior size
1800 - 1999 sqft
Parking options
Attached Garage, Garage
Total spaces
2
Interior & features
Cooling
None
Heating
Baseboard heaters
Heating fuel
Electric
Basement
None
Appliances
Garage door opener remote(s)
Fireplace
False
Exterior finish
Brick Veneer, Vinyl siding
Key features
Cul-de-sac, In suite Laundry
Lot, amenities & extras
Community features
Pets Allowed With Restrictions, School Bus
Nearby amenities
Public Transit
Rooms
| Level | Type | Length | Width | Dimensions |
|---|---|---|---|---|
| Second Level | Living Room | 5.76 m | 3.37 m | 5.76 m x 3.37 m |
| Second Level | Dining Room | 3.09 m | 3.09 m | 3.09 m x 3.09 m |
| Second Level | Kitchen | 4.9 m | 2.79 m | 4.9 m x 2.79 m |
| Second Level | Laundry Room | 1.22 m | 1.22 m | 1.22 m x 1.22 m |
| Third Level | Bedroom | 4.92 m | 3.4 m | 4.92 m x 3.4 m |
| Third Level | Bedroom 2 | 3.7 m | 3.02 m | 3.7 m x 3.02 m |
| Third Level | Bathroom | 1.52 m | 1.83 m | 1.52 m x 1.83 m |
| Main Level | Bedroom 4 | 5.76 m | 3.54 m | 5.76 m x 3.54 m |
| Main Level | Bathroom | 1.83 m | 1.52 m | 1.83 m x 1.52 m |
Mortgage Calculator
$500,000
$100,000
$5,000,000
Adjust the total amount you plan to borrow.
5%
1%
15%
25 years
10 years
40 years
Monthly Payment
$0
This is an approximate monthly payment based on your inputs.
Total Interest Paid
$0
Add this listing to your favourite
Shortlist it to compare later & get quick access from your account.

Comparables
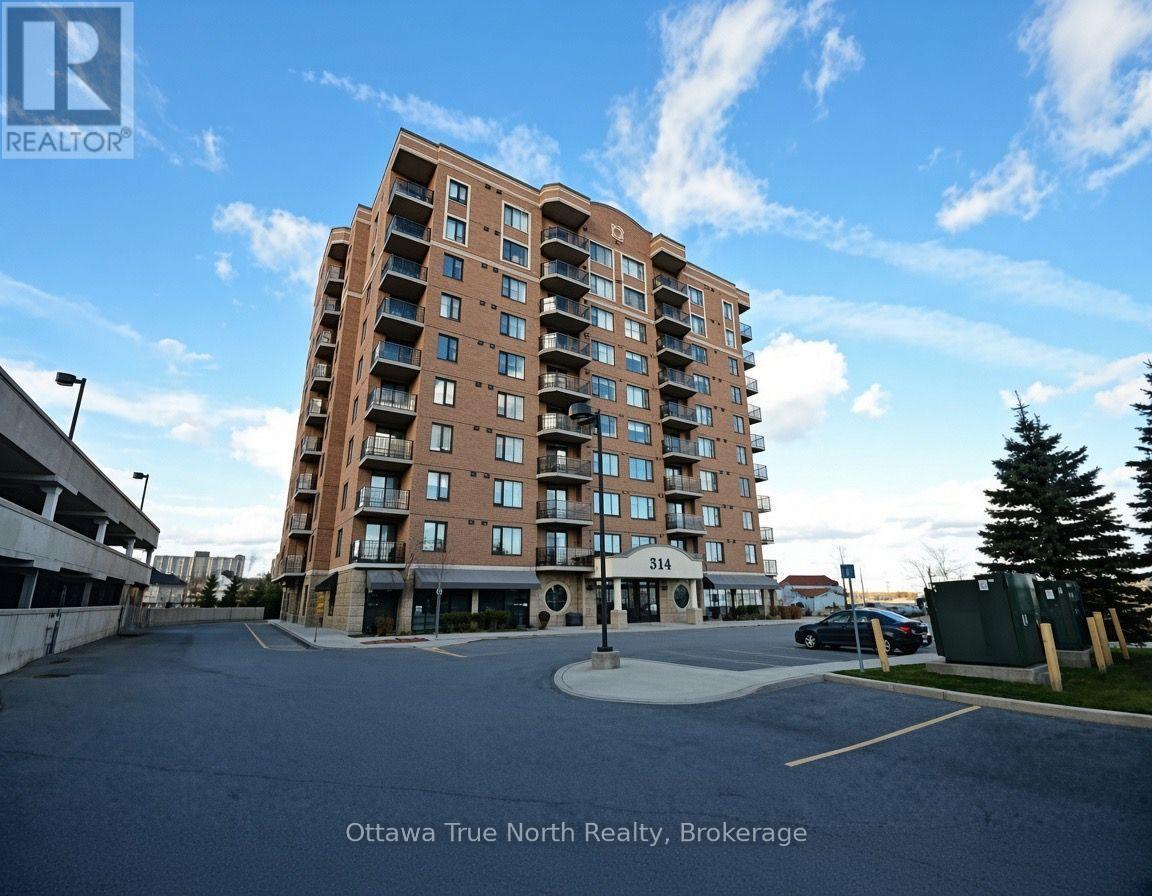
For sale
5304 - Central Park
$429,000
710 - 314 Central Park Drive, Ottawa, Ontario
Apartment in 5304 - Central Park
2
Beds
Beds
2
Baths
Baths
900 - 999 sqft
Sq Ft
Sq Ft

For sale
4702 - Carleton Square
$519,900
1441 Claymor Avenue, Ottawa, Ontario
House in 4702 - Carleton Square
4
Beds
Beds
3
Baths
Baths
1100 - 1500 sqft
Sq Ft
Sq Ft

For sale
5304 - Central Park
$525,000
316 Gotham Private, Ottawa, Ontario
Row / Townhouse in 5304 - Central Park
2
Beds
Beds
2
Baths
Baths
1100 - 1500 sqft
Sq Ft
Sq Ft
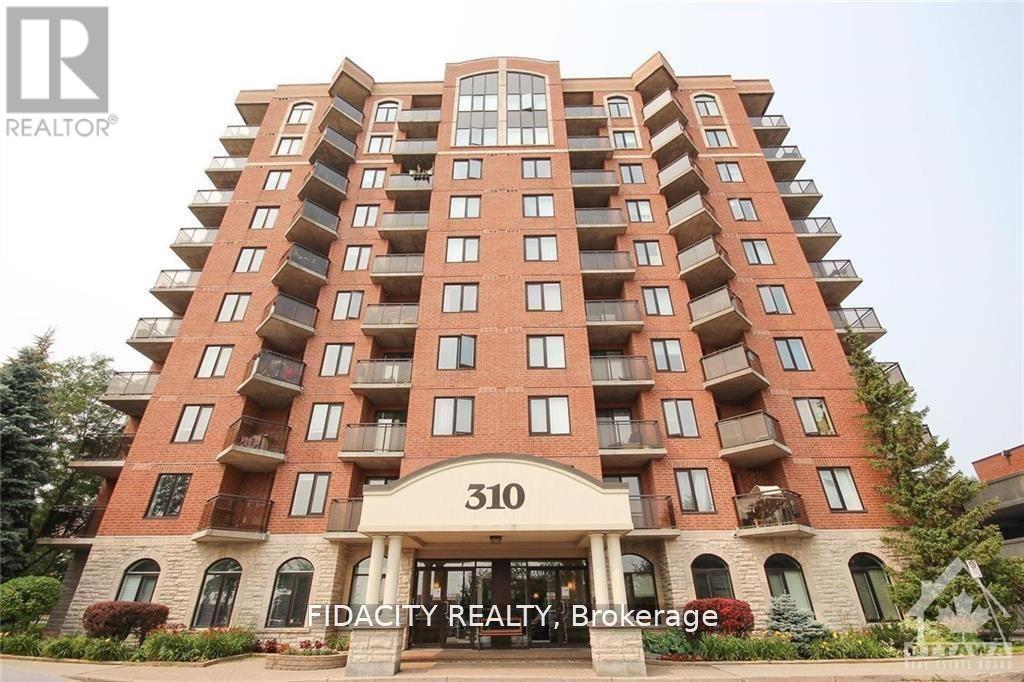
For sale
5304 - Central Park
$409,900
8a - 310 Central Park Drive, Ottawa, Ontario
Apartment in 5304 - Central Park
2
Beds
Beds
2
Baths
Baths
1000 - 1199 sqft
Sq Ft
Sq Ft
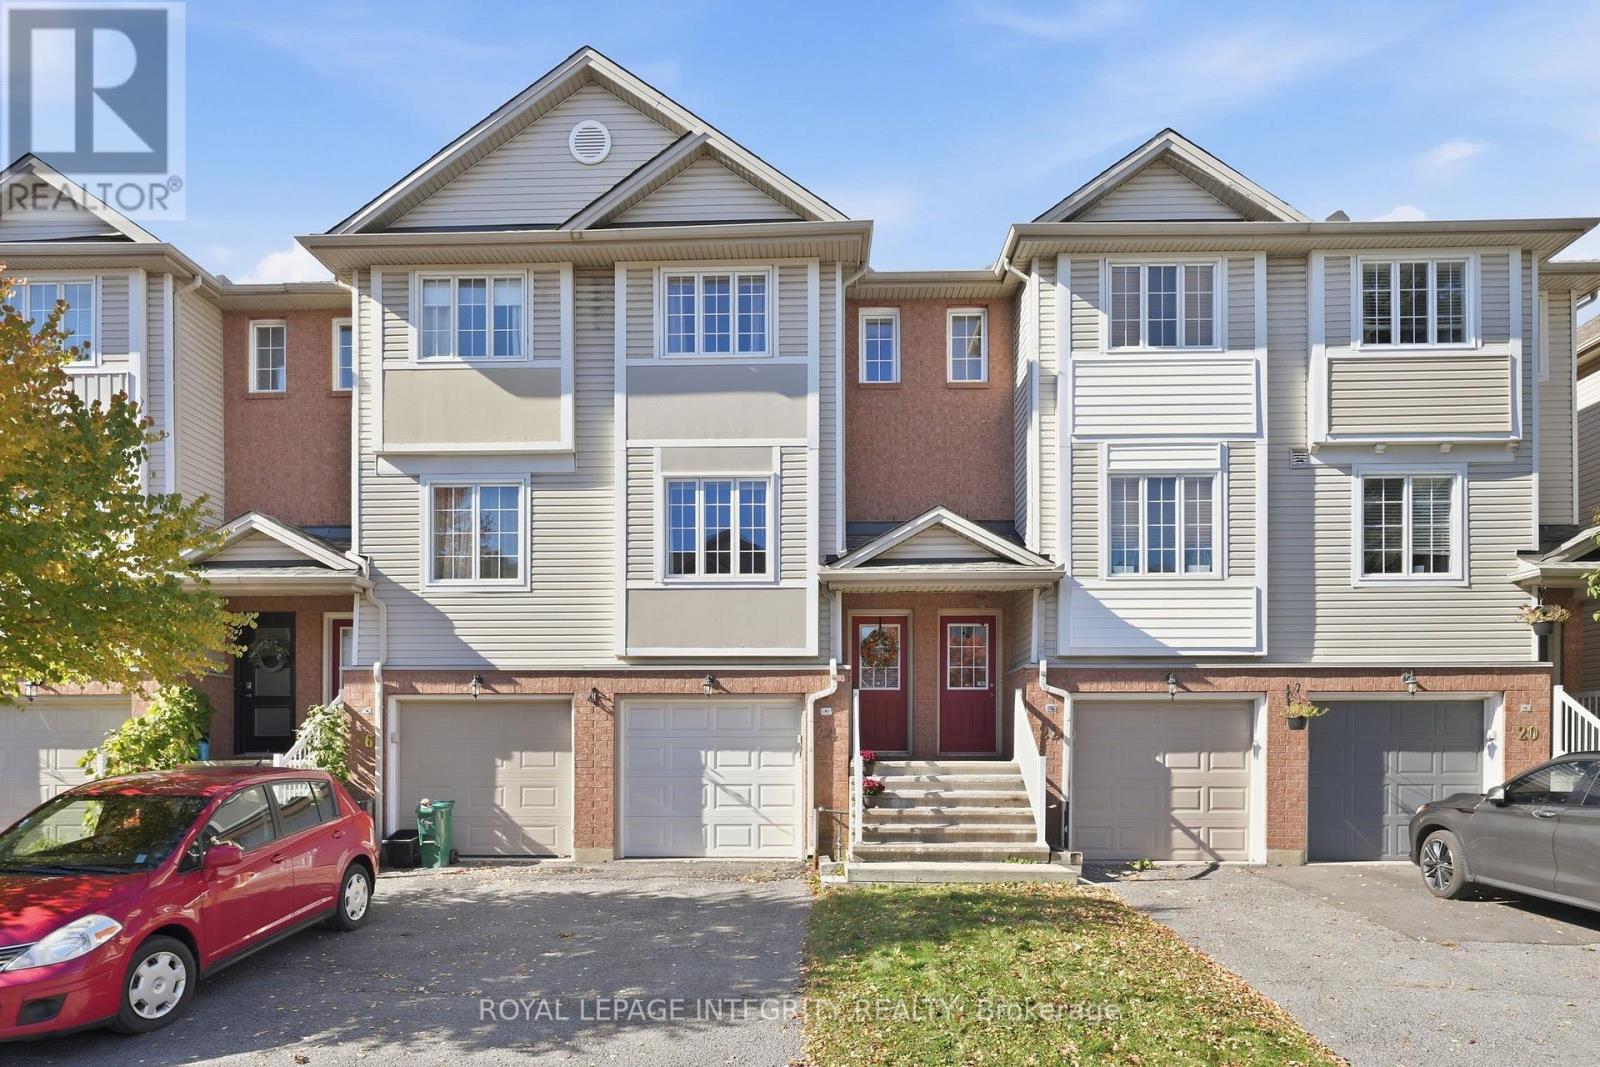
For sale
5304 - Central Park
$534,900
24 Yorkville Street, Ottawa, Ontario
Row / Townhouse in 5304 - Central Park
2
Beds
Beds
2
Baths
Baths
1100 - 1500 sqft
Sq Ft
Sq Ft

For sale
5402 - Braemar Park
$549,000
1020 Riddell Avenue S, Ottawa, Ontario
House in 5402 - Braemar Park
3
Beds
Beds
2
Baths
Baths
700 - 1100 sqft
Sq Ft
Sq Ft

For sale
4702 - Carleton Square
$549,900
962 Dynes Road, Ottawa, Ontario
House in 4702 - Carleton Square
3
Beds
Beds
2
Baths
Baths
1100 - 1500 sqft
Sq Ft
Sq Ft
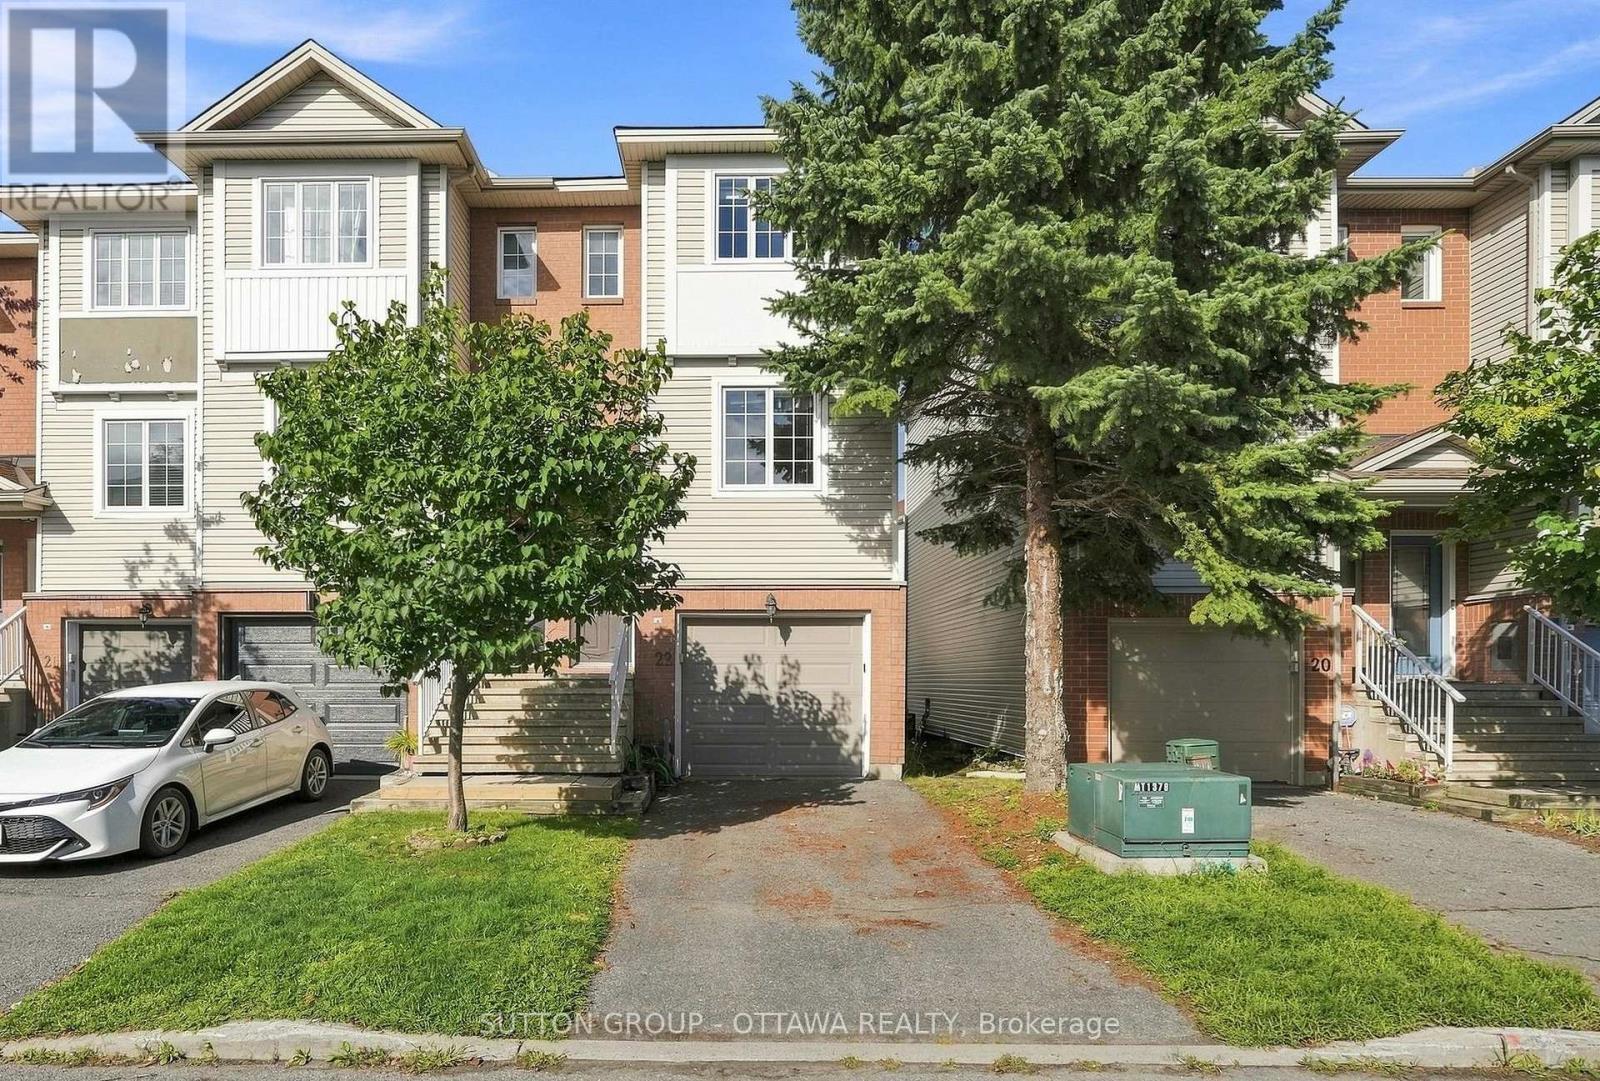
For sale
5304 - Central Park
$550,000
22 Manhattan Crescent, Ottawa, Ontario
Row / Townhouse in 5304 - Central Park
2
Beds
Beds
2
Baths
Baths
1100 - 1500 sqft
Sq Ft
Sq Ft
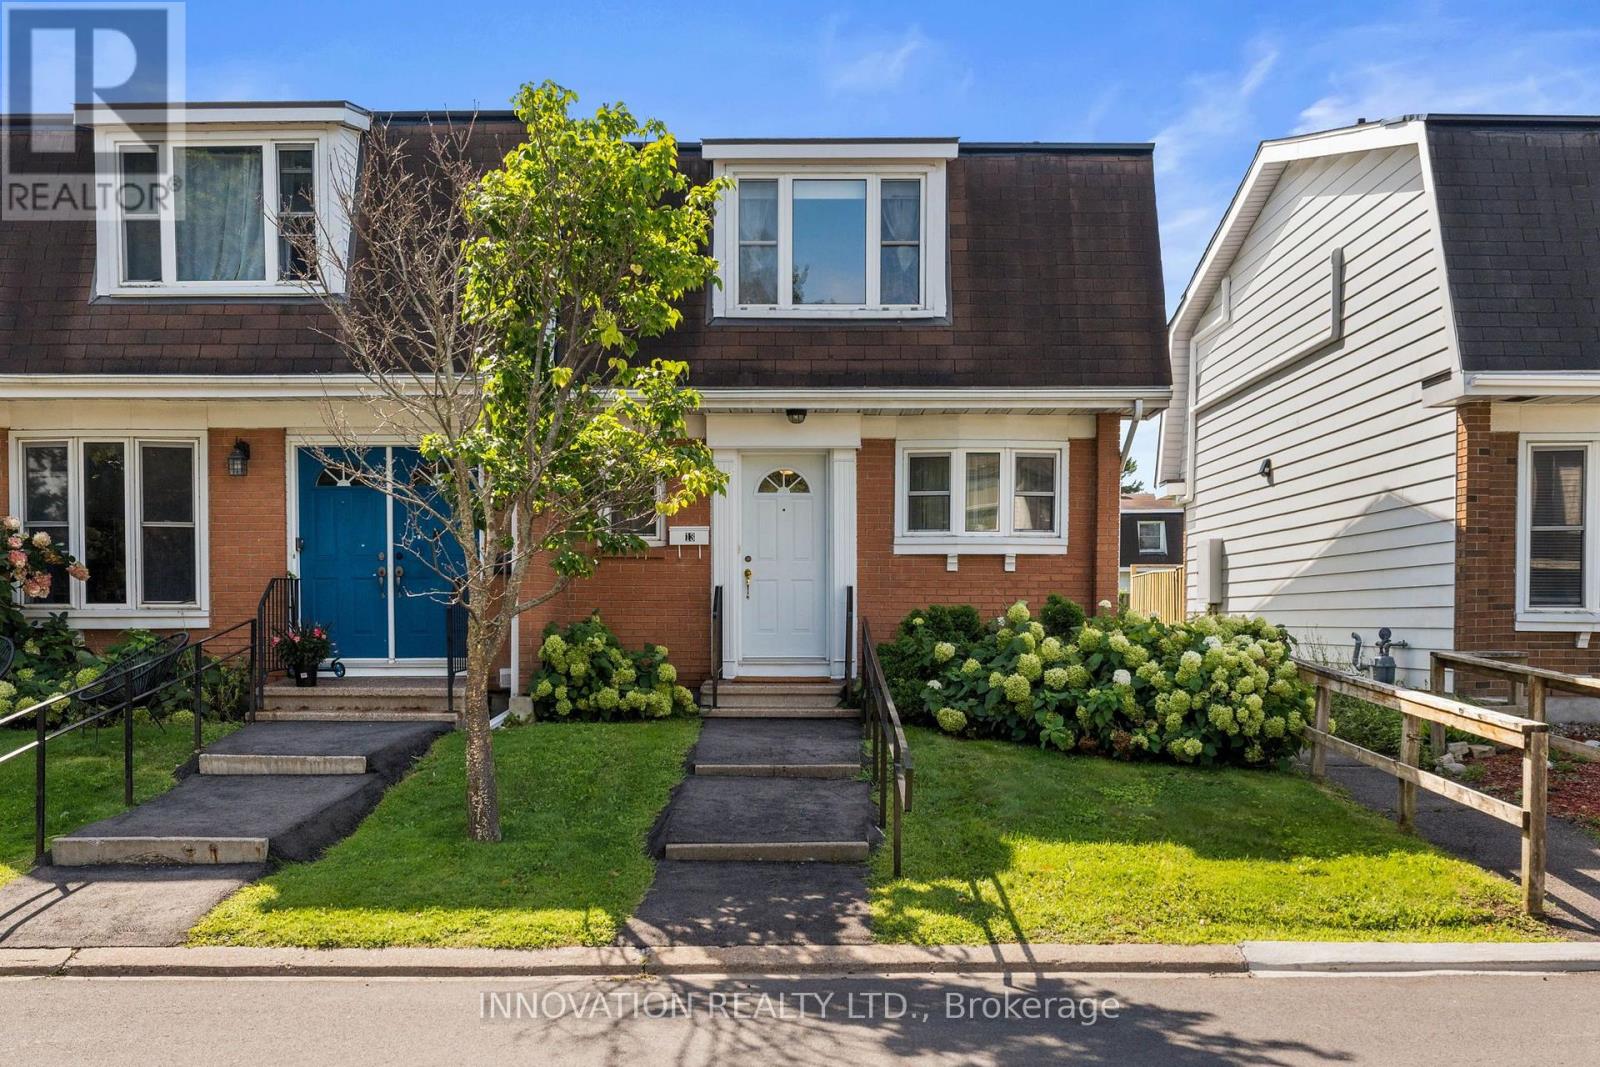
For sale
4702 - Carleton Square
$389,000
13 - 920 Dynes Road, Ottawa, Ontario
Row / Townhouse in 4702 - Carleton Square
3
Beds
Beds
3
Baths
Baths
1000 - 1199 sqft
Sq Ft
Sq Ft
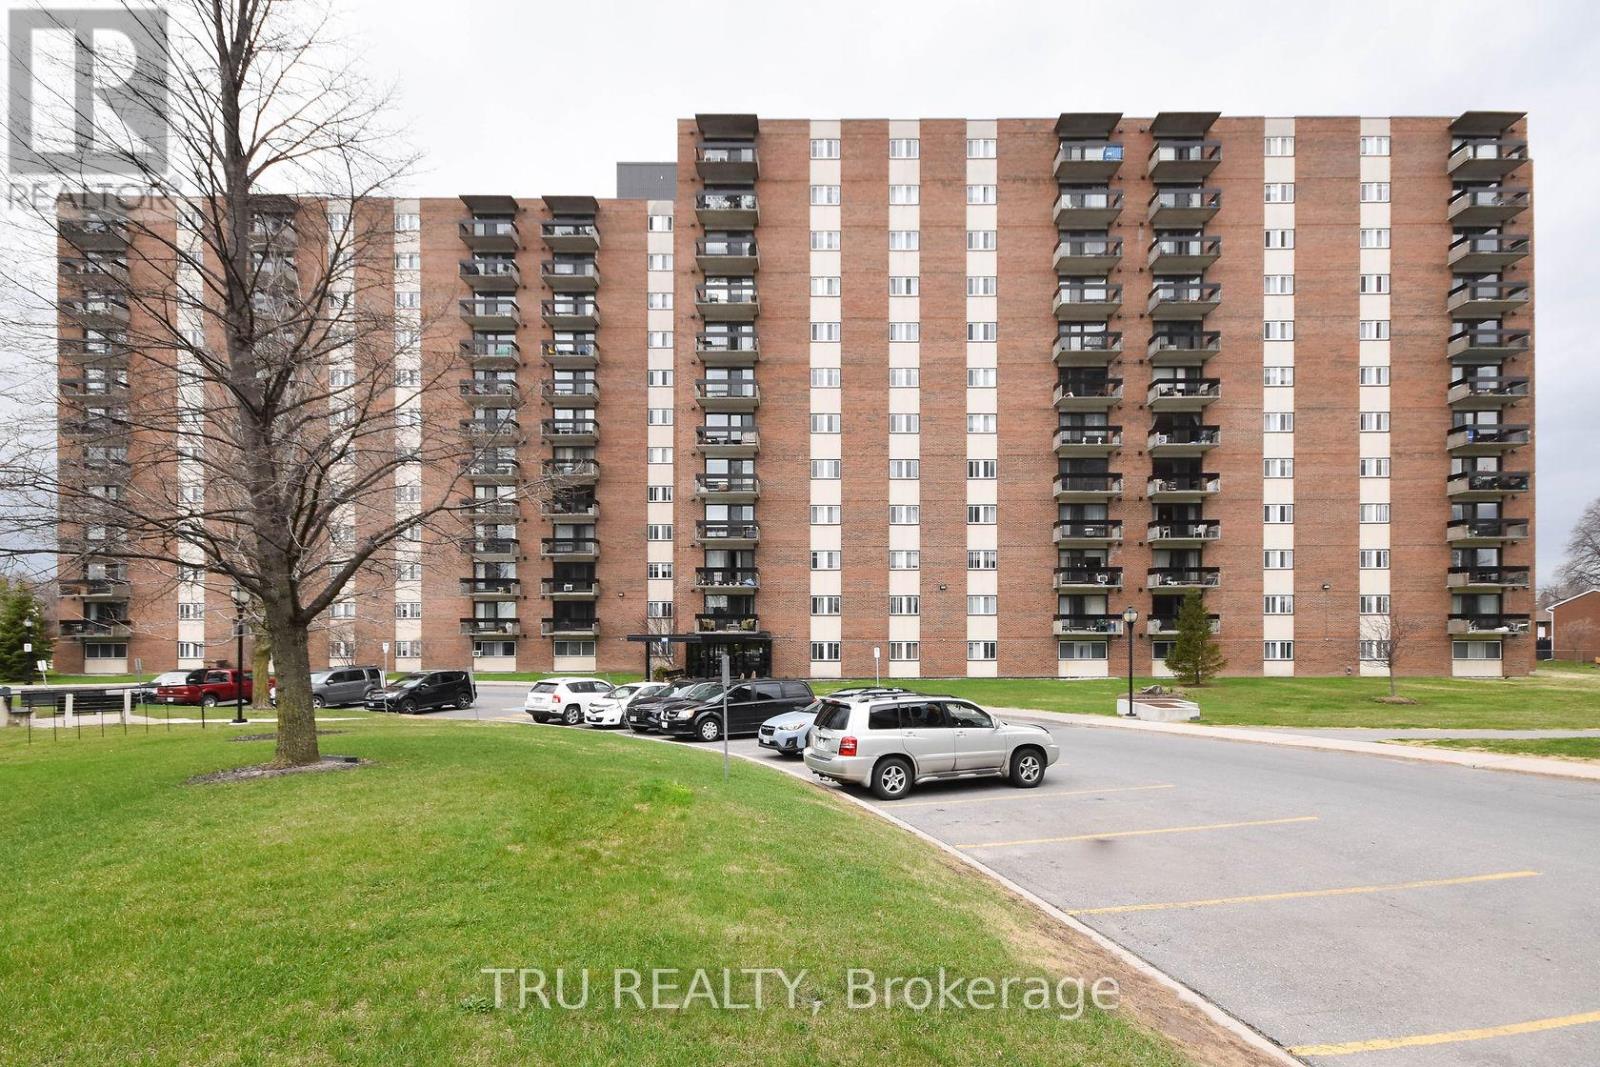
For sale
5406 - Copeland Park
$389,000
807 - 1505 Baseline Road, Ottawa, Ontario
Apartment in 5406 - Copeland Park
2
Beds
Beds
1
Baths
Baths
800 - 899 sqft
Sq Ft
Sq Ft
Ready to a home?
Contact a REALTOR® today!
