

39b Cedar Sands Road
Rideau Lakes,
Ontario
K0E1G0
39b Cedar Sands Road
Rideau Lakes,
Ontario
K0E1G0
Add this listing to your favourite
Shortlist it to compare later & get quick access from your account.
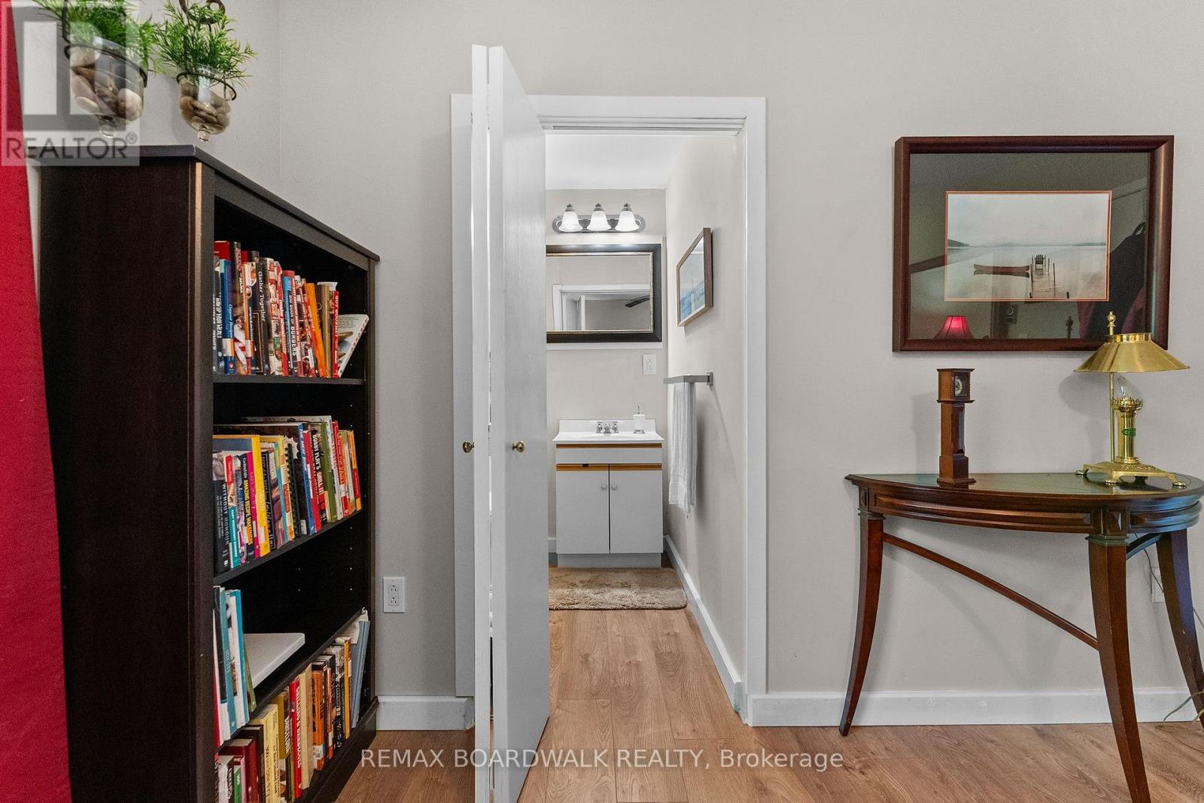
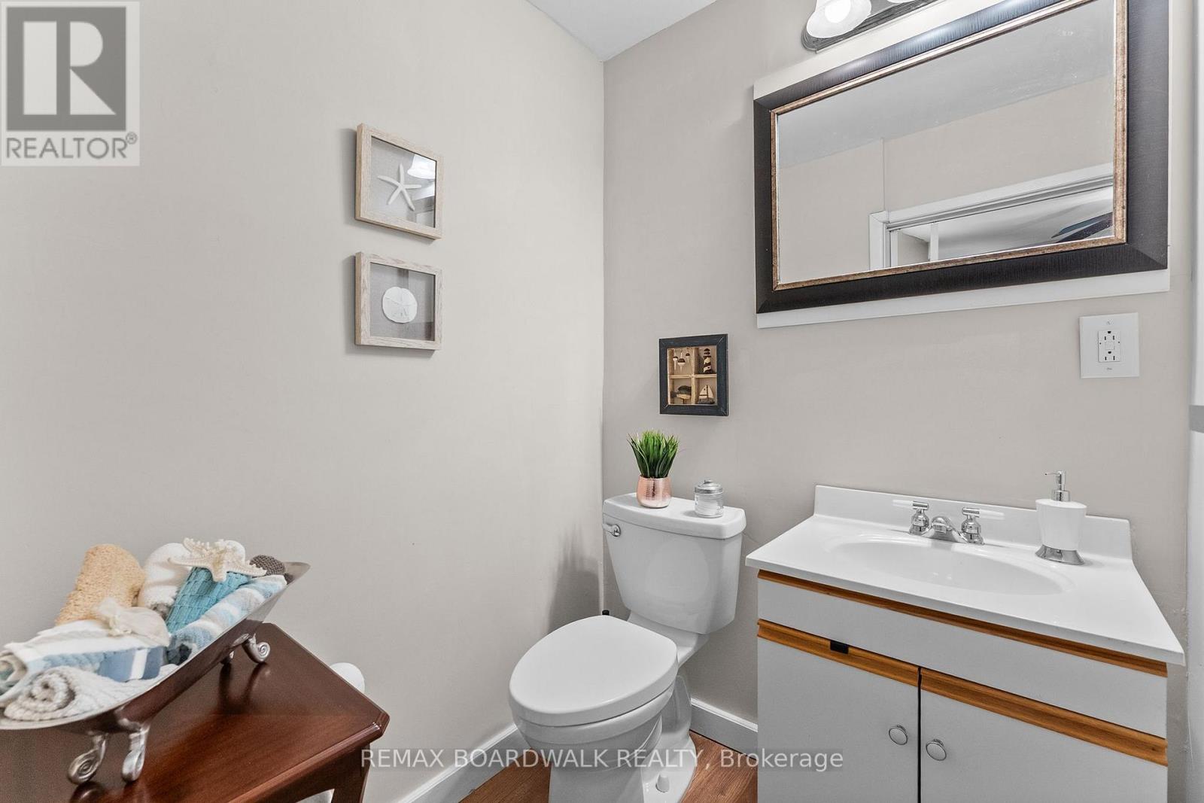
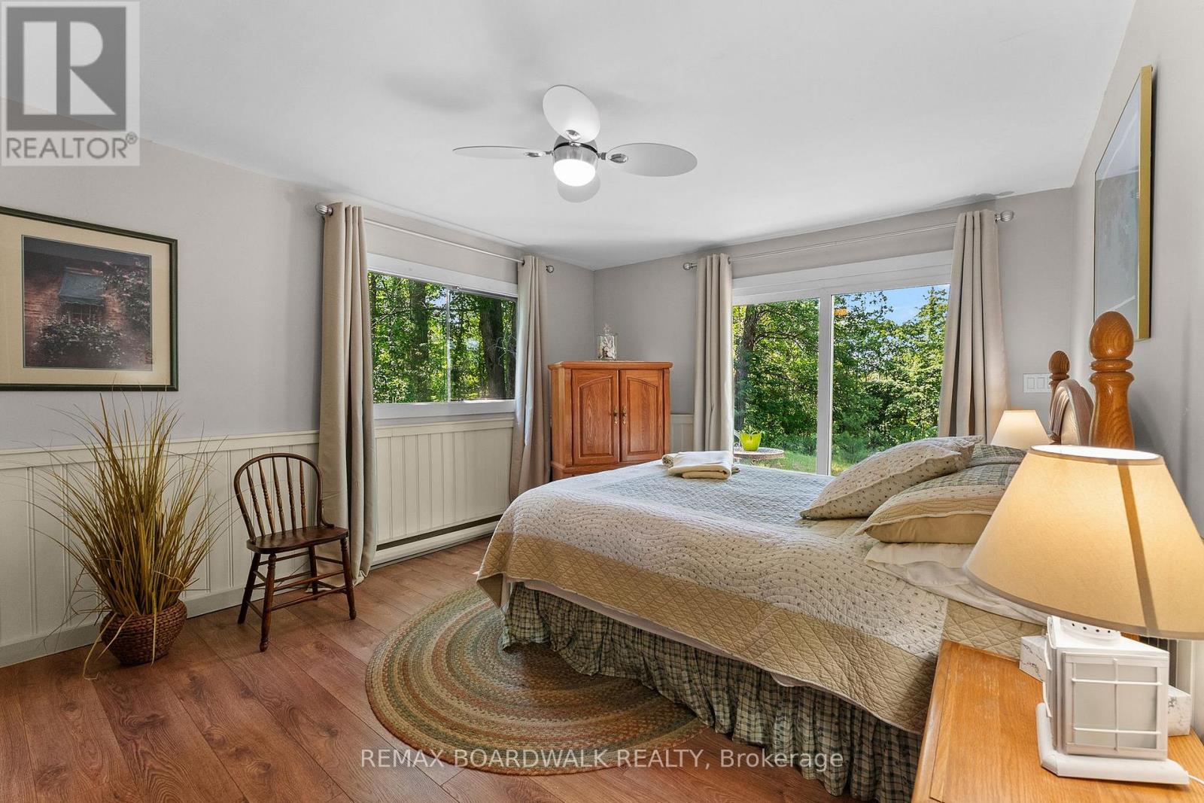
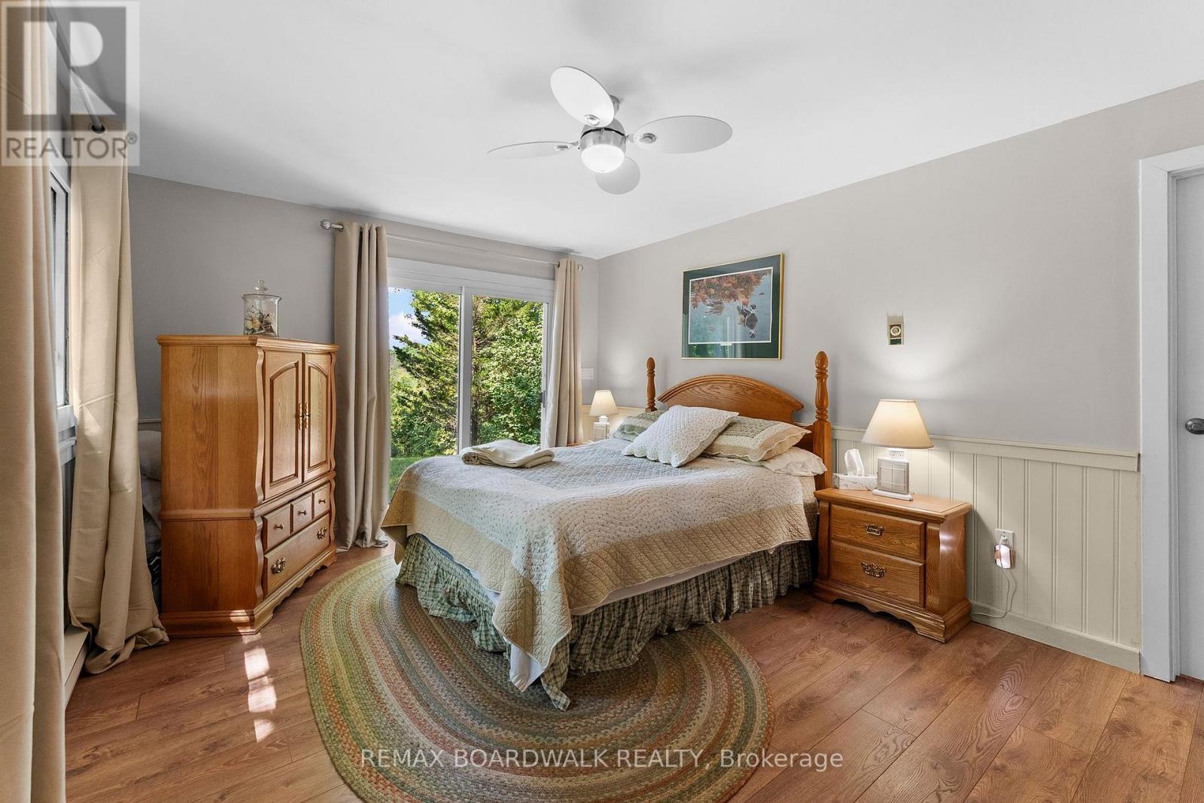


$630,000
Property overview
Building Type
House
Property Type
Single Family
Bedrooms
3
Bathrooms
3
Year Built
Neighbourhood
817 - Rideau Lakes (South Crosby) Twp
Status
For sale
Highlights
817 - Rideau Lakes (South Crosby) Twp
House
For sale
Listing description
Discover this Single Family
39b Cedar Sands Road,
Rideau Lakes
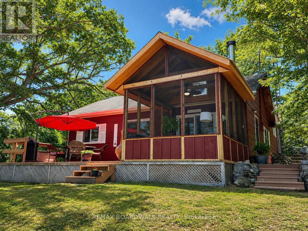
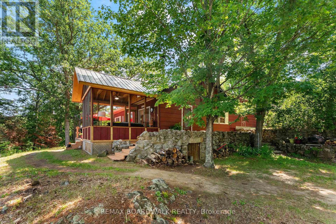
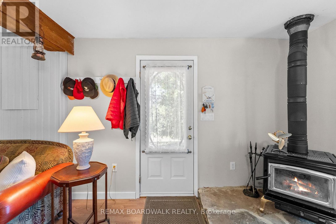
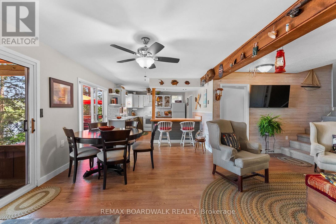
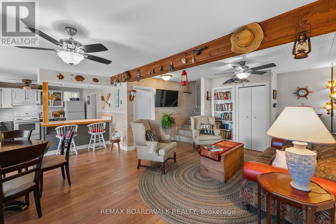
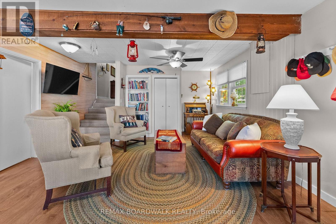
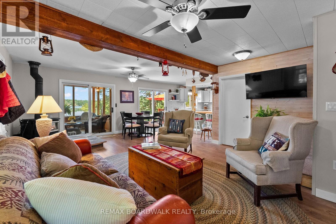
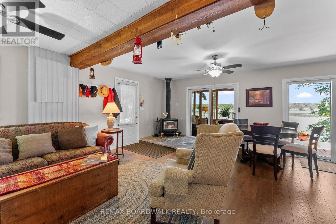
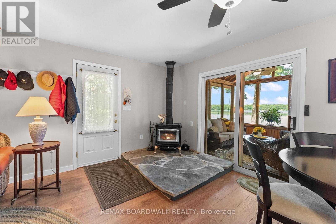
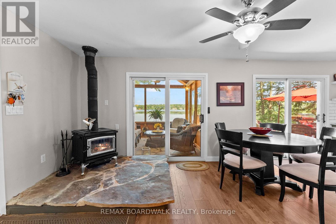
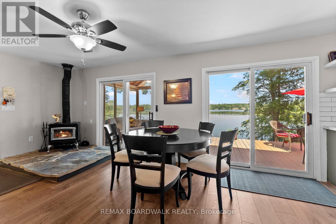
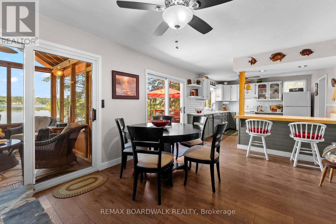
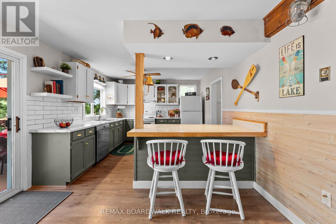
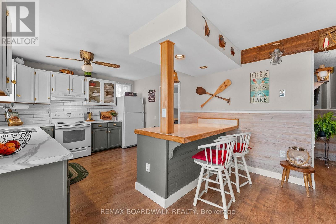
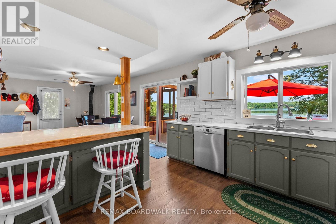
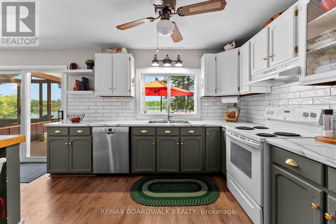
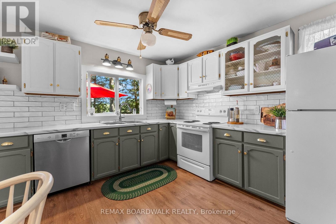
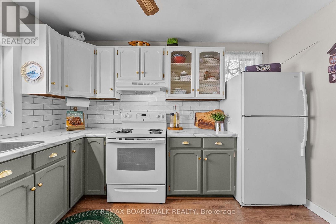
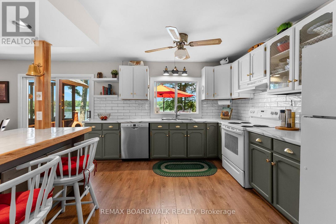
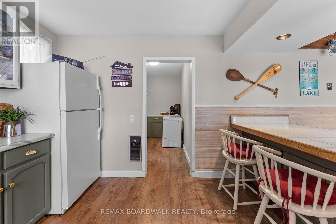
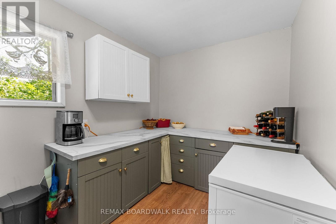
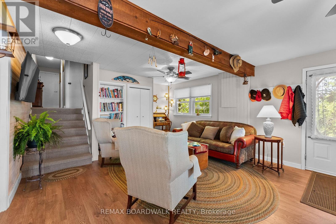
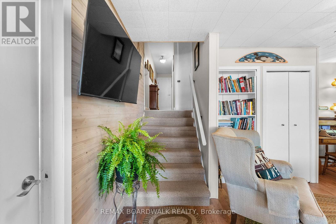
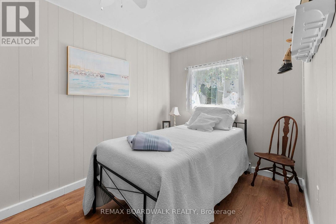
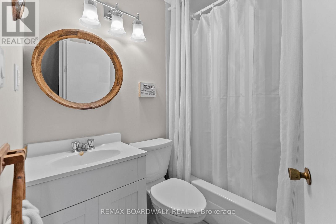
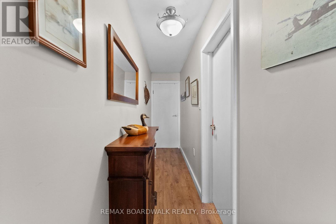
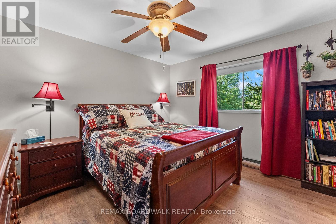
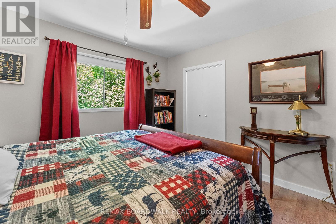
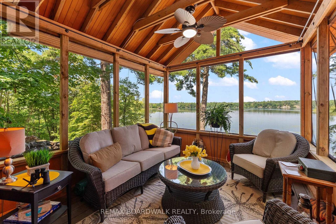
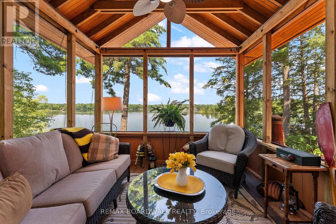
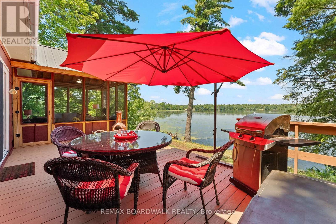
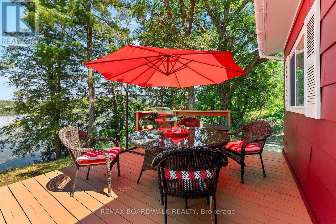
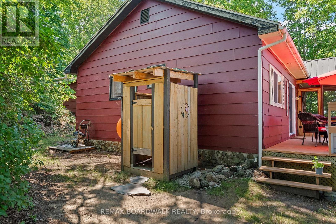
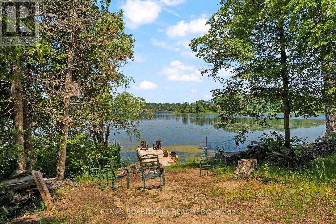
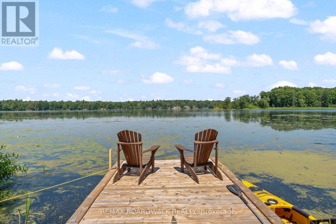
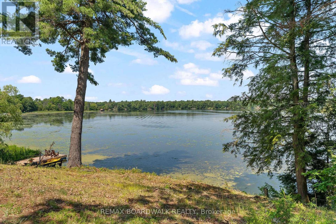
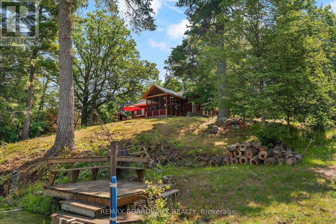
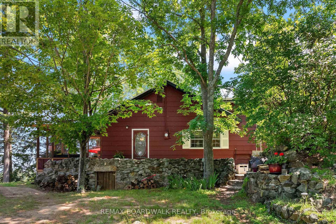
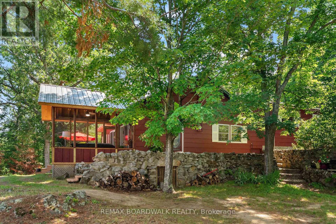
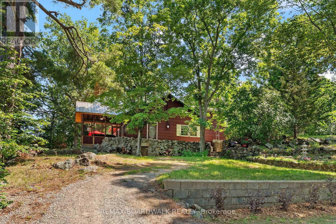
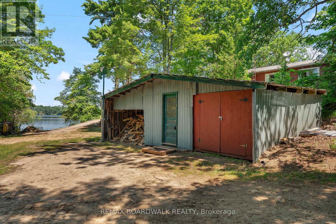
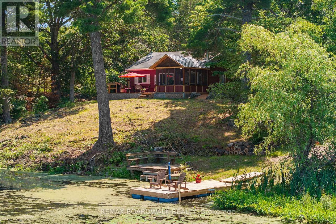
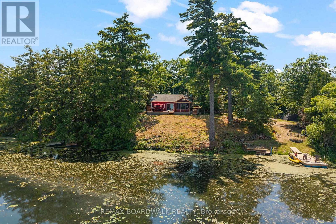
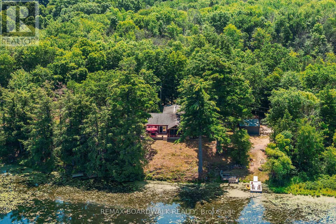
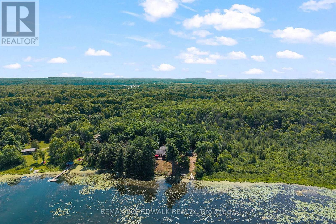
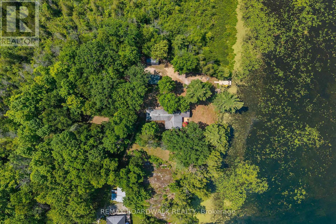
Welcome to your private waterfront escape, where spectacular sunsets, peaceful surroundings, and unforgettable memories await. Nestled among mature trees with exceptional privacy from neighbouring properties, this beautifully updated 3-bedroom, 2-bathroom cottage offers the perfect blend of modern comfort and classic cottage charm.The bright, open-concept design is ideal for entertaining, featuring a spacious kitchen complete with a large breakfast bar, butler's pantry, and plenty of room for gathering with family and friends. After a day on the water, unwind in the screened-in Muskoka room for bug-free evenings, rinse off in the convenient outdoor shower, or gather around the cozy wood stove as the sun sets over the lake.Thoughtfully updated throughout, the cottage features new flooring, upgraded attic and basement insulation for improved comfort, a brand-new dock ready for swimming, boating, and fishing, plus a drilled well and septic system. A generous storage shed offers plenty of room for tools, hobbies, and all your cottage essentials.Whether you're enjoying your morning coffee by the water, hosting family and friends for a summer weekend, or simply soaking in the breathtaking western exposure, this move-in-ready waterfront retreat is the perfect place to disconnect from the everyday and reconnect with what matters most. Your waterfront lifestyle starts here. Adding even more value and peace of mind, a brand-new septic system will be professionally installed prior to closing. (id:64373)
Upcoming viewings
44.5877181
-76.1527459
39b Cedar Sands Road, Rideau Lakes, Ontario, K0E1G0
Loading WalkScore data...
Walk Score®
Transit Score®
Bike Score®
Walkability Snapshot
Understand how walkable, transit-friendly & bikeable this neighbourhood really is.
Scores are powered by Walk Score® and reflect access to daily essentials, transit and bike routes near this area.
🚶Walk Score®
🚊Transit Score
🚲Bike Score
Liveability scores for this neighbourhood
Powered by Walk Score®
Use these scores as a quick guide only. Check local transit, bike paths
and walk routes to plan your day-to-day life.
Google Maps
Explore the exact location, nearby amenities, and community vibe.
Listing Details
Last updated:
2026-09-26
Key facts
Price
$630,000
Ownership
Freehold
Property type
Single Family
Bedrooms
3
Bathrooms
3
Interior size
1100 - 1500 sqft
Year built / Age
51 to 99 years
Parking options
Other, Garage
Total spaces
7
Interior & features
Cooling
None
Heating
Baseboard heaters
Heating fuel
Electric
Basement
Crawl space
Appliances
Barbeque, Blinds, Furniture, Water Heater, Window Coverings, Refrigerator
Fireplace
True
Key features
Irregular lot size
Lot, amenities & extras
Lot size
185 FT|2 - 4.99 acres
Water
Drilled Well
Sewer
Septic System
Rooms
| Level | Type | Length | Width | Dimensions |
|---|---|---|---|---|
| Second Level | Bathroom | 1.53 m | 1.5 m | 1.53 m x 1.5 m |
| Second Level | Bathroom | 2 m | 1.61 m | 2 m x 1.61 m |
| Second Level | Bedroom 2 | 3.61 m | 3.6 m | 3.61 m x 3.6 m |
| Second Level | Bedroom 3 | 4.66 m | 3.54 m | 4.66 m x 3.54 m |
| Main Level | Bedroom | 2.37 m | 3.39 m | 2.37 m x 3.39 m |
| Main Level | Dining Room | 2.72 m | 3.49 m | 2.72 m x 3.49 m |
| Main Level | Kitchen | 3.59 m | 3.49 m | 3.59 m x 3.49 m |
| Main Level | Living Room | 4.49 m | 7.02 m | 4.49 m x 7.02 m |
| Main Level | Sunroom | 3.02 m | 354 m | 3.02 m x 354 m |
| Main Level | Pantry | 2.31 m | 3.39 m | 2.31 m x 3.39 m |
Mortgage Calculator
$500,000
$100,000
$5,000,000
Adjust the total amount you plan to borrow.
5%
1%
15%
25 years
10 years
40 years
Monthly Payment
$0
This is an approximate monthly payment based on your inputs.
Total Interest Paid
$0
Add this listing to your favourite
Shortlist it to compare later & get quick access from your account.

Comparables
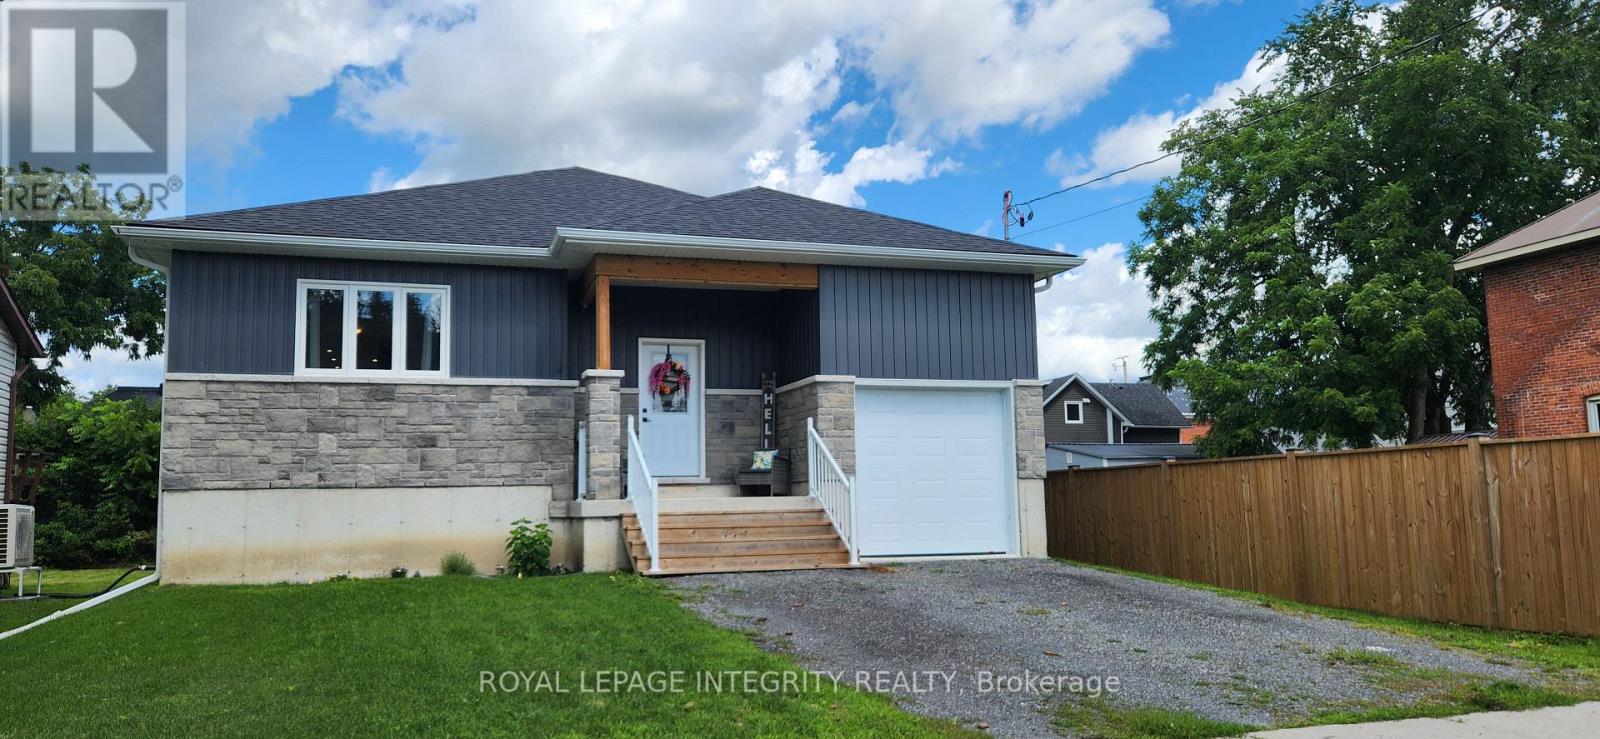
For sale
03 - Lansdowne Village
$629,900
6 Union Street, Lansdowne Village, Ontario
House in 03 - Lansdowne Village
3
Beds
Beds
2
Baths
Baths
1100 - 1500 sqft
Sq Ft
Sq Ft
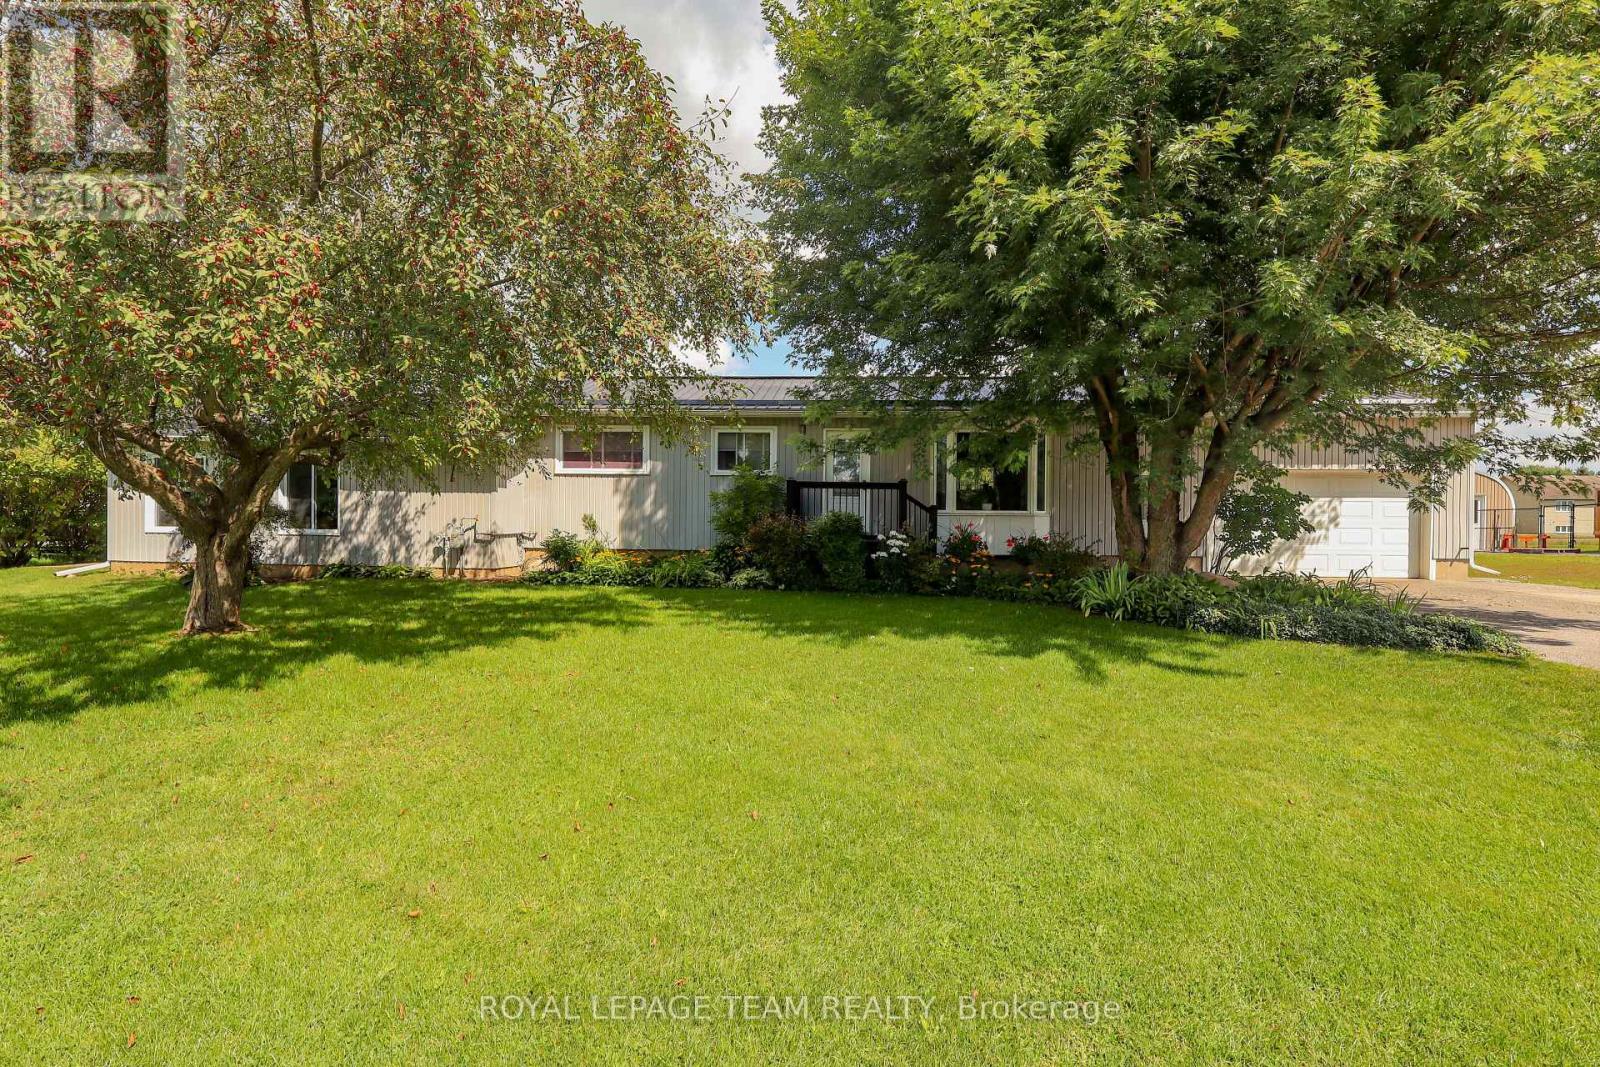
For sale
708 - North Dundas (Mountain) Twp
$638,000
3041 Bridge Street, North Dundas, Ontario
House in 708 - North Dundas (Mountain) Twp
3
Beds
Beds
2
Baths
Baths
1500 - 2000 sqft
Sq Ft
Sq Ft
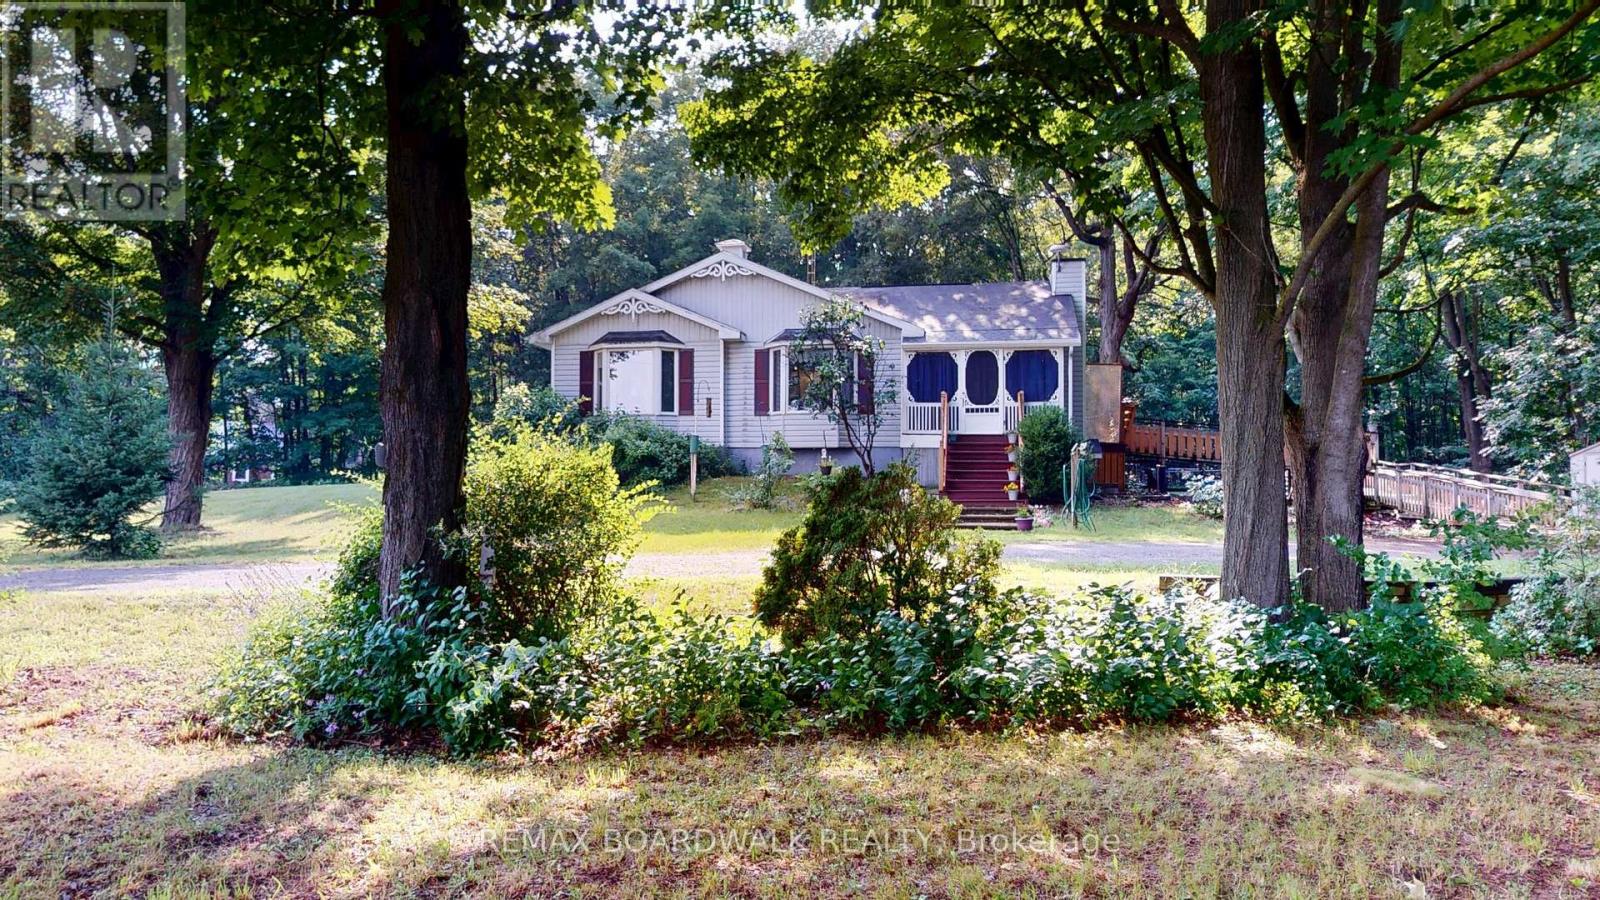
For sale
809 - Augusta Twp
$615,000
3486 County 26 Road, Augusta, Ontario
House in 809 - Augusta Twp
3
Beds
Beds
2
Baths
Baths
1500 - 2000 sqft
Sq Ft
Sq Ft
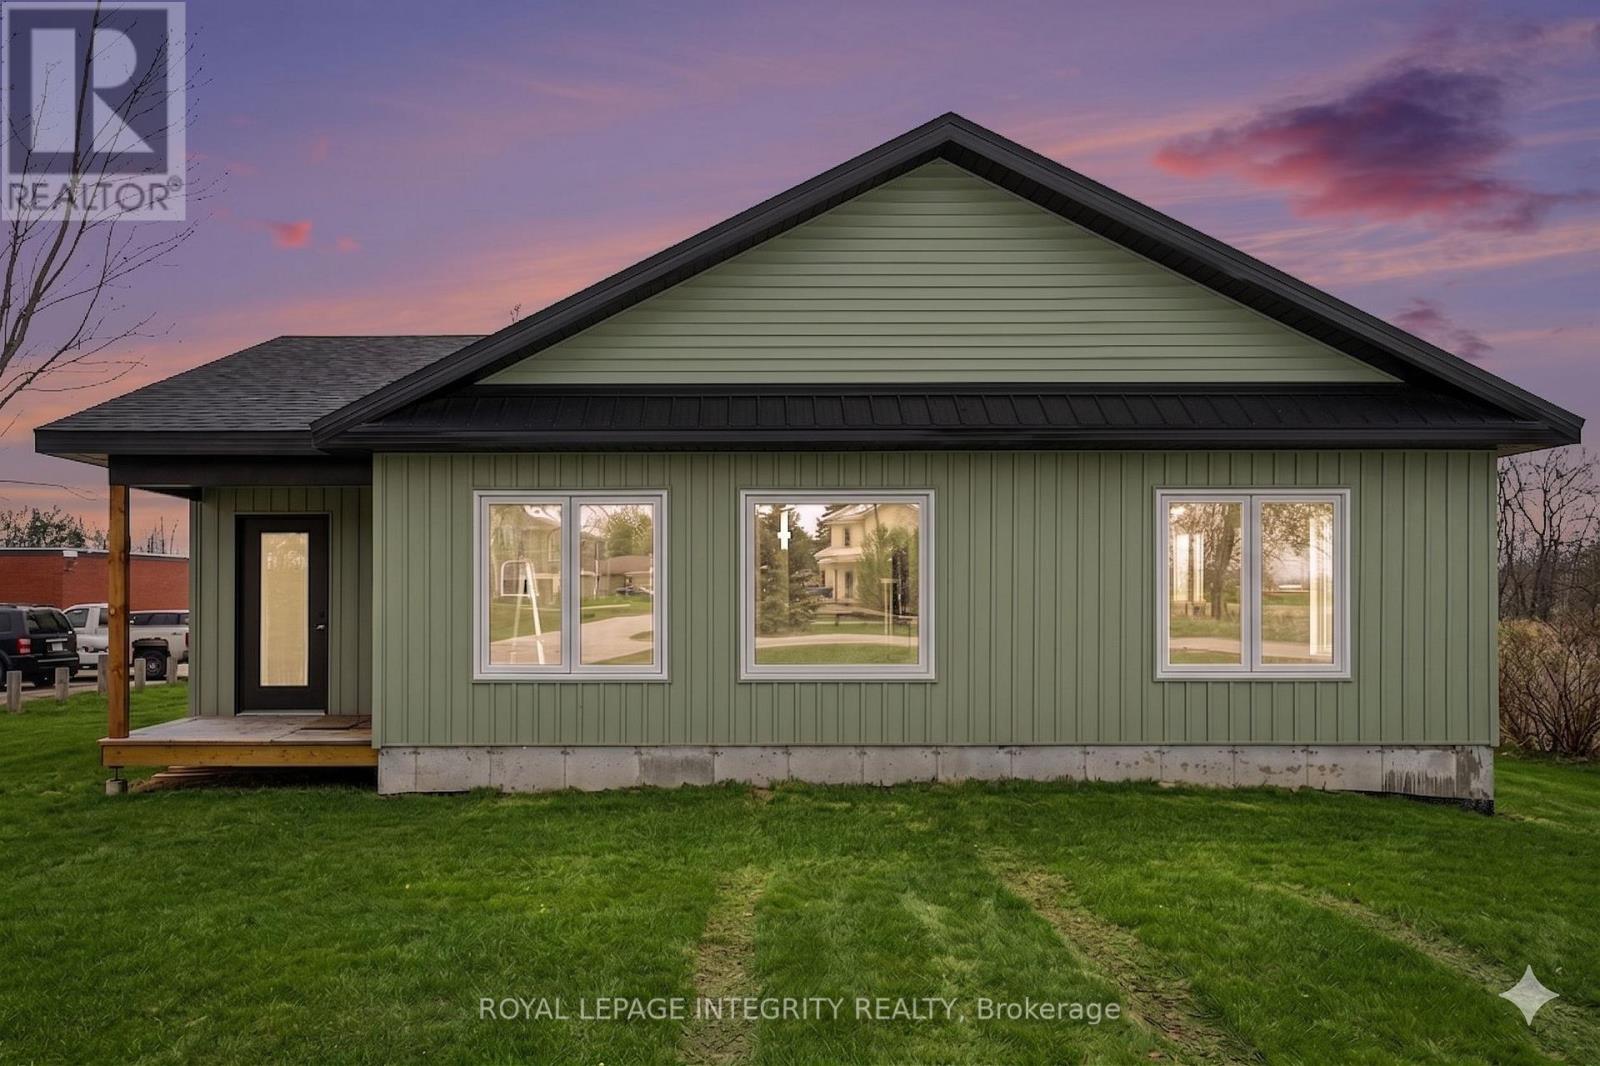
For sale
708 - North Dundas (Mountain) Twp
$649,000
11457 Cameron Road, North Dundas, Ontario
House in 708 - North Dundas (Mountain) Twp
3
Beds
Beds
2
Baths
Baths
2000 - 2500 sqft
Sq Ft
Sq Ft
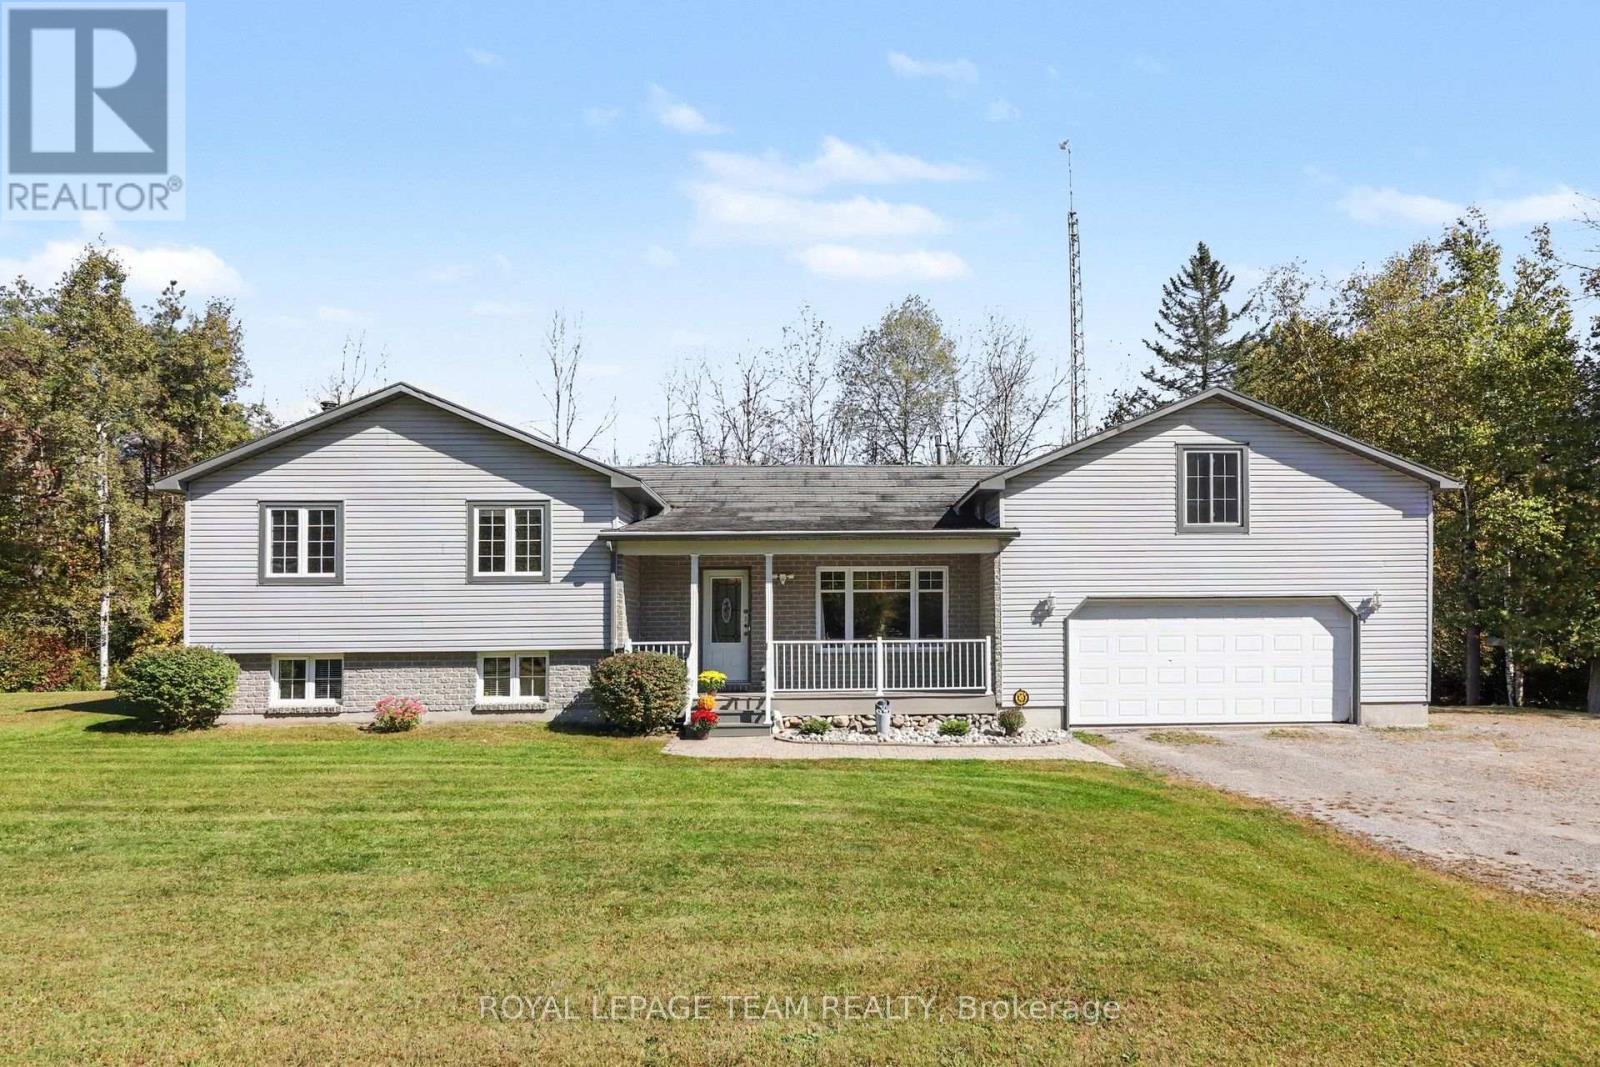
For sale
807 - Edwardsburgh/Cardinal Twp
$649,900
9161 County Rd. 44 Road, Edwardsburgh/cardinal, Ontario
House in 807 - Edwardsburgh/Cardinal Twp
3
Beds
Beds
2
Baths
Baths
1100 - 1500 sqft
Sq Ft
Sq Ft
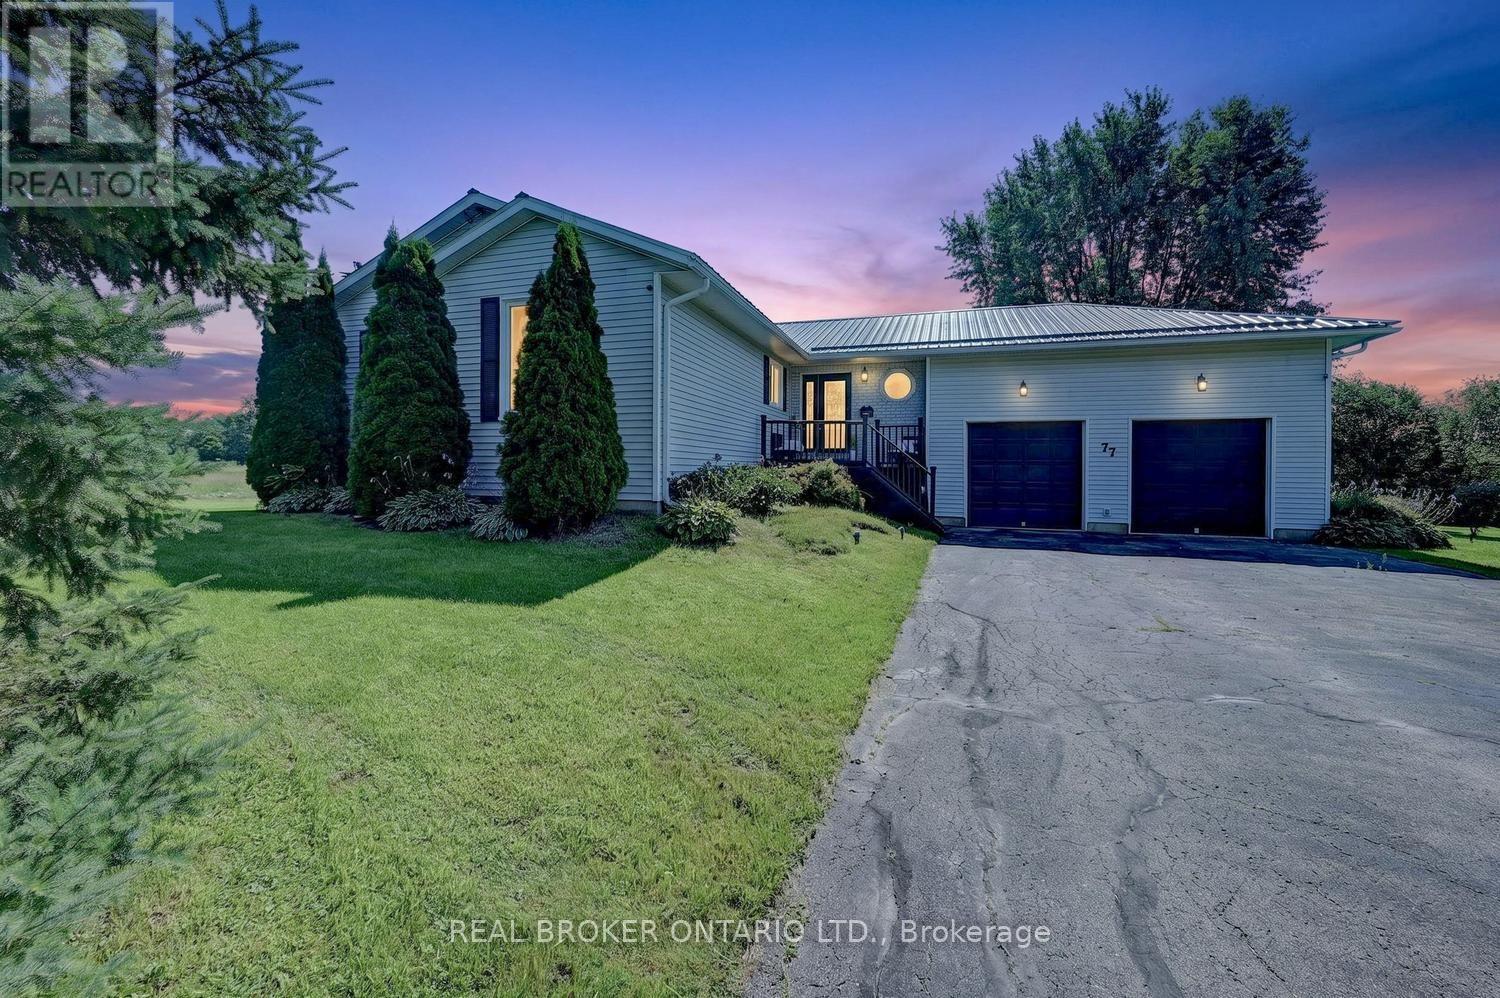
For sale
813 - R of Yonge & Escott Twp
$599,900
77 Hard Island Road, Athens, Ontario
House in 813 - R of Yonge & Escott Twp
3
Beds
Beds
2
Baths
Baths
1500 - 2000 sqft
Sq Ft
Sq Ft
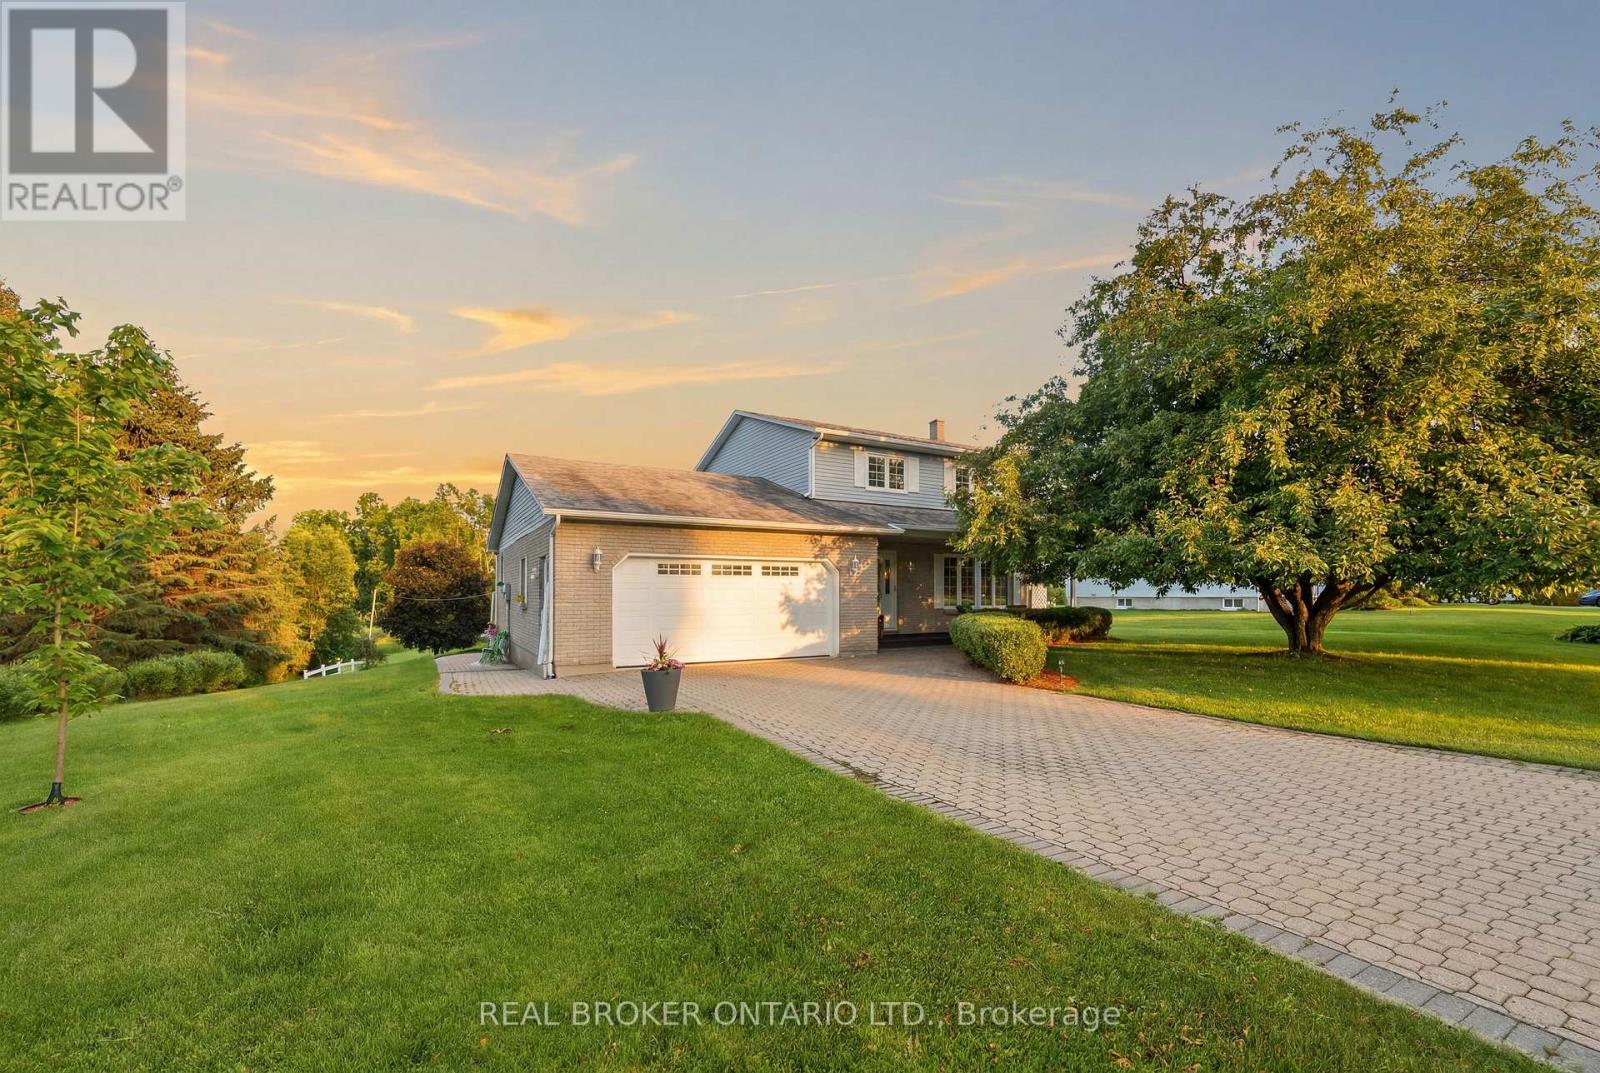
For sale
708 - North Dundas (Mountain) Twp
$599,900
10532 Main Street, North Dundas, Ontario
House in 708 - North Dundas (Mountain) Twp
3
Beds
Beds
2
Baths
Baths
1500 - 2000 sqft
Sq Ft
Sq Ft
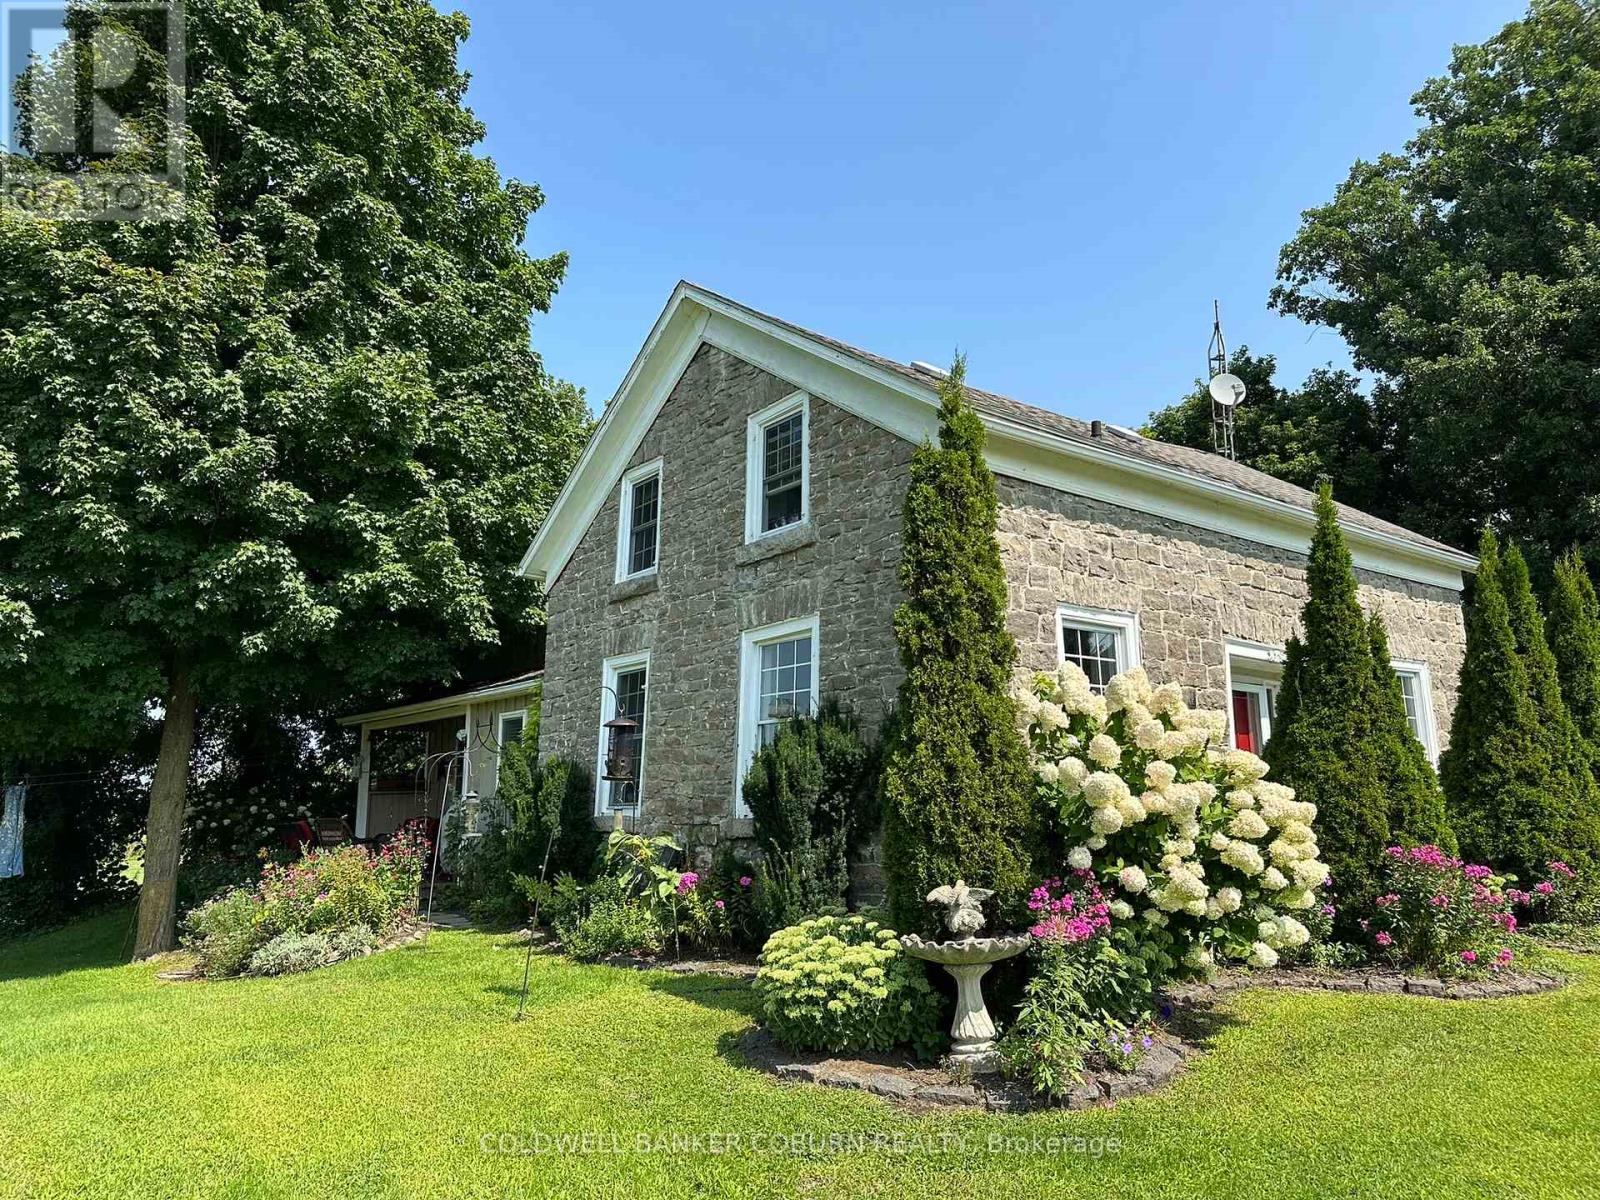
For sale
807 - Edwardsburgh/Cardinal Twp
$599,900
628 Pittston Road, Edwardsburgh/cardinal, Ontario
House in 807 - Edwardsburgh/Cardinal Twp
3
Beds
Beds
2
Baths
Baths
2000 - 2500 sqft
Sq Ft
Sq Ft
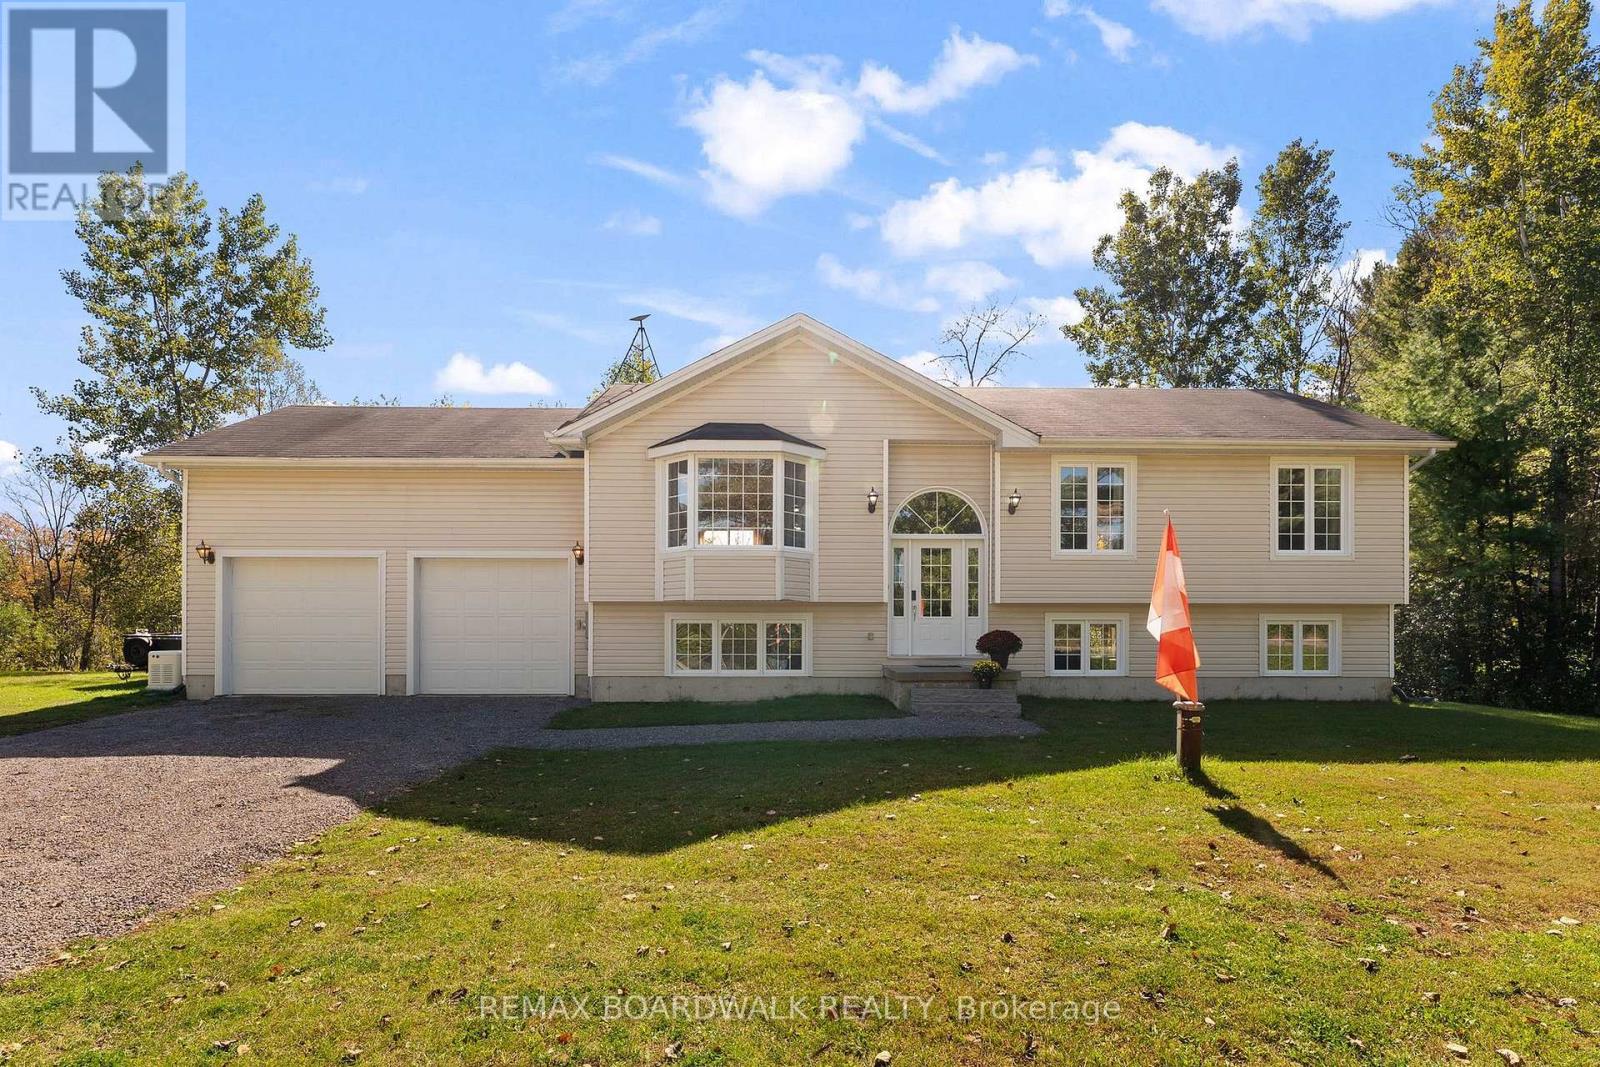
For sale
807 - Edwardsburgh/Cardinal Twp
$599,000
2711 Glen Smail Road, Edwardsburgh/cardinal, Ontario
House in 807 - Edwardsburgh/Cardinal Twp
3
Beds
Beds
2
Baths
Baths
1100 - 1500 sqft
Sq Ft
Sq Ft
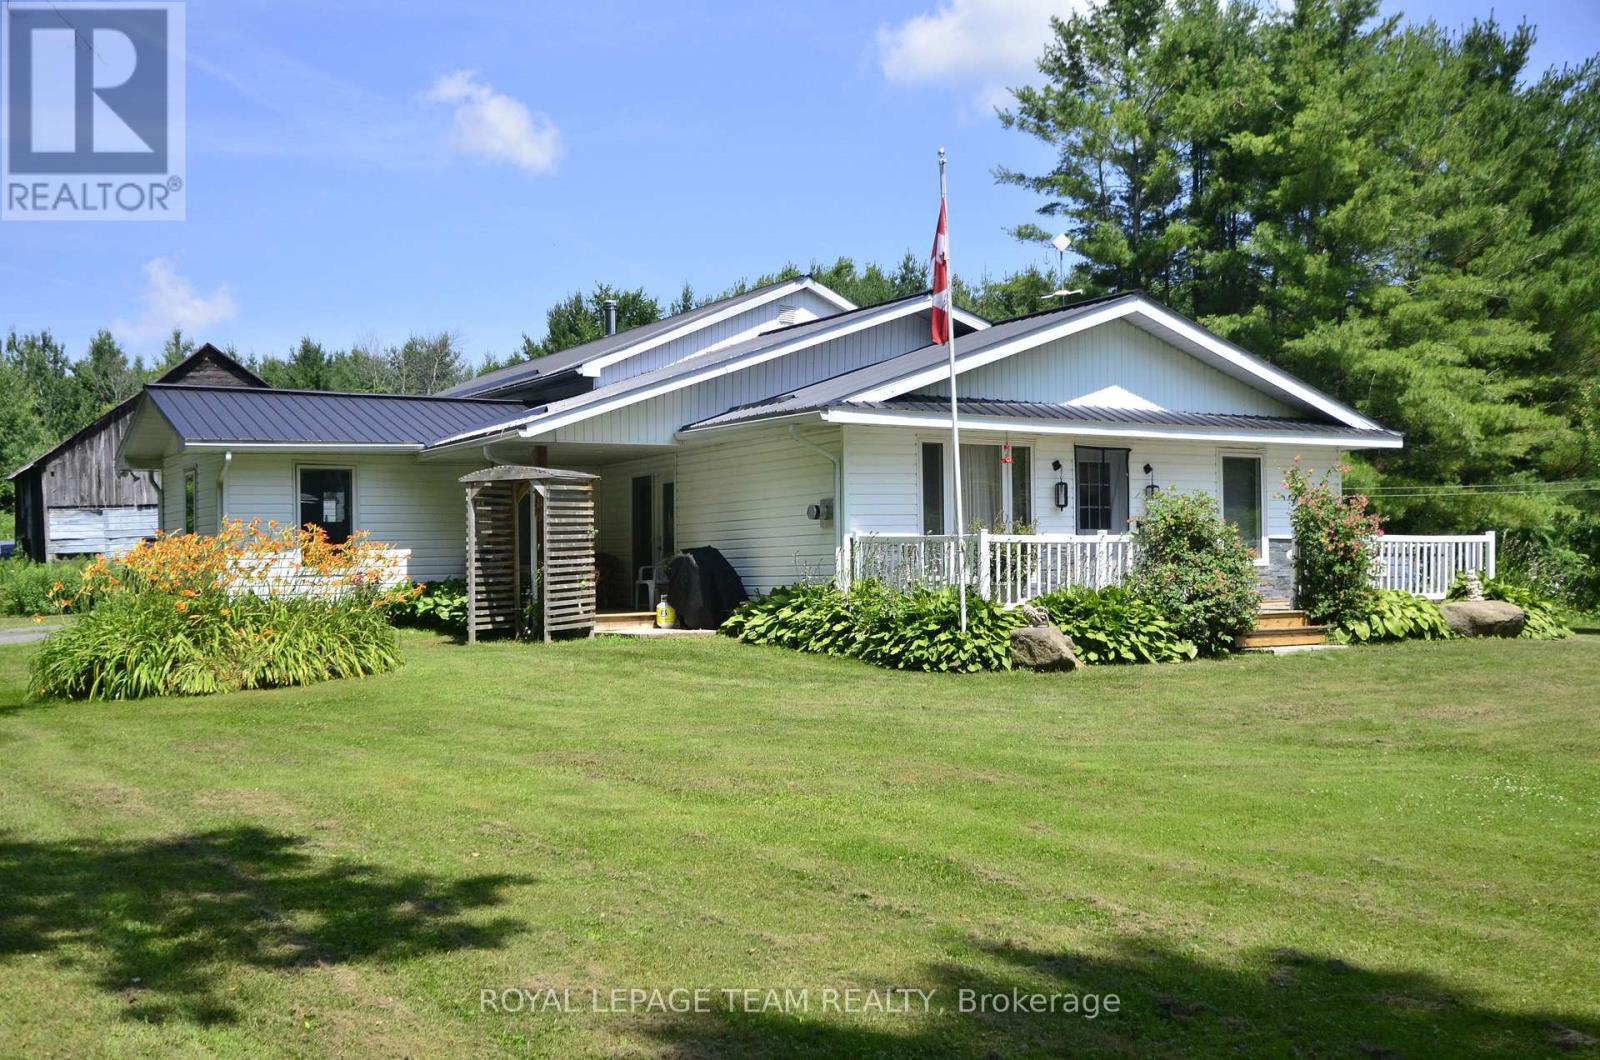
For sale
703 - South Dundas (Matilda) Twp
$675,000
10355 Broken Second Road W, South Dundas, Ontario
House in 703 - South Dundas (Matilda) Twp
3
Beds
Beds
2
Baths
Baths
1500 - 2000 sqft
Sq Ft
Sq Ft
Ready to a home?
Contact a REALTOR® today!
