

10532 Main Street
North Dundas,
Ontario
K0E1W0
10532 Main Street
North Dundas,
Ontario
K0E1W0
Add this listing to your favourite
Shortlist it to compare later & get quick access from your account.


$599,900
Property overview
Building Type
House
Property Type
Single Family
Bedrooms
3
Bathrooms
2
Year Built
Neighbourhood
708 - North Dundas (Mountain) Twp
Status
For sale
Highlights
708 - North Dundas (Mountain) Twp
House
For sale
Listing description
Discover this Single Family
10532 Main Street,
North Dundas
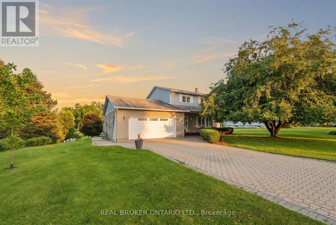
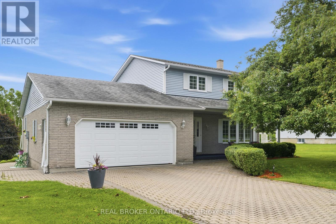
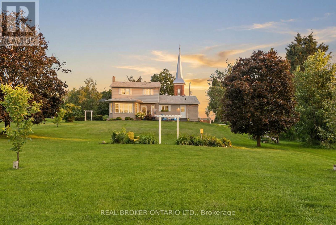
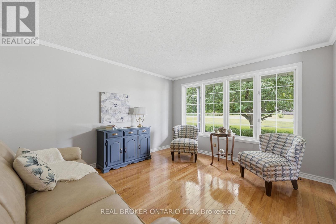
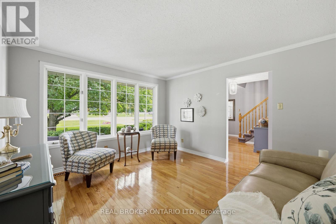
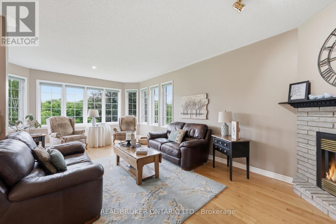
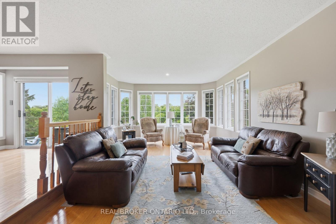
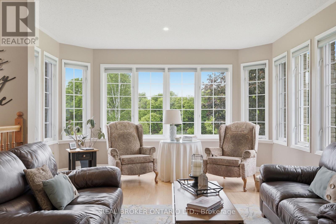
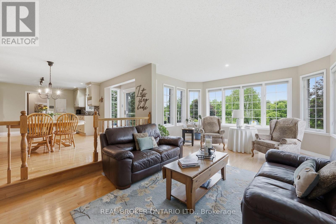
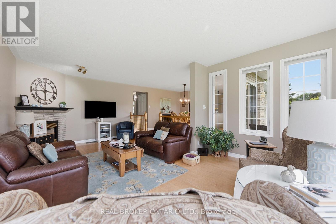
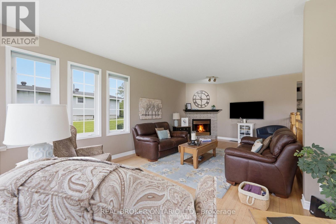
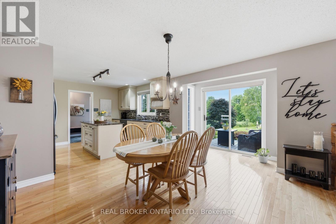
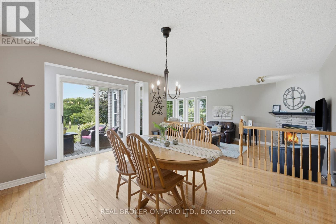
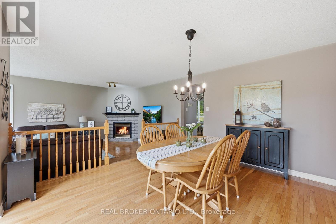
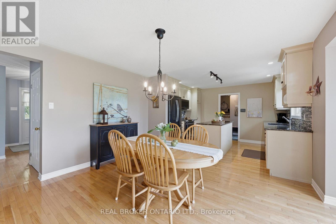
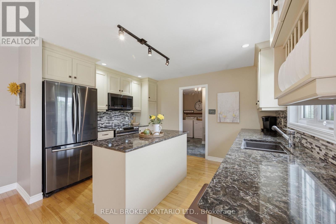
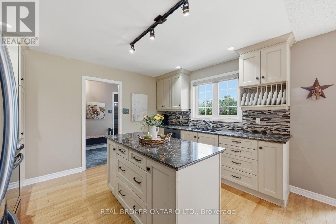
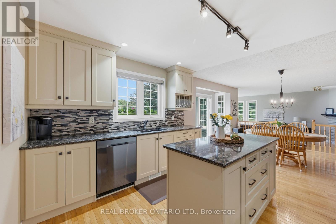
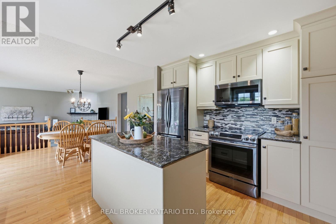
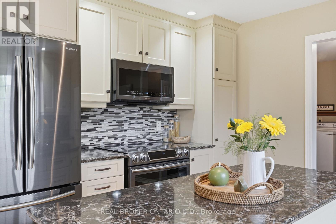
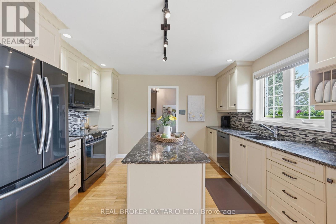
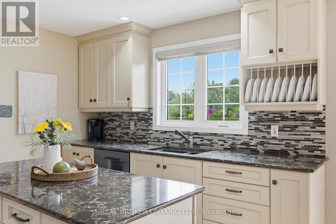
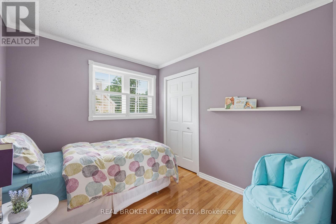
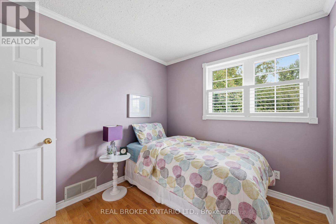
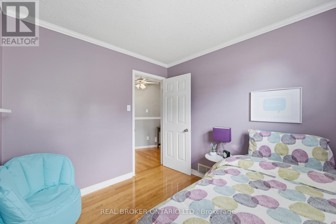
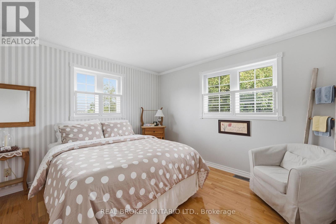
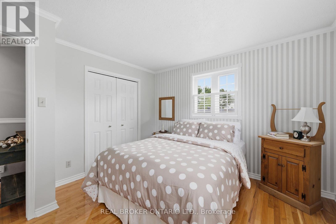
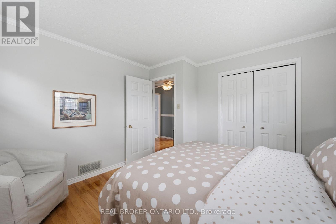
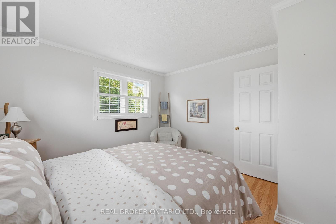
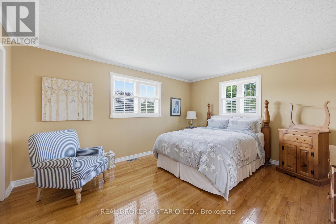
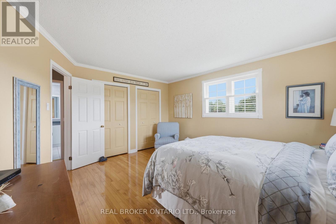
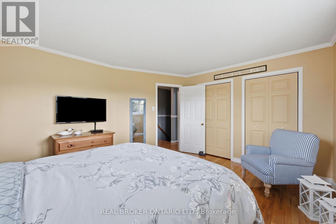
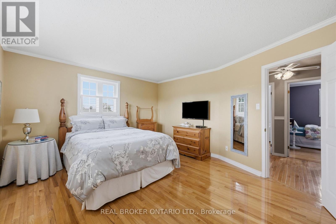
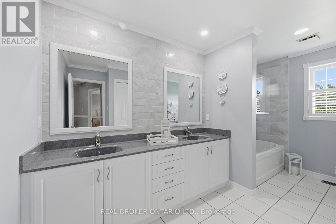
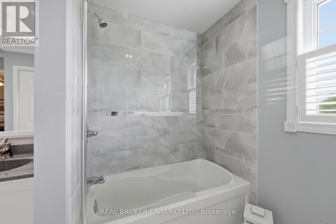
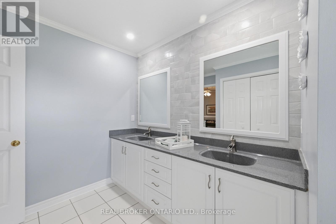
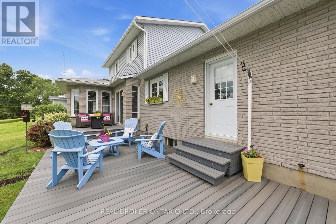
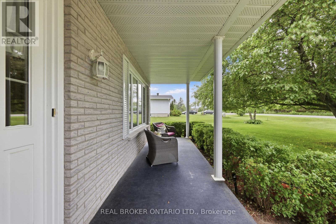
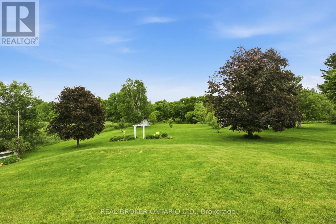
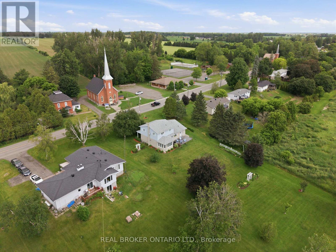
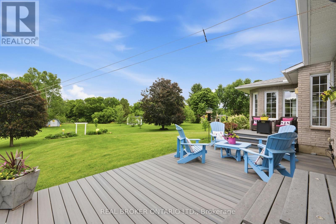
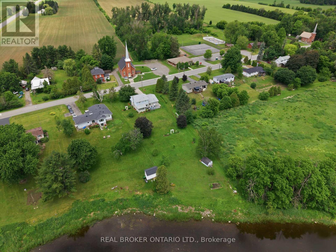
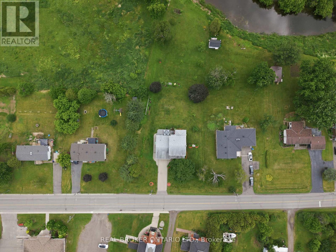
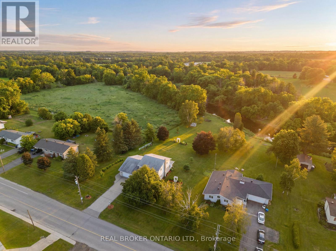
Welcome to a property where the work has already been done and the lifestyle is ready to enjoy. Set on a beautifully landscaped lot along a quiet channel of the South Nation River, this meticulously maintained 3-bedroom, 2-bathroom home offers a rare combination of privacy, nature, and small-town convenience.Inside, you'll find warm and inviting living spaces, including an updated kitchen, spacious bedrooms, a beautifully renovated bathroom, and a cozy family room with fireplace. Thoughtfully designed for everyday living and entertaining, this is a home that feels as good as it looks.Step outside and discover what truly sets this property apart. Mature trees, stunning gardens, established landscaping, and a large composite deck create an outdoor setting that simply can't be replicated overnight. Launch a canoe or paddleboard, relax by the water, entertain family and friends, or enjoy the peaceful surroundings from your own backyard.Located in the welcoming community of South Mountain, just minutes from local amenities, schools, recreation, and golf, this is more than a house. It's a home that has been lovingly cared for, thoughtfully improved, and enjoyed inside and out. (id:64373)
Upcoming viewings
44.987903
-75.4564269
10532 Main Street, North Dundas, Ontario, K0E1W0
Loading WalkScore data...
Walk Score®
Transit Score®
Bike Score®
Walkability Snapshot
Understand how walkable, transit-friendly & bikeable this neighbourhood really is.
Scores are powered by Walk Score® and reflect access to daily essentials, transit and bike routes near this area.
🚶Walk Score®
🚊Transit Score
🚲Bike Score
Liveability scores for this neighbourhood
Powered by Walk Score®
Use these scores as a quick guide only. Check local transit, bike paths
and walk routes to plan your day-to-day life.
Google Maps
Explore the exact location, nearby amenities, and community vibe.
Listing Details
Last updated:
2026-10-05
Key facts
Price
$599,900
Ownership
Freehold
Property type
Single Family
Bedrooms
3
Bathrooms
2
Stories
2
Interior size
1500 - 2000 sqft
Year built / Age
31 to 50 years
Parking options
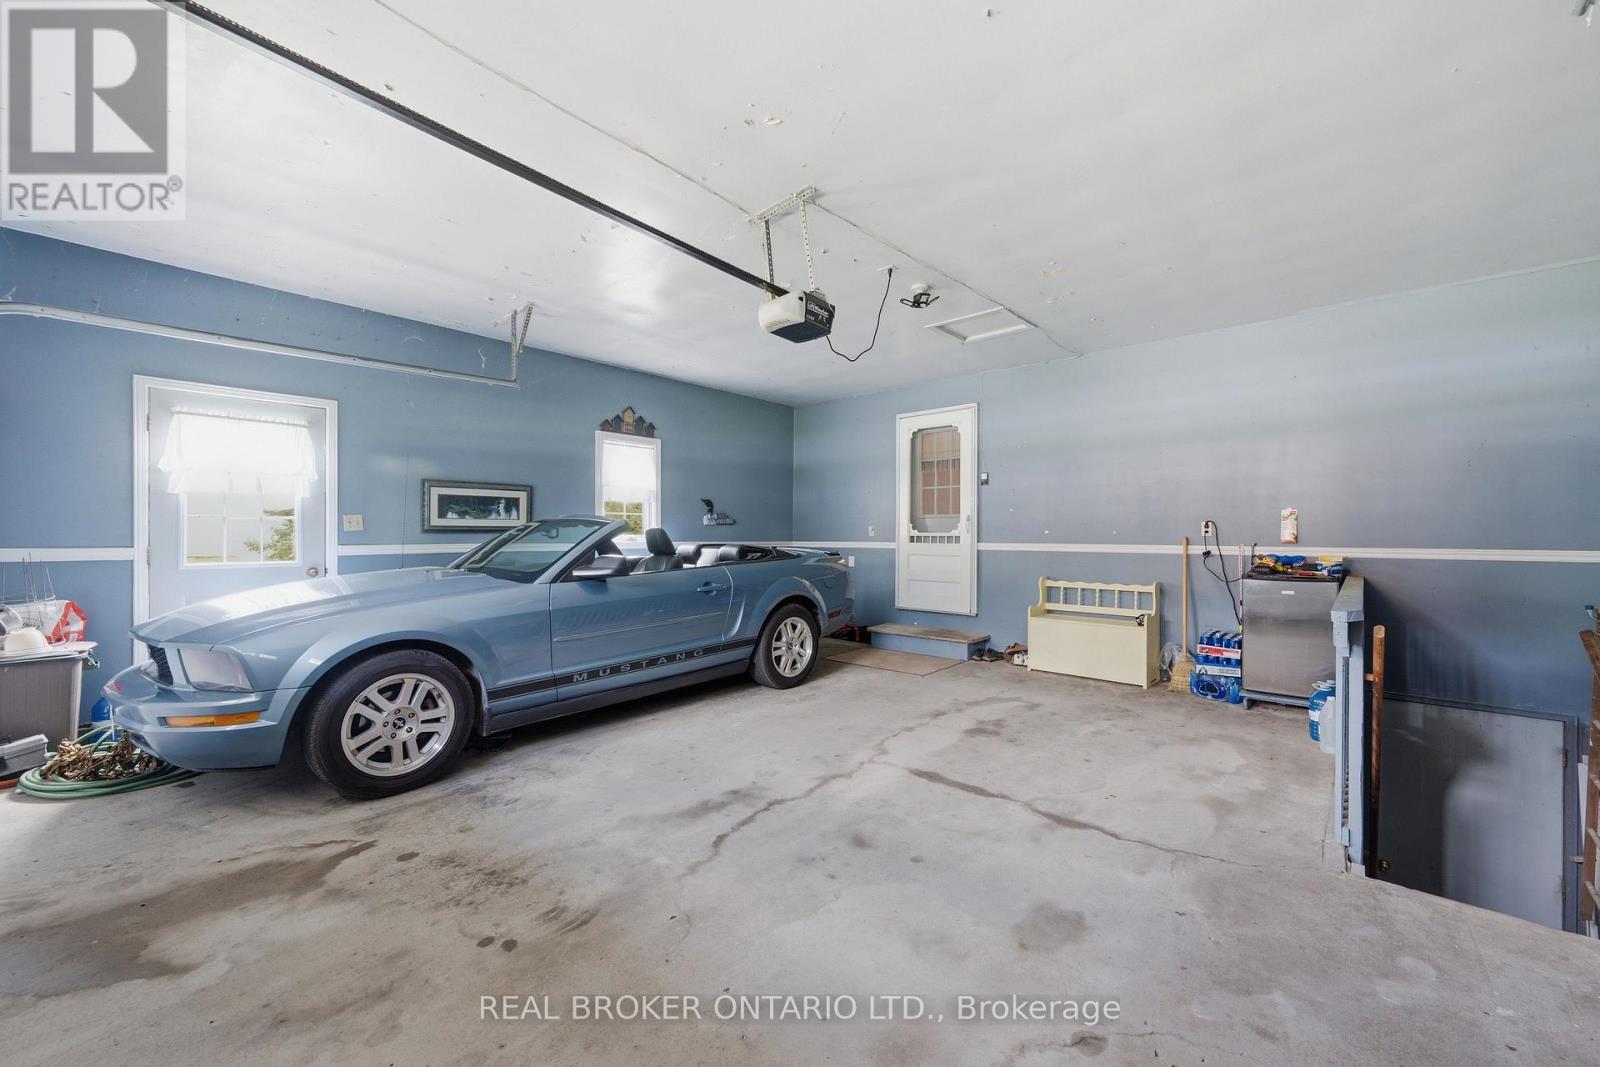
Attached Garage, Garage
Total spaces
8
Interior & features
Cooling
Central air conditioning
Heating
Forced air
Heating fuel
Natural gas
Basement
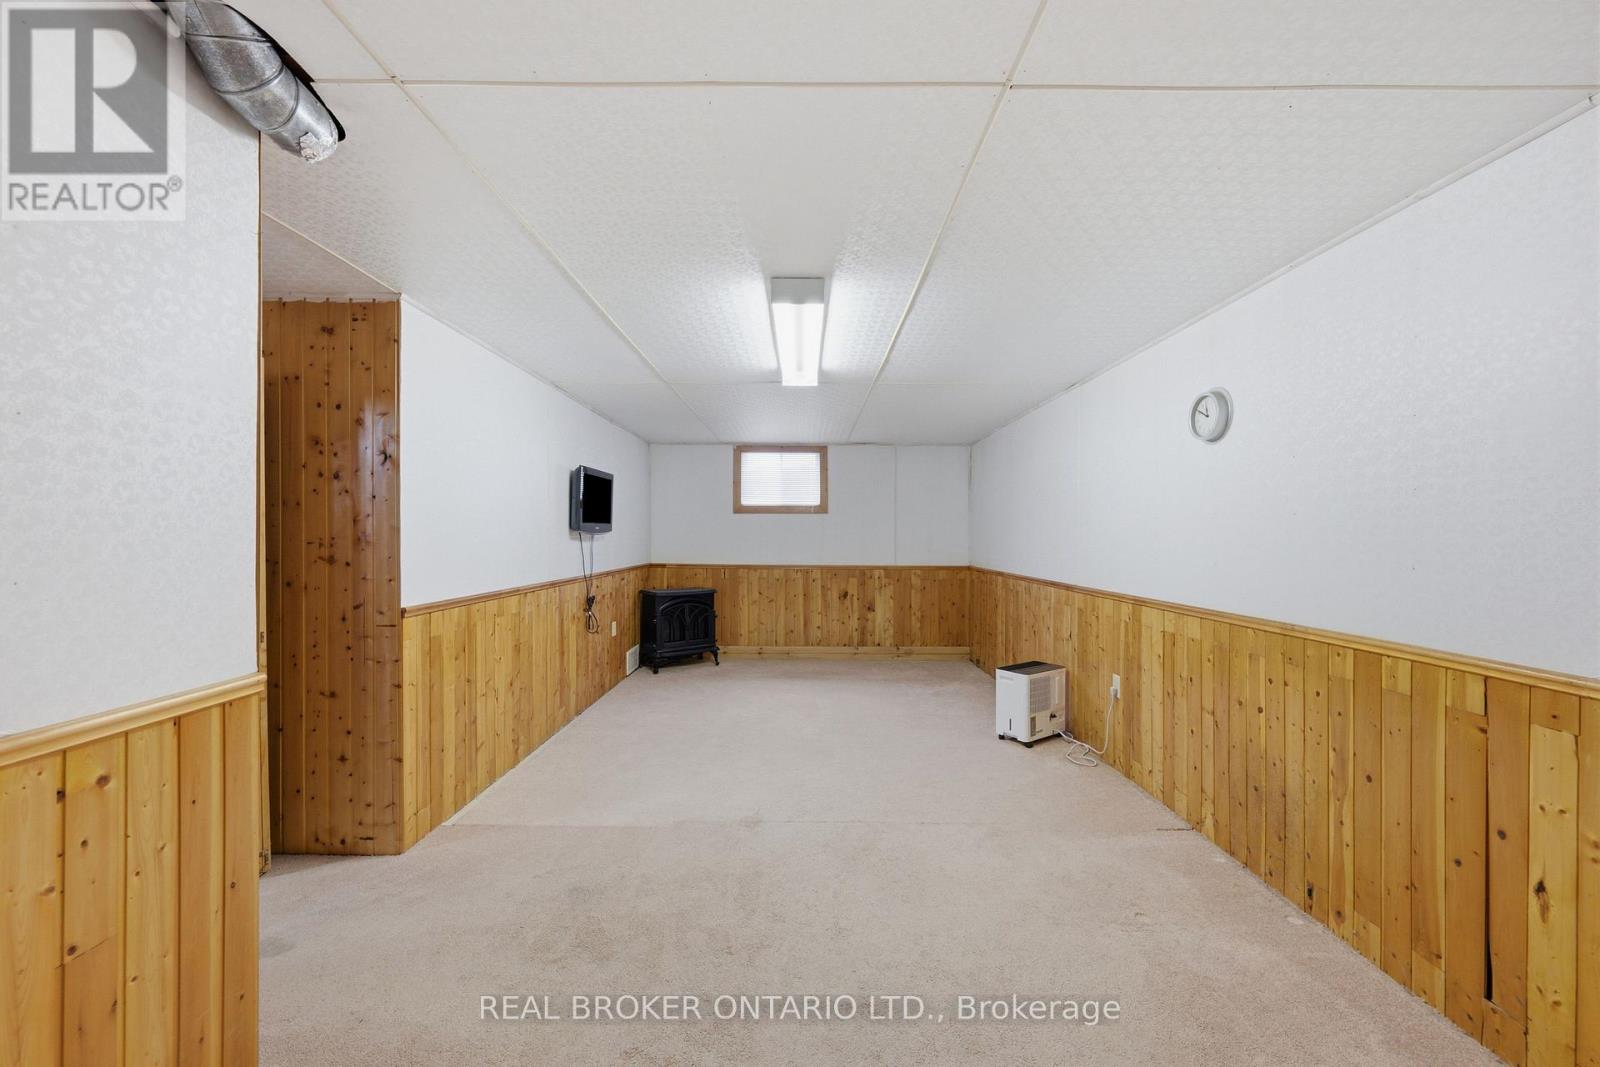
Partial (Partially finished)
Appliances
Garage door opener remote(s), Central Vacuum, Water Heater, Water softener, Water Treatment, Blinds, Dishwasher, Dryer, Garage door opener, Microwave, Range, Stove, Washer, Refrigerator
Fireplace
True
Exterior finish
Aluminum siding, Brick
Key features
Irregular lot size, Lane
Lot, amenities & extras
Lot size
117.4 x 302 FT ; Yes|1/2 - 1.99 acres
Community features
Community Centre
Nearby amenities
Schools
Water
Drilled Well, Shared Well
Sewer
Septic System
Rooms
| Level | Type | Length | Width | Dimensions |
|---|---|---|---|---|
| Second Level | Bedroom | 3.49 m | 3.41 m | 3.49 m x 3.41 m |
| Second Level | Bedroom | 2.63 m | 2.82 m | 2.63 m x 2.82 m |
| Second Level | Bathroom | 2.17 m | 3.94 m | 2.17 m x 3.94 m |
| Second Level | Primary Bedroom | 4.46 m | 3.75 m | 4.46 m x 3.75 m |
| Basement | Recreational, Games Room | 7.55 m | 4.02 m | 7.55 m x 4.02 m |
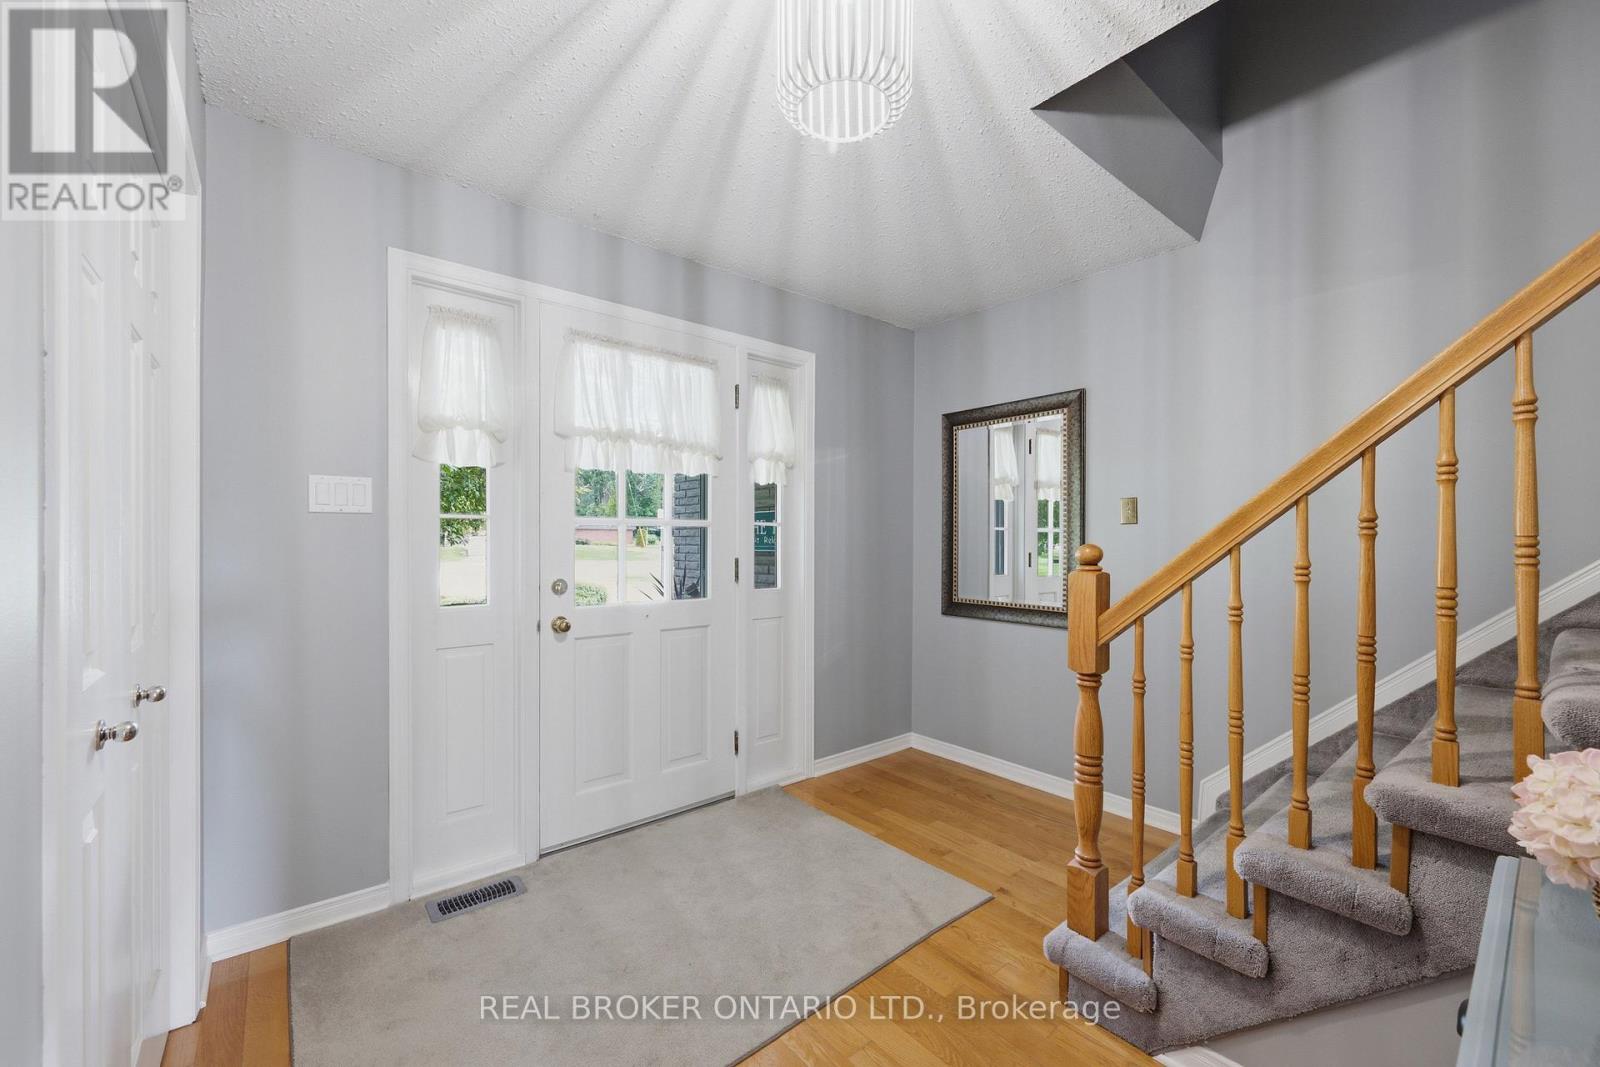
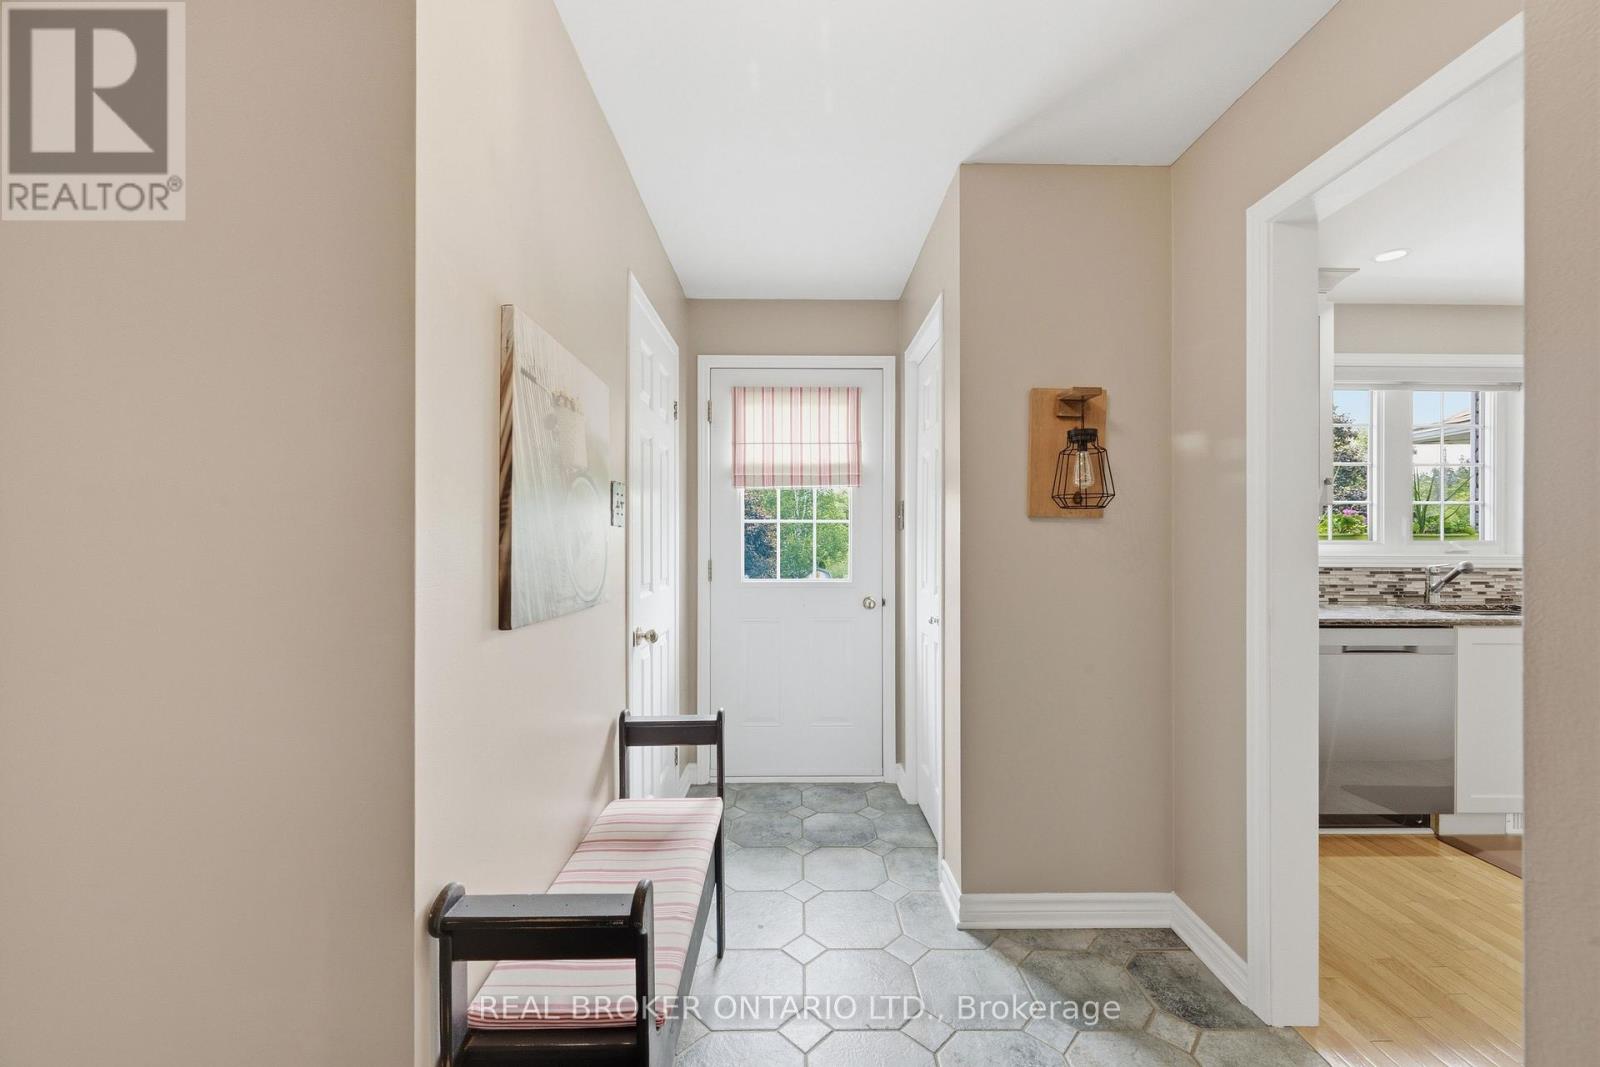
| Main Level | Foyer | 3.07 m | 4.02 m | 3.07 m x 4.02 m |
| Main Level | Living Room | 3.64 m | 4.02 m | 3.64 m x 4.02 m |
| Main Level | Family Room | 4.33 m | 7.11 m | 4.33 m x 7.11 m |
| Main Level | Dining Room | 3.68 m | 4.59 m | 3.68 m x 4.59 m |
| Main Level | Kitchen | 3.06 m | 3.95 m | 3.06 m x 3.95 m |
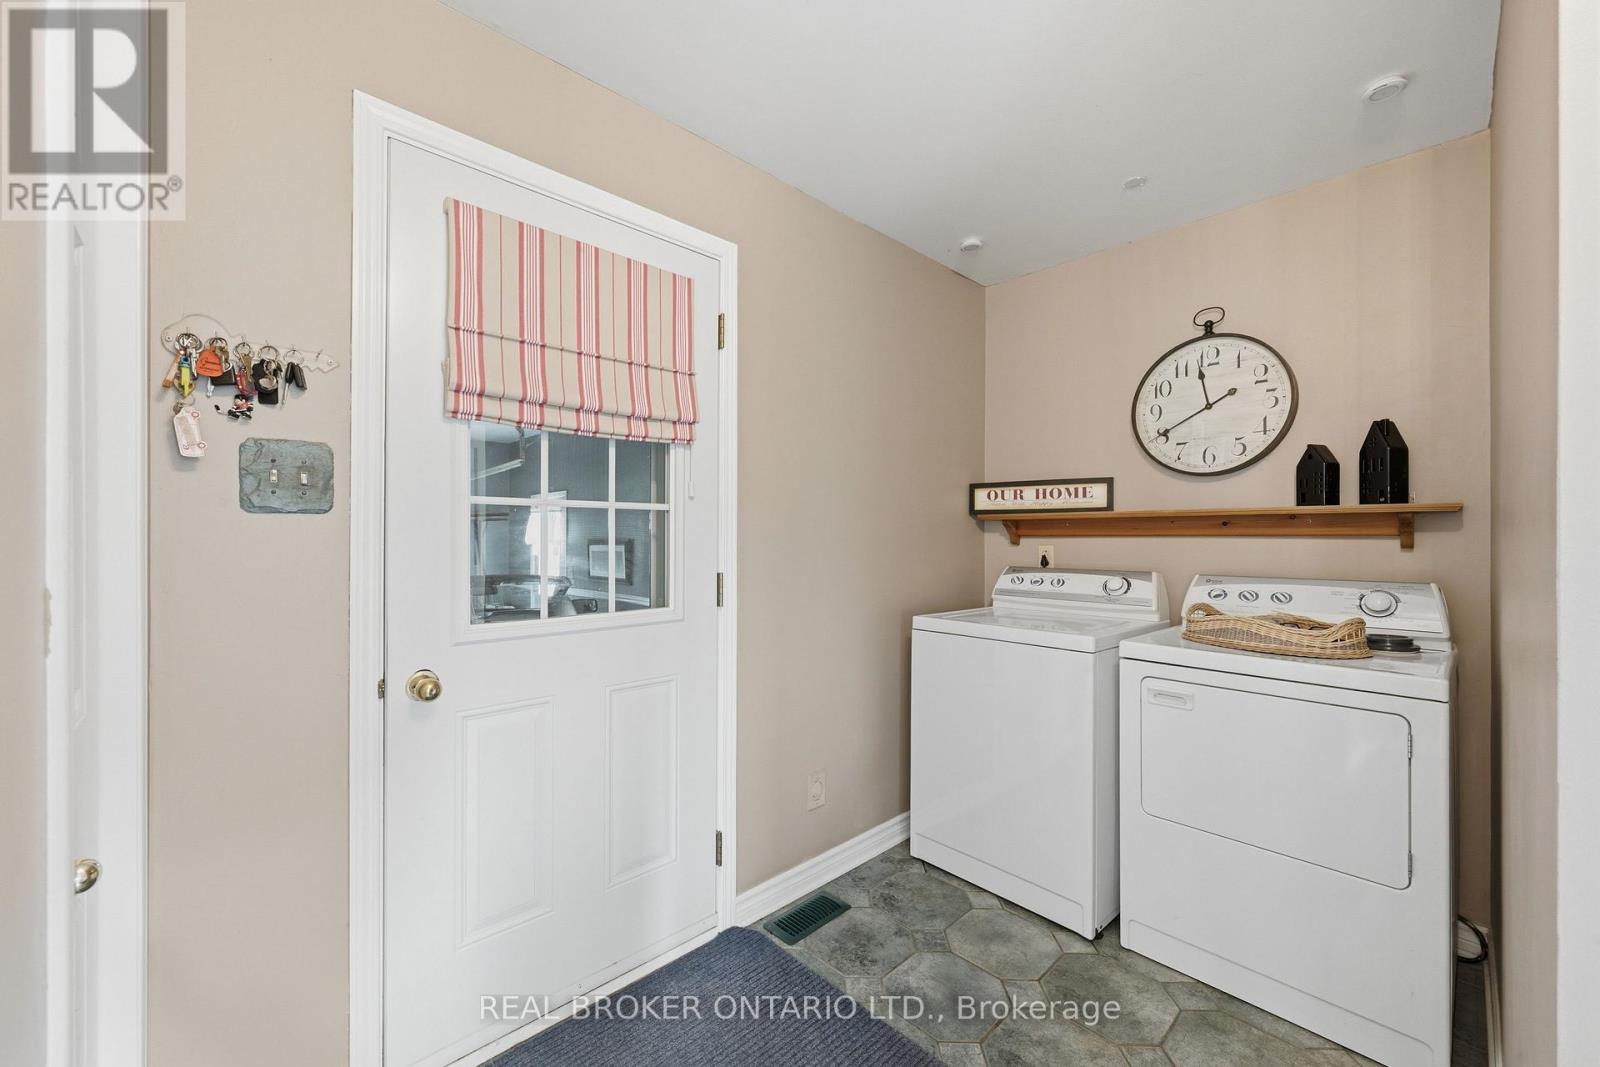
| Main Level | Laundry Room | 3.52 m | 3.94 m | 3.52 m x 3.94 m |
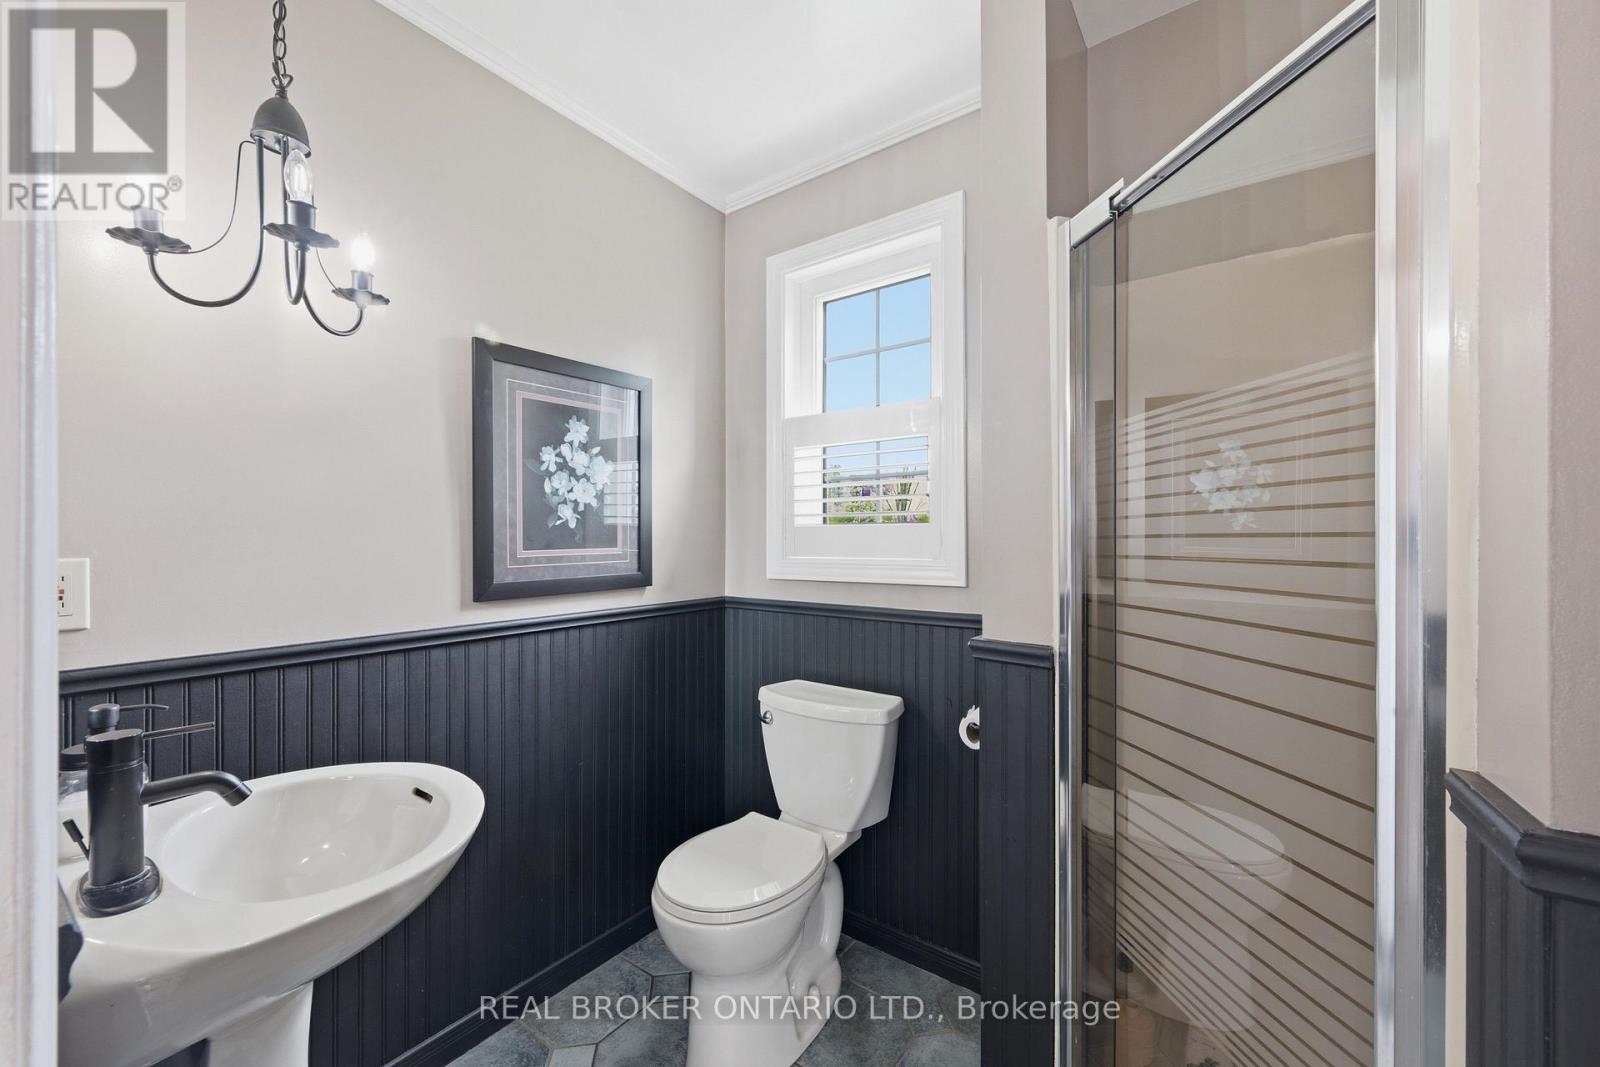
| Main Level | Bathroom | 1.66 m | 2.25 m | 1.66 m x 2.25 m |
Mortgage Calculator
$500,000
$100,000
$5,000,000
Adjust the total amount you plan to borrow.
5%
1%
15%
25 years
10 years
40 years
Monthly Payment
$0
This is an approximate monthly payment based on your inputs.
Total Interest Paid
$0
Add this listing to your favourite
Shortlist it to compare later & get quick access from your account.

Comparables
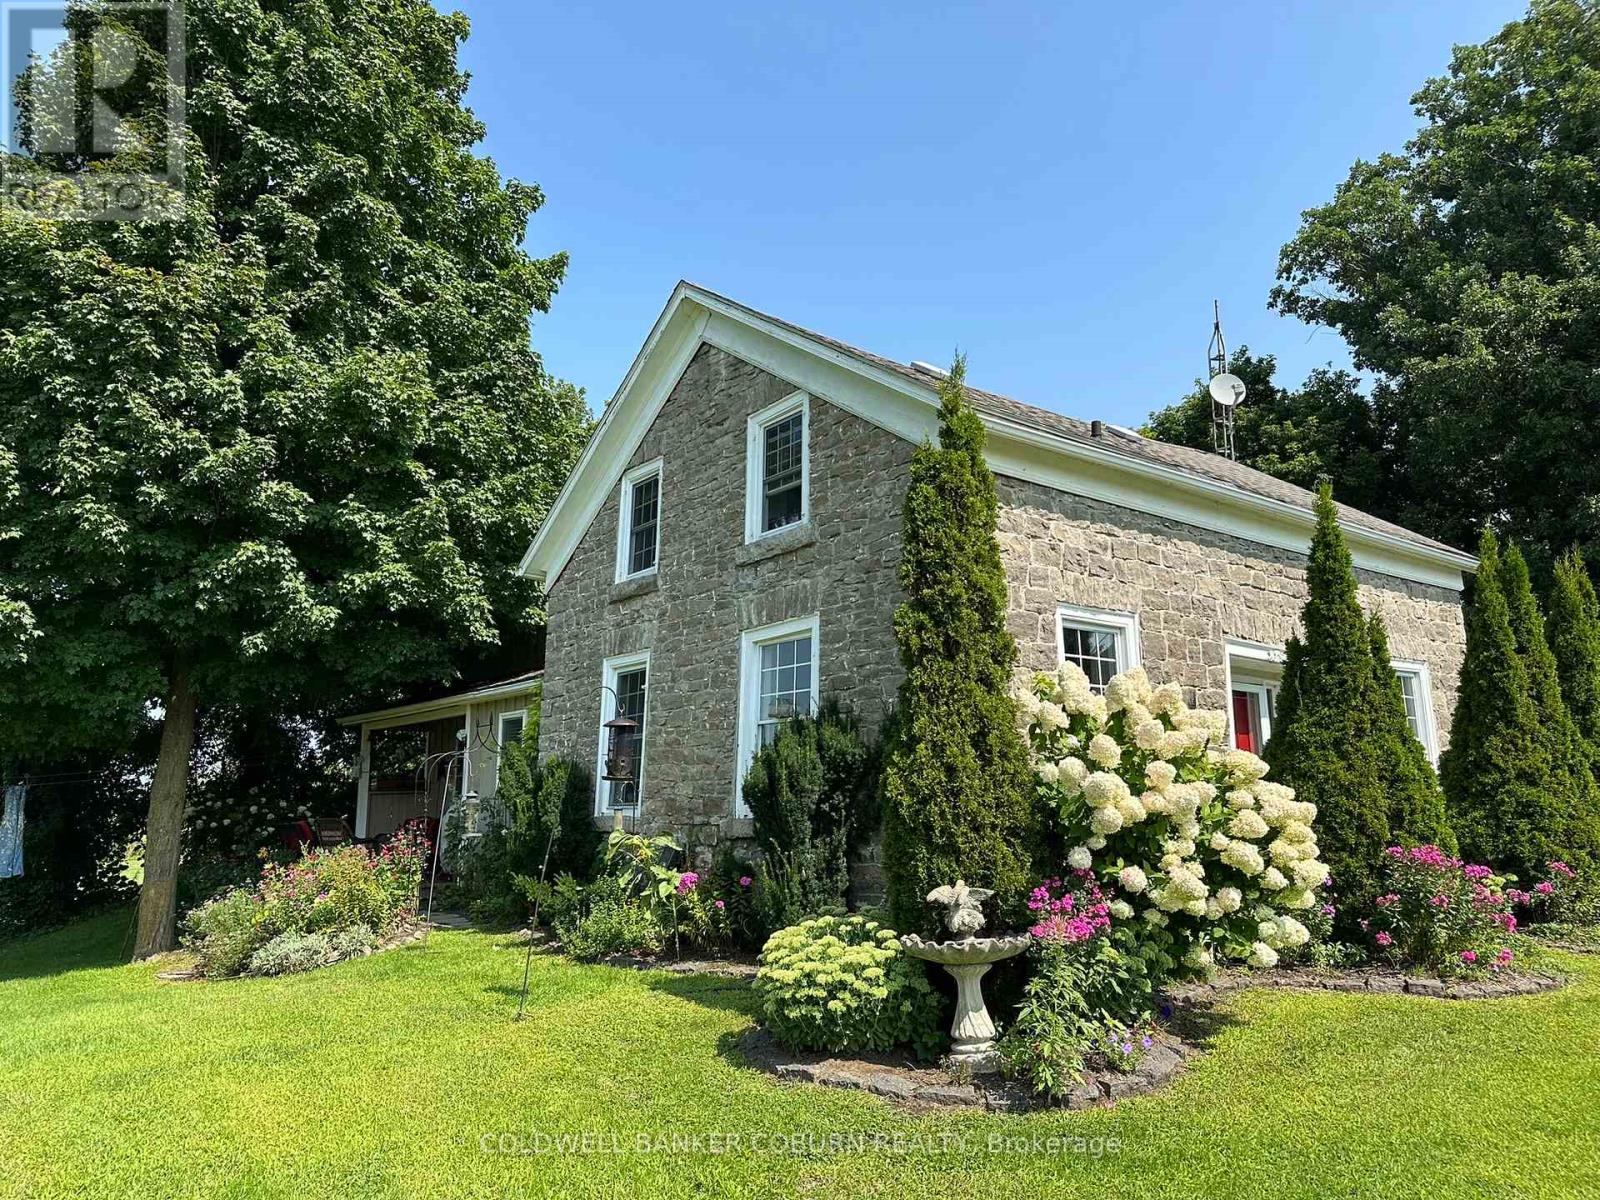
For sale
807 - Edwardsburgh/Cardinal Twp
$599,900
628 Pittston Road, Edwardsburgh/cardinal, Ontario
House in 807 - Edwardsburgh/Cardinal Twp
3
Beds
Beds
2
Baths
Baths
2000 - 2500 sqft
Sq Ft
Sq Ft
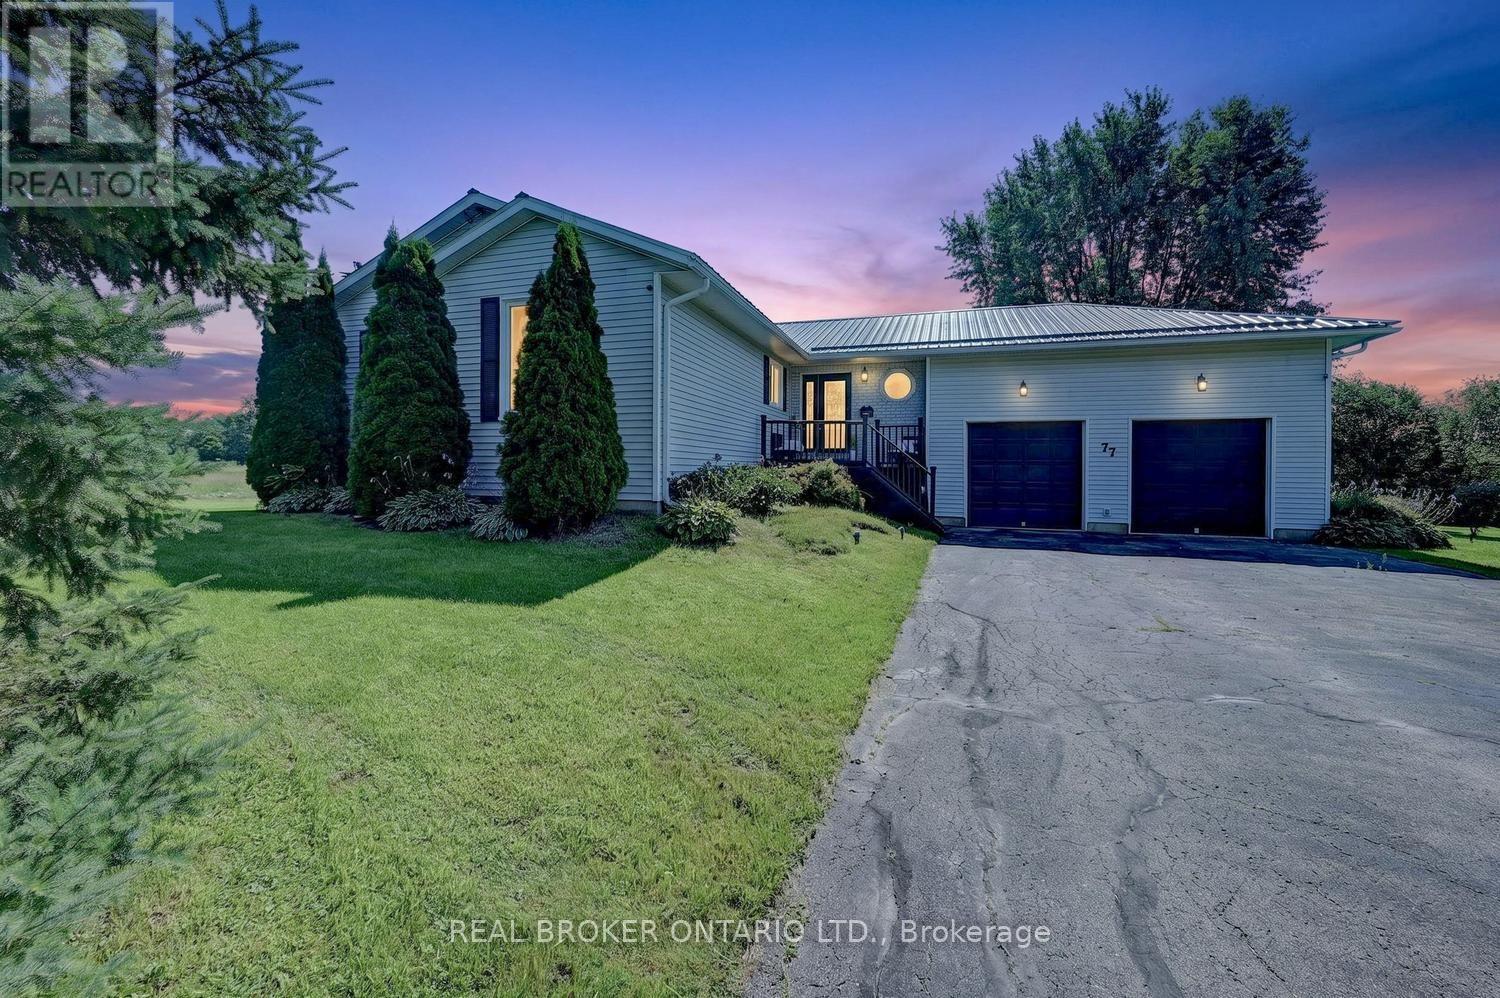
For sale
813 - R of Yonge & Escott Twp
$599,900
77 Hard Island Road, Athens, Ontario
House in 813 - R of Yonge & Escott Twp
3
Beds
Beds
2
Baths
Baths
1500 - 2000 sqft
Sq Ft
Sq Ft
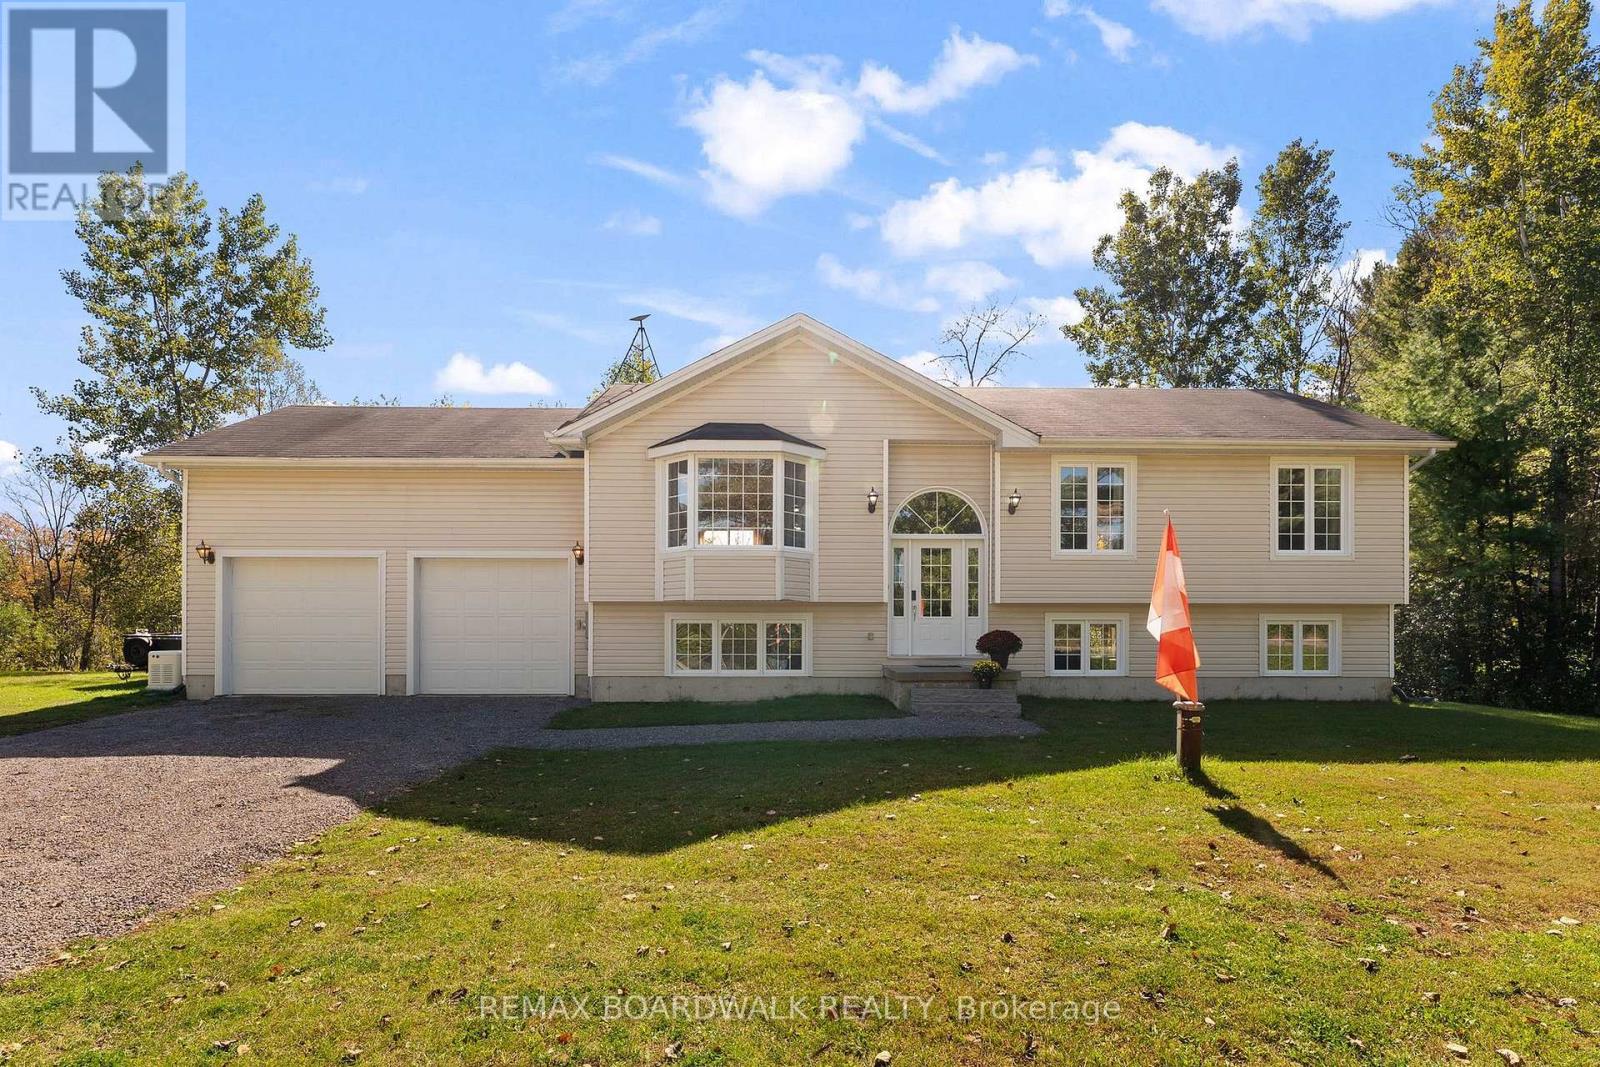
For sale
807 - Edwardsburgh/Cardinal Twp
$599,000
2711 Glen Smail Road, Edwardsburgh/cardinal, Ontario
House in 807 - Edwardsburgh/Cardinal Twp
3
Beds
Beds
2
Baths
Baths
1100 - 1500 sqft
Sq Ft
Sq Ft
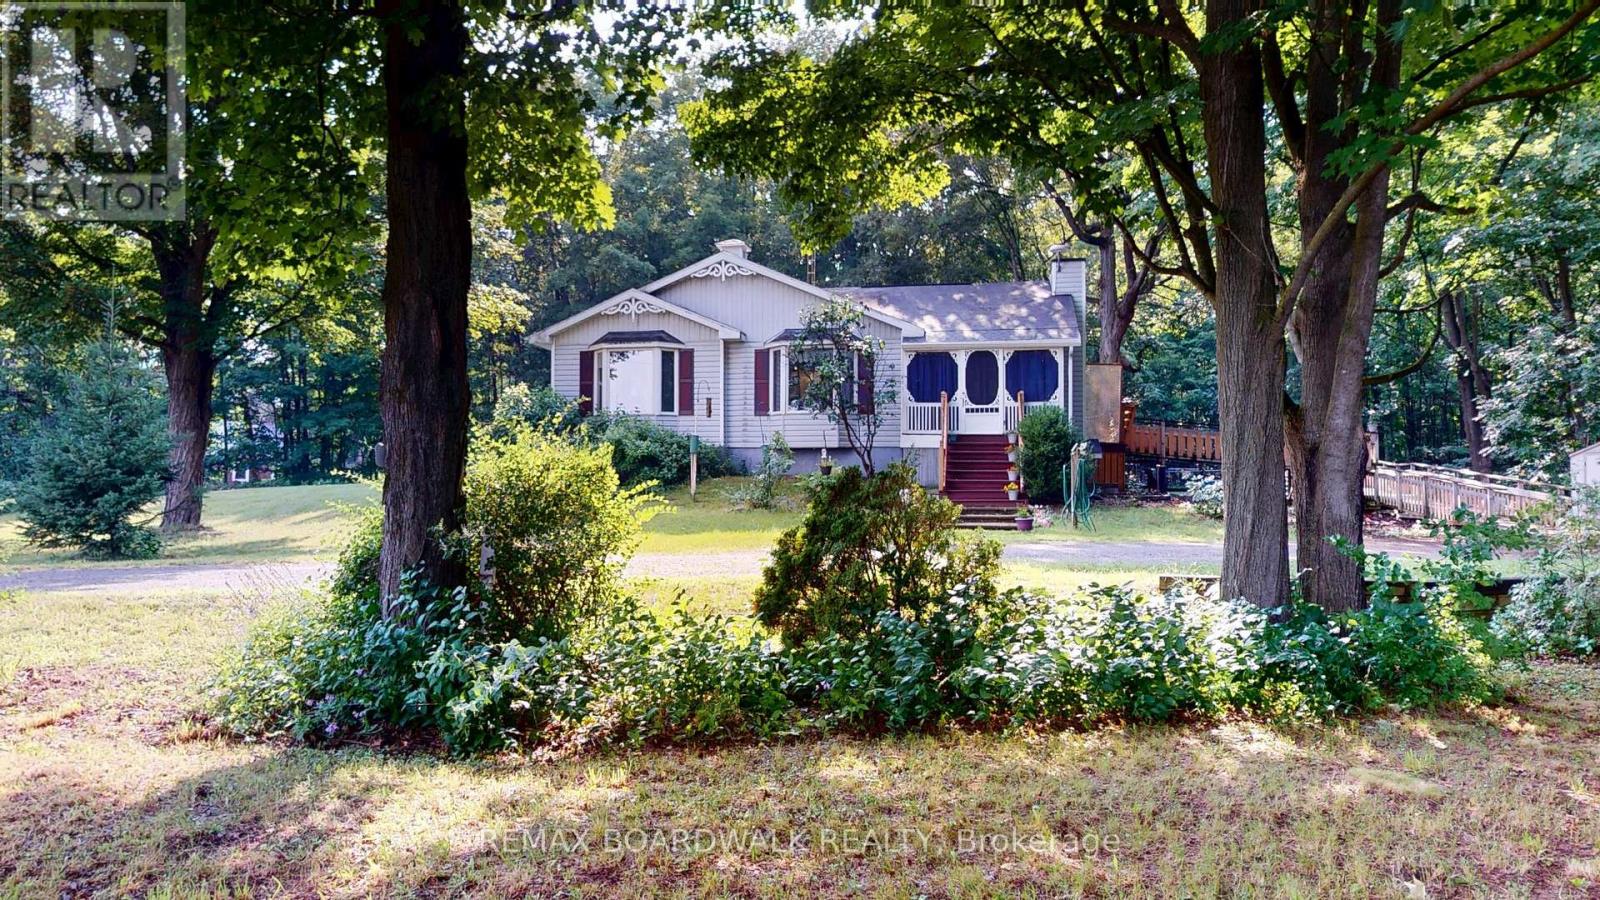
For sale
809 - Augusta Twp
$615,000
3486 County 26 Road, Augusta, Ontario
House in 809 - Augusta Twp
3
Beds
Beds
2
Baths
Baths
1500 - 2000 sqft
Sq Ft
Sq Ft
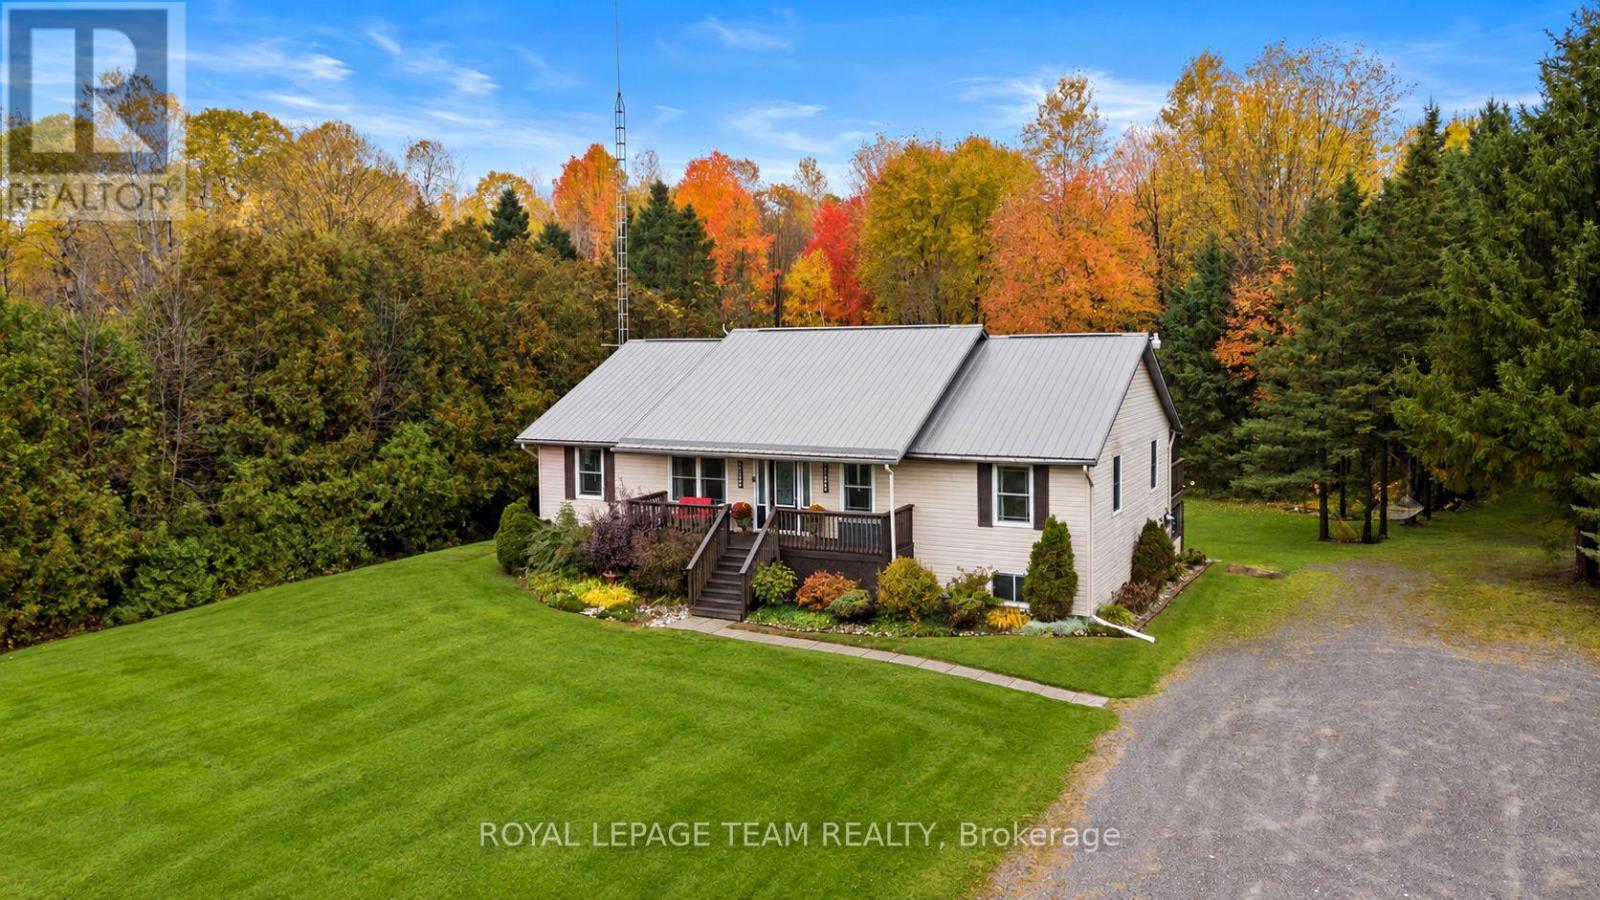
For sale
809 - Augusta Twp
$579,000
5630 Skakum Road, Augusta, Ontario
House in 809 - Augusta Twp
5
Beds
Beds
3
Baths
Baths
1500 - 2000 sqft
Sq Ft
Sq Ft
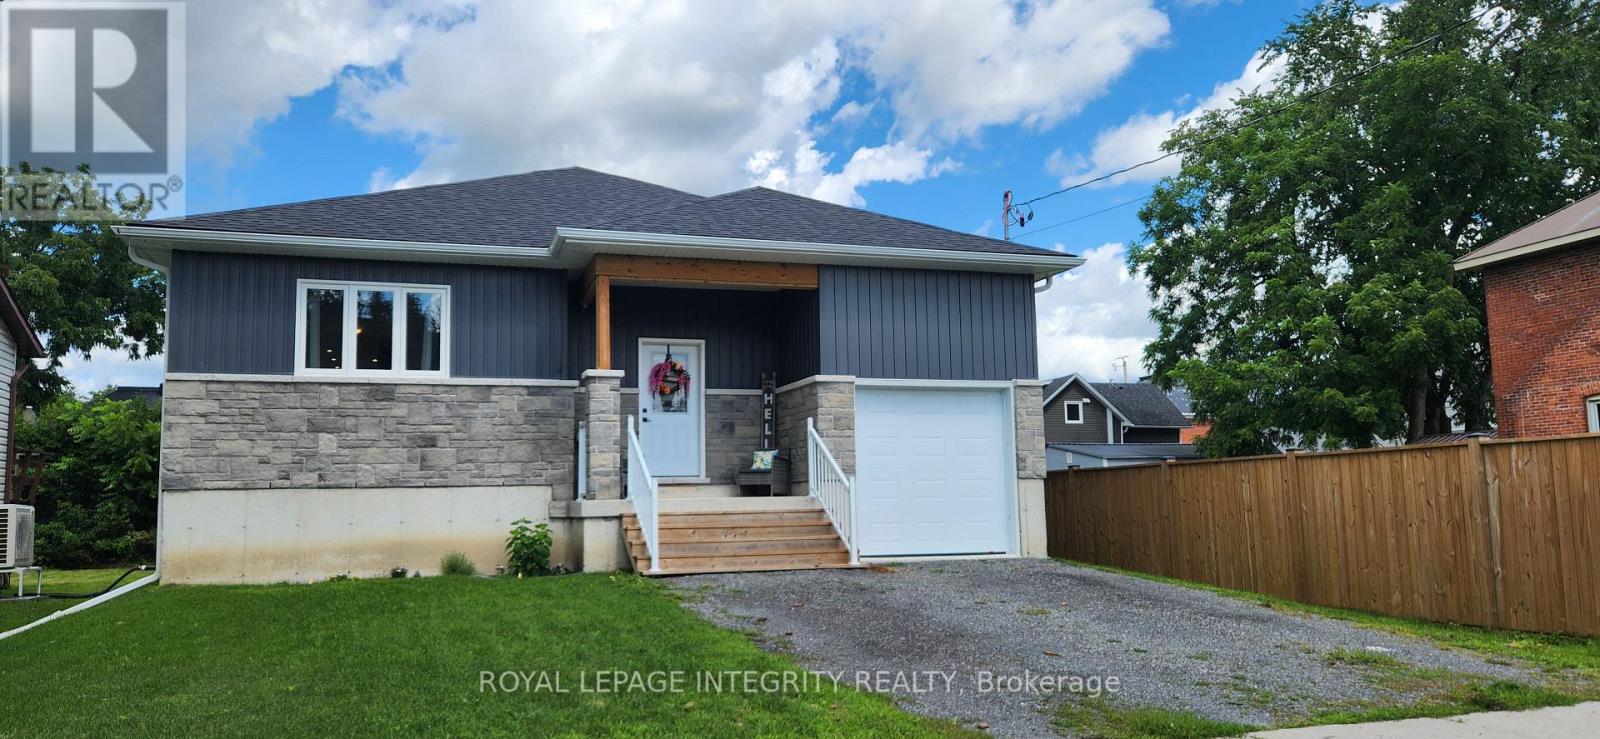
For sale
03 - Lansdowne Village
$629,900
6 Union Street, Lansdowne Village, Ontario
House in 03 - Lansdowne Village
3
Beds
Beds
2
Baths
Baths
1100 - 1500 sqft
Sq Ft
Sq Ft
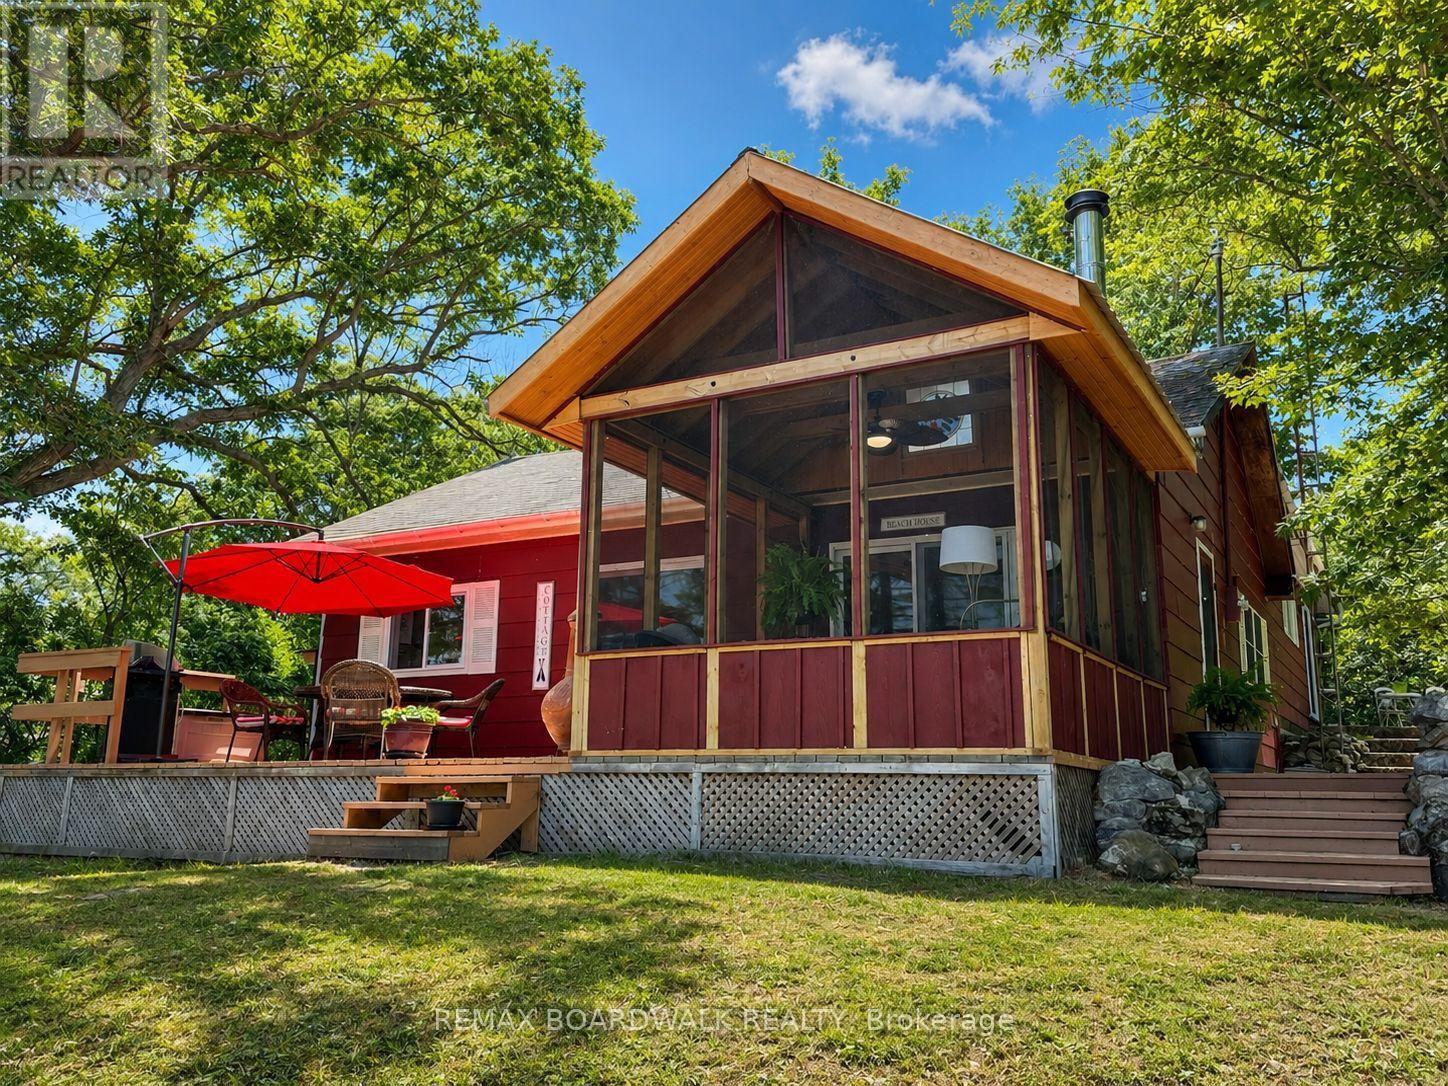
For sale
817 - Rideau Lakes (South Crosby) Twp
$630,000
39b Cedar Sands Road, Rideau Lakes, Ontario
House in 817 - Rideau Lakes (South Crosby) Twp
3
Beds
Beds
3
Baths
Baths
1100 - 1500 sqft
Sq Ft
Sq Ft
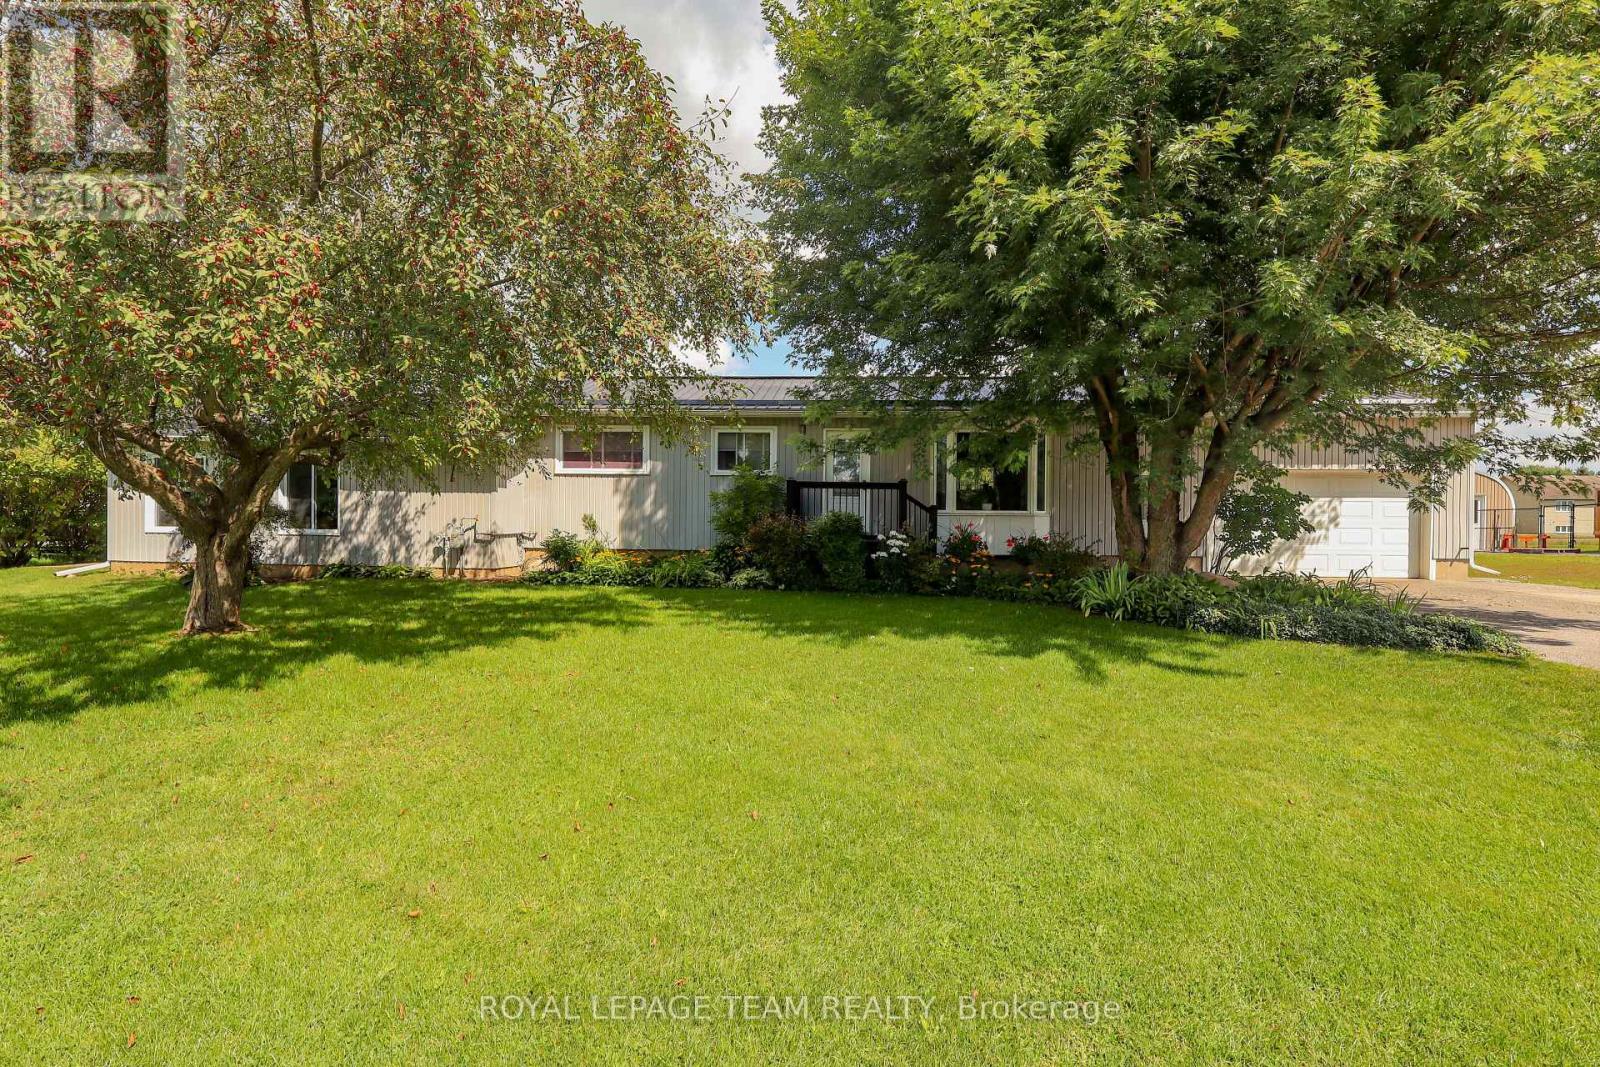
For sale
708 - North Dundas (Mountain) Twp
$638,000
3041 Bridge Street, North Dundas, Ontario
House in 708 - North Dundas (Mountain) Twp
3
Beds
Beds
2
Baths
Baths
1500 - 2000 sqft
Sq Ft
Sq Ft
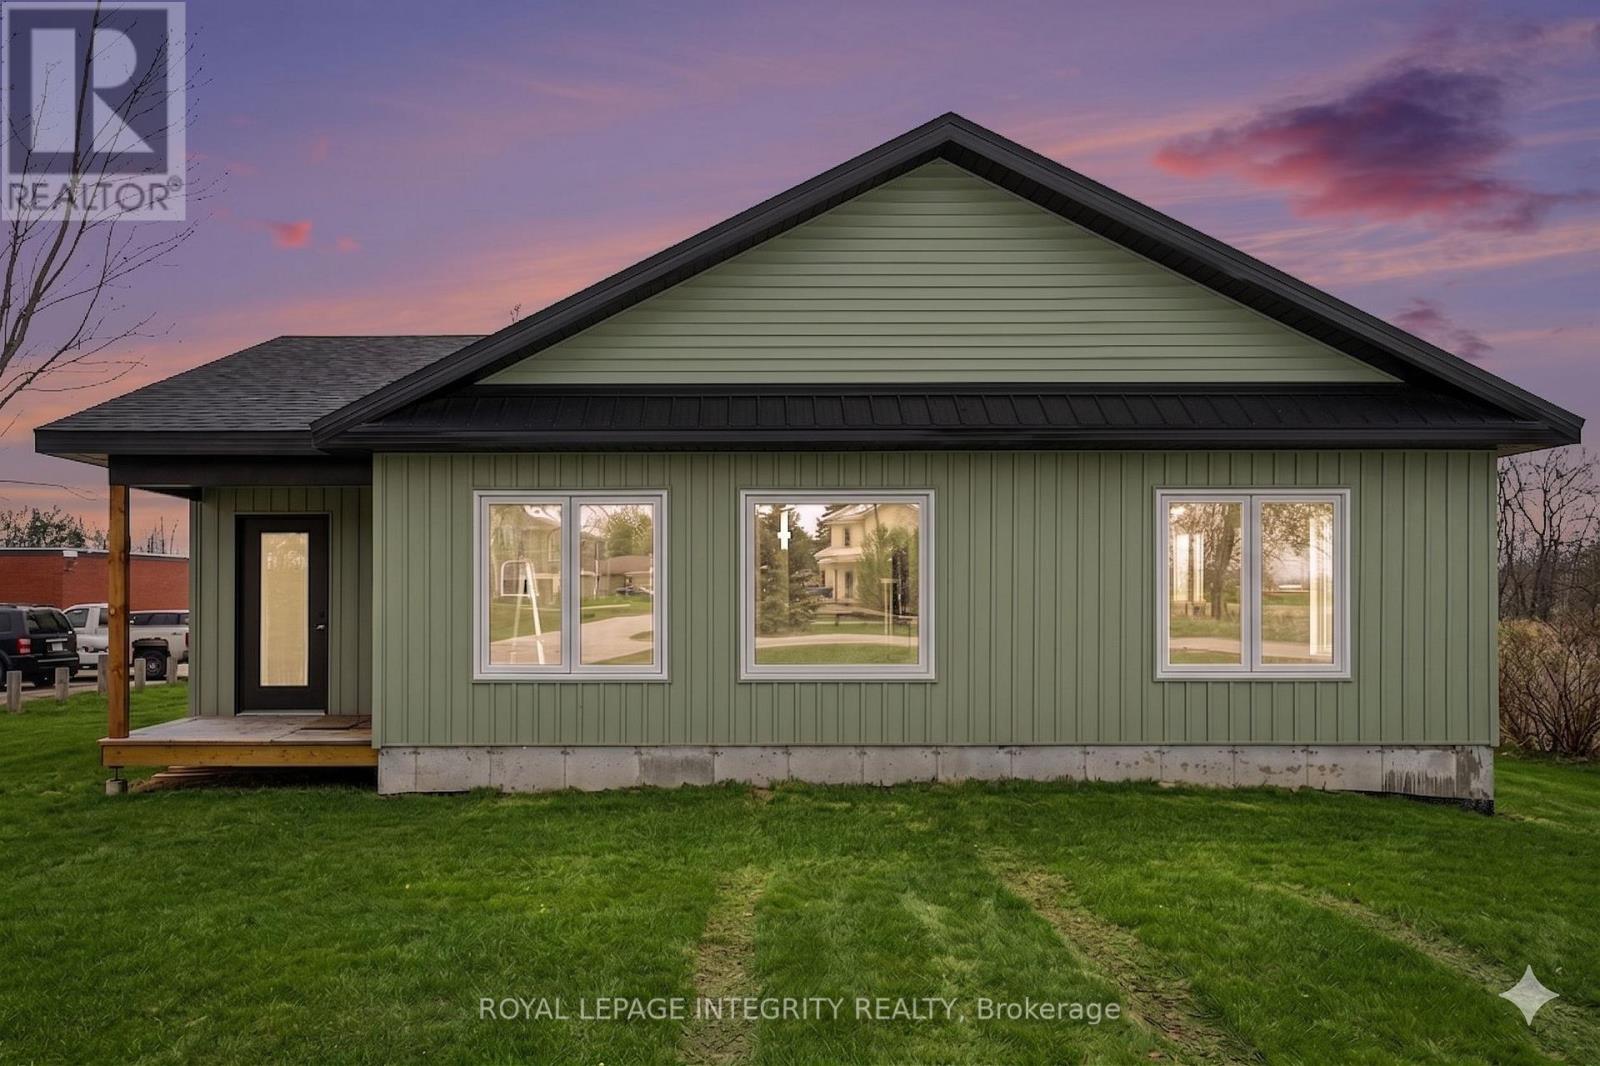
For sale
708 - North Dundas (Mountain) Twp
$649,000
11457 Cameron Road, North Dundas, Ontario
House in 708 - North Dundas (Mountain) Twp
3
Beds
Beds
2
Baths
Baths
2000 - 2500 sqft
Sq Ft
Sq Ft
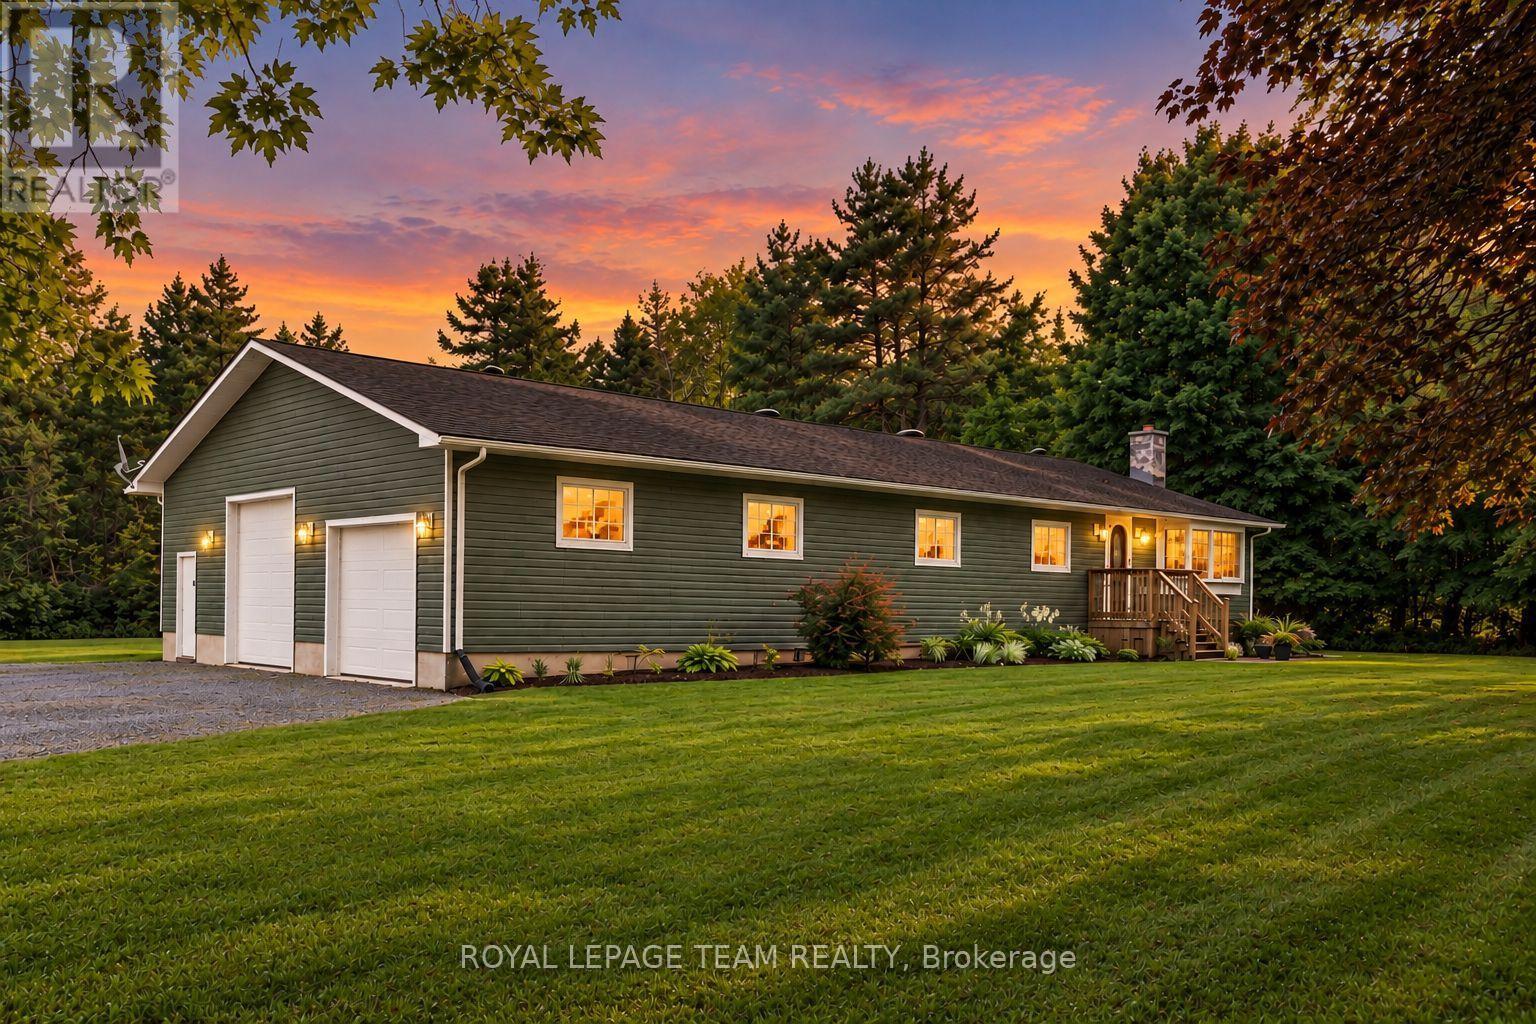
For sale
807 - Edwardsburgh/Cardinal Twp
$549,900
9115 County 44 Road, Edwardsburgh/cardinal, Ontario
House in 807 - Edwardsburgh/Cardinal Twp
3
Beds
Beds
2
Baths
Baths
1500 - 2000 sqft
Sq Ft
Sq Ft
Ready to a home?
Contact a REALTOR® today!
