

2545 Page Road
Ottawa,
Ontario
K1W1E5
2545 Page Road
Ottawa,
Ontario
K1W1E5
Add this listing to your favourite
Shortlist it to compare later & get quick access from your account.


$774,900
Property overview
Building Type
House
Property Type
Single Family
Bedrooms
4
Bathrooms
3
Year Built
Neighbourhood
2012 - Chapel Hill South - Orleans Village
Status
For sale
Highlights
2012 - Chapel Hill South - Orleans Village
House
For sale
Listing description
Discover this Single Family
2545 Page Road,
Ottawa
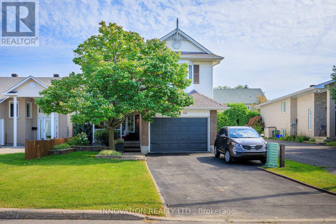
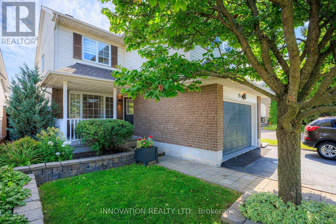
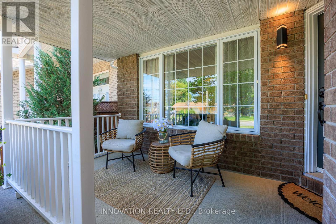
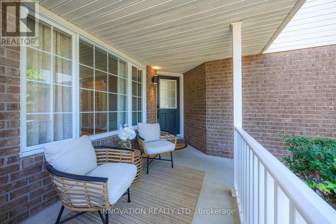
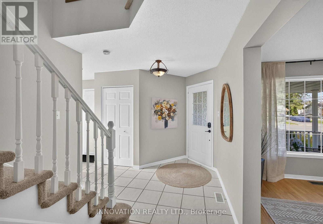
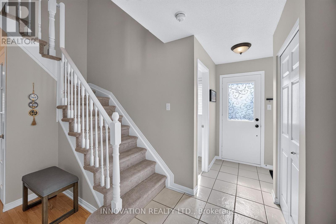
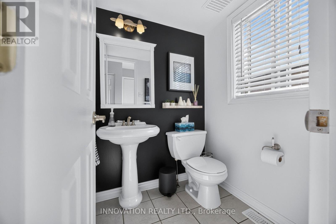
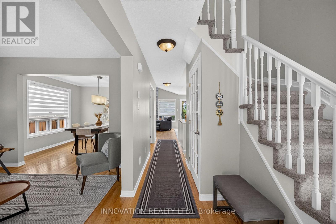
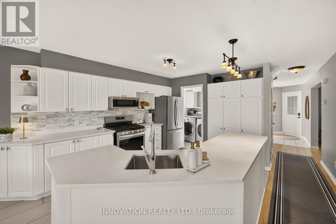
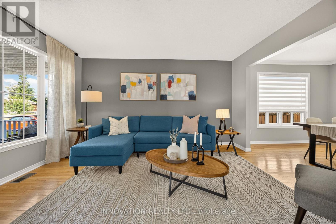
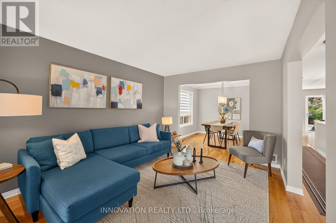
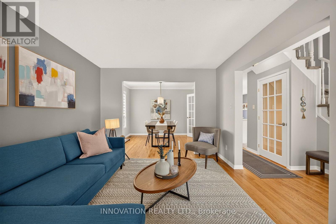
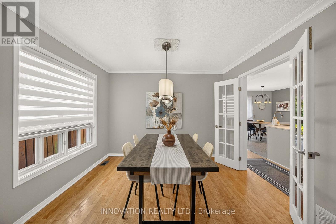
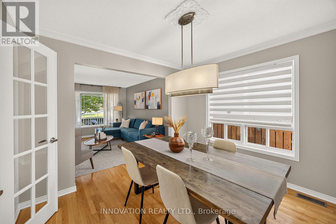
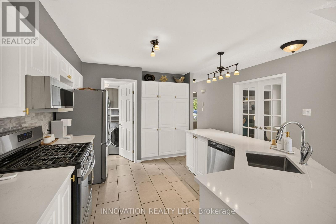
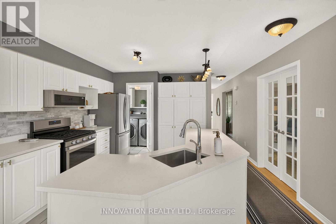
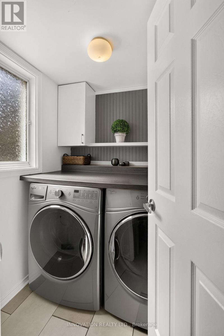
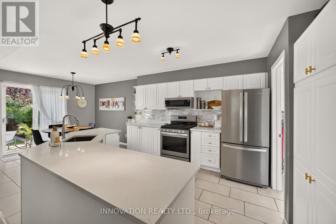
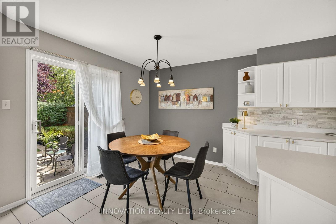
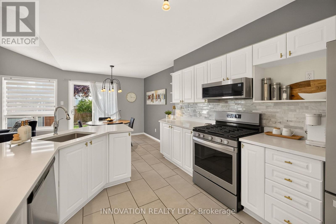
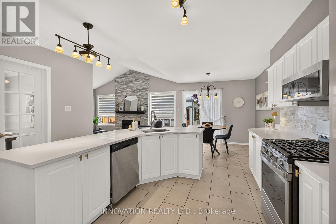
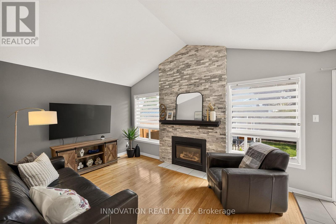
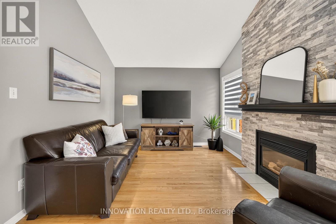
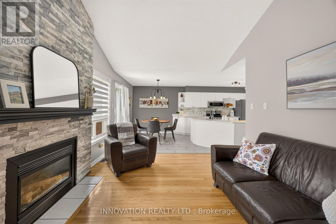
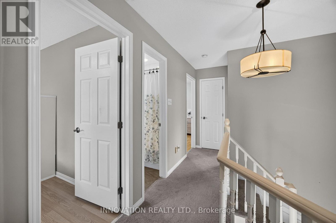
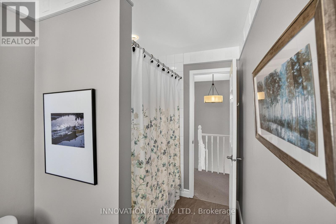
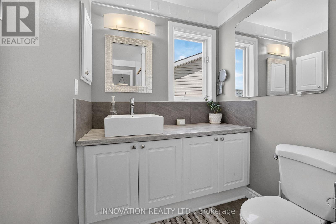
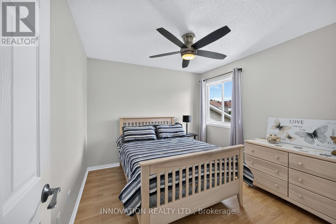
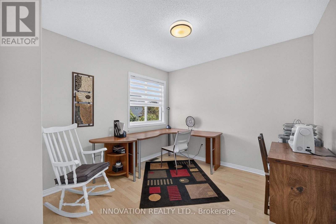
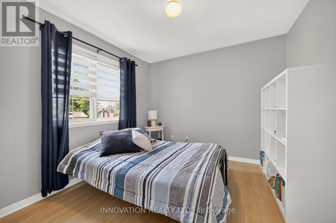
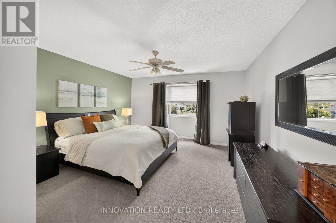
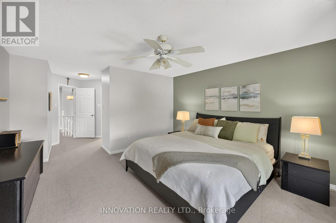
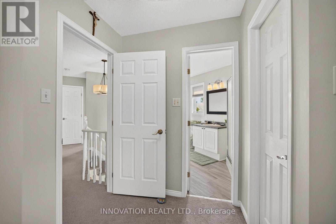
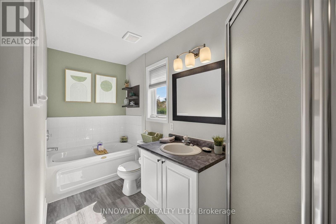
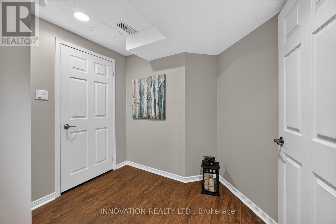
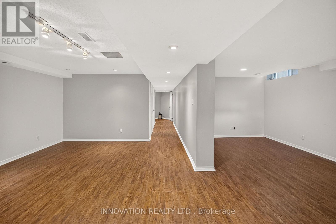
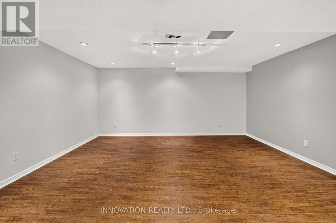
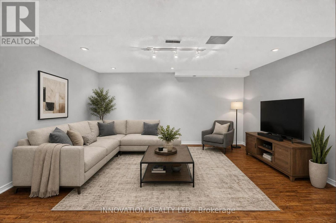
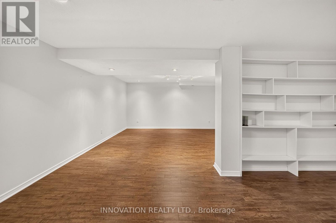
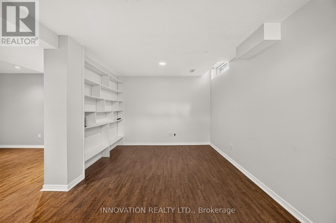
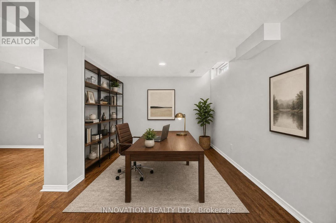
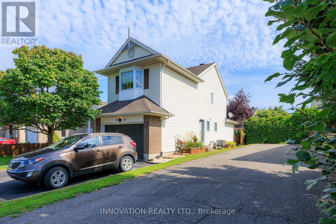
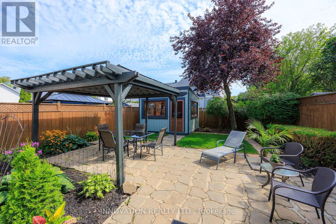
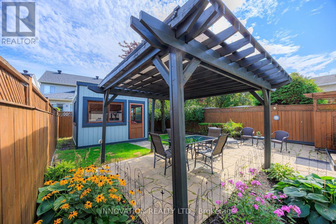
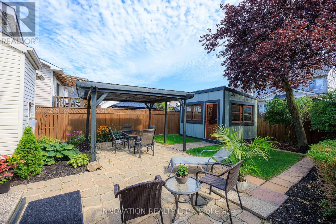
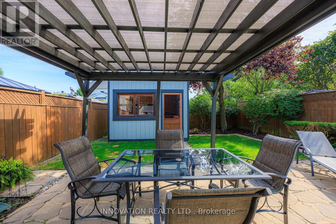
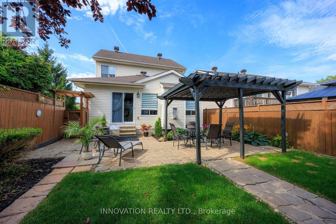
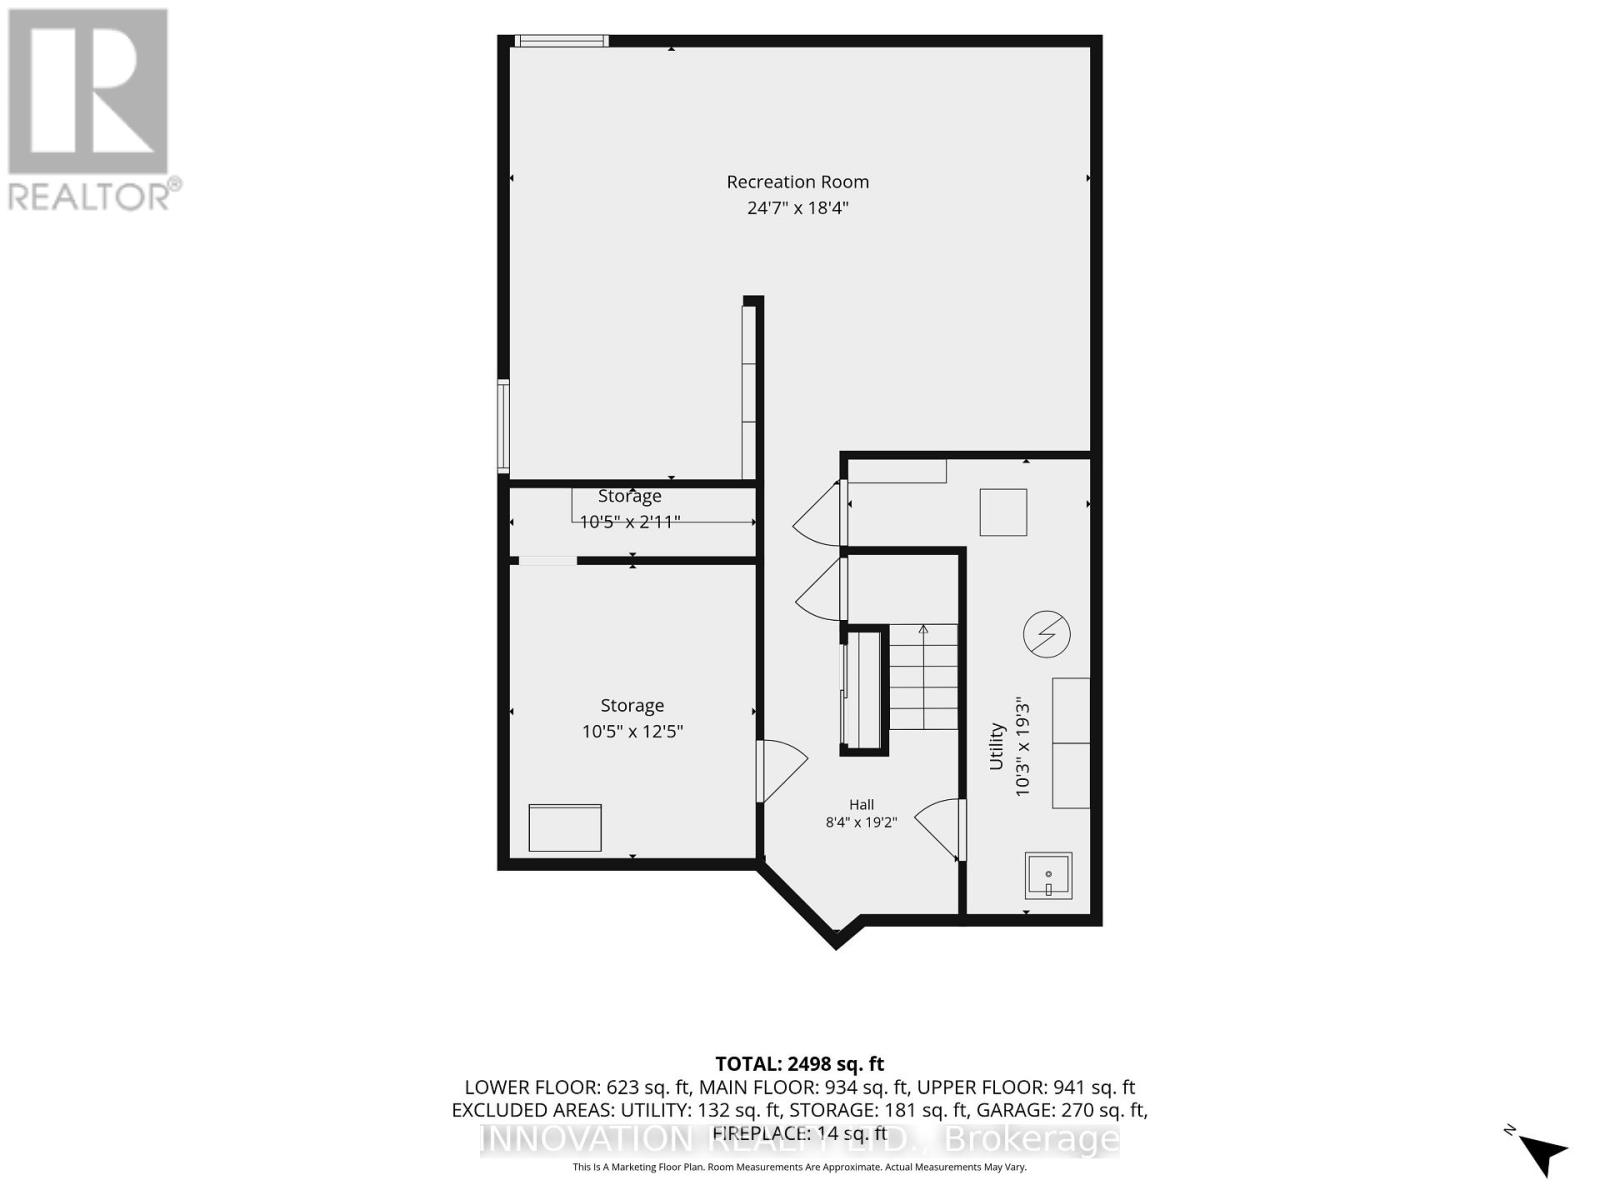
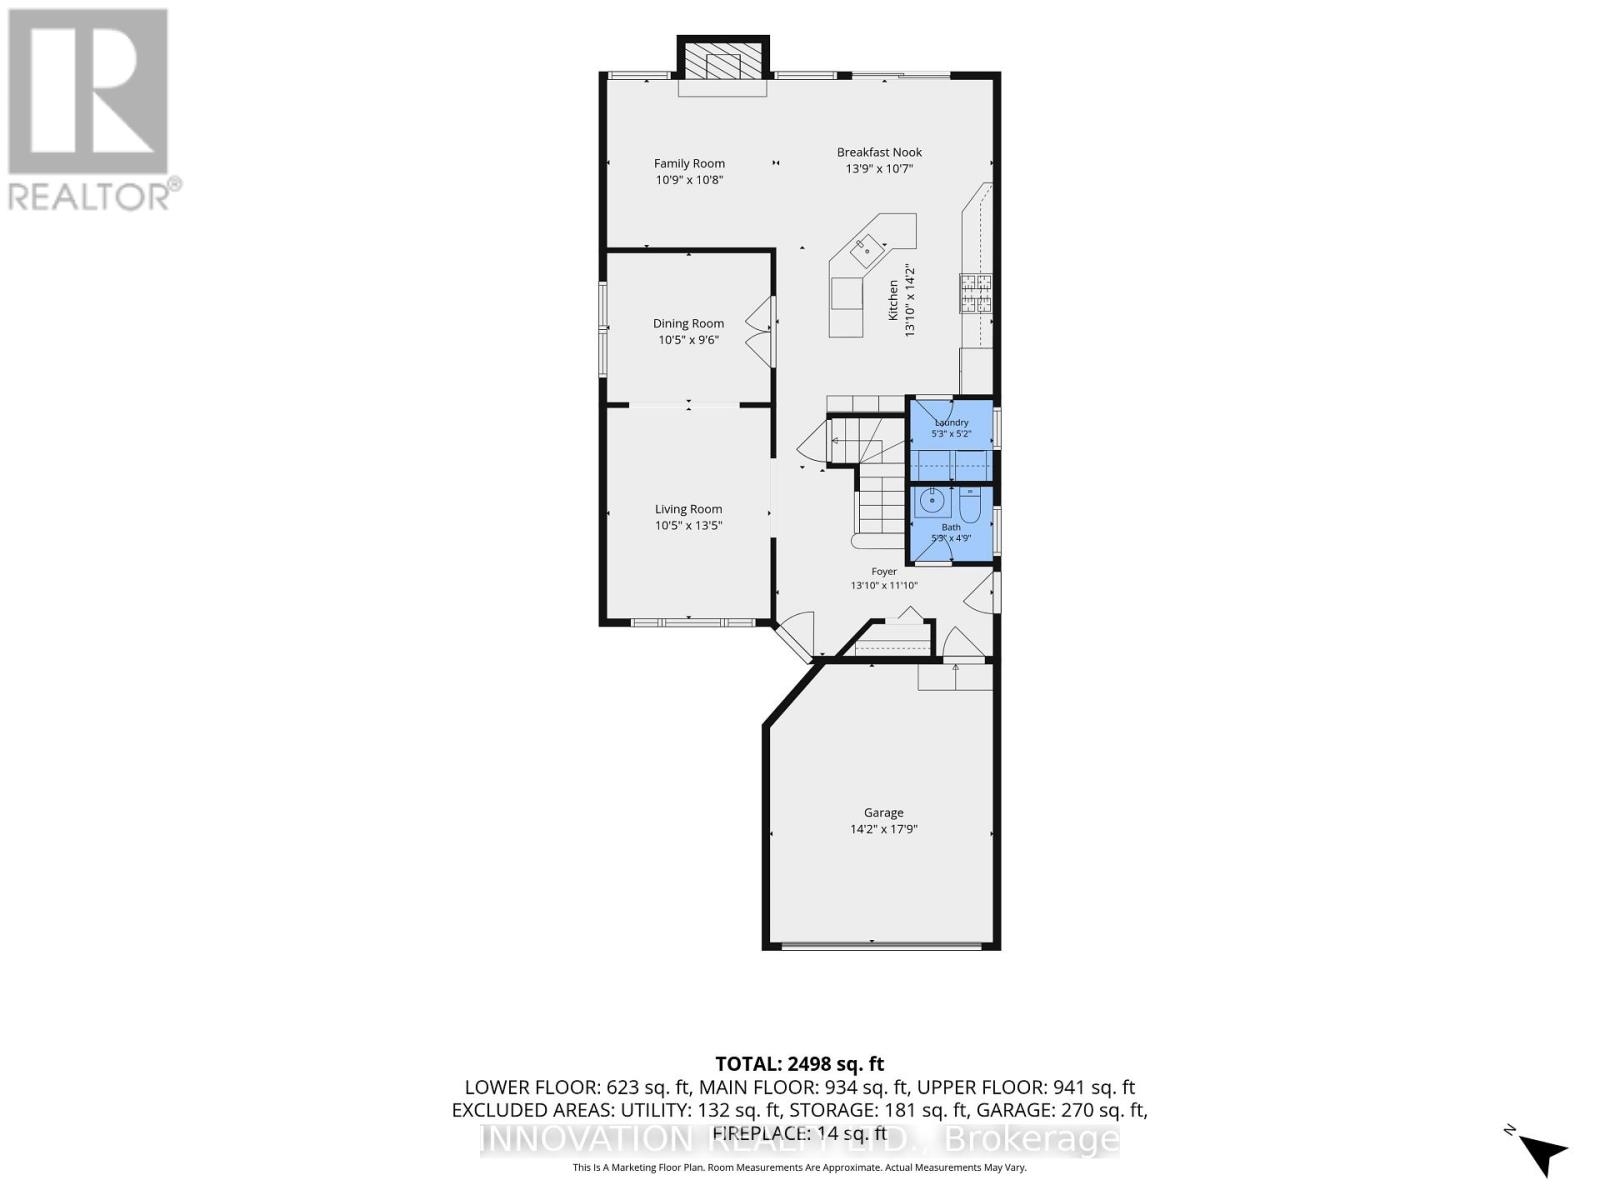
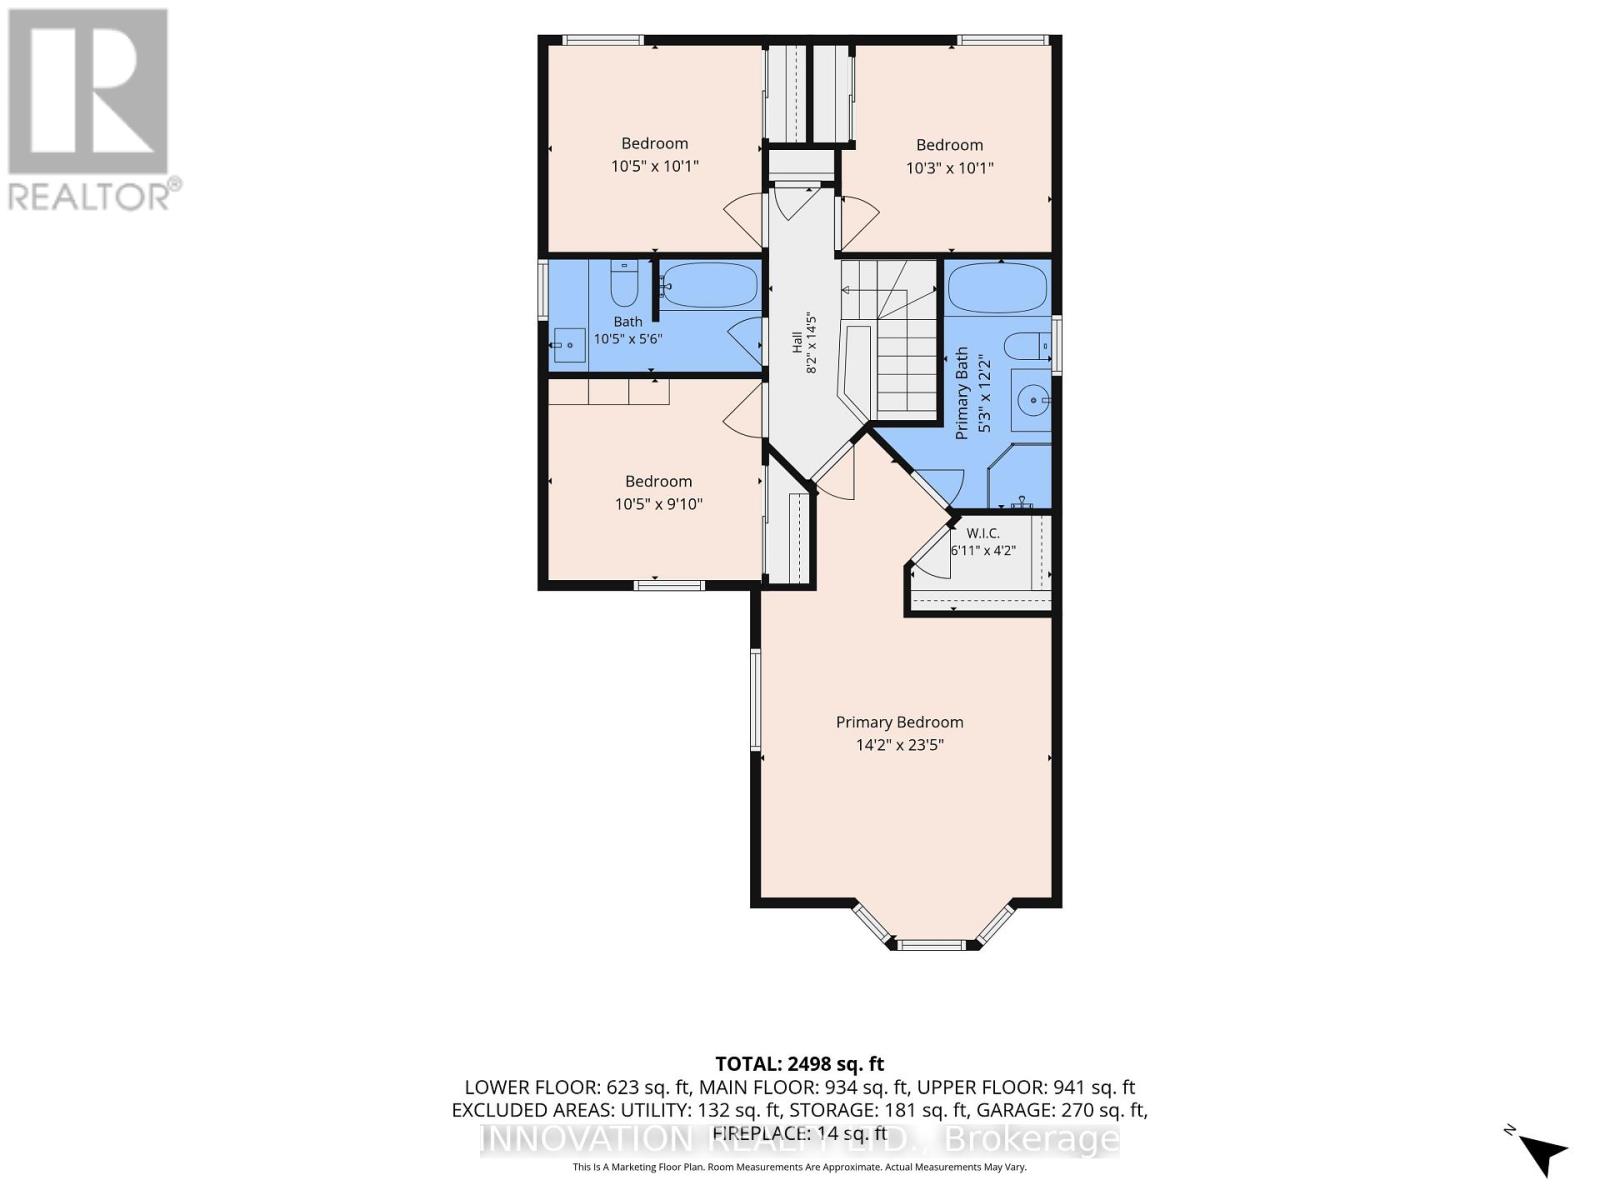
Welcome to this beautifully maintained, thoughtfully updated 4-bedroom, 3-bathroom home built in 1998 with nearly 2500 sq. ft. of living space - plus storage! On approach, this home's curb appeal is highlighted by an oversized driveway & garage, a mature tree & a covered front porch ideal for visiting & relaxing. The tiled foyer offers easy access to the powder room, side entrance, & inside-entry from the garage. The stylish living room boasts hardwood flooring flowing into a formal modernized dining room - with French doors leading to a bright, updated open-concept kitchen boasting brilliant quartz countertops installed in 2026 - ideal for everyday meal prep & entertaining. Step outside from the breakfast nook to a fully fenced & landscaped backyard with a garden shed & a private setting to unwind or entertain guests. A laundry room on the main level adds convenience for upper & lower living areas. A cozy natural gas fireplace anchors the spacious family room, & showcases a high cathedral ceiling. Upstairs, fresh carpet (2025) complements the spare bedrooms' easy-care laminate flooring. The generously sized primary bedroom features a walk-in closet & an impressive 4-piece ensuite, while a second 4-piece bath completes the level. The large & practical finished lower level features warm laminate flooring, pot lights & abundant storage, leaving plenty of space for potential movie nights, a home office, & more. Additional updates by these original owners include roof shingles (2015), A/C (2025), & a replacement window ordered for one of the spare bedrooms. Set along historic Pagé Road, with varied residential character and a cul-de-sac turning circle at its south end, this exceptionally clean & well-cared-for home is close to shopping, restaurants, schools, parks, & everyday amenities along Innes Road, as well as the Chapel Hill South Park & Ride. Comfortable & move-in-ready, this is a great opportunity to own a home in an established Orléans neighbourhood. (id:64373)
Upcoming viewings
45.438789
-75.5221099
2545 Page Road, Ottawa, Ontario, K1W1E5
Loading WalkScore data...
Walk Score®
Transit Score®
Bike Score®
Walkability Snapshot
Understand how walkable, transit-friendly & bikeable this neighbourhood really is.
Scores are powered by Walk Score® and reflect access to daily essentials, transit and bike routes near this area.
🚶Walk Score®
🚊Transit Score
🚲Bike Score
Liveability scores for this neighbourhood
Powered by Walk Score®
Use these scores as a quick guide only. Check local transit, bike paths
and walk routes to plan your day-to-day life.
Google Maps
Explore the exact location, nearby amenities, and community vibe.
Listing Details
Last updated:
2026-09-26
Key facts
Price
$774,900
Ownership
Freehold
Property type
Single Family
Bedrooms
4
Bathrooms
3
Stories
2
Interior size
1500 - 2000 sqft
Parking options
Attached Garage, Garage, Inside Entry
Total spaces
5
Interior & features
Cooling
Central air conditioning
Heating
Forced air
Heating fuel
Natural gas
Basement
Full (Finished)
Flooring
Laminate, Hardwood, Tile
Appliances
Central Vacuum, Water Heater, Water meter, Dishwasher, Dryer, Freezer, Garage door opener, Hood Fan, Microwave, Stove, Washer, Window Coverings, Refrigerator
Fireplace
True
Exterior finish
Brick, Vinyl siding
Key features
Cul-de-sac
Lot, amenities & extras
Lot size
36.8 x 119.3 FT
Landscape
Landscaped
Water
Municipal water
Sewer
Sanitary sewer
Rooms
| Level | Type | Length | Width | Dimensions |
|---|---|---|---|---|
| Lower Level | Recreational, Games Room | 5.58 m | 7.49 m | 5.58 m x 7.49 m |
| Lower Level | Utility Room | 5.87 m | 3.13 m | 5.87 m x 3.13 m |
| Lower Level | Other | 3.79 m | 3.18 m | 3.79 m x 3.18 m |
| Main Level | Foyer | 3.62 m | 4.21 m | 3.62 m x 4.21 m |
| Main Level | Living Room | 4.09 m | 3.18 m | 4.09 m x 3.18 m |
| Main Level | Dining Room | 2.9 m | 3.18 m | 2.9 m x 3.18 m |
| Main Level | Family Room | 3.26 m | 3.27 m | 3.26 m x 3.27 m |
| Main Level | Eating Area | 3.23 m | 4.2 m | 3.23 m x 4.2 m |
| Main Level | Kitchen | 4.31 m | 4.21 m | 4.31 m x 4.21 m |
| Main Level | Laundry Room | 1.58 m | 1.61 m | 1.58 m x 1.61 m |
| Main Level | Partial Bathroom | 1.45 m | 1.61 m | 1.45 m x 1.61 m |
| Upper Level | Bedroom 2 | 2.99 m | 3.18 m | 2.99 m x 3.18 m |
| Upper Level | Bedroom 3 | 3.08 m | 3.18 m | 3.08 m x 3.18 m |
| Upper Level | Bedroom 4 | 3.08 m | 3.13 m | 3.08 m x 3.13 m |
| Upper Level | Bathroom | 1.68 m | 3.18 m | 1.68 m x 3.18 m |
| Upper Level | Primary Bedroom | 7.13 m | 4.33 m | 7.13 m x 4.33 m |
| Upper Level | Bathroom | 3.71 m | 1.61 m | 3.71 m x 1.61 m |
Mortgage Calculator
$500,000
$100,000
$5,000,000
Adjust the total amount you plan to borrow.
5%
1%
15%
25 years
10 years
40 years
Monthly Payment
$0
This is an approximate monthly payment based on your inputs.
Total Interest Paid
$0
Add this listing to your favourite
Shortlist it to compare later & get quick access from your account.

Comparables
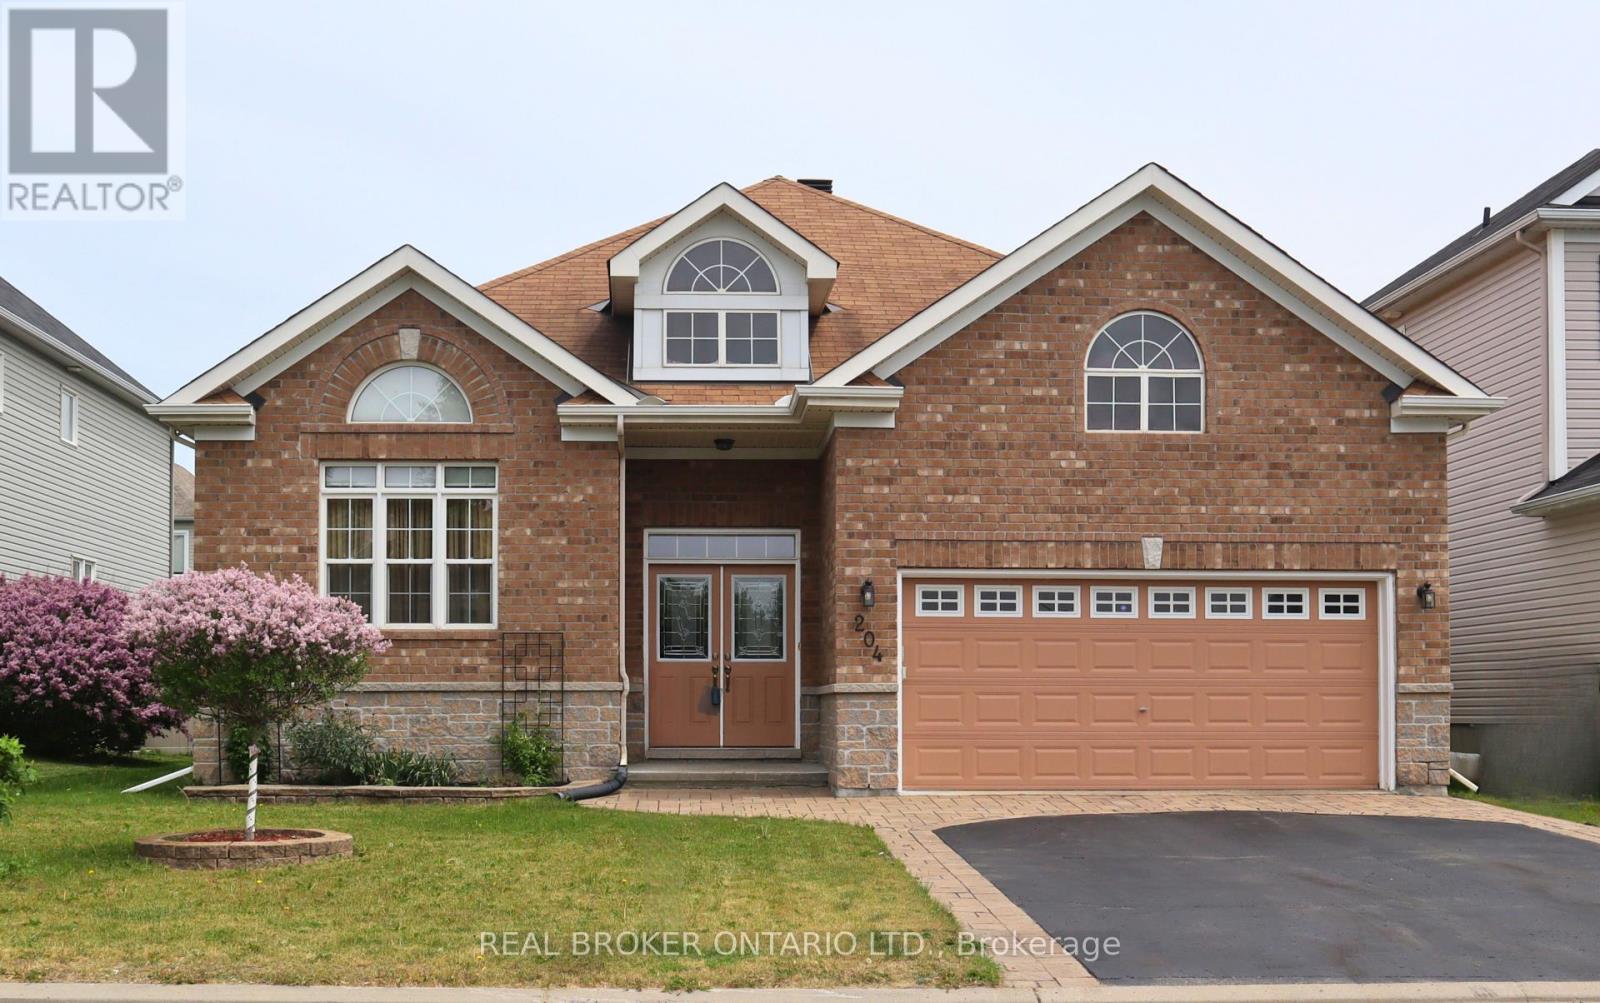
For sale
2013 - Mer Bleue/Bradley Estates/Anderson Park
$789,000
204 Hillpark High Street, Ottawa, Ontario
House in 2013 - Mer Bleue/Bradley Estates/Anderson Park
4
Beds
Beds
3
Baths
Baths
1500 - 2000 sqft
Sq Ft
Sq Ft
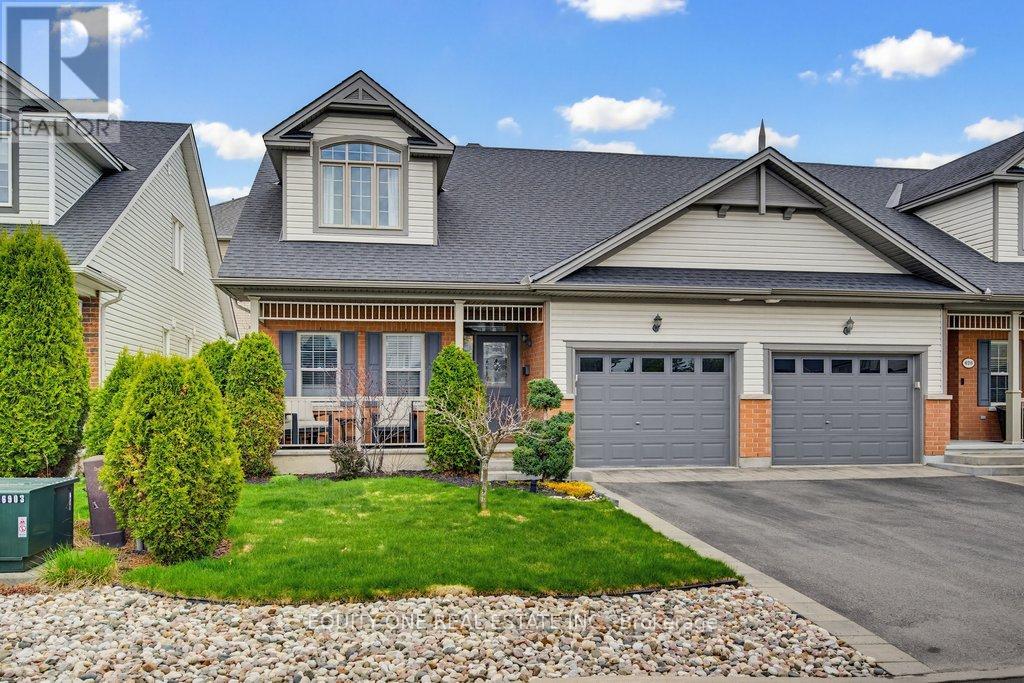
For sale
2013 - Mer Bleue/Bradley Estates/Anderson Park
$750,000
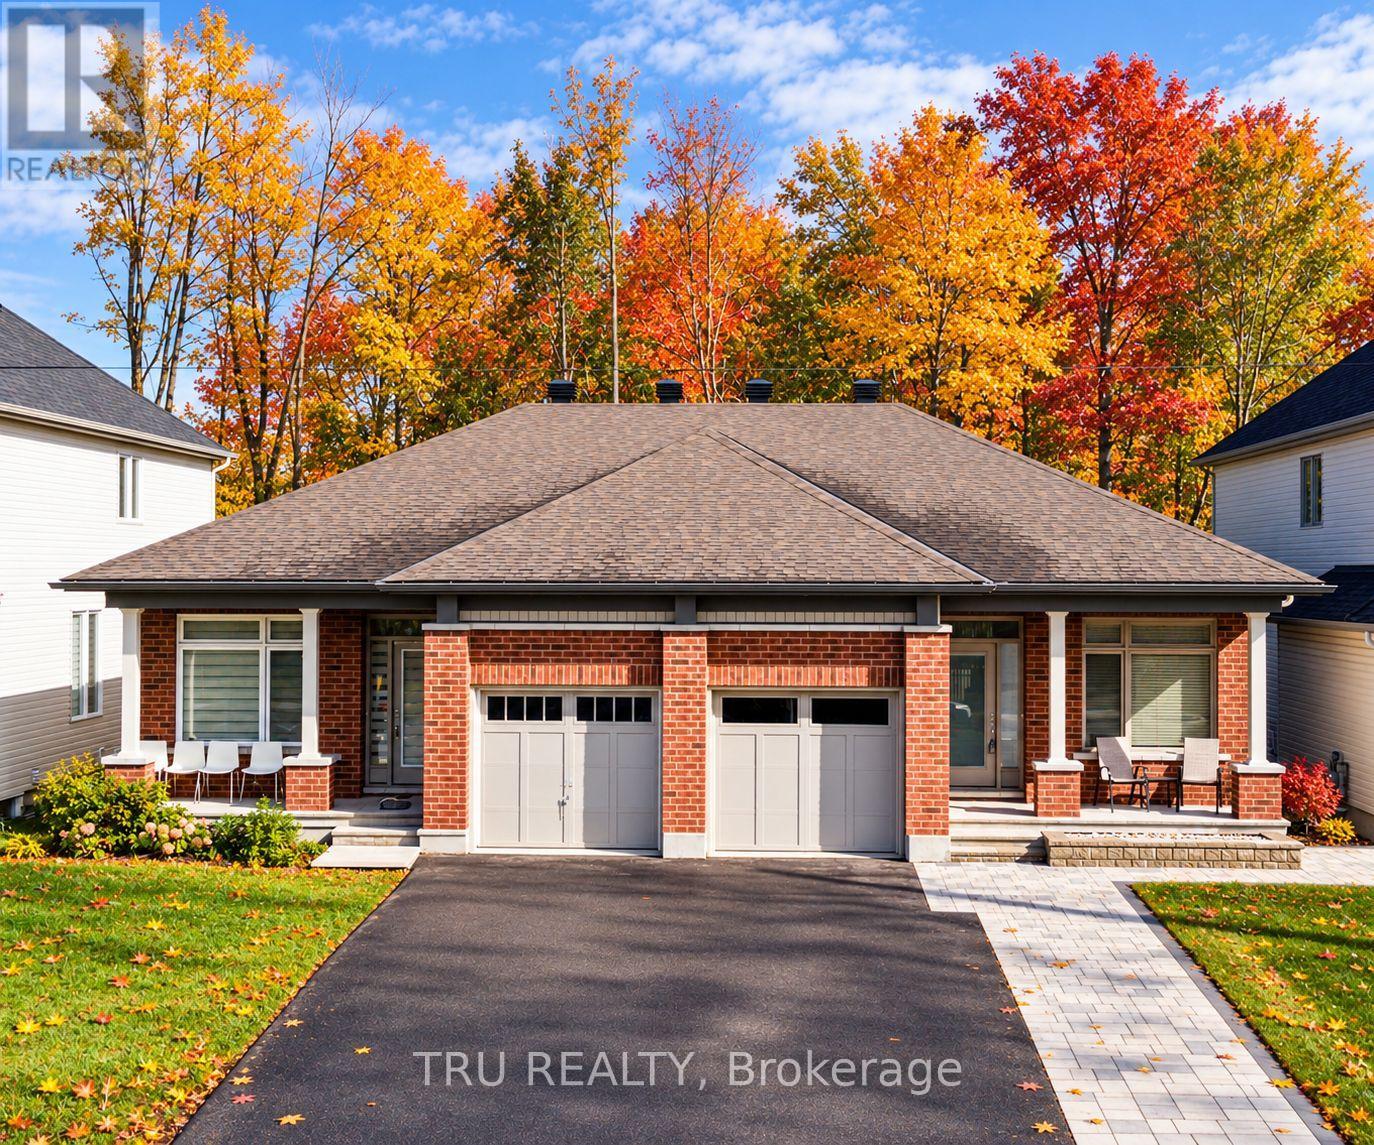
632 Birkhill Place, Ottawa, Ontario
House in 2013 - Mer Bleue/Bradley Estates/Anderson Park
3
Beds
Beds
3
Baths
Baths
1500 - 2000 sqft
Sq Ft
Sq Ft
For sale
2013 - Mer Bleue/Bradley Estates/Anderson Park
$810,000
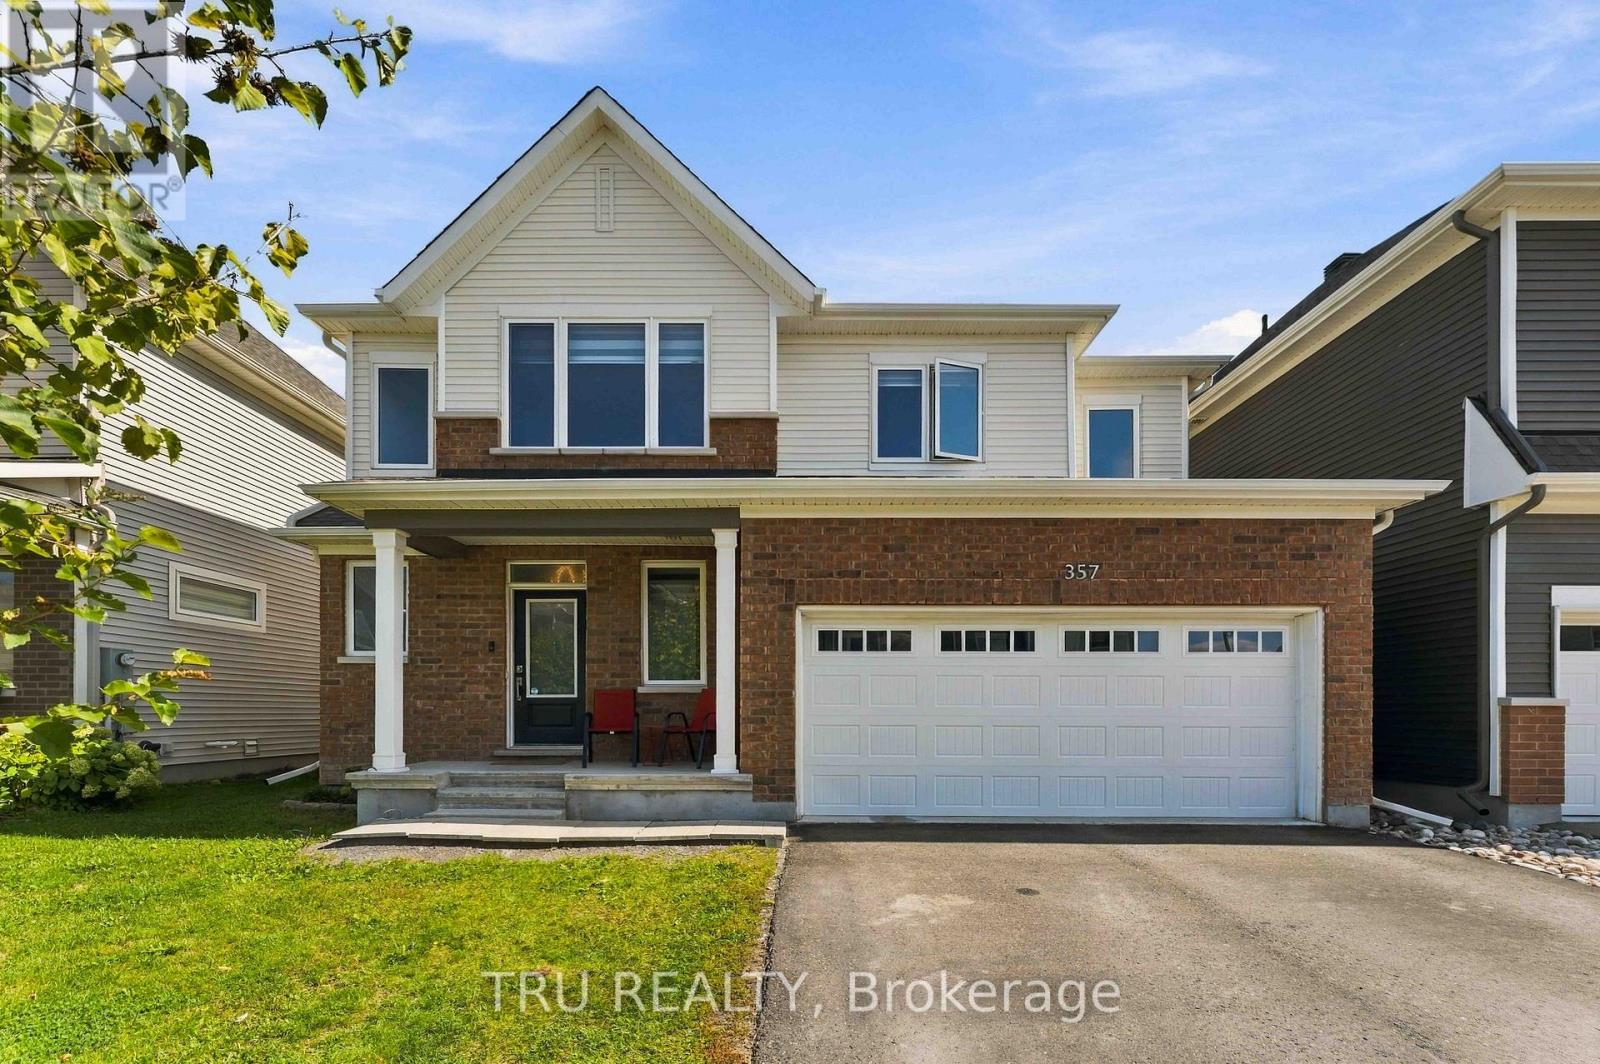
6362 Renaud Road, Ottawa, Ontario
House in 2013 - Mer Bleue/Bradley Estates/Anderson Park
3
Beds
Beds
3
Baths
Baths
1100 - 1500 sqft
Sq Ft
Sq Ft
For sale
2012 - Chapel Hill South - Orleans Village
$819,000
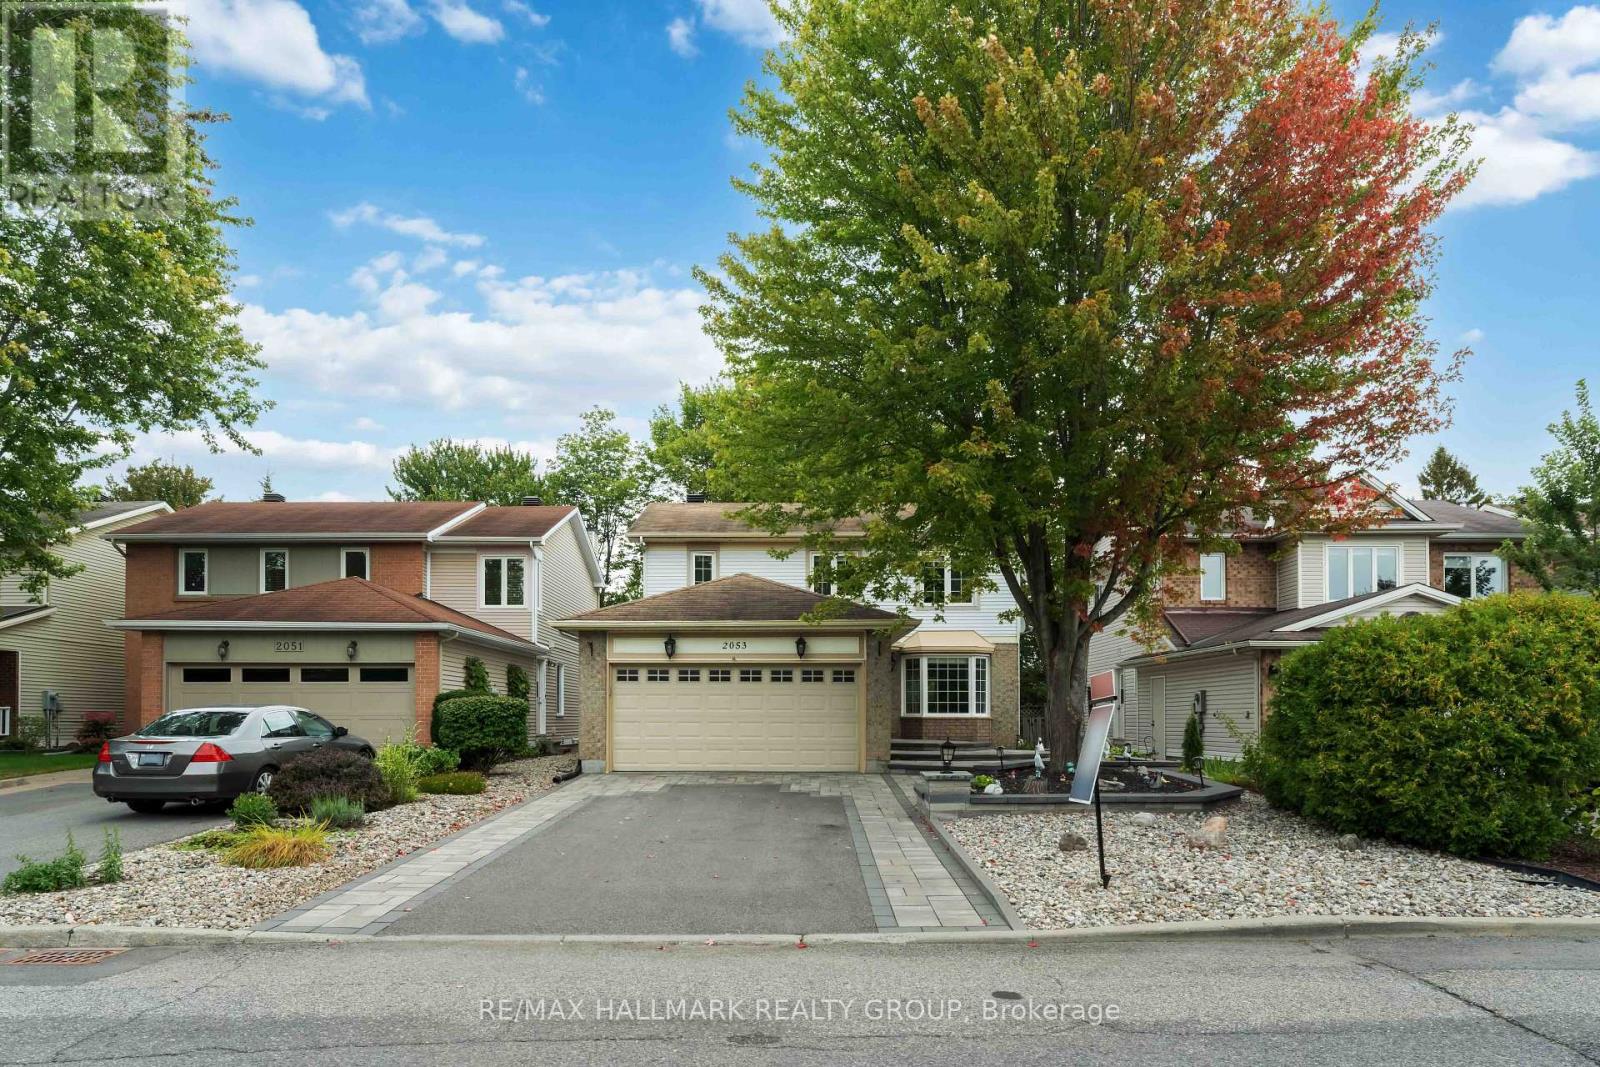
357 Lamarche Avenue, Ottawa, Ontario
House in 2012 - Chapel Hill South - Orleans Village
4
Beds
Beds
3
Baths
Baths
1500 - 2000 sqft
Sq Ft
Sq Ft
For sale
2012 - Chapel Hill South - Orleans Village
$729,900
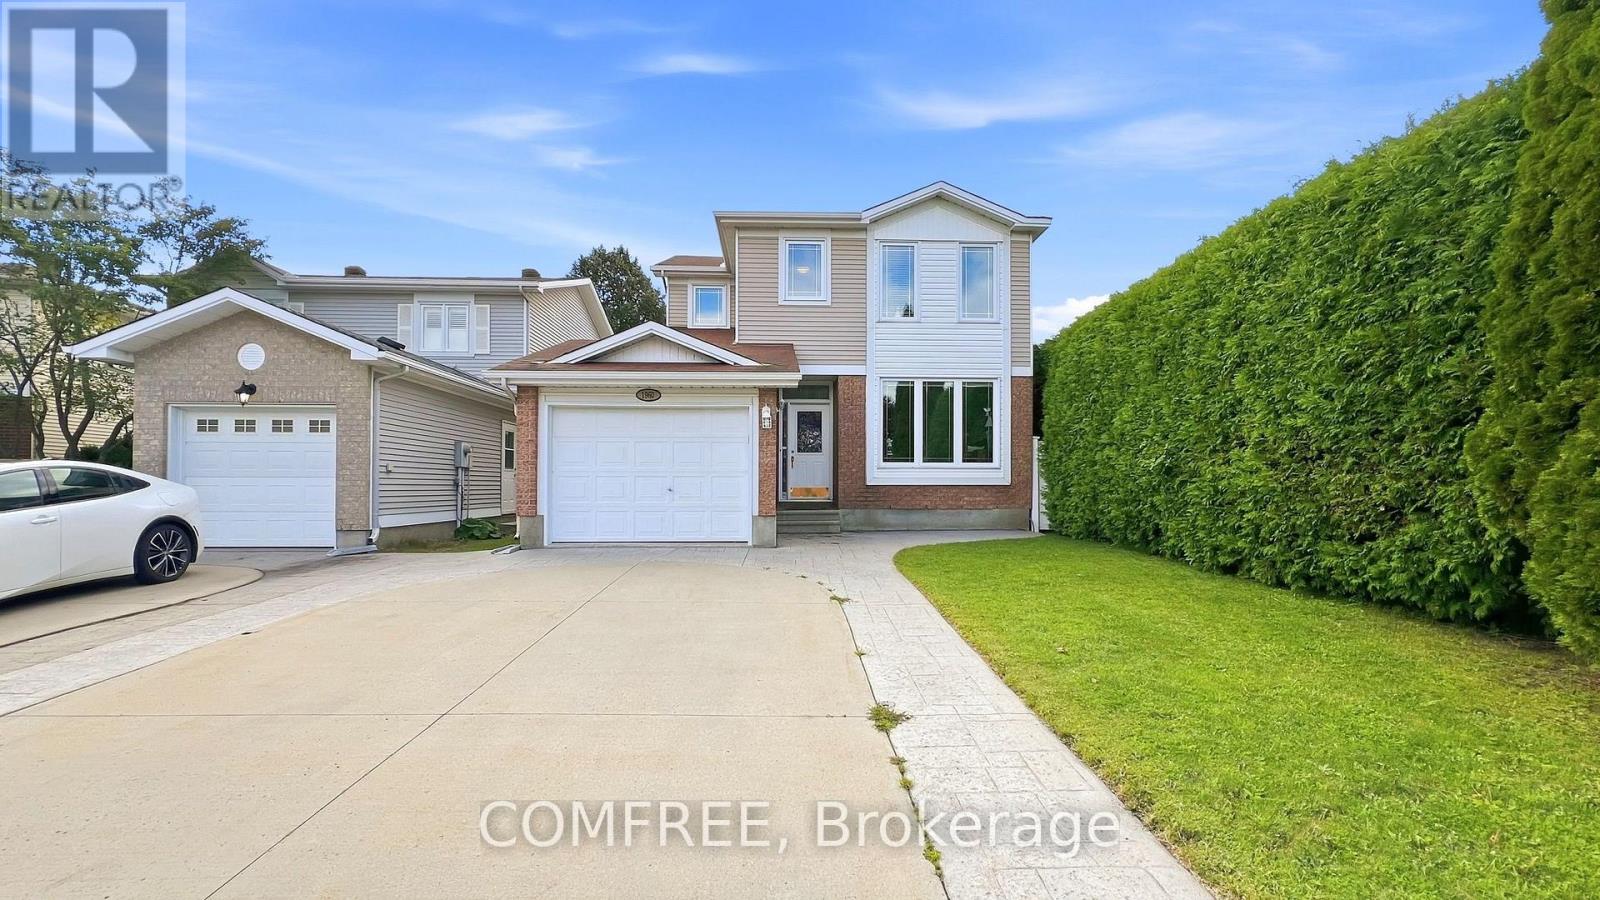
2053 Rolling Brook Drive, Ottawa, Ontario
House in 2012 - Chapel Hill South - Orleans Village
3
Beds
Beds
4
Baths
Baths
1500 - 2000 sqft
Sq Ft
Sq Ft
For sale
2012 - Chapel Hill South - Orleans Village
$829,000
1960 Rolling Brook Drive, Ottawa, Ontario
House in 2012 - Chapel Hill South - Orleans Village
3
Beds
Beds
3
Baths
Baths
1100 - 1500 sqft
Sq Ft
Sq Ft

For sale
2013 - Mer Bleue/Bradley Estates/Anderson Park
$709,999
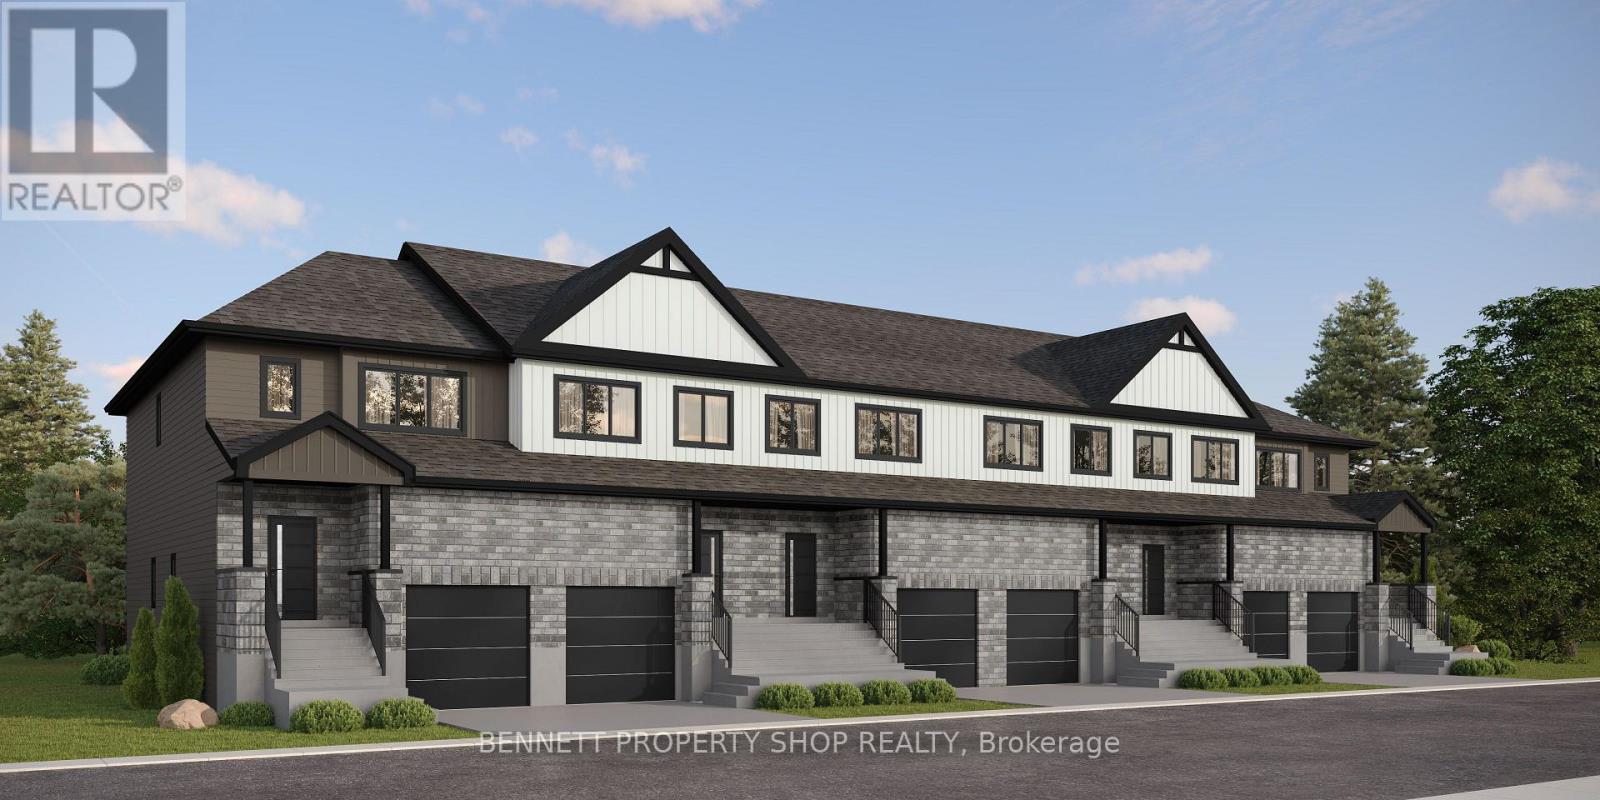
131 Rosalie Ridge, Ottawa, Ontario
Row / Townhouse in 2013 - Mer Bleue/Bradley Estates/Anderson Park
4
Beds
Beds
4
Baths
Baths
1500 - 2000 sqft
Sq Ft
Sq Ft
For sale
2013 - Mer Bleue/Bradley Estates/Anderson Park
$709,999
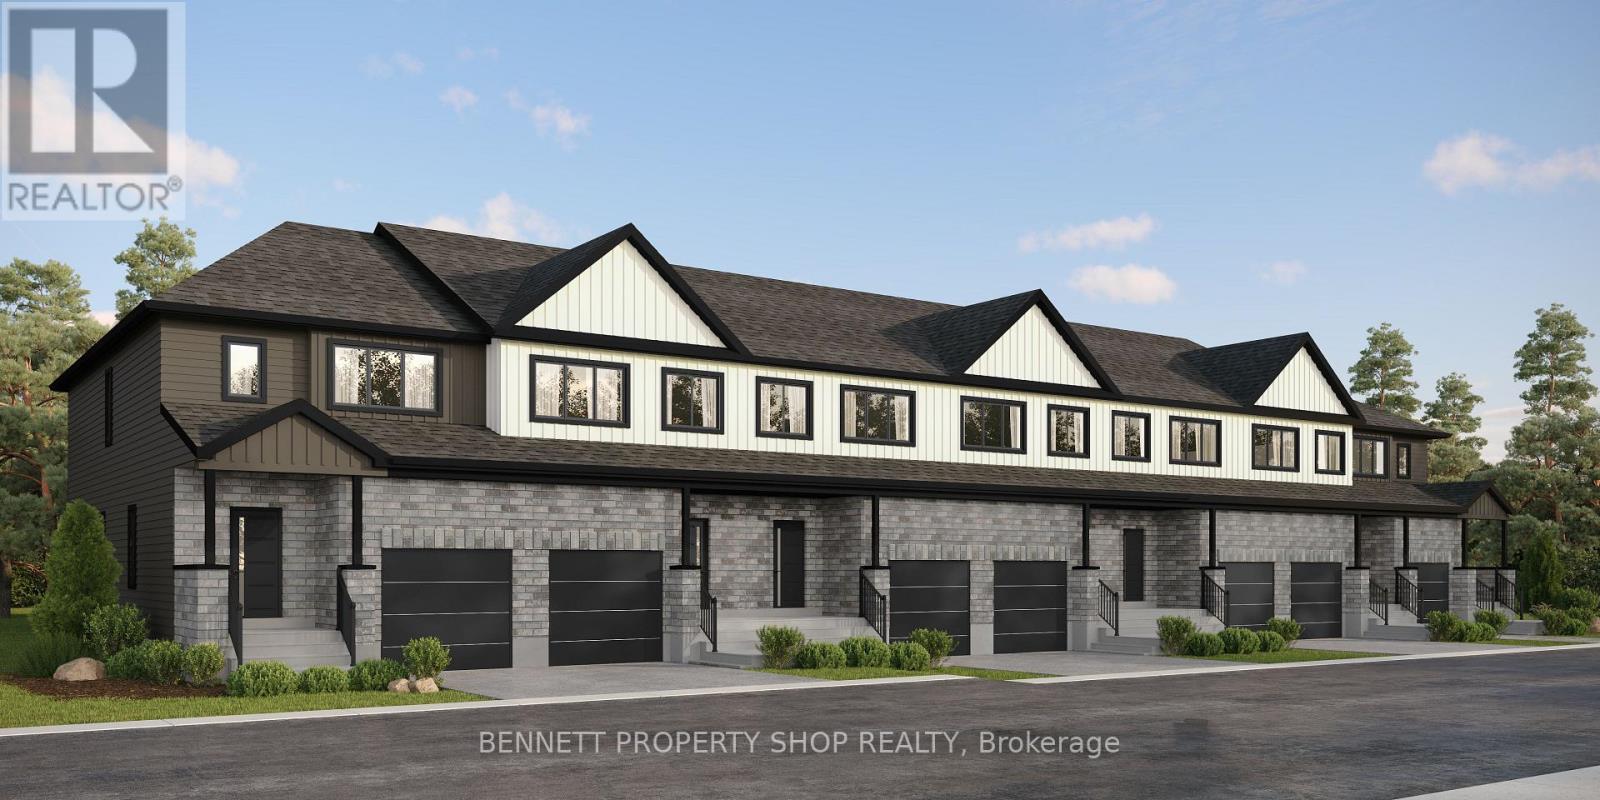
106 Rosalie Ridge, Ottawa, Ontario
Row / Townhouse in 2013 - Mer Bleue/Bradley Estates/Anderson Park
4
Beds
Beds
4
Baths
Baths
1500 - 2000 sqft
Sq Ft
Sq Ft
For sale
2013 - Mer Bleue/Bradley Estates/Anderson Park
$709,999
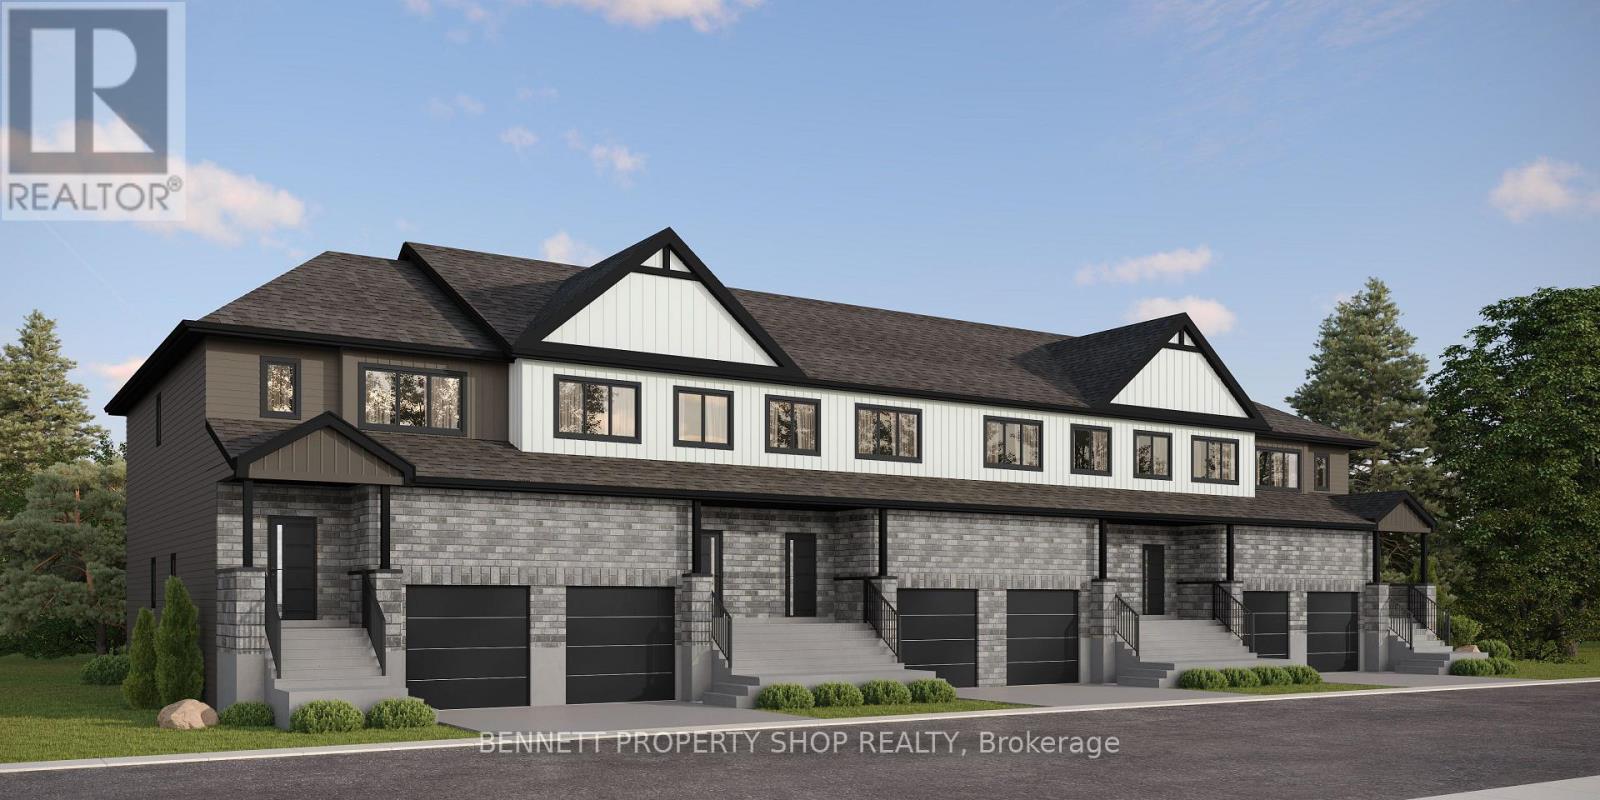
108 Rosalie Ridge, Ottawa, Ontario
Row / Townhouse in 2013 - Mer Bleue/Bradley Estates/Anderson Park
4
Beds
Beds
4
Baths
Baths
1500 - 2000 sqft
Sq Ft
Sq Ft
For sale
2013 - Mer Bleue/Bradley Estates/Anderson Park
$709,999
102 Rosalie Ridge, Ottawa, Ontario
Row / Townhouse in 2013 - Mer Bleue/Bradley Estates/Anderson Park
4
Beds
Beds
4
Baths
Baths
1500 - 2000 sqft
Sq Ft
Sq Ft
Ready to a home?
Contact a REALTOR® today!
