

396 Hatfield Crescent
Ottawa,
Ontario
K1E1M8
396 Hatfield Crescent
Ottawa,
Ontario
K1E1M8
Add this listing to your favourite
Shortlist it to compare later & get quick access from your account.


$639,900
Property overview
Building Type
House
Property Type
Single Family
Bedrooms
4
Bathrooms
2
Year Built
Neighbourhood
1102 - Bilberry Creek/Queenswood Heights
Status
For sale
Highlights
1102 - Bilberry Creek/Queenswood Heights
House
For sale
Listing description
Discover this Single Family
396 Hatfield Crescent,
Ottawa
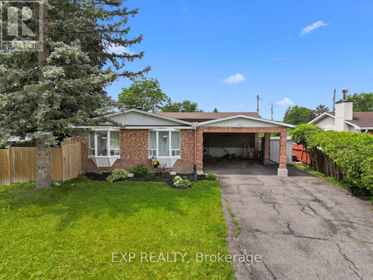
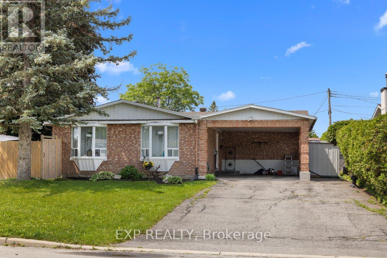
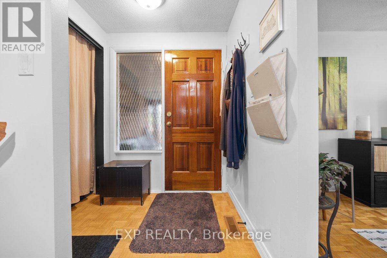
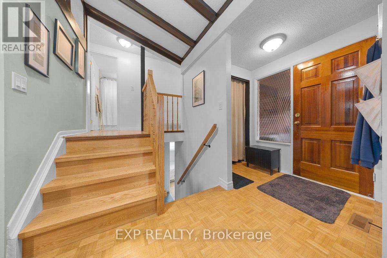
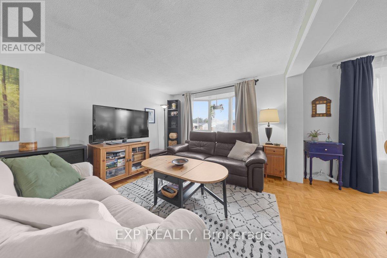
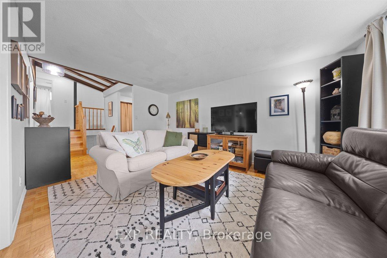
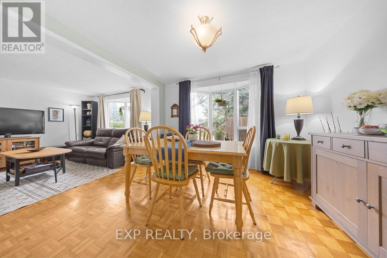
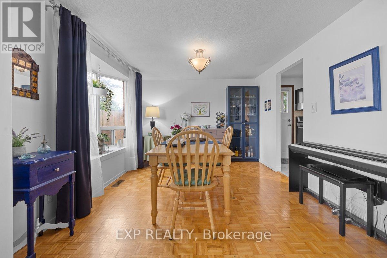
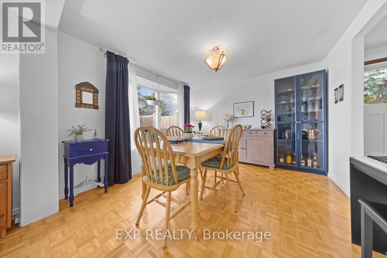
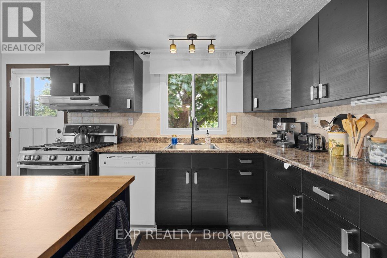
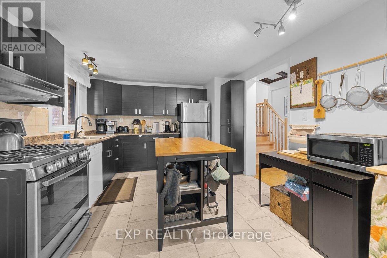
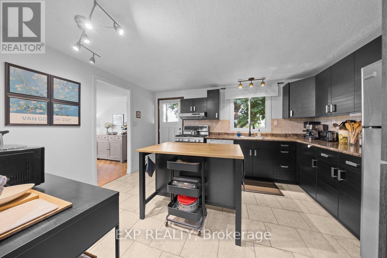
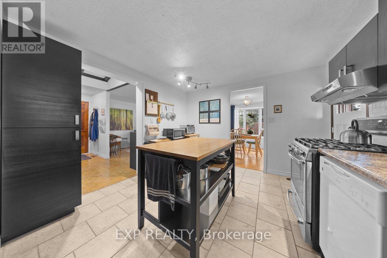
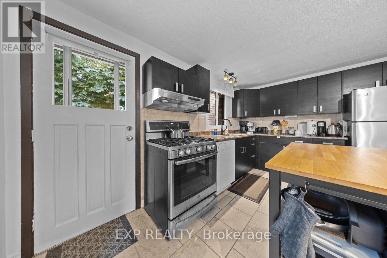
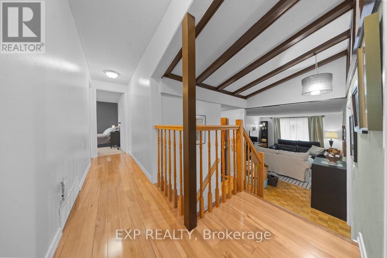
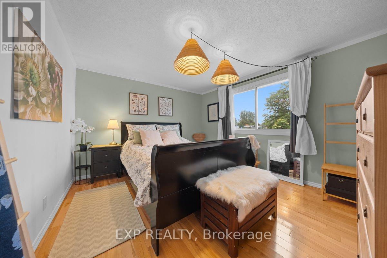
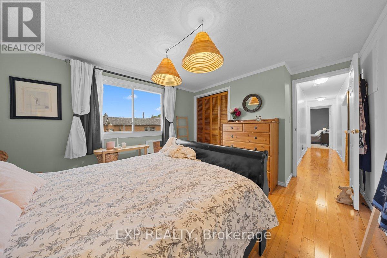
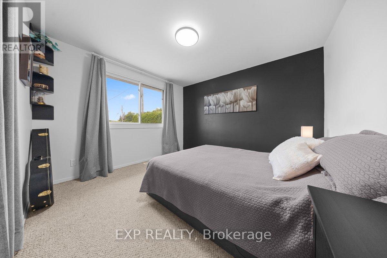
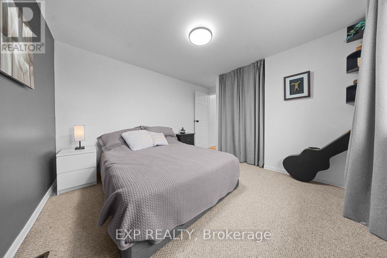
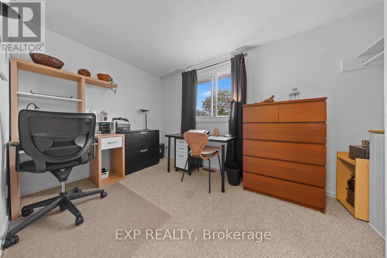
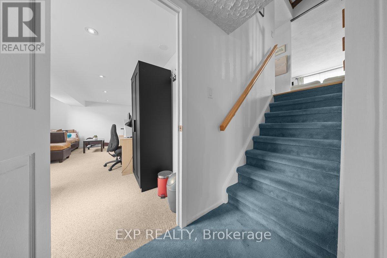
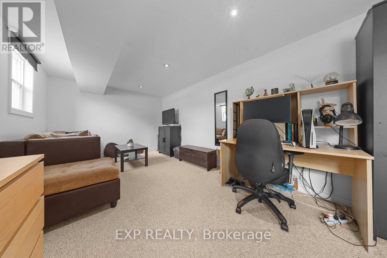
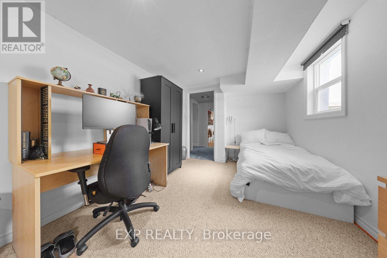
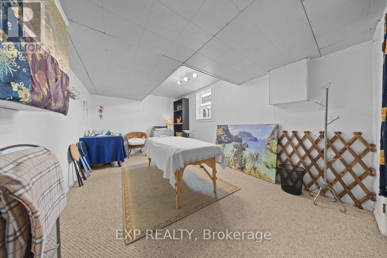
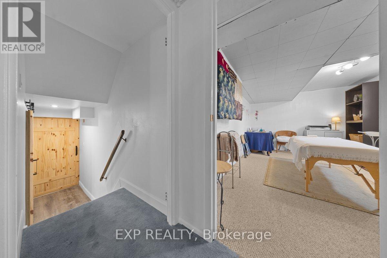
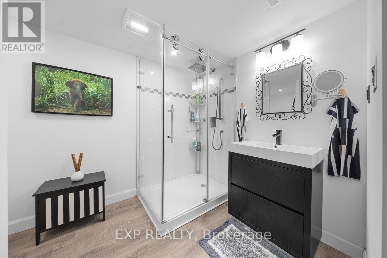
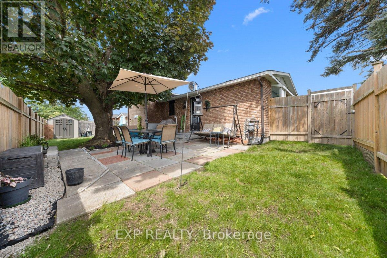
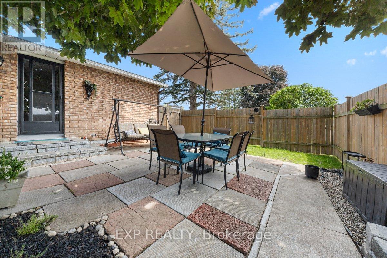
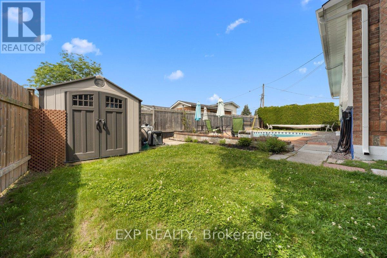
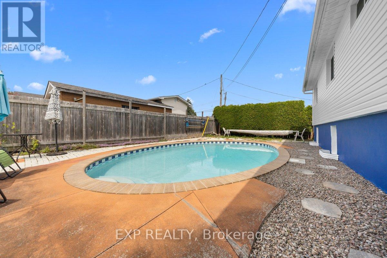
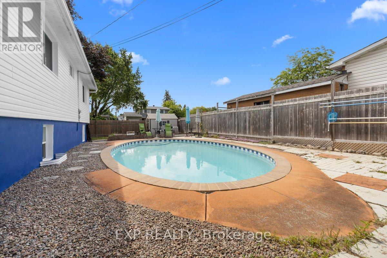
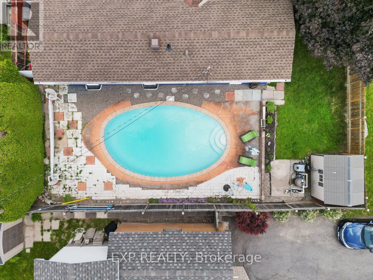
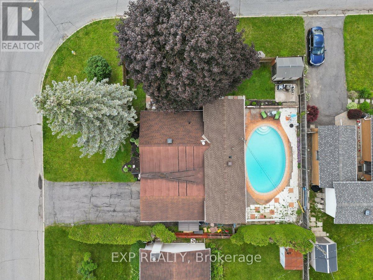
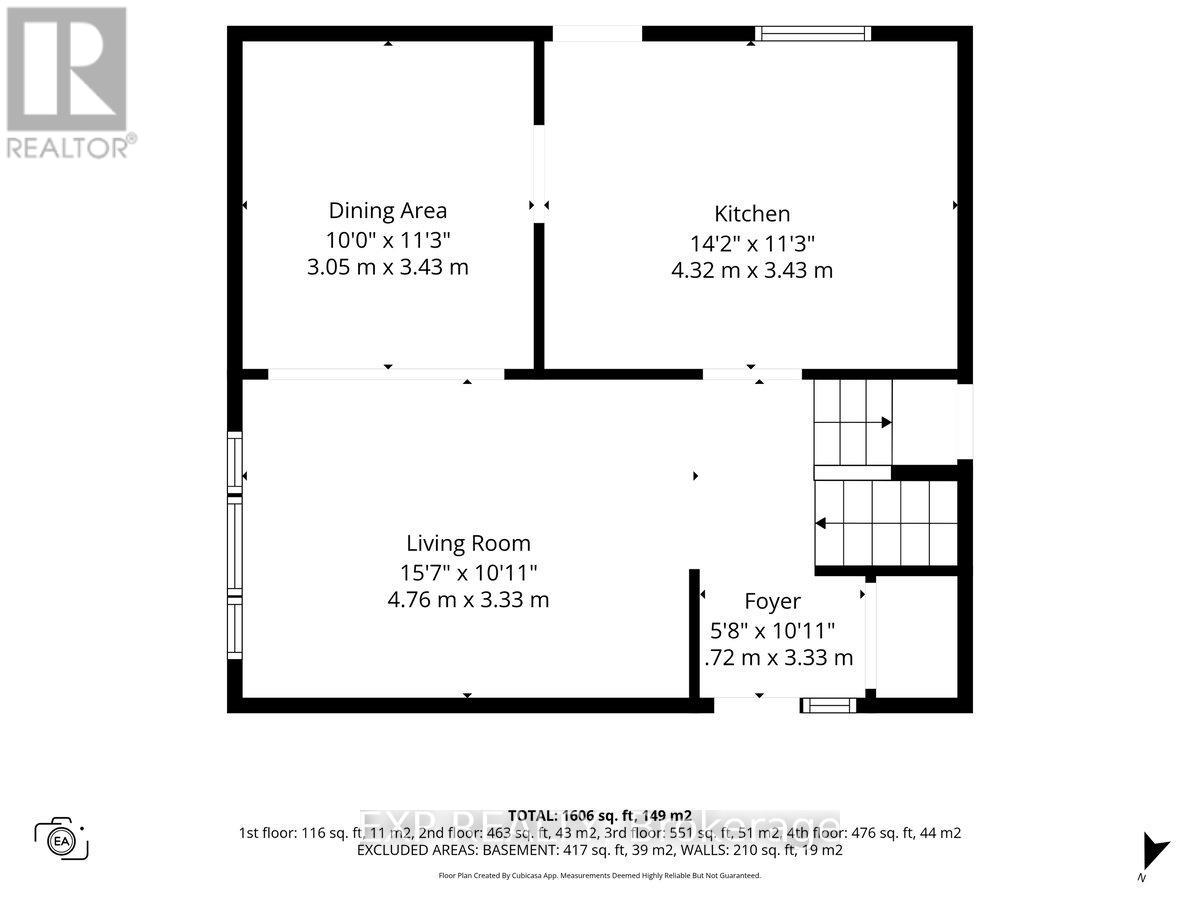
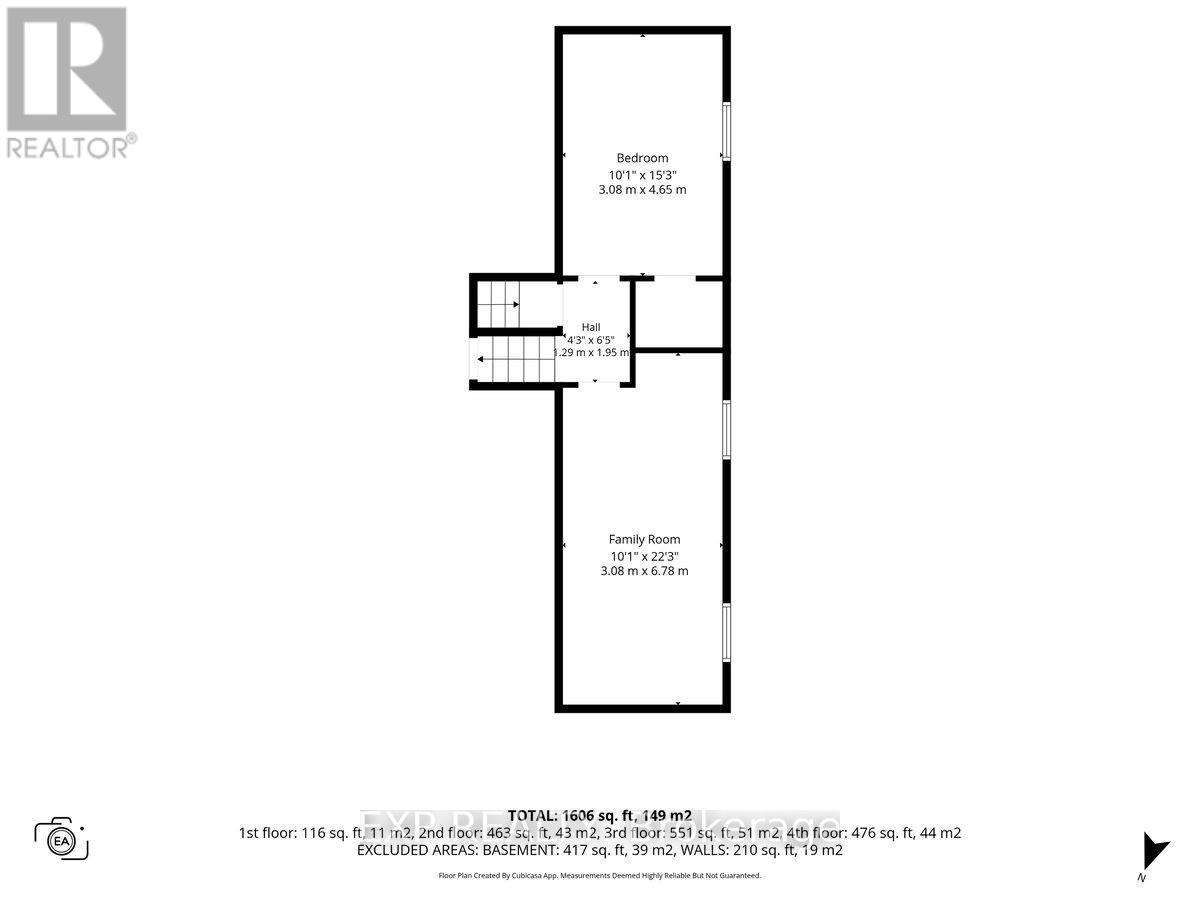
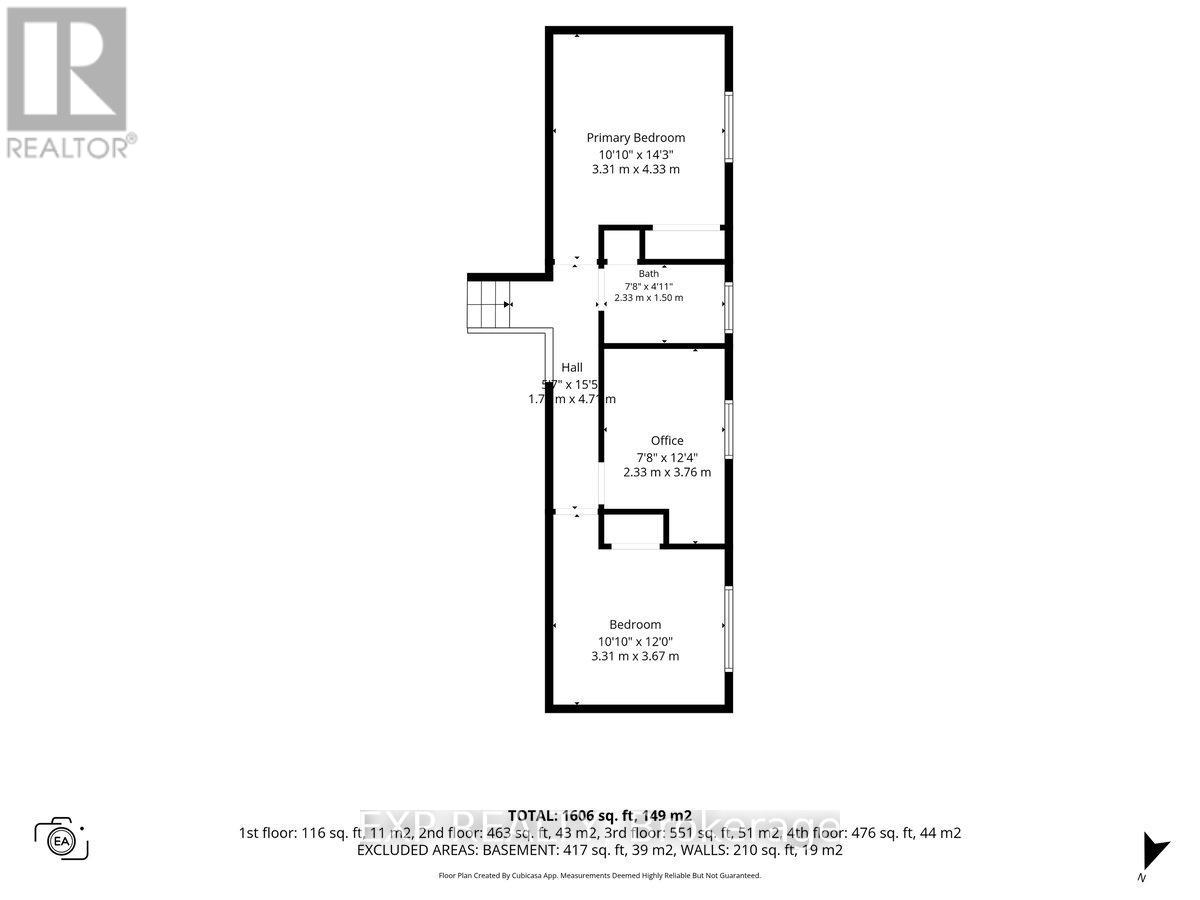
Welcome to 396 Hatfield Crescent, a beautifully updated 3+1 bedroom, 2 bathroom backsplit design home offering versatile living spaces with amazing natural light and an incredible backyard retreat. The main level features a bright and inviting layout with a modernized kitchen flowing seamlessly into the living and dining areas and offering access to the fenced side yard for outdoor dining or bbq area. Flooring throughout the home includes a blend of hardwood, tile, and carpet in pristine condition. Just four easy steps up from the main level, you'll find three spacious bedrooms and an updated full bathroom. The fully finished mid-lower level adds valuable living space with a large recreation room (currently a teen retreat/bedroom) and fourth bedroom; both with updated insulation and larger egress windows, and an additional newer 3pc bathroom, making it ideal for growing families, guests and teens. The basement level offers fantastic unfinished storage with lots of shelving and an open laundry area. Step outside and enjoy your own private fully fenced backyard oasis featuring a heated inground gunite pool-completely redone between 2016 and 2018-creating the perfect setting for summer entertaining and family fun for years to come. Over $130k in updates over the last decade include updated siding and insulation and larger egress windows for lower level, windows, furnace and a/c, masonry, new full yard fencing, foundation waterproofing, bathroom renovations, kitchen renovation, electrical updates.For the environmentally conscious homeowner, a ChargePoint electric vehicle charger is already installed, with the convenience of double carport parking. Conveniently located close to parks, schools, shopping, transit, and everyday amenities, this well-maintained home combines comfort, style, and outdoor enjoyment in one exceptional package. Don't miss your opportunity to make this wonderful property your next home! (id:64373)
Upcoming viewings
45.4742043
-75.4972385
396 Hatfield Crescent, Ottawa, Ontario, K1E1M8
Loading WalkScore data...
Walk Score®
Transit Score®
Bike Score®
Walkability Snapshot
Understand how walkable, transit-friendly & bikeable this neighbourhood really is.
Scores are powered by Walk Score® and reflect access to daily essentials, transit and bike routes near this area.
🚶Walk Score®
🚊Transit Score
🚲Bike Score
Liveability scores for this neighbourhood
Powered by Walk Score®
Use these scores as a quick guide only. Check local transit, bike paths
and walk routes to plan your day-to-day life.
Google Maps
Explore the exact location, nearby amenities, and community vibe.
Listing Details
Last updated:
2026-07-15
Key facts
Price
$639,900
Ownership
Freehold
Property type
Single Family
Bedrooms
4
Bathrooms
2
Interior size
1100 - 1500 sqft
Parking options
Carport, No Garage
Total spaces
5
Interior & features
Cooling
Central air conditioning
Heating
Forced air
Heating fuel
Natural gas
Basement
Full (Partially finished)
Appliances
Dishwasher, Dryer, Stove, Washer, Refrigerator
Fireplace
False
Exterior finish
Brick
Lot, amenities & extras
Lot size
72.5 x 90 FT
Water
Municipal water
Sewer
Sanitary sewer
Rooms
| Level | Type | Length | Width | Dimensions |
|---|---|---|---|---|
| Second Level | Bedroom 2 | 3.31 m | 3.67 m | 3.31 m x 3.67 m |
| Second Level | Primary Bedroom | 3.31 m | 4.33 m | 3.31 m x 4.33 m |
| Second Level | Bedroom 3 | 2.33 m | 3.76 m | 2.33 m x 3.76 m |
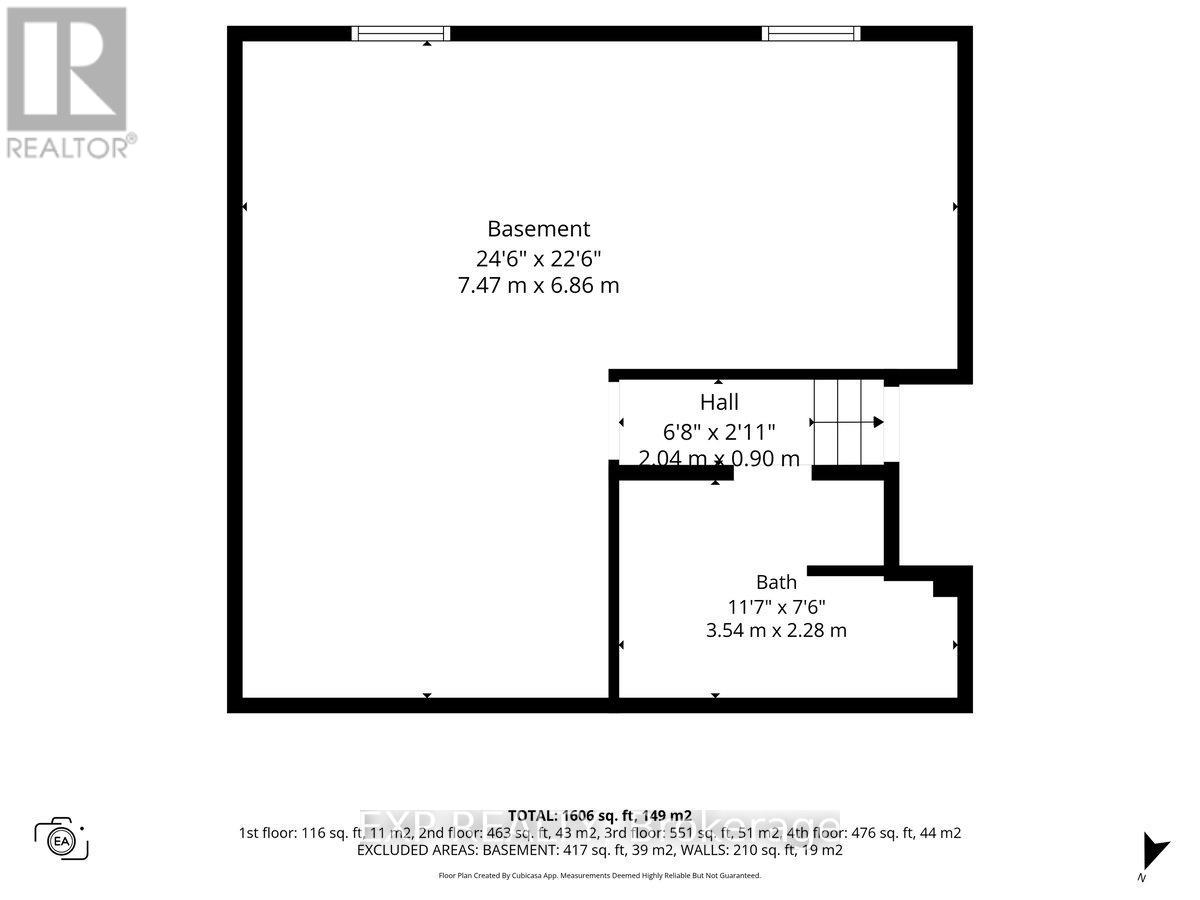
| Lower Level | Family Room | 3.08 m | 6.78 m | 3.08 m x 6.78 m |
| Lower Level | Bedroom | 3.08 m | 4.65 m | 3.08 m x 4.65 m |
| Lower Level | Laundry Room | Measurements not available | ||
| Lower Level | Utility Room | Measurements not available | ||
| Main Level | Living Room | 4.76 m | 3.33 m | 4.76 m x 3.33 m |
| Main Level | Kitchen | 4.32 m | 3.43 m | 4.32 m x 3.43 m |
| Main Level | Dining Room | 3.05 m | 3.43 m | 3.05 m x 3.43 m |
Mortgage Calculator
$500,000
$100,000
$5,000,000
Adjust the total amount you plan to borrow.
5%
1%
15%
25 years
10 years
40 years
Monthly Payment
$0
This is an approximate monthly payment based on your inputs.
Total Interest Paid
$0
Add this listing to your favourite
Shortlist it to compare later & get quick access from your account.

Comparables

For sale
1102 - Bilberry Creek/Queenswood Heights
$639,900
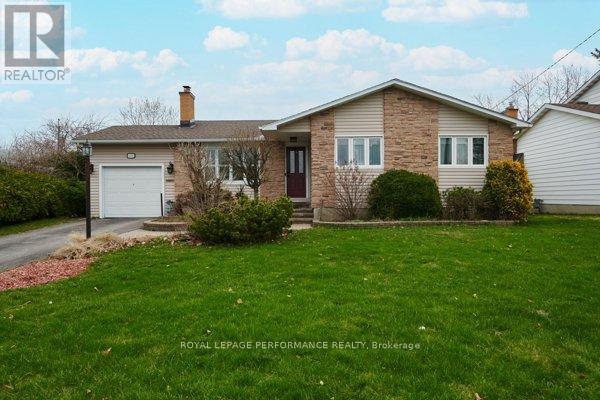
270 Mceachern Crescent, Ottawa, Ontario
House in 1102 - Bilberry Creek/Queenswood Heights
3
Beds
Beds
3
Baths
Baths
1500 - 2000 sqft
Sq Ft
Sq Ft
For sale
1102 - Bilberry Creek/Queenswood Heights
$634,500
401 Phoenix Crescent, Ottawa, Ontario
House in 1102 - Bilberry Creek/Queenswood Heights
2
Beds
Beds
3
Baths
Baths
1100 - 1500 sqft
Sq Ft
Sq Ft
For sale
1102 - Bilberry Creek/Queenswood Heights
$629,900
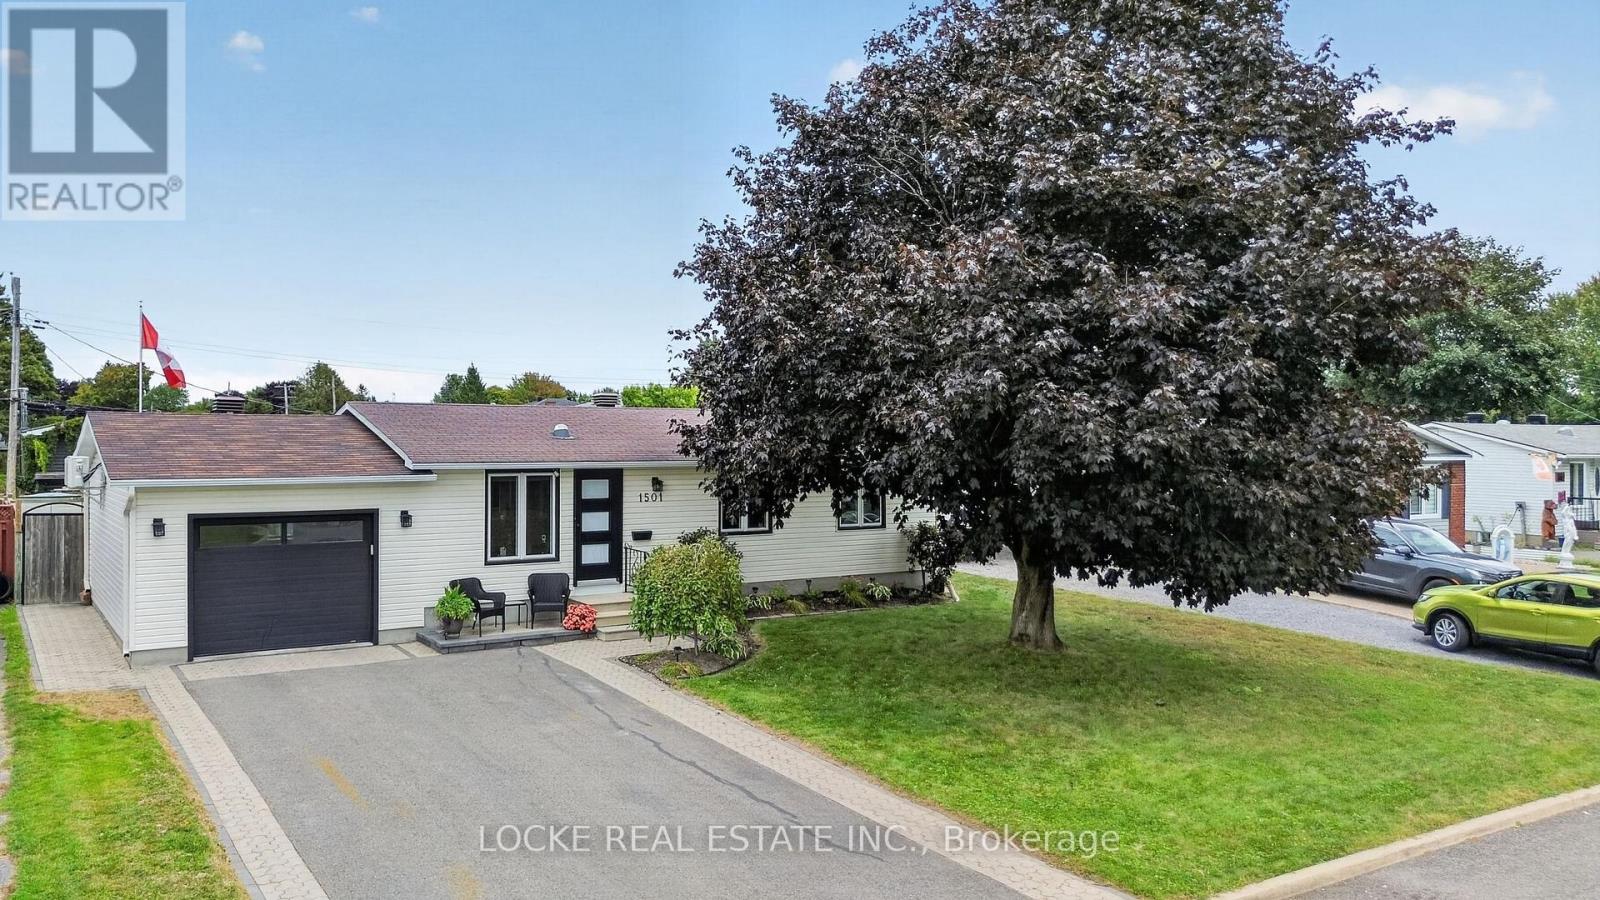
1501 Queenswood Crescent, Ottawa, Ontario
House in 1102 - Bilberry Creek/Queenswood Heights
3
Beds
Beds
2
Baths
Baths
700 - 1100 sqft
Sq Ft
Sq Ft

For sale
1102 - Bilberry Creek/Queenswood Heights
$649,900
295 Kennedy Lane E, Ottawa, Ontario
House in 1102 - Bilberry Creek/Queenswood Heights
3
Beds
Beds
3
Baths
Baths
1100 - 1500 sqft
Sq Ft
Sq Ft
For sale
1102 - Bilberry Creek/Queenswood Heights
$629,900
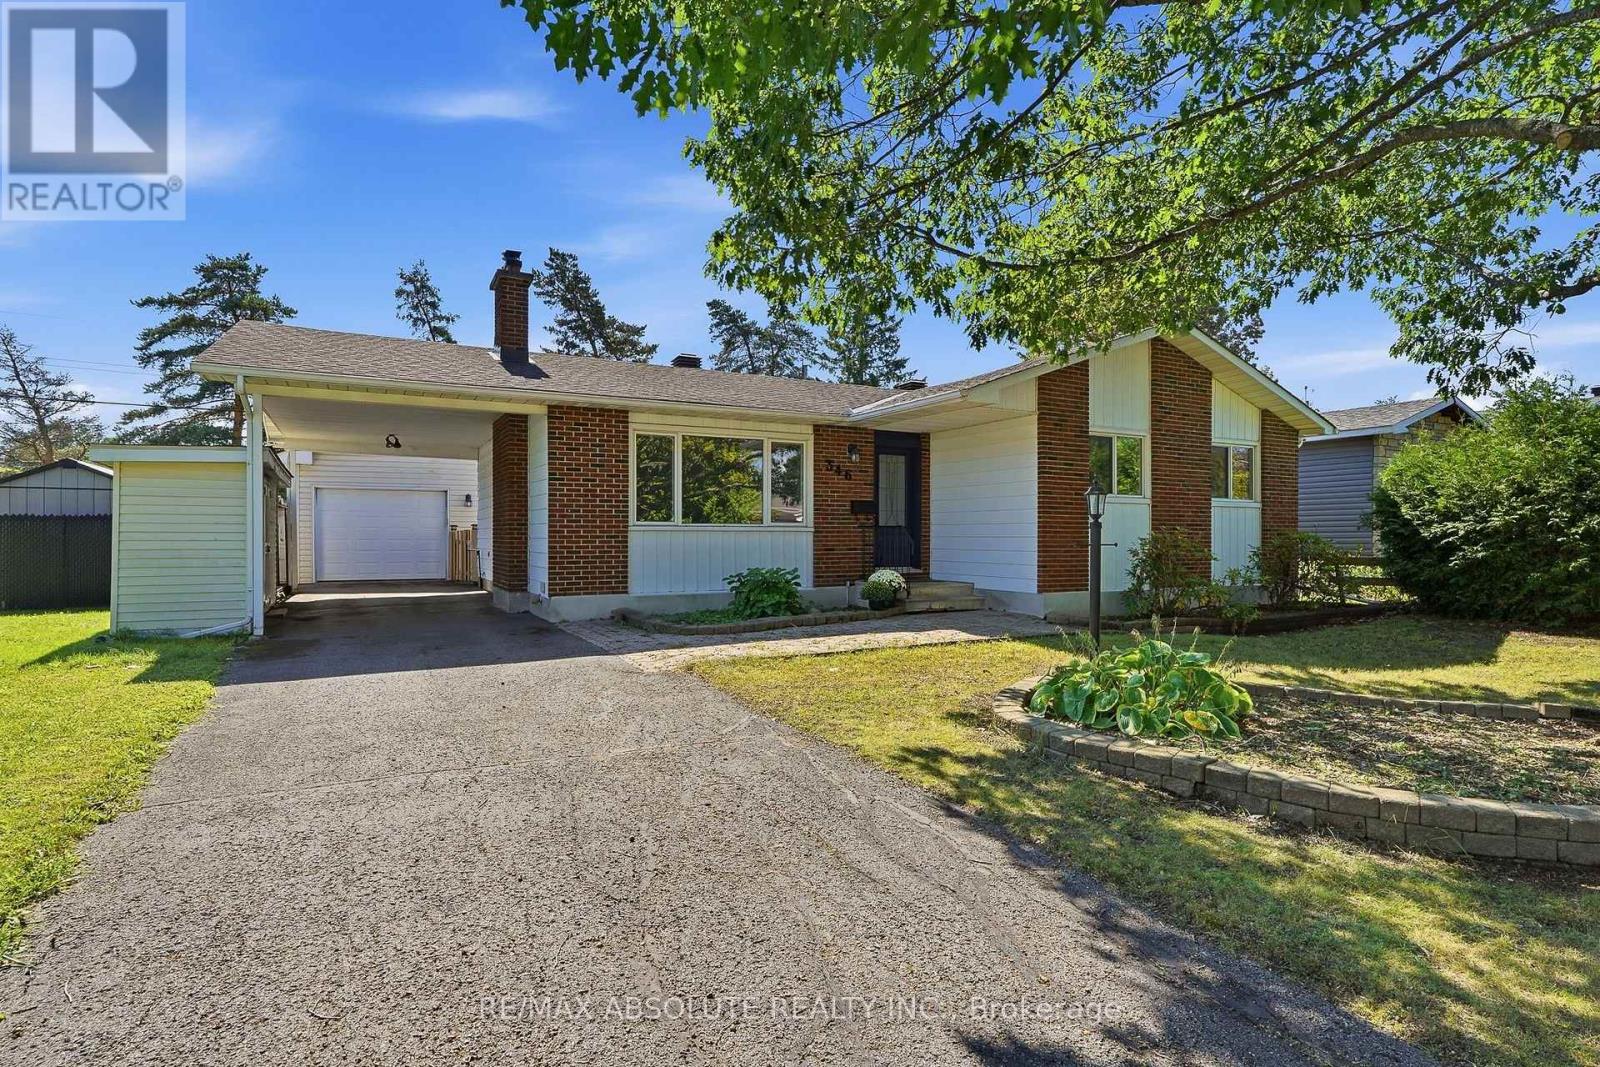
346 Galloway Drive, Ottawa, Ontario
House in 1102 - Bilberry Creek/Queenswood Heights
3
Beds
Beds
3
Baths
Baths
1100 - 1500 sqft
Sq Ft
Sq Ft

For sale
1102 - Bilberry Creek/Queenswood Heights
$650,000
389 Hatfield Crescent, Ottawa, Ontario
House in 1102 - Bilberry Creek/Queenswood Heights
3
Beds
Beds
2
Baths
Baths
700 - 1100 sqft
Sq Ft
Sq Ft
For sale
1102 - Bilberry Creek/Queenswood Heights
$629,000
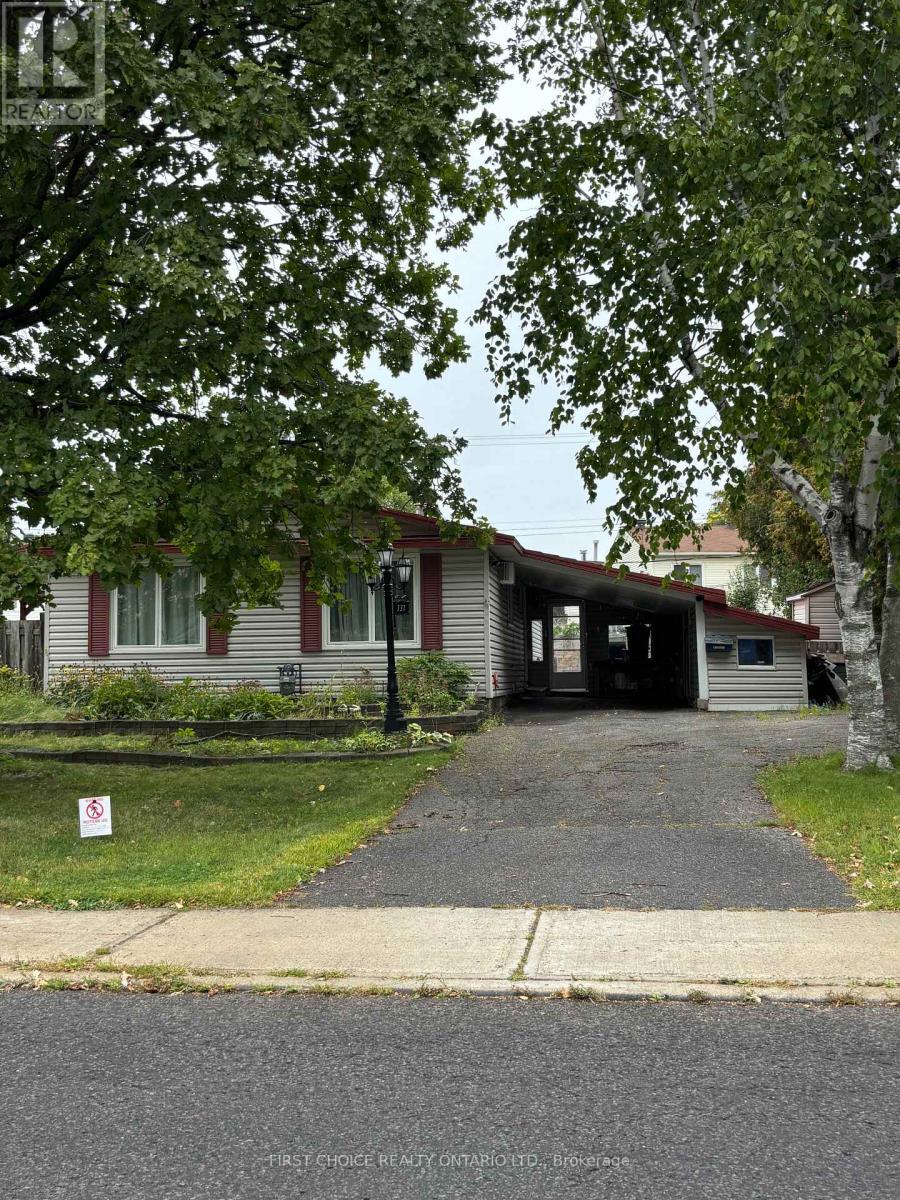
337 Amiens Street, Ottawa, Ontario
House in 1102 - Bilberry Creek/Queenswood Heights
4
Beds
Beds
2
Baths
Baths
700 - 1100 sqft
Sq Ft
Sq Ft
For sale
1101 - Chatelaine Village
$624,900
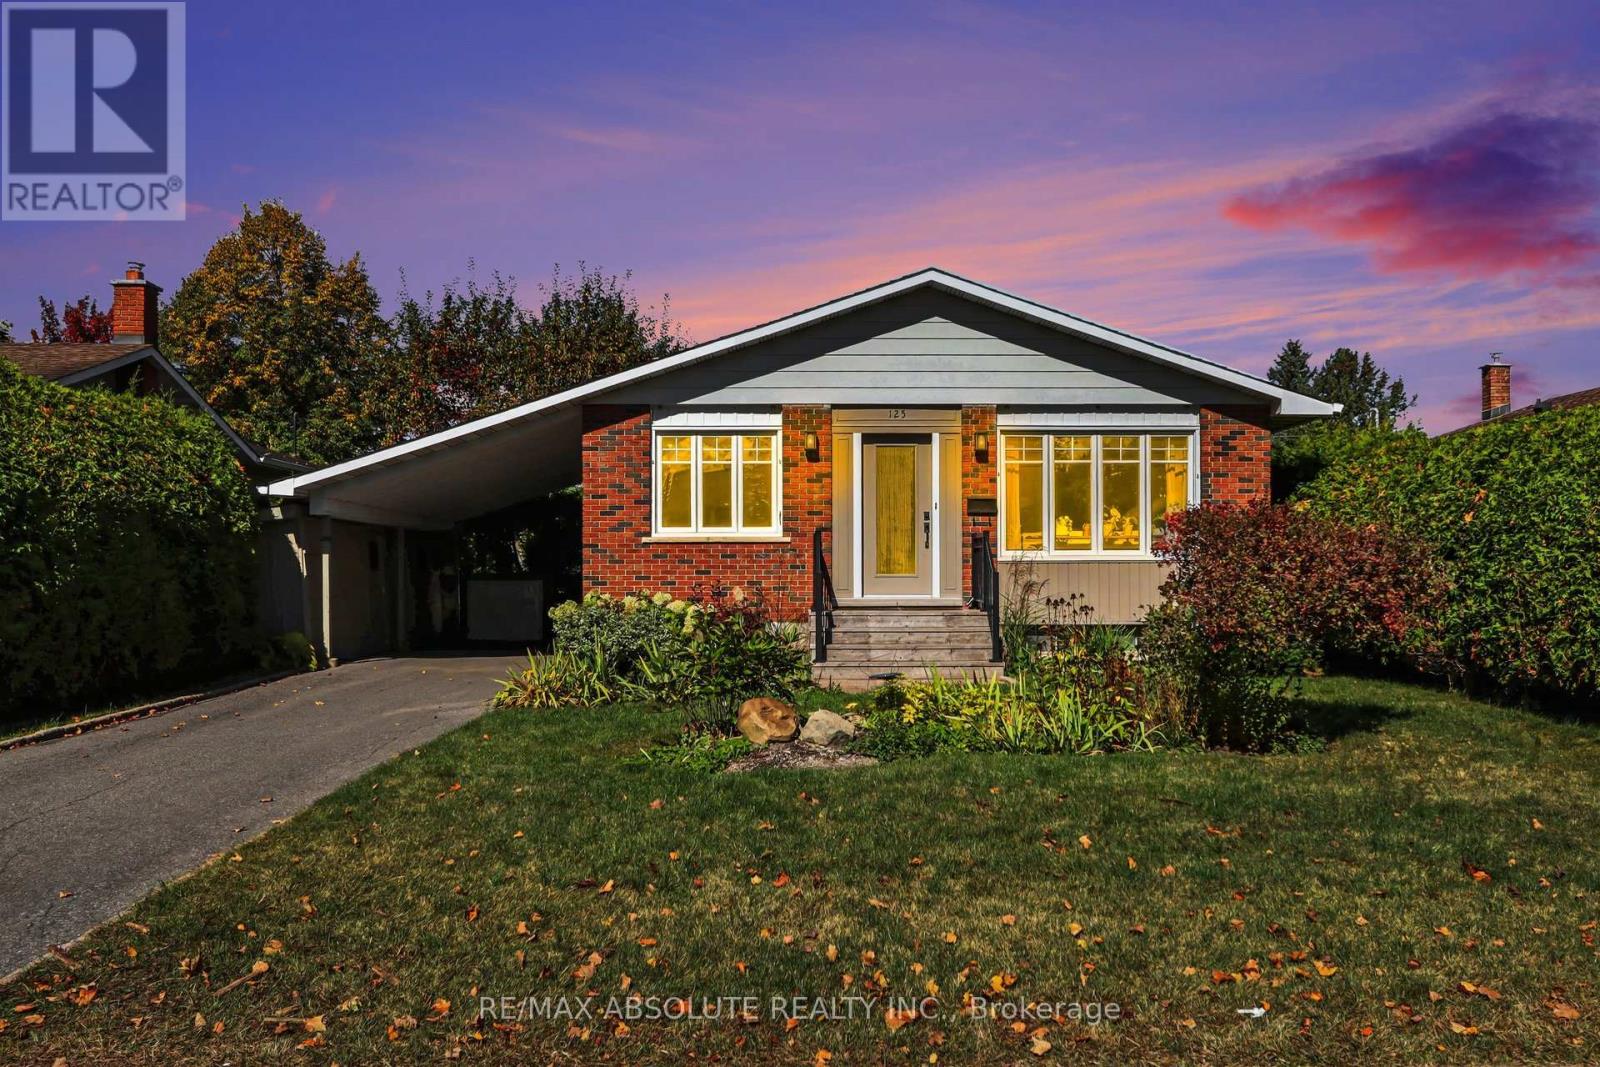
125 Juniper Street E, Ottawa, Ontario
House in 1101 - Chatelaine Village
4
Beds
Beds
2
Baths
Baths
1100 - 1500 sqft
Sq Ft
Sq Ft
For sale
1102 - Bilberry Creek/Queenswood Heights
$599,900
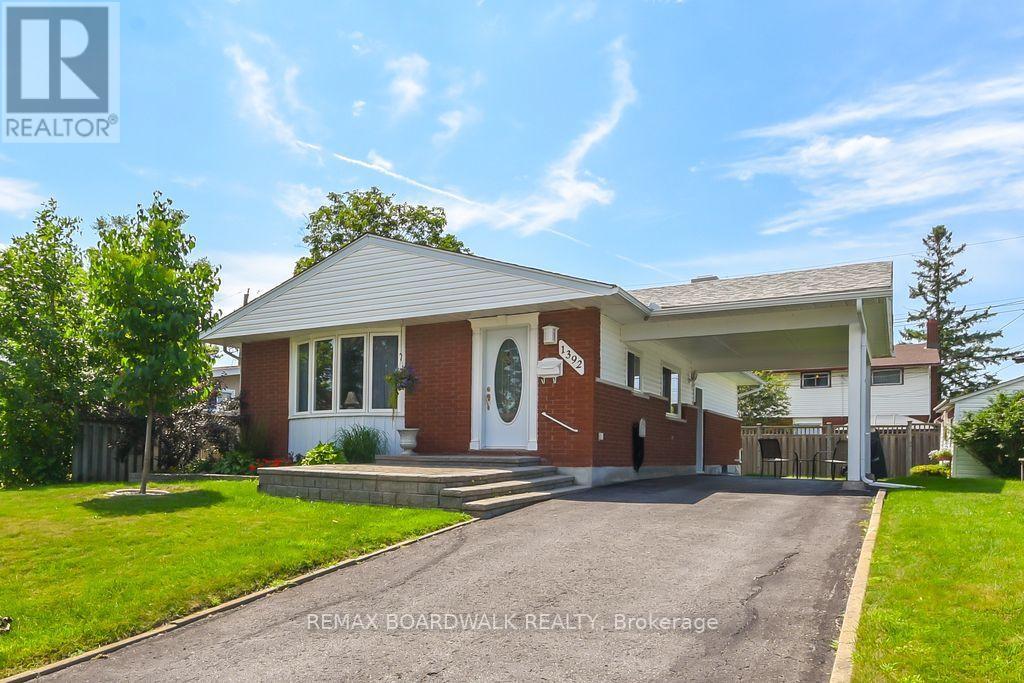
1392 Chartrand Avenue, Ottawa, Ontario
House in 1102 - Bilberry Creek/Queenswood Heights
3
Beds
Beds
2
Baths
Baths
1100 - 1500 sqft
Sq Ft
Sq Ft
For sale
1102 - Bilberry Creek/Queenswood Heights
$599,900
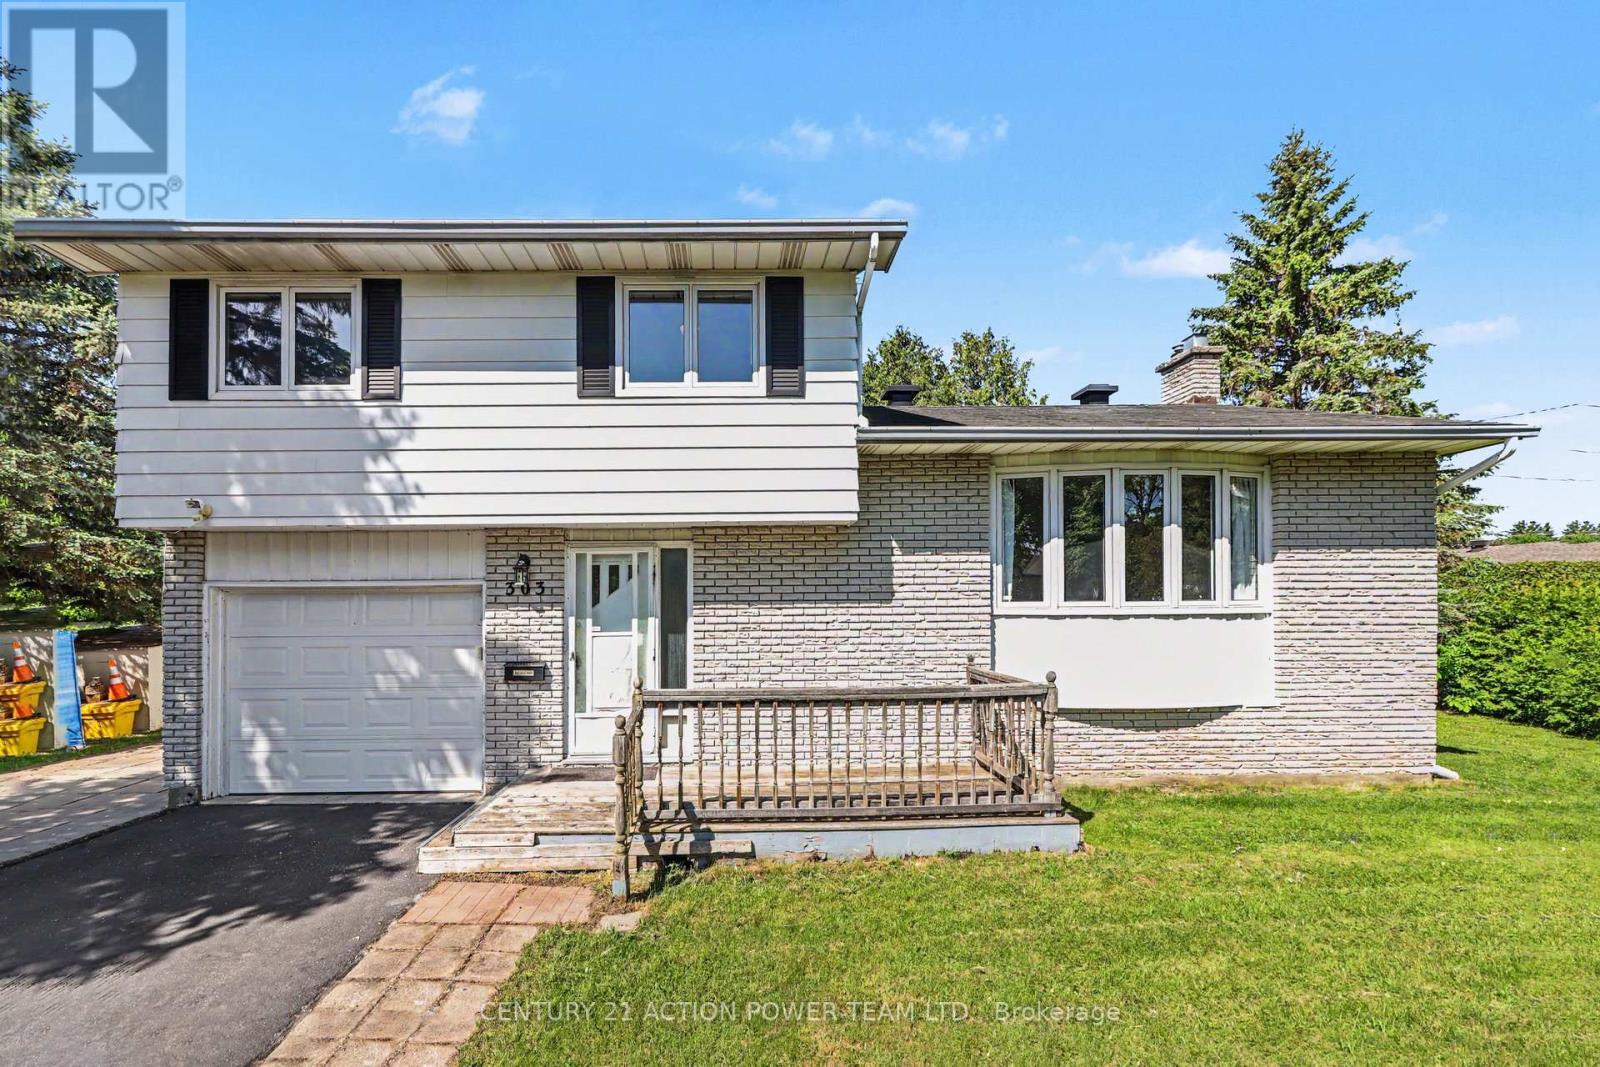
303 Hoylake Crescent, Ottawa, Ontario
House in 1102 - Bilberry Creek/Queenswood Heights
3
Beds
Beds
2
Baths
Baths
1100 - 1500 sqft
Sq Ft
Sq Ft
Ready to a home?
Contact a REALTOR® today!
