

401 Phoenix Crescent
Ottawa,
Ontario
K1E1V6
401 Phoenix Crescent
Ottawa,
Ontario
K1E1V6
Add this listing to your favourite
Shortlist it to compare later & get quick access from your account.
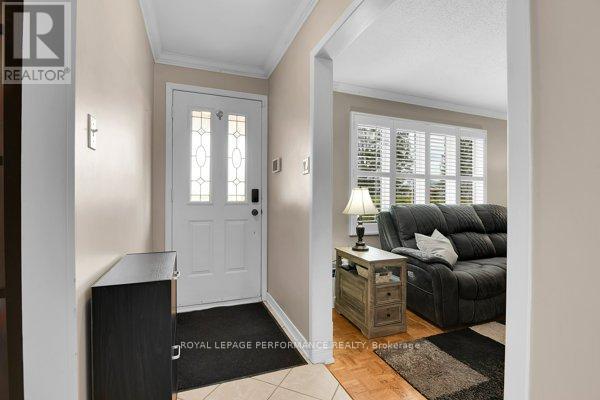
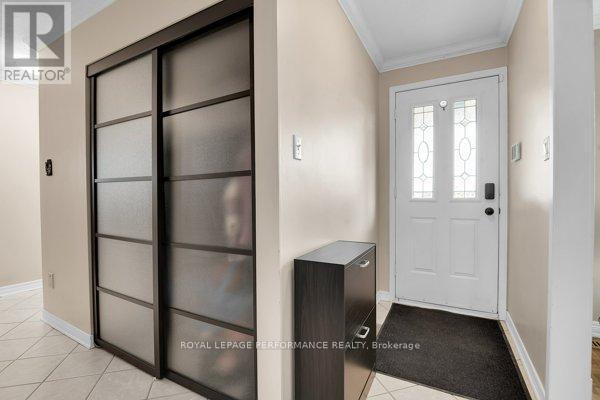
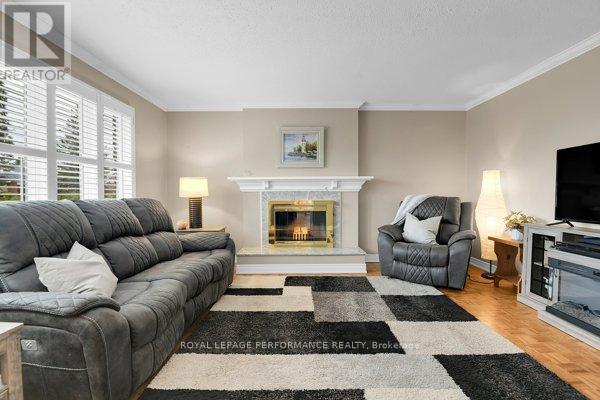
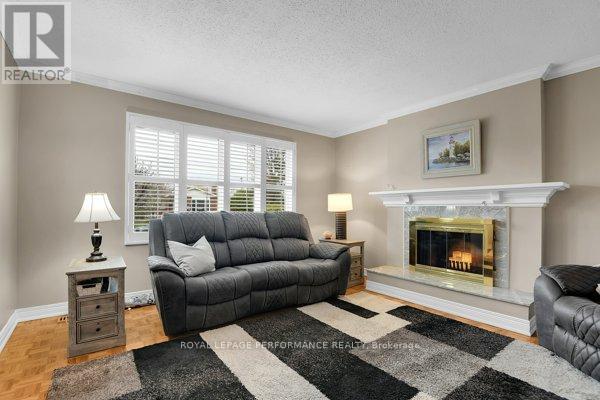


$634,500
Property overview
Building Type
House
Property Type
Single Family
Bedrooms
2
Bathrooms
3
Year Built
Neighbourhood
1102 - Bilberry Creek/Queenswood Heights
Status
For sale
Highlights
1102 - Bilberry Creek/Queenswood Heights
House
For sale
Listing description
Discover this Single Family
401 Phoenix Crescent,
Ottawa
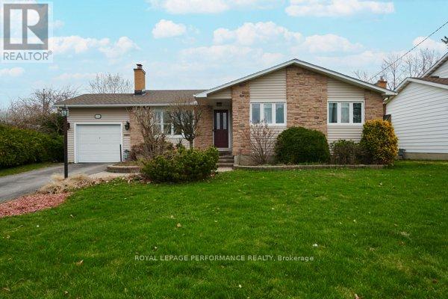
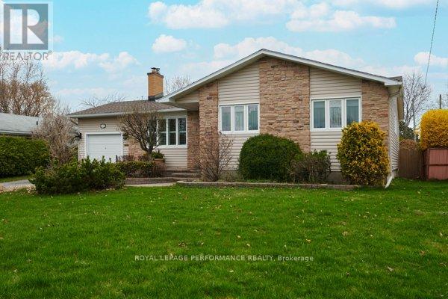
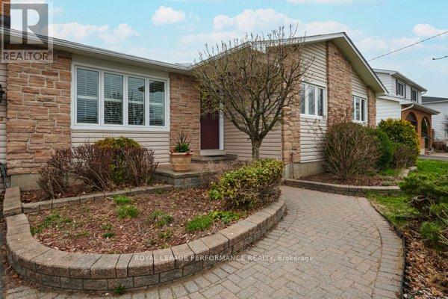
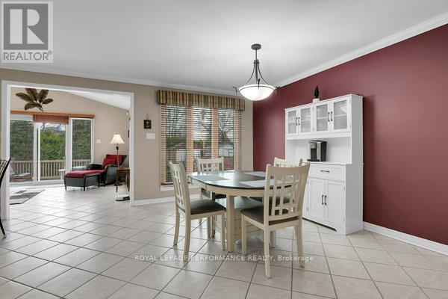
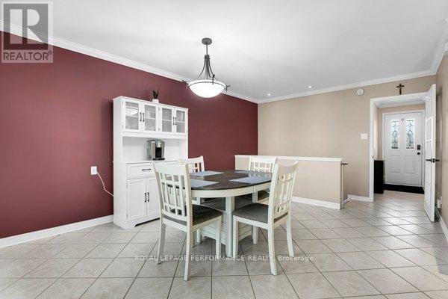
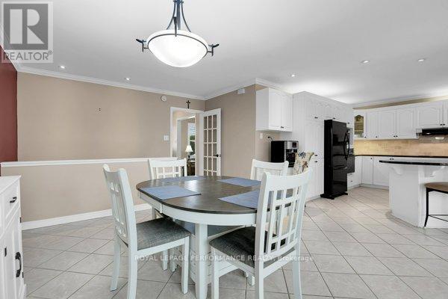
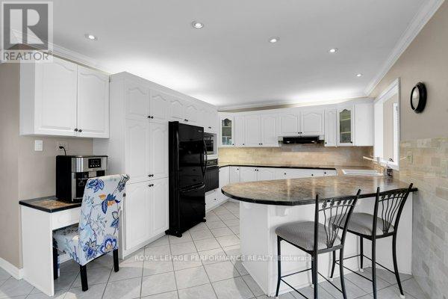
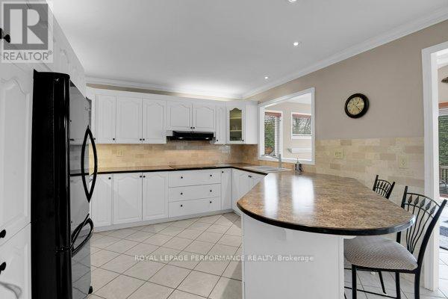
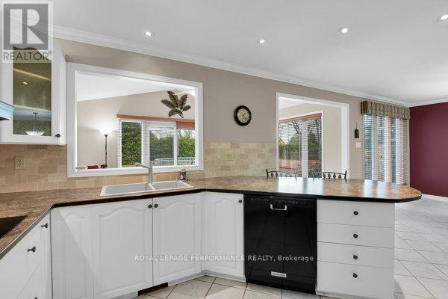
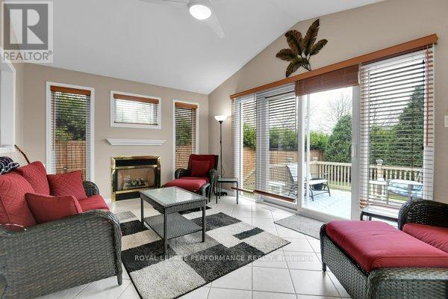
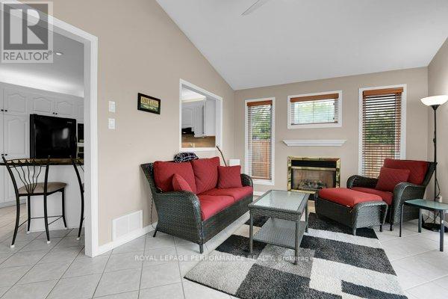
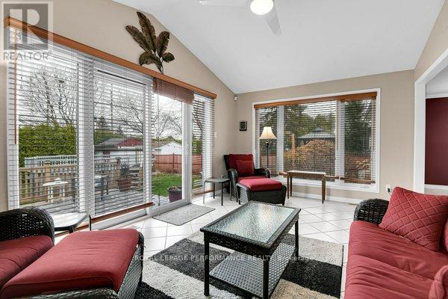
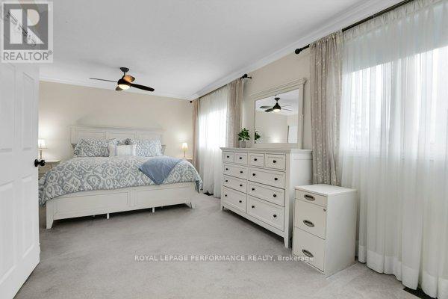
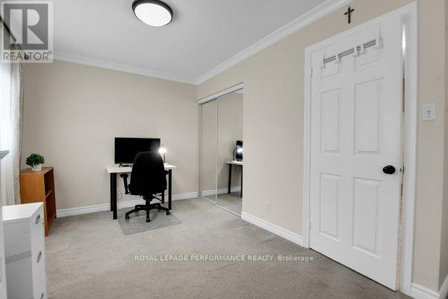
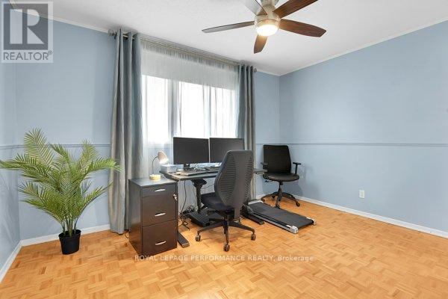
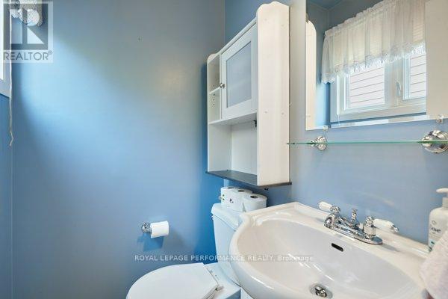
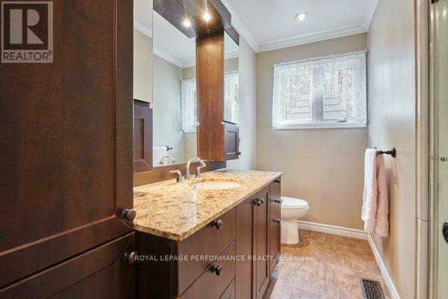
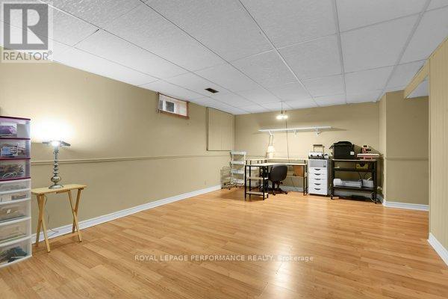
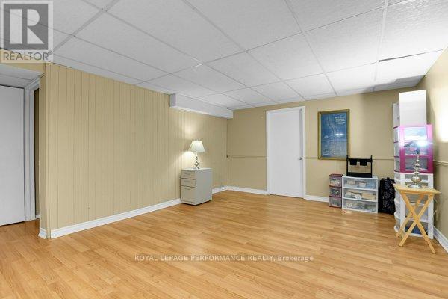
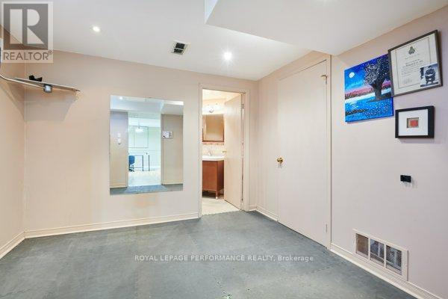
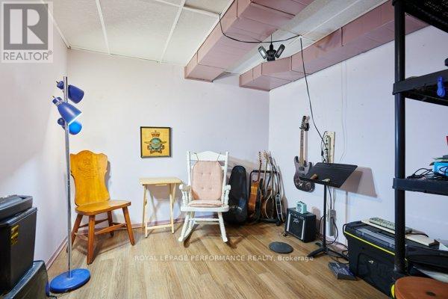
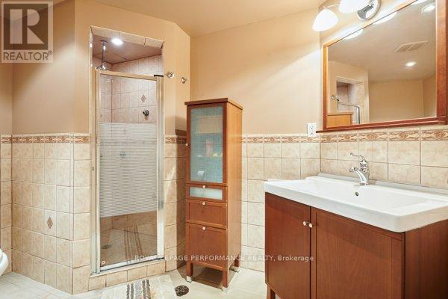
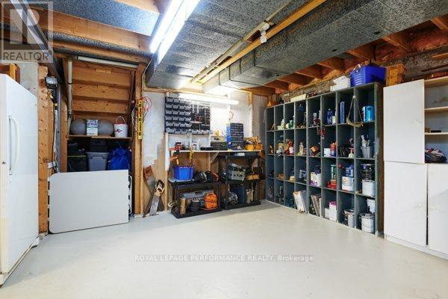
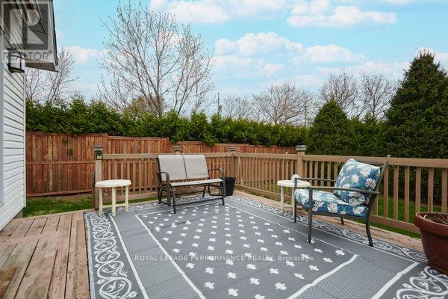
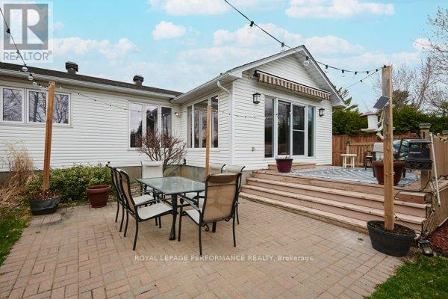
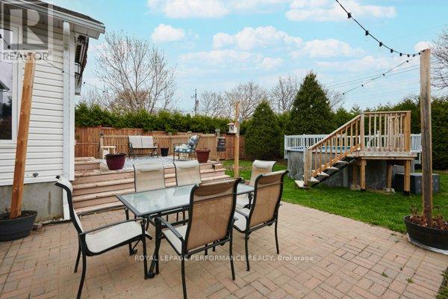
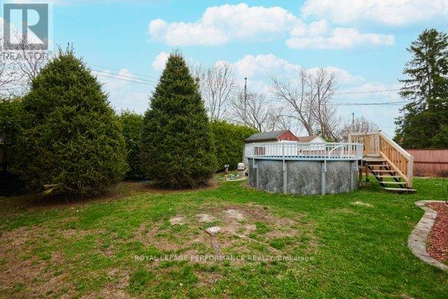
Welcome to this charming and lovingly maintained bungalow, perfectly situated on a quiet street close to many amenities. This home offers 2 bedrooms & 2 bathrooms and a thoughtfully designed layout that blends comfort and functionality. Step inside to a bright and welcoming living room, filled with natural light and perfect for relaxing or entertaining. Gather by the wood fireplace for those chilly evenings. The spacious, open-concept kitchen is ideal for cooking, gathering, and everyday living. The expansive countertops make preparing meals easy. The fully finished basement adds valuable living space including a family room area and 3 piece bathroom. Also included is a dedicated workshop - perfect for hobbyists or additional storage. One of the home's standout features is the beautiful, window-filled atrium, offering a peaceful, sunlit space to enjoy year-round. Outside, you'll find beautifully landscaped grounds designed for both relaxation and privacy. Enjoy summer days on the deck, take a dip in the above-ground pool, and appreciate the added seclusion of a 7-foot privacy fence that creates your own private retreat. Over the years, the property has seen numerous updates, reflecting true pride of ownership throughout. Complete with an attached garage and located just minutes from shops, parks, and other conveniences, this home is the perfect blend of comfort, character, and practicality. (id:64373)
Upcoming viewings
45.4715283
-75.4947553
401 Phoenix Crescent, Ottawa, Ontario, K1E1V6
Loading WalkScore data...
Walk Score®
Transit Score®
Bike Score®
Walkability Snapshot
Understand how walkable, transit-friendly & bikeable this neighbourhood really is.
Scores are powered by Walk Score® and reflect access to daily essentials, transit and bike routes near this area.
🚶Walk Score®
🚊Transit Score
🚲Bike Score
Liveability scores for this neighbourhood
Powered by Walk Score®
Use these scores as a quick guide only. Check local transit, bike paths
and walk routes to plan your day-to-day life.
Google Maps
Explore the exact location, nearby amenities, and community vibe.
Listing Details
Last updated:
2026-09-23
Key facts
Price
$634,500
Ownership
Freehold
Property type
Single Family
Bedrooms
2
Bathrooms
3
Stories
1
Interior size
1100 - 1500 sqft
Parking options
Attached Garage, Garage
Total spaces
4
Interior & features
Cooling
Central air conditioning
Heating
Forced air
Heating fuel
Natural gas
Basement
Full (Finished)
Appliances
Garage door opener remote(s), Water Heater, Blinds, Dishwasher, Dryer, Garage door opener, Stove, Washer, Refrigerator
Fireplace
True
Exterior finish
Vinyl siding, Brick
Key features
Atrium/Sunroom
Lot, amenities & extras
Lot size
60 x 135.2 FT
Community features
Community Centre
Nearby amenities
Park, Public Transit, Schools
Landscape
Landscaped
Water
Municipal water
Sewer
Sanitary sewer
Rooms
| Level | Type | Length | Width | Dimensions |
|---|---|---|---|---|
| Basement | Bathroom | 3.11 m | 1.96 m | 3.11 m x 1.96 m |
| Basement | Utility Room | 5.32 m | 4.78 m | 5.32 m x 4.78 m |
| Basement | Other | 1.41 m | 1.78 m | 1.41 m x 1.78 m |
| Basement | Den | 2.92 m | 2.79 m | 2.92 m x 2.79 m |
| Basement | Other | 2.85 m | 1.98 m | 2.85 m x 1.98 m |
| Basement | Recreational, Games Room | 6.37 m | 5.16 m | 6.37 m x 5.16 m |
| Basement | Den | 3.11 m | 2.99 m | 3.11 m x 2.99 m |
| Basement | Laundry Room | 5.09 m | 3.34 m | 5.09 m x 3.34 m |
| Main Level | Kitchen | 4.24 m | 3.51 m | 4.24 m x 3.51 m |
| Main Level | Bathroom | 1.19 m | 1.39 m | 1.19 m x 1.39 m |
| Main Level | Other | 3.4 m | 5.88 m | 3.4 m x 5.88 m |
| Main Level | Dining Room | 3.67 m | 5.41 m | 3.67 m x 5.41 m |
| Main Level | Living Room | 4.14 m | 4.71 m | 4.14 m x 4.71 m |
| Main Level | Family Room | 5.18 m | 3.47 m | 5.18 m x 3.47 m |
| Main Level | Primary Bedroom | 6.49 m | 3.85 m | 6.49 m x 3.85 m |
| Main Level | Bathroom | 2.88 m | 2.13 m | 2.88 m x 2.13 m |
| Main Level | Bedroom 2 | 3.91 m | 4.51 m | 3.91 m x 4.51 m |
Mortgage Calculator
$500,000
$100,000
$5,000,000
Adjust the total amount you plan to borrow.
5%
1%
15%
25 years
10 years
40 years
Monthly Payment
$0
This is an approximate monthly payment based on your inputs.
Total Interest Paid
$0
Add this listing to your favourite
Shortlist it to compare later & get quick access from your account.

Comparables
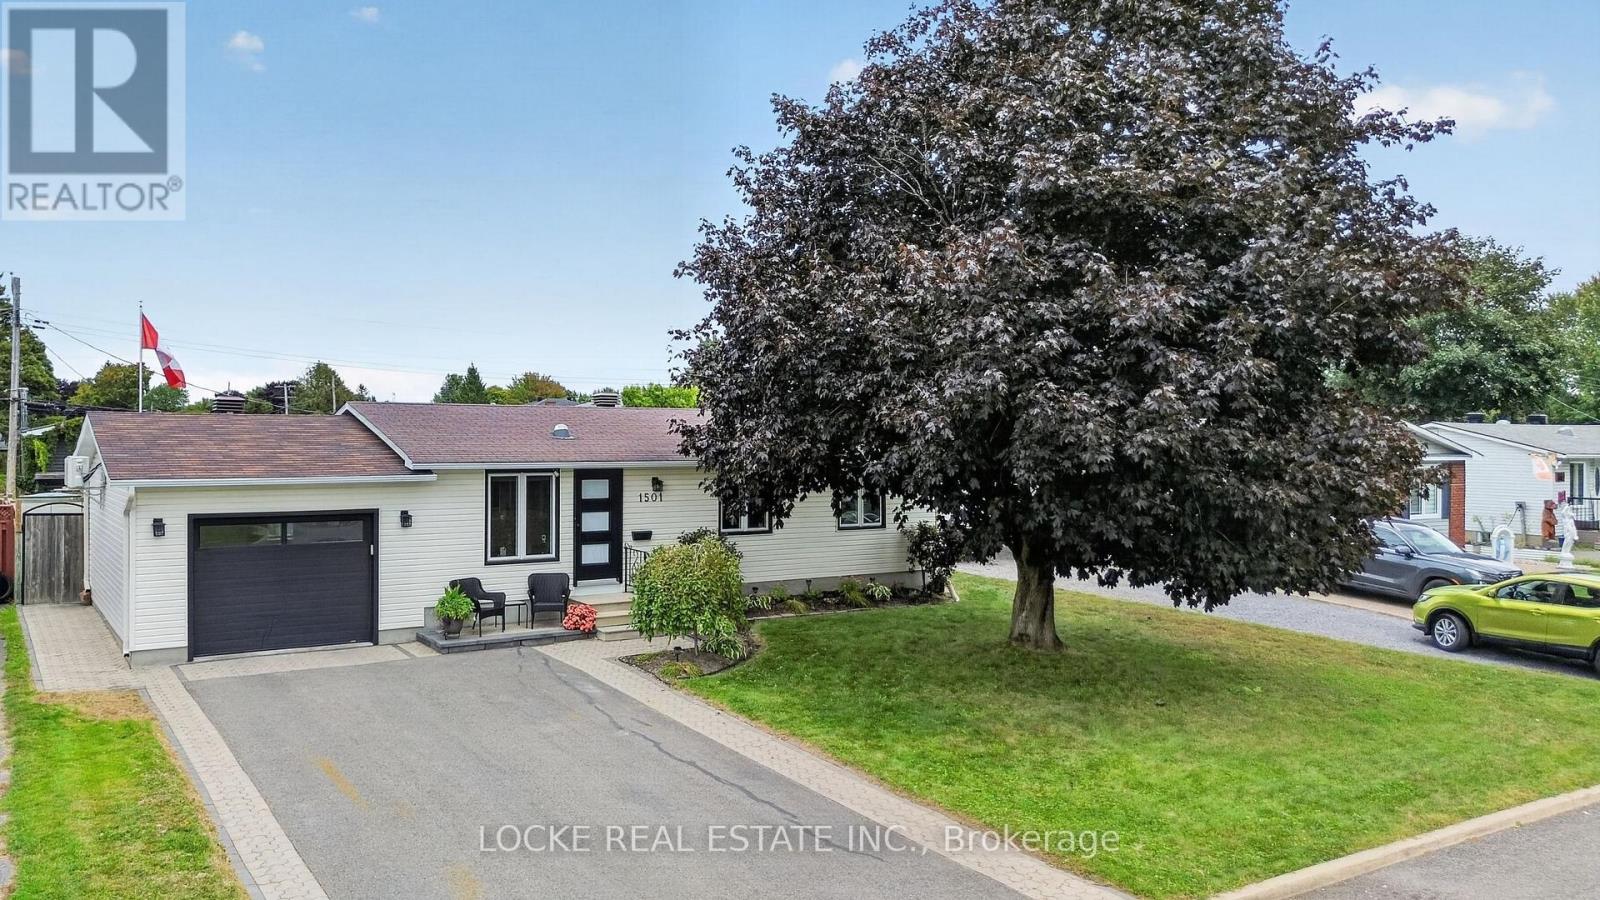
For sale
1102 - Bilberry Creek/Queenswood Heights
$629,900
1501 Queenswood Crescent, Ottawa, Ontario
House in 1102 - Bilberry Creek/Queenswood Heights
3
Beds
Beds
2
Baths
Baths
700 - 1100 sqft
Sq Ft
Sq Ft
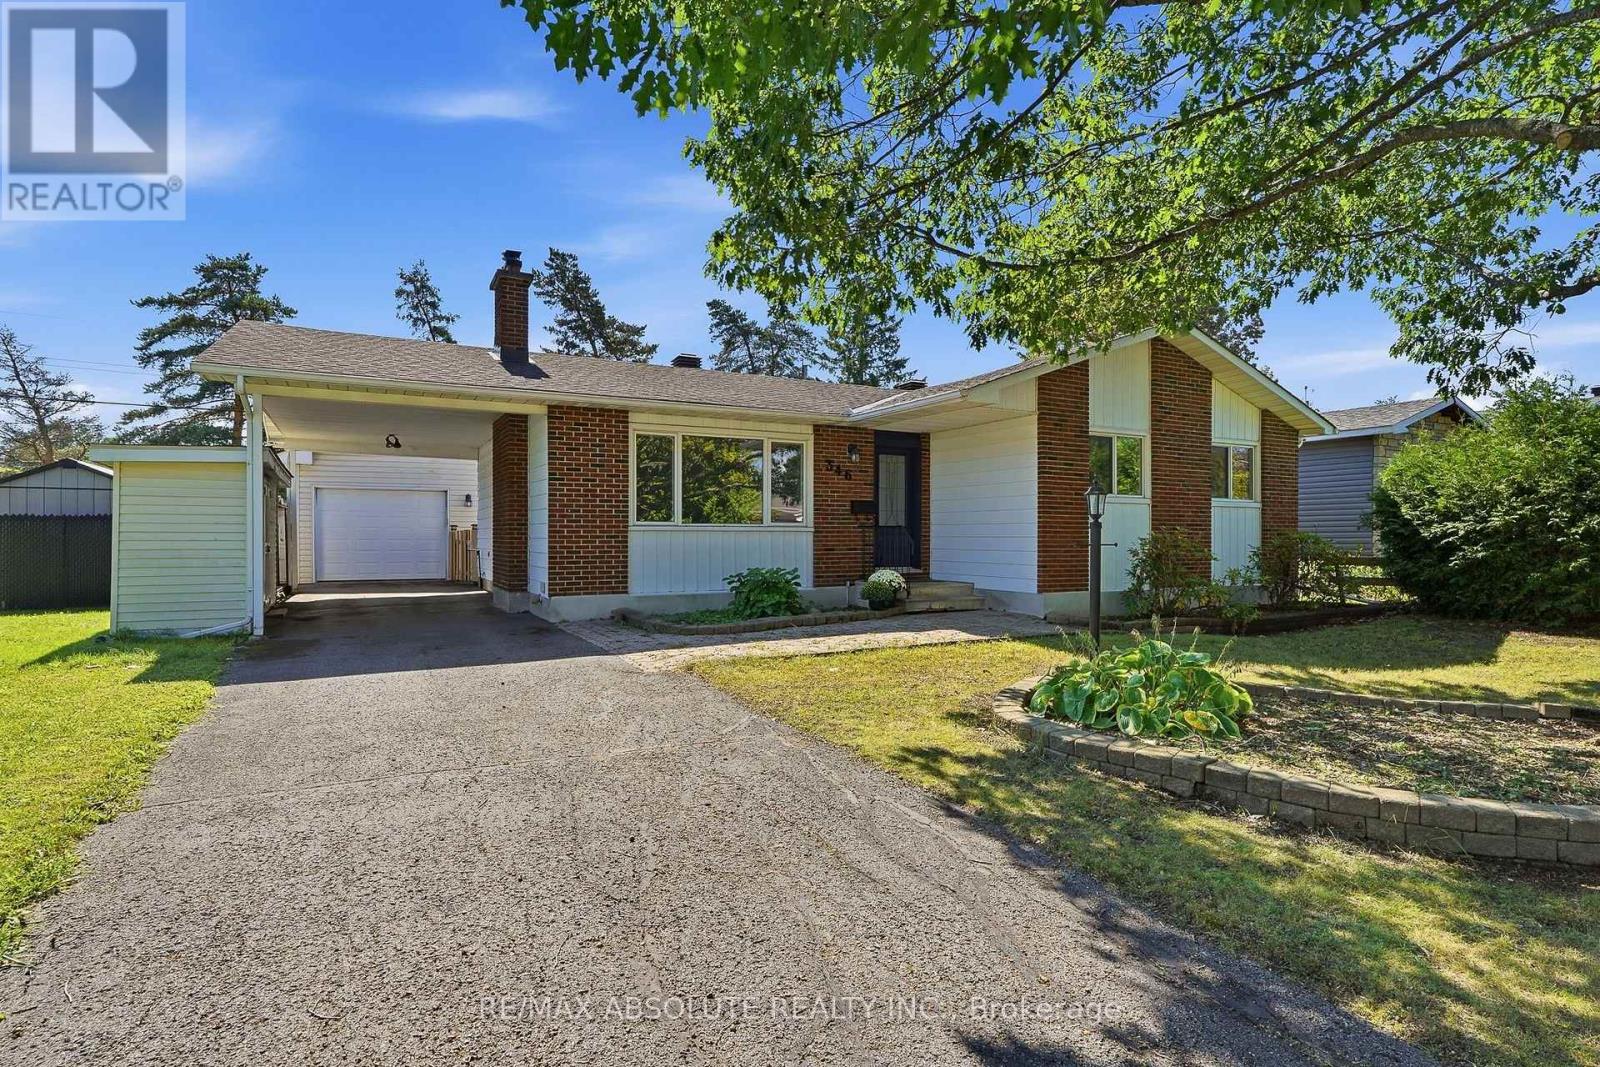
For sale
1102 - Bilberry Creek/Queenswood Heights
$629,900
346 Galloway Drive, Ottawa, Ontario
House in 1102 - Bilberry Creek/Queenswood Heights
3
Beds
Beds
3
Baths
Baths
1100 - 1500 sqft
Sq Ft
Sq Ft
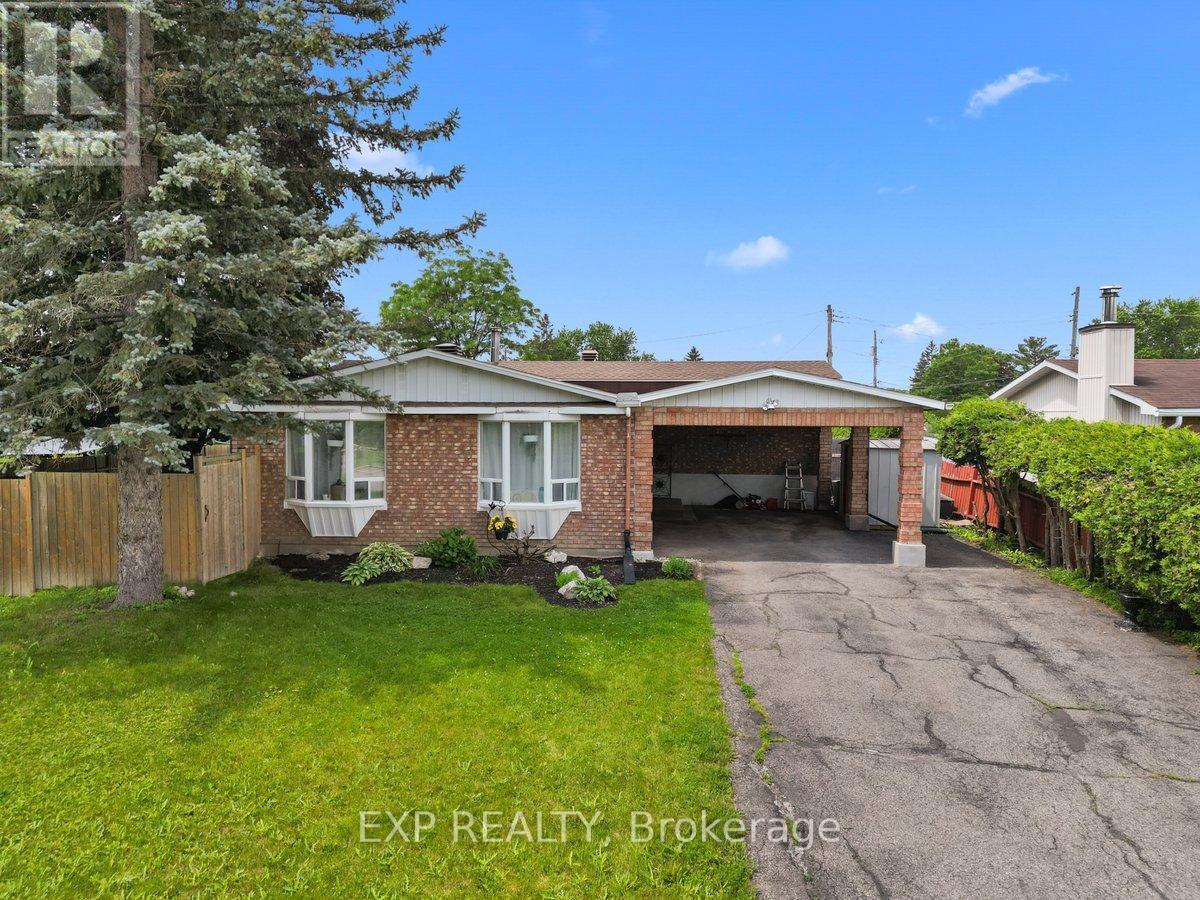
For sale
1102 - Bilberry Creek/Queenswood Heights
$639,900
396 Hatfield Crescent, Ottawa, Ontario
House in 1102 - Bilberry Creek/Queenswood Heights
4
Beds
Beds
2
Baths
Baths
1100 - 1500 sqft
Sq Ft
Sq Ft
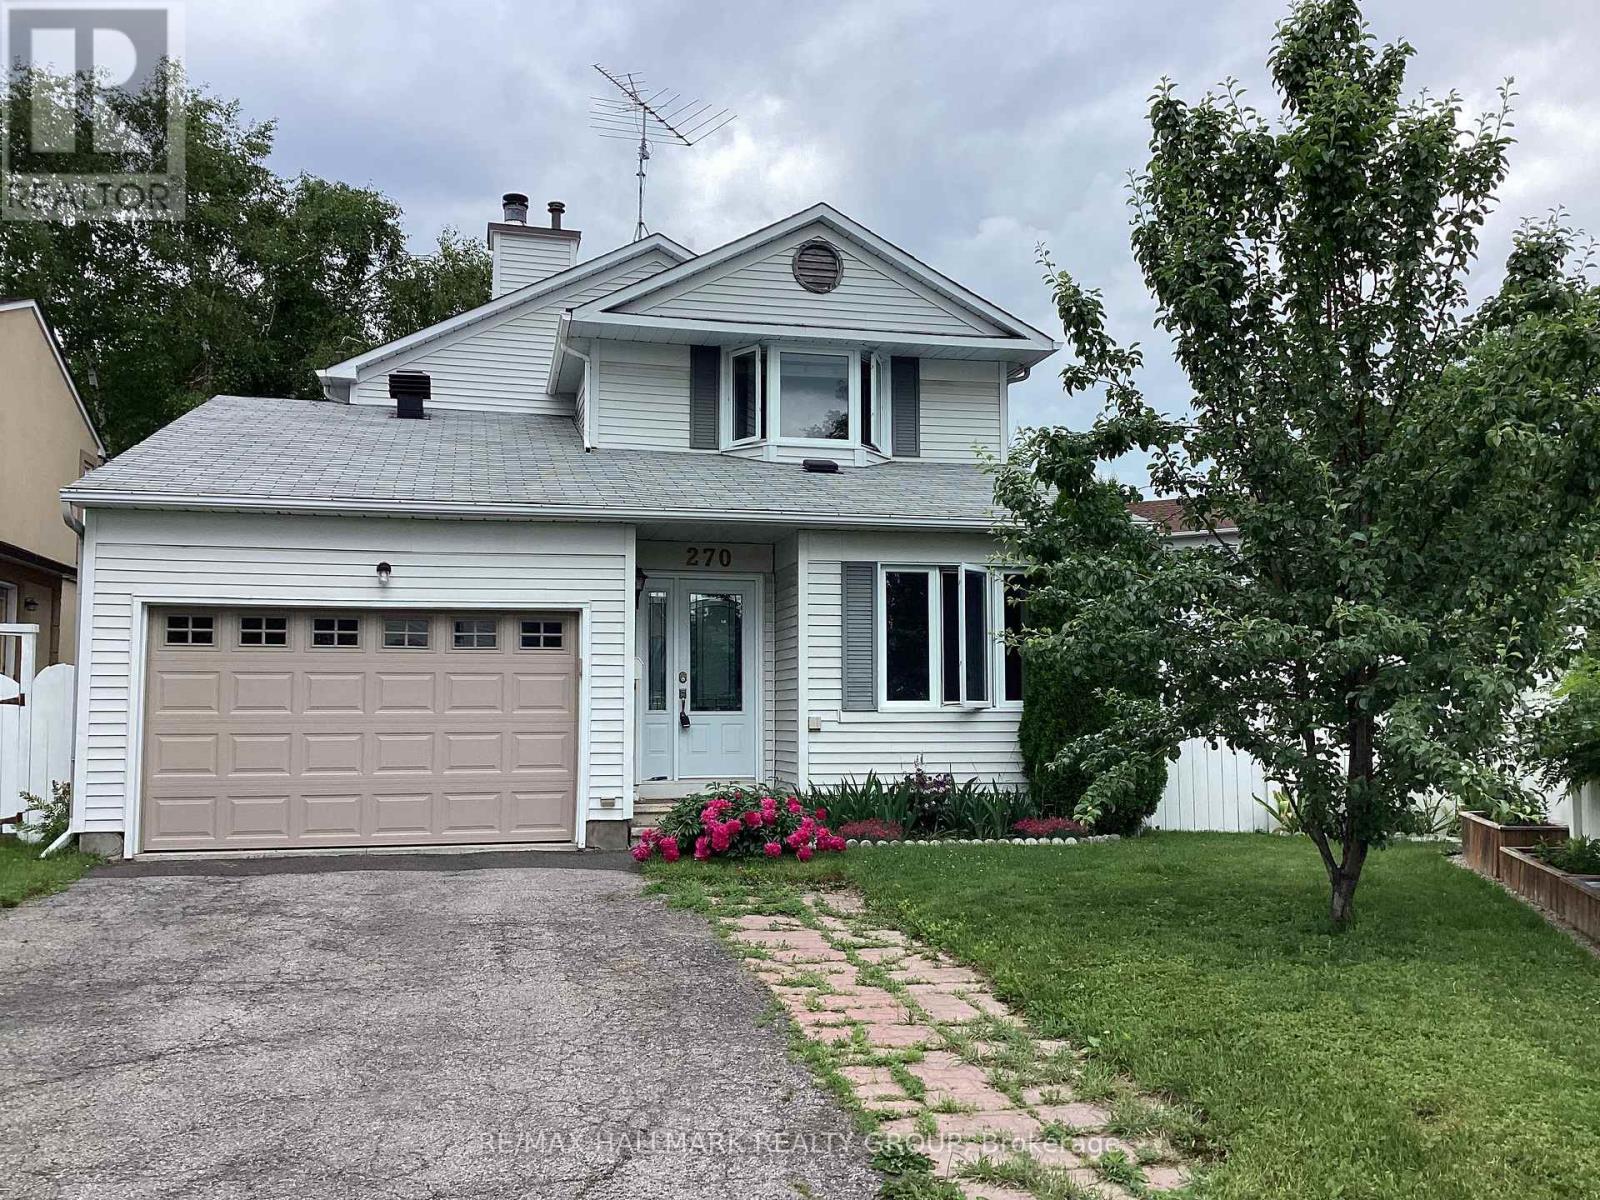
For sale
1102 - Bilberry Creek/Queenswood Heights
$639,900
270 Mceachern Crescent, Ottawa, Ontario
House in 1102 - Bilberry Creek/Queenswood Heights
3
Beds
Beds
3
Baths
Baths
1500 - 2000 sqft
Sq Ft
Sq Ft
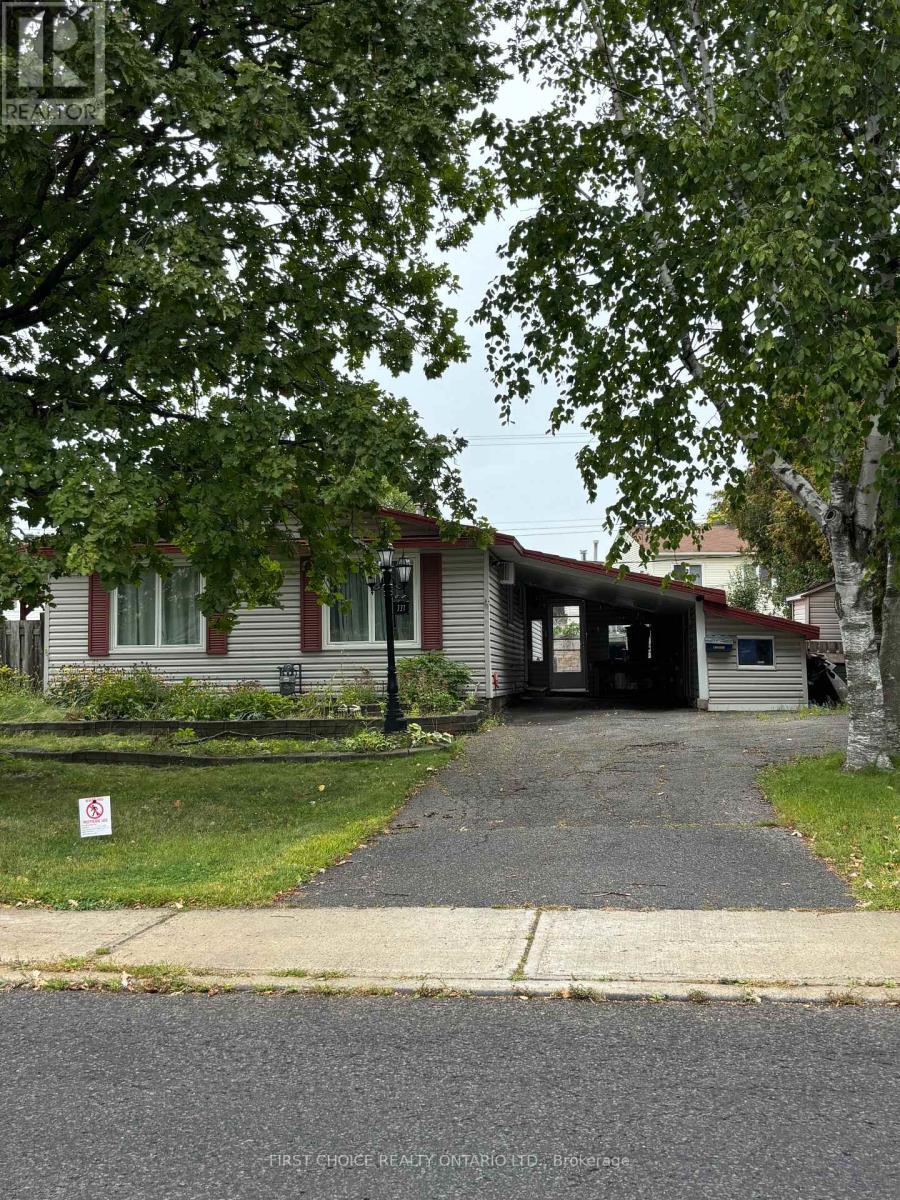
For sale
1102 - Bilberry Creek/Queenswood Heights
$629,000
337 Amiens Street, Ottawa, Ontario
House in 1102 - Bilberry Creek/Queenswood Heights
4
Beds
Beds
2
Baths
Baths
700 - 1100 sqft
Sq Ft
Sq Ft
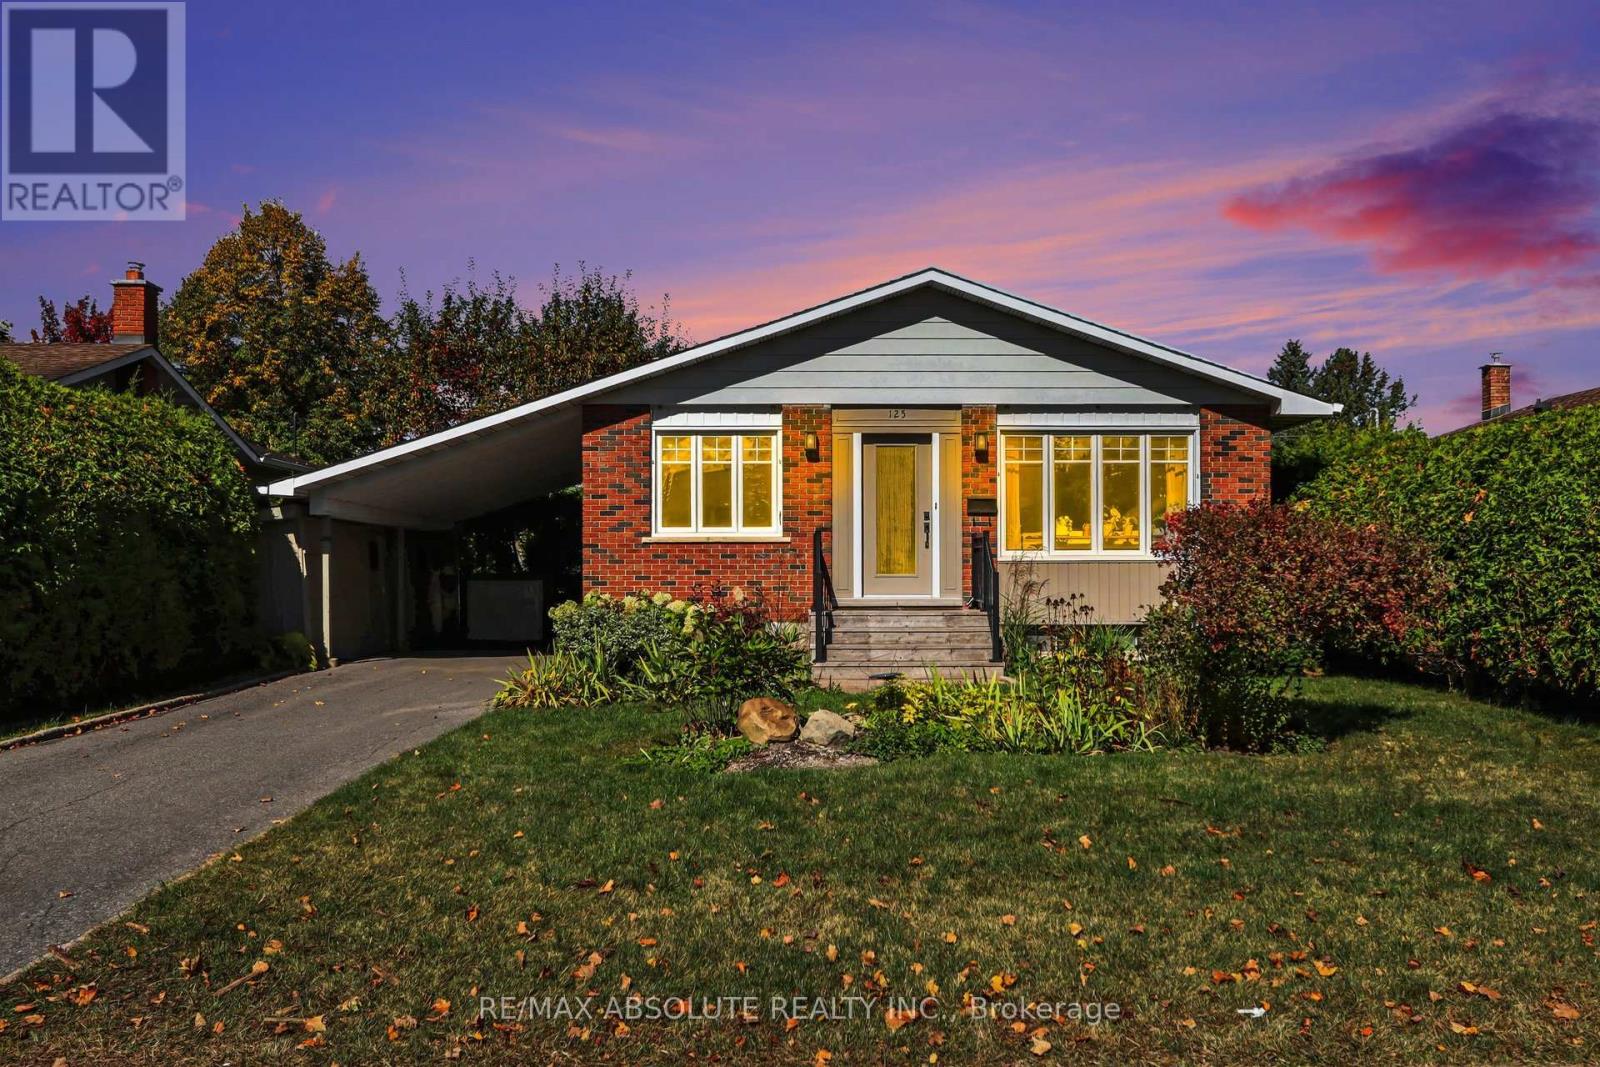
For sale
1101 - Chatelaine Village
$624,900
125 Juniper Street E, Ottawa, Ontario
House in 1101 - Chatelaine Village
4
Beds
Beds
2
Baths
Baths
1100 - 1500 sqft
Sq Ft
Sq Ft

For sale
1102 - Bilberry Creek/Queenswood Heights
$649,900
295 Kennedy Lane E, Ottawa, Ontario
House in 1102 - Bilberry Creek/Queenswood Heights
3
Beds
Beds
3
Baths
Baths
1100 - 1500 sqft
Sq Ft
Sq Ft
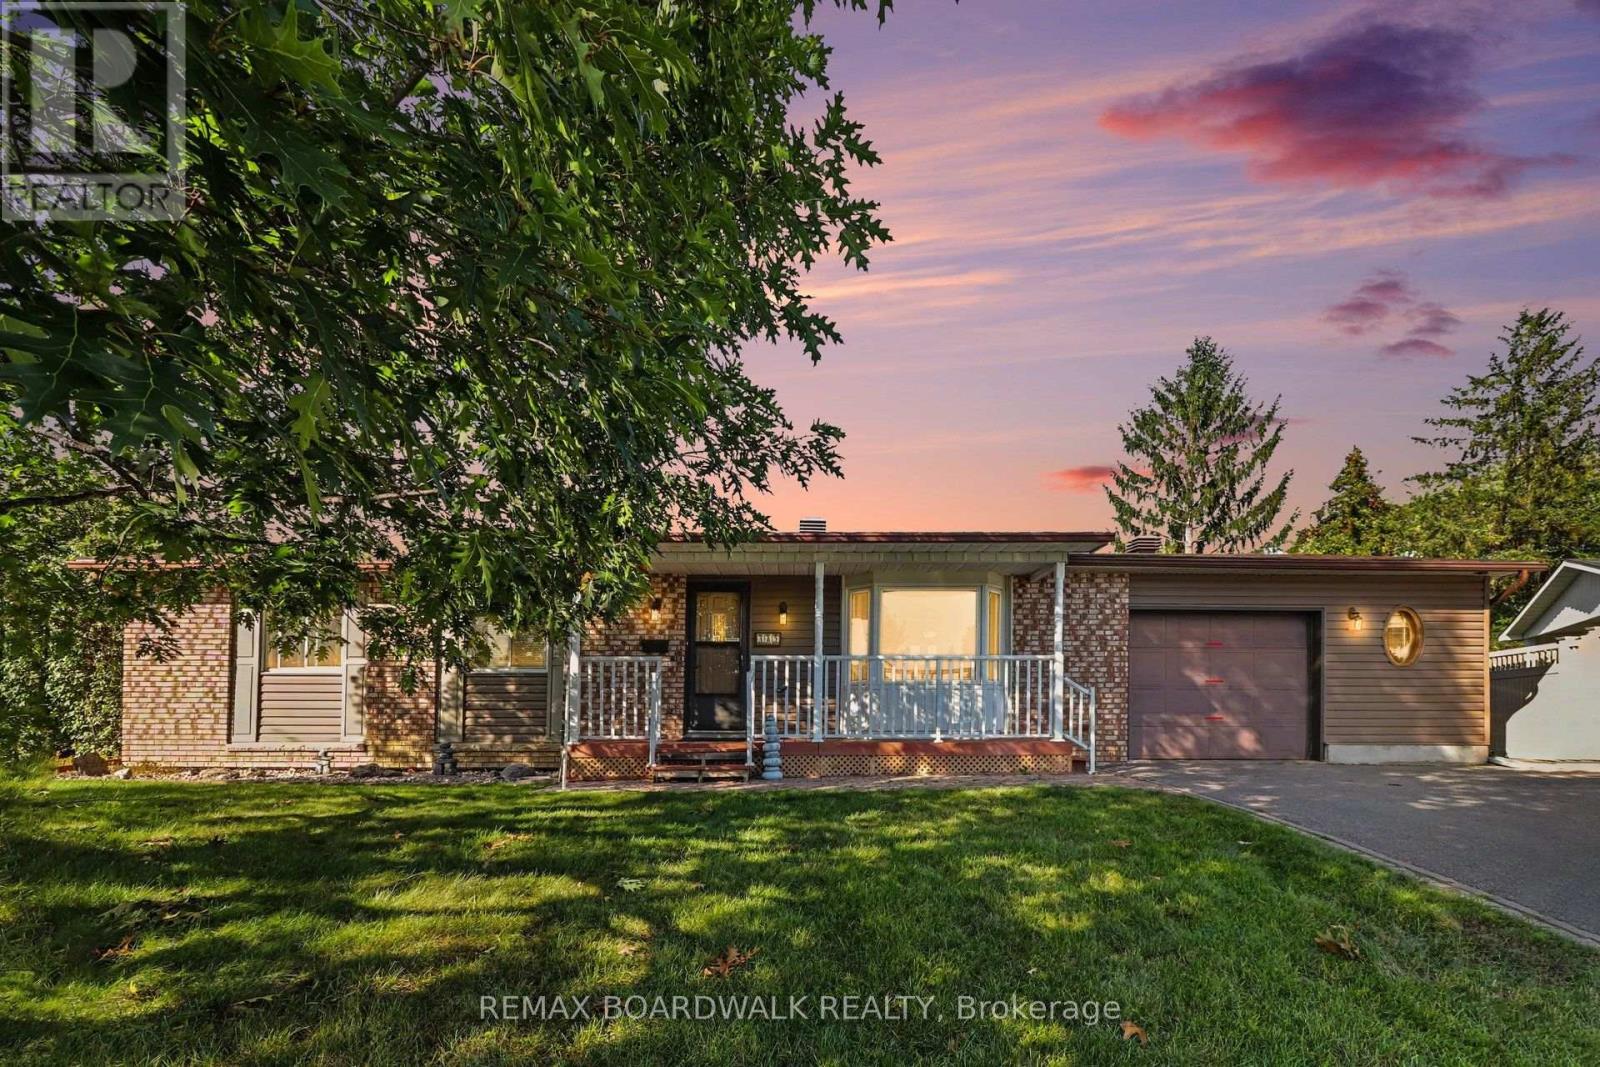
For sale
1102 - Bilberry Creek/Queenswood Heights
$650,000
389 Hatfield Crescent, Ottawa, Ontario
House in 1102 - Bilberry Creek/Queenswood Heights
3
Beds
Beds
2
Baths
Baths
700 - 1100 sqft
Sq Ft
Sq Ft
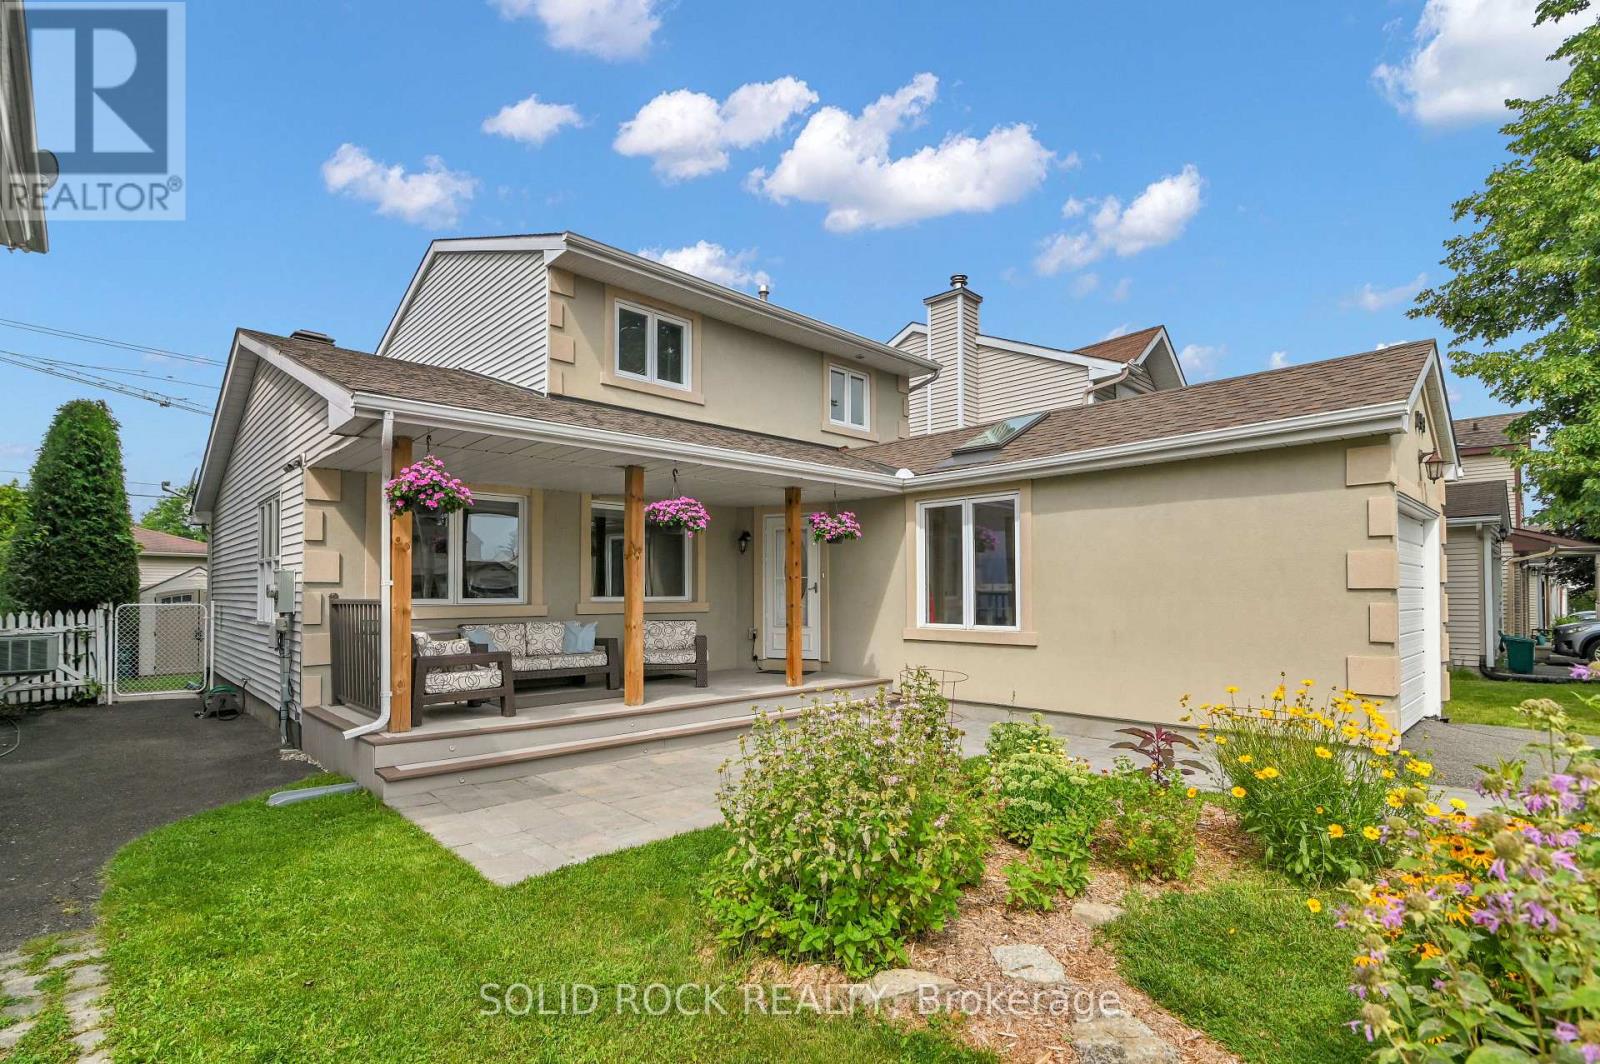
For sale
1102 - Bilberry Creek/Queenswood Heights
$599,900
253 Cote-Royale Crescent, Ottawa, Ontario
House in 1102 - Bilberry Creek/Queenswood Heights
4
Beds
Beds
2
Baths
Baths
1500 - 2000 sqft
Sq Ft
Sq Ft
For sale
1104 - Queenswood Heights South
$599,900
270 Fernleaf Crescent, Ottawa, Ontario
House in 1104 - Queenswood Heights South
3
Beds
Beds
3
Baths
Baths
1500 - 2000 sqft
Sq Ft
Sq Ft
Ready to a home?
Contact a REALTOR® today!
