

396 Ann Street
Mississippi Mills,
Ontario
K0A1A0
396 Ann Street
Mississippi Mills,
Ontario
K0A1A0
Add this listing to your favourite
Shortlist it to compare later & get quick access from your account.


$539,900
Property overview
Building Type
Row / Townhouse
Property Type
Single Family
Bedrooms
3
Bathrooms
3
Year Built
Neighbourhood
911 - Almonte
Status
For sale
Highlights
911 - Almonte
Row / Townhouse
For sale
Listing description
Discover this Single Family
396 Ann Street,
Mississippi Mills
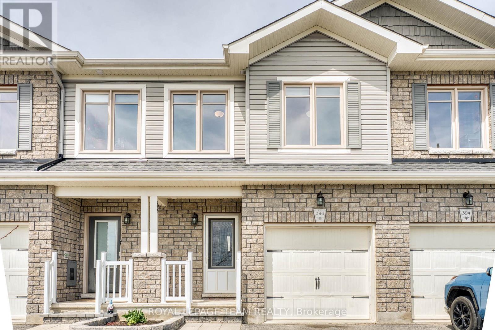
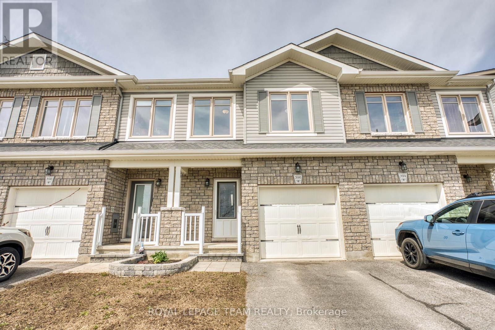
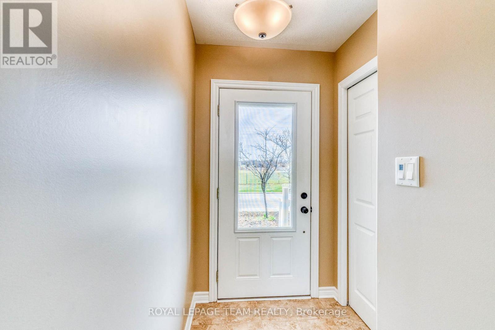
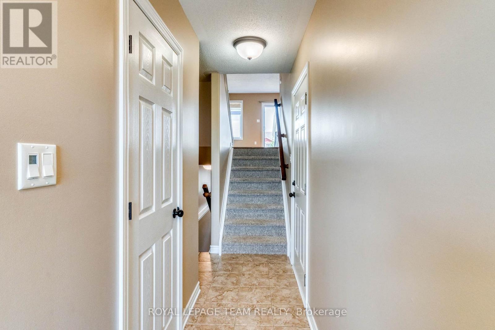
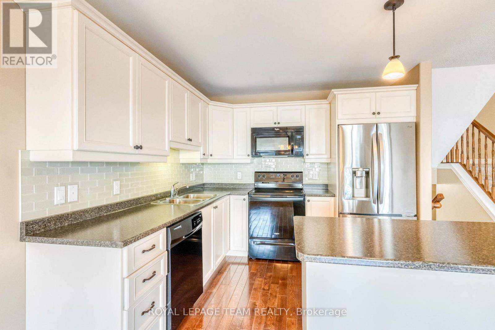
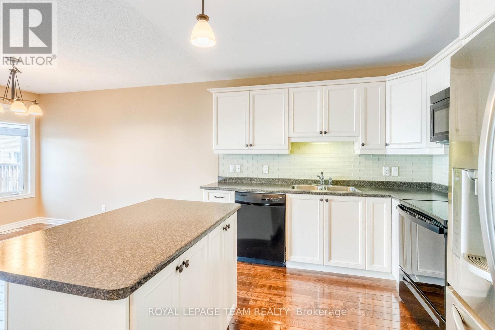
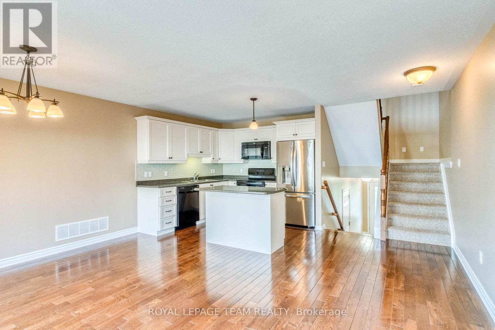
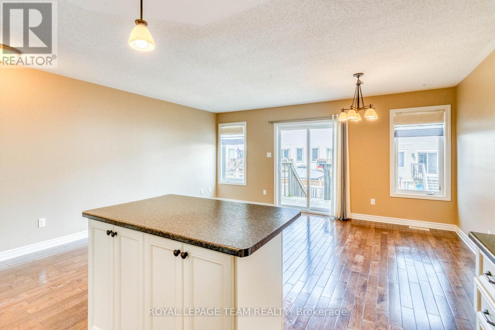
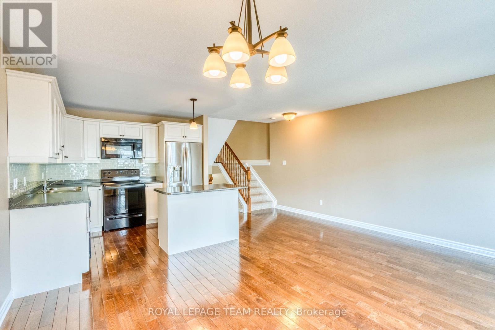
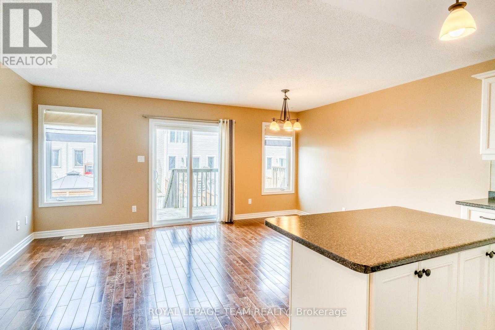
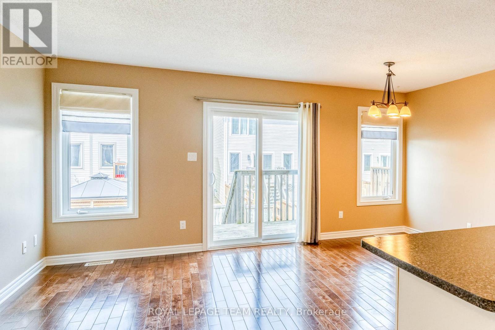
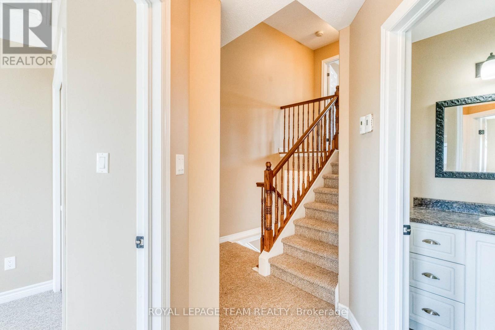
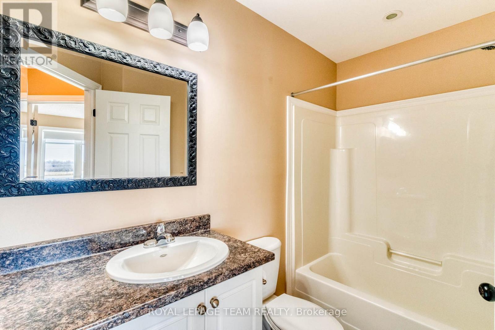
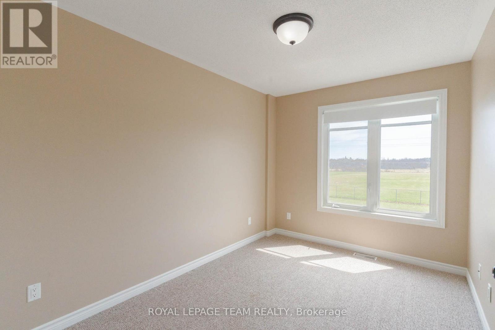
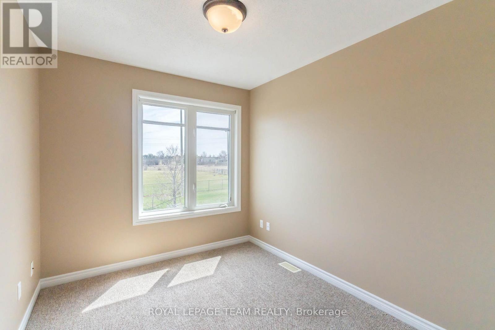
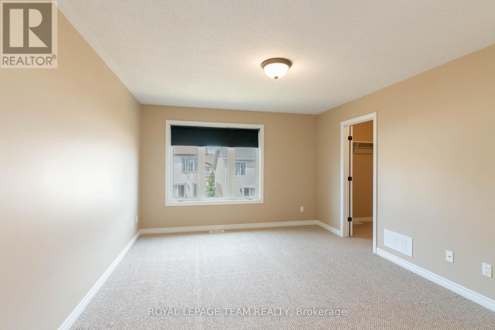
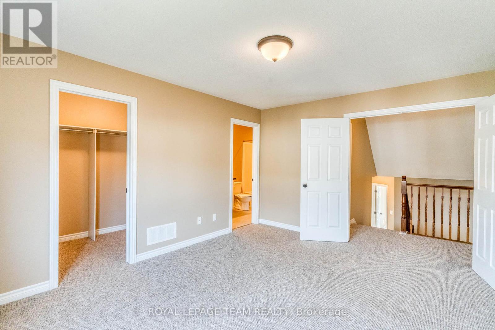
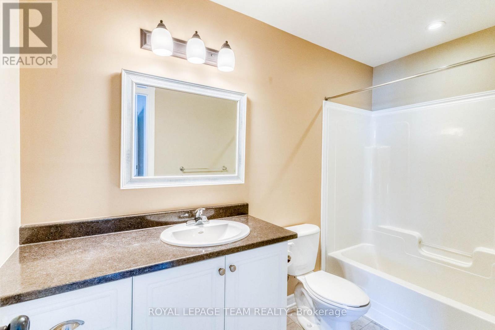
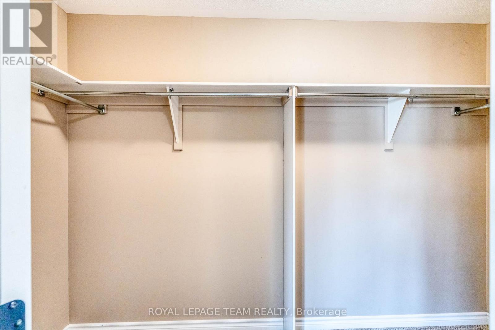
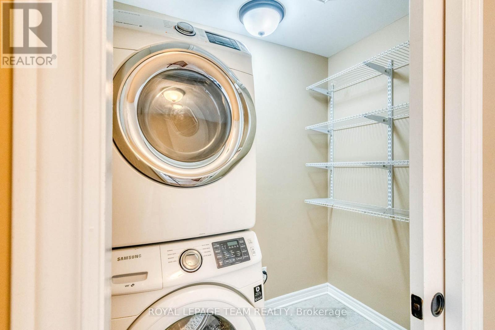
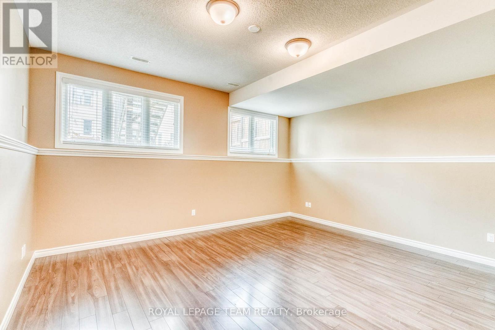
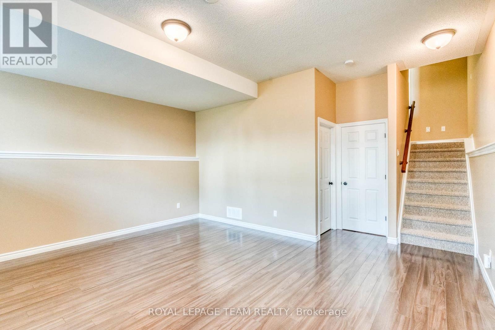
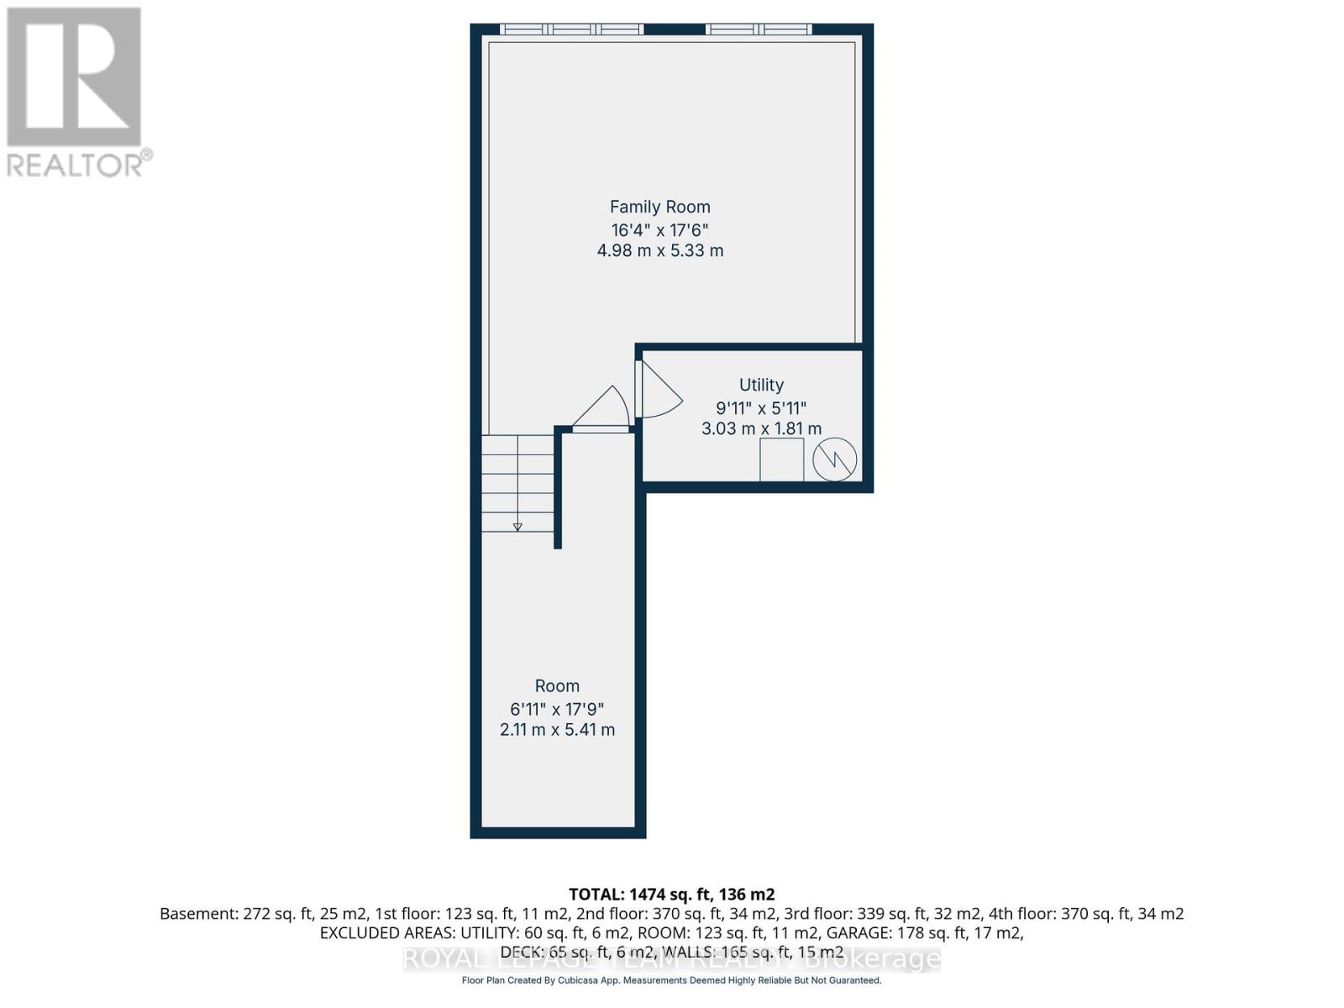
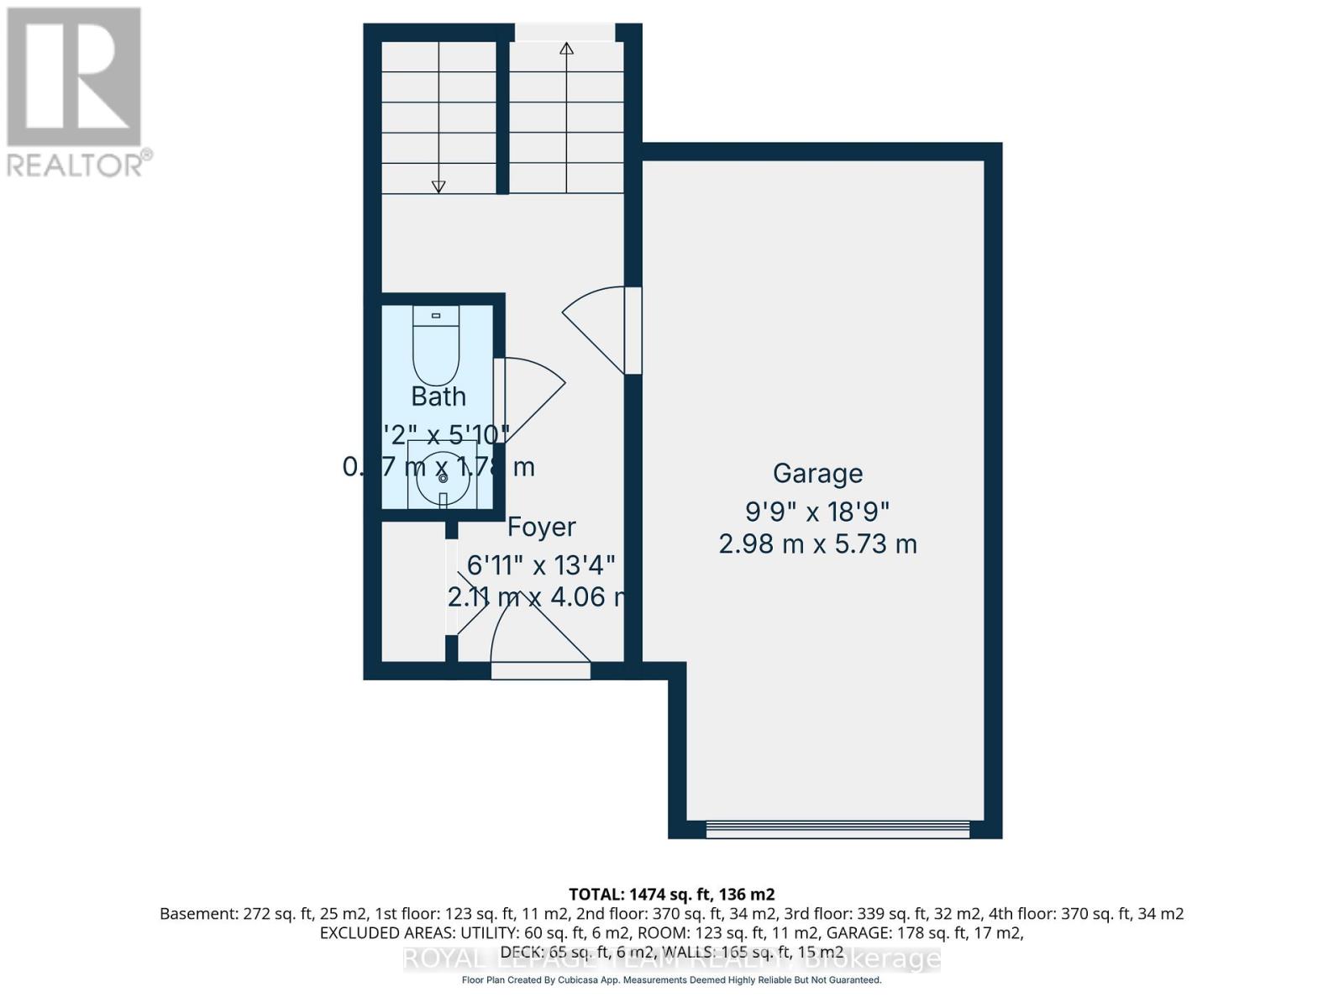
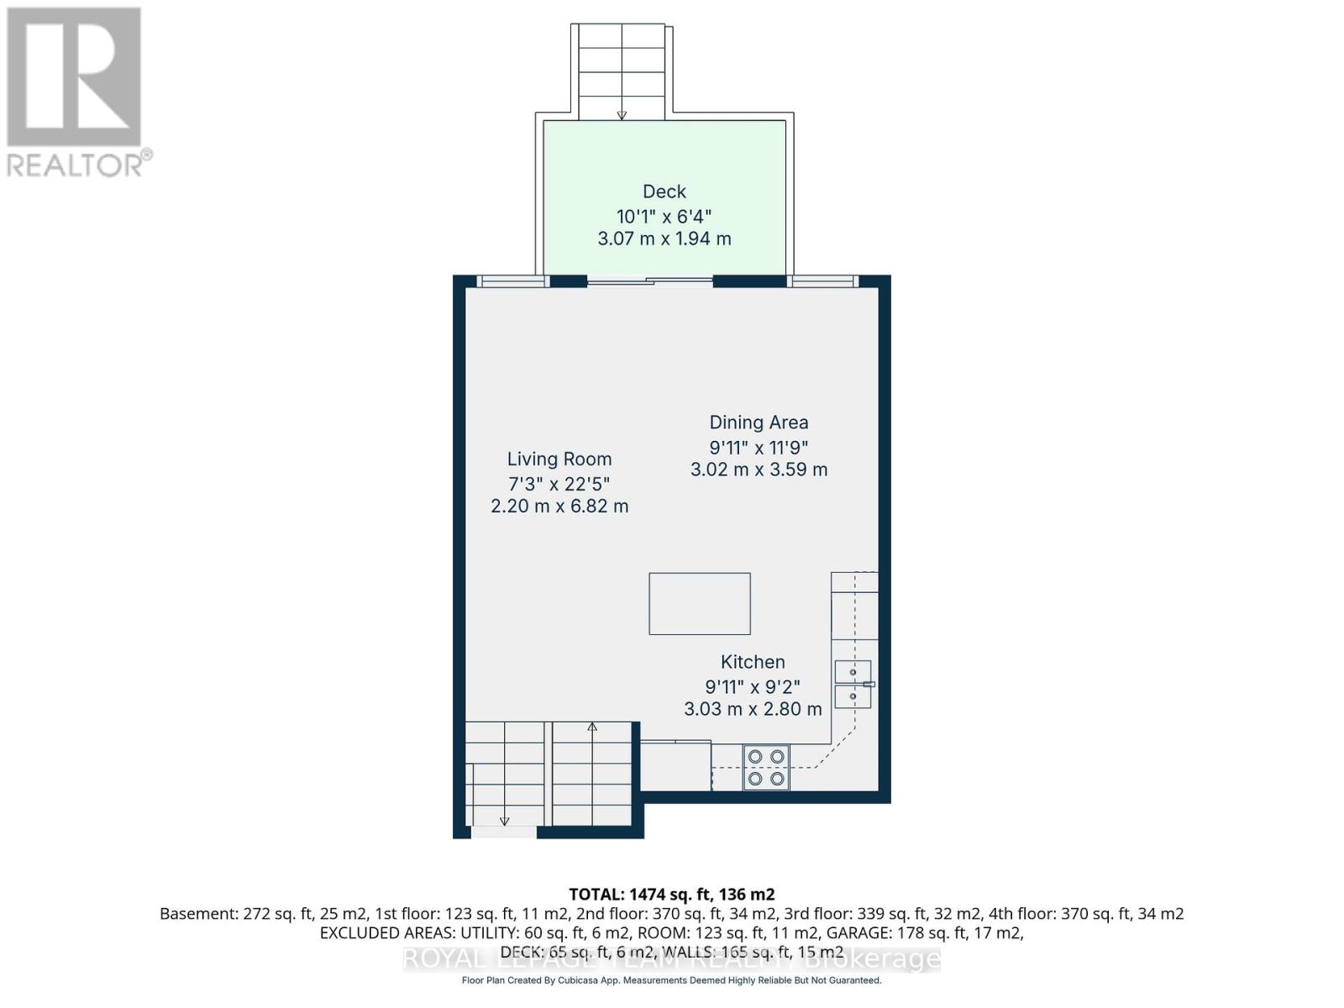
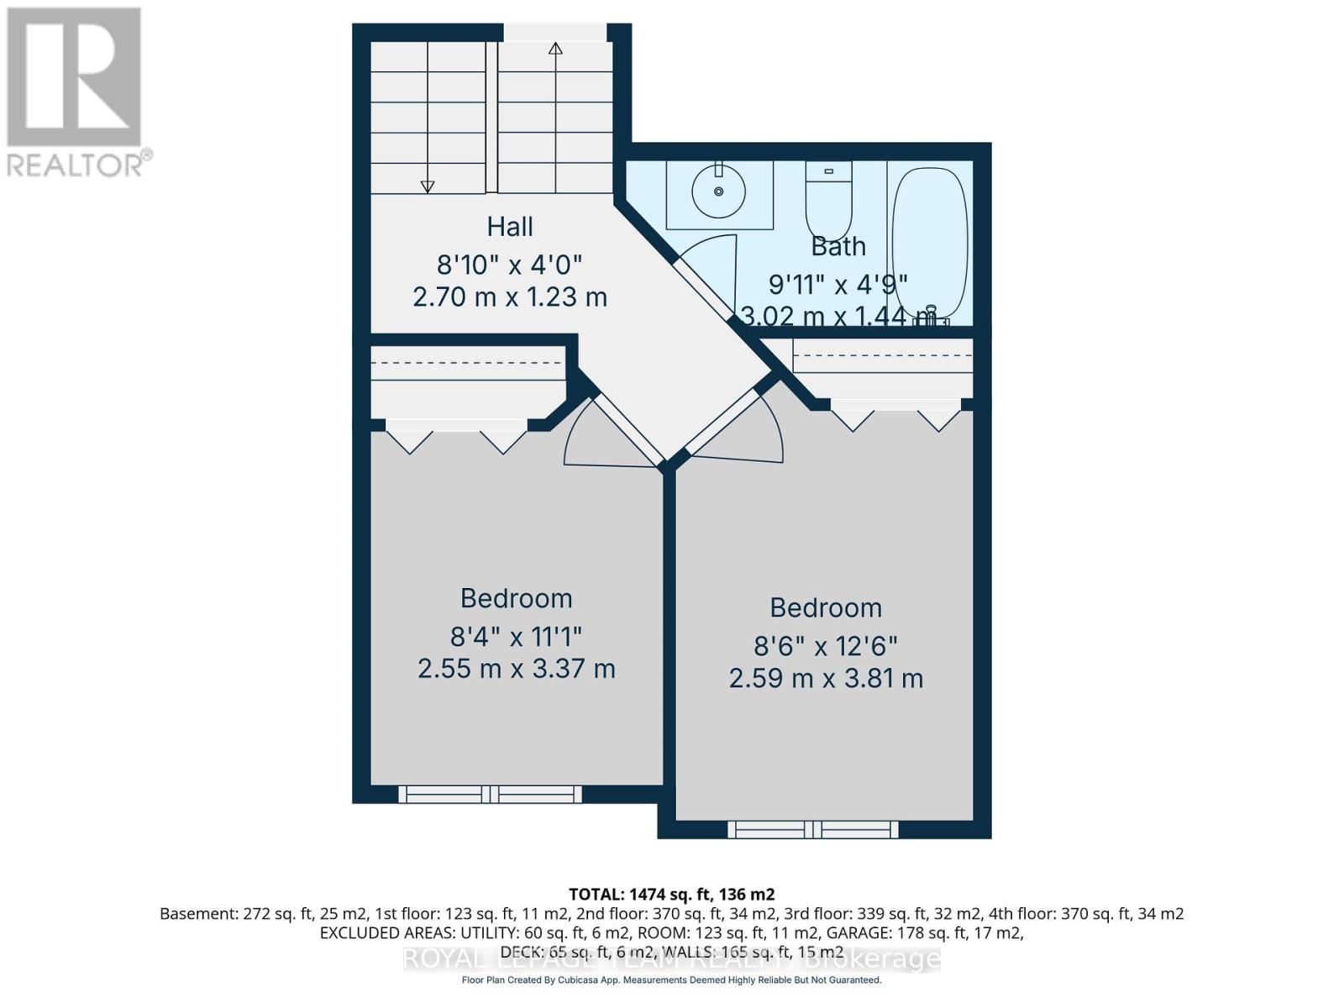
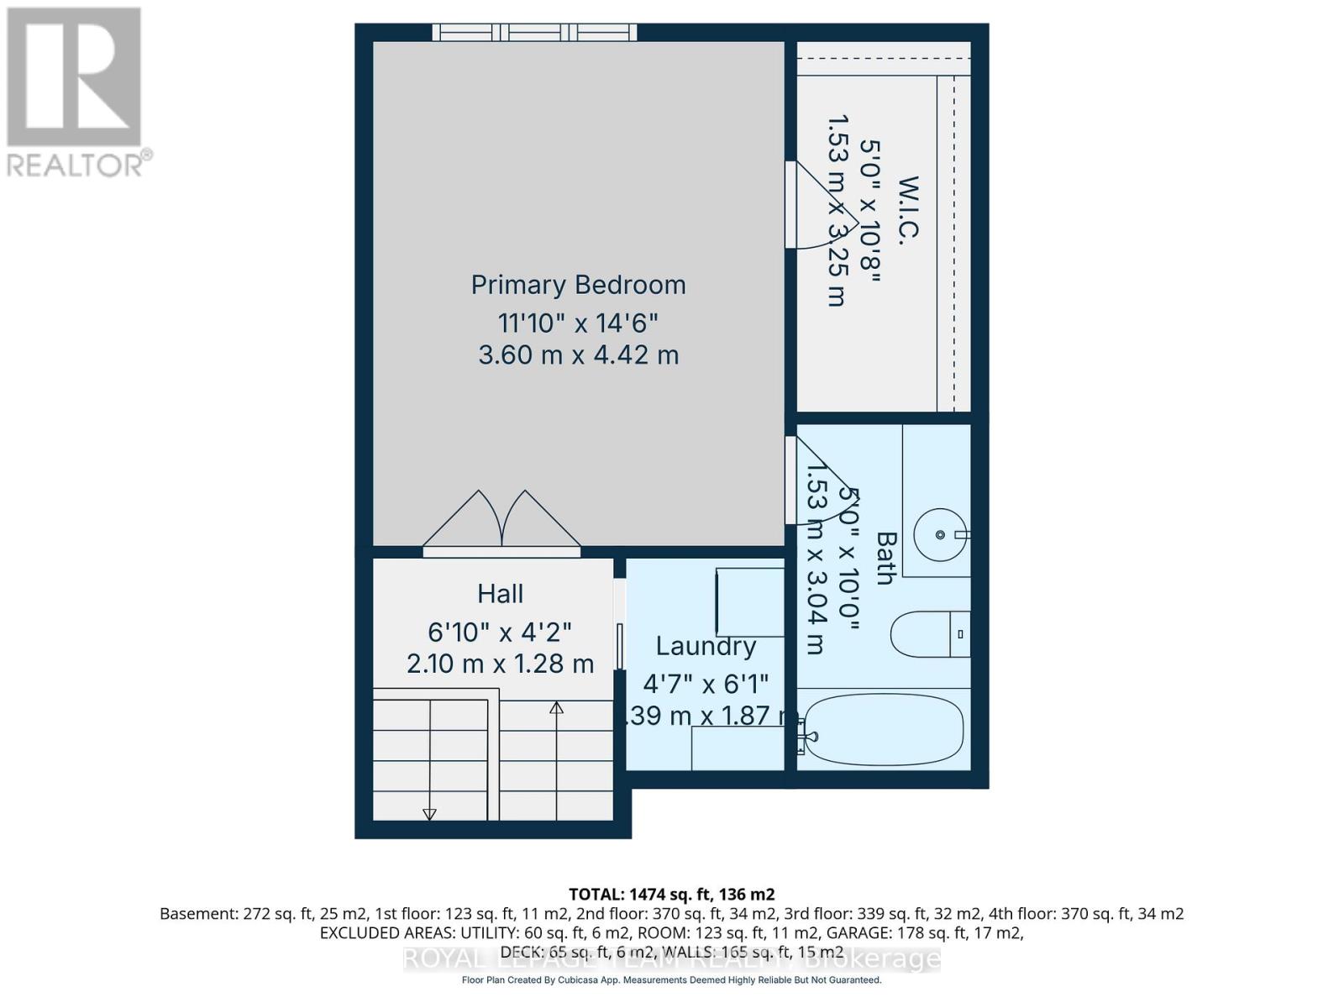
Beautifully maintained and in move in condition. This 3 bedroom 3 bathroom row house is loaded with sunshine and space!! Open concept floor plan. Well sized foyer with tile floors. A two piece powder room, also with tile floors is conveniently located on the main floor. The kitchen has a generous supply of cupboards and counter space with easy care back splash. The island provides even more counter space plus an excellent spot for quick snacks . The open dining room and living room makes it easy to place your furniture. The living room has patio doors to your deck. The kitchen, living room and dining room have hard wood floors. On the second level you have two well sized bedrooms loaded with closet space + a full bathroom with a one piece tub/shower. The upper level provides a deluxe master suite with double doors, a HUGE walk in closet + a full 4 piece ensuite, again with one piece tub/shower for easy maintenance. . The laundry area which provides extra storage space is conveniently located close to the bedrooms. The lower level family room with easy care laminate flooring and has two massive windows to allow the sunshine to pour in. You will also find plenty of storage space in the lower level. Easy walking distance to Naismith Memorial Public School and to downtown. Located on a beautiful residential street fronting on green space. Early possession!! (id:64373)
Upcoming viewings
45.2188814
-76.187954
396 Ann Street, Mississippi Mills, Ontario, K0A1A0
Loading WalkScore data...
Walk Score®
Transit Score®
Bike Score®
Walkability Snapshot
Understand how walkable, transit-friendly & bikeable this neighbourhood really is.
Scores are powered by Walk Score® and reflect access to daily essentials, transit and bike routes near this area.
🚶Walk Score®
🚊Transit Score
🚲Bike Score
Liveability scores for this neighbourhood
Powered by Walk Score®
Use these scores as a quick guide only. Check local transit, bike paths
and walk routes to plan your day-to-day life.
Google Maps
Explore the exact location, nearby amenities, and community vibe.
Property Address
396 Ann Street,
Mississippi Mills,
Ontario
K0A1A0
Community
911 - Almonte
Neighbourhood
Listing Details
Last updated:
2026-06-03
Key facts
Price
$539,900
Ownership
Freehold
Property type
Single Family
Bedrooms
3
Bathrooms
3
Stories
2
Interior size
1100 - 1500 sqft
Year built / Age
6 to 15 years
Parking options
Attached Garage, Garage, Inside Entry
Total spaces
3
Interior & features
Cooling
Central air conditioning
Heating
Forced air
Heating fuel
Natural gas
Basement
Full (Finished)
Flooring
Tile, Hardwood
Appliances
Garage door opener remote(s), Water softener, Water meter, Dishwasher, Dryer, Garage door opener, Stove, Washer, Window Coverings, Refrigerator
Fireplace
False
Exterior finish
Stone, Vinyl siding
Lot, amenities & extras
Lot size
18 x 102.9 FT
Nearby amenities
Park
Water
Municipal water
Sewer
Sanitary sewer
Rooms
| Level | Type | Length | Width | Dimensions |
|---|---|---|---|---|
| Second Level | Bedroom 2 | 2.55 m | 3.37 m | 2.55 m x 3.37 m |
| Second Level | Bedroom 3 | 2.59 m | 3.81 m | 2.59 m x 3.81 m |
| Second Level | Bathroom | 1.44 m | 3.02 m | 1.44 m x 3.02 m |
| Third Level | Primary Bedroom | 3.6 m | 4.42 m | 3.6 m x 4.42 m |
| Third Level | Laundry Room | 1.39 m | 1.87 m | 1.39 m x 1.87 m |
| Main Level | Foyer | 2.11 m | 4.06 m | 2.11 m x 4.06 m |
| Main Level | Bathroom | 0.7 m | 1.7 m | 0.7 m x 1.7 m |
| Main Level | Kitchen | 2.08 m | 3.03 m | 2.08 m x 3.03 m |
| Main Level | Dining Room | 3.02 m | 3.59 m | 3.02 m x 3.59 m |
| Main Level | Living Room | 2.2 m | 6.82 m | 2.2 m x 6.82 m |
Mortgage Calculator
$500,000
$100,000
$5,000,000
Adjust the total amount you plan to borrow.
5%
1%
15%
25 years
10 years
40 years
Monthly Payment
$0
This is an approximate monthly payment based on your inputs.
Total Interest Paid
$0
Add this listing to your favourite
Shortlist it to compare later & get quick access from your account.
Comparables
For sale
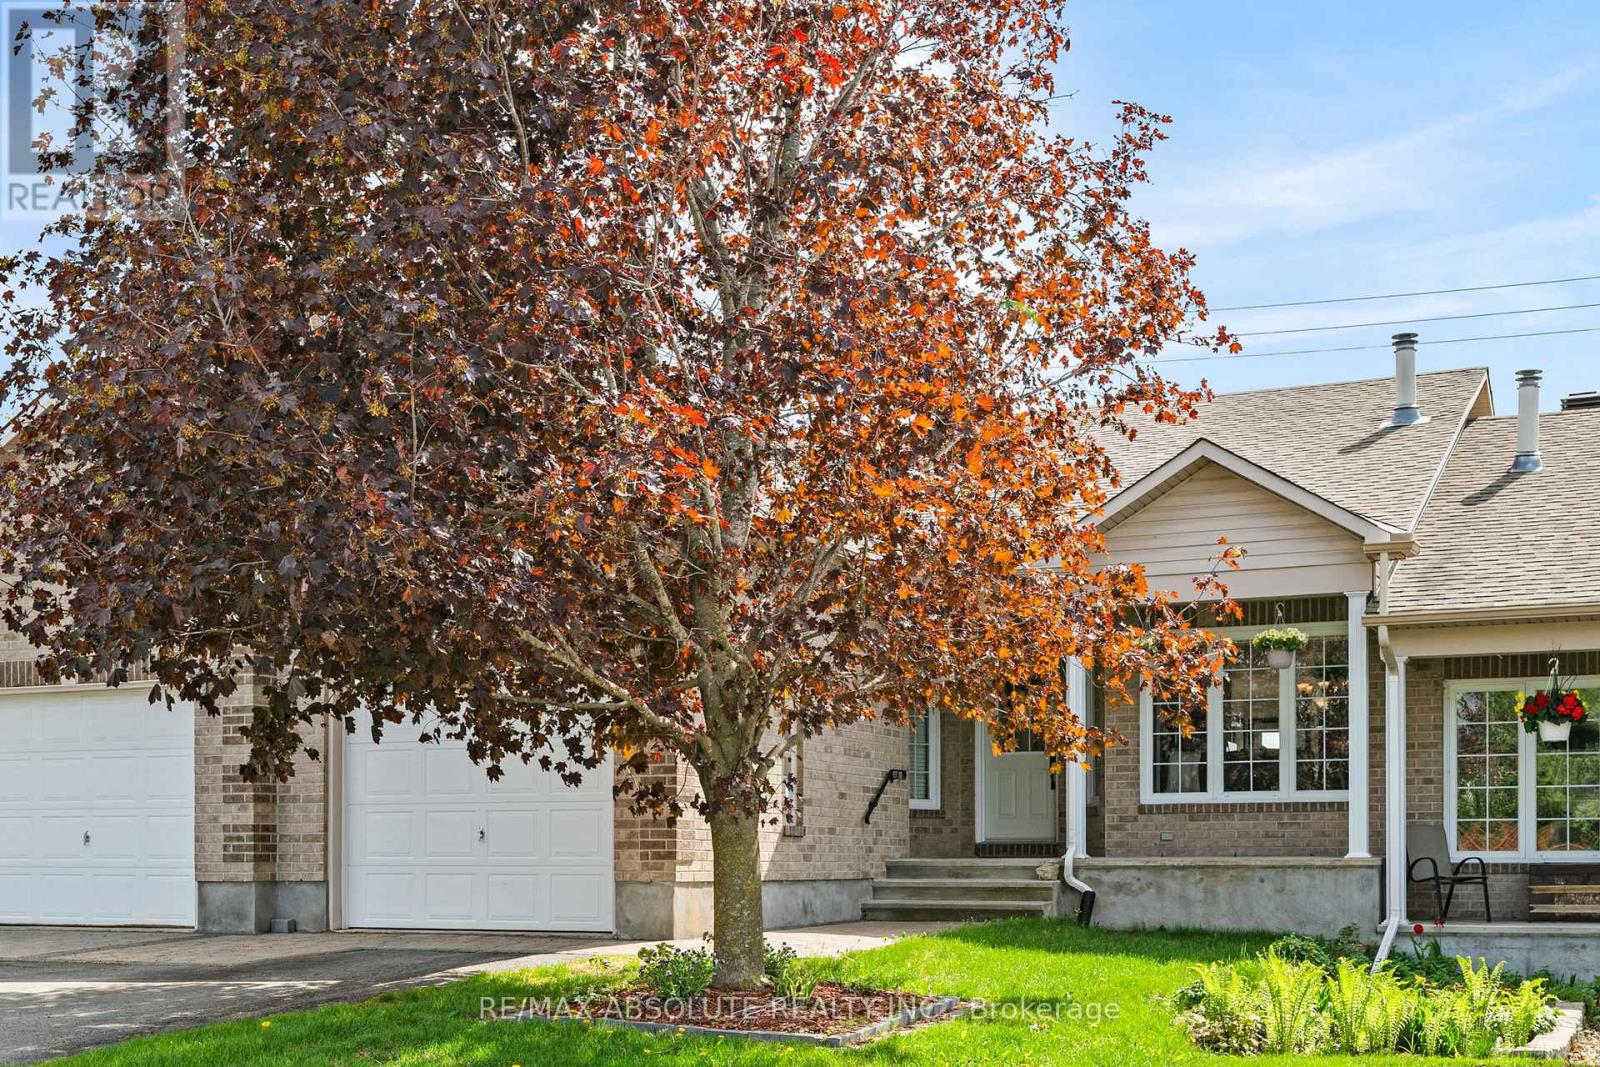
602 - Embrun
$539,900
52 Castlebeau Street, Russell, Ontario
House in 602 - Embrun
4
Beds
Beds
2
Baths
Baths
1100 - 1500 sqft
Sq Ft
Sq Ft
For sale
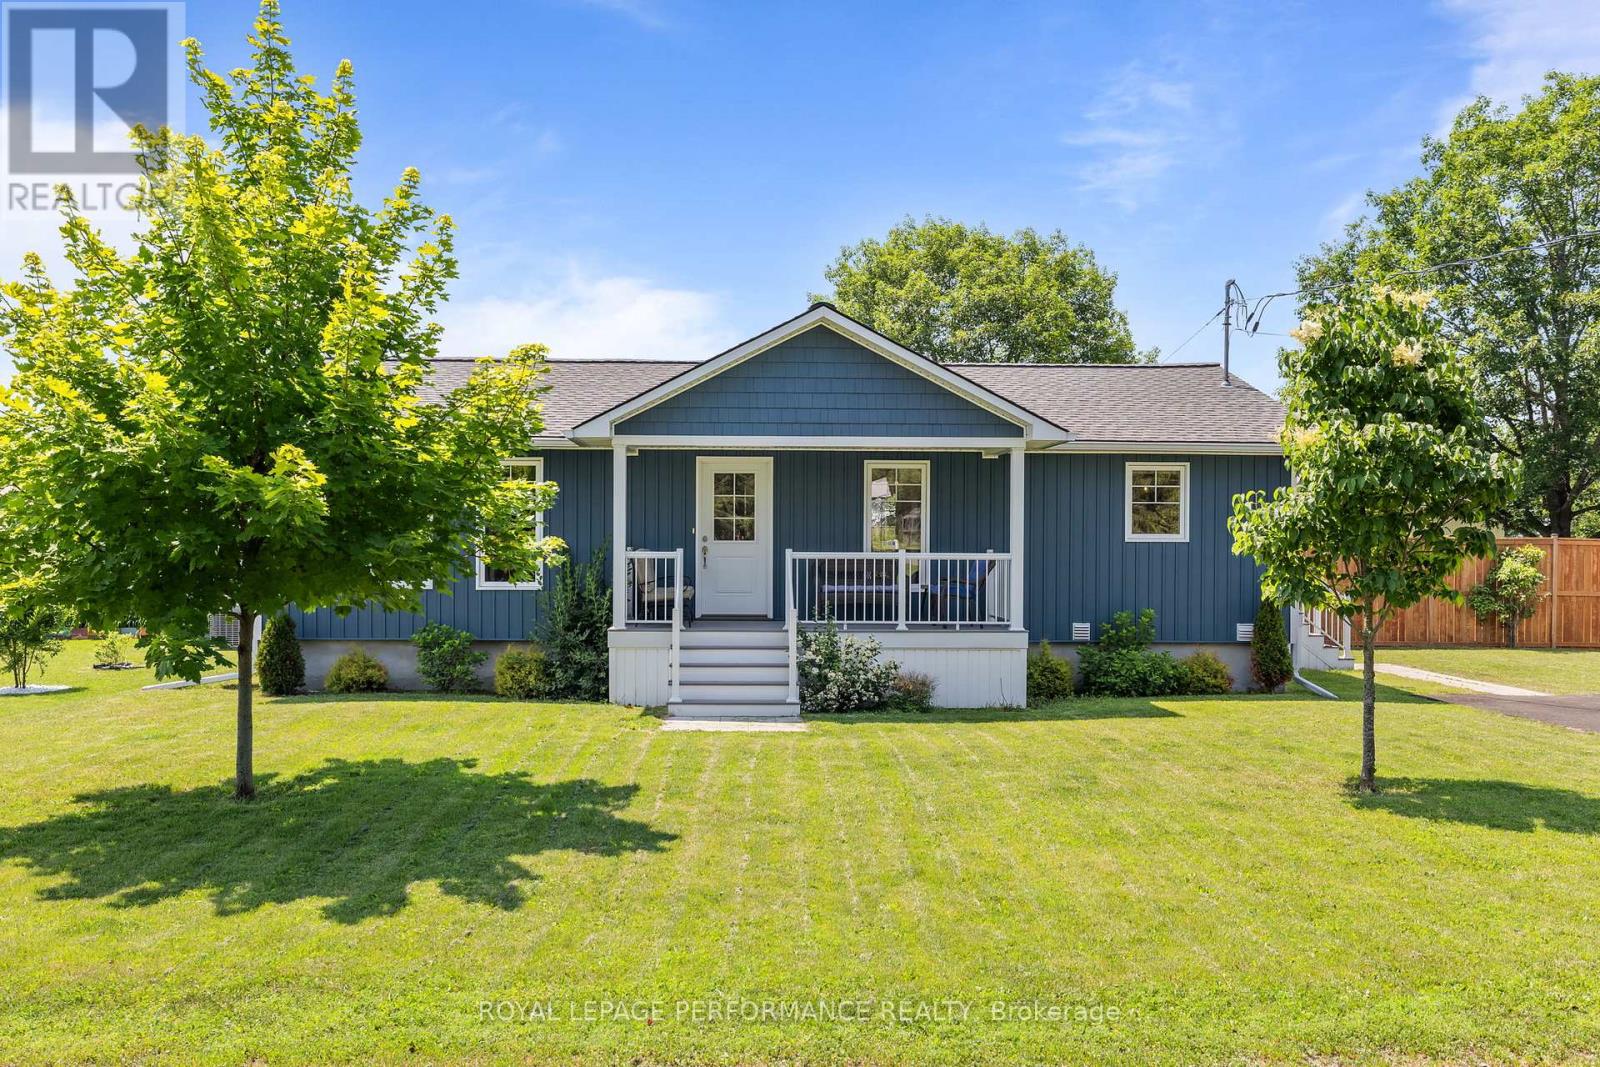
911 - Almonte
$539,900
326 Jamieson Street, Mississippi Mills, Ontario
Row / Townhouse in 911 - Almonte
3
Beds
Beds
2
Baths
Baths
1100 - 1500 sqft
Sq Ft
Sq Ft
For sale
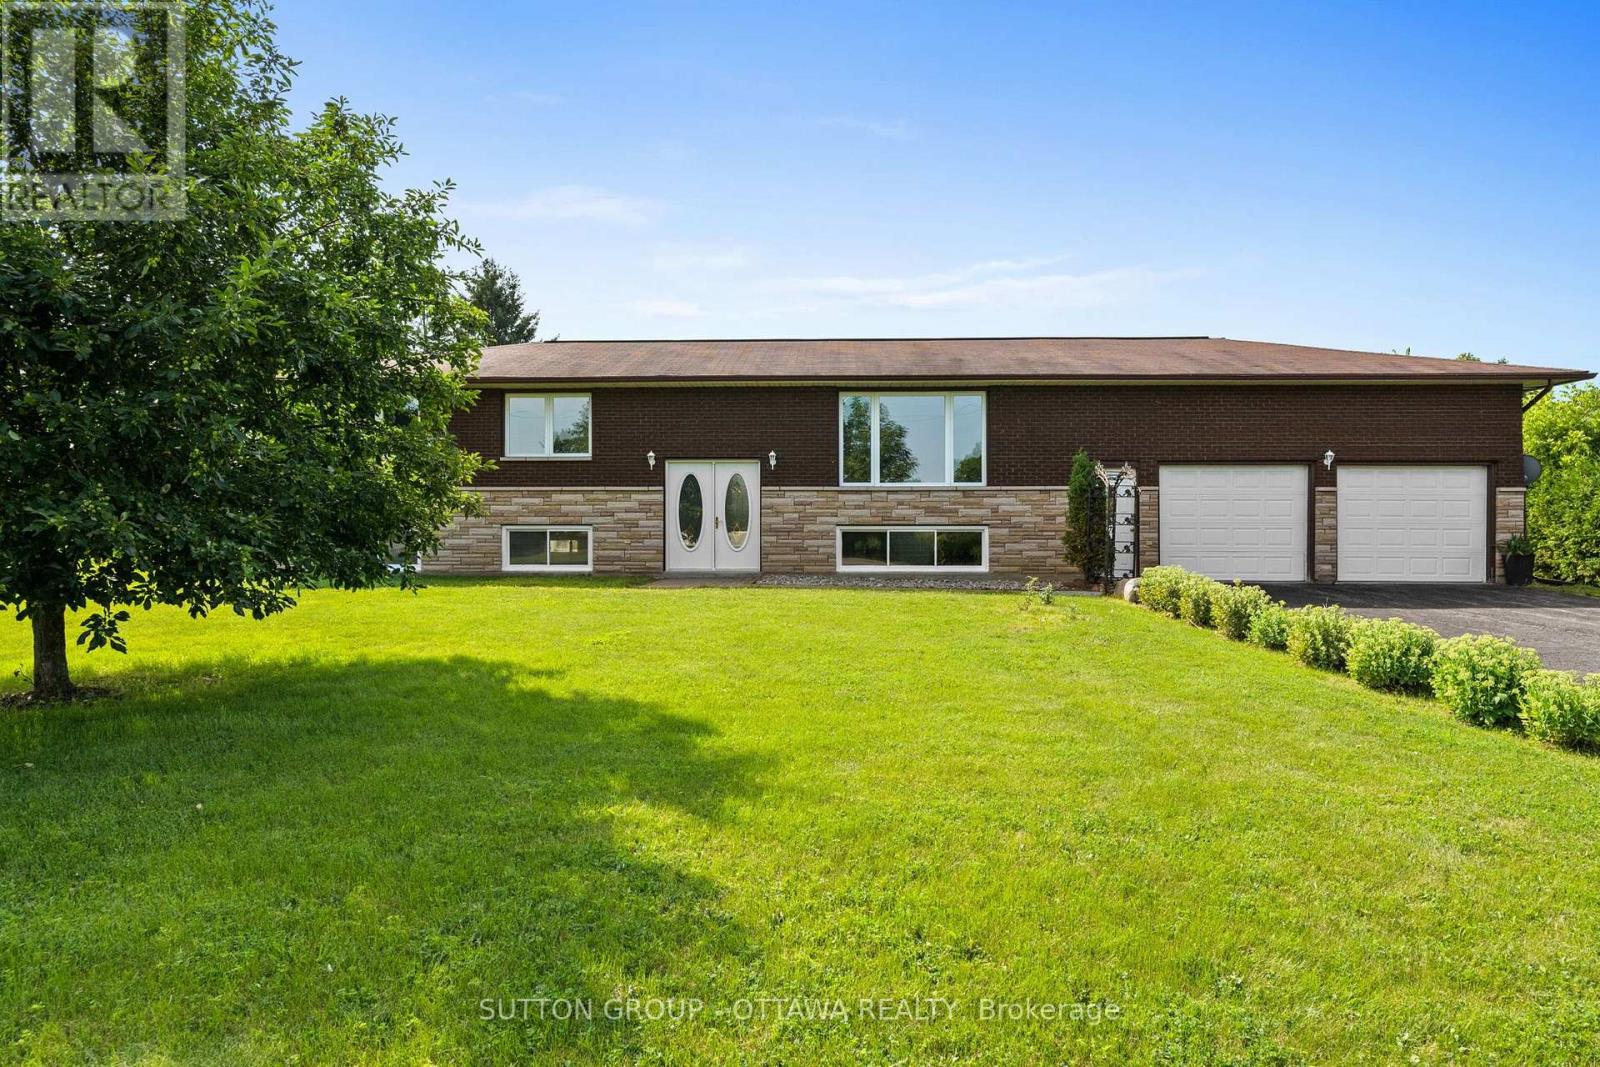
607 - Clarence/Rockland Twp
$539,900
2388 Du Lac Road, Clarence-Rockland, Ontario
House in 607 - Clarence/Rockland Twp
4
Beds
Beds
2
Baths
Baths
1100 - 1500 sqft
Sq Ft
Sq Ft
For sale
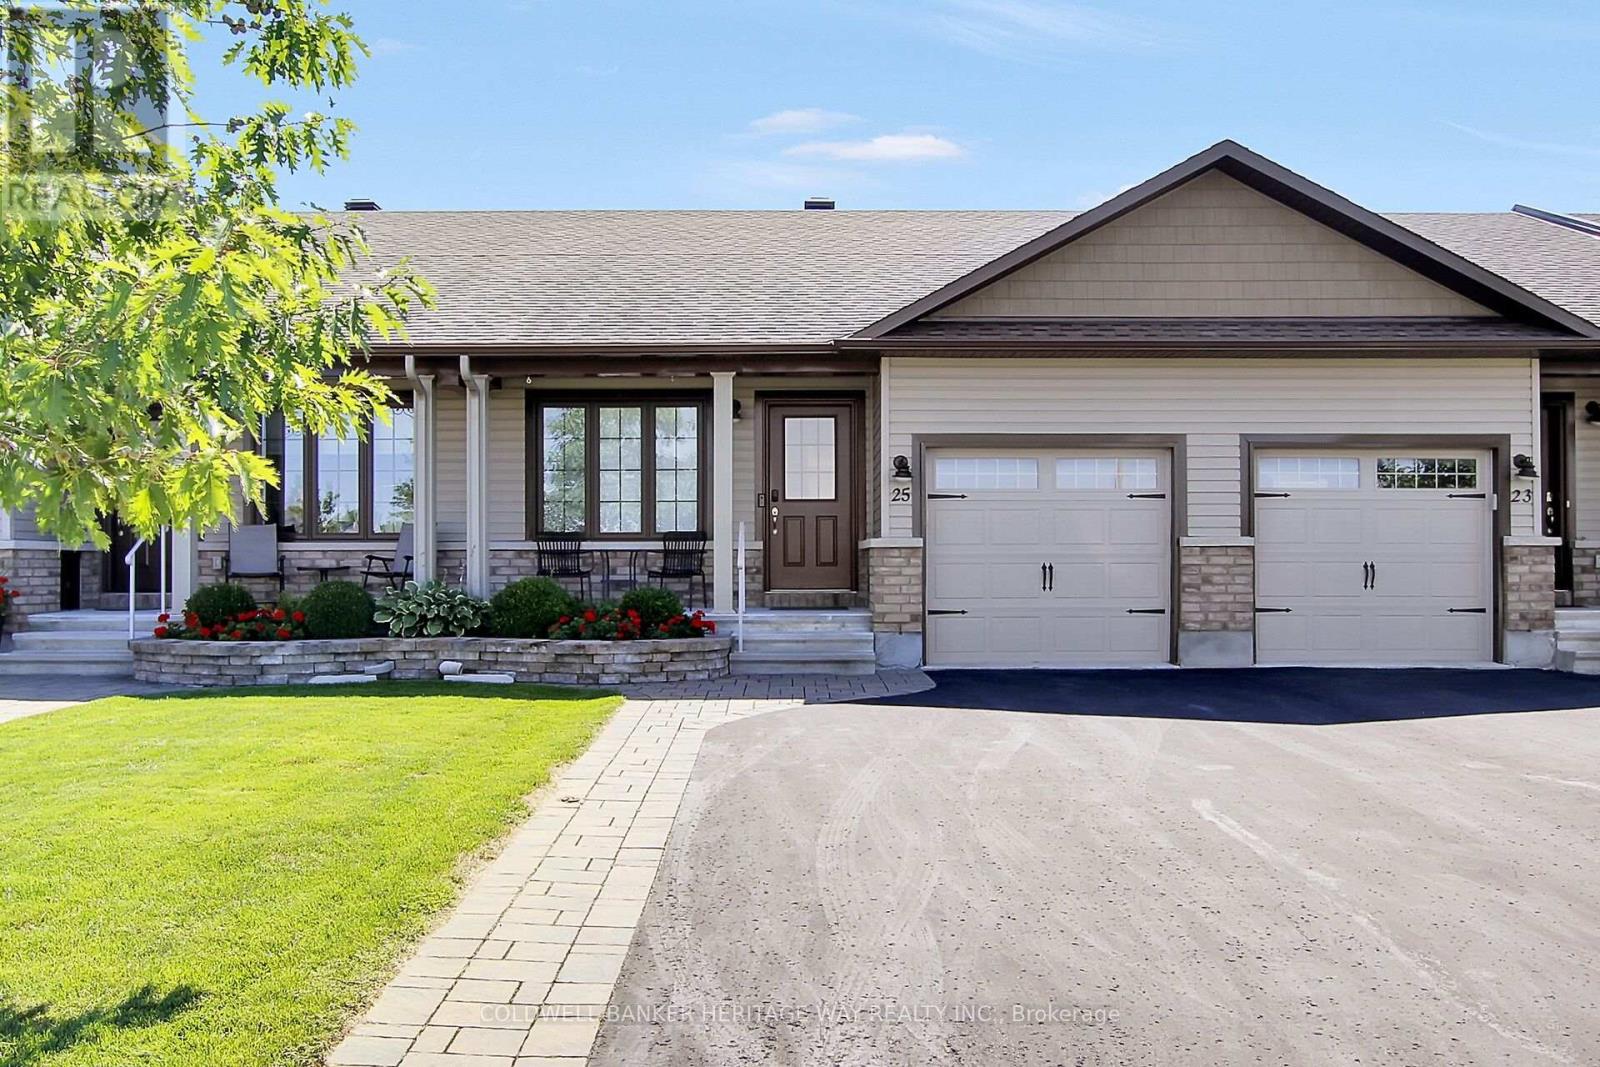
707 - North Dundas (Winchester) Twp
$539,900
77 Main Street, North Dundas, Ontario
House in 707 - North Dundas (Winchester) Twp
3
Beds
Beds
1
Baths
Baths
1100 - 1500 sqft
Sq Ft
Sq Ft
For sale
912 - Mississippi Mills (Ramsay) Twp
$539,900
25 Horton Street, Mississippi Mills, Ontario
Row / Townhouse in 912 - Mississippi Mills (Ramsay) Twp
3
Beds
Beds
2
Baths
Baths
700 - 1100 sqft
Sq Ft
Sq Ft

For sale
616 - Limoges
$540,000
71 Mayer Street, The Nation, Ontario
House in 616 - Limoges
3
Beds
Beds
2
Baths
Baths
1100 - 1500 sqft
Sq Ft
Sq Ft

For sale
9301 - Constance Bay
$540,000
1114 Bayview Drive, Ottawa, Ontario
House in 9301 - Constance Bay
2
Beds
Beds
1
Baths
Baths
0 - 699 sqft
Sq Ft
Sq Ft

For sale
602 - Embrun
$540,708
343 Voyageur Place, Russell, Ontario
Row / Townhouse in 602 - Embrun
3
Beds
Beds
3
Baths
Baths
1500 - 2000 sqft
Sq Ft
Sq Ft

For sale
8208 - Btwn Franktown Rd. & Fallowfield Rd.
$539,000
6319 Perth Street, Ottawa, Ontario
Row / Townhouse in 8208 - Btwn Franktown Rd. & Fallowfield Rd.
3
Beds
Beds
4
Baths
Baths
1500 - 2000 sqft
Sq Ft
Sq Ft
For sale
616 - Limoges
$543,300
247 Sumac Crescent Street, The Nation, Ontario
House in 616 - Limoges
3
Beds
Beds
3
Baths
Baths
1500 - 2000 sqft
Sq Ft
Sq Ft
Ready to a home?
Contact a REALTOR® today!
