

71 Mayer Street
The Nation,
Ontario
K0A2M0
71 Mayer Street
The Nation,
Ontario
K0A2M0
Add this listing to your favourite
Shortlist it to compare later & get quick access from your account.


$525,000
Property overview
Building Type
House
Property Type
Single Family
Bedrooms
3
Bathrooms
2
Year Built
Neighbourhood
616 - Limoges
Status
For sale
Highlights
616 - Limoges
House
For sale
Listing description
Discover this Single Family
71 Mayer Street,
The Nation
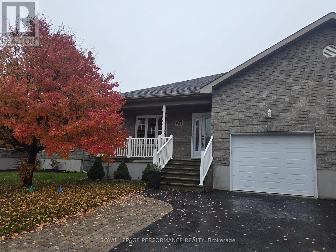
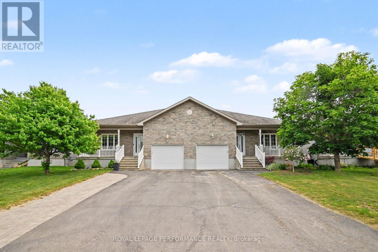
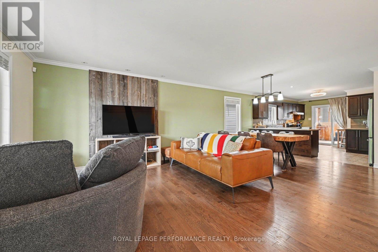
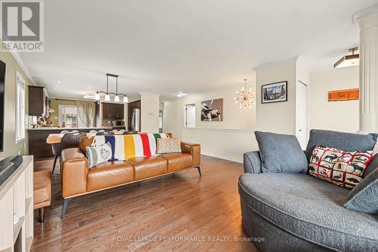
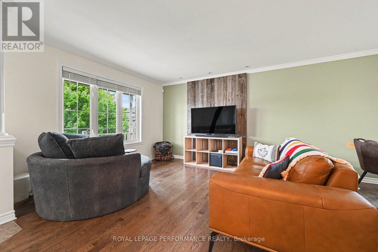
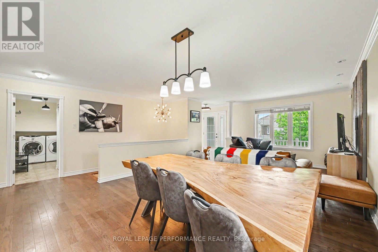
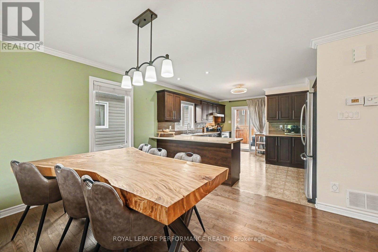
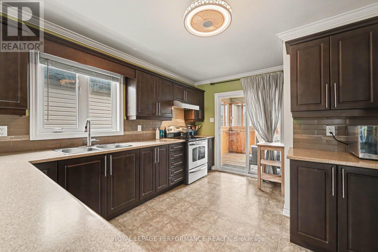
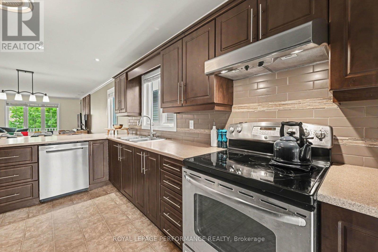
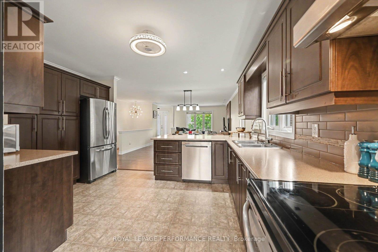
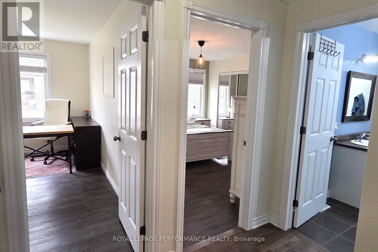
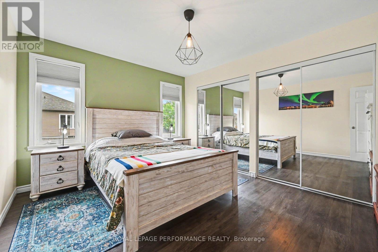
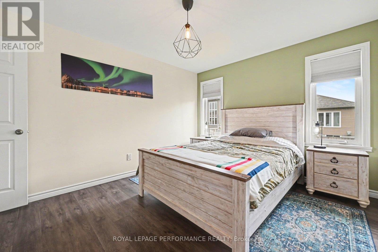
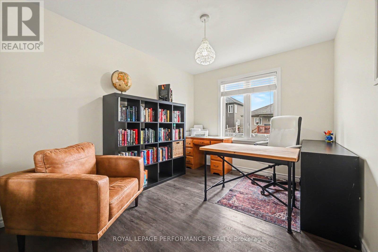
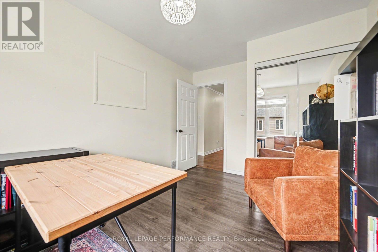
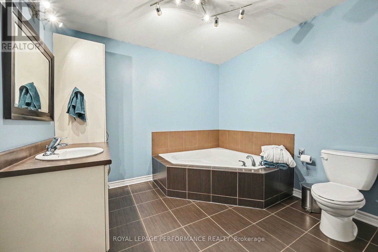
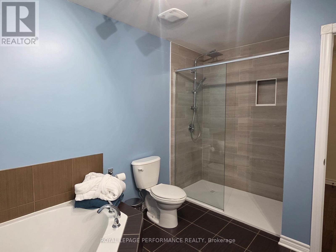
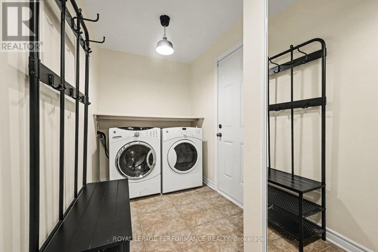
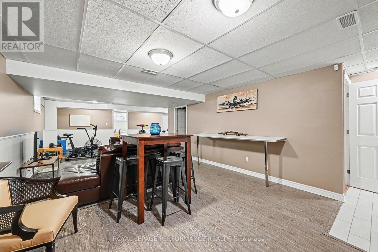
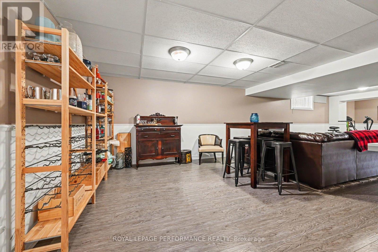
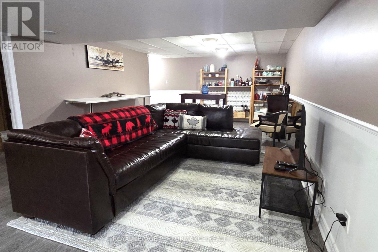
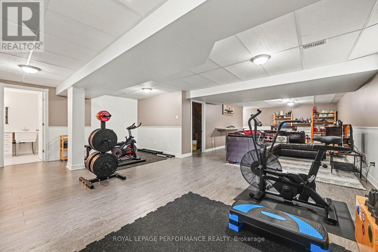
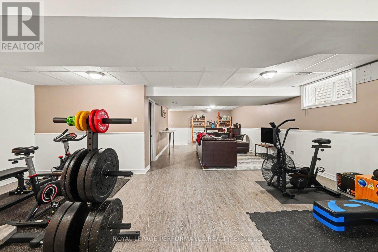
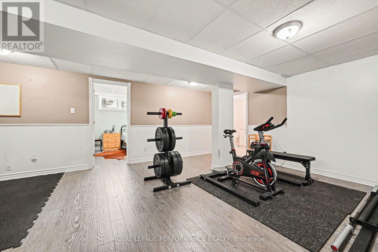
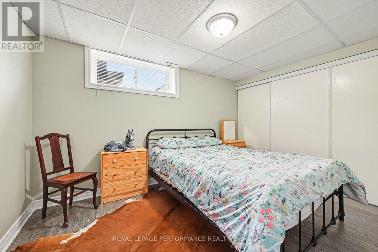
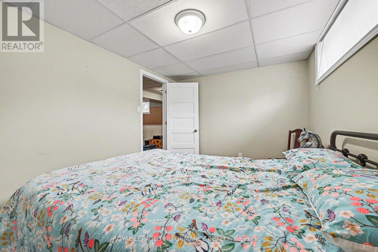
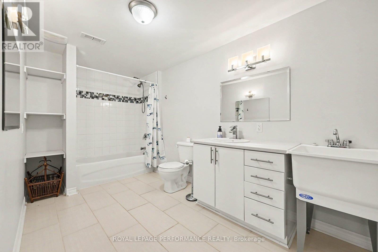
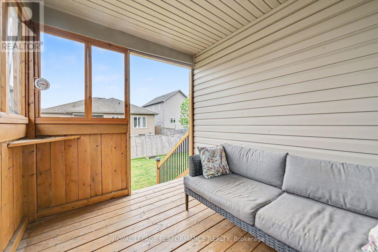
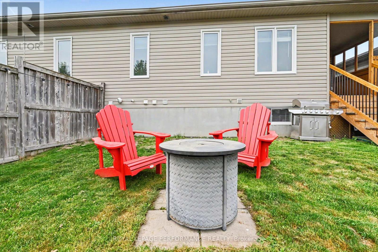
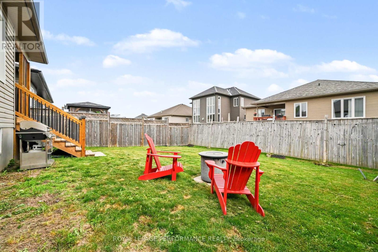
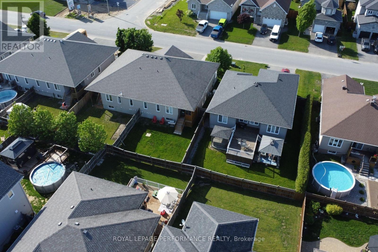
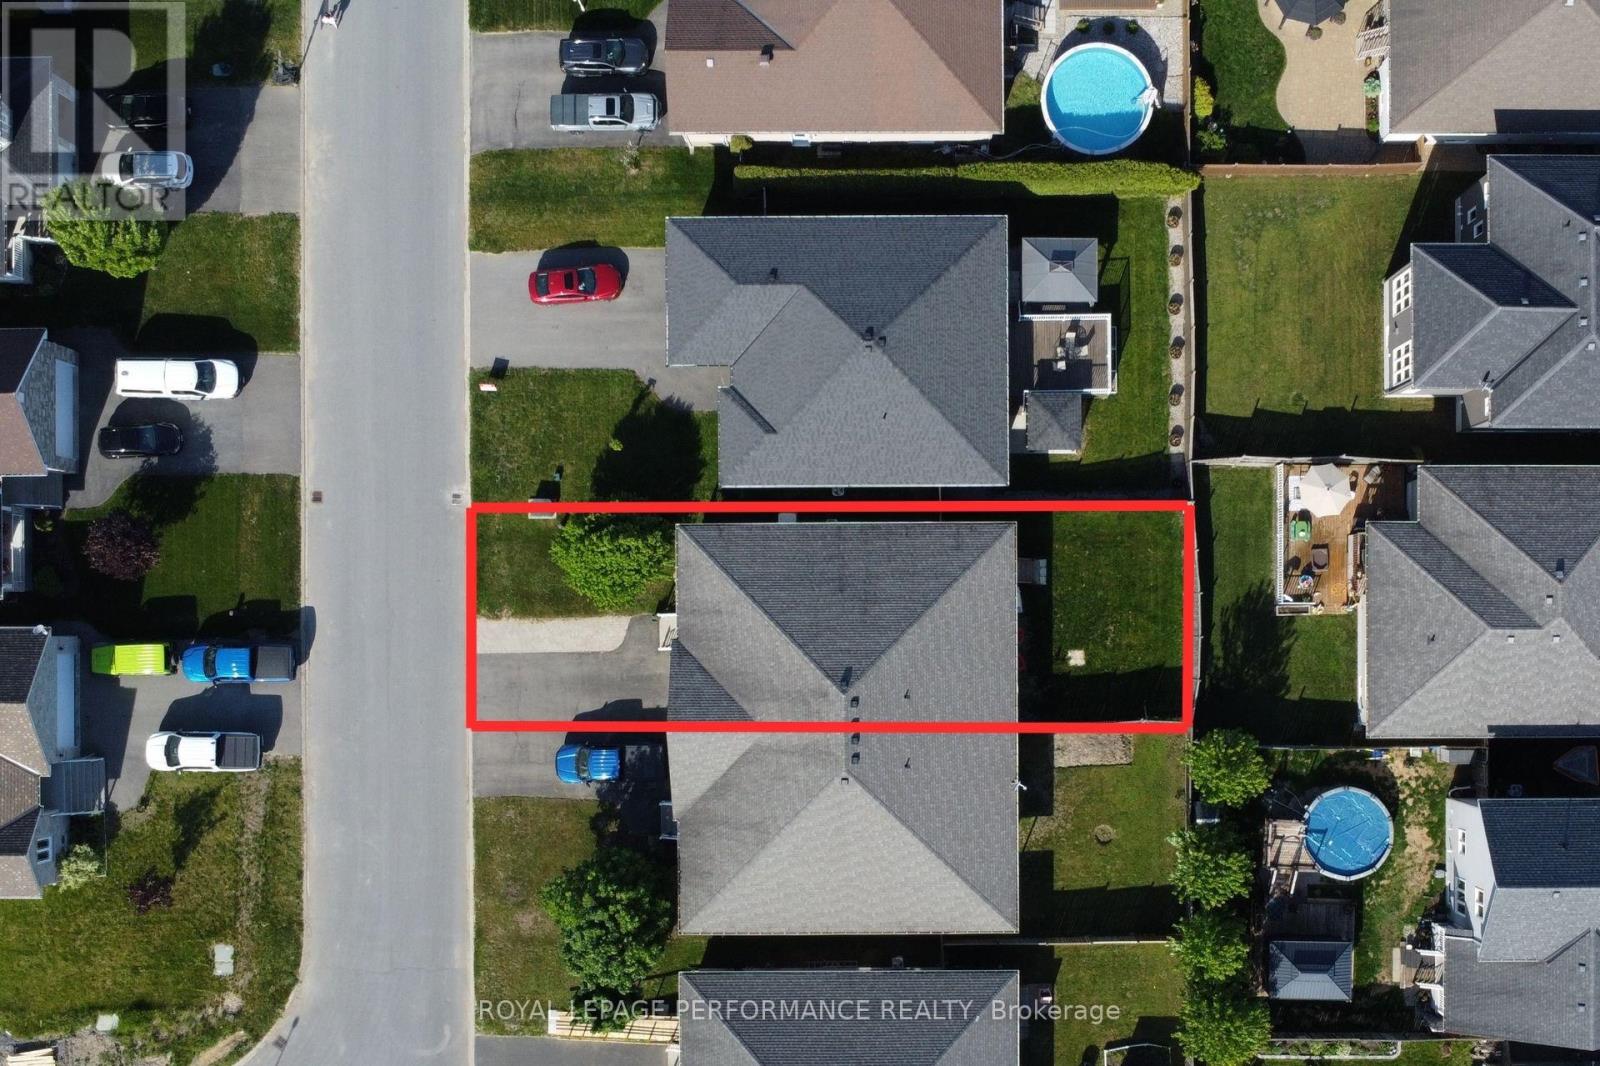
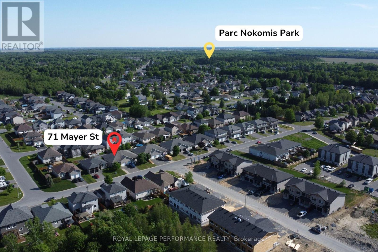
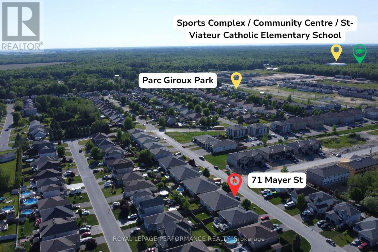
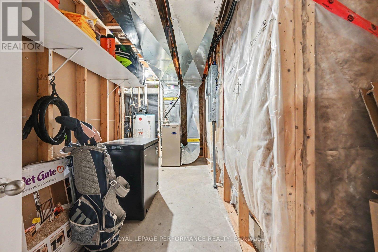
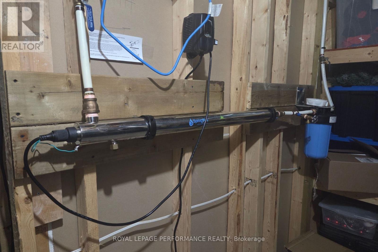
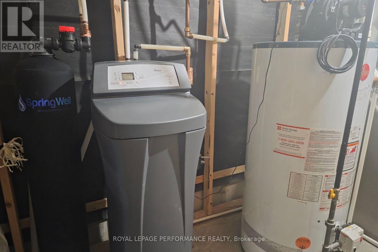
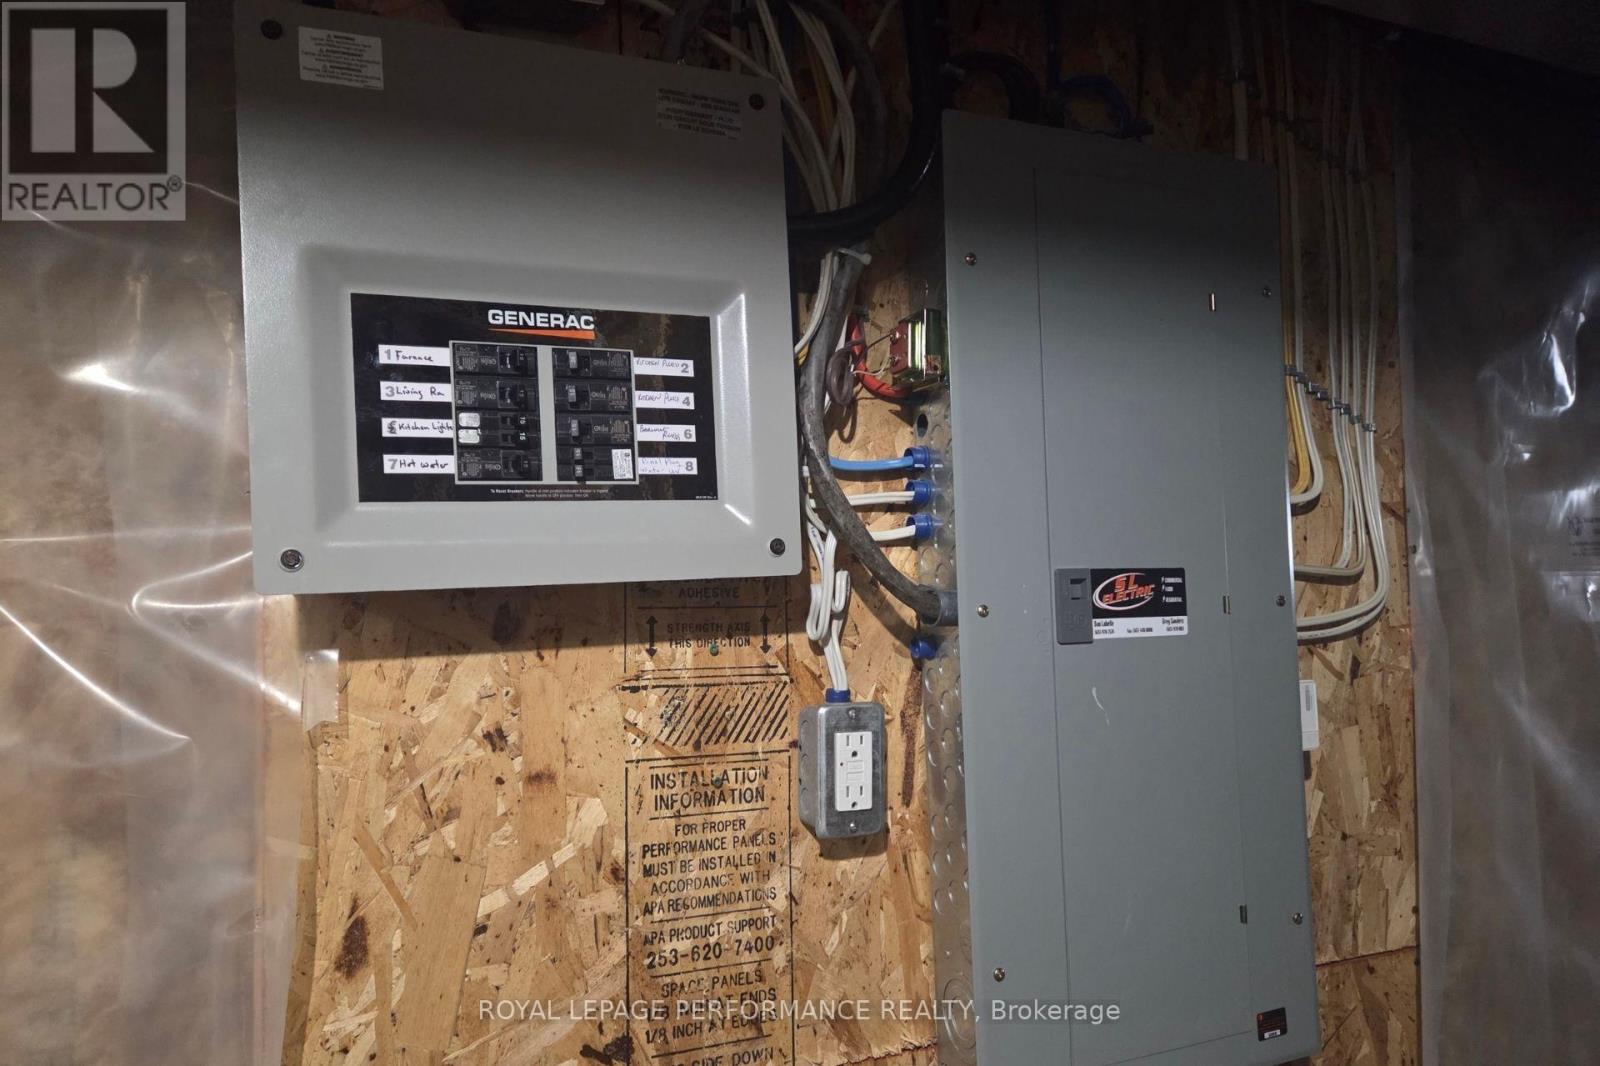
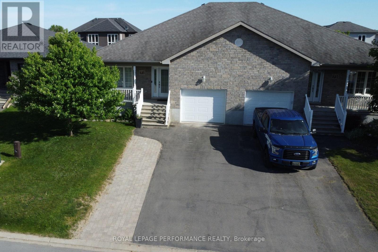
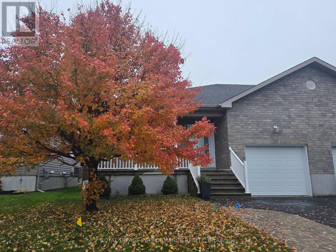
This move-in ready semi-detached bungalow is the one you've been wishing and waiting for, and unlike buying new, you've got a finished basement, generator, expanded driveway, and more, all done for you! Located in Limoges, away from the hustle and bustle of the city where you can enjoy the peace of country living, but only a quick 30 minutes commute away if you do work in Ottawa. This home caters to single-level living, with an open-concept main living area flowing from the front entrance through the living and dining room (both with hardwood floors) through to the well-equipped kitchen and out onto your covered and enclosed rear porch. The primary bedroom boasts two closets, and the 2nd bedroom is a good size. The main floor bathroom has a spacious tub and a brand new shower (2026). Key to single-level living, your laundry is located on the main level, with access to your oversized garage. If you venture downstairs, you've got an enormous L-shaped recreation room, with space for a full gym, hobbies, or hang-outs along with a 3rd bedroom, a second full bathroom, and unfinished storage and utility area. Outside, you can enjoy either your expansive covered front porch, enclosed rear deck, or your fully fenced yard. The home includes a 7.5kW Generac generator with its own panel (2022), water UV filtration system (2021, not used by current owner), blinds (2024), garage door opener (2024), backyard steps (2024), dishwasher (2023). (id:64373)
Upcoming viewings
45.3433127
-75.2496395
71 Mayer Street, The Nation, Ontario, K0A2M0
Loading WalkScore data...
Walk Score®
Transit Score®
Bike Score®
Walkability Snapshot
Understand how walkable, transit-friendly & bikeable this neighbourhood really is.
Scores are powered by Walk Score® and reflect access to daily essentials, transit and bike routes near this area.
🚶Walk Score®
🚊Transit Score
🚲Bike Score
Liveability scores for this neighbourhood
Powered by Walk Score®
Use these scores as a quick guide only. Check local transit, bike paths
and walk routes to plan your day-to-day life.
Google Maps
Explore the exact location, nearby amenities, and community vibe.
Listing Details
Last updated:
2026-10-21
Key facts
Price
$525,000
Ownership
Freehold
Property type
Single Family
Bedrooms
3
Bathrooms
2
Stories
1
Interior size
1100 - 1500 sqft
Year built / Age
6 to 15 years
Parking options
Attached Garage, Garage
Total spaces
3
Interior & features
Cooling
Central air conditioning
Heating
Forced air
Heating fuel
Natural gas
Basement
Full (Finished)
Flooring
Hardwood, Tile
Appliances
Garage door opener remote(s), Water Treatment, Water softener, Water meter, Dryer, Garage door opener, Hood Fan, Stove, Washer, Window Coverings, Refrigerator
Fireplace
False
Exterior finish
Brick, Vinyl siding
Lot, amenities & extras
Lot size
36.9 x 10⁵ FT
Community features
Community Centre
Water
Municipal water
Sewer
Sanitary sewer
Rooms
| Level | Type | Length | Width | Dimensions |
|---|---|---|---|---|
| Lower Level | Bedroom 3 | 2.79 m | 3.78 m | 2.79 m x 3.78 m |
| Lower Level | Recreational, Games Room | 10.8 m | 6.88 m | 10.8 m x 6.88 m |
| Lower Level | Bathroom | 4.24 m | 2.13 m | 4.24 m x 2.13 m |
| Main Level | Living Room | 4.34 m | 3.63 m | 4.34 m x 3.63 m |
| Main Level | Dining Room | 4.34 m | 3.23 m | 4.34 m x 3.23 m |
| Main Level | Kitchen | 4.11 m | 4.14 m | 4.11 m x 4.14 m |
| Main Level | Primary Bedroom | 4.11 m | 3.33 m | 4.11 m x 3.33 m |
| Main Level | Bedroom 2 | 4.11 m | 2.84 m | 4.11 m x 2.84 m |
| Main Level | Bathroom | 2.92 m | 3.7 m | 2.92 m x 3.7 m |
| Main Level | Laundry Room | 3.7 m | 1.75 m | 3.7 m x 1.75 m |
Mortgage Calculator
$500,000
$100,000
$5,000,000
Adjust the total amount you plan to borrow.
5%
1%
15%
25 years
10 years
40 years
Monthly Payment
$0
This is an approximate monthly payment based on your inputs.
Total Interest Paid
$0
Add this listing to your favourite
Shortlist it to compare later & get quick access from your account.

Comparables
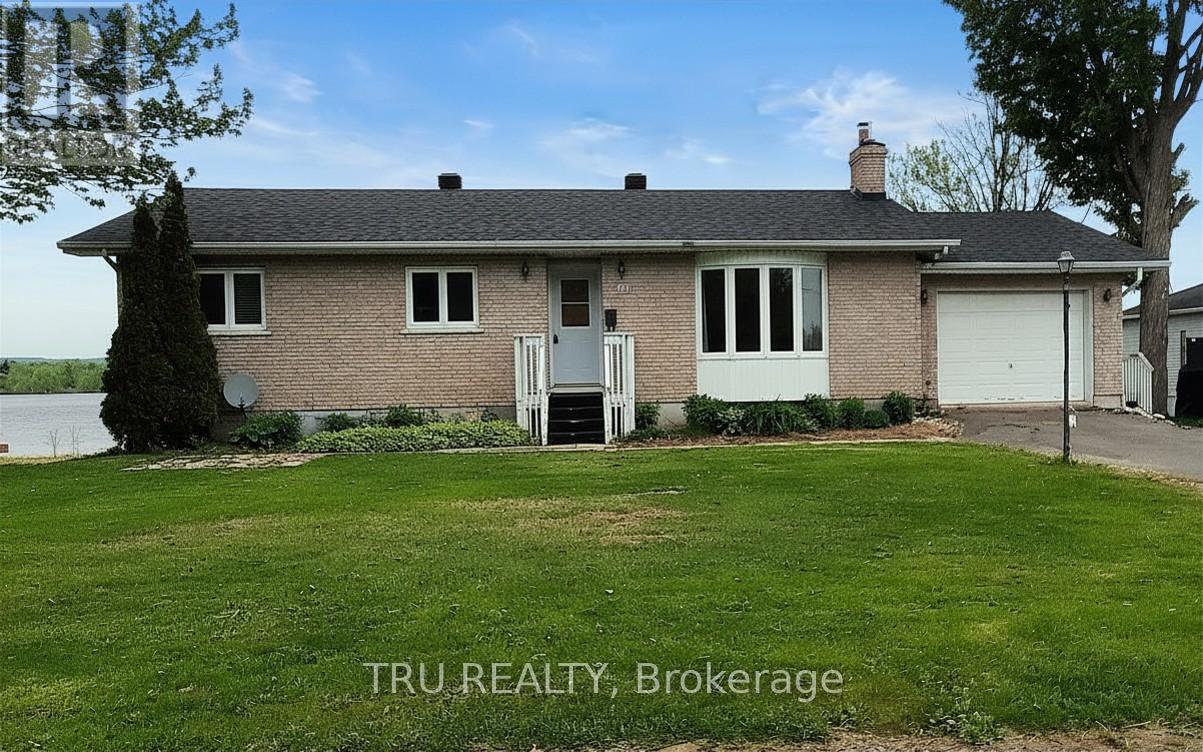
For sale
610 - Alfred and Plantagenet Twp
$524,900
3717 Prudhomme Road, Alfred And Plantagenet, Ontario
House in 610 - Alfred and Plantagenet Twp
4
Beds
Beds
3
Baths
Baths
1100 - 1500 sqft
Sq Ft
Sq Ft
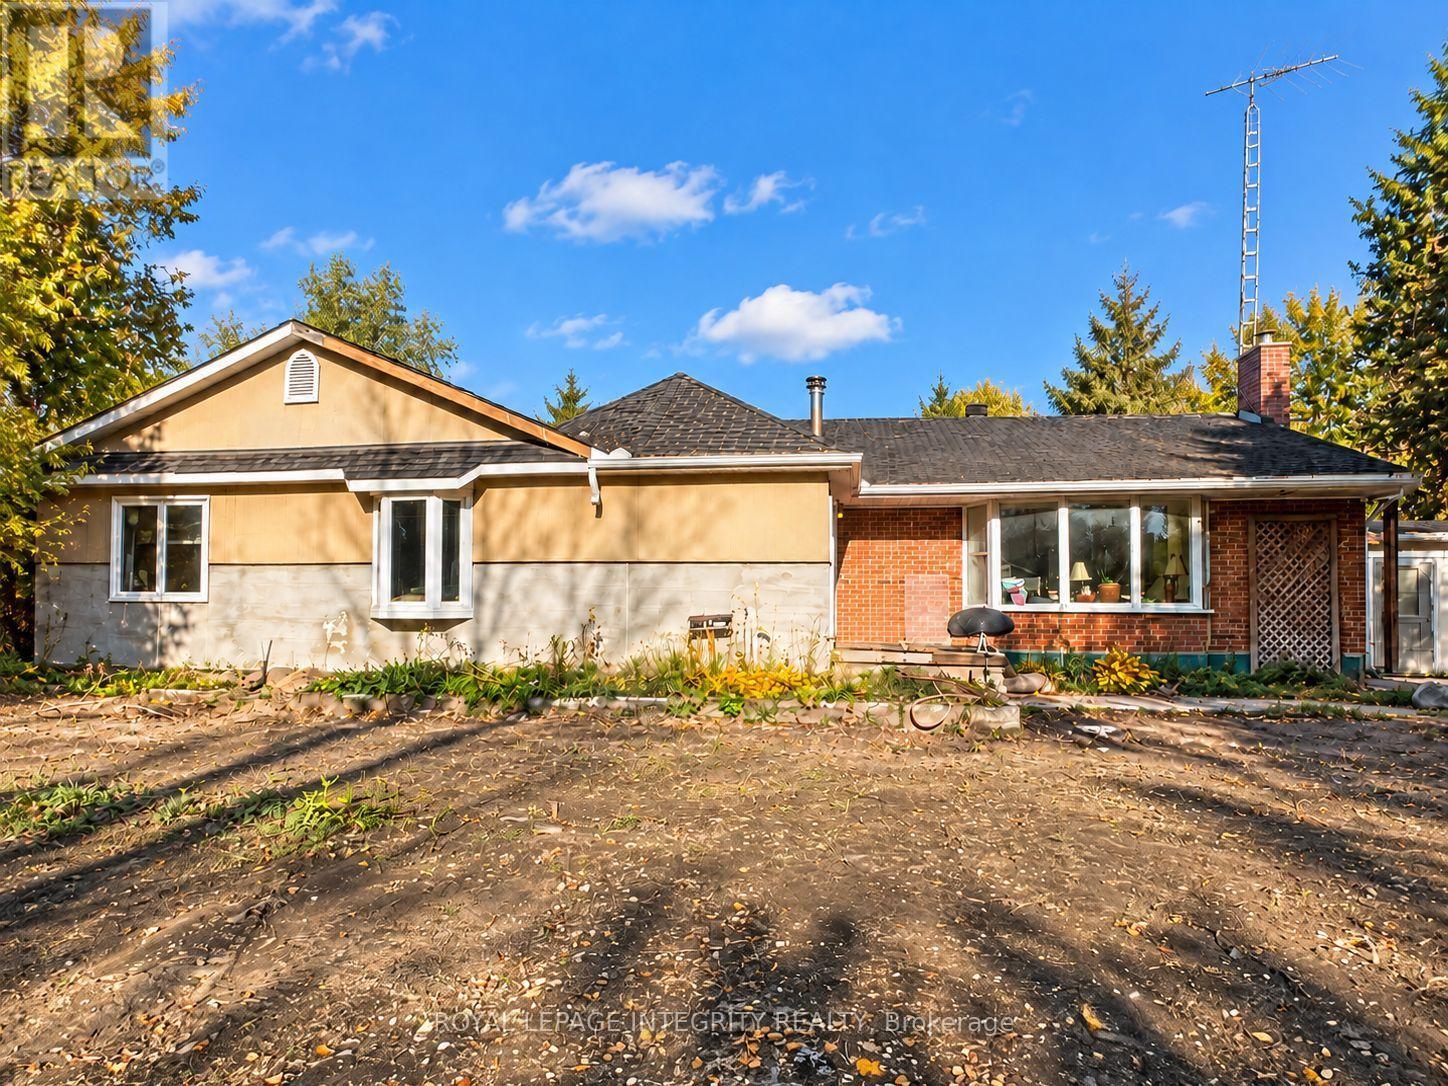
For sale
9105 - Huntley Ward (South West)
$524,900
818 David Manchester Road, Ottawa, Ontario
House in 9105 - Huntley Ward (South West)
4
Beds
Beds
2
Baths
Baths
2500 - 3000 sqft
Sq Ft
Sq Ft
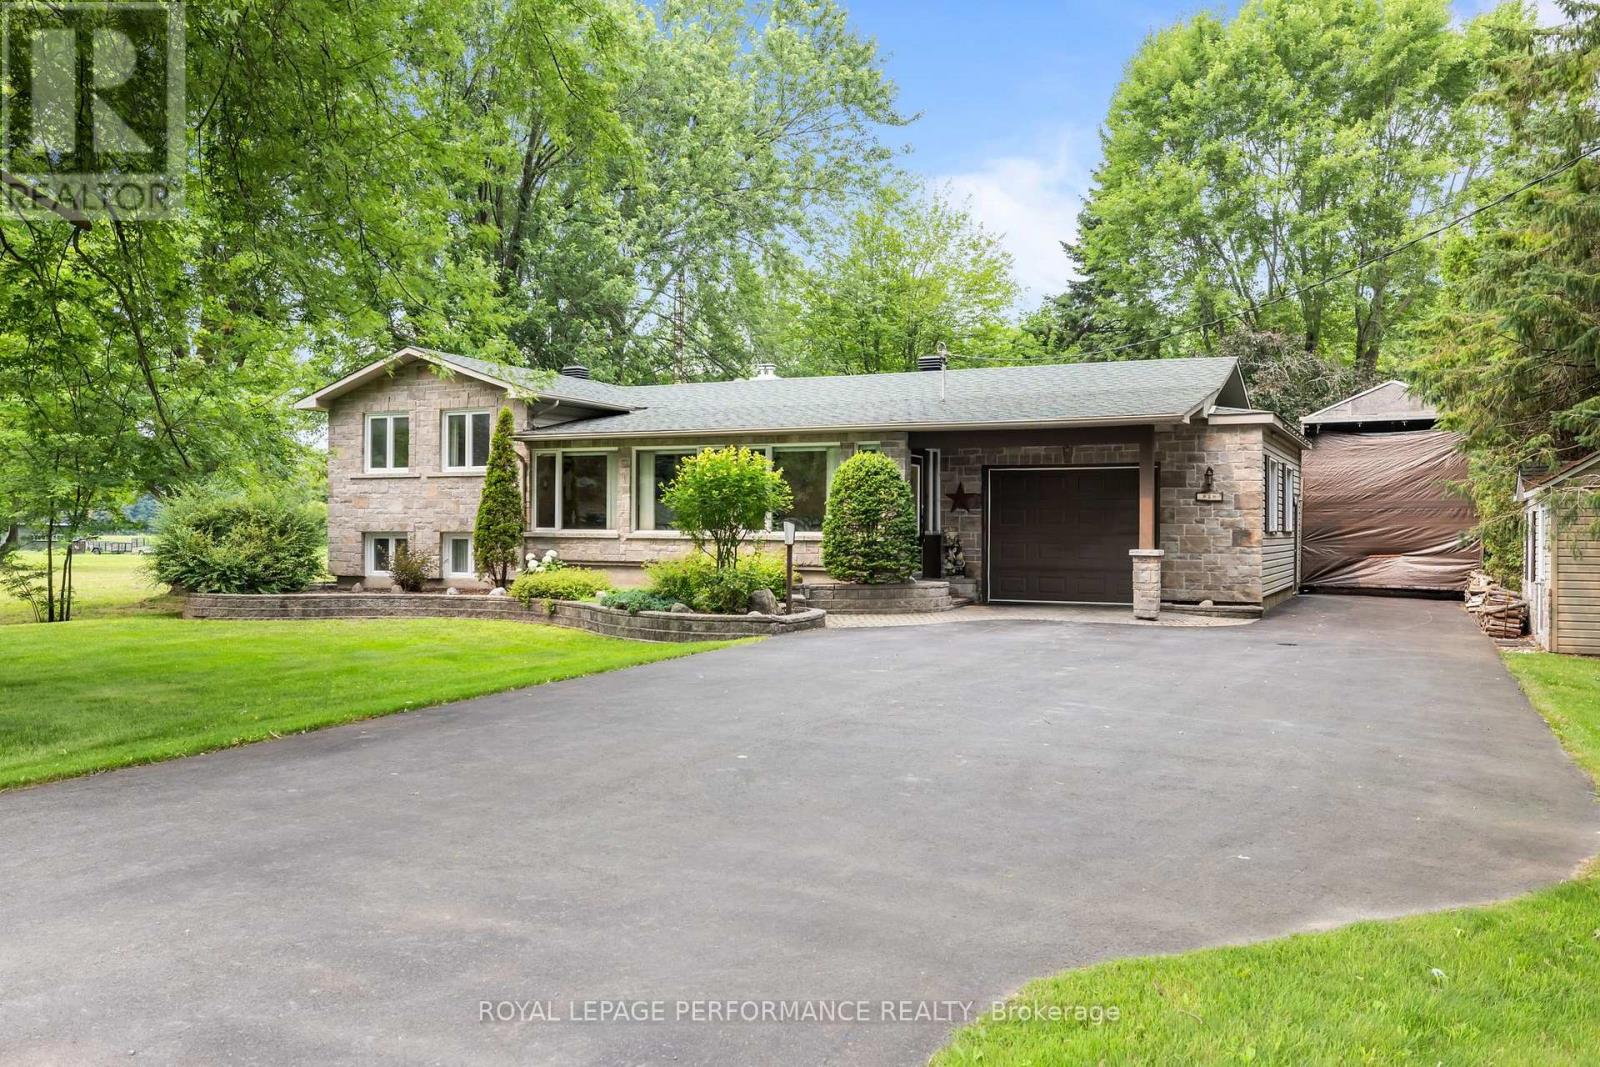
For sale
604 - Casselman
$524,500
828 Principale Street, Casselman, Ontario
House in 604 - Casselman
2
Beds
Beds
2
Baths
Baths
1100 - 1500 sqft
Sq Ft
Sq Ft
For sale
602 - Embrun
$525,575
302 Labelle Street, Russell, Ontario
Row / Townhouse in 602 - Embrun
3
Beds
Beds
3
Baths
Baths
1500 - 2000 sqft
Sq Ft
Sq Ft
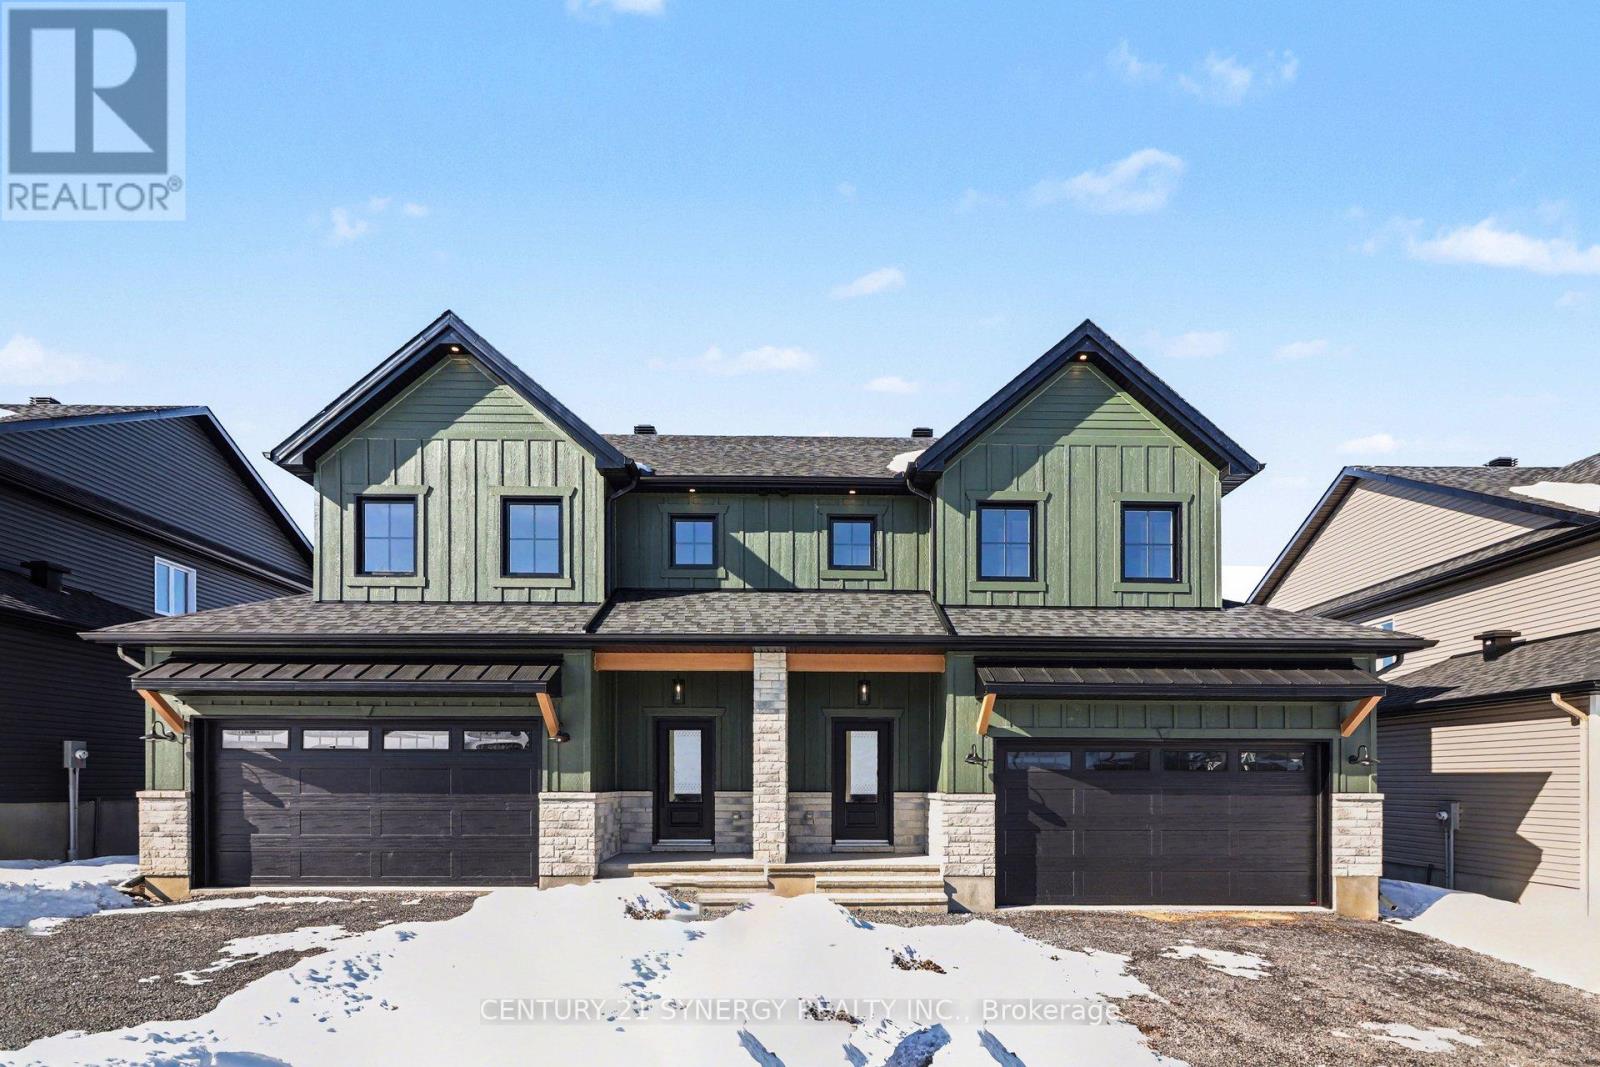
For sale
711 - North Stormont (Finch) Twp
$526,239
38 Nicole Street, North Stormont, Ontario
House in 711 - North Stormont (Finch) Twp
3
Beds
Beds
3
Baths
Baths
1500 - 2000 sqft
Sq Ft
Sq Ft
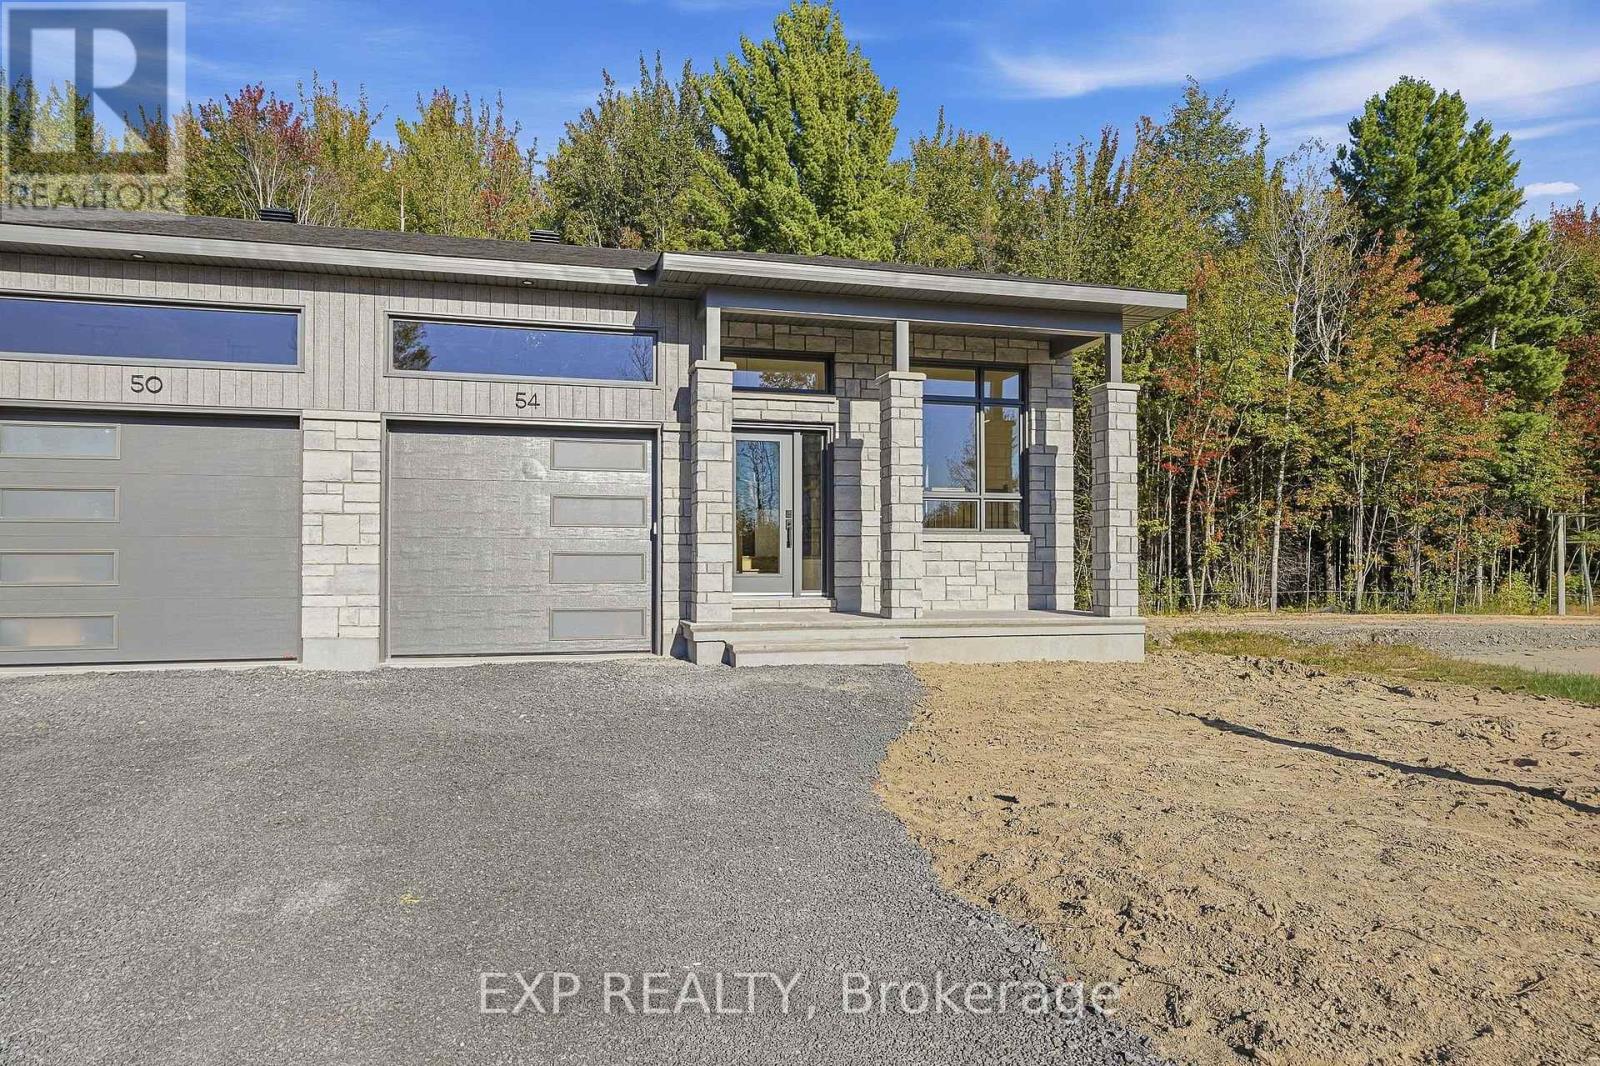
For sale
604 - Casselman
$527,900
54 Hughes Circle, Casselman, Ontario
House in 604 - Casselman
1
Beds
Beds
1
Baths
Baths
700 - 1100 sqft
Sq Ft
Sq Ft

For sale
911 - Almonte
$528,900
396 Ann Street, Mississippi Mills, Ontario
Row / Townhouse in 911 - Almonte
3
Beds
Beds
3
Baths
Baths
1100 - 1500 sqft
Sq Ft
Sq Ft
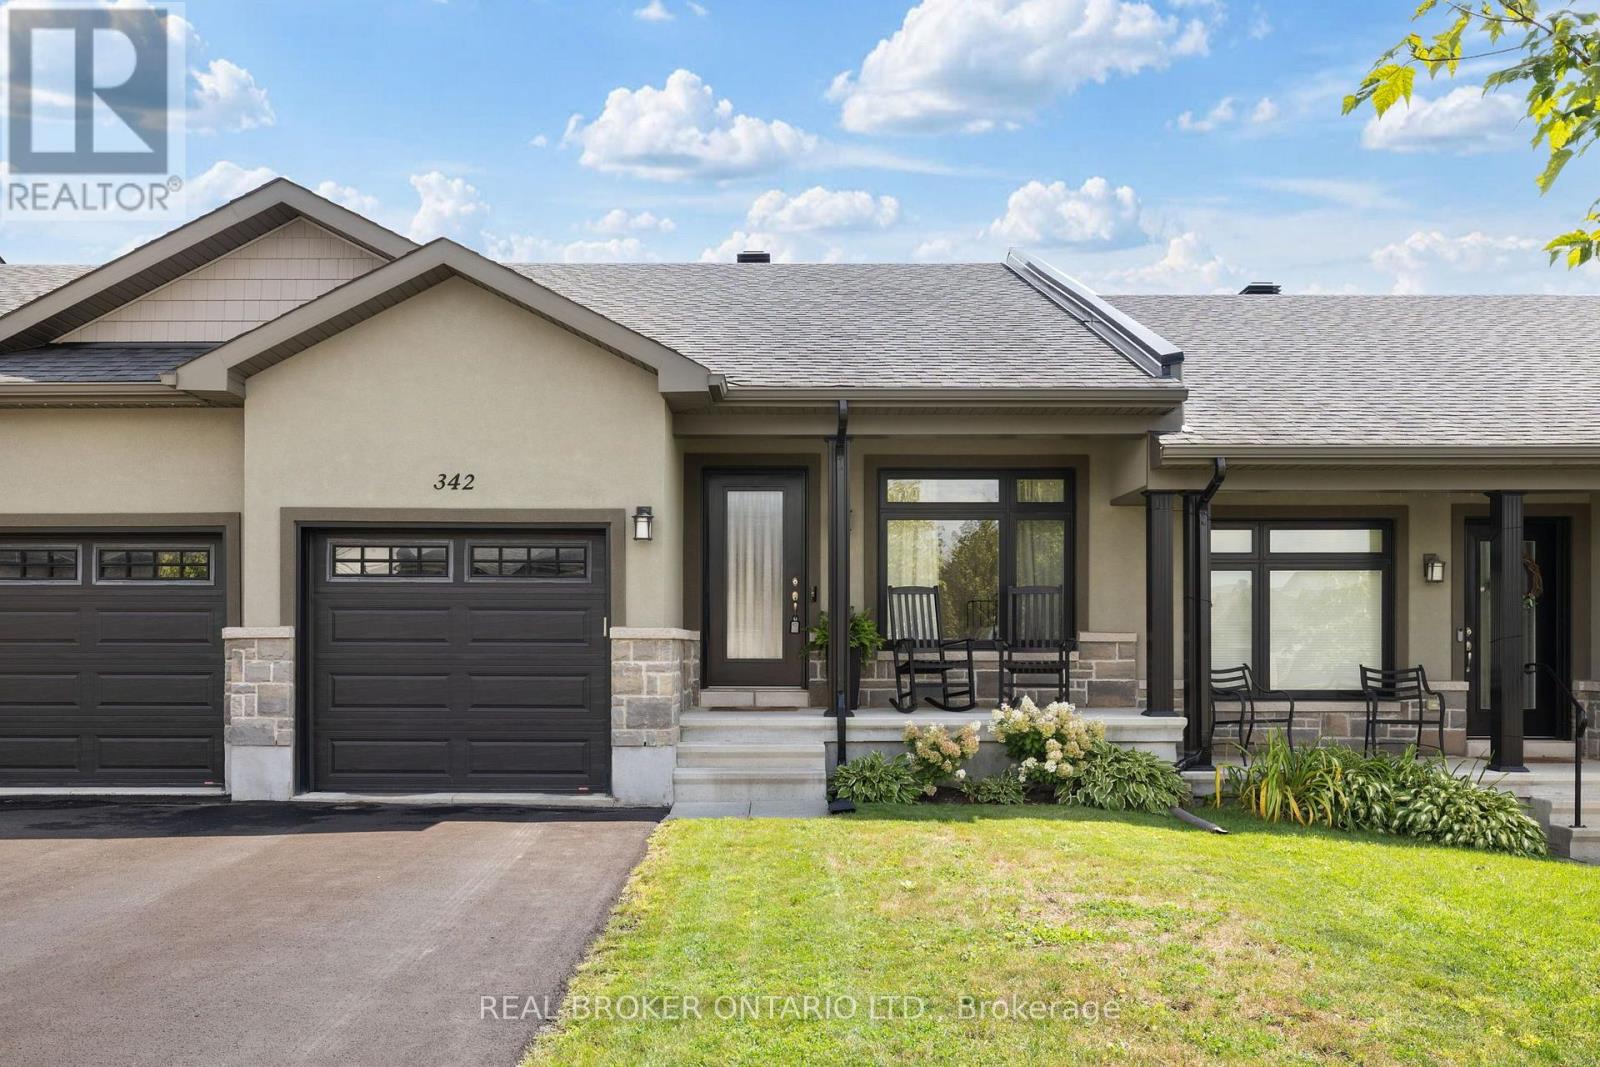
For sale
912 - Mississippi Mills (Ramsay) Twp
$529,000
342 Honeyborne Street, Mississippi Mills, Ontario
Row / Townhouse in 912 - Mississippi Mills (Ramsay) Twp
2
Beds
Beds
2
Baths
Baths
700 - 1100 sqft
Sq Ft
Sq Ft
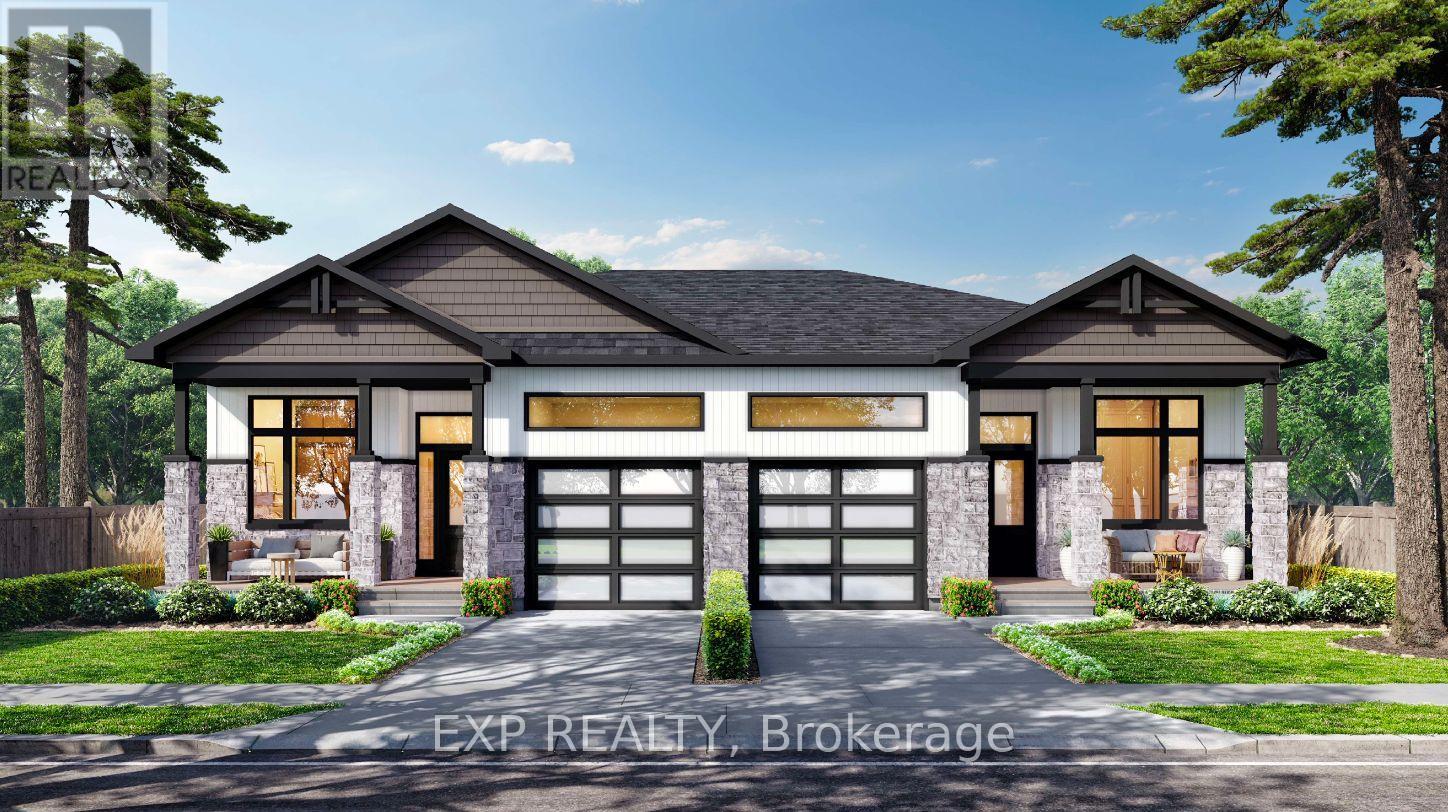
For sale
604 - Casselman
$520,900
38 Hughes Circle, Casselman, Ontario
House in 604 - Casselman
2
Beds
Beds
2
Baths
Baths
1100 - 1500 sqft
Sq Ft
Sq Ft
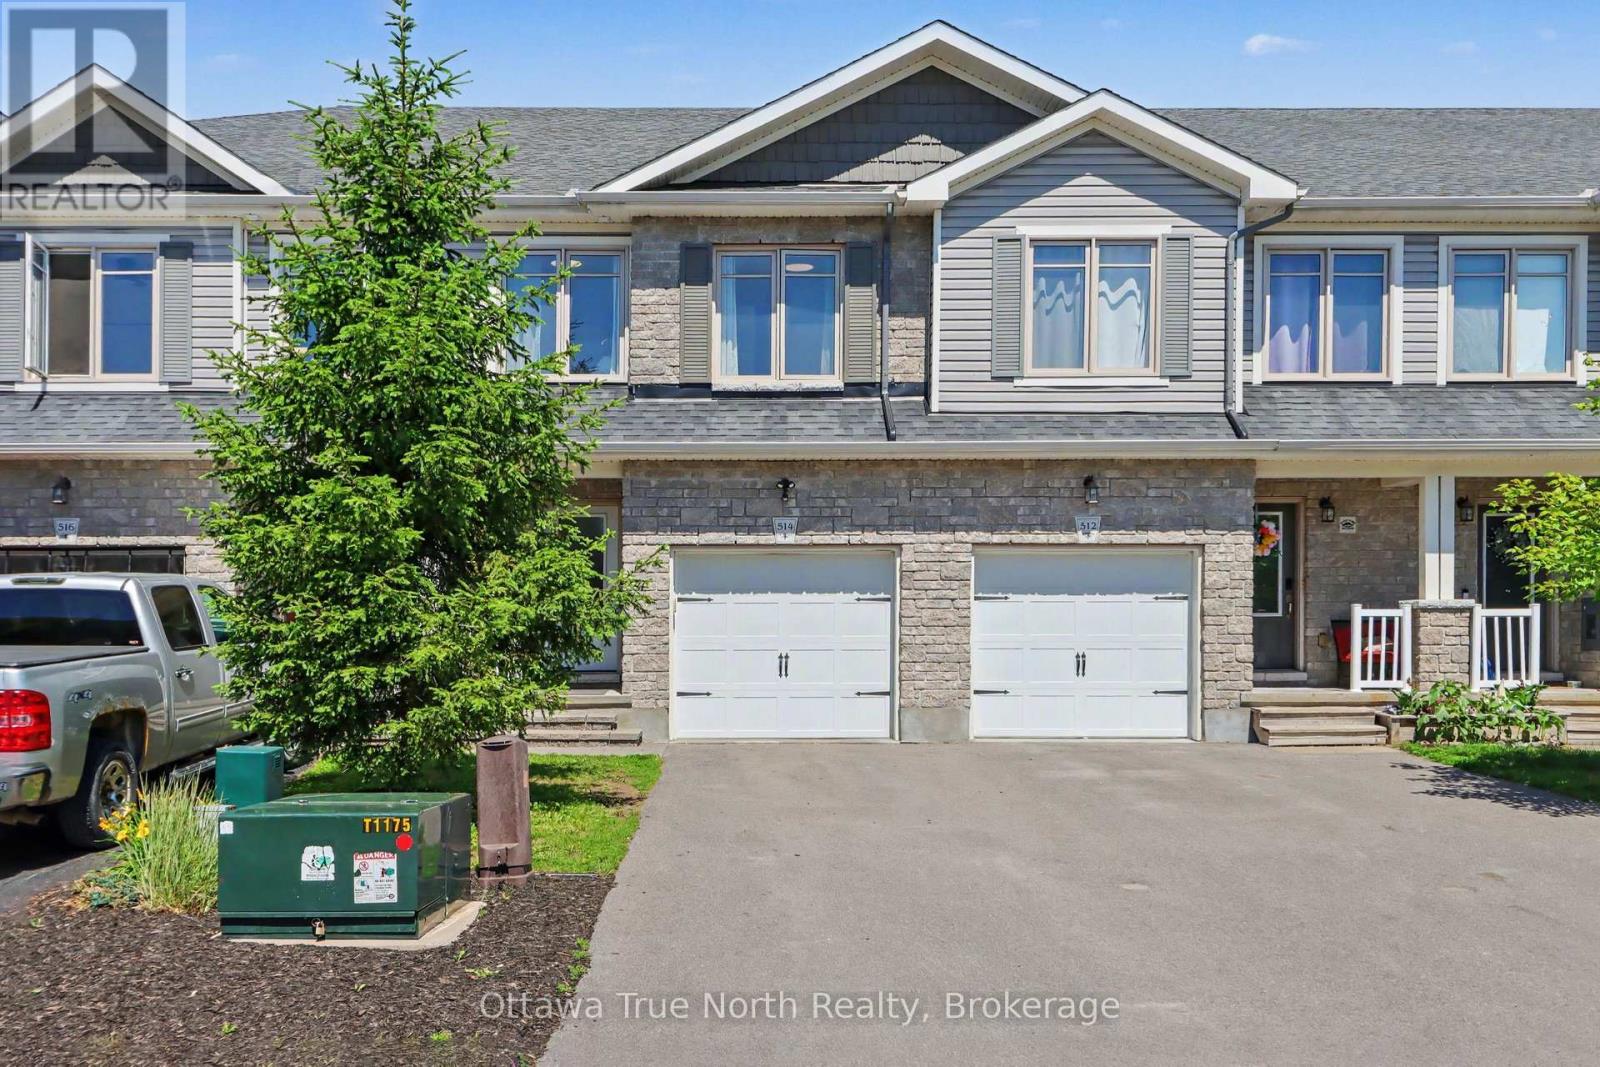
For sale
911 - Almonte
$529,900
514 Stanley Brothers Street, Mississippi Mills, Ontario
Row / Townhouse in 911 - Almonte
3
Beds
Beds
3
Baths
Baths
1100 - 1500 sqft
Sq Ft
Sq Ft
Ready to a home?
Contact a REALTOR® today!
