

38 Bateman Drive
Ottawa,
Ontario
K2G5H4
38 Bateman Drive
Ottawa,
Ontario
K2G5H4
Add this listing to your favourite
Shortlist it to compare later & get quick access from your account.


$874,900
Property overview
Building Type
House
Property Type
Single Family
Bedrooms
4
Bathrooms
3
Year Built
Neighbourhood
7606 - Manordale
Status
For sale
Highlights
7606 - Manordale
House
For sale
Listing description
Discover this Single Family
38 Bateman Drive,
Ottawa
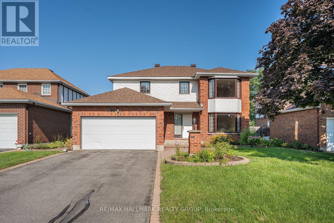
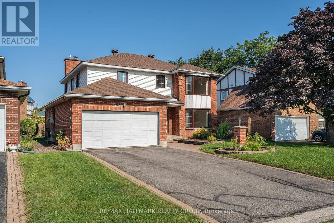
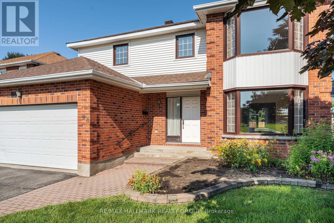
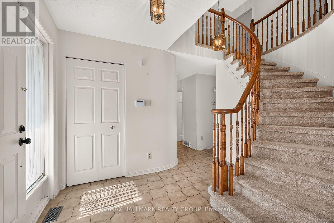
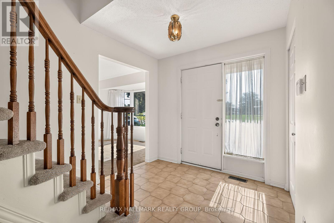
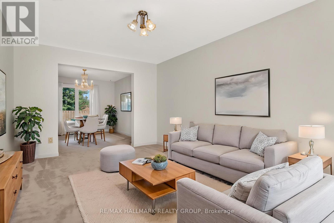
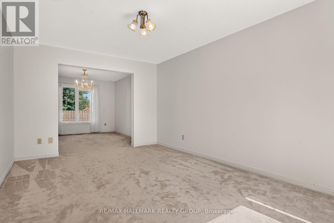
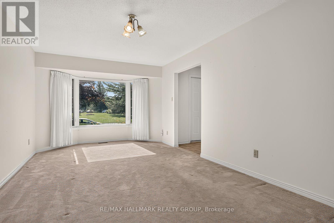
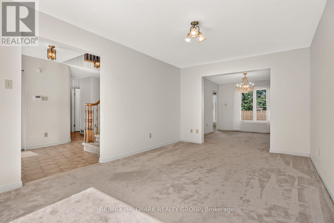
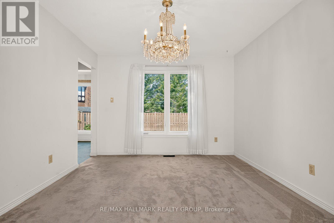
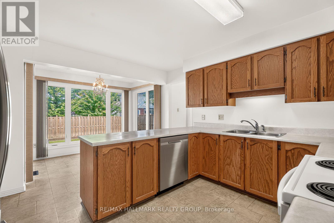
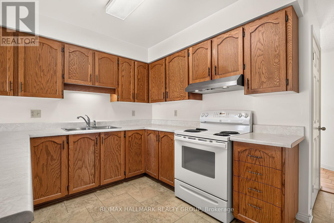
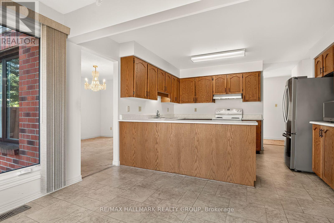
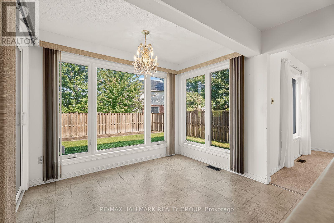
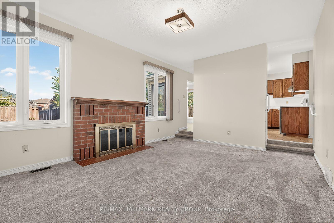
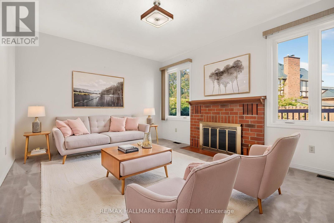
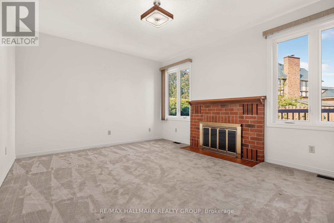
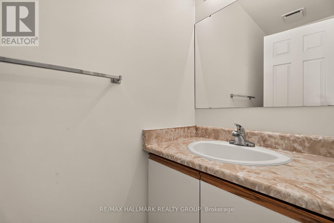
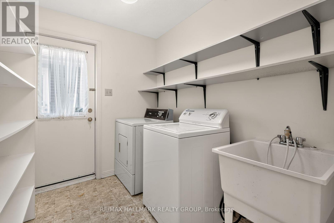
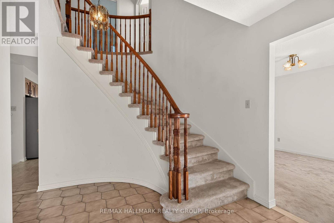
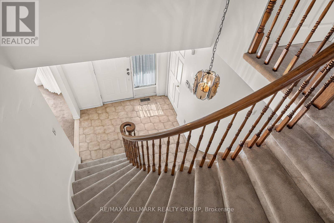
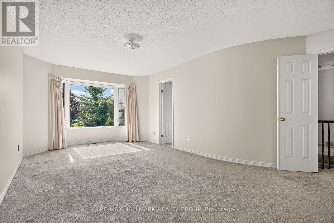
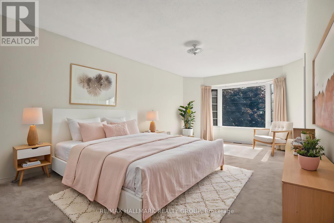
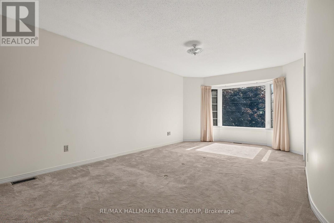
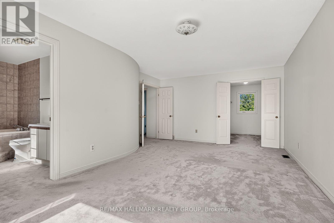
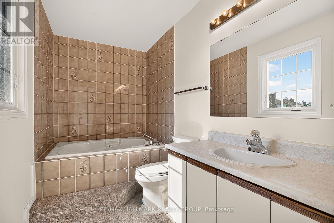
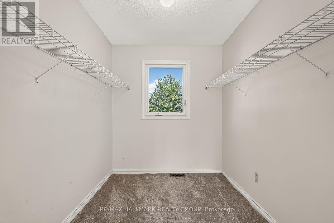
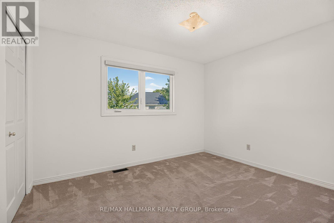
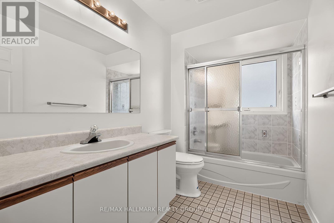
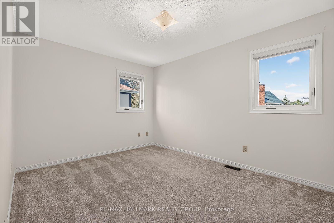
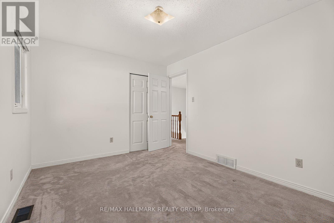
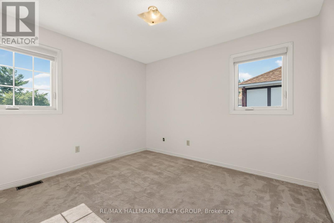
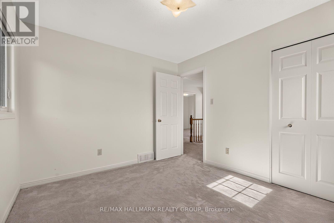
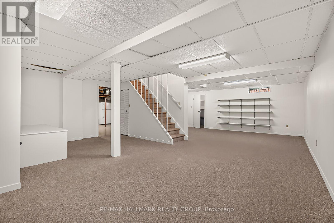
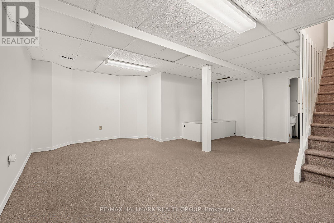
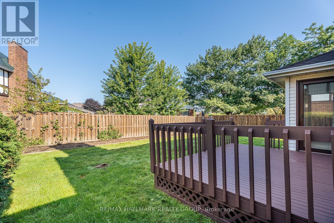
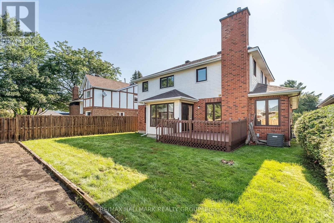
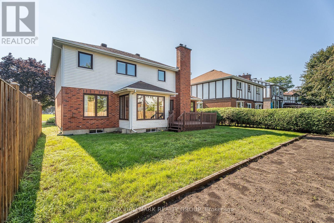
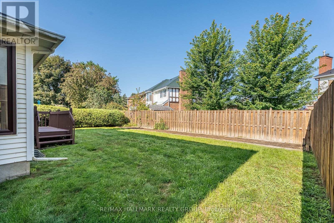
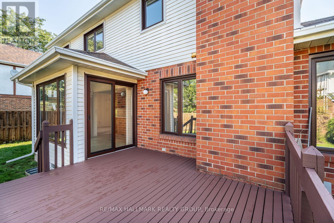
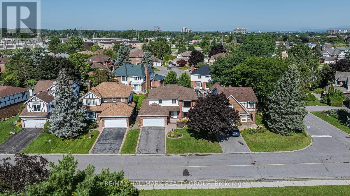
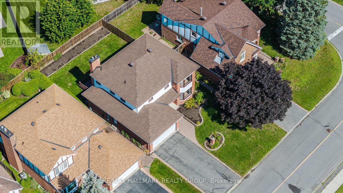
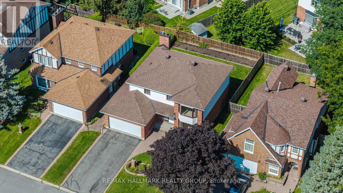
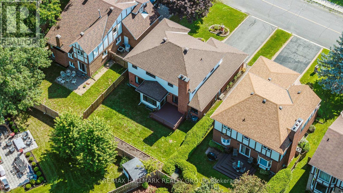
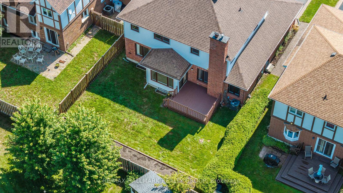
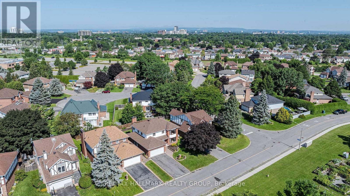
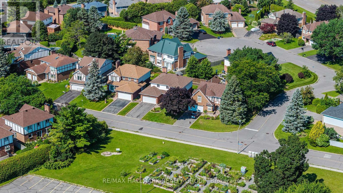
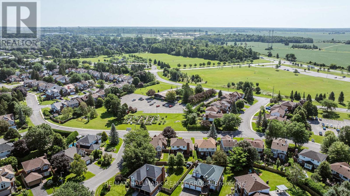
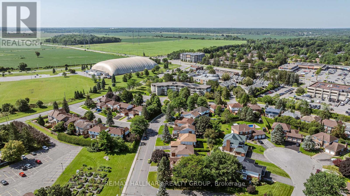
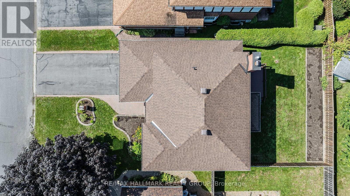
**OPEN HOUSE SUNDAY, AUGUST 23RD FROM 2-4PM** Welcome to this Executive DETACHED 4 Bedroom, 2.5 Bathroom, Double car Garage home nestled in the highly desirable neighbourhood of the Estates of Arlington Woods! Situated on an oversized 49.2 ft x 100.1 ft lot, this home offers OVER 2,800 sq ft of finished living space and a fantastic layout with room to make it your own. The grand foyer welcomes you with a striking spiral staircase and an abundance of natural light. The spacious living and dining rooms offer an open and inviting space for entertaining. The bright kitchen features ample cabinetry and counter space, 3 stainless steel appliances and a sunny eating area surrounded by windows. Sliding doors lead to the large deck and private backyard. Just off the kitchen, the second living area features a wood burning fireplace, creating a warm and comfortable space to relax. A powder room and main floor laundry and mudroom with side door access complete the main level. Upstairs, the oversized primary bedroom features double doors, a generous walk in closet and large ensuite bathroom. Three additional well sized bedrooms and a full bathroom offer plenty of space for the family. The fully FINISHED Basement provides even more room for a recreation area, home office, gym or playroom, along with a large storage room with workspace. Outside, enjoy the private backyard with a spacious deck, partially fenced yard and beautiful cedar lined side for added privacy. The location is equally appealing, close to Parks, NCC trails, Ben Franklin Park, the Superdome and soccer fields. Schools, shopping, restaurants and everyday amenities are all nearby, with easy access to Hwy 416 and 417 and public transit. Algonquin College, Nepean Sportsplex, Queensway Carleton Hospital and Bruce Pit are also just minutes away. Enjoy the convenience of having recreation, nature and city amenities all within easy reach. A great home in a well established and highly sought after community. (id:64373)
Upcoming viewings

OpenHouse times
Aug 23
2-4 PM
45.3261843
-75.7754656
38 Bateman Drive, Ottawa, Ontario, K2G5H4
Loading WalkScore data...
Walk Score®
Transit Score®
Bike Score®
Walkability Snapshot
Understand how walkable, transit-friendly & bikeable this neighbourhood really is.
Scores are powered by Walk Score® and reflect access to daily essentials, transit and bike routes near this area.
🚶Walk Score®
🚊Transit Score
🚲Bike Score
Liveability scores for this neighbourhood
Powered by Walk Score®
Use these scores as a quick guide only. Check local transit, bike paths
and walk routes to plan your day-to-day life.
Google Maps
Explore the exact location, nearby amenities, and community vibe.
Listing Details
Last updated:
2026-08-18
Key facts
Price
$874,900
Ownership
Freehold
Property type
Single Family
Bedrooms
4
Bathrooms
3
Stories
2
Interior size
2000 - 2500 sqft
Parking options
Attached Garage, Garage
Total spaces
6
Interior & features
Cooling
Central air conditioning
Heating
Forced air
Heating fuel
Natural gas
Basement
Full (Finished)
Appliances
Garage door opener remote(s), Central Vacuum, Dishwasher, Dryer, Microwave, Stove, Washer, Refrigerator
Fireplace
True
Exterior finish
Brick, Vinyl siding
Lot, amenities & extras
Lot size
49.2 x 100.1 FT
Community features
Community Centre, School Bus
Nearby amenities
Park, Schools, Public Transit
Landscape
Landscaped
Water
Municipal water
Sewer
Sanitary sewer
Rooms
| Level | Type | Length | Width | Dimensions |
|---|---|---|---|---|
| Second Level | Bedroom | 3.6 m | 2.96 m | 3.6 m x 2.96 m |
| Second Level | Bedroom | 4.05 m | 2.96 m | 4.05 m x 2.96 m |
| Second Level | Bedroom | 3.01 m | 3.4 m | 3.01 m x 3.4 m |
| Second Level | Bathroom | 3.01 m | 1.76 m | 3.01 m x 1.76 m |
| Second Level | Primary Bedroom | 3.93 m | 6.65 m | 3.93 m x 6.65 m |
| Second Level | Bathroom | 3.24 m | 1.66 m | 3.24 m x 1.66 m |
| Basement | Recreational, Games Room | 6.48 m | 9.7 m | 6.48 m x 9.7 m |
| Basement | Utility Room | 5.46 m | 6.89 m | 5.46 m x 6.89 m |
| Main Level | Foyer | 6 m | 3.34 m | 6 m x 3.34 m |
| Main Level | Living Room | 3.38 m | 5.77 m | 3.38 m x 5.77 m |
| Main Level | Dining Room | 3.38 m | 3.84 m | 3.38 m x 3.84 m |
| Main Level | Kitchen | 4.14 m | 2.89 m | 4.14 m x 2.89 m |
| Main Level | Eating Area | 3.65 m | 2.9 m | 3.65 m x 2.9 m |
| Main Level | Family Room | 4.65 m | 3.84 m | 4.65 m x 3.84 m |
| Main Level | Partial Bathroom | 2.35 m | 0.94 m | 2.35 m x 0.94 m |
| Main Level | Laundry Room | 2.46 m | 2.19 m | 2.46 m x 2.19 m |
Mortgage Calculator
$500,000
$100,000
$5,000,000
Adjust the total amount you plan to borrow.
5%
1%
15%
25 years
10 years
40 years
Monthly Payment
$0
This is an approximate monthly payment based on your inputs.
Total Interest Paid
$0
Add this listing to your favourite
Shortlist it to compare later & get quick access from your account.
Comparables

For sale
7710 - Barrhaven East
$874,900
254 Flodden Way, Ottawa, Ontario
House in 7710 - Barrhaven East
4
Beds
Beds
4
Baths
Baths
2500 - 3000 sqft
Sq Ft
Sq Ft
For sale
7709 - Barrhaven - Strandherd
$879,990
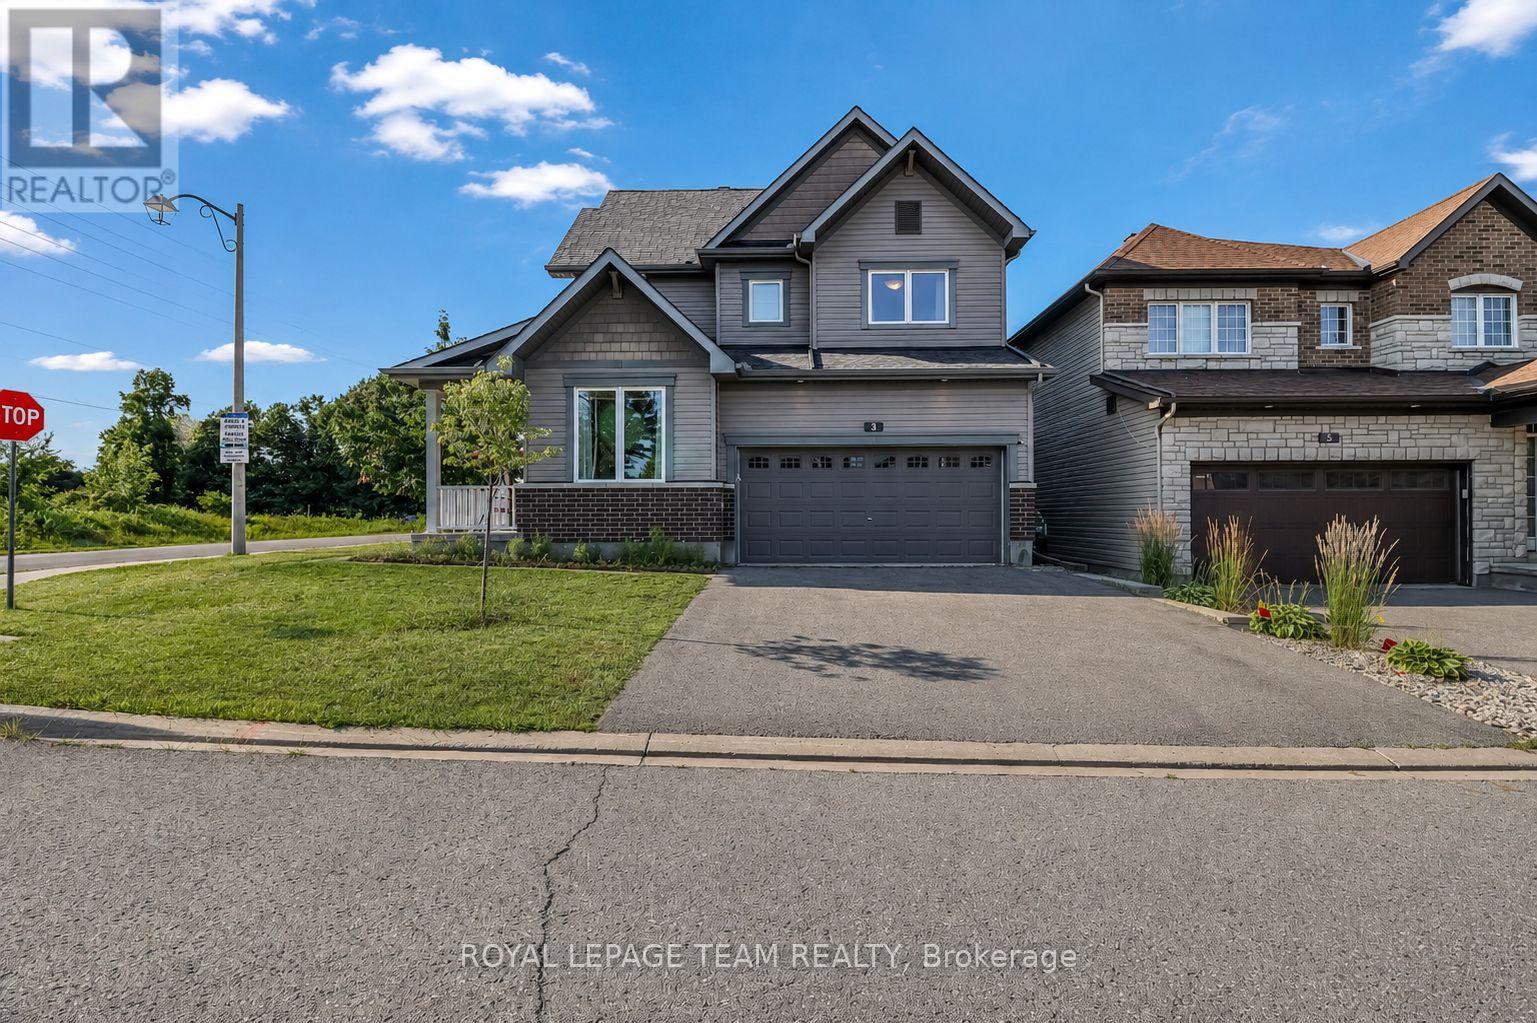
3 Stoneleigh Street, Ottawa, Ontario
House in 7709 - Barrhaven - Strandherd
4
Beds
Beds
3
Baths
Baths
2000 - 2500 sqft
Sq Ft
Sq Ft
For sale
7710 - Barrhaven East
$864,900
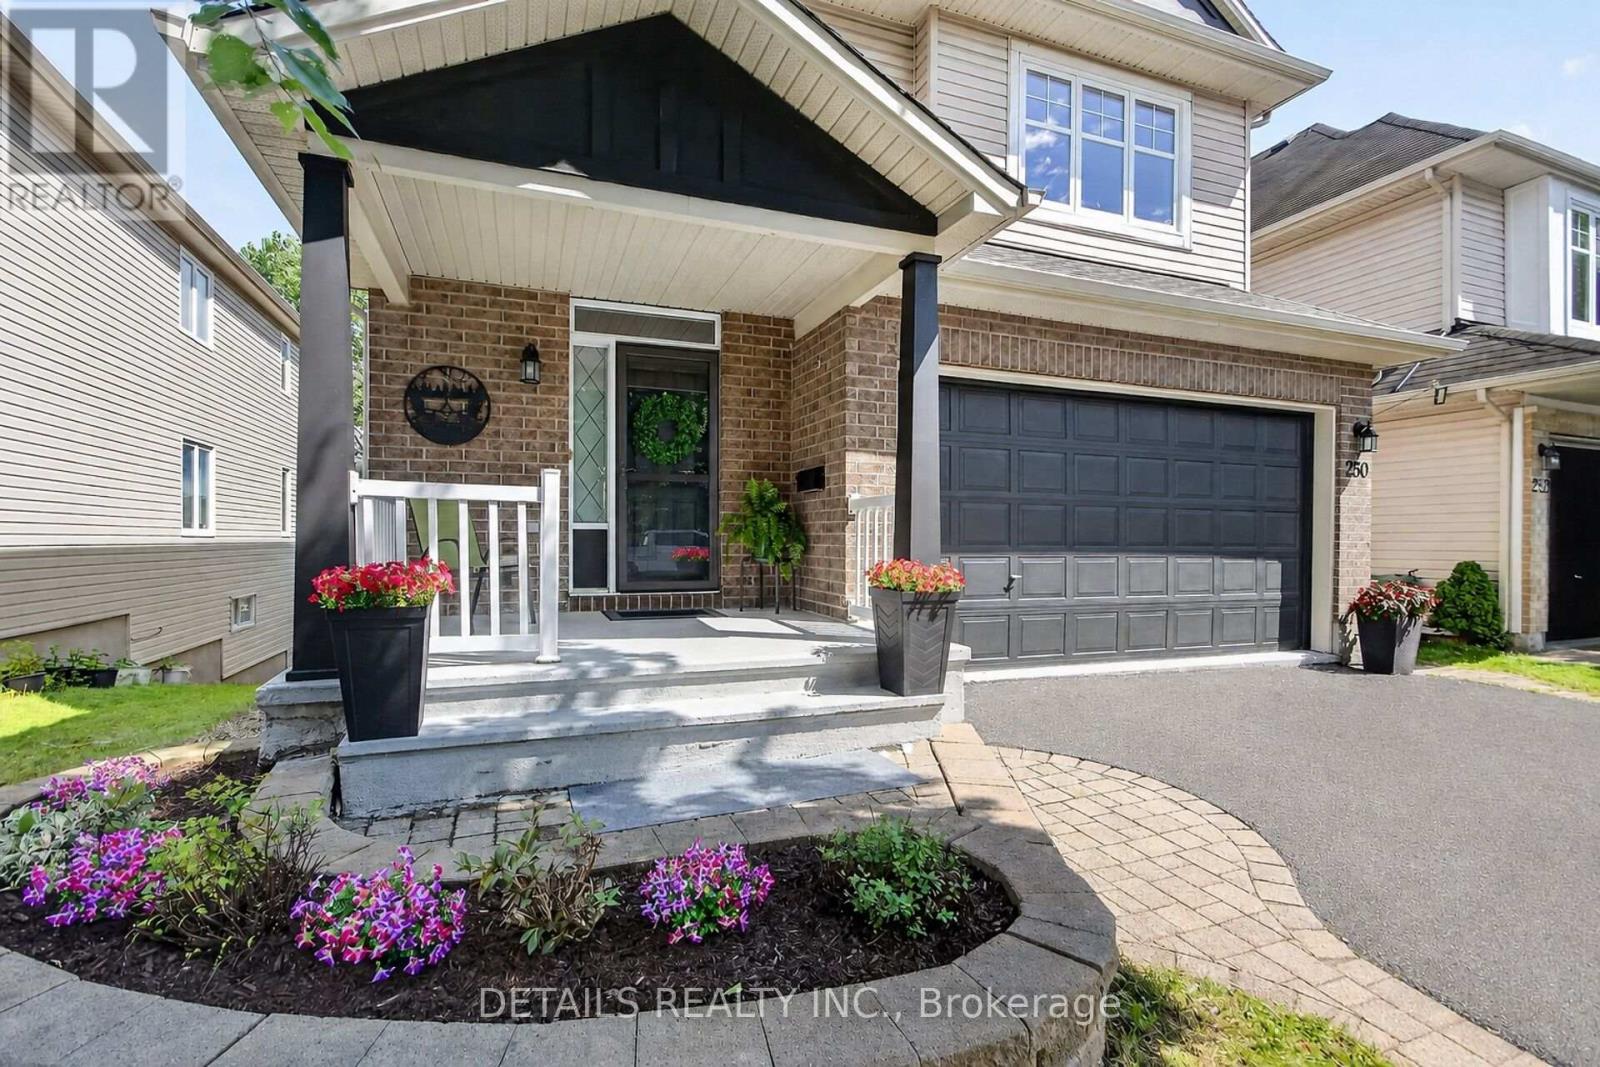
250 Flodden Way, Ottawa, Ontario
House in 7710 - Barrhaven East
3
Beds
Beds
4
Baths
Baths
1500 - 2000 sqft
Sq Ft
Sq Ft

For sale
7710 - Barrhaven East
$859,000
10 Pavona Street, Ottawa, Ontario
House in 7710 - Barrhaven East
4
Beds
Beds
3
Baths
Baths
2000 - 2500 sqft
Sq Ft
Sq Ft
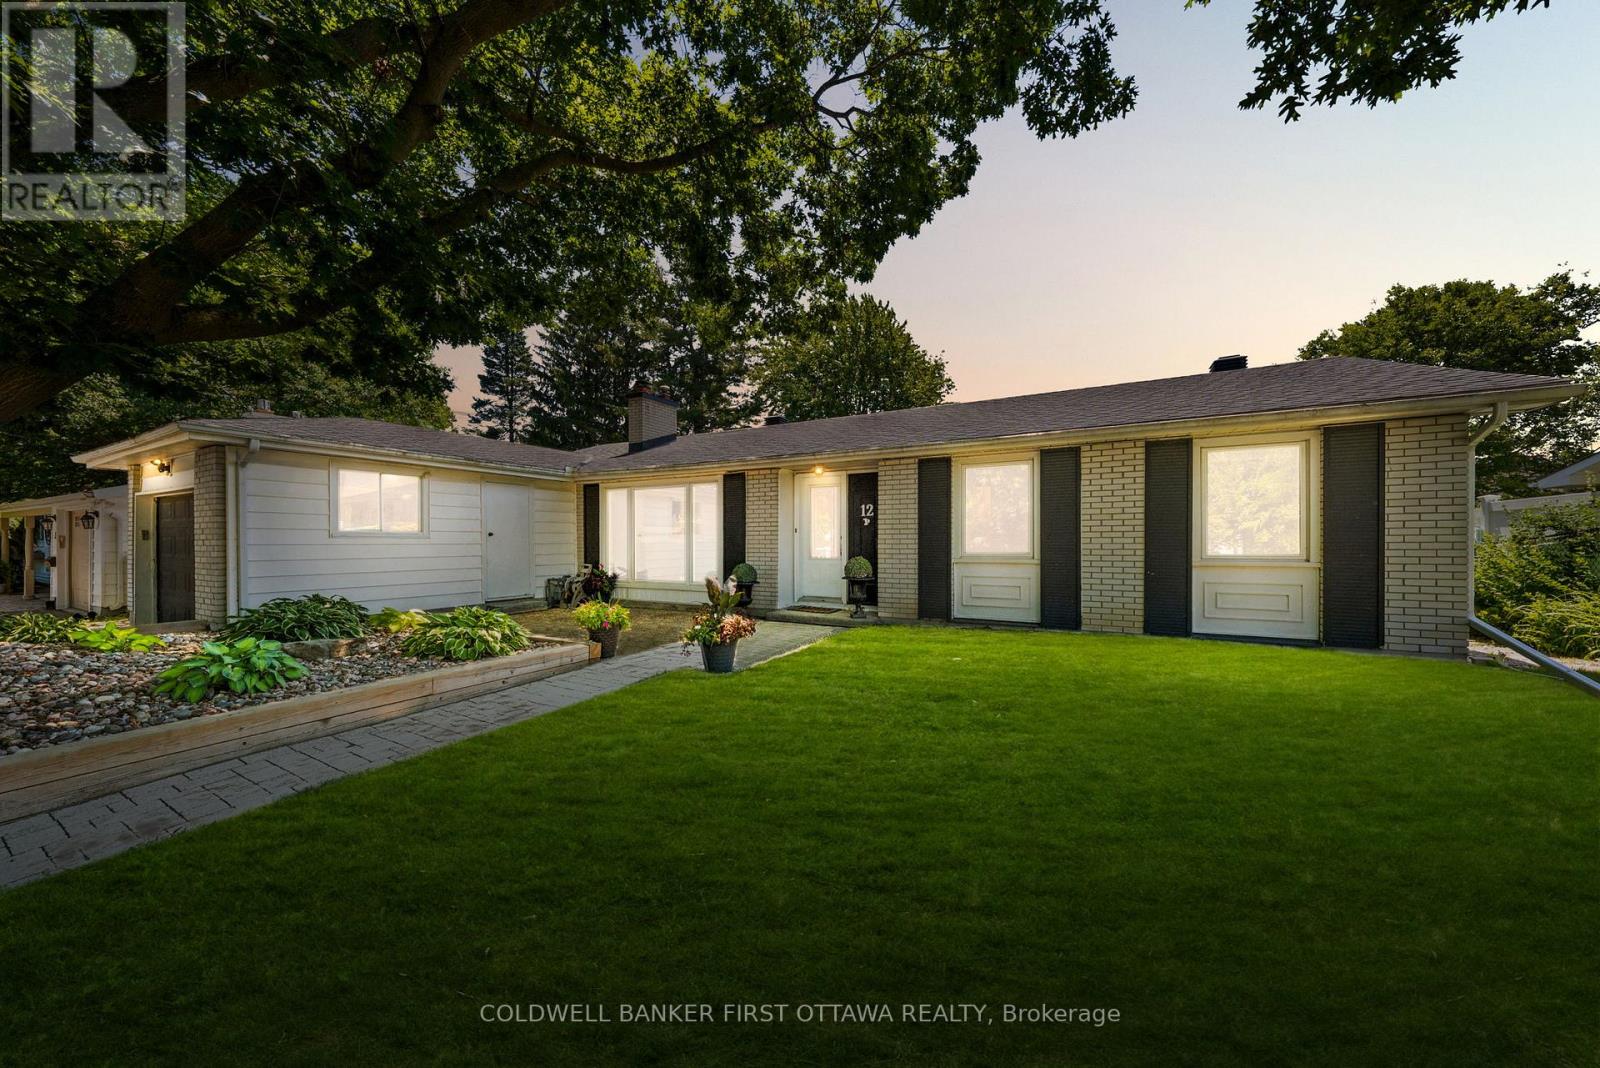
For sale
7602 - Briargreen
$898,000
12 Bradgate Drive, Ottawa, Ontario
House in 7602 - Briargreen
5
Beds
Beds
3
Baths
Baths
1500 - 2000 sqft
Sq Ft
Sq Ft
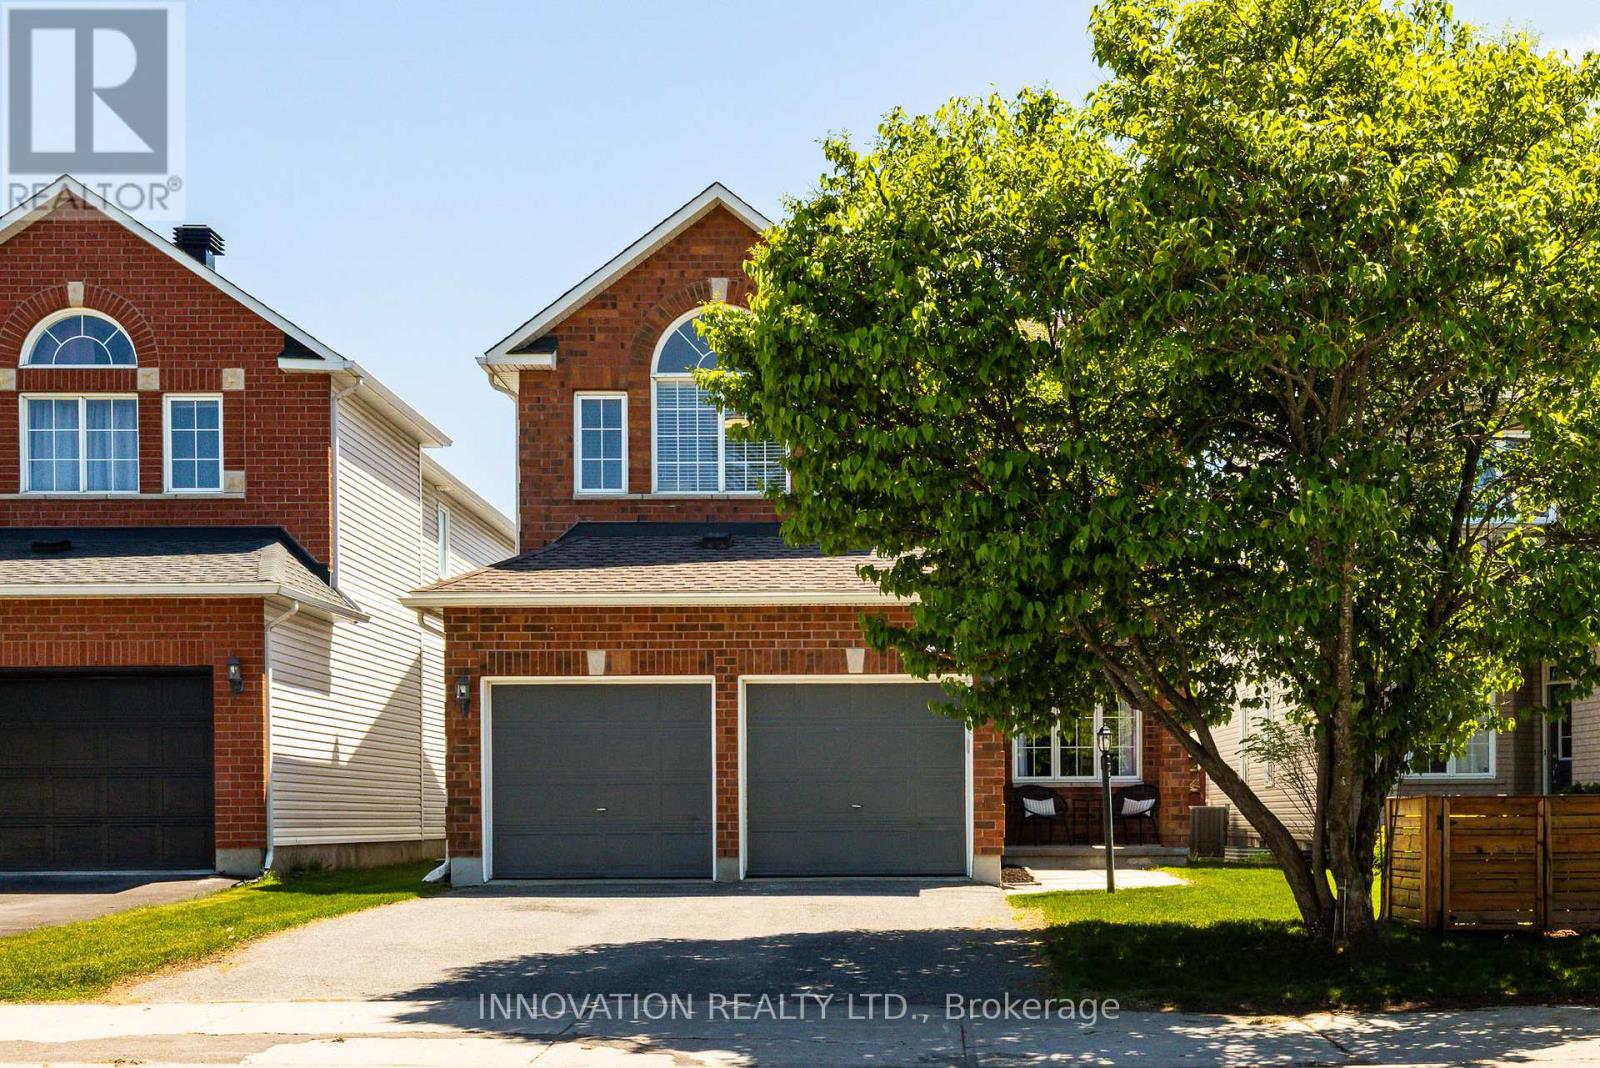
For sale
7710 - Barrhaven East
$849,900
30 Mountain Ash Drive, Ottawa, Ontario
House in 7710 - Barrhaven East
4
Beds
Beds
3
Baths
Baths
2000 - 2500 sqft
Sq Ft
Sq Ft
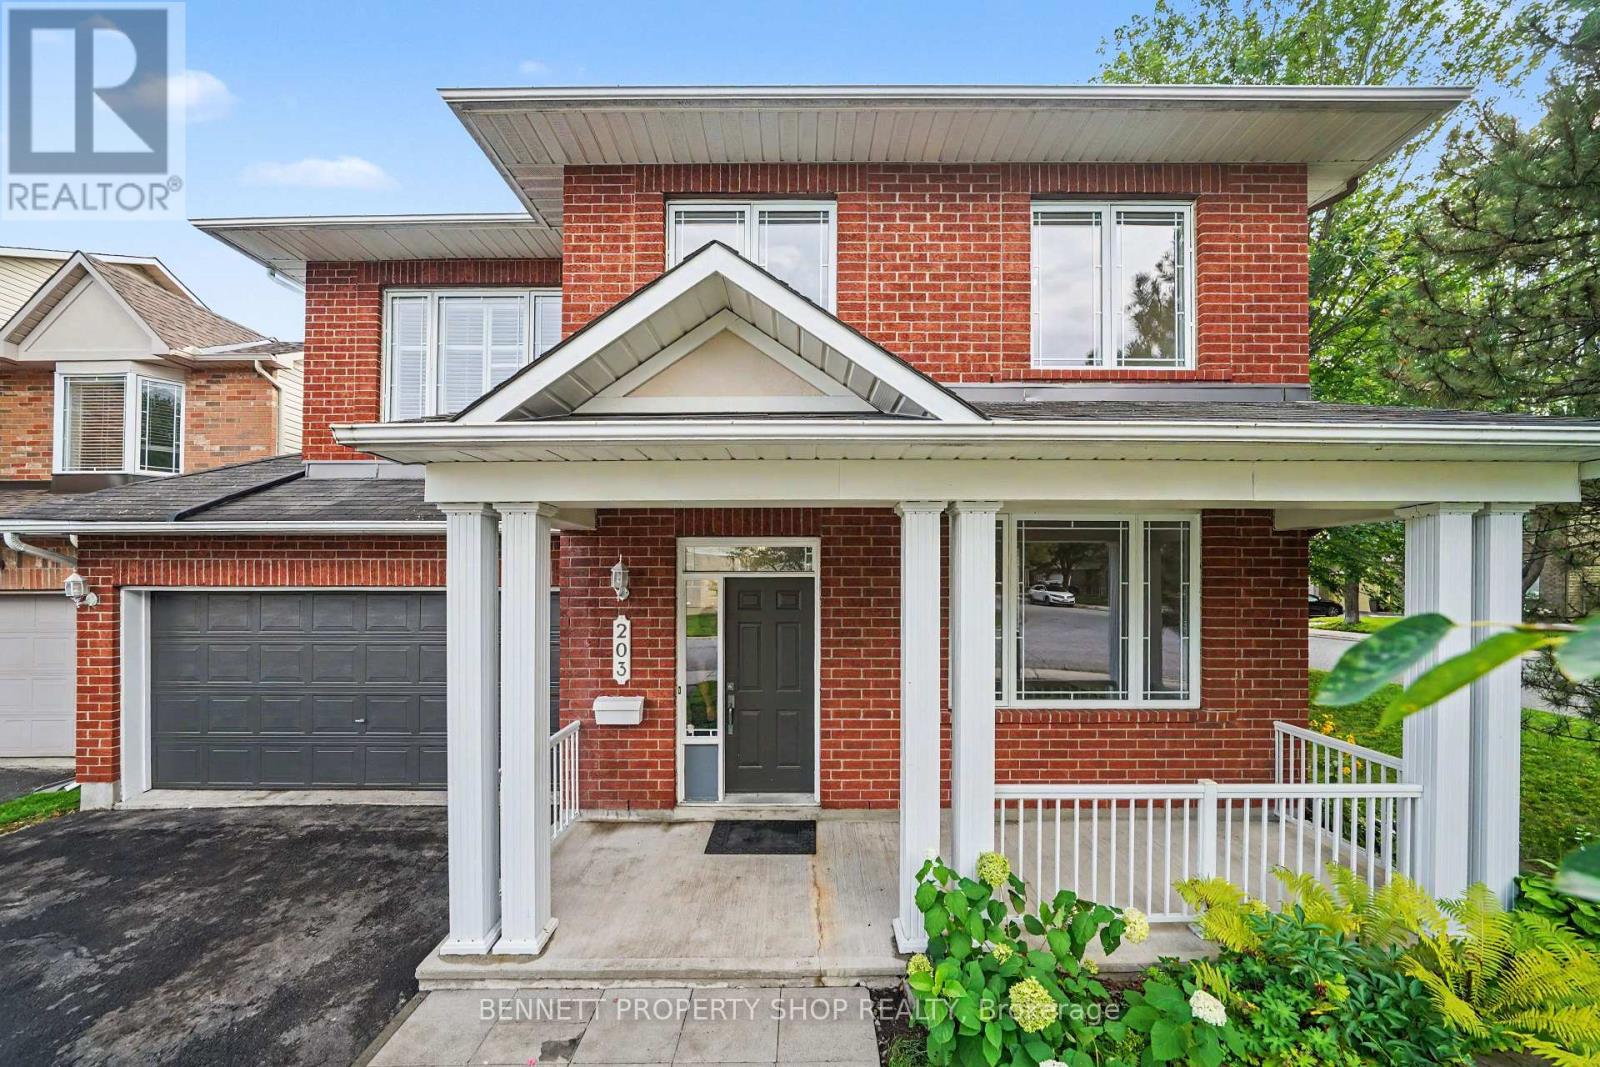
For sale
7709 - Barrhaven - Strandherd
$899,900
203 Harbour View Street, Ottawa, Ontario
House in 7709 - Barrhaven - Strandherd
4
Beds
Beds
3
Baths
Baths
2000 - 2500 sqft
Sq Ft
Sq Ft
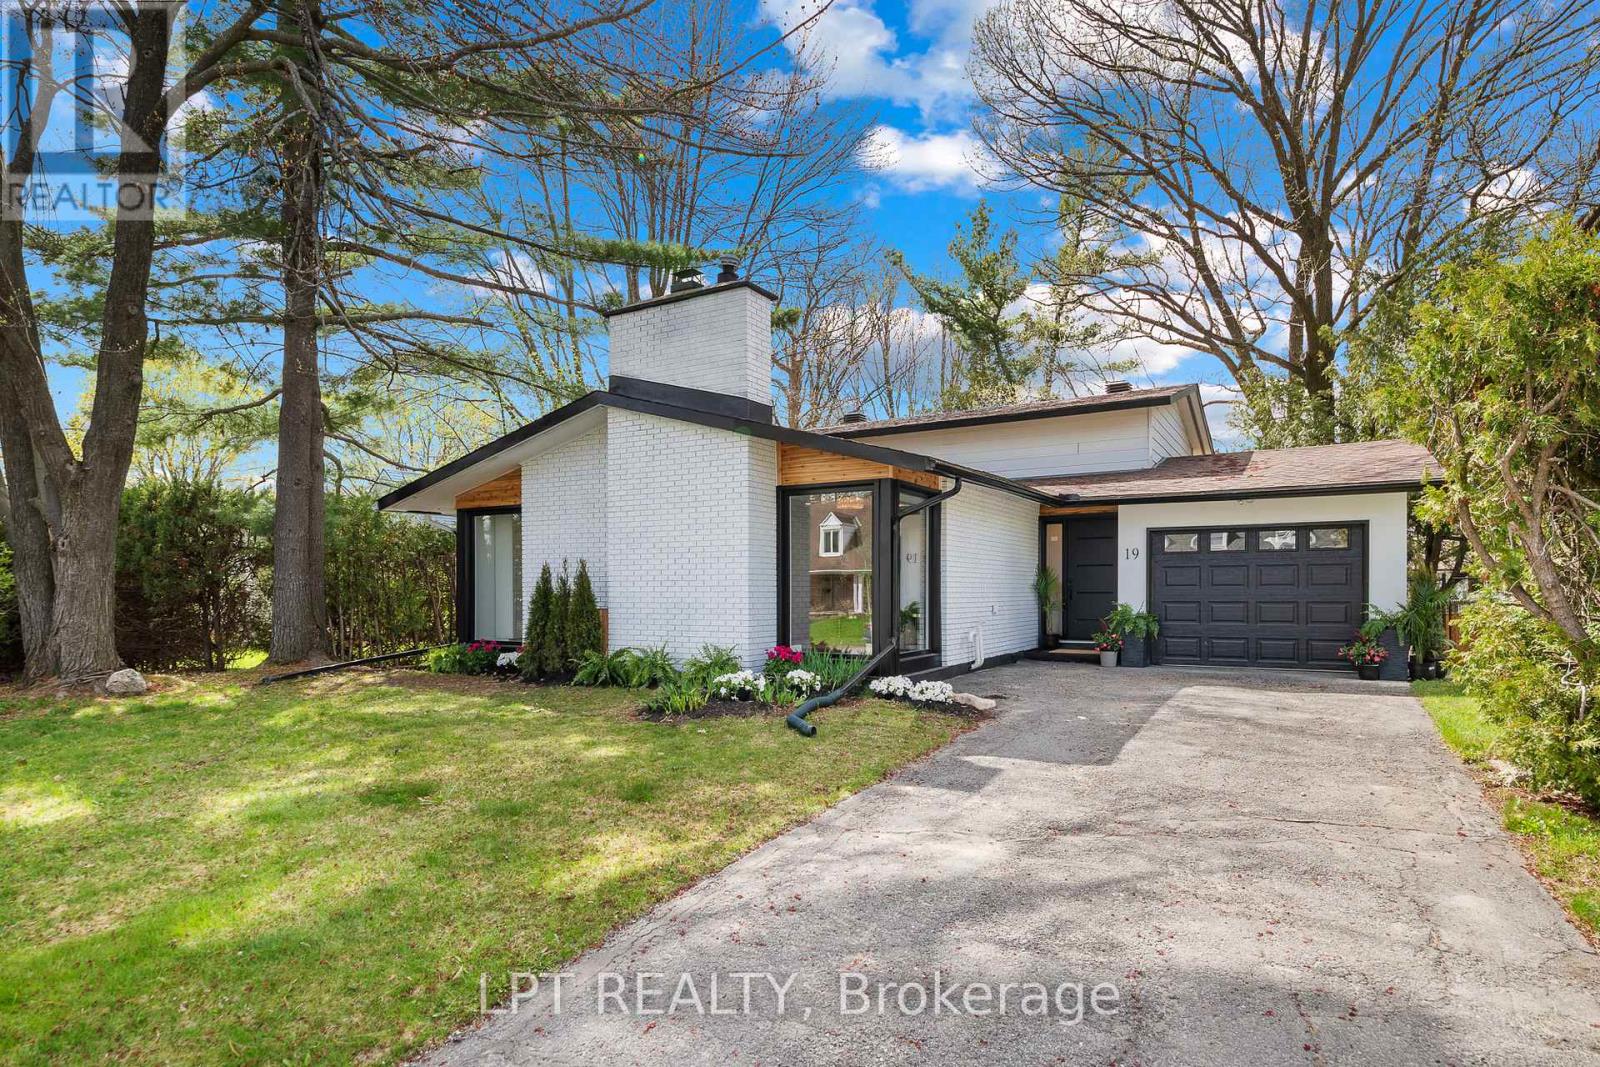
For sale
7602 - Briargreen
$919,900
19 Moorcroft Road, Ottawa, Ontario
House in 7602 - Briargreen
4
Beds
Beds
2
Baths
Baths
1500 - 2000 sqft
Sq Ft
Sq Ft
For sale
7301 - Meadowlands/St. Claire Gardens
$925,000
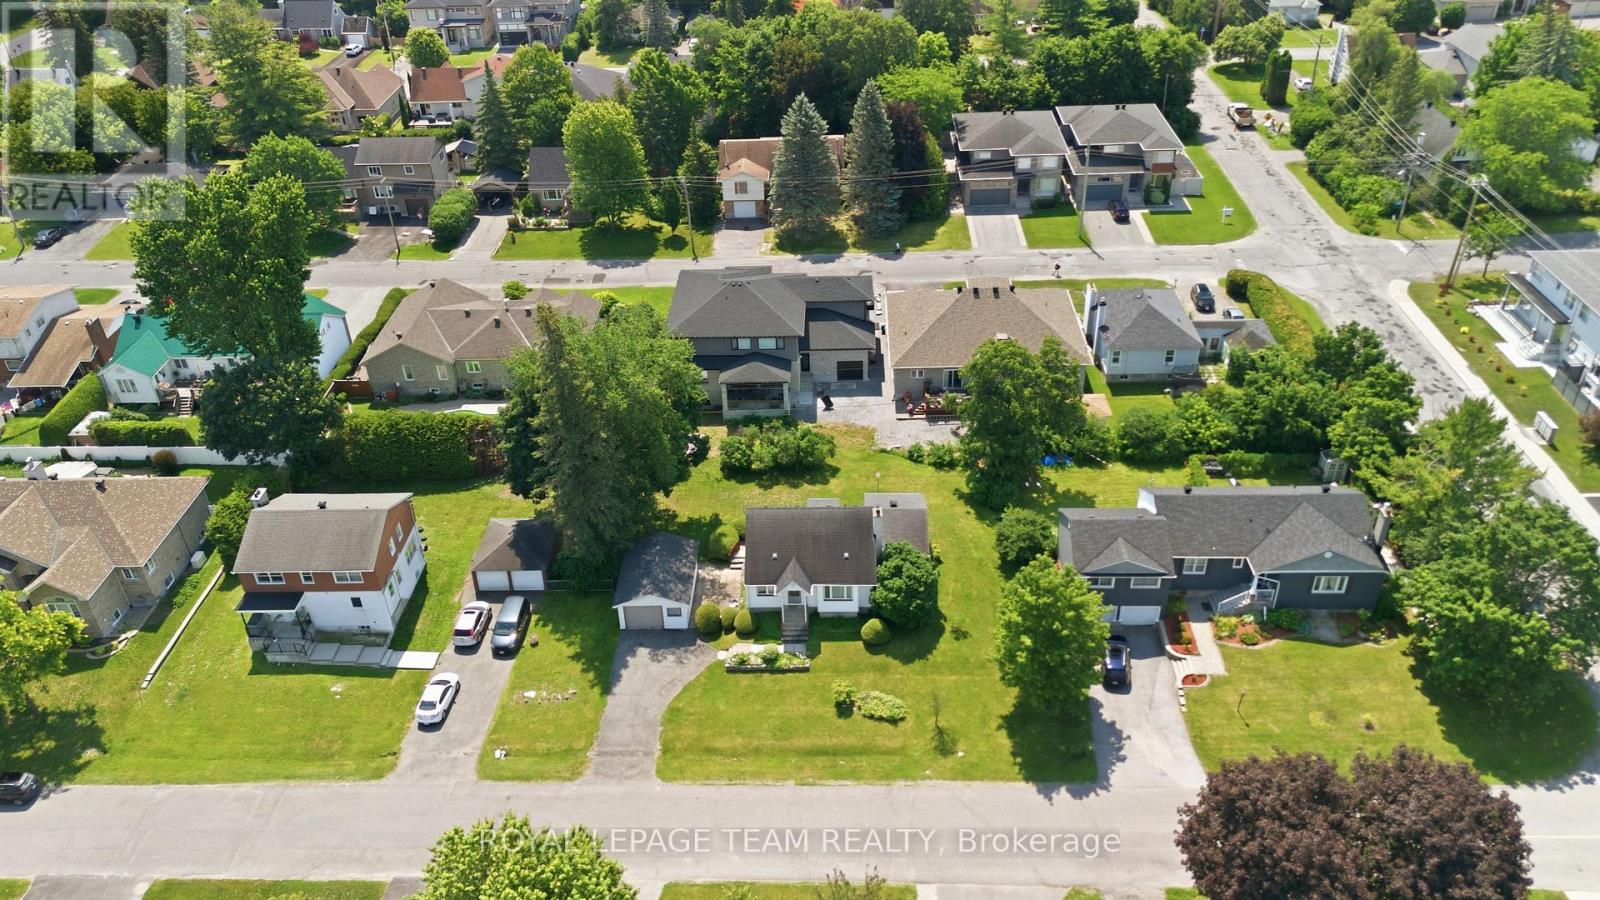
84 Rita Avenue, Ottawa, Ontario
House in 7301 - Meadowlands/St. Claire Gardens
3
Beds
Beds
2
Baths
Baths
1100 - 1500 sqft
Sq Ft
Sq Ft
For sale
7710 - Barrhaven East
$799,900
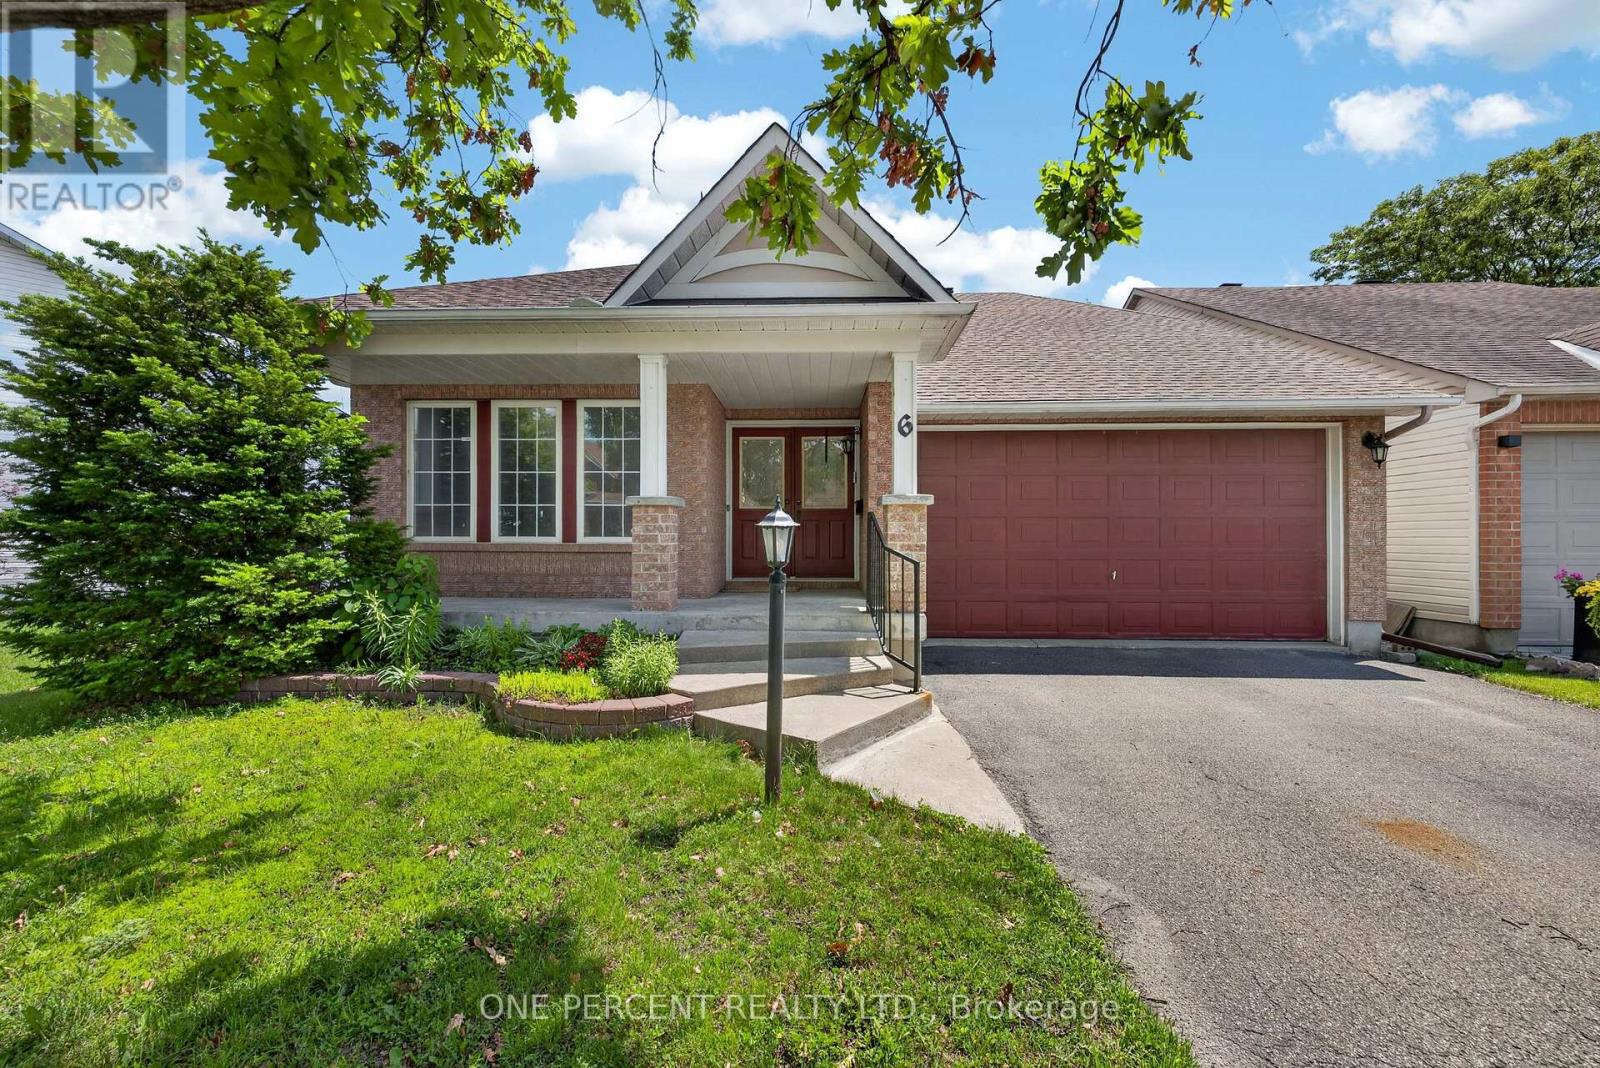
6 Windchime Crescent, Ottawa, Ontario
House in 7710 - Barrhaven East
2
Beds
Beds
3
Baths
Baths
1500 - 2000 sqft
Sq Ft
Sq Ft
Ready to a home?
Contact a REALTOR® today!
