

254 Flodden Way
Ottawa,
Ontario
K2G7E1
254 Flodden Way
Ottawa,
Ontario
K2G7E1
Add this listing to your favourite
Shortlist it to compare later & get quick access from your account.


$829,900
Property overview
Building Type
House
Property Type
Single Family
Bedrooms
4
Bathrooms
4
Year Built
Neighbourhood
7710 - Barrhaven East
Status
For sale
Highlights
7710 - Barrhaven East
House
For sale
Listing description
Discover this Single Family
254 Flodden Way,
Ottawa
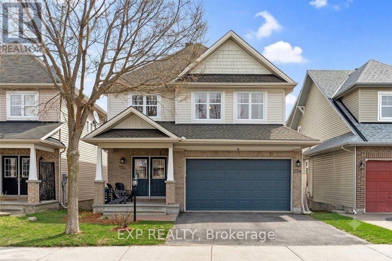
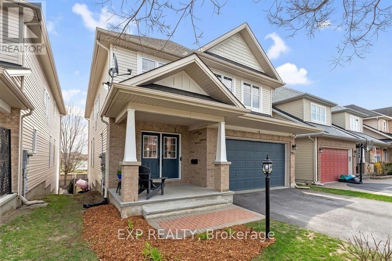
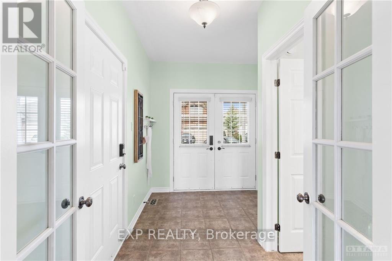
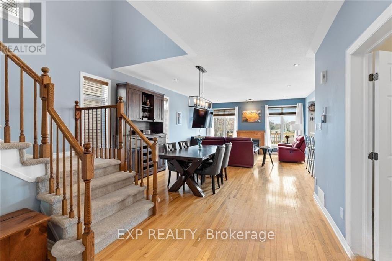
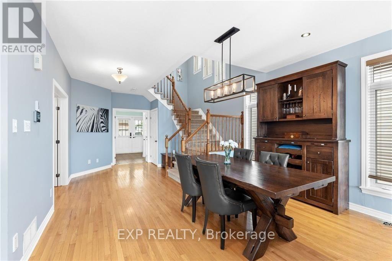
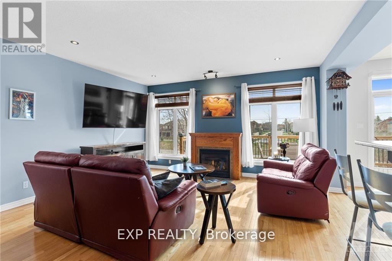
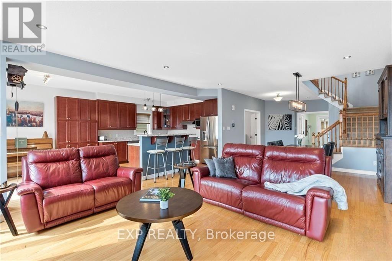
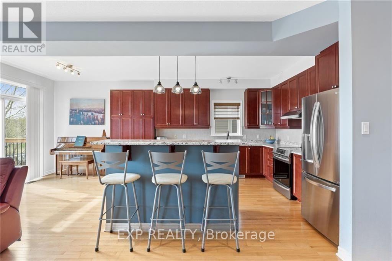
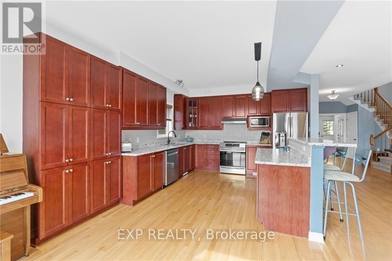
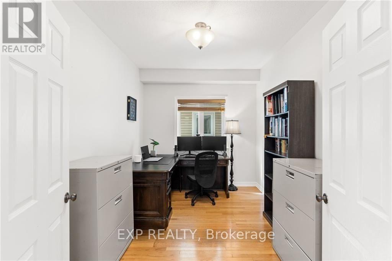
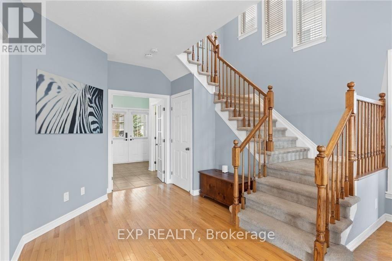
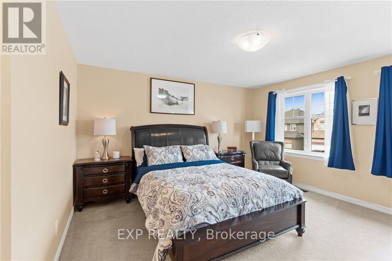
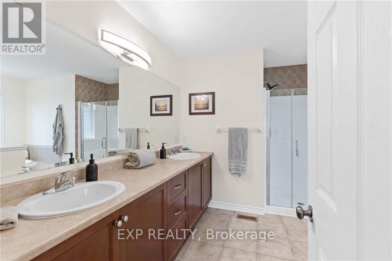
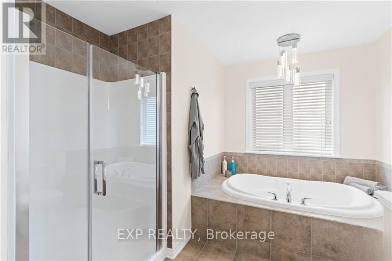
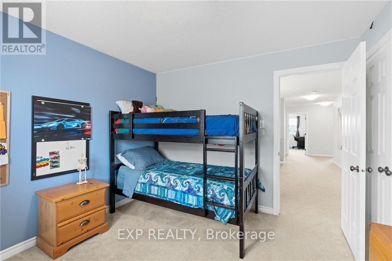
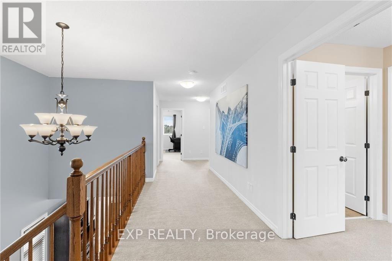
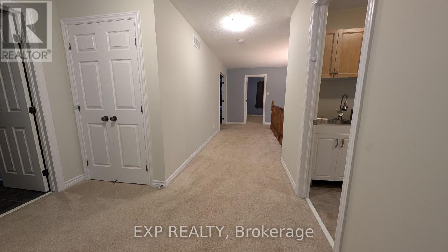
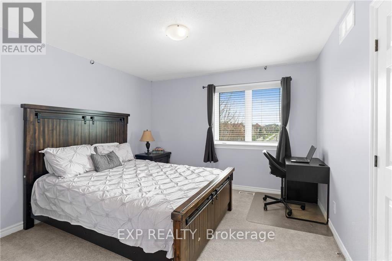
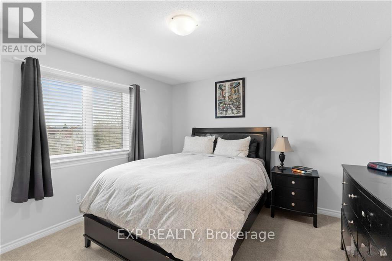
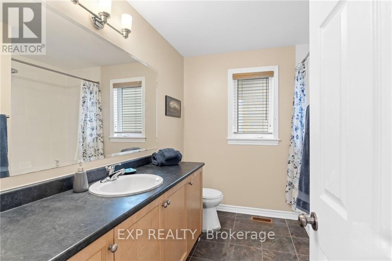
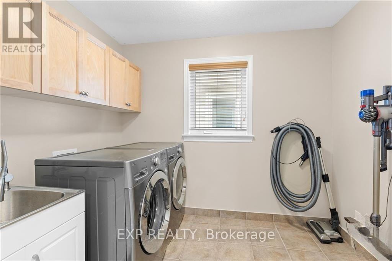
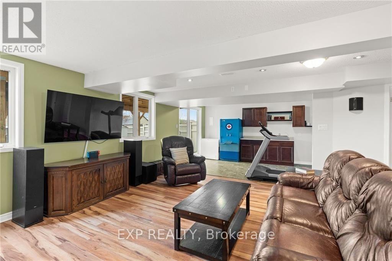
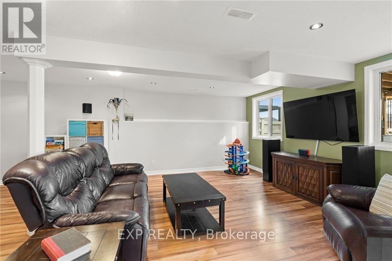
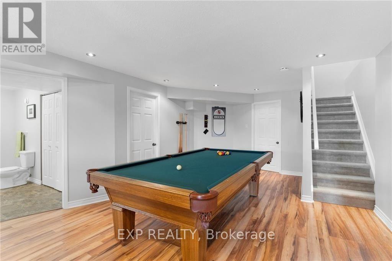
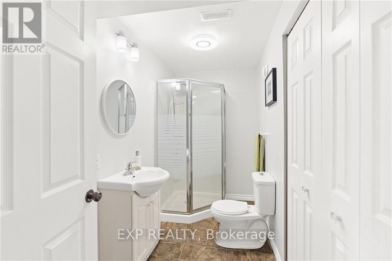
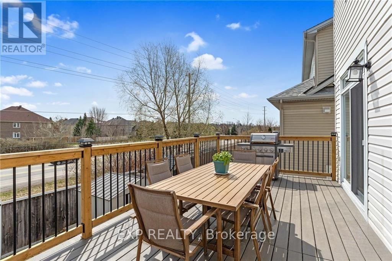
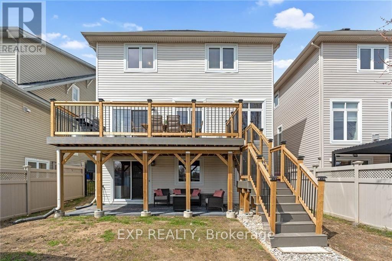
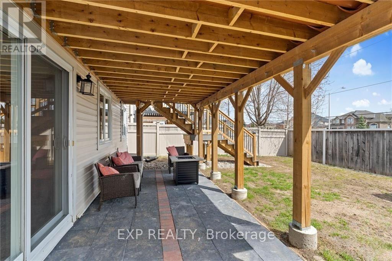
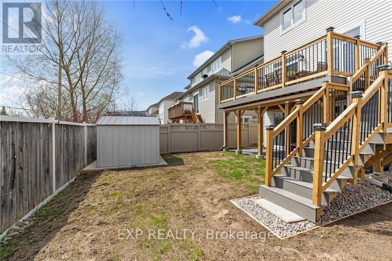
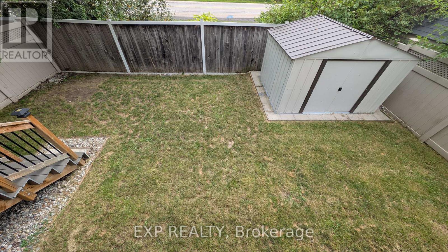
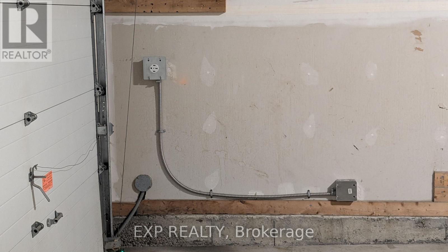
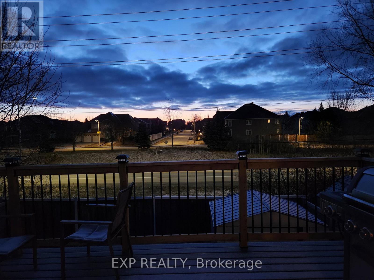
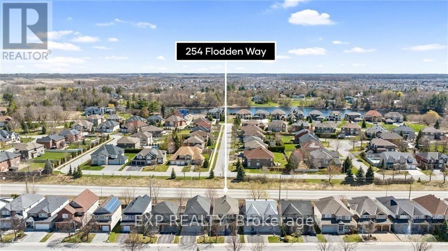
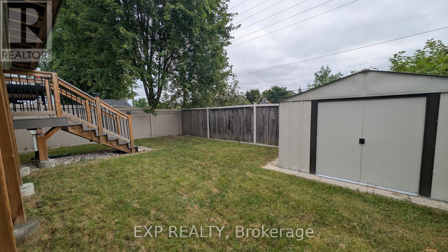
Stunning 4 bedroom, 4 bathroom Tamarack-built executive home in Barrhaven, with a WALK-OUT basement and no rear neighbours. A grand foyer opens to a bright, open-concept main level featuring rich hardwood floors throughout. The chef-inspired kitchen boasts abundant cabinetry, expansive counter space, a large center island, a convenient breakfast bar with a central vac floor sweep, and a custom-built pantry. The patio door leads to the spacious deck that overlooks the yard. An adjacent, sun-filled living and dining area connects seamlessly to a large family room centered around a cozy gas fireplace, alongside a main-floor den perfect for a home office. Upstairs features a spacious primary retreat complete with a walk-in closet and a luxurious 4-piece ensuite with a stand-up shower and deep soaker tub. Three additional generously sized bedrooms, a full main bathroom, and a conveniently located 2nd-floor laundry room complete the upper level. The fully finished walk-out basement is flooded with natural light, featuring a massive recreation room, a wet bar, and a full 3-piece bathroom. Step through the lower patio doors into a private backyard oasis, complete with a new, weatherproof PVC deck and stairs that protect the lower patio below, an interlock patio area, garden shed, and full fencing. Exceptional curb appeal, and a double garage equipped with a professionally upgraded EV charging station complete this ideal home. Located close to schools, shopping, and local amenities. (id:64373)
Upcoming viewings

OpenHouse times
Oct 24
2-4 PM
45.2848638
-75.7031373
254 Flodden Way, Ottawa, Ontario, K2G7E1
Loading WalkScore data...
Walk Score®
Transit Score®
Bike Score®
Walkability Snapshot
Understand how walkable, transit-friendly & bikeable this neighbourhood really is.
Scores are powered by Walk Score® and reflect access to daily essentials, transit and bike routes near this area.
🚶Walk Score®
🚊Transit Score
🚲Bike Score
Liveability scores for this neighbourhood
Powered by Walk Score®
Use these scores as a quick guide only. Check local transit, bike paths
and walk routes to plan your day-to-day life.
Google Maps
Explore the exact location, nearby amenities, and community vibe.
Listing Details
Last updated:
2026-10-20
Key facts
Price
$829,900
Ownership
Freehold
Property type
Single Family
Bedrooms
4
Bathrooms
4
Stories
2
Interior size
2500 - 3000 sqft
Parking options
Attached Garage, Garage
Total spaces
4
Interior & features
Cooling
Central air conditioning
Heating
Forced air
Heating fuel
Natural gas
Basement
Full (Finished)
Appliances
Central Vacuum, Dishwasher, Dryer, Stove, Washer, Refrigerator
Fireplace
True
Exterior finish
Brick, Wood
Lot, amenities & extras
Lot size
38.9 x 100 FT ; 0
Nearby amenities
Public Transit, Park
Water
Municipal water
Sewer
Sanitary sewer
Rooms
| Level | Type | Length | Width | Dimensions |
|---|---|---|---|---|
| Second Level | Bedroom | 3.6 m | 3.47 m | 3.6 m x 3.47 m |
| Second Level | Bedroom | 3.3 m | 3.2 m | 3.3 m x 3.2 m |
| Second Level | Bedroom | 2.76 m | 2.18 m | 2.76 m x 2.18 m |
| Second Level | Primary Bedroom | 5.79 m | 4.8 m | 5.79 m x 4.8 m |
| Second Level | Bathroom | 2.43 m | 2.79 m | 2.43 m x 2.79 m |
| Second Level | Bathroom | 2.43 m | 2.79 m | 2.43 m x 2.79 m |
| Second Level | Bedroom | 3.6 m | 3.86 m | 3.6 m x 3.86 m |
| Basement | Recreational, Games Room | 10.26 m | 4.87 m | 10.26 m x 4.87 m |
| Basement | Other | 4.52 m | 2.97 m | 4.52 m x 2.97 m |
| Basement | Bathroom | 1.47 m | 3.6 m | 1.47 m x 3.6 m |
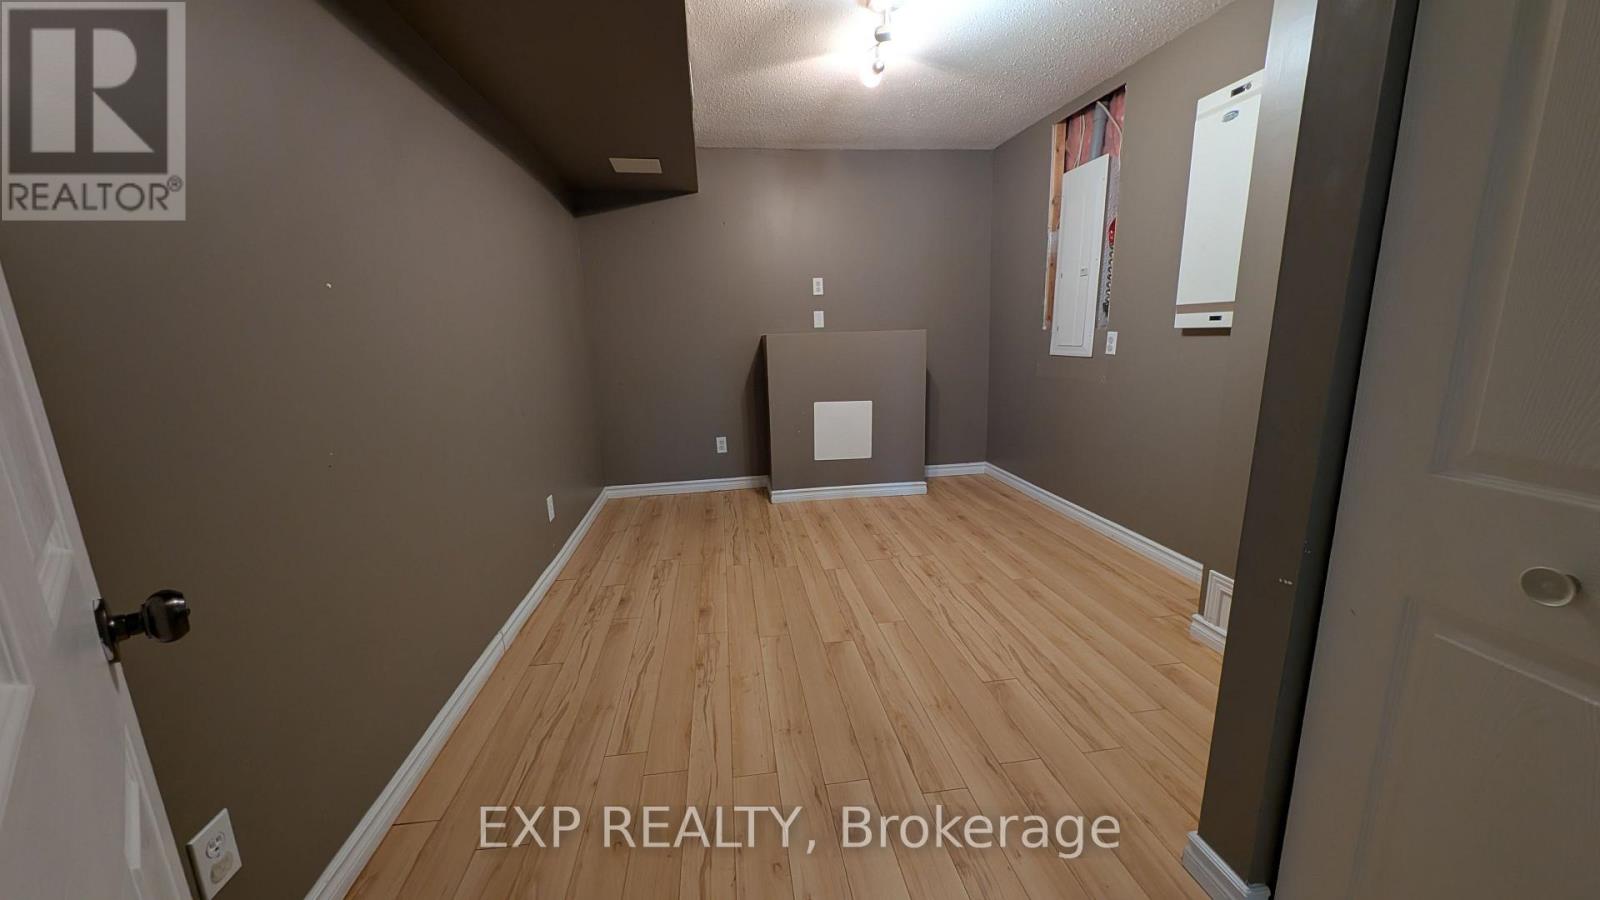
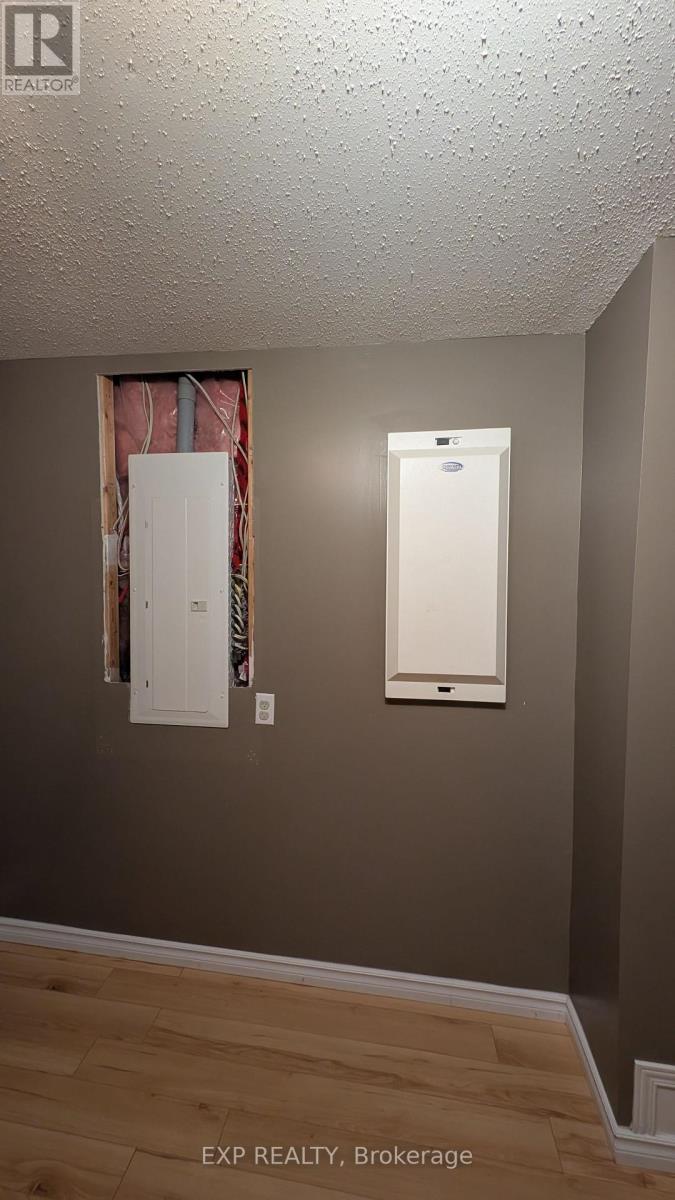
| Basement | Utility Room | 3.2 m | 3.83 m | 3.2 m x 3.83 m |
| Main Level | Foyer | 1.49 m | 2.7 m | 1.49 m x 2.7 m |
| Main Level | Bathroom | 1.49 m | 1.49 m | 1.49 m x 1.49 m |
| Main Level | Den | 2.69 m | 3.83 m | 2.69 m x 3.83 m |
| Main Level | Living Room | 7.44 m | 4.95 m | 7.44 m x 4.95 m |
| Main Level | Kitchen | 3.88 m | 3.78 m | 3.88 m x 3.78 m |
| Main Level | Dining Room | 2.66 m | 3.37 m | 2.66 m x 3.37 m |
Mortgage Calculator
$500,000
$100,000
$5,000,000
Adjust the total amount you plan to borrow.
5%
1%
15%
25 years
10 years
40 years
Monthly Payment
$0
This is an approximate monthly payment based on your inputs.
Total Interest Paid
$0
Add this listing to your favourite
Shortlist it to compare later & get quick access from your account.

Comparables
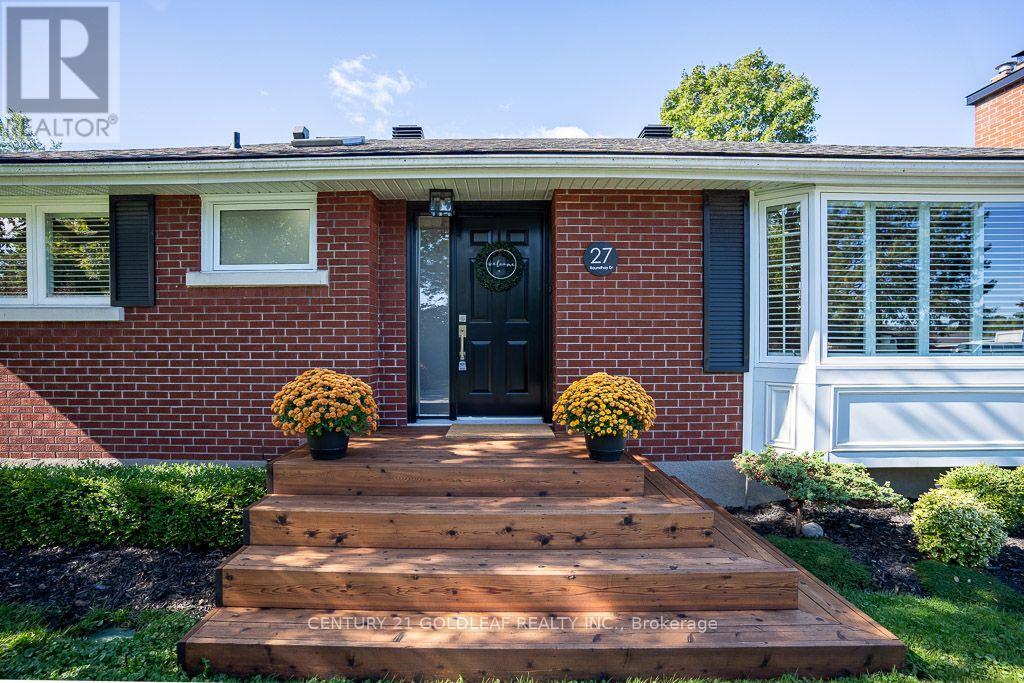
For sale
7606 - Manordale
$834,900
27 Roundhay Drive, Ottawa, Ontario
House in 7606 - Manordale
3
Beds
Beds
2
Baths
Baths
700 - 1100 sqft
Sq Ft
Sq Ft
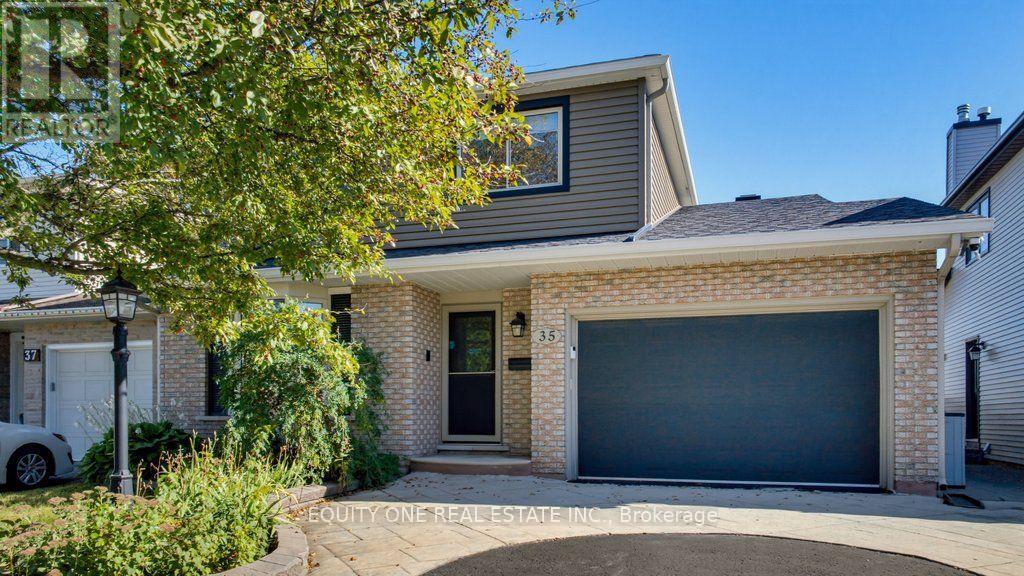
For sale
7604 - Craig Henry/Woodvale
$837,000
35 Ivylea Street, Ottawa, Ontario
House in 7604 - Craig Henry/Woodvale
4
Beds
Beds
3
Baths
Baths
2000 - 2500 sqft
Sq Ft
Sq Ft
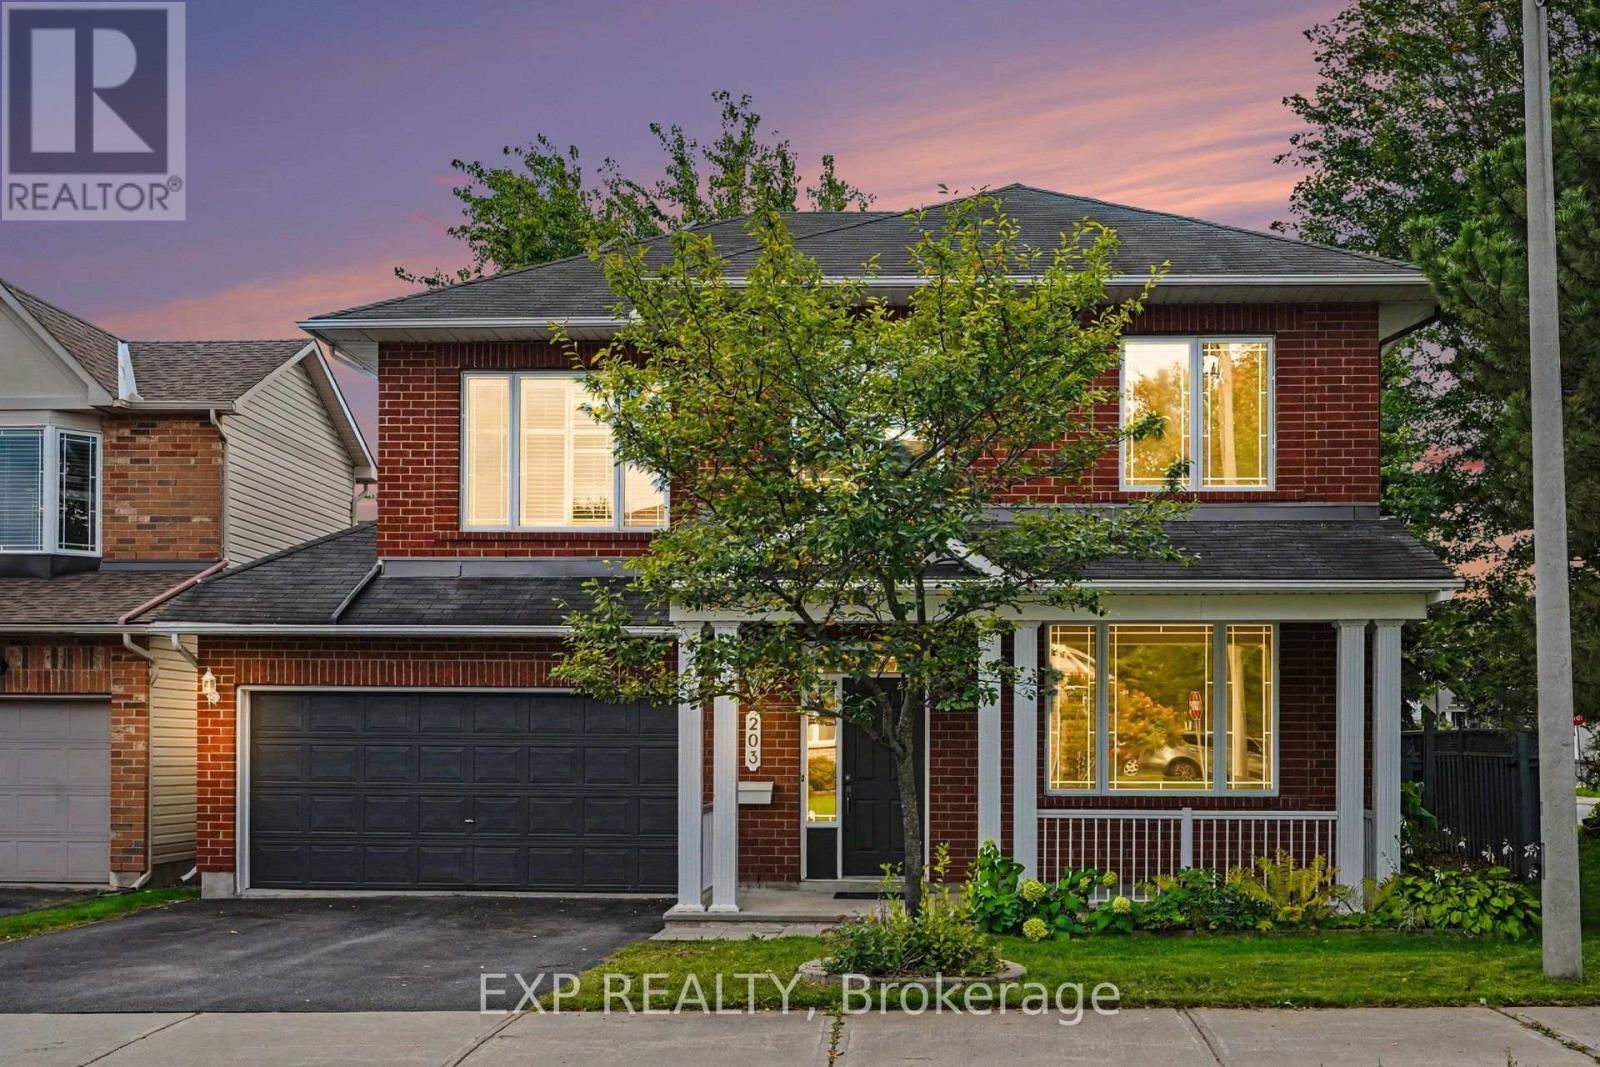
For sale
7709 - Barrhaven - Strandherd
$809,900
203 Harbour View Street, Ottawa, Ontario
House in 7709 - Barrhaven - Strandherd
4
Beds
Beds
3
Baths
Baths
2000 - 2500 sqft
Sq Ft
Sq Ft
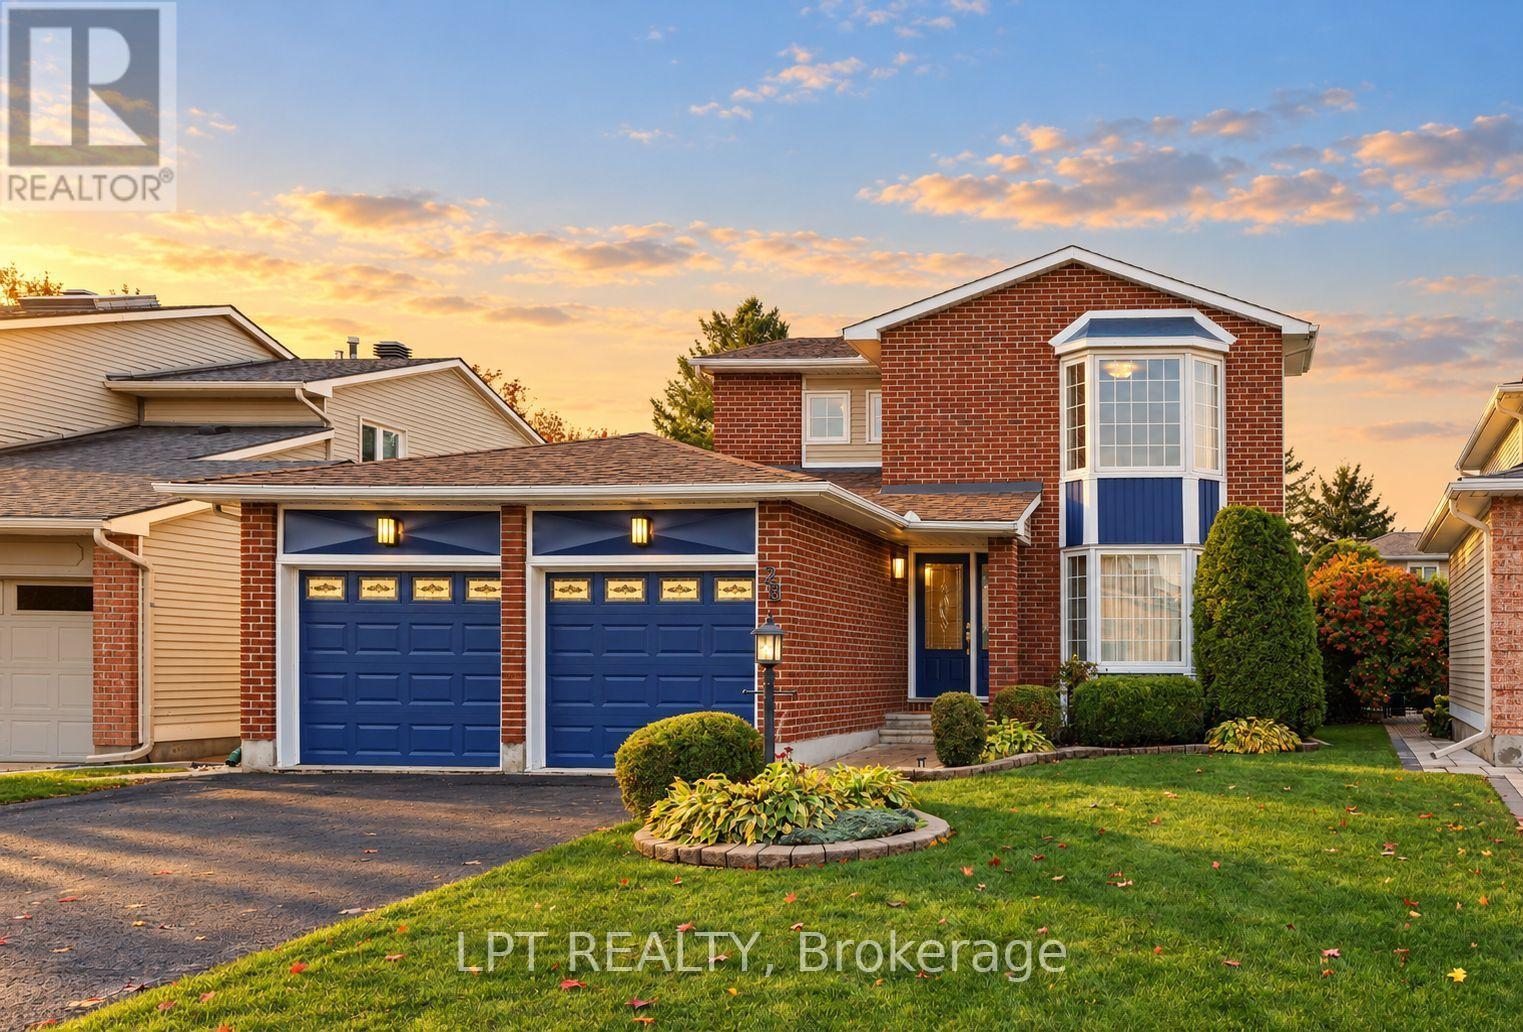
For sale
7607 - Centrepointe
$849,900
28 Meadow Glade Gardens, Ottawa, Ontario
House in 7607 - Centrepointe
3
Beds
Beds
3
Baths
Baths
1500 - 2000 sqft
Sq Ft
Sq Ft
For sale
7302 - Meadowlands/Crestview
$799,900
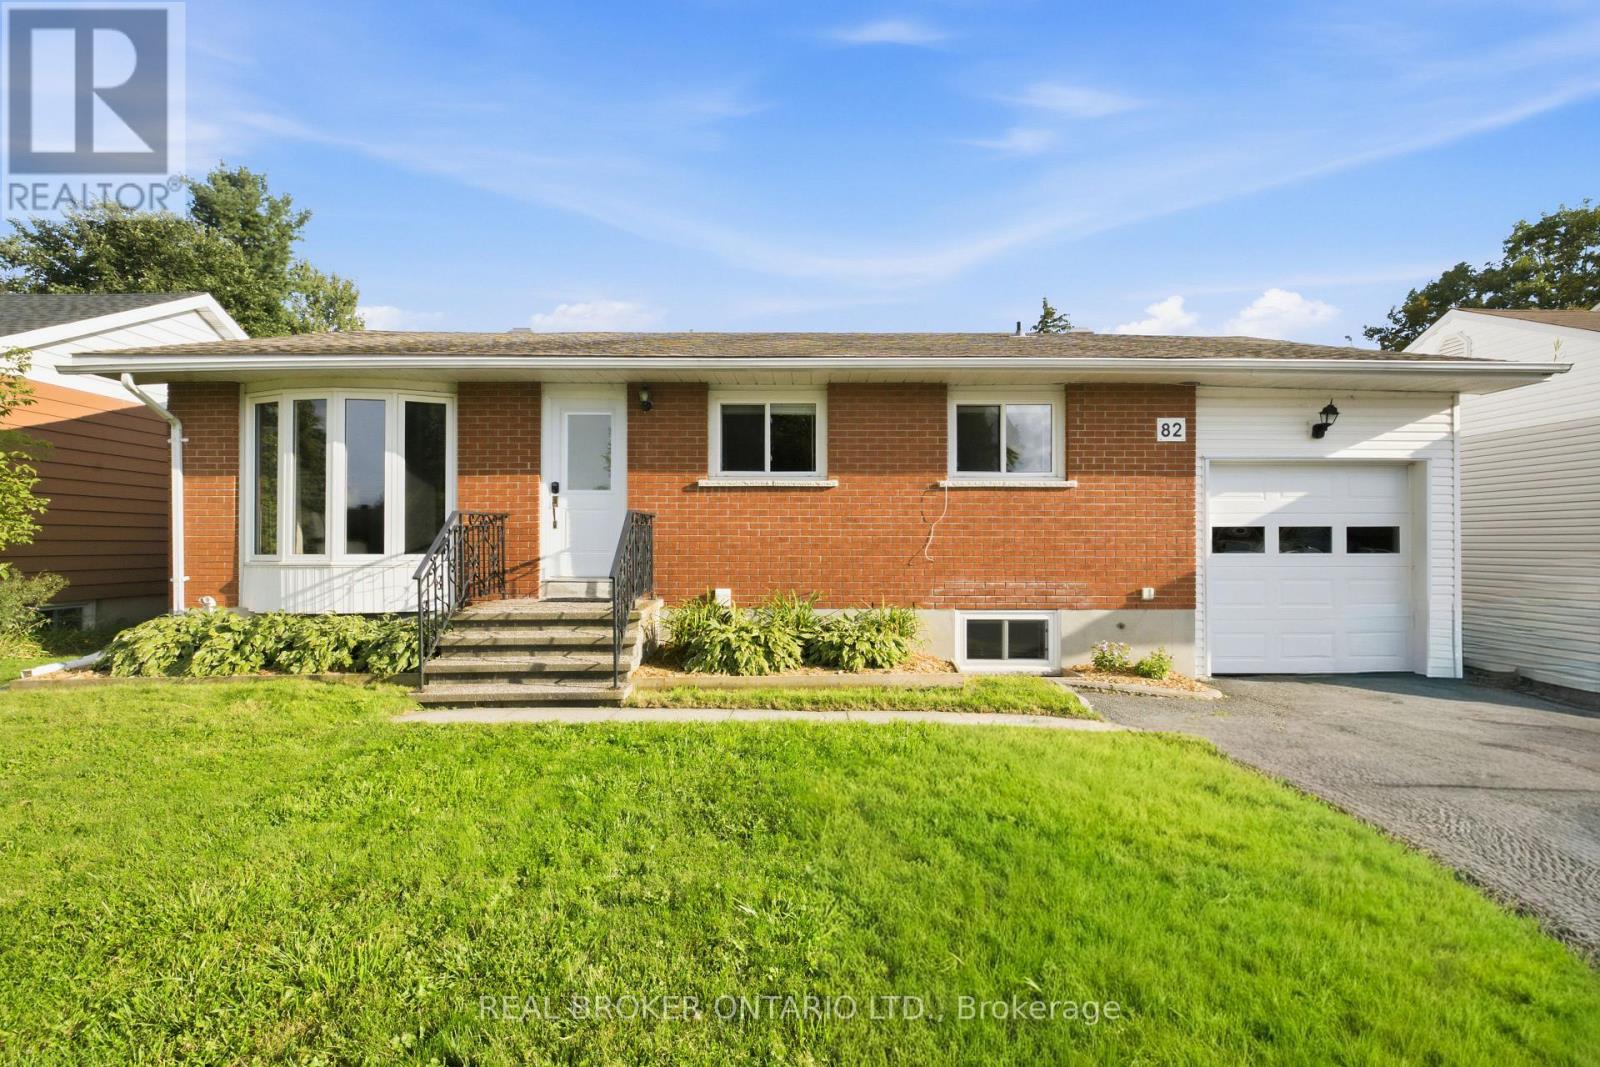
82 Meadowlands Drive W, Ottawa, Ontario
House in 7302 - Meadowlands/Crestview
5
Beds
Beds
3
Baths
Baths
1100 - 1500 sqft
Sq Ft
Sq Ft
For sale
7709 - Barrhaven - Strandherd
$859,990
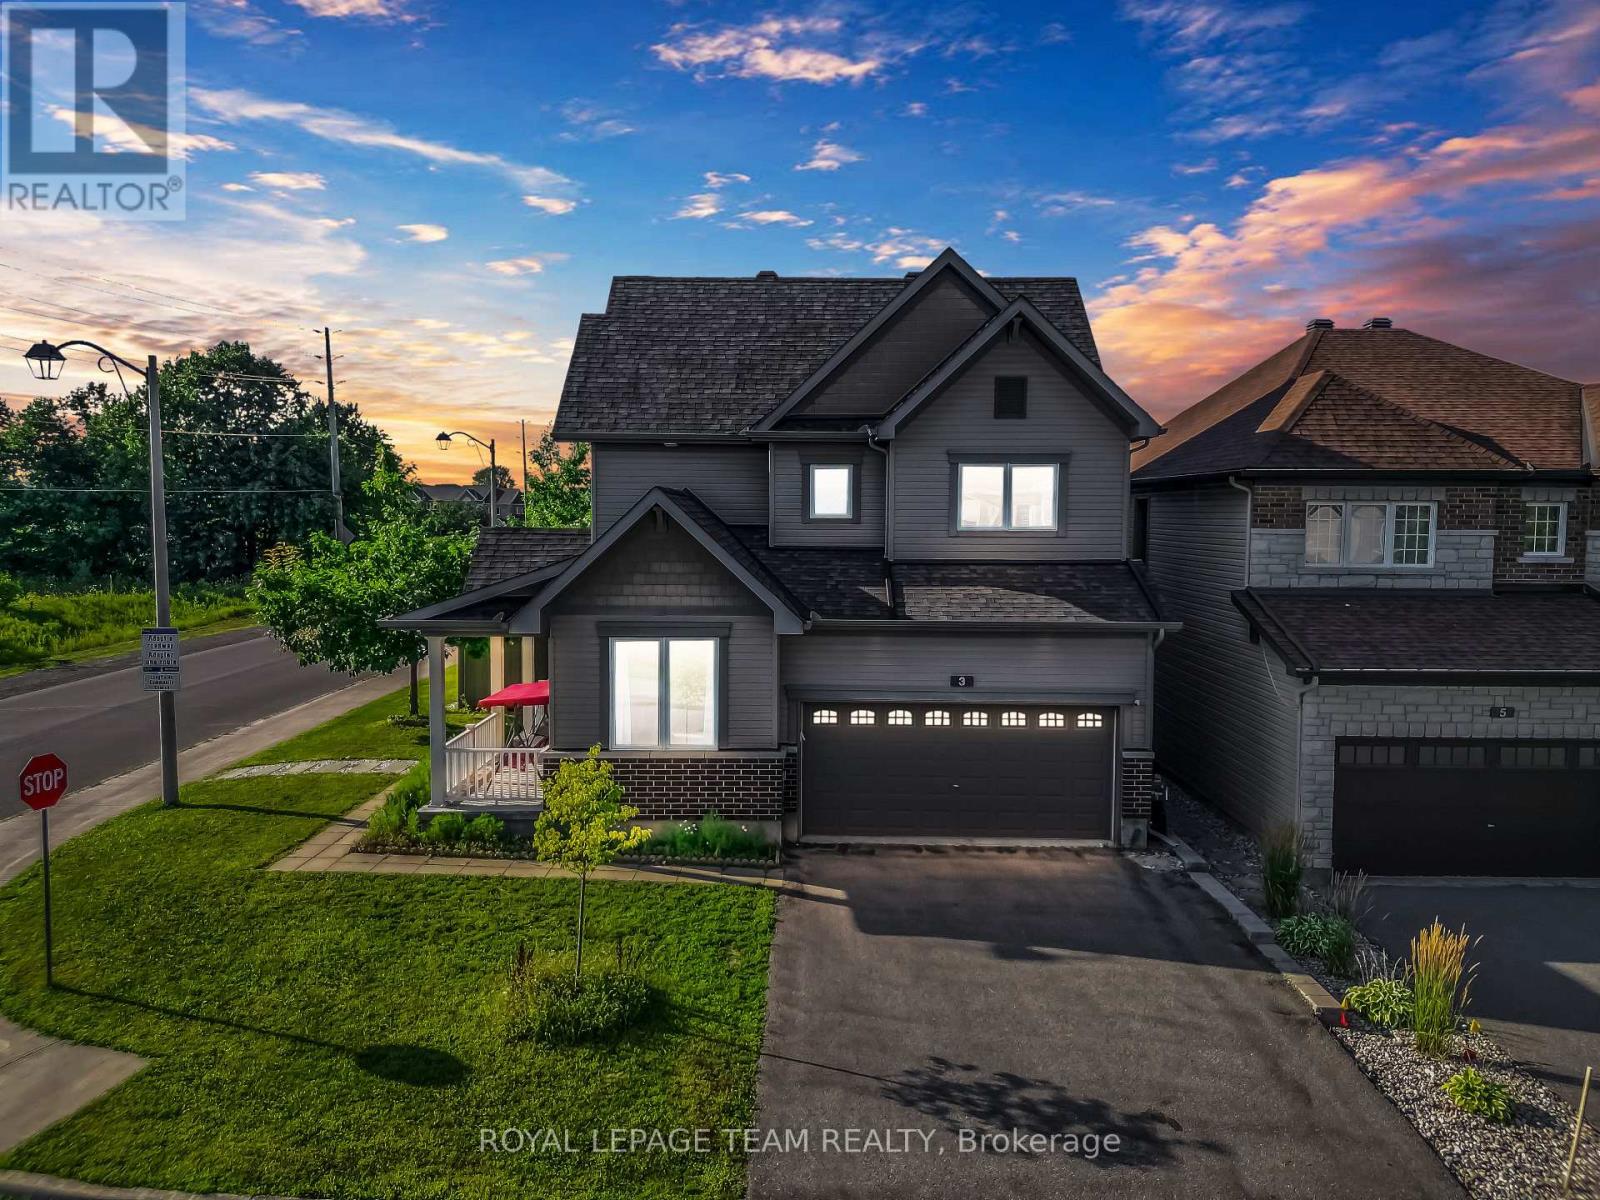
3 Stoneleigh Street, Ottawa, Ontario
House in 7709 - Barrhaven - Strandherd
4
Beds
Beds
3
Baths
Baths
2000 - 2500 sqft
Sq Ft
Sq Ft
For sale
7301 - Meadowlands/St. Claire Gardens
$799,000
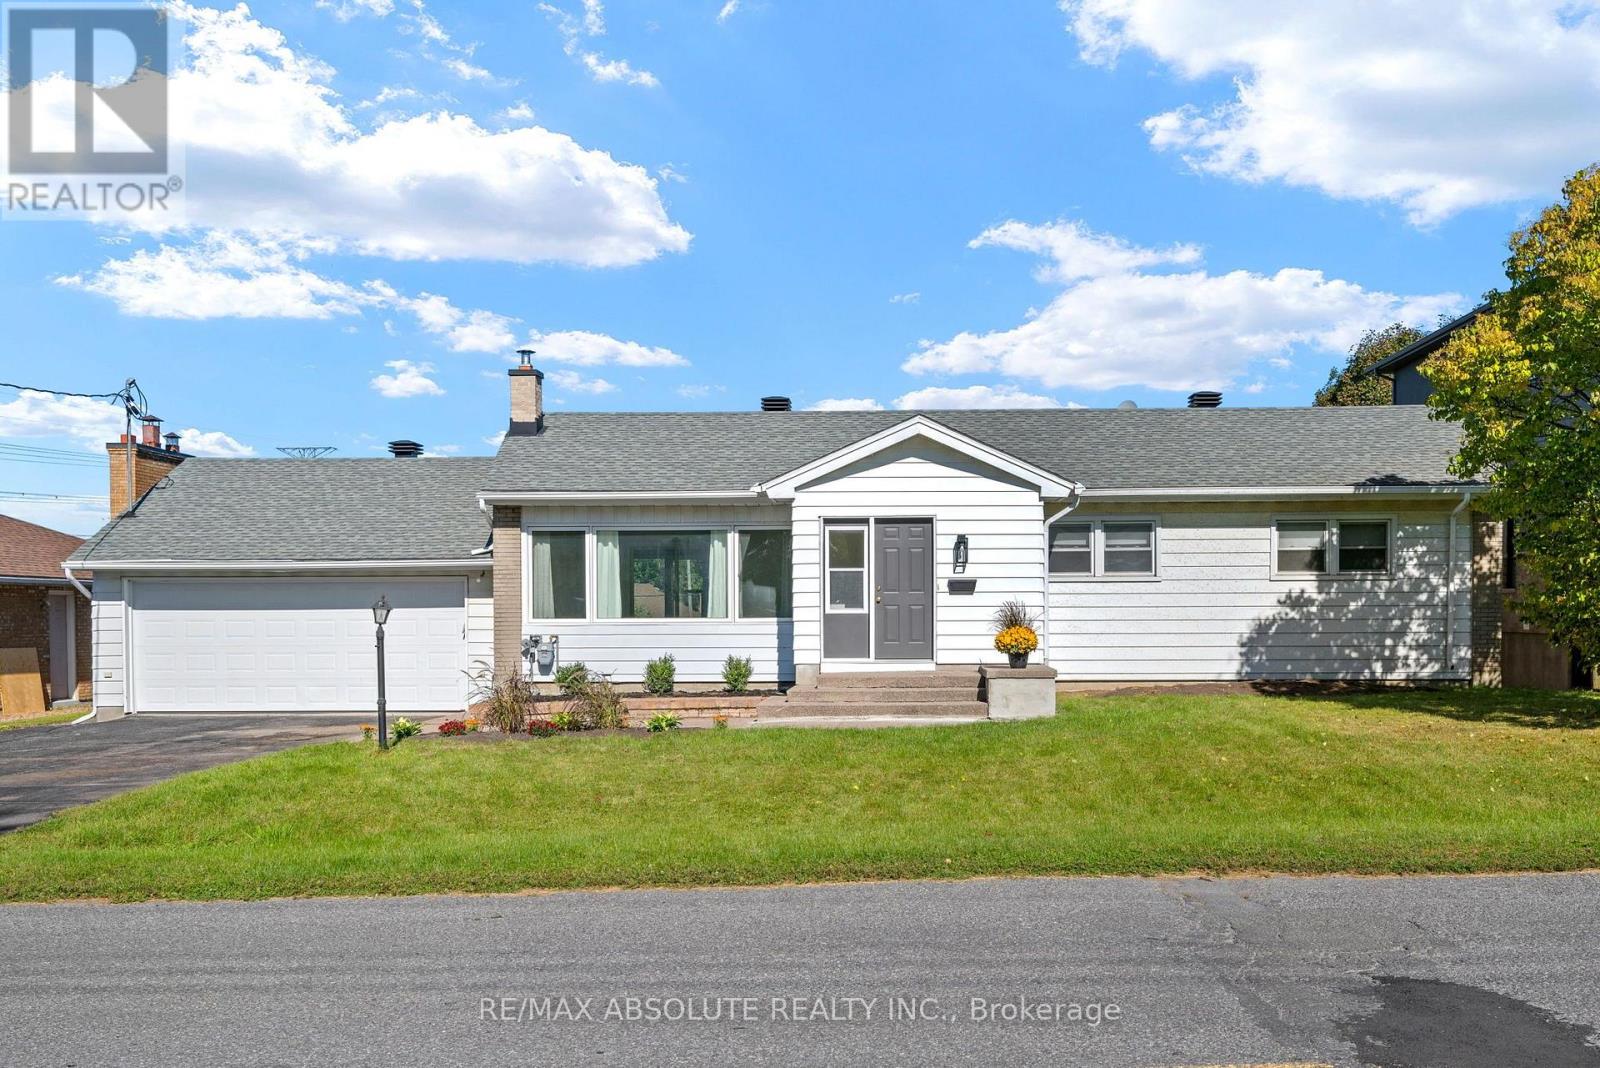
9 Epworth Avenue, Ottawa, Ontario
House in 7301 - Meadowlands/St. Claire Gardens
3
Beds
Beds
2
Baths
Baths
1500 - 2000 sqft
Sq Ft
Sq Ft
For sale
7710 - Barrhaven East
$869,900
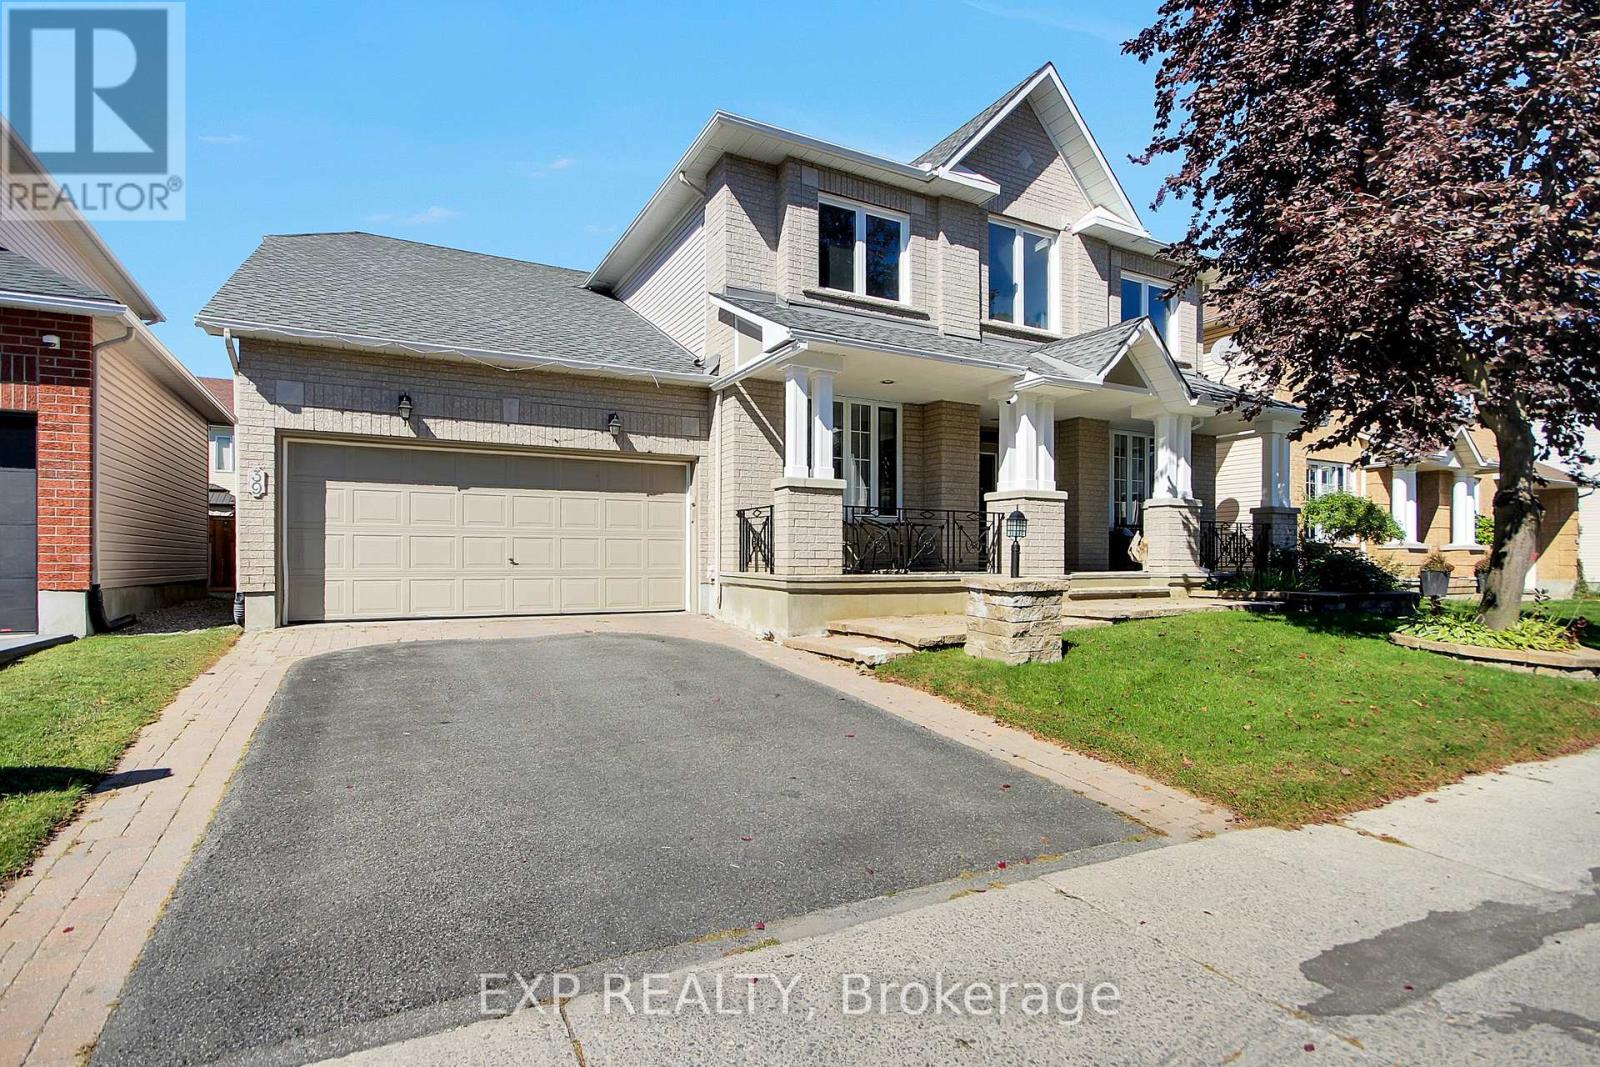
39 Greatwood Crescent, Ottawa, Ontario
House in 7710 - Barrhaven East
4
Beds
Beds
4
Baths
Baths
3000 - 3500 sqft
Sq Ft
Sq Ft
For sale
7301 - Meadowlands/St. Claire Gardens
$874,900
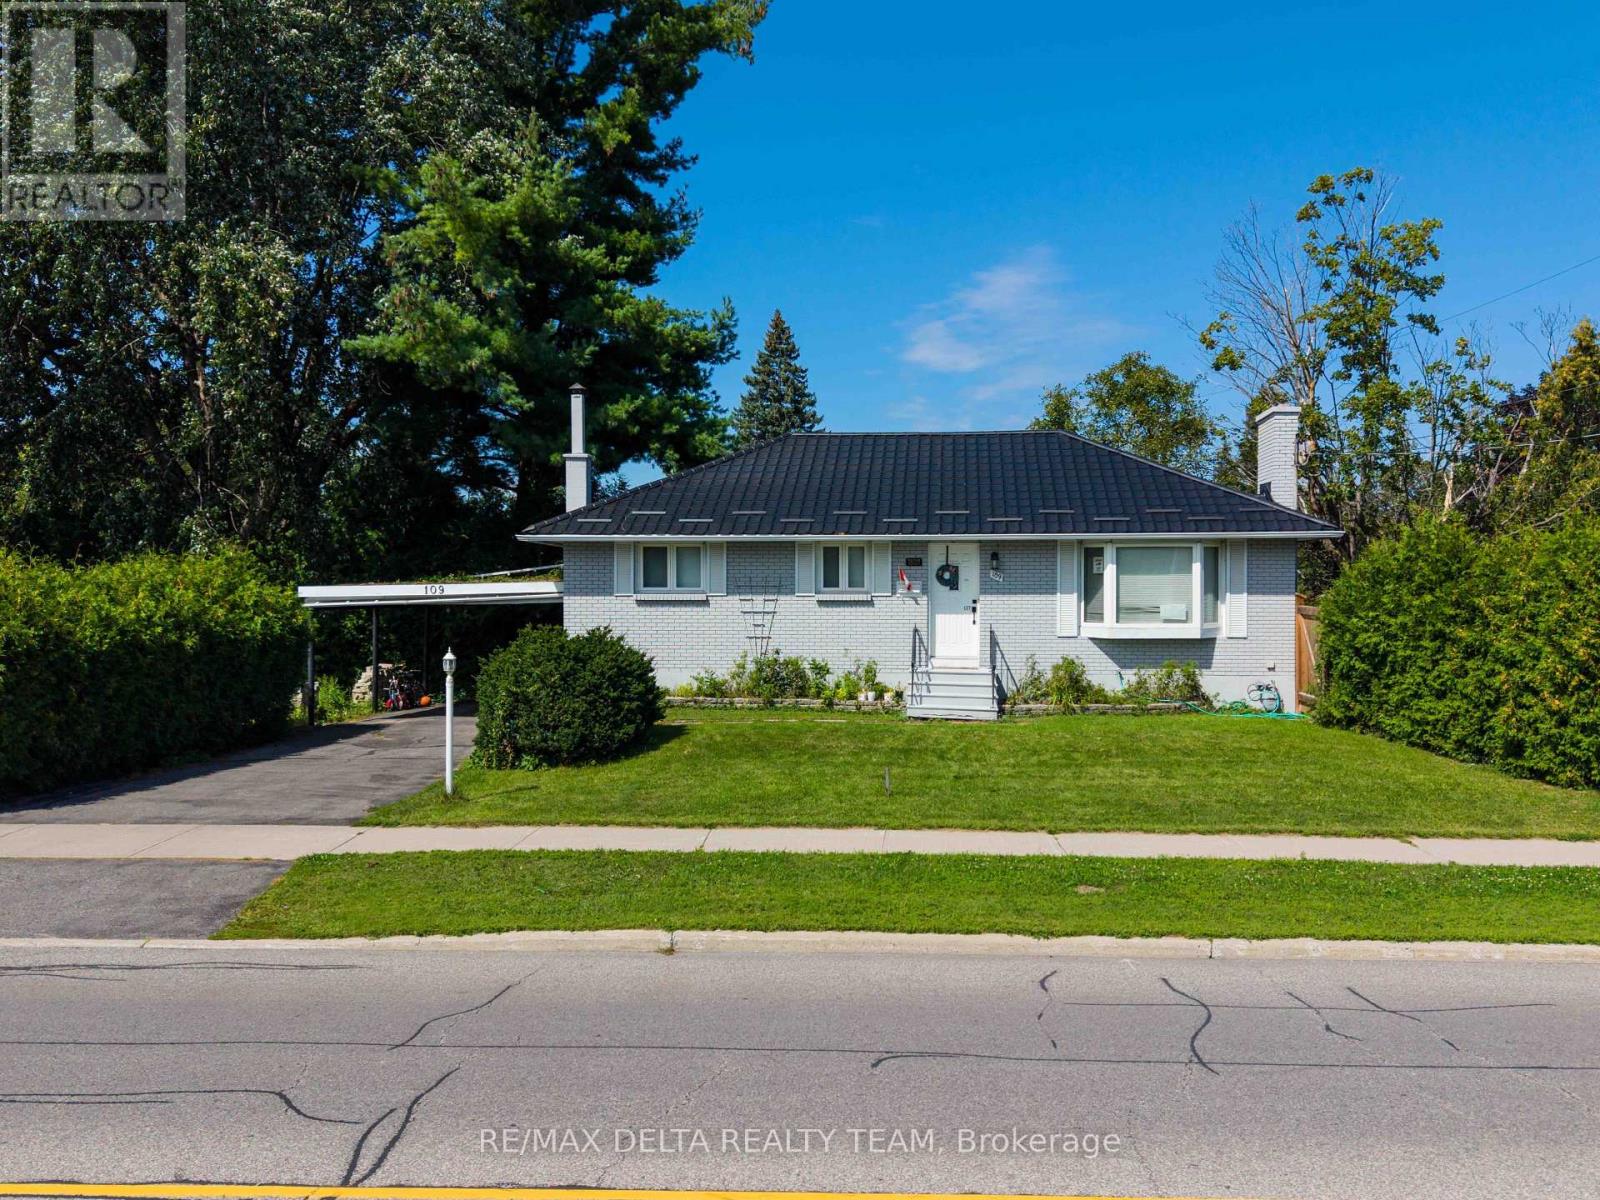
109 Meadowlands Drive W, Ottawa, Ontario
House in 7301 - Meadowlands/St. Claire Gardens
4
Beds
Beds
2
Baths
Baths
700 - 1100 sqft
Sq Ft
Sq Ft
For sale
7302 - Meadowlands/Crestview
$779,900
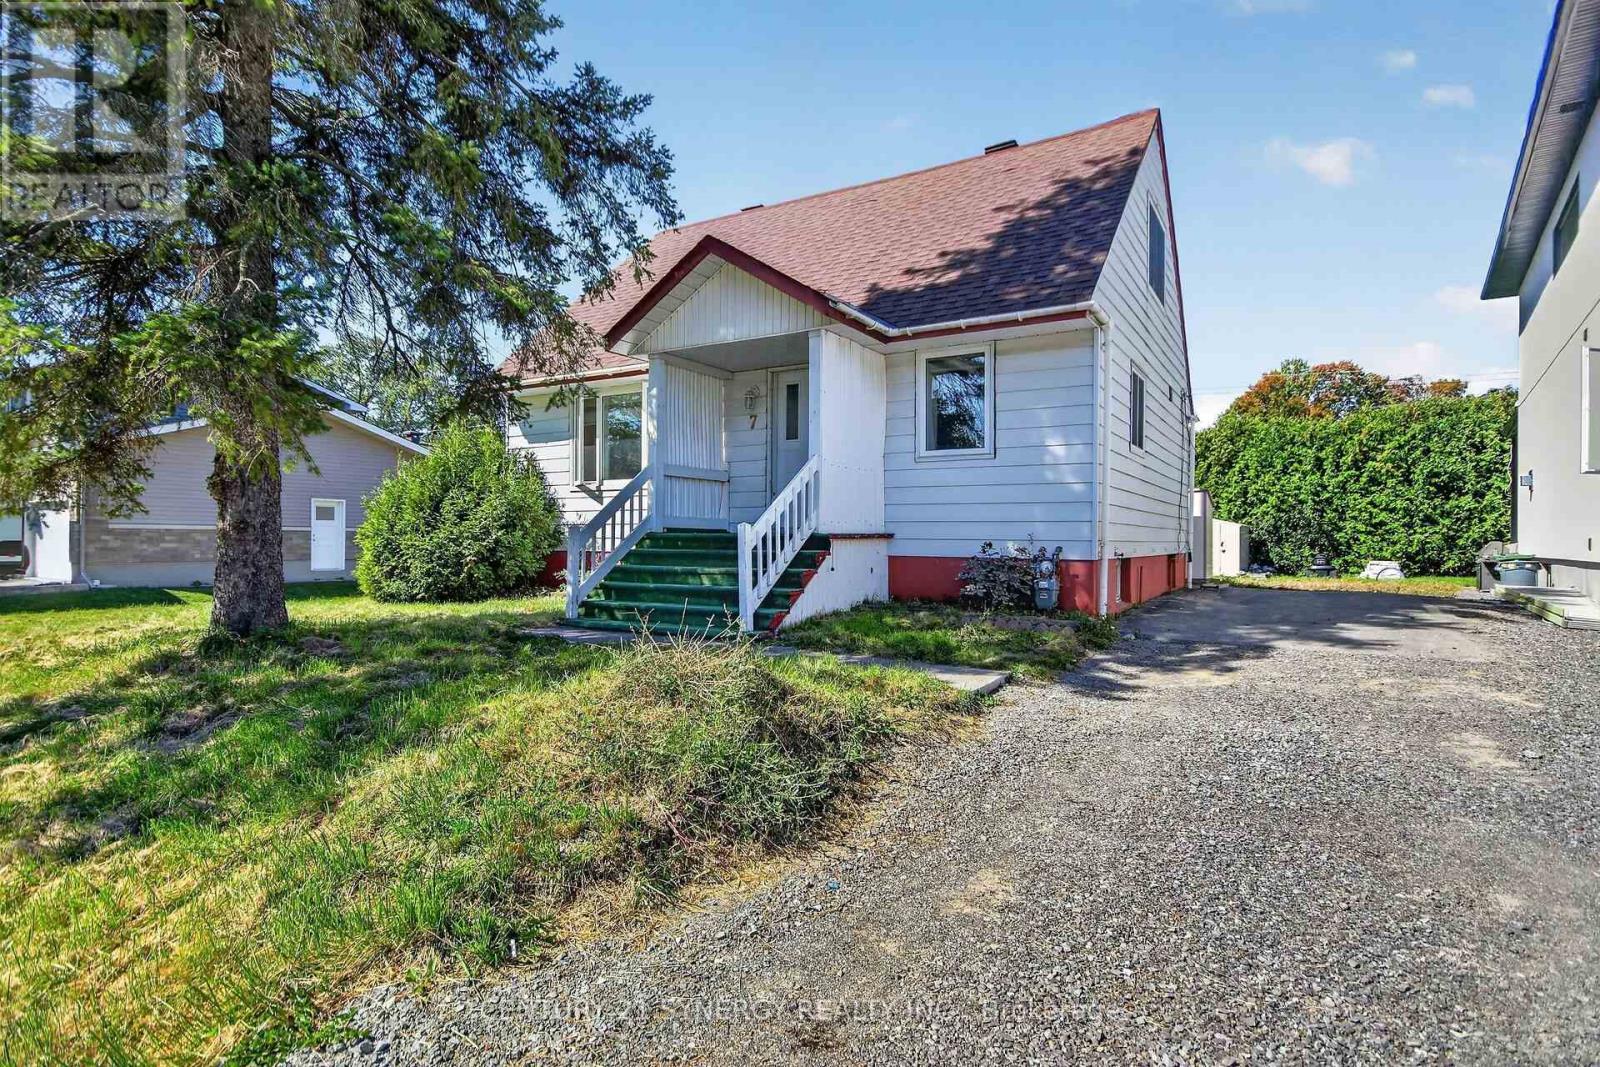
7 Norice Street, Ottawa, Ontario
House in 7302 - Meadowlands/Crestview
3
Beds
Beds
1
Baths
Baths
1100 - 1500 sqft
Sq Ft
Sq Ft
Ready to a home?
Contact a REALTOR® today!
