

3782 Etienne Road
Ottawa,
Ontario
K0A3E0
3782 Etienne Road
Ottawa,
Ontario
K0A3E0
Add this listing to your favourite
Shortlist it to compare later & get quick access from your account.
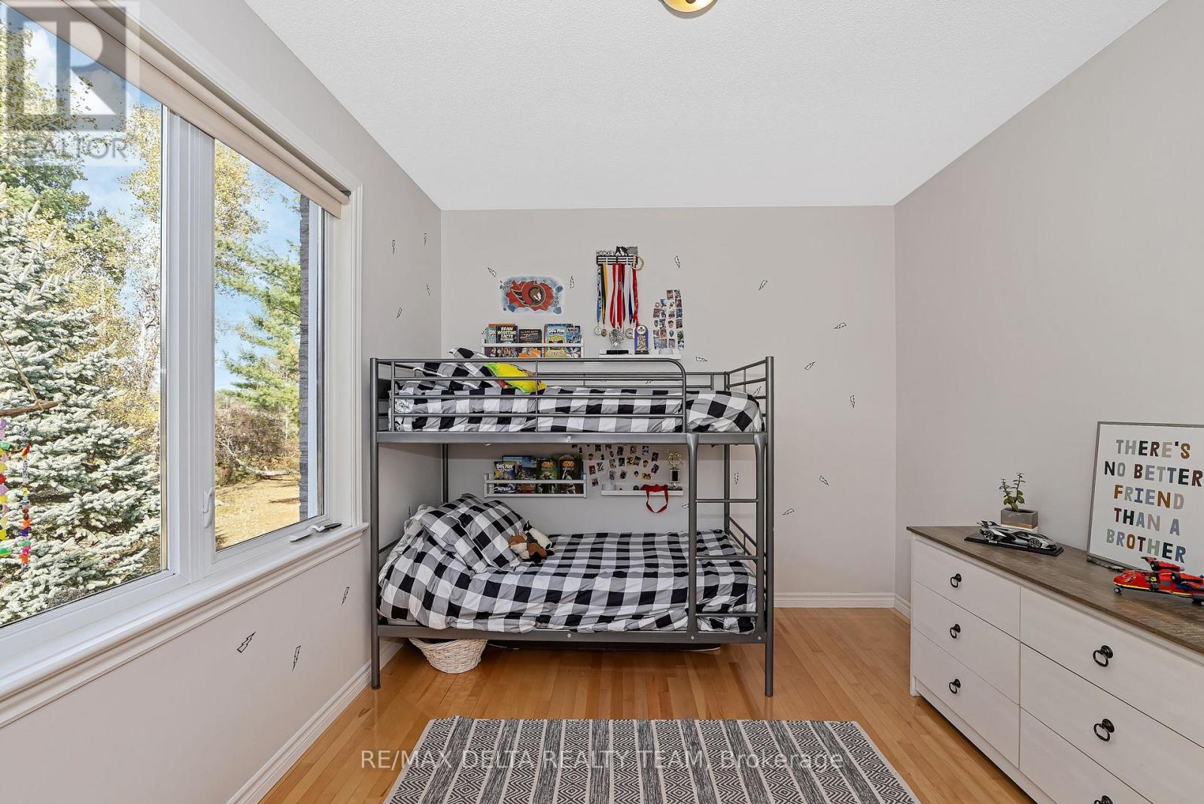
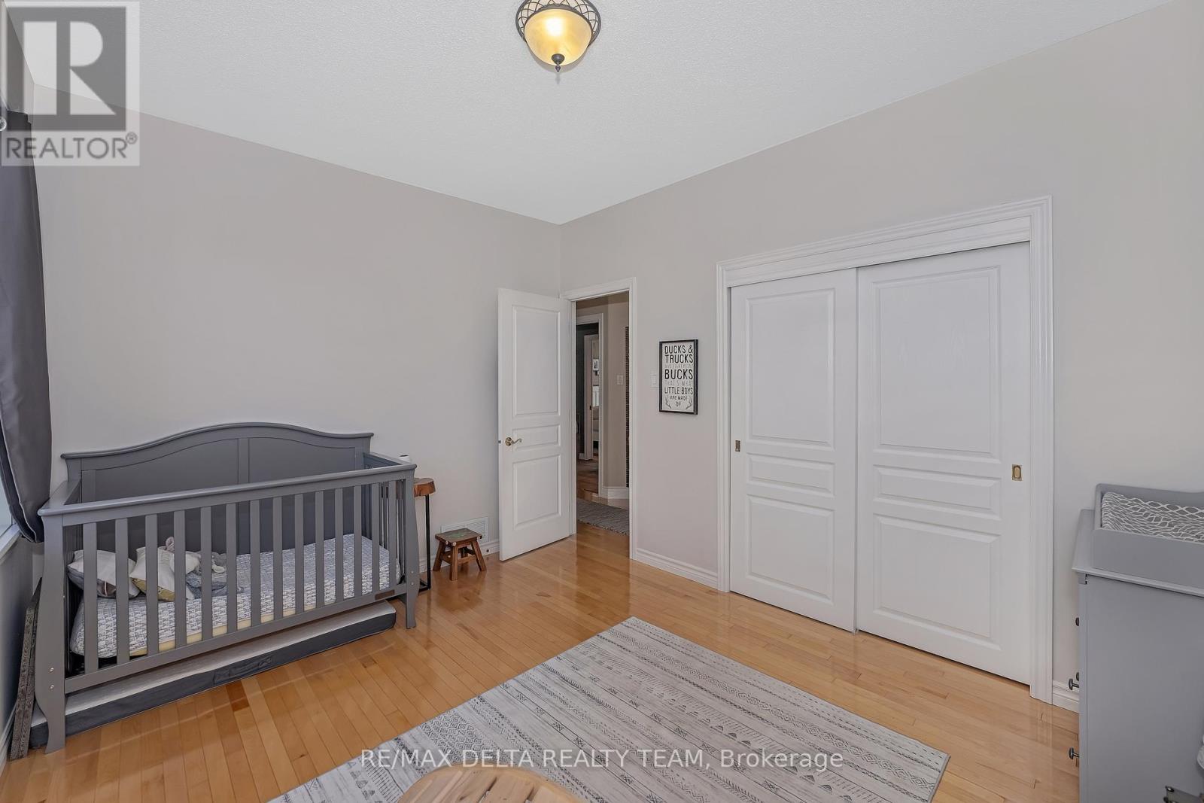
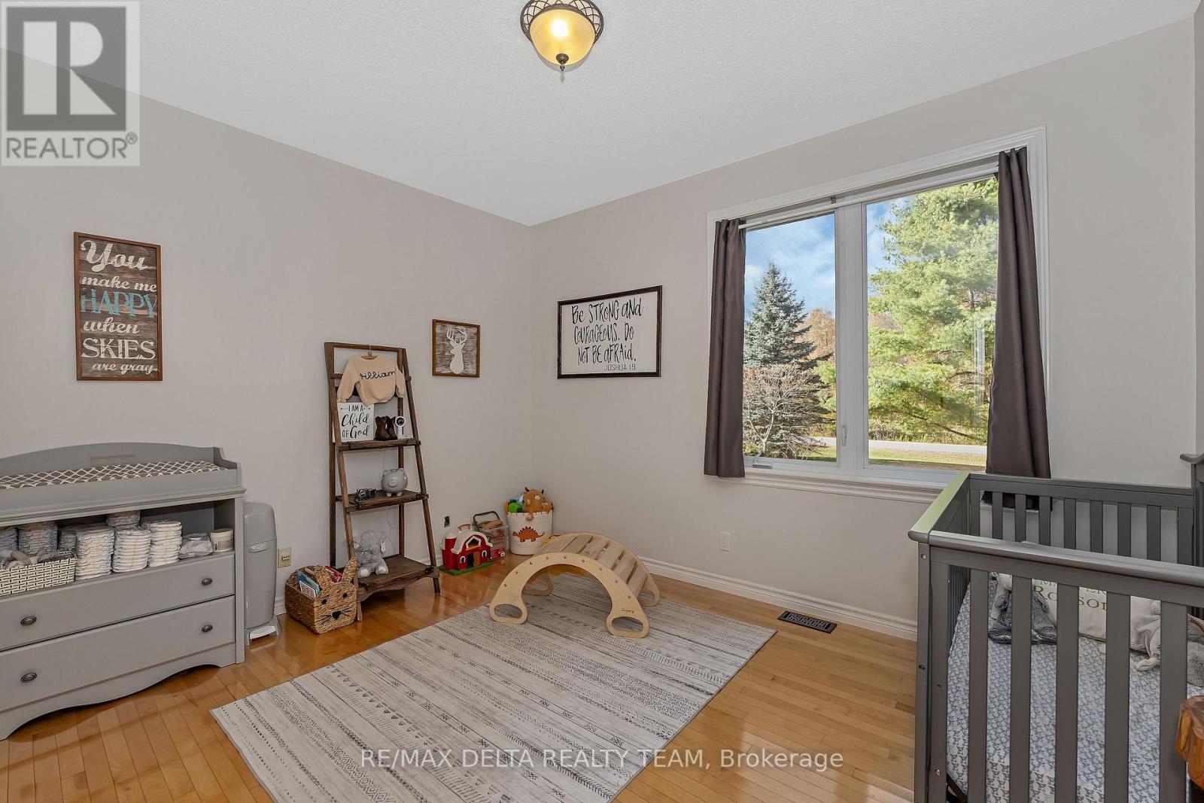
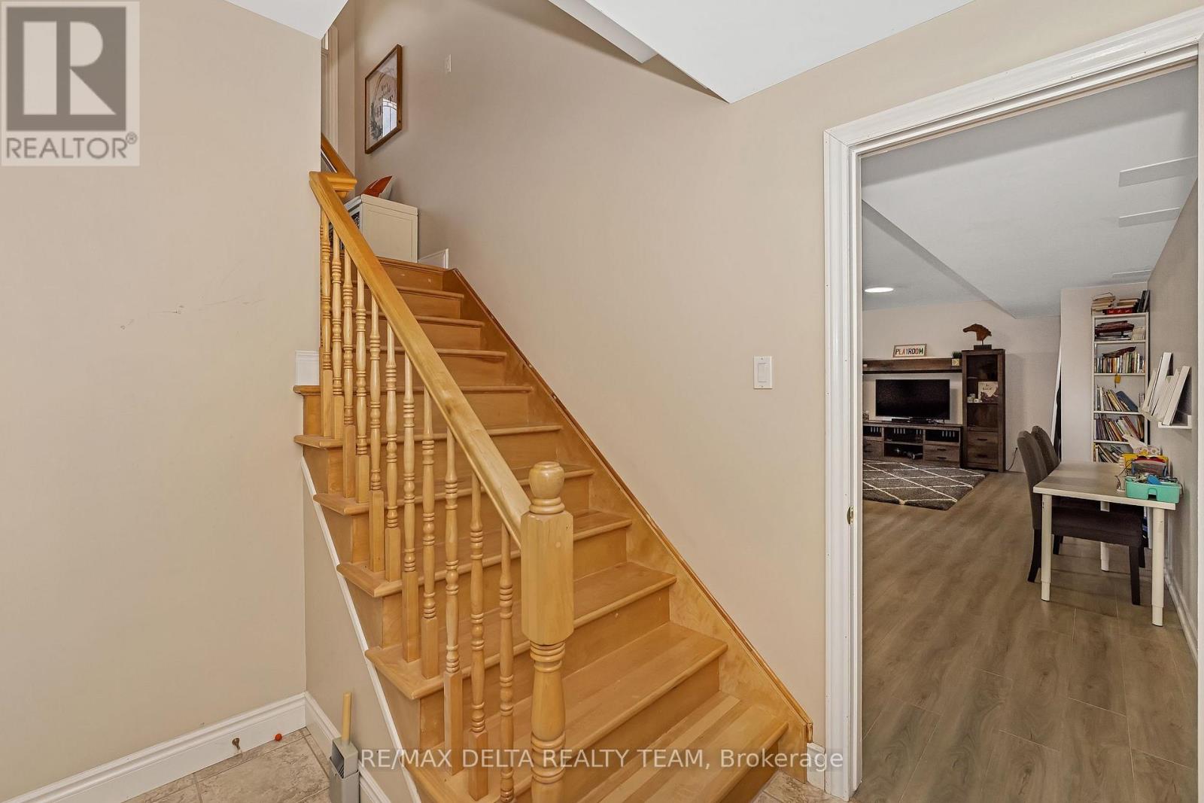


$999,900
Property overview
Building Type
House
Property Type
Single Family
Bedrooms
5
Bathrooms
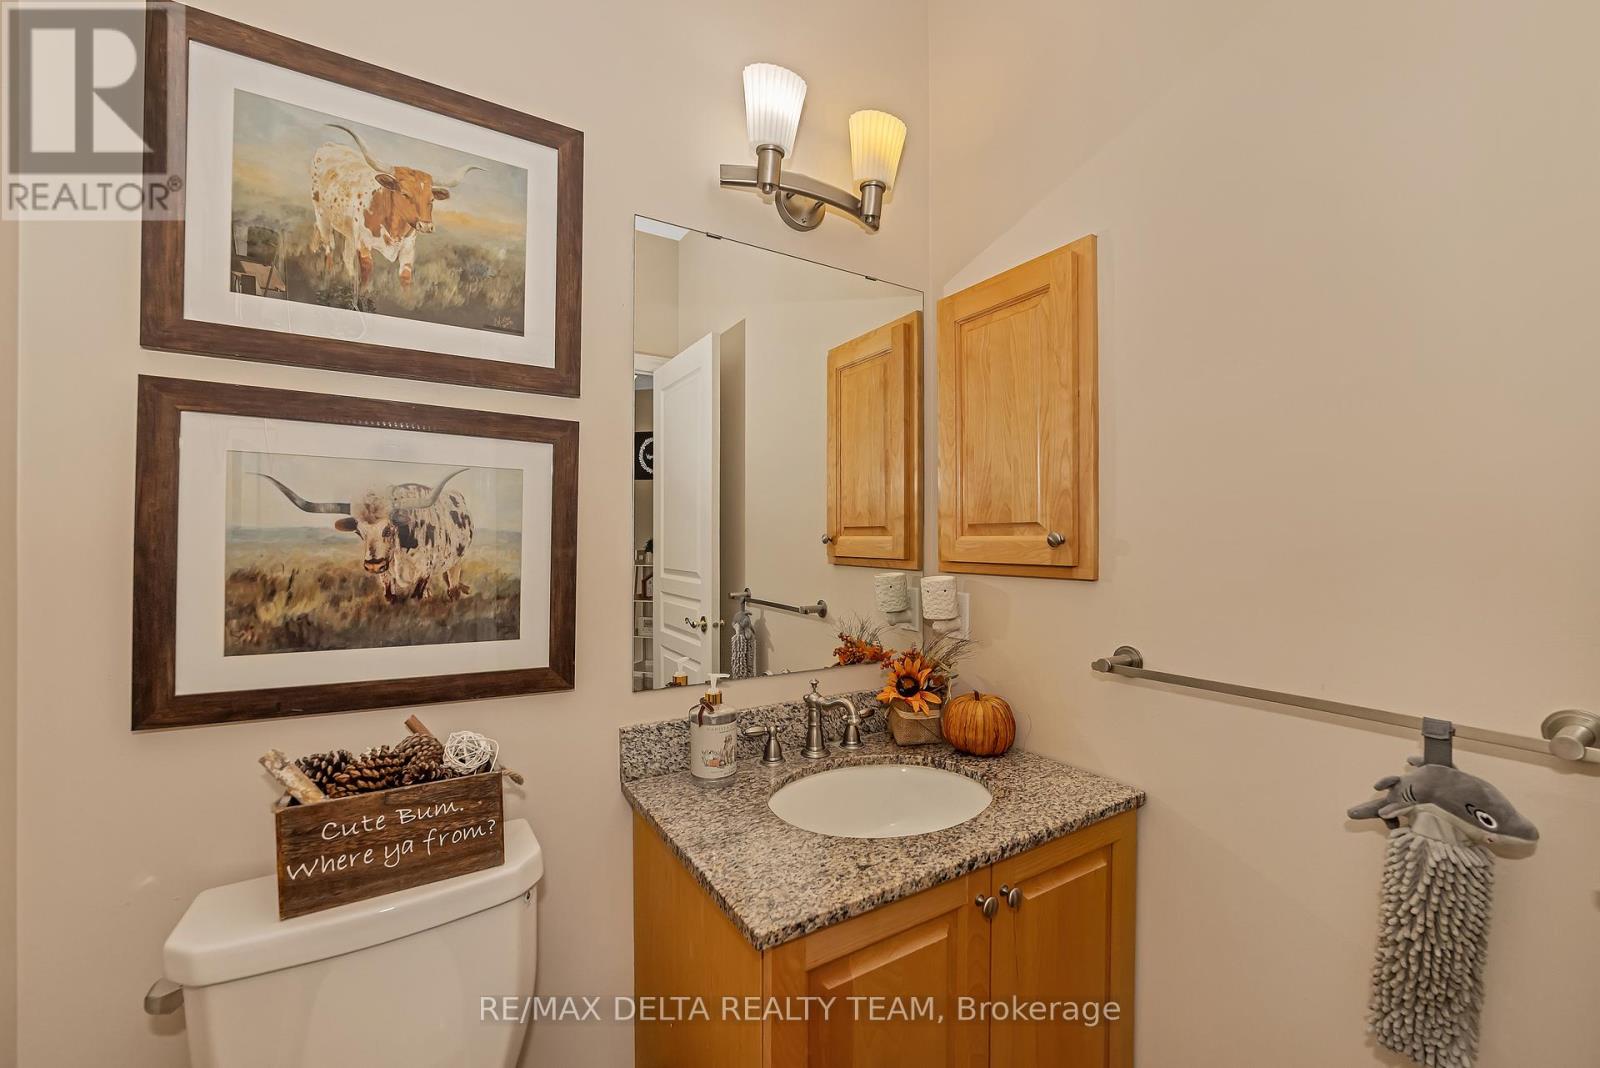
3
Year Built
Neighbourhood
1116 - Cumberland West
Status
For sale
Highlights
1116 - Cumberland West
House
For sale
Listing description
Discover this Single Family
3782 Etienne Road,
Ottawa
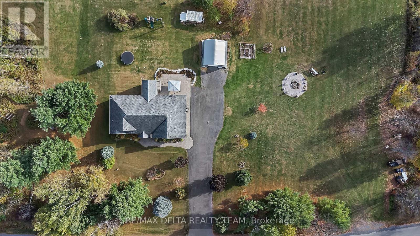
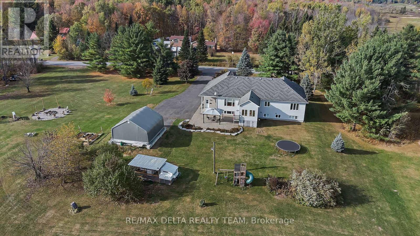
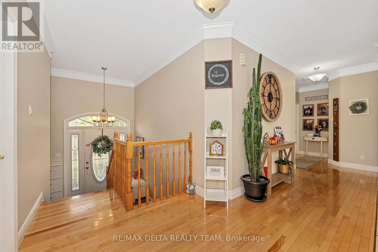
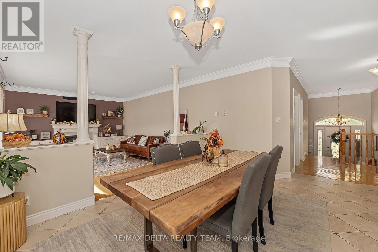
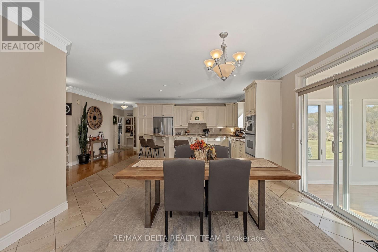
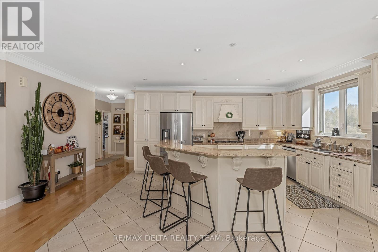
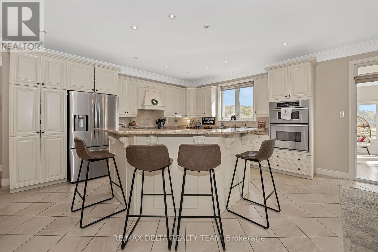
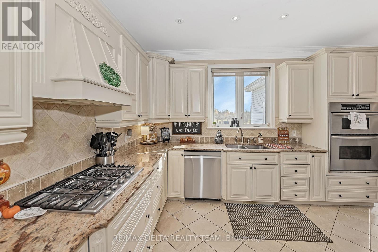
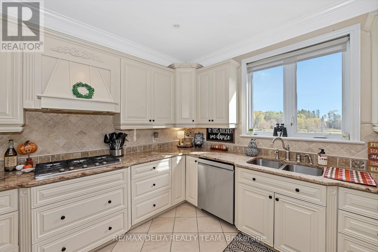
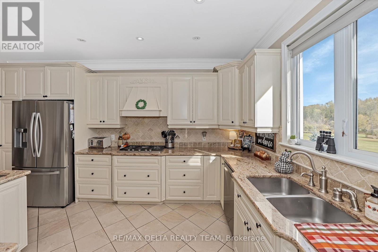
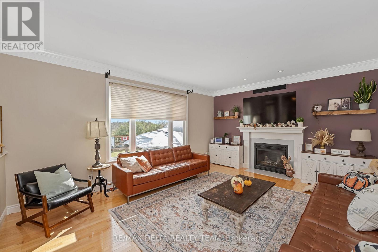
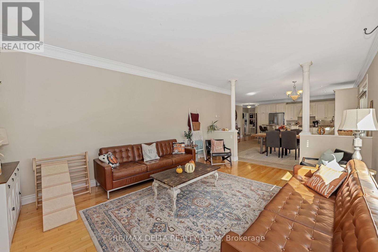
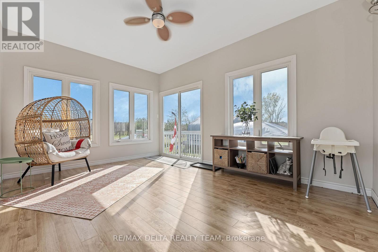
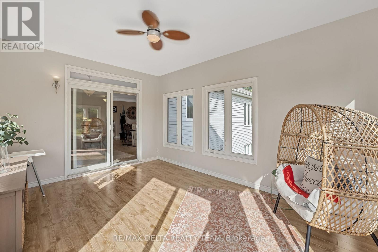
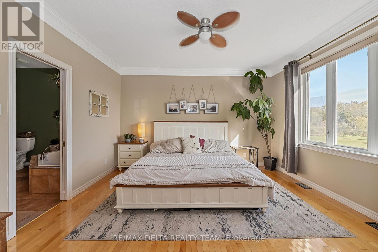
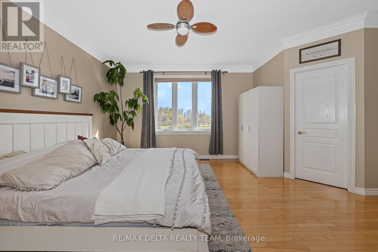
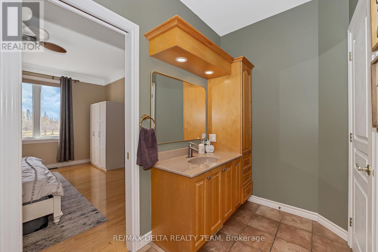
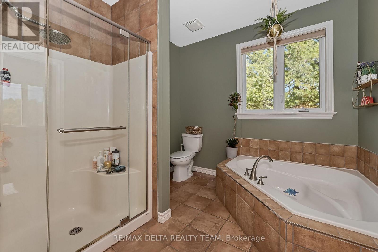
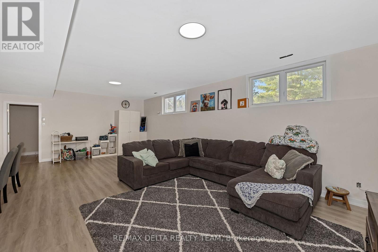
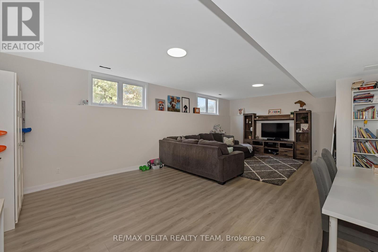
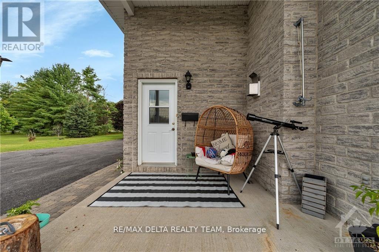
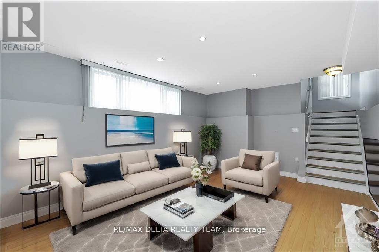
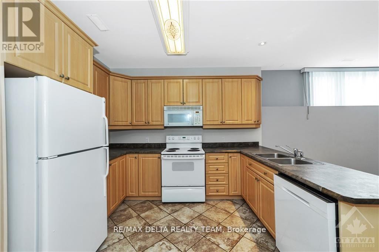
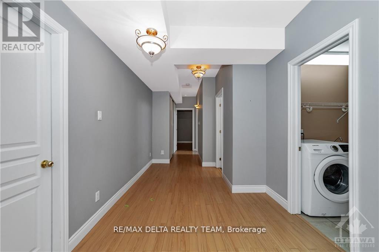
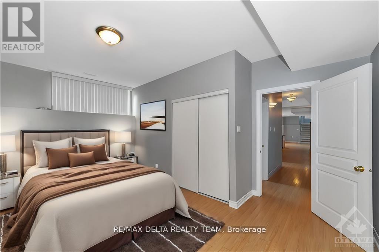
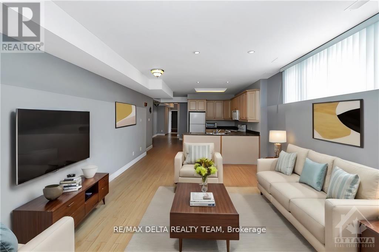
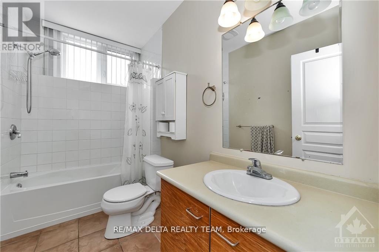
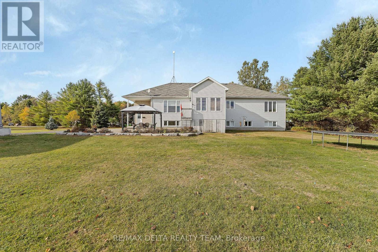
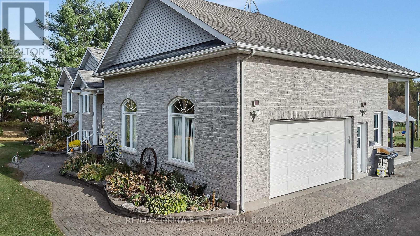
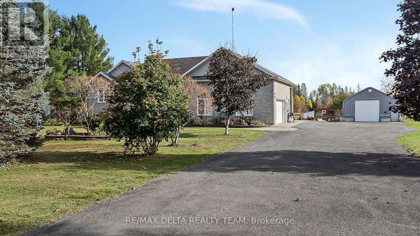
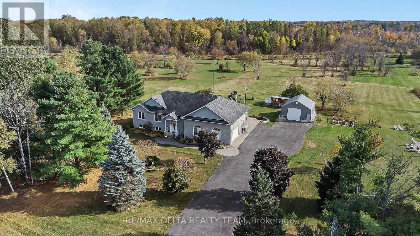
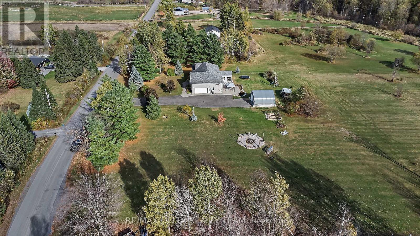
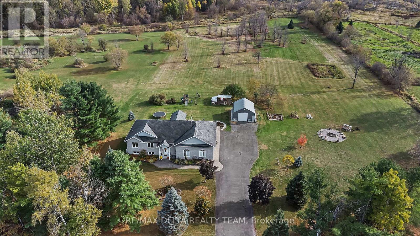
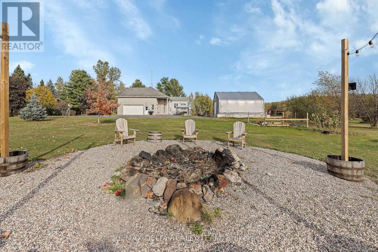
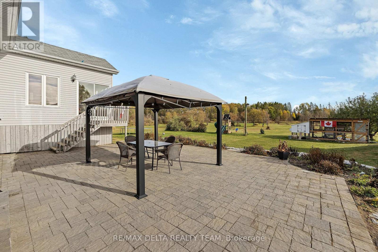
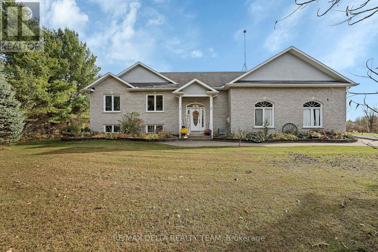
Discover the perfect setting for multi-generational living with this exceptional country retreat! Set on nearly 8 acres in peaceful Sarsfield, this property offers the best of rural tranquility while being just a 10-minute drive to Orleans for shopping, dining, and everyday conveniences. Curb appeal shines with interlock pathways, mature trees, and beautifully maintained gardens welcoming you home. Inside, you'll find hardwood flooring throughout, elegant crown moulding, stately columns, and generous open-concept living spaces designed for comfort and style. The gourmet kitchen is a chef's dream, featuring granite countertops, upgraded cabinetry, a gas cooktop, wall oven, high-end appliances, and a spacious island with breakfast bar seating. The inviting living room offers a cozy gas fireplace and custom built-ins-perfect for winter evenings-while the sunroom provides a bright, relaxing space to enjoy your morning coffee or a good book. The lower level is ideal for multi-generational living, complete with a full in-law suite featuring its own private entrance, 2 bedrooms, 1 bathroom, an open-concept kitchen, and impressive ceiling height. Step outside to a backyard made for entertaining and unwinding, with sweeping views of your expansive, tree-lined property. A large detached garage provides ample space for tools, equipment, and recreational toys. Looking to create a family compound? This property offers flexibility, with the potential to add a coach house or even sever the land. (id:64373)
Upcoming viewings
45.4778278
-75.316232
3782 Etienne Road, Ottawa, Ontario, K0A3E0
Loading WalkScore data...
Walk Score®
Transit Score®
Bike Score®
Walkability Snapshot
Understand how walkable, transit-friendly & bikeable this neighbourhood really is.
Scores are powered by Walk Score® and reflect access to daily essentials, transit and bike routes near this area.
🚶Walk Score®
🚊Transit Score
🚲Bike Score
Liveability scores for this neighbourhood
Powered by Walk Score®
Use these scores as a quick guide only. Check local transit, bike paths
and walk routes to plan your day-to-day life.
Google Maps
Explore the exact location, nearby amenities, and community vibe.
Listing Details
Last updated:
2026-10-01
Key facts
Price
$999,900
Ownership
Freehold
Property type
Single Family
Bedrooms
5
Bathrooms
3
Stories
1
Interior size
1500 - 2000 sqft
Parking options
Attached Garage, Garage
Total spaces
10
Interior & features
Cooling
Central air conditioning
Heating
Forced air, Heat Pump
Heating fuel
Propane
Basement
Full (Finished)
Appliances
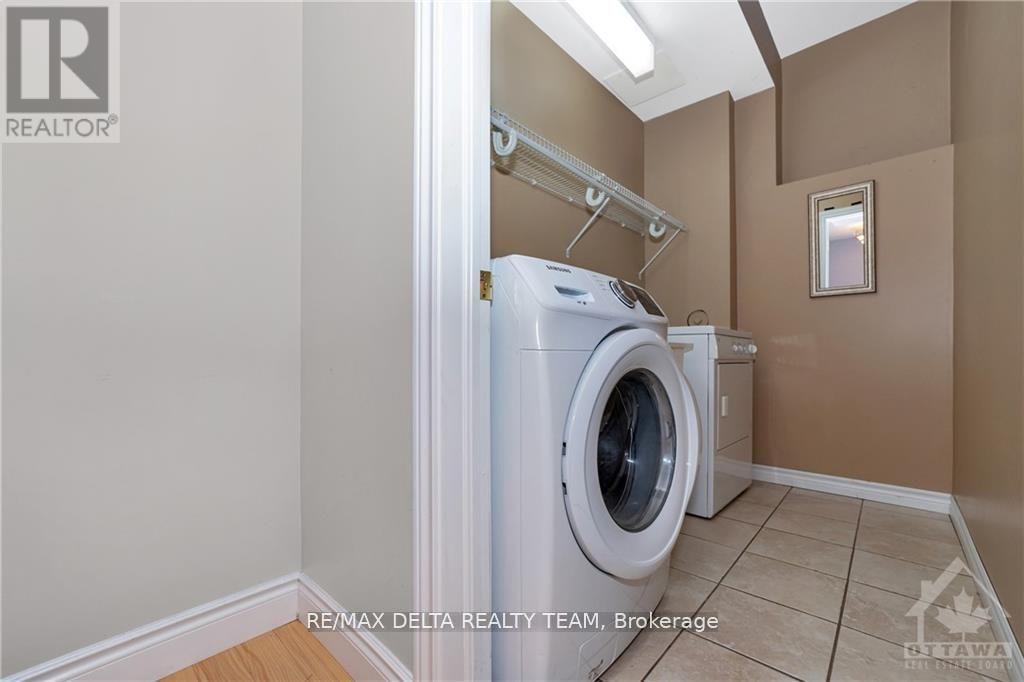
Dishwasher, Dryer, Two stoves, Two Washers, Two Refrigerators
Fireplace
True
Exterior finish
Brick, Concrete
Key features
In-Law Suite
Lot, amenities & extras
Lot size
346.6 x 977.7 FT|5 - 9.99 acres
Sewer
Septic System
Rooms
| Level | Type | Length | Width | Dimensions |
|---|---|---|---|---|
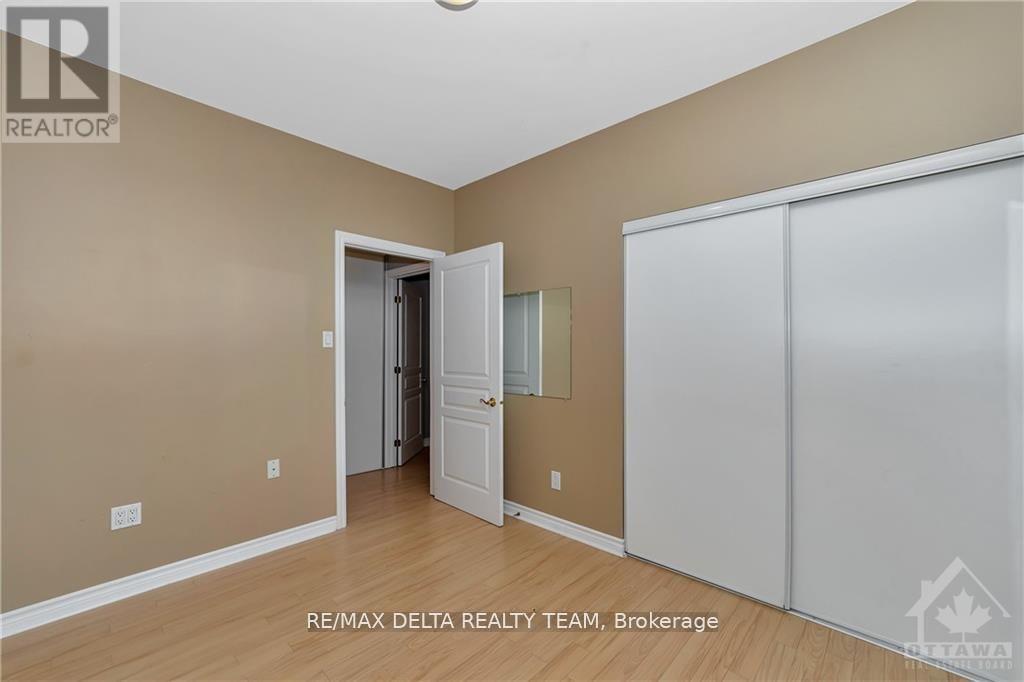
| Basement | Bedroom | 5.05 m | 3.65 m | 5.05 m x 3.65 m |
| Basement | Bedroom | 3.35 m | 2.74 m | 3.35 m x 2.74 m |
| Basement | Recreational, Games Room | 8.45 m | 4.95 m | 8.45 m x 4.95 m |
| Basement | Living Room | 5.48 m | 3.86 m | 5.48 m x 3.86 m |
| Basement | Kitchen | 3.35 m | 2.43 m | 3.35 m x 2.43 m |
| Main Level | Living Room | 5.61 m | 4.26 m | 5.61 m x 4.26 m |
| Main Level | Dining Room | 4.26 m | 2.84 m | 4.26 m x 2.84 m |
| Main Level | Kitchen | 5.08 m | 4.57 m | 5.08 m x 4.57 m |
| Main Level | Solarium | 4.67 m | 3.5 m | 4.67 m x 3.5 m |
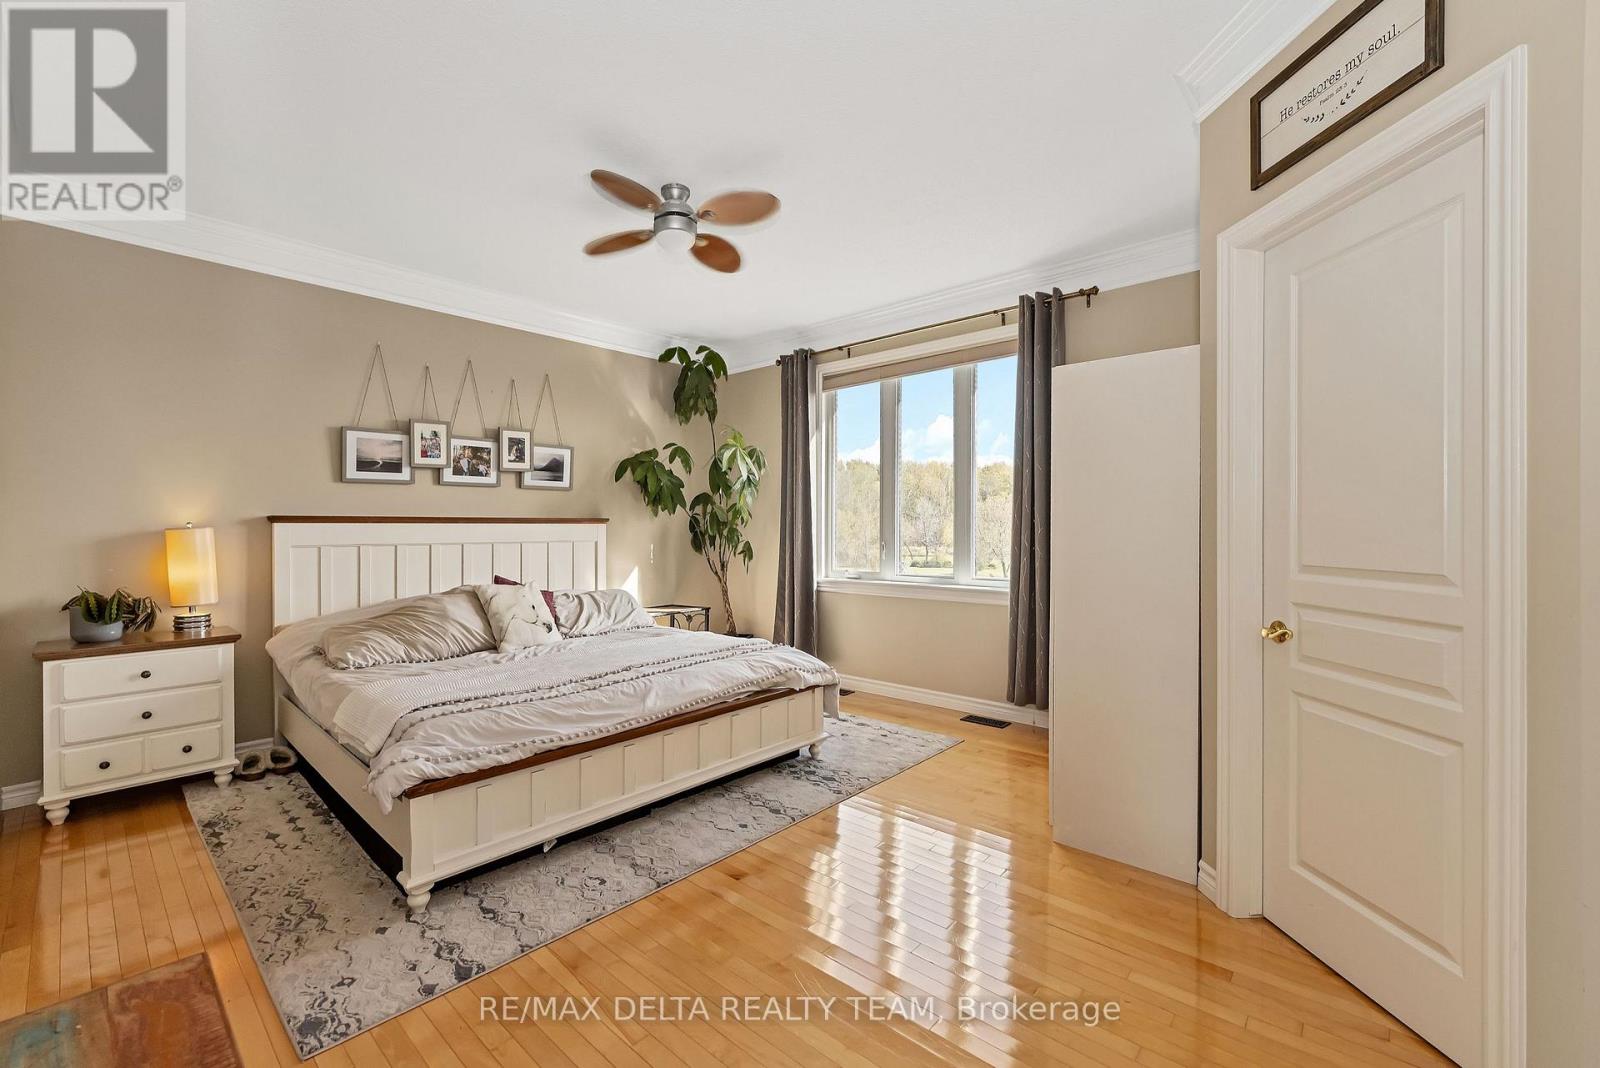
| Main Level | Primary Bedroom | 5.61 m | 4.21 m | 5.61 m x 4.21 m |
| Main Level | Bedroom | 3.88 m | 3.17 m | 3.88 m x 3.17 m |
| Main Level | Bedroom | 3.91 m | 3.25 m | 3.91 m x 3.25 m |
Mortgage Calculator
$500,000
$100,000
$5,000,000
Adjust the total amount you plan to borrow.
5%
1%
15%
25 years
10 years
40 years
Monthly Payment
$0
This is an approximate monthly payment based on your inputs.
Total Interest Paid
$0
Add this listing to your favourite
Shortlist it to compare later & get quick access from your account.

Comparables
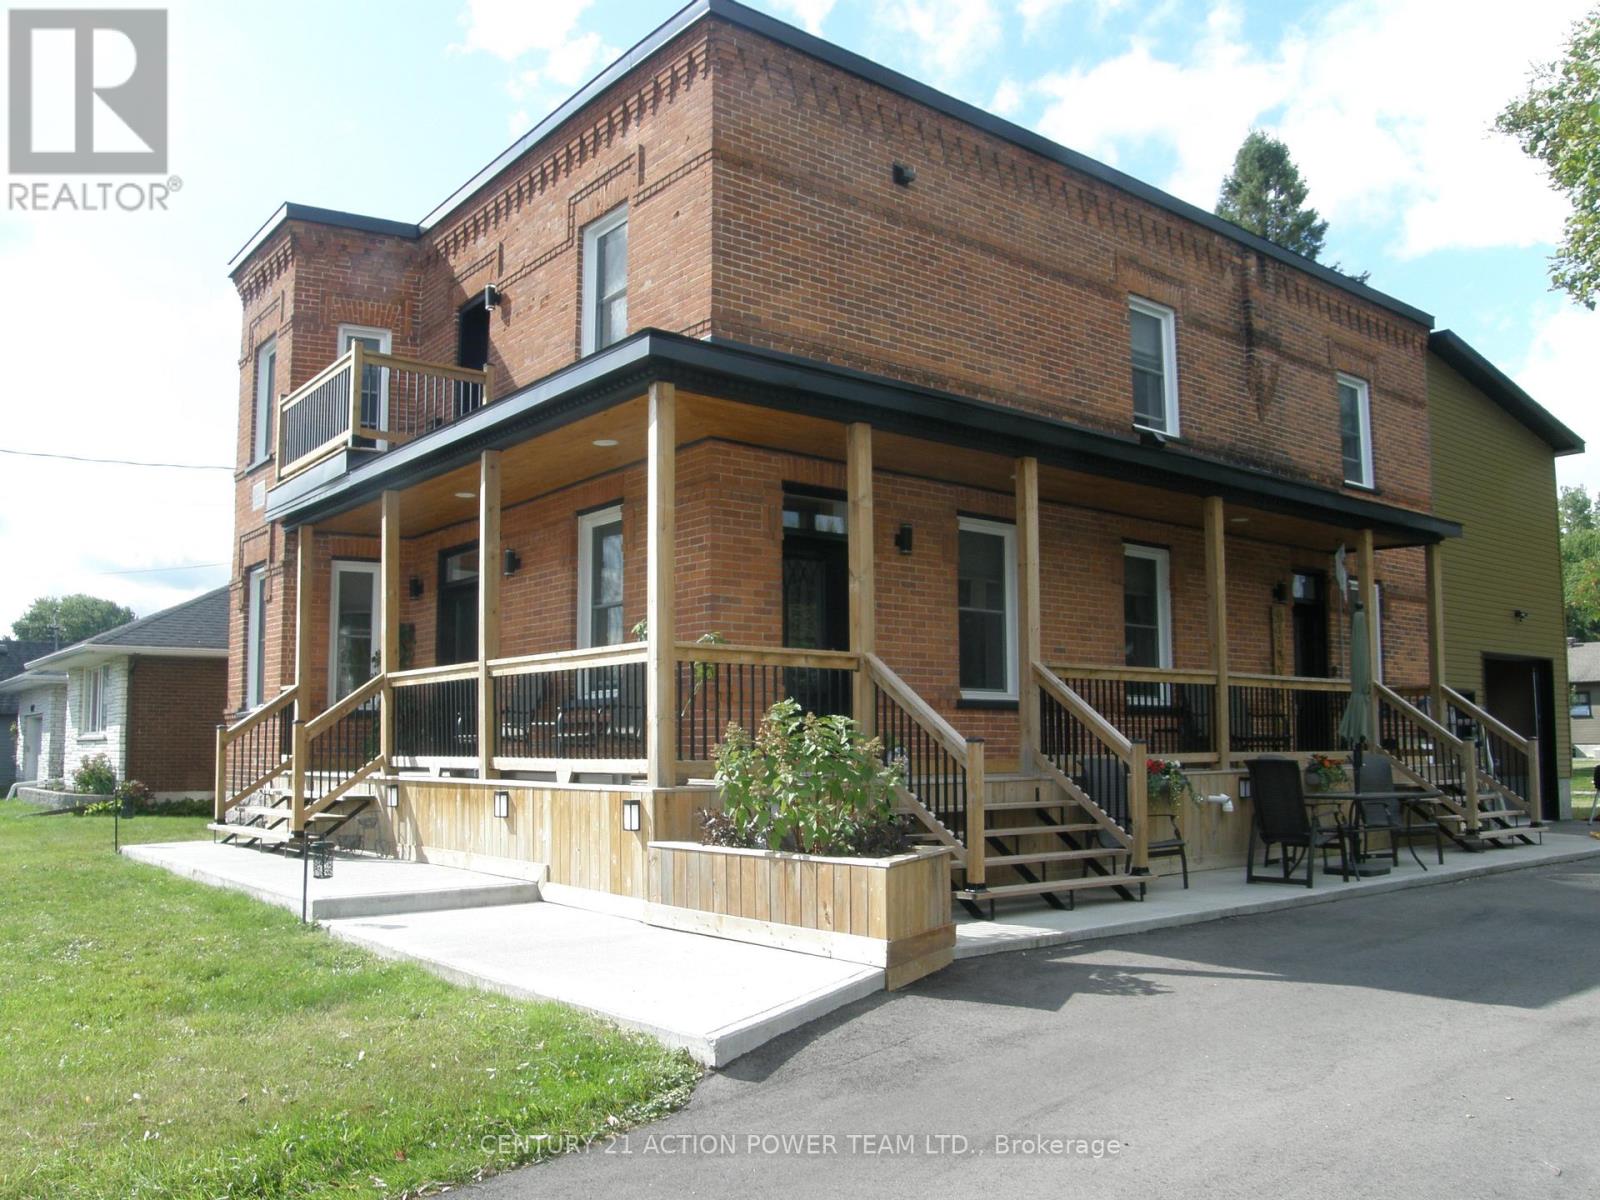
For sale
607 - Clarence/Rockland Twp
$999,900
1674 Landry Street, Clarence-Rockland, Ontario
House in 607 - Clarence/Rockland Twp
4
Beds
Beds
3
Baths
Baths
2500 - 3000 sqft
Sq Ft
Sq Ft
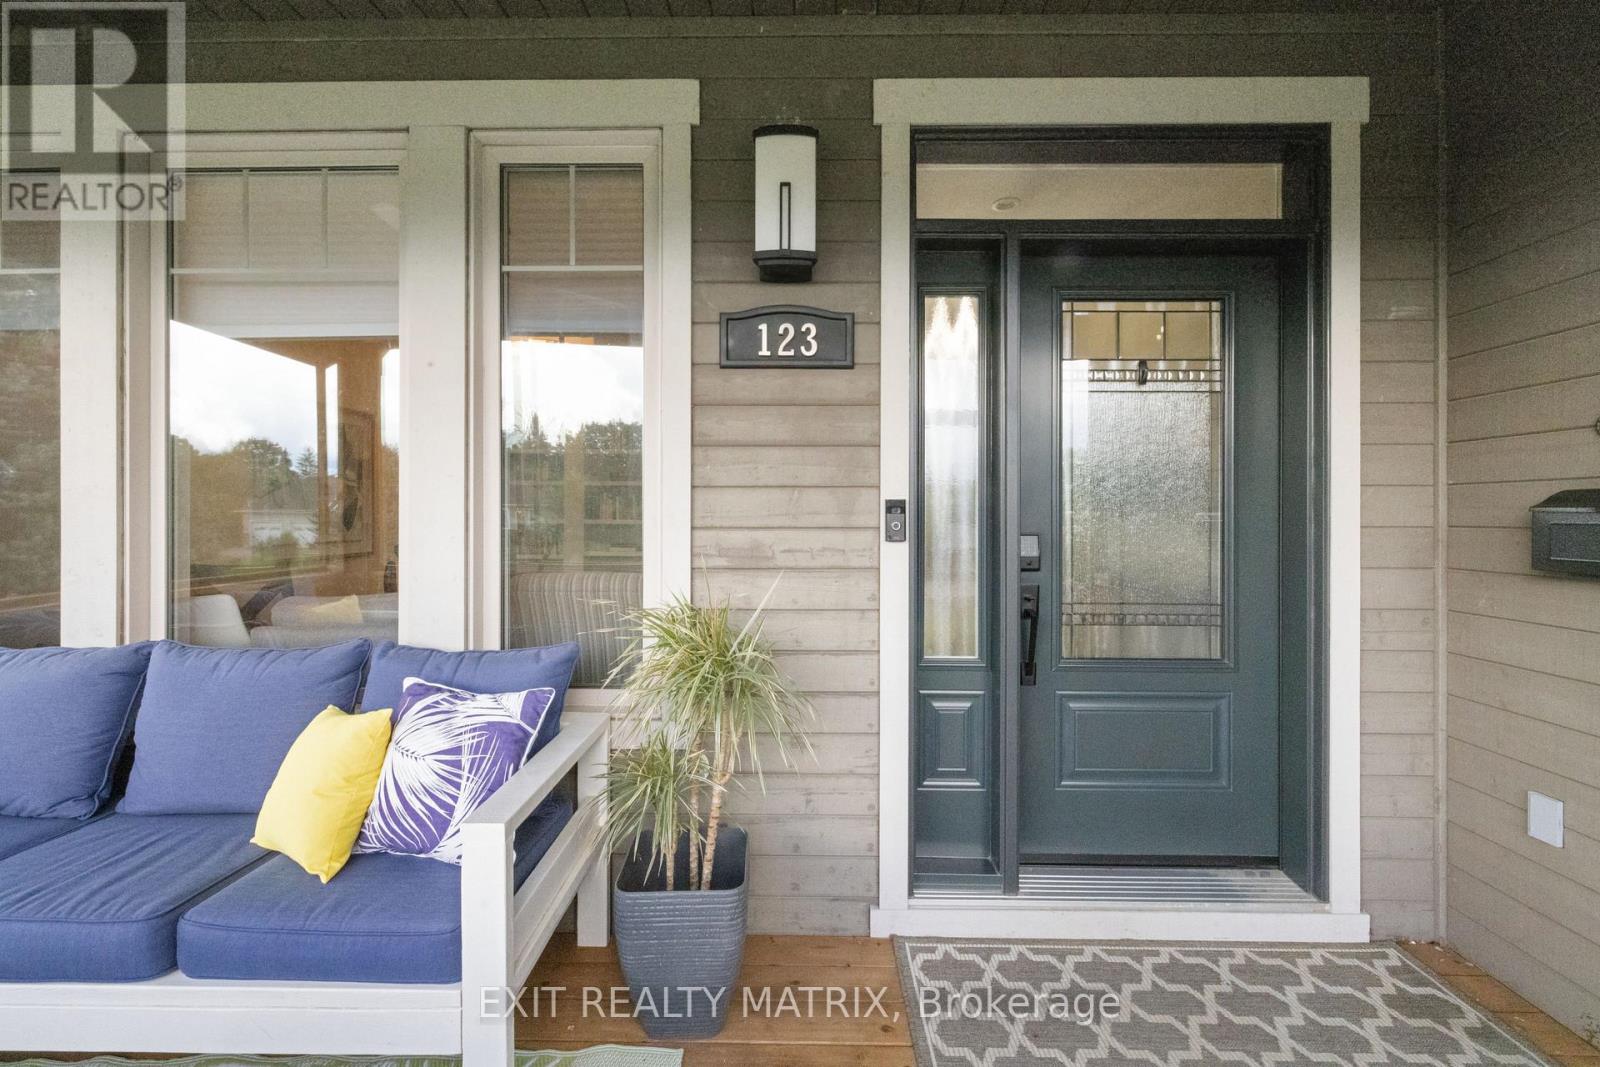
For sale
918 - Mississippi Mills - Pakenham
$999,900
123 Muirfield Court, Mississippi Mills, Ontario
House in 918 - Mississippi Mills - Pakenham
5
Beds
Beds
4
Baths
Baths
2000 - 2500 sqft
Sq Ft
Sq Ft
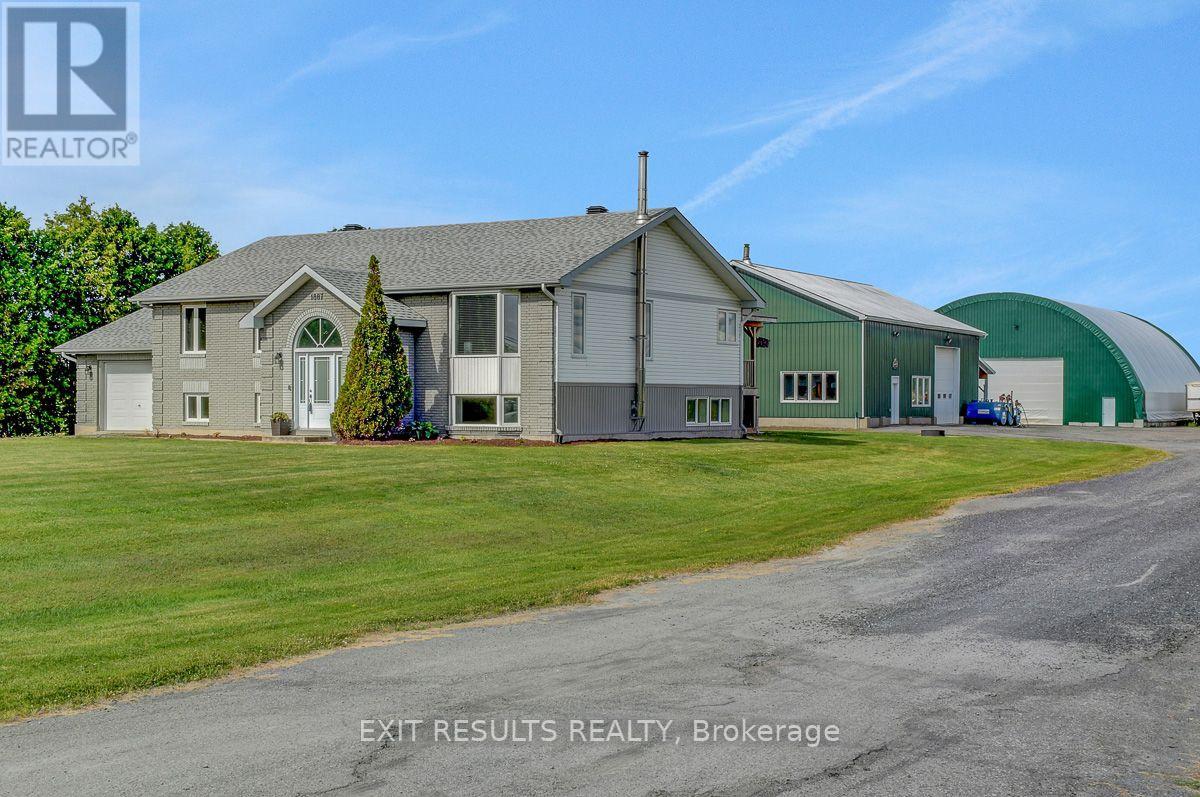
For sale
Clarence Creek
$999,000
1887 Champlain Street, Clarence-Rocklan, Ontario
House in Clarence Creek
7
Beds
Beds
2
Baths
Baths
1500 - 2000 sqft
Sq Ft
Sq Ft
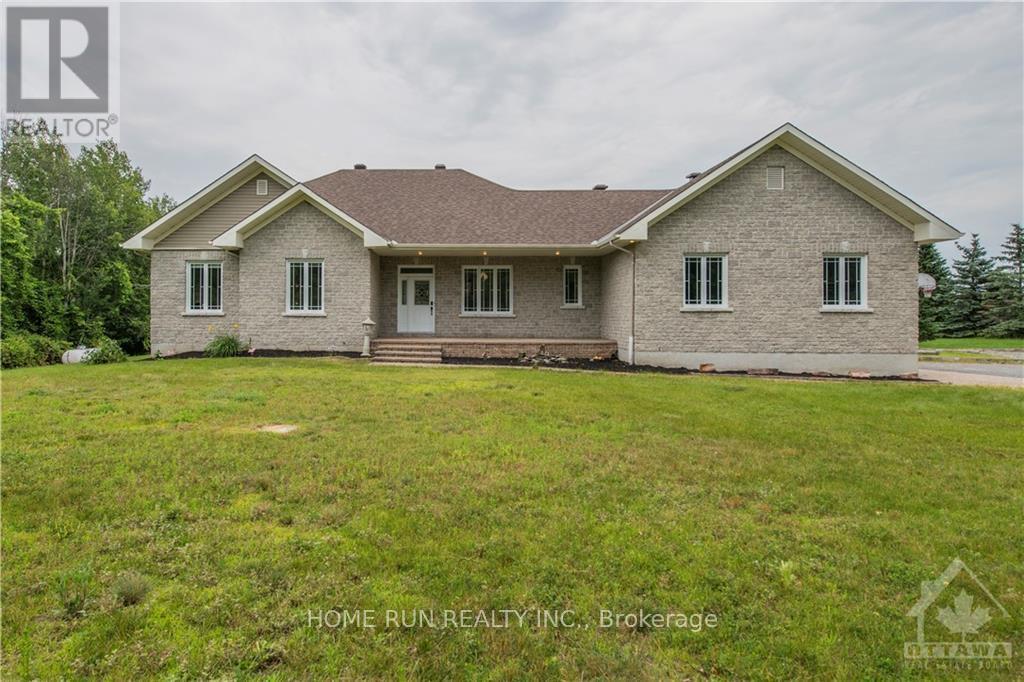
For sale
9105 - Huntley Ward (South West)
$999,000
840 David Manchester Road, Ottawa, Ontario
House in 9105 - Huntley Ward (South West)
3
Beds
Beds
3
Baths
Baths
1500 - 2000 sqft
Sq Ft
Sq Ft
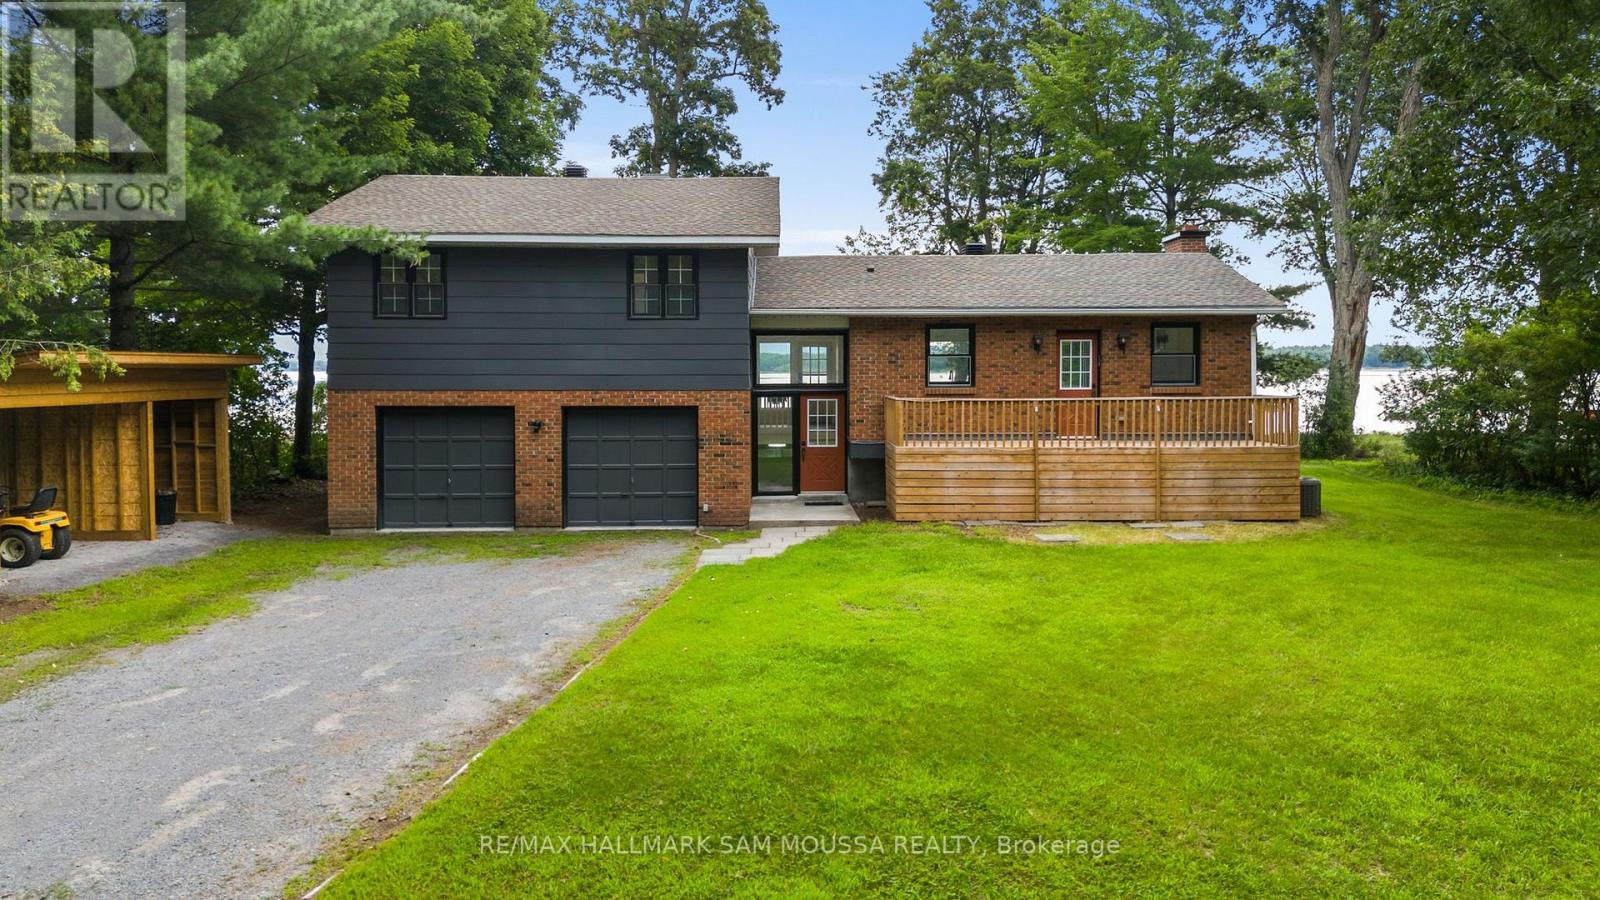
For sale
9301 - Constance Bay
$999,000
208 Baillie Avenue, Ottawa, Ontario
House in 9301 - Constance Bay
3
Beds
Beds
2
Baths
Baths
1500 - 2000 sqft
Sq Ft
Sq Ft
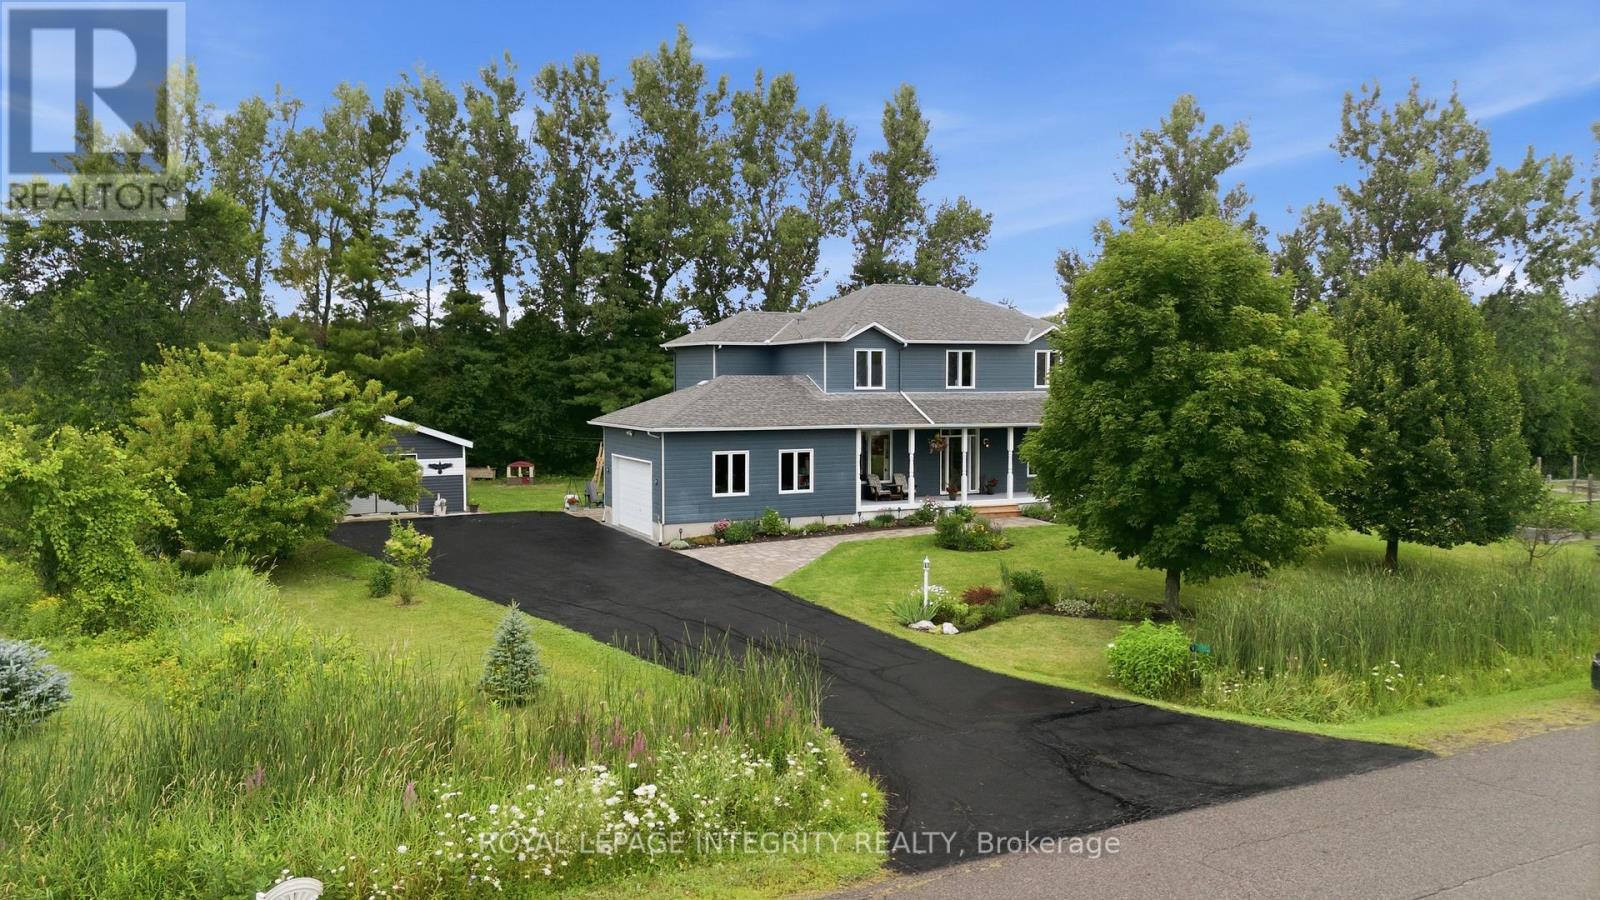
For sale
9401 - Fitzroy
$998,900
281 Frome Street, Ottawa, Ontario
House in 9401 - Fitzroy
4
Beds
Beds
3
Baths
Baths
2000 - 2500 sqft
Sq Ft
Sq Ft
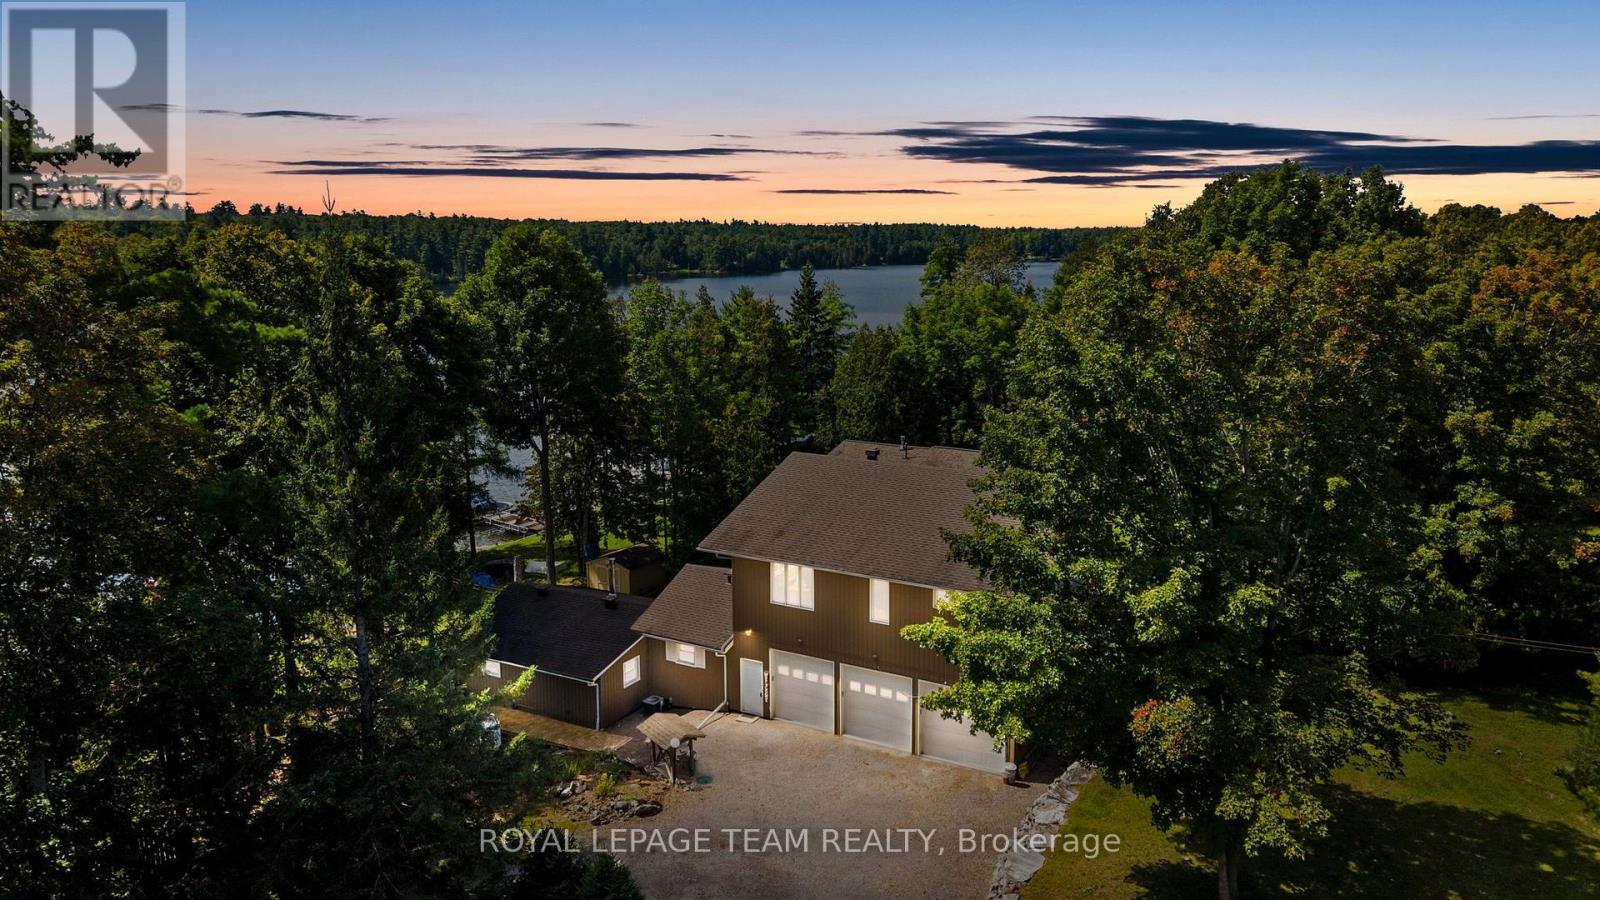
For sale
917 - Lanark Highlands (Darling) Twp
$998,000
134 Cedar Cove Road, Lanark Highlands, Ontario
House in 917 - Lanark Highlands (Darling) Twp
4
Beds
Beds
2
Baths
Baths
2000 - 2500 sqft
Sq Ft
Sq Ft
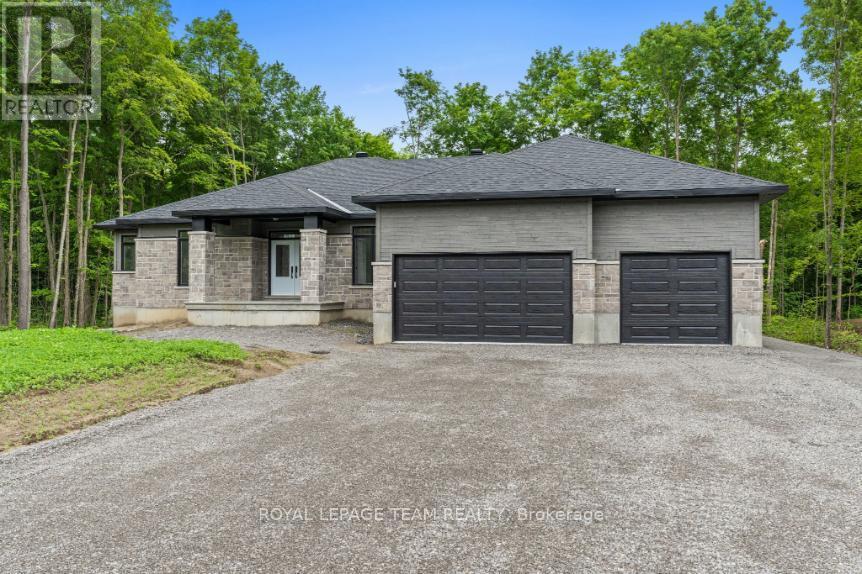
For sale
910 - Beckwith Twp
$1,001,900
135 Upton Drive, Beckwith, Ontario
House in 910 - Beckwith Twp
3
Beds
Beds
3
Baths
Baths
2000 - 2500 sqft
Sq Ft
Sq Ft
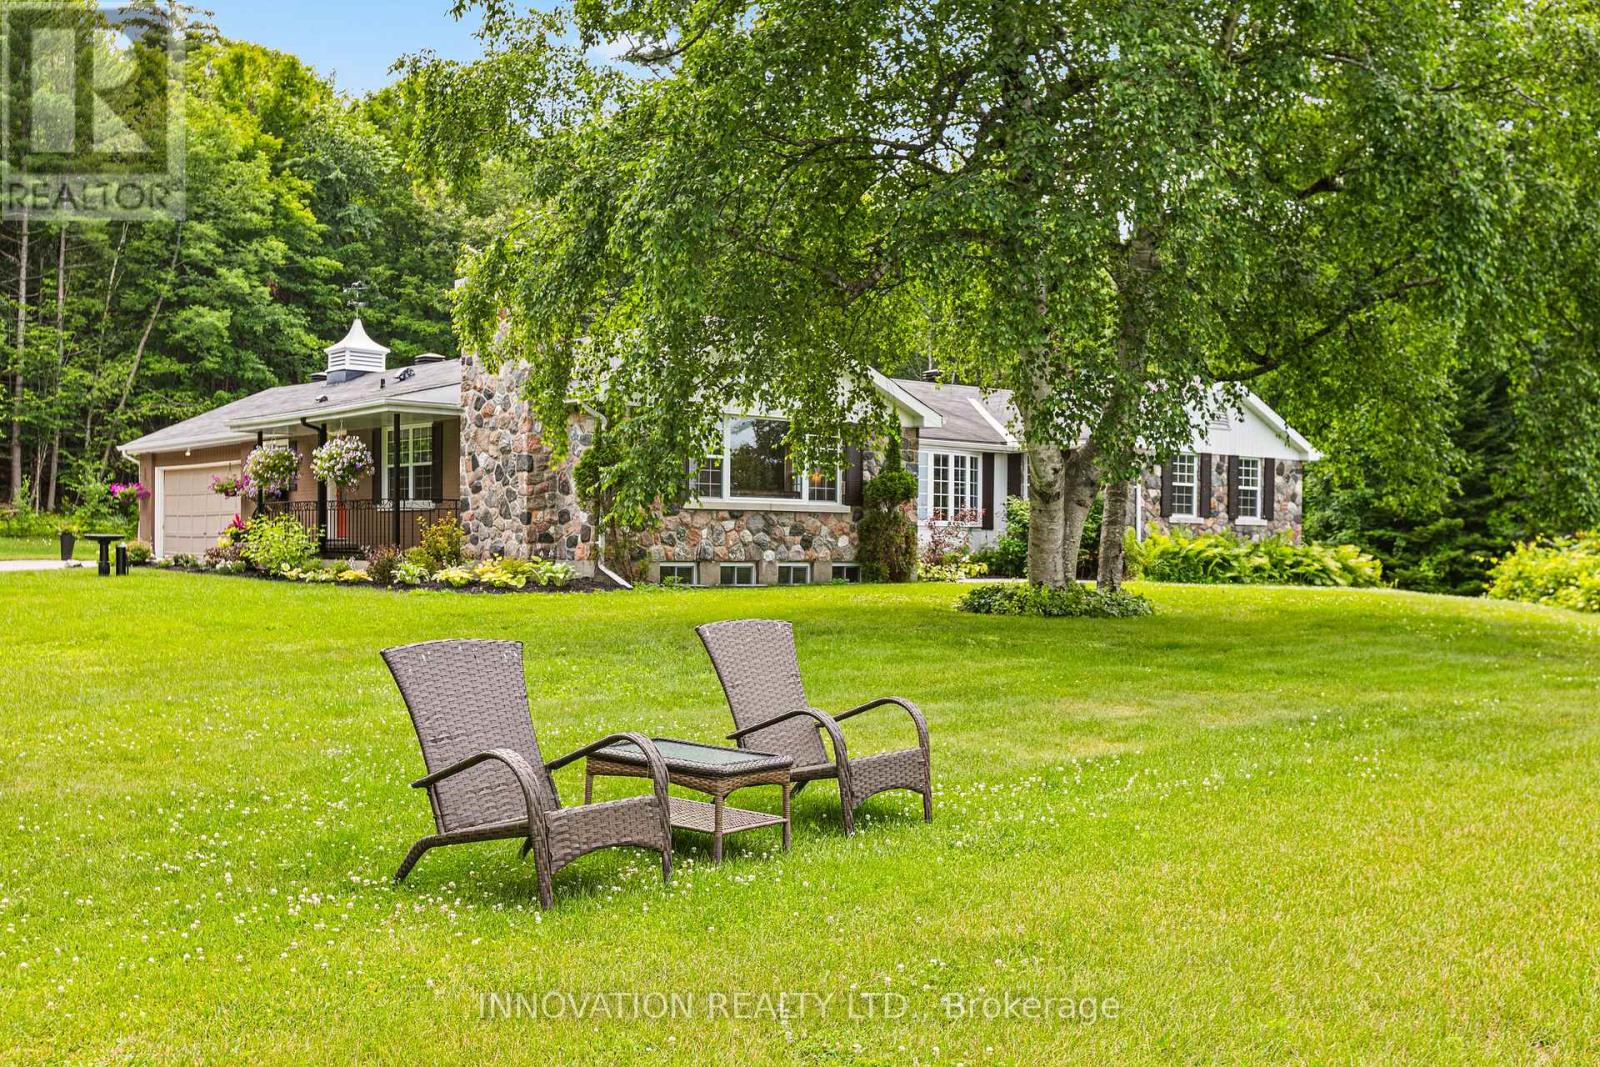
For sale
9302 - Woodlawn/Maclarens Landing/Kilmaurs
$995,000
5463 Torbolton Ridge Road, Ottawa, Ontario
House in 9302 - Woodlawn/Maclarens Landing/Kilmaurs
3
Beds
Beds
3
Baths
Baths
2500 - 3000 sqft
Sq Ft
Sq Ft
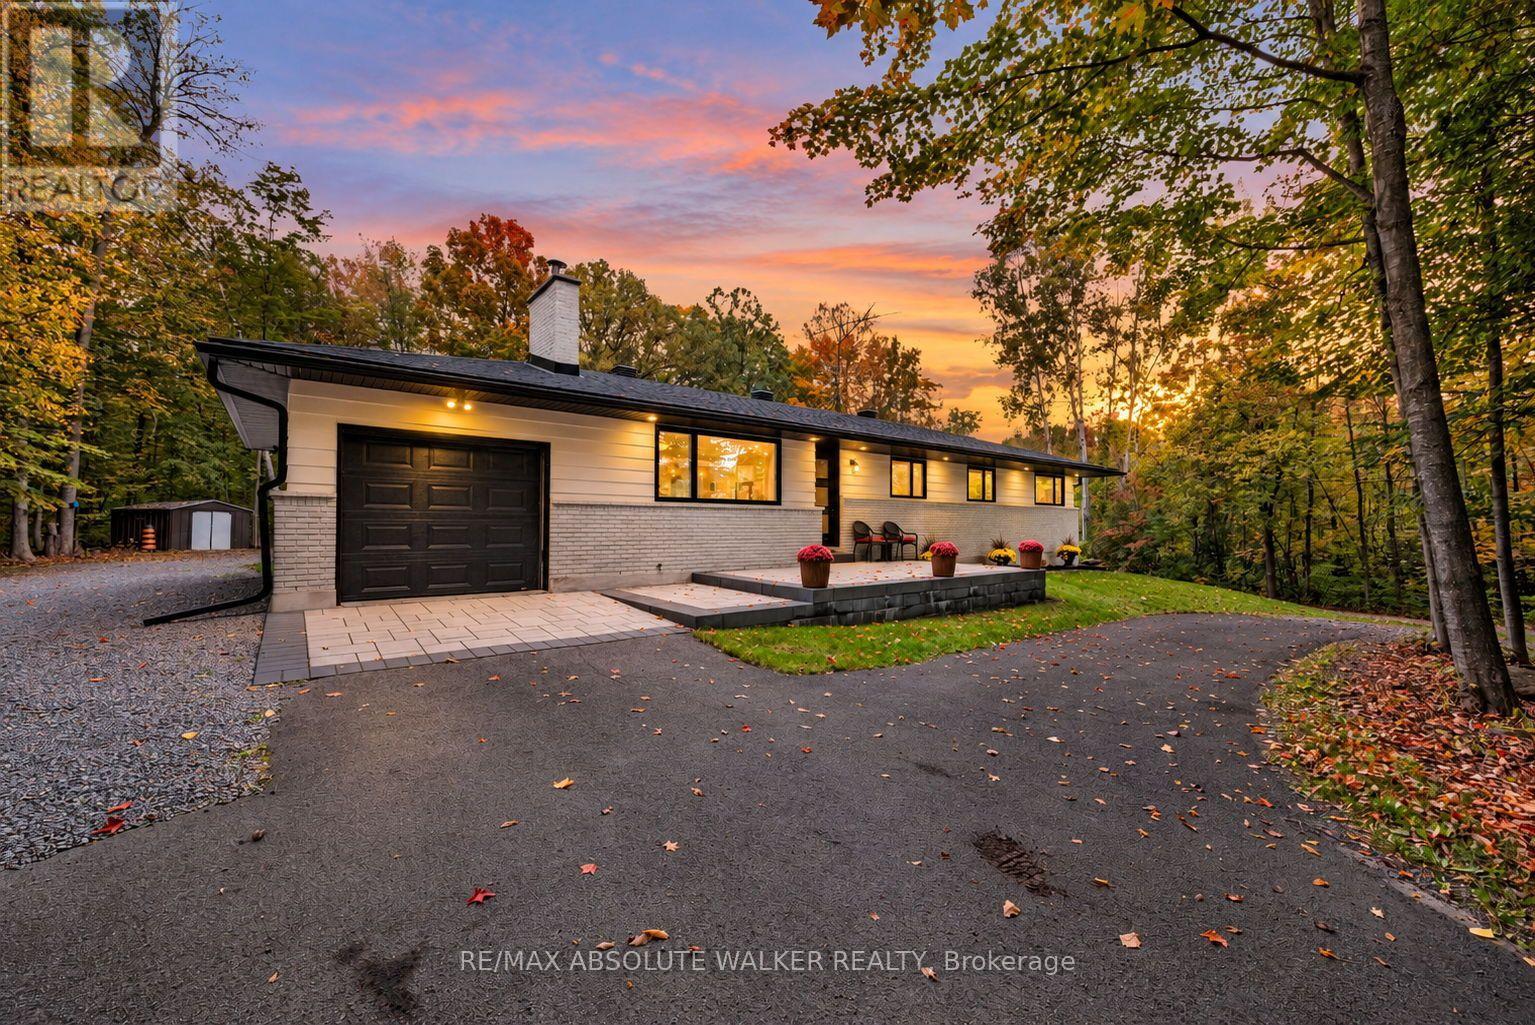
For sale
8004 - Manotick South to Roger Stevens
$995,000
1679 Century Road E, Ottawa, Ontario
House in 8004 - Manotick South to Roger Stevens
4
Beds
Beds
2
Baths
Baths
1100 - 1500 sqft
Sq Ft
Sq Ft
Ready to a home?
Contact a REALTOR® today!
