

281 Frome Street
Ottawa,
Ontario
K0A1X0
281 Frome Street
Ottawa,
Ontario
K0A1X0
Add this listing to your favourite
Shortlist it to compare later & get quick access from your account.
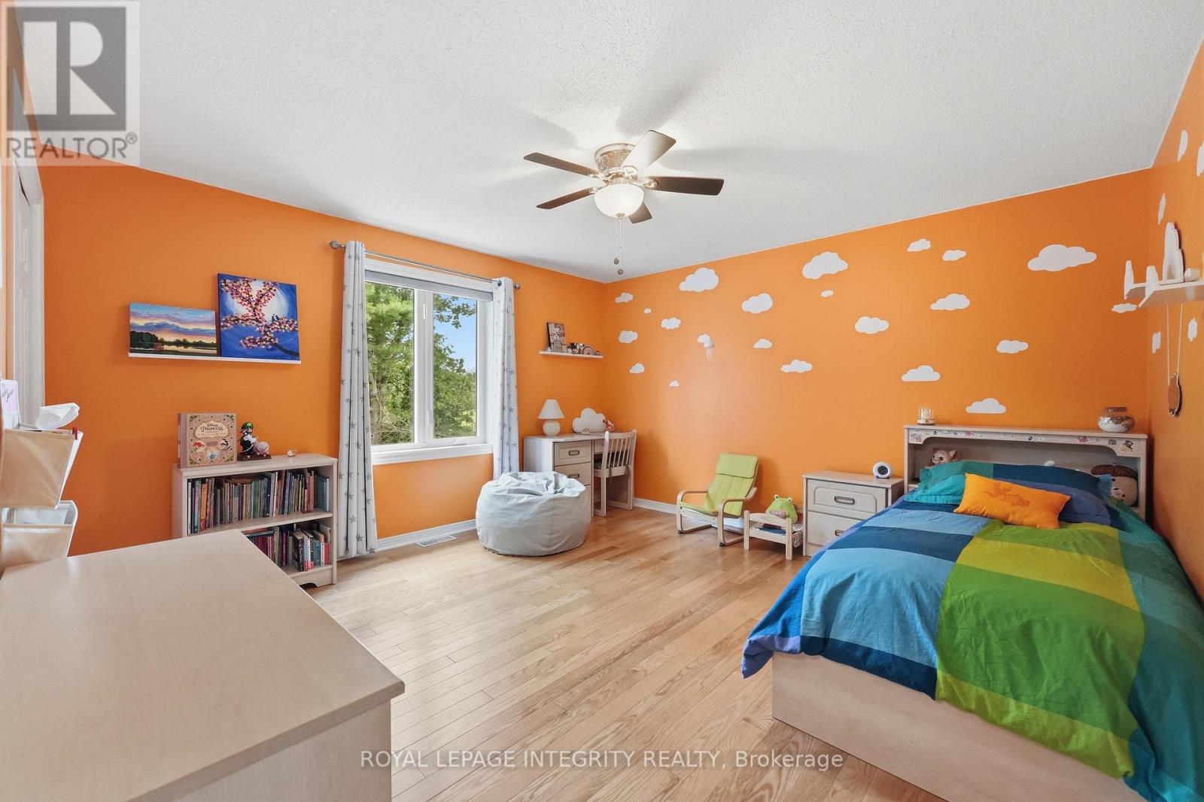
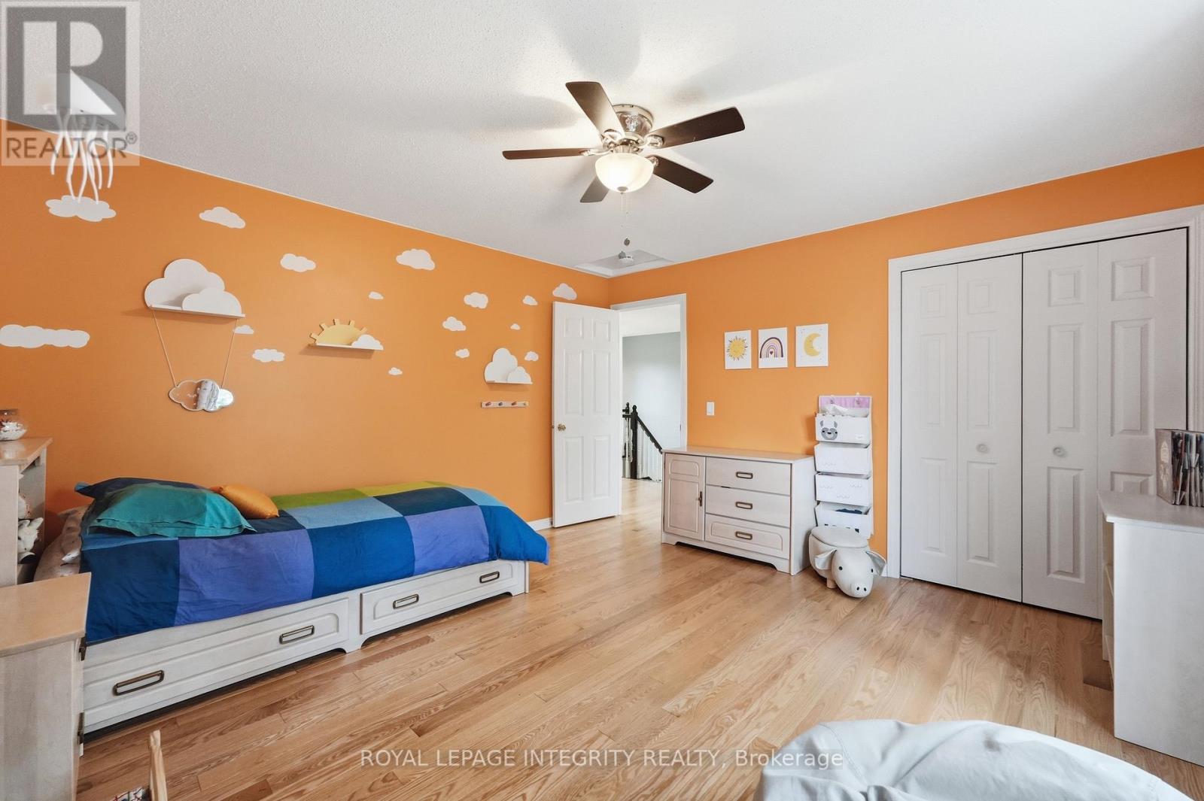
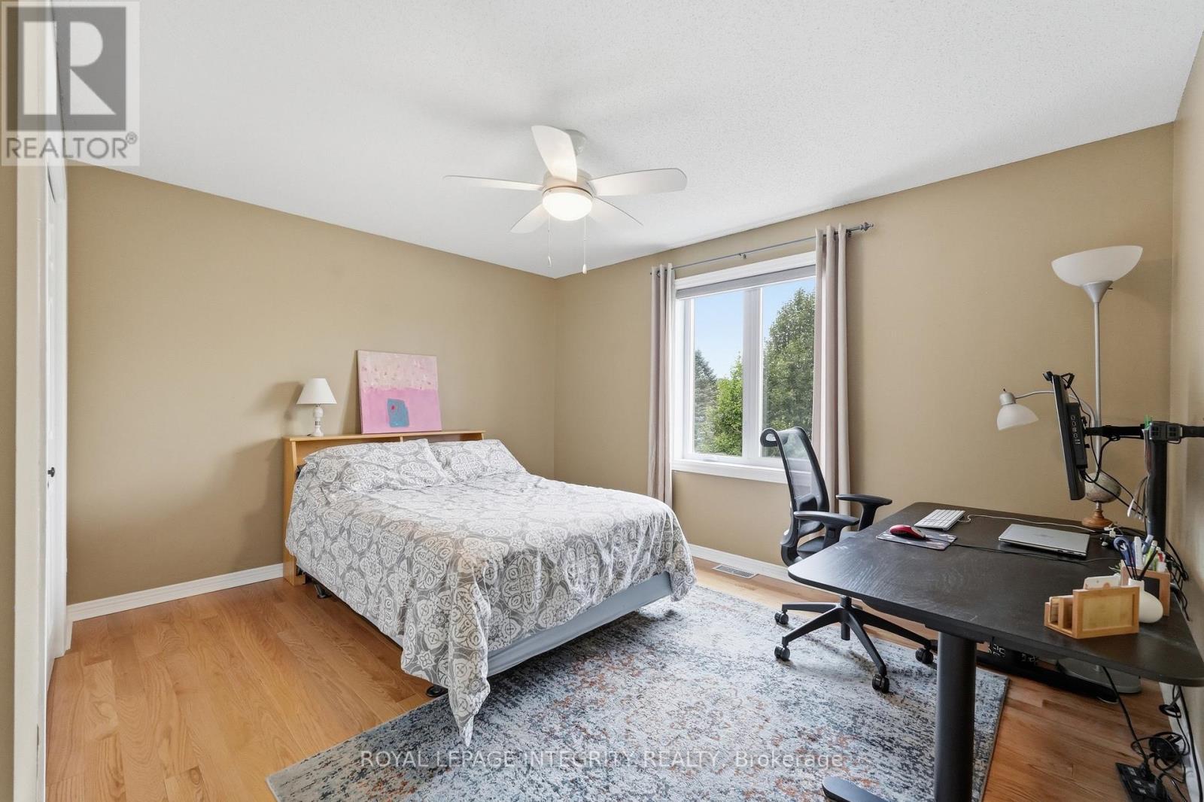
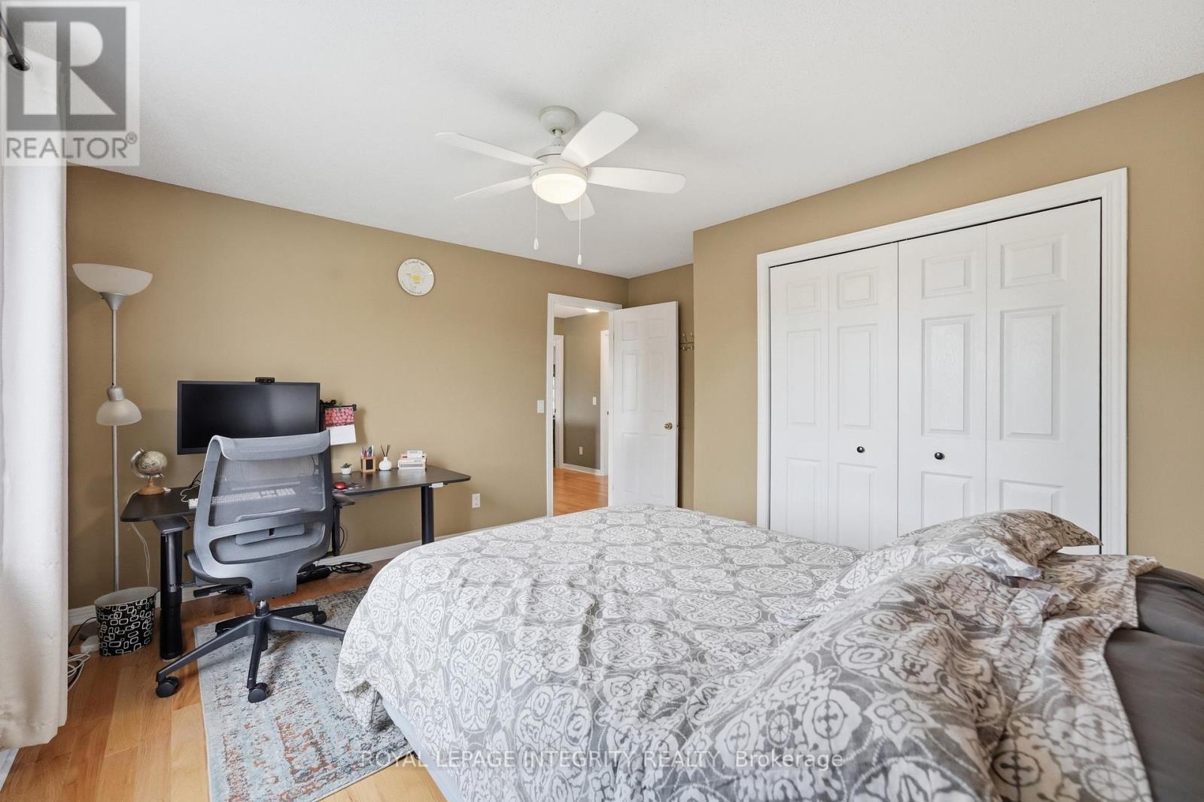


$998,900
Property overview
Building Type
House
Property Type
Single Family
Bedrooms
4
Bathrooms
3
Year Built
Neighbourhood
9401 - Fitzroy
Status
For sale
Highlights
9401 - Fitzroy
House
For sale
Listing description
Discover this Single Family
281 Frome Street,
Ottawa
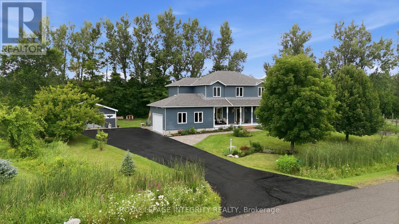
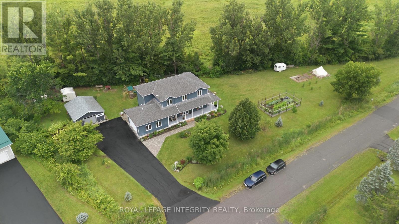
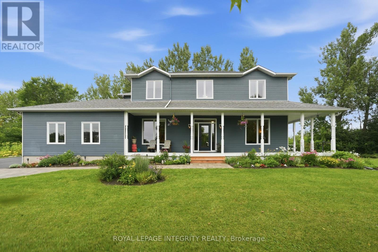
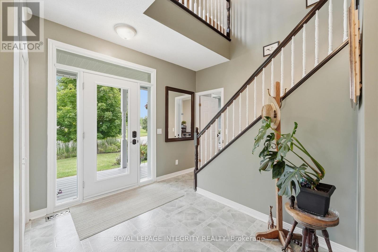
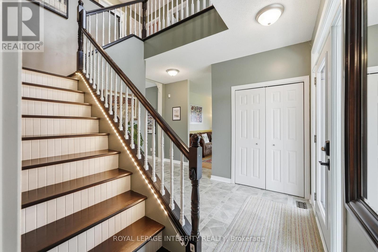
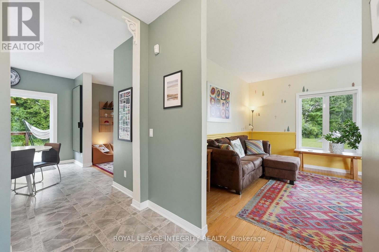
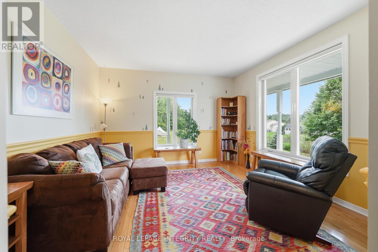
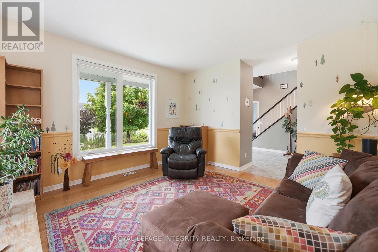
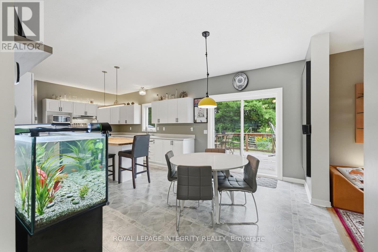
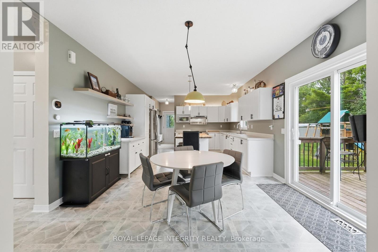
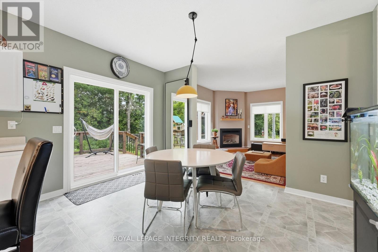
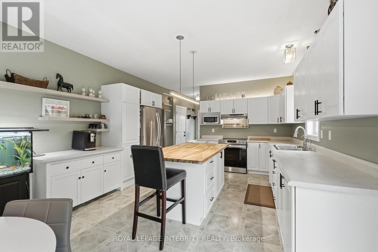
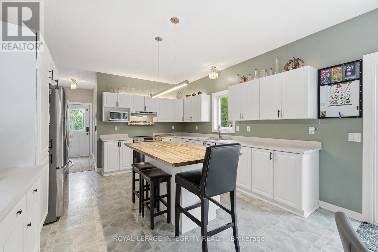
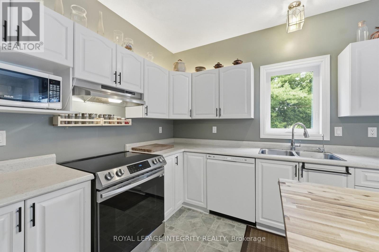
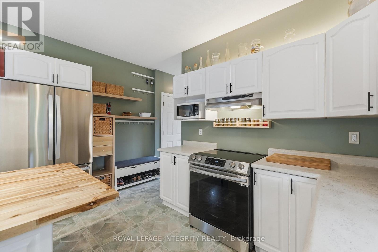
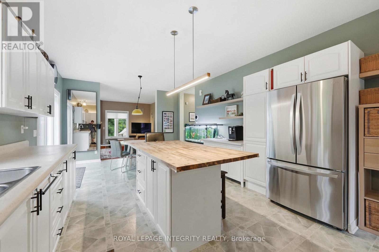
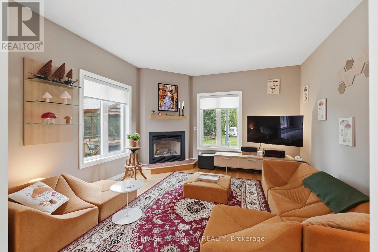
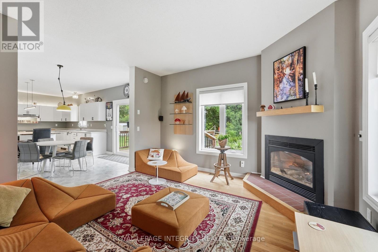
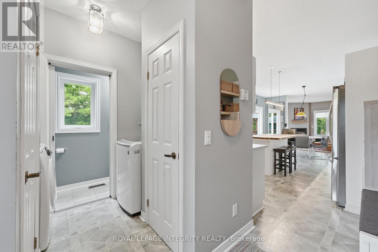
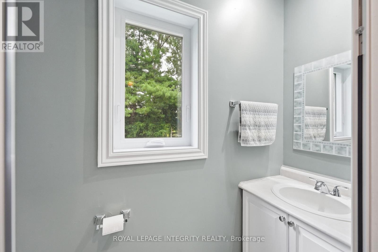
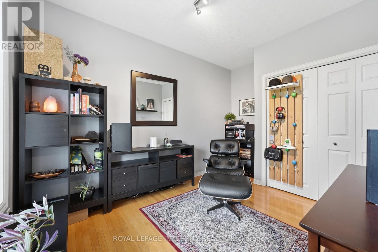
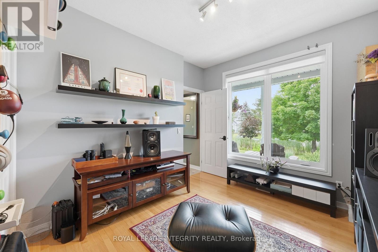
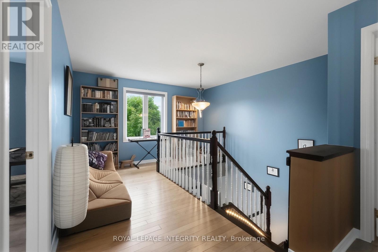
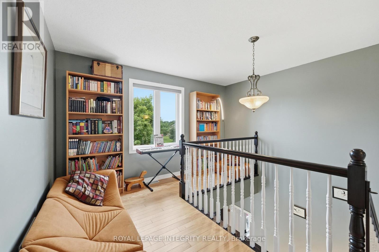
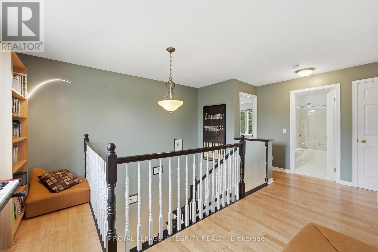
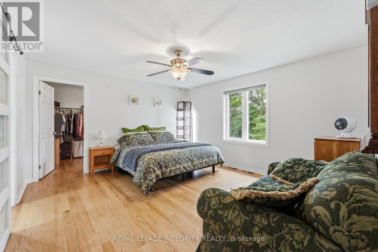
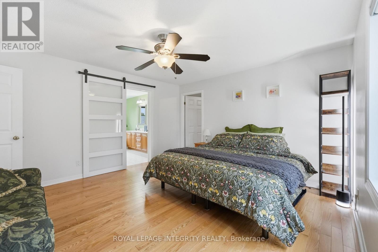
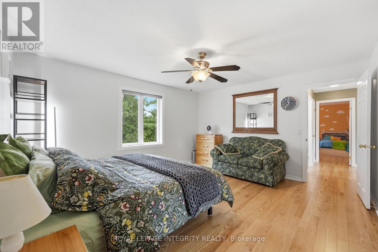
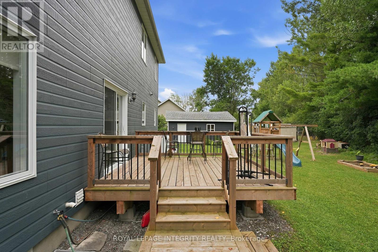
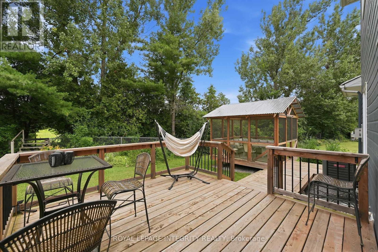
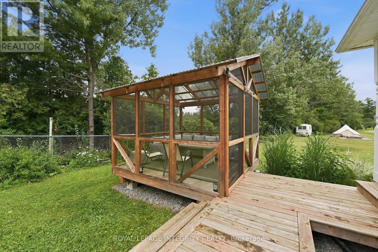
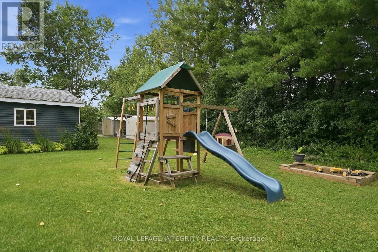
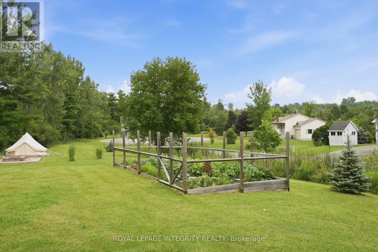
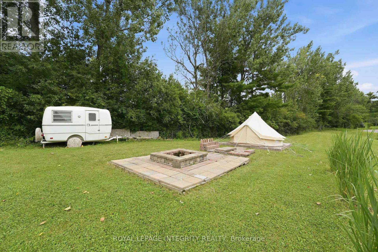
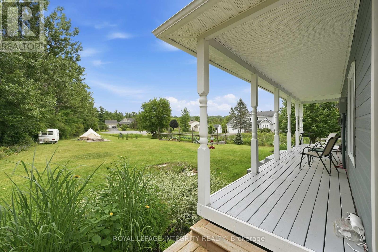
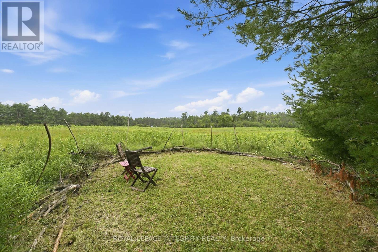
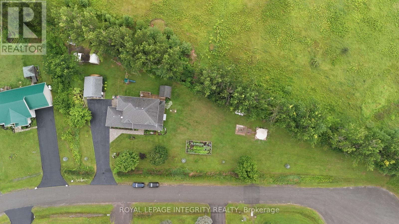
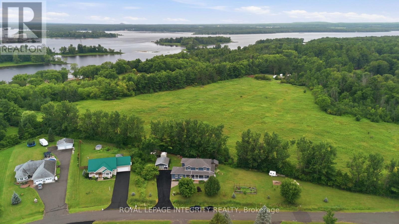
Looking for a mix of privacy and tranquility to complement your love of the outdoors? Welcome to 281 Frome Street, a true "No Rear Neighbours" experience where every season brings a new adventure. Tucked away on a quiet cul-de-sac, this bright and spacious home offers a lifestyle few properties can match. Backing directly onto the natural beauty of Fitzroy Harbour Provincial Park, you'll enjoy exceptional privacy, peaceful surroundings, and endless opportunities to explore right from your own backyard. Step outside to a sprawling meadow that leads to groomed X-country ski trails, scenic walking paths, and incredible birdwatching. Just a 5 minute walk away, the boat launch and beach offer the perfect place to kayak or paddleboard, go for a swim, or enjoy a sunset by the water. Whether you're an outdoor enthusiast or simply looking for a quieter pace of life, this location offers something truly unique- and this property is designed to be enjoyed! Spend summers tending the established 32' x 16' vegetable garden & apple tree, watching the kids play on the expansive 3/4- acre property, or relaxing with family and friends on the wraparound porch, large back deck, stone patios, and custom gazebo. Detached garage/workshop (built 2014), 2 storage sheds, dedicated boat storage, plus attached double garage provide all the space you need for cars, hobbies, tools, and toys. Inside, 2276 square feet of thoughtfully designed living space offers 4 bedrooms (including main floor room currently being used as an office), large functional kitchen, 2 1/2 bathrooms, and room to grow downstairs. New hardwood flooring upstairs (2022), updated Verdun windows (2022), and numerous improvements inside & out make your new home as comfortable and efficient as it is beautiful and quiet. More than just a home, 281 Frome St. offers a lifestyle defined by nature, privacy, and unforgettable moments- all less than 30 mins from Kanata in picturesque Fitzroy Harbour. (id:64373)
Upcoming viewings
45.4764184
-76.2182038
281 Frome Street, Ottawa, Ontario, K0A1X0
Loading WalkScore data...
Walk Score®
Transit Score®
Bike Score®
Walkability Snapshot
Understand how walkable, transit-friendly & bikeable this neighbourhood really is.
Scores are powered by Walk Score® and reflect access to daily essentials, transit and bike routes near this area.
🚶Walk Score®
🚊Transit Score
🚲Bike Score
Liveability scores for this neighbourhood
Powered by Walk Score®
Use these scores as a quick guide only. Check local transit, bike paths
and walk routes to plan your day-to-day life.
Google Maps
Explore the exact location, nearby amenities, and community vibe.
Listing Details
Last updated:
2026-08-03
Key facts
Price
$998,900
Ownership
Freehold
Property type
Single Family
Bedrooms
4
Bathrooms
3
Stories
2
Interior size
2000 - 2500 sqft
Parking options
Attached Garage, Garage
Total spaces
9
Interior & features
Cooling
Central air conditioning
Heating
Forced air
Heating fuel
Propane
Basement
Full (Partially finished)
Appliances
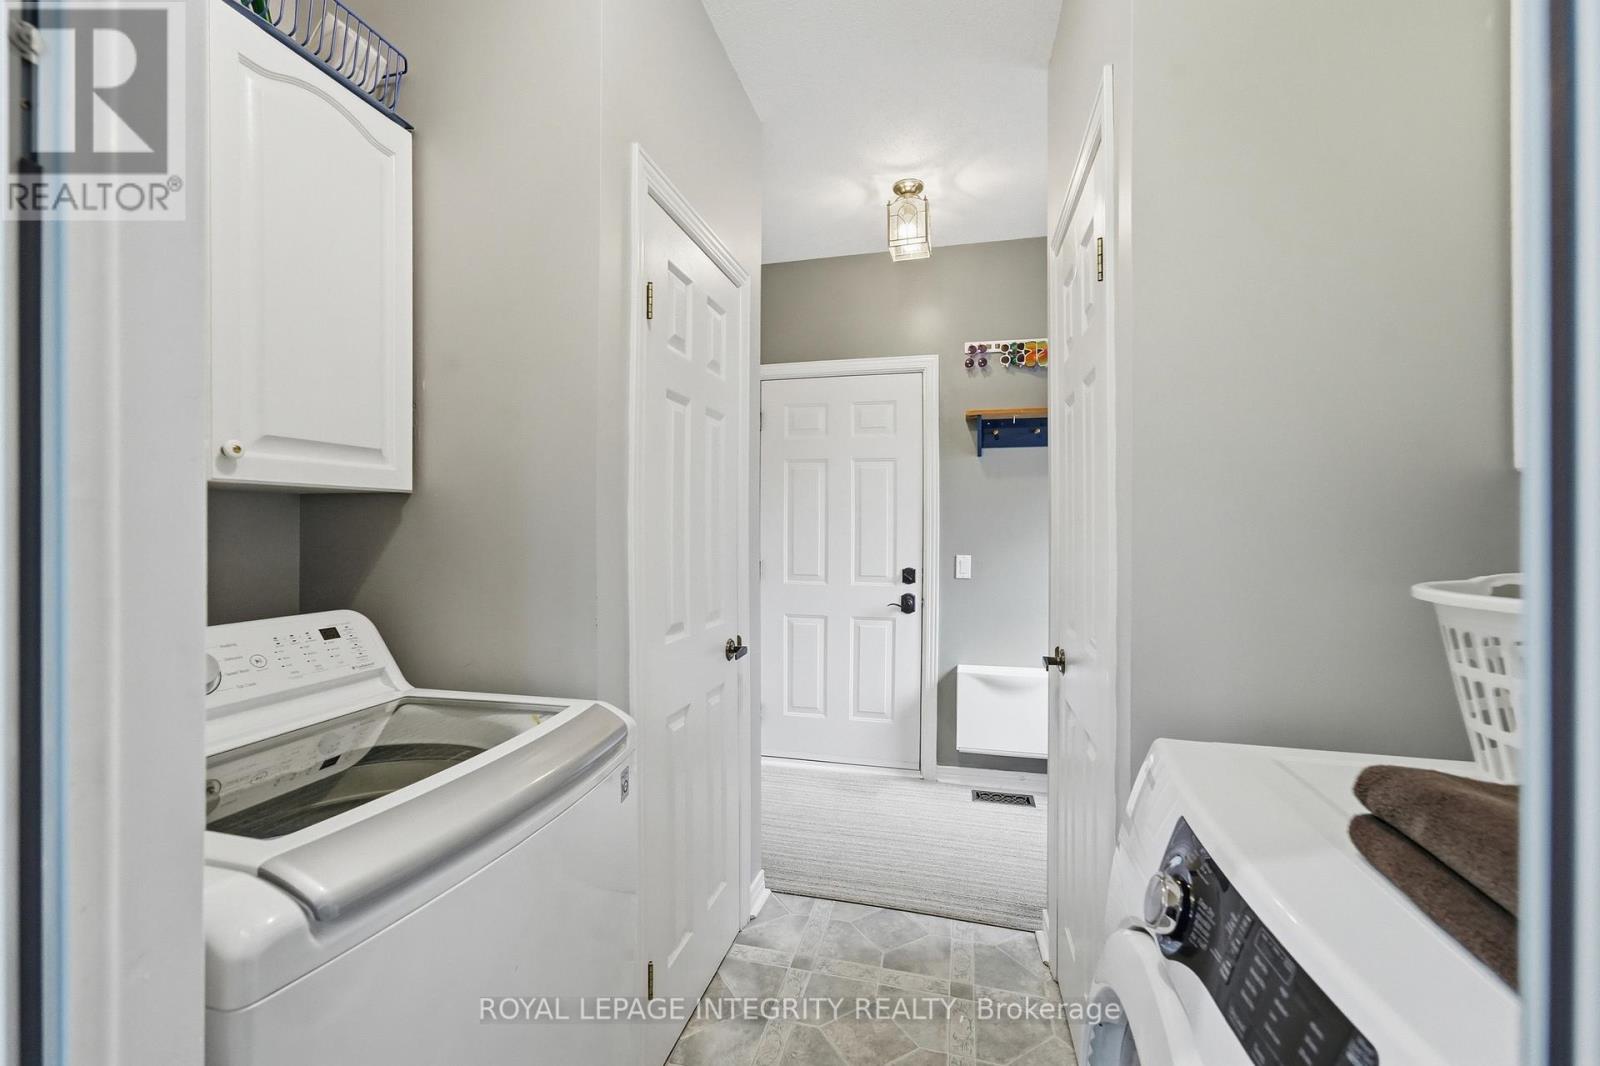
Garage door opener remote(s), Water Treatment, Water Heater, Dishwasher, Dryer, Stove, Washer, Refrigerator
Fireplace
True
Exterior finish
Vinyl siding
Key features
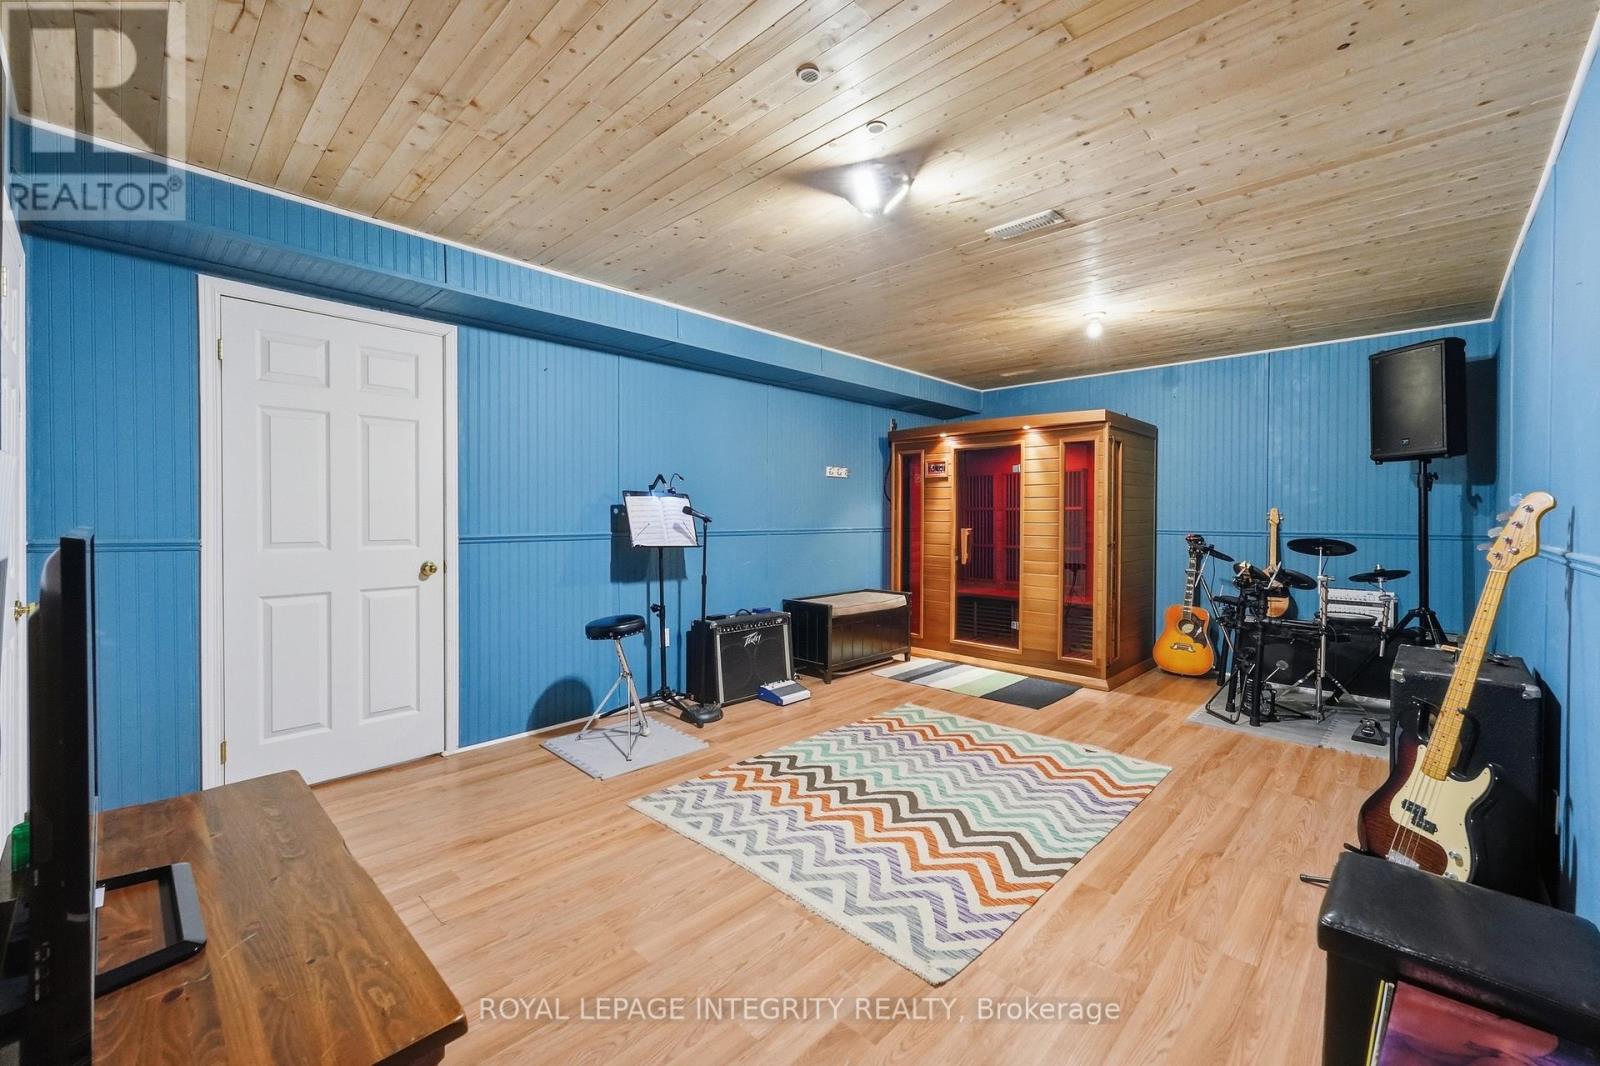
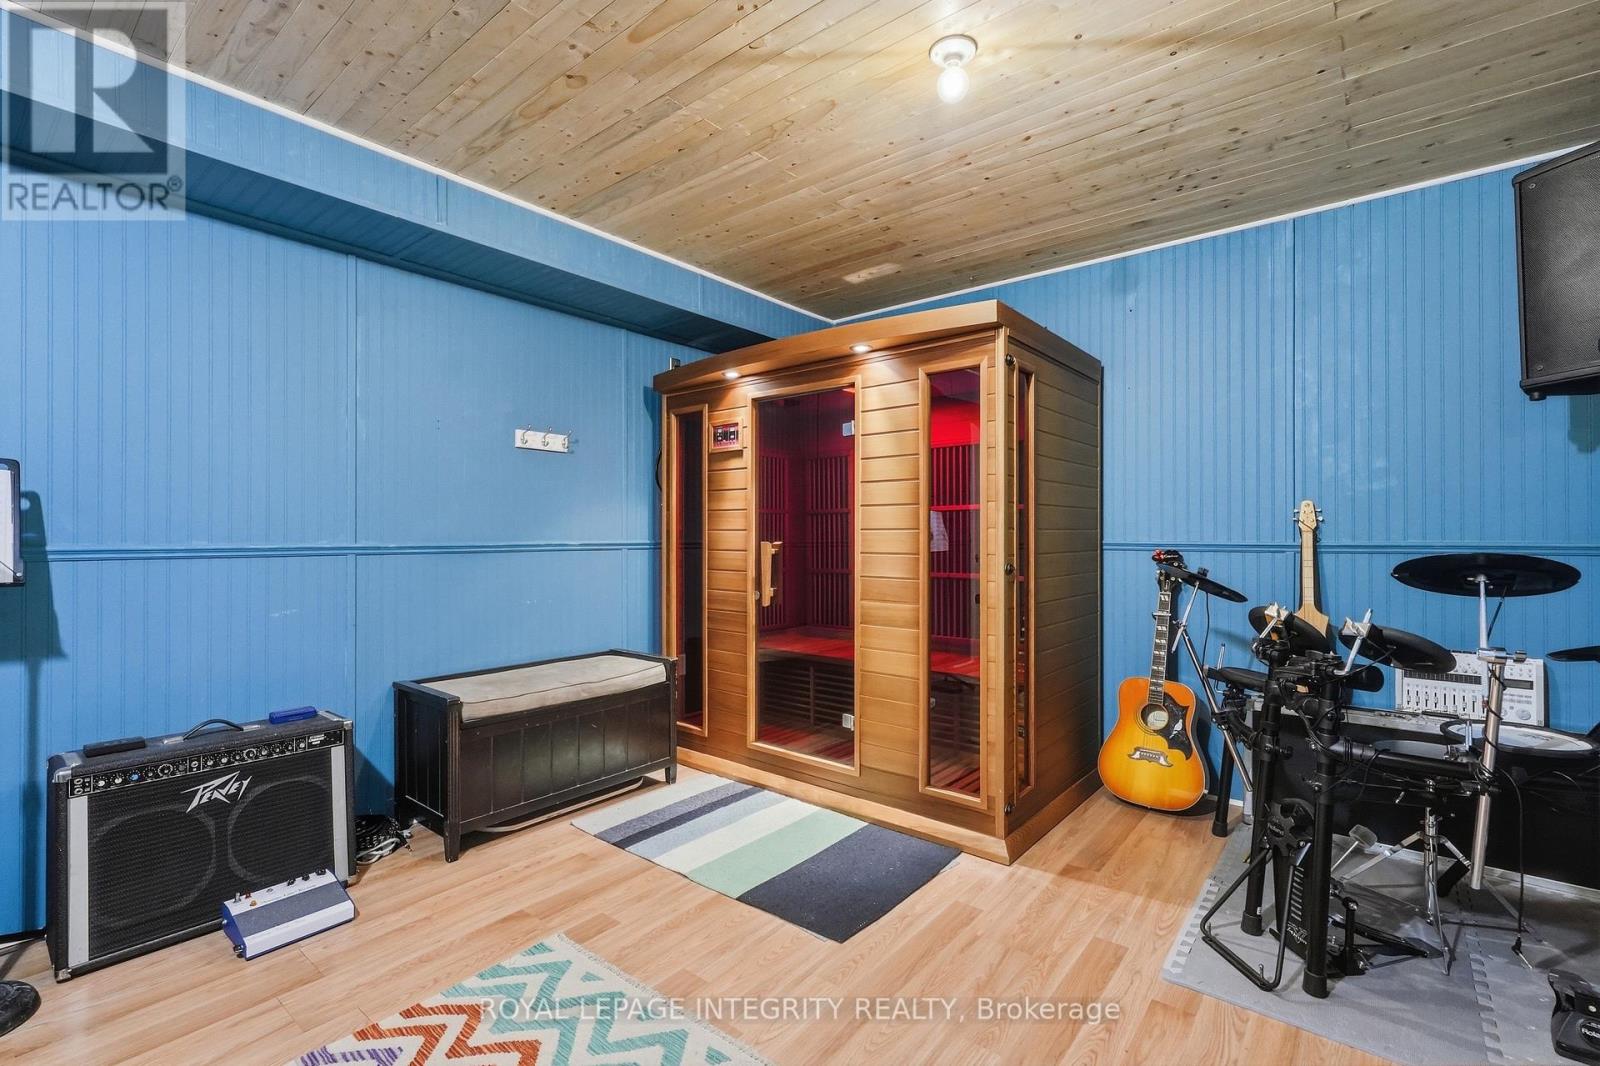
Cul-de-sac, Wooded area, Irregular lot size, Carpet Free, Gazebo, Sump Pump, Sauna
Lot, amenities & extras
Lot size
374.8 x 85.8 FT
Nearby amenities
Beach
Sewer
Septic System
Rooms
| Level | Type | Length | Width | Dimensions |
|---|---|---|---|---|
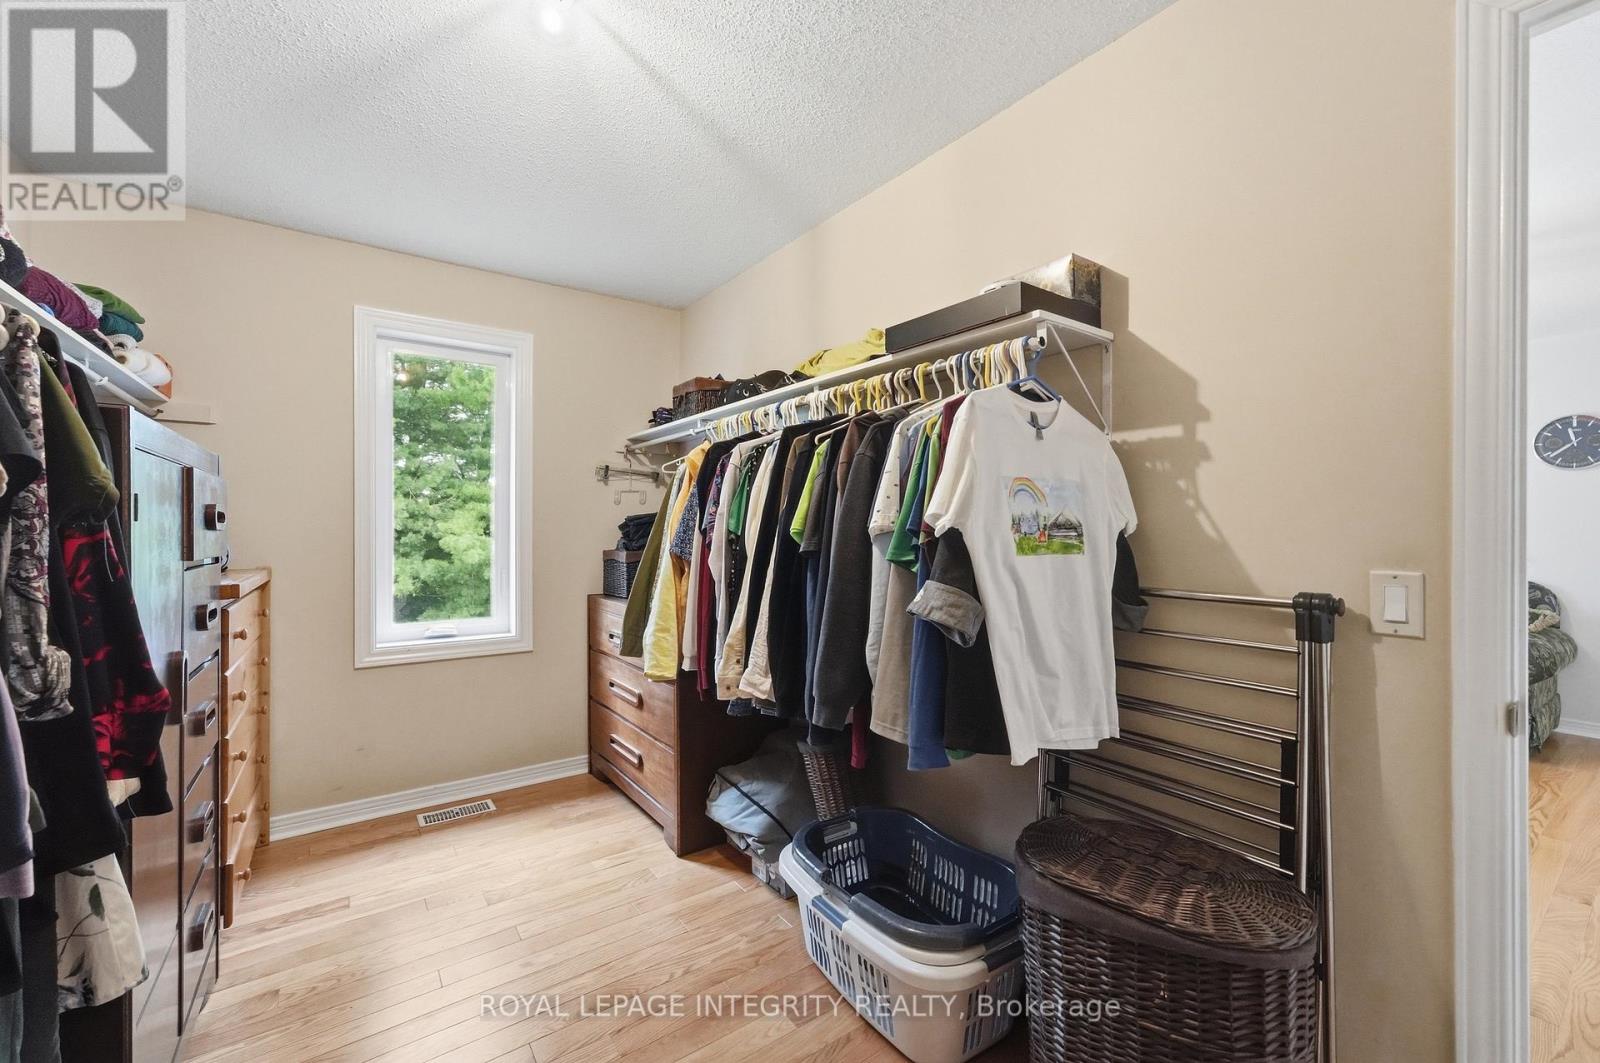
| Second Level | Primary Bedroom | 4.42 m | 4.03 m | 4.42 m x 4.03 m |
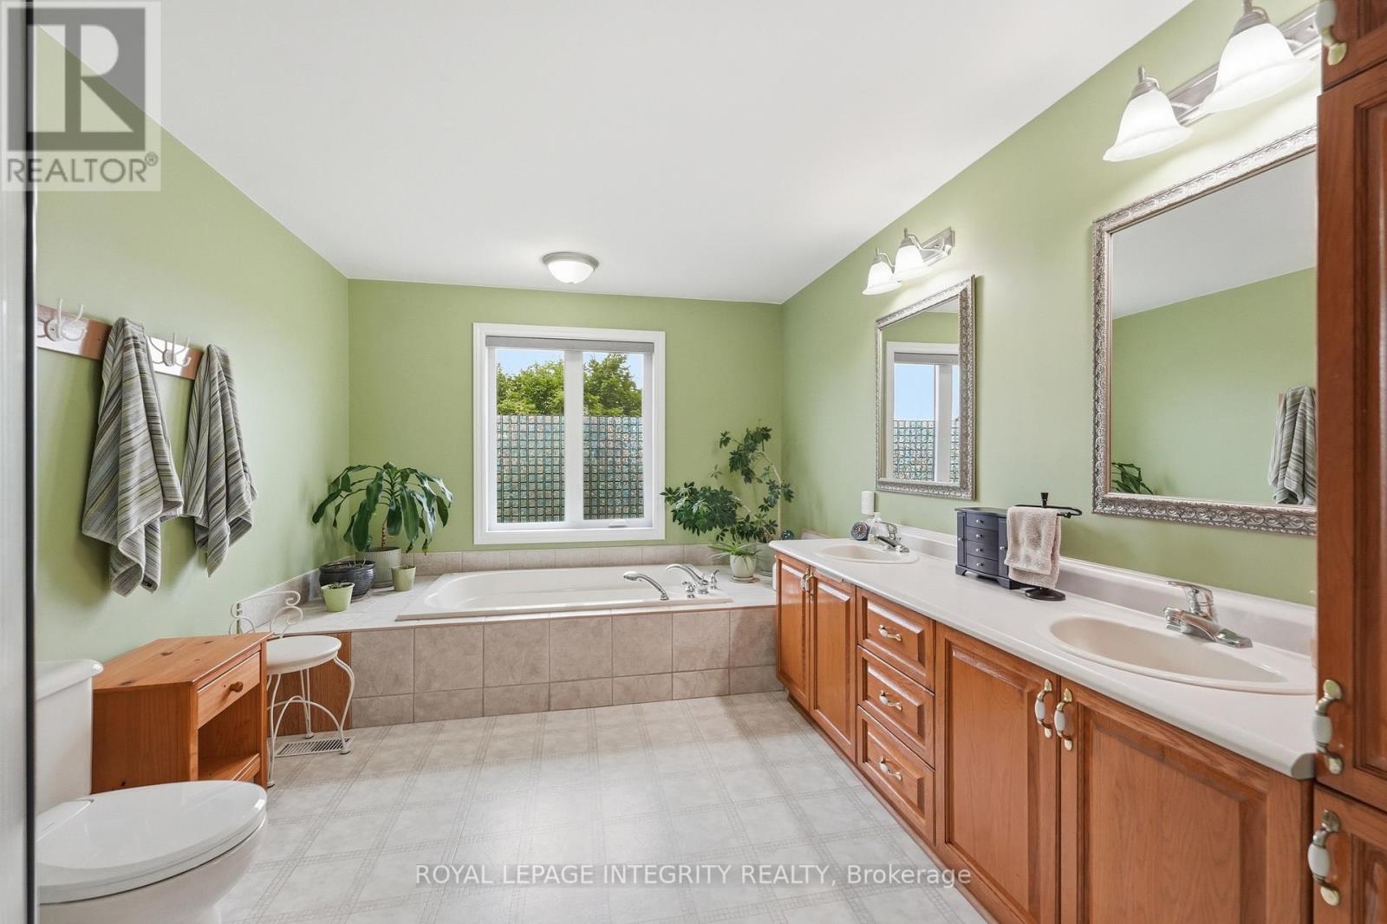
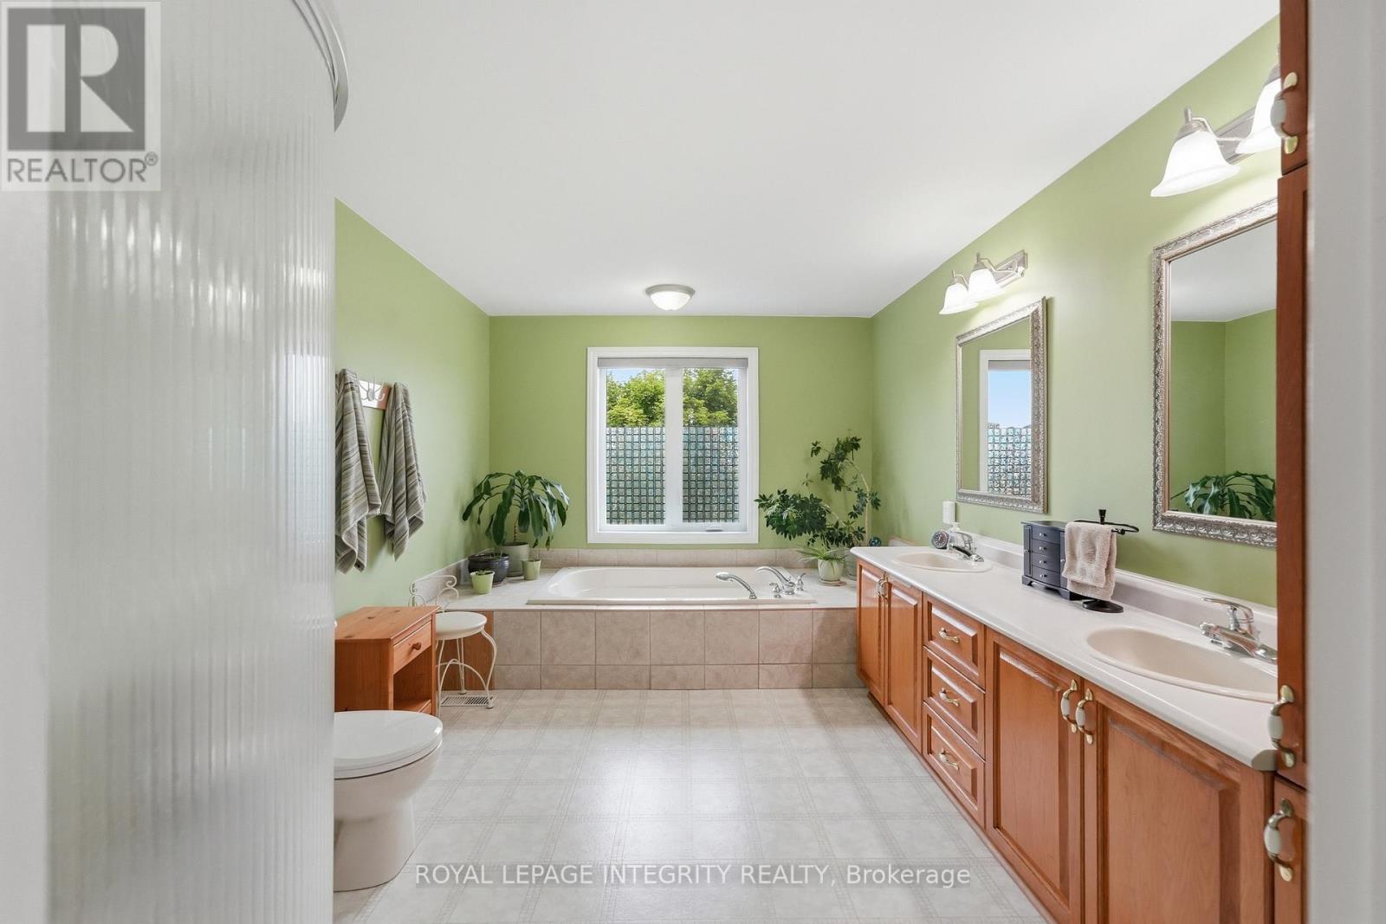
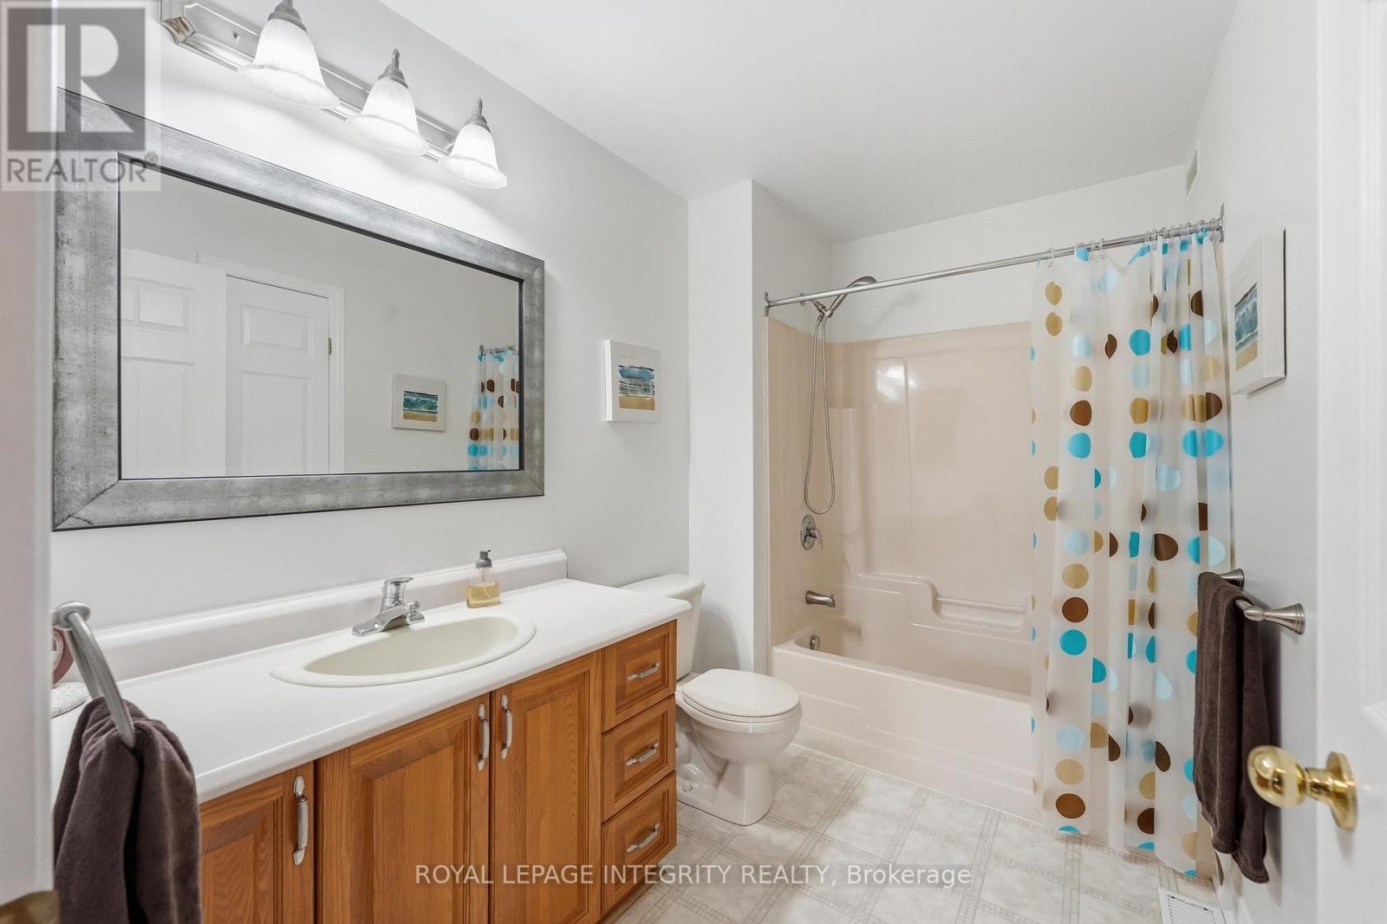
| Second Level | Bathroom | 4.2 m | 2.98 m | 4.2 m x 2.98 m |
| Second Level | Bedroom | 4.14 m | 4.01 m | 4.14 m x 4.01 m |
| Second Level | Bedroom | 4.05 m | 4.02 m | 4.05 m x 4.02 m |
| Second Level | Bathroom | 2.96 m | 1.84 m | 2.96 m x 1.84 m |
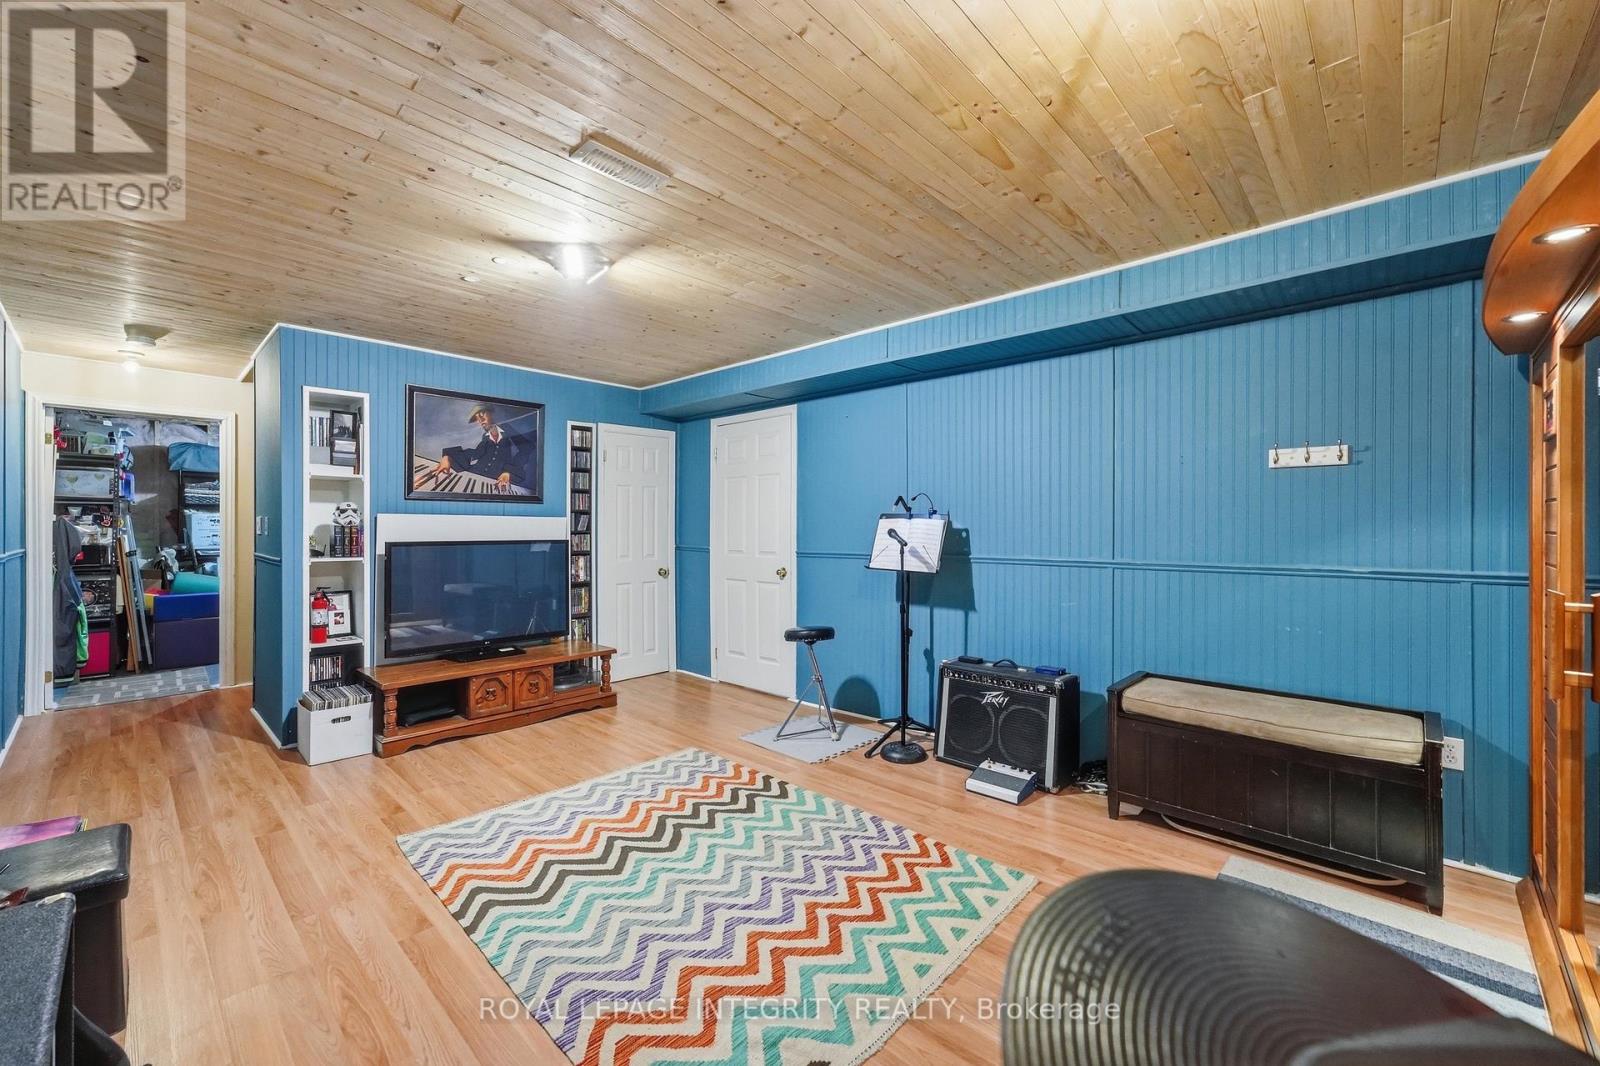
| Lower Level | Recreational, Games Room | 6.01 m | 3.84 m | 6.01 m x 3.84 m |
| Main Level | Kitchen | 6.93 m | 4.08 m | 6.93 m x 4.08 m |
| Main Level | Family Room | 4.05 m | 4.02 m | 4.05 m x 4.02 m |
| Main Level | Living Room | 4.16 m | 4.01 m | 4.16 m x 4.01 m |
| Main Level | Bedroom | 4.01 m | 2.98 m | 4.01 m x 2.98 m |
Mortgage Calculator
$500,000
$100,000
$5,000,000
Adjust the total amount you plan to borrow.
5%
1%
15%
25 years
10 years
40 years
Monthly Payment
$0
This is an approximate monthly payment based on your inputs.
Total Interest Paid
$0
Add this listing to your favourite
Shortlist it to compare later & get quick access from your account.

Comparables
For sale
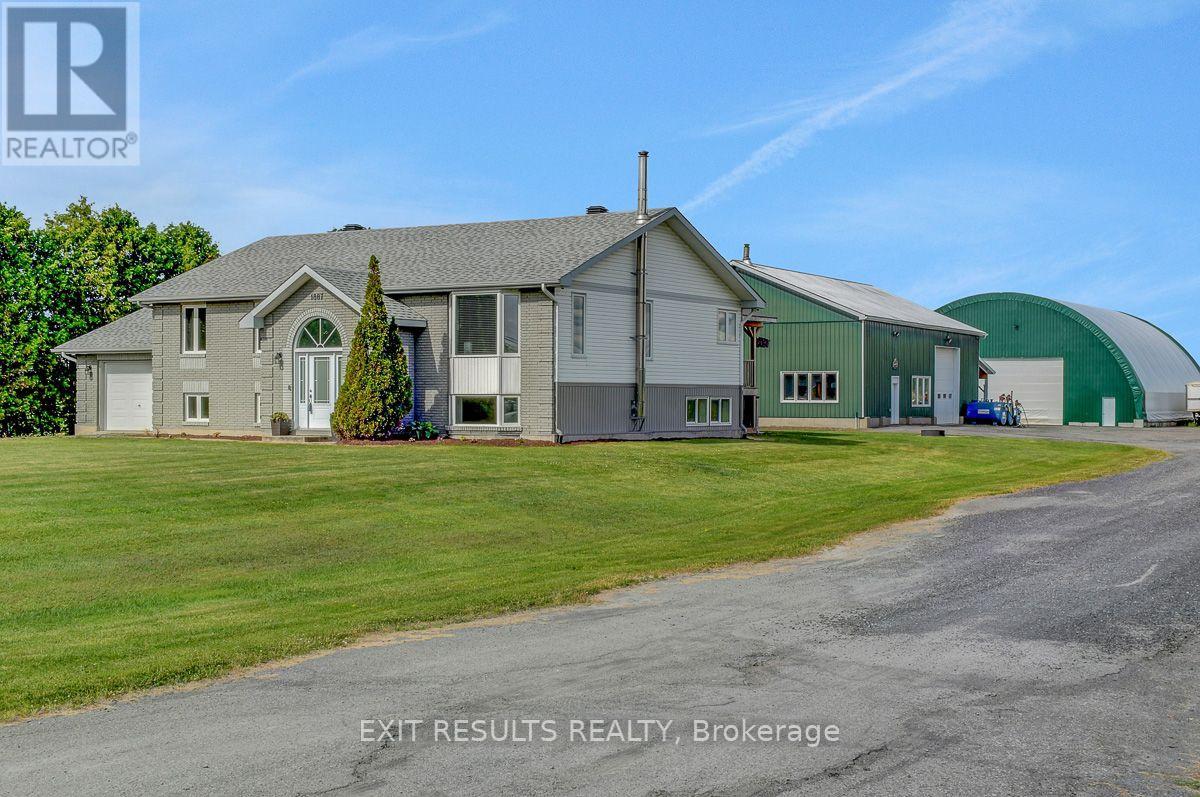
Clarence Creek
$999,000
1887 Champlain Street, Clarence-Rocklan, Ontario
House in Clarence Creek
7
Beds
Beds
2
Baths
Baths
1500 - 2000 sqft
Sq Ft
Sq Ft
For sale
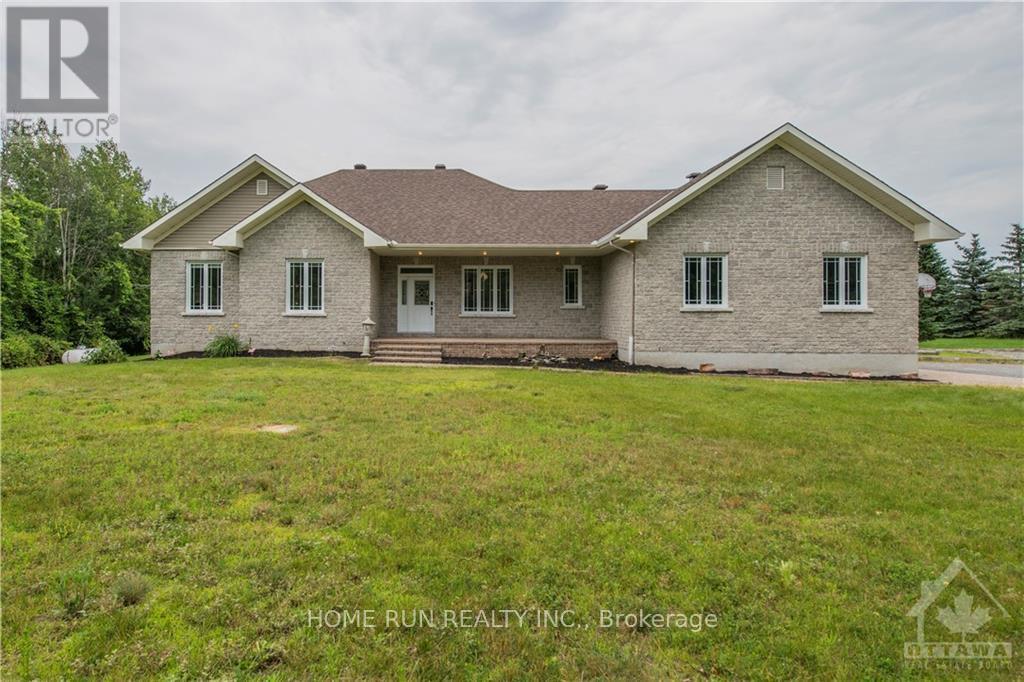
9105 - Huntley Ward (South West)
$999,000
840 David Manchester Road, Ottawa, Ontario
House in 9105 - Huntley Ward (South West)
3
Beds
Beds
3
Baths
Baths
1500 - 2000 sqft
Sq Ft
Sq Ft
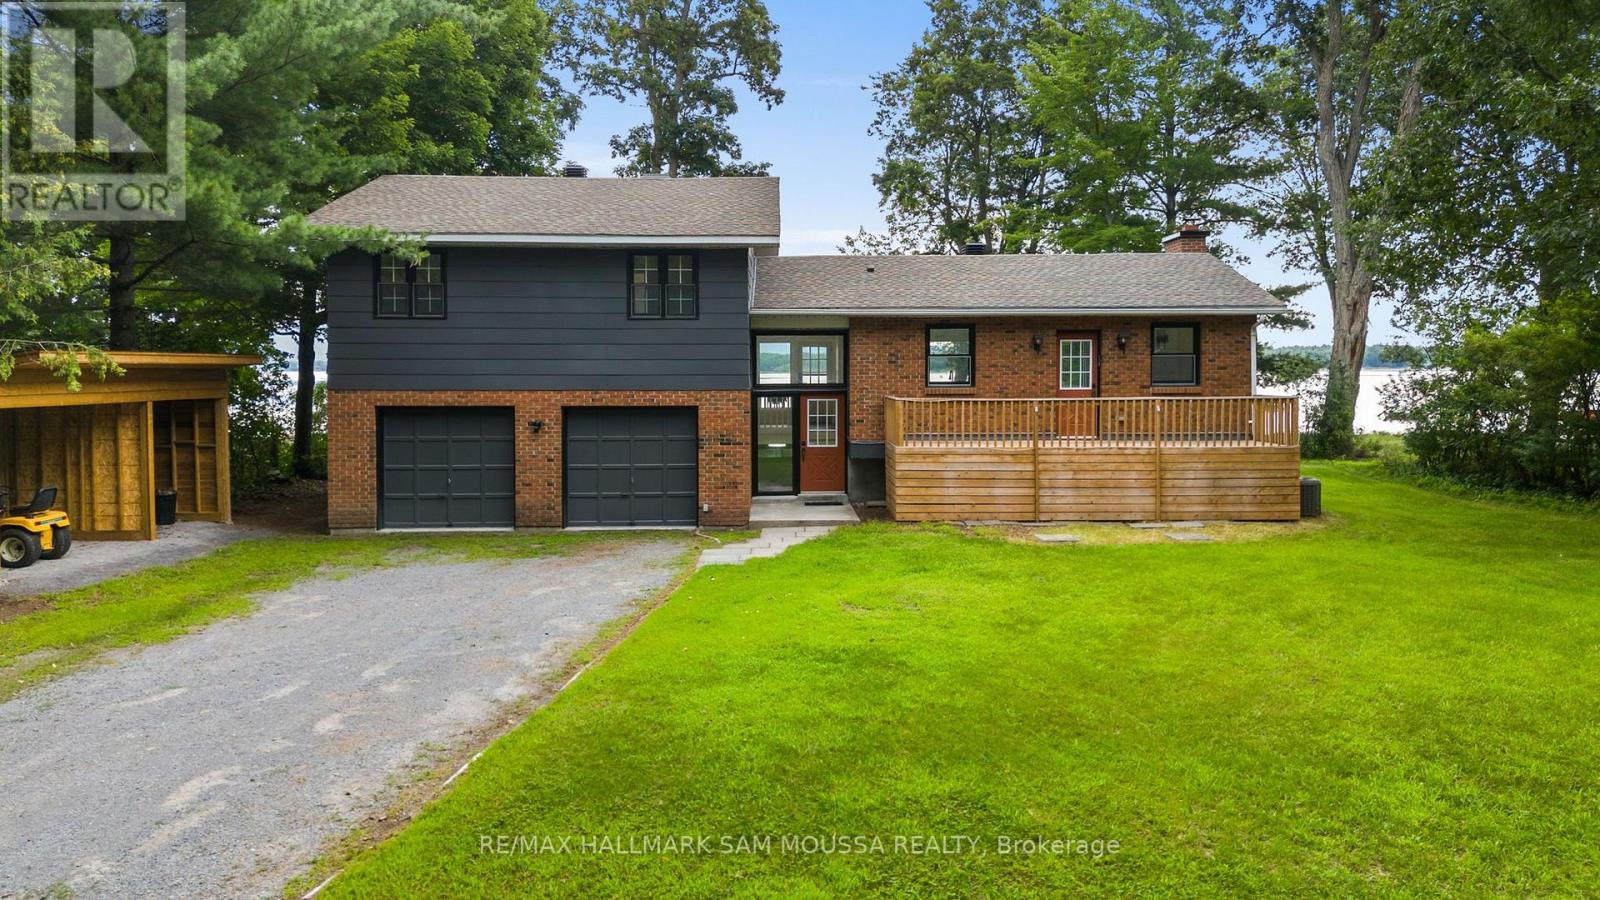
For sale
9301 - Constance Bay
$999,000
208 Baillie Avenue, Ottawa, Ontario
House in 9301 - Constance Bay
3
Beds
Beds
2
Baths
Baths
1500 - 2000 sqft
Sq Ft
Sq Ft
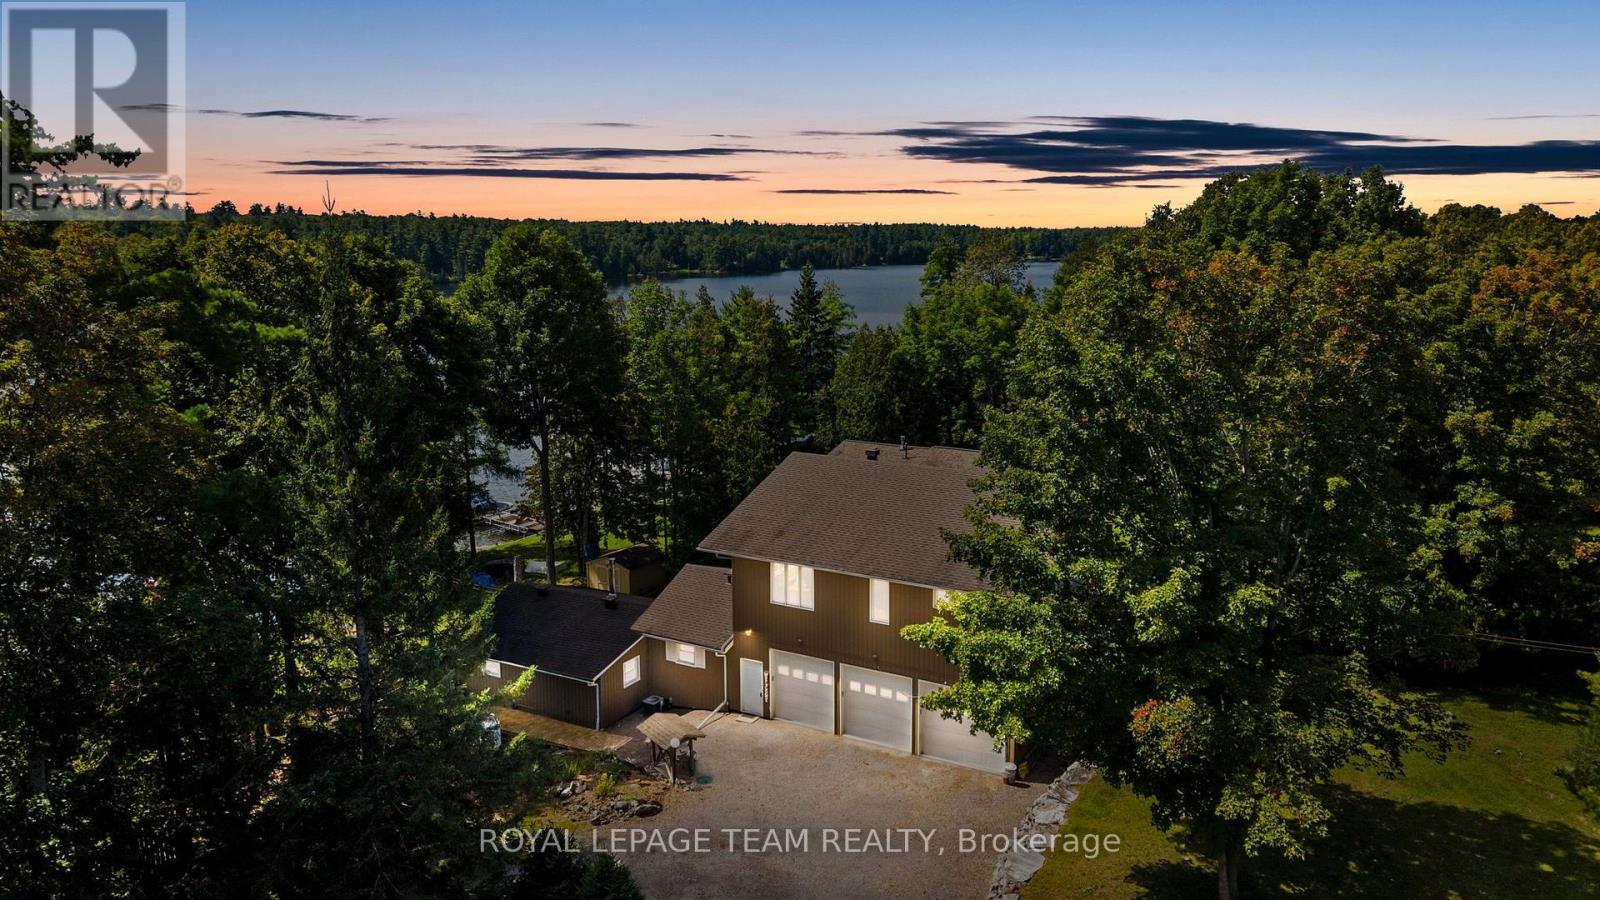
For sale
917 - Lanark Highlands (Darling) Twp
$998,000
134 Cedar Cove Road, Lanark Highlands, Ontario
House in 917 - Lanark Highlands (Darling) Twp
4
Beds
Beds
2
Baths
Baths
2000 - 2500 sqft
Sq Ft
Sq Ft
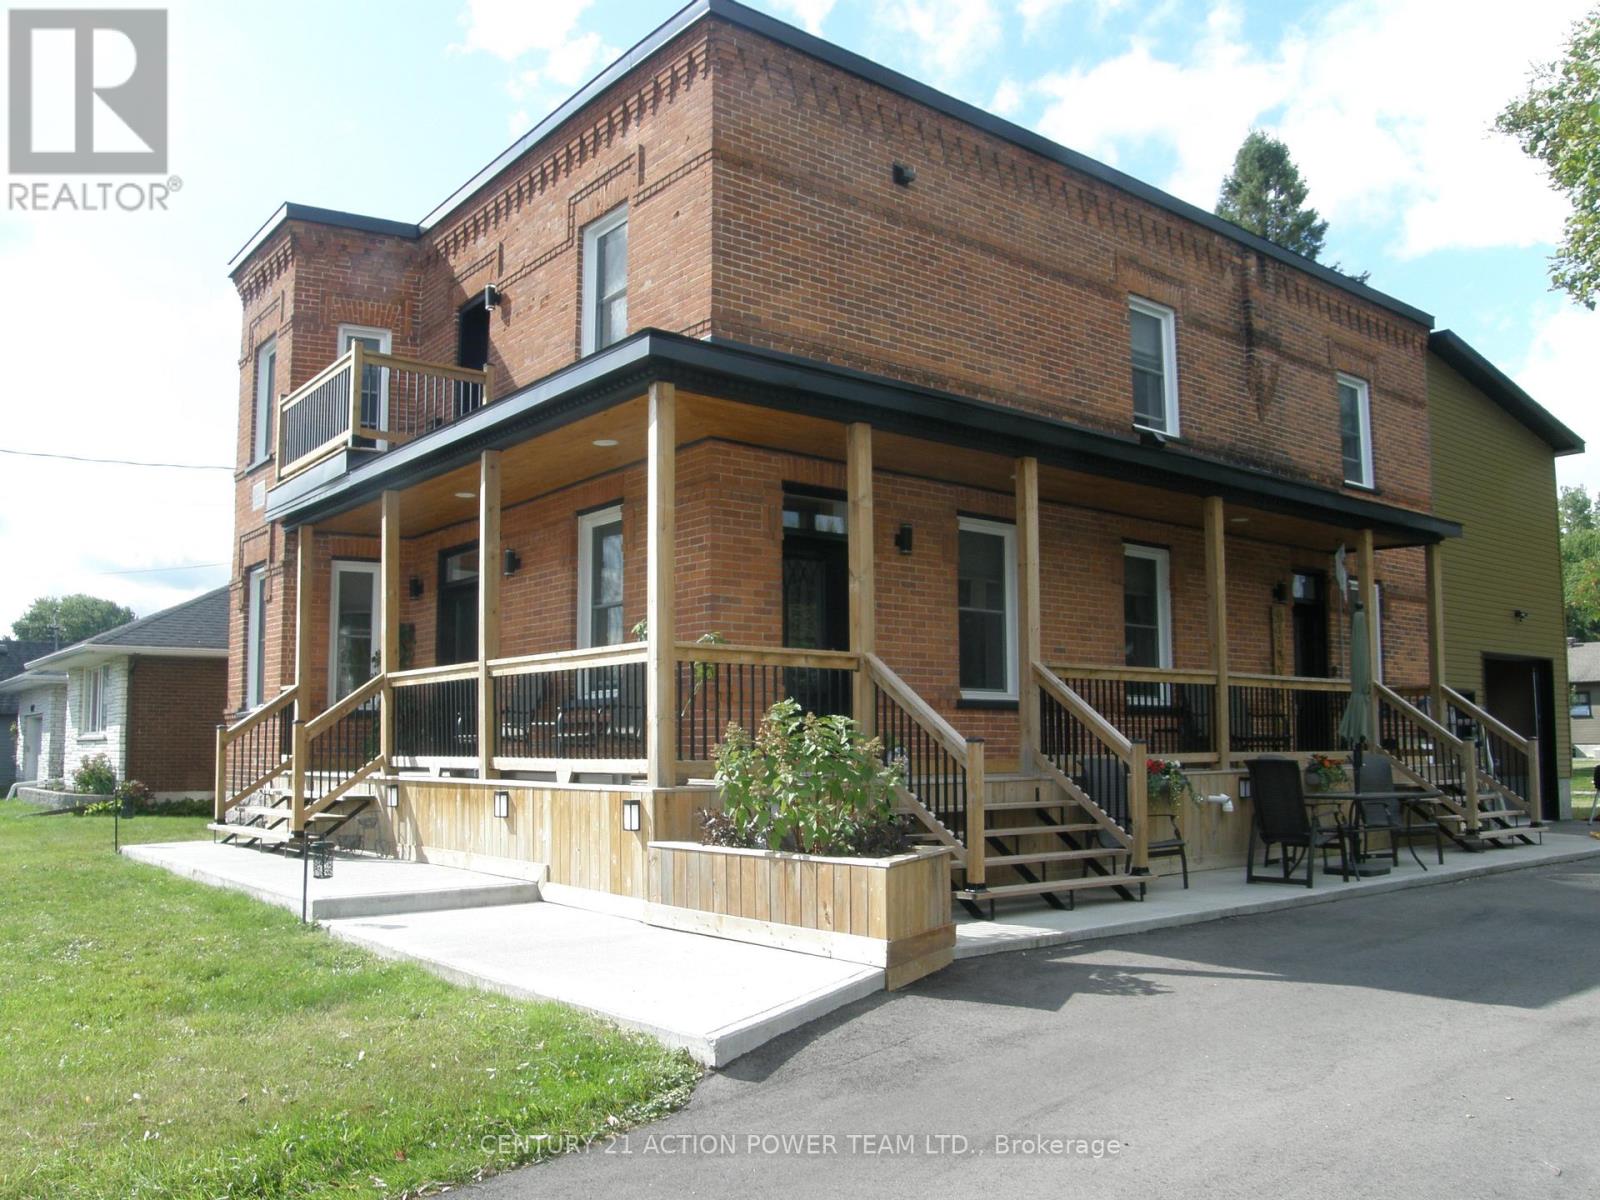
For sale
607 - Clarence/Rockland Twp
$999,900
1674 Landry Street, Clarence-Rockland, Ontario
House in 607 - Clarence/Rockland Twp
4
Beds
Beds
3
Baths
Baths
2500 - 3000 sqft
Sq Ft
Sq Ft
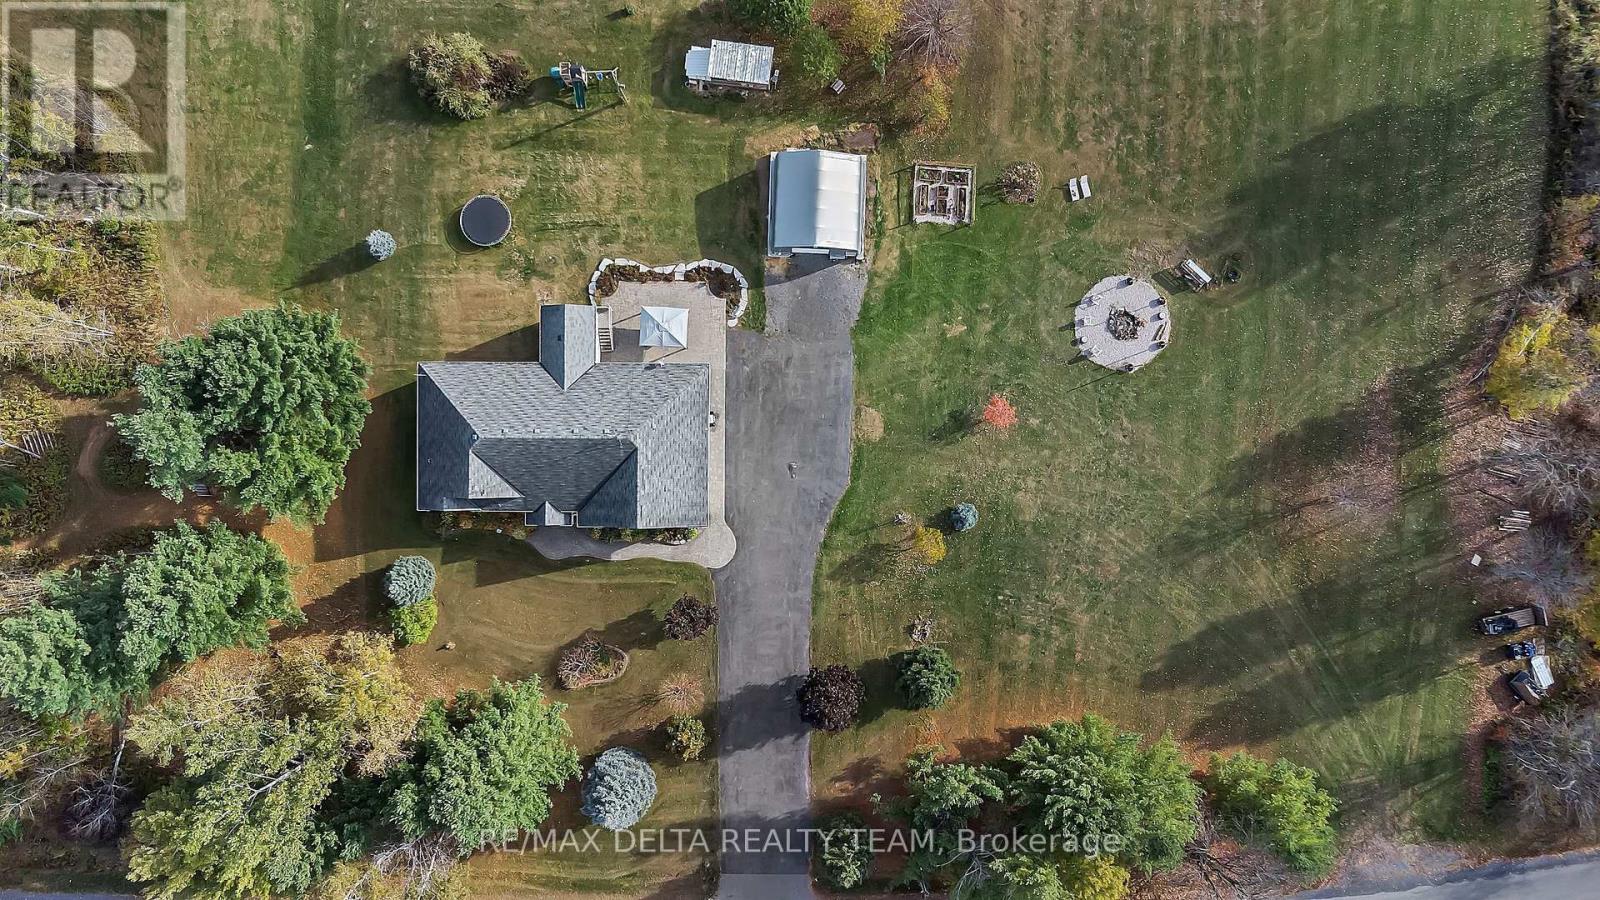
For sale
1116 - Cumberland West
$999,900
3782 Etienne Road, Ottawa, Ontario
House in 1116 - Cumberland West
5
Beds
Beds
3
Baths
Baths
1500 - 2000 sqft
Sq Ft
Sq Ft
For sale
918 - Mississippi Mills - Pakenham
$999,900
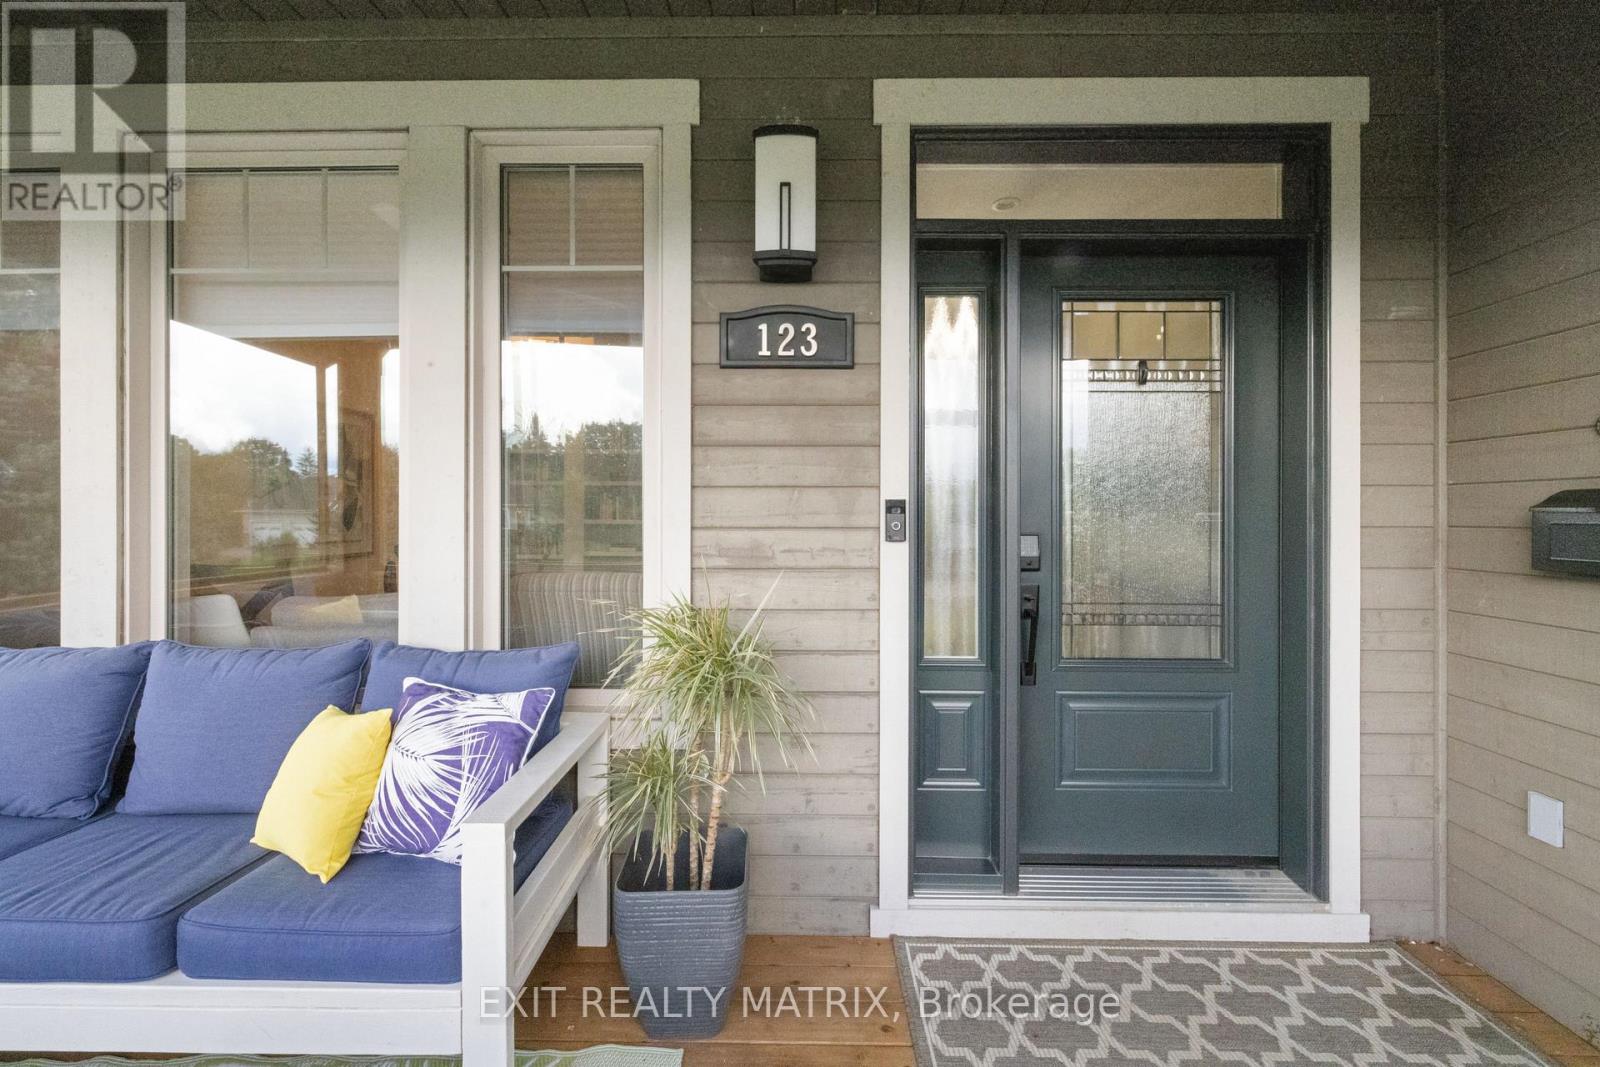
123 Muirfield Court, Mississippi Mills, Ontario
House in 918 - Mississippi Mills - Pakenham
5
Beds
Beds
4
Baths
Baths
2000 - 2500 sqft
Sq Ft
Sq Ft
For sale
910 - Beckwith Twp
$1,001,900
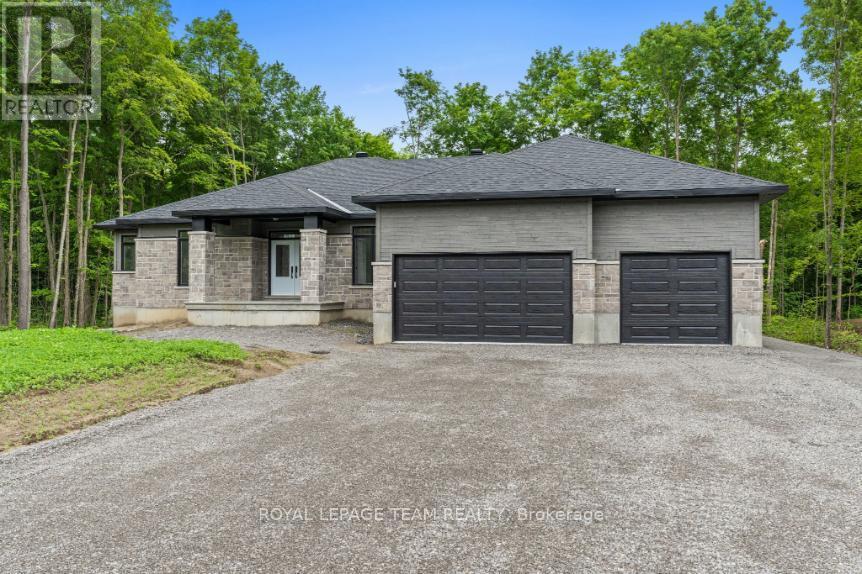
135 Upton Drive, Beckwith, Ontario
House in 910 - Beckwith Twp
3
Beds
Beds
3
Baths
Baths
2000 - 2500 sqft
Sq Ft
Sq Ft
For sale
9302 - Woodlawn/Maclarens Landing/Kilmaurs
$995,000
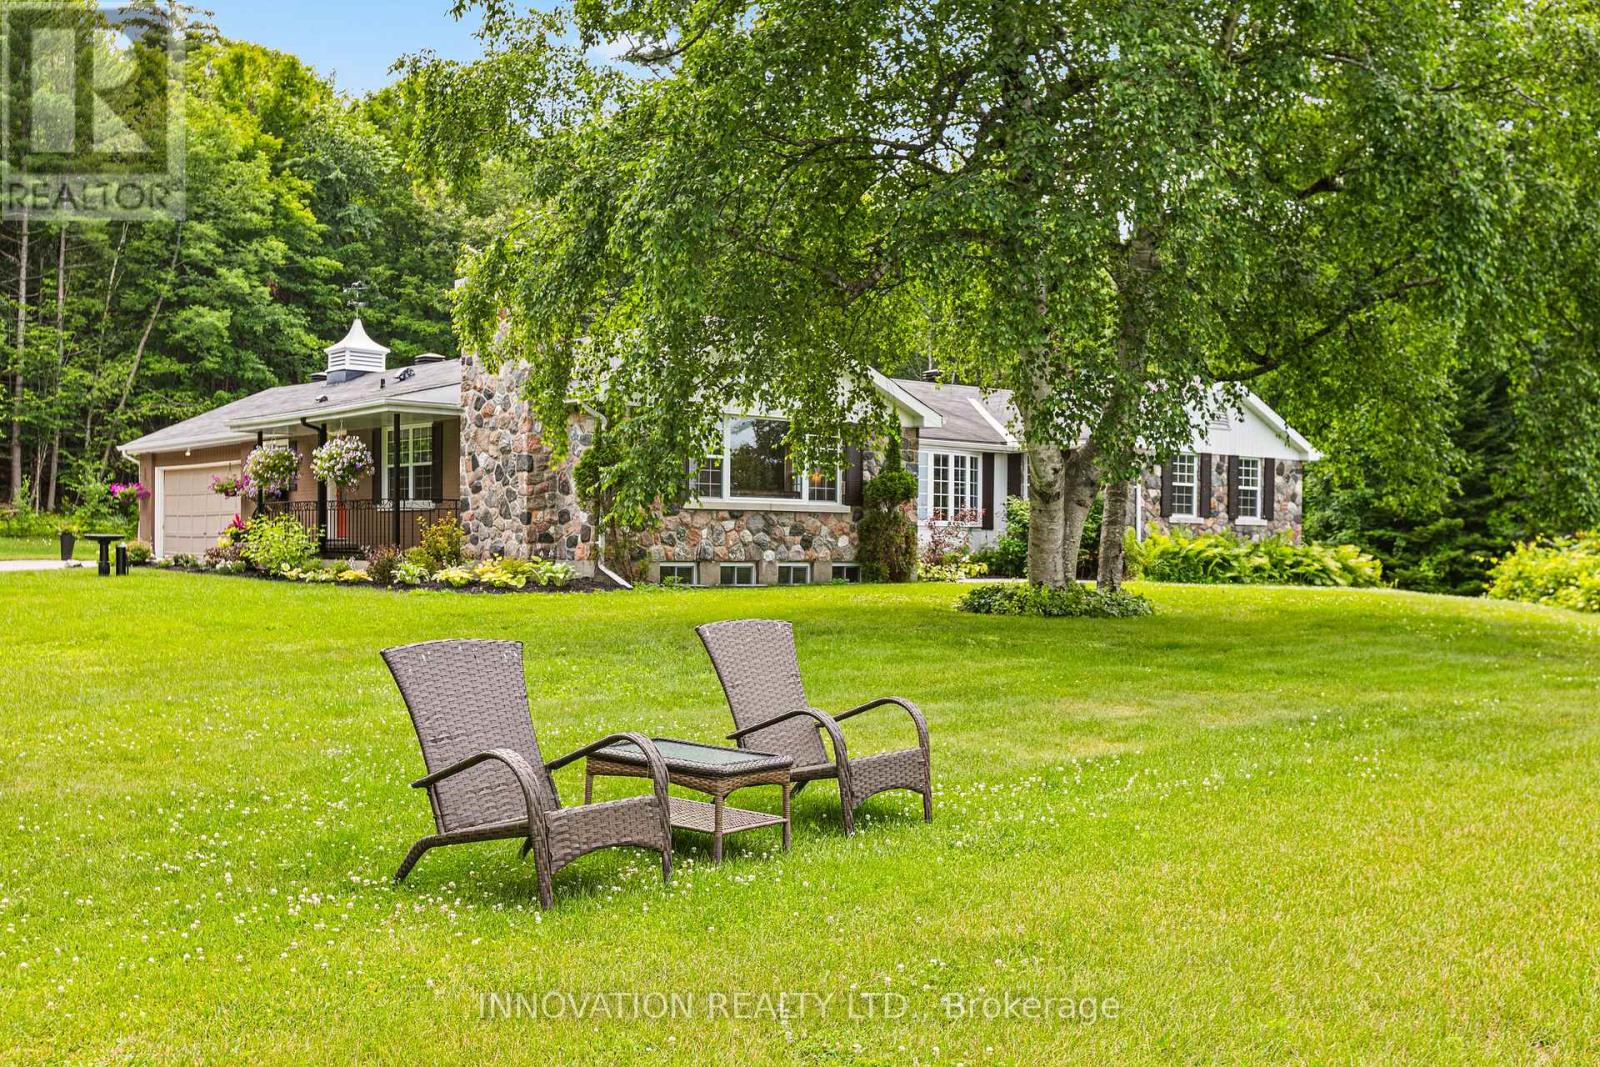
5463 Torbolton Ridge Road, Ottawa, Ontario
House in 9302 - Woodlawn/Maclarens Landing/Kilmaurs
3
Beds
Beds
3
Baths
Baths
2500 - 3000 sqft
Sq Ft
Sq Ft
For sale
8004 - Manotick South to Roger Stevens
$995,000
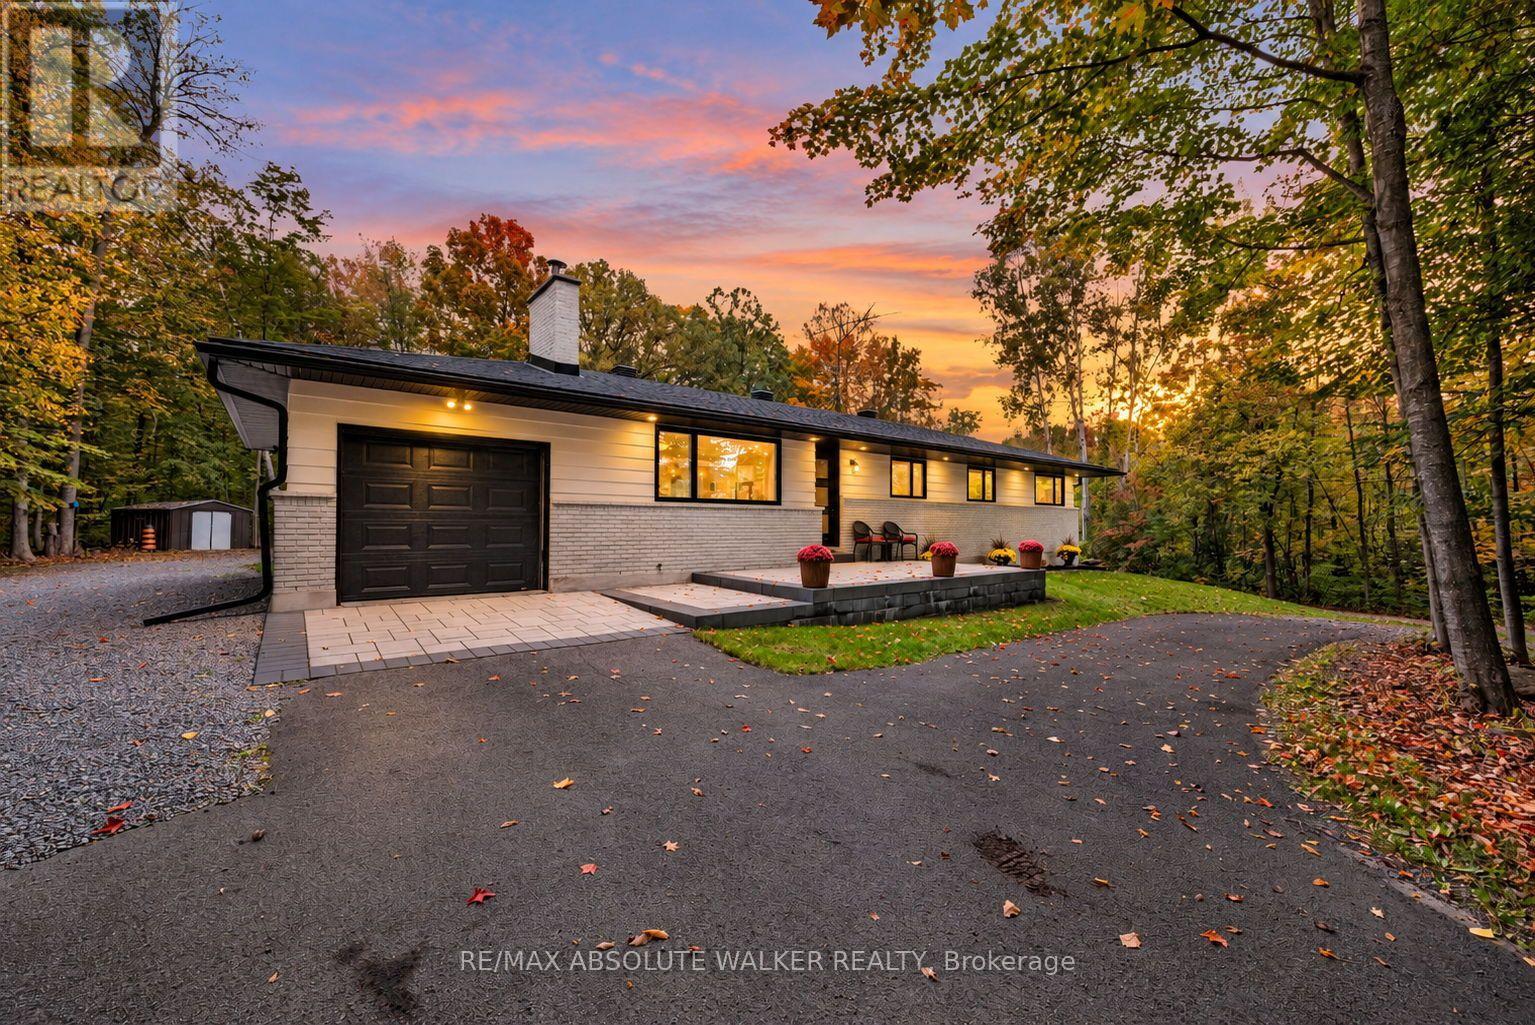
1679 Century Road E, Ottawa, Ontario
House in 8004 - Manotick South to Roger Stevens
4
Beds
Beds
2
Baths
Baths
1100 - 1500 sqft
Sq Ft
Sq Ft
Ready to a home?
Contact a REALTOR® today!
