

3599 Delson Drive
Ottawa,
Ontario
K4B1K6
3599 Delson Drive
Ottawa,
Ontario
K4B1K6
Add this listing to your favourite
Shortlist it to compare later & get quick access from your account.


$1,200,000
Property overview
Building Type
House
Property Type
Single Family
Bedrooms
5
Bathrooms
3
Year Built
Neighbourhood
1111 - Navan
Status
For sale
Highlights
1111 - Navan
House
For sale
Listing description
Discover this Single Family
3599 Delson Drive,
Ottawa
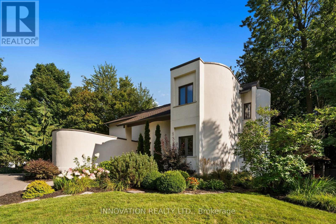
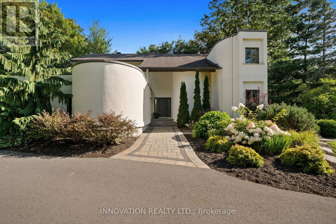
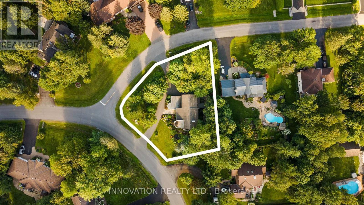
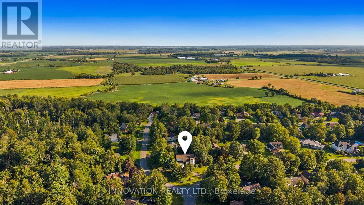
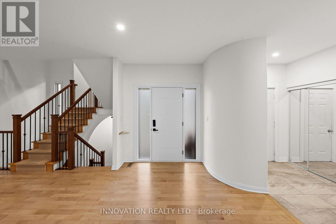
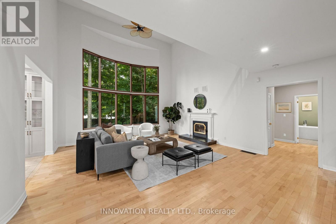
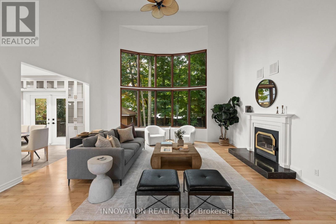
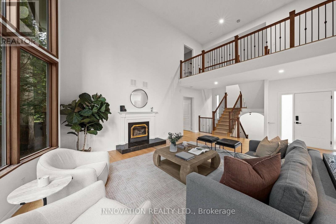
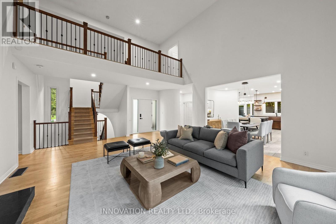
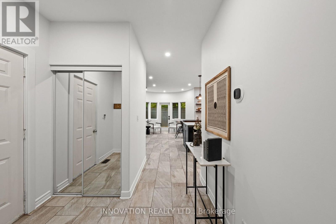
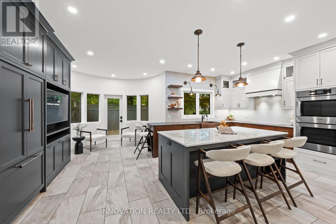
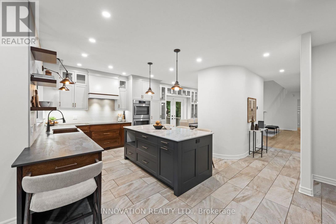
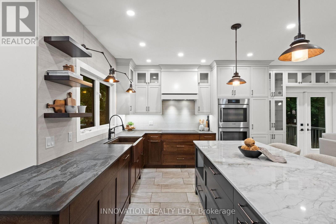
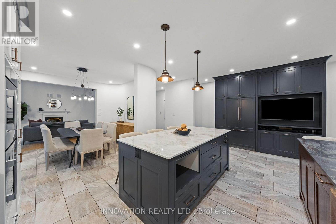
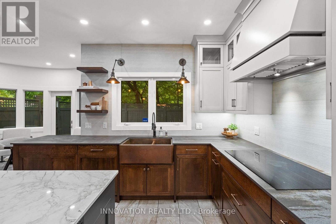
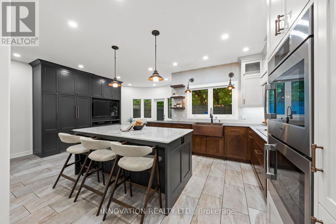
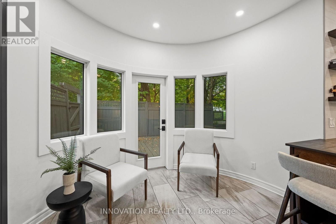
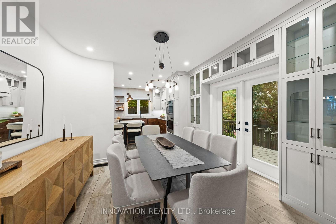
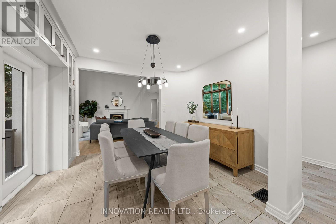
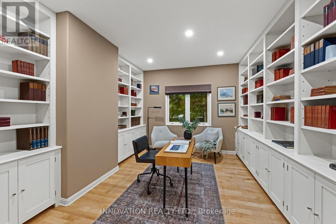
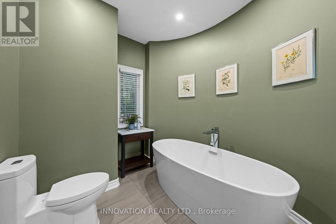
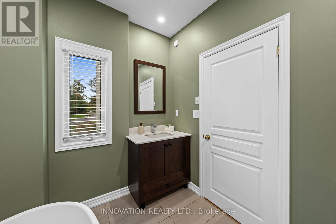
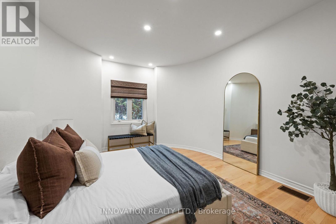
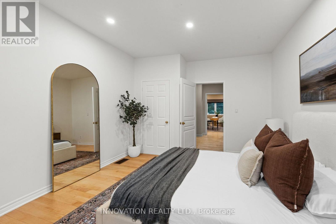
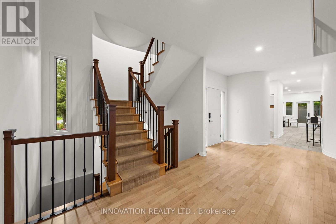
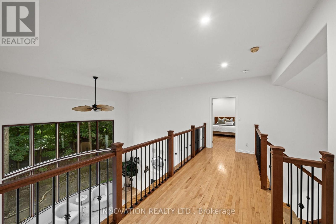
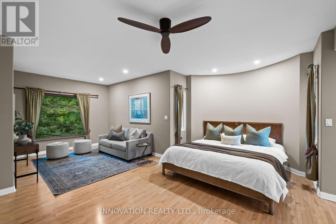
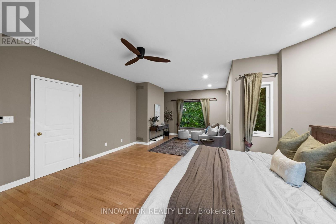
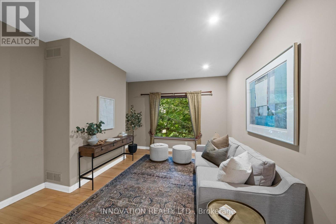
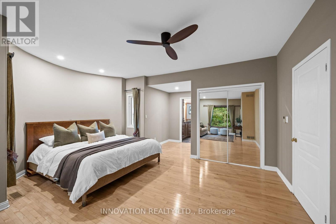
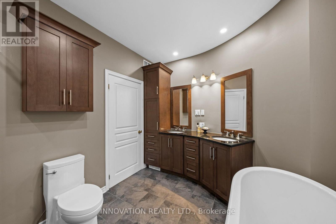
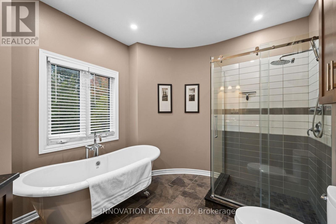
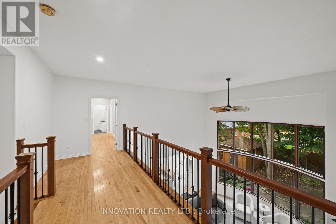
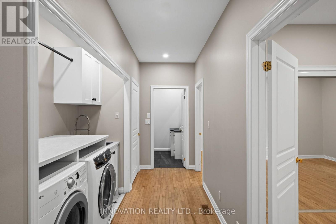
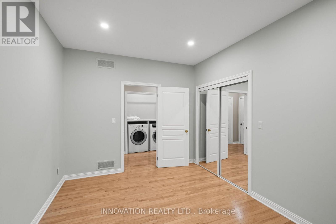
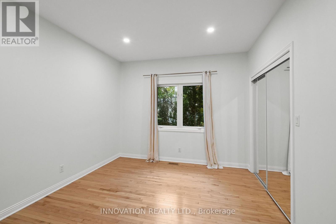
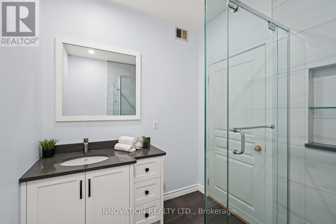
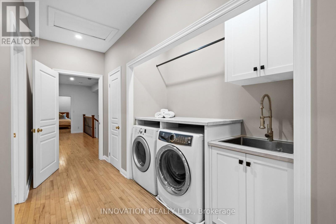
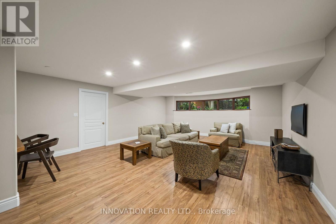
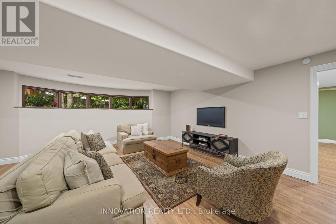
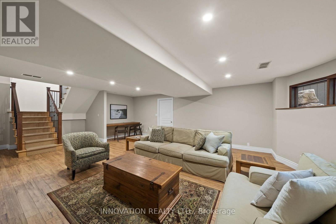
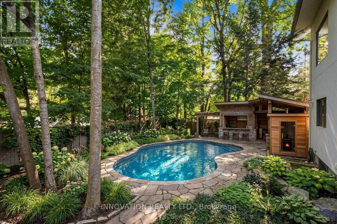
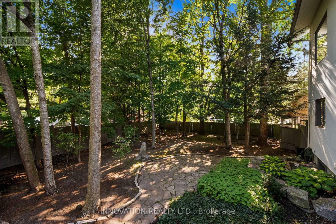
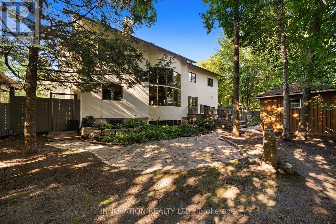
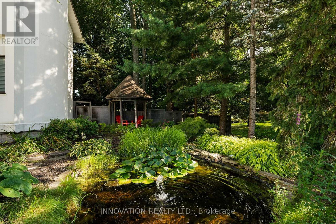
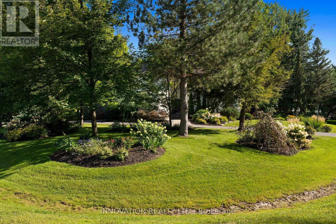
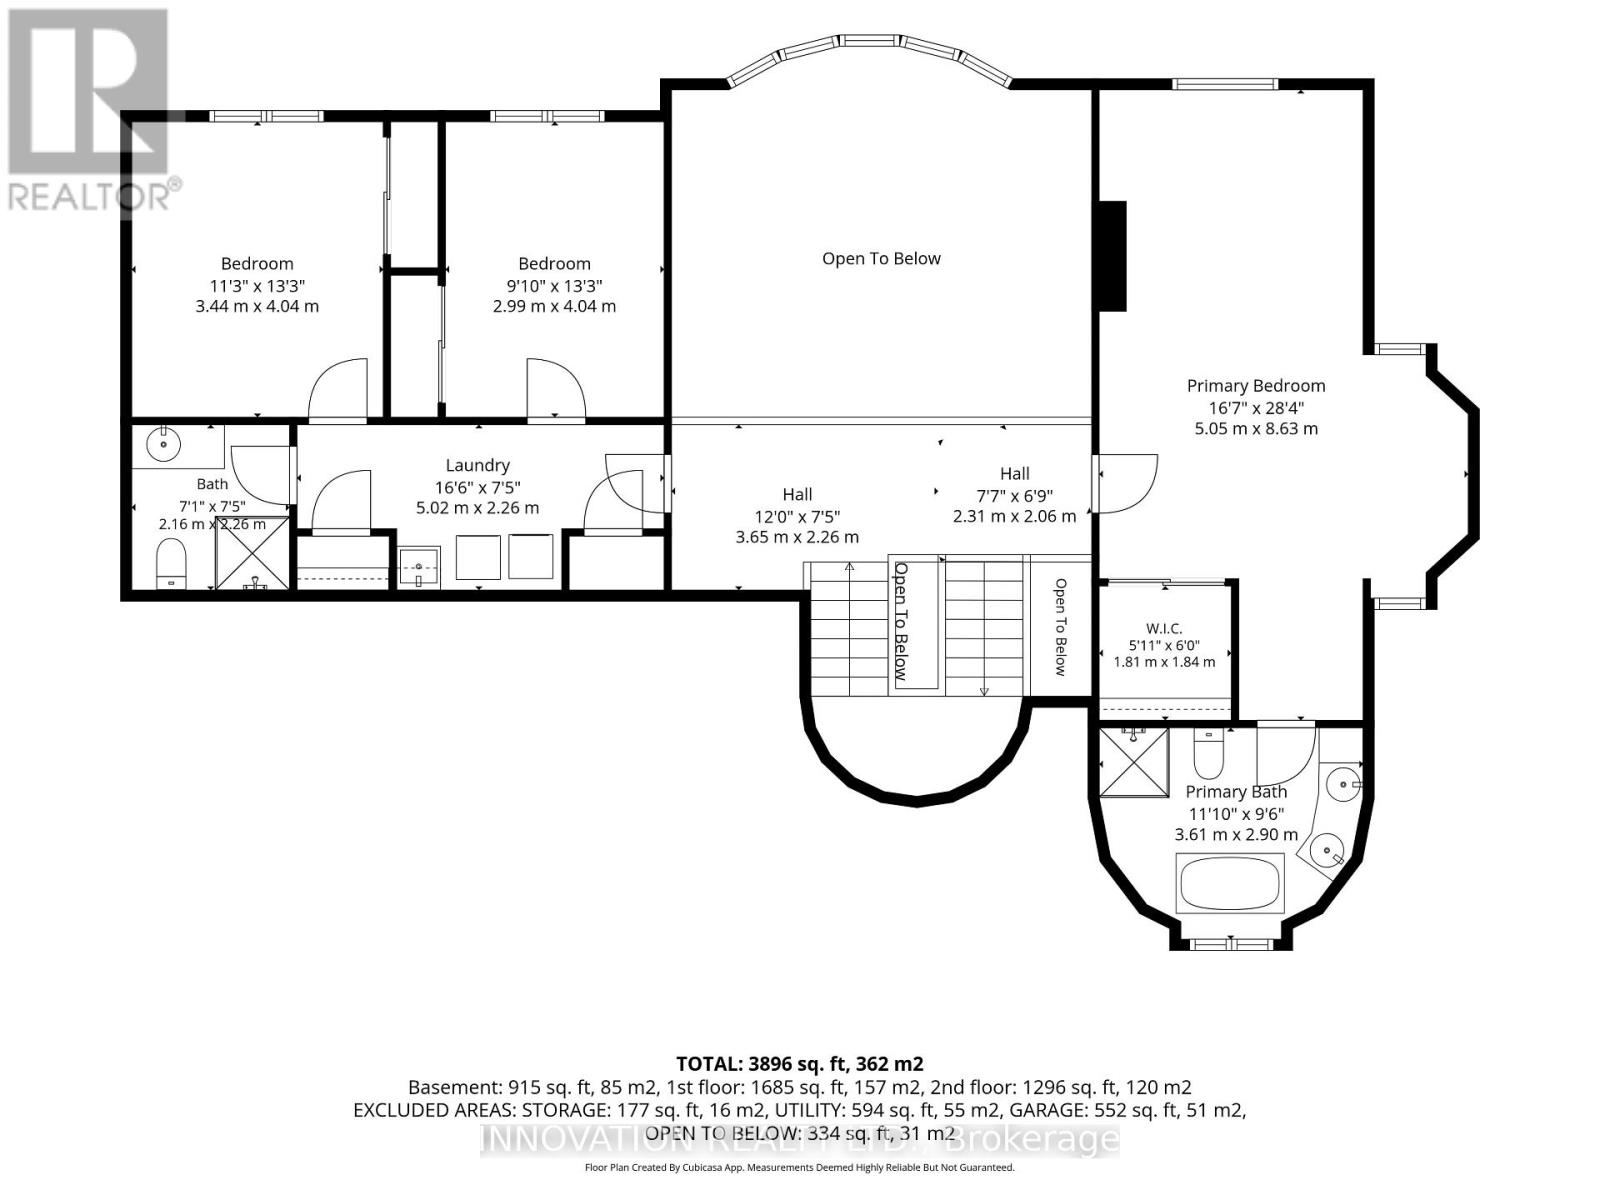
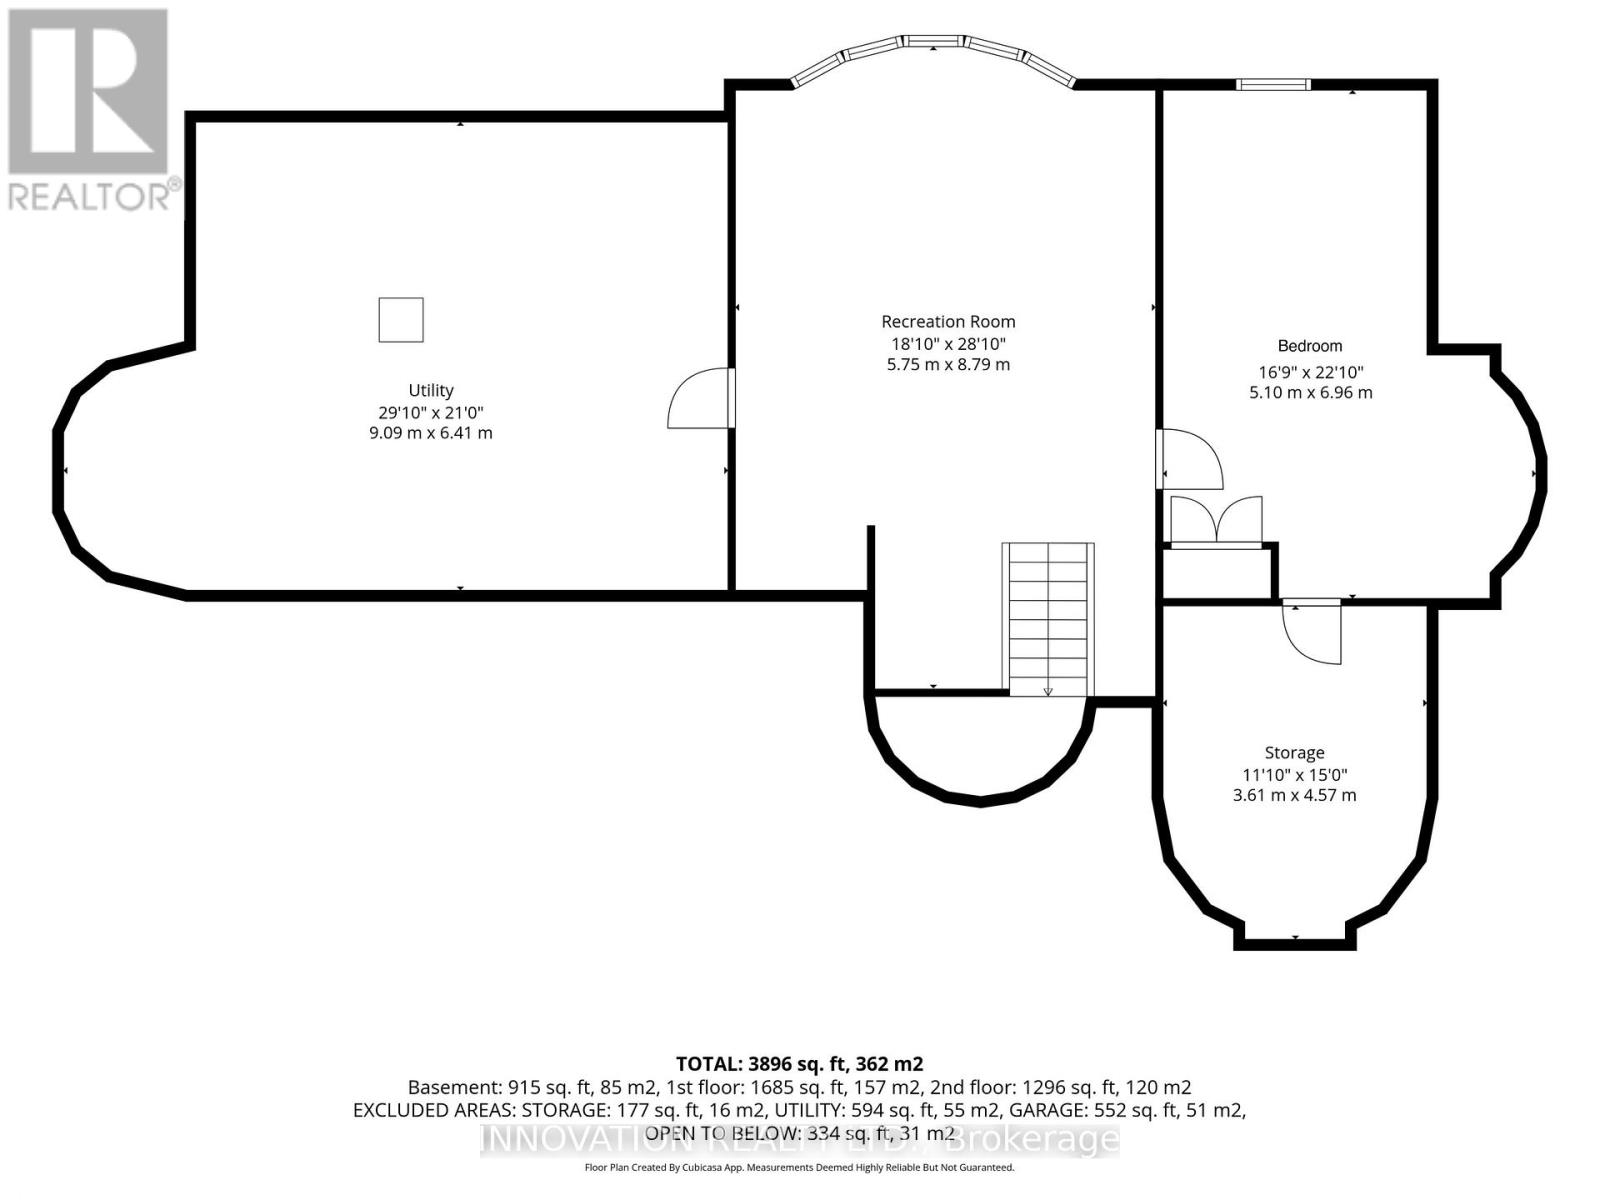
Welcome to 3599 Delson Drive, a truly one-of-a-kind 5-bed/3-bath home nestled on a beautiful, mature lot in the heart of Navan. Updated and exceptionally maintained, this unique residence offers a rare combination of architectural character, modern efficiency and instantly feels like home. Step inside to discover soaring ceilings, generously sized rooms and a bright, flexible layout. The heart of the home is the open-concept kitchen, dining, and living area, where everyday living and entertaining flow effortlessly together. Floor-to-ceiling windows fill the living room with natural light and showcase breathtaking views of the property. The main level offers exceptional versatility with a dedicated office, a spacious bedroom and a 4-piece bathroom, making it ideal for guests or those seeking convenient main-floor accommodations. A beautiful wood-burning fireplace featuring tempered glass adds warmth, ensuring efficient and cozy fires. Upstairs, the impressive primary suite serves as a private retreat, featuring a beautiful 5-piece ensuite and walk-in closet. Two additional generously sized bedrooms, a full bath and a convenient second-floor laundry room complete the upper level. A remarkably expansive lower-level living area includes a family room and 5th bedroom. Geothermal system provides heating and cooling. Outside, the property is a private oasis set on beautifully landscaped grounds. It features a spacious deck, mature perennial gardens, a tranquil pond and an abundance of trees that provide natural beauty. The rear of the lot is completely fenced in, providing an exceptionally large enclosed, treed area for any pets. Located in a quiet subdivision known for its spacious lots, this home offers the perfect balance of rural tranquility and urban convenience. Enjoy the charm of the vibrant village of Navan, just minutes from Orléans & an easy commute to downtown Ottawa. Outdoor enthusiasts will love the direct access to over 100 km of adjacent recreational trails. (id:64373)
Upcoming viewings
45.4166824
-75.4160678
3599 Delson Drive, Ottawa, Ontario, K4B1K6
Loading WalkScore data...
Walk Score®
Transit Score®
Bike Score®
Walkability Snapshot
Understand how walkable, transit-friendly & bikeable this neighbourhood really is.
Scores are powered by Walk Score® and reflect access to daily essentials, transit and bike routes near this area.
🚶Walk Score®
🚊Transit Score
🚲Bike Score
Liveability scores for this neighbourhood
Powered by Walk Score®
Use these scores as a quick guide only. Check local transit, bike paths
and walk routes to plan your day-to-day life.
Google Maps
Explore the exact location, nearby amenities, and community vibe.
Listing Details
Last updated:
2026-10-04
Key facts
Price
$1,200,000
Ownership
Freehold
Property type
Single Family
Bedrooms
5
Bathrooms
3
Stories
2
Interior size
2500 - 3000 sqft
Parking options
Attached Garage, Garage
Total spaces
10
Interior & features
Cooling
Central air conditioning
Heating
Forced air
Heating fuel
Geo Thermal
Basement
Full
Appliances
Water Treatment, Garage door opener remote(s), Central Vacuum, Water Heater, Dishwasher, Dryer, Garage door opener, Humidifier, Oven, Stove, Washer, Refrigerator
Fireplace
True
Key features
Wooded area
Lot, amenities & extras
Lot size
155.1 x 182 FT
Community features
Community Centre
Nearby amenities
Park, Schools, Golf Nearby
Landscape
Landscaped
Sewer
Septic System
Rooms
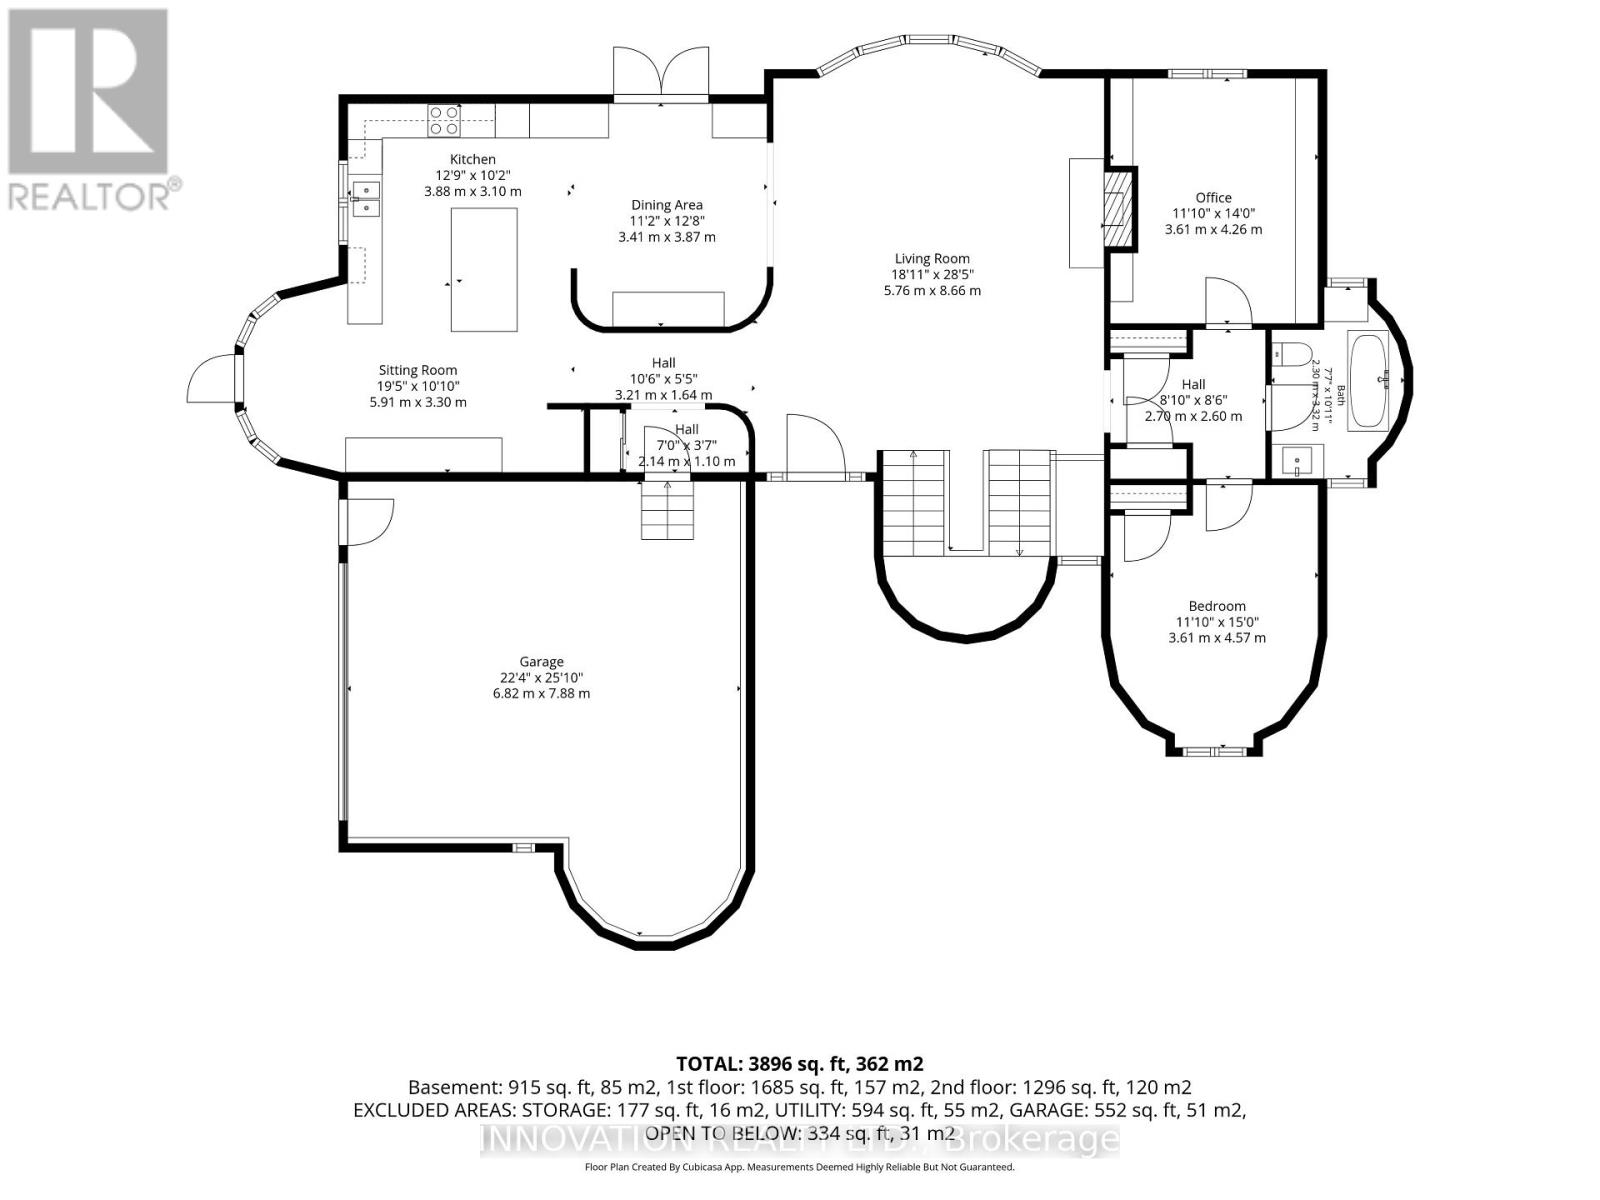
| Level | Type | Length | Width | Dimensions |
|---|---|---|---|---|
| Second Level | Bedroom 3 | 2.99 m | 4.04 m | 2.99 m x 4.04 m |
| Second Level | Bathroom | 2.16 m | 2.26 m | 2.16 m x 2.26 m |
| Second Level | Laundry Room | 5.02 m | 2.26 m | 5.02 m x 2.26 m |
| Second Level | Primary Bedroom | 5.05 m | 8.63 m | 5.05 m x 8.63 m |
| Second Level | Bathroom | 3.61 m | 2.9 m | 3.61 m x 2.9 m |
| Second Level | Bedroom 2 | 3.44 m | 4.04 m | 3.44 m x 4.04 m |
| Basement | Family Room | 5.75 m | 8.79 m | 5.75 m x 8.79 m |
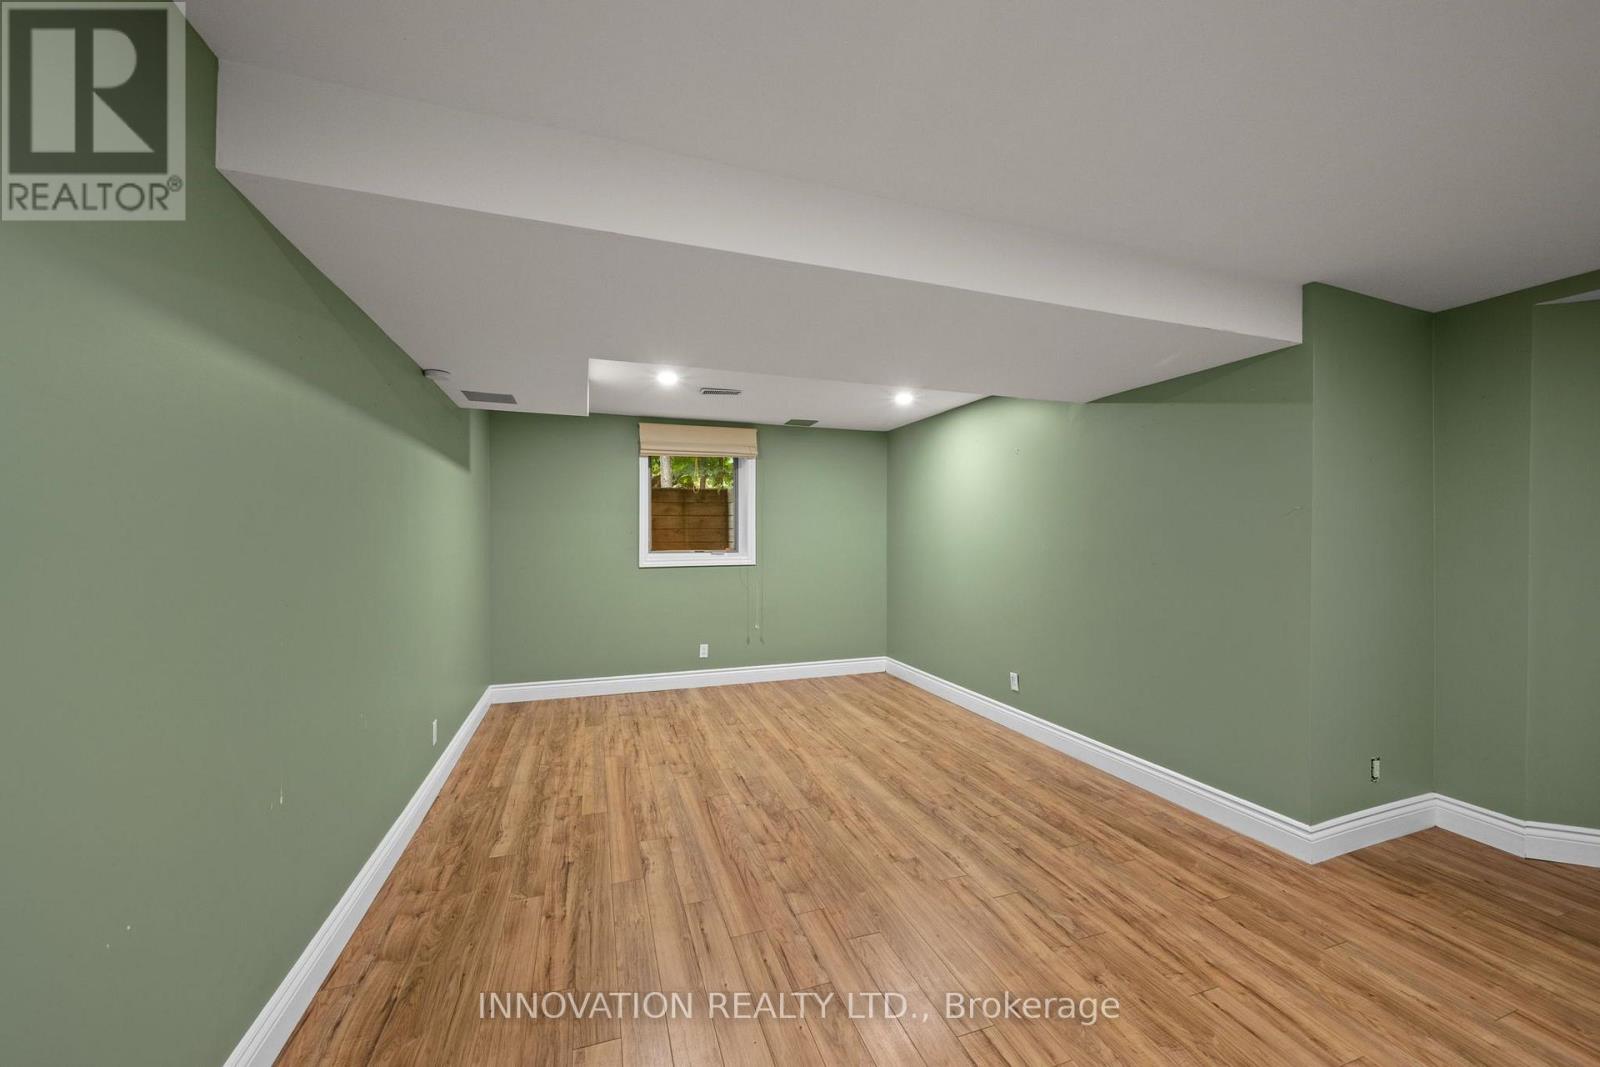
| Basement | Bedroom 5 | 5.1 m | 6.96 m | 5.1 m x 6.96 m |
| Basement | Utility Room | 9.09 m | 6.41 m | 9.09 m x 6.41 m |
| Main Level | Living Room | 5.76 m | 8.66 m | 5.76 m x 8.66 m |
| Main Level | Office | 3.61 m | 4.26 m | 3.61 m x 4.26 m |
| Main Level | Dining Room | 3.41 m | 3.87 m | 3.41 m x 3.87 m |
| Main Level | Sitting Room | 5.91 m | 3.3 m | 5.91 m x 3.3 m |
| Main Level | Kitchen | 3.88 m | 3.1 m | 3.88 m x 3.1 m |
| Main Level | Bedroom | 3.61 m | 4.57 m | 3.61 m x 4.57 m |
| Main Level | Bathroom | 2.3 m | 3.32 m | 2.3 m x 3.32 m |
Mortgage Calculator
$500,000
$100,000
$5,000,000
Adjust the total amount you plan to borrow.
5%
1%
15%
25 years
10 years
40 years
Monthly Payment
$0
This is an approximate monthly payment based on your inputs.
Total Interest Paid
$0
Add this listing to your favourite
Shortlist it to compare later & get quick access from your account.

Comparables
For sale
1108 - Sarsfield/Bearbrook
$1,149,000
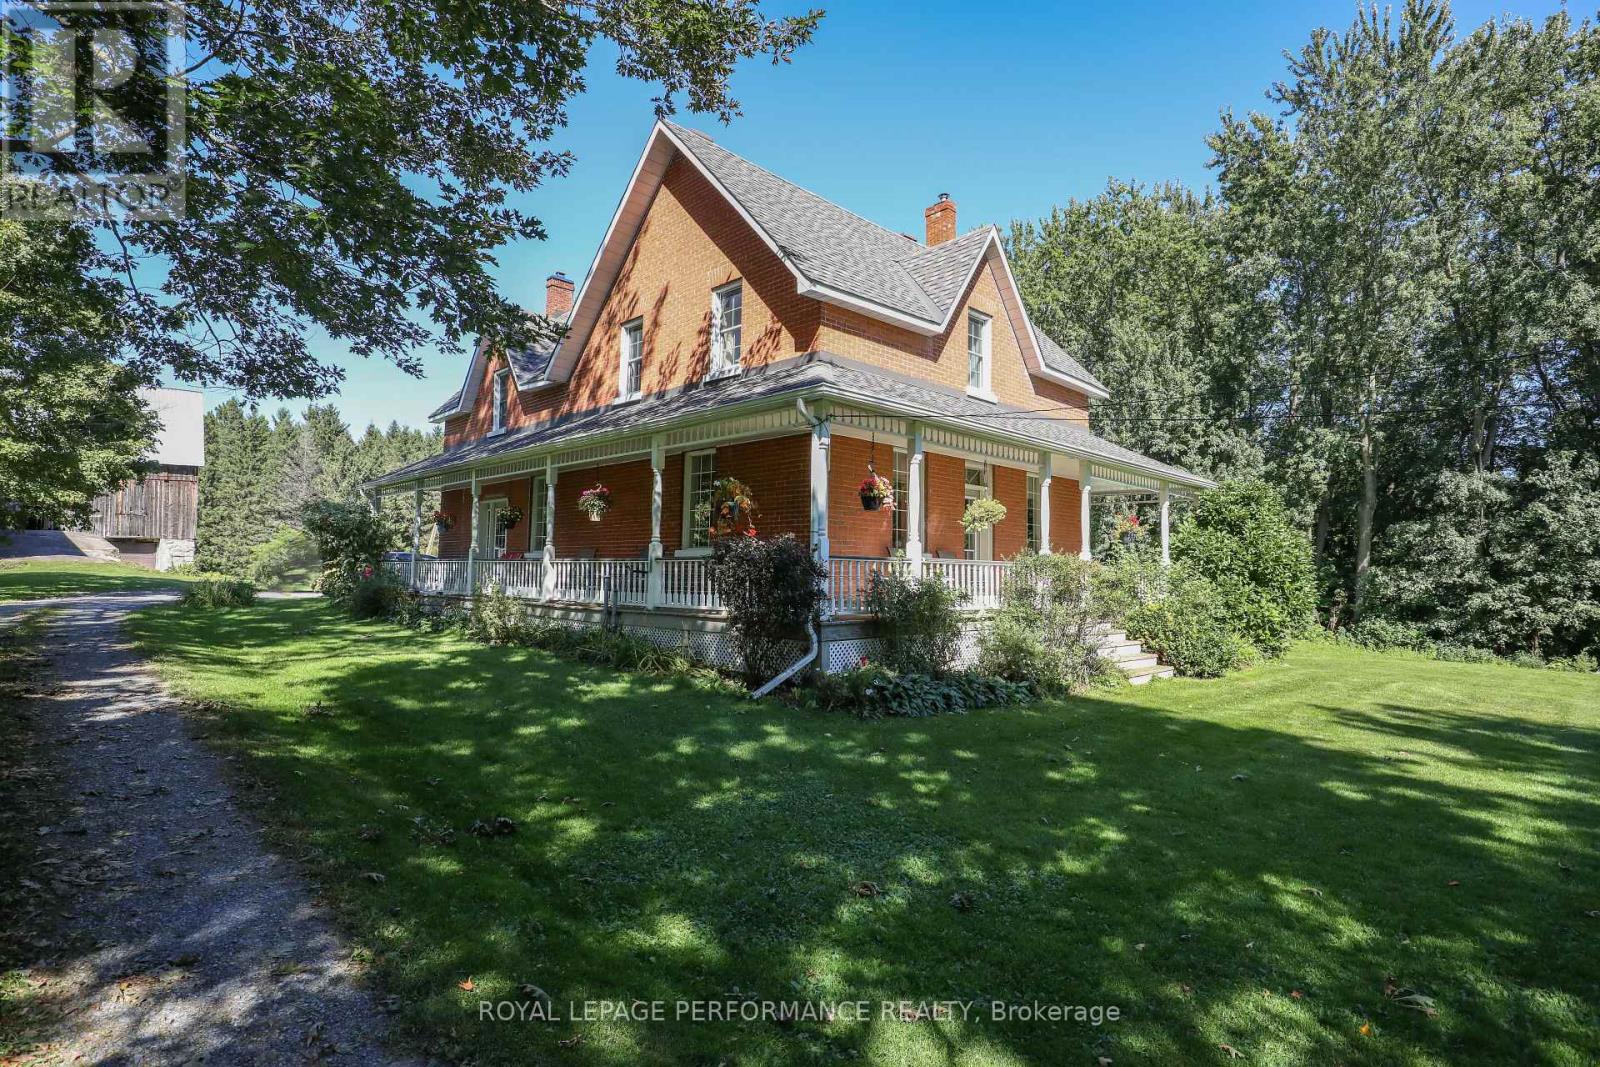
8253 Russell Road, Ottawa, Ontario
House in 1108 - Sarsfield/Bearbrook
3
Beds
Beds
2
Baths
Baths
1500 - 2000 sqft
Sq Ft
Sq Ft
For sale
1111 - Navan
$1,299,900
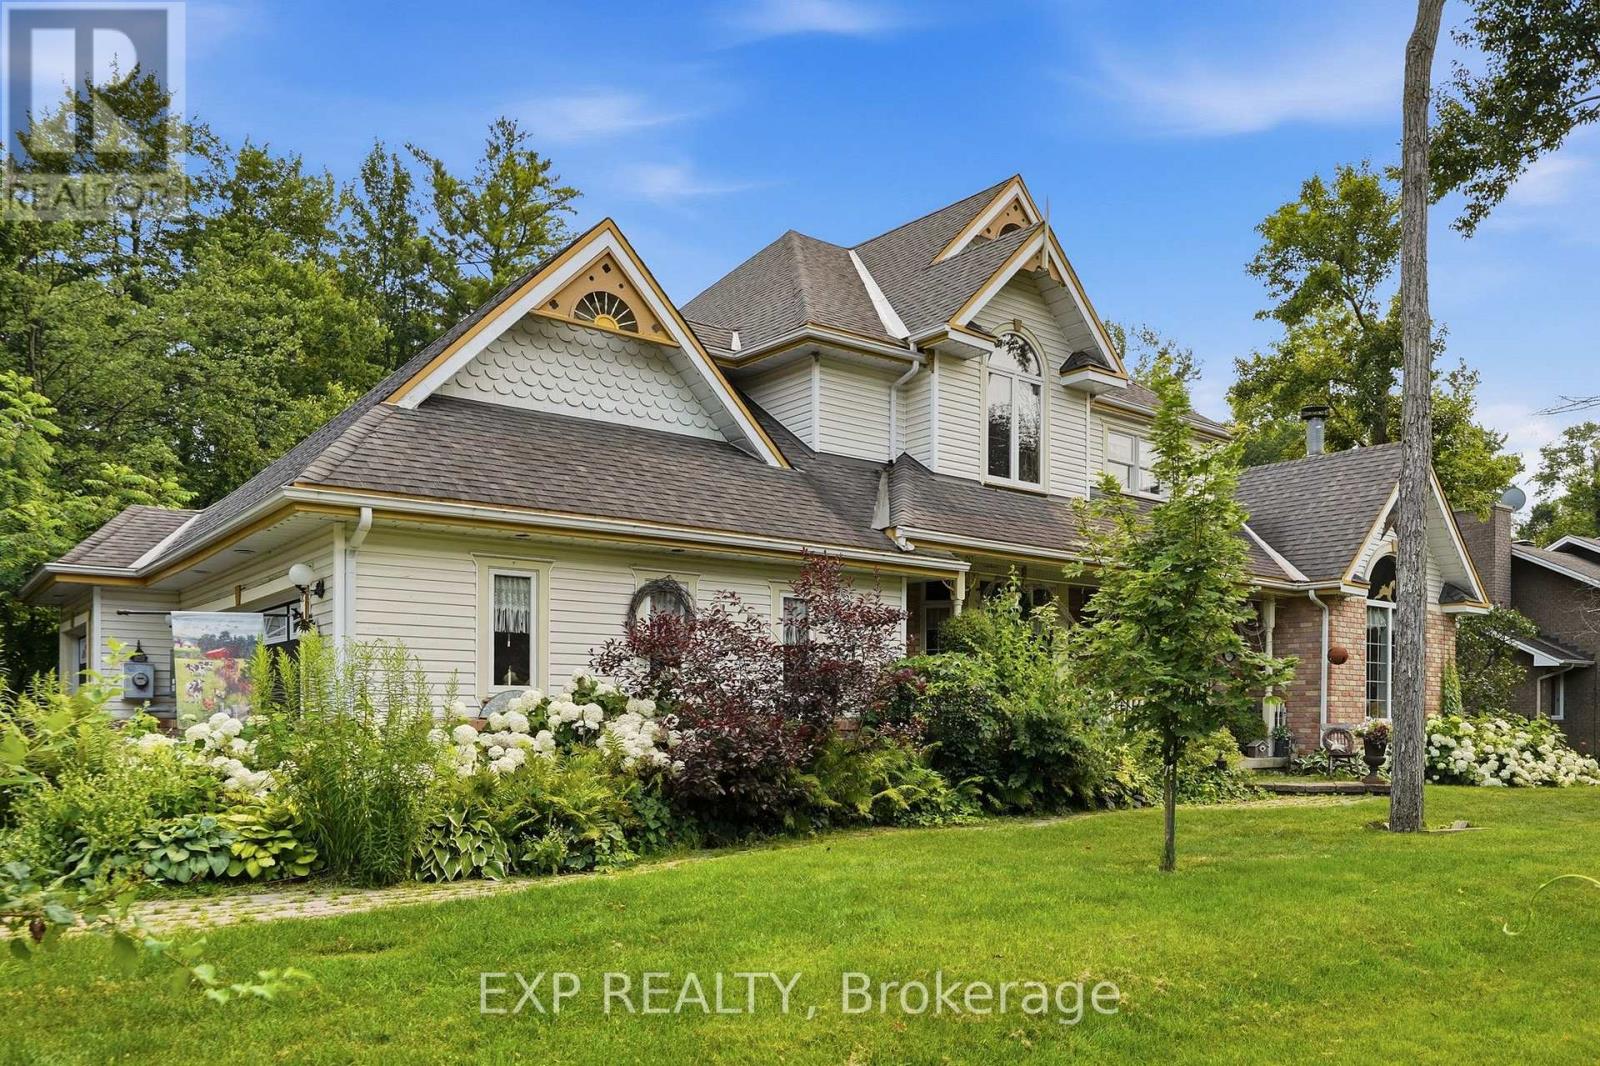
1259 Randboro Crescent, Ottawa, Ontario
House in 1111 - Navan
4
Beds
Beds
4
Baths
Baths
3000 - 3500 sqft
Sq Ft
Sq Ft

For sale
1111 - Navan
$1,059,900
980 Galaxie Avenue, Ottawa, Ontario
House in 1111 - Navan
4
Beds
Beds
3
Baths
Baths
2000 - 2500 sqft
Sq Ft
Sq Ft
For sale
1108 - Sarsfield/Bearbrook
$799,000
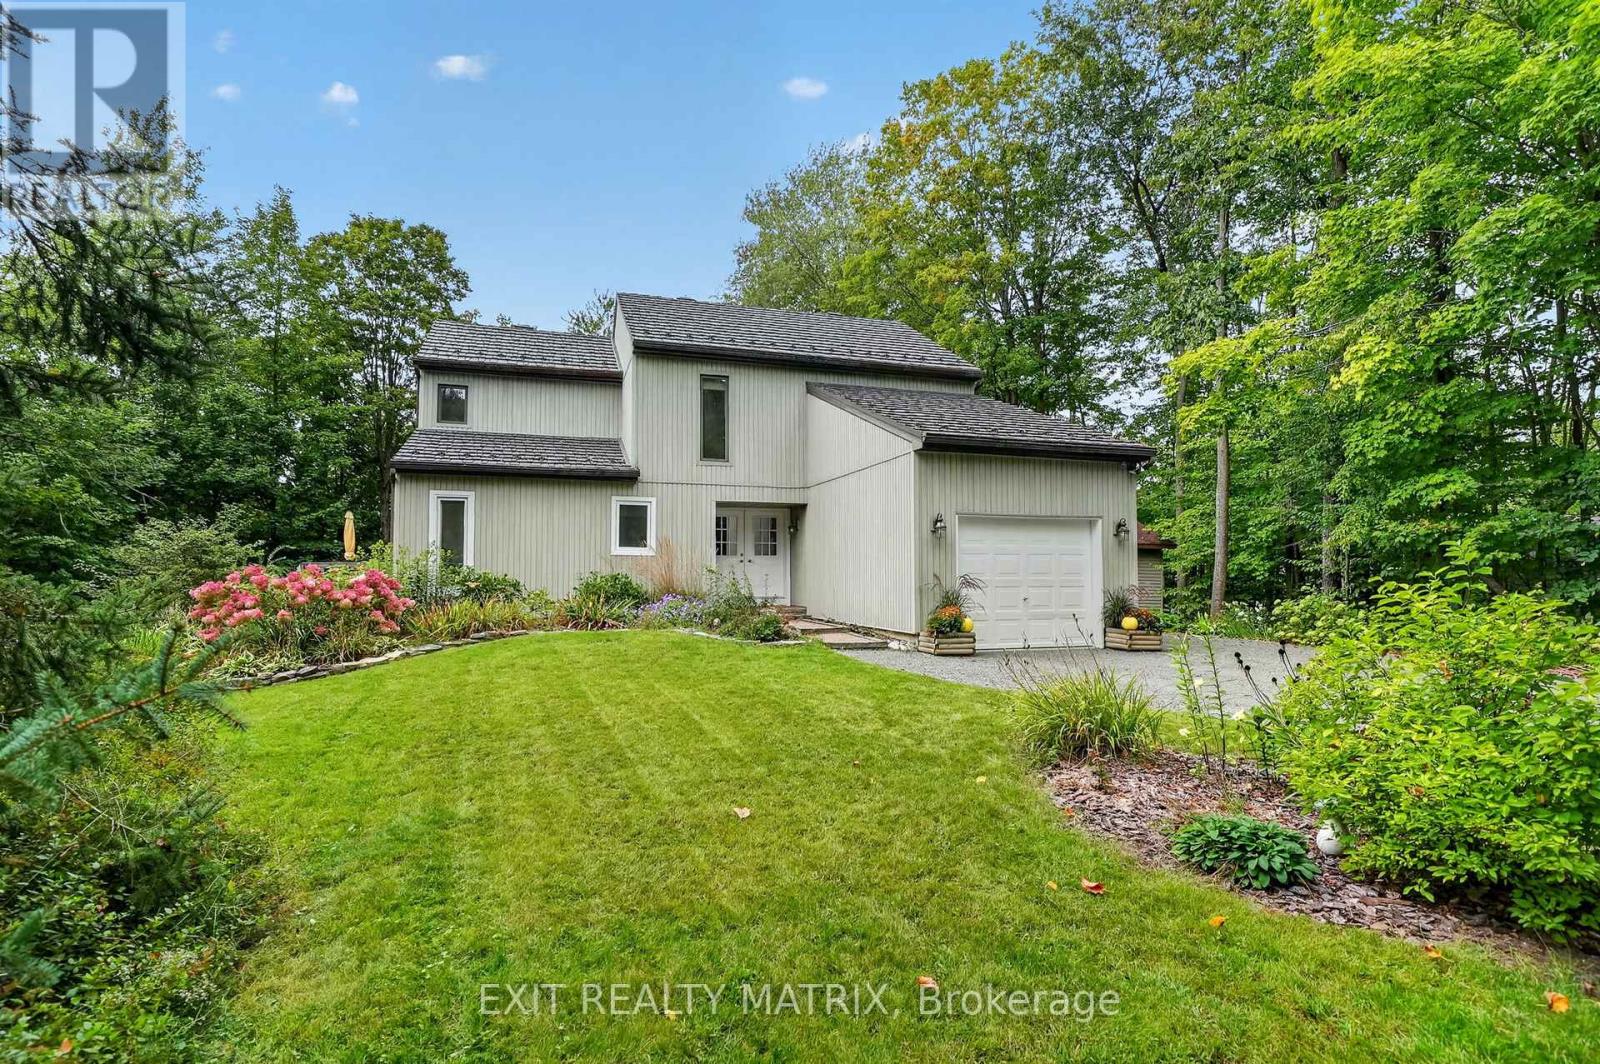
4510 Whispering Willow Drive, Ottawa, Ontario
House in 1108 - Sarsfield/Bearbrook
3
Beds
Beds
2
Baths
Baths
2000 - 2500 sqft
Sq Ft
Sq Ft
For sale
2013 - Mer Bleue/Bradley Estates/Anderson Park
$779,999
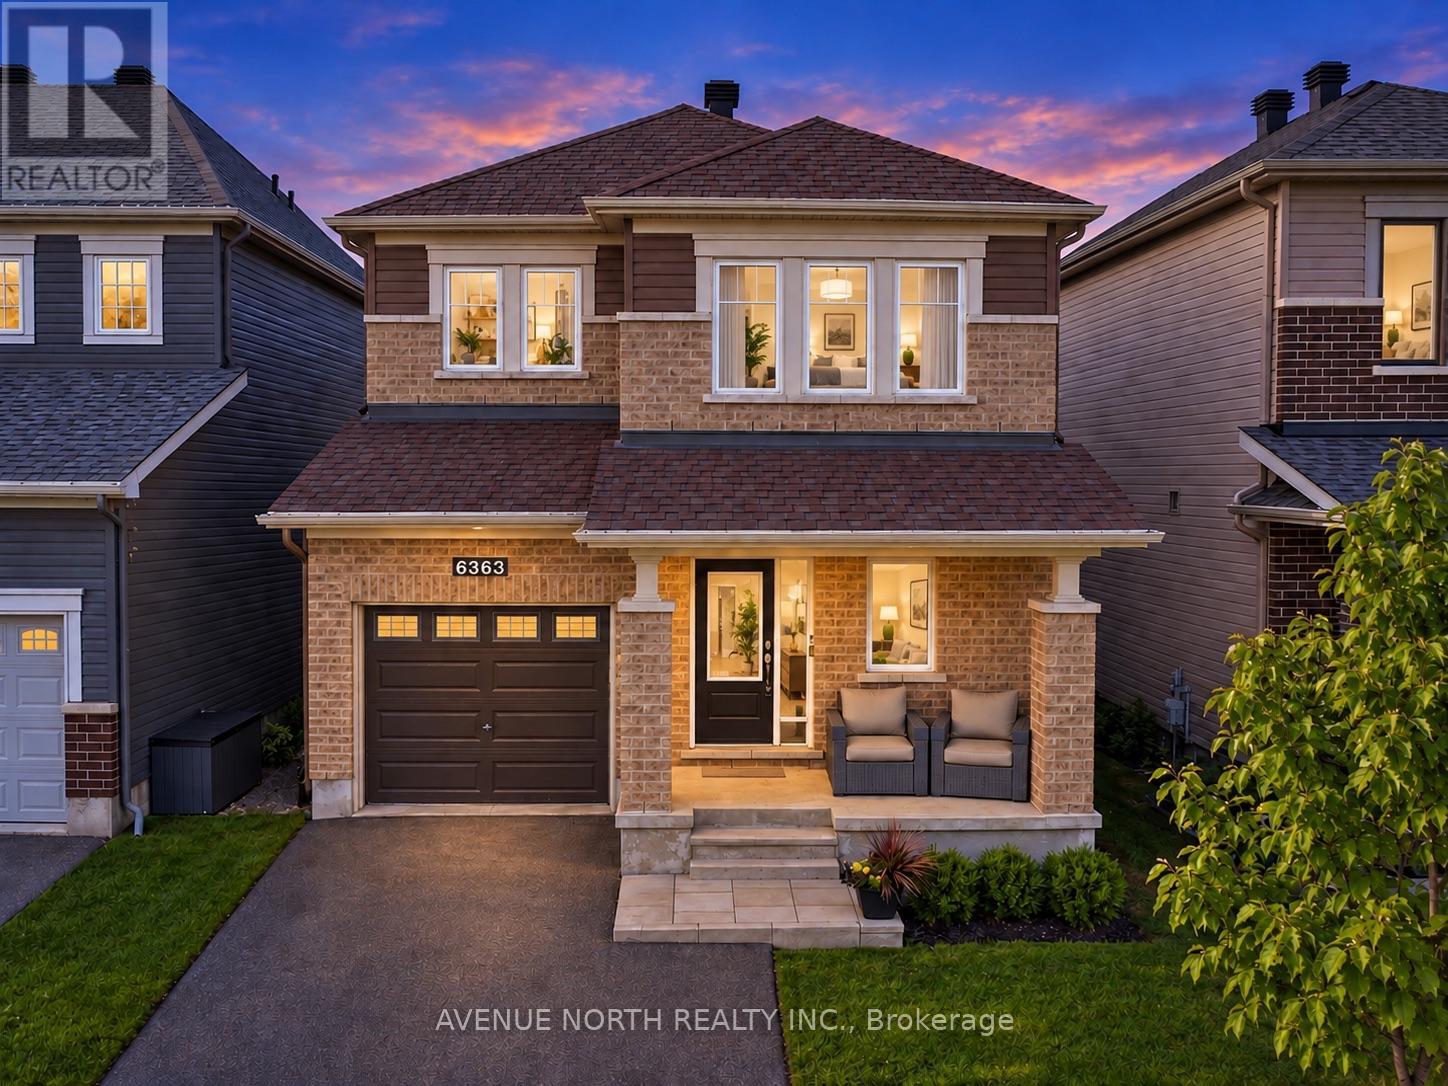
6363 Renaud Road, Ottawa, Ontario
House in 2013 - Mer Bleue/Bradley Estates/Anderson Park
3
Beds
Beds
4
Baths
Baths
1500 - 2000 sqft
Sq Ft
Sq Ft
For sale
1109 - Vars & Area
$734,900
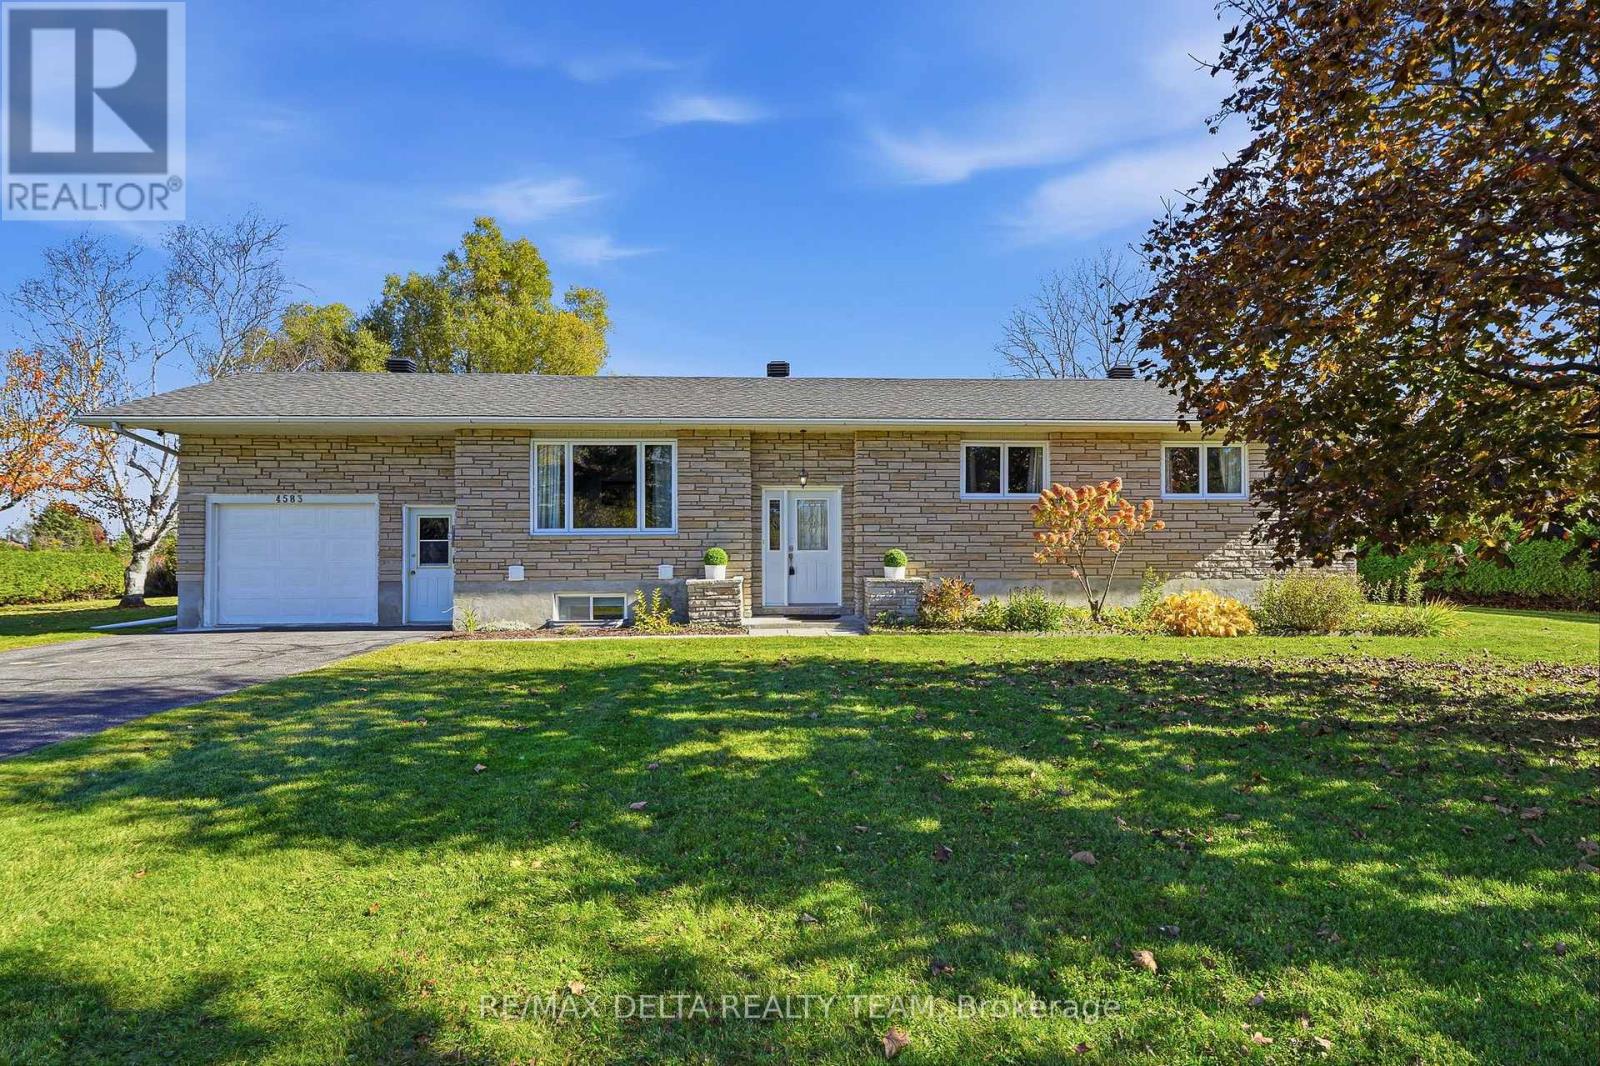
4583 Boundary Road, Ottawa, Ontario
House in 1109 - Vars & Area
5
Beds
Beds
2
Baths
Baths
1100 - 1500 sqft
Sq Ft
Sq Ft

For sale
2013 - Mer Bleue/Bradley Estates/Anderson Park
$729,900
3649 Navan Road, Ottawa, Ontario
House in 2013 - Mer Bleue/Bradley Estates/Anderson Park
4
Beds
Beds
3
Baths
Baths
2000 - 2500 sqft
Sq Ft
Sq Ft
For sale
1116 - Cumberland West
$699,900
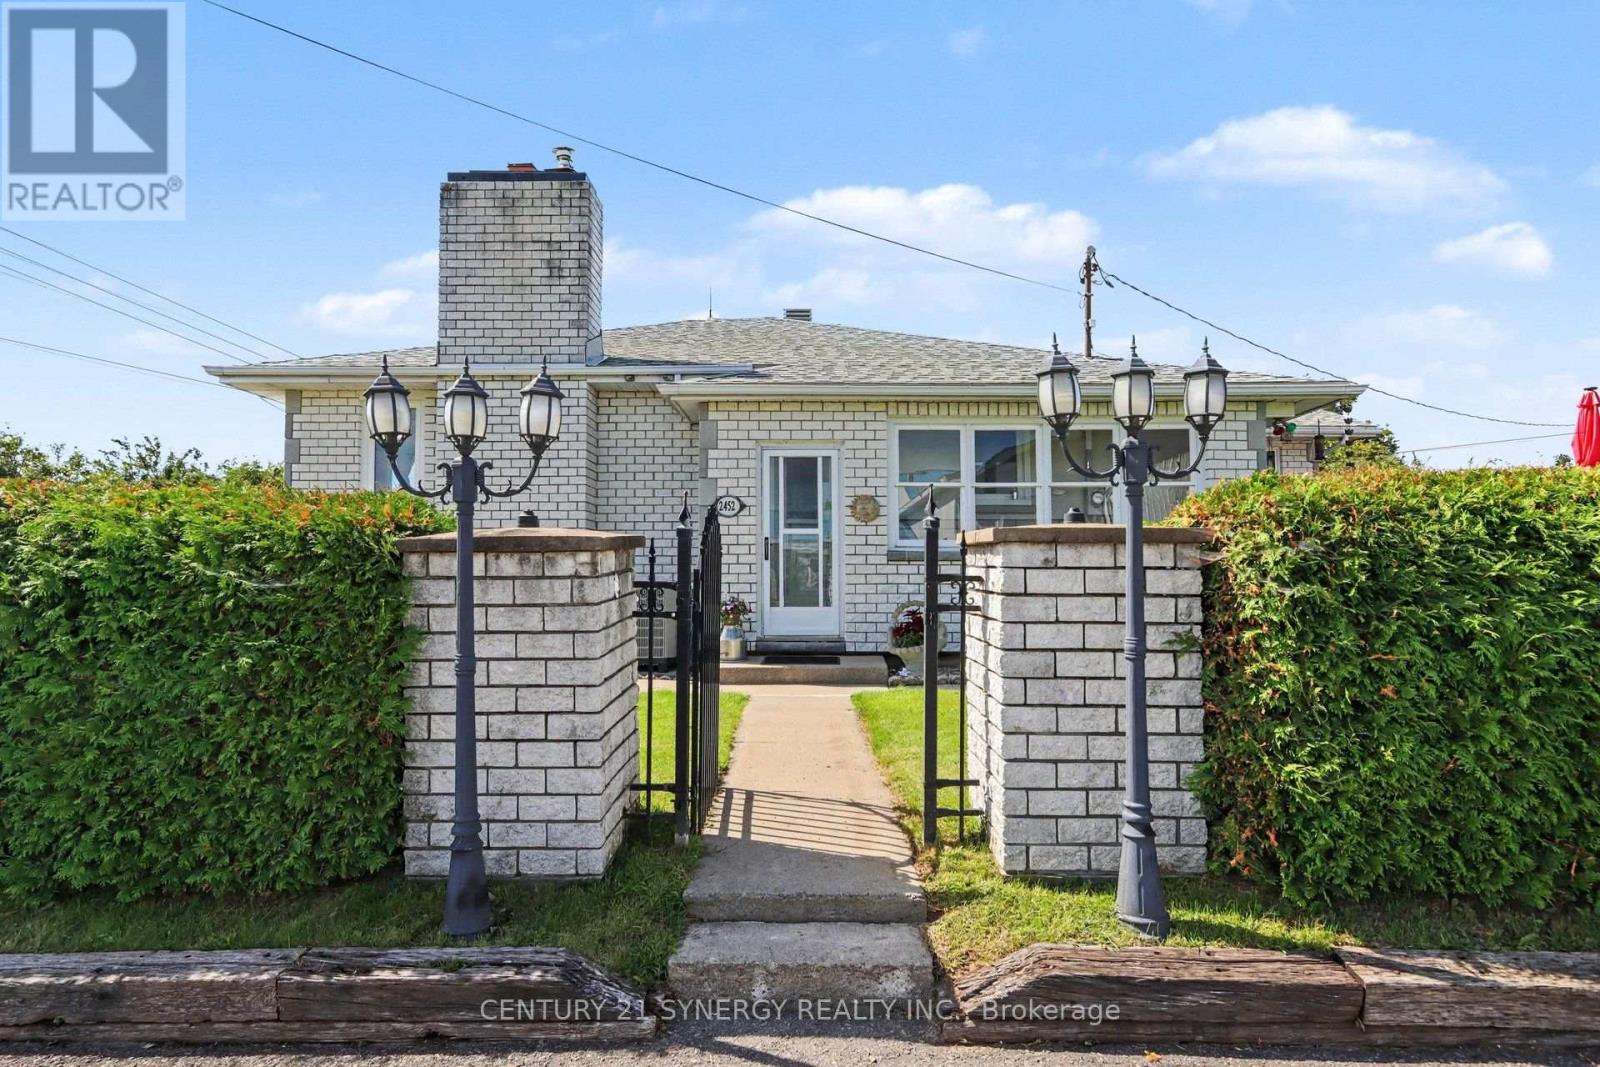
2452 Colonial Road, Ottawa, Ontario
House in 1116 - Cumberland West
5
Beds
Beds
2
Baths
Baths
1500 - 2000 sqft
Sq Ft
Sq Ft
For sale
1111 - Navan
$699,900
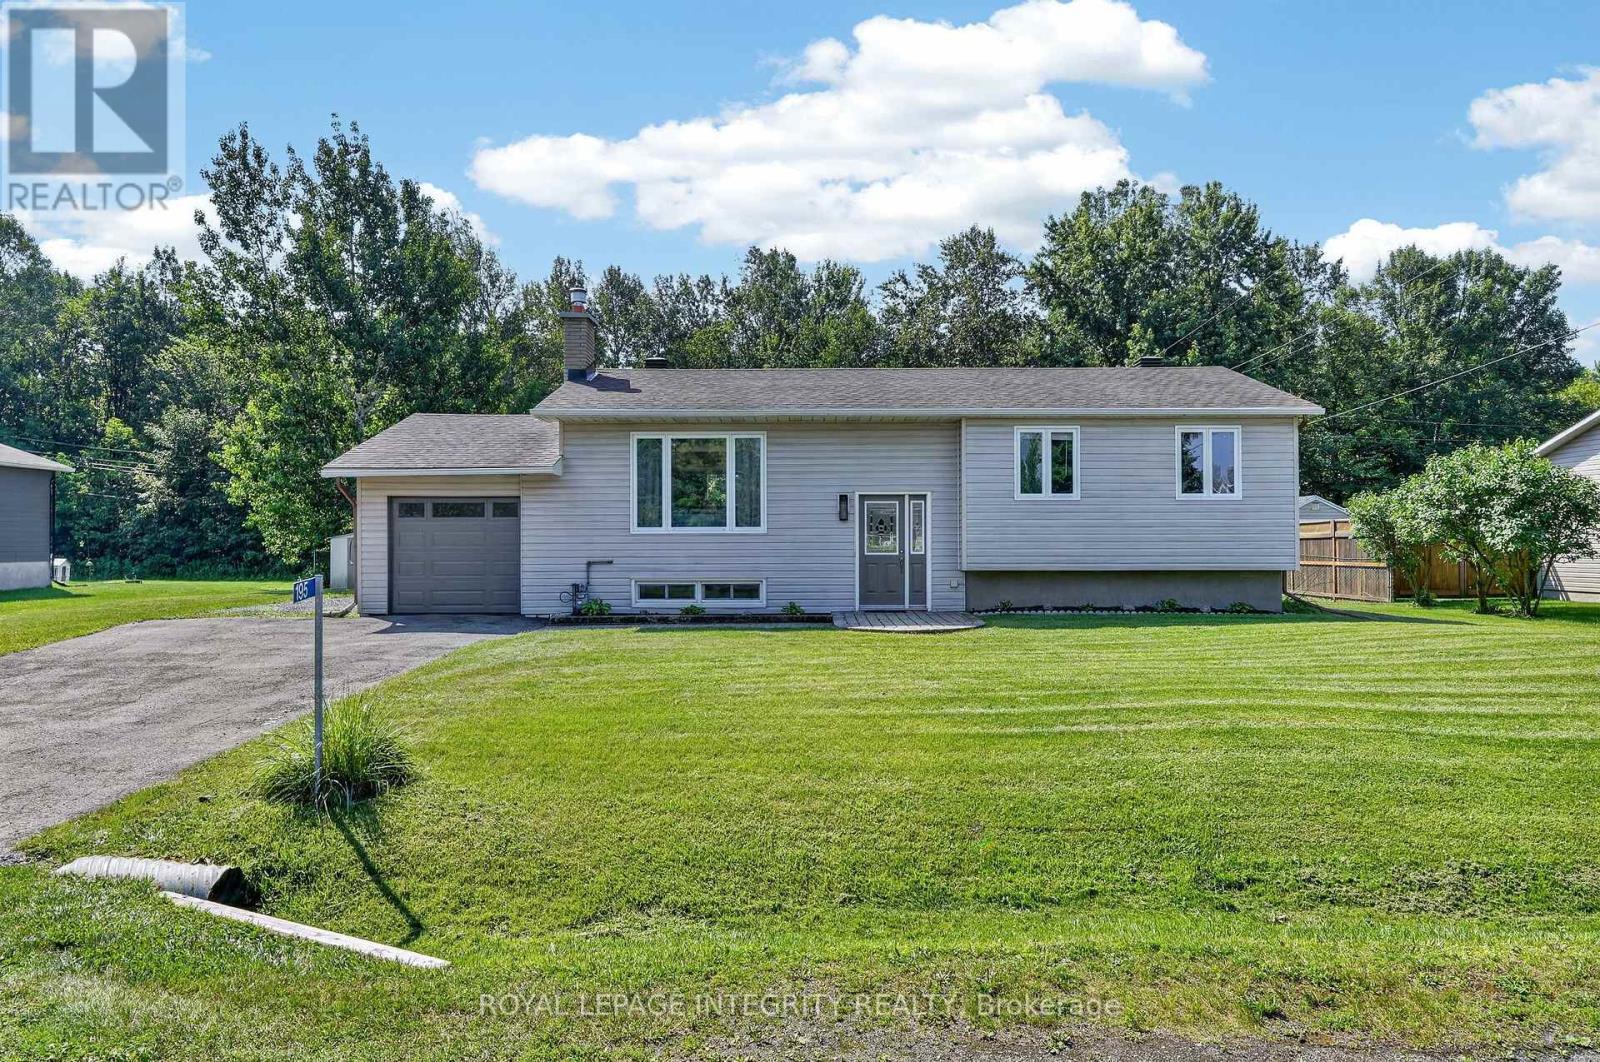
195 Francois Street, Ottawa, Ontario
House in 1111 - Navan
4
Beds
Beds
1
Baths
Baths
700 - 1100 sqft
Sq Ft
Sq Ft
For sale
2013 - Mer Bleue/Bradley Estates/Anderson Park
$649,800
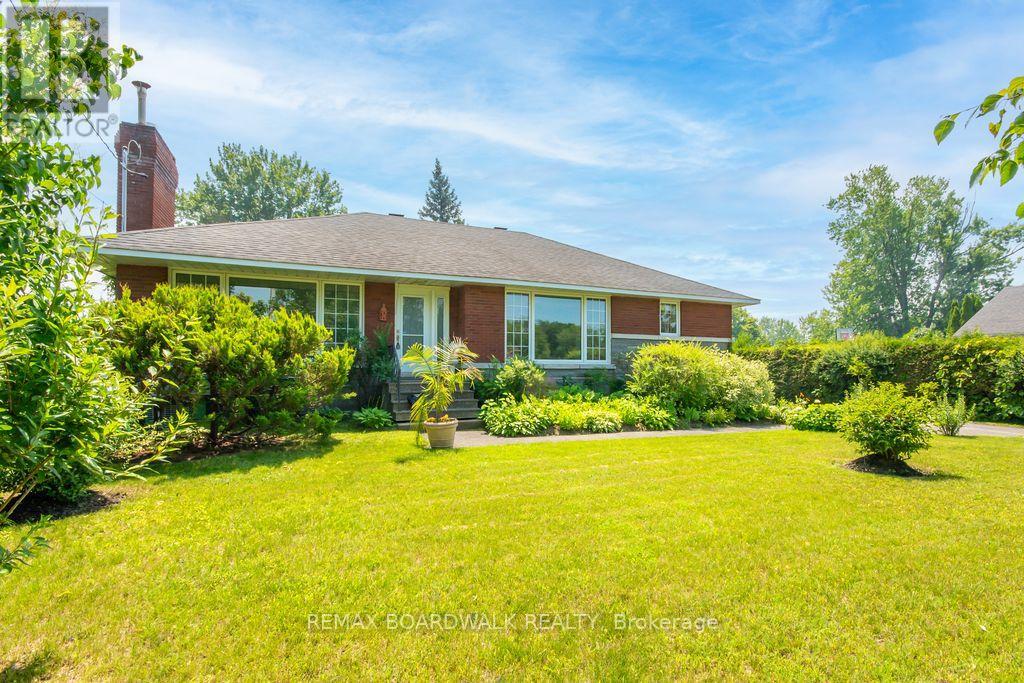
3654 Navan Road, Ottawa, Ontario
House in 2013 - Mer Bleue/Bradley Estates/Anderson Park
3
Beds
Beds
1
Baths
Baths
1500 - 2000 sqft
Sq Ft
Sq Ft
Ready to a home?
Contact a REALTOR® today!
