

195 Francois Street
Ottawa,
Ontario
K4B1J8
195 Francois Street
Ottawa,
Ontario
K4B1J8
Add this listing to your favourite
Shortlist it to compare later & get quick access from your account.


$699,900
Property overview
Building Type
House
Property Type
Single Family
Bedrooms
4
Bathrooms
1
Year Built
Neighbourhood
1111 - Navan
Status
For sale
Highlights
1111 - Navan
House
For sale
Listing description
Discover this Single Family
195 Francois Street,
Ottawa
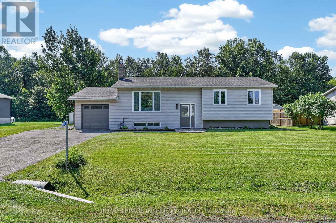
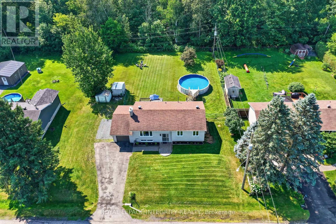
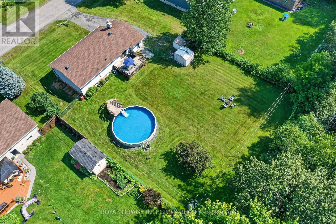
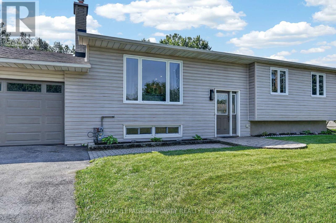
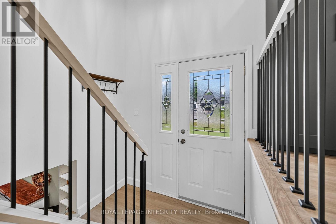
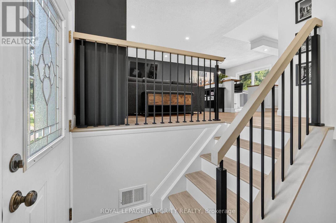
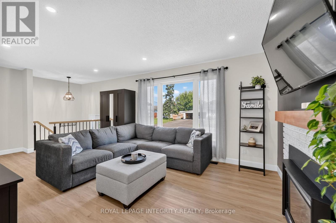
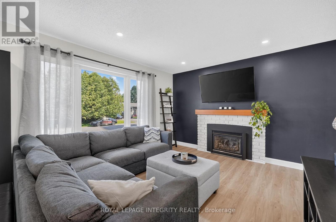
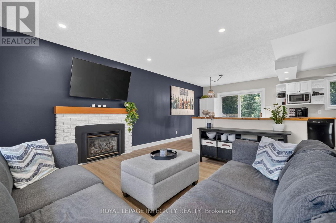
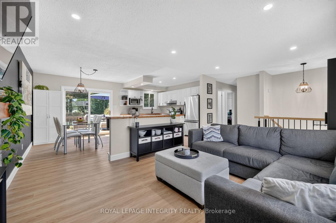
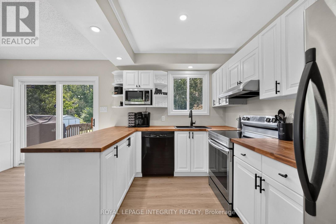
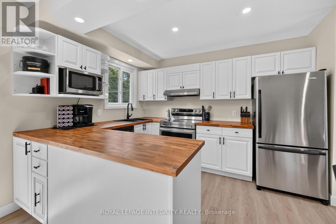
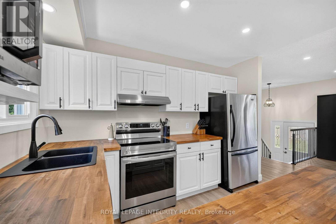
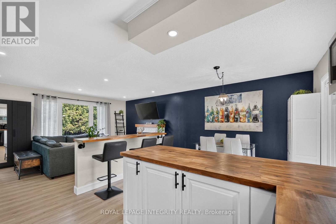
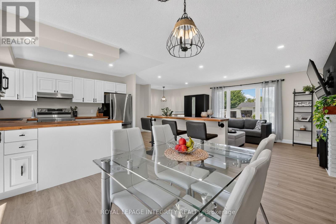
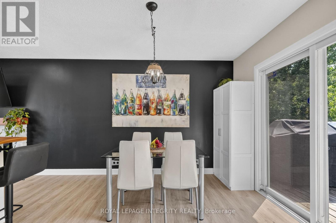
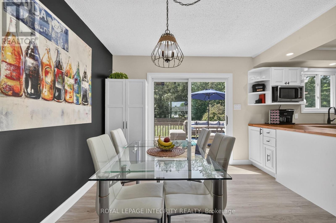
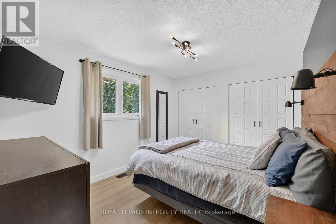
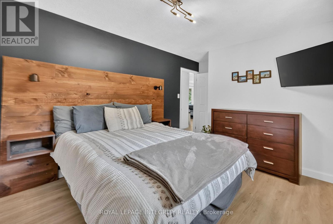
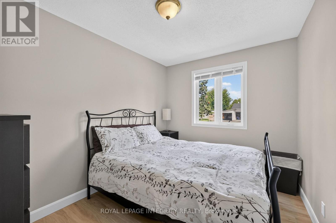
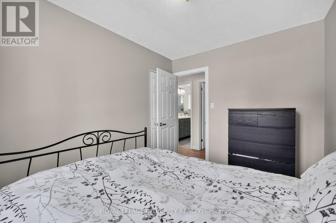
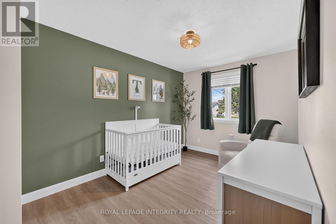
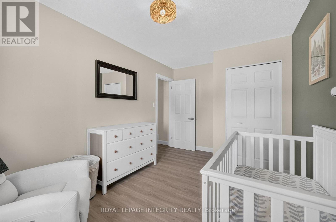
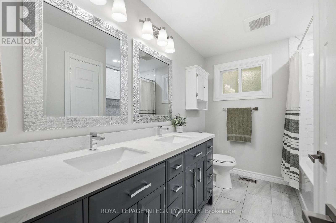
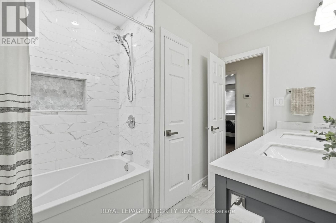
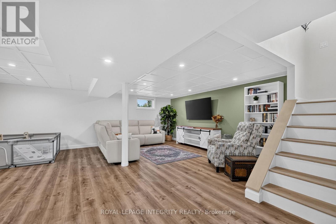
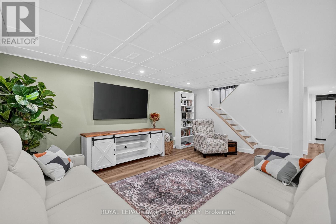
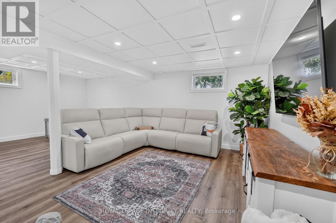
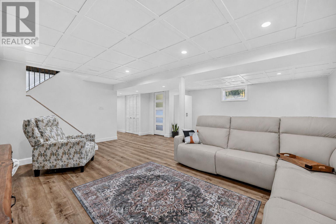
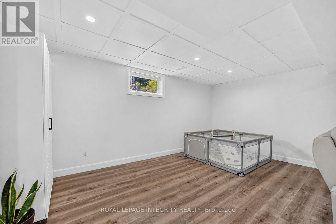
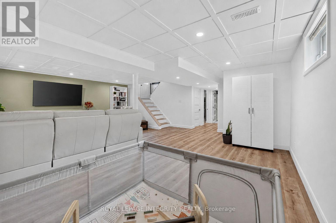
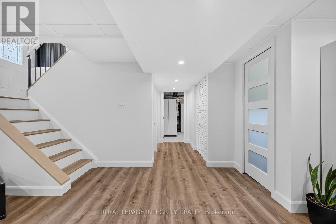
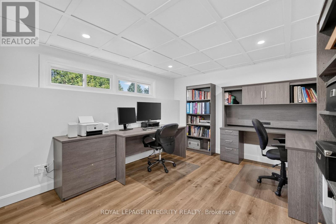
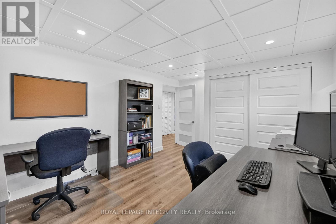
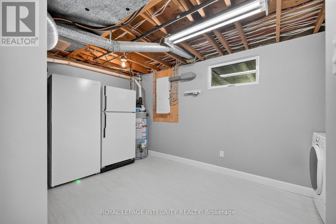
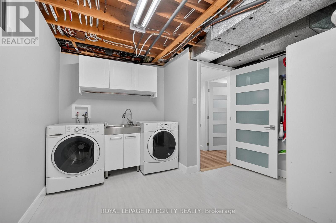
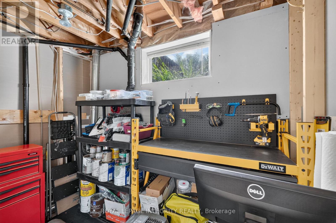
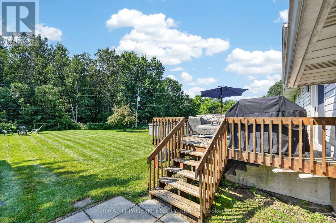
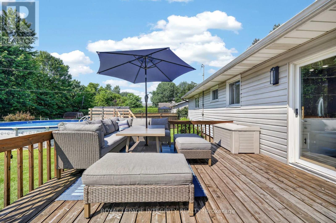
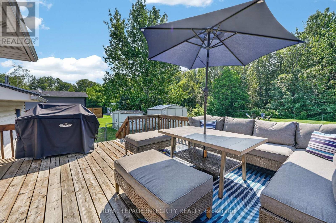
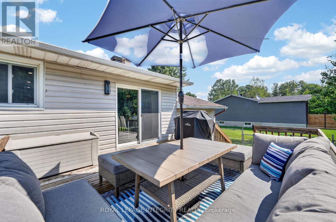
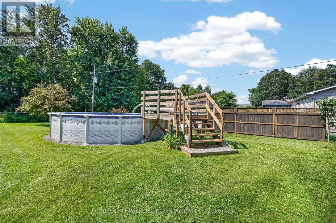
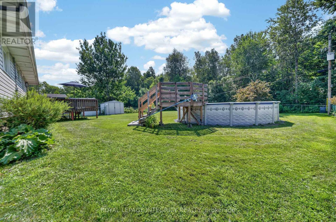
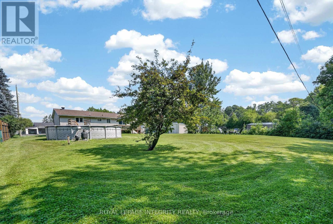
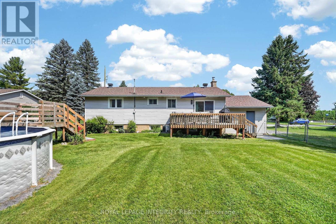
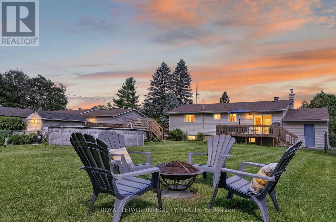
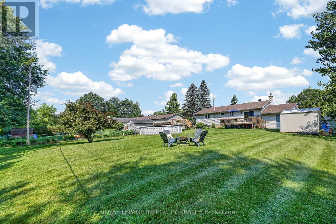
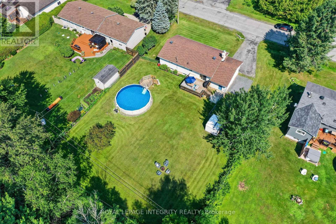
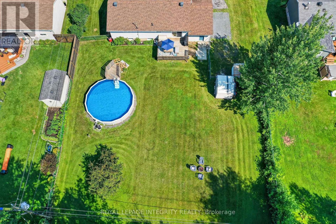
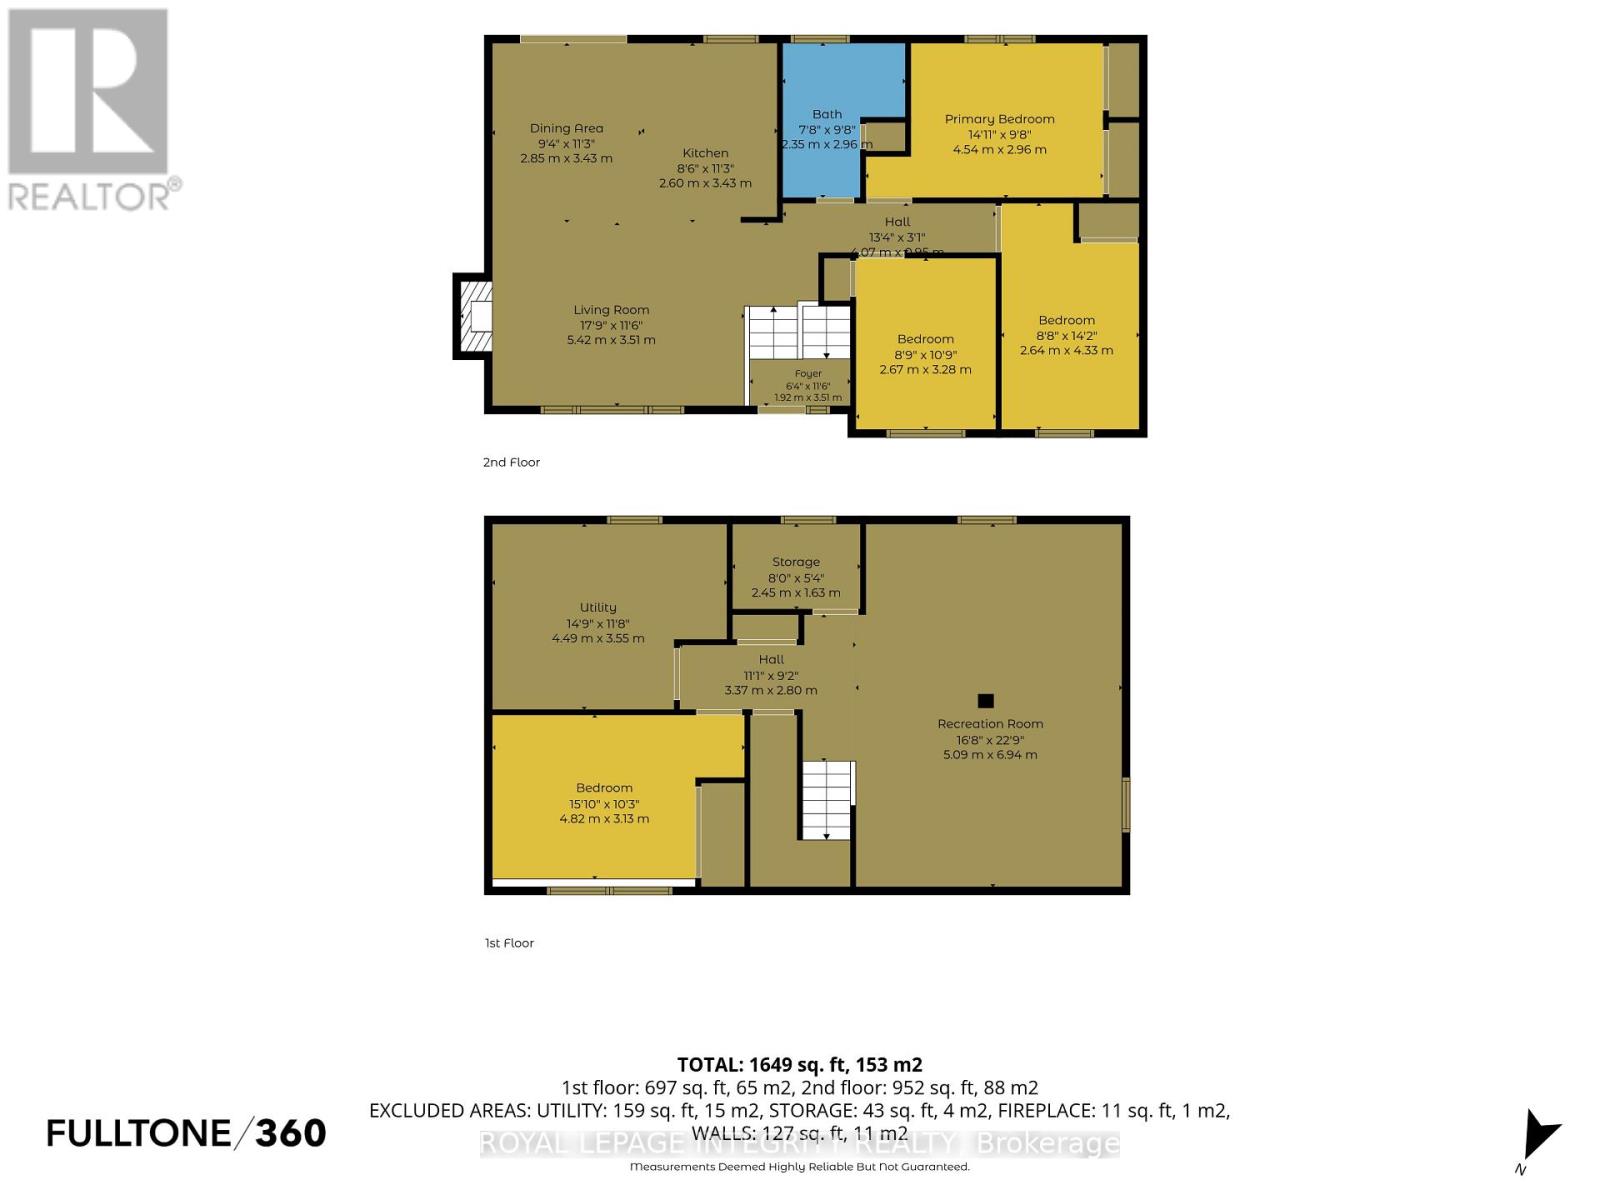
Welcome to 195 Francois Road, where the perfect balance of peaceful country living and everyday convenience awaits! Situated on a beautifully landscaped 0.36-acre lot with no rear neighbours, this impeccably maintained high-ranch bungalow offers exceptional privacy while being just minutes from all the shopping, restaurants, schools and amenities Orleans has to offer. Whether you're a first-time buyer, downsizer or simply looking for more outdoor space without sacrificing convenience, this home checks every box. Step inside to a bright, welcoming foyer leading to an open-concept main floor filled with natural light. The spacious living room is anchored by a cozy gas fireplace, creating the perfect gathering space. The beautifully updated kitchen features timeless white cabinetry, warm butcher block countertops, black fixtures and flows effortlessly into the dining area, making entertaining a breeze. Patio doors from the dining room lead to your own backyard retreat. Enjoy the expansive deck overlooking the massive fenced yard complete with an above-ground pool, firepit, storage shed, direct access to the single-car garage and endless room for children, pets, gardening or summer entertaining. The main level also offers a generous primary bedroom, two additional well-sized bedrooms and a stunning renovated 4-piece bathroom featuring a dual quartz vanity, stylish tiled tub/shower with niche and modern finishes. The finished lower level adds incredible versatility with a spacious family room ideal for movie nights, a home gym, playroom or office, along with a 4th bedroom, dedicated laundry and storage area, workshop and abundant storage under the stairs. Beautifully updated, tastefully finished and completely move-in ready, this is more than a home-it's a lifestyle. Simply unpack and enjoy! (id:64373)
Upcoming viewings

OpenHouse times
Oct 25
2-4 PM
45.4288784
-75.4859545
195 Francois Street, Ottawa, Ontario, K4B1J8
Loading WalkScore data...
Walk Score®
Transit Score®
Bike Score®
Walkability Snapshot
Understand how walkable, transit-friendly & bikeable this neighbourhood really is.
Scores are powered by Walk Score® and reflect access to daily essentials, transit and bike routes near this area.
🚶Walk Score®
🚊Transit Score
🚲Bike Score
Liveability scores for this neighbourhood
Powered by Walk Score®
Use these scores as a quick guide only. Check local transit, bike paths
and walk routes to plan your day-to-day life.
Google Maps
Explore the exact location, nearby amenities, and community vibe.
Listing Details
Last updated:
2026-10-19
Key facts
Price
$699,900
Ownership
Freehold
Property type
Single Family
Bedrooms
4
Bathrooms
1
Stories
1
Interior size
700 - 1100 sqft
Year built / Age
31 to 50 years
Parking options
Attached Garage, Garage
Total spaces
7
Interior & features
Cooling
Central air conditioning
Heating
Forced air
Heating fuel
Natural gas
Basement
Full (Finished)
Appliances
Dishwasher, Dryer, Hood Fan, Water Heater, Storage Shed, Stove, Washer, Refrigerator
Fireplace
True
Exterior finish
Vinyl siding
Lot, amenities & extras
Lot size
100 x 157.5 FT
Water
Municipal water
Sewer
Septic System
Rooms
| Level | Type | Length | Width | Dimensions |
|---|---|---|---|---|
| Basement | Utility Room | 4.49 m | 3.55 m | 4.49 m x 3.55 m |
| Basement | Recreational, Games Room | 5.09 m | 6.94 m | 5.09 m x 6.94 m |
| Basement | Bedroom | 4.82 m | 3.13 m | 4.82 m x 3.13 m |
| Main Level | Foyer | 1.92 m | 3.51 m | 1.92 m x 3.51 m |
| Main Level | Living Room | 5.42 m | 3.51 m | 5.42 m x 3.51 m |
| Main Level | Kitchen | 2.6 m | 3.43 m | 2.6 m x 3.43 m |
| Main Level | Primary Bedroom | 4.54 m | 2.96 m | 4.54 m x 2.96 m |
| Main Level | Bedroom | 2.64 m | 4.33 m | 2.64 m x 4.33 m |
| Main Level | Bedroom | 2.67 m | 3.28 m | 2.67 m x 3.28 m |
| Main Level | Bathroom | 2.36 m | 2.96 m | 2.36 m x 2.96 m |
Mortgage Calculator
$500,000
$100,000
$5,000,000
Adjust the total amount you plan to borrow.
5%
1%
15%
25 years
10 years
40 years
Monthly Payment
$0
This is an approximate monthly payment based on your inputs.
Total Interest Paid
$0
Add this listing to your favourite
Shortlist it to compare later & get quick access from your account.

Comparables
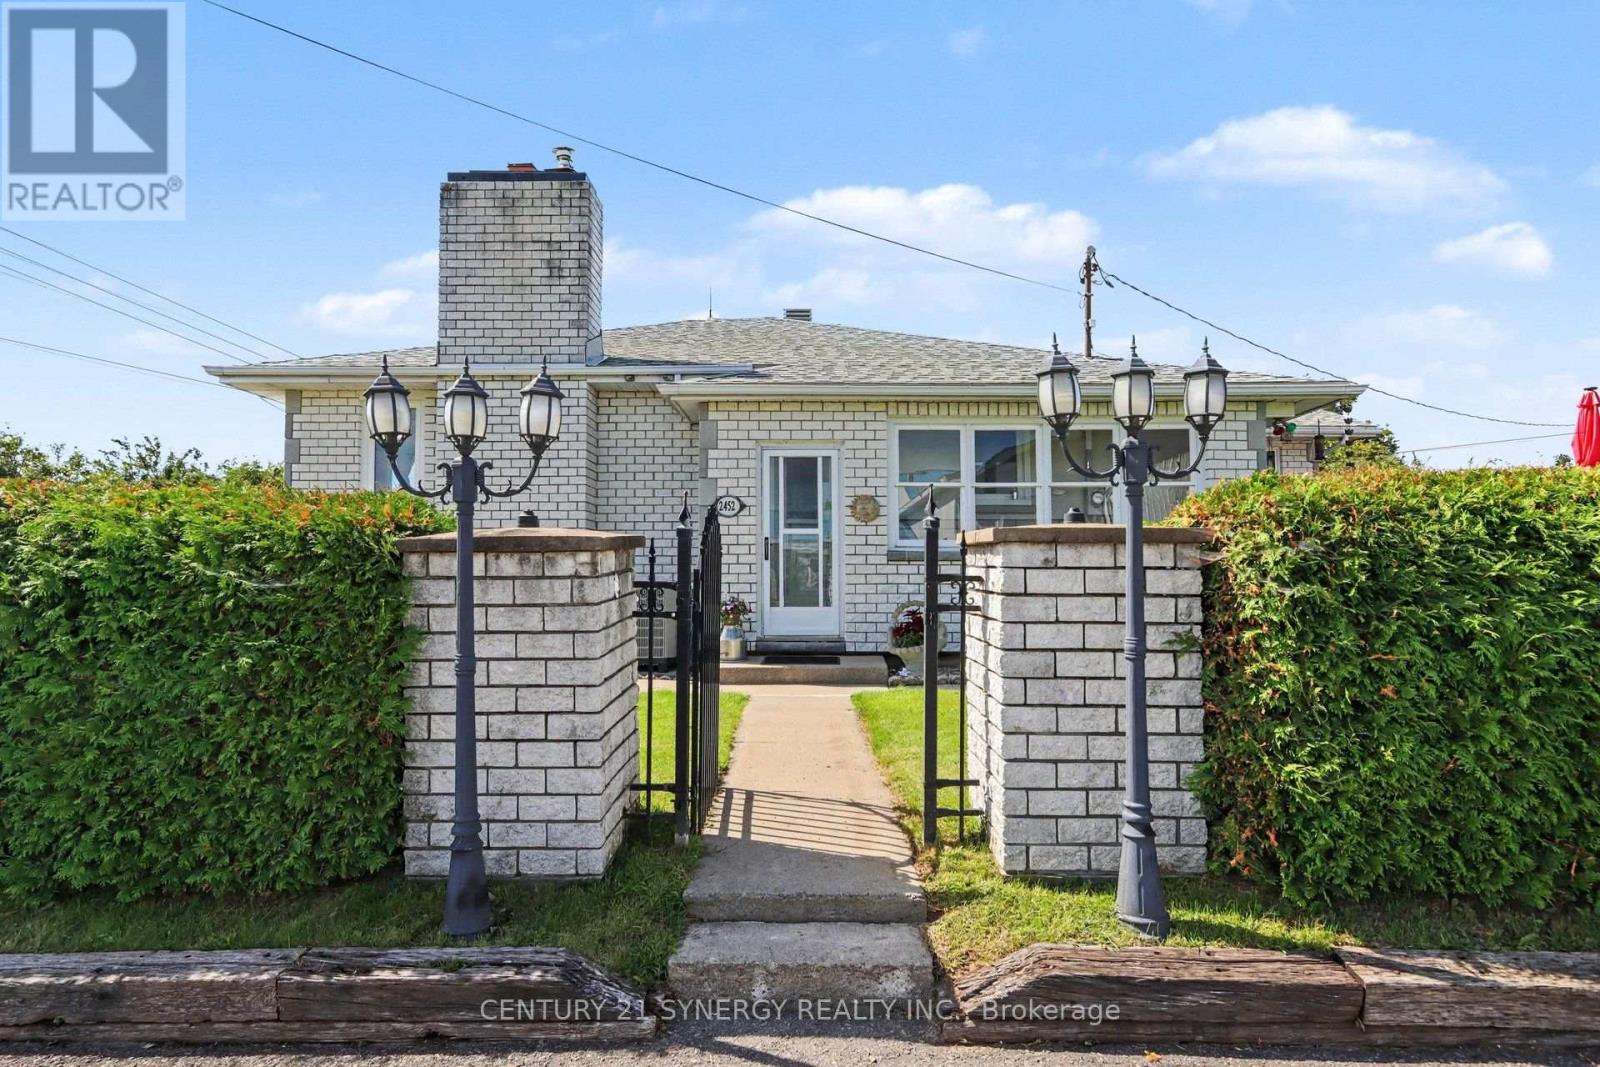
For sale
1116 - Cumberland West
$699,900
2452 Colonial Road, Ottawa, Ontario
House in 1116 - Cumberland West
5
Beds
Beds
2
Baths
Baths
1500 - 2000 sqft
Sq Ft
Sq Ft

For sale
2013 - Mer Bleue/Bradley Estates/Anderson Park
$729,900
3649 Navan Road, Ottawa, Ontario
House in 2013 - Mer Bleue/Bradley Estates/Anderson Park
4
Beds
Beds
3
Baths
Baths
2000 - 2500 sqft
Sq Ft
Sq Ft
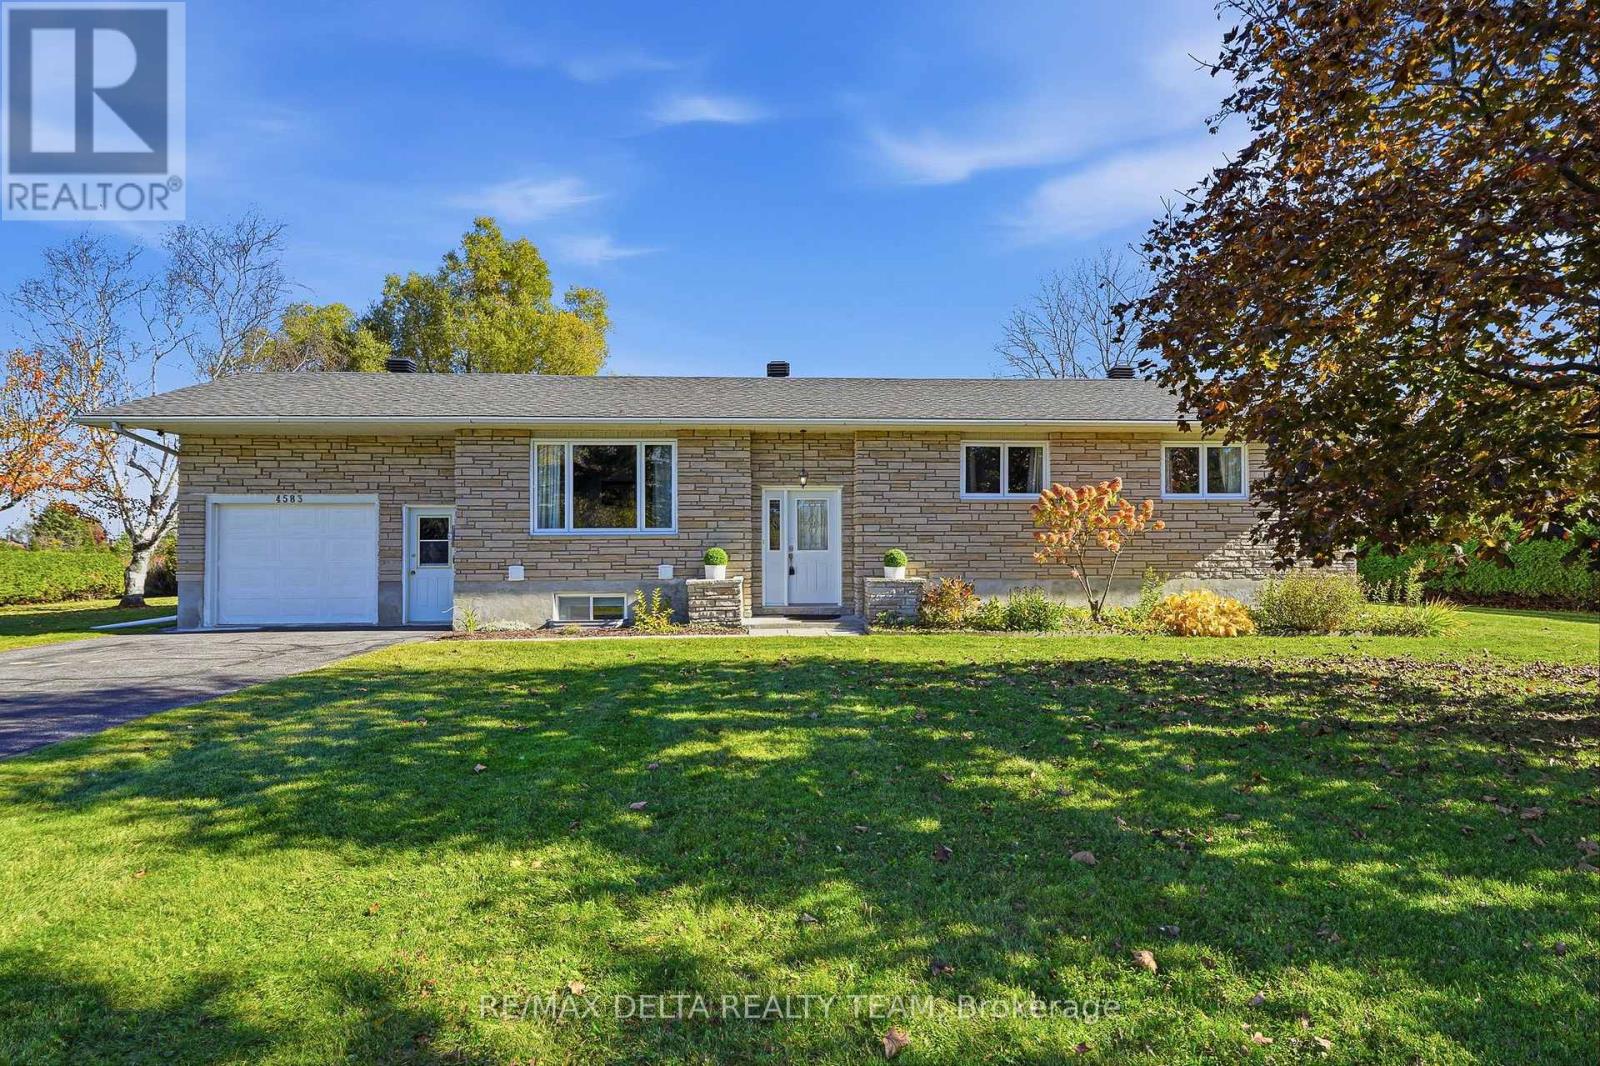
For sale
1109 - Vars & Area
$734,900
4583 Boundary Road, Ottawa, Ontario
House in 1109 - Vars & Area
5
Beds
Beds
2
Baths
Baths
1100 - 1500 sqft
Sq Ft
Sq Ft
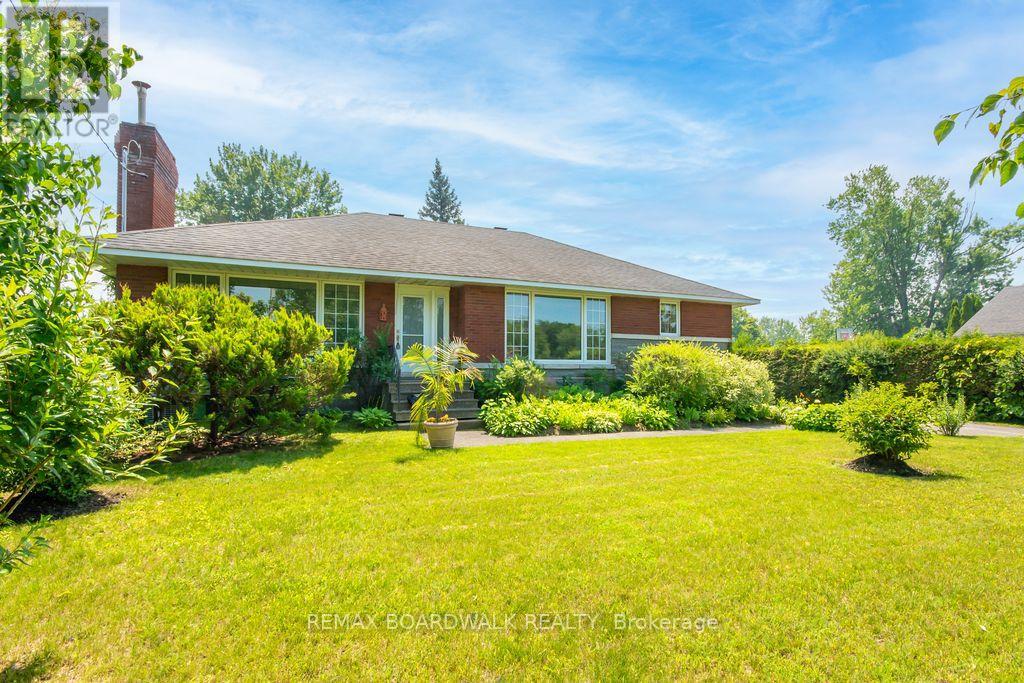
For sale
2013 - Mer Bleue/Bradley Estates/Anderson Park
$649,800
3654 Navan Road, Ottawa, Ontario
House in 2013 - Mer Bleue/Bradley Estates/Anderson Park
3
Beds
Beds
1
Baths
Baths
1500 - 2000 sqft
Sq Ft
Sq Ft
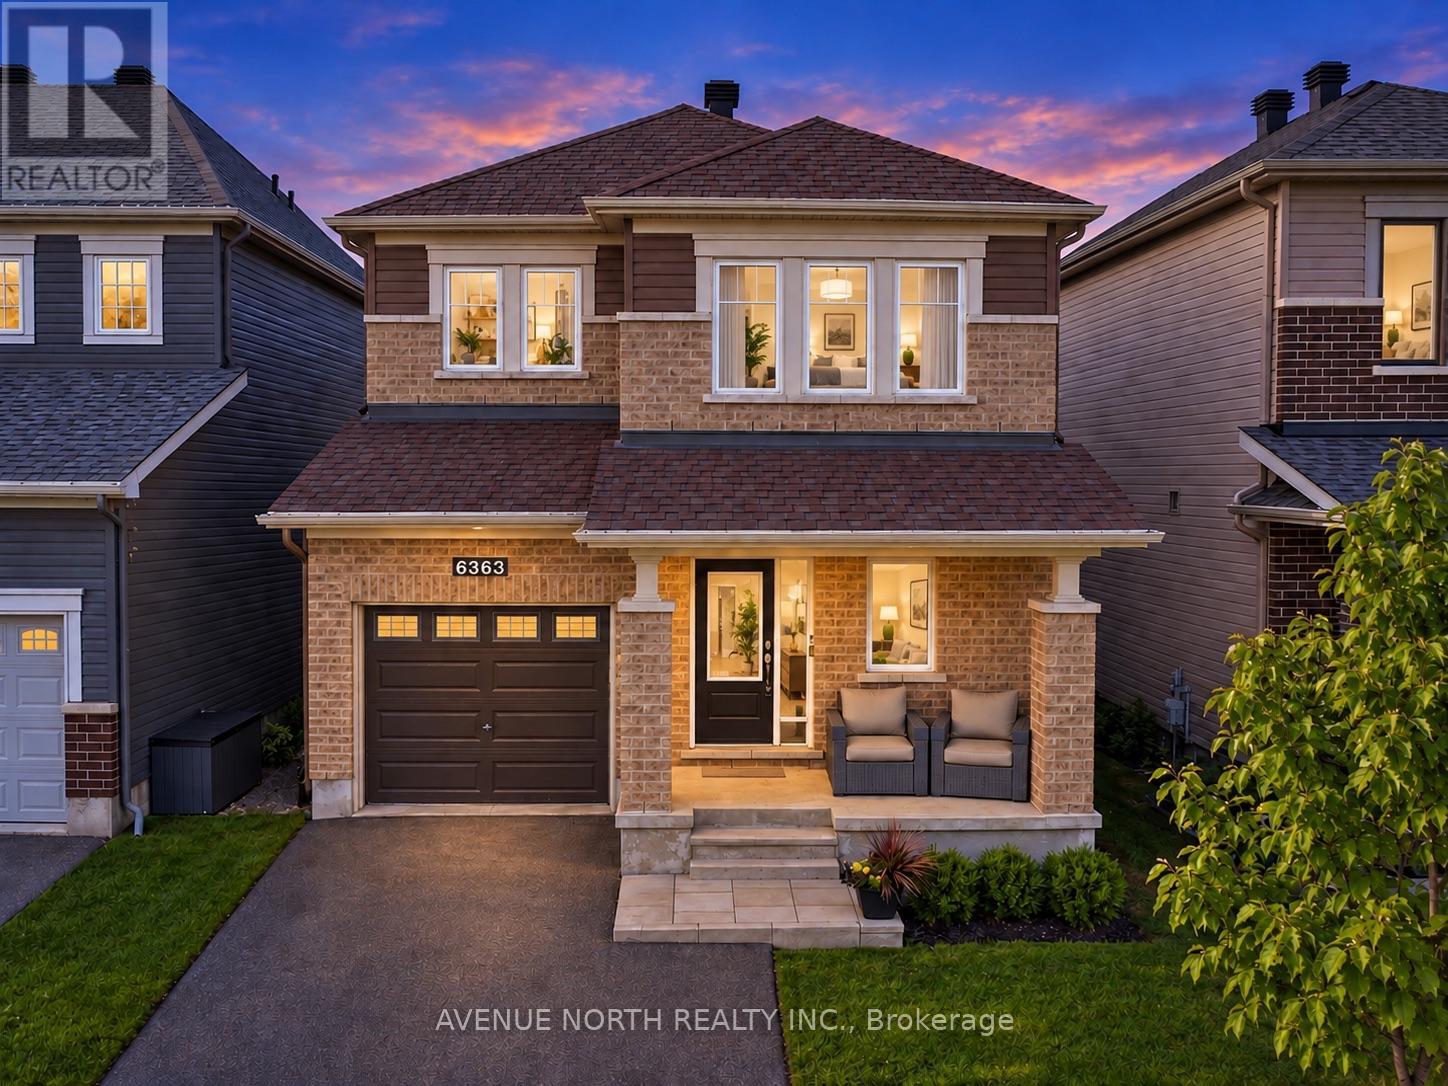
For sale
2013 - Mer Bleue/Bradley Estates/Anderson Park
$779,999
6363 Renaud Road, Ottawa, Ontario
House in 2013 - Mer Bleue/Bradley Estates/Anderson Park
3
Beds
Beds
4
Baths
Baths
1500 - 2000 sqft
Sq Ft
Sq Ft
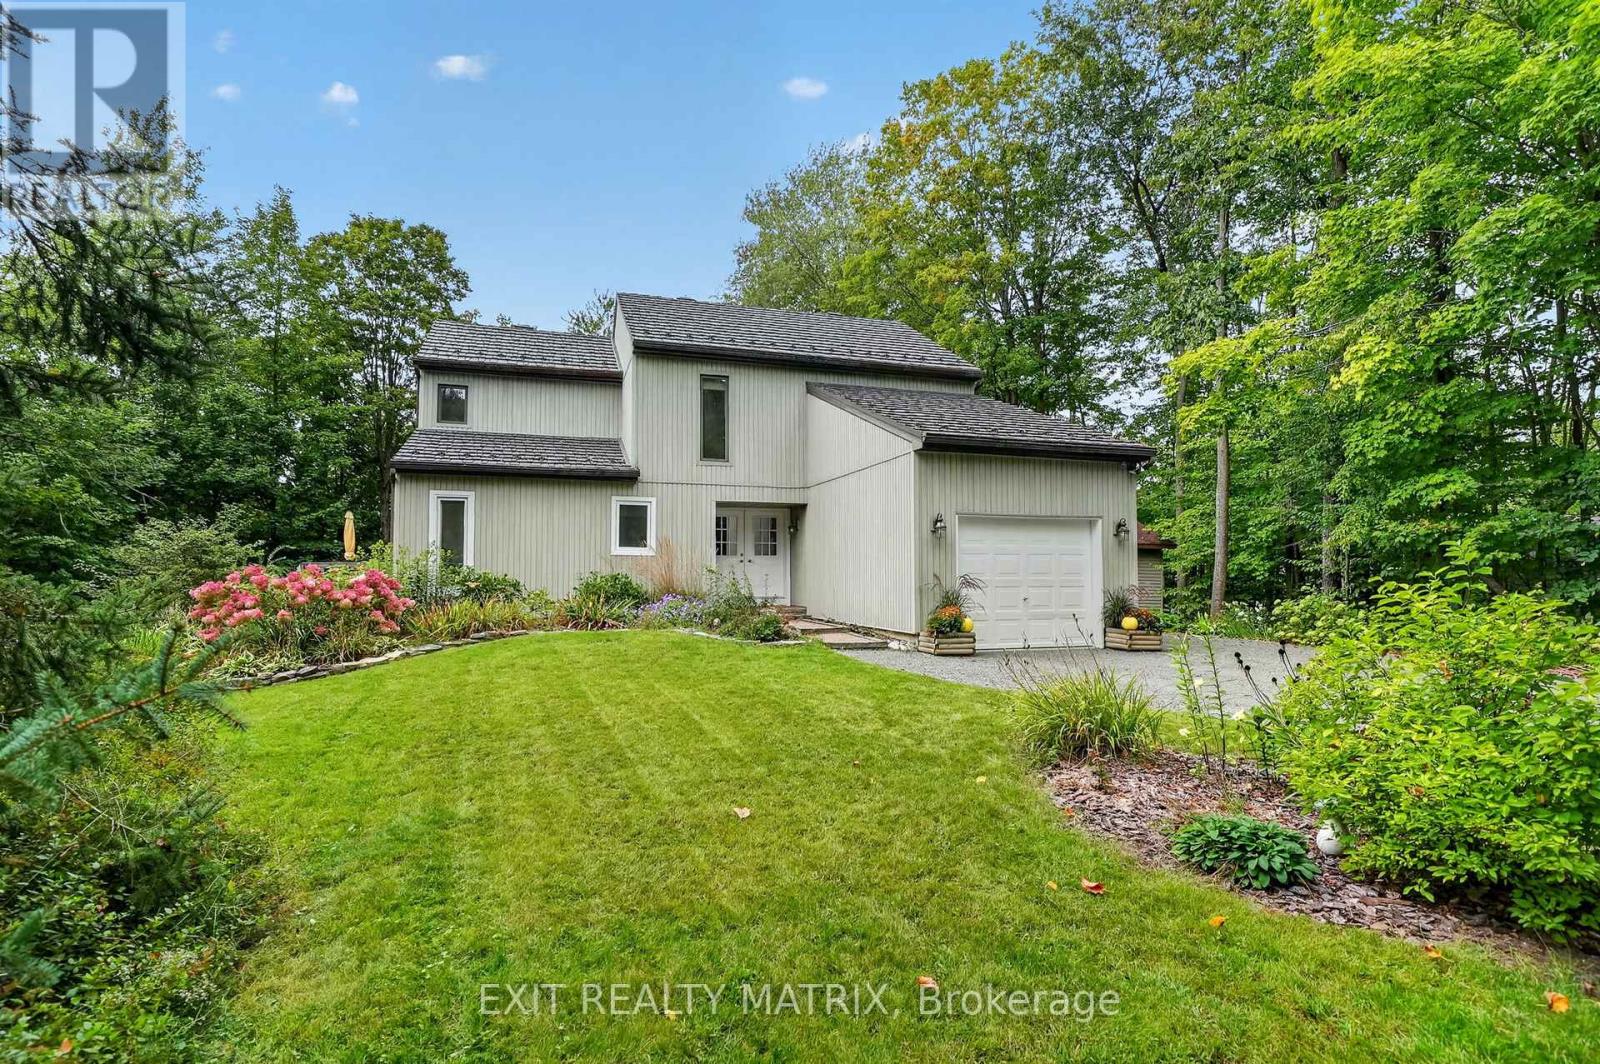
For sale
1108 - Sarsfield/Bearbrook
$799,000
4510 Whispering Willow Drive, Ottawa, Ontario
House in 1108 - Sarsfield/Bearbrook
3
Beds
Beds
2
Baths
Baths
2000 - 2500 sqft
Sq Ft
Sq Ft
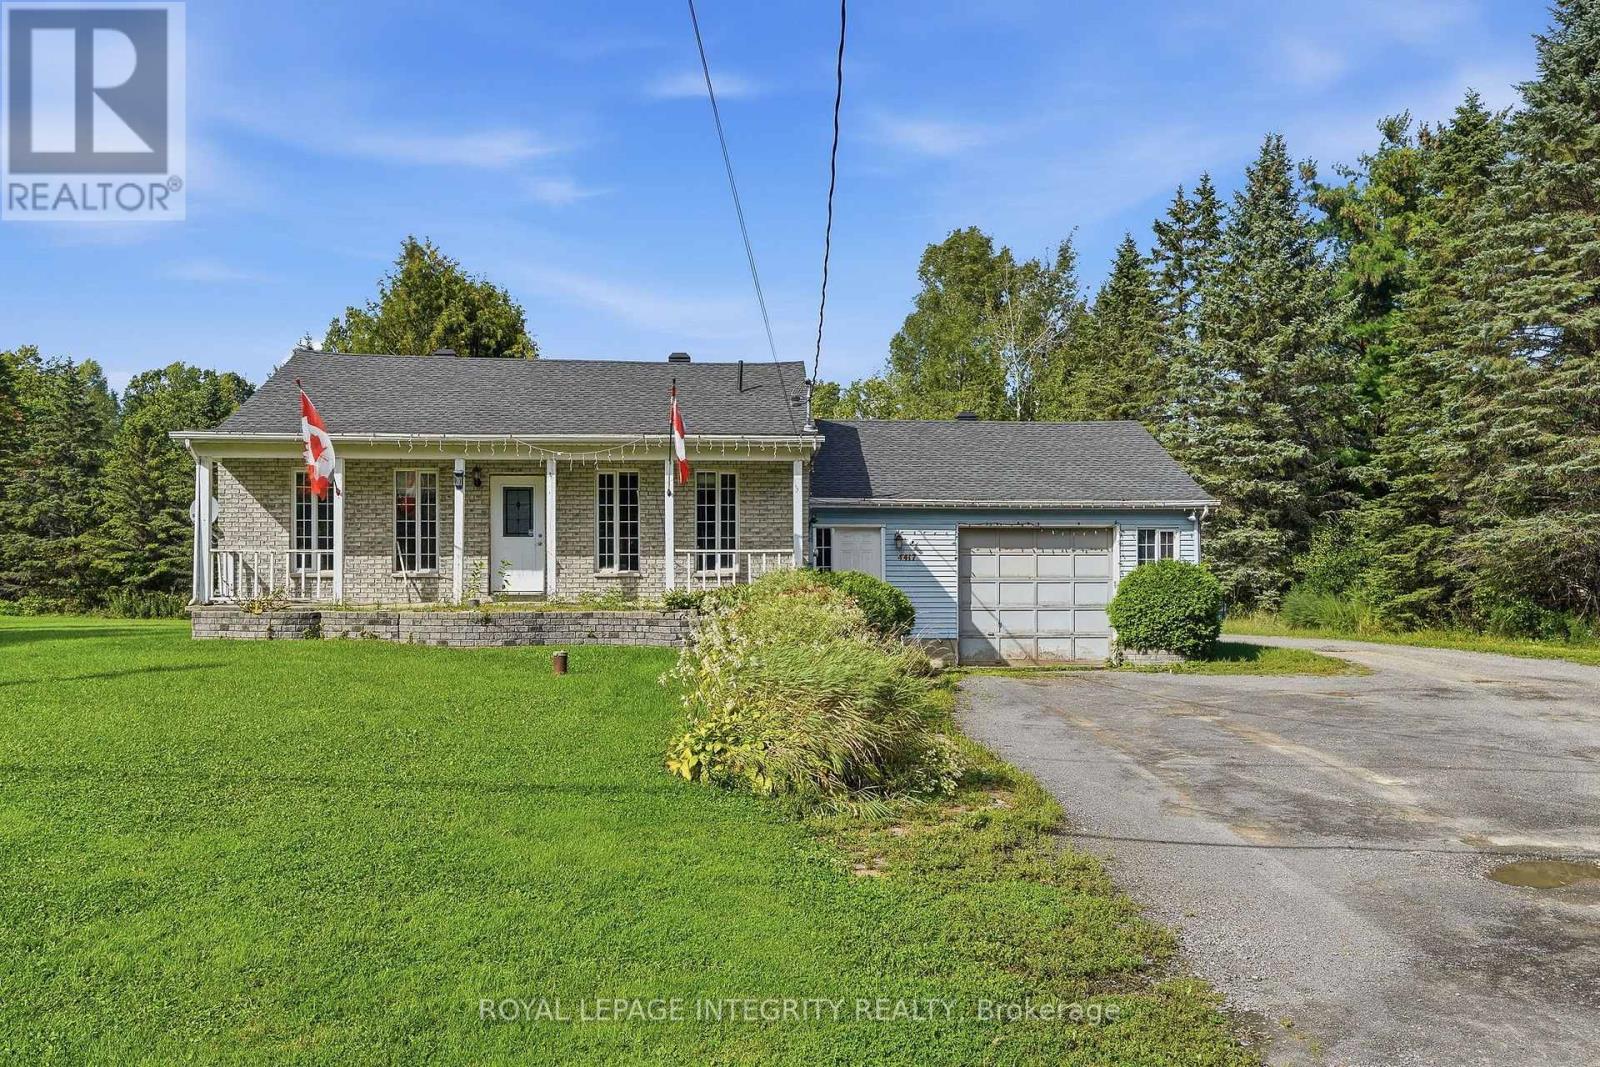
For sale
1111 - Navan
$599,900
4417 Navan Road, Ottawa, Ontario
House in 1111 - Navan
2
Beds
Beds
1
Baths
Baths
700 - 1100 sqft
Sq Ft
Sq Ft
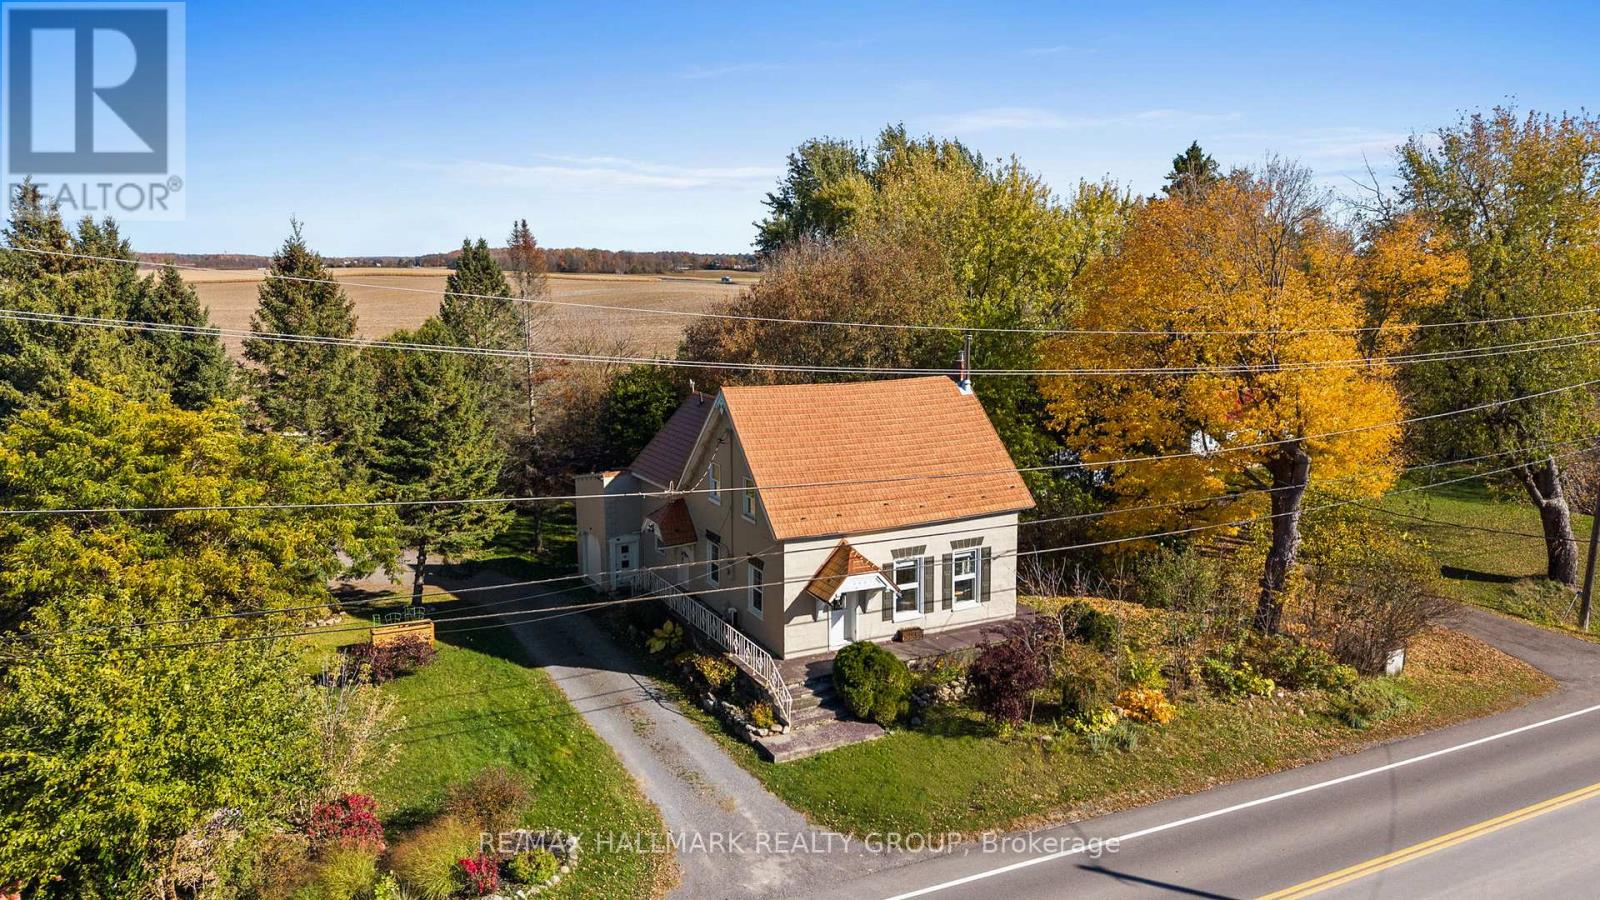
For sale
1108 - Sarsfield/Bearbrook
$575,000
5001 Dunning Road, Ottawa, Ontario
House in 1108 - Sarsfield/Bearbrook
3
Beds
Beds
1
Baths
Baths
1500 - 2000 sqft
Sq Ft
Sq Ft

For sale
1111 - Navan
$1,059,900
980 Galaxie Avenue, Ottawa, Ontario
House in 1111 - Navan
4
Beds
Beds
3
Baths
Baths
2000 - 2500 sqft
Sq Ft
Sq Ft
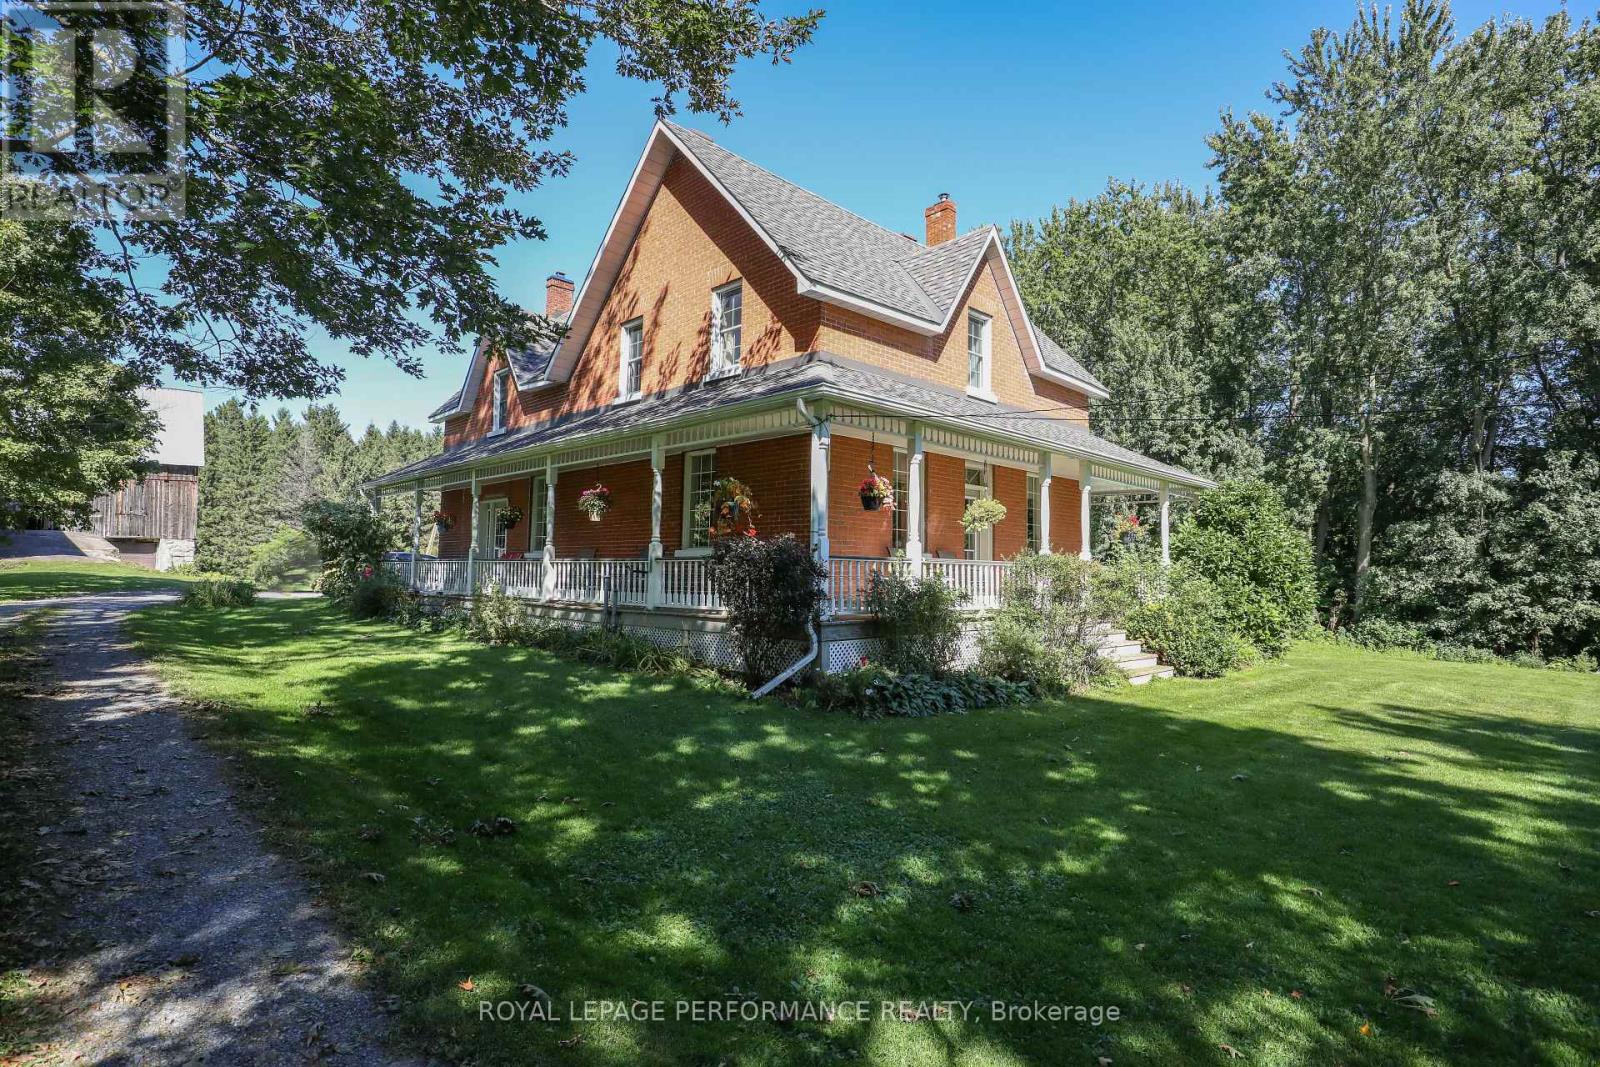
For sale
1108 - Sarsfield/Bearbrook
$1,149,000
8253 Russell Road, Ottawa, Ontario
House in 1108 - Sarsfield/Bearbrook
3
Beds
Beds
2
Baths
Baths
1500 - 2000 sqft
Sq Ft
Sq Ft
Ready to a home?
Contact a REALTOR® today!
