

4510 Whispering Willow Drive
Ottawa,
Ontario
K4B0K4
4510 Whispering Willow Drive
Ottawa,
Ontario
K4B0K4
Add this listing to your favourite
Shortlist it to compare later & get quick access from your account.


$799,000
Property overview
Building Type
House
Property Type
Single Family
Bedrooms
3
Bathrooms
2
Year Built
Neighbourhood
1108 - Sarsfield/Bearbrook
Status
For sale
Highlights
1108 - Sarsfield/Bearbrook
House
For sale
Listing description
Discover this Single Family
4510 Whispering Willow Drive,
Ottawa
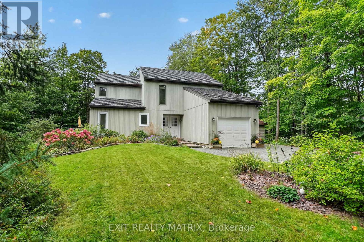
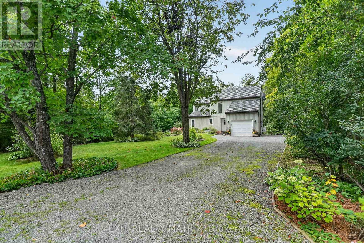
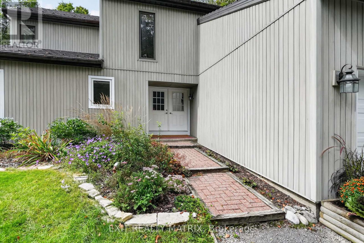
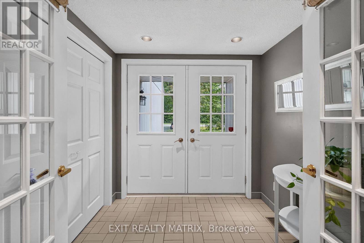
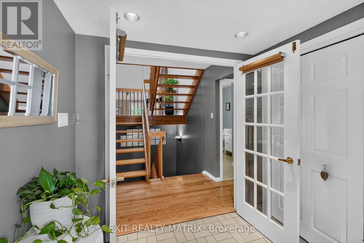
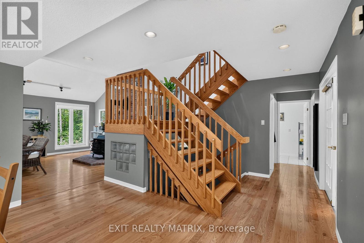
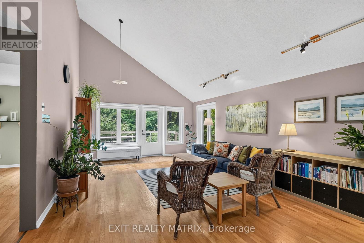
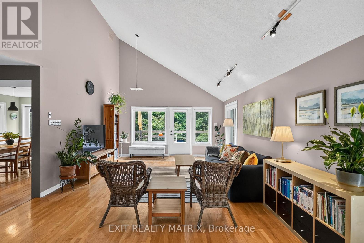
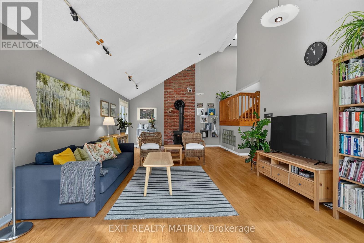
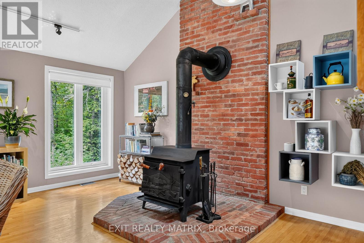
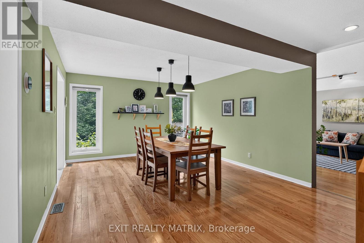
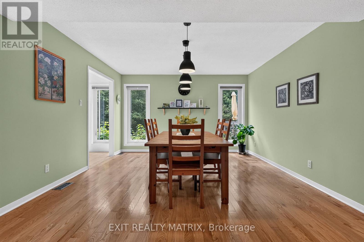
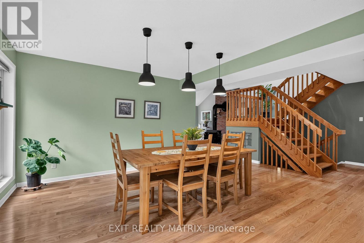
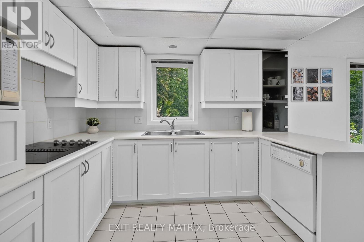
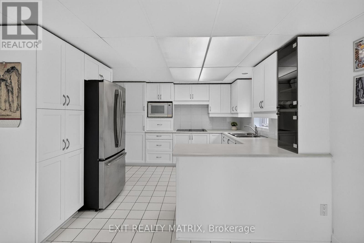
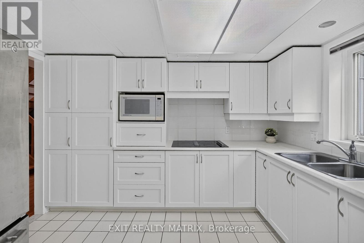
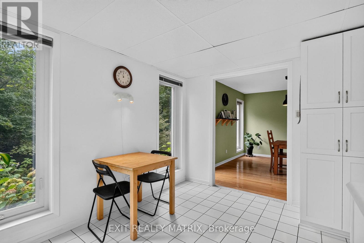
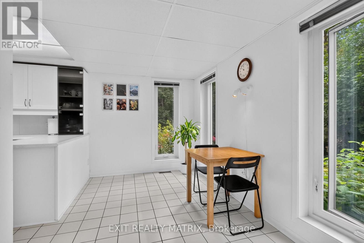
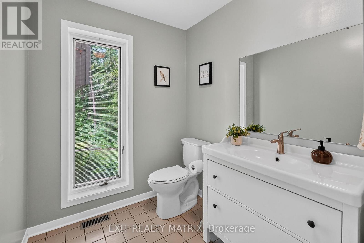
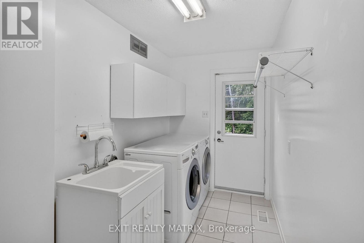
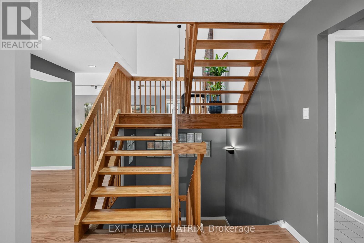
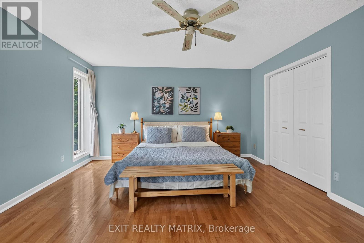
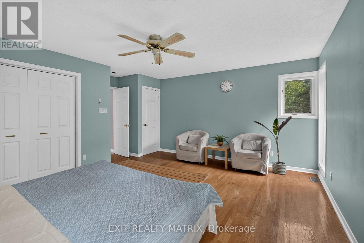
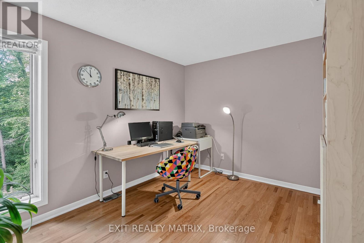
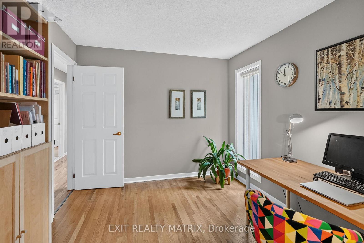
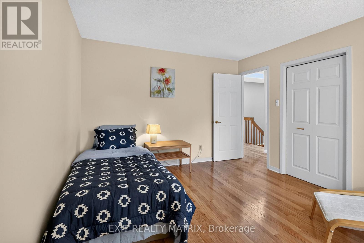
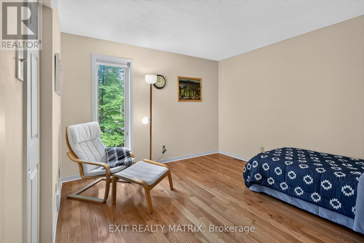
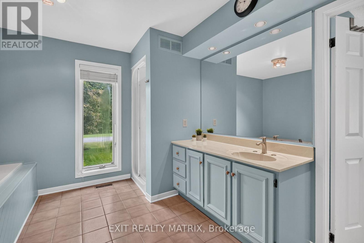
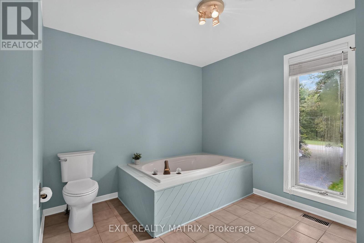
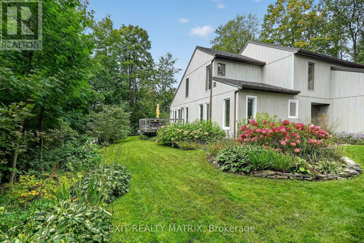
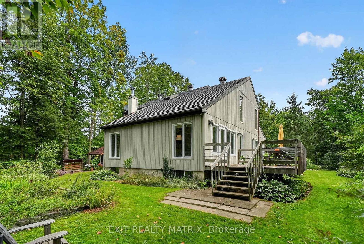
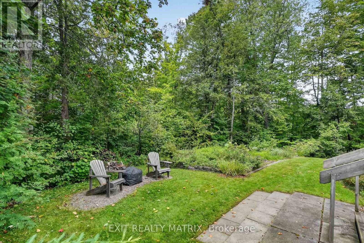
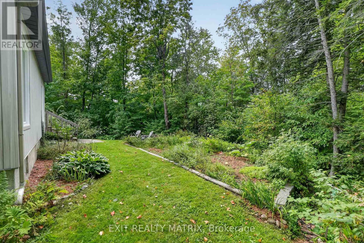
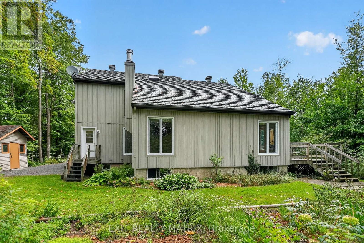
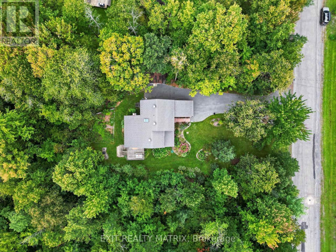
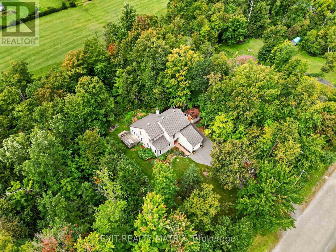
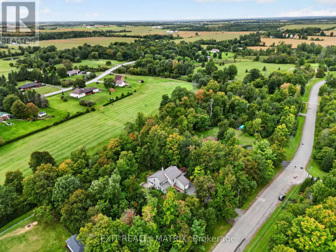
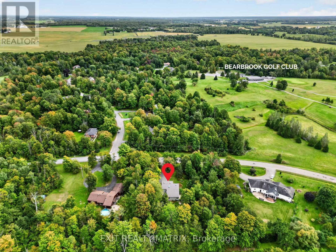
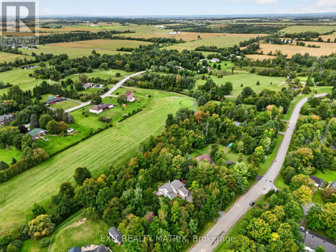
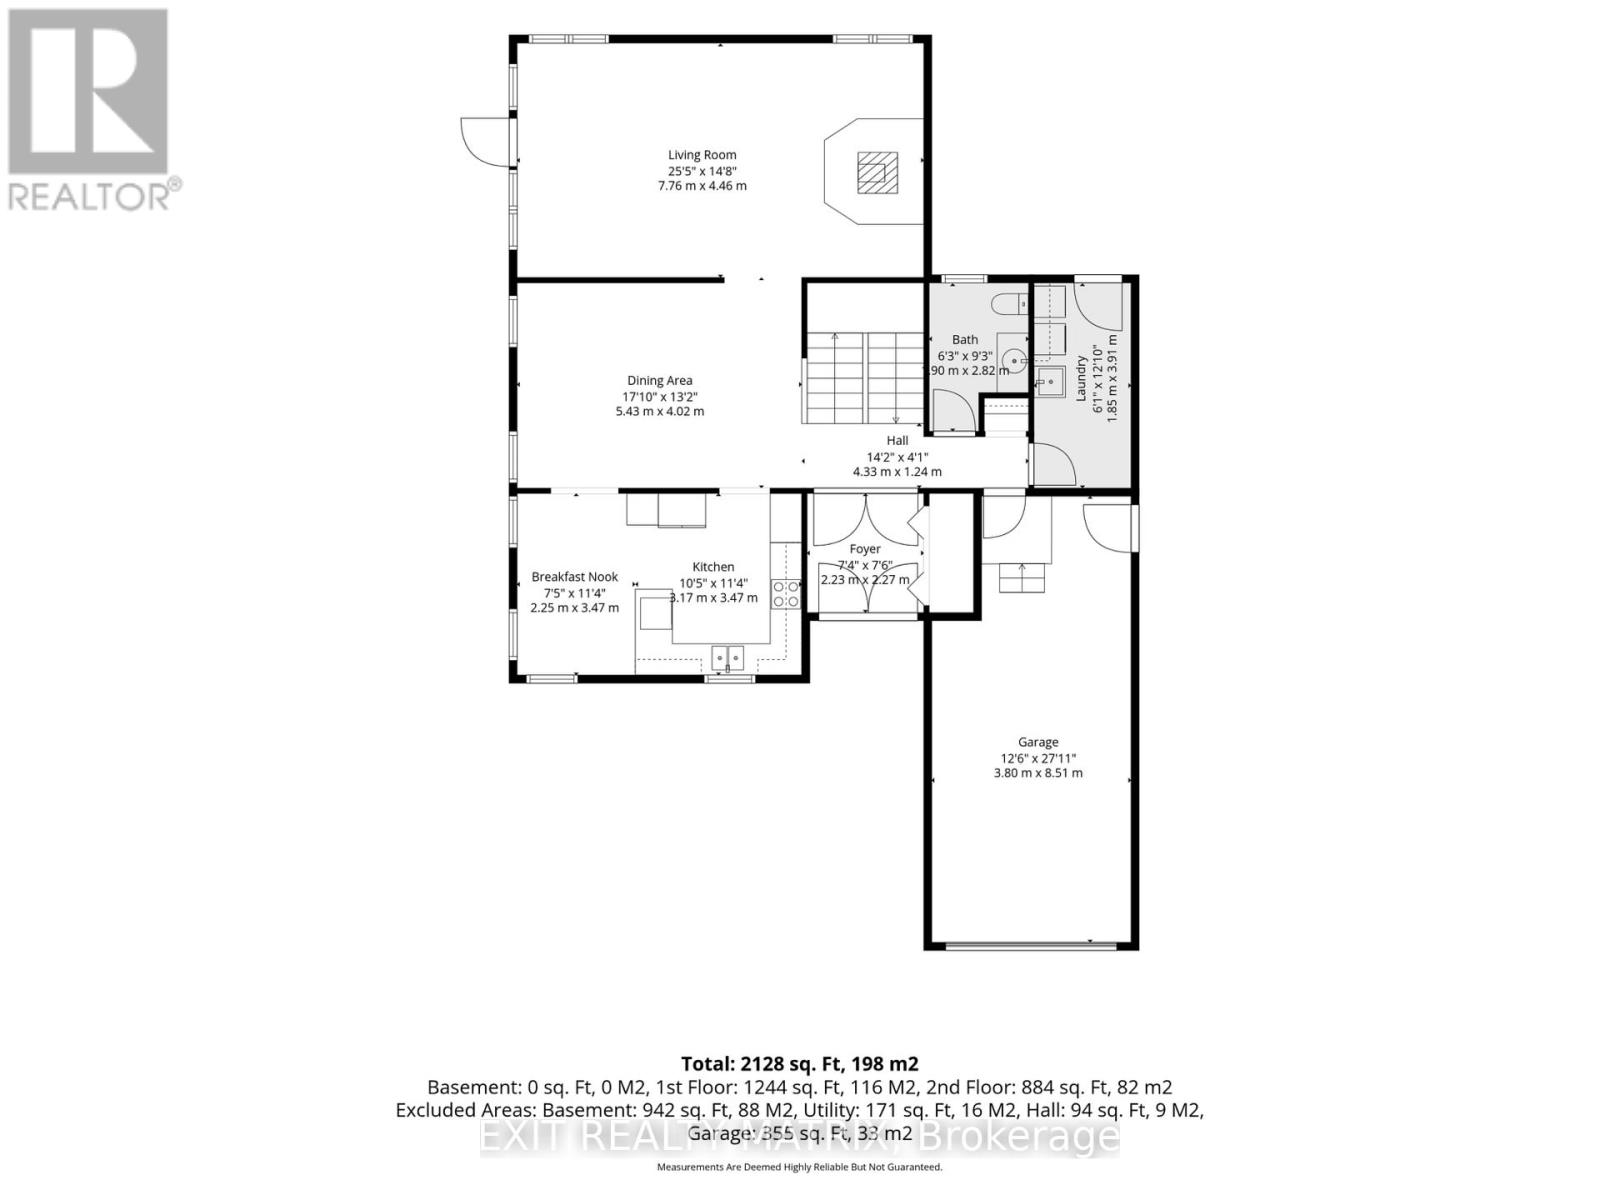
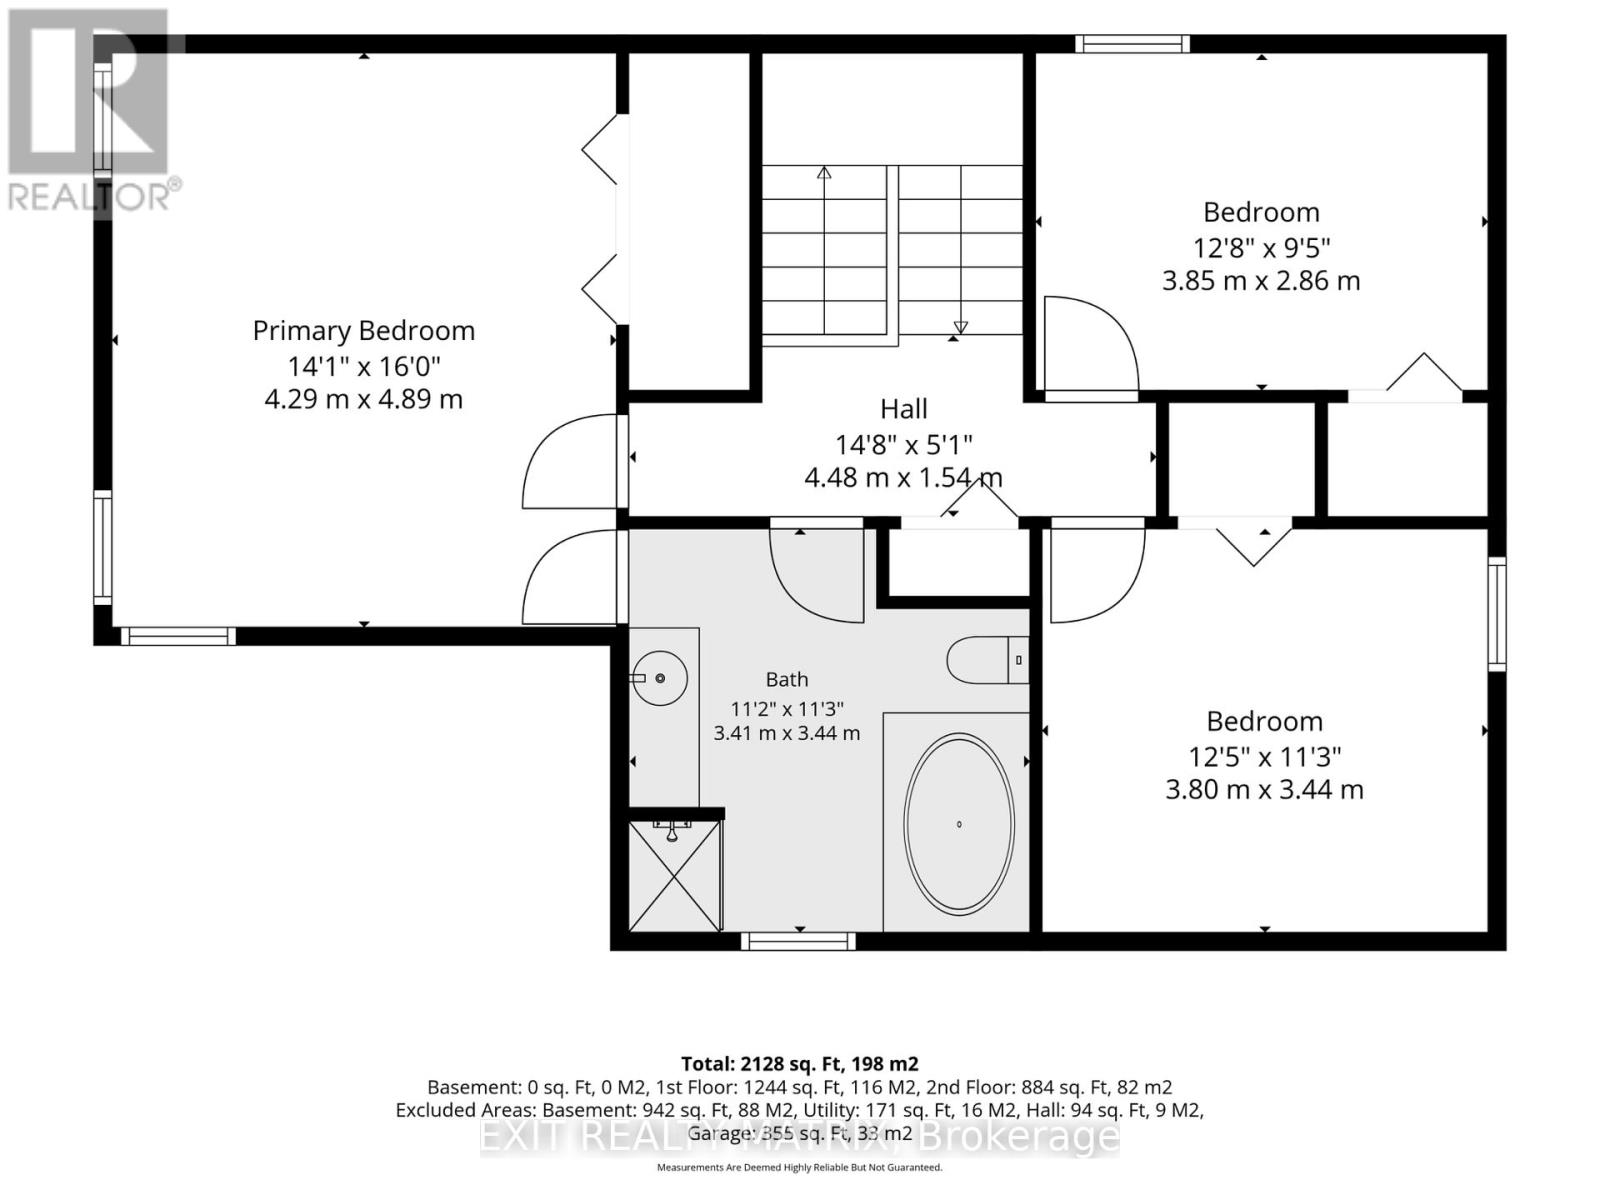
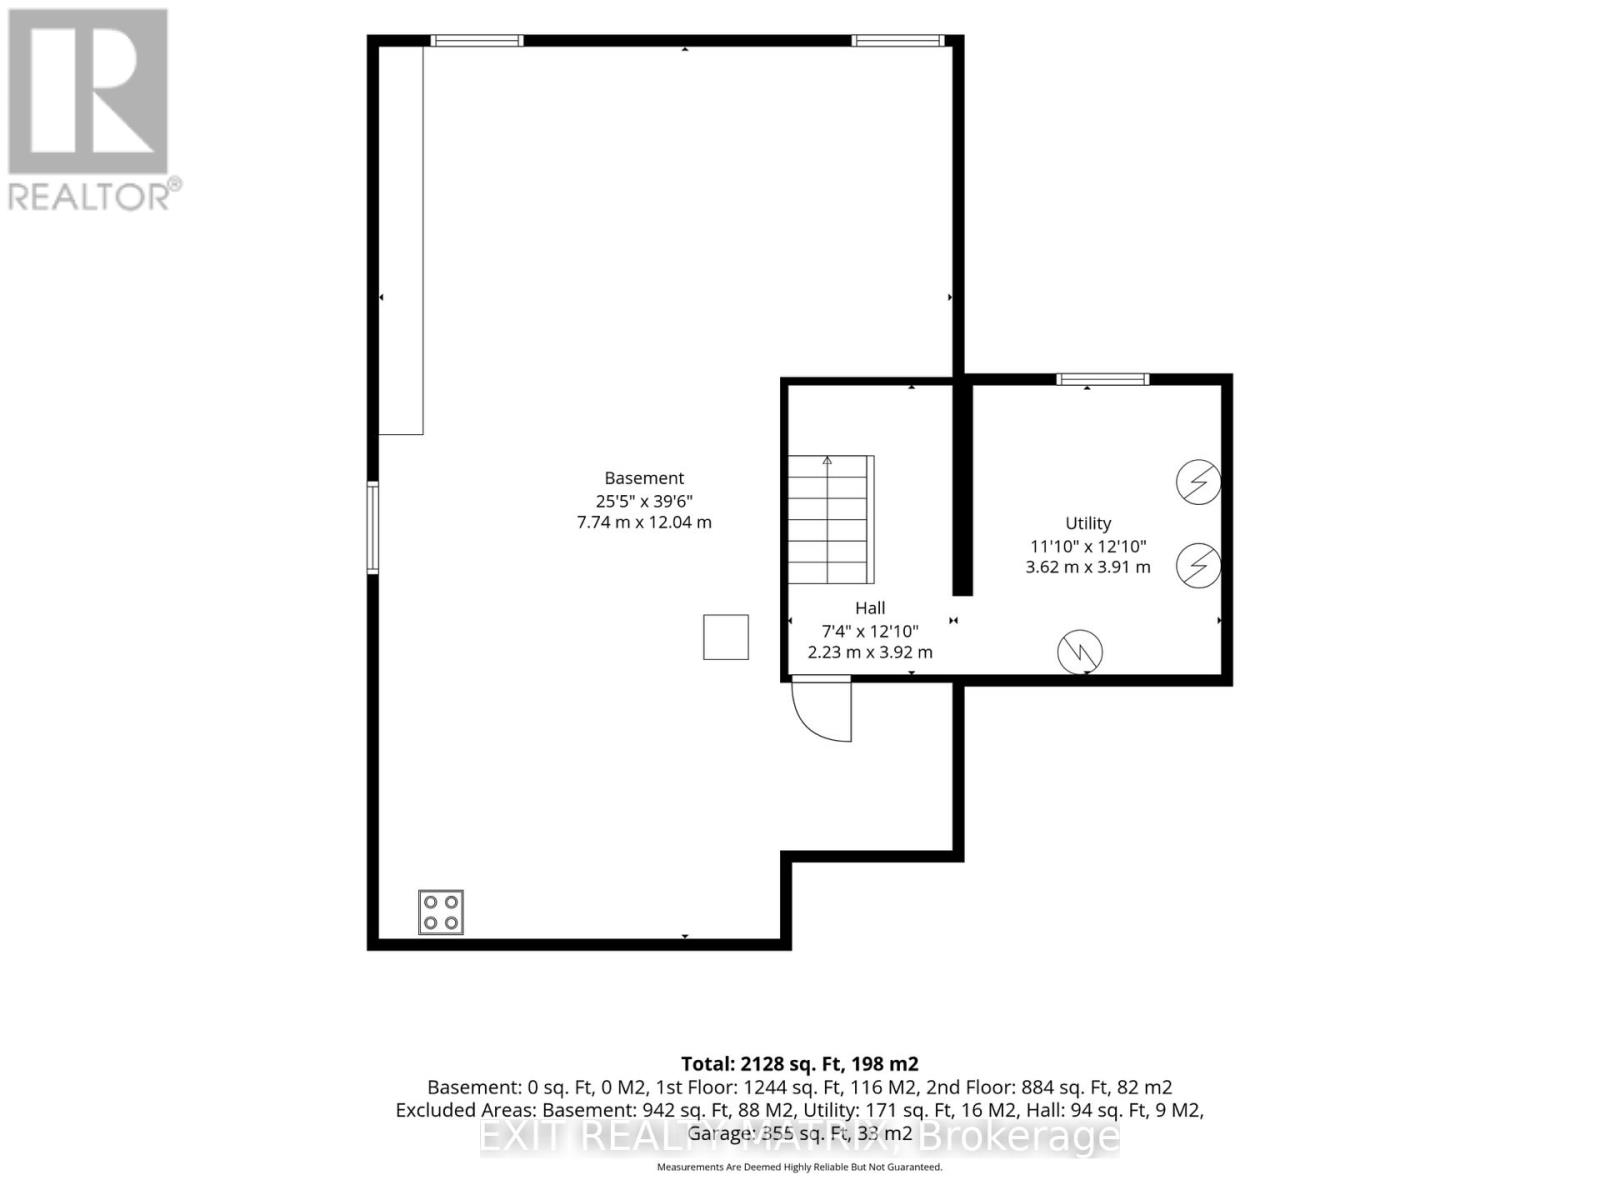
Welcome to 4510 Whispering Willow Drive, where privacy, nature and golf course living come together on a beautiful 1.23 acre property backing directly onto Bearbrook Golf Club. Surrounded by mature trees and lovely gardens, this is the kind of property that feels tucked away from it all while still being close to everyday amenities. Step inside and you're greeted by a spacious foyer that sets the tone for the generous living space throughout. The incredible living room is sure to be a favourite gathering place, featuring soaring ceilings, an abundance of windows, beautiful natural light and a wood burning fireplace that creates the perfect atmosphere for cozy evenings at home. A large formal dining room provides plenty of space for hosting family and friends, while the generously sized eat-in kitchen offers lots of cupboard space and room for everyone to gather.The main floor is completed by a convenient laundry room and an updated powder room. Upstairs, you'll find a spacious primary bedroom along with two additional generously sized bedrooms, giving everyone plenty of room to spread out. The full bathroom features a relaxing soaker tub and separate shower and doubles as a convenient cheater ensuite to the primary bedroom. Downstairs, the basement offers a fantastic blank canvas with plenty of space to create whatever suits your lifestyle - home gym, media room, playroom, office, hobby space or the ultimate hangout. The possibilities are yours to explore! Numerous updates make this home truly move-in ready, including a metal roof with a lifetime warranty, heat pump and updated main-floor windows. Outside, the setting is the real showstopper. Mature gardens, towering trees and incredible privacy surround the home, while the golf course backdrop adds to the peaceful and picturesque feel. A rare opportunity to enjoy space, privacy, and nature all in one wonderful property. Come see why Whispering Willow might just be the perfect place to call home! (id:64373)
Upcoming viewings
45.3983934
-75.3629409
4510 Whispering Willow Drive, Ottawa, Ontario, K4B0K4
Loading WalkScore data...
Walk Score®
Transit Score®
Bike Score®
Walkability Snapshot
Understand how walkable, transit-friendly & bikeable this neighbourhood really is.
Scores are powered by Walk Score® and reflect access to daily essentials, transit and bike routes near this area.
🚶Walk Score®
🚊Transit Score
🚲Bike Score
Liveability scores for this neighbourhood
Powered by Walk Score®
Use these scores as a quick guide only. Check local transit, bike paths
and walk routes to plan your day-to-day life.
Google Maps
Explore the exact location, nearby amenities, and community vibe.
Listing Details
Last updated:
2026-09-18
Key facts
Price
$799,000
Ownership
Freehold
Property type
Single Family
Bedrooms
3
Bathrooms
2
Stories
2
Interior size
2000 - 2500 sqft
Parking options
Attached Garage, Garage
Total spaces
9
Interior & features
Heating
Forced air, Heat Pump
Heating fuel
Electric, Other
Basement
Full (Unfinished)
Appliances
Water Heater, Cooktop, Dishwasher, Dryer, Microwave, Oven, Washer, Window Coverings, Refrigerator
Fireplace
True
Exterior finish
Vinyl siding
Key features
Carpet Free
Lot, amenities & extras
Lot size
220 x 244.7 FT
Sewer
Septic System
Rooms
| Level | Type | Length | Width | Dimensions |
|---|---|---|---|---|
| Second Level | Bathroom | 3.4 m | 3.43 m | 3.4 m x 3.43 m |
| Second Level | Primary Bedroom | 4.52 m | 4.88 m | 4.52 m x 4.88 m |
| Second Level | Bedroom 2 | 3.79 m | 3.43 m | 3.79 m x 3.43 m |
| Second Level | Bedroom 3 | 3.86 m | 2.87 m | 3.86 m x 2.87 m |
| Basement | Utility Room | 3.61 m | 3.91 m | 3.61 m x 3.91 m |
| Basement | Recreational, Games Room | 7.75 m | 12.04 m | 7.75 m x 12.04 m |
| Main Level | Living Room | 7.75 m | 4.47 m | 7.75 m x 4.47 m |
| Main Level | Dining Room | 5.44 m | 4.01 m | 5.44 m x 4.01 m |
| Main Level | Kitchen | 3.18 m | 3.45 m | 3.18 m x 3.45 m |
| Main Level | Eating Area | 3.18 m | 3.45 m | 3.18 m x 3.45 m |
| Main Level | Foyer | 2.24 m | 2.29 m | 2.24 m x 2.29 m |
| Main Level | Bathroom | 1.91 m | 2.82 m | 1.91 m x 2.82 m |
| Main Level | Laundry Room | 1.85 m | 3.91 m | 1.85 m x 3.91 m |
Mortgage Calculator
$500,000
$100,000
$5,000,000
Adjust the total amount you plan to borrow.
5%
1%
15%
25 years
10 years
40 years
Monthly Payment
$0
This is an approximate monthly payment based on your inputs.
Total Interest Paid
$0
Add this listing to your favourite
Shortlist it to compare later & get quick access from your account.

Comparables
For sale
2013 - Mer Bleue/Bradley Estates/Anderson Park
$779,999
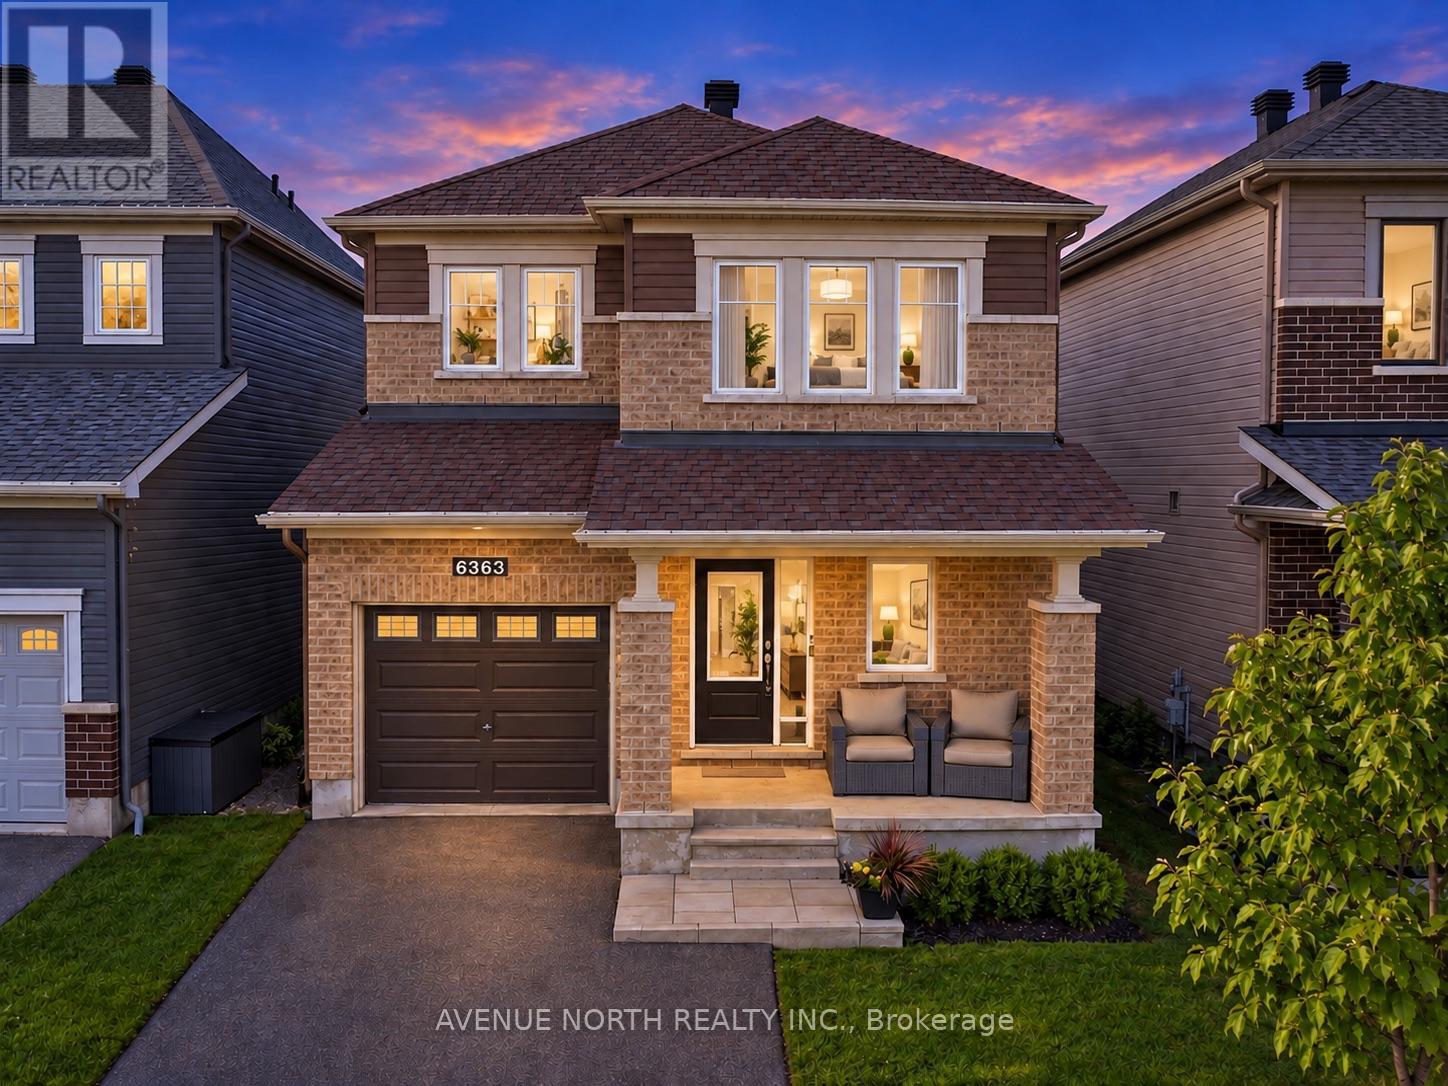
6363 Renaud Road, Ottawa, Ontario
House in 2013 - Mer Bleue/Bradley Estates/Anderson Park
3
Beds
Beds
4
Baths
Baths
1500 - 2000 sqft
Sq Ft
Sq Ft
For sale
1109 - Vars & Area
$734,900
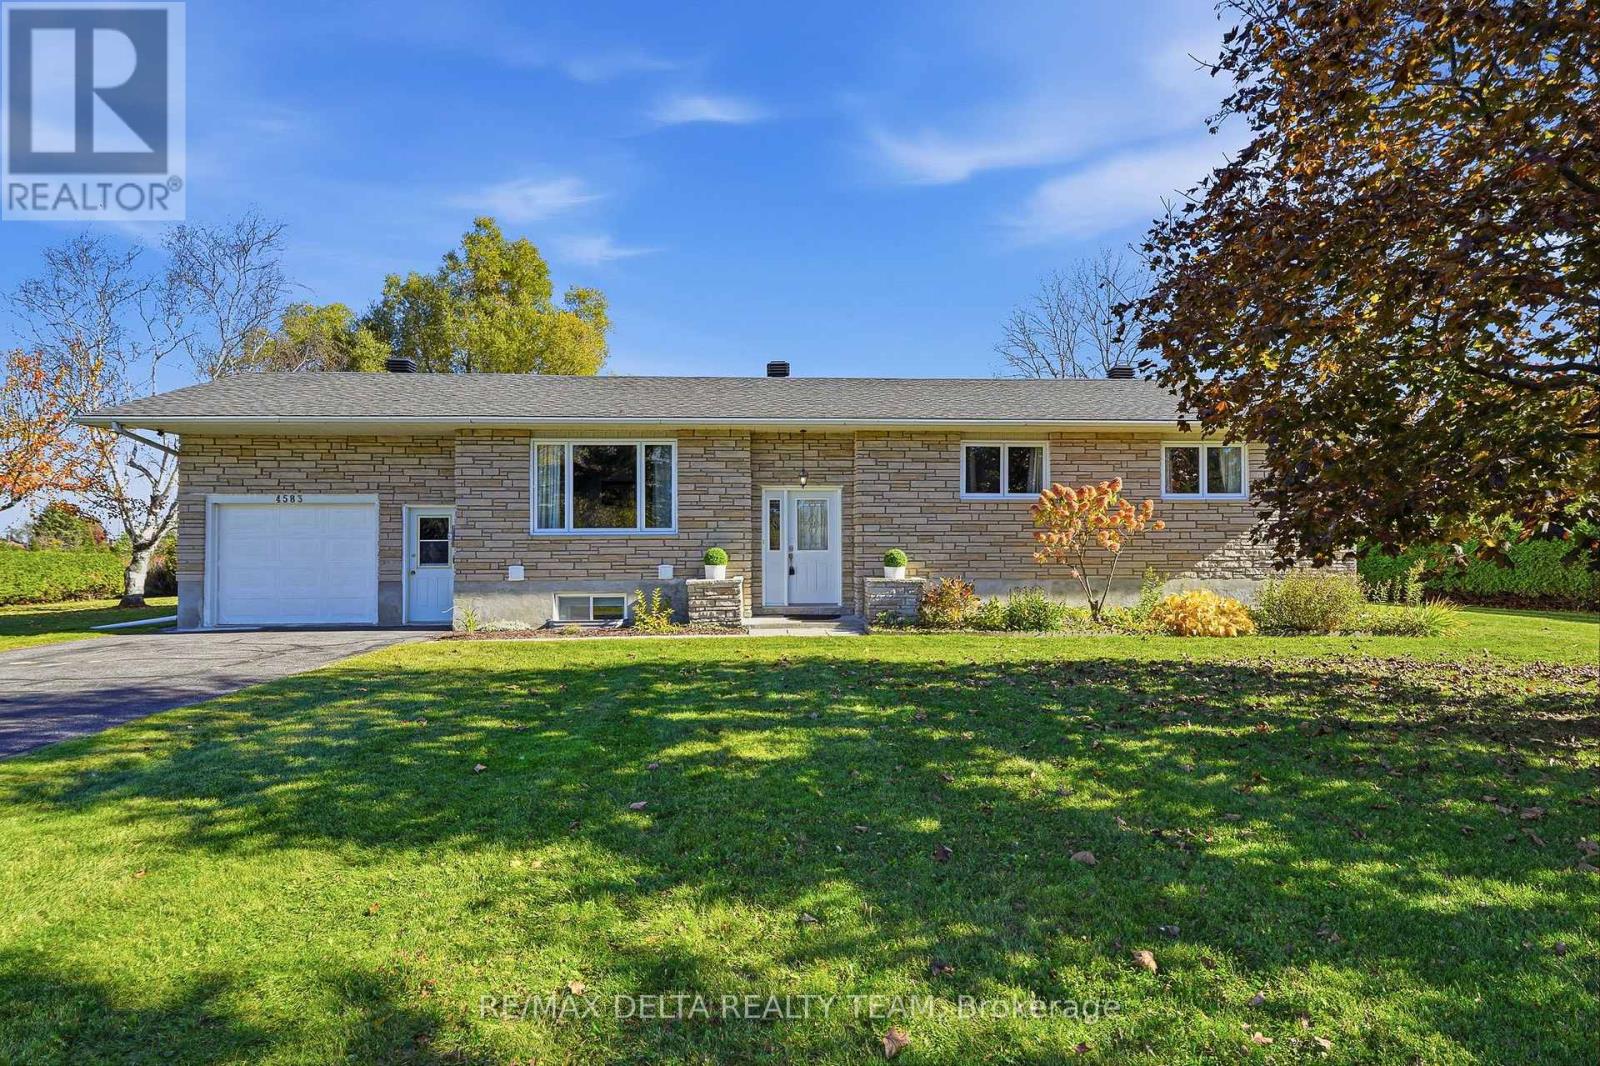
4583 Boundary Road, Ottawa, Ontario
House in 1109 - Vars & Area
5
Beds
Beds
2
Baths
Baths
1100 - 1500 sqft
Sq Ft
Sq Ft

For sale
2013 - Mer Bleue/Bradley Estates/Anderson Park
$729,900
3649 Navan Road, Ottawa, Ontario
House in 2013 - Mer Bleue/Bradley Estates/Anderson Park
4
Beds
Beds
3
Baths
Baths
2000 - 2500 sqft
Sq Ft
Sq Ft
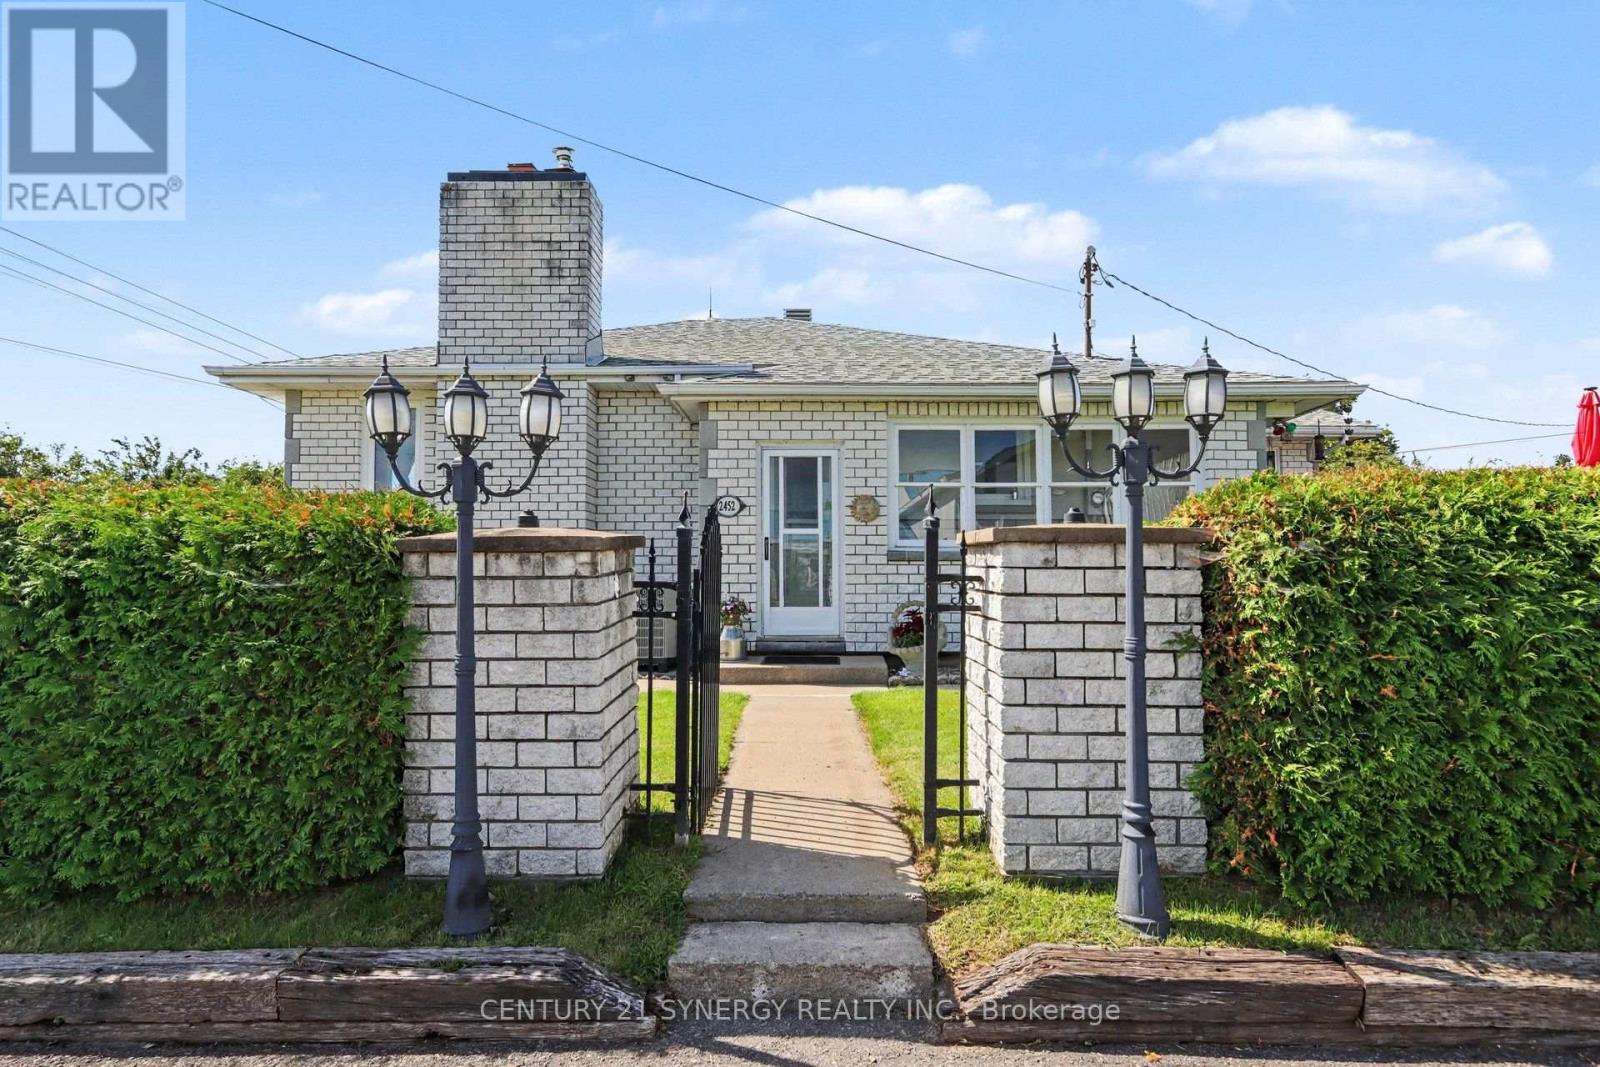
For sale
1116 - Cumberland West
$699,900
2452 Colonial Road, Ottawa, Ontario
House in 1116 - Cumberland West
5
Beds
Beds
2
Baths
Baths
1500 - 2000 sqft
Sq Ft
Sq Ft
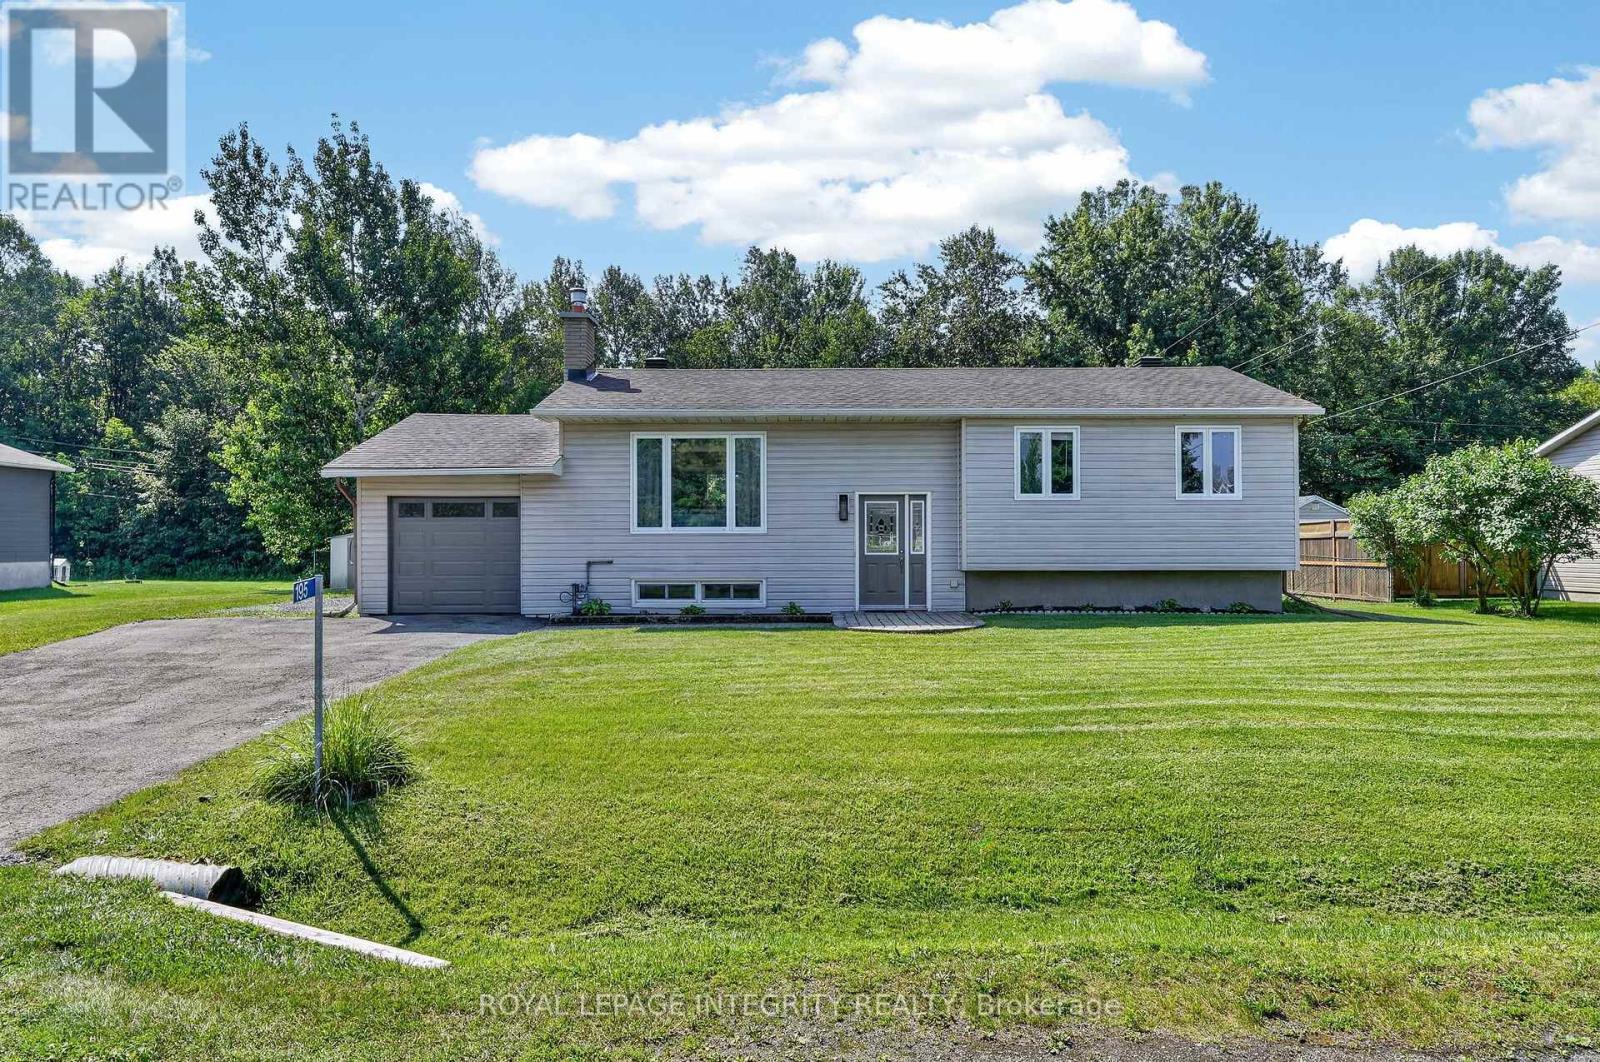
For sale
1111 - Navan
$699,900
195 Francois Street, Ottawa, Ontario
House in 1111 - Navan
4
Beds
Beds
1
Baths
Baths
700 - 1100 sqft
Sq Ft
Sq Ft
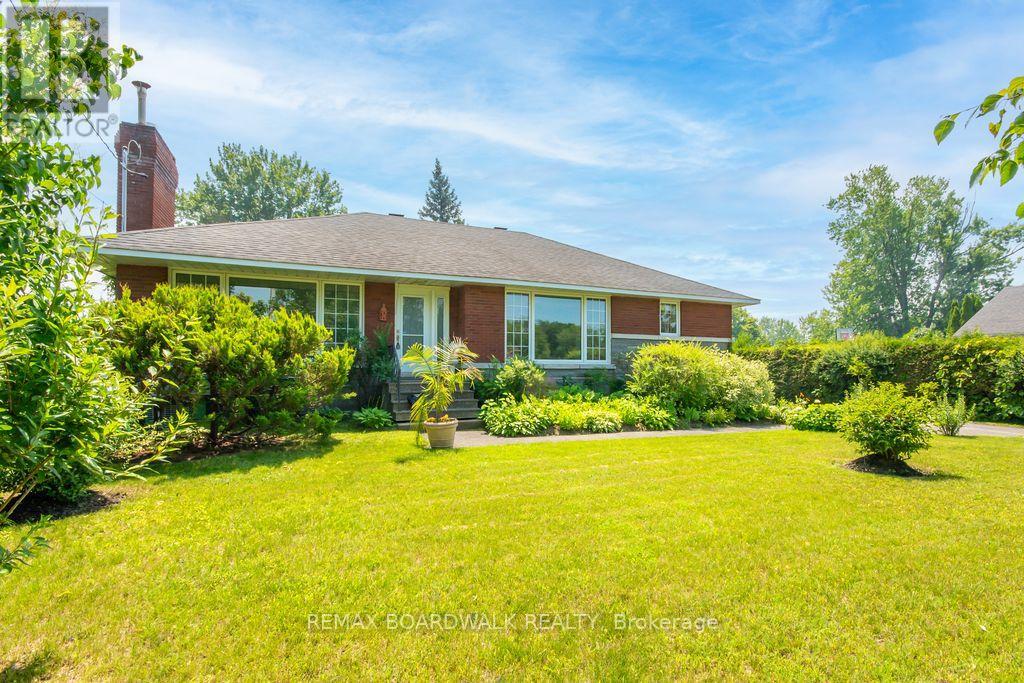
For sale
2013 - Mer Bleue/Bradley Estates/Anderson Park
$649,800
3654 Navan Road, Ottawa, Ontario
House in 2013 - Mer Bleue/Bradley Estates/Anderson Park
3
Beds
Beds
1
Baths
Baths
1500 - 2000 sqft
Sq Ft
Sq Ft
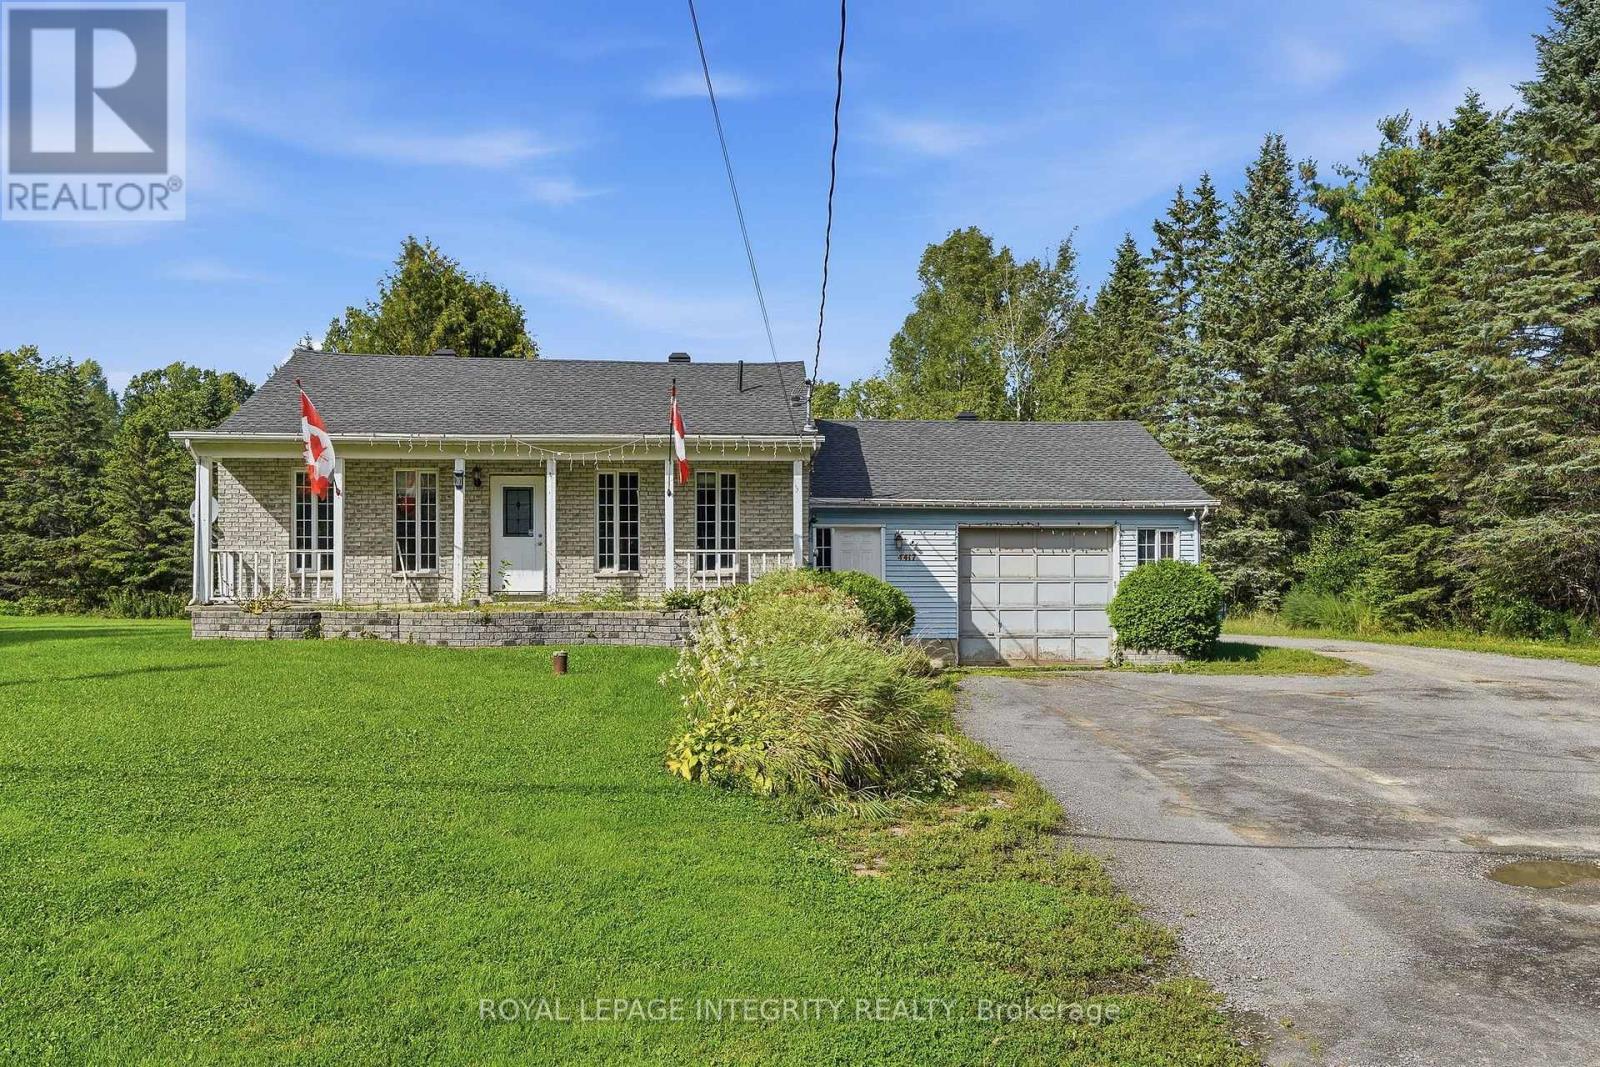
For sale
1111 - Navan
$599,900
4417 Navan Road, Ottawa, Ontario
House in 1111 - Navan
2
Beds
Beds
1
Baths
Baths
700 - 1100 sqft
Sq Ft
Sq Ft
For sale
1108 - Sarsfield/Bearbrook
$575,000
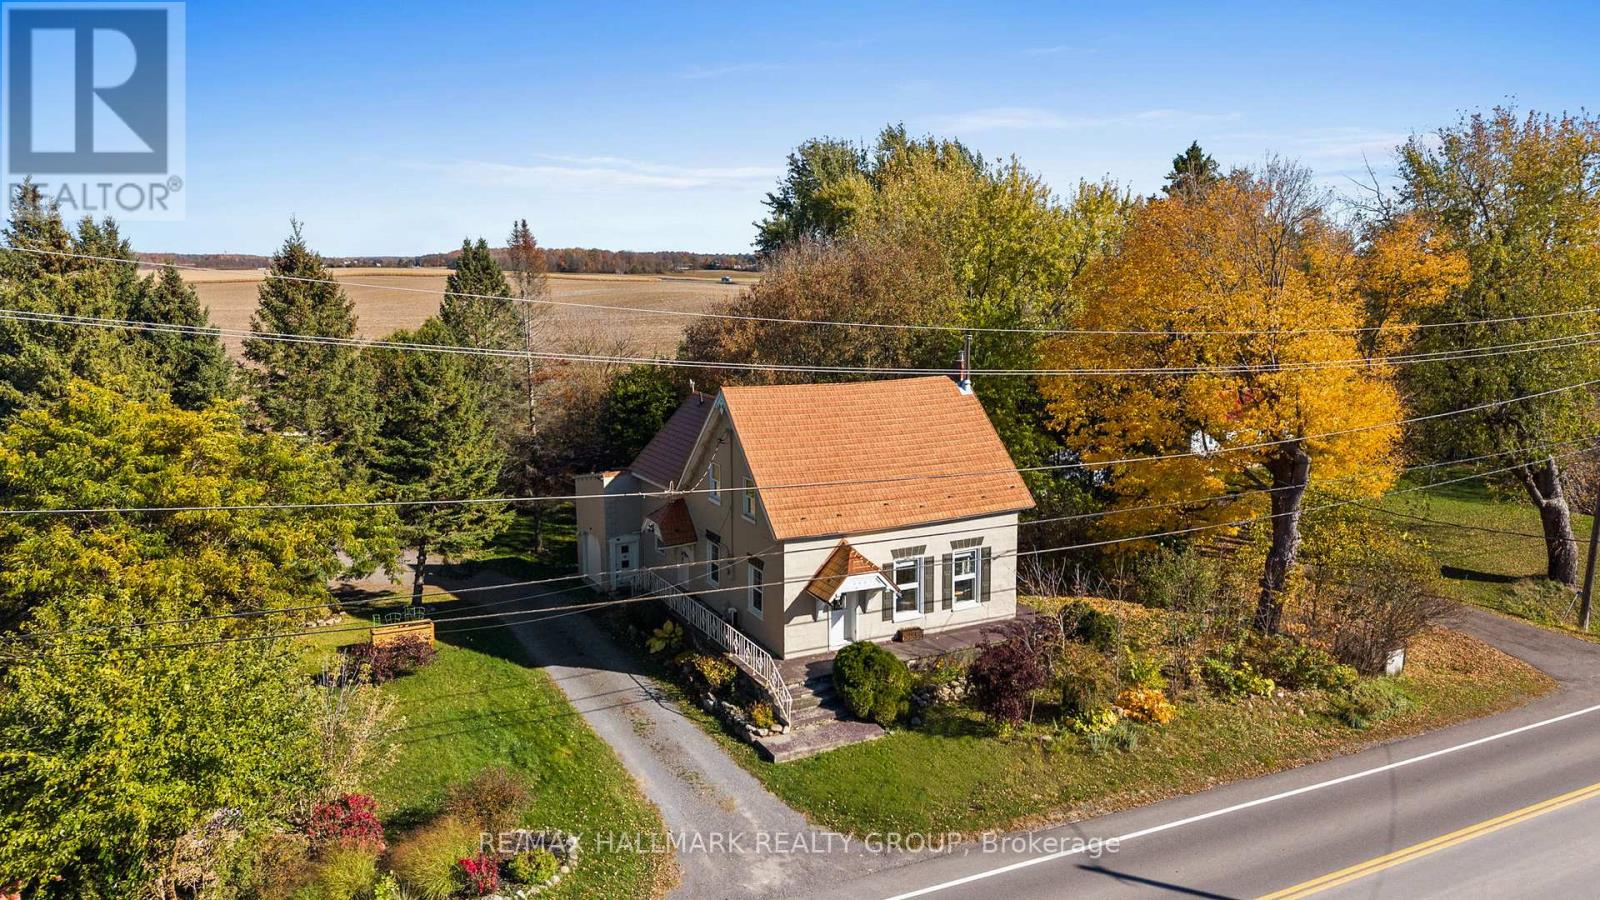
5001 Dunning Road, Ottawa, Ontario
House in 1108 - Sarsfield/Bearbrook
3
Beds
Beds
1
Baths
Baths
1500 - 2000 sqft
Sq Ft
Sq Ft

For sale
1111 - Navan
$1,059,900
980 Galaxie Avenue, Ottawa, Ontario
House in 1111 - Navan
4
Beds
Beds
3
Baths
Baths
2000 - 2500 sqft
Sq Ft
Sq Ft
For sale
1108 - Sarsfield/Bearbrook
$1,149,000
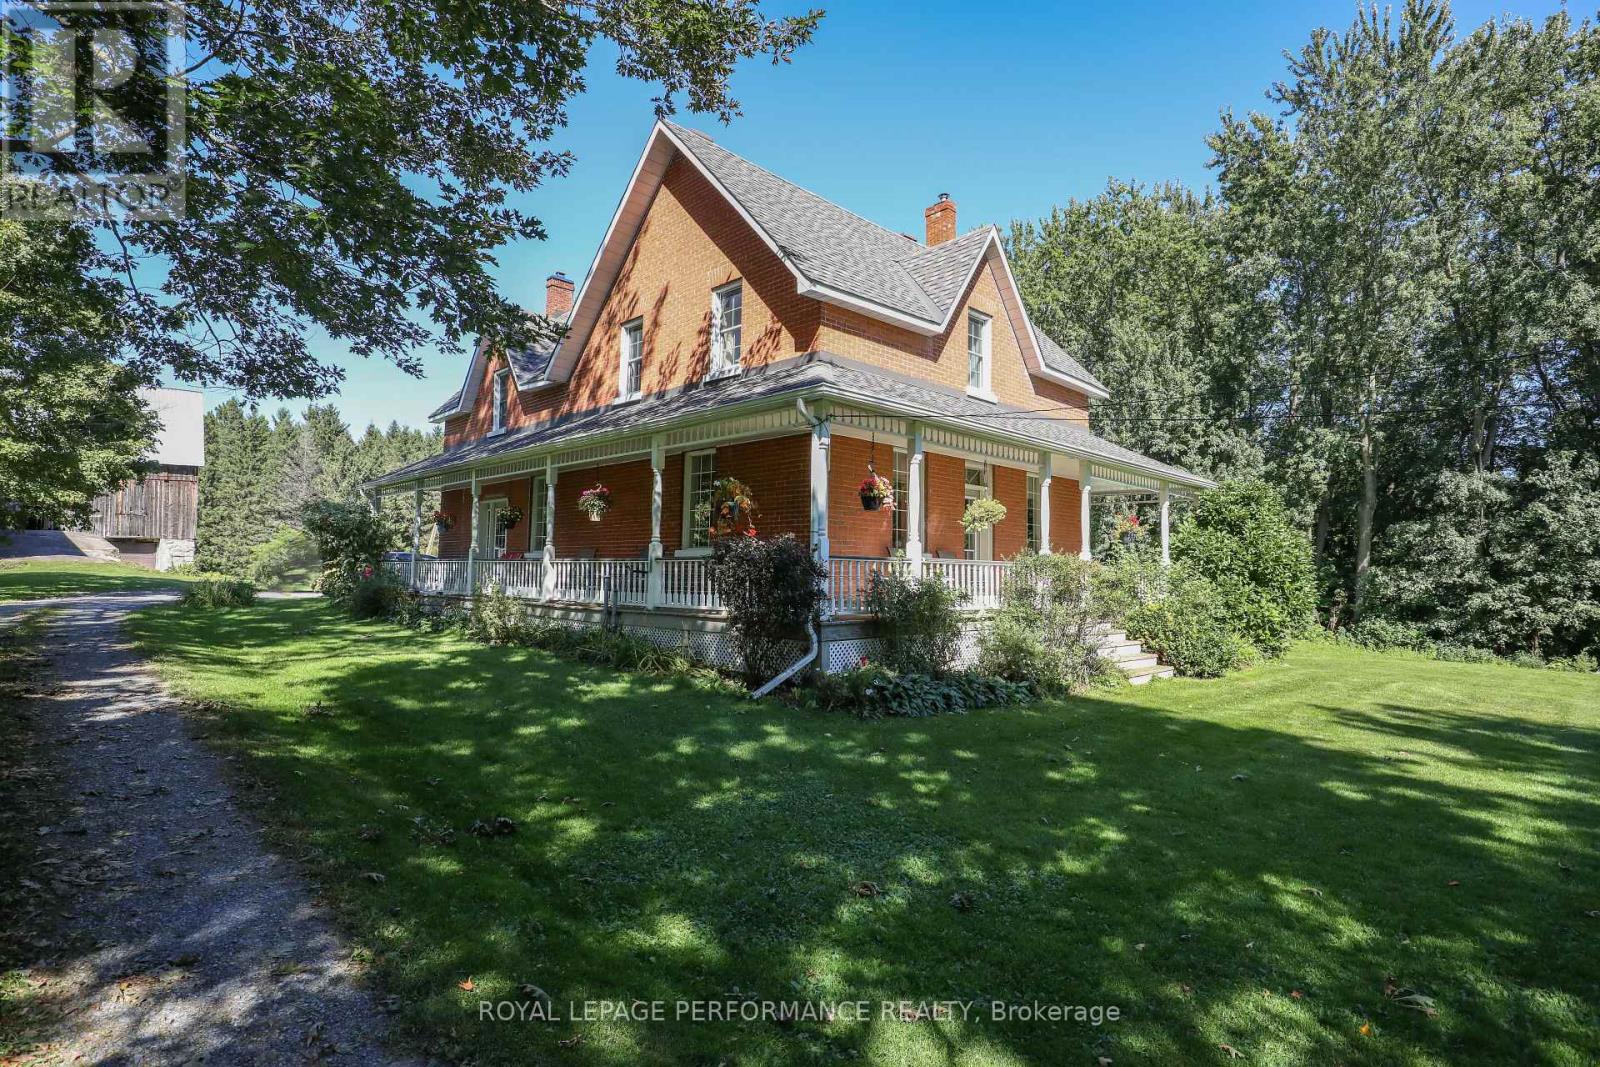
8253 Russell Road, Ottawa, Ontario
House in 1108 - Sarsfield/Bearbrook
3
Beds
Beds
2
Baths
Baths
1500 - 2000 sqft
Sq Ft
Sq Ft
Ready to a home?
Contact a REALTOR® today!
