

353 Trillium Circle
Alfred And Plantagenet,
Ontario
K0A3K0
353 Trillium Circle
Alfred And Plantagenet,
Ontario
K0A3K0
Add this listing to your favourite
Shortlist it to compare later & get quick access from your account.


$599,900
Property overview
Building Type
House
Property Type
Single Family
Bedrooms
3
Bathrooms
3
Year Built
Neighbourhood
610 - Alfred and Plantagenet Twp
Status
For sale
Highlights
610 - Alfred and Plantagenet Twp
House
For sale
Listing description
Discover this Single Family
353 Trillium Circle,
Alfred And Plantagenet
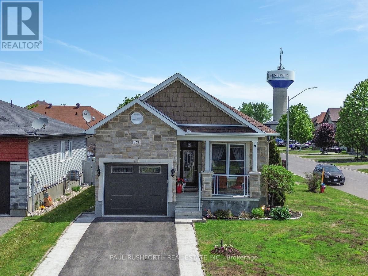
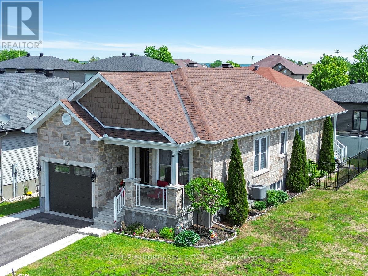
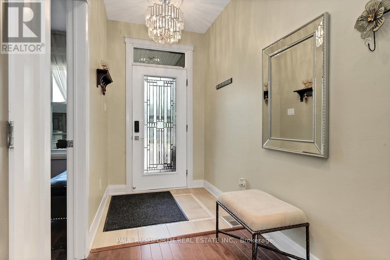
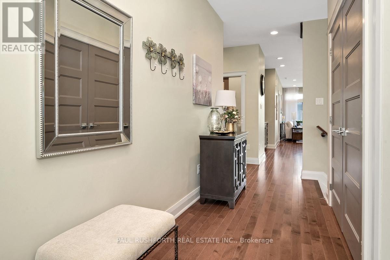
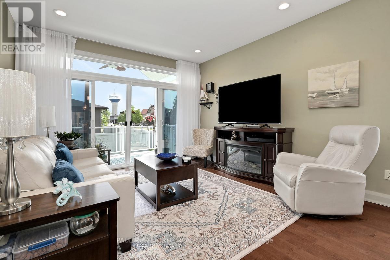
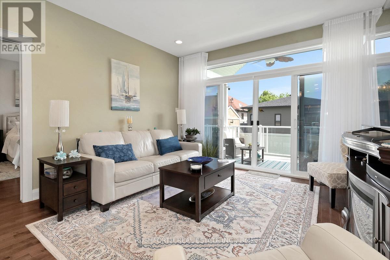
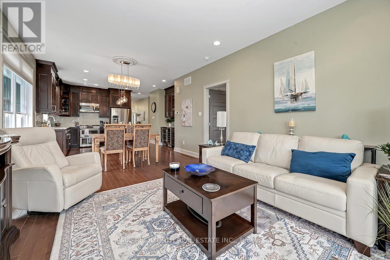
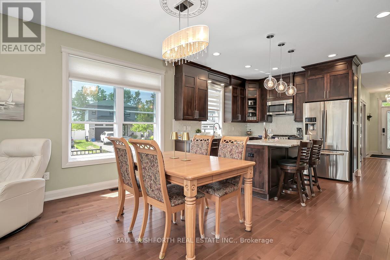
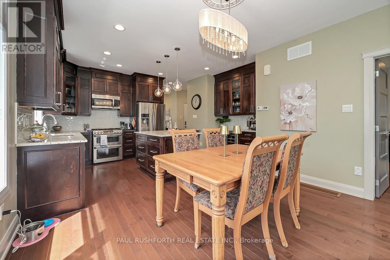
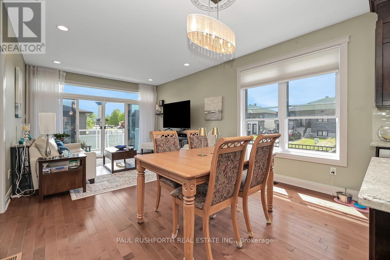
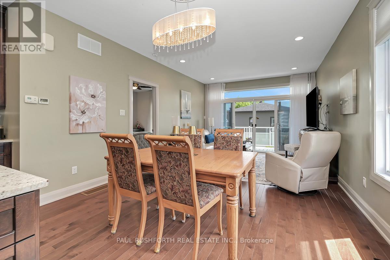
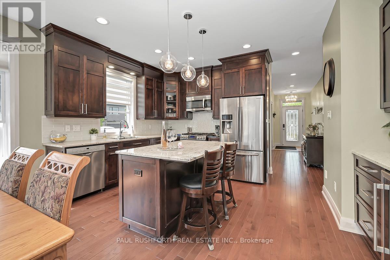
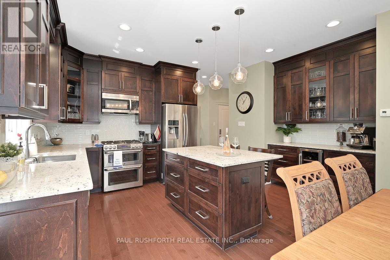
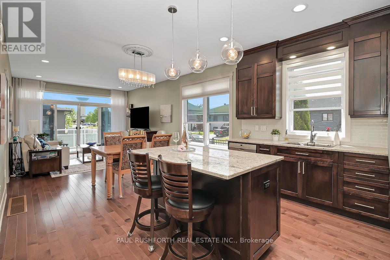
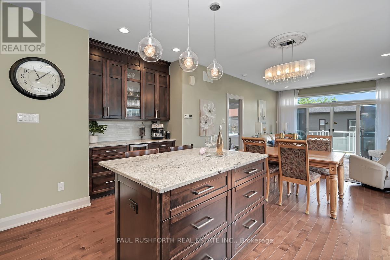
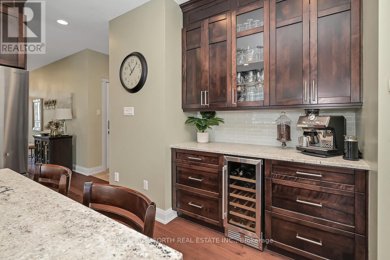
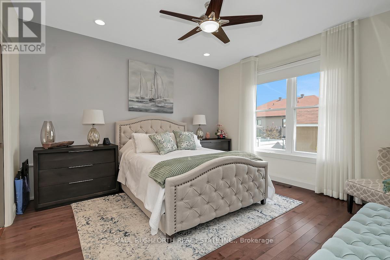
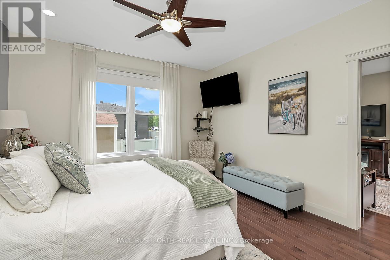
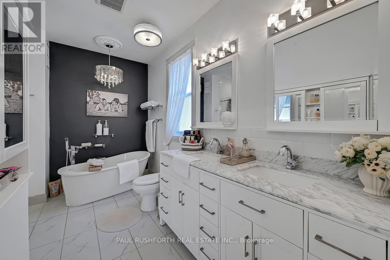
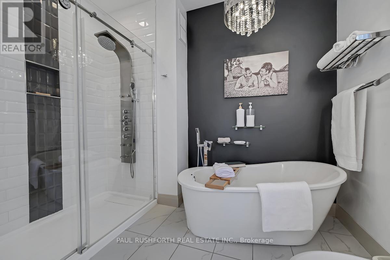
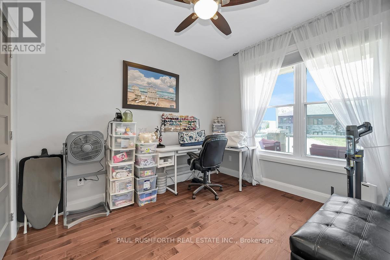
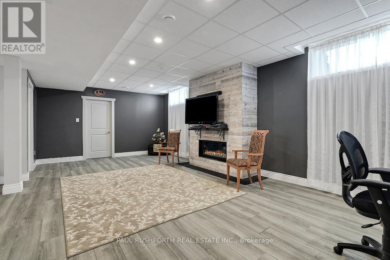
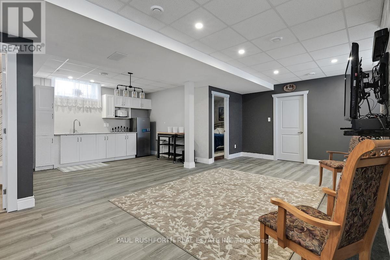
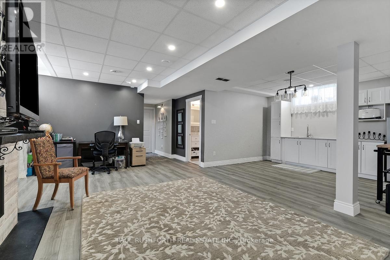
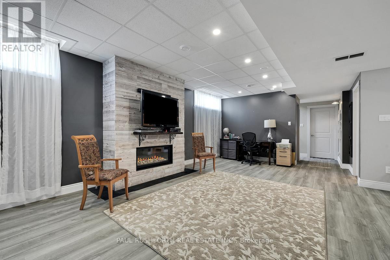
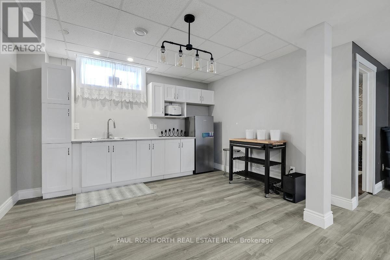
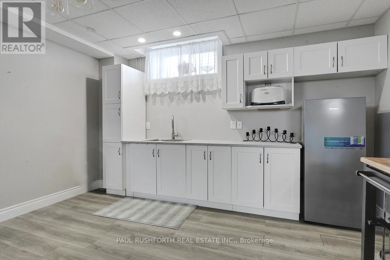
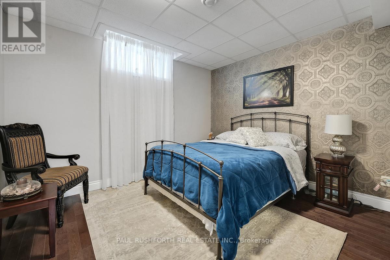
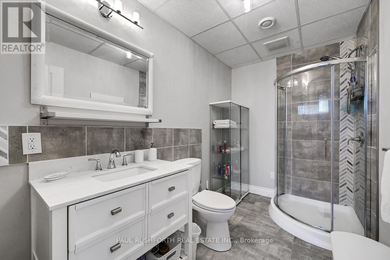
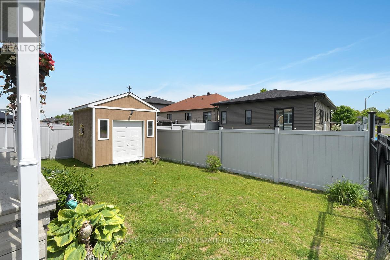
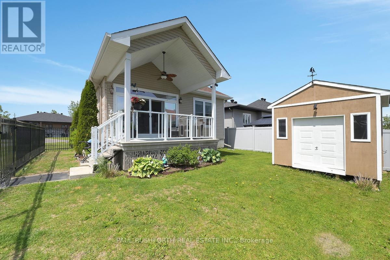
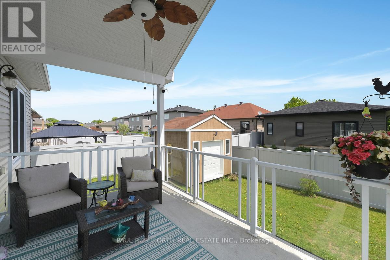
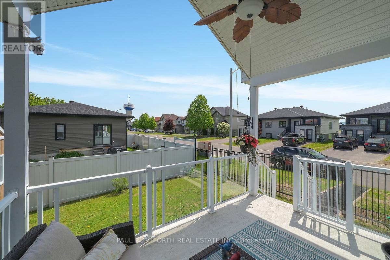
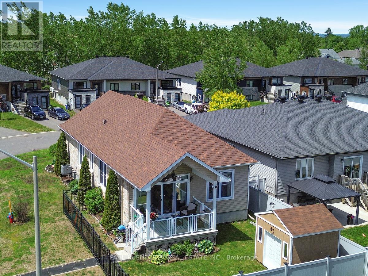
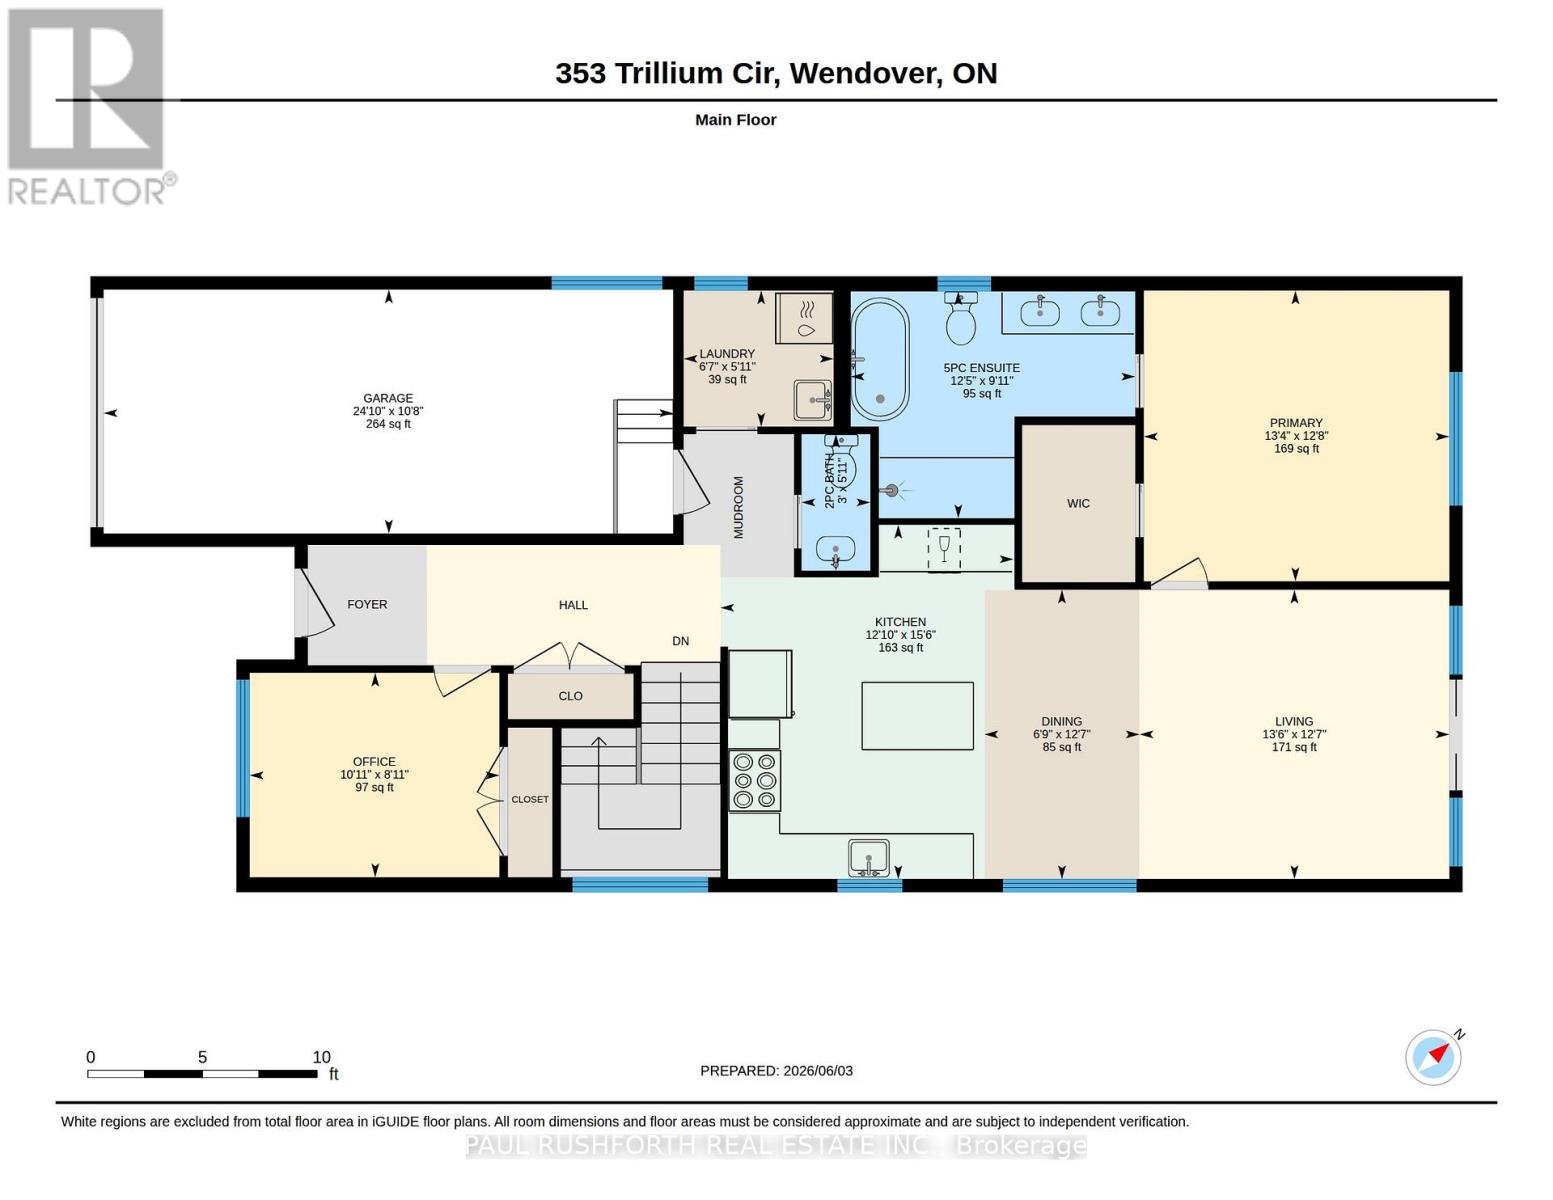
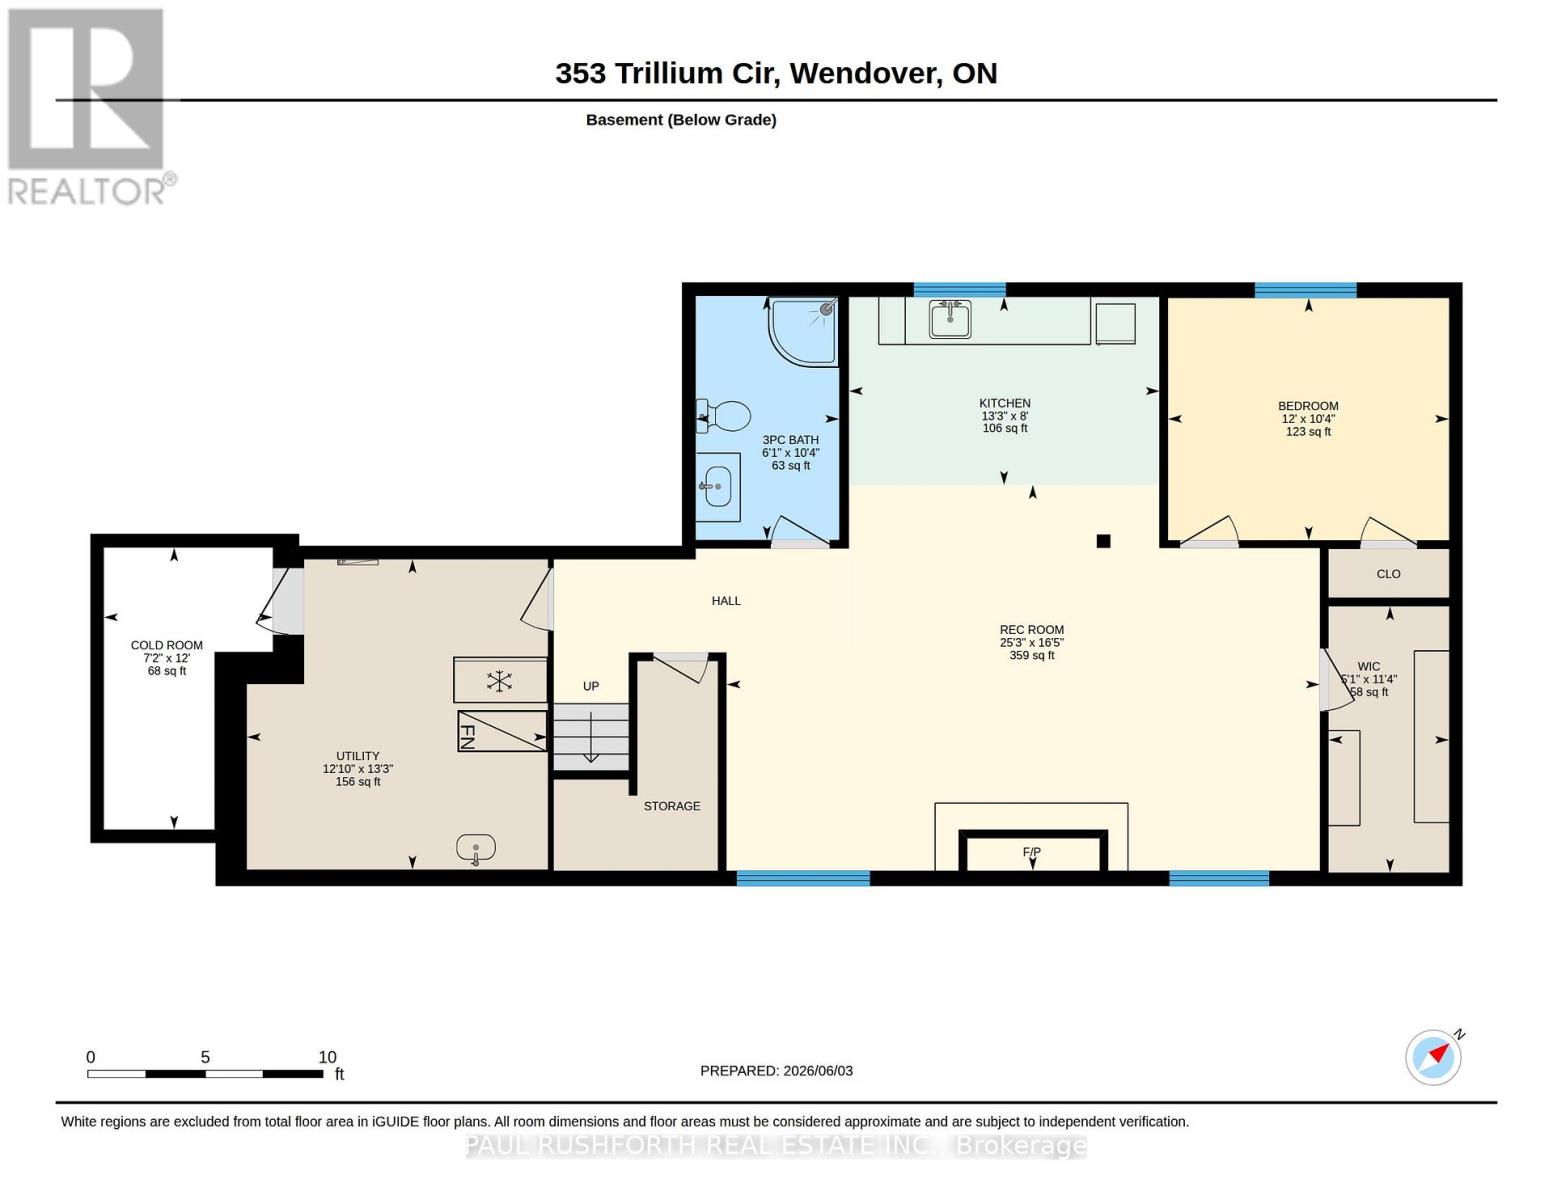
Welcome to this exceptional custom built bungalow, where timeless craftsmanship and upscale finishes combine to create an extraordinary living experience. This meticulously maintained residence delivers the perfect blend of luxury, comfort, and functionality. The main level is anchored by a stunning chef inspired kitchen, showcasing custom cabinetry, premium stainless steel appliances including an impressive double oven gas range. Rich maple hardwood flooring flows throughout the level, complemented by soaring nine foot ceilings that enhance the home's bright and spacious atmosphere. Retreat to the elegant primary suite, thoughtfully constructed with sound insulated walls and flooring for ultimate privacy and tranquility. The suite is further elevated by a spa like five piece ensuite designed to provide a luxurious escape at the end of the day. A second generously sized bedroom, along with expansive living and dining areas, complete the main floor. Oversized 12 foot patio doors lead to a spectacular backyard oasis. Enjoy the fully covered concrete patio featuring a ceiling fan, gas BBQ hookup and beautifully landscaped outdoor spaces. An additional 8' x 8' shed, PVC fencing on two sides and elegant wrought iron fencing along the street side, complete with dual access gates, provide both privacy and convenience and offers the perfect setting to relax and unwind. The fully finished lower level with nine foot ceilings extends the living space with a welcoming gas fireplace, convenient kitchenette, spacious third bedroom, and a beautifully appointed three piece bathroom, ideal for guests, multigenerational living, or entertaining. Situated on a desirable corner lot, the home also features a heated and climate controlled garage, adding year round comfort and practicality. This is a rare opportunity to own a custom luxury bungalow offering premium features, exceptional craftsmanship, and outstanding value, allowing you to enjoy an elevated lifestyle without compromise. (id:64373)
Upcoming viewings
45.568291
-75.1223933
353 Trillium Circle, Alfred And Plantagenet, Ontario, K0A3K0
Loading WalkScore data...
Walk Score®
Transit Score®
Bike Score®
Walkability Snapshot
Understand how walkable, transit-friendly & bikeable this neighbourhood really is.
Scores are powered by Walk Score® and reflect access to daily essentials, transit and bike routes near this area.
🚶Walk Score®
🚊Transit Score
🚲Bike Score
Liveability scores for this neighbourhood
Powered by Walk Score®
Use these scores as a quick guide only. Check local transit, bike paths
and walk routes to plan your day-to-day life.
Google Maps
Explore the exact location, nearby amenities, and community vibe.
Listing Details
Last updated:
2026-08-07
Key facts
Price
$599,900
Ownership
Freehold
Property type
Single Family
Bedrooms
3
Bathrooms
3
Stories
1
Interior size
1100 - 1500 sqft
Parking options
Attached Garage, Garage
Total spaces
5
Interior & features
Cooling
Central air conditioning, Air exchanger
Heating
Forced air
Heating fuel
Natural gas
Basement
Full (Finished)
Appliances
Garage door opener remote(s), Water Heater, Blinds, Central Vacuum, Dishwasher, Dryer, Garage door opener, Hood Fan, Hot Water Instant, Microwave, Gas stove(s), Washer, Wine Fridge, Refrigerator
Fireplace
True
Exterior finish
Vinyl siding, Stone
Key features
Carpet Free
Lot, amenities & extras
Lot size
47.4 x 87.2 FT
Water
Municipal water
Sewer
Sanitary sewer
Rooms
| Level | Type | Length | Width | Dimensions |
|---|---|---|---|---|
| Basement | Cold Room | 3.66 m | 2.19 m | 3.66 m x 2.19 m |
| Basement | Kitchen | 2.44 m | 4.03 m | 2.44 m x 4.03 m |
| Basement | Recreational, Games Room | 5 m | 7.7 m | 5 m x 7.7 m |
| Basement | Utility Room | 4.03 m | 3.91 m | 4.03 m x 3.91 m |
| Basement | Other | 3.45 m | 1.56 m | 3.45 m x 1.56 m |
| Basement | Bathroom | 3.16 m | 1.86 m | 3.16 m x 1.86 m |
| Basement | Bedroom 3 | 3.14 m | 3.65 m | 3.14 m x 3.65 m |
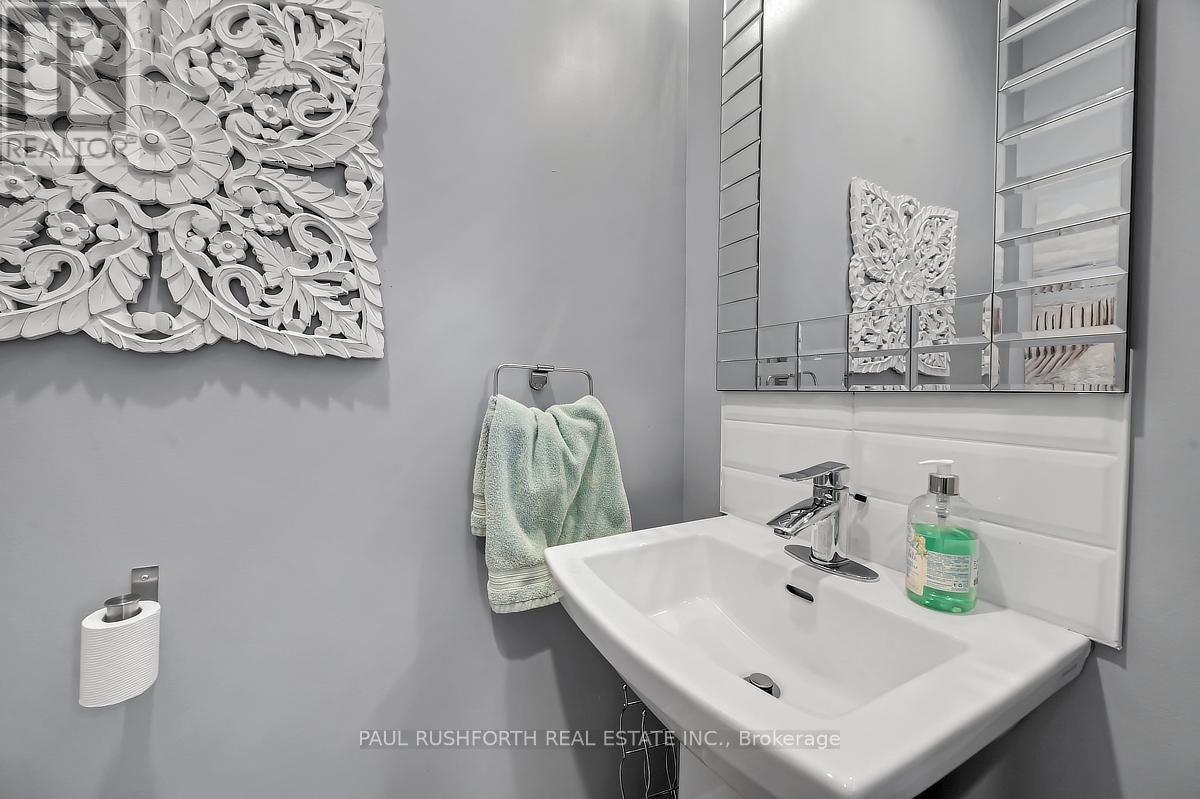
| Main Level | Bathroom | 1.82 m | 0.91 m | 1.82 m x 0.91 m |
| Main Level | Bathroom | 3.02 m | 3.79 m | 3.02 m x 3.79 m |
| Main Level | Dining Room | 3.85 m | 2.06 m | 3.85 m x 2.06 m |
| Main Level | Kitchen | 4.71 m | 3.9 m | 4.71 m x 3.9 m |
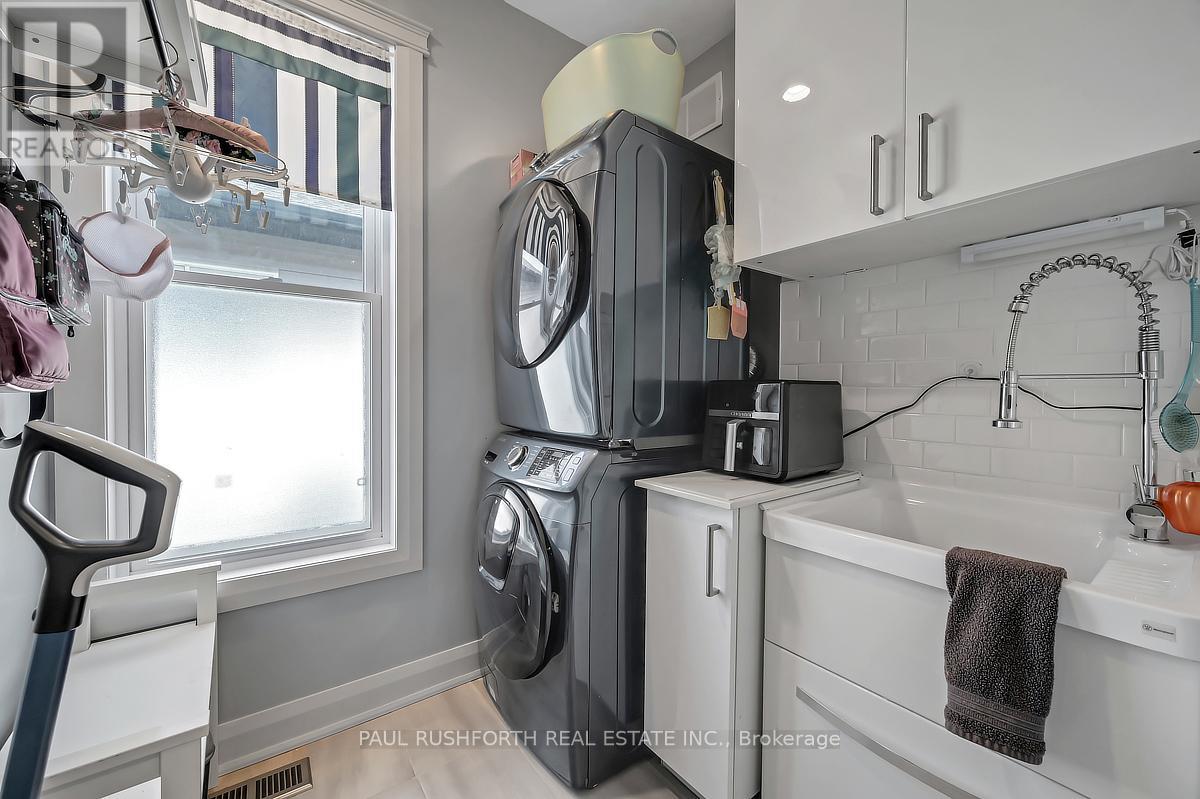
| Main Level | Laundry Room | 1.81 m | 1.99 m | 1.81 m x 1.99 m |
| Main Level | Living Room | 3.85 m | 4.12 m | 3.85 m x 4.12 m |
| Main Level | Office | 2.72 m | 3.32 m | 2.72 m x 3.32 m |
| Main Level | Primary Bedroom | 3.87 m | 4.06 m | 3.87 m x 4.06 m |
Mortgage Calculator
$500,000
$100,000
$5,000,000
Adjust the total amount you plan to borrow.
5%
1%
15%
25 years
10 years
40 years
Monthly Payment
$0
This is an approximate monthly payment based on your inputs.
Total Interest Paid
$0
Add this listing to your favourite
Shortlist it to compare later & get quick access from your account.
Comparables
For sale
602 - Embrun
$599,900
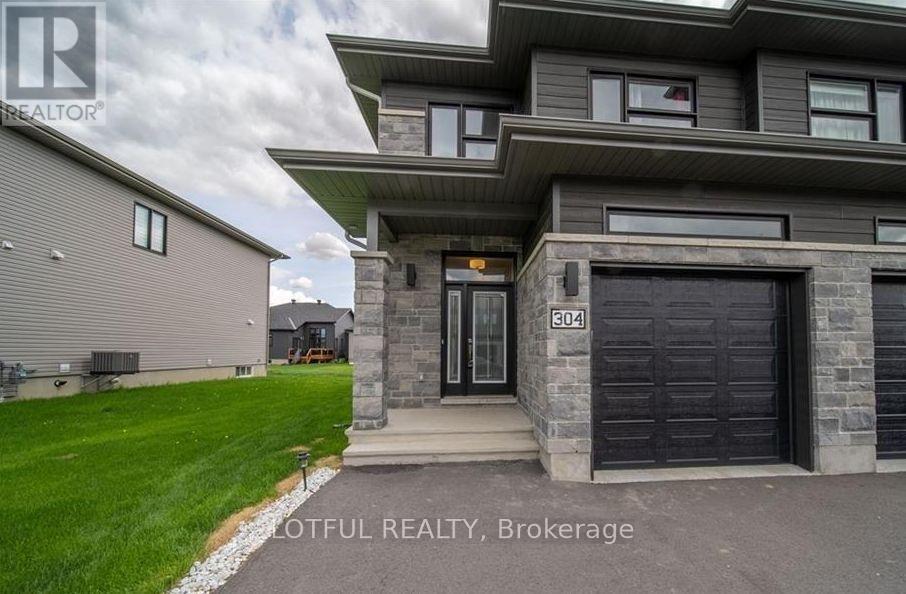
304 Belfort Street, Russell, Ontario
House in 602 - Embrun
3
Beds
Beds
3
Baths
Baths
1500 - 2000 sqft
Sq Ft
Sq Ft
For sale
604 - Casselman
$599,900
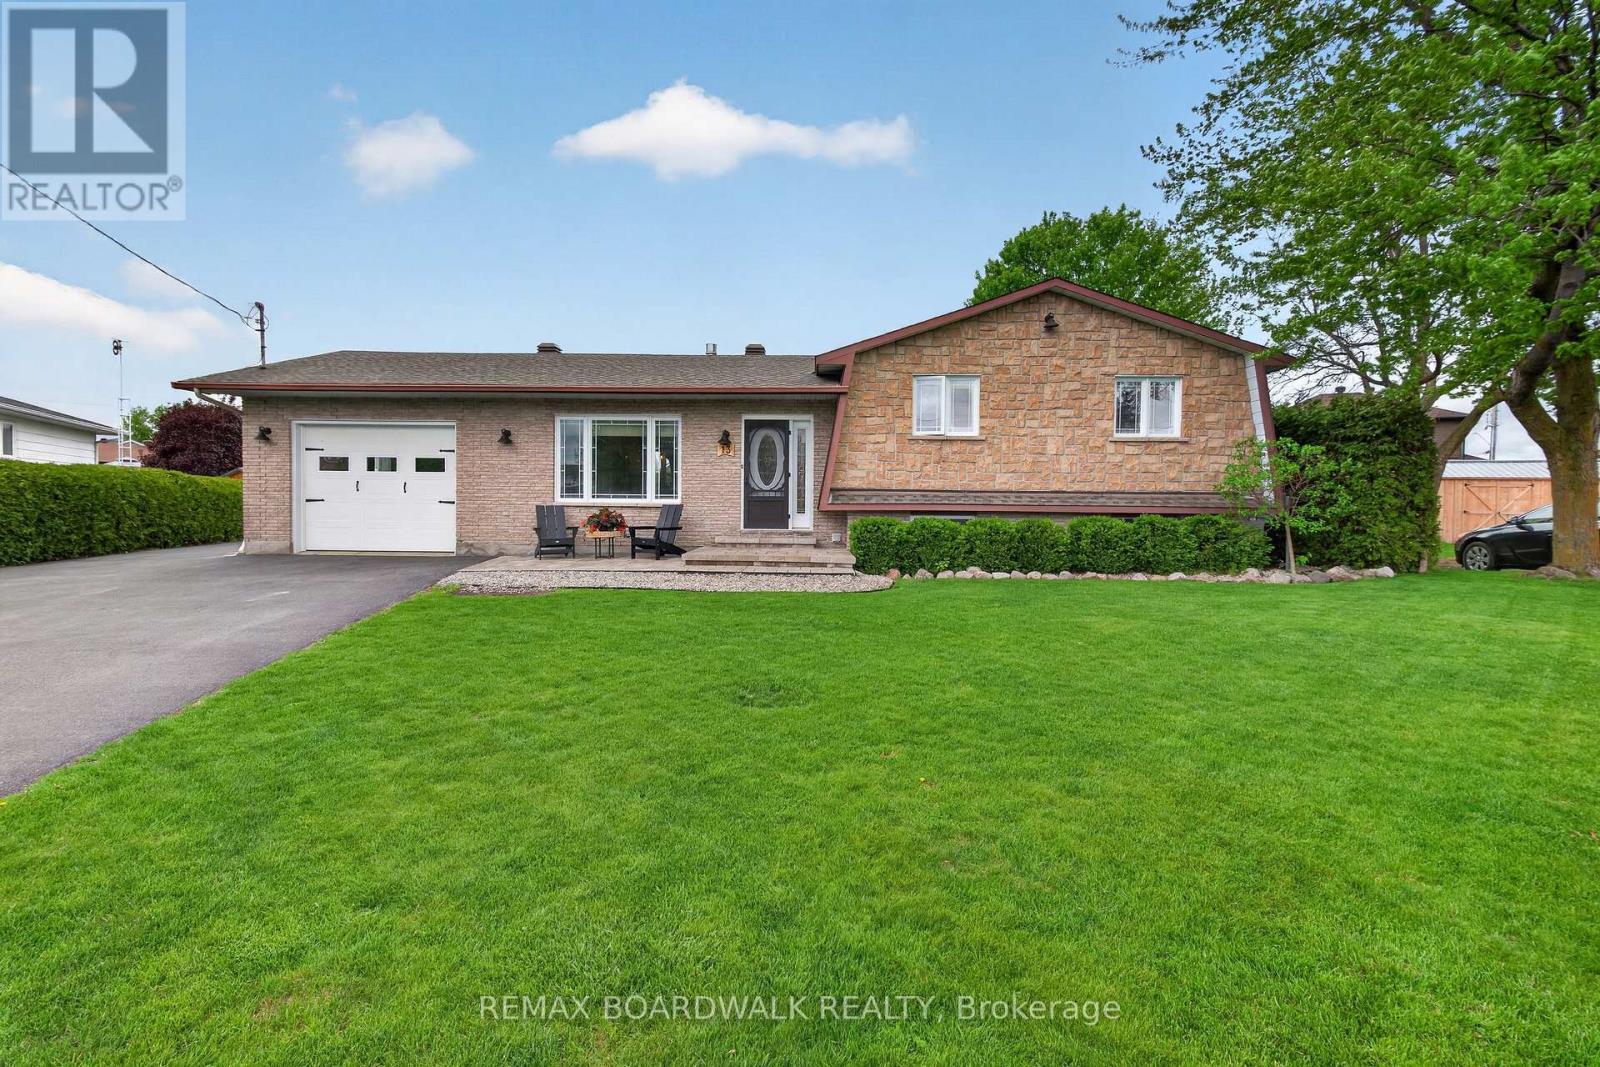
13 Alice Street, Casselman, Ontario
House in 604 - Casselman
3
Beds
Beds
2
Baths
Baths
1100 - 1500 sqft
Sq Ft
Sq Ft
For sale
9301 - Constance Bay
$599,900
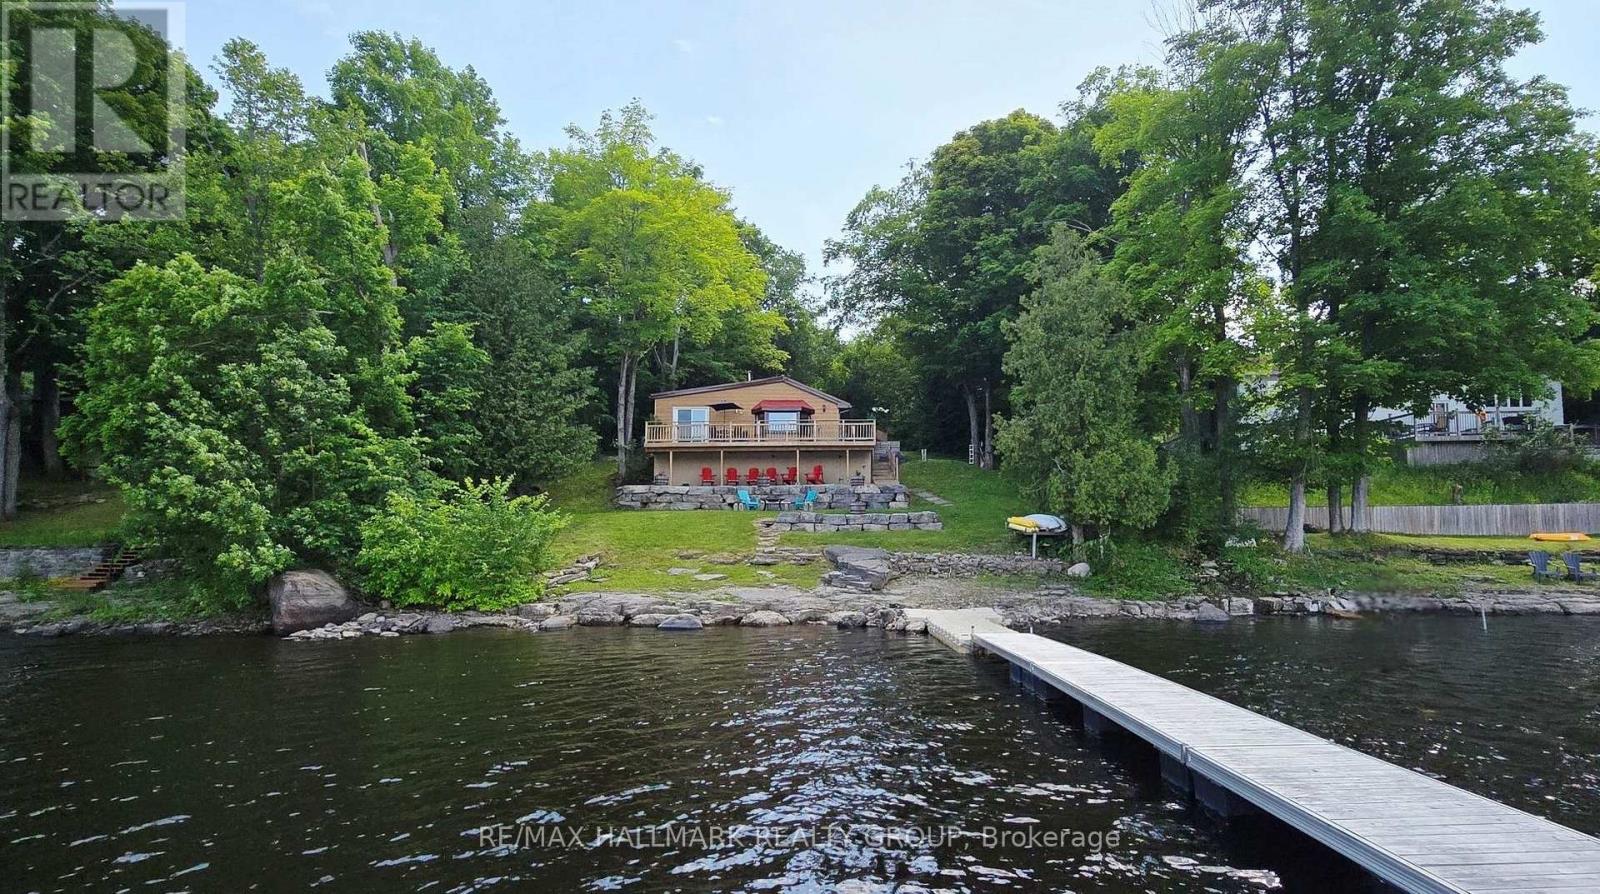
4614 Northwoods Drive, Ottawa, Ontario
House in 9301 - Constance Bay
2
Beds
Beds
1
Baths
Baths
700 - 1100 sqft
Sq Ft
Sq Ft
For sale
1603 - Osgoode
$599,900
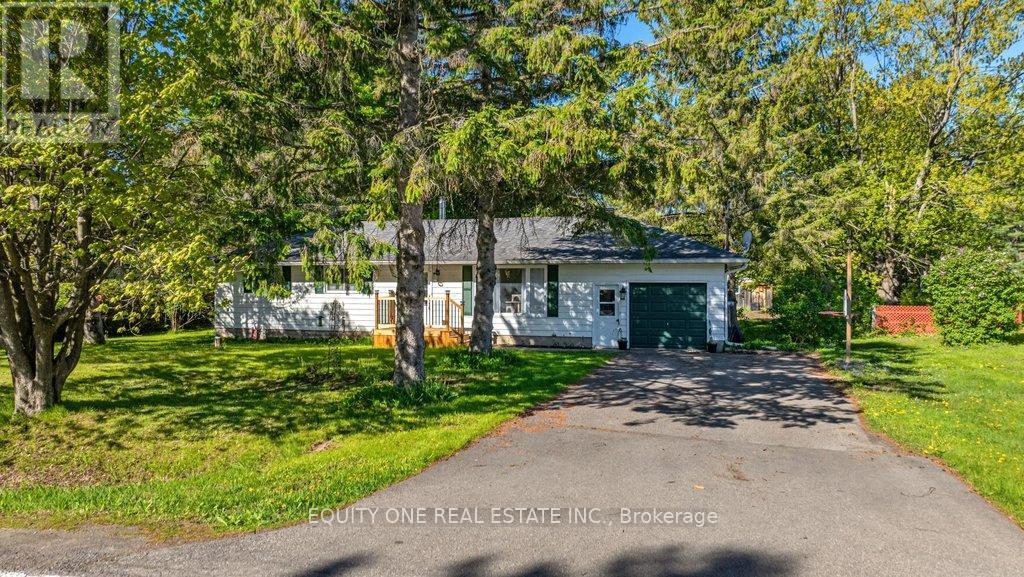
3314 Nixon Drive, Ottawa, Ontario
House in 1603 - Osgoode
3
Beds
Beds
1
Baths
Baths
1100 - 1500 sqft
Sq Ft
Sq Ft

For sale
911 - Almonte
$599,900
184 James Street, Mississippi Mills, Ontario
House in 911 - Almonte
2
Beds
Beds
1
Baths
Baths
700 - 1100 sqft
Sq Ft
Sq Ft
For sale
2401 - Carlsbad Springs
$599,900
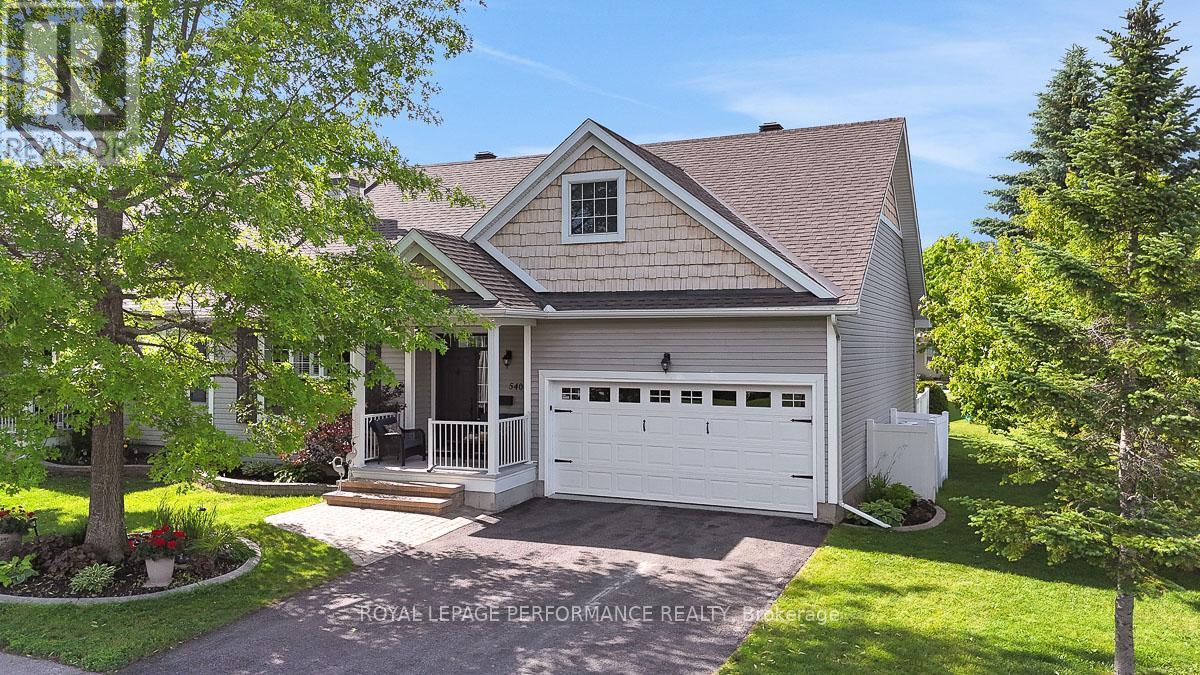
540 Trailview Private, Ottawa, Ontario
Row / Townhouse in 2401 - Carlsbad Springs
2
Beds
Beds
2
Baths
Baths
1100 - 1500 sqft
Sq Ft
Sq Ft
For sale
8205 - Munster
$599,900
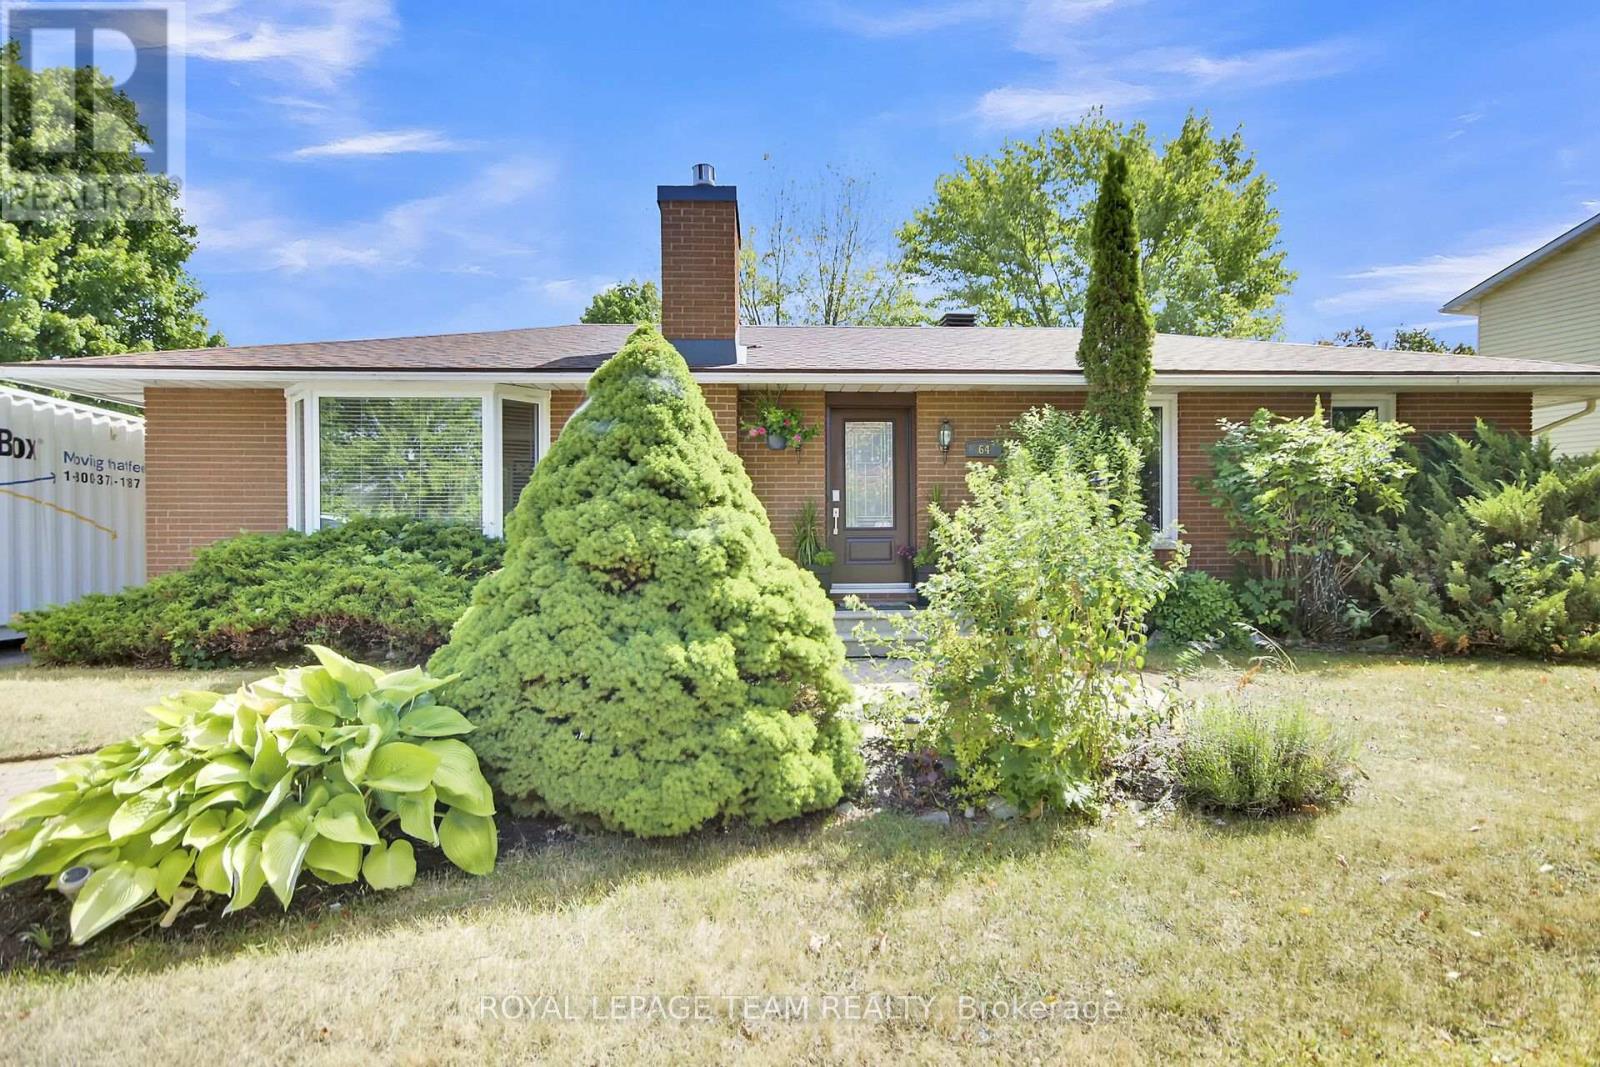
64 Owlshead Road, Ottawa, Ontario
House in 8205 - Munster
3
Beds
Beds
3
Baths
Baths
1100 - 1500 sqft
Sq Ft
Sq Ft
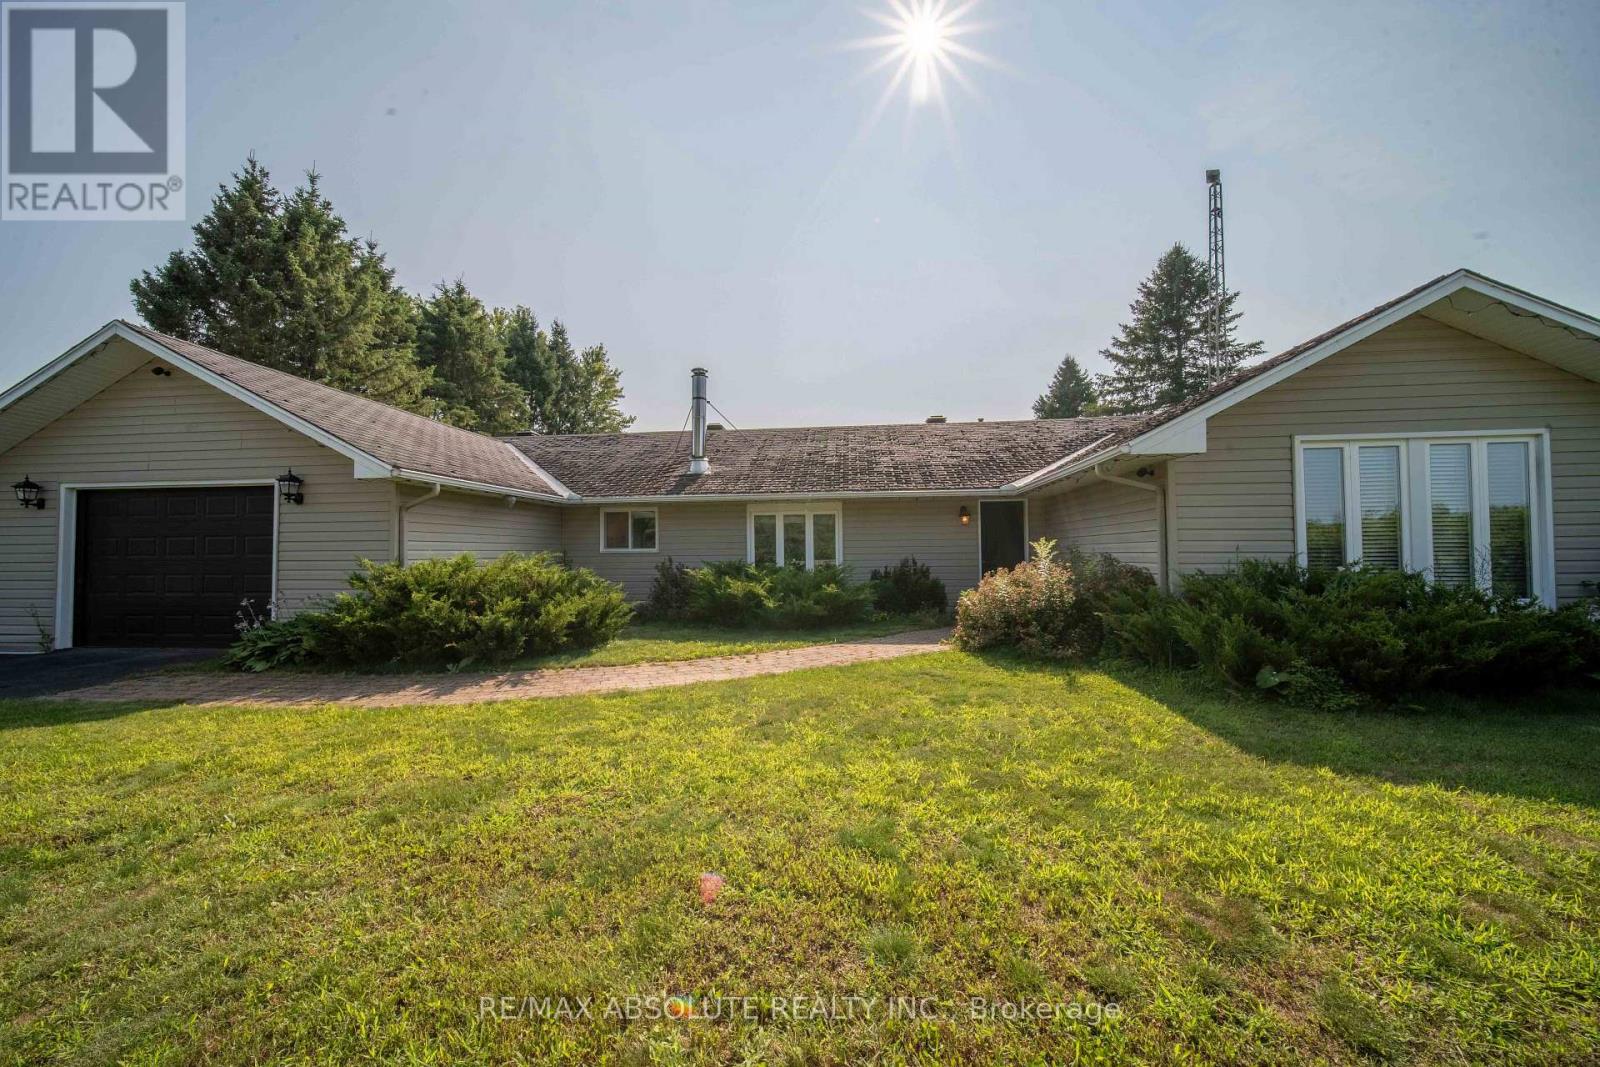
For sale
605 - The Nation Municipality
$599,900
1543 Gagnon Road, The Nation, Ontario
House in 605 - The Nation Municipality
3
Beds
Beds
1
Baths
Baths
2000 - 2500 sqft
Sq Ft
Sq Ft
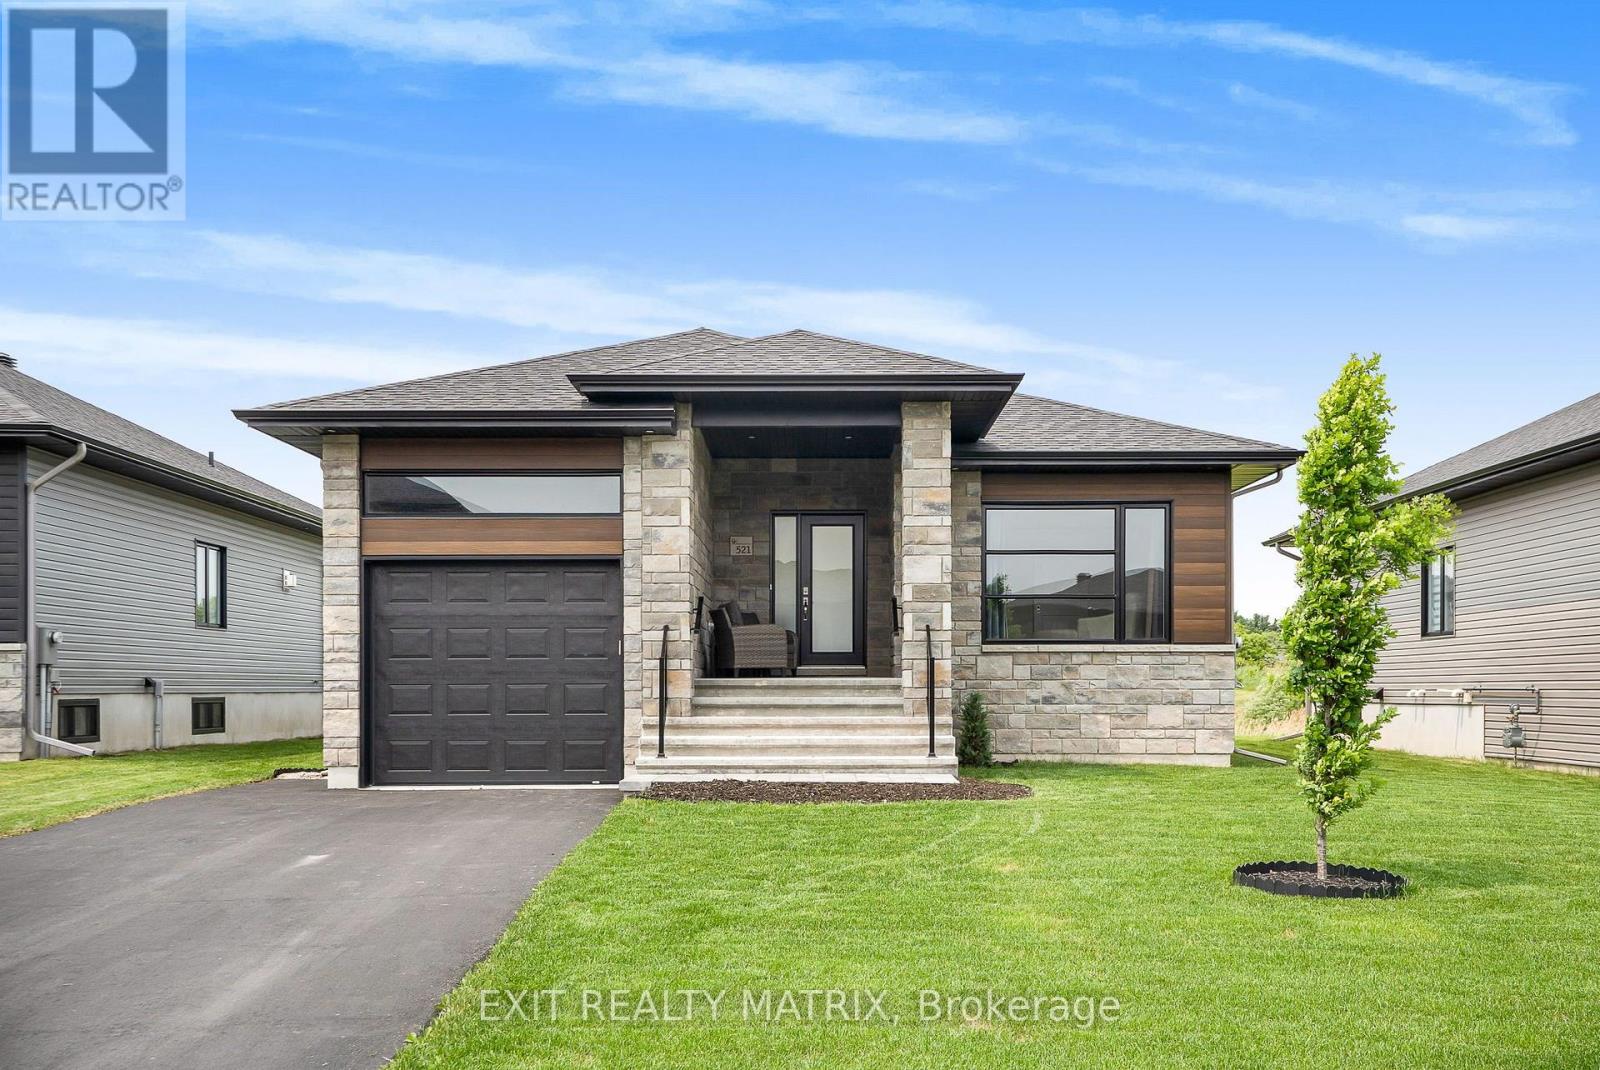
For sale
604 - Casselman
$599,900
521 Barrage Street, Casselman, Ontario
House in 604 - Casselman
3
Beds
Beds
2
Baths
Baths
1100 - 1500 sqft
Sq Ft
Sq Ft
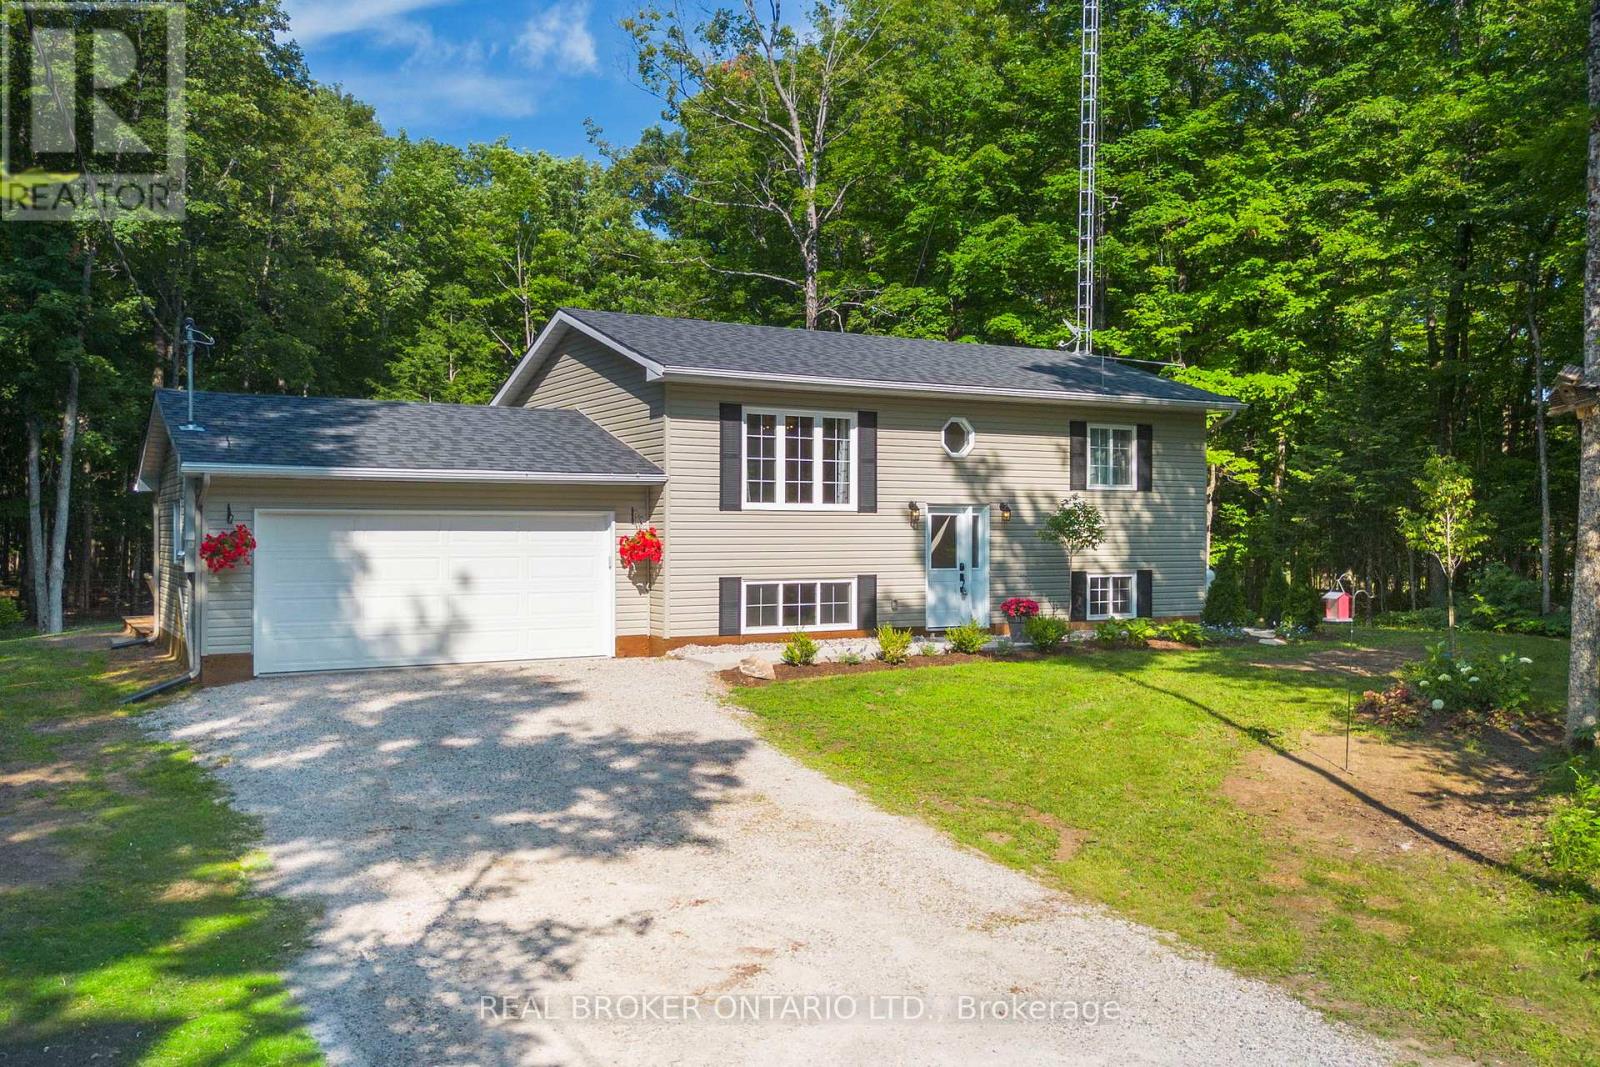
For sale
913 - Lanark Highlands (Lanark) Twp
$599,900
804 Darling Road, Lanark Highlands, Ontario
House in 913 - Lanark Highlands (Lanark) Twp
3
Beds
Beds
2
Baths
Baths
700 - 1100 sqft
Sq Ft
Sq Ft
Ready to a home?
Contact a REALTOR® today!
