

540 Trailview Private
Ottawa,
Ontario
K0A1K0
540 Trailview Private
Ottawa,
Ontario
K0A1K0
Add this listing to your favourite
Shortlist it to compare later & get quick access from your account.


$599,900
Property overview
Building Type
Row / Townhouse
Property Type
Single Family
Bedrooms
2
Bathrooms
2
Year Built
Neighbourhood
2401 - Carlsbad Springs
Status
For sale
Highlights
2401 - Carlsbad Springs
Row / Townhouse
For sale
Listing description
Discover this Single Family
540 Trailview Private,
Ottawa
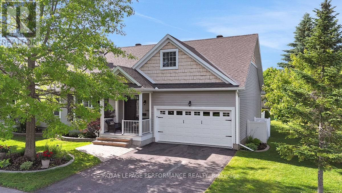
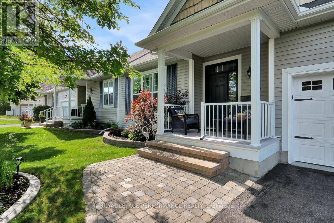
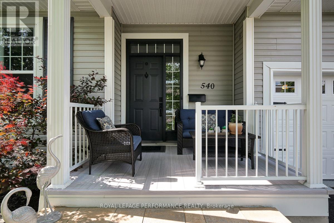
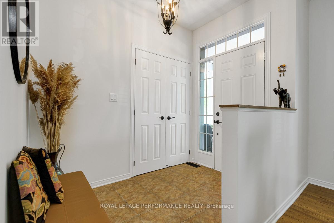
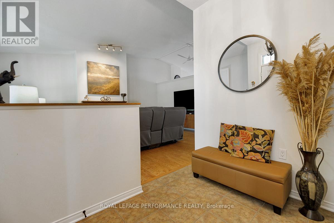
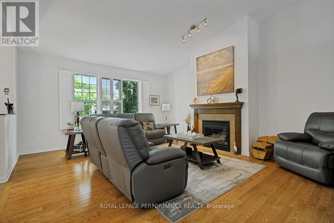
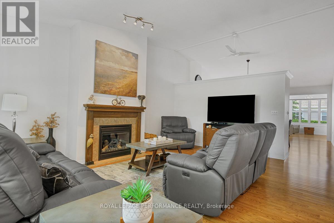
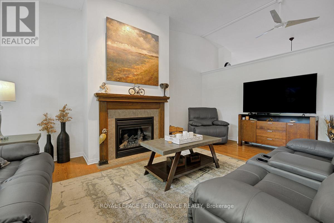
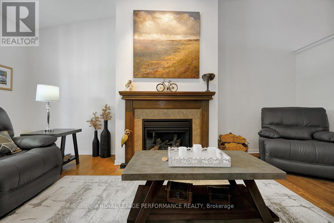
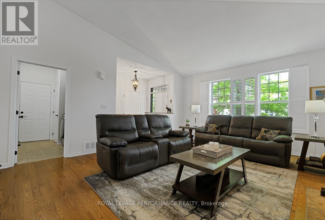
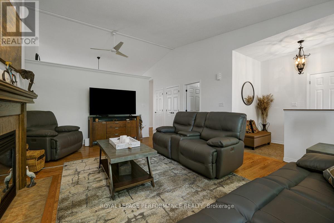
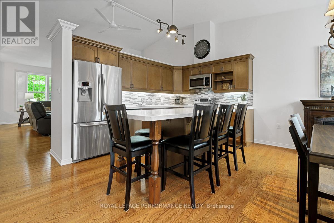
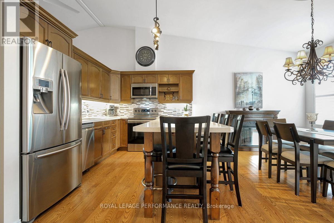
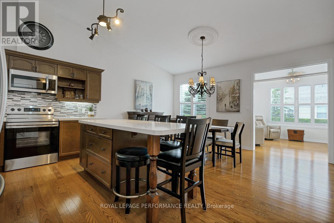
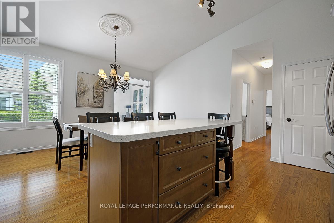
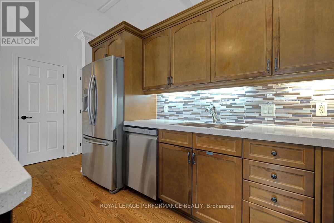
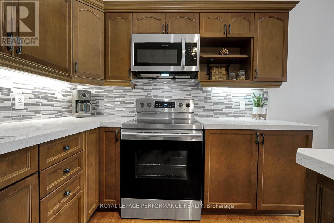
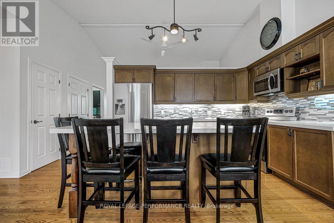
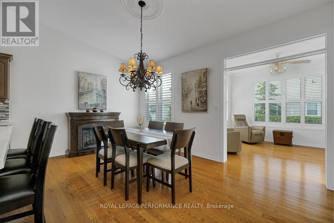
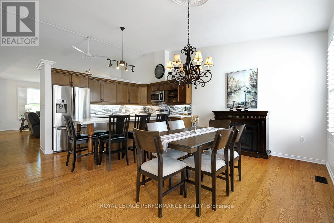
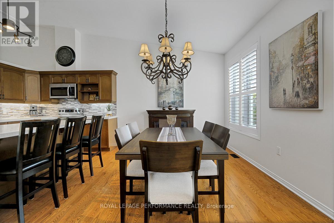
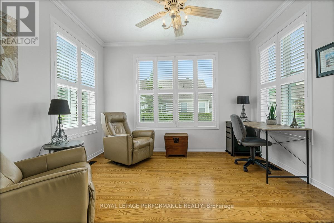
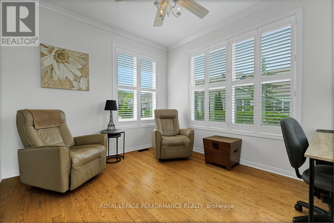
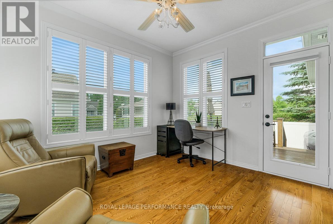
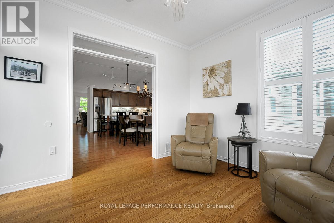
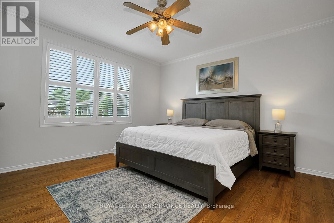
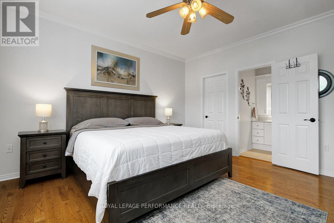
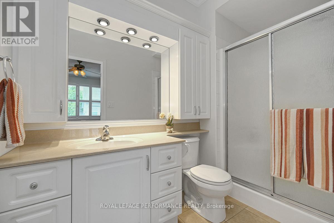
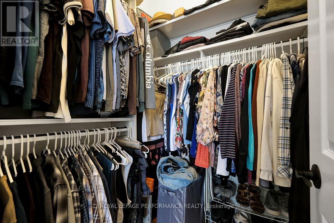
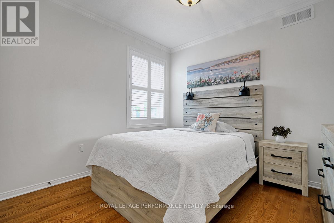
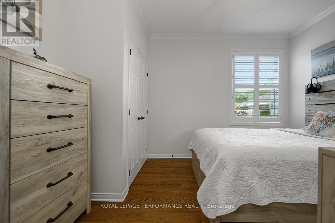
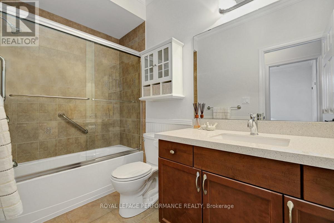
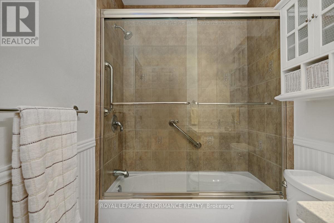
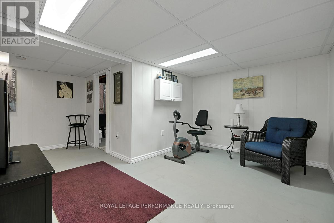
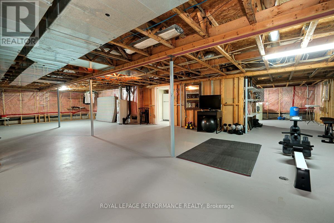
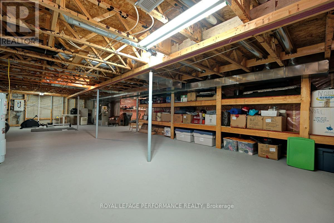
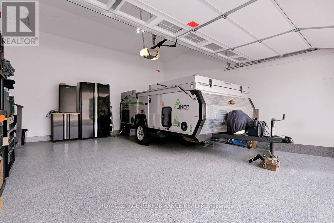
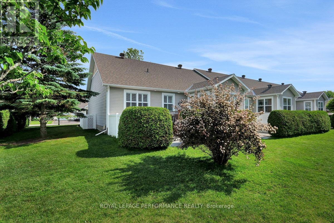
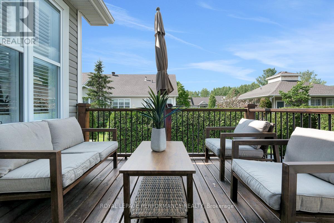
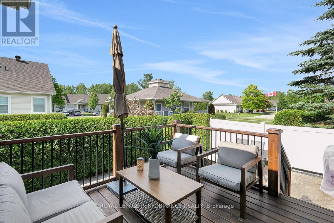
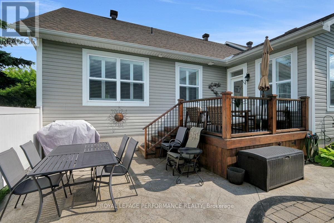
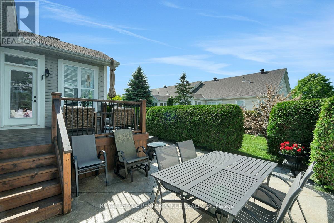
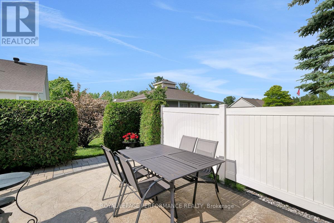
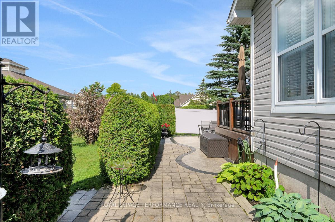
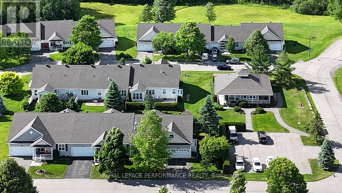
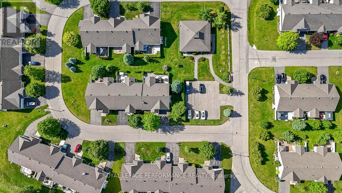
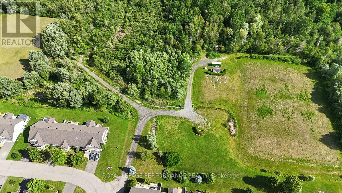
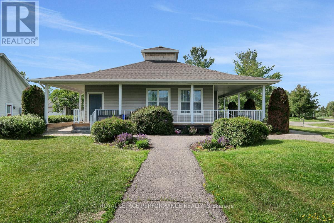
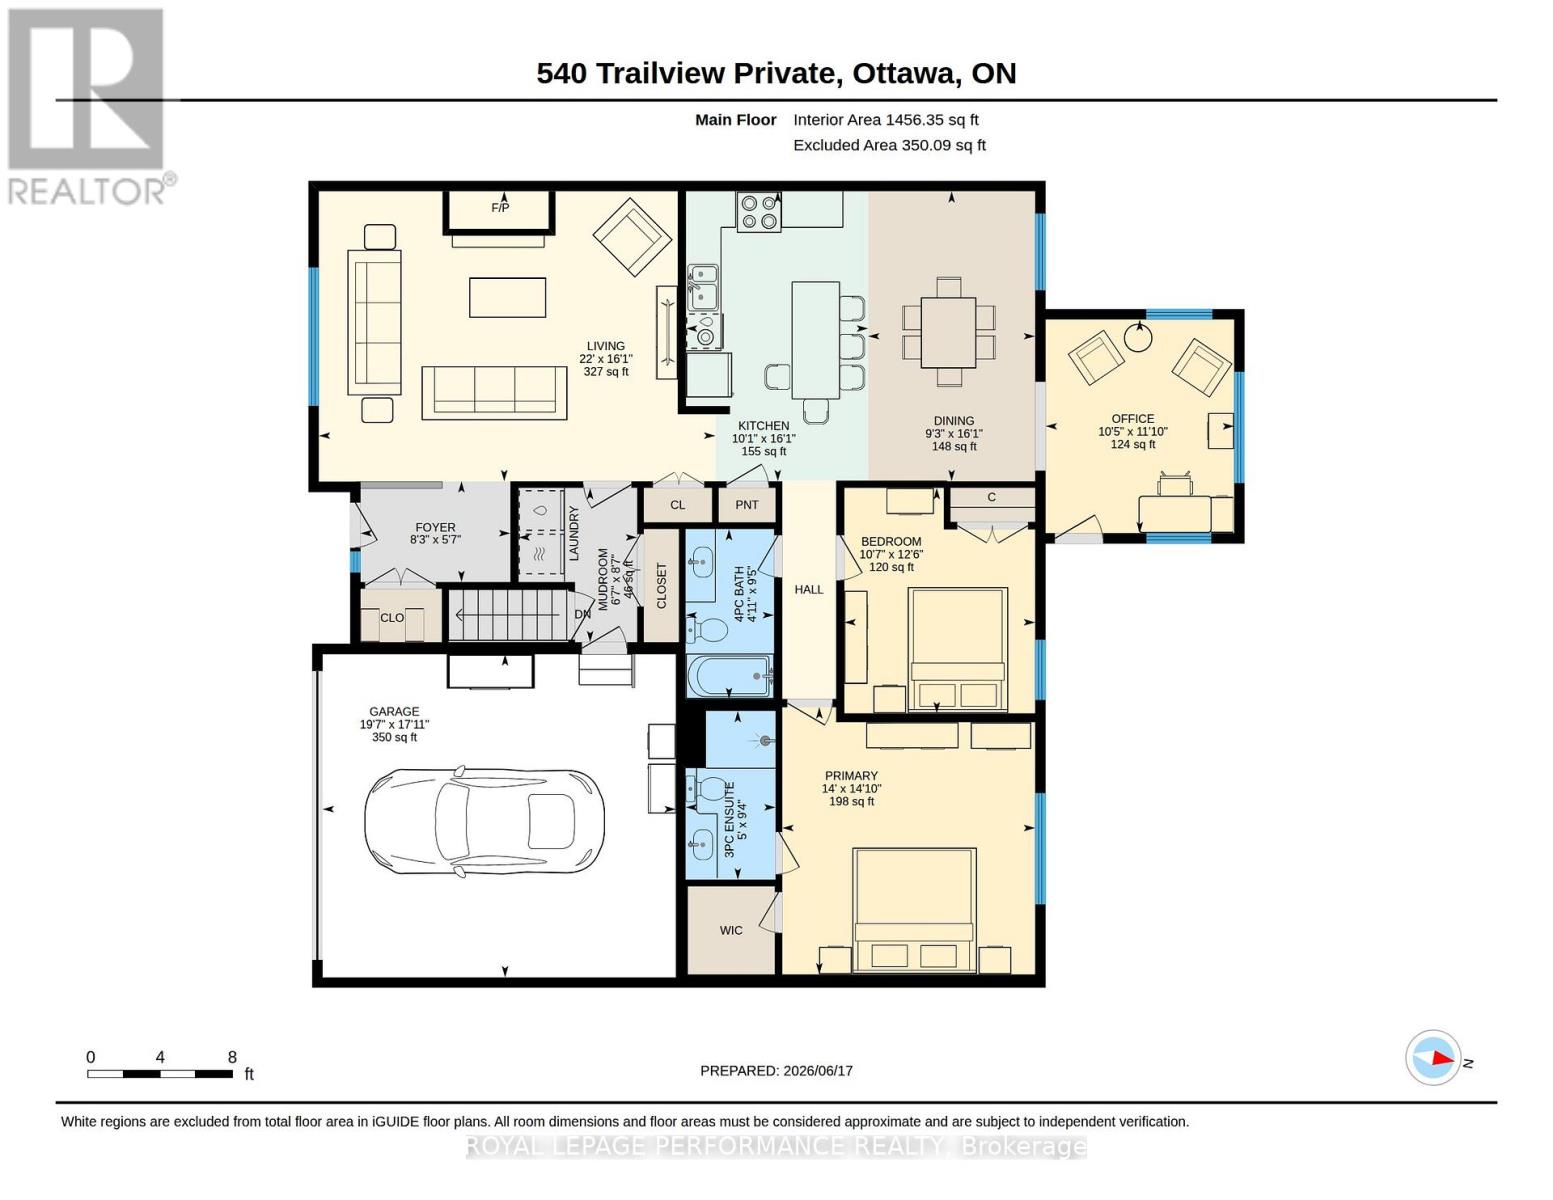
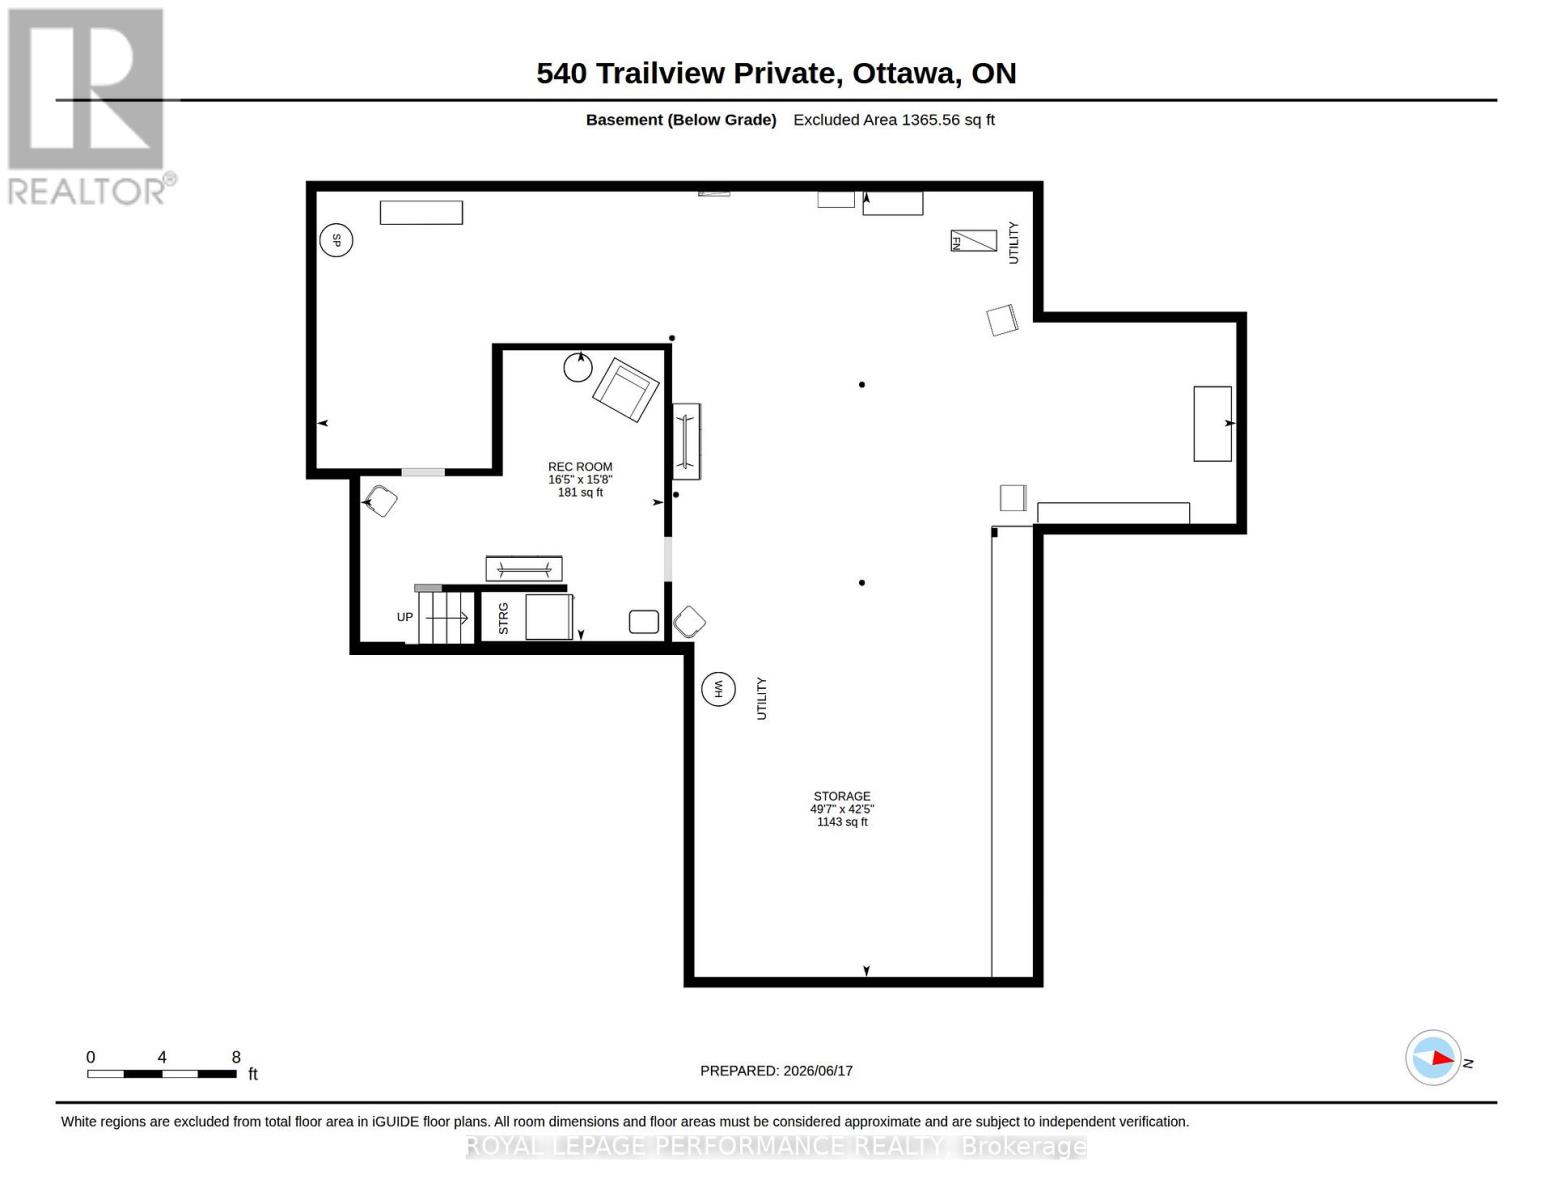
Are you looking to downsize but don't want the responsibilities of home ownership and don't like the idea of moving into an apartment building? Ideally located a few minutes off the highway just east of Ottawa's downtown core, the adult-oriented community of Anderson Park is a private complex of only 49 row-unit bungalows on a serene 52 acre estate. With its dedicated year-round walking trails and community centre, this is the perfect fit for the 50+ active empty-nester who wants a low-maintenance lifestyle, and doesn't want to compromise on quality living space. This 1456 sq.ft 2bed+den/2bath end-unit with 2-car garage is the largest in the complex and ideal for the most discerning buyer. Warm and inviting front interlock walkway with lovely front porch. Sun soaked open-concept main living area with hardwood floors, gas fireplace, California shutters, and 12ft vaulted ceilings. Stunning chef's kitchen with quartz countertops, stainless steel appliances, large eat-in island, and sightlines to the dining room. Versatile main floor den with patio door to outdoor living space. Spacious primary bedroom retreat with views of the garden, walk-in closet, and ensuite with oversized vanity and walk-in shower. Well-proportioned secondary bedroom. Updated bathroom with soaker tub and glass enclosure. Convenient mudroom with main-floor laundry and inside access to your 2-car attached garage with epoxy floor. Private backyard with two-tiered outdoor living area with deck, stamped concrete patio with interlock accent, and serene garden. The full-height basement has a secondary living space, and an endless amount of storage. Anderson Park has a monthly occupancy fee of $730/month which includes the roof, siding, windows/doors, foundations, snow removal of the driveway including the front steps, grass cutting, insurance, & water. Owner pays utilities and insurance. Yes, you just found your perfect apartment alternative right-sizing option without all the hassles of homeownership?! (id:64373)
Upcoming viewings
45.3388547
-75.5258898
540 Trailview Private, Ottawa, Ontario, K0A1K0
Loading WalkScore data...
Walk Score®
Transit Score®
Bike Score®
Walkability Snapshot
Understand how walkable, transit-friendly & bikeable this neighbourhood really is.
Scores are powered by Walk Score® and reflect access to daily essentials, transit and bike routes near this area.
🚶Walk Score®
🚊Transit Score
🚲Bike Score
Liveability scores for this neighbourhood
Powered by Walk Score®
Use these scores as a quick guide only. Check local transit, bike paths
and walk routes to plan your day-to-day life.
Google Maps
Explore the exact location, nearby amenities, and community vibe.
Listing Details
Last updated:
2026-07-13
Key facts
Price
$599,900
Ownership
Leasehold/Leased Land
Property type
Single Family
Bedrooms
2
Bathrooms
2
Stories
1
Interior size
1100 - 1500 sqft
Year built / Age
16 to 30 years
Parking options
Attached Garage, Garage, Inside Entry
Total spaces
4
Interior & features
Cooling
Central air conditioning
Heating
Forced air
Heating fuel
Propane
Basement
Full (Partially finished)
Flooring
Tile, Hardwood
Appliances
Garage door opener remote(s), Water Treatment, Water Heater, Dishwasher, Dryer, Microwave, Stove, Washer, Window Coverings, Refrigerator
Fireplace
True
Exterior finish
Vinyl siding
Key features
Wooded area, Flat site
Lot, amenities & extras
Community features
Community Centre
Water
Municipal water
Sewer
Septic System
Rooms
| Level | Type | Length | Width | Dimensions |
|---|---|---|---|---|
| Lower Level | Recreational, Games Room | 5 m | 4.78 m | 5 m x 4.78 m |
| Lower Level | Utility Room | 15.12 m | 12.92 m | 15.12 m x 12.92 m |
| Main Level | Foyer | 2.53 m | 1.7 m | 2.53 m x 1.7 m |
| Main Level | Living Room | 6.69 m | 4.9 m | 6.69 m x 4.9 m |
| Main Level | Dining Room | 4.9 m | 2.82 m | 4.9 m x 2.82 m |
| Main Level | Kitchen | 4.9 m | 3.07 m | 4.9 m x 3.07 m |
| Main Level | Den | 3.61 m | 3.18 m | 3.61 m x 3.18 m |
| Main Level | Mud Room | 2.6 m | 2 m | 2.6 m x 2 m |
| Main Level | Bathroom | 2.87 m | 1.49 m | 2.87 m x 1.49 m |
| Main Level | Primary Bedroom | 4.51 m | 4.27 m | 4.51 m x 4.27 m |
| Main Level | Bathroom | 2.85 m | 1.52 m | 2.85 m x 1.52 m |
| Main Level | Bedroom 2 | 3.8 m | 3.22 m | 3.8 m x 3.22 m |
Mortgage Calculator
$500,000
$100,000
$5,000,000
Adjust the total amount you plan to borrow.
5%
1%
15%
25 years
10 years
40 years
Monthly Payment
$0
This is an approximate monthly payment based on your inputs.
Total Interest Paid
$0
Add this listing to your favourite
Shortlist it to compare later & get quick access from your account.
Comparables
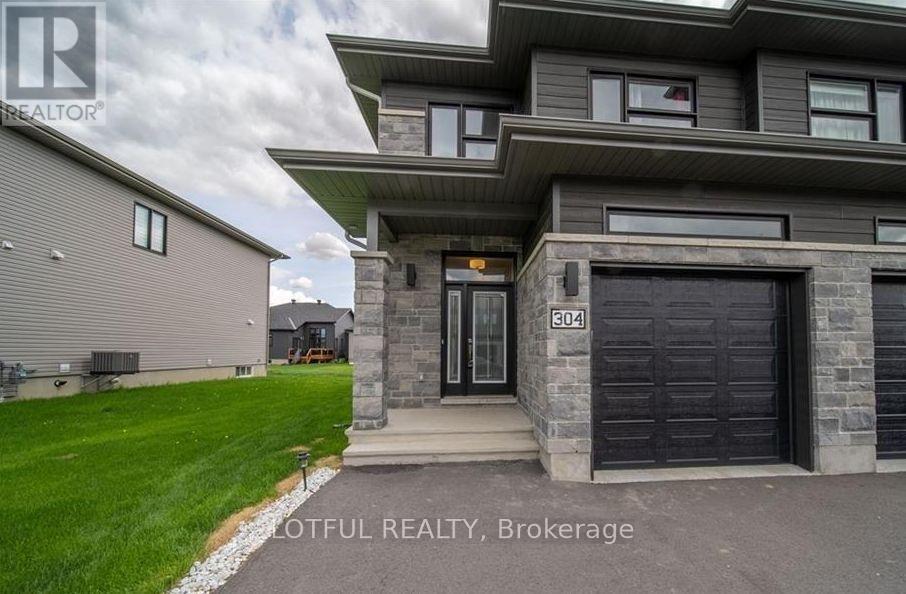
For sale
602 - Embrun
$599,900
304 Belfort Street, Russell, Ontario
House in 602 - Embrun
3
Beds
Beds
3
Baths
Baths
1500 - 2000 sqft
Sq Ft
Sq Ft
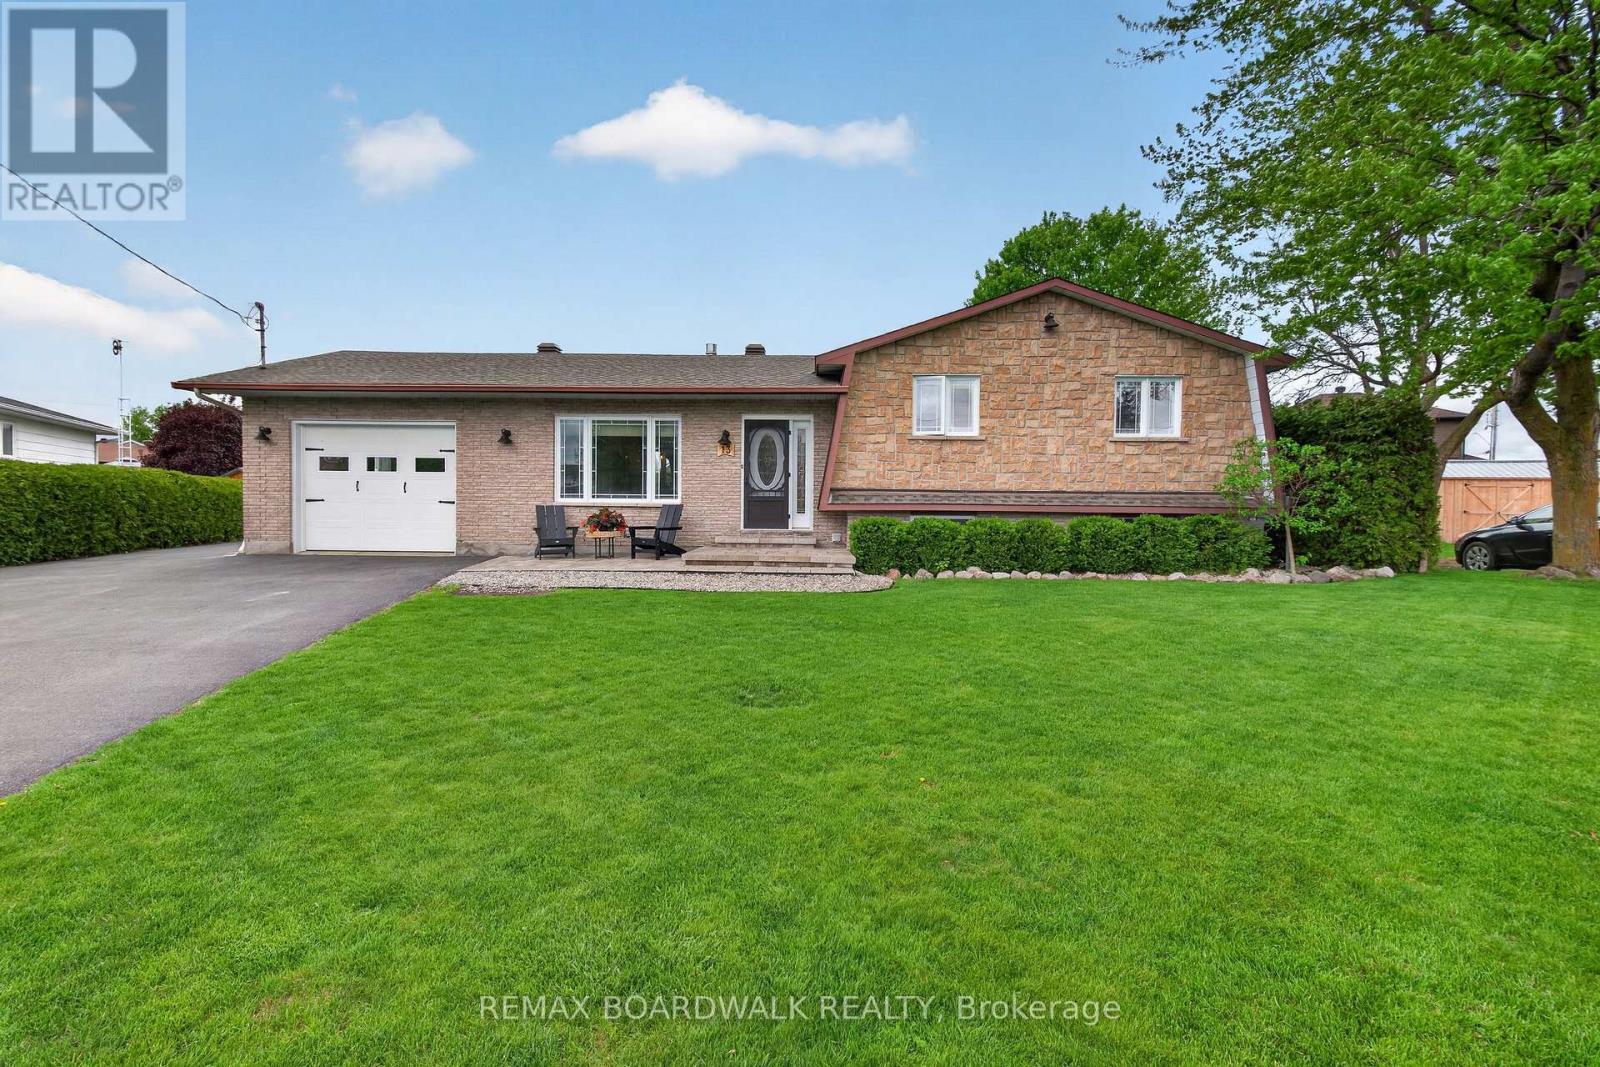
For sale
604 - Casselman
$599,900
13 Alice Street, Casselman, Ontario
House in 604 - Casselman
3
Beds
Beds
2
Baths
Baths
1100 - 1500 sqft
Sq Ft
Sq Ft
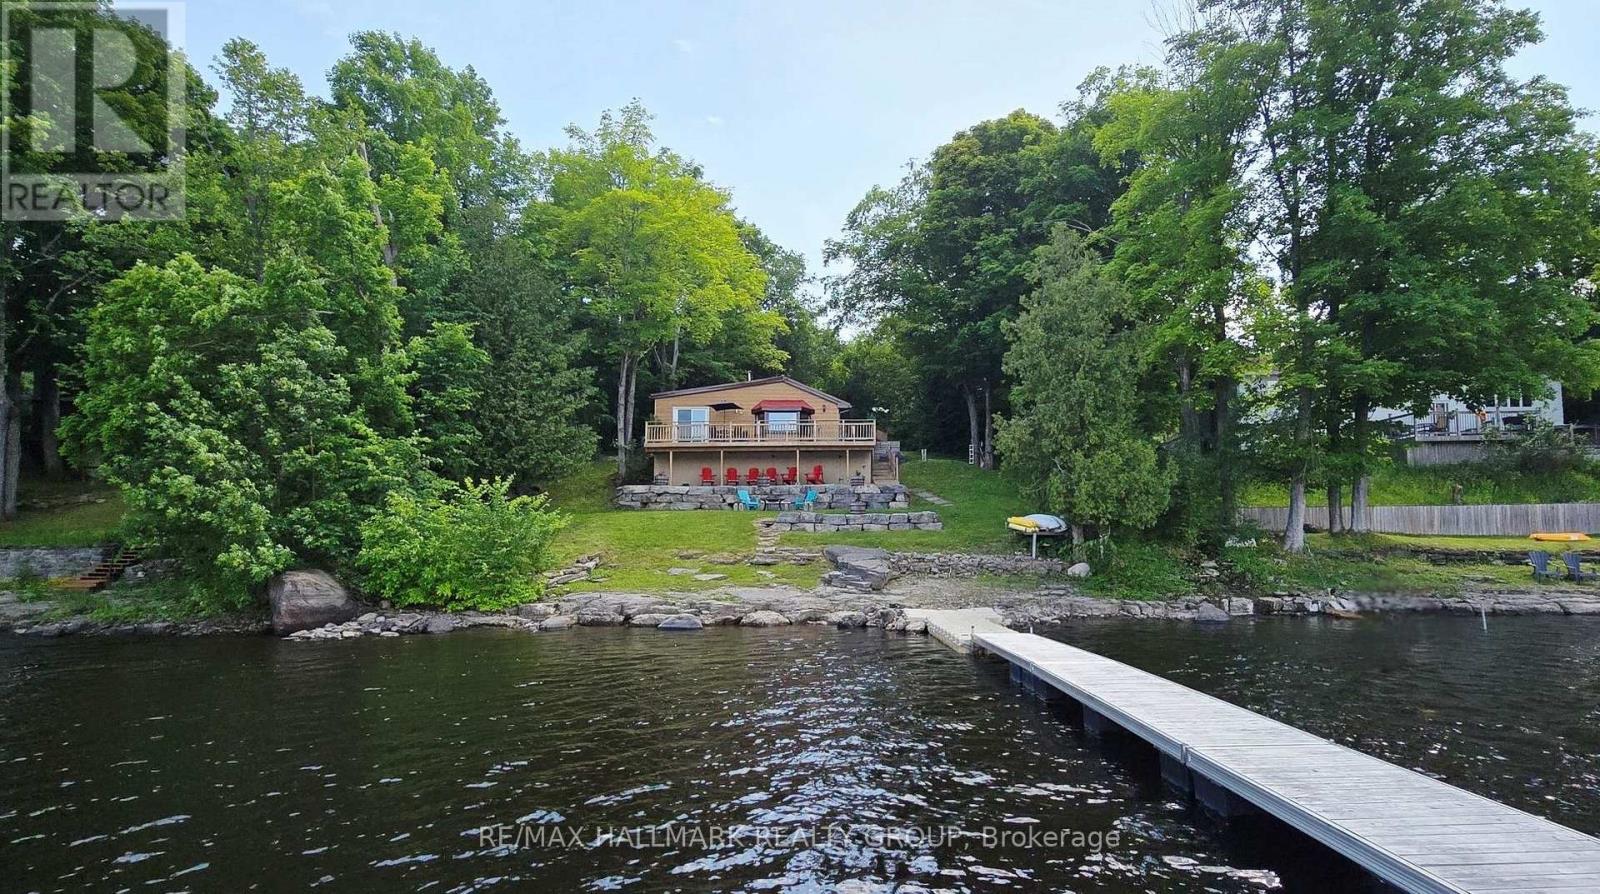
For sale
9301 - Constance Bay
$599,900
4614 Northwoods Drive, Ottawa, Ontario
House in 9301 - Constance Bay
2
Beds
Beds
1
Baths
Baths
700 - 1100 sqft
Sq Ft
Sq Ft
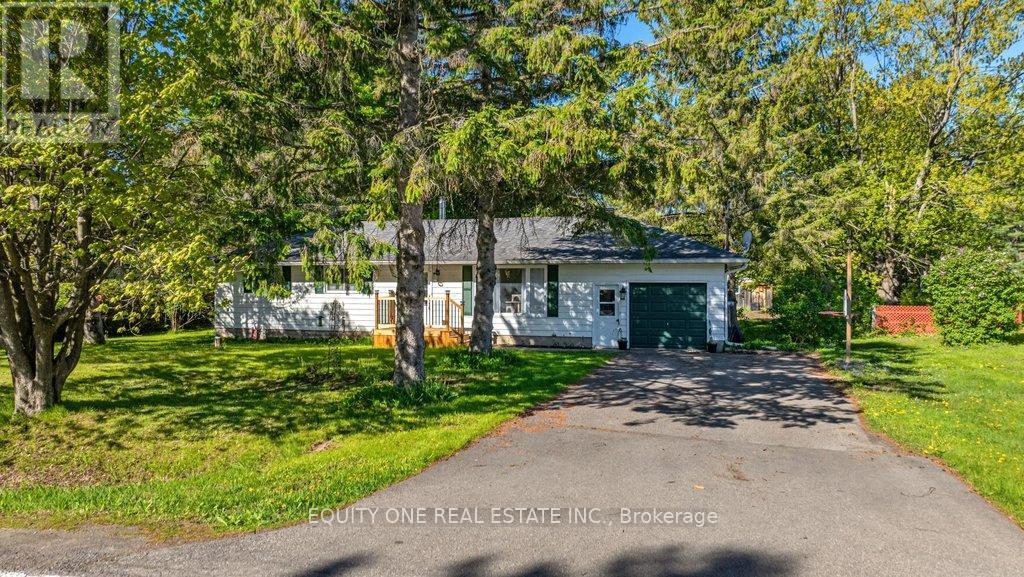
For sale
1603 - Osgoode
$599,900
3314 Nixon Drive, Ottawa, Ontario
House in 1603 - Osgoode
3
Beds
Beds
1
Baths
Baths
1100 - 1500 sqft
Sq Ft
Sq Ft

For sale
911 - Almonte
$599,900
184 James Street, Mississippi Mills, Ontario
House in 911 - Almonte
2
Beds
Beds
1
Baths
Baths
700 - 1100 sqft
Sq Ft
Sq Ft
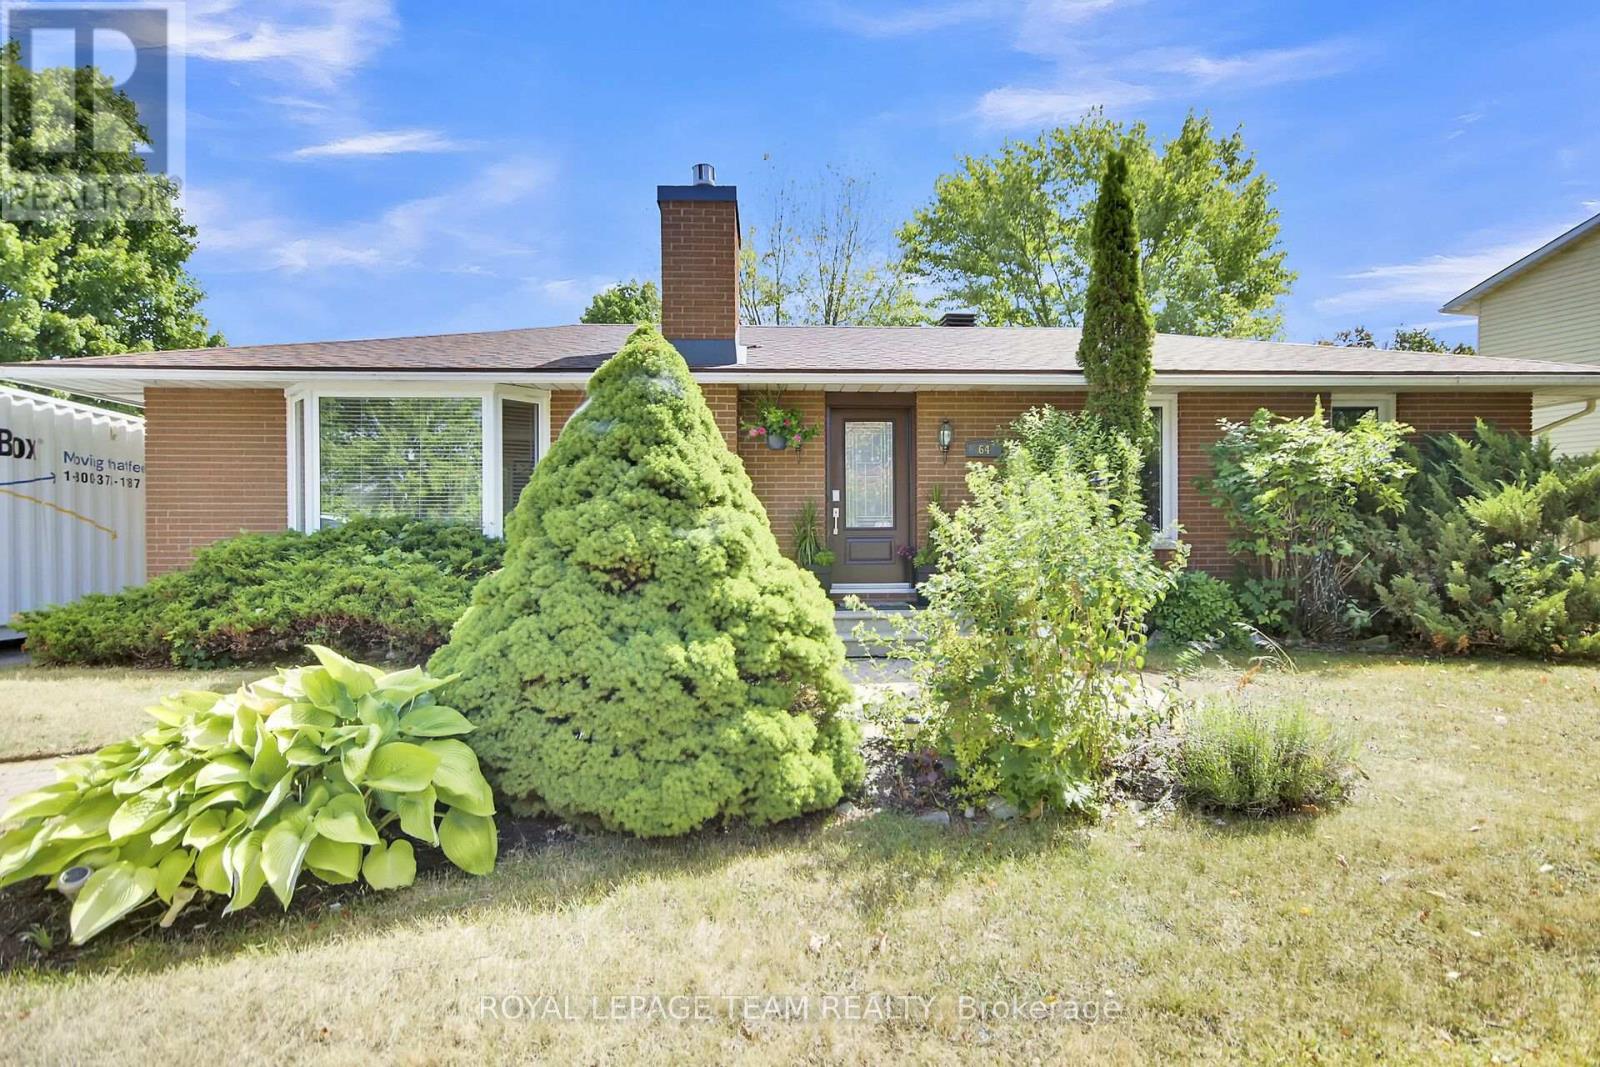
For sale
8205 - Munster
$599,900
64 Owlshead Road, Ottawa, Ontario
House in 8205 - Munster
3
Beds
Beds
3
Baths
Baths
1100 - 1500 sqft
Sq Ft
Sq Ft
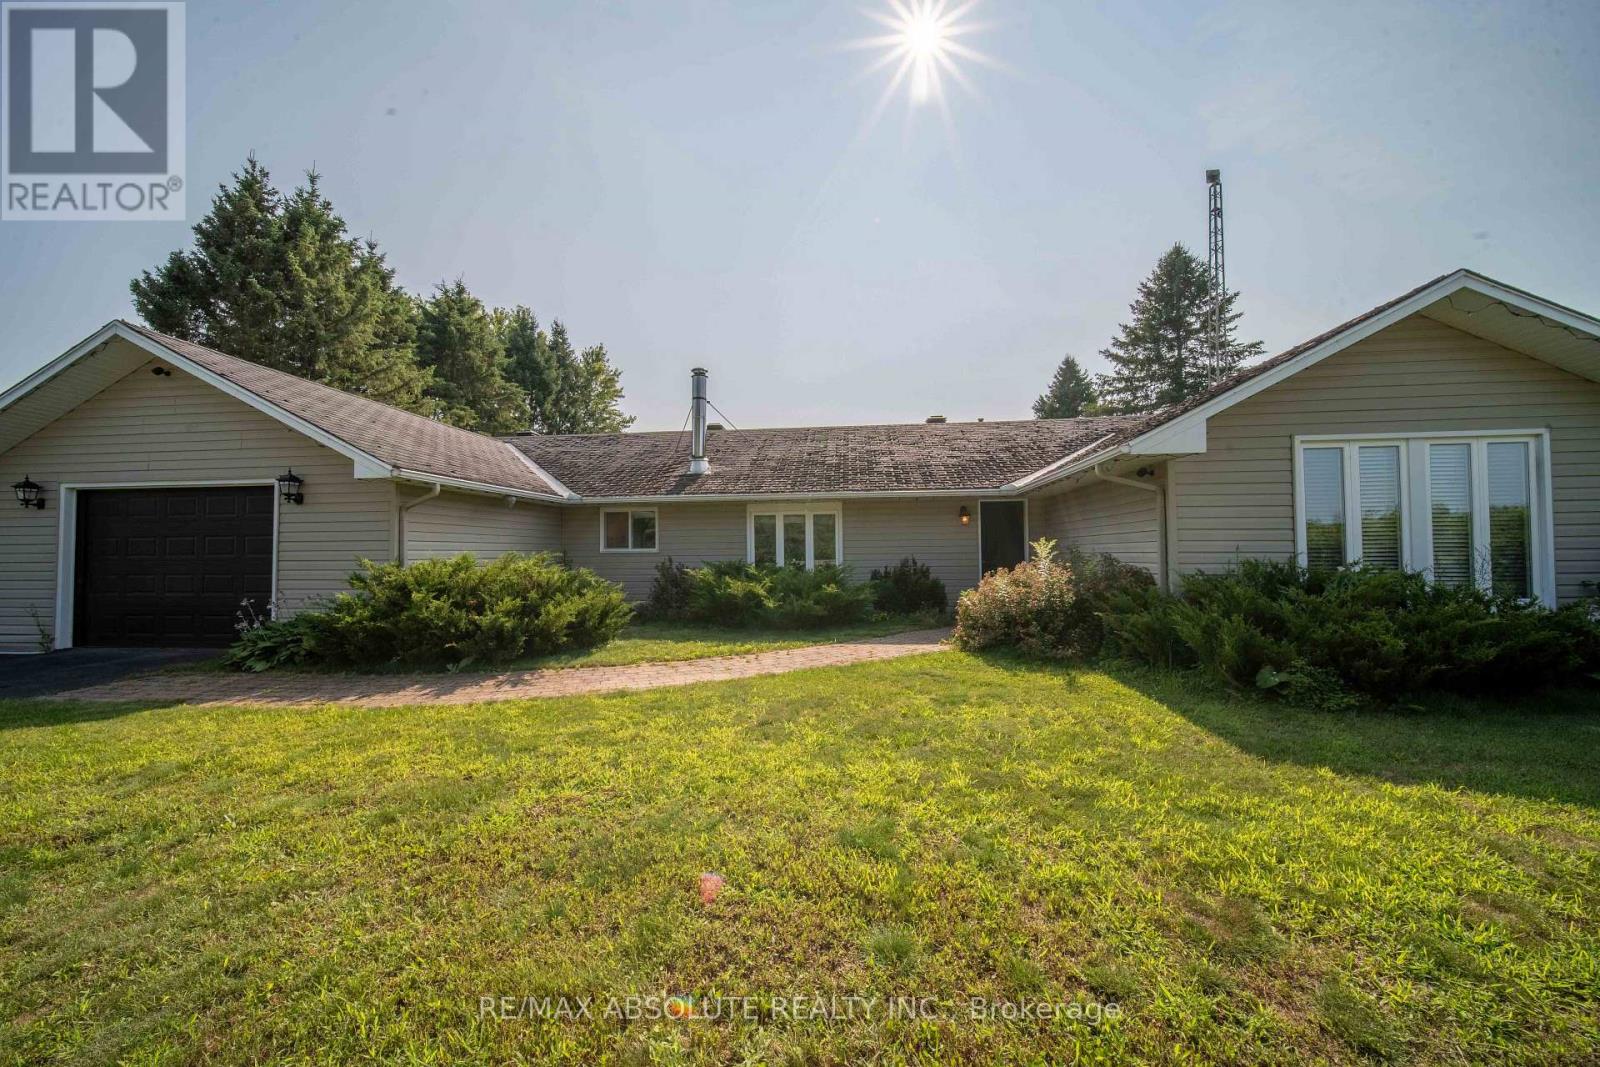
For sale
605 - The Nation Municipality
$599,900
1543 Gagnon Road, The Nation, Ontario
House in 605 - The Nation Municipality
3
Beds
Beds
1
Baths
Baths
2000 - 2500 sqft
Sq Ft
Sq Ft
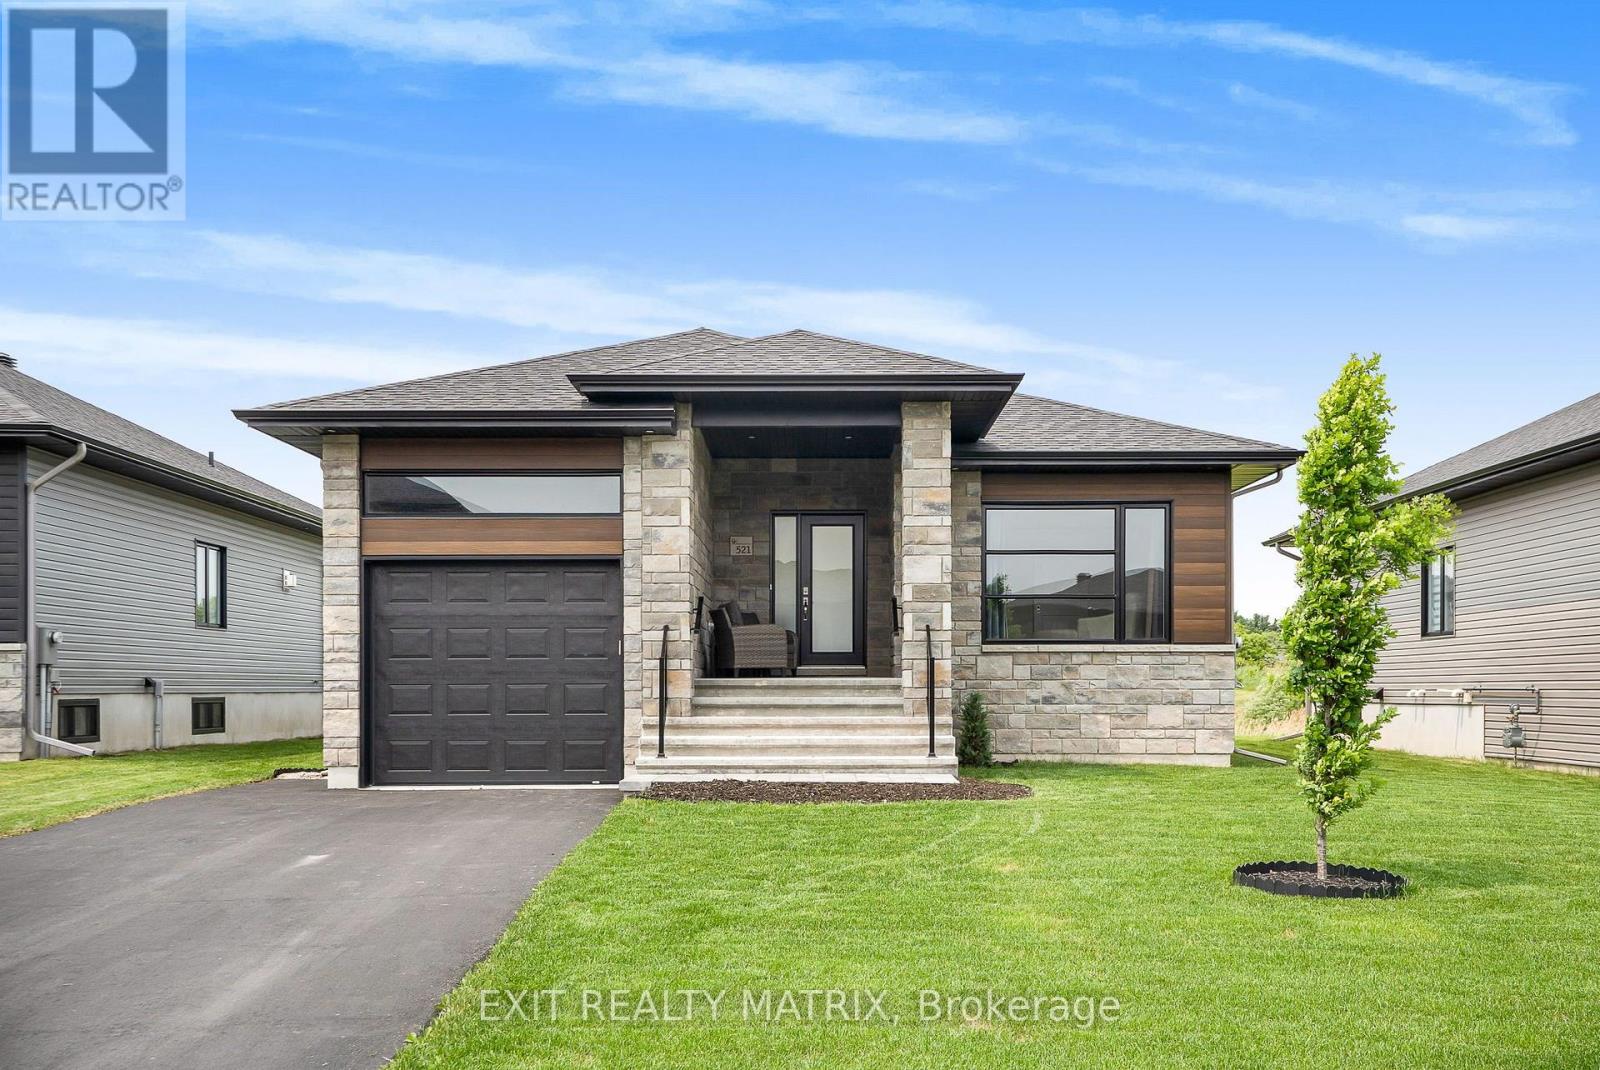
For sale
604 - Casselman
$599,900
521 Barrage Street, Casselman, Ontario
House in 604 - Casselman
3
Beds
Beds
2
Baths
Baths
1100 - 1500 sqft
Sq Ft
Sq Ft
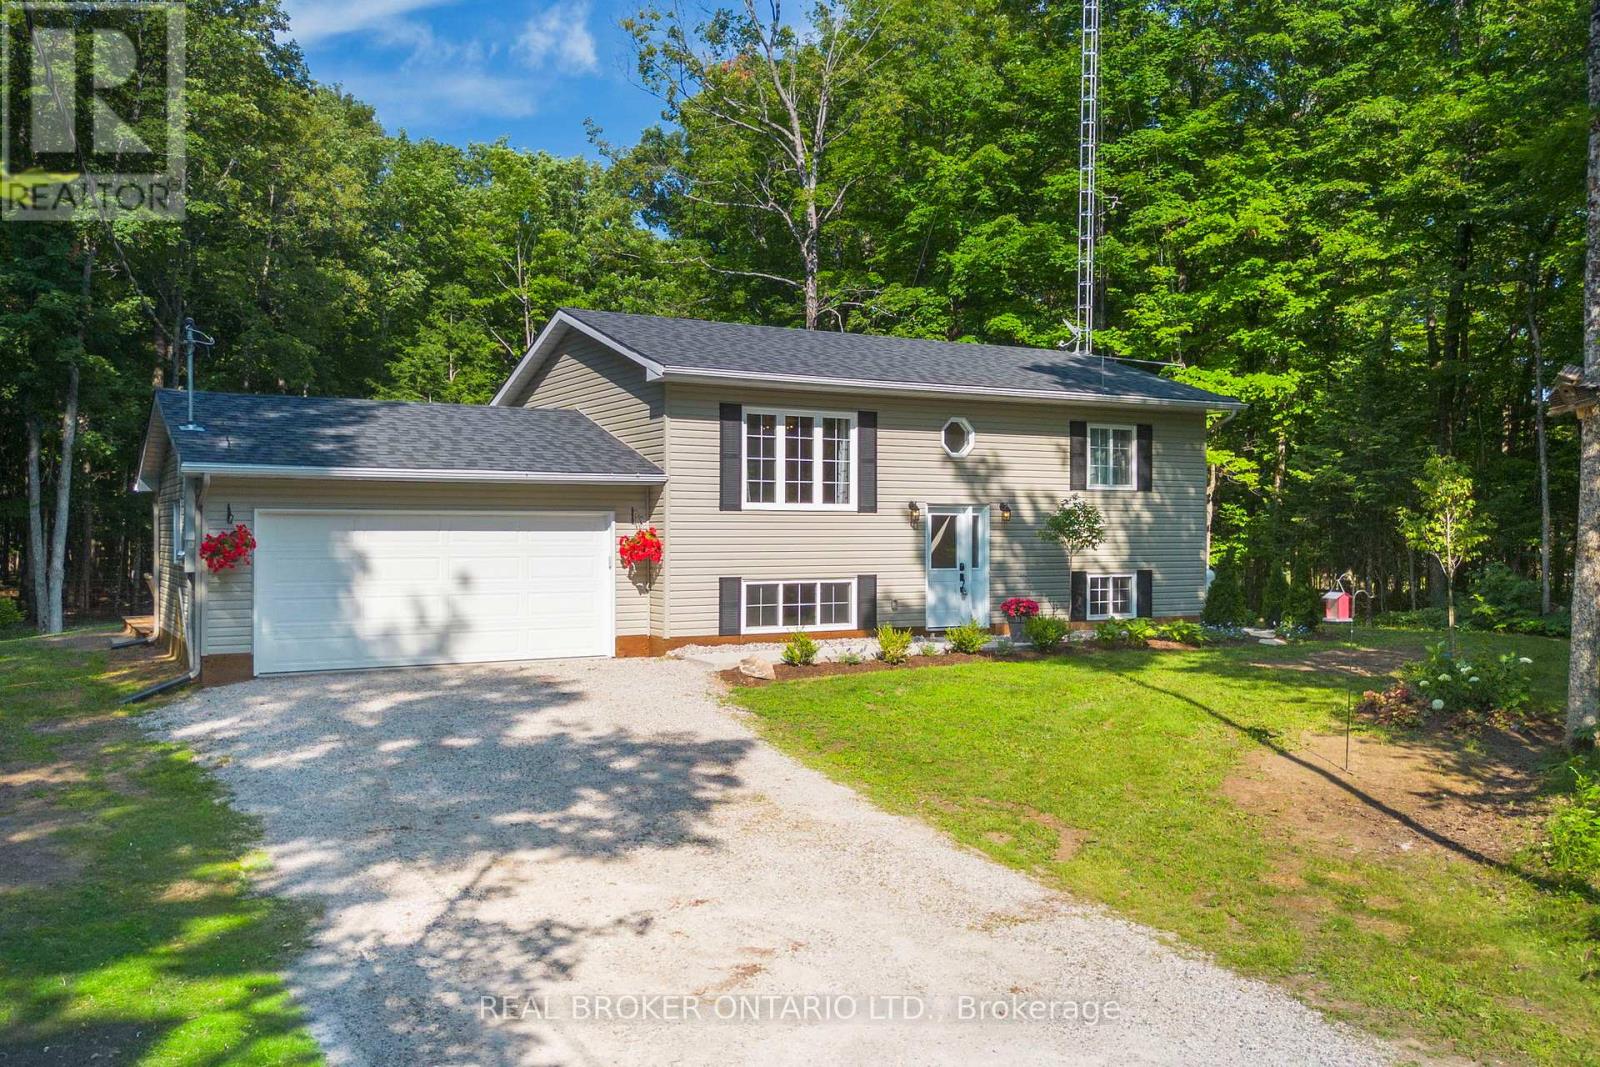
For sale
913 - Lanark Highlands (Lanark) Twp
$599,900
804 Darling Road, Lanark Highlands, Ontario
House in 913 - Lanark Highlands (Lanark) Twp
3
Beds
Beds
2
Baths
Baths
700 - 1100 sqft
Sq Ft
Sq Ft
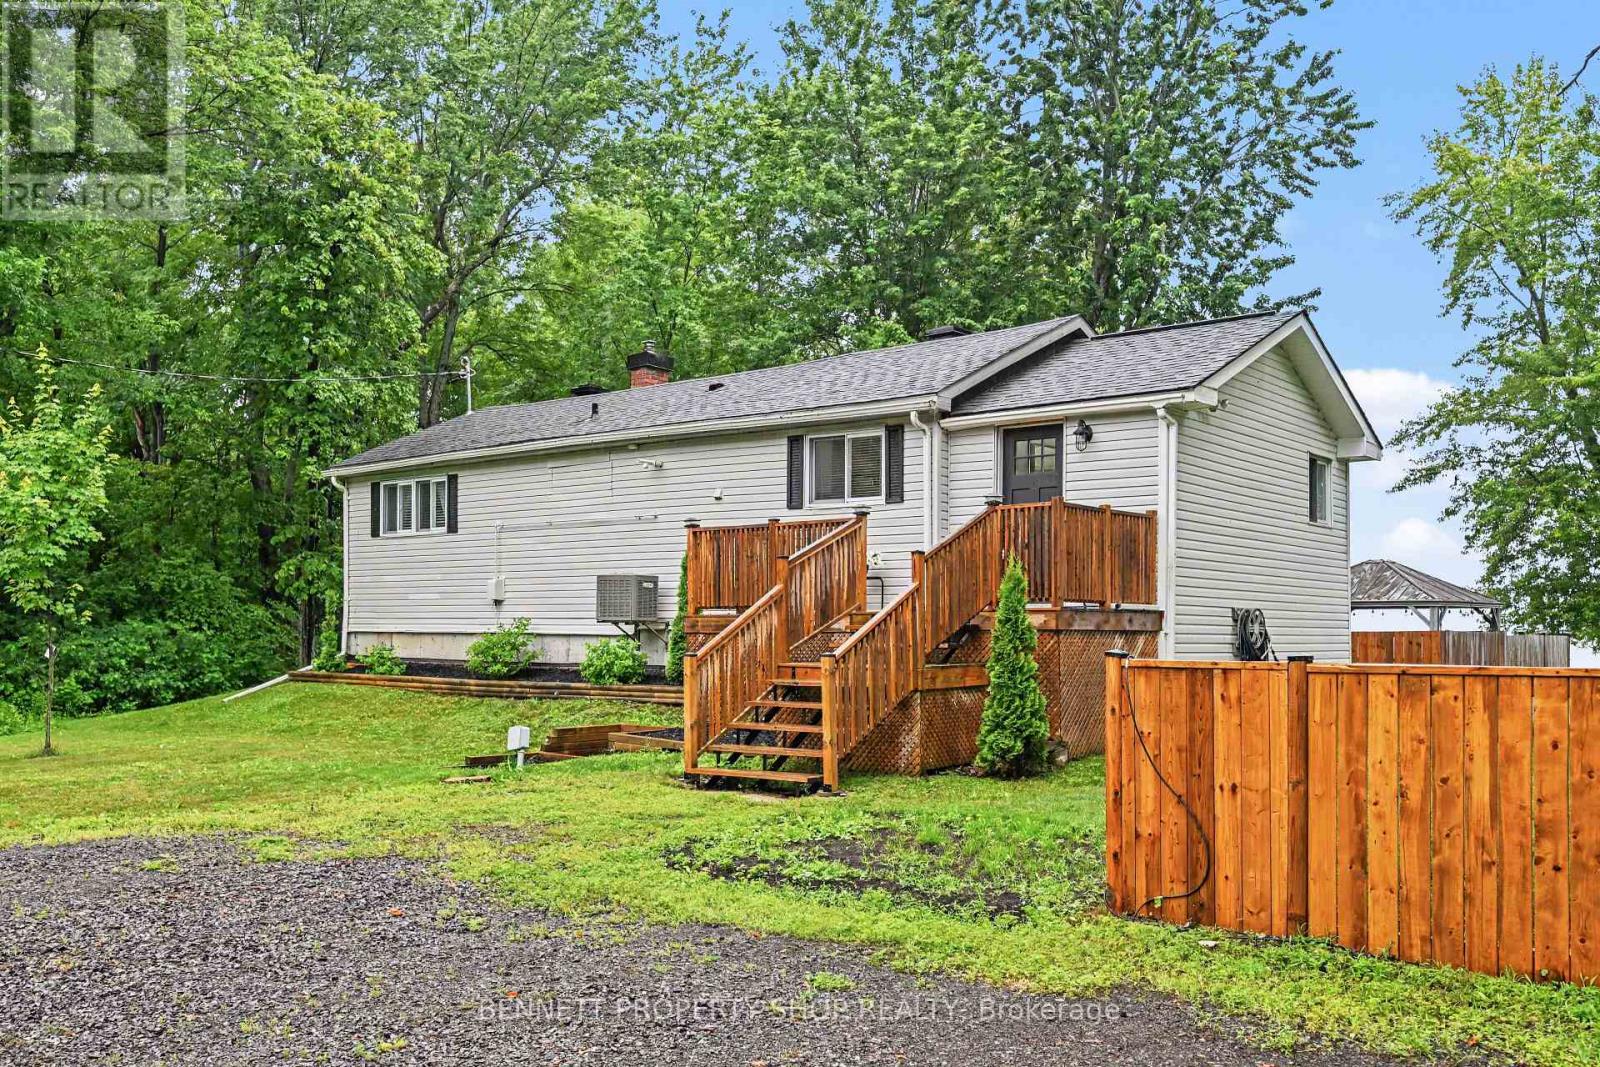
For sale
9401 - Fitzroy
$599,900
102 Moorhead Drive, Ottawa, Ontario
House in 9401 - Fitzroy
3
Beds
Beds
2
Baths
Baths
700 - 1100 sqft
Sq Ft
Sq Ft
Ready to a home?
Contact a REALTOR® today!
