

353 Mercury Street
Clarence-Rockland,
Ontario
K4K0G7
353 Mercury Street
Clarence-Rockland,
Ontario
K4K0G7
Add this listing to your favourite
Shortlist it to compare later & get quick access from your account.


$849,900
Property overview
Building Type
House
Property Type
Single Family
Bedrooms
4
Bathrooms
5
Year Built
Neighbourhood
607 - Clarence/Rockland Twp
Status
For sale
Highlights
607 - Clarence/Rockland Twp
House
For sale
Listing description
Discover this Single Family
353 Mercury Street,
Clarence-Rockland
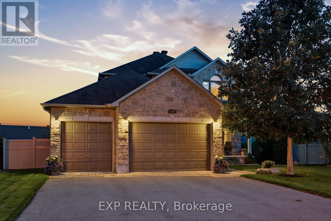
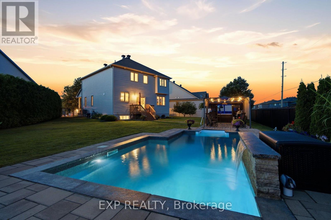
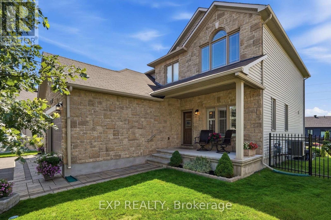
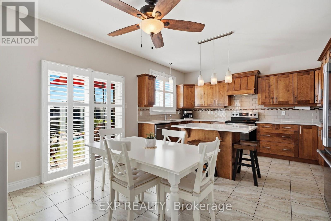
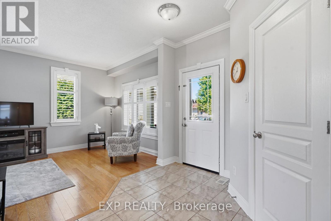
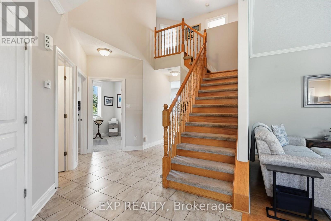
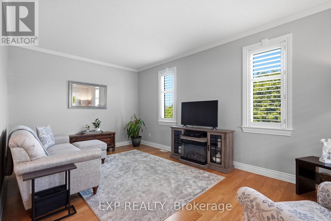
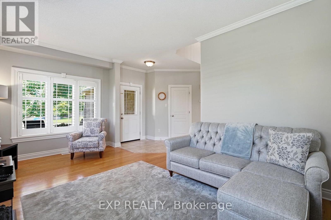
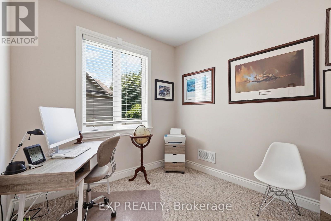
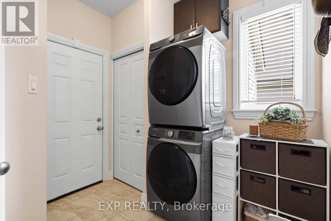
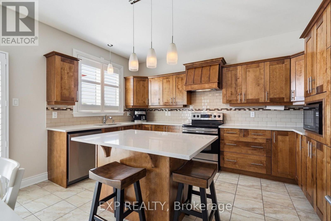
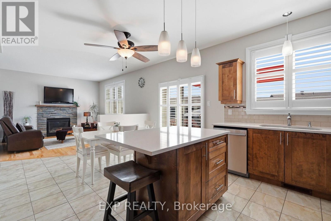
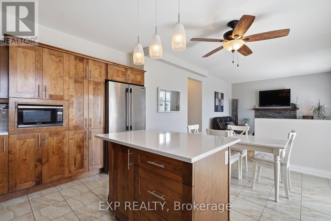
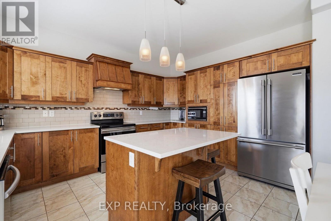
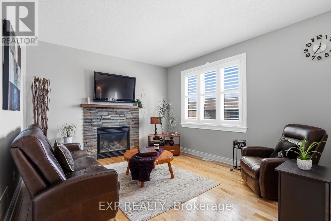
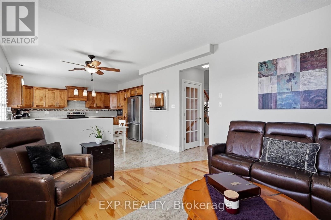
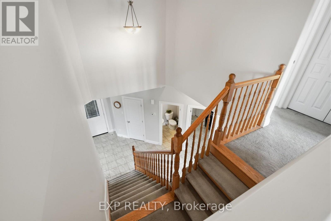
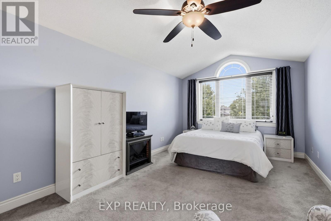
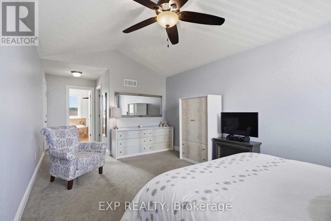
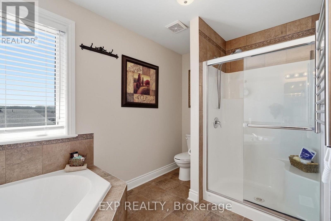
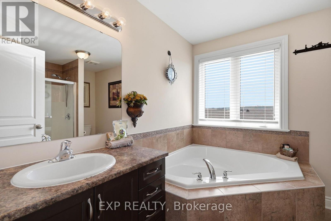
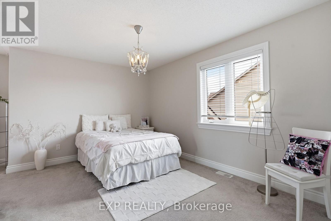
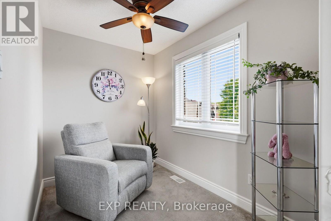
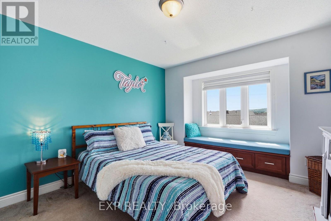
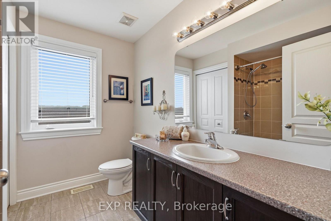
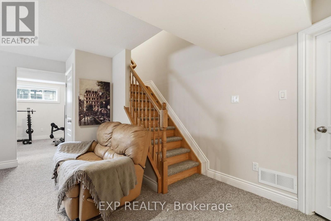
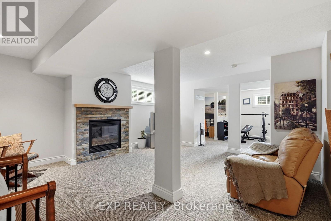
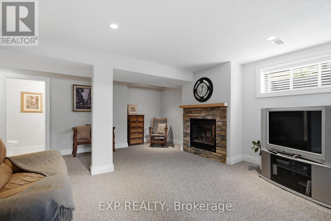
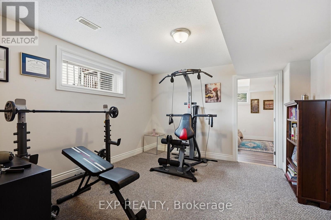
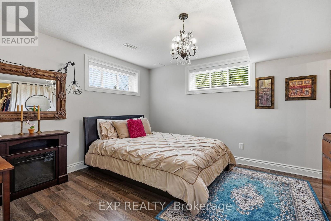
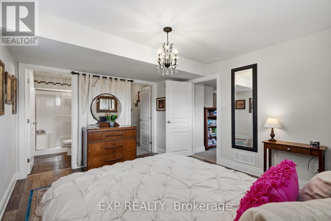
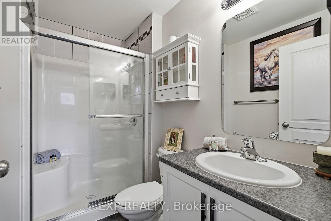
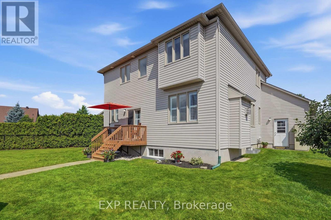
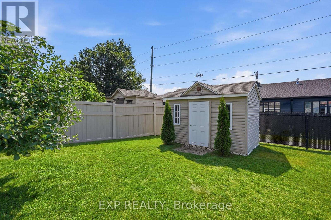
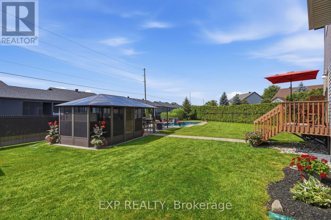
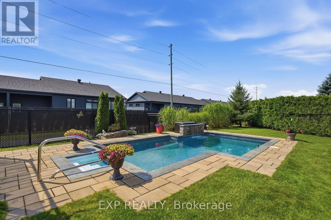
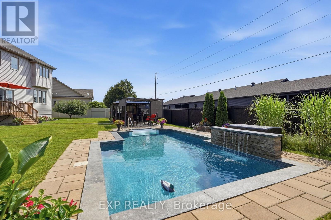
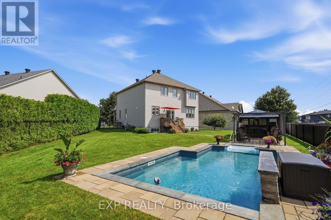
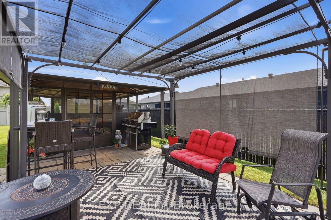
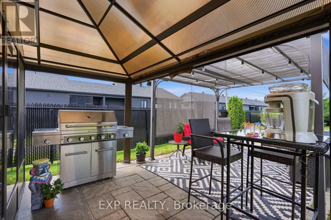
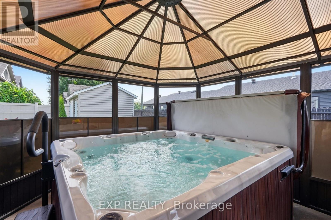
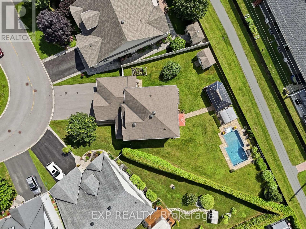
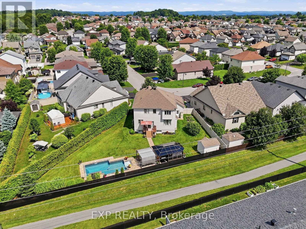
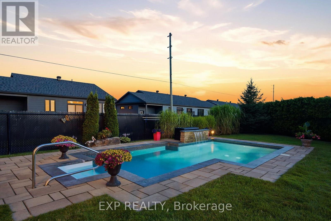
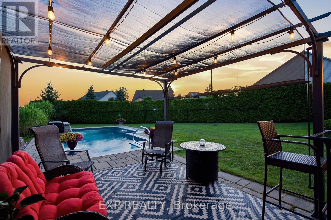
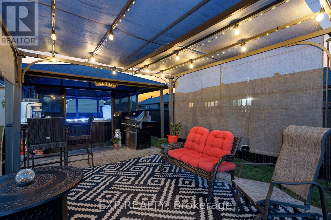
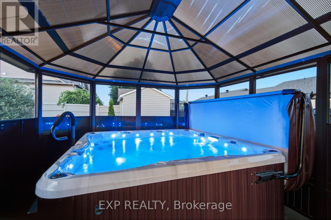
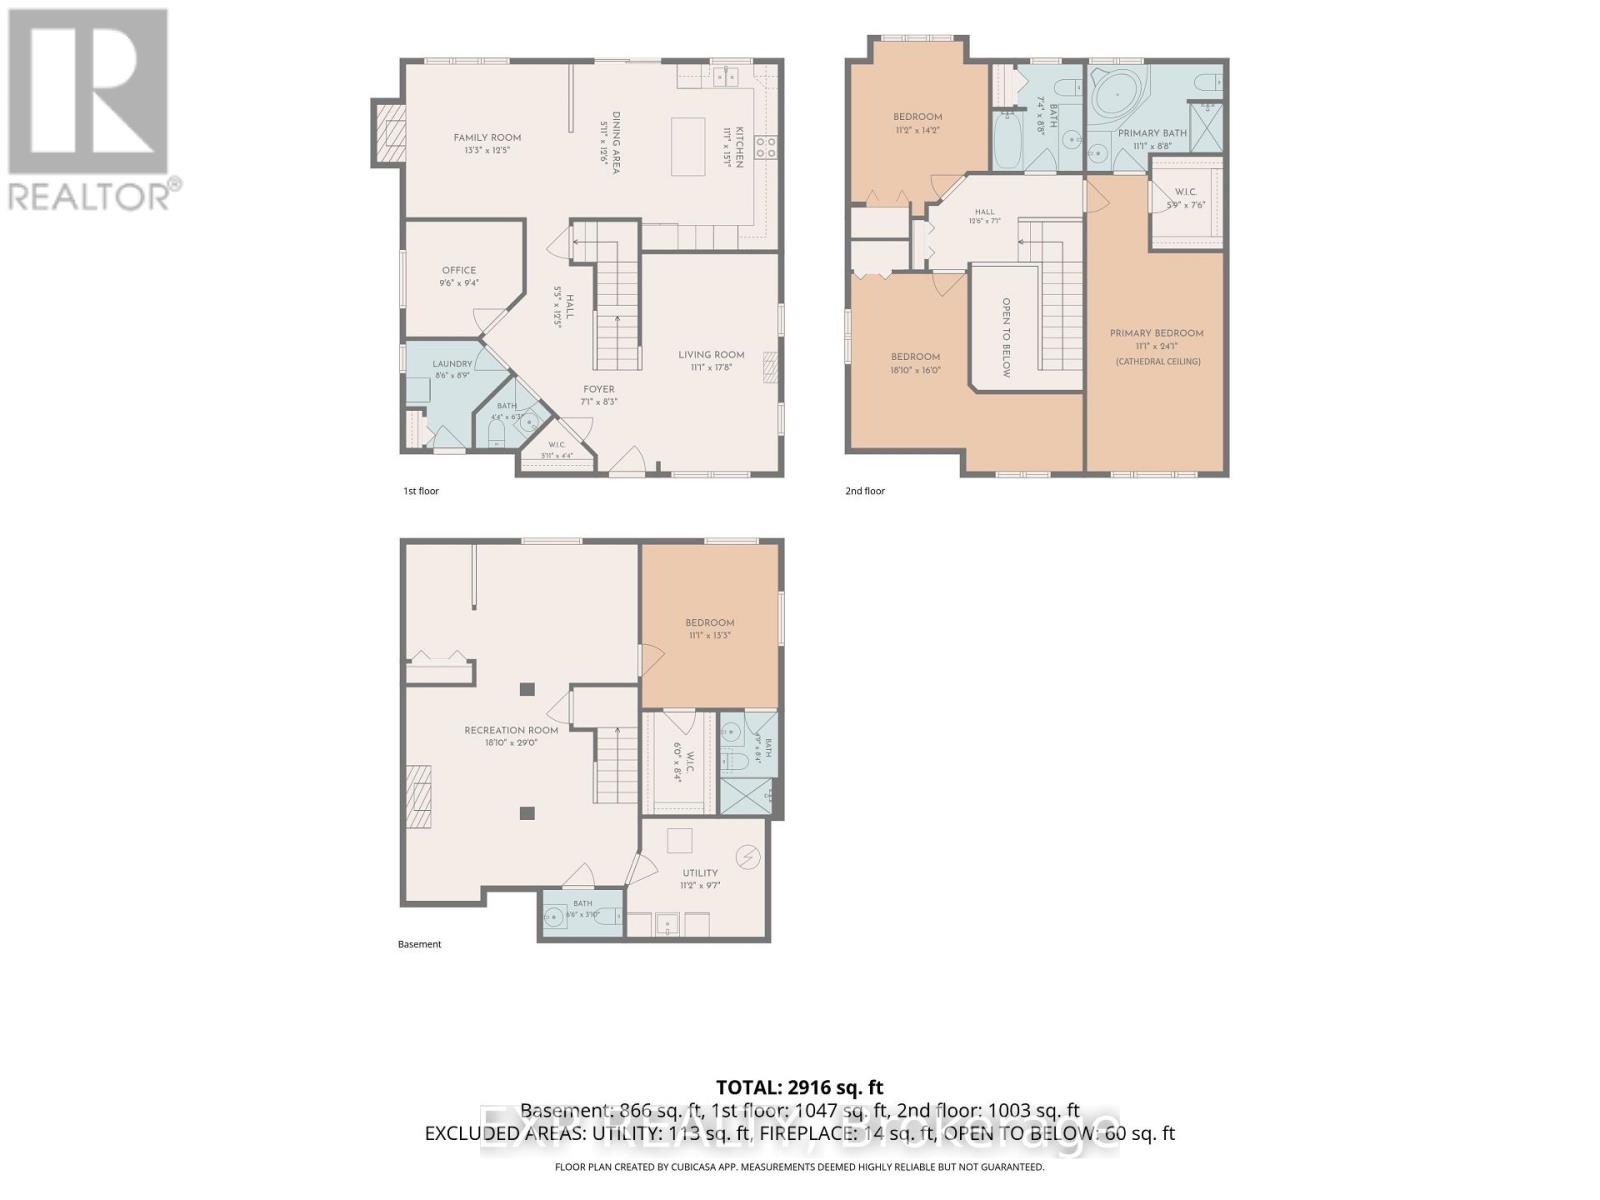
Ideally located near parks, schools and everyday amenities, this meticulously maintained two-storey home is offered for the first time by its original owners! Set on a premium pie-shaped lot in the family-friendly neighbourhood of Morris Village, this impressive property showcases over $190,000 in home and landscaping upgrades. From the moment you enter, you'll appreciate the open-concept design, beautiful open to above staircase and 9-ft main-floor ceilings. The main level features a formal living room with crown moulding, family room with natural gas fireplace, and upgraded solid maple kitchen cabinets with quartz countertops with an existing stove gas hook-up in place. An office/den, powder room, walk-in entry closet and laundry room/mudroom with direct access to the three car garage, equipped with a 240V outlet and upgraded 8-ft high doors, complete this level. Upstairs are three oversized bedrooms, including a spacious primary retreat with cathedral ceilings, large walk-in closet and private ensuite. The second bedroom features its own den or sitting area, ideal for a desk or reading nook, the third offers a unique bump-out window bench with storage, while another full bathroom serves this floor. The finished basement offers a generous family room warmed by a second natural gas fireplace, an additional powder room, storage room and flexible space for a gym or hobbies. The large bedroom has its own ensuite and walk-in closet, perfect for older children, grandparents or guests. Step outside to your private backyard oasis with a heated in-ground pool, spa-like waterfalls, pergola, gazebo with hot tub, mature cedars and a fully fenced yard backing onto a pedestrian trail. An exceptional home for family living, entertaining and unforgettable summers! (id:64373)
Upcoming viewings
45.5409435
-75.2784347
353 Mercury Street, Clarence-Rockland, Ontario, K4K0G7
Loading WalkScore data...
Walk Score®
Transit Score®
Bike Score®
Walkability Snapshot
Understand how walkable, transit-friendly & bikeable this neighbourhood really is.
Scores are powered by Walk Score® and reflect access to daily essentials, transit and bike routes near this area.
🚶Walk Score®
🚊Transit Score
🚲Bike Score
Liveability scores for this neighbourhood
Powered by Walk Score®
Use these scores as a quick guide only. Check local transit, bike paths
and walk routes to plan your day-to-day life.
Google Maps
Explore the exact location, nearby amenities, and community vibe.
Property Address
353 Mercury Street,
Clarence-Rockland,
Ontario
K4K0G7
Community
607 - Clarence/Rockland Twp
Neighbourhood
Listing Details
Last updated:
2026-08-10
Key facts
Price
$849,900
Ownership
Freehold
Property type
Single Family
Bedrooms
4
Bathrooms
5
Stories
2
Interior size
2000 - 2500 sqft
Parking options
Attached Garage, Garage
Total spaces
7
Interior & features
Cooling
Central air conditioning
Heating
Forced air
Heating fuel
Natural gas
Basement
Full (Finished)
Appliances
Hot Tub, Blinds, Dishwasher, Dryer, Microwave, Stove, Washer, Refrigerator
Fireplace
True
Exterior finish
Brick Facing, Vinyl siding
Key features
Paved yard
Lot, amenities & extras
Lot size
167 FT
Nearby amenities
Park
Landscape
Landscaped
Water
Municipal water
Sewer
Sanitary sewer
Mortgage Calculator
$500,000
$100,000
$5,000,000
Adjust the total amount you plan to borrow.
5%
1%
15%
25 years
10 years
40 years
Monthly Payment
$0
This is an approximate monthly payment based on your inputs.
Total Interest Paid
$0
Add this listing to your favourite
Shortlist it to compare later & get quick access from your account.
Comparables

For sale
606 - Town of Rockland
$859,000
115 Pigeon Street, Clarence-Rockland, Ontario
House in 606 - Town of Rockland
4
Beds
Beds
3
Baths
Baths
2500 - 3000 sqft
Sq Ft
Sq Ft
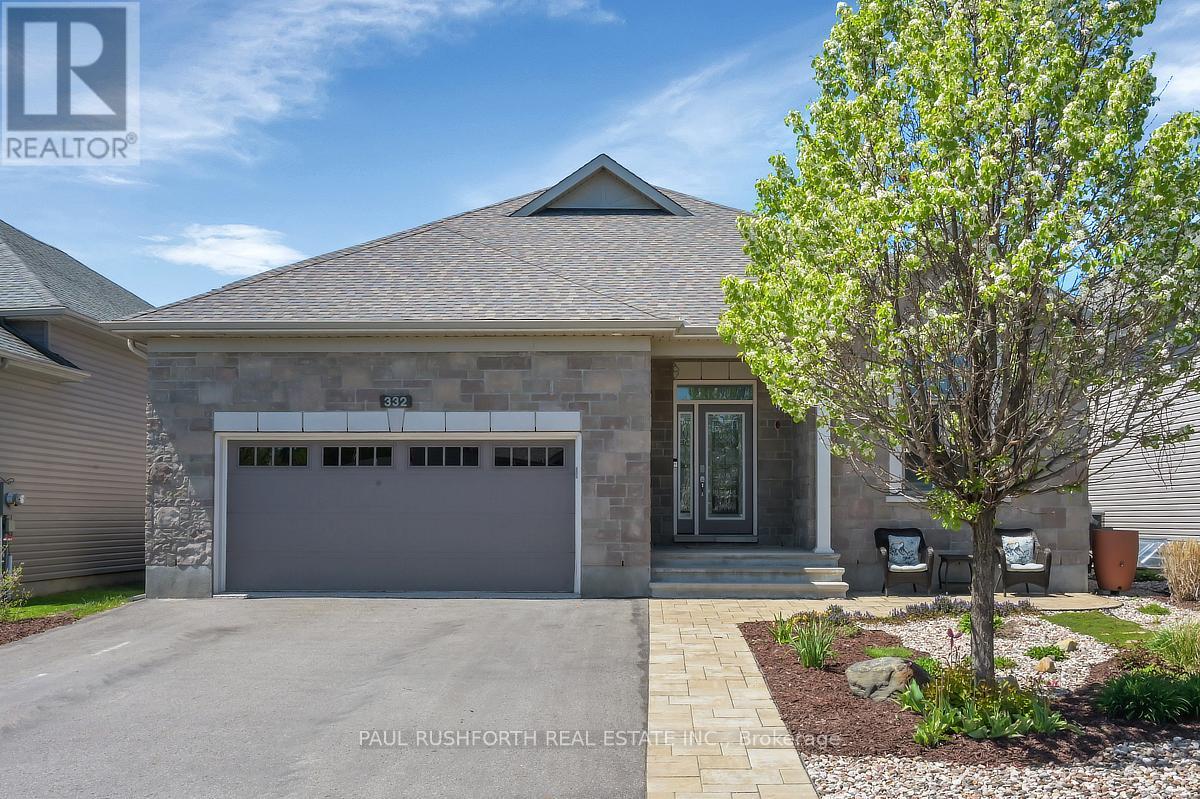
For sale
606 - Town of Rockland
$874,900
332 De L'etang Street, Clarence-Rockland, Ontario
House in 606 - Town of Rockland
4
Beds
Beds
3
Baths
Baths
1500 - 2000 sqft
Sq Ft
Sq Ft
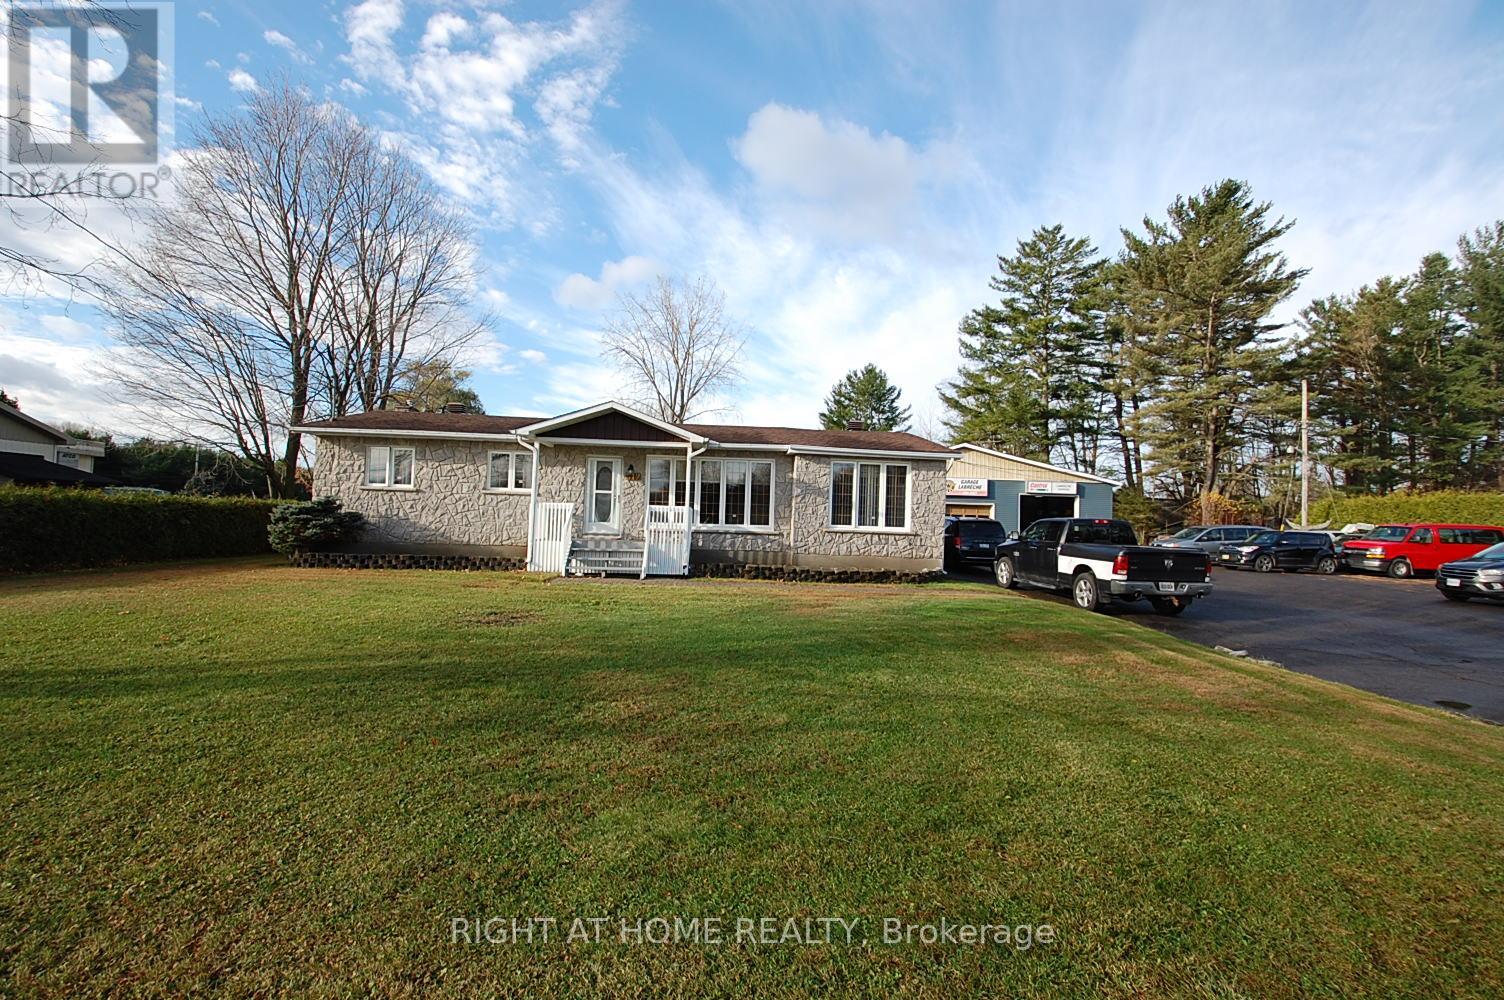
For sale
607 - Clarence/Rockland Twp
$819,999
312 Ramage Road, Clarence-Rockland, Ontario
House in 607 - Clarence/Rockland Twp
3
Beds
Beds
2
Baths
Baths
1100 - 1500 sqft
Sq Ft
Sq Ft
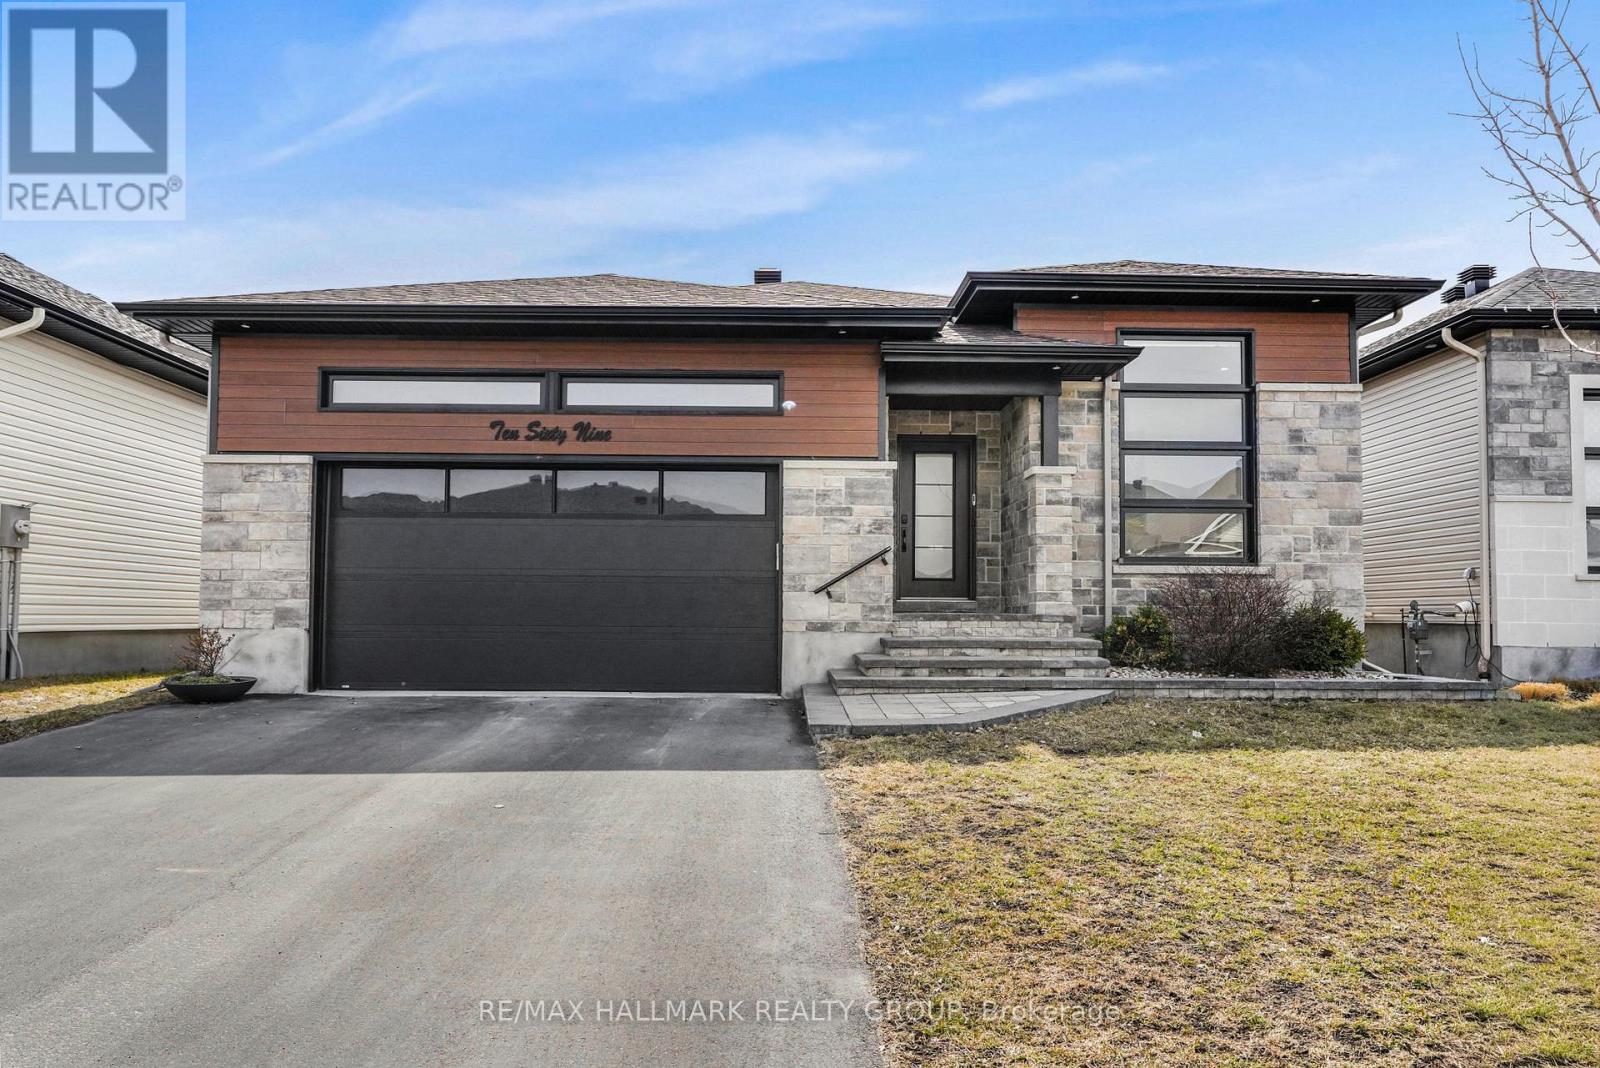
For sale
607 - Clarence/Rockland Twp
$889,000
1069 Diamond Street, Clarence-Rockland, Ontario
House in 607 - Clarence/Rockland Twp
5
Beds
Beds
3
Baths
Baths
1500 - 2000 sqft
Sq Ft
Sq Ft
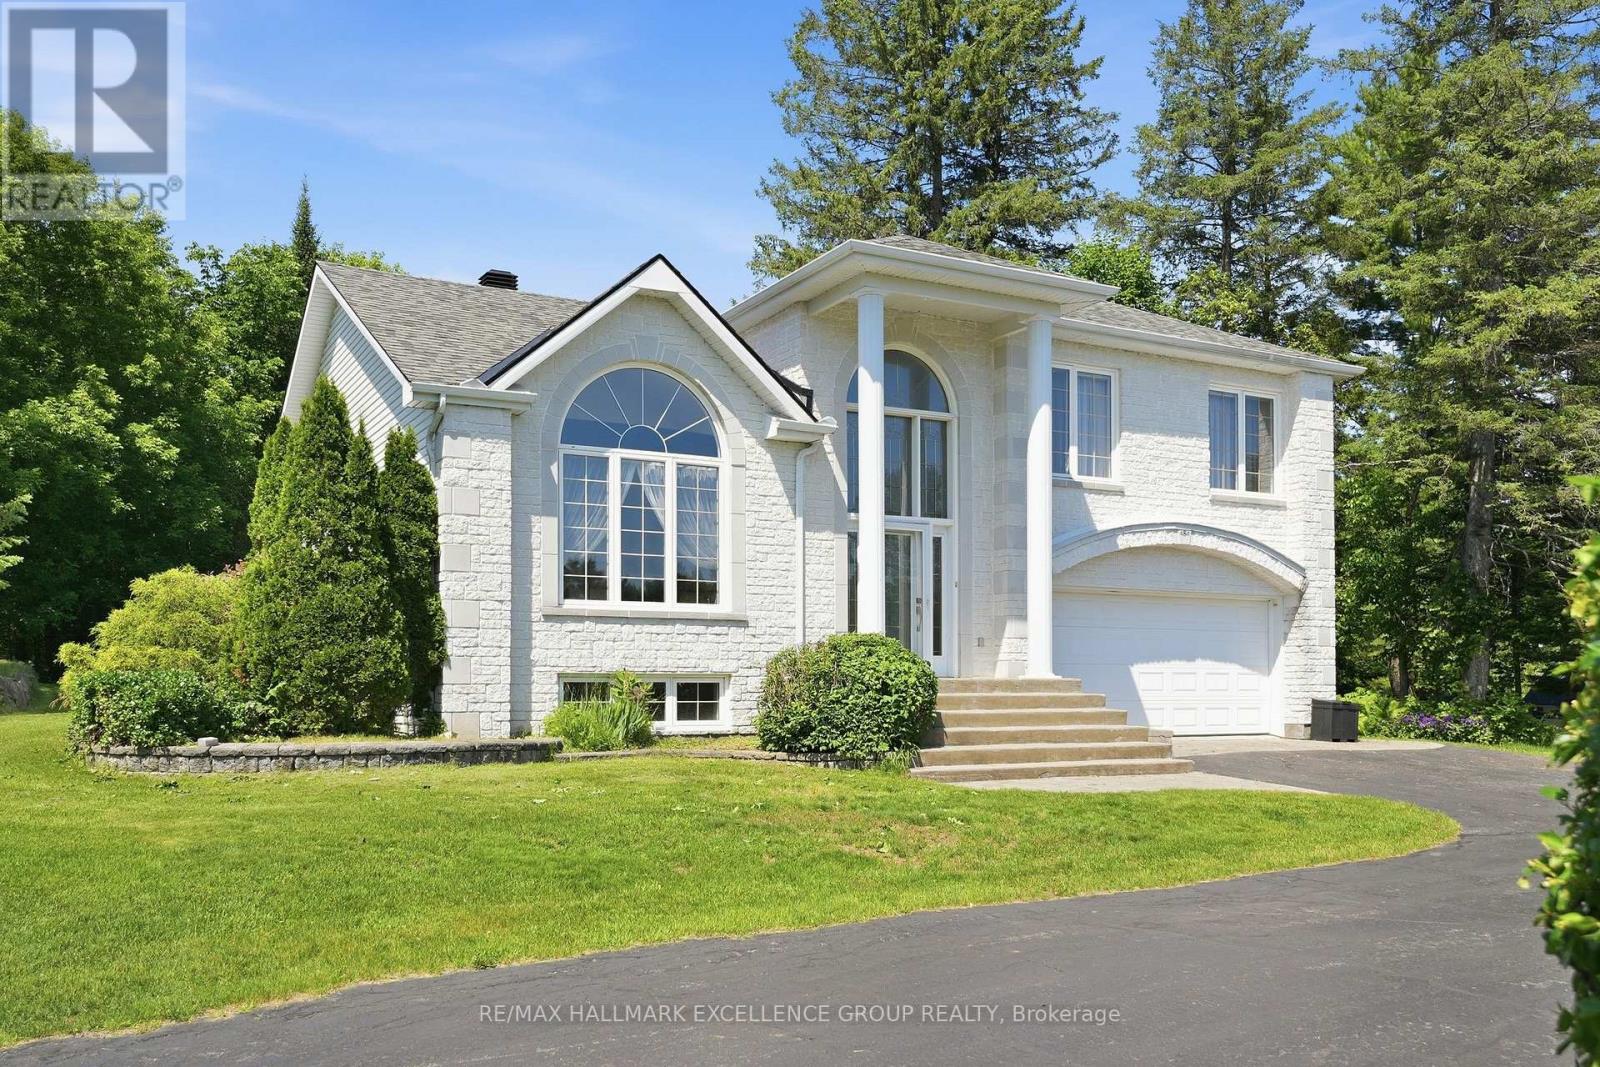
For sale
607 - Clarence/Rockland Twp
$889,900
480 Du Ruisseau Street, Clarence-Rockland, Ontario
House in 607 - Clarence/Rockland Twp
4
Beds
Beds
2
Baths
Baths
2000 - 2500 sqft
Sq Ft
Sq Ft
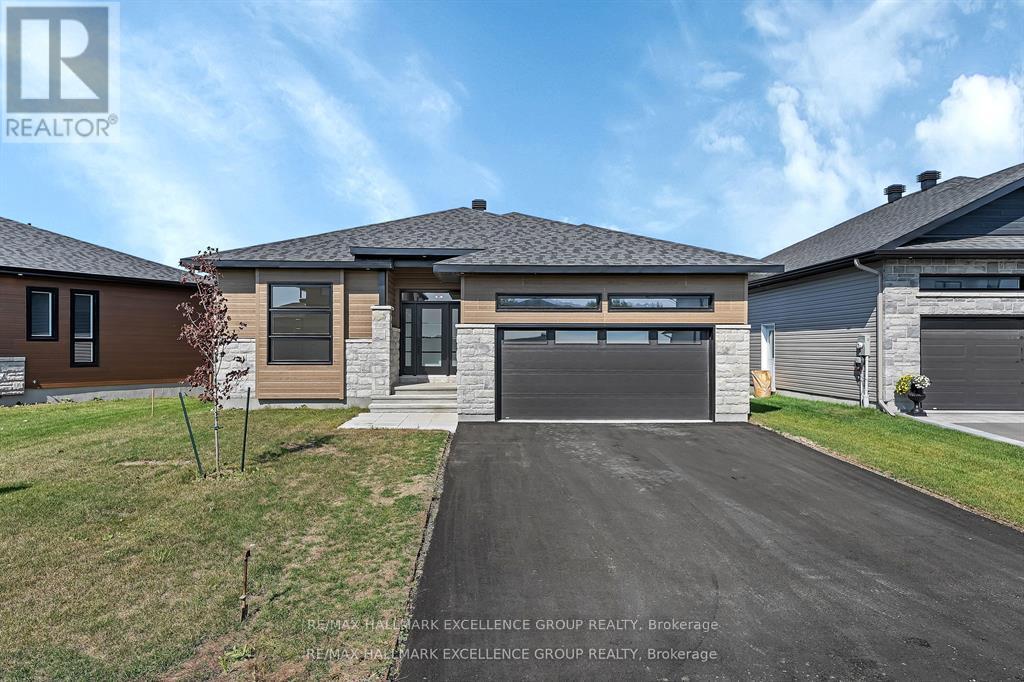
For sale
607 - Clarence/Rockland Twp
$799,900
1345 Diamond Street, Clarence-Rockland, Ontario
House in 607 - Clarence/Rockland Twp
3
Beds
Beds
2
Baths
Baths
1500 - 2000 sqft
Sq Ft
Sq Ft

For sale
606 - Town of Rockland
$904,900
608 Enclave Lane, Clarence-Rockland, Ontario
House in 606 - Town of Rockland
5
Beds
Beds
5
Baths
Baths
2500 - 3000 sqft
Sq Ft
Sq Ft
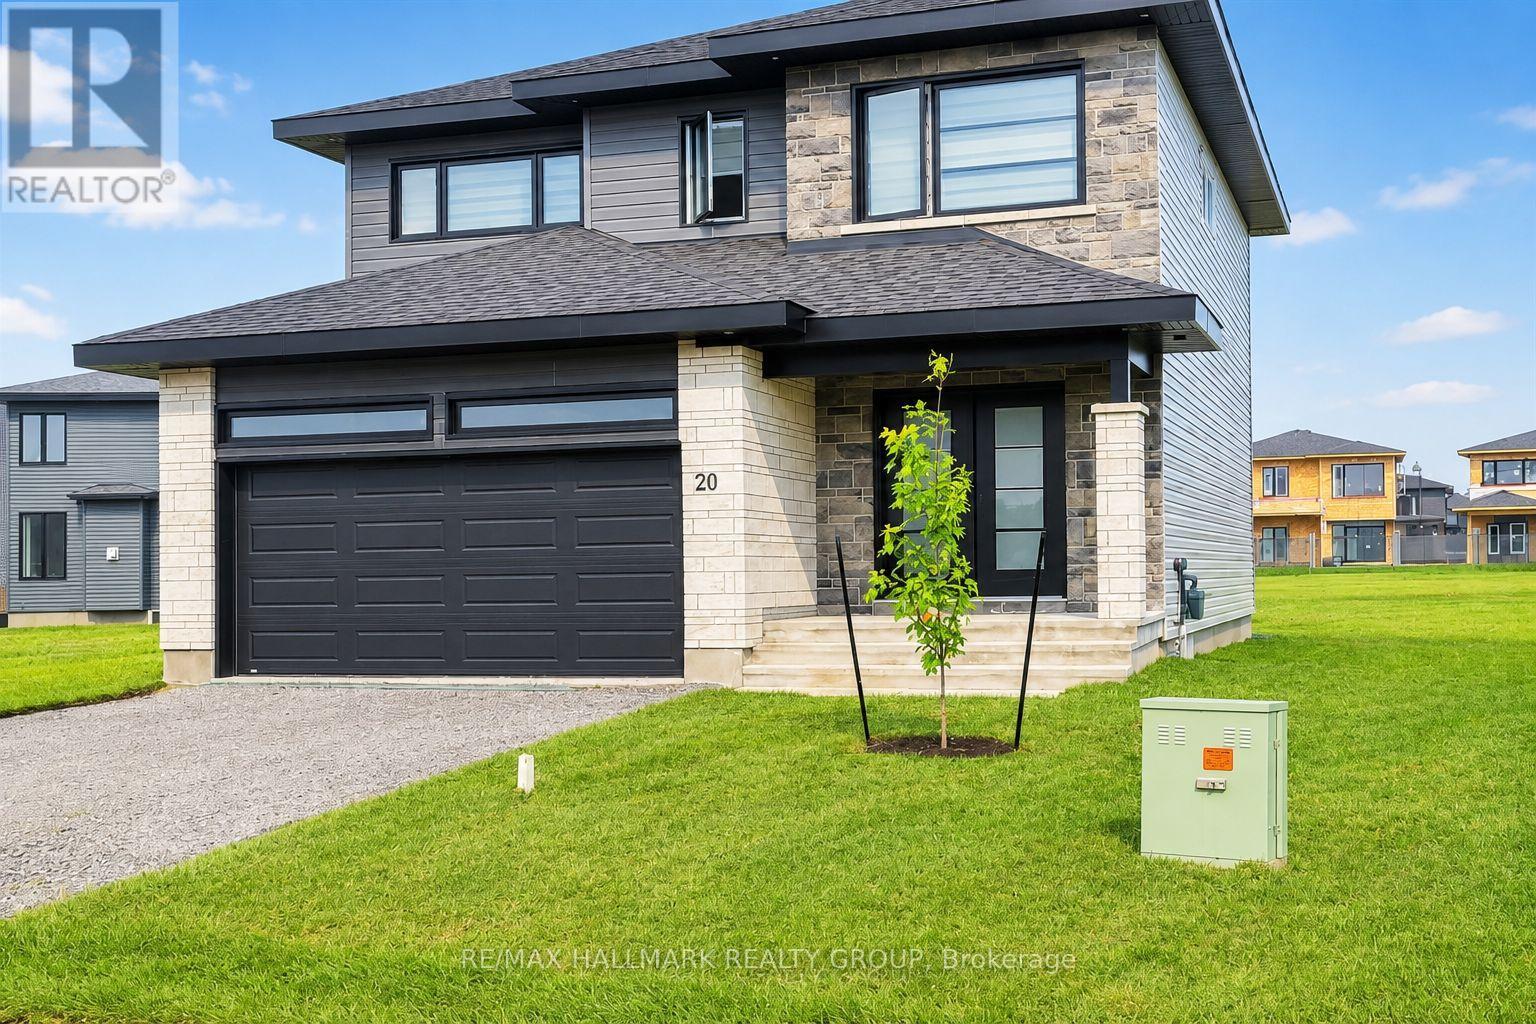
For sale
607 - Clarence/Rockland Twp
$788,000
- 20 Rutile Street, Clarence-Rockland, Ontario
House in 607 - Clarence/Rockland Twp
4
Beds
Beds
3
Baths
Baths
2000 - 2500 sqft
Sq Ft
Sq Ft

For sale
606 - Town of Rockland
$914,900
766 Du Rivage Street, Clarence-Rockland, Ontario
House in 606 - Town of Rockland
4
Beds
Beds
3
Baths
Baths
1500 - 2000 sqft
Sq Ft
Sq Ft
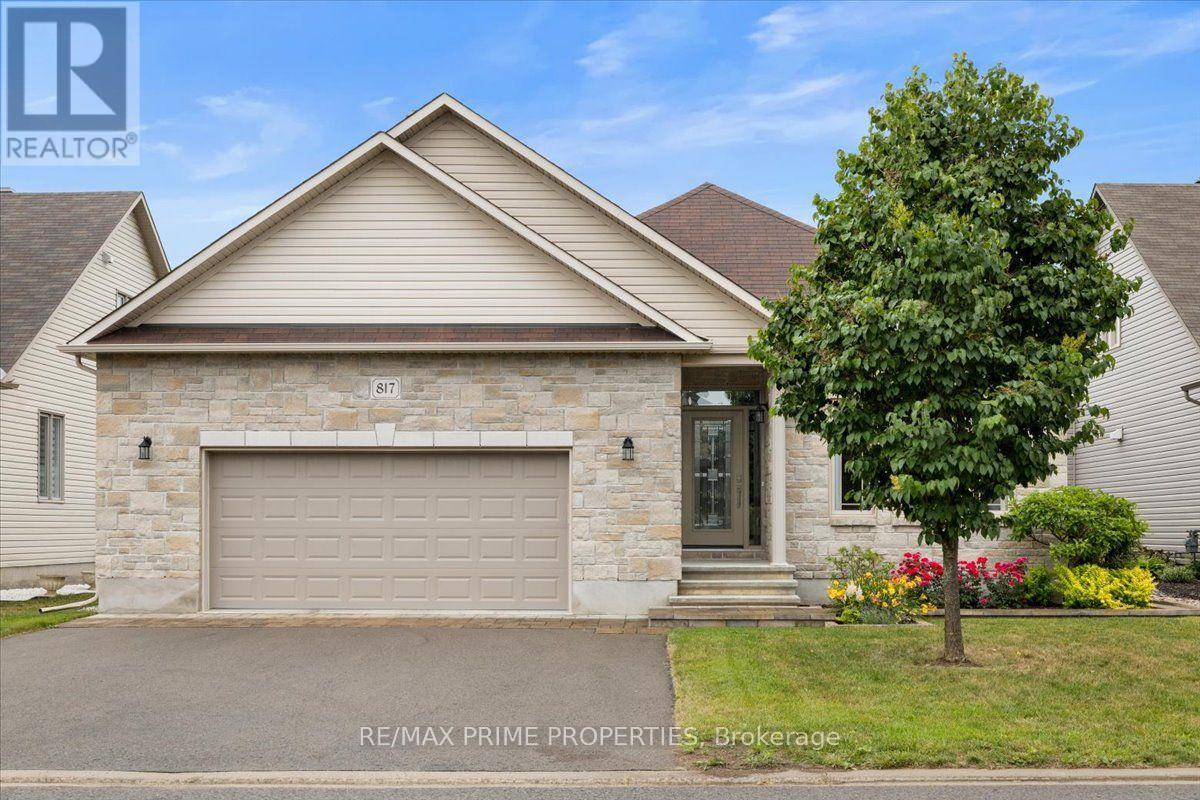
For sale
607 - Clarence/Rockland Twp
$779,900
817 Platinum Street, Clarence-Rockland, Ontario
House in 607 - Clarence/Rockland Twp
4
Beds
Beds
3
Baths
Baths
1100 - 1500 sqft
Sq Ft
Sq Ft
Ready to a home?
Contact a REALTOR® today!
