

34a Forester Crescent
Ottawa,
Ontario
K2H8Y2
34a Forester Crescent
Ottawa,
Ontario
K2H8Y2
Add this listing to your favourite
Shortlist it to compare later & get quick access from your account.


$349,000
Property overview
Building Type
Row / Townhouse
Property Type
Single Family
Bedrooms
3
Bathrooms
2
Year Built
Neighbourhood
7802 - Westcliffe Estates
Status
For sale
Highlights
7802 - Westcliffe Estates
Row / Townhouse
For sale
Listing description
Discover this Single Family
34a Forester Crescent,
Ottawa
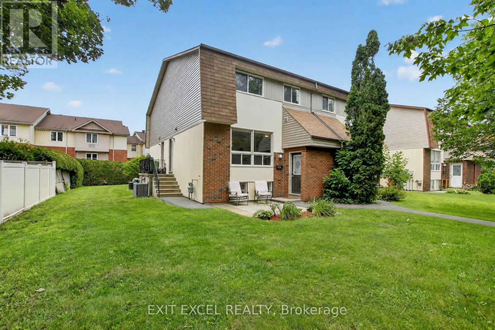
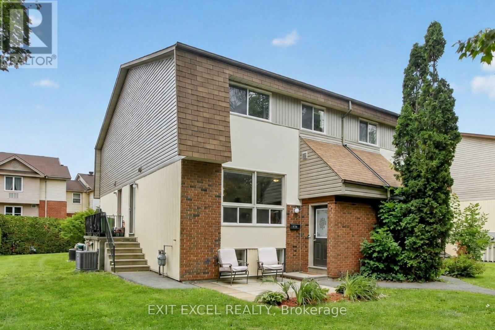
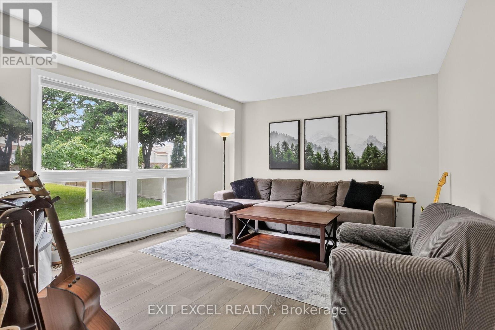
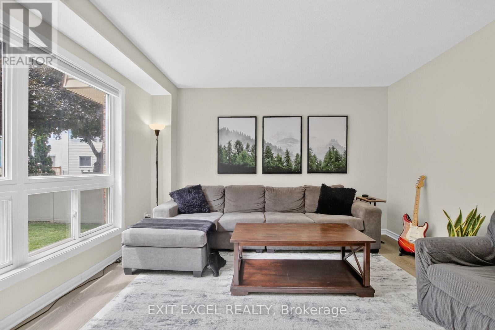
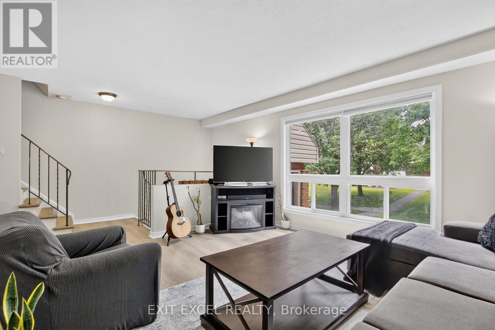
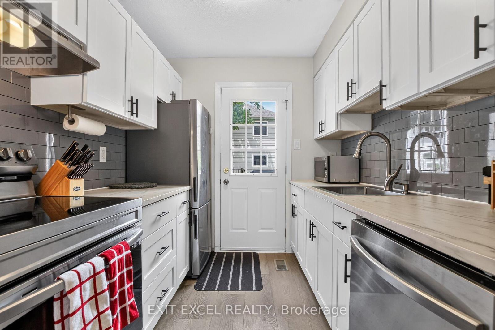
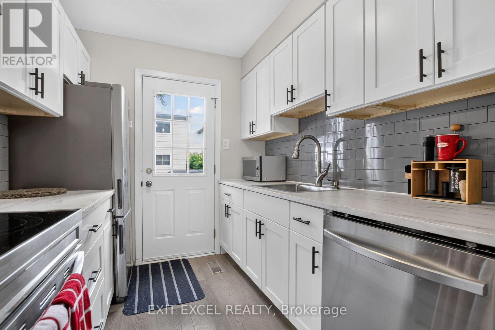
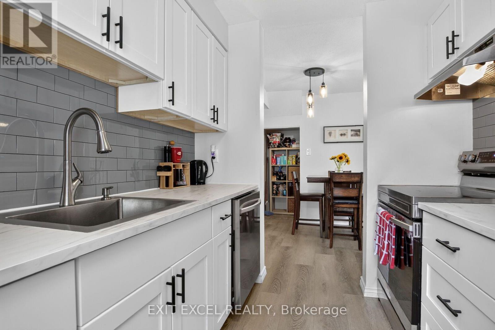
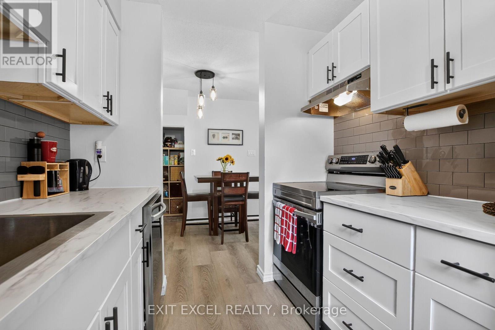
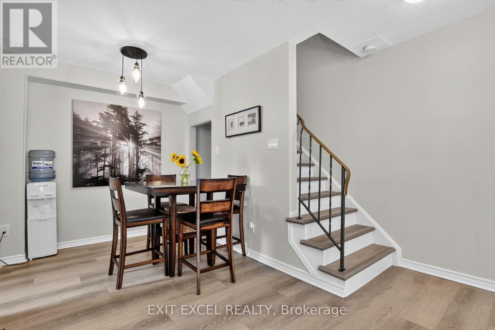
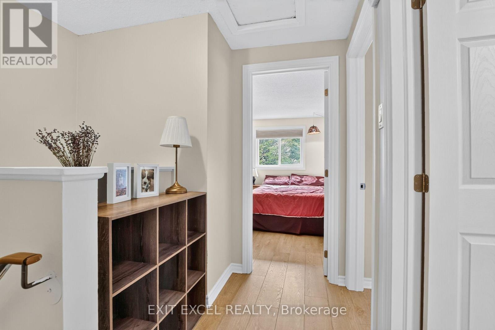
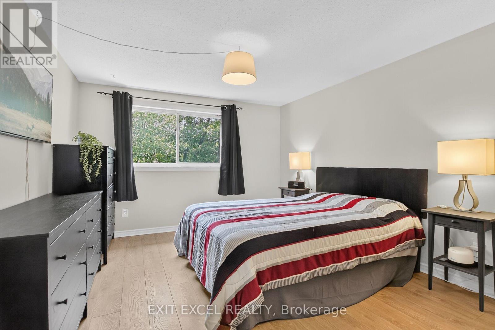
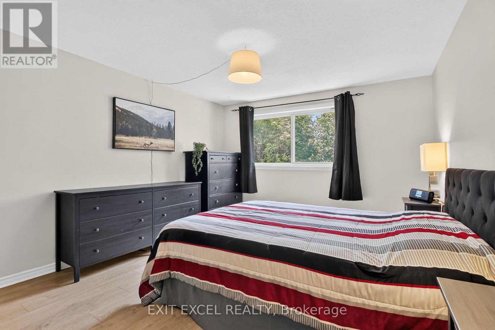
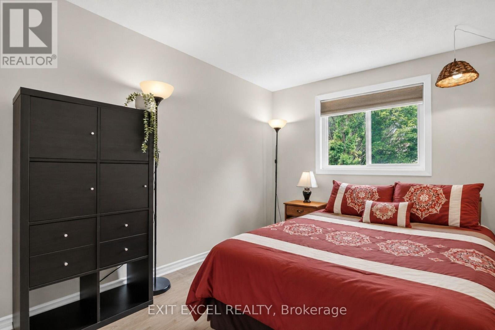
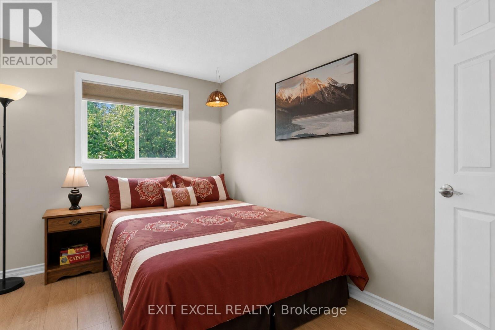
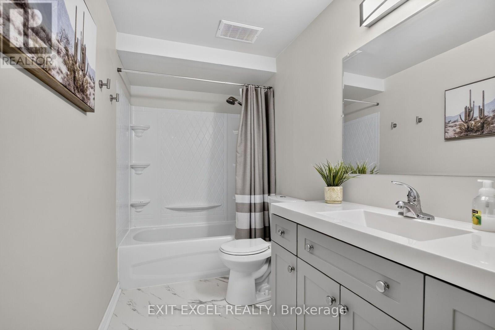
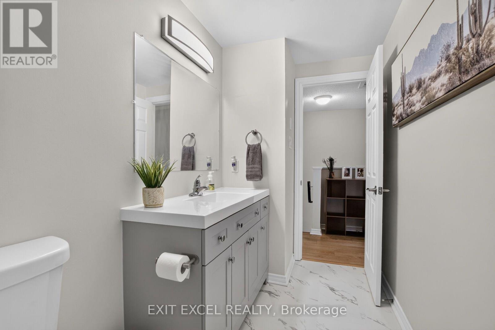
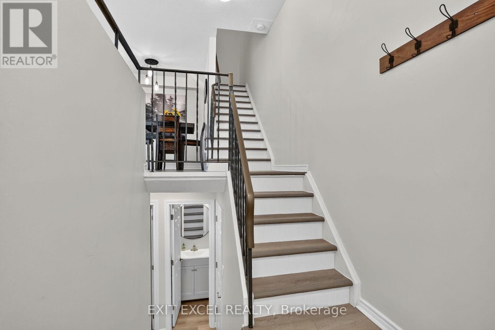
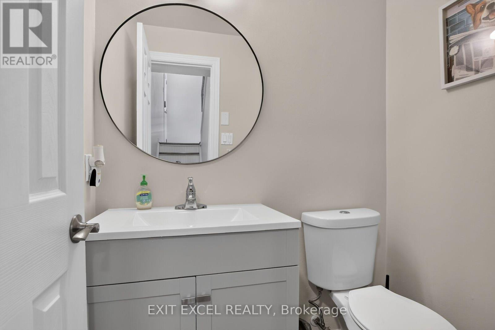
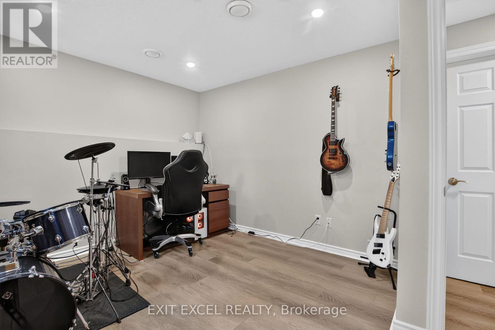
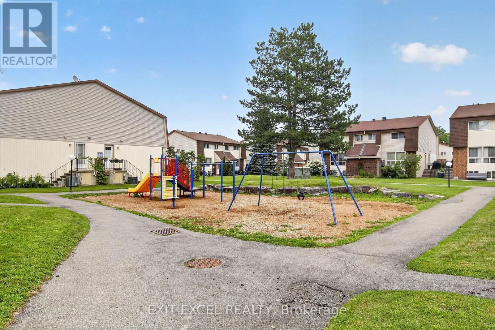
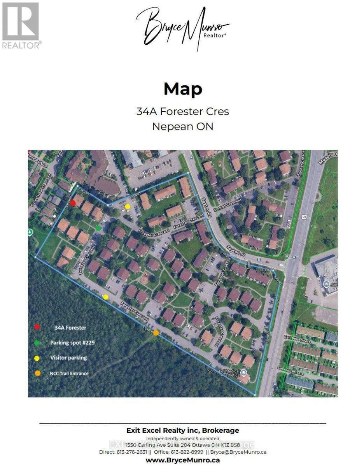
Beautifully renovated 2+1 bedroom, 2-bath condo townhome tucked away in a quiet family-friendly enclave close to parks, schools, shopping, transit and every amenity. Since 2022, this home has been extensively updated, showcasing a stunning modern kitchen with shaker cabinetry, stylish backsplash, updated countertops and stainless steel appliances, beautifully renovated bathrooms, contemporary lighting, fresh paint, tasteful finishes and carpet-free flooring throughout. Additional upgrades include a new furnace and central air (2022), plus new interior doors, trim and baseboards (2023). The bright, open-concept main level is ideal for everyday living and entertaining, while the finished basement offers a versatile third bedroom or the perfect space for a home office, gym or guest suite. Enjoy direct access to the NCC trail system from the rear of the complex. Come experience everything this exceptional home has to offer at our OPEN HOUSE this Sunday, July 26th from 2:00-4:00 PM. (id:64373)
Upcoming viewings
45.3126314
-75.8333036
34a Forester Crescent, Ottawa, Ontario, K2H8Y2
Loading WalkScore data...
Walk Score®
Transit Score®
Bike Score®
Walkability Snapshot
Understand how walkable, transit-friendly & bikeable this neighbourhood really is.
Scores are powered by Walk Score® and reflect access to daily essentials, transit and bike routes near this area.
🚶Walk Score®
🚊Transit Score
🚲Bike Score
Liveability scores for this neighbourhood
Powered by Walk Score®
Use these scores as a quick guide only. Check local transit, bike paths
and walk routes to plan your day-to-day life.
Google Maps
Explore the exact location, nearby amenities, and community vibe.
Listing Details
Last updated:
2026-08-13
Key facts
Price
$349,000
Ownership
Condominium/Strata
Property type
Single Family
Bedrooms
3
Bathrooms
2
Stories
2
Interior size
900 - 999 sqft
Year built / Age
31 to 50 years
Parking options
No Garage
Total spaces
1
Interior & features
Cooling
Central air conditioning
Heating
Forced air
Heating fuel
Natural gas
Basement
Full (Finished)
Appliances
Water meter, Dishwasher, Dryer, Hood Fan, Water Heater, Microwave, Stove, Washer, Window Coverings, Refrigerator
Fireplace
False
Exterior finish
Brick, Vinyl siding
Key features
Carpet Free
Lot, amenities & extras
Community features
Pets Allowed With Restrictions, School Bus
Nearby amenities
Park, Public Transit
Rooms
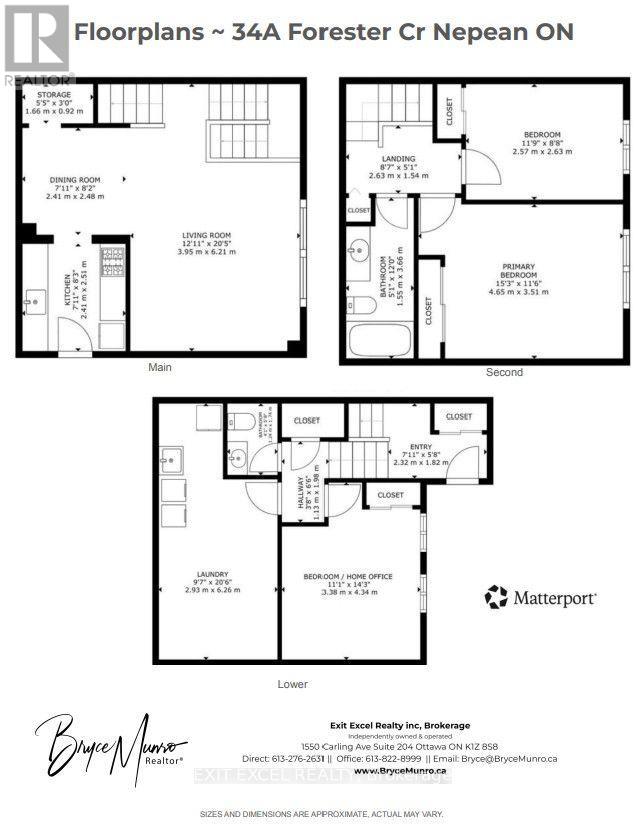
| Level | Type | Length | Width | Dimensions |
|---|---|---|---|---|
| Second Level | Primary Bedroom | 4.65 m | 3.51 m | 4.65 m x 3.51 m |
| Second Level | Bedroom | 2.63 m | 2.57 m | 2.63 m x 2.57 m |
| Second Level | Bathroom | 3.66 m | 1.55 m | 3.66 m x 1.55 m |
| Lower Level | Bedroom 3 | 4.34 m | 3.38 m | 4.34 m x 3.38 m |
| Lower Level | Bathroom | 1.74 m | 1.24 m | 1.74 m x 1.24 m |
| Lower Level | Utility Room | 6.26 m | 2.93 m | 6.26 m x 2.93 m |
| Main Level | Living Room | 6.21 m | 3.95 m | 6.21 m x 3.95 m |
| Main Level | Dining Room | 2.48 m | 2.41 m | 2.48 m x 2.41 m |
| Main Level | Kitchen | 2.51 m | 2.41 m | 2.51 m x 2.41 m |
| Main Level | Pantry | 1.66 m | 0.92 m | 1.66 m x 0.92 m |
Mortgage Calculator
$500,000
$100,000
$5,000,000
Adjust the total amount you plan to borrow.
5%
1%
15%
25 years
10 years
40 years
Monthly Payment
$0
This is an approximate monthly payment based on your inputs.
Total Interest Paid
$0
Add this listing to your favourite
Shortlist it to compare later & get quick access from your account.
Comparables
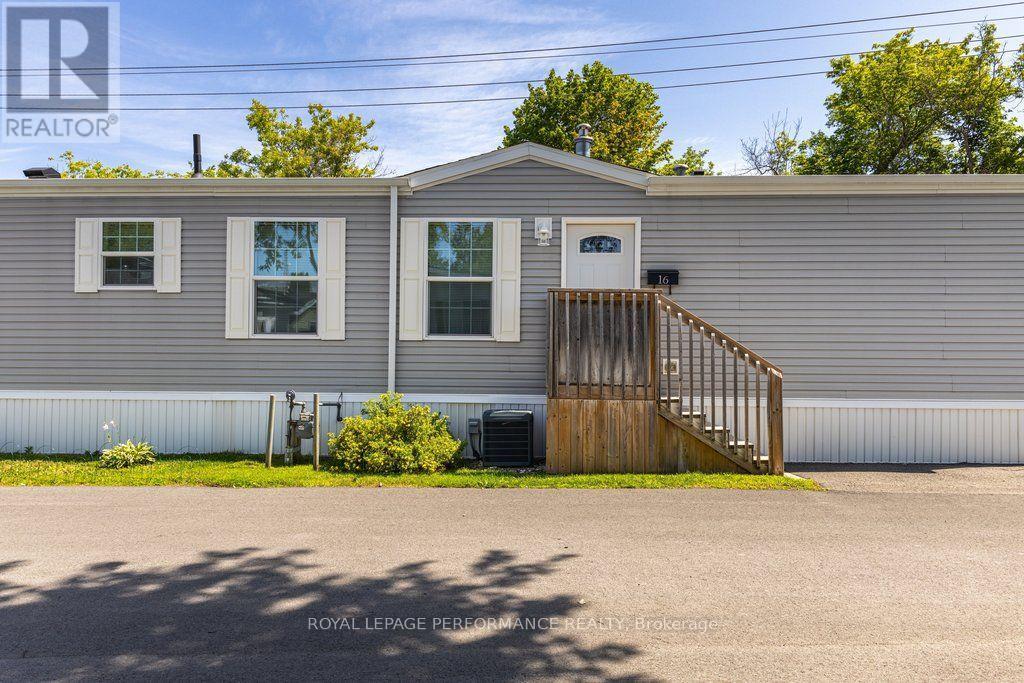
For sale
7801 - Bellwood - Industrial Park
$349,900
16 Eastgate Avenue, Ottawa, Ontario
Mobile Home in 7801 - Bellwood - Industrial Park
2
Beds
Beds
2
Baths
Baths
1100 - 1500 sqft
Sq Ft
Sq Ft
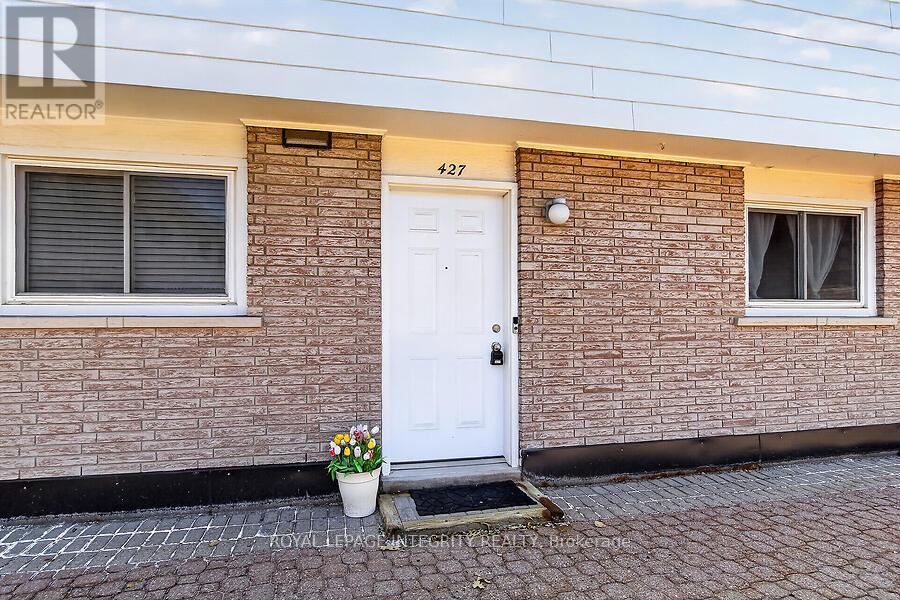
For sale
7803 - Bells Corners
$349,900
427 Moodie Drive, Ottawa, Ontario
Row / Townhouse in 7803 - Bells Corners
3
Beds
Beds
2
Baths
Baths
1000 - 1199 sqft
Sq Ft
Sq Ft
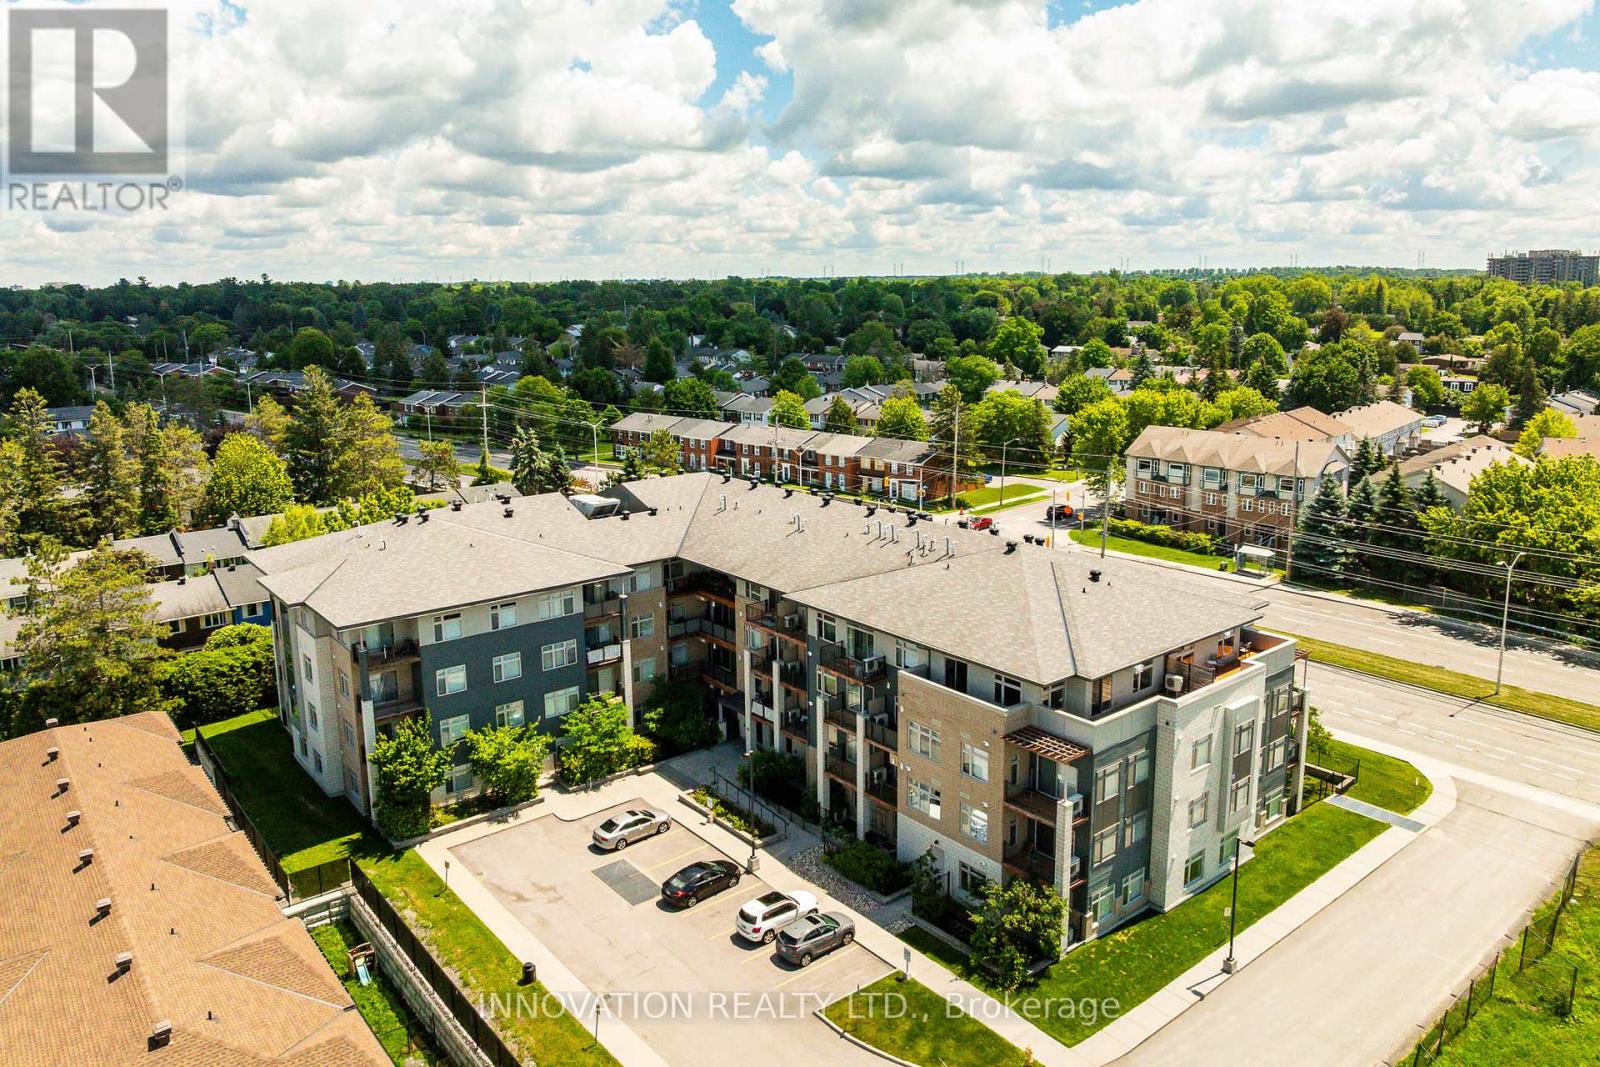
For sale
6301 - Redwood Park
$350,000
311 - 2785 Baseline Road, Ottawa, Ontario
Apartment in 6301 - Redwood Park
2
Beds
Beds
1
Baths
Baths
600 - 699 sqft
Sq Ft
Sq Ft
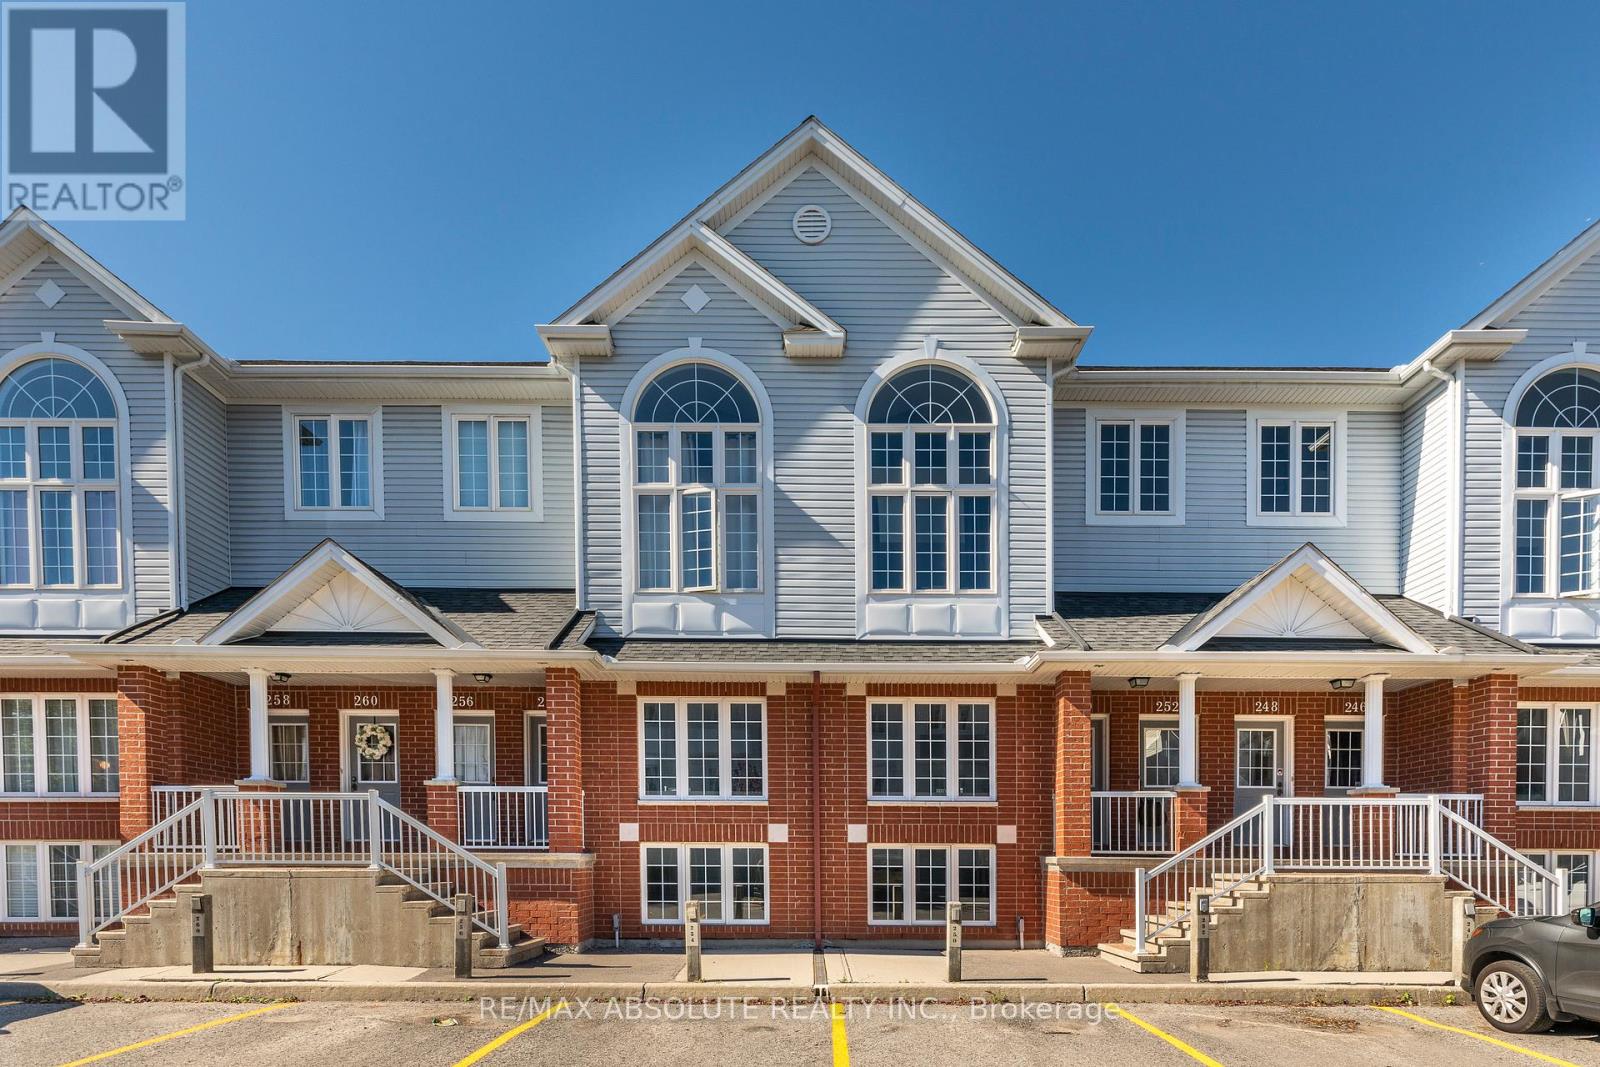
For sale
7802 - Westcliffe Estates
$345,000
250 Gershwin Private, Ottawa, Ontario
Row / Townhouse in 7802 - Westcliffe Estates
2
Beds
Beds
2
Baths
Baths
1400 - 1599 sqft
Sq Ft
Sq Ft
For sale
7802 - Westcliffe Estates
$344,900
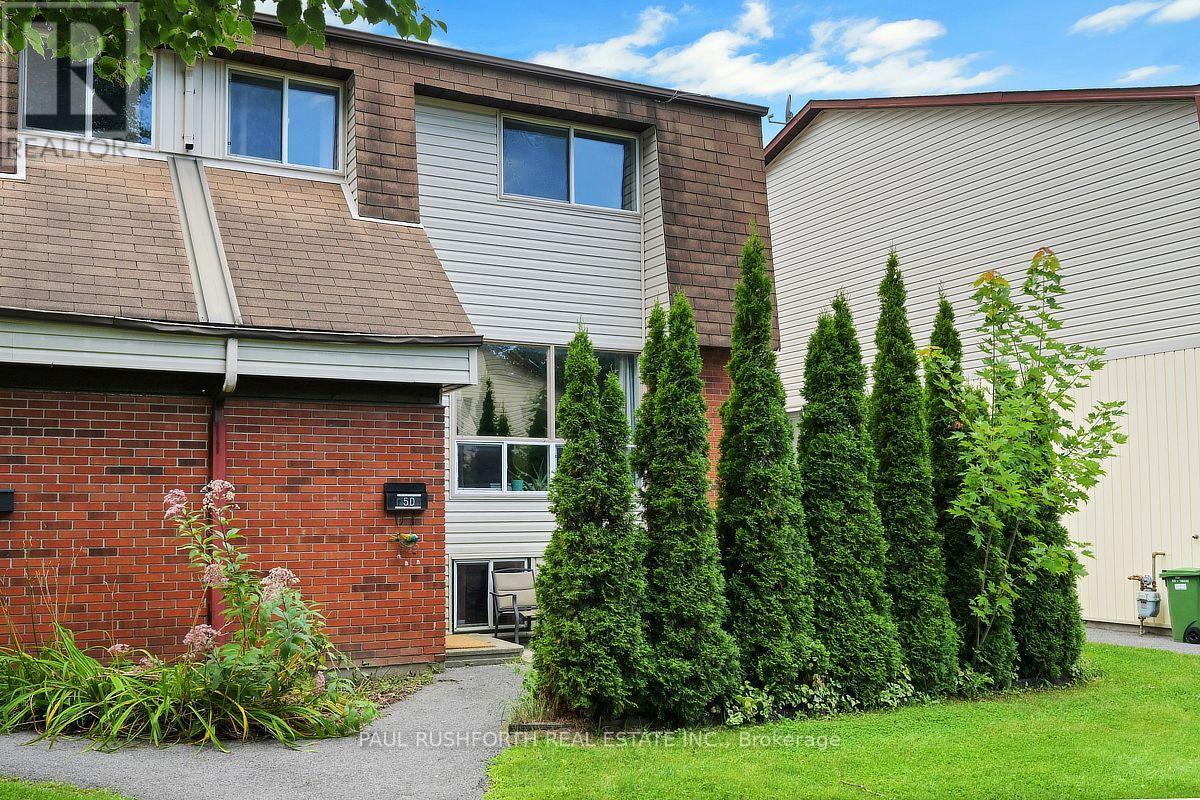
D - 5 Sonnet Crescent, Ottawa, Ontario
Row / Townhouse in 7802 - Westcliffe Estates
3
Beds
Beds
2
Baths
Baths
900 - 999 sqft
Sq Ft
Sq Ft
For sale
7601 - Leslie Park
$339,900
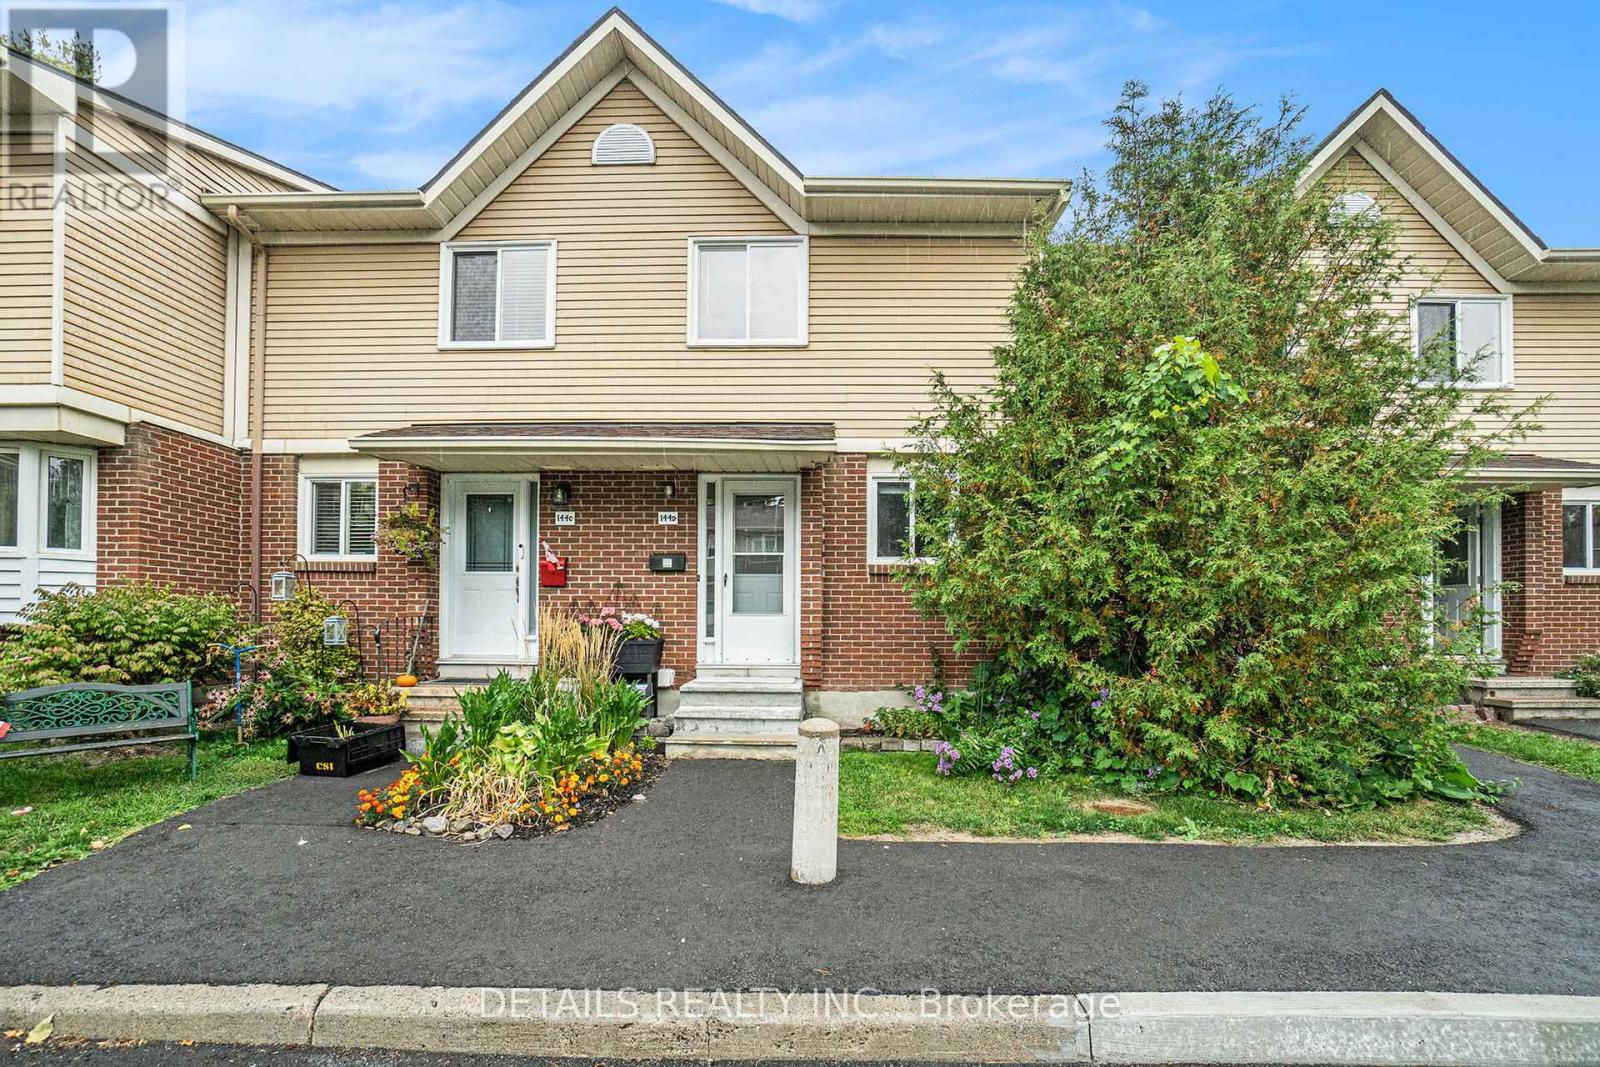
D - 144 Valley Stream Drive, Ottawa, Ontario
Row / Townhouse in 7601 - Leslie Park
2
Beds
Beds
2
Baths
Baths
1000 - 1199 sqft
Sq Ft
Sq Ft
For sale
7601 - Leslie Park
$359,900
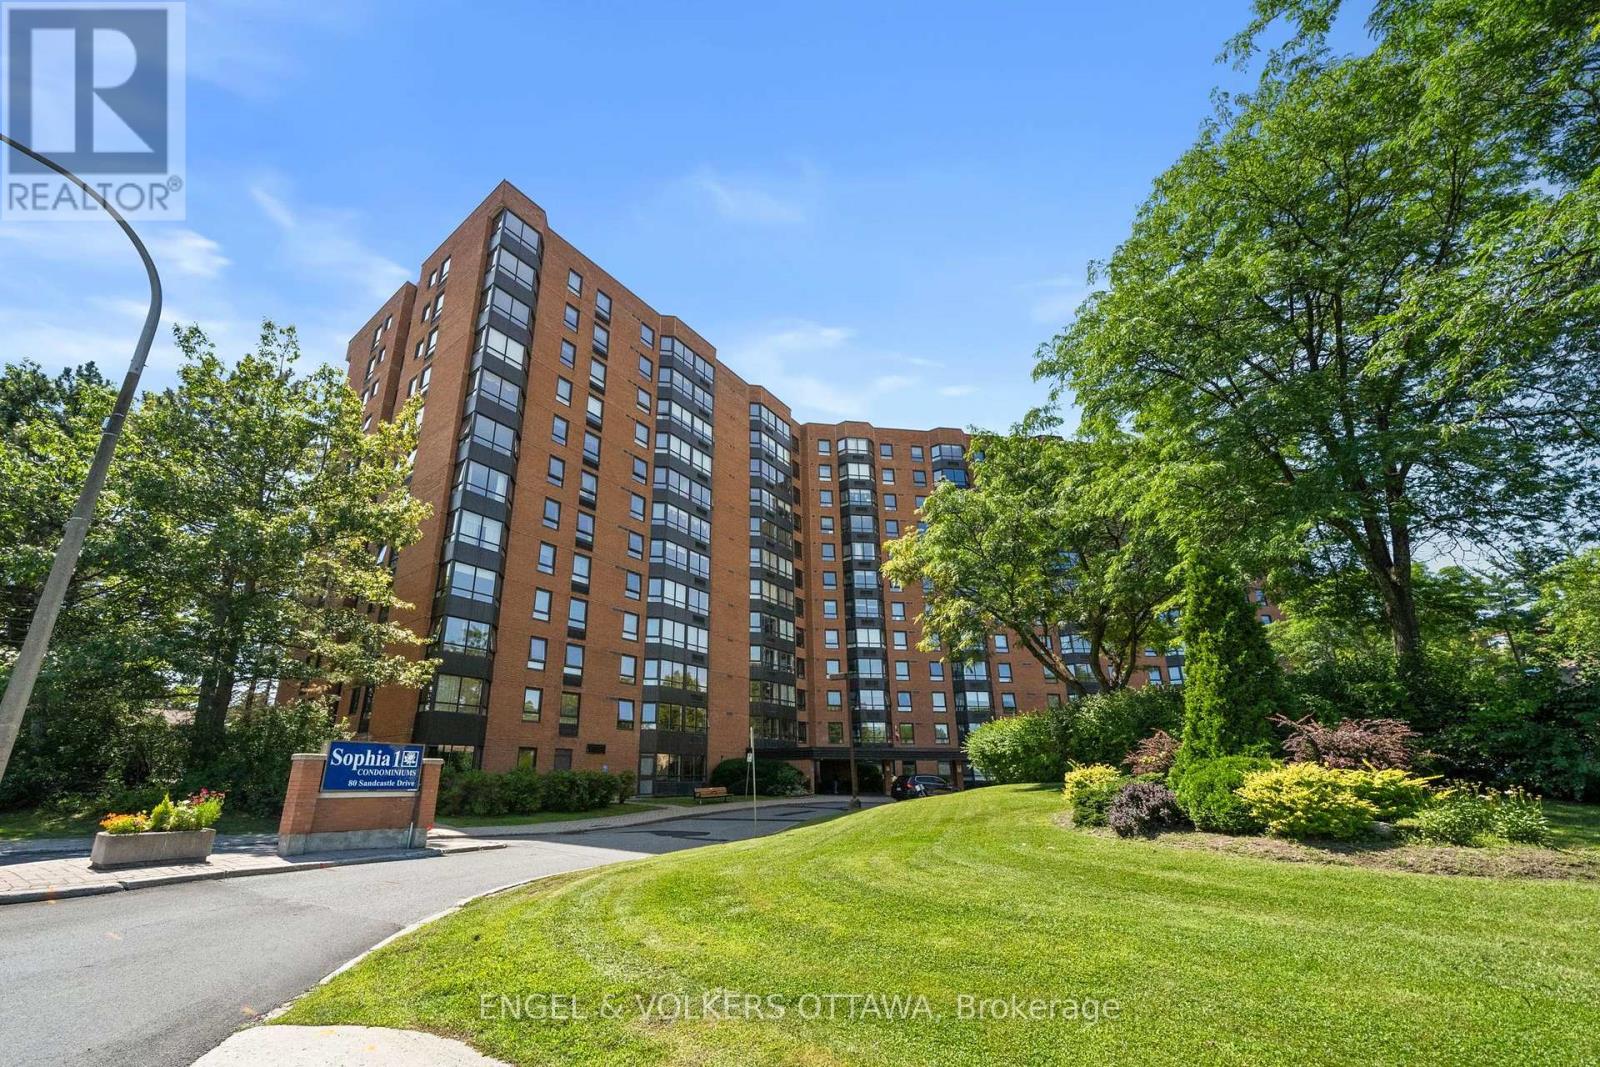
1213 - 80 Sandcastle Drive, Ottawa, Ontario
Apartment in 7601 - Leslie Park
2
Beds
Beds
2
Baths
Baths
900 - 999 sqft
Sq Ft
Sq Ft
For sale
7601 - Leslie Park
$359,900
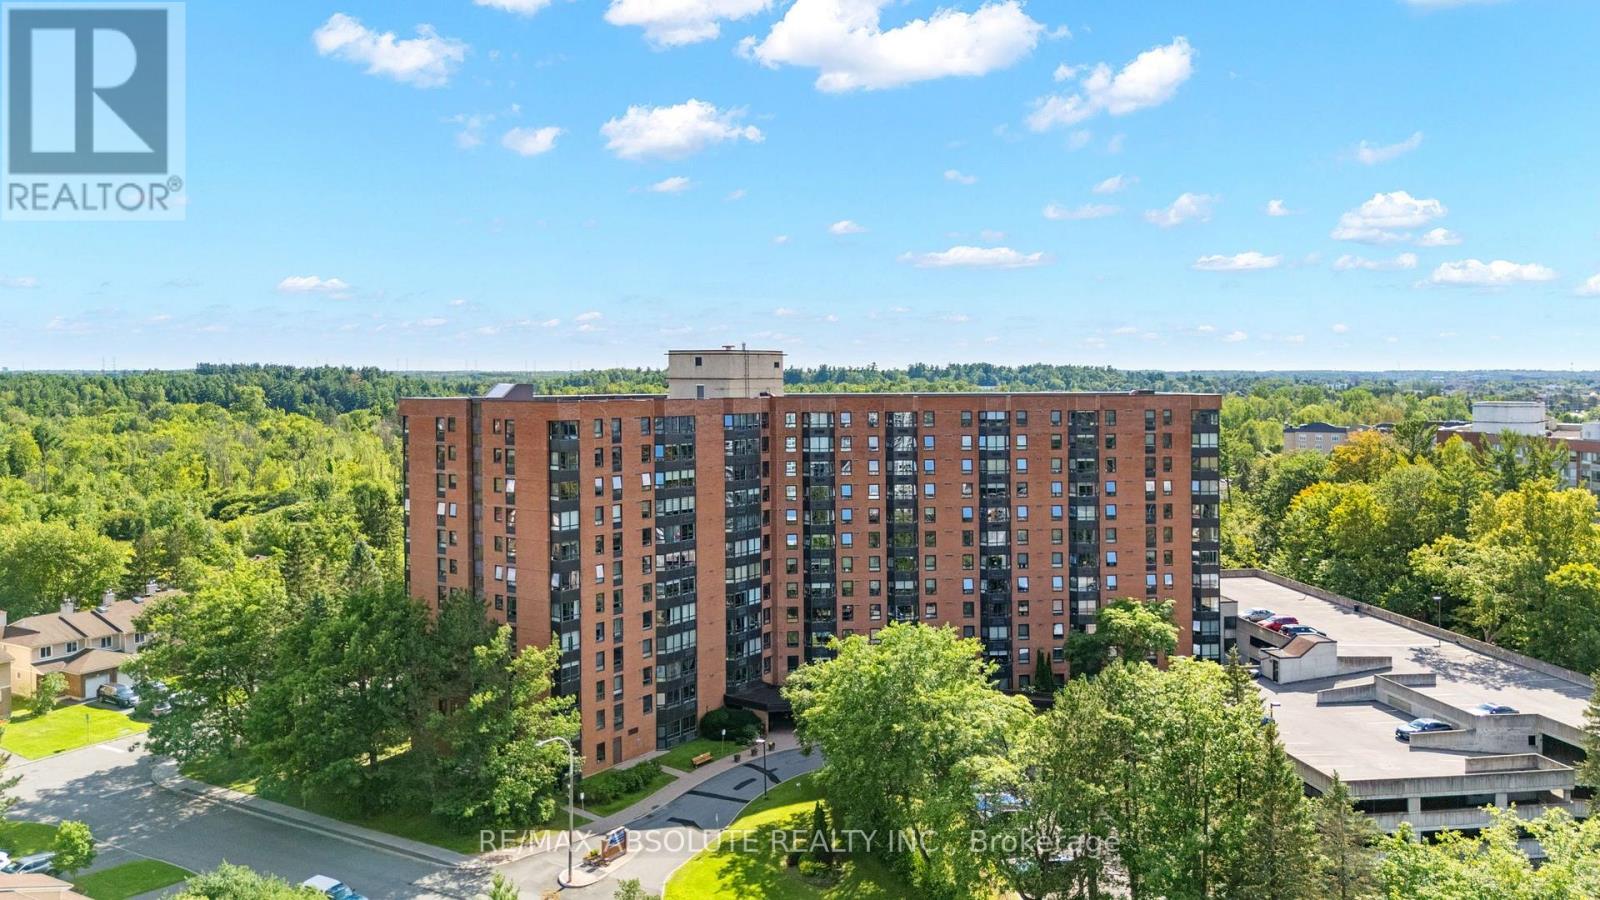
1109 - 80 Sandcastle Drive, Ottawa, Ontario
Apartment in 7601 - Leslie Park
2
Beds
Beds
2
Baths
Baths
900 - 999 sqft
Sq Ft
Sq Ft
For sale
7802 - Westcliffe Estates
$359,990
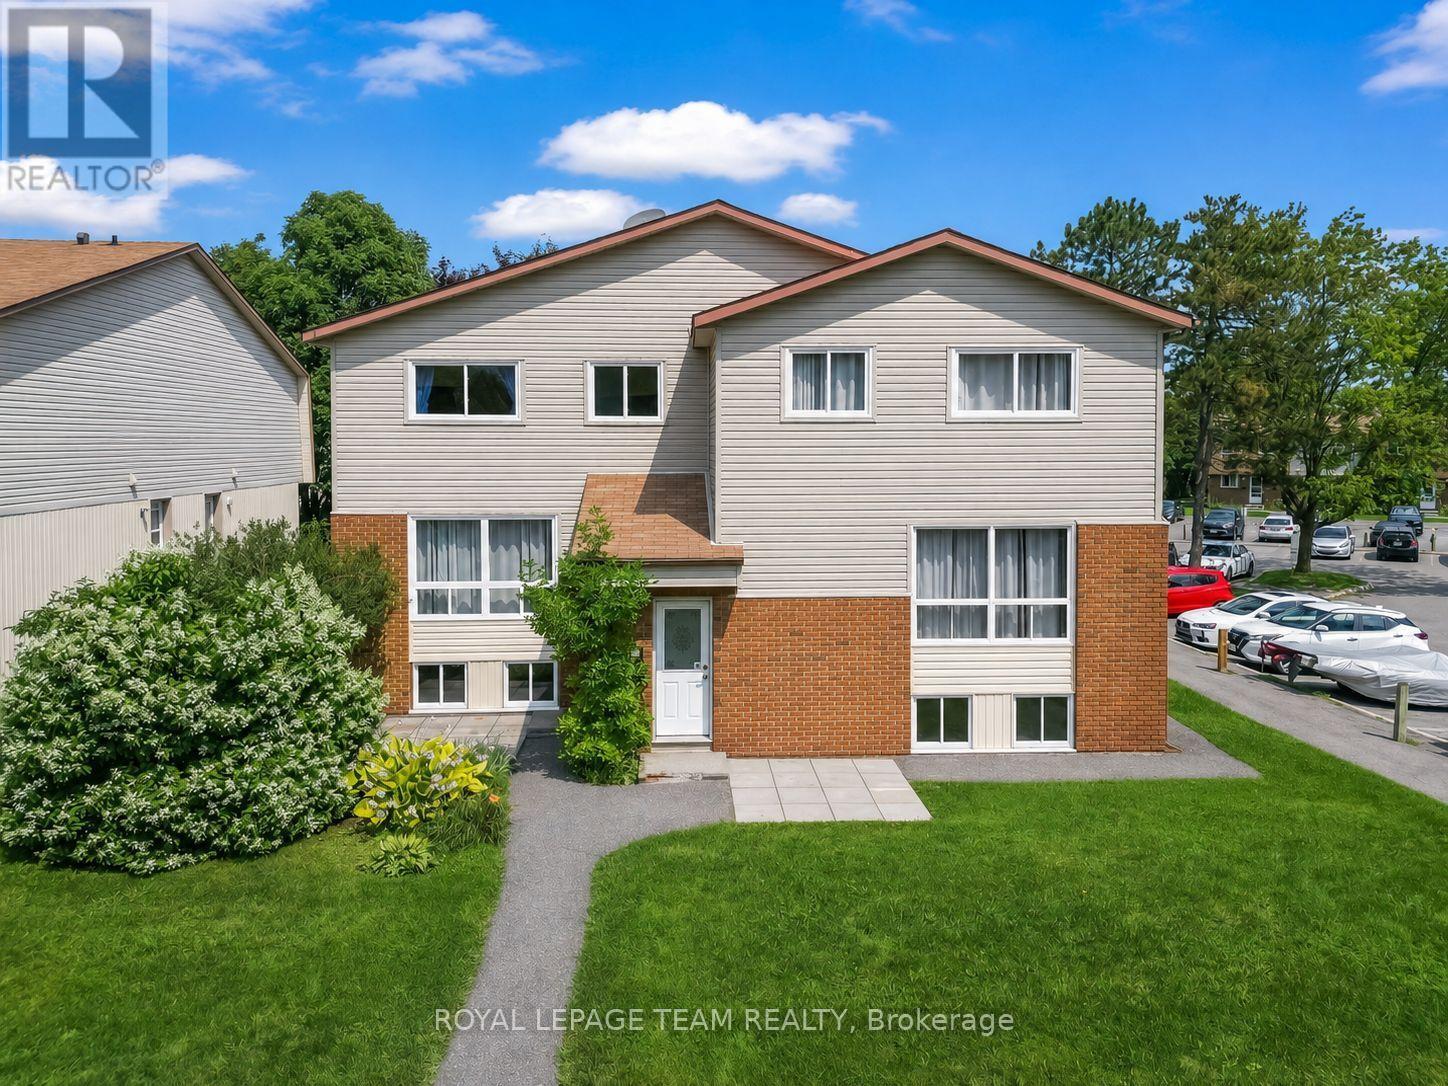
38a Forester Crescent, Ottawa, Ontario
Row / Townhouse in 7802 - Westcliffe Estates
3
Beds
Beds
2
Baths
Baths
900 - 999 sqft
Sq Ft
Sq Ft
For sale
7802 - Westcliffe Estates
$335,000
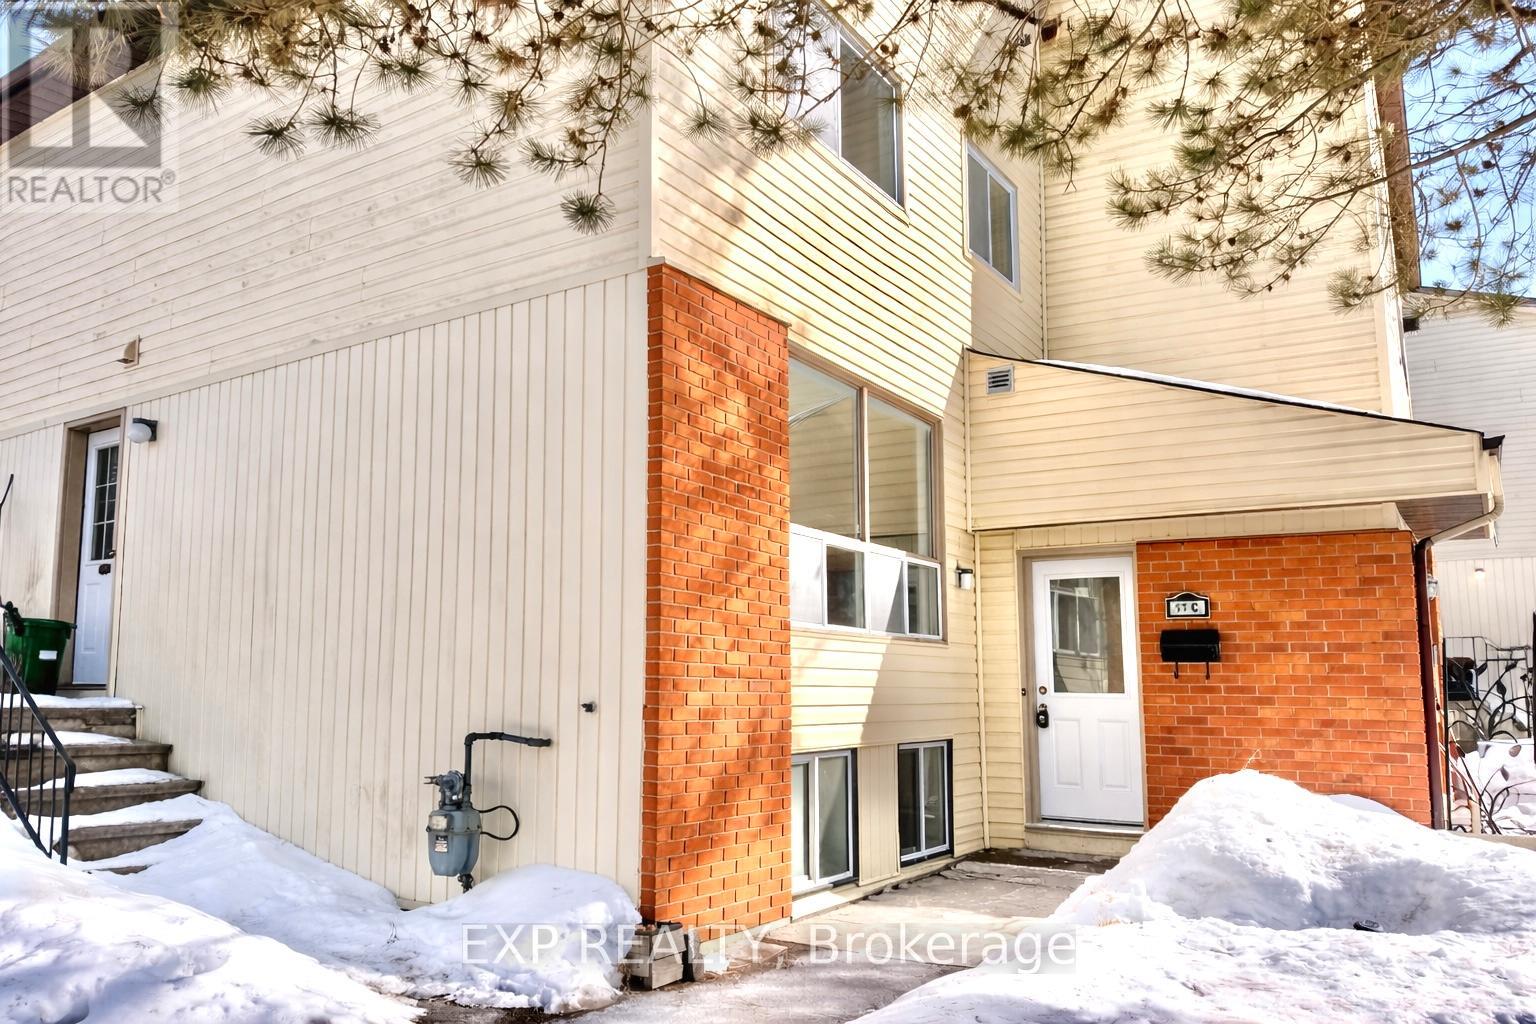
11c Sonnet Crescent, Ottawa, Ontario
Row / Townhouse in 7802 - Westcliffe Estates
3
Beds
Beds
2
Baths
Baths
900 - 999 sqft
Sq Ft
Sq Ft
Ready to a home?
Contact a REALTOR® today!
