

427 Moodie Drive
Ottawa,
Ontario
K2H8A4
427 Moodie Drive
Ottawa,
Ontario
K2H8A4
Add this listing to your favourite
Shortlist it to compare later & get quick access from your account.


$298,900
Property overview
Building Type
Row / Townhouse
Property Type
Single Family
Bedrooms
3
Bathrooms
2
Year Built
Neighbourhood
7803 - Bells Corners
Status
For sale
Highlights
7803 - Bells Corners
Row / Townhouse
For sale
Listing description
Discover this Single Family
427 Moodie Drive,
Ottawa
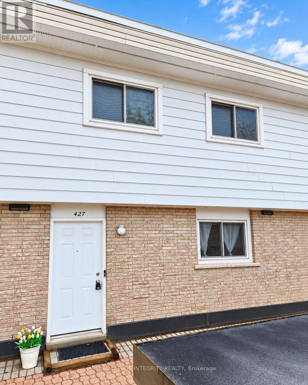
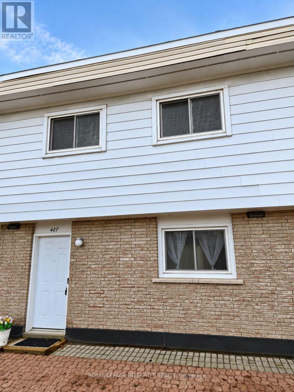
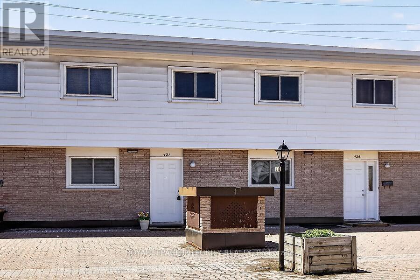
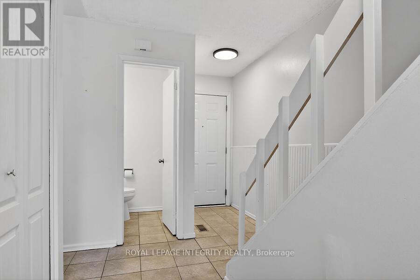
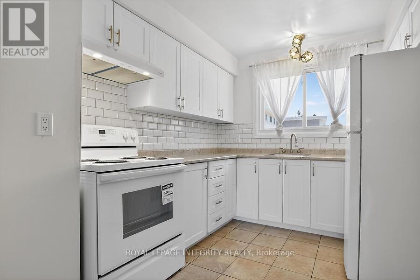
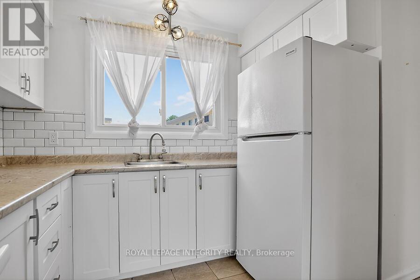
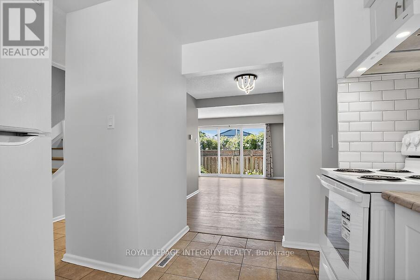
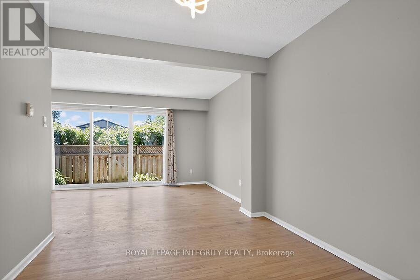
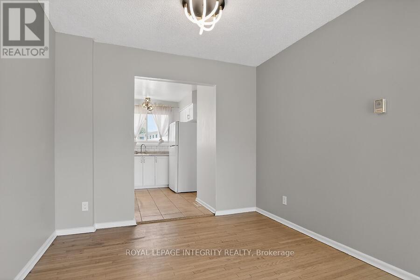
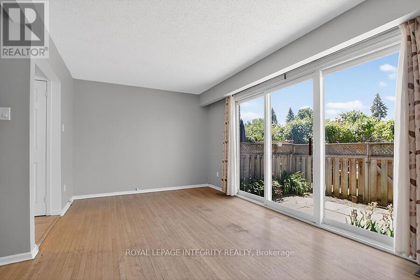
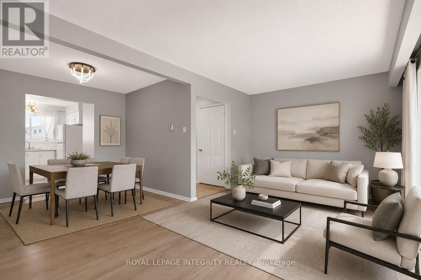
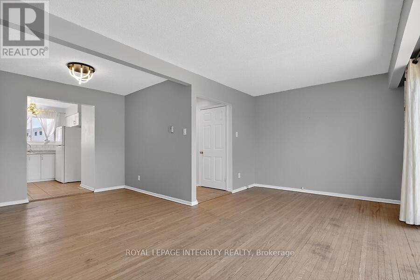
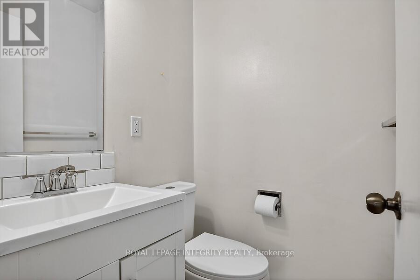
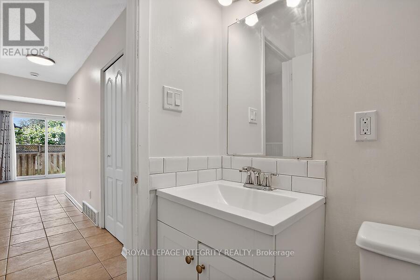
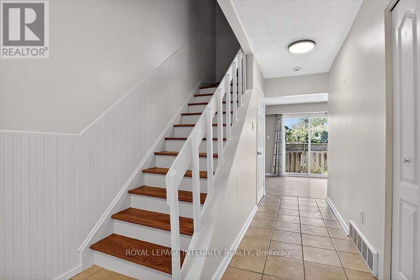
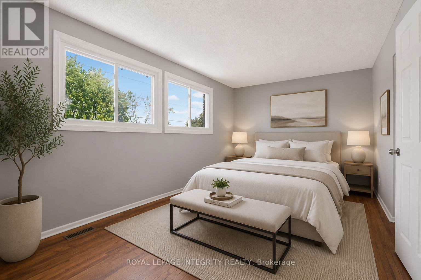
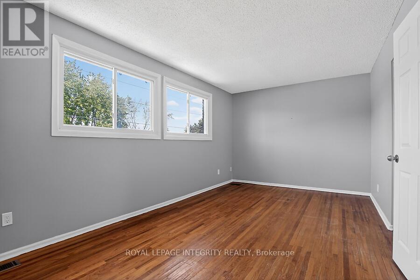
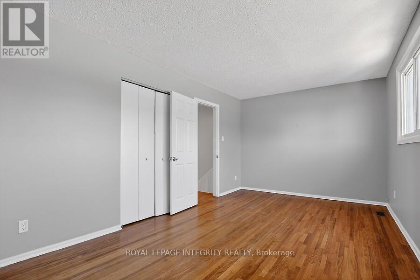
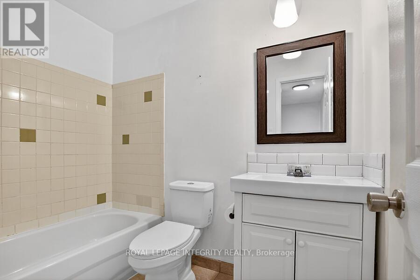
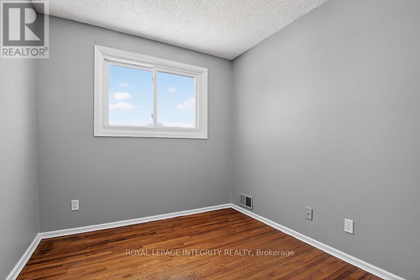
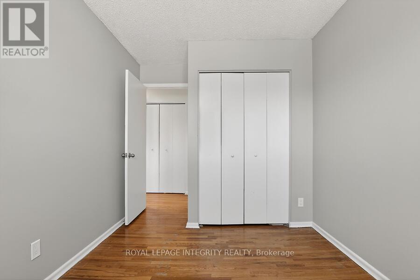
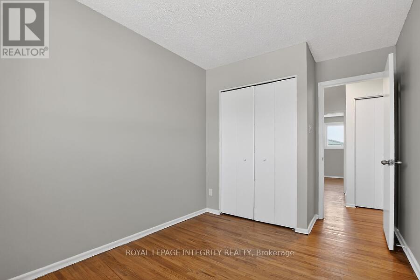
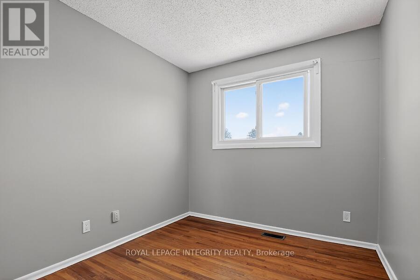
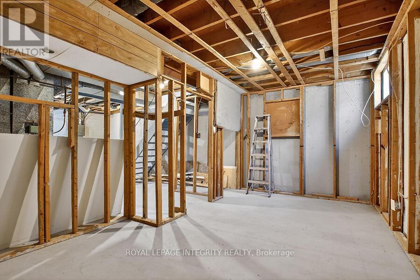
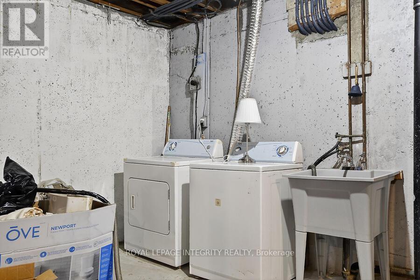
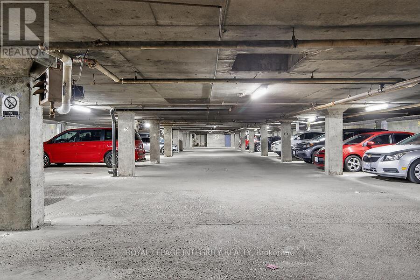
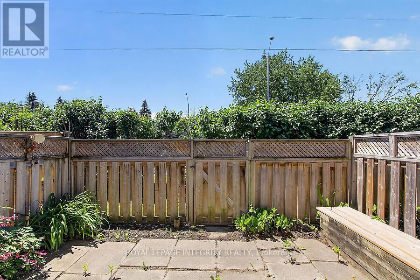
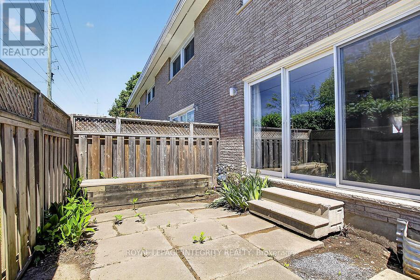
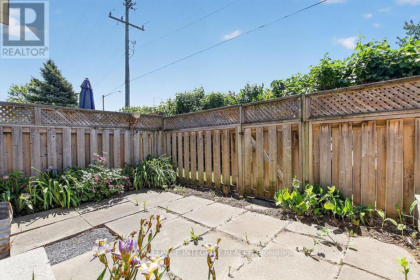
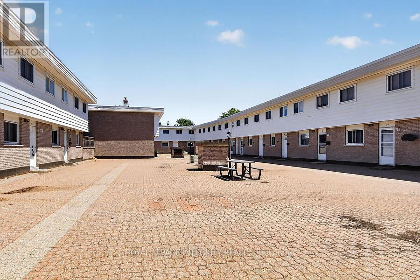
Welcome to Tanglewood Village and this bright and inviting 3-bedroom condo townhome located in the heart of Bells Corners. Features include: hardwood flooring throughout and ceramic tile in the kitchen and bathrooms, this renovated townhome offers the rare convenience of a heated underground parking space with direct basement access. The new kitchen flows seamlessly into the dining room, while the spacious living room is filled with natural light from large sliding patio doors that open to a private fenced backyard. Upstairs, you'll find a generous primary bedroom, two additional well-sized bedrooms, and a 4-piece family bathroom. The unfinished basement awaits your finishing touch. You can also find the laundry room, ample storage, and direct access to the underground parking. A fantastic opportunity to enjoy comfortable, low-maintenance living in a desirable neighbourhood. Electrical has been ESA certified. (id:64373)
Upcoming viewings
45.3204165
-75.83186
427 Moodie Drive, Ottawa, Ontario, K2H8A4
Loading WalkScore data...
Walk Score®
Transit Score®
Bike Score®
Walkability Snapshot
Understand how walkable, transit-friendly & bikeable this neighbourhood really is.
Scores are powered by Walk Score® and reflect access to daily essentials, transit and bike routes near this area.
🚶Walk Score®
🚊Transit Score
🚲Bike Score
Liveability scores for this neighbourhood
Powered by Walk Score®
Use these scores as a quick guide only. Check local transit, bike paths
and walk routes to plan your day-to-day life.
Google Maps
Explore the exact location, nearby amenities, and community vibe.
Listing Details
Last updated:
2026-10-14
Key facts
Price
$298,900
Ownership
Condominium/Strata
Property type
Single Family
Bedrooms
3
Bathrooms
2
Stories
2
Interior size
1000 - 1199 sqft
Parking options
Underground, Garage
Total spaces
1
Interior & features
Cooling
None
Heating
Forced air
Heating fuel
Natural gas
Basement
Full (Unfinished)
Appliances
Dryer, Hood Fan, Stove, Washer, Refrigerator
Fireplace
False
Exterior finish
Brick, Vinyl siding
Key features
Carpet Free
Lot, amenities & extras
Community features
Pets Allowed With Restrictions
Nearby amenities
Public Transit
Rooms
| Level | Type | Length | Width | Dimensions |
|---|---|---|---|---|
| Second Level | Primary Bedroom | 4.71 m | 3.09 m | 4.71 m x 3.09 m |
| Second Level | Bedroom | 2.98 m | 2.63 m | 2.98 m x 2.63 m |
| Second Level | Bedroom | 3.02 m | 2.6 m | 3.02 m x 2.6 m |
| Second Level | Bathroom | 2.56 m | 2.1 m | 2.56 m x 2.1 m |
| Main Level | Dining Room | 2.88 m | 2.59 m | 2.88 m x 2.59 m |
| Main Level | Living Room | 5.29 m | 3.1 m | 5.29 m x 3.1 m |
| Main Level | Kitchen | 3.07 m | 2.66 m | 3.07 m x 2.66 m |
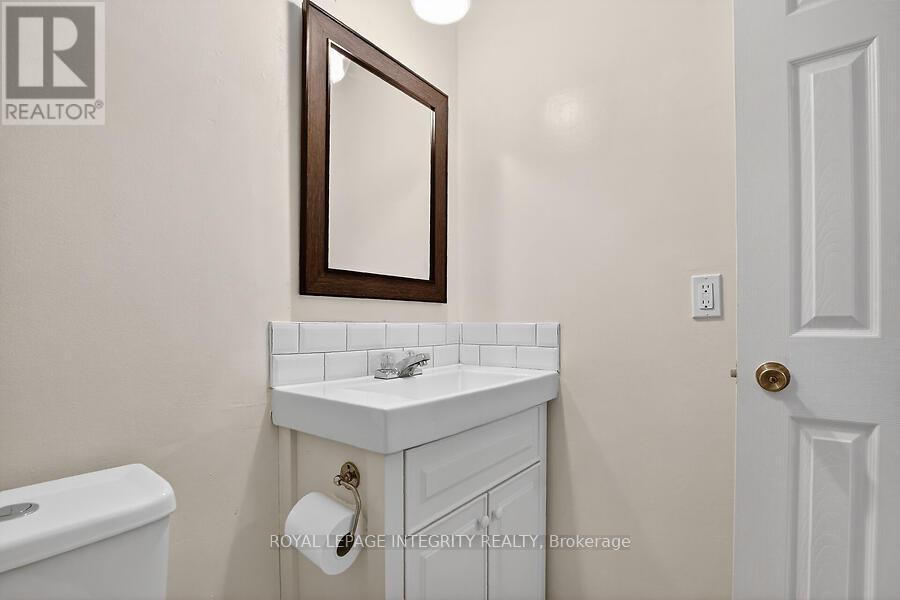
| Main Level | Bathroom | 1.25 m | 1.91 m | 1.25 m x 1.91 m |
Mortgage Calculator
$500,000
$100,000
$5,000,000
Adjust the total amount you plan to borrow.
5%
1%
15%
25 years
10 years
40 years
Monthly Payment
$0
This is an approximate monthly payment based on your inputs.
Total Interest Paid
$0
Add this listing to your favourite
Shortlist it to compare later & get quick access from your account.

Comparables

For sale
7802 - Westcliffe Estates
$298,900
12 - 12-2 Stonebank Crescent, Ottawa, Ontario
Apartment in 7802 - Westcliffe Estates
1
Beds
Beds
2
Baths
Baths
600 - 699 sqft
Sq Ft
Sq Ft
For sale
7802 - Westcliffe Estates
$299,000
10 - 3 Stonebank Crescent, Ottawa, Ontario
Apartment in 7802 - Westcliffe Estates
1
Beds
Beds
1
Baths
Baths
1000 - 1199 sqft
Sq Ft
Sq Ft
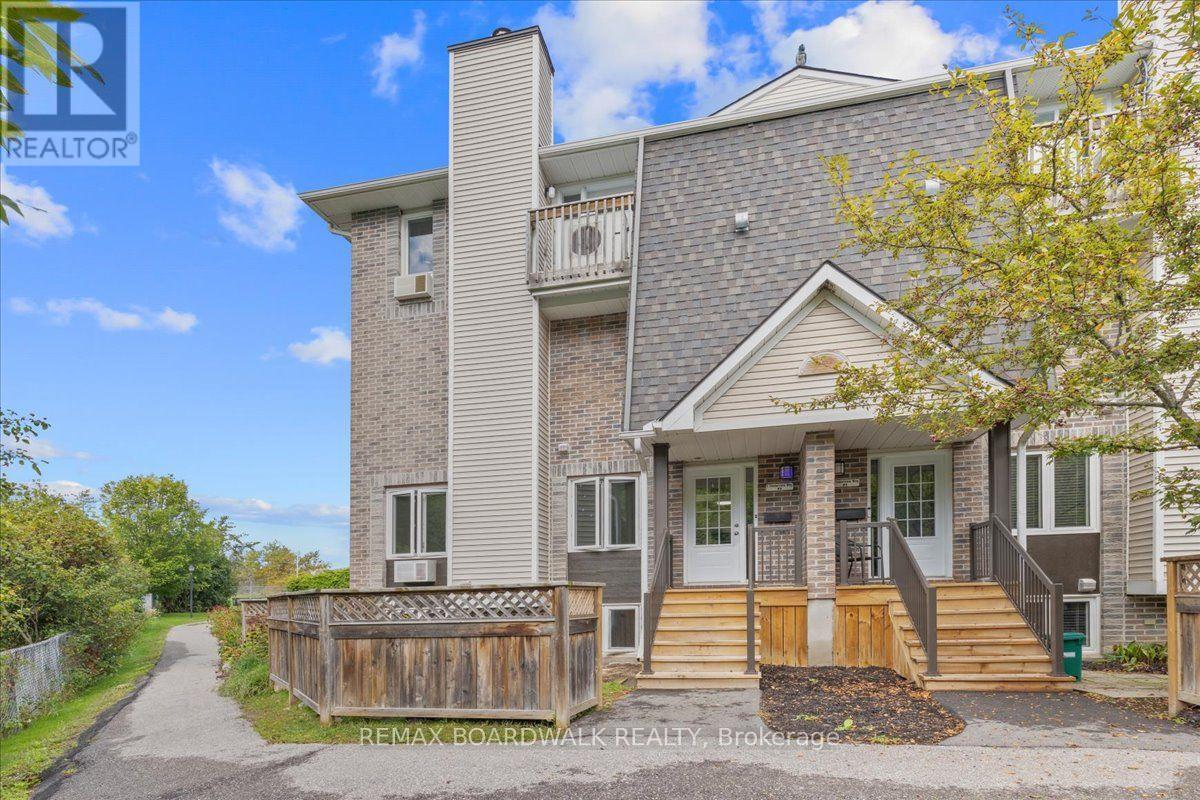
For sale
7802 - Westcliffe Estates
$299,999
6 - 7 Timberview Way, Ottawa, Ontario
Row / Townhouse in 7802 - Westcliffe Estates
2
Beds
Beds
3
Baths
Baths
600 - 699 sqft
Sq Ft
Sq Ft
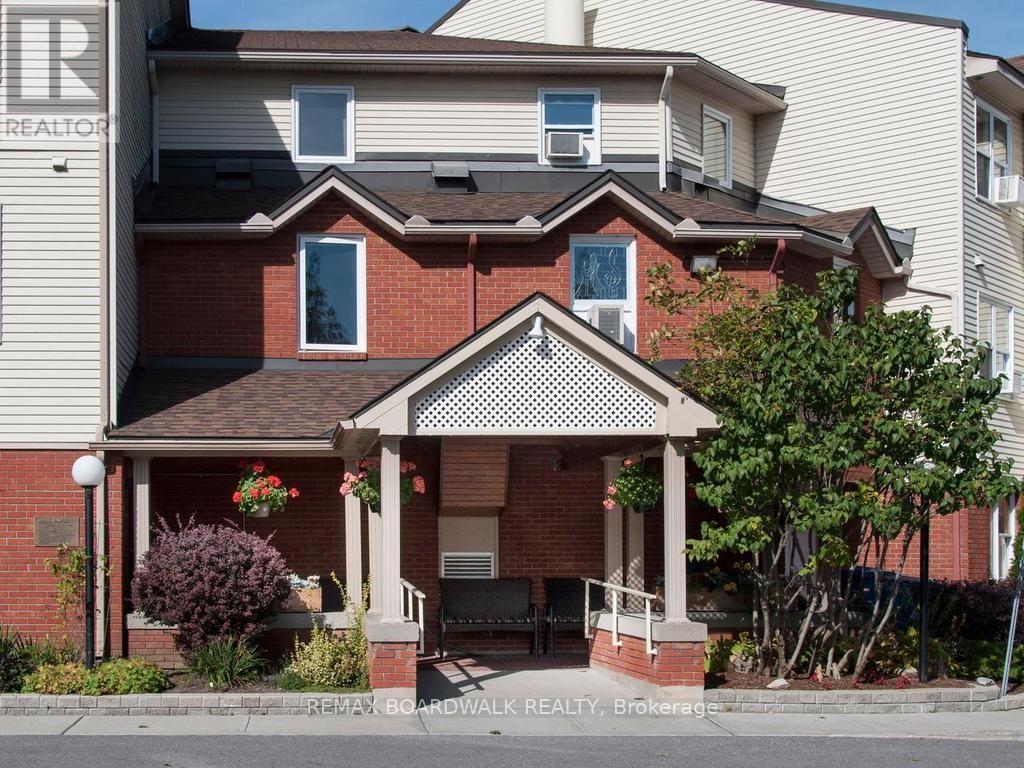
For sale
7802 - Westcliffe Estates
$295,000
339 - 848 Seyton Drive, Ottawa, Ontario
Apartment in 7802 - Westcliffe Estates
2
Beds
Beds
2
Baths
Baths
900 - 999 sqft
Sq Ft
Sq Ft
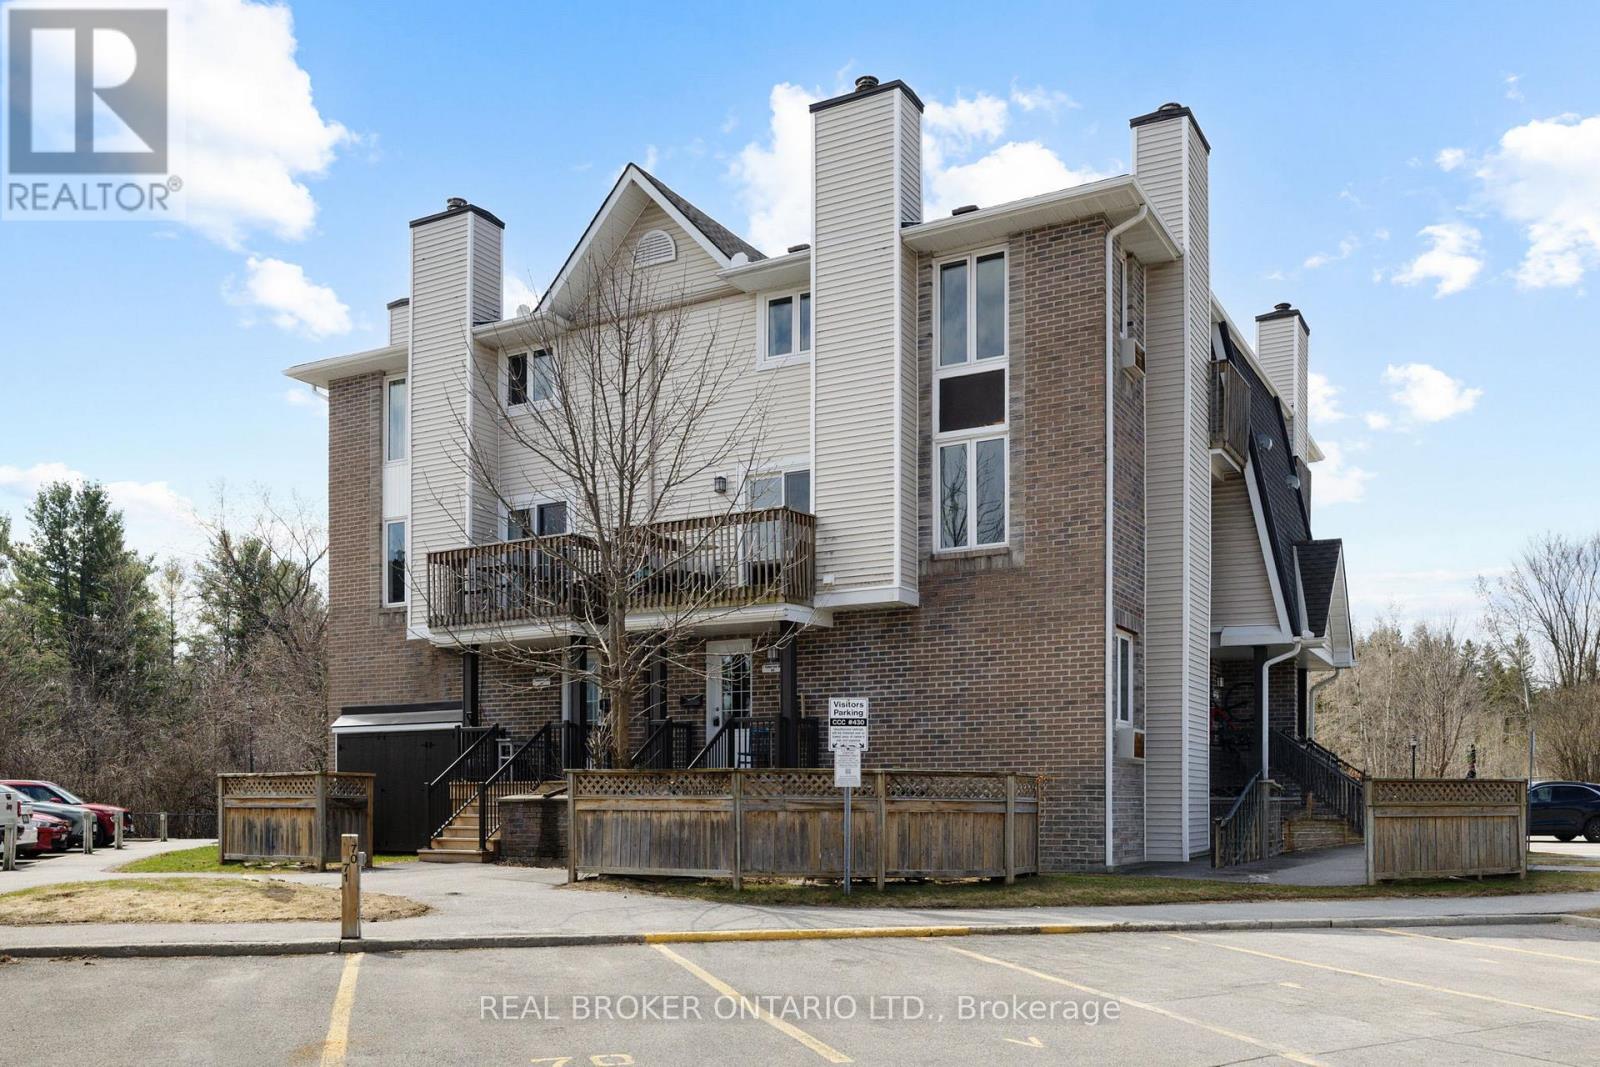
For sale
7802 - Westcliffe Estates
$307,900
3 - 7 Timberview Way, Ottawa, Ontario
Row / Townhouse in 7802 - Westcliffe Estates
2
Beds
Beds
3
Baths
Baths
1200 - 1399 sqft
Sq Ft
Sq Ft
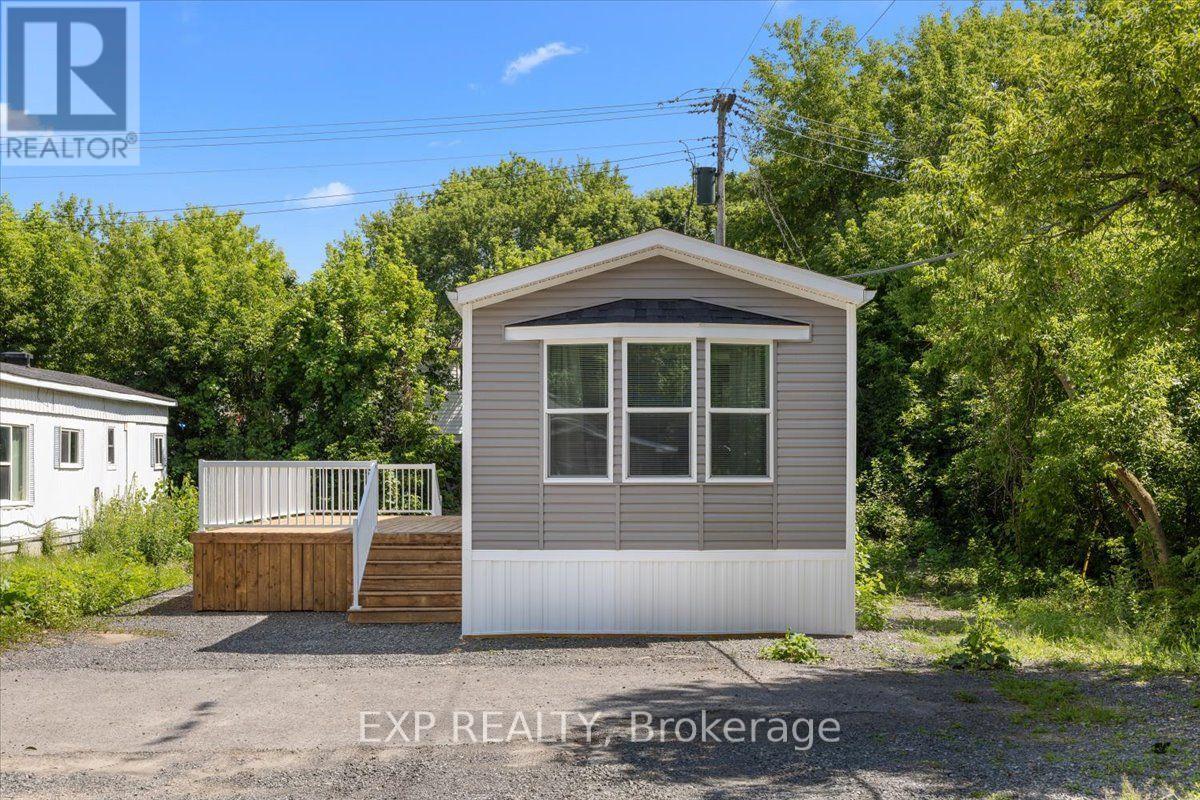
For sale
7801 - Bellwood - Industrial Park
$289,900
35 Vanier Road, Ottawa, Ontario
Mobile Home in 7801 - Bellwood - Industrial Park
2
Beds
Beds
1
Baths
Baths
700 - 1100 sqft
Sq Ft
Sq Ft
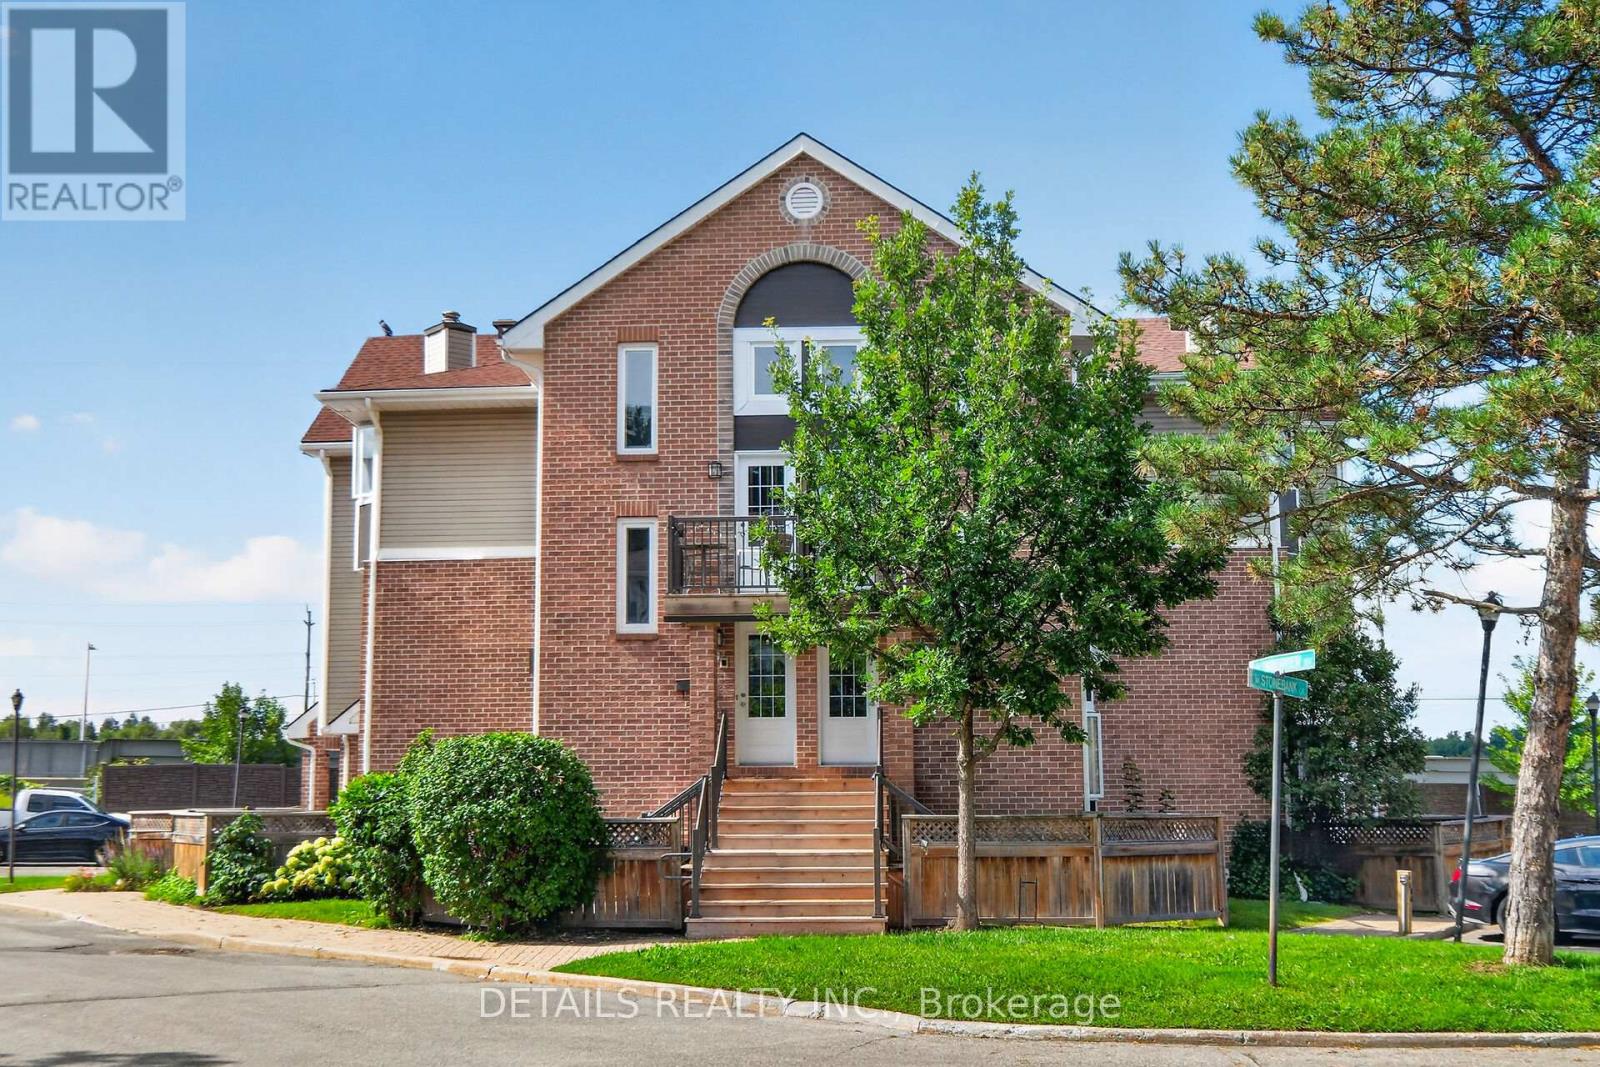
For sale
7802 - Westcliffe Estates
$289,900
7 - 1 Stonebank Crescent, Ottawa, Ontario
Apartment in 7802 - Westcliffe Estates
1
Beds
Beds
1
Baths
Baths
1000 - 1199 sqft
Sq Ft
Sq Ft
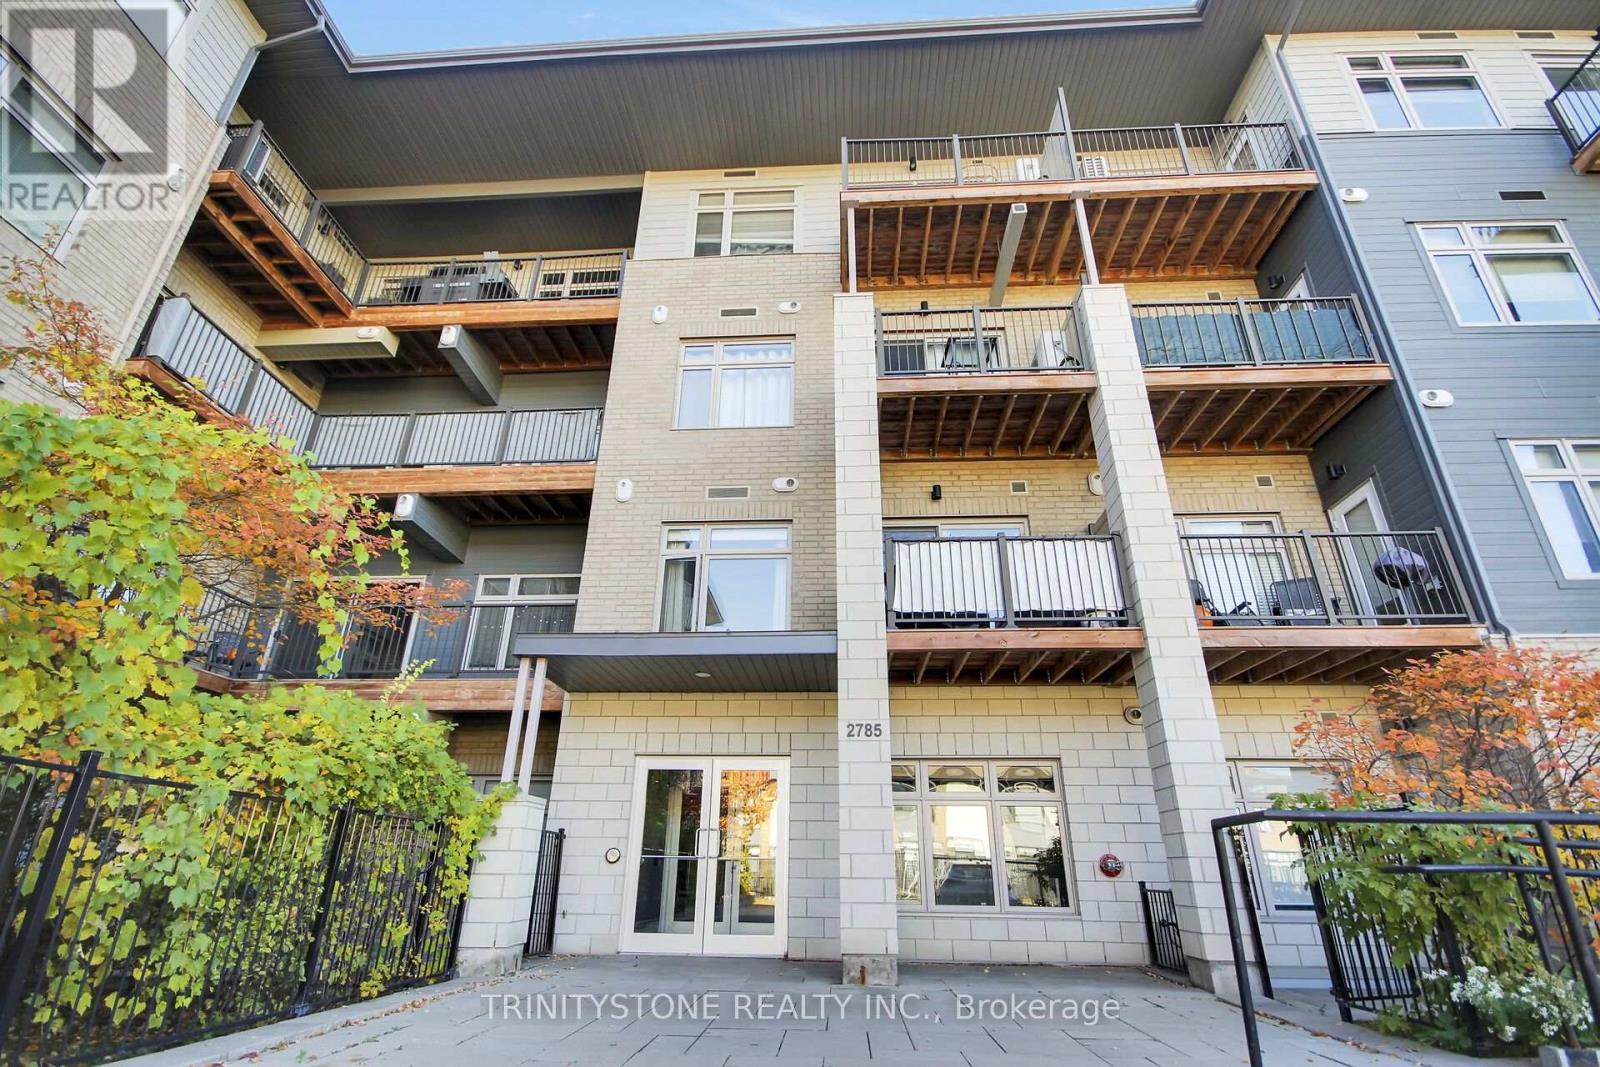
For sale
6301 - Redwood Park
$314,900
118 - 2785 Baseline Road, Ottawa, Ontario
Apartment in 6301 - Redwood Park
1
Beds
Beds
1
Baths
Baths
600 - 699 sqft
Sq Ft
Sq Ft
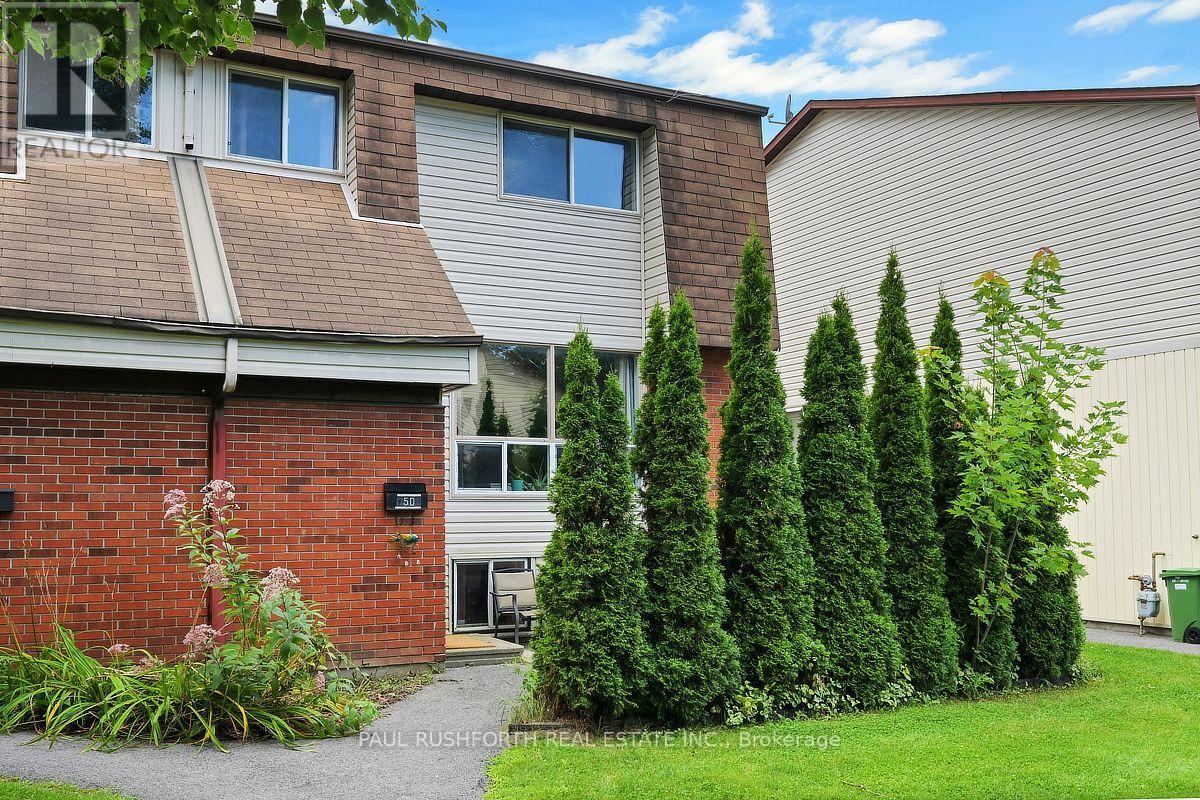
For sale
7802 - Westcliffe Estates
$315,000
D - 5 Sonnet Crescent, Ottawa, Ontario
Row / Townhouse in 7802 - Westcliffe Estates
3
Beds
Beds
2
Baths
Baths
900 - 999 sqft
Sq Ft
Sq Ft
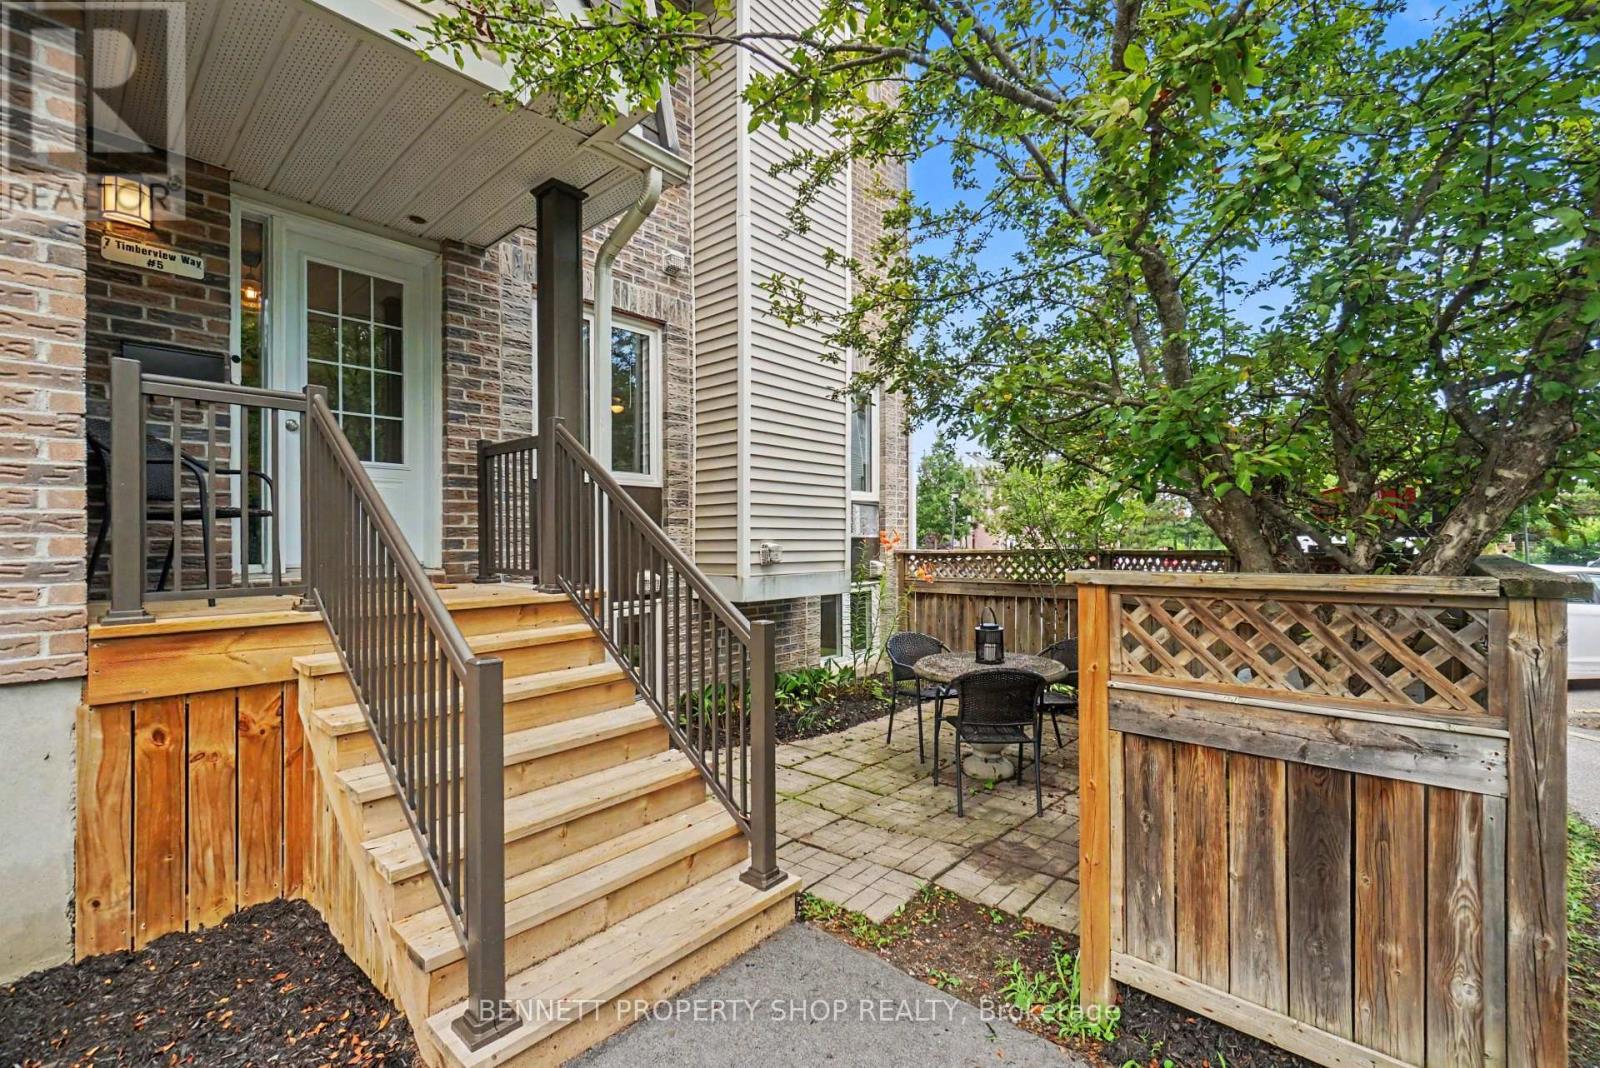
For sale
7802 - Westcliffe Estates
$319,000
5 - 7 Timberview Way, Ottawa, Ontario
Apartment in 7802 - Westcliffe Estates
2
Beds
Beds
3
Baths
Baths
600 - 699 sqft
Sq Ft
Sq Ft
Ready to a home?
Contact a REALTOR® today!
