

3205 Yorks Corners Road
Ottawa,
Ontario
K0A2G0
3205 Yorks Corners Road
Ottawa,
Ontario
K0A2G0
Add this listing to your favourite
Shortlist it to compare later & get quick access from your account.


$1,124,900
Property overview
Building Type
House
Property Type
Single Family
Bedrooms
5
Bathrooms
2
Year Built
Neighbourhood
1607 - Osgoode Twp (East) (Incl Kenmore)
Status
For sale
Highlights
1607 - Osgoode Twp (East) (Incl Kenmore)
House
For sale
Listing description
Discover this Single Family
3205 Yorks Corners Road,
Ottawa
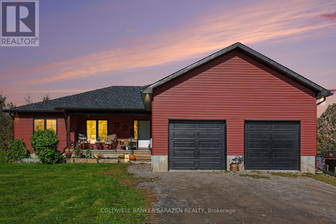
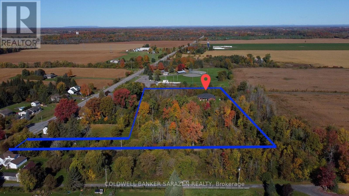
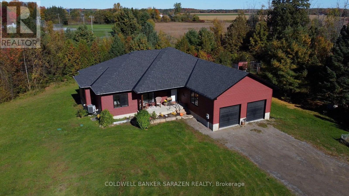
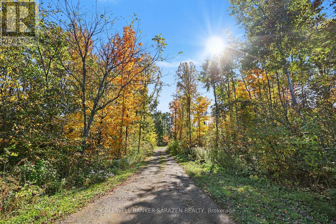
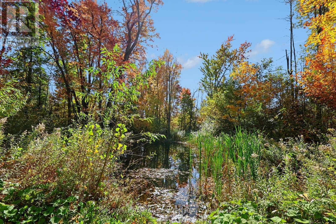
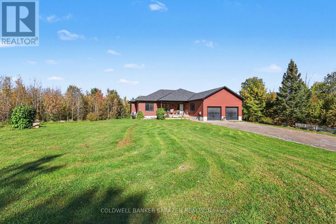
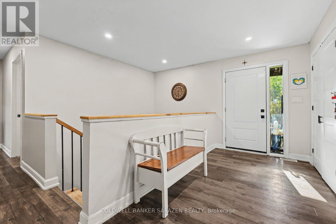
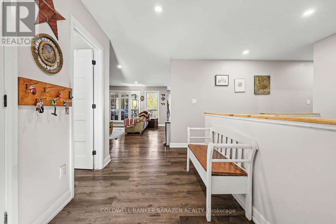
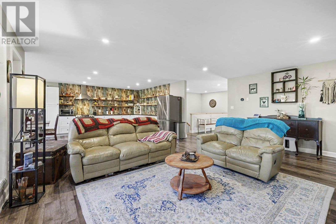
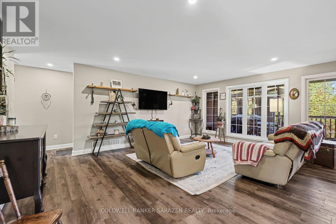
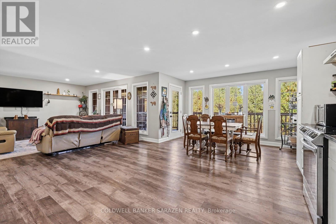
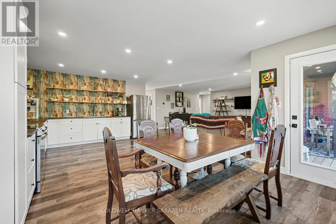
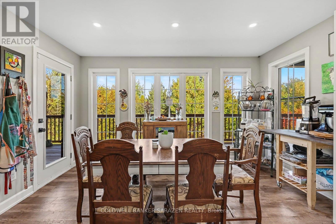
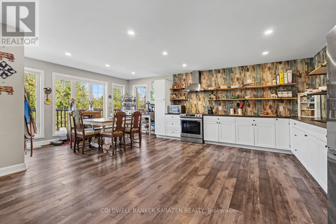
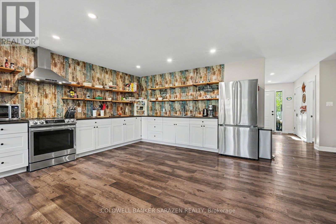
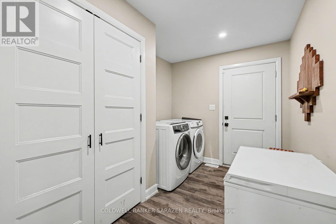
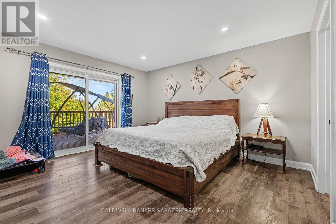
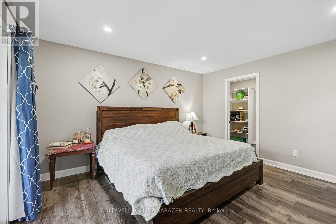
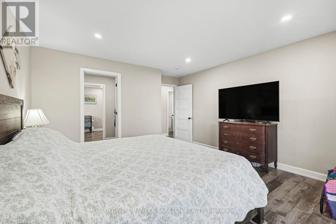
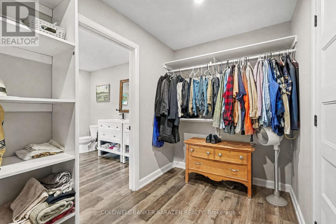
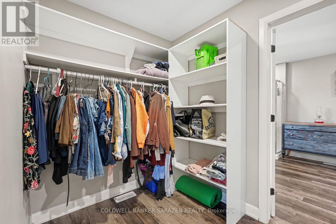
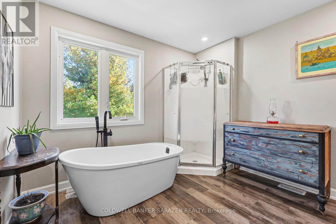
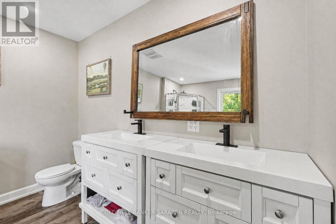
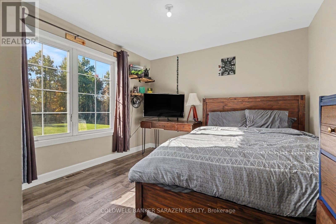
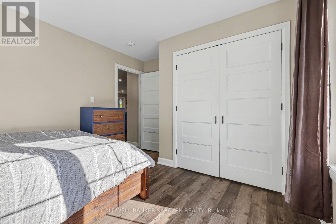
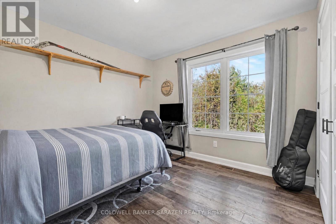
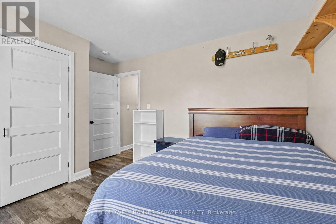
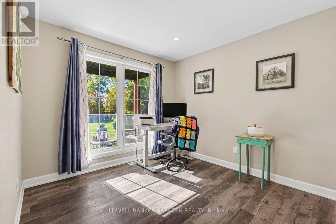
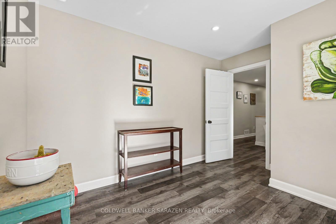
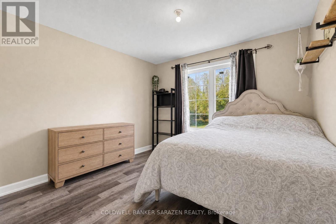
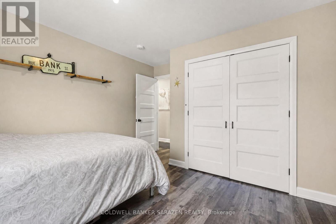
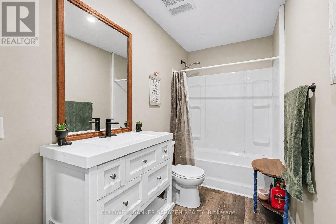
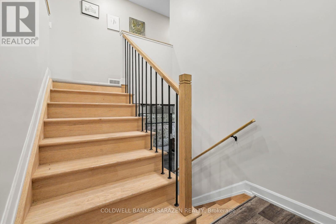
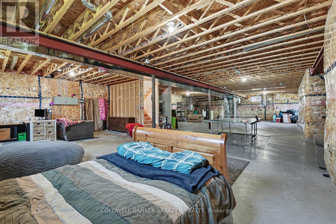
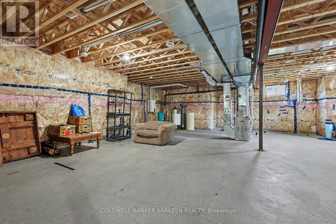
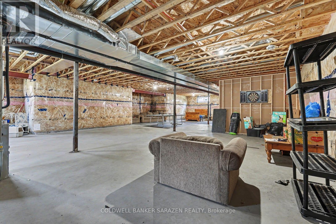
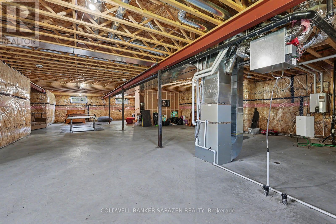
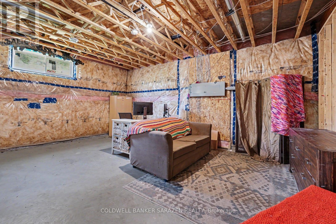
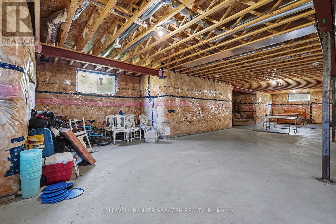
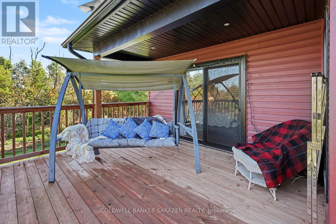
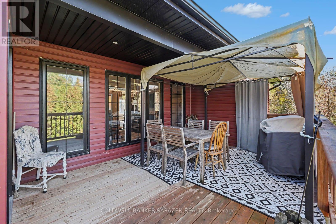
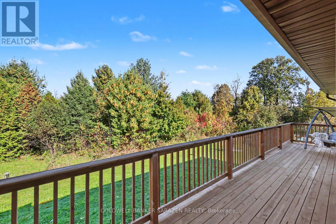
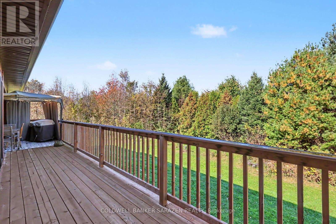
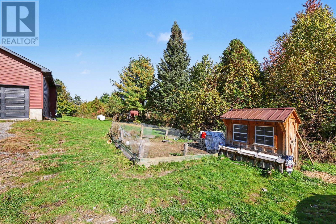
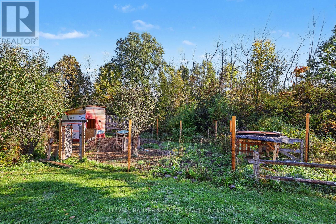
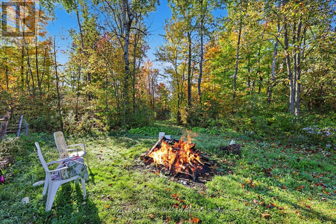
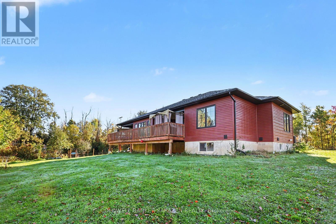
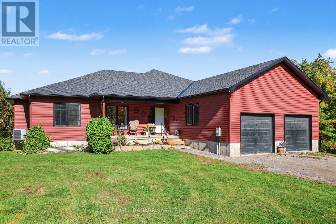
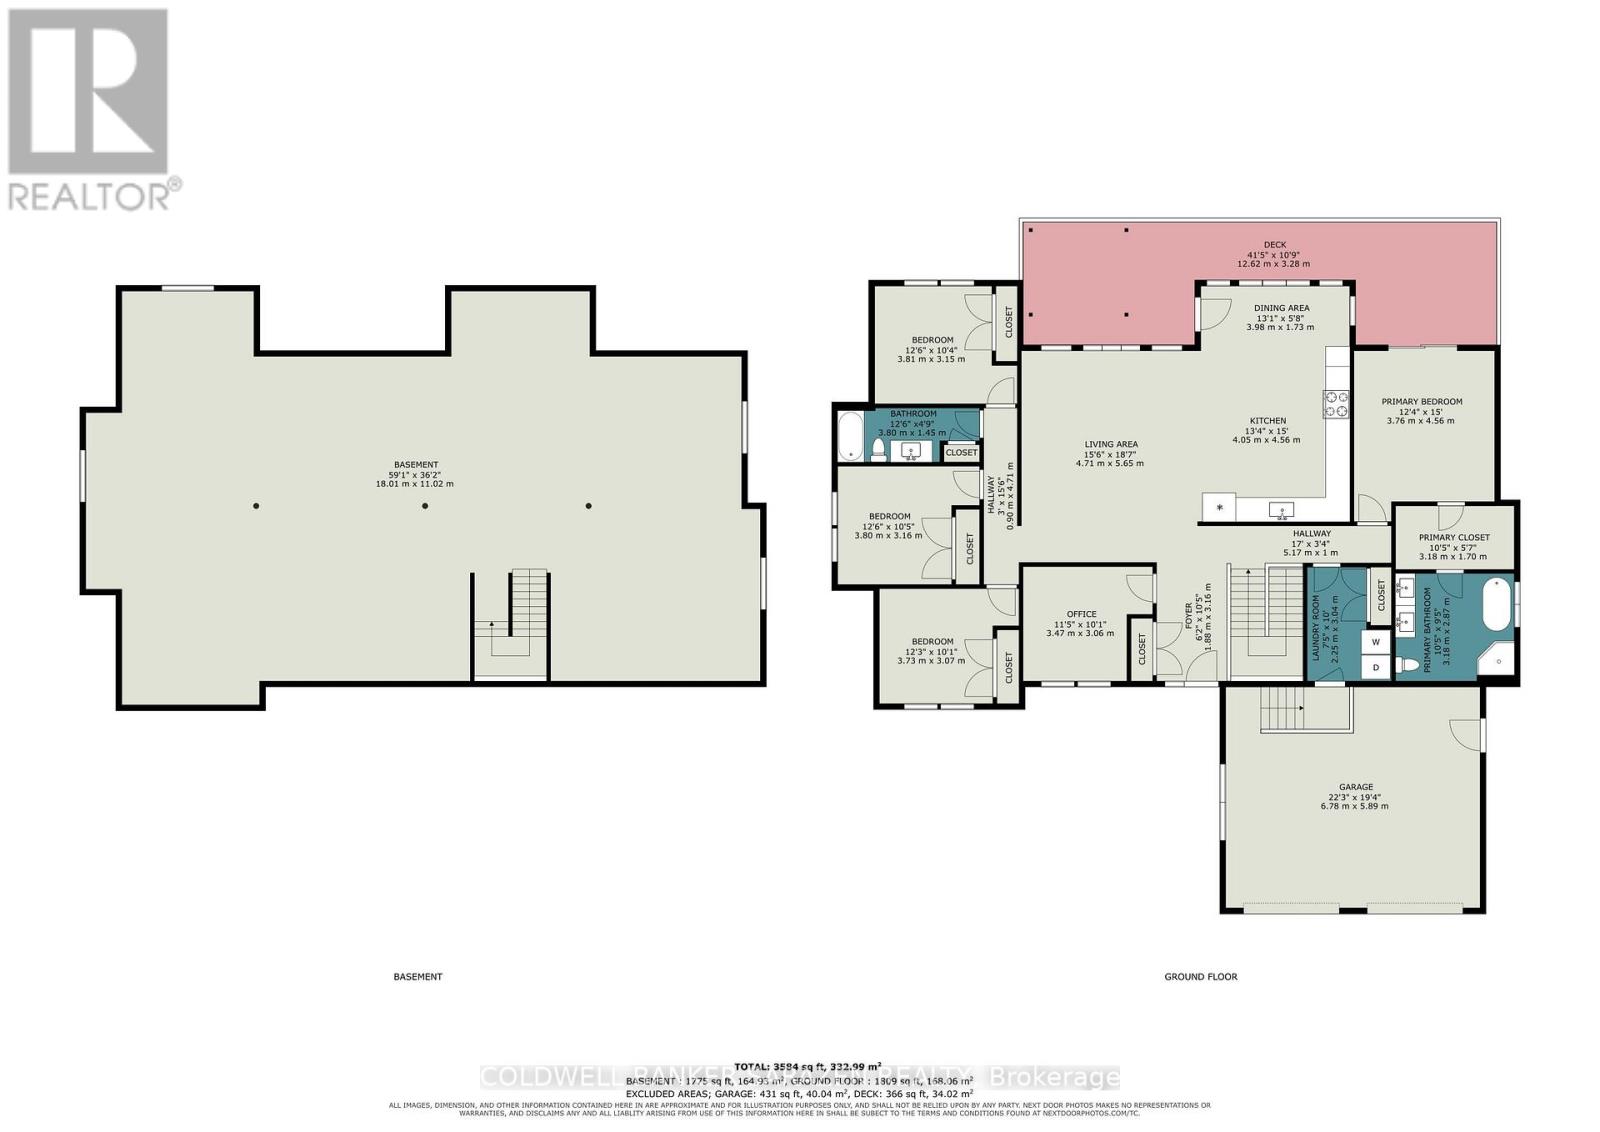
Price Reduced! Your dream home awaits. This 2022 custom 5-bedroom, 2-bathroom bungalow sits on 6 private acres just 30 mins to downtown Ottawa. The property features an open-concept floor plan, a private pond, two-car garage, 9 ft ceilings in the basement and a bathroom rough-in w septic pump, complete with a front porch and rear deck and surrounded by trees. Inside, the large foyer leads you into the living, dining, and kitchen space. Perfect for those who like to entertain and mingle as a family. The space provides plenty of options for future configurations or renovations. The living quarters are at either end of the home, to the east, a large master bedroom with a walk-in closet, generous 4pc ensuite w/ soaker tub and deck walk-out. There are four spacious secondary bedrooms (or an office) and another full bathroom at the other end of the home. The laundry room and garage entrance complete the main level. The basement is an unfinished open canvas with 9ft ceilings and potential for a basement bedroom and bathroom. All equipment is original to the home (2022), nothing is rented. Come out and enjoy all that country living has to offer; bring your toys, your animals, and your vision! Steps to Kenmore ball diamonds, odr, and park. Minutes from Hwy 417 to Ottawa and close to public and catholic primary and secondary schools in Metcalfe and Russell. Reach out today for more information! (id:64373)
Upcoming viewings

OpenHouse times
Nov 8
2-4 PM
45.231088
-75.4158151
3205 Yorks Corners Road, Ottawa, Ontario, K0A2G0
Loading WalkScore data...
Walk Score®
Transit Score®
Bike Score®
Walkability Snapshot
Understand how walkable, transit-friendly & bikeable this neighbourhood really is.
Scores are powered by Walk Score® and reflect access to daily essentials, transit and bike routes near this area.
🚶Walk Score®
🚊Transit Score
🚲Bike Score
Liveability scores for this neighbourhood
Powered by Walk Score®
Use these scores as a quick guide only. Check local transit, bike paths
and walk routes to plan your day-to-day life.
Google Maps
Explore the exact location, nearby amenities, and community vibe.
Listing Details
Last updated:
2026-11-05
Key facts
Price
$1,124,900
Ownership
Freehold
Property type
Single Family
Bedrooms
5
Bathrooms
2
Stories
1
Interior size
1500 - 2000 sqft
Year built / Age
0 to 5 years
Parking options
Attached Garage, No Garage
Total spaces
10
Interior & features
Cooling
Central air conditioning
Heating
Forced air
Heating fuel
Propane
Basement
Full (Unfinished)
Appliances
Water softener, Water Heater - Tankless, Dishwasher, Dryer, Stove, Washer, Refrigerator
Fireplace
False
Exterior finish
Vinyl siding
Key features
Wooded area, Irregular lot size
Lot, amenities & extras
Lot size
66.5 x 648 FT|5 - 9.99 acres
Community features
Community Centre
Nearby amenities
Park
Sewer
Septic System
Rooms
| Level | Type | Length | Width | Dimensions |
|---|---|---|---|---|
| Basement | Recreational, Games Room | 18.01 m | 11.02 m | 18.01 m x 11.02 m |
| Main Level | Bedroom 5 | 3.47 m | 3.06 m | 3.47 m x 3.06 m |
| Main Level | Laundry Room | 2.25 m | 3.04 m | 2.25 m x 3.04 m |
| Main Level | Living Room | 4.71 m | 5.65 m | 4.71 m x 5.65 m |
| Main Level | Kitchen | 4.05 m | 4.56 m | 4.05 m x 4.56 m |
| Main Level | Dining Room | 3.98 m | 1.73 m | 3.98 m x 1.73 m |
| Main Level | Primary Bedroom | 3.76 m | 4.56 m | 3.76 m x 4.56 m |
| Main Level | Bathroom | 3.18 m | 2.87 m | 3.18 m x 2.87 m |
| Main Level | Bedroom 2 | 3.81 m | 3.15 m | 3.81 m x 3.15 m |
| Main Level | Bedroom 3 | 3.81 m | 3.16 m | 3.81 m x 3.16 m |
| Main Level | Bedroom 4 | 3.73 m | 3.07 m | 3.73 m x 3.07 m |
| Main Level | Bathroom | 3.8 m | 1.45 m | 3.8 m x 1.45 m |
Mortgage Calculator
$500,000
$100,000
$5,000,000
Adjust the total amount you plan to borrow.
5%
1%
15%
25 years
10 years
40 years
Monthly Payment
$0
This is an approximate monthly payment based on your inputs.
Total Interest Paid
$0
Add this listing to your favourite
Shortlist it to compare later & get quick access from your account.

Comparables
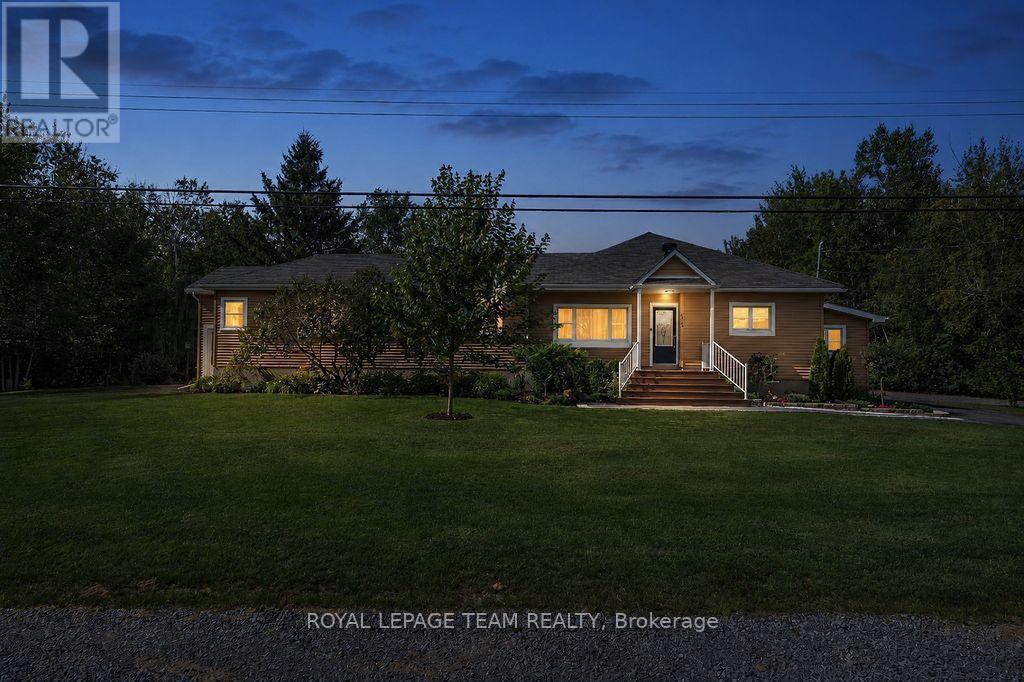
For sale
2401 - Carlsbad Springs
$1,125,000
4869 Thunder Road, Ottawa, Ontario
House in 2401 - Carlsbad Springs
3
Beds
Beds
3
Baths
Baths
2000 - 2500 sqft
Sq Ft
Sq Ft
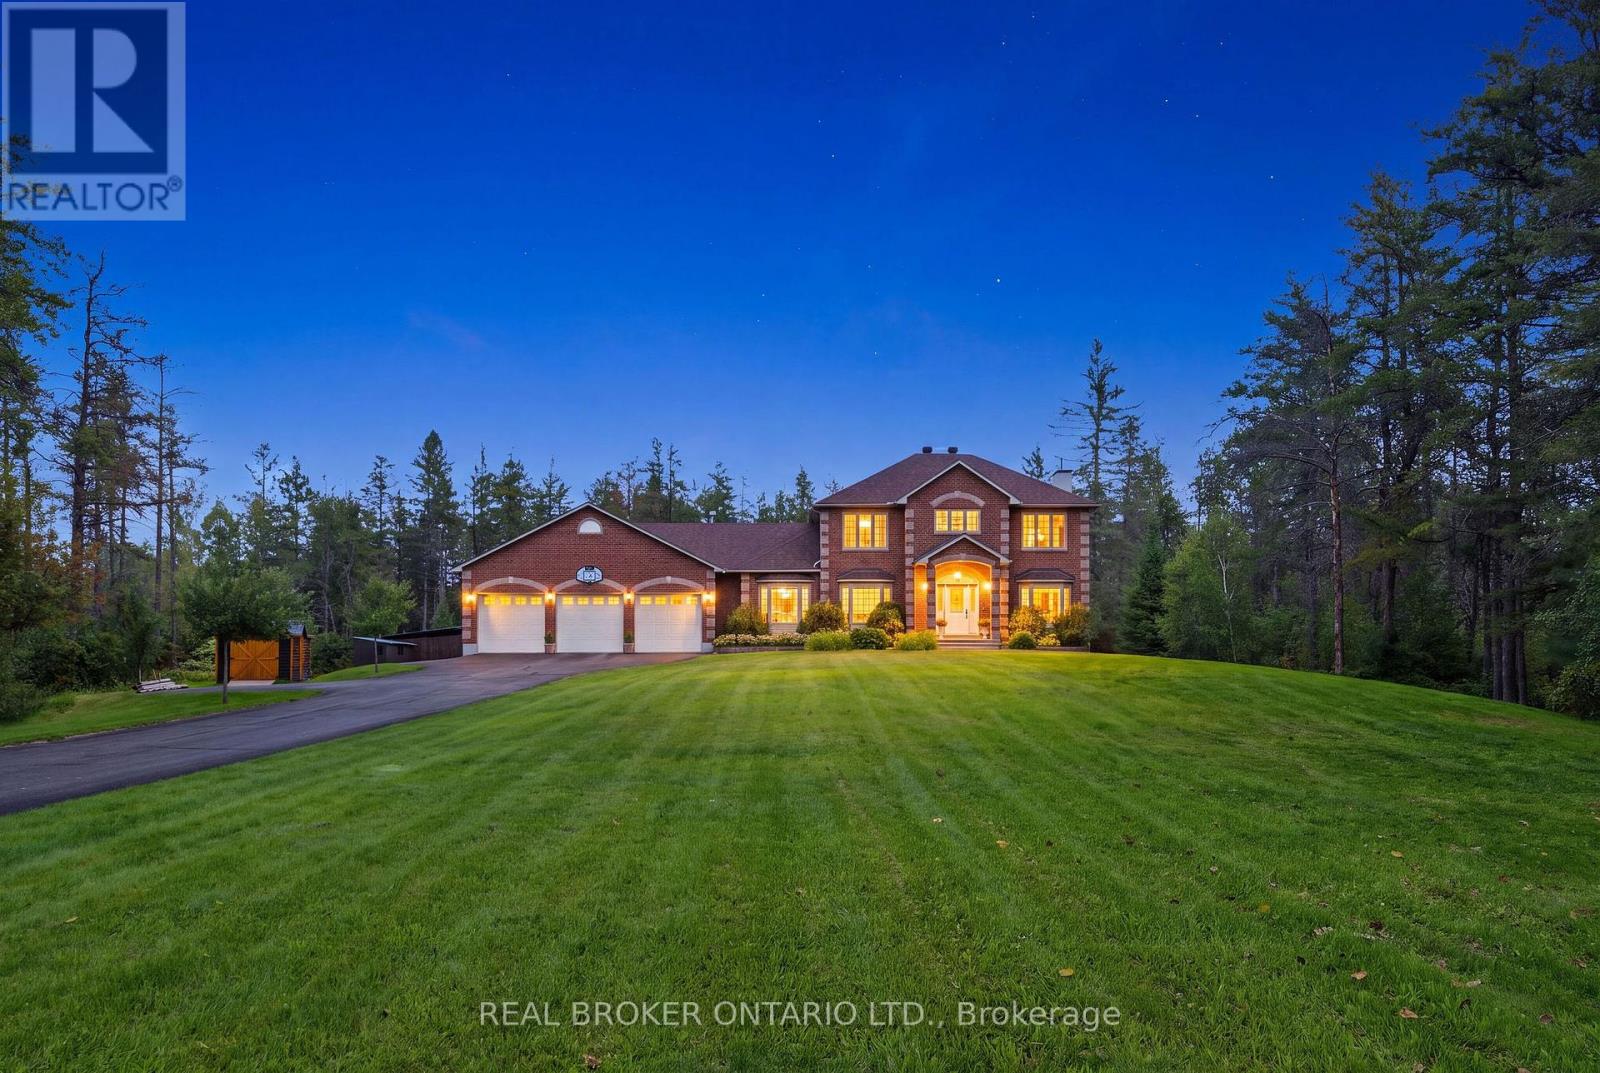
For sale
9103 - Huntley Ward (North West)
$1,124,000
177 Grey Fox Drive, Ottawa, Ontario
House in 9103 - Huntley Ward (North West)
5
Beds
Beds
4
Baths
Baths
2500 - 3000 sqft
Sq Ft
Sq Ft
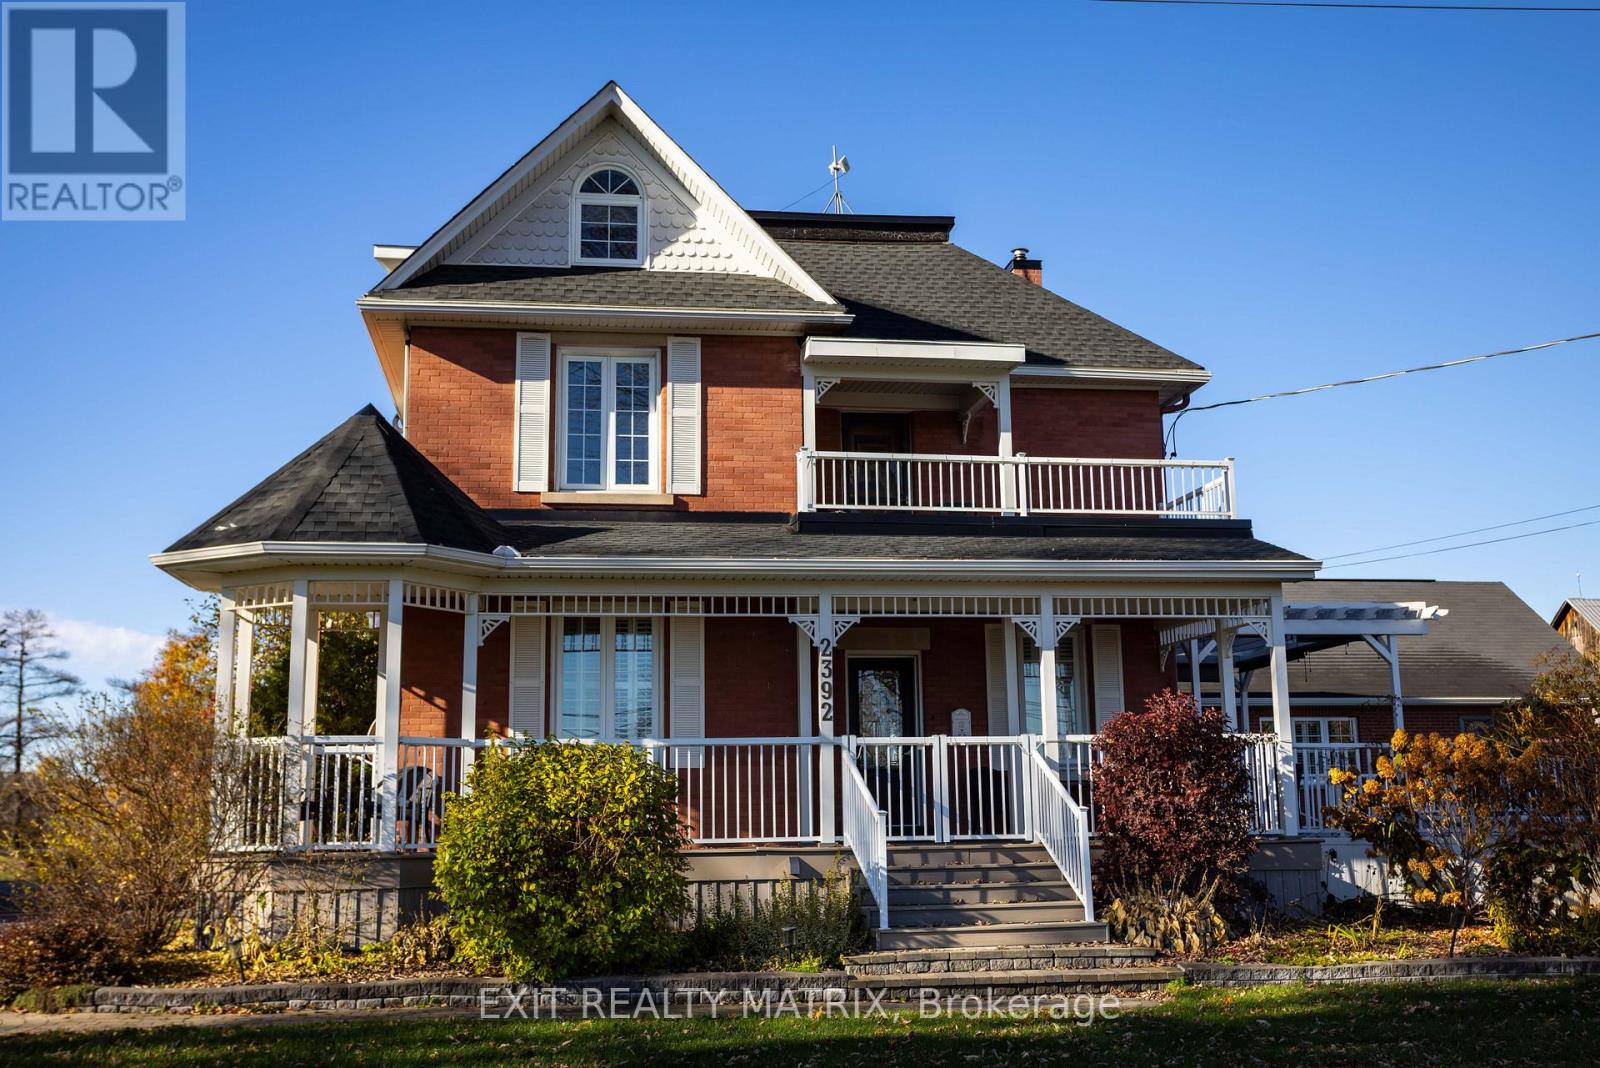
For sale
1602 - Metcalfe
$1,135,000
2392 8th Line Road, Ottawa, Ontario
House in 1602 - Metcalfe
8
Beds
Beds
5
Baths
Baths
3000 - 3500 sqft
Sq Ft
Sq Ft
For sale
1603 - Osgoode
$1,106,111
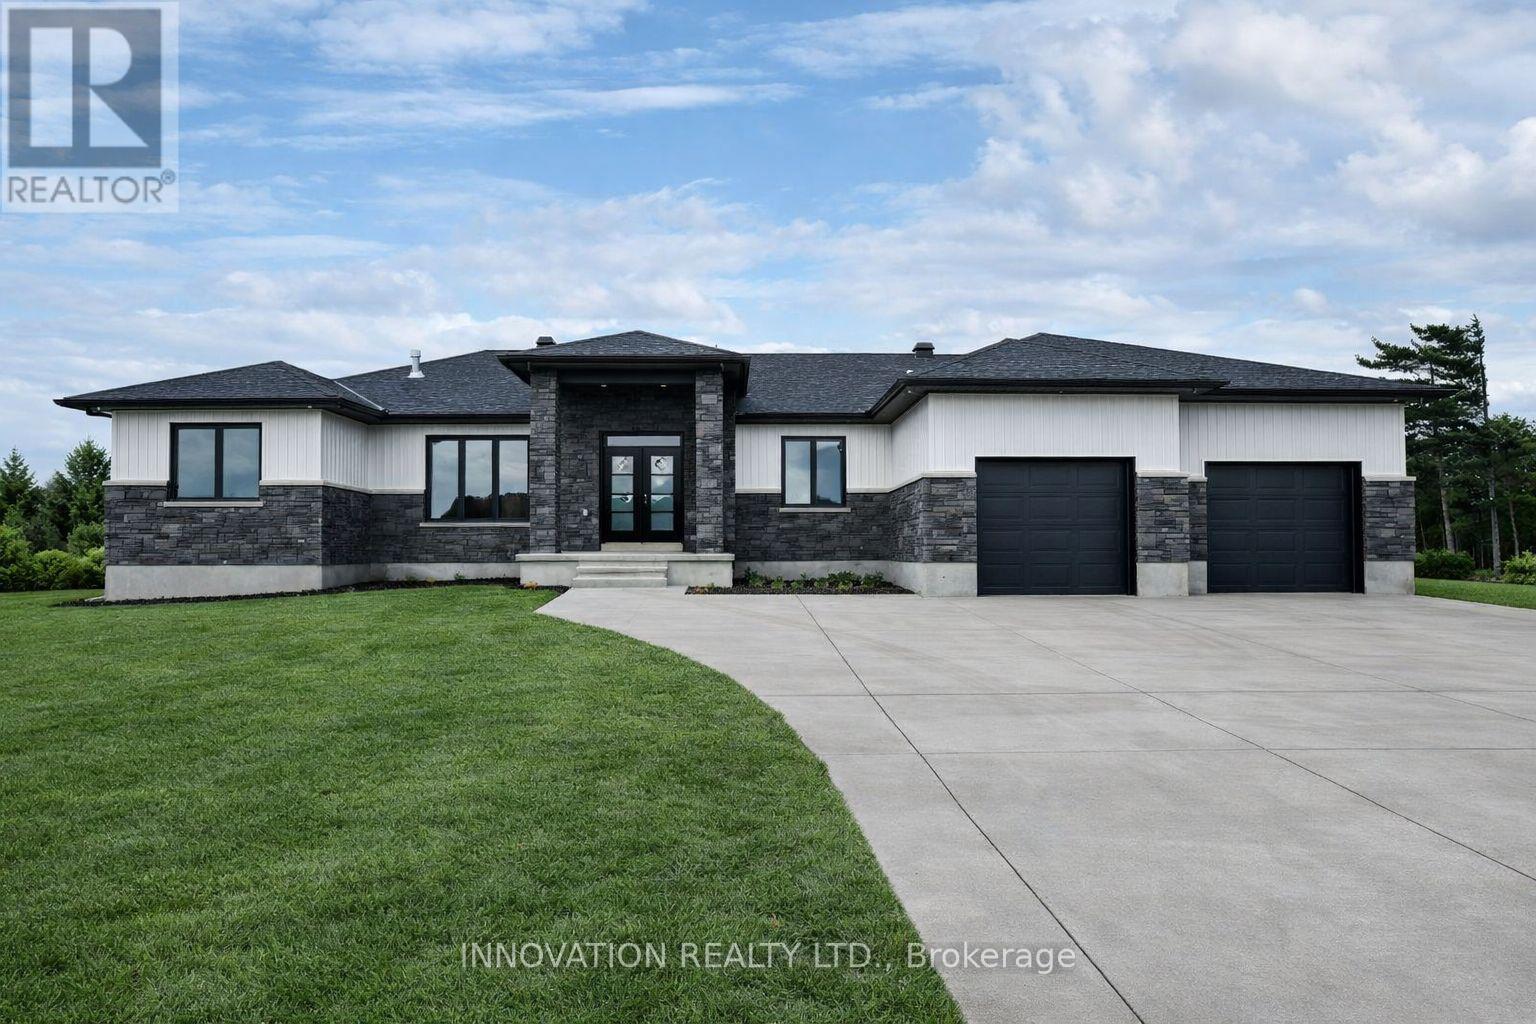
3788 Harvestmoon Drive, Ottawa, Ontario
House in 1603 - Osgoode
3
Beds
Beds
3
Baths
Baths
1500 - 2000 sqft
Sq Ft
Sq Ft
For sale
910 - Beckwith Twp
$1,145,000
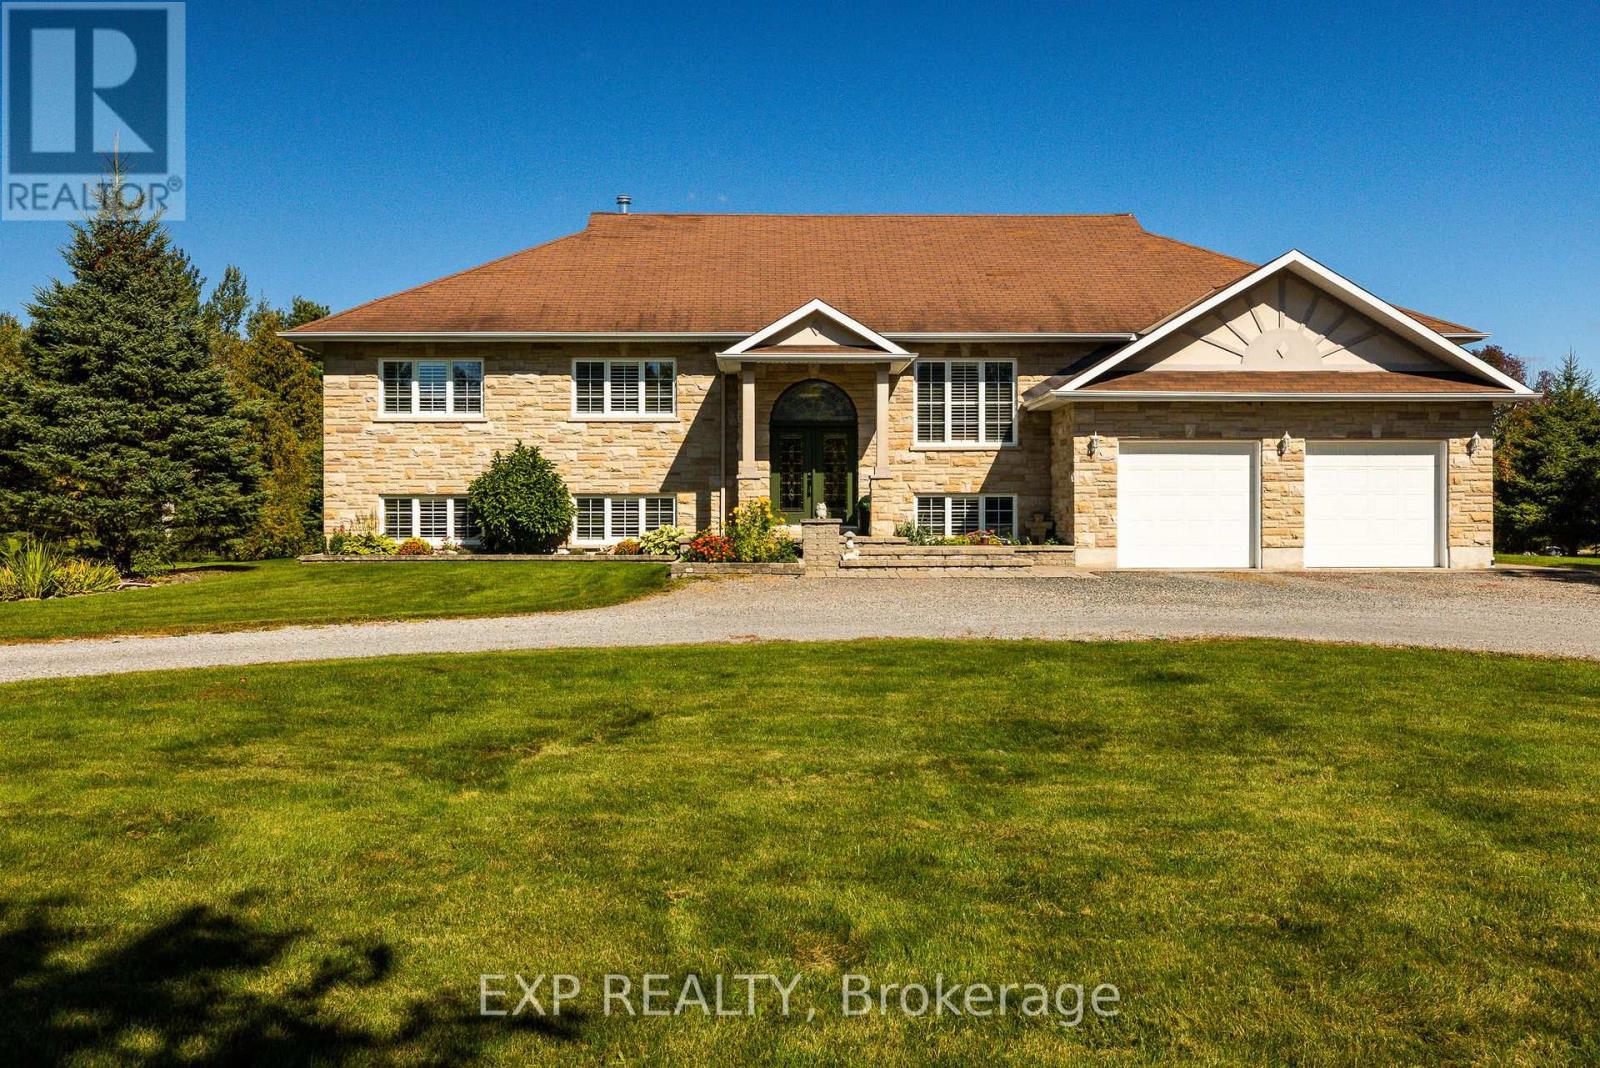
140 Windmill Crescent, Beckwith, Ontario
House in 910 - Beckwith Twp
4
Beds
Beds
3
Baths
Baths
2000 - 2500 sqft
Sq Ft
Sq Ft
For sale
604 - Casselman
$1,149,000
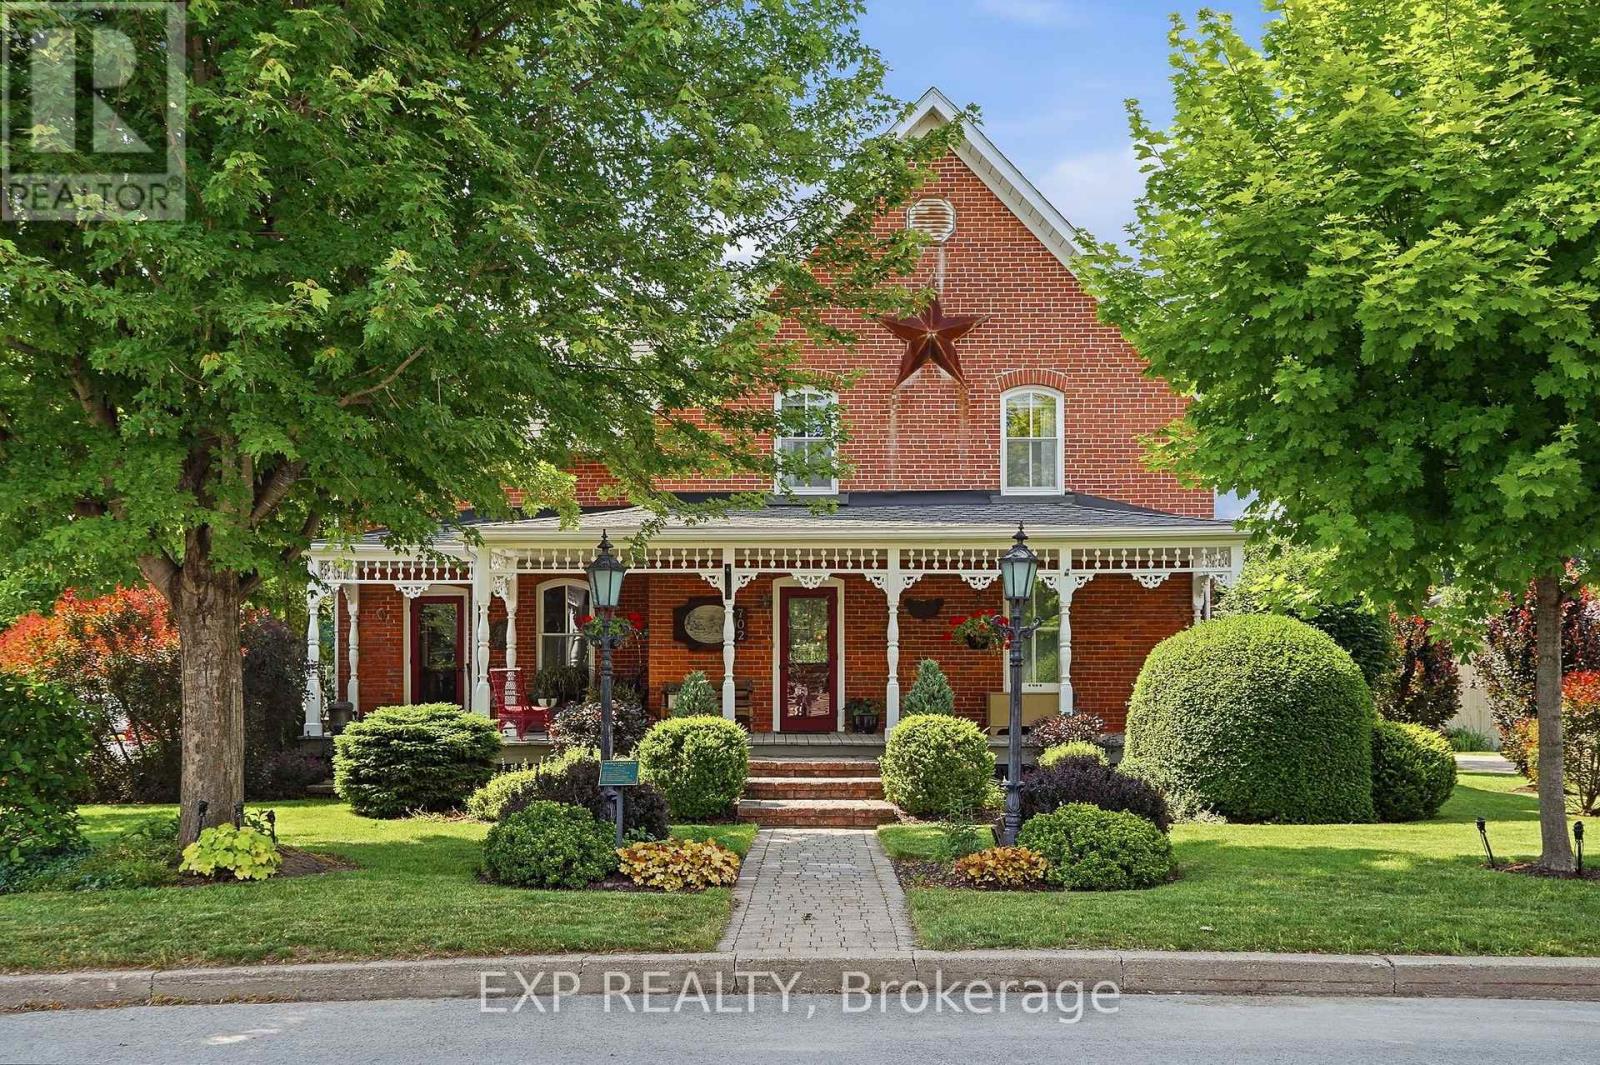
702 Dollard Street, Casselman, Ontario
House in 604 - Casselman
3
Beds
Beds
2
Baths
Baths
2500 - 3000 sqft
Sq Ft
Sq Ft
For sale
910 - Beckwith Twp
$1,149,000
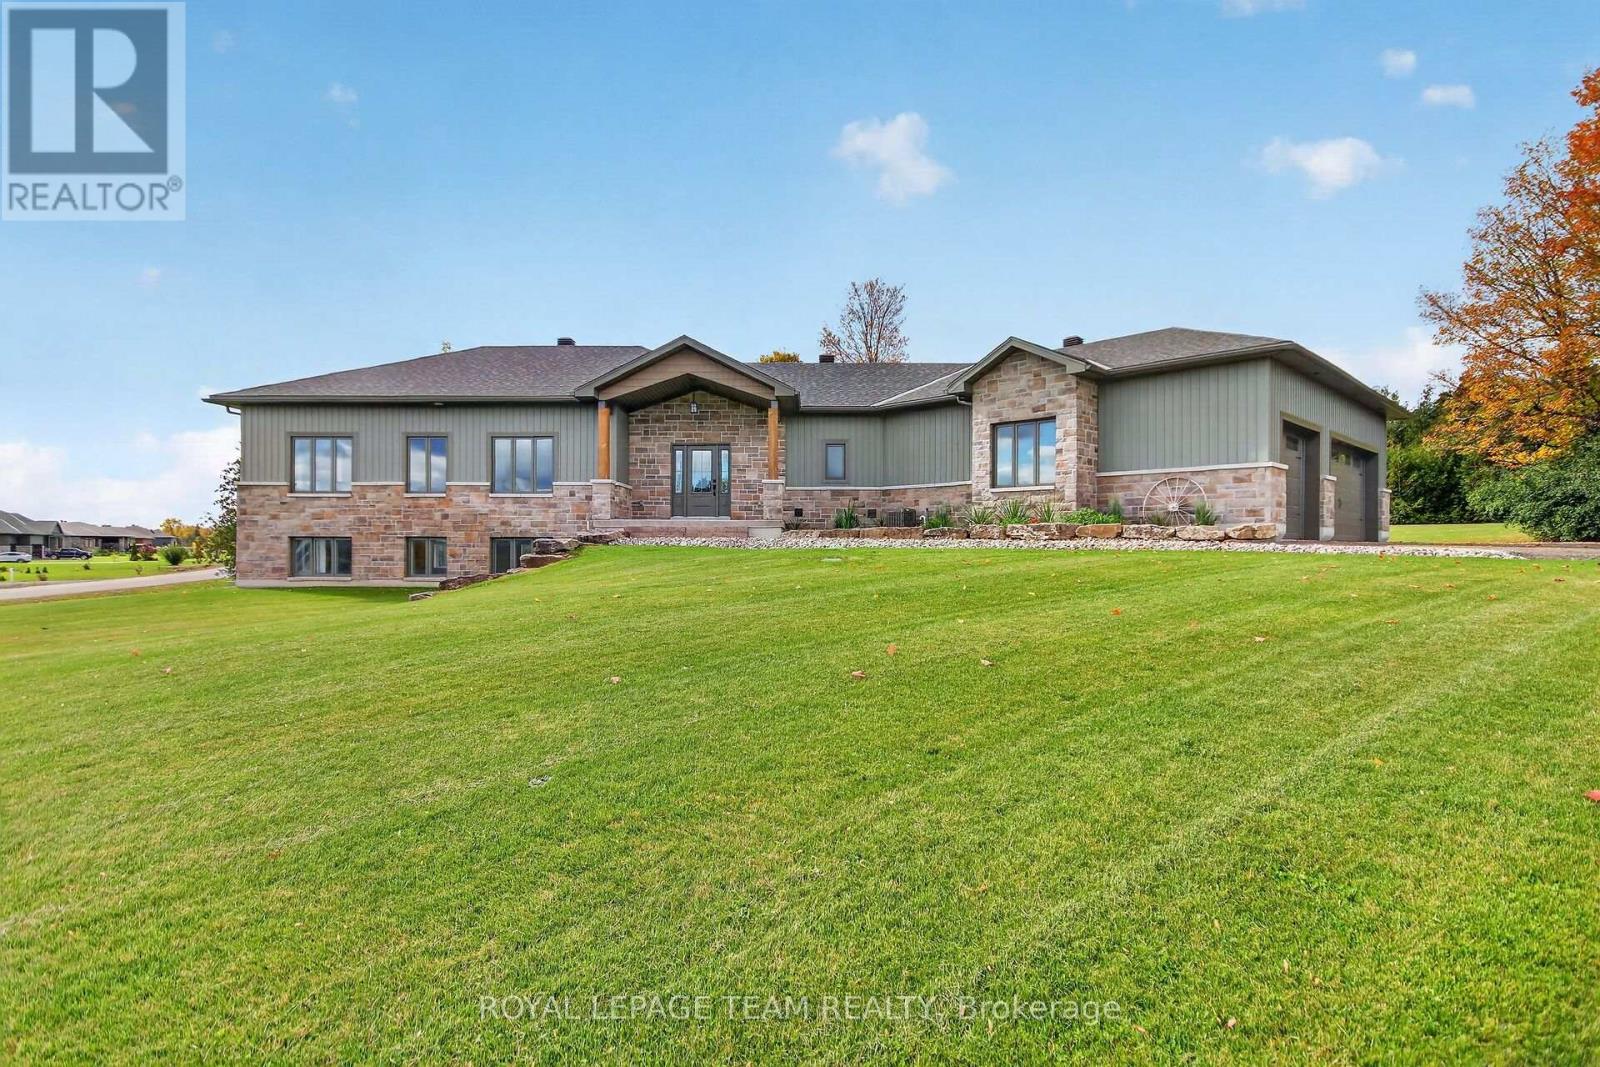
181 Harold Jones Way, Beckwith, Ontario
House in 910 - Beckwith Twp
3
Beds
Beds
2
Baths
Baths
1500 - 2000 sqft
Sq Ft
Sq Ft
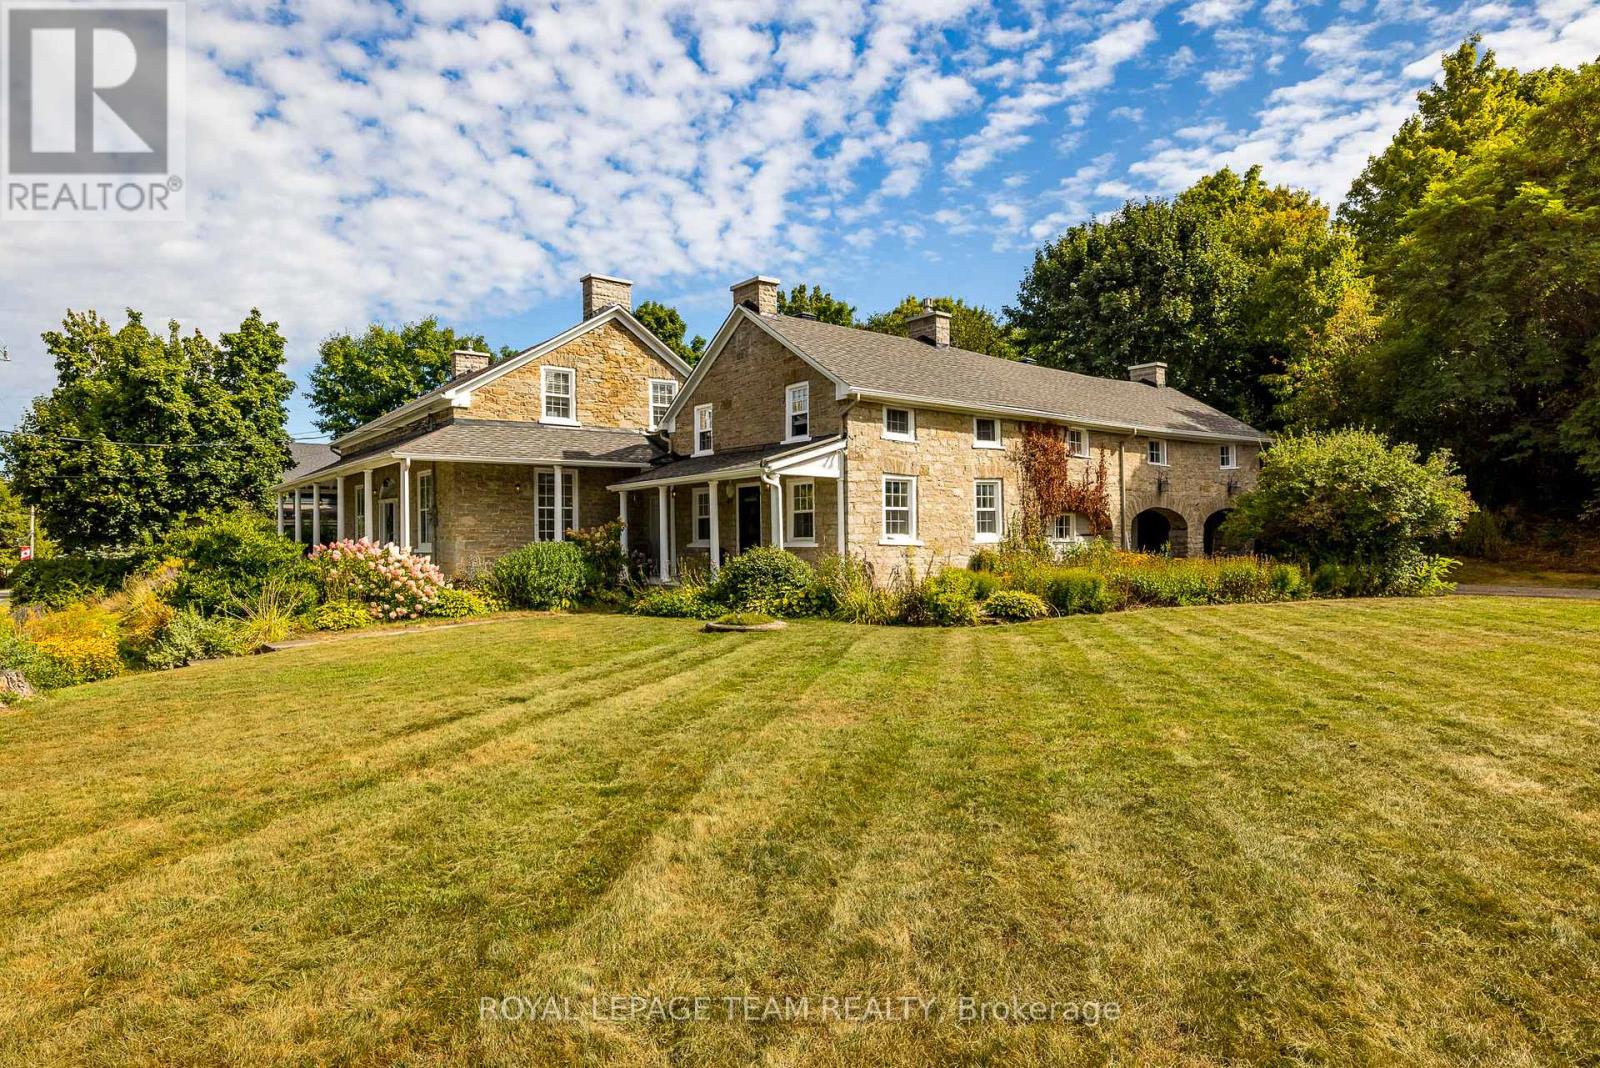
For sale
912 - Mississippi Mills (Ramsay) Twp
$1,100,000
492 River Road, Mississippi Mills, Ontario
House in 912 - Mississippi Mills (Ramsay) Twp
4
Beds
Beds
3
Baths
Baths
3000 - 3500 sqft
Sq Ft
Sq Ft
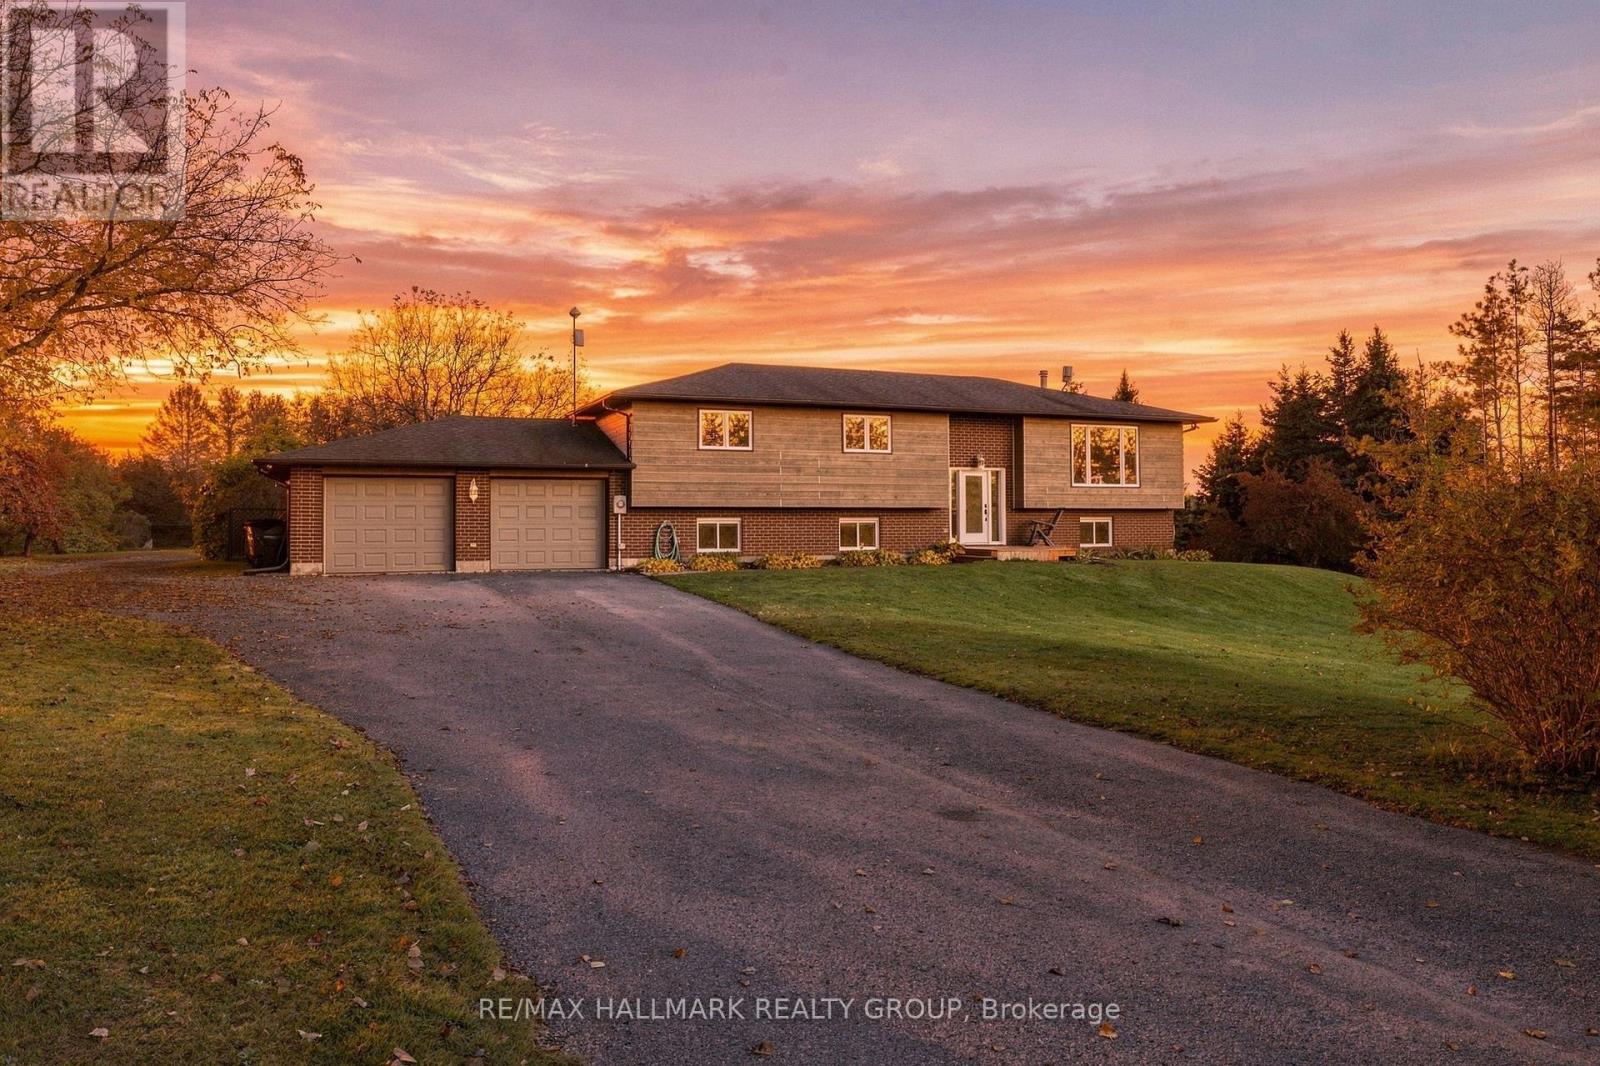
For sale
9105 - Huntley Ward (South West)
$1,100,000
4100 Old Almonte Road, Ottawa, Ontario
House in 9105 - Huntley Ward (South West)
4
Beds
Beds
2
Baths
Baths
1500 - 2000 sqft
Sq Ft
Sq Ft
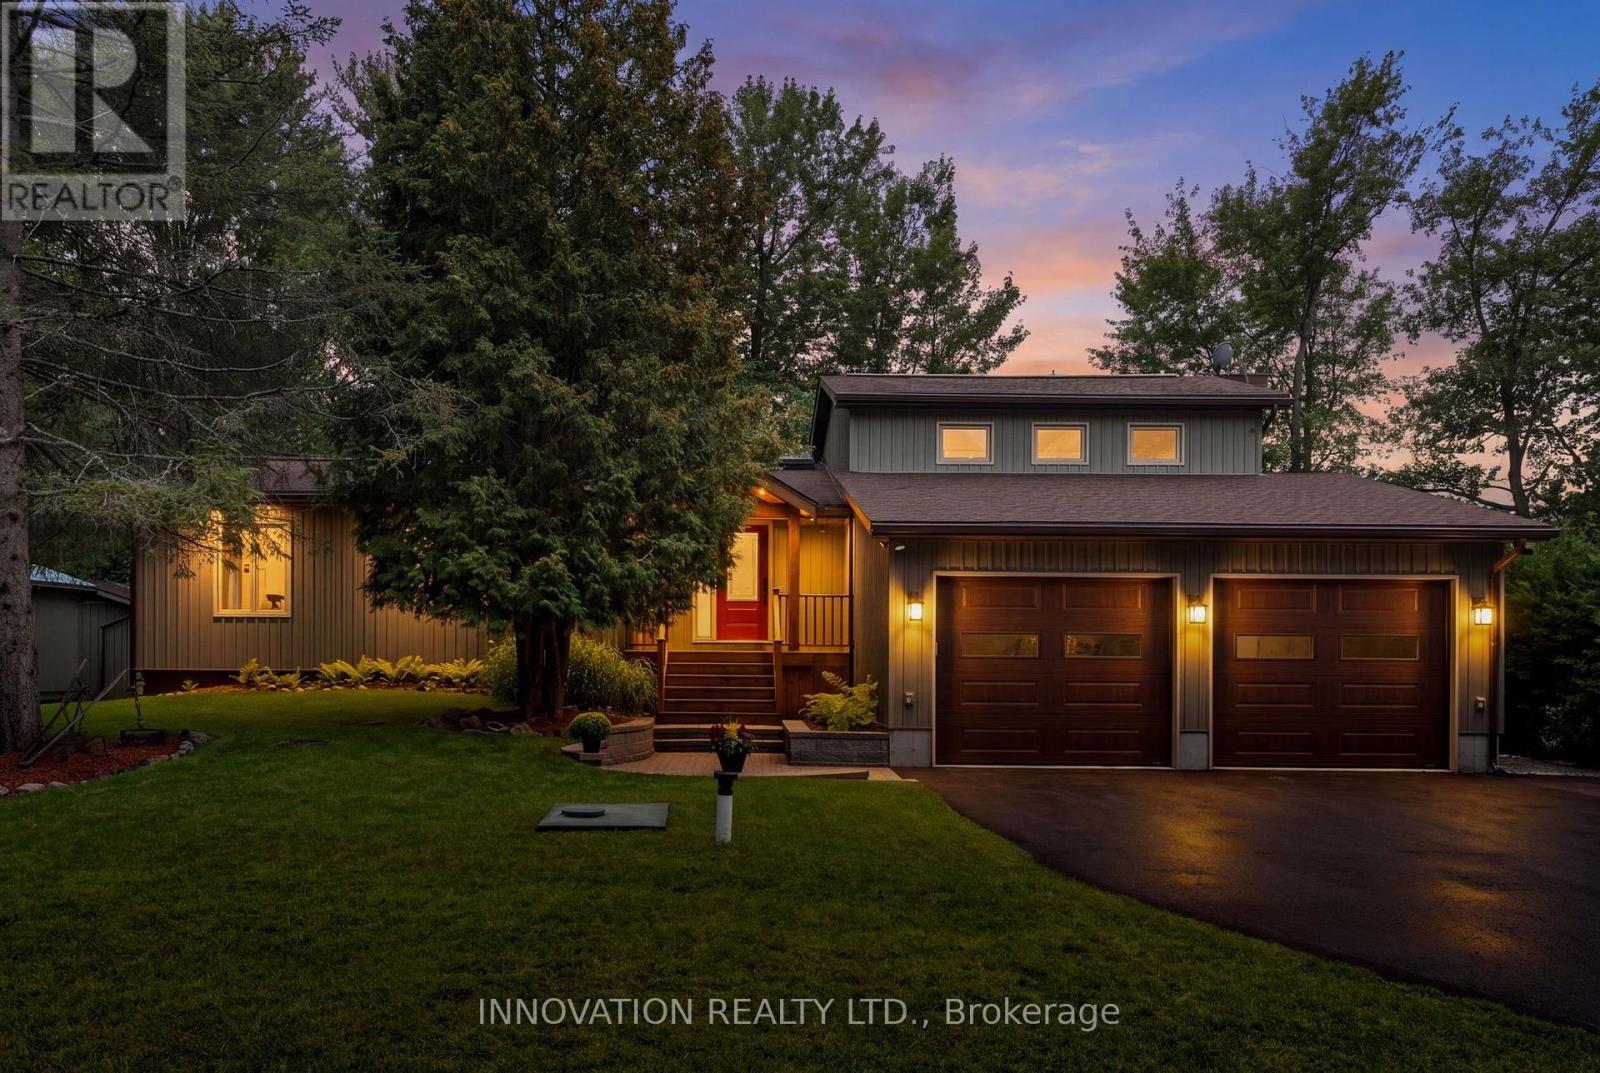
For sale
9301 - Constance Bay
$1,100,000
956 Bayview Drive, Ottawa, Ontario
House in 9301 - Constance Bay
4
Beds
Beds
3
Baths
Baths
2000 - 2500 sqft
Sq Ft
Sq Ft
Ready to a home?
Contact a REALTOR® today!
