

1830 Rollin Road
Clarence-Rockland,
Ontario
K0A3N0
1830 Rollin Road
Clarence-Rockland,
Ontario
K0A3N0
Add this listing to your favourite
Shortlist it to compare later & get quick access from your account.
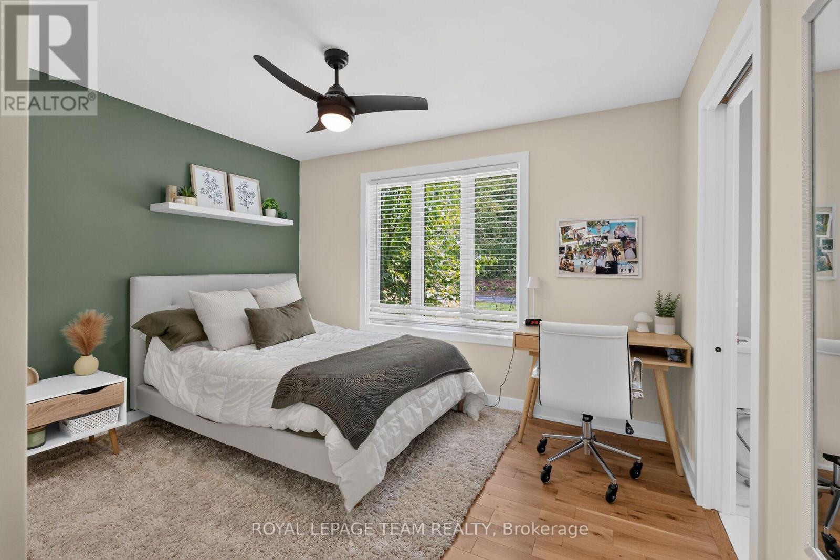
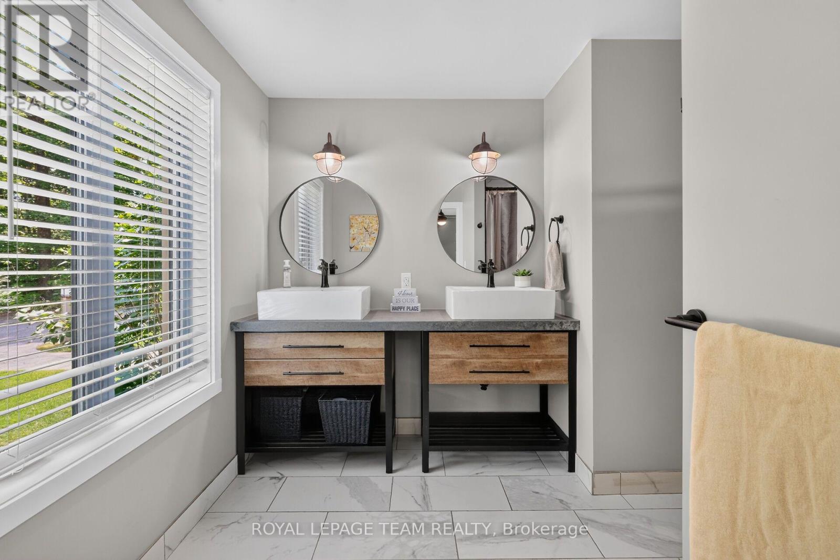
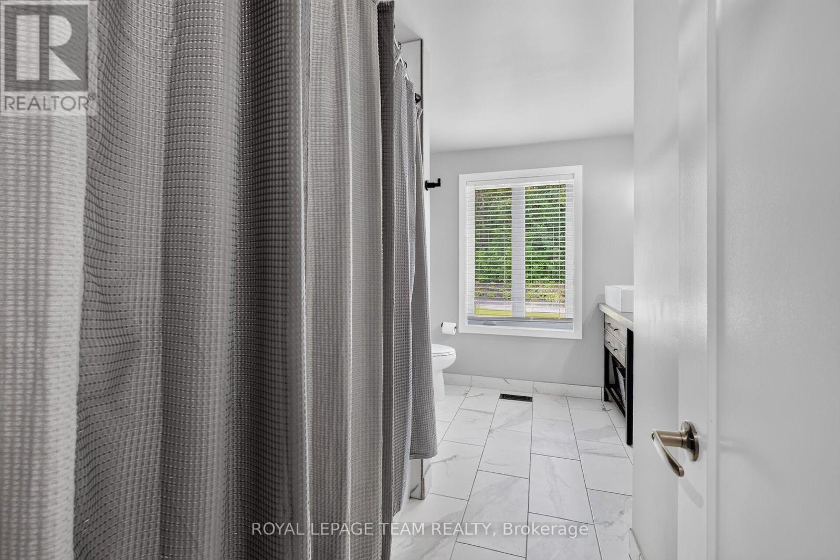
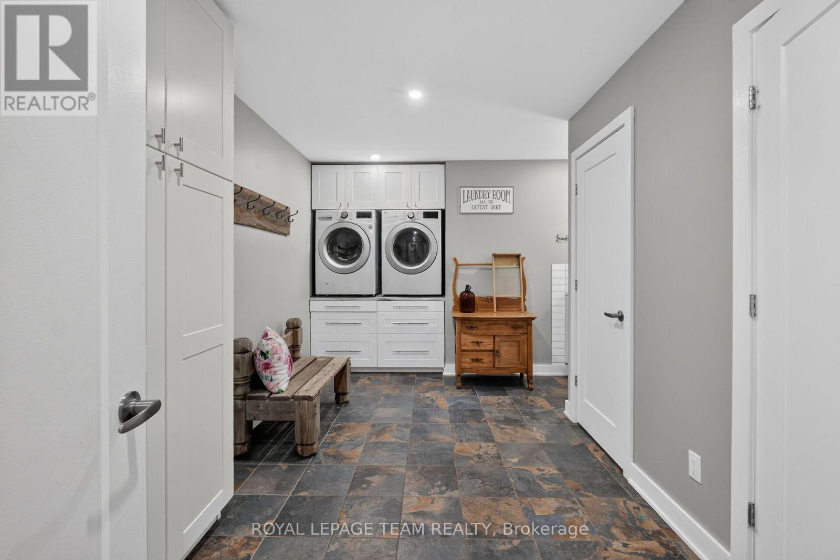
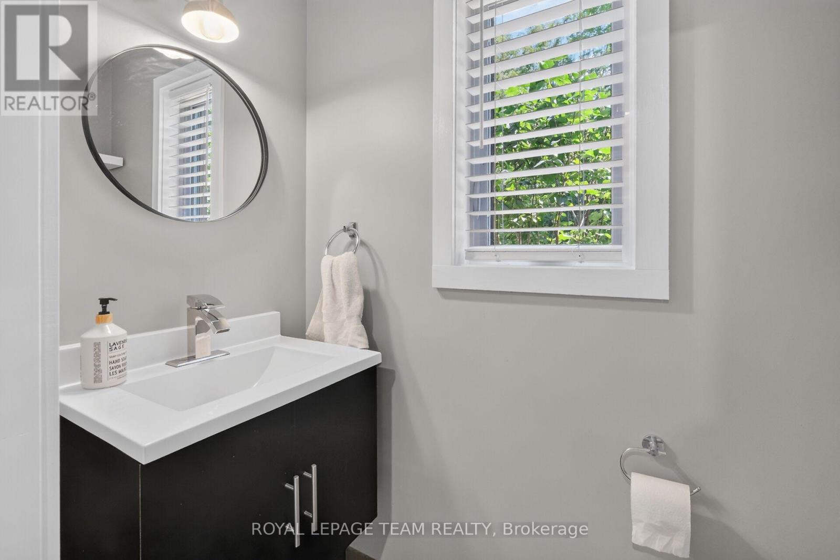
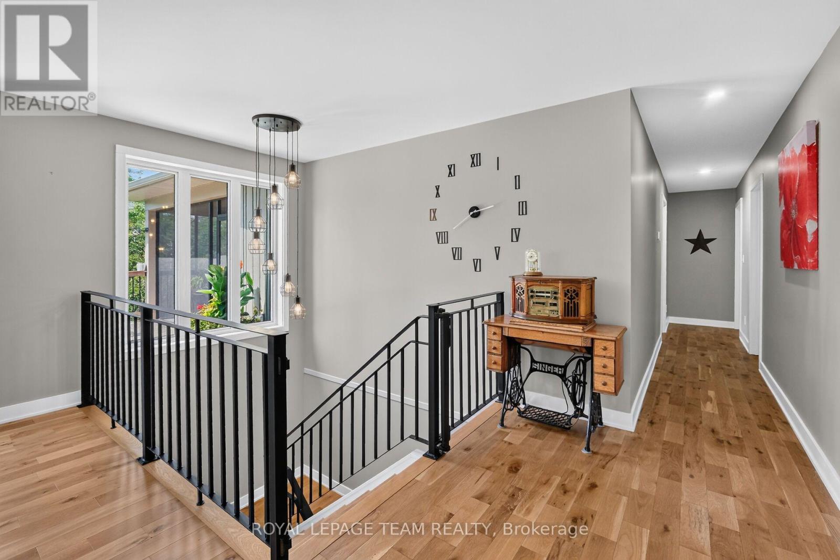
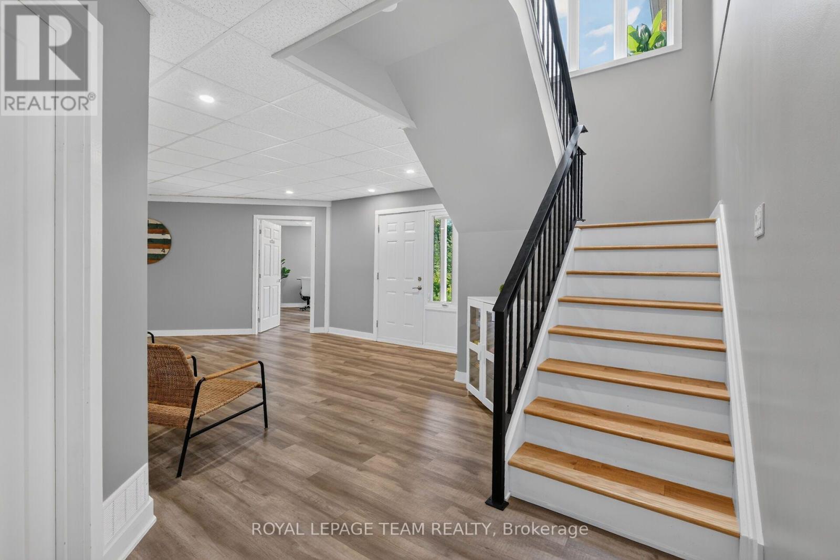
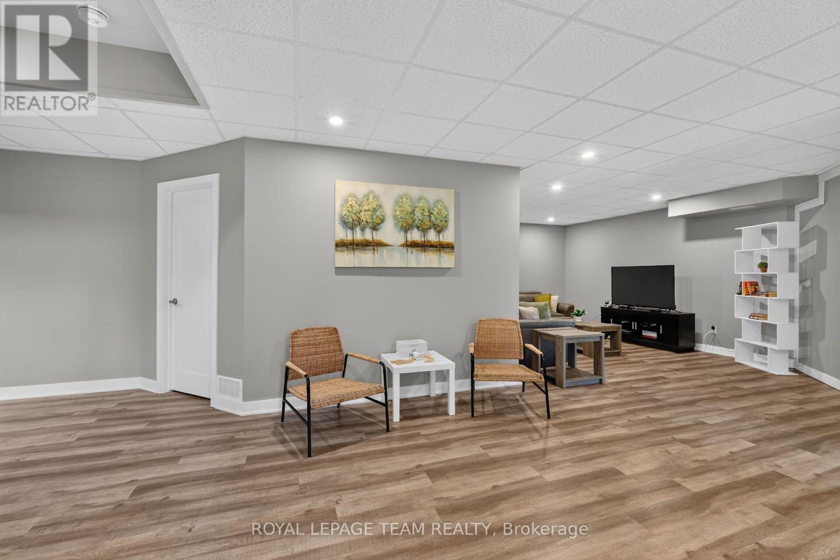


$1,174,900
Property overview
Building Type
House
Property Type
Single Family
Bedrooms
5
Bathrooms
4
Year Built
Neighbourhood
607 - Clarence/Rockland Twp
Status
For sale
Highlights
607 - Clarence/Rockland Twp
House
For sale
Listing description
Discover this Single Family
1830 Rollin Road,
Clarence-Rockland
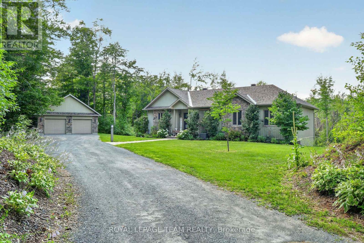
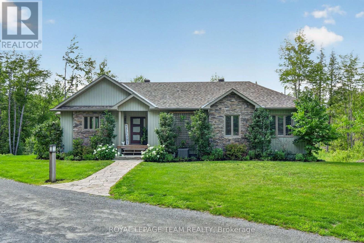
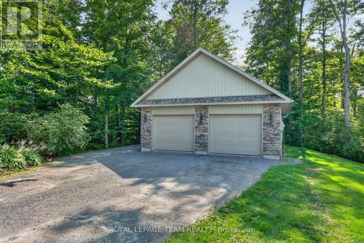
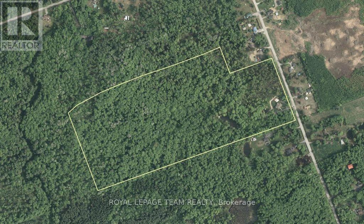
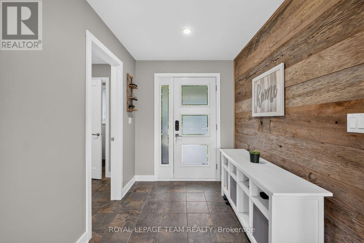
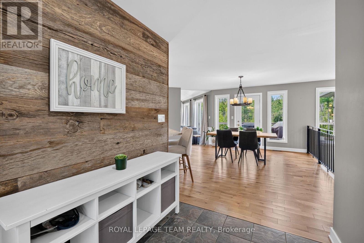
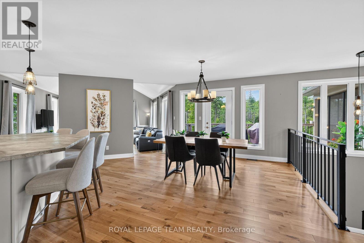
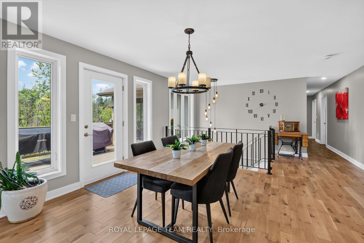
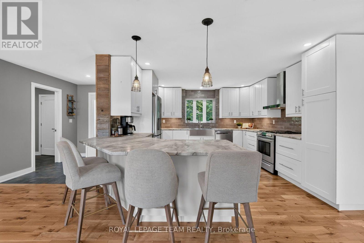
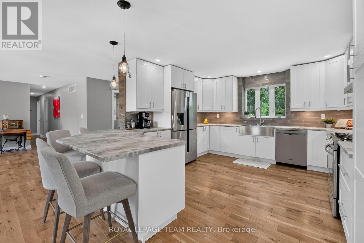
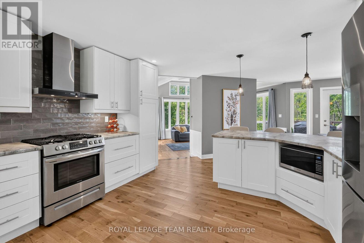
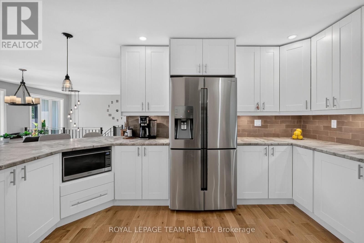
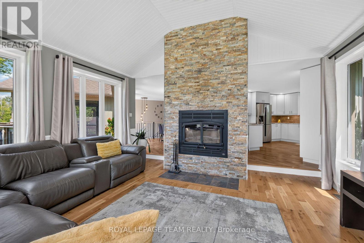
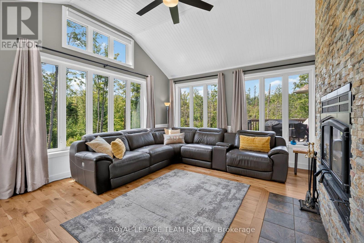
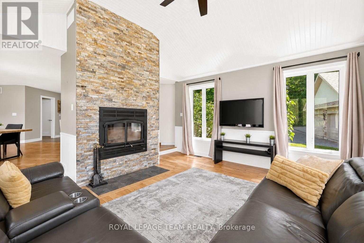
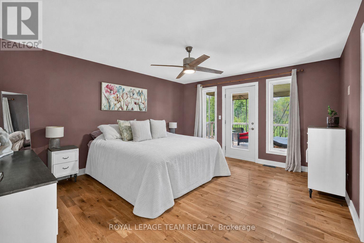
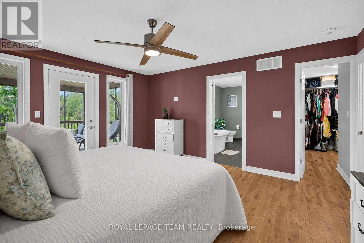
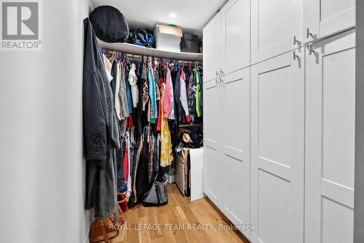
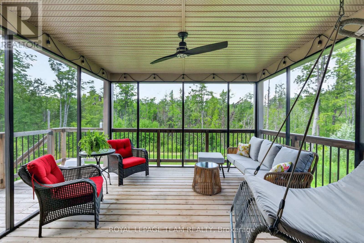
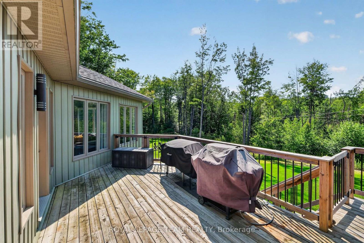
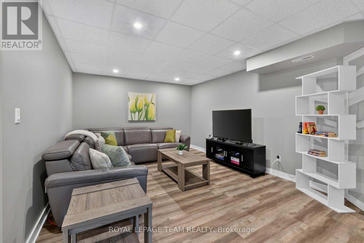
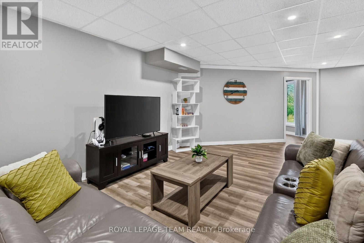
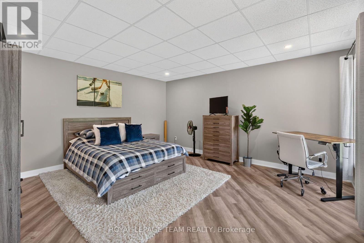
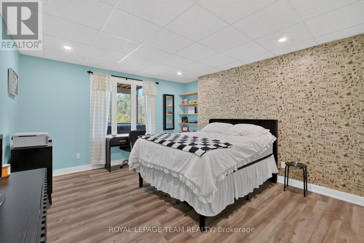
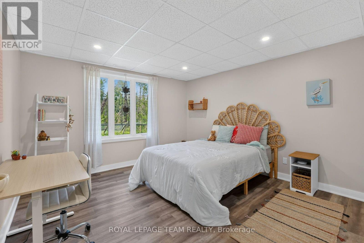
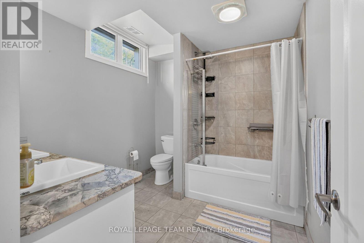
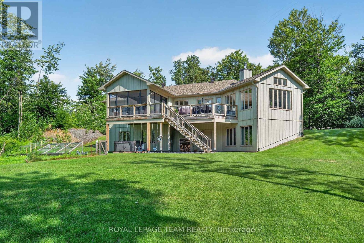
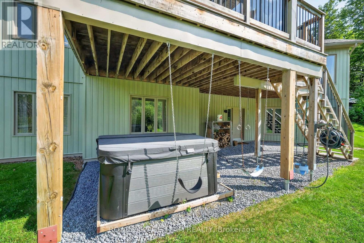
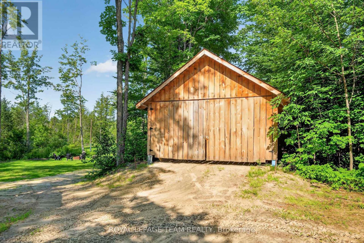
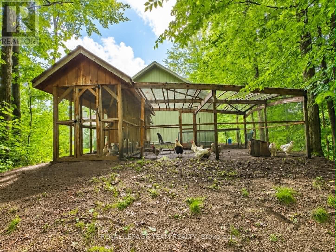
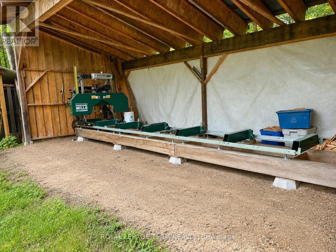
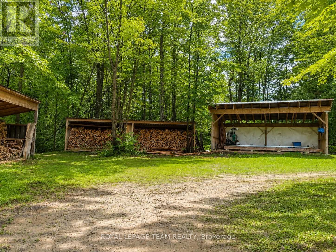
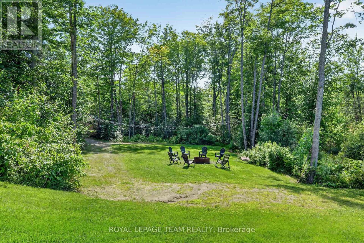
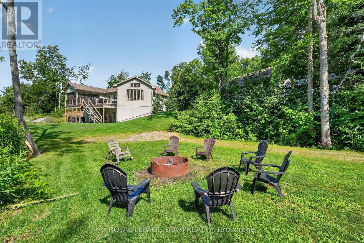
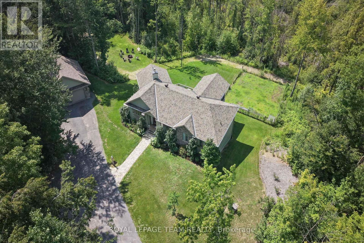
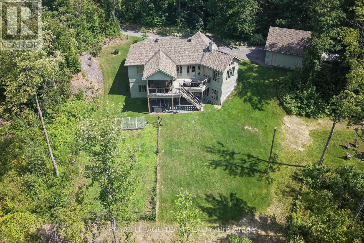
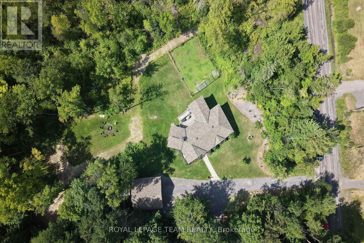
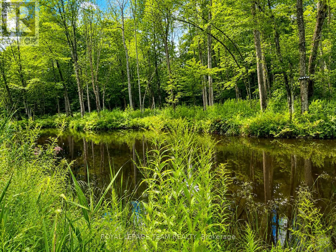
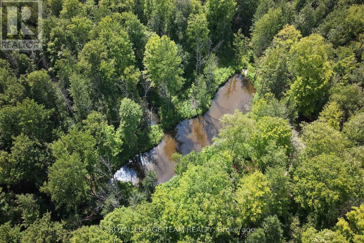
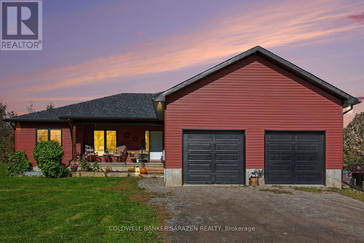
Welcome to 1830 Rollin Rd, an incredible country estate where modern comfort meets the serenity of nature. Set on just over 46 breathtaking acres, this custom-built 2020 walk-out bungalow offers the perfect balance of luxury, privacy, & endless possibilities. Surrounded by mature forest, scenic trails, & a private pond, this truly is a one-of-a-kind property for those who appreciate the outdoors without sacrificing modern conveniences. Whether you're dreaming of a hobby farm, recreational paradise, home-based business, or simply a tranquil place to call home, this remarkable property delivers. Inside, you'll find a functional layout featuring 5 spacious bedrooms, 3 full bathrooms plus a convenient powder room, main floor laundry, an incredible spacious kitchen & plenty of room for the whole family. The open-concept layout showcases rustic warmth blended seamlessly with contemporary finishes. Expansive windows frame spectacular views of the surrounding landscape, with a lovely deck overlooking nature & a hot tub invite you to relax and enjoy every season. Built with an energy-efficient ICF foundation, this home offers exceptional quality & peace of mind. Loads of storage throughout the home. Outside, the opportunities continue. In addition to the oversized detached two-car garage,a large workshop/tractor shed and an additional storage shed.. For anyone looking for a homesteading lifestyle, there is a chicken coop which is an amazing space for your birds. The property's extensive trails wind through the forest, making it perfect for hiking, ATVing, snowshoeing, or simply exploring your own private wilderness. Rarely does a property combine this level of privacy, acreage, modern construction, & exceptional outbuildings in such a beautiful natural setting. Just a short drive from Ottawa, this is the epitome of peaceful country living. (id:64373)
Upcoming viewings
45.5197774
-75.1517385
1830 Rollin Road, Clarence-Rockland, Ontario, K0A3N0
Loading WalkScore data...
Walk Score®
Transit Score®
Bike Score®
Walkability Snapshot
Understand how walkable, transit-friendly & bikeable this neighbourhood really is.
Scores are powered by Walk Score® and reflect access to daily essentials, transit and bike routes near this area.
🚶Walk Score®
🚊Transit Score
🚲Bike Score
Liveability scores for this neighbourhood
Powered by Walk Score®
Use these scores as a quick guide only. Check local transit, bike paths
and walk routes to plan your day-to-day life.
Google Maps
Explore the exact location, nearby amenities, and community vibe.
Listing Details
Last updated:
2026-10-21
Key facts
Price
$1,174,900
Property type
Single Family
Bedrooms
5
Bathrooms
4
Stories
1
Interior size
1500 - 2000 sqft
Parking options
Detached Garage, Garage
Total spaces
12
Interior & features
Cooling
Central air conditioning, Air exchanger
Heating
Forced air
Heating fuel
Propane
Basement
N/A (Finished)
Appliances
Hot Tub, Dishwasher, Dryer, Hood Fan, Stove, Washer, Window Coverings, Refrigerator
Fireplace
True
Exterior finish
Vinyl siding, Stone
Key features
Wooded area, Irregular lot size, Carpet Free, Country residential
Lot, amenities & extras
Lot size
698.3 x 2207.5 FT|25 - 50 acres
Landscape
Landscaped
Sewer
Septic System
Rooms
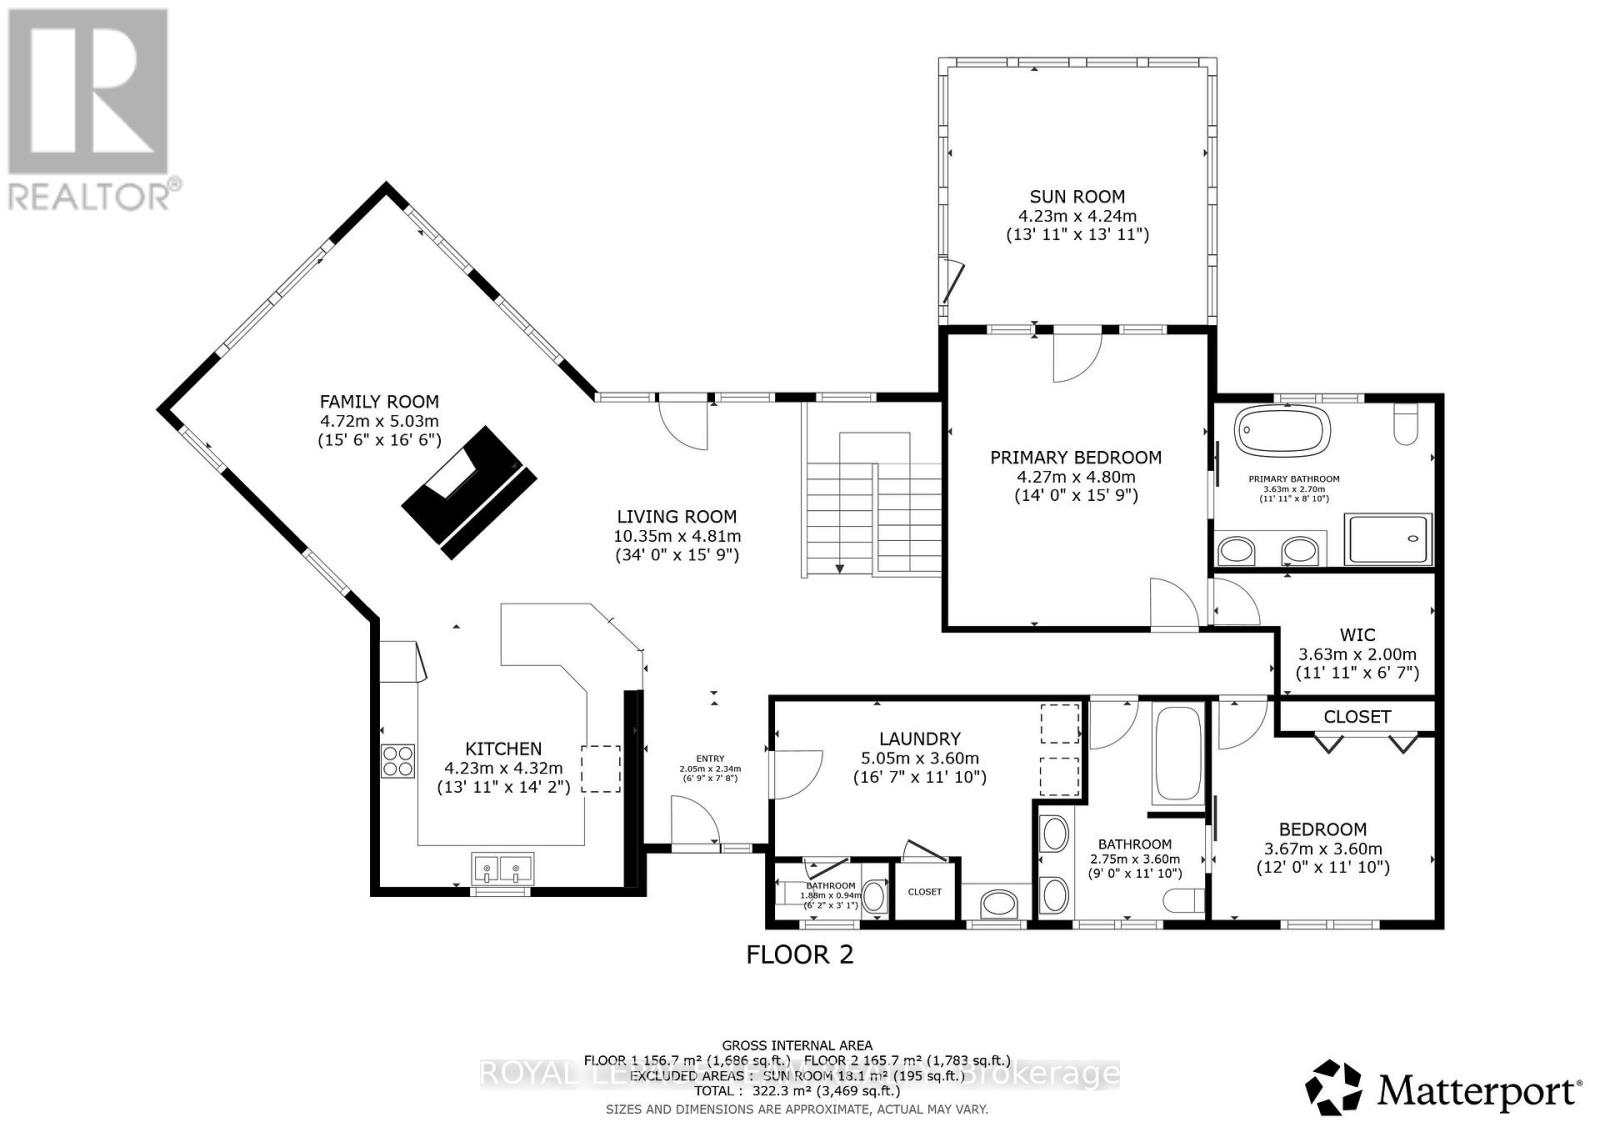
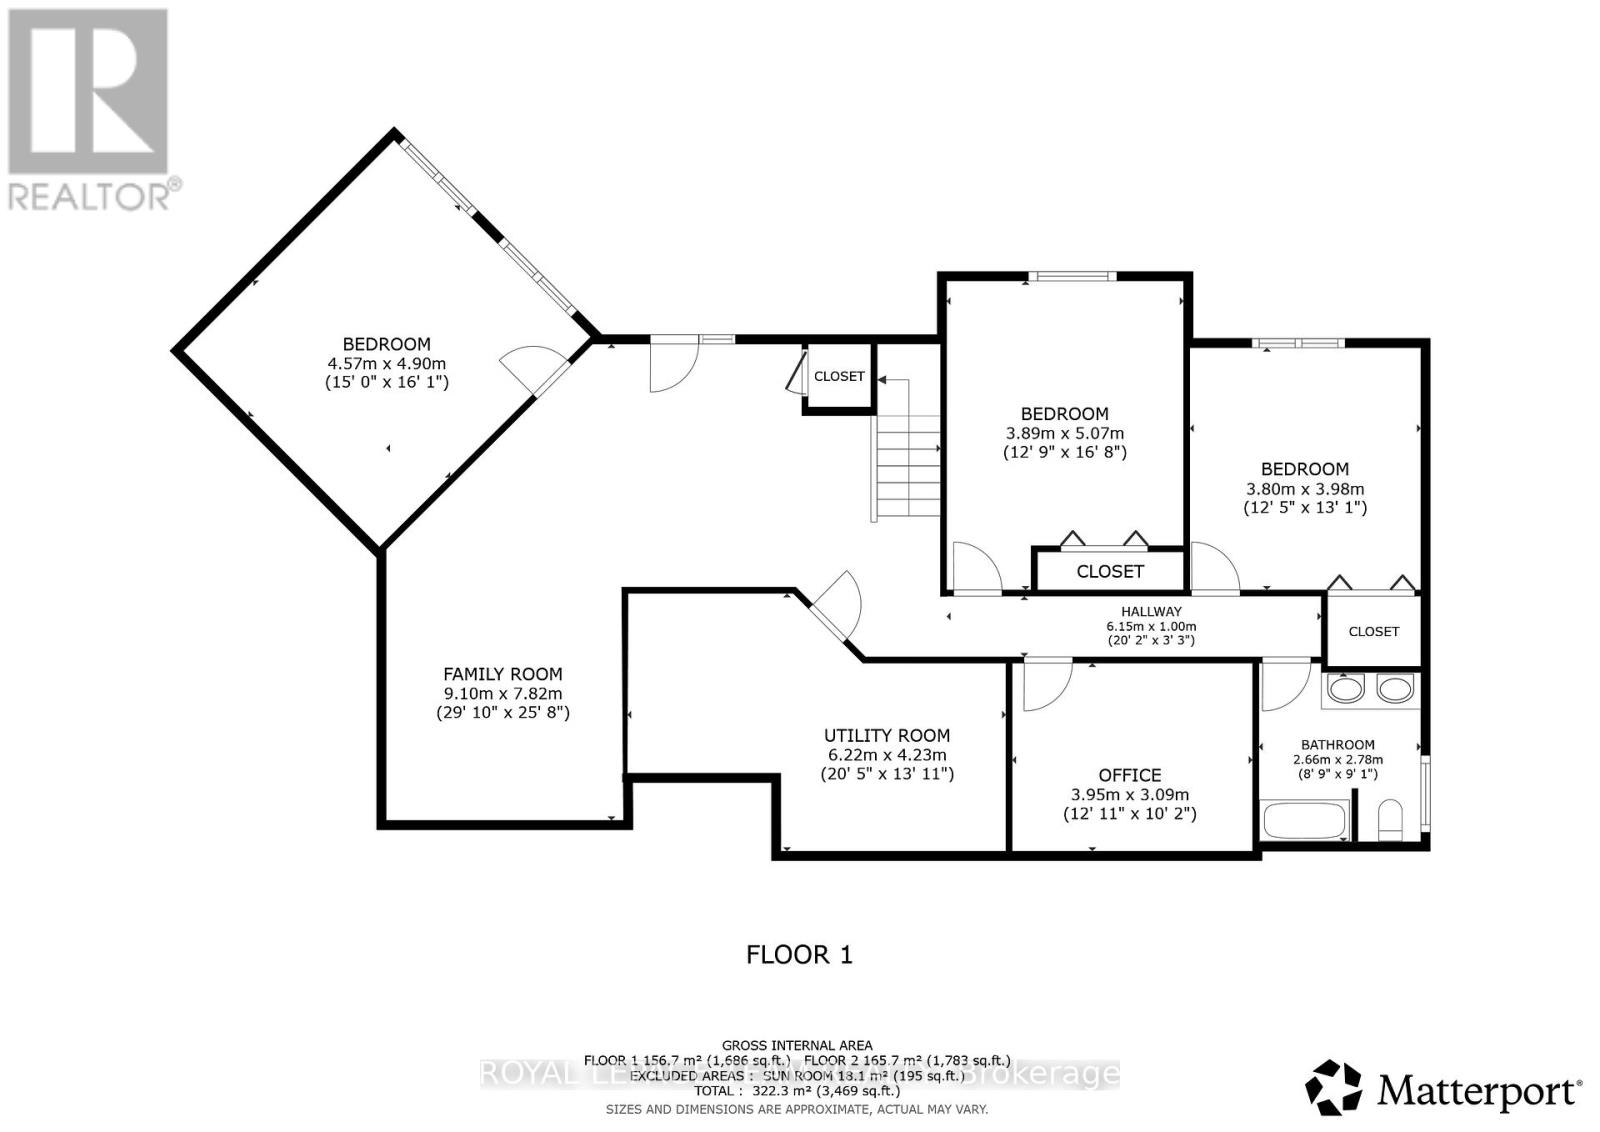
| Level | Type | Length | Width | Dimensions |
|---|---|---|---|---|
| Lower Level | Bedroom | 4.9 m | 4.57 m | 4.9 m x 4.57 m |
| Lower Level | Bathroom | 2.78 m | 2.66 m | 2.78 m x 2.66 m |
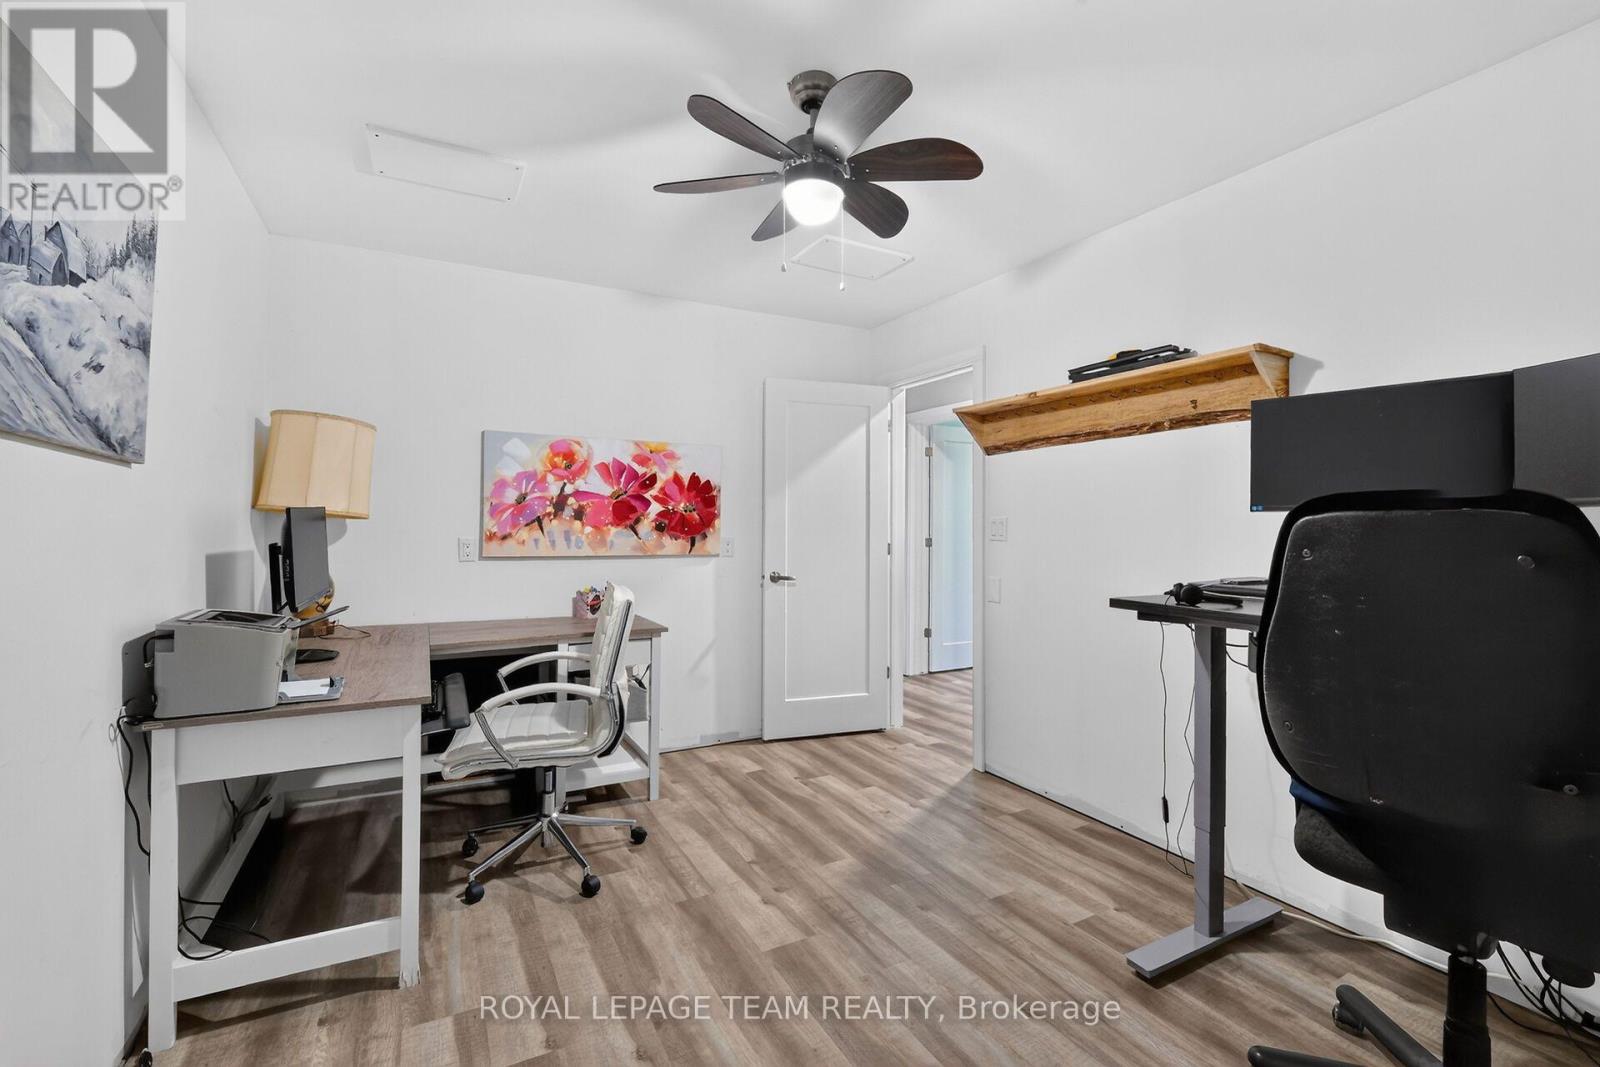
| Lower Level | Office | 3.95 m | 3.09 m | 3.95 m x 3.09 m |
| Lower Level | Bedroom | 5.07 m | 3.89 m | 5.07 m x 3.89 m |
| Lower Level | Family Room | 9.1 m | 7.82 m | 9.1 m x 7.82 m |
| Lower Level | Utility Room | 6.22 m | 4.23 m | 6.22 m x 4.23 m |
| Main Level | Bathroom | 3.63 m | 2.7 m | 3.63 m x 2.7 m |
| Main Level | Bedroom | 3.67 m | 3.6 m | 3.67 m x 3.6 m |
| Main Level | Foyer | 2.34 m | 2.05 m | 2.34 m x 2.05 m |
| Main Level | Bathroom | 3.6 m | 2.75 m | 3.6 m x 2.75 m |
| Main Level | Dining Room | 4.81 m | 3.96 m | 4.81 m x 3.96 m |
| Main Level | Primary Bedroom | 4.8 m | 4.27 m | 4.8 m x 4.27 m |
| Main Level | Sunroom | 4.24 m | 4.23 m | 4.24 m x 4.23 m |
| Main Level | Other | 3.63 m | 2 m | 3.63 m x 2 m |
| Main Level | Laundry Room | 5.05 m | 3 m | 5.05 m x 3 m |
| Main Level | Partial Bathroom | 1.88 m | 0.94 m | 1.88 m x 0.94 m |
| Main Level | Kitchen | 4.32 m | 4.23 m | 4.32 m x 4.23 m |
| Main Level | Living Room | 5.03 m | 4.72 m | 5.03 m x 4.72 m |
Mortgage Calculator
$500,000
$100,000
$5,000,000
Adjust the total amount you plan to borrow.
5%
1%
15%
25 years
10 years
40 years
Monthly Payment
$0
This is an approximate monthly payment based on your inputs.
Total Interest Paid
$0
Add this listing to your favourite
Shortlist it to compare later & get quick access from your account.

Comparables
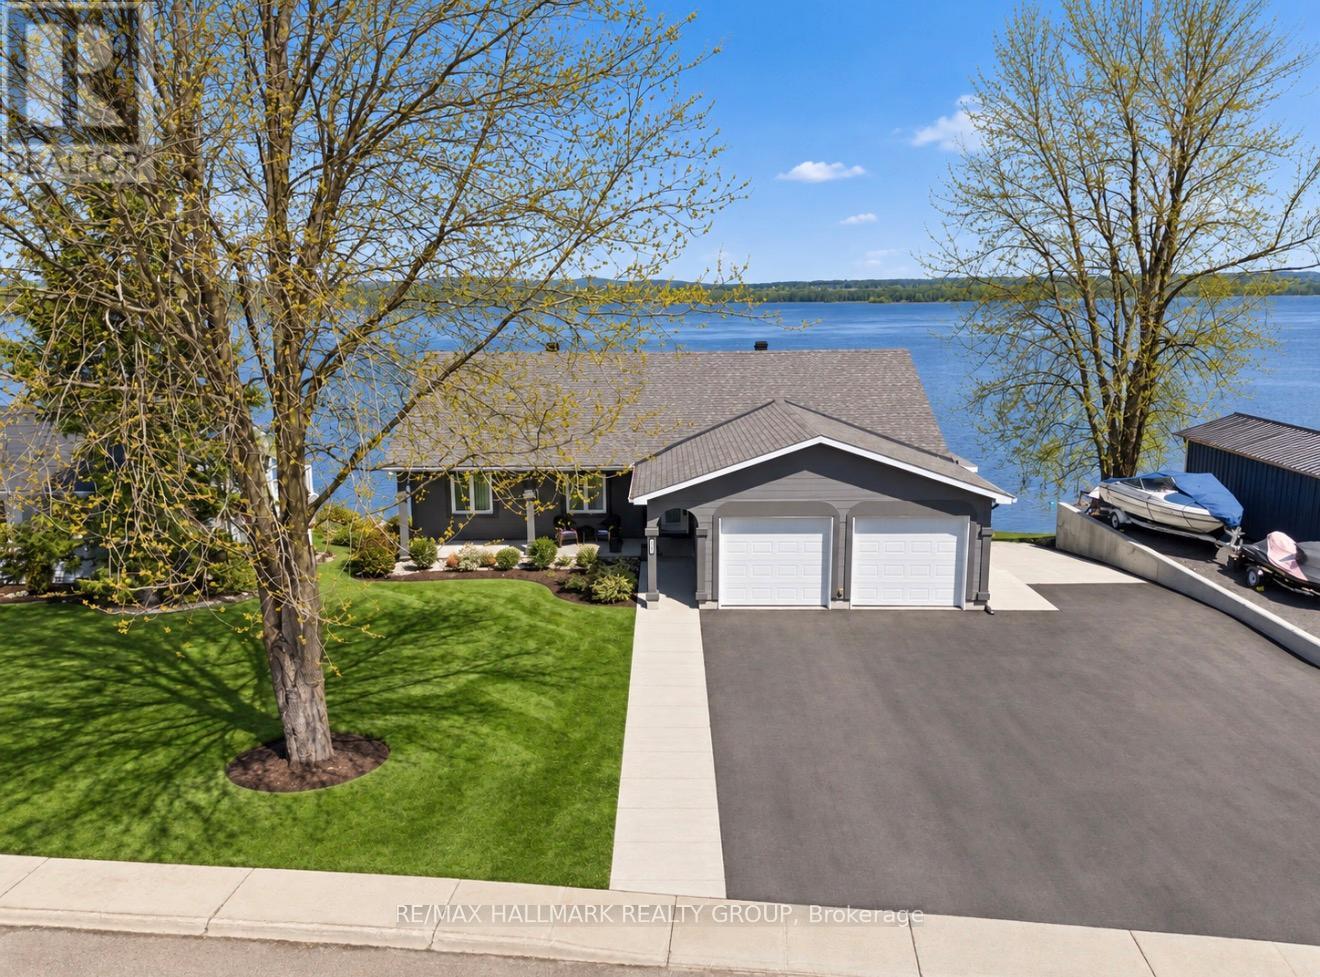
For sale
1607 - Osgoode Twp (East) (Incl Kenmore)
$1,175,000
3205 Yorks Corners Road, Ottawa, Ontario
House in 1607 - Osgoode Twp (East) (Incl Kenmore)
5
Beds
Beds
2
Baths
Baths
1500 - 2000 sqft
Sq Ft
Sq Ft
For sale
610 - Alfred and Plantagenet Twp
$1,170,000
2981 Principale Street, Alfred And Plantagenet, Ontario
House in 610 - Alfred and Plantagenet Twp
3
Beds
Beds
2
Baths
Baths
1500 - 2000 sqft
Sq Ft
Sq Ft
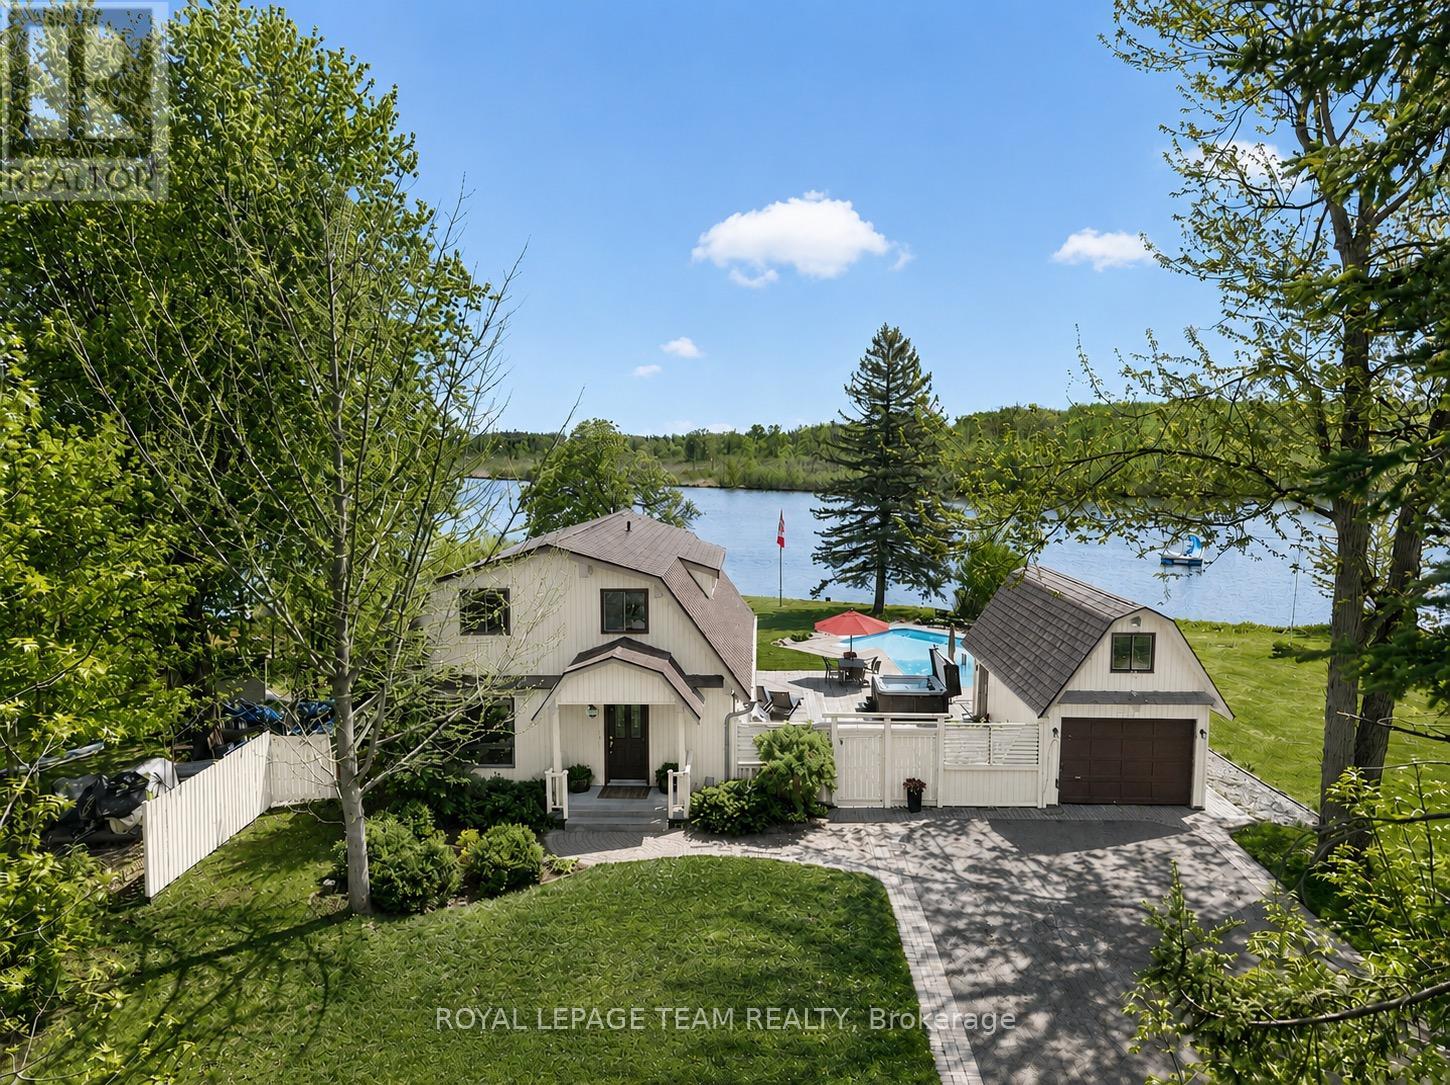
For sale
8010 - Kars
$1,180,000
6721 Rideau Street S, Ottawa, Ontario
House in 8010 - Kars
3
Beds
Beds
2
Baths
Baths
1500 - 2000 sqft
Sq Ft
Sq Ft
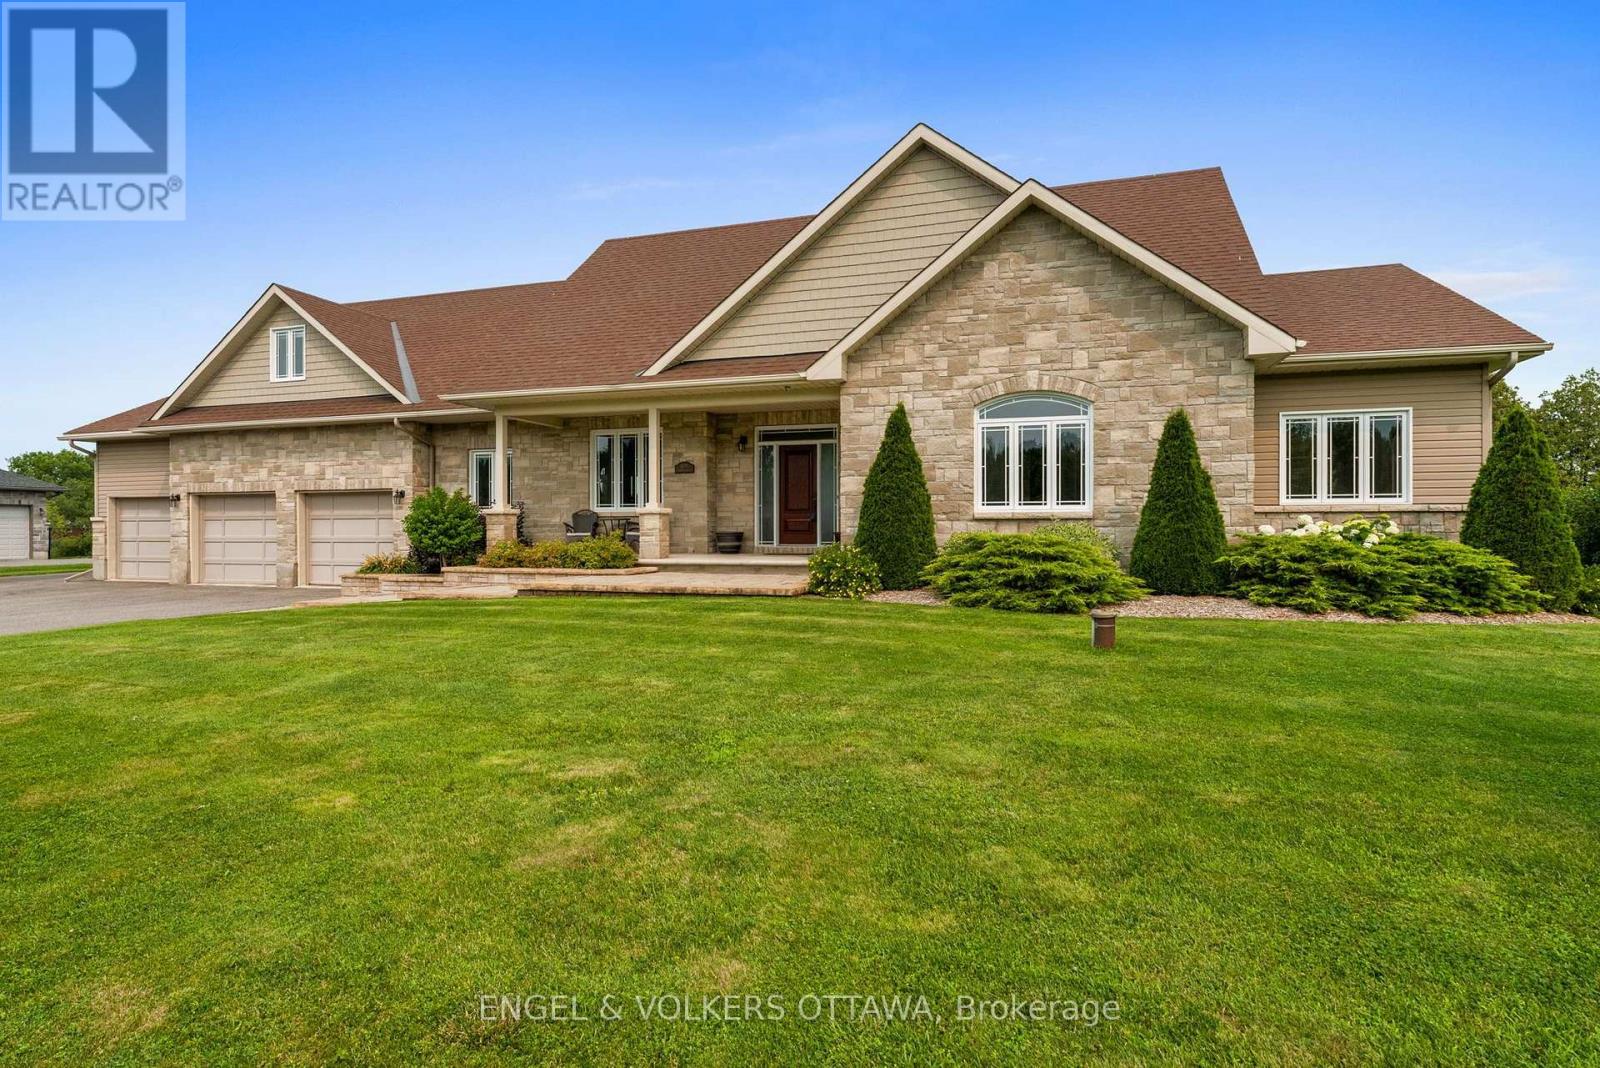
For sale
1603 - Osgoode
$1,169,000
5579 Lombardy Drive, Ottawa, Ontario
House in 1603 - Osgoode
3
Beds
Beds
3
Baths
Baths
2000 - 2500 sqft
Sq Ft
Sq Ft
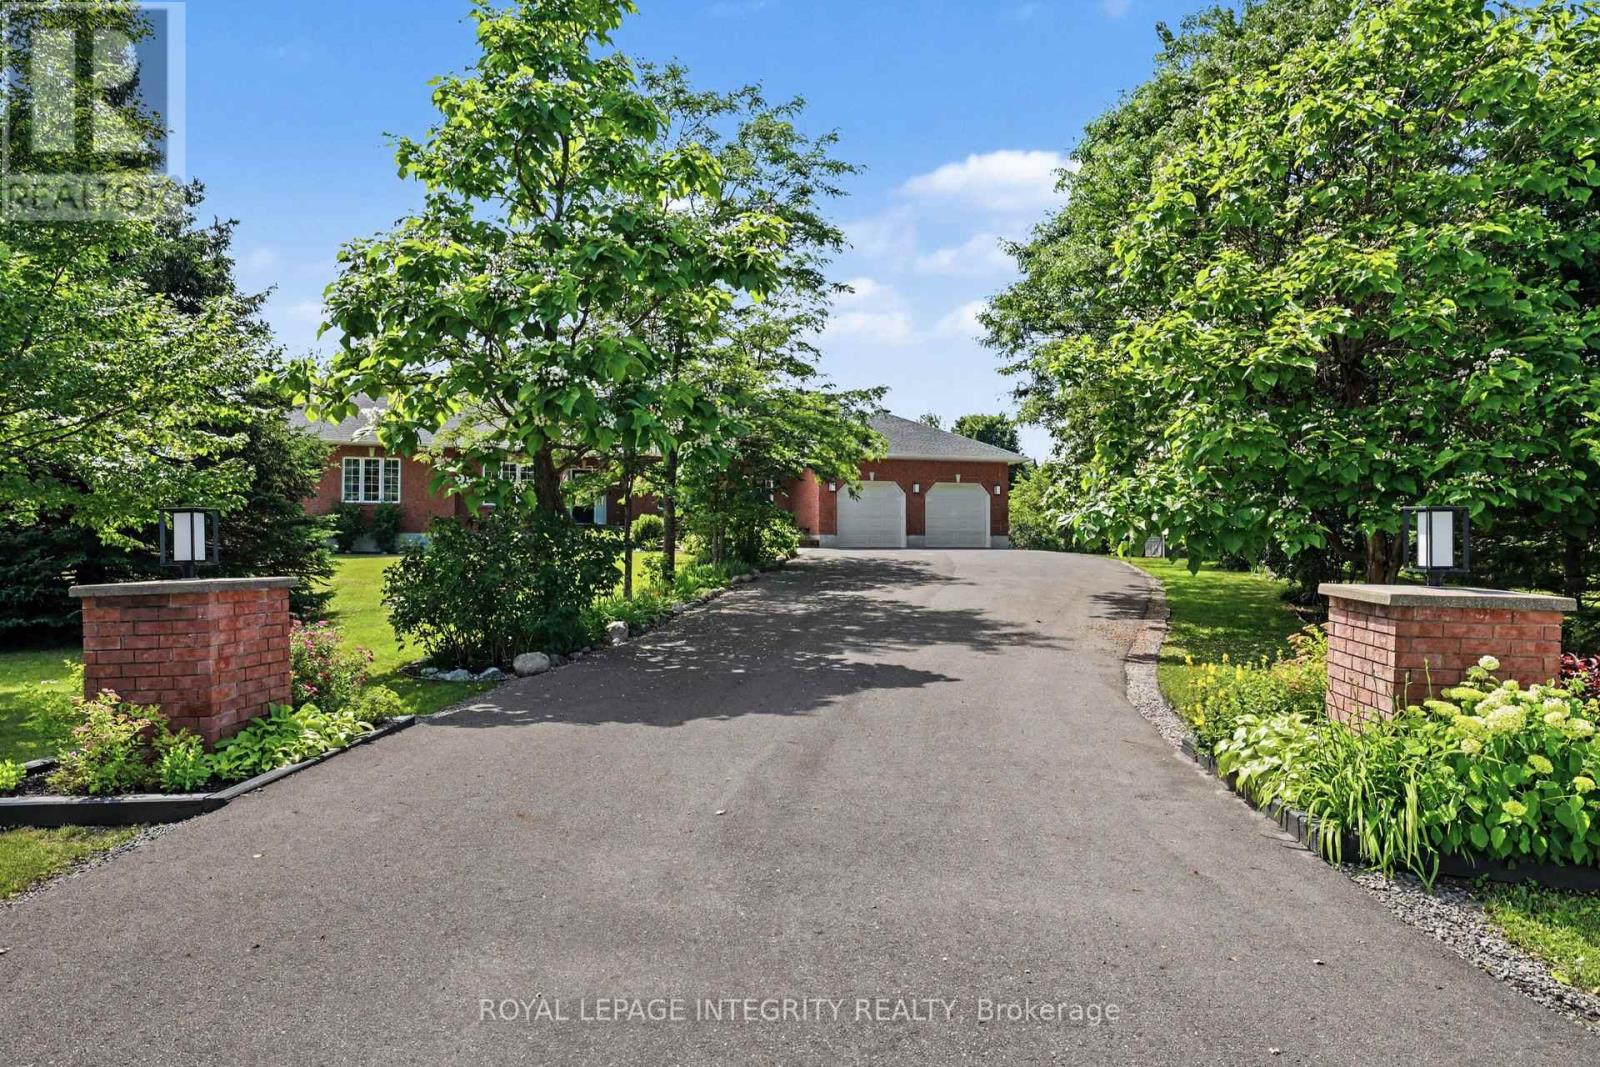
For sale
1605 - Osgoode Twp North of Reg Rd 6
$1,169,000
2602 Manotick Station Road, Ottawa, Ontario
House in 1605 - Osgoode Twp North of Reg Rd 6
5
Beds
Beds
3
Baths
Baths
2500 - 3000 sqft
Sq Ft
Sq Ft
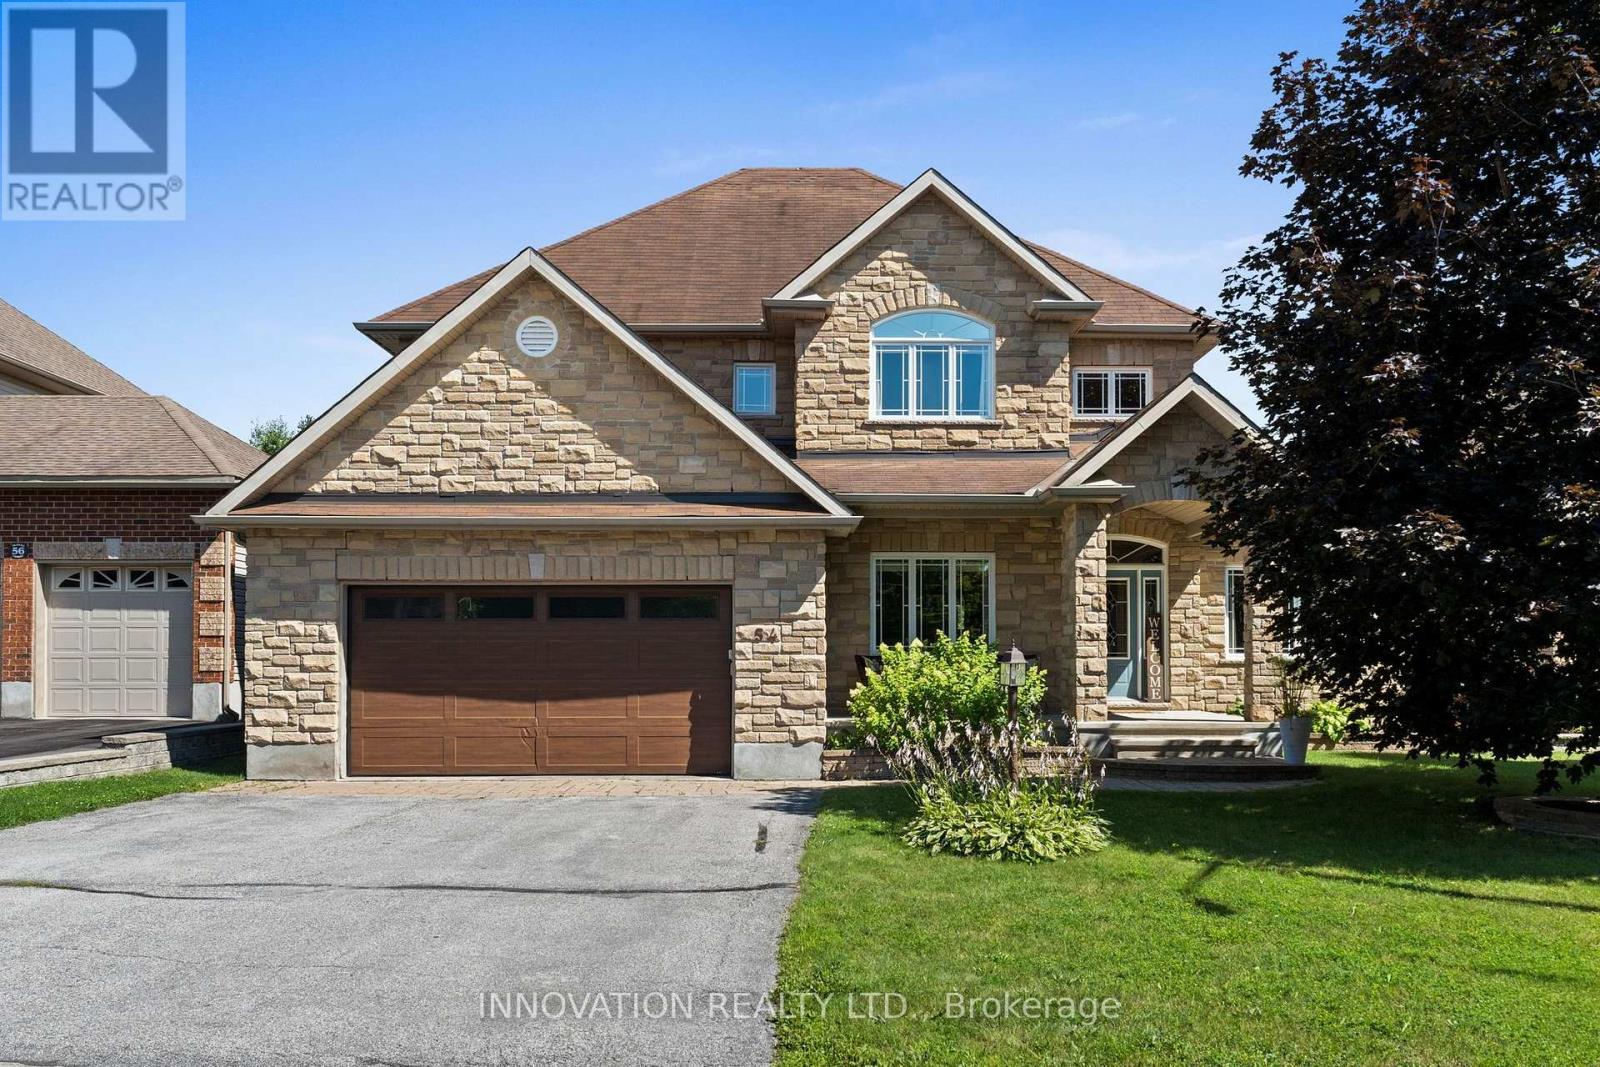
For sale
9101 - Carp
$1,184,000
54 Frances Colbert Avenue, Ottawa, Ontario
House in 9101 - Carp
4
Beds
Beds
3
Baths
Baths
3000 - 3500 sqft
Sq Ft
Sq Ft
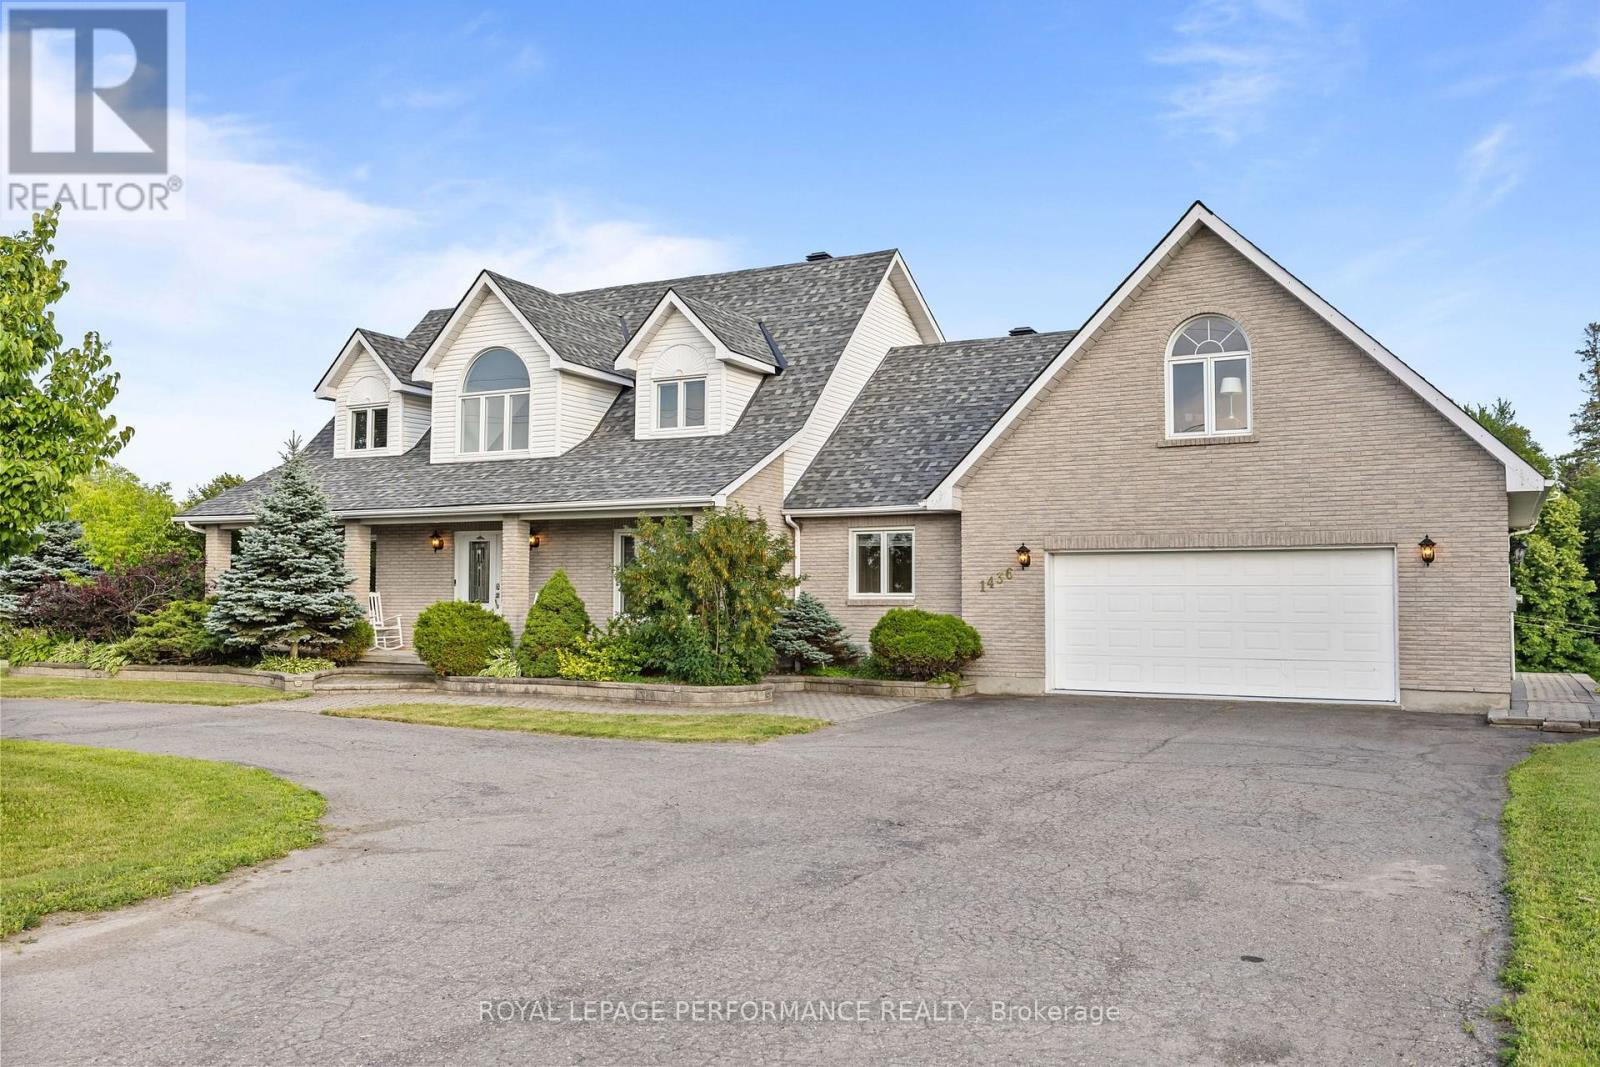
For sale
603 - Russell Twp
$1,159,999
1436 Notre Dame Street, Russell, Ontario
House in 603 - Russell Twp
4
Beds
Beds
4
Baths
Baths
3000 - 3500 sqft
Sq Ft
Sq Ft
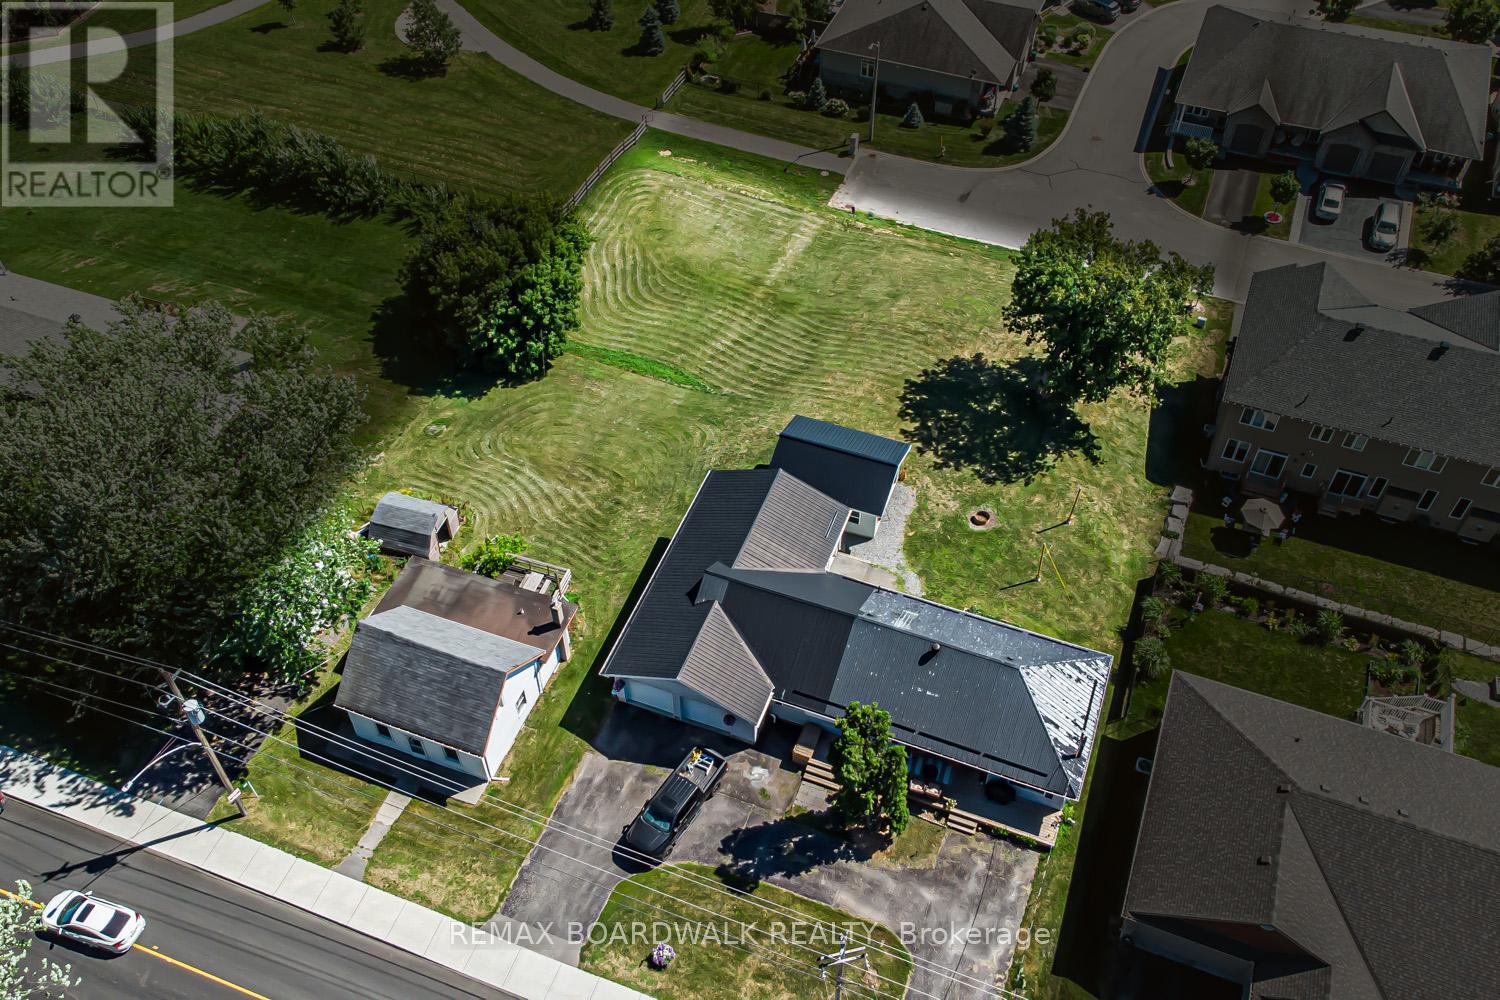
For sale
9101 - Carp
$1,190,000
303-307 Donald B Munro Drive, Ottawa, Ontario
House in 9101 - Carp
2
Beds
Beds
1
Baths
Baths
1100 - 1500 sqft
Sq Ft
Sq Ft
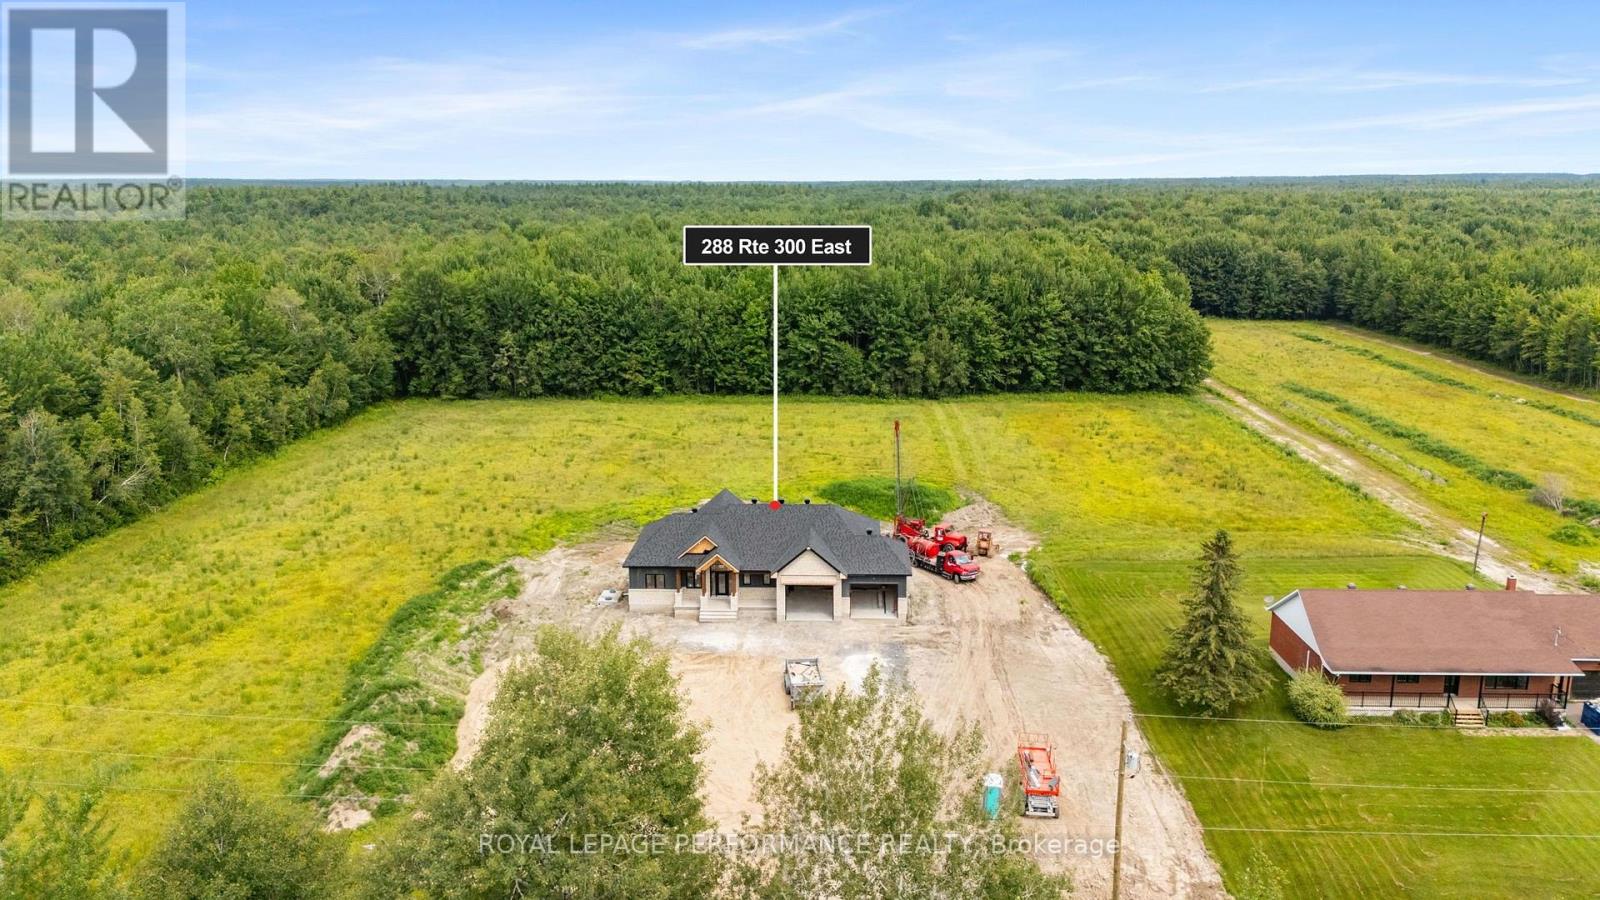
For sale
605 - The Nation Municipality
$1,193,999
288 Route 300 East Route, The Nation, Ontario
House in 605 - The Nation Municipality
3
Beds
Beds
3
Baths
Baths
1500 - 2000 sqft
Sq Ft
Sq Ft
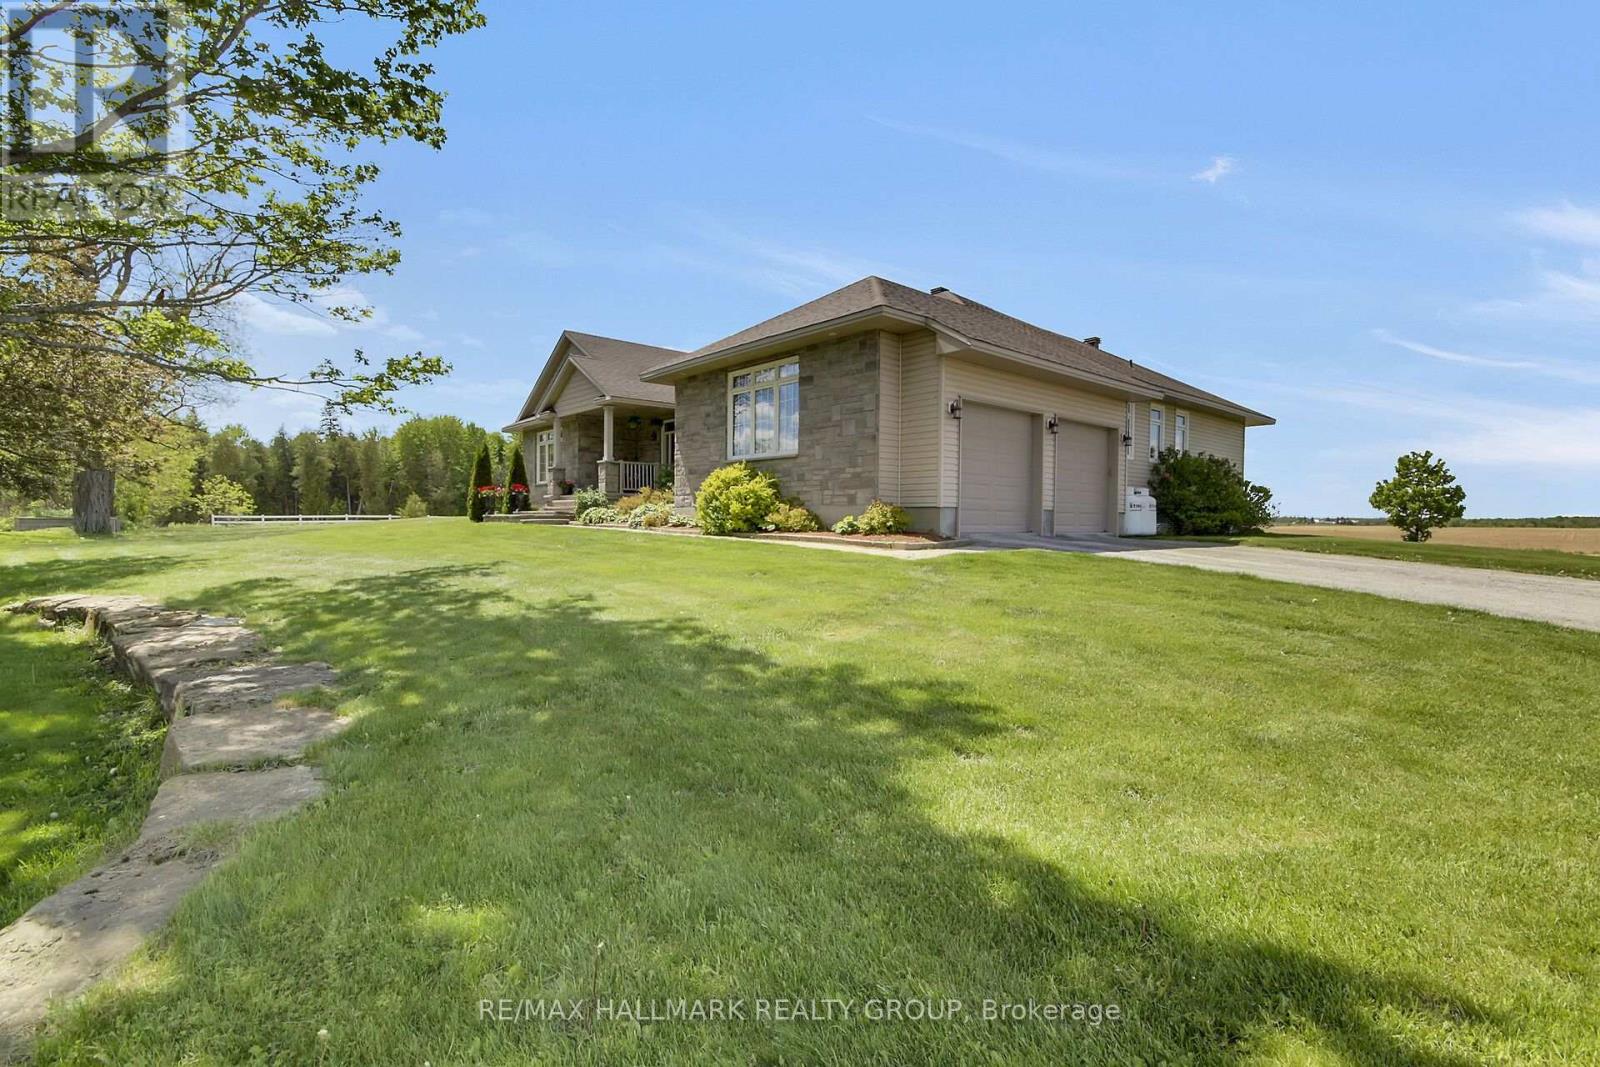
For sale
8205 - Munster
$1,198,800
7479 Bleeks Road, Ottawa, Ontario
House in 8205 - Munster
4
Beds
Beds
5
Baths
Baths
2000 - 2500 sqft
Sq Ft
Sq Ft
Ready to a home?
Contact a REALTOR® today!
