

76 Tapadero Avenue
Ottawa,
Ontario
K2S1E7
76 Tapadero Avenue
Ottawa,
Ontario
K2S1E7
Add this listing to your favourite
Shortlist it to compare later & get quick access from your account.


$829,900
Property overview
Building Type
House
Property Type
Single Family
Bedrooms
4
Bathrooms
3
Year Built
Neighbourhood
9010 - Kanata - Emerald Meadows/Trailwest
Status
For sale
Highlights
9010 - Kanata - Emerald Meadows/Trailwest
House
For sale
Listing description
Discover this Single Family
76 Tapadero Avenue,
Ottawa
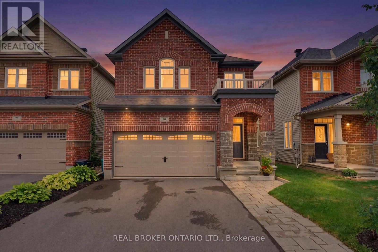
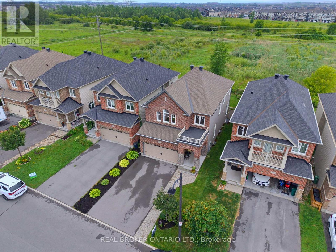
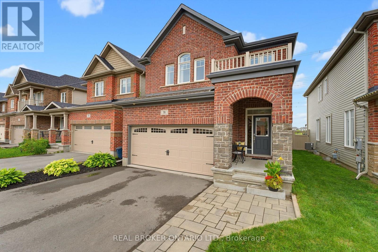
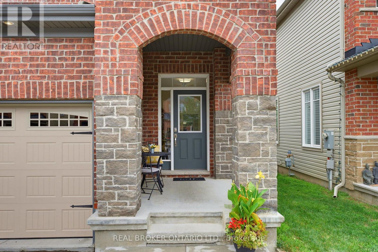
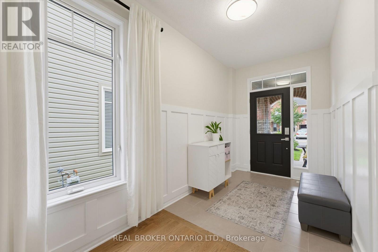
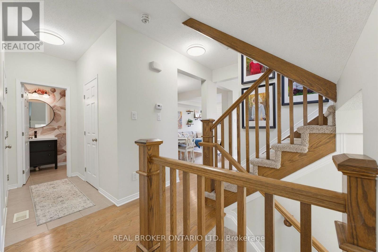
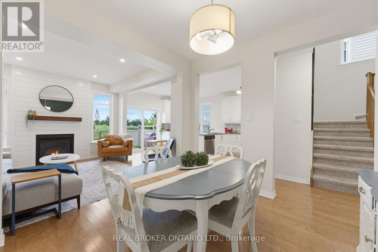
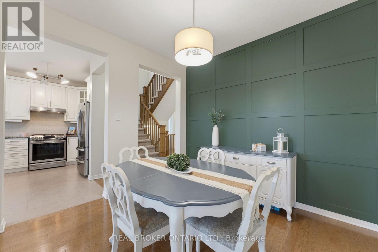
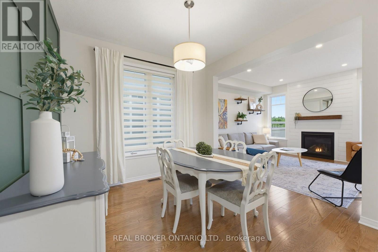
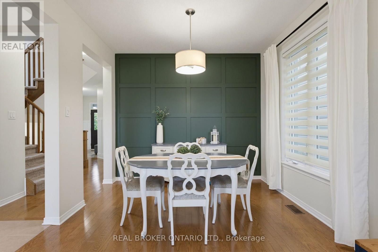
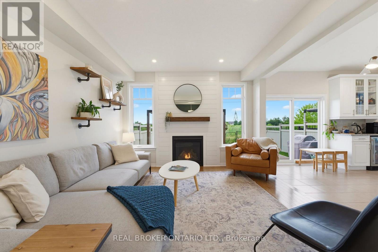
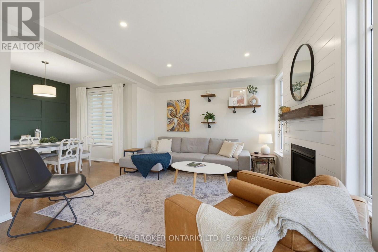
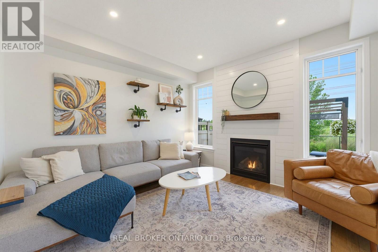
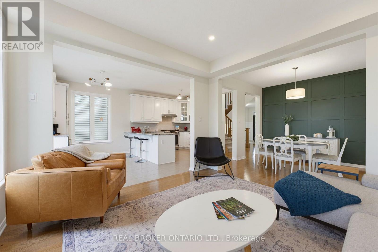
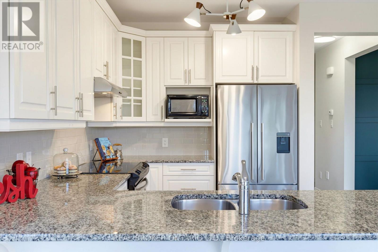
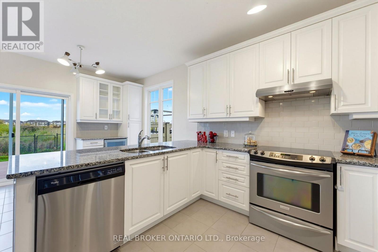
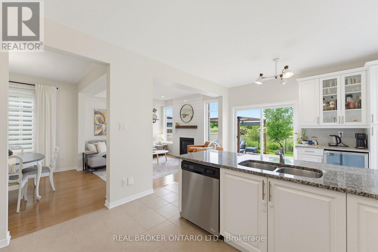
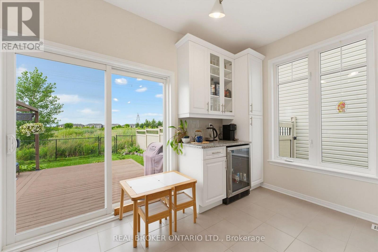
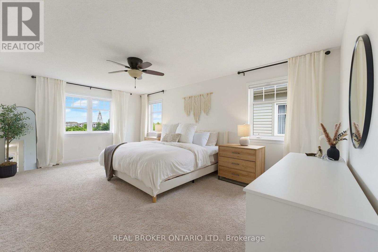
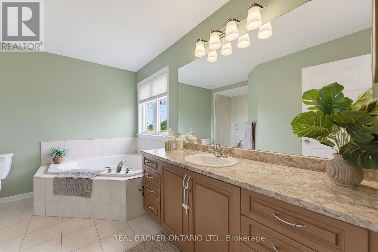
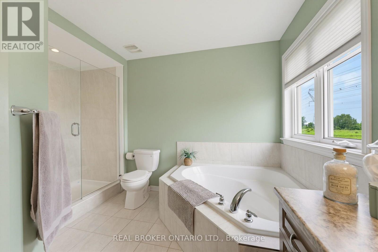
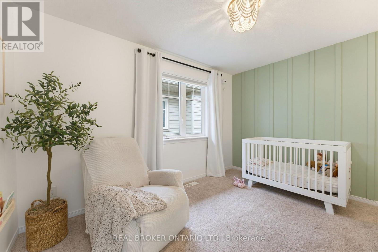
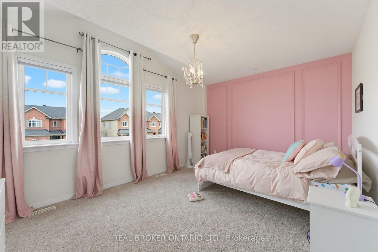
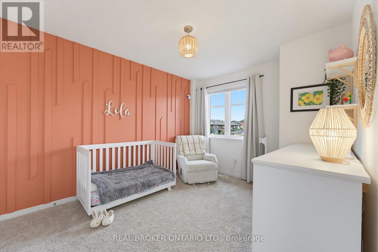
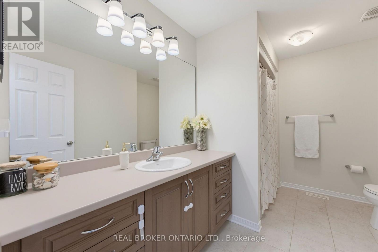
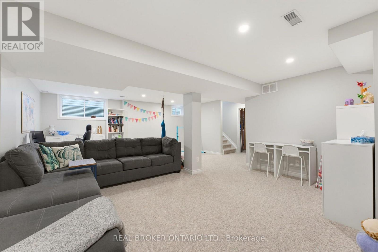
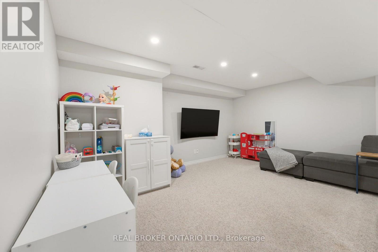
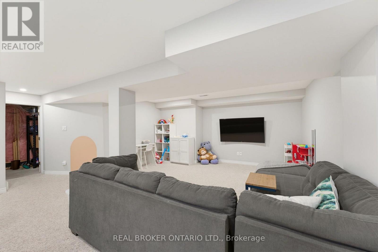
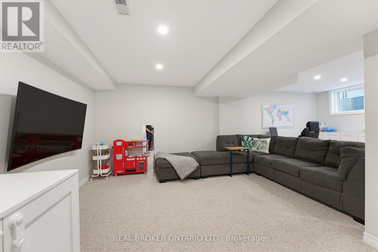
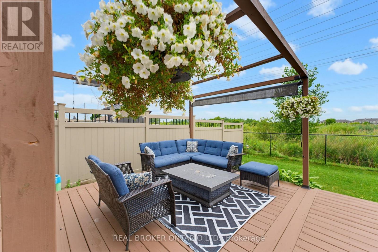
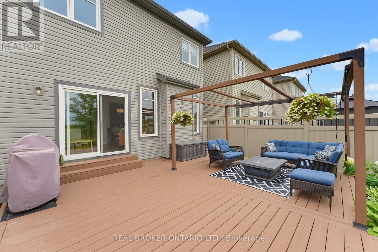
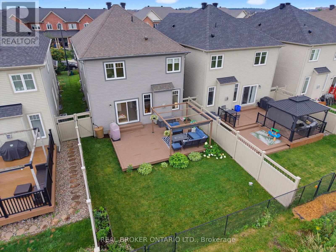
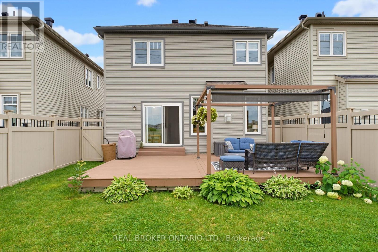
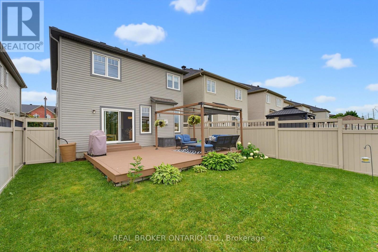
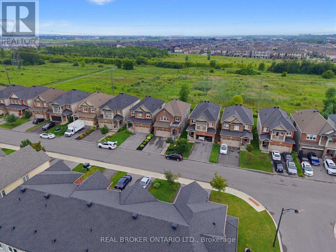
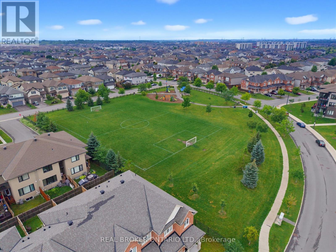
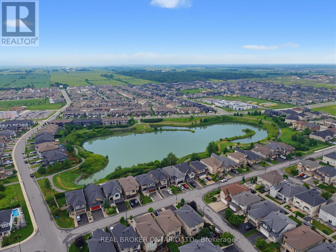
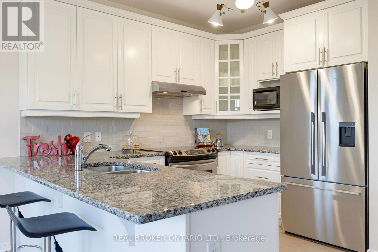
**NO REAR NEIGHBOURS backing onto the TransCanada Trail** A bright, sunny DETACHED home with all 4 bedrooms ABOVE GRADE. This is an exceptional property, with the added perk of having nature right out the back door.So many windows throughout, along with bright, contemporary tones, draw you into this lovely space. The main floor features a large foyer, hardwood flooring, and an open-concept living, dining, kitchen and dinette space, plus a cute coffee bar/bar fridge.The patio doors lead to a spacious deck, fully fenced yard and plenty of space for gardens. The upper level offers 4 generous bedrooms, along with a spacious main bathroom. The primary suite is huge and features a luxurious ensuite bathroom and walk-in closet. The lower level is FULLY FINISHED too! A home office, kids' playroom, home theatre space? You choose! There is no shortage of storage space either. The cherry on top is the family-friendly neighbourhood of Blackstone. You can walk to an abundance of parks and schools, while enjoying the close proximity of so many amenities. Imagine... you can move into this beauty just in time for the holidays. Come for a look and stay a lifetime. (id:64373)
Upcoming viewings
45.278067
-75.8863972
76 Tapadero Avenue, Ottawa, Ontario, K2S1E7
Loading WalkScore data...
Walk Score®
Transit Score®
Bike Score®
Walkability Snapshot
Understand how walkable, transit-friendly & bikeable this neighbourhood really is.
Scores are powered by Walk Score® and reflect access to daily essentials, transit and bike routes near this area.
🚶Walk Score®
🚊Transit Score
🚲Bike Score
Liveability scores for this neighbourhood
Powered by Walk Score®
Use these scores as a quick guide only. Check local transit, bike paths
and walk routes to plan your day-to-day life.
Google Maps
Explore the exact location, nearby amenities, and community vibe.
Listing Details
Last updated:
2026-10-18
Key facts
Price
$829,900
Ownership
Freehold
Property type
Single Family
Bedrooms
4
Bathrooms
3
Stories
2
Interior size
2000 - 2500 sqft
Year built / Age
6 to 15 years
Parking options
Attached Garage, Garage, Inside Entry
Total spaces
6
Interior & features
Cooling
Central air conditioning
Heating
Forced air
Heating fuel
Natural gas
Basement
N/A (Finished)
Appliances
Garage door opener remote(s), Water Heater, Blinds, Dishwasher, Dryer, Garage door opener, Hood Fan, Stove, Washer, Refrigerator
Fireplace
True
Exterior finish
Vinyl siding, Brick
Lot, amenities & extras
Lot size
33 x 108.5 FT
Community features
Community Centre
Nearby amenities
Public Transit, Park
Landscape
Lawn sprinkler, Landscaped
Water
Municipal water
Sewer
Sanitary sewer
Rooms
| Level | Type | Length | Width | Dimensions |
|---|---|---|---|---|
| Second Level | Bedroom 4 | 3.74 m | 2.89 m | 3.74 m x 2.89 m |
| Second Level | Bathroom | 3.38 m | 2.37 m | 3.38 m x 2.37 m |
| Second Level | Primary Bedroom | 5.86 m | 3.74 m | 5.86 m x 3.74 m |
| Second Level | Bathroom | 3.68 m | 3.56 m | 3.68 m x 3.56 m |
| Second Level | Bedroom 2 | 4.42 m | 3.29 m | 4.42 m x 3.29 m |
| Second Level | Bedroom 3 | 3.59 m | 2.95 m | 3.59 m x 2.95 m |
| Basement | Recreational, Games Room | 7.16 m | 5.66 m | 7.16 m x 5.66 m |
| Basement | Utility Room | 4.35 m | 3.69 m | 4.35 m x 3.69 m |
| Basement | Laundry Room | 6.46 m | 3.5 m | 6.46 m x 3.5 m |
| Main Level | Foyer | 3.84 m | 1.95 m | 3.84 m x 1.95 m |
| Main Level | Kitchen | 3.73 m | 3.41 m | 3.73 m x 3.41 m |
| Main Level | Dining Room | 3.13 m | 3.04 m | 3.13 m x 3.04 m |
| Main Level | Living Room | 3.73 m | 3.56 m | 3.73 m x 3.56 m |
| Main Level | Eating Area | 3.71 m | 2.46 m | 3.71 m x 2.46 m |
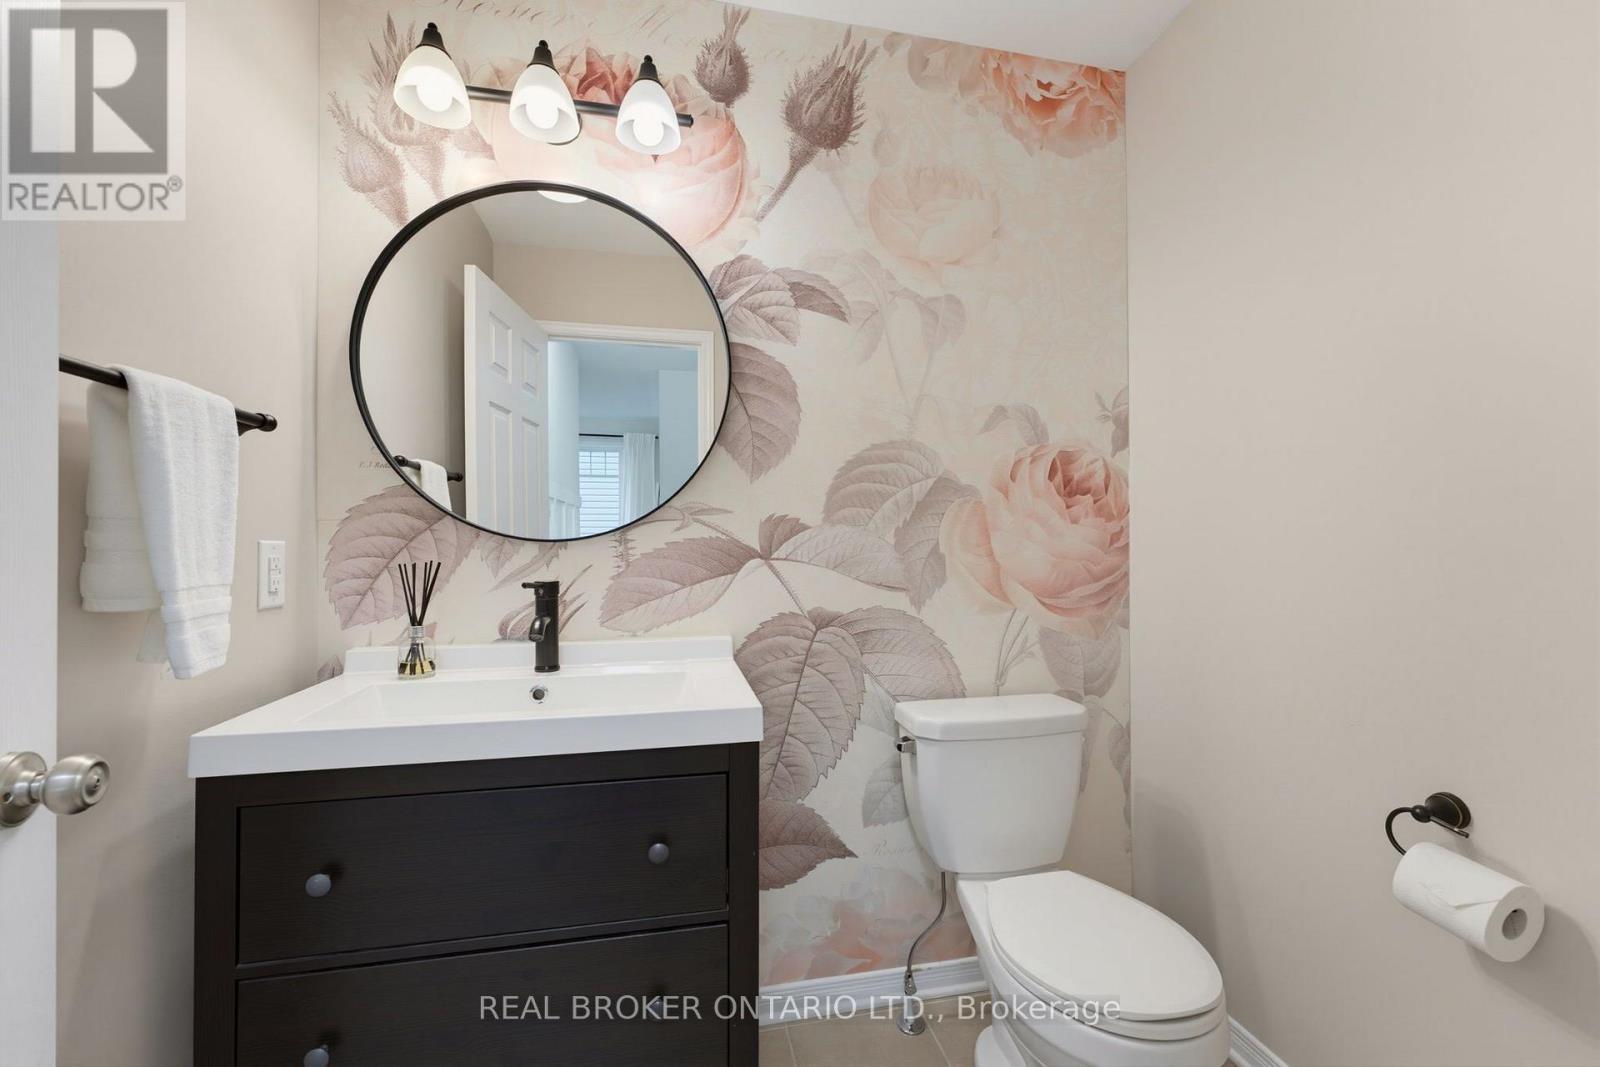
| Main Level | Bathroom | 1.95 m | 1.43 m | 1.95 m x 1.43 m |
Mortgage Calculator
$500,000
$100,000
$5,000,000
Adjust the total amount you plan to borrow.
5%
1%
15%
25 years
10 years
40 years
Monthly Payment
$0
This is an approximate monthly payment based on your inputs.
Total Interest Paid
$0
Add this listing to your favourite
Shortlist it to compare later & get quick access from your account.

Comparables
For sale
8211 - Stittsville (North)
$834,999
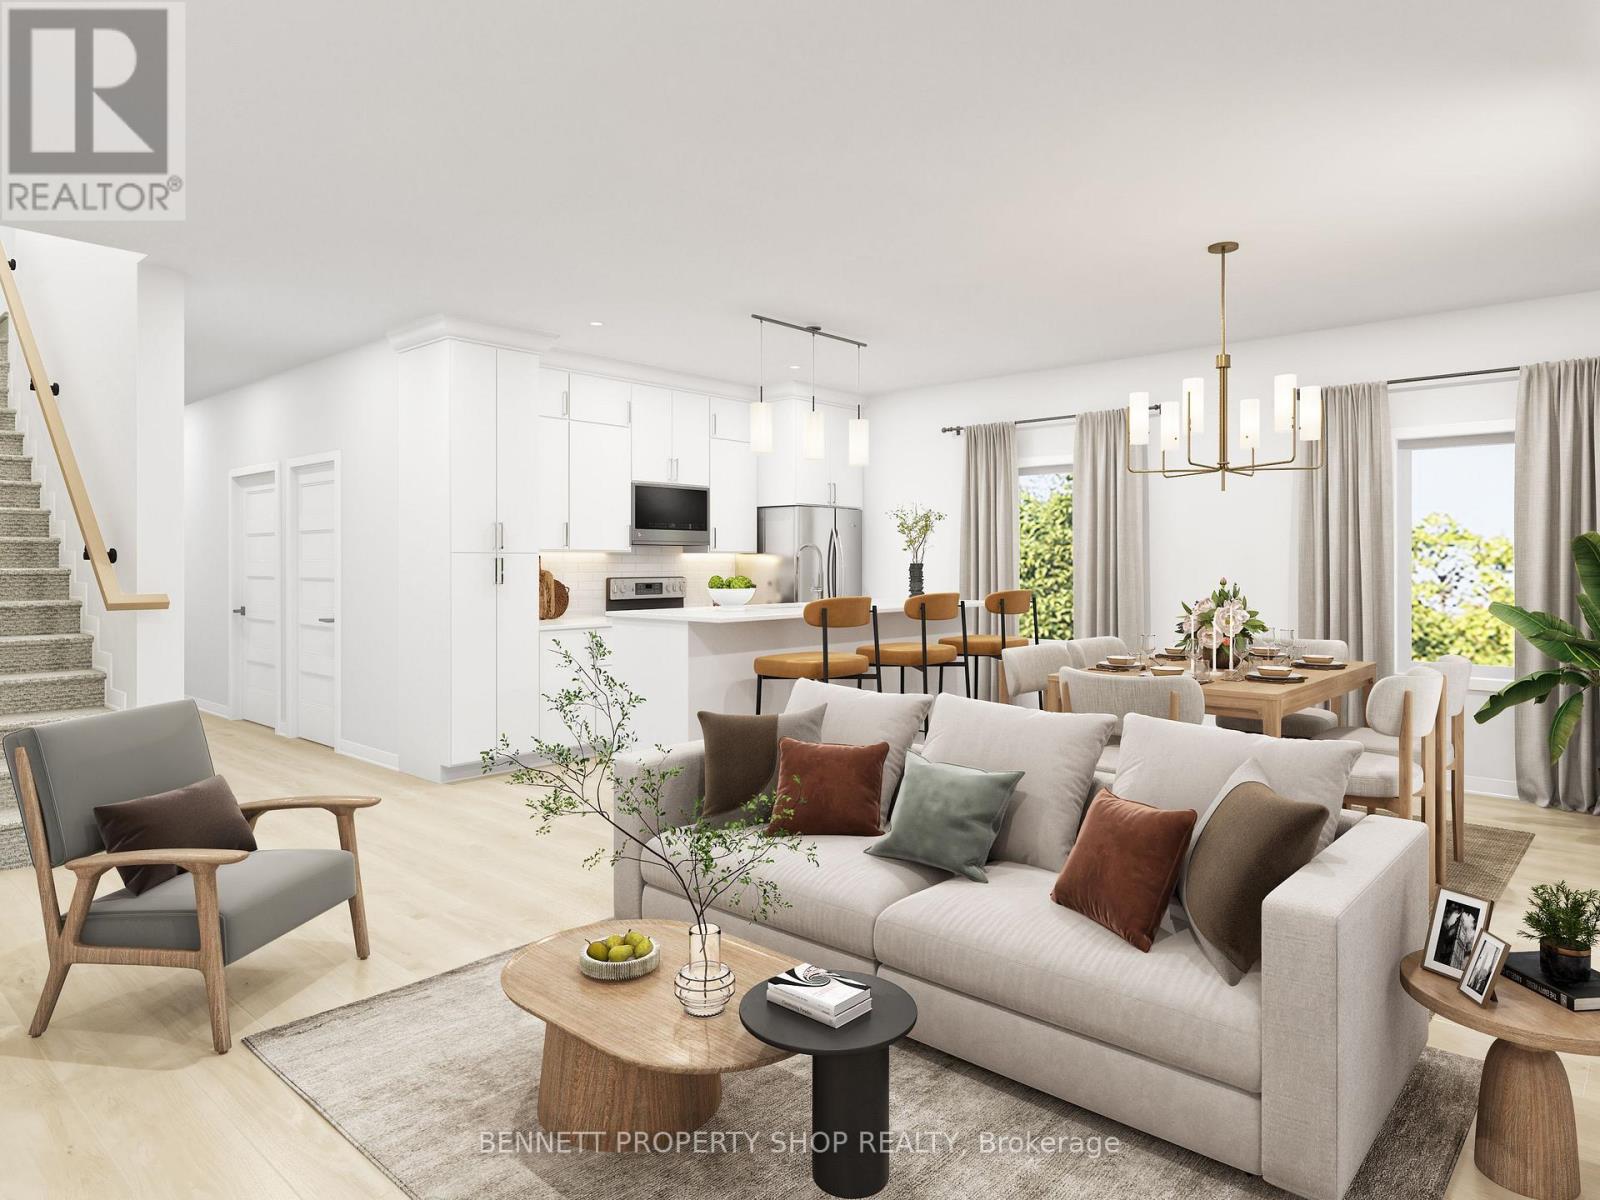
293 Mykonos Crescent, Ottawa, Ontario
House in 8211 - Stittsville (North)
4
Beds
Beds
4
Baths
Baths
1500 - 2000 sqft
Sq Ft
Sq Ft
For sale
8211 - Stittsville (North)
$834,999
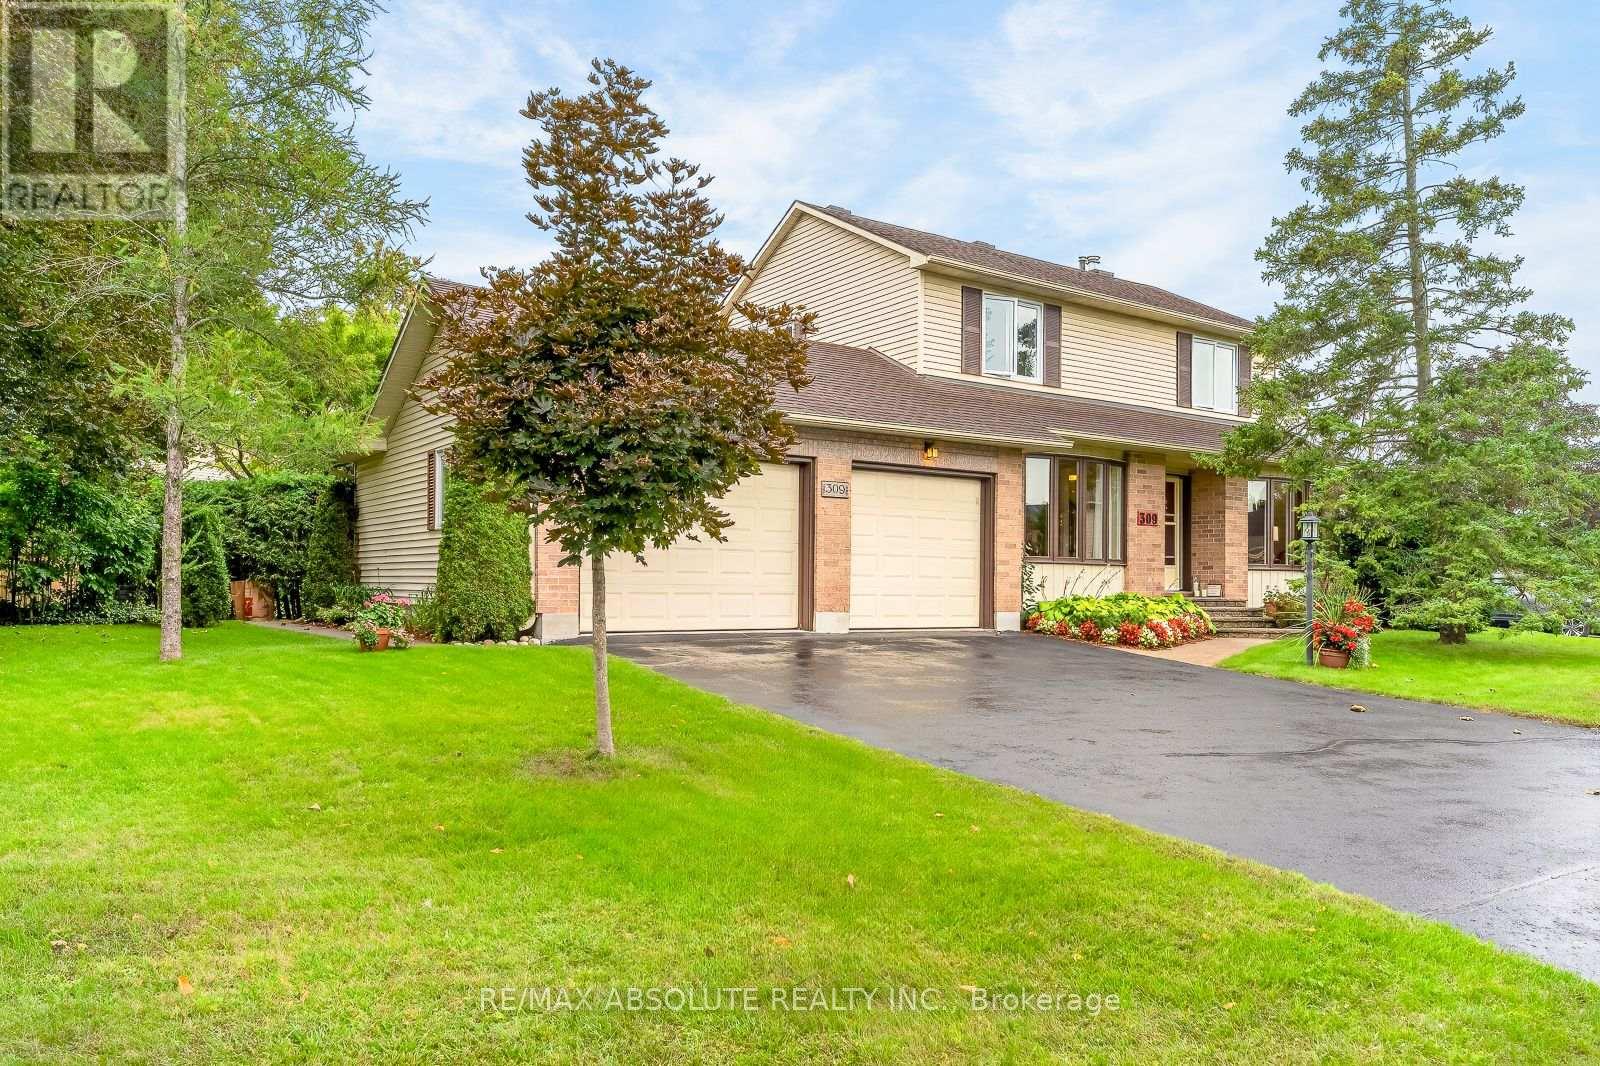
295 Mykonos Crescent, Ottawa, Ontario
House in 8211 - Stittsville (North)
4
Beds
Beds
4
Baths
Baths
1500 - 2000 sqft
Sq Ft
Sq Ft
For sale
8203 - Stittsville (South)
$820,000
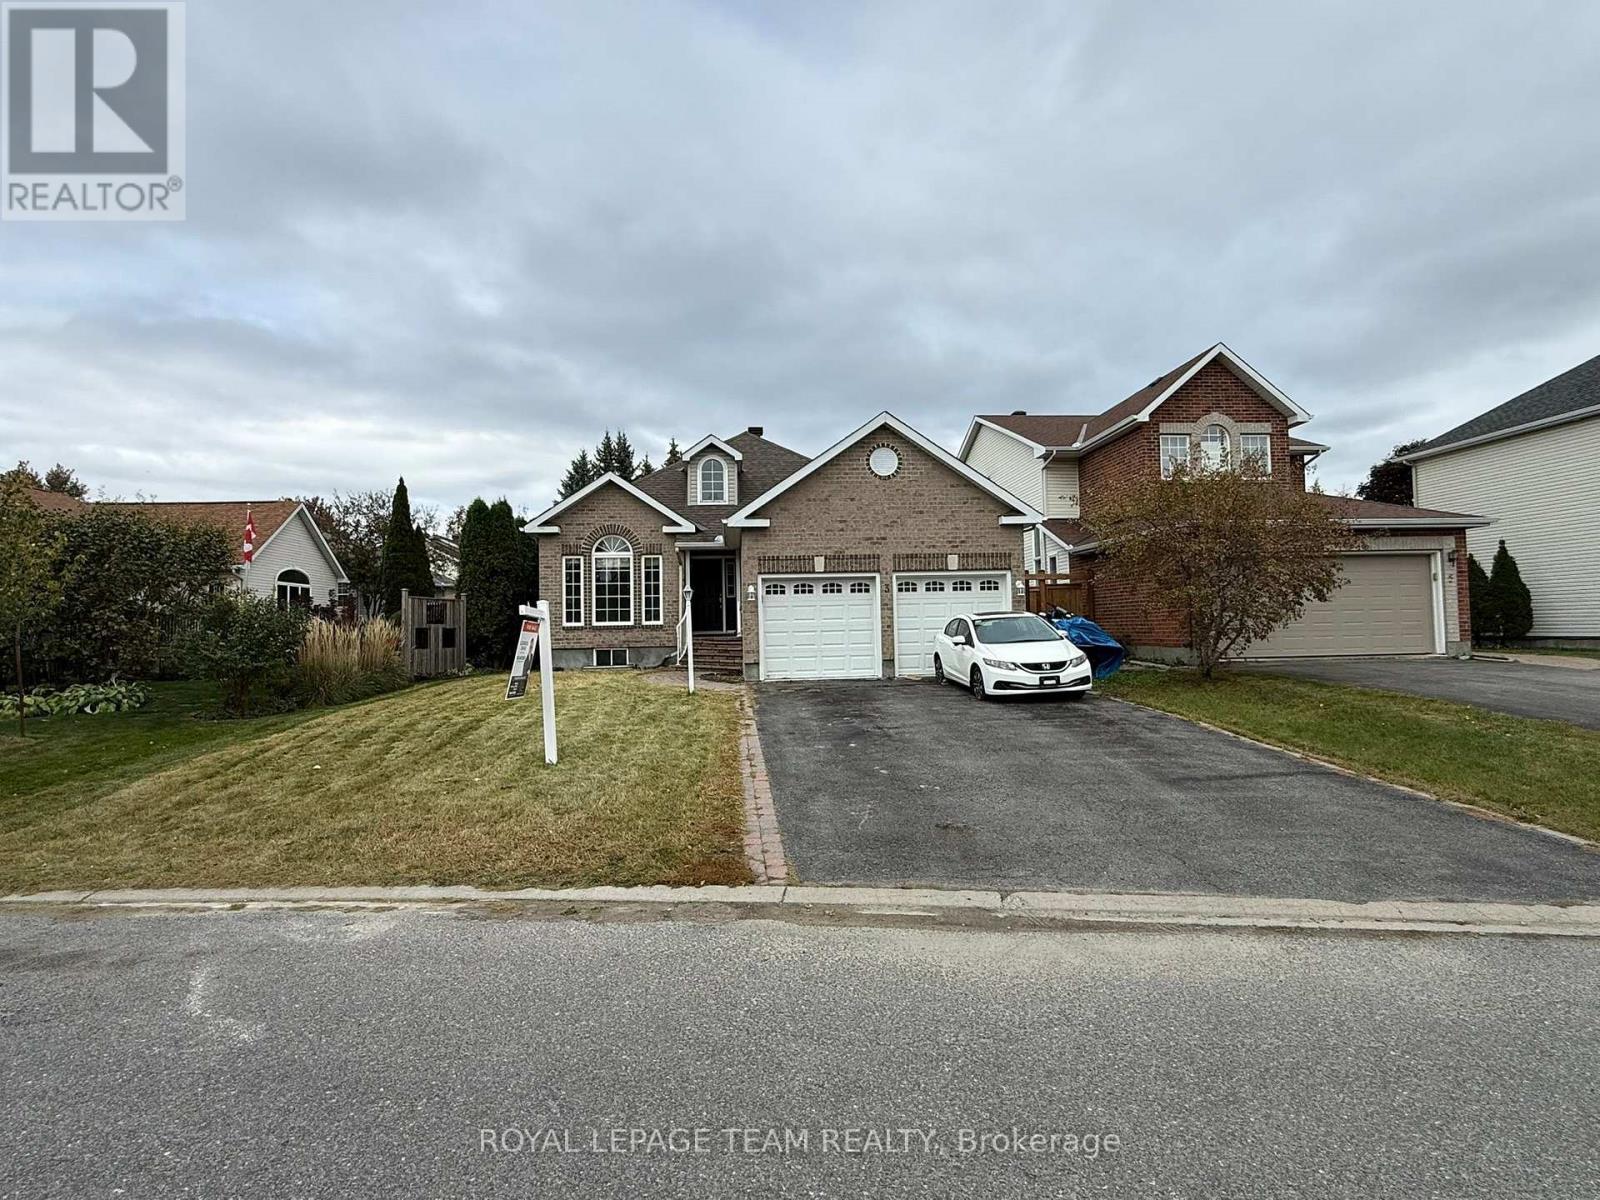
309 Liard Street, Ottawa, Ontario
House in 8203 - Stittsville (South)
3
Beds
Beds
2
Baths
Baths
1500 - 2000 sqft
Sq Ft
Sq Ft
For sale
8203 - Stittsville (South)
$819,900
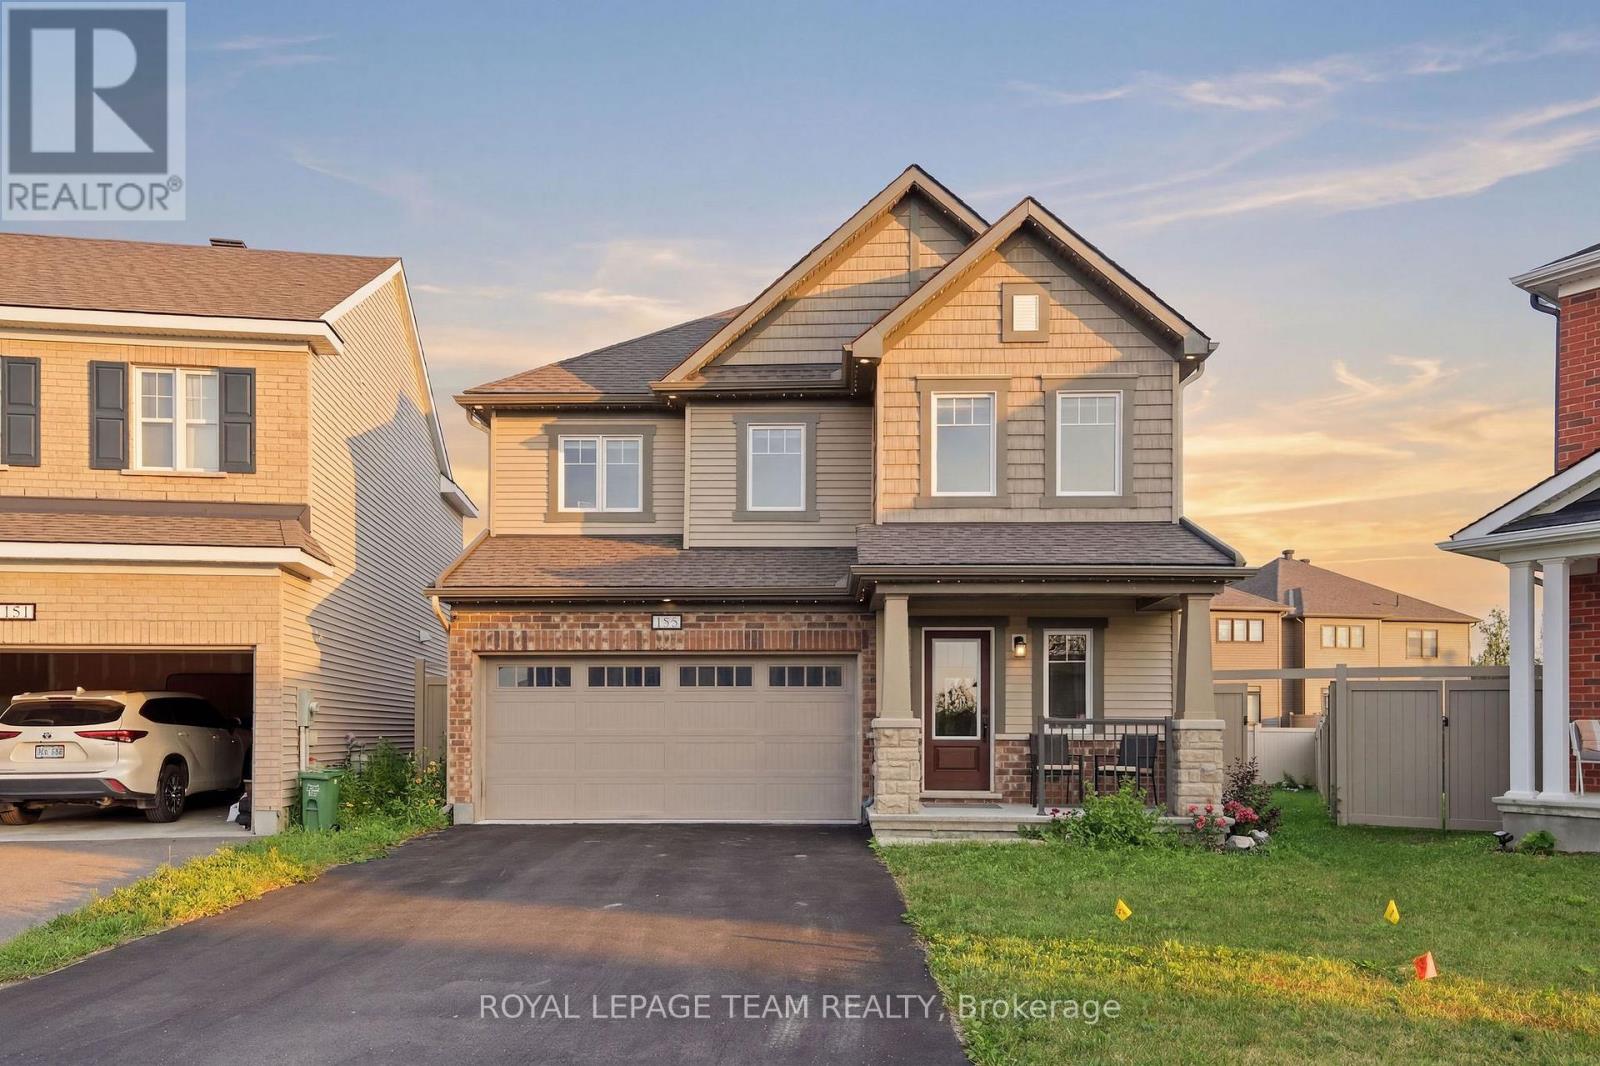
3 Samuel Mann Avenue, Ottawa, Ontario
House in 8203 - Stittsville (South)
4
Beds
Beds
3
Baths
Baths
1500 - 2000 sqft
Sq Ft
Sq Ft
For sale
8211 - Stittsville (North)
$844,900
153 Unity Place, Ottawa, Ontario
House in 8211 - Stittsville (North)
4
Beds
Beds
3
Baths
Baths
1500 - 2000 sqft
Sq Ft
Sq Ft
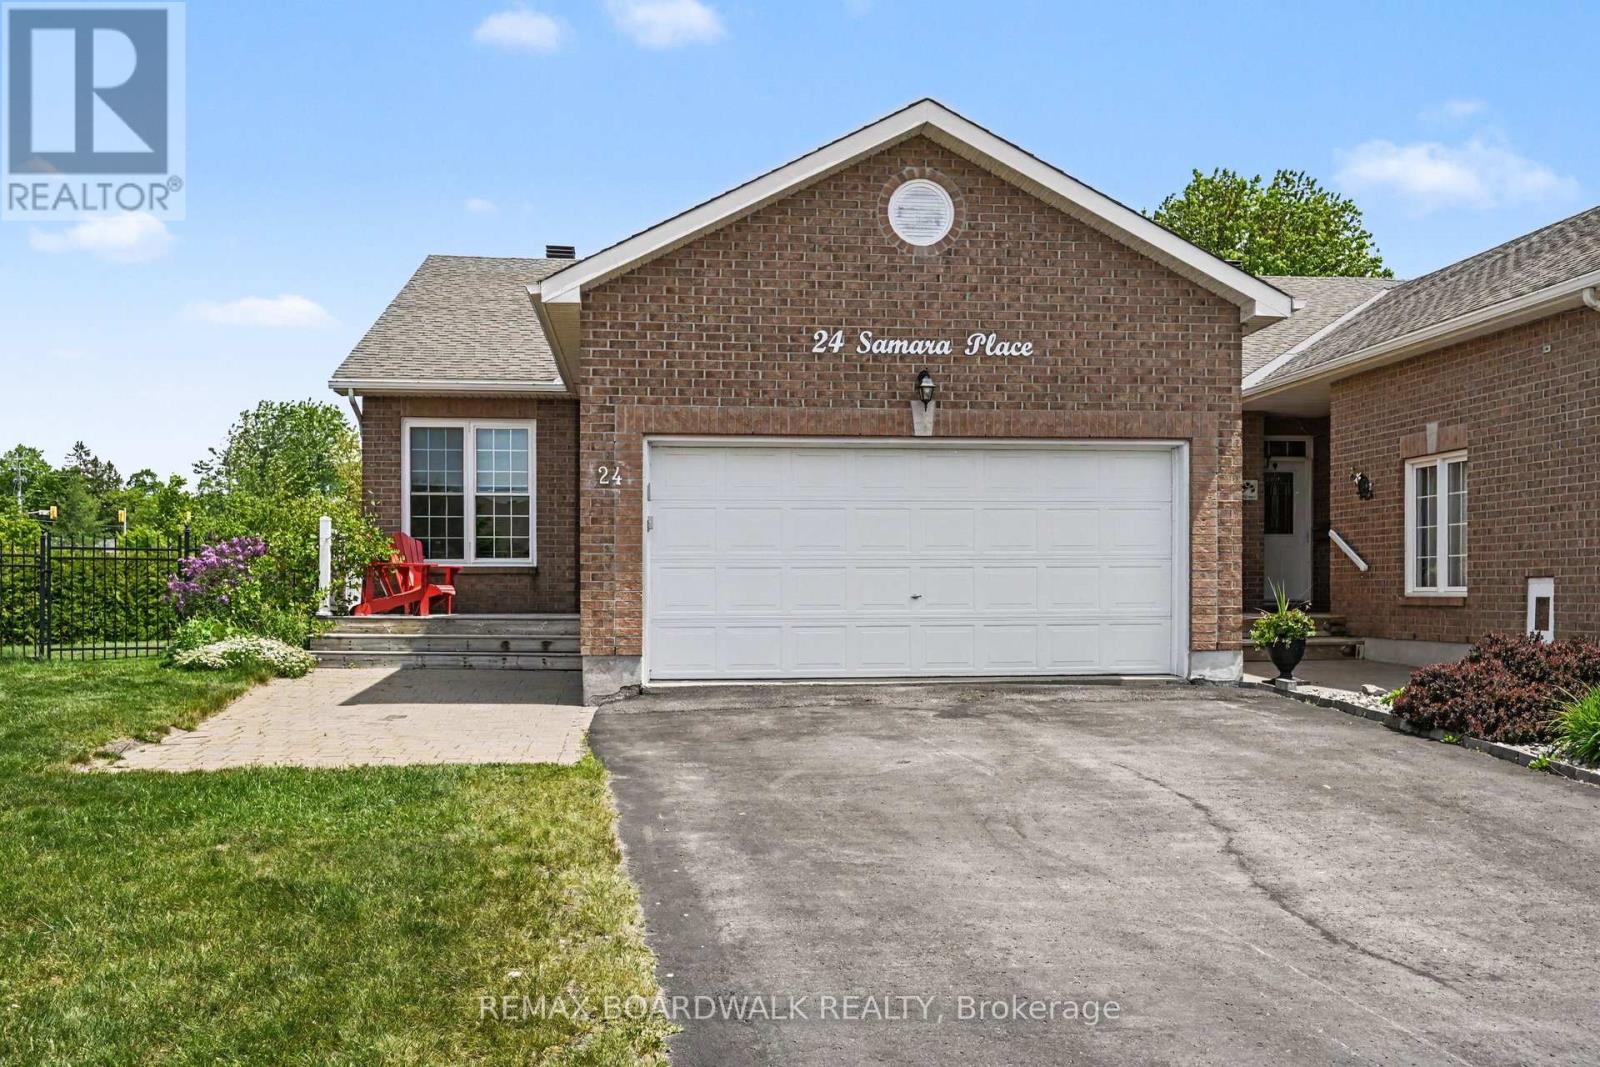
For sale
8211 - Stittsville (North)
$809,900
24 Samara Place, Ottawa, Ontario
Row / Townhouse in 8211 - Stittsville (North)
3
Beds
Beds
3
Baths
Baths
1100 - 1500 sqft
Sq Ft
Sq Ft
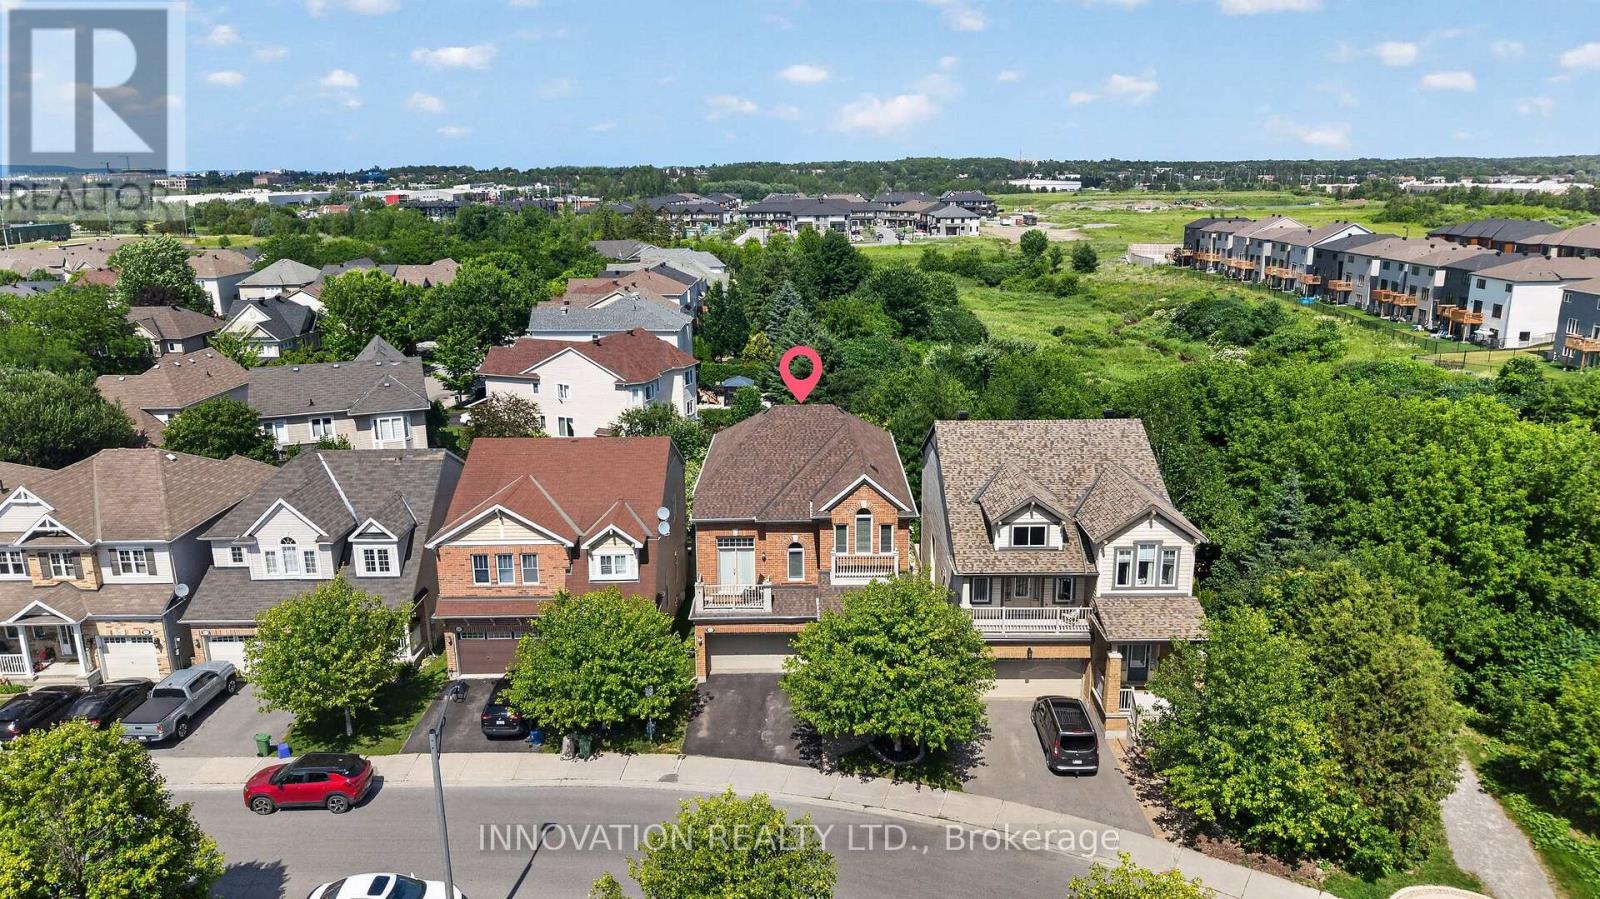
For sale
8211 - Stittsville (North)
$849,900
545 Rosehill Avenue, Ottawa, Ontario
House in 8211 - Stittsville (North)
4
Beds
Beds
3
Baths
Baths
2500 - 3000 sqft
Sq Ft
Sq Ft
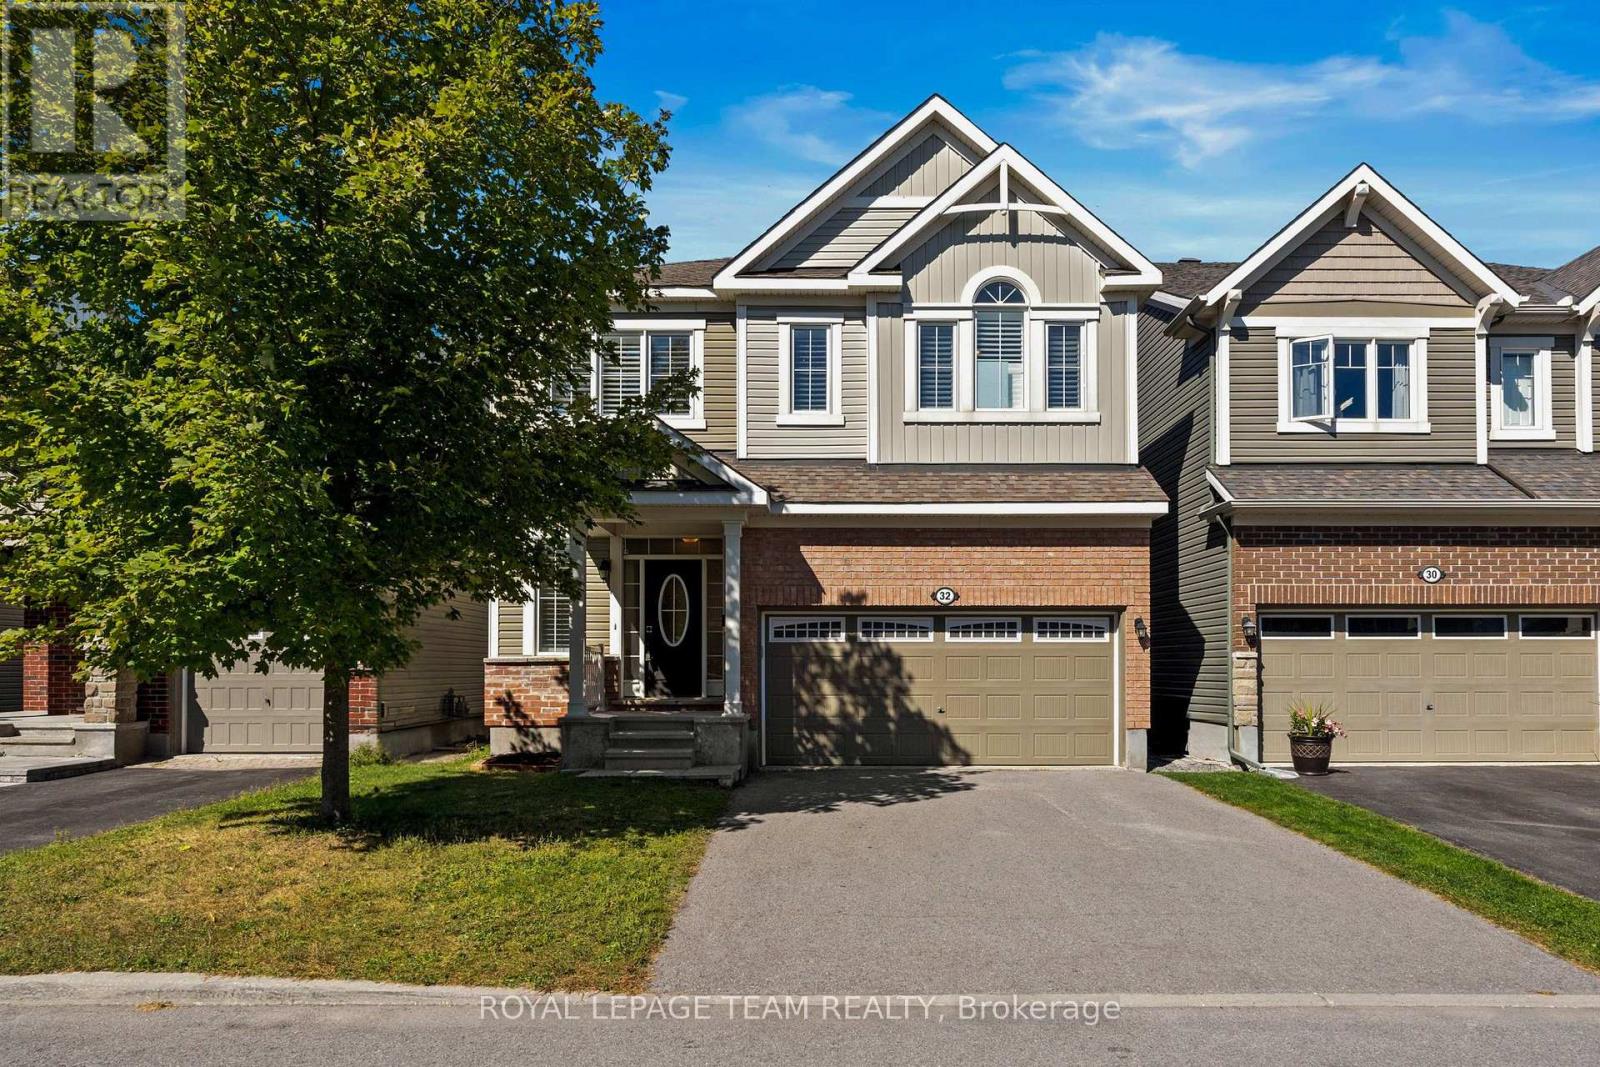
For sale
8211 - Stittsville (North)
$849,900
32 Escallonia Court, Ottawa, Ontario
House in 8211 - Stittsville (North)
3
Beds
Beds
3
Baths
Baths
2500 - 3000 sqft
Sq Ft
Sq Ft
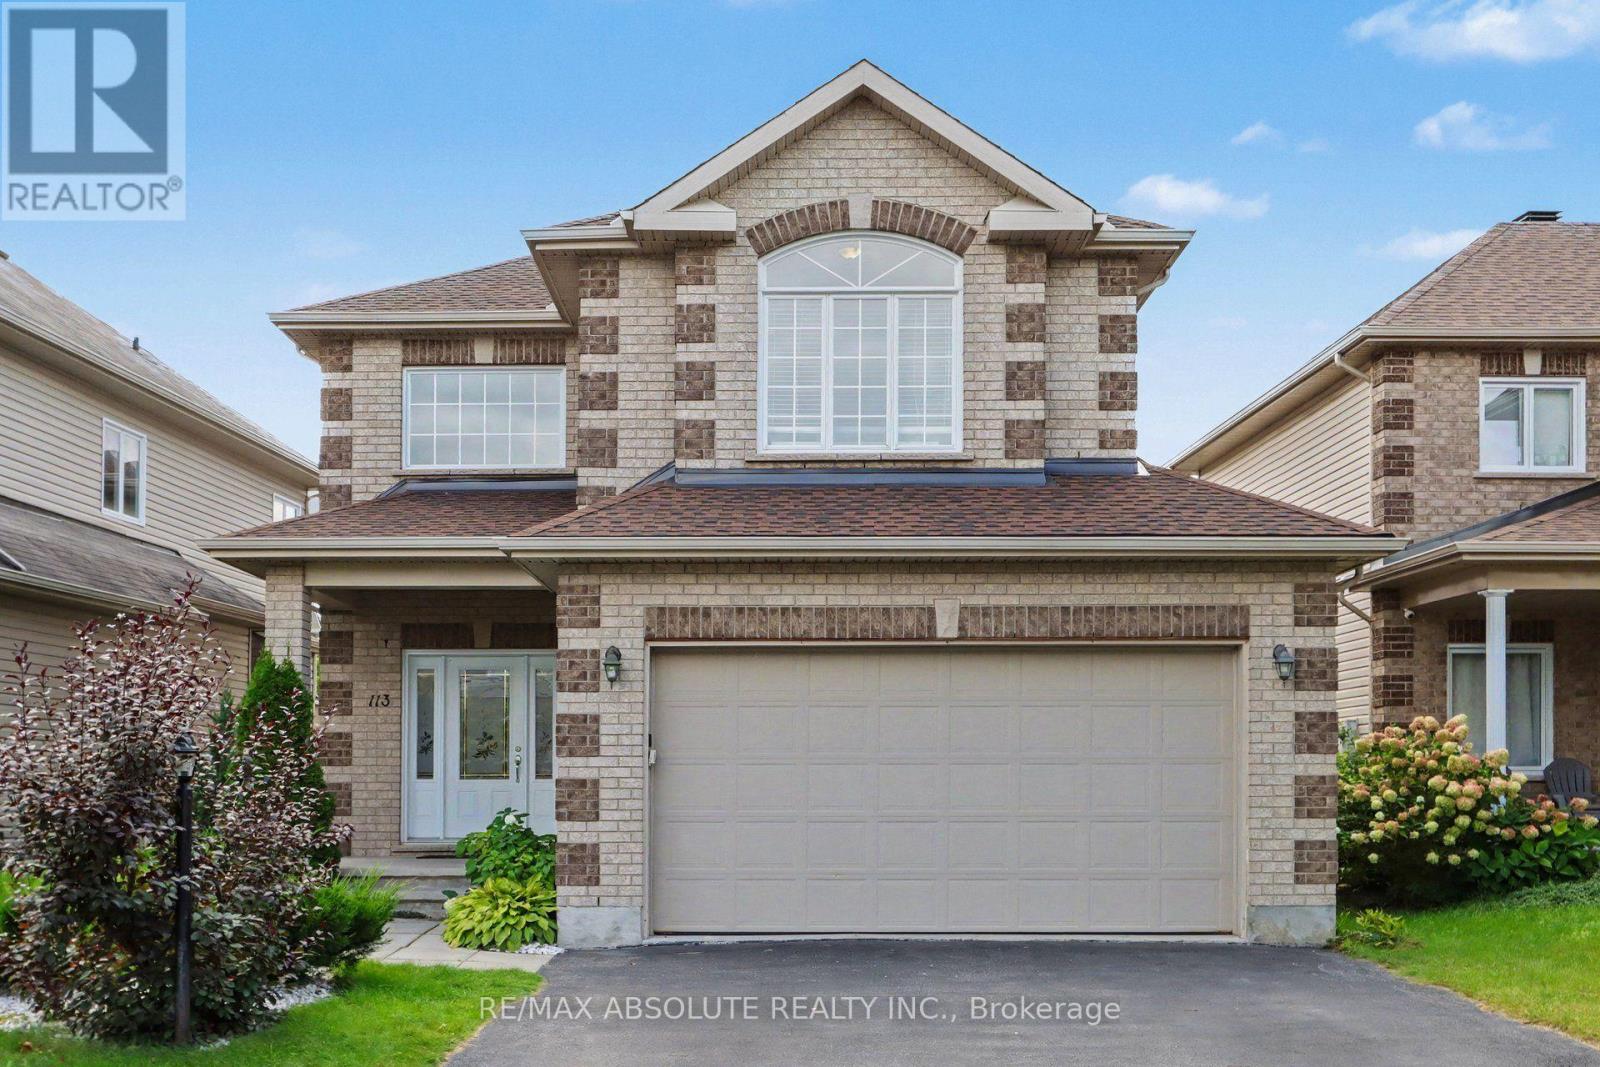
For sale
8211 - Stittsville (North)
$809,900
113 Sirocco Crescent, Ottawa, Ontario
House in 8211 - Stittsville (North)
4
Beds
Beds
4
Baths
Baths
2000 - 2500 sqft
Sq Ft
Sq Ft
For sale
8203 - Stittsville (South)
$799,900
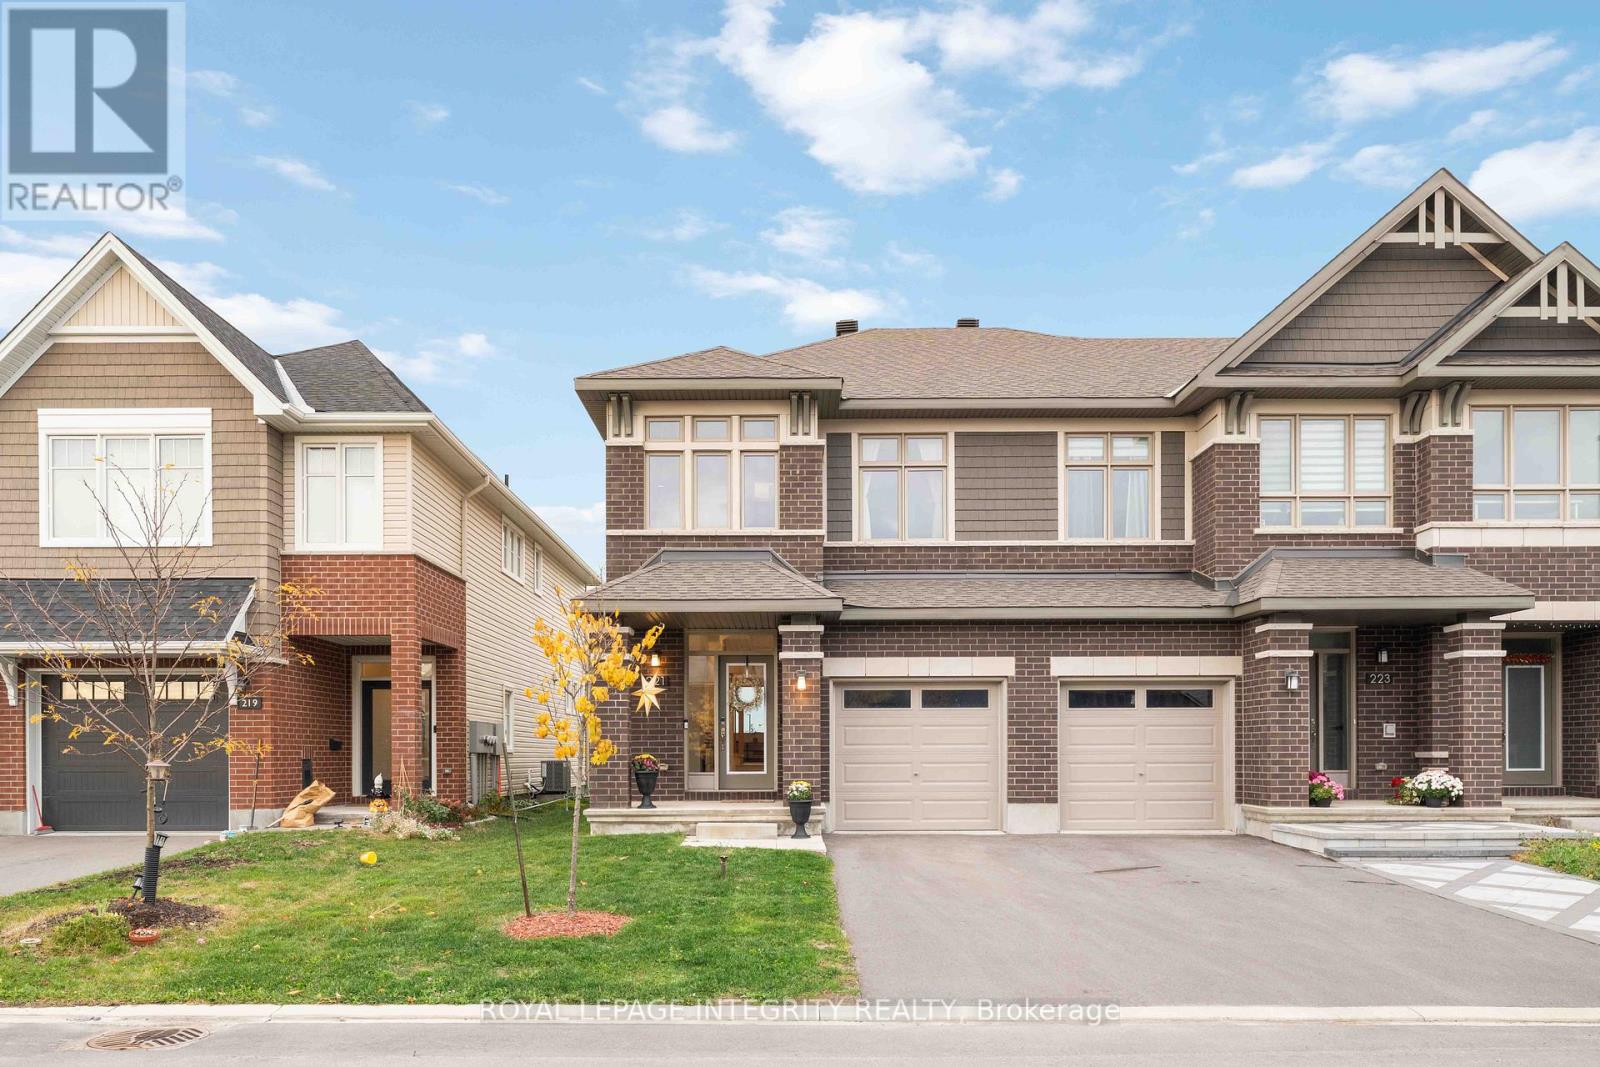
221 Finsbury Avenue, Ottawa, Ontario
Row / Townhouse in 8203 - Stittsville (South)
4
Beds
Beds
3
Baths
Baths
2000 - 2500 sqft
Sq Ft
Sq Ft
Ready to a home?
Contact a REALTOR® today!
