

962 Dynes Road
Ottawa,
Ontario
K2C0G8
962 Dynes Road
Ottawa,
Ontario
K2C0G8
Add this listing to your favourite
Shortlist it to compare later & get quick access from your account.



$549,900
Property overview
Building Type
House
Property Type
Single Family
Bedrooms
3
Bathrooms
2
Year Built
Neighbourhood
4702 - Carleton Square
Status
For sale
Highlights
4702 - Carleton Square
House
For sale
Listing description
Discover this Single Family
962 Dynes Road,
Ottawa
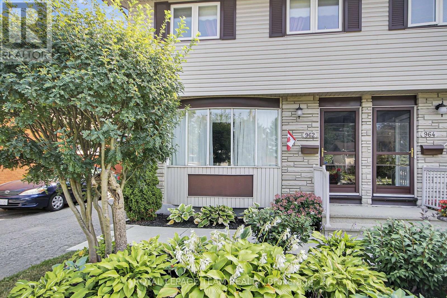
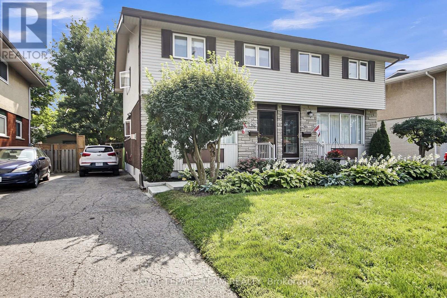
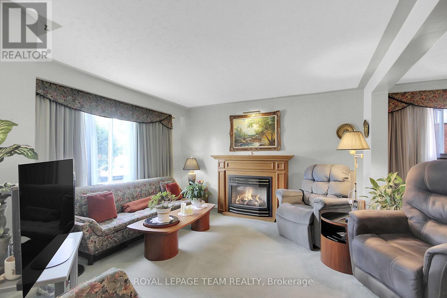
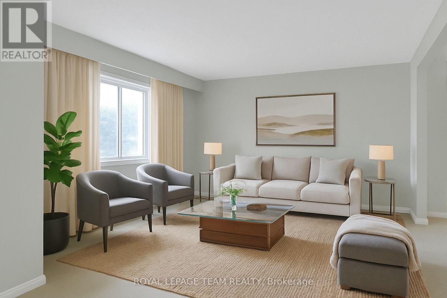
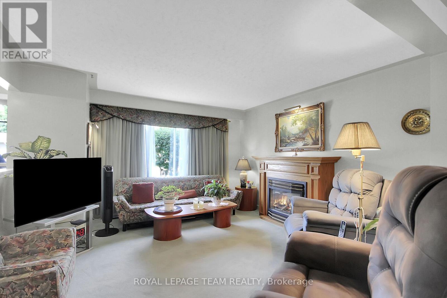
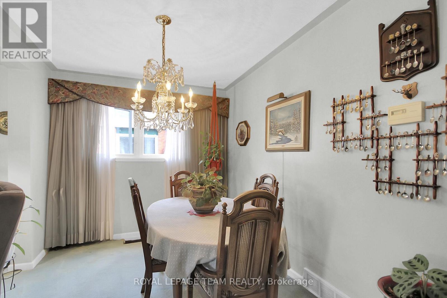
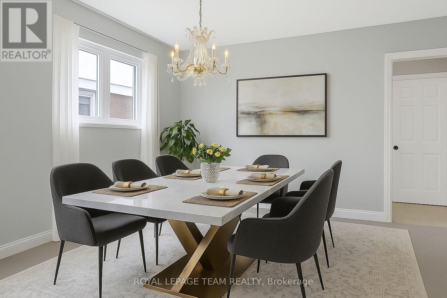
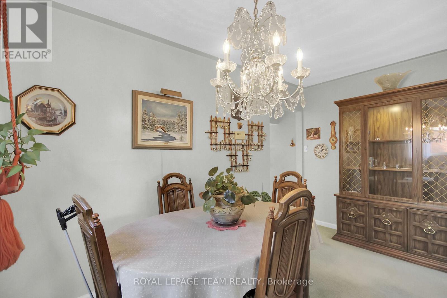
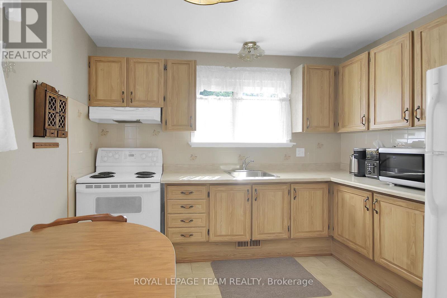
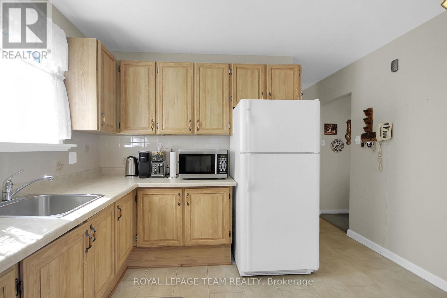
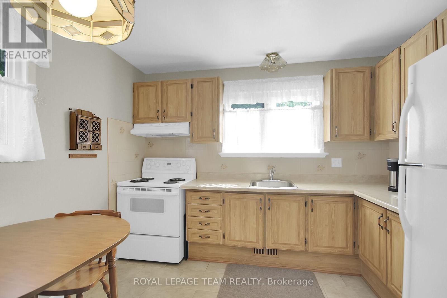
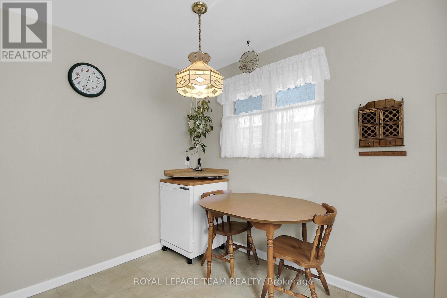
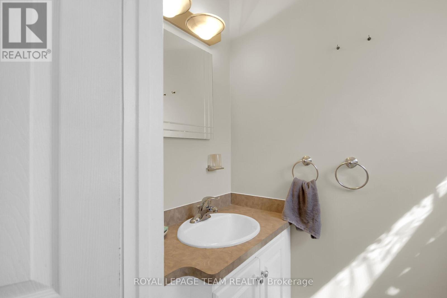
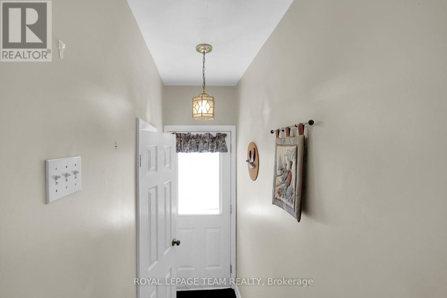
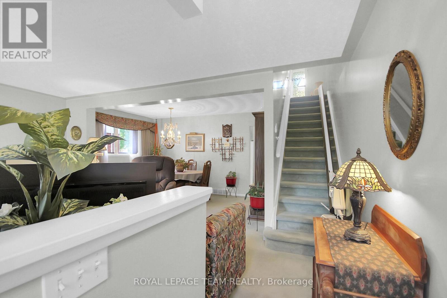
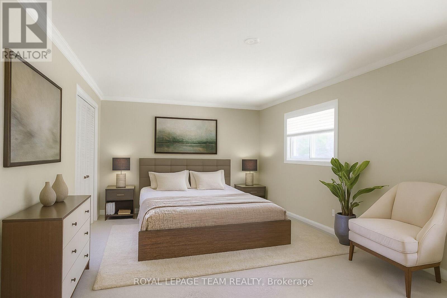
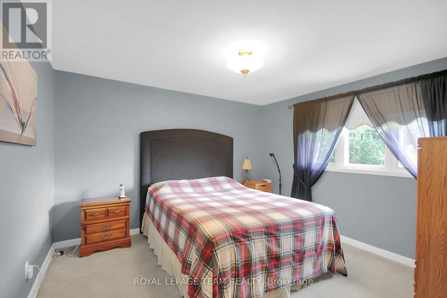
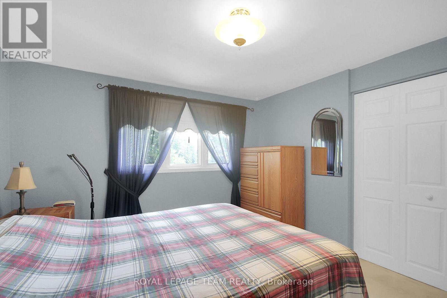
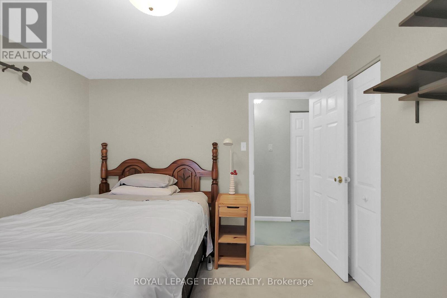
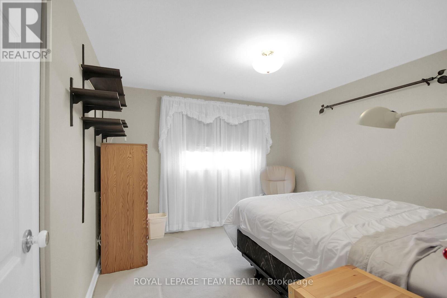
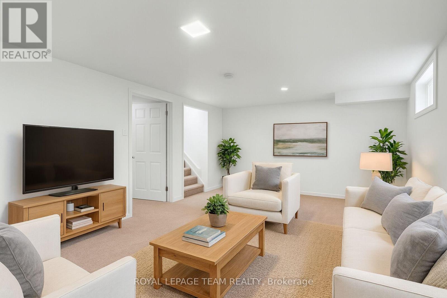
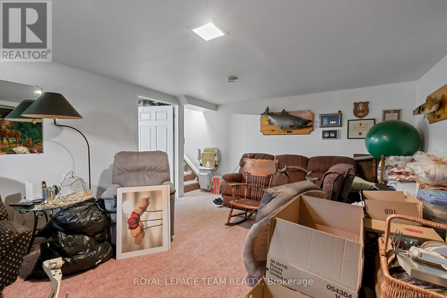
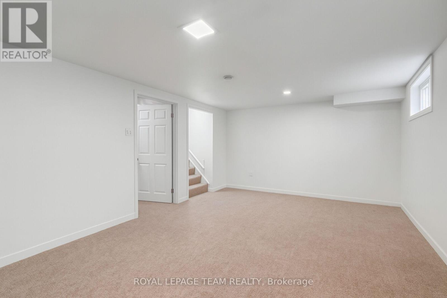
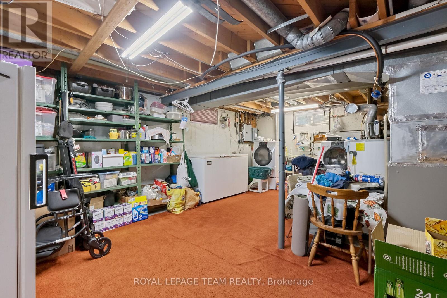
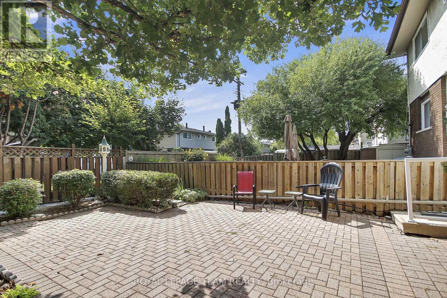
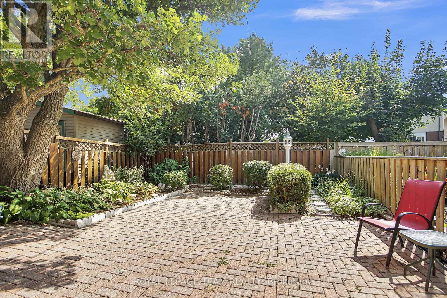
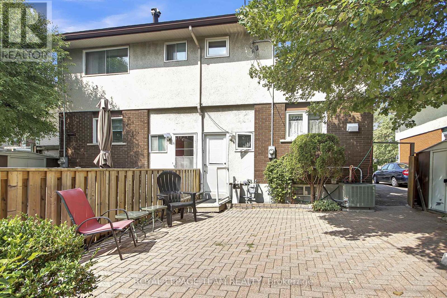
This large three-bedroom semi-detached home, is ideally situated in a well-established neighborhood. This property offers convenient access to Hogs Back, various shopping amenities, and public transit options, making it a highly desirable location. The main floor features a bright and inviting living room with large bay windows, creating an abundance of natural light. Adjacent to this, you will find a separate dining room, also benefiting from its own window. The upgraded kitchen offers a great view of the backyard, ample storage, and a convenient eat-in area. For added convenience, a powder room is also located on the main floor. Upstairs, the home provides a comfortable living space with a primary bedroom that includes a closet, along with two additional good-sized bedrooms and a full bathroom. The finished basement is a valuable extension of the living space, and a dedicated laundry room, and additional storage options. The exterior of the property boasts a fenced backyard, providing a private and versatile outdoor space perfect for patio seating, gardening, or relaxation. This home presents an excellent opportunity in a sought-after area. (id:64373)
Upcoming viewings
45.3686873
-75.7075908
962 Dynes Road, Ottawa, Ontario, K2C0G8
Loading WalkScore data...
Walk Score®
Transit Score®
Bike Score®
Walkability Snapshot
Understand how walkable, transit-friendly & bikeable this neighbourhood really is.
Scores are powered by Walk Score® and reflect access to daily essentials, transit and bike routes near this area.
🚶Walk Score®
🚊Transit Score
🚲Bike Score
Liveability scores for this neighbourhood
Powered by Walk Score®
Use these scores as a quick guide only. Check local transit, bike paths
and walk routes to plan your day-to-day life.
Google Maps
Explore the exact location, nearby amenities, and community vibe.
Listing Details
Last updated:
2026-09-20
Key facts
Price
$549,900
Ownership
Freehold
Property type
Single Family
Bedrooms
3
Bathrooms
2
Stories
2
Interior size
1100 - 1500 sqft
Year built / Age
51 to 99 years
Parking options
No Garage
Total spaces
3
Interior & features
Cooling
Central air conditioning
Heating
Forced air
Heating fuel
Natural gas
Basement
N/A (Finished)
Appliances
Blinds, Dishwasher, Dryer, Stove, Washer, Refrigerator
Fireplace
True
Exterior finish
Vinyl siding, Brick
Key features
Flat site
Lot, amenities & extras
Lot size
26.5 x 100 FT
Nearby amenities
Public Transit, Park, Beach
Landscape
Landscaped
Water
Municipal water
Sewer
Sanitary sewer
Rooms
| Level | Type | Length | Width | Dimensions |
|---|---|---|---|---|
| Second Level | Primary Bedroom | 3.28 m | 5.41 m | 3.28 m x 5.41 m |
| Second Level | Bedroom | 3.15 m | 3.33 m | 3.15 m x 3.33 m |
| Second Level | Bedroom | 3.48 m | 3.33 m | 3.48 m x 3.33 m |
| Lower Level | Family Room | 5.13 m | 3.84 m | 5.13 m x 3.84 m |
| Lower Level | Laundry Room | 6.2 m | 5.31 m | 6.2 m x 5.31 m |
| Main Level | Living Room | 3.91 m | 3.4 m | 3.91 m x 3.4 m |
| Main Level | Dining Room | 2.67 m | 4.24 m | 2.67 m x 4.24 m |
| Main Level | Kitchen | 3.33 m | 3.15 m | 3.33 m x 3.15 m |
| Main Level | Partial Bathroom | 1.17 m | 1.7 m | 1.17 m x 1.7 m |
Mortgage Calculator
$500,000
$100,000
$5,000,000
Adjust the total amount you plan to borrow.
5%
1%
15%
25 years
10 years
40 years
Monthly Payment
$0
This is an approximate monthly payment based on your inputs.
Total Interest Paid
$0
Add this listing to your favourite
Shortlist it to compare later & get quick access from your account.

Comparables
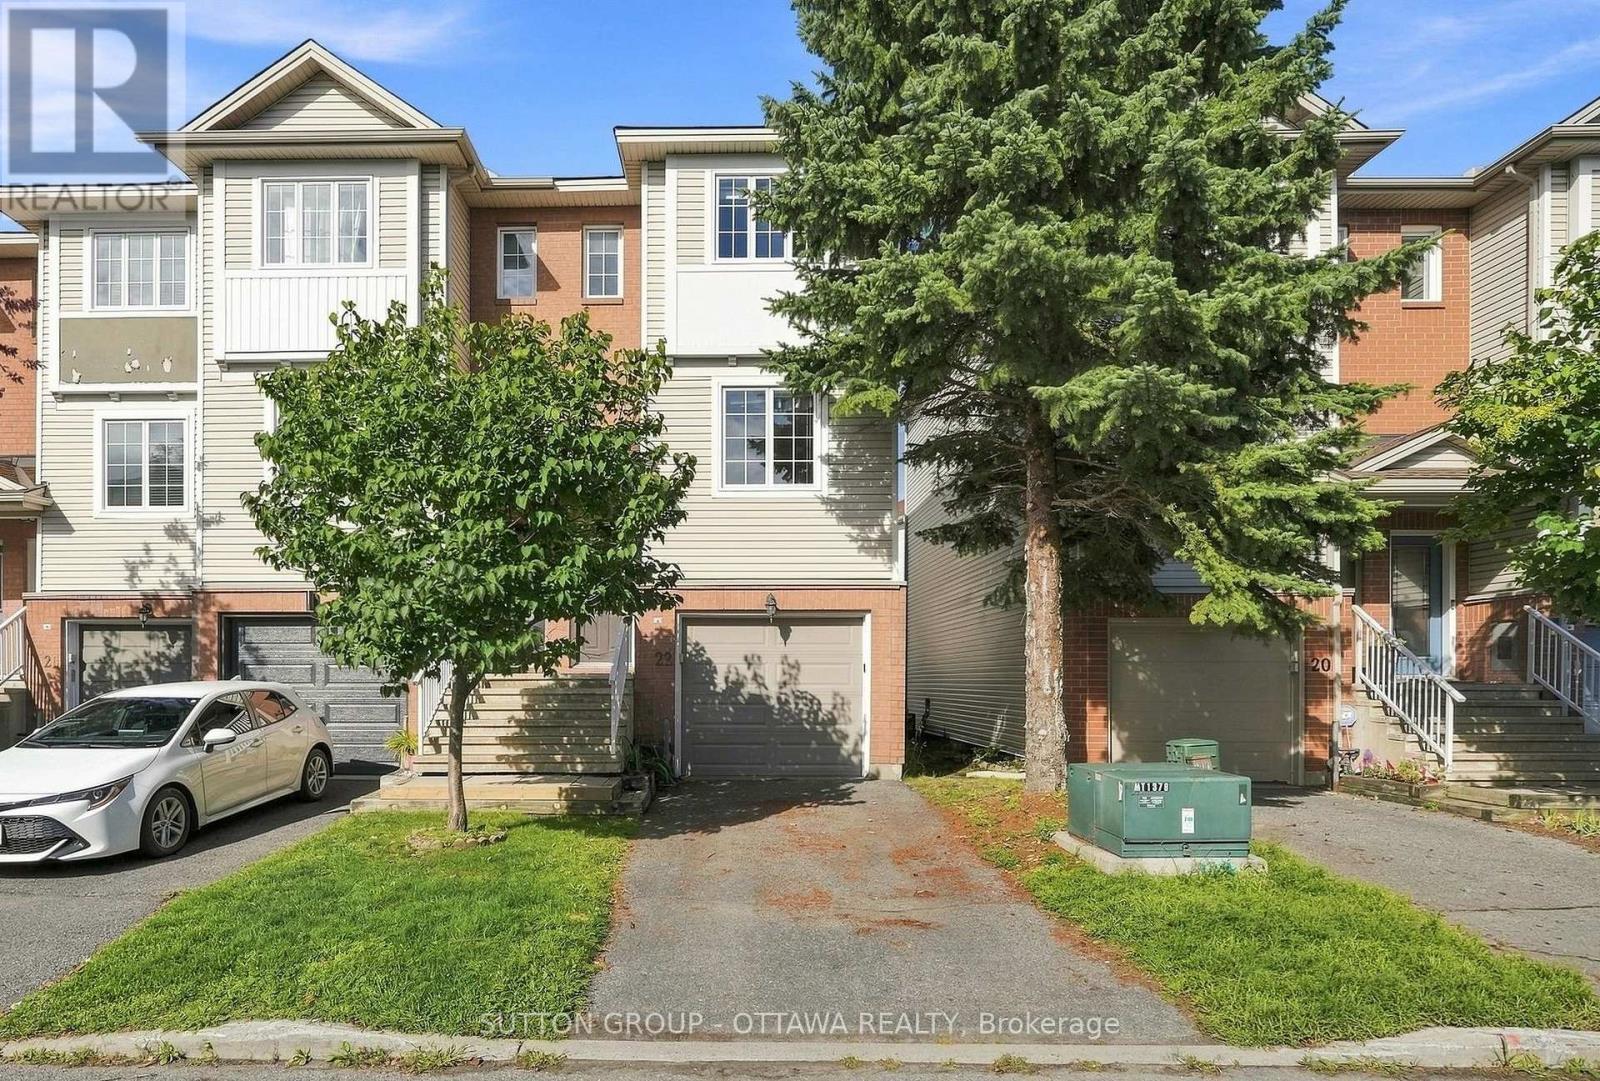
For sale
5304 - Central Park
$550,000
22 Manhattan Crescent, Ottawa, Ontario
Row / Townhouse in 5304 - Central Park
2
Beds
Beds
2
Baths
Baths
1100 - 1500 sqft
Sq Ft
Sq Ft

For sale
5402 - Braemar Park
$549,000
1020 Riddell Avenue S, Ottawa, Ontario
House in 5402 - Braemar Park
3
Beds
Beds
2
Baths
Baths
700 - 1100 sqft
Sq Ft
Sq Ft
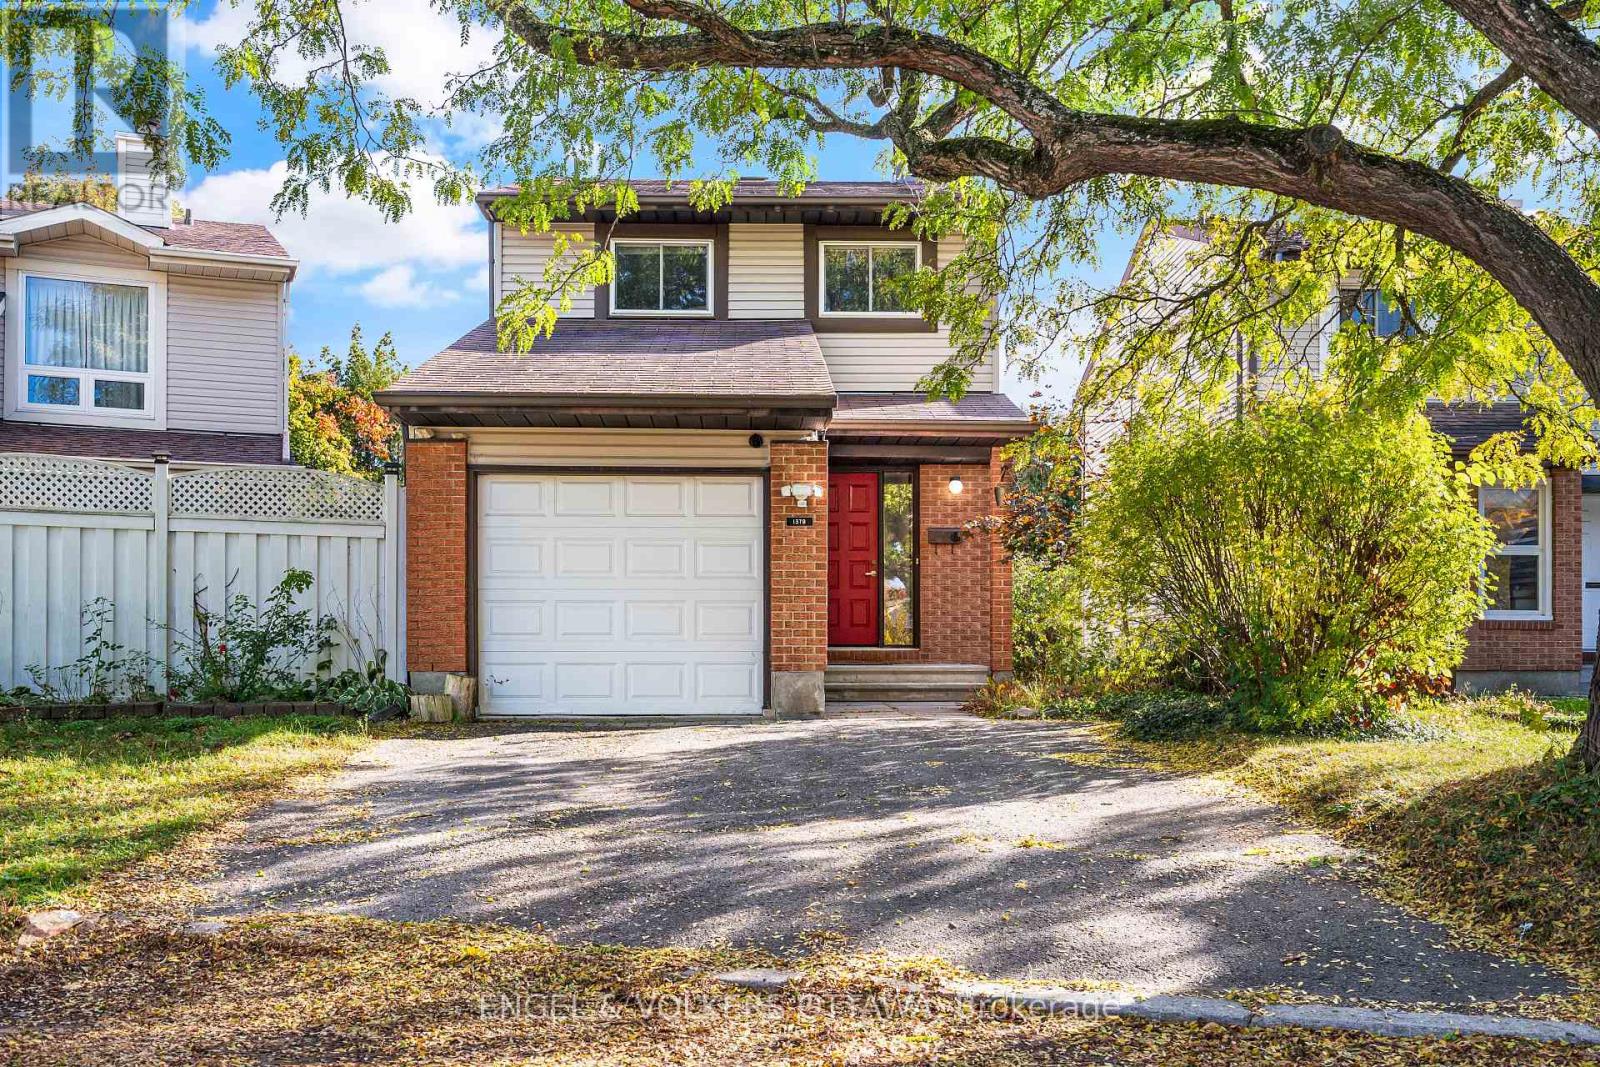
For sale
4701 - Courtland Park
$564,900
1379 Ambridge Way, Ottawa, Ontario
House in 4701 - Courtland Park
3
Beds
Beds
2
Baths
Baths
1100 - 1500 sqft
Sq Ft
Sq Ft
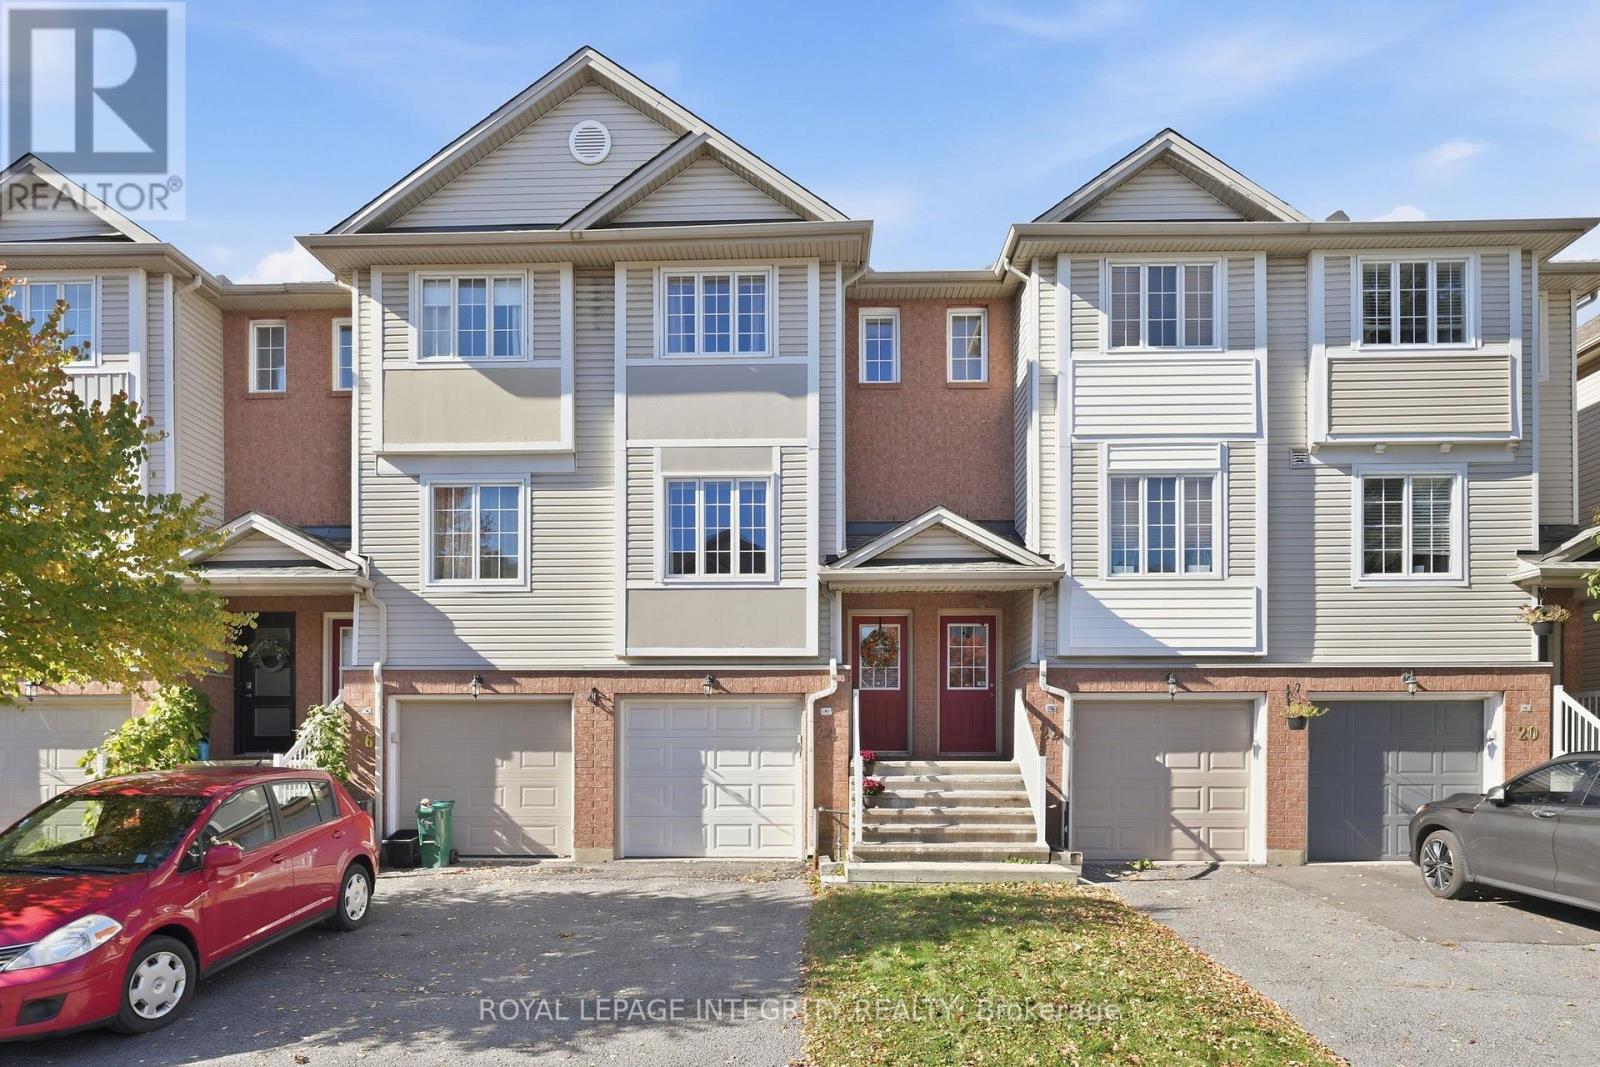
For sale
5304 - Central Park
$534,900
24 Yorkville Street, Ottawa, Ontario
Row / Townhouse in 5304 - Central Park
2
Beds
Beds
2
Baths
Baths
1100 - 1500 sqft
Sq Ft
Sq Ft

For sale
5304 - Central Park
$525,000
316 Gotham Private, Ottawa, Ontario
Row / Townhouse in 5304 - Central Park
2
Beds
Beds
2
Baths
Baths
1100 - 1500 sqft
Sq Ft
Sq Ft

For sale
5401 - Bel Air Park
$574,900
2183 Belair Drive, Ottawa, Ontario
House in 5401 - Bel Air Park
3
Beds
Beds
2
Baths
Baths
1100 - 1500 sqft
Sq Ft
Sq Ft

For sale
4702 - Carleton Square
$519,900
1441 Claymor Avenue, Ottawa, Ontario
House in 4702 - Carleton Square
4
Beds
Beds
3
Baths
Baths
1100 - 1500 sqft
Sq Ft
Sq Ft
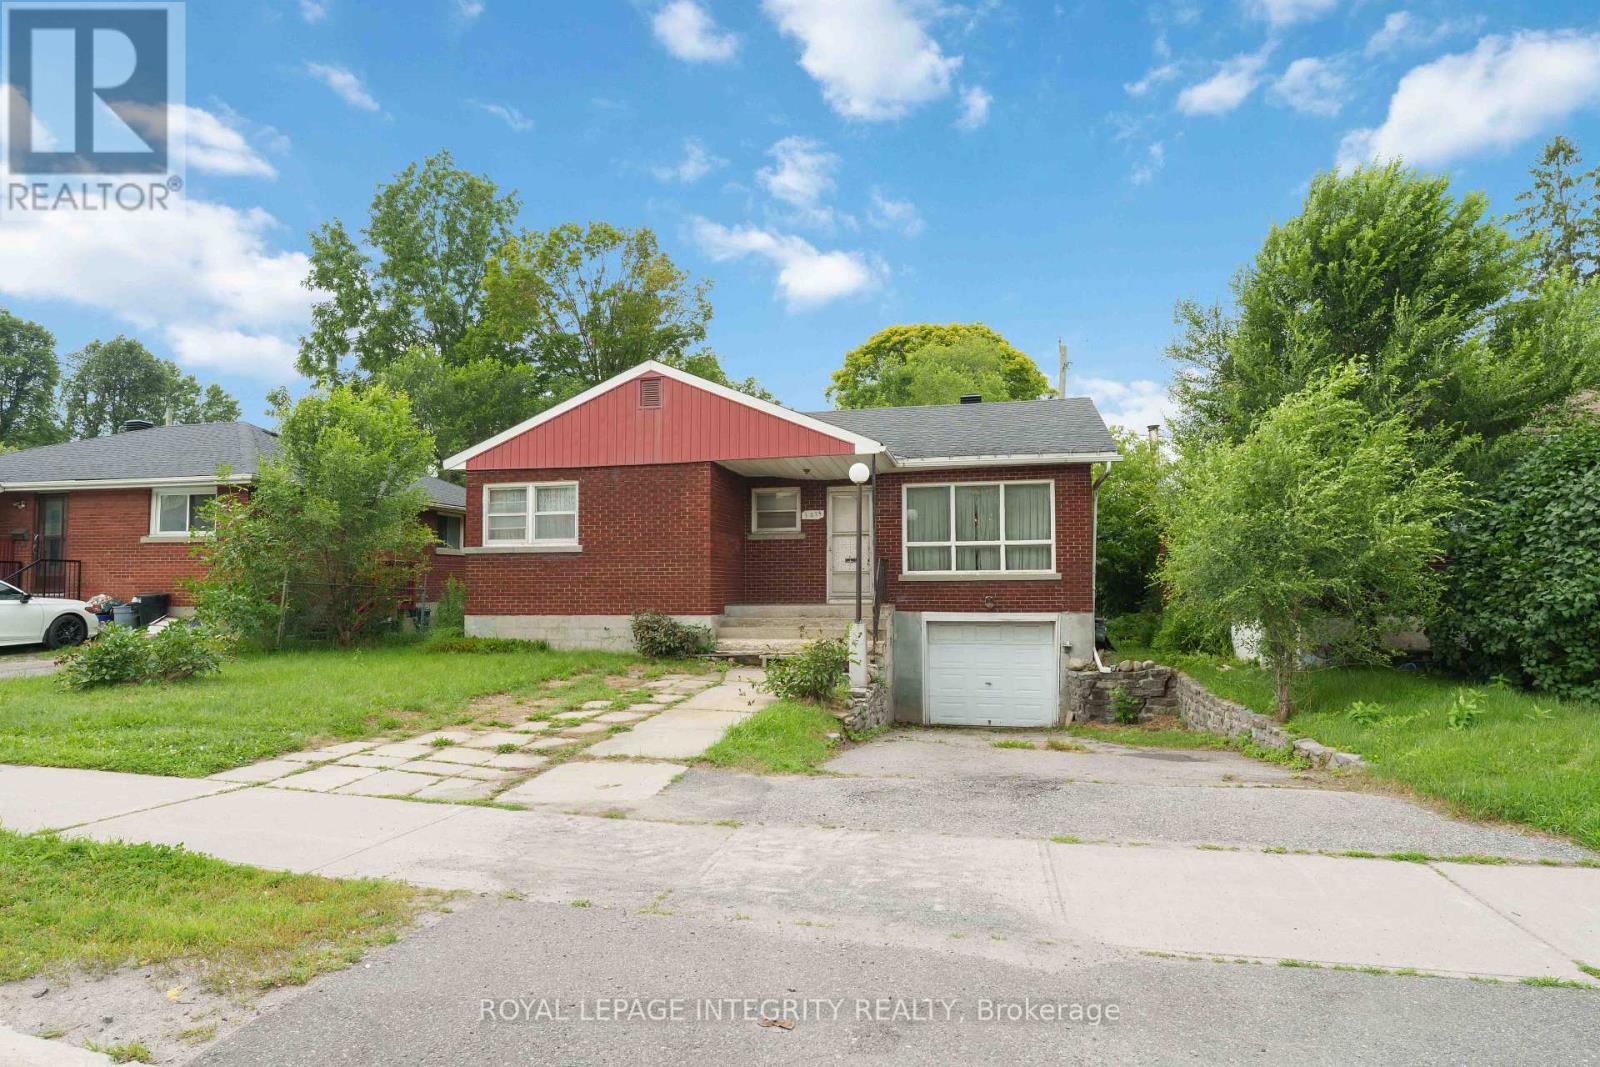
For sale
6305 - Kenson Park
$580,000
1274 Woodroffe Avenue, Ottawa, Ontario
House in 6305 - Kenson Park
4
Beds
Beds
2
Baths
Baths
1100 - 1500 sqft
Sq Ft
Sq Ft

For sale
6304 - Parkway Park
$584,000
1374 Highgate Road, Ottawa, Ontario
House in 6304 - Parkway Park
3
Beds
Beds
1
Baths
Baths
1100 - 1500 sqft
Sq Ft
Sq Ft

For sale
5401 - Bel Air Park
$599,900
1233 Checkers Road, Ottawa, Ontario
House in 5401 - Bel Air Park
3
Beds
Beds
2
Baths
Baths
1100 - 1500 sqft
Sq Ft
Sq Ft
Ready to a home?
Contact a REALTOR® today!
