

120 Mill Street
Champlain,
Ontario
K0B1R0
120 Mill Street
Champlain,
Ontario
K0B1R0
Add this listing to your favourite
Shortlist it to compare later & get quick access from your account.


$555,000
Property overview
Building Type
House
Property Type
Single Family
Bedrooms
1
Bathrooms
1
Year Built
Neighbourhood
613 - Vankleek Hill
Status
For sale
Highlights
613 - Vankleek Hill
House
For sale
Listing description
Discover this Single Family
120 Mill Street,
Champlain
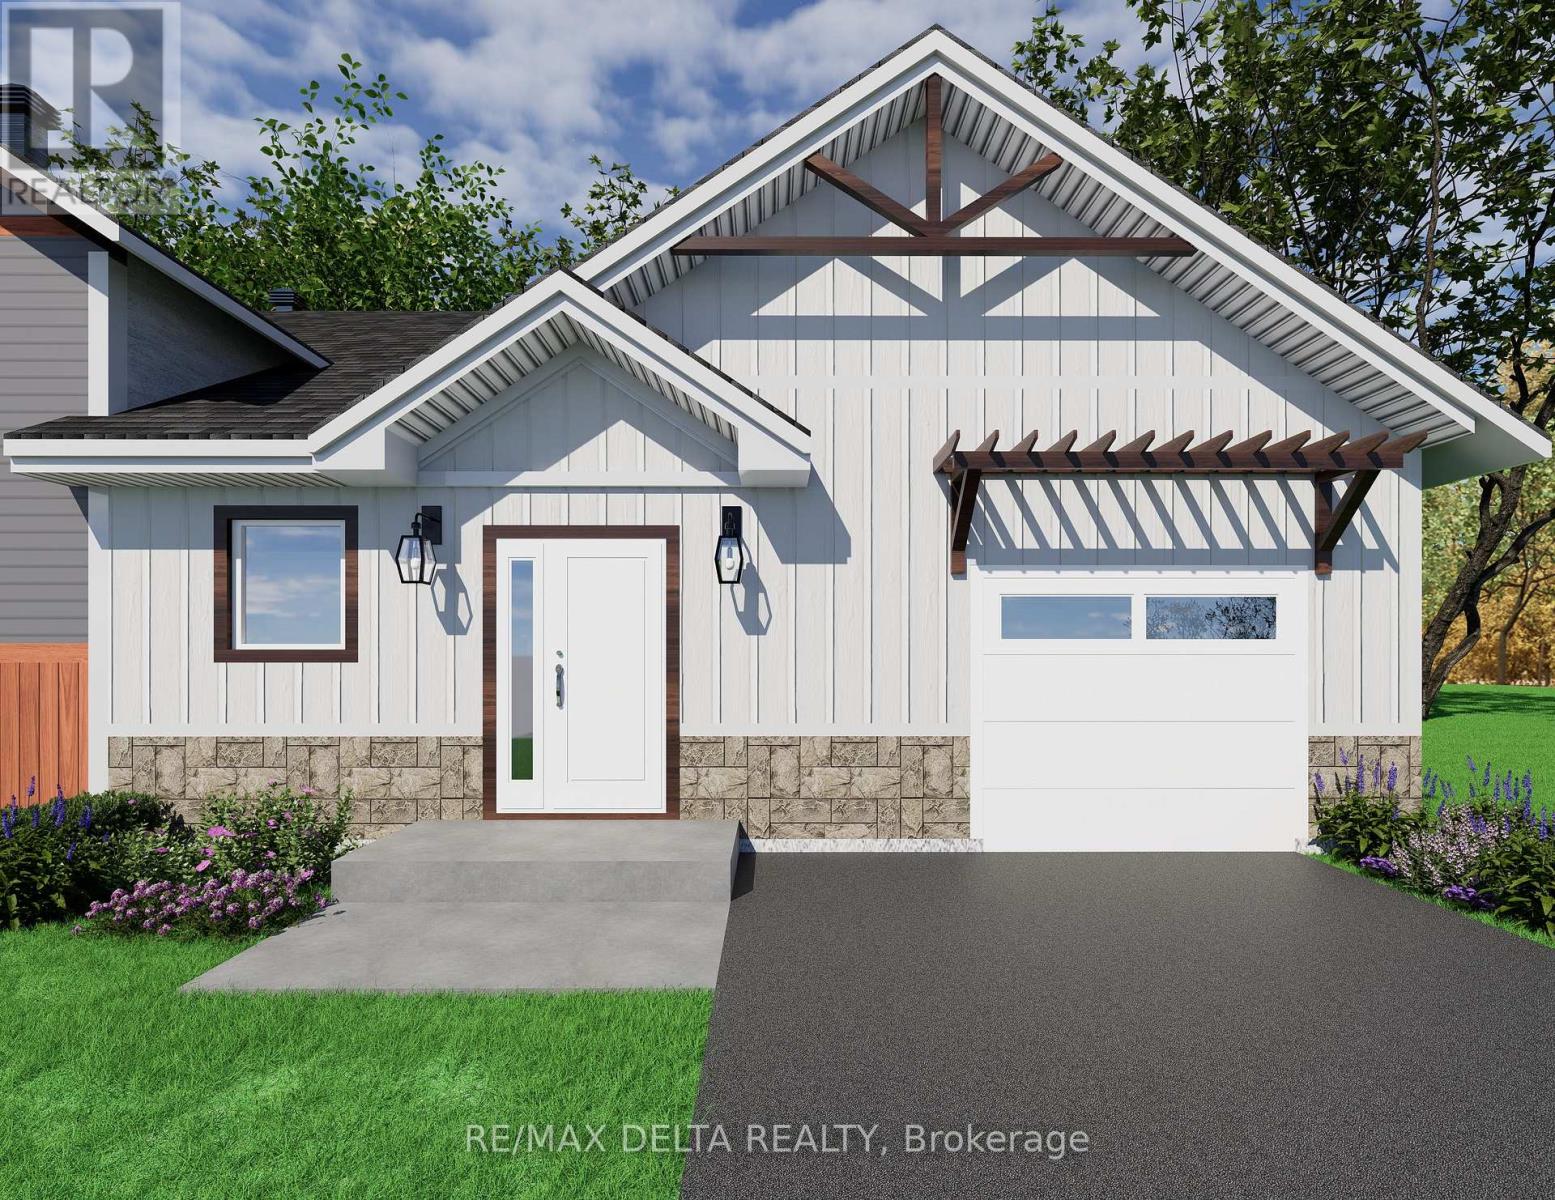
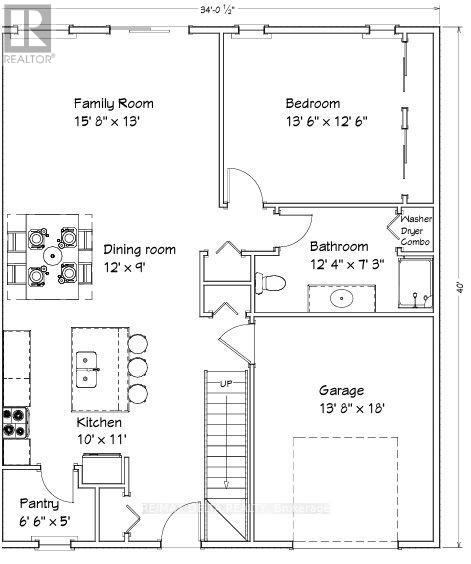
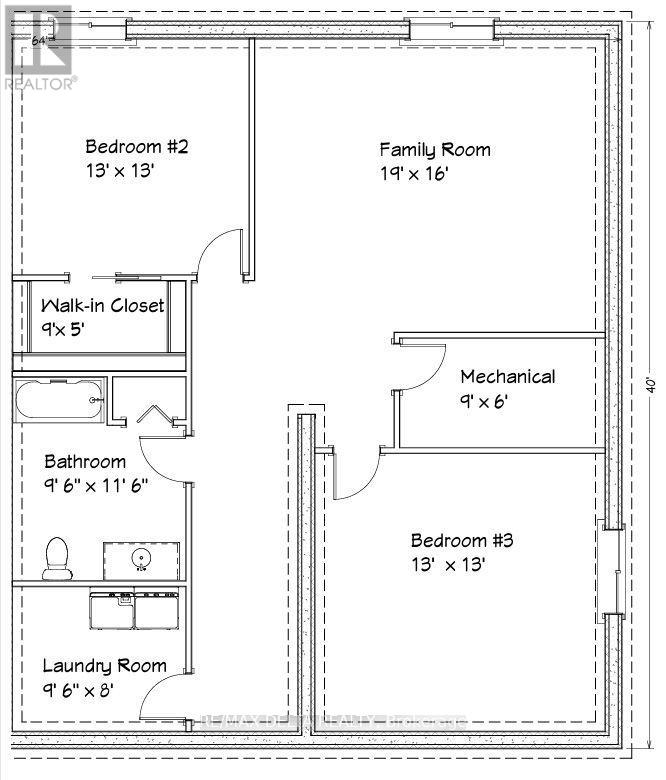
Take advantage of substantial savings for eligible buyers with HST rebate on this brand-new home, making homeownership more affordable than ever. Combining premium finishes, modern energy efficiency, and comprehensive new home warranty coverage, this is an exceptional opportunity to own a quality-built home at outstanding value. Nestled on a quiet, family-friendly street just steps from the charming downtown of Vankleek Hill, you'll enjoy walking distance to the library, post office, bank, pharmacy, shops, cafés, and other everyday conveniences.Designed for effortless one-level living, this thoughtfully-crafted home features natural gas forced-air heating, high-speed Fibe internet, municipal water, storm and sewer services, and an attractive stone and CanExel exterior.The gourmet kitchen is the heart of the home, showcasing elegant granite countertops, a large centre island, dishwasher included and a spacious walk-in pantry-perfect for entertaining and everyday living.The large primary bedroom and fully tiled bathroom includes space for a conveniently located stackable washer and dryer (already plumbed in), providing comfortable and accessible living all on one level. Garage floor will be finished with epoxy surface. The full unfinished basement offers outstanding potential to nearly triple your living space. It can be professionally finished (at an additional cost) to include up to three additional bedrooms, a full bathroom, a laundry room, and or a generous recreation area-ideal for growing families, guests, or multi-generational living. For added peace of mind, this home is protected by TARION's comprehensive new home warranty coverage, ensuring confidence in your investment for years to come. Severance in process. *FULL HST REBATE INCLUDED IN LISTING PRICE* 24 hours irrevocable on all offers. (id:64373)
Upcoming viewings
45.5169743
-74.6491183
120 Mill Street, Champlain, Ontario, K0B1R0
Loading WalkScore data...
Walk Score®
Transit Score®
Bike Score®
Walkability Snapshot
Understand how walkable, transit-friendly & bikeable this neighbourhood really is.
Scores are powered by Walk Score® and reflect access to daily essentials, transit and bike routes near this area.
🚶Walk Score®
🚊Transit Score
🚲Bike Score
Liveability scores for this neighbourhood
Powered by Walk Score®
Use these scores as a quick guide only. Check local transit, bike paths
and walk routes to plan your day-to-day life.
Google Maps
Explore the exact location, nearby amenities, and community vibe.
Listing Details
Last updated:
2026-09-15
Key facts
Price
$555,000
Ownership
Freehold
Property type
Single Family
Bedrooms
1
Bathrooms
1
Stories
1
Interior size
700 - 1100 sqft
Year built / Age
New building
Parking options
Garage
Total spaces
3
Interior & features
Cooling
Central air conditioning
Heating
Forced air
Heating fuel
Natural gas
Basement
N/A (Unfinished)
Appliances
Water Heater, Dishwasher
Fireplace
False
Exterior finish
Stone
Lot, amenities & extras
Lot size
40 x 83 FT
Water
Municipal water
Sewer
Sanitary sewer
Rooms
| Level | Type | Length | Width | Dimensions |
|---|---|---|---|---|
| Basement | Family Room | 5.79 m | 4.88 m | 5.79 m x 4.88 m |
| Basement | Bedroom 2 | 3.96 m | 3.96 m | 3.96 m x 3.96 m |
| Basement | Bedroom 3 | 3.96 m | 3.96 m | 3.96 m x 3.96 m |
| Basement | Laundry Room | 2.9 m | 2.44 m | 2.9 m x 2.44 m |
| Main Level | Kitchen | 3.05 m | 3.66 m | 3.05 m x 3.66 m |
| Main Level | Pantry | 1.98 m | 1.52 m | 1.98 m x 1.52 m |
| Main Level | Dining Room | 2.74 m | 3.66 m | 2.74 m x 3.66 m |
| Main Level | Living Room | 4.78 m | 130 m | 4.78 m x 130 m |
| Main Level | Primary Bedroom | 4.12 m | 3.81 m | 4.12 m x 3.81 m |
Mortgage Calculator
$500,000
$100,000
$5,000,000
Adjust the total amount you plan to borrow.
5%
1%
15%
25 years
10 years
40 years
Monthly Payment
$0
This is an approximate monthly payment based on your inputs.
Total Interest Paid
$0
Add this listing to your favourite
Shortlist it to compare later & get quick access from your account.

Comparables
For sale
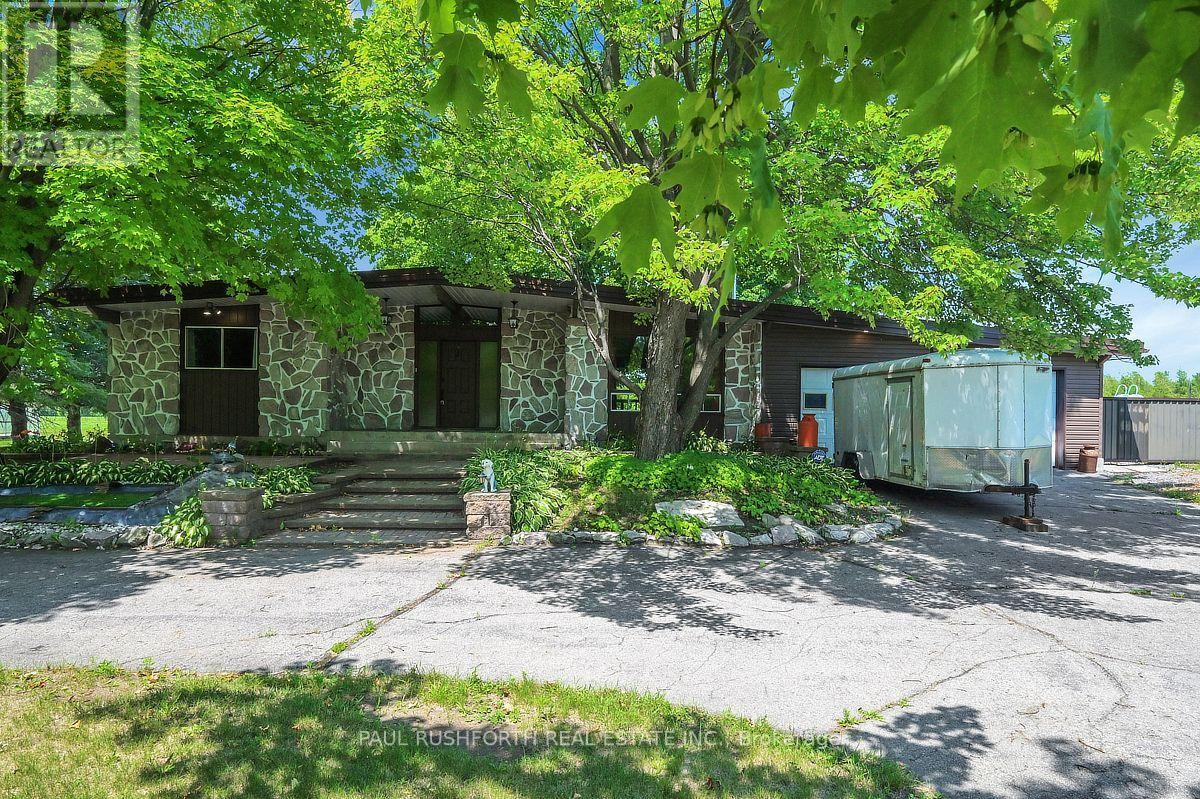
614 - Champlain Twp
$549,900
77 Front Road W, Champlain, Ontario
House in 614 - Champlain Twp
3
Beds
Beds
3
Baths
Baths
1500 - 2000 sqft
Sq Ft
Sq Ft
For sale
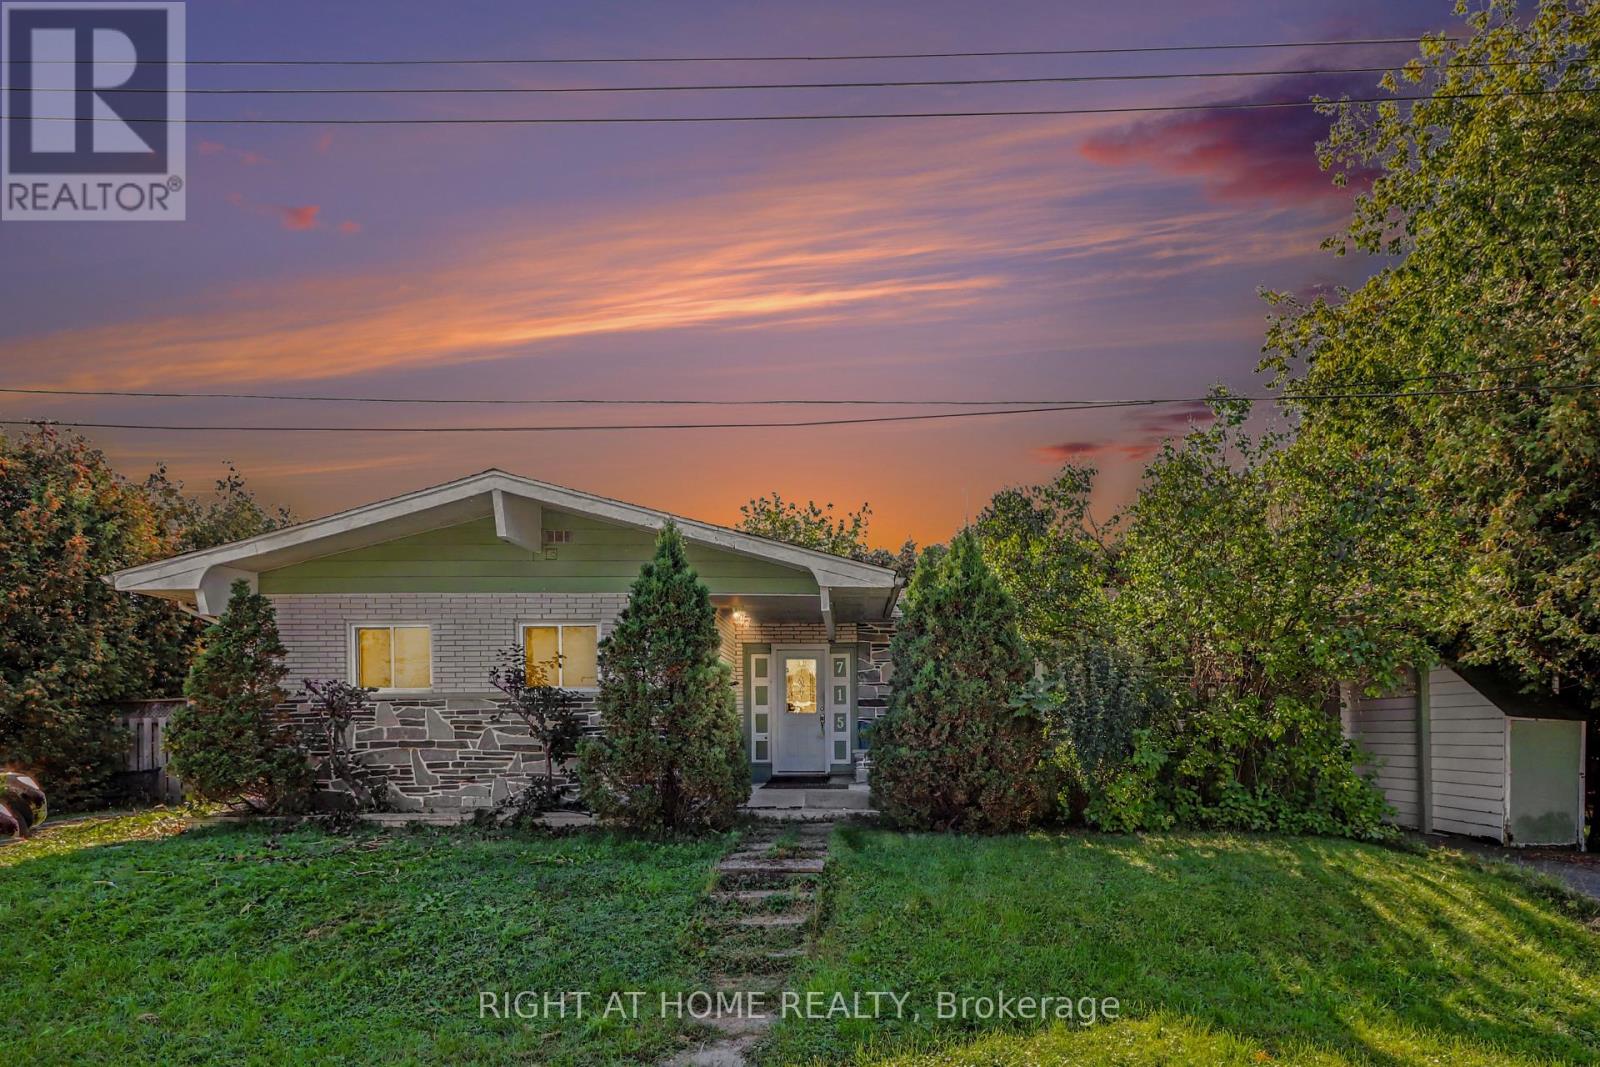
608 - Plantagenet
$569,999
715 Gerard Street, Alfred And Plantagenet, Ontario
House in 608 - Plantagenet
5
Beds
Beds
2
Baths
Baths
1100 - 1500 sqft
Sq Ft
Sq Ft
For sale
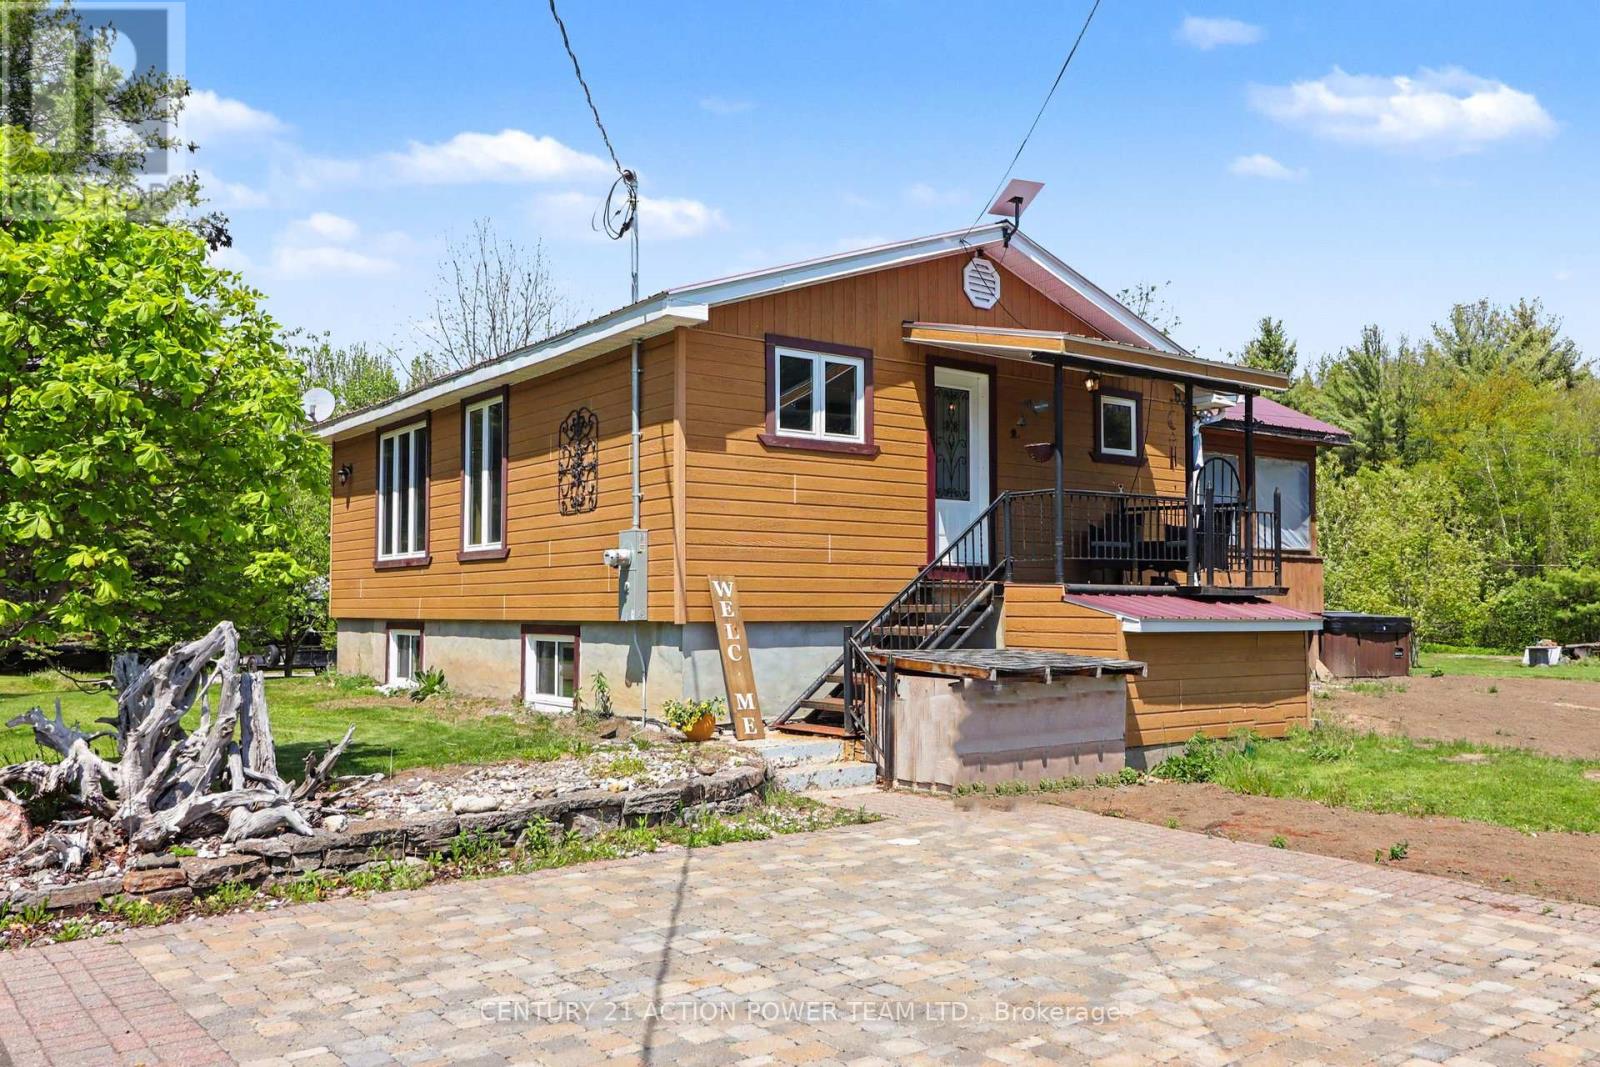
609 - Alfred
$539,900
579 Montee Lajeunesse Road, Alfred And Plantagenet, Ontario
House in 609 - Alfred
4
Beds
Beds
1
Baths
Baths
700 - 1100 sqft
Sq Ft
Sq Ft
For sale
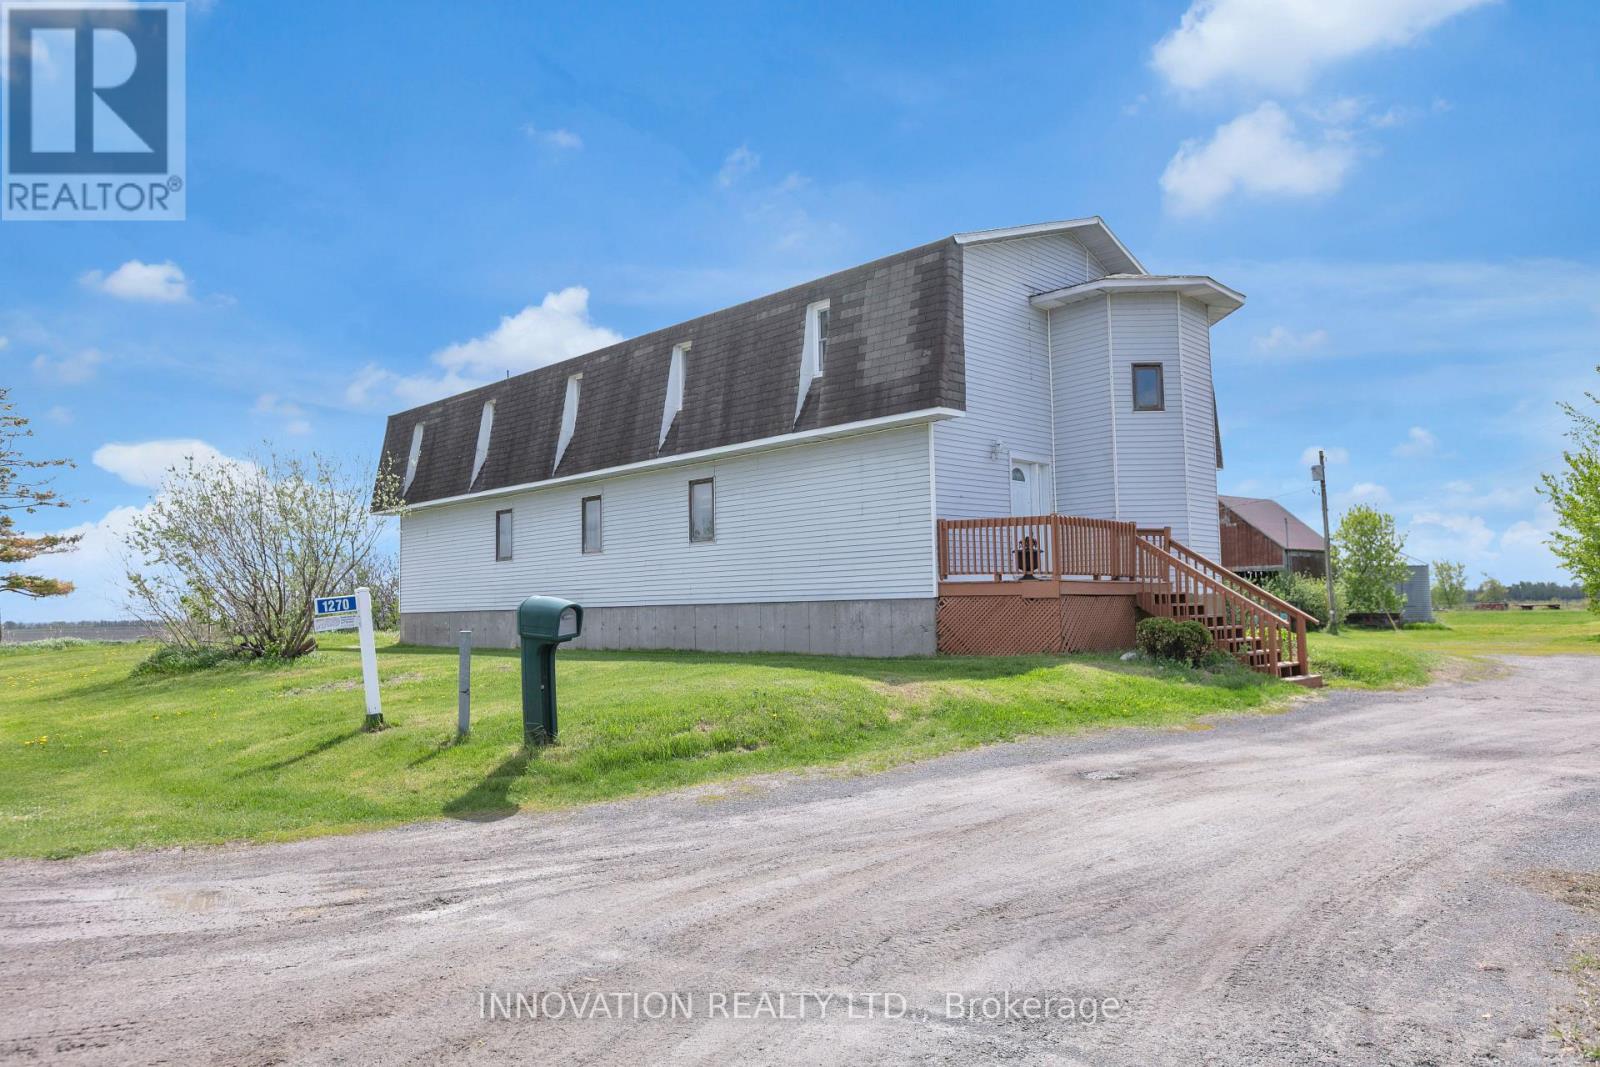
610 - Alfred and Plantagenet Twp
$575,000
1270 Concession 8 Road, Alfred And Plantagenet, Ontario
House in 610 - Alfred and Plantagenet Twp
4
Beds
Beds
2
Baths
Baths
3000 - 3500 sqft
Sq Ft
Sq Ft
For sale
609 - Alfred
$524,900
4866 County Road 17 Road, Alfred And Plantagenet, Ontario
House in 609 - Alfred
5
Beds
Beds
2
Baths
Baths
1500 - 2000 sqft
Sq Ft
Sq Ft

For sale
610 - Alfred and Plantagenet Twp
$589,000
2527 Concession 1 Road, Alfred And Plantagenet, Ontario
House in 610 - Alfred and Plantagenet Twp
2
Beds
Beds
2
Baths
Baths
1100 - 1500 sqft
Sq Ft
Sq Ft
For sale
610 - Alfred and Plantagenet Twp
$589,999
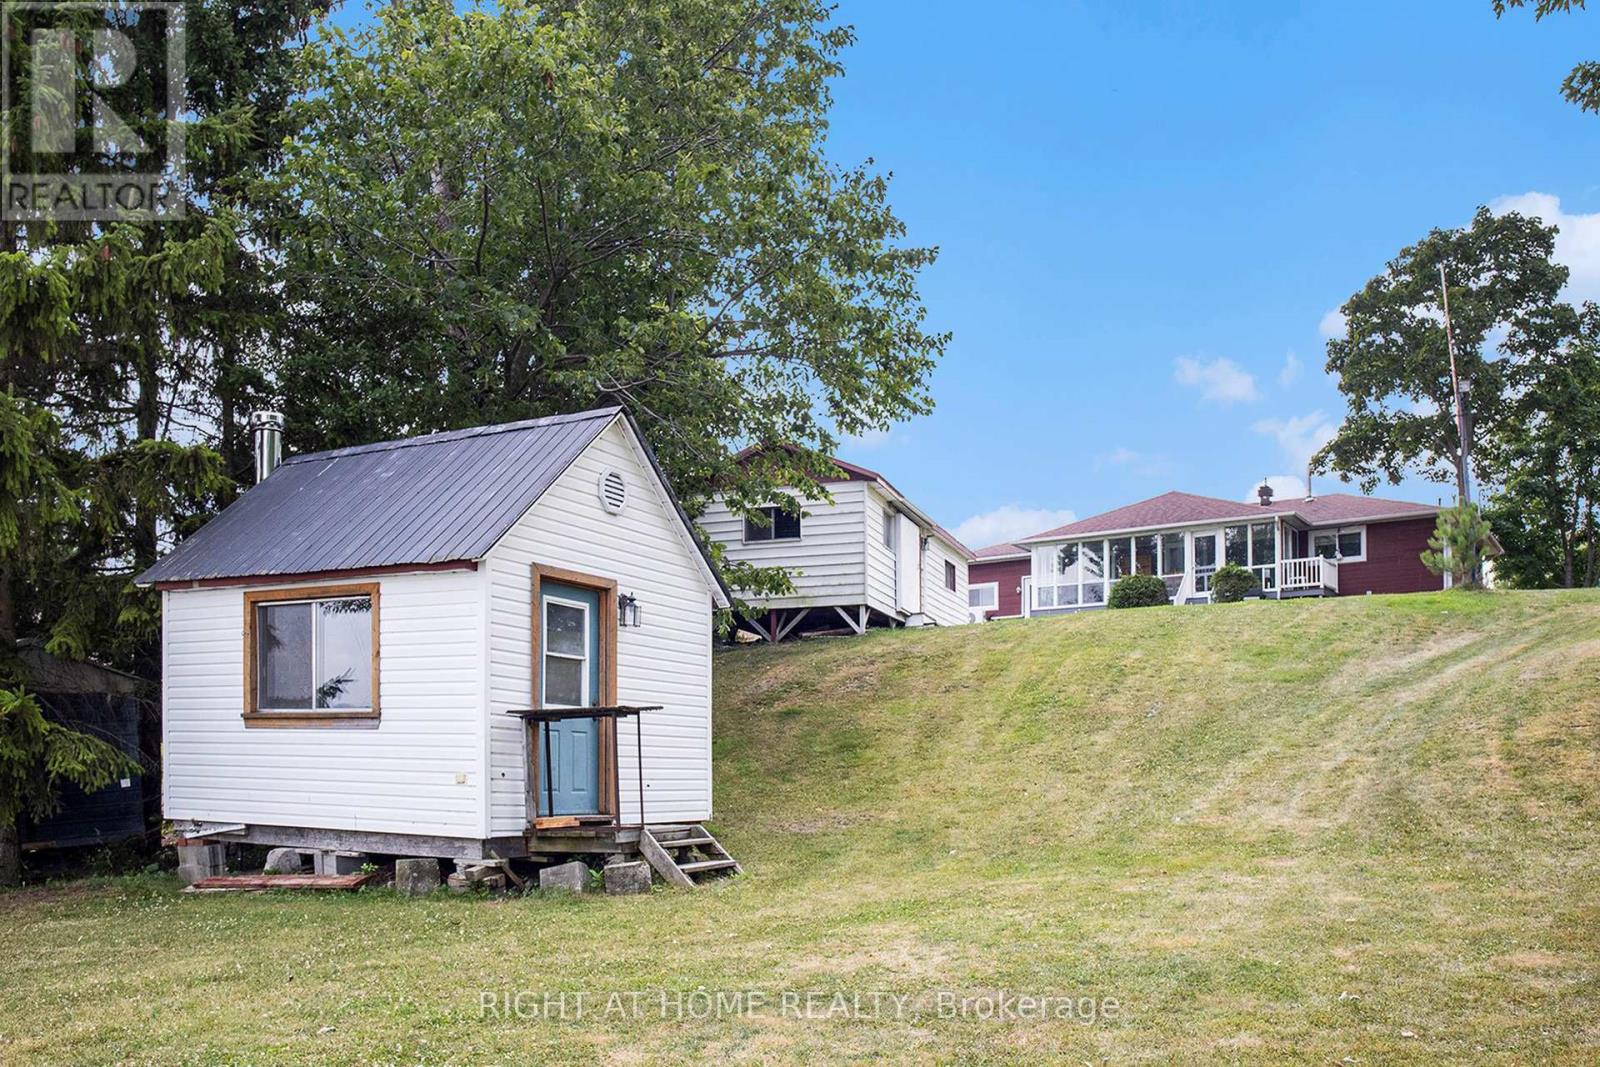
1103 Conc 1 Alfred Road, Alfred And Plantagenet, Ontario
House in 610 - Alfred and Plantagenet Twp
5
Beds
Beds
2
Baths
Baths
1100 - 1500 sqft
Sq Ft
Sq Ft
For sale
615 - East Hawkesbury Twp
$514,900
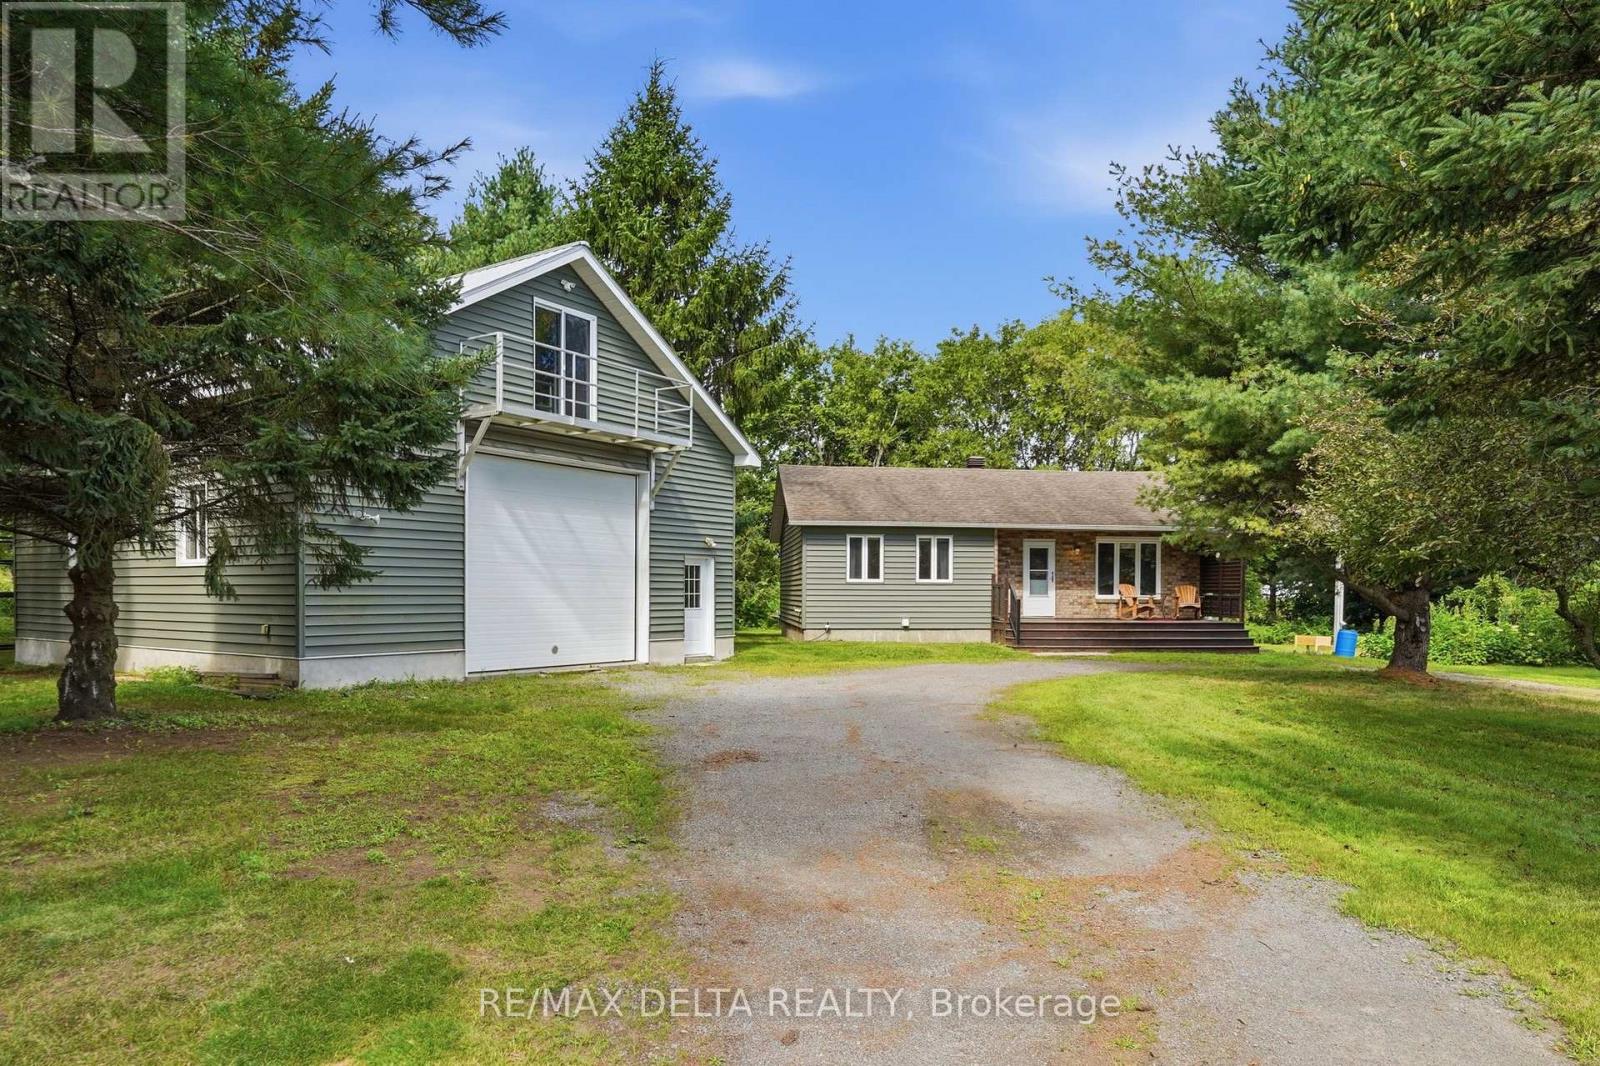
1120 Des Cedres Street, Hawkesbury, Ontario
House in 615 - East Hawkesbury Twp
3
Beds
Beds
1
Baths
Baths
700 - 1100 sqft
Sq Ft
Sq Ft
For sale
614 - Champlain Twp
$599,000
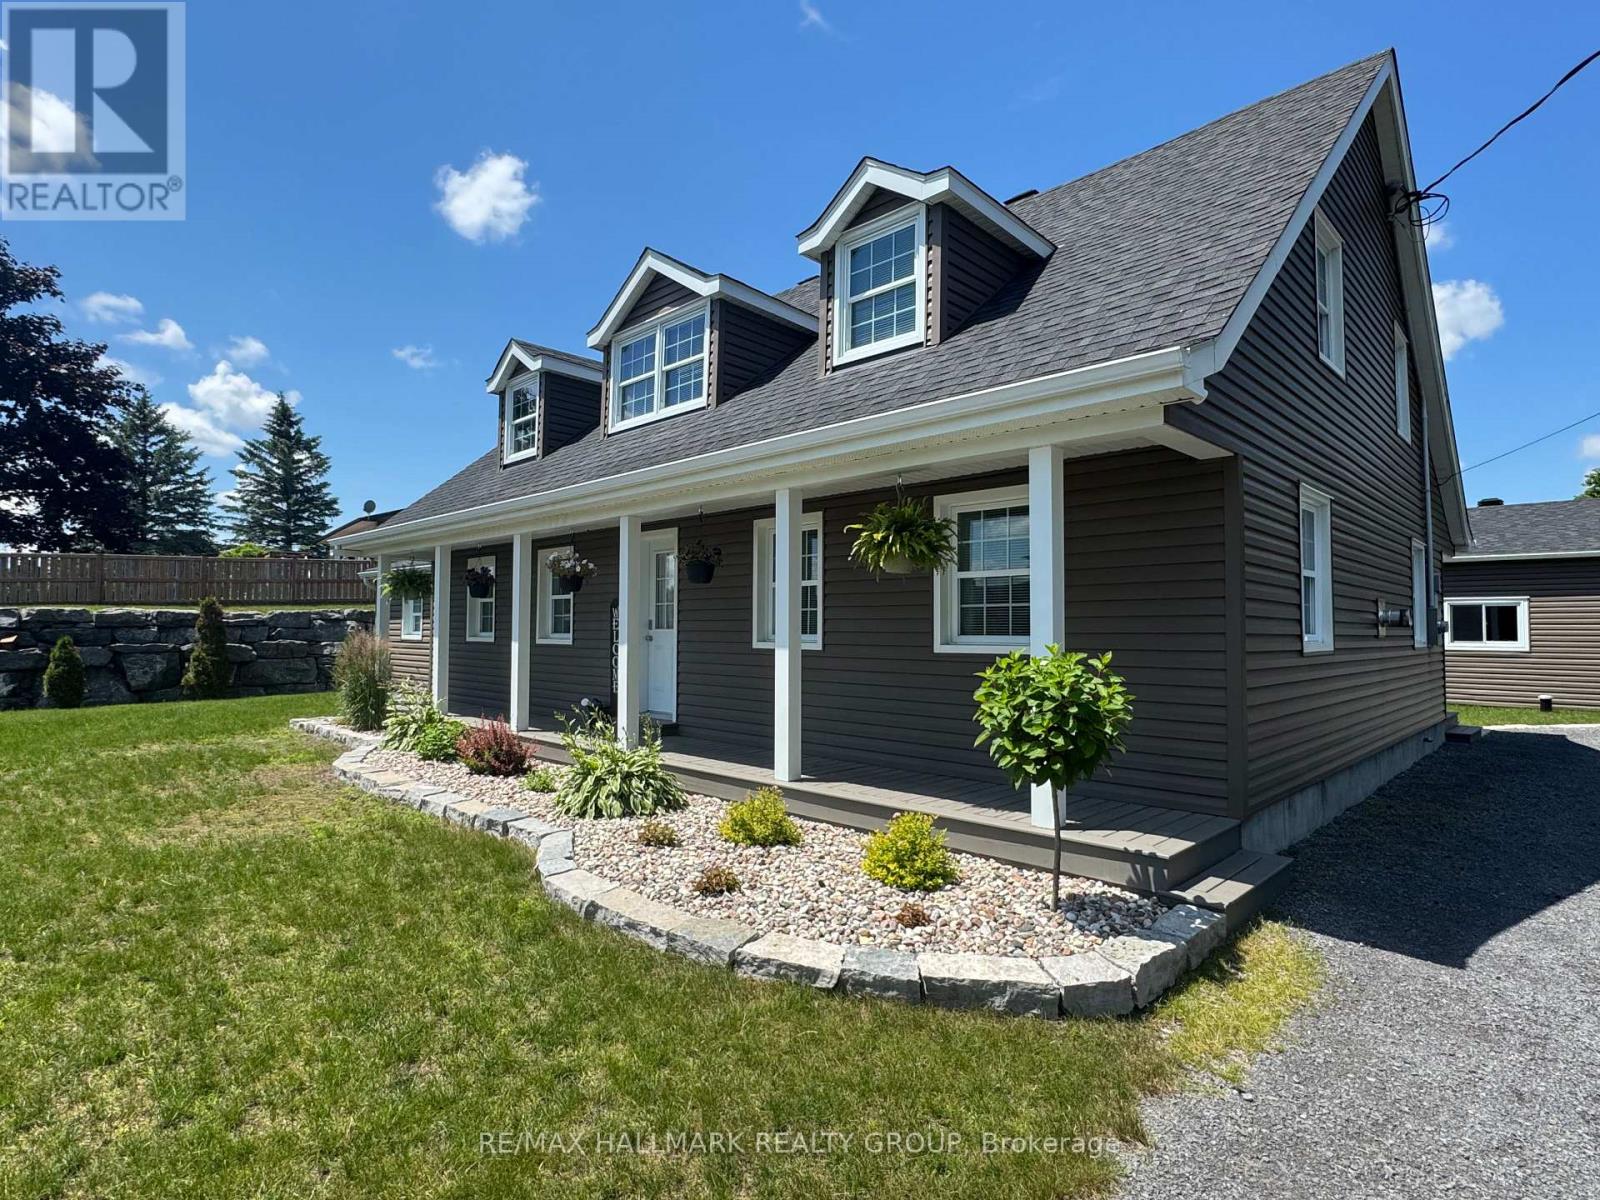
4968 Highway 34 Highway, Champlain, Ontario
House in 614 - Champlain Twp
3
Beds
Beds
2
Baths
Baths
1500 - 2000 sqft
Sq Ft
Sq Ft
For sale
609 - Alfred
$599,800
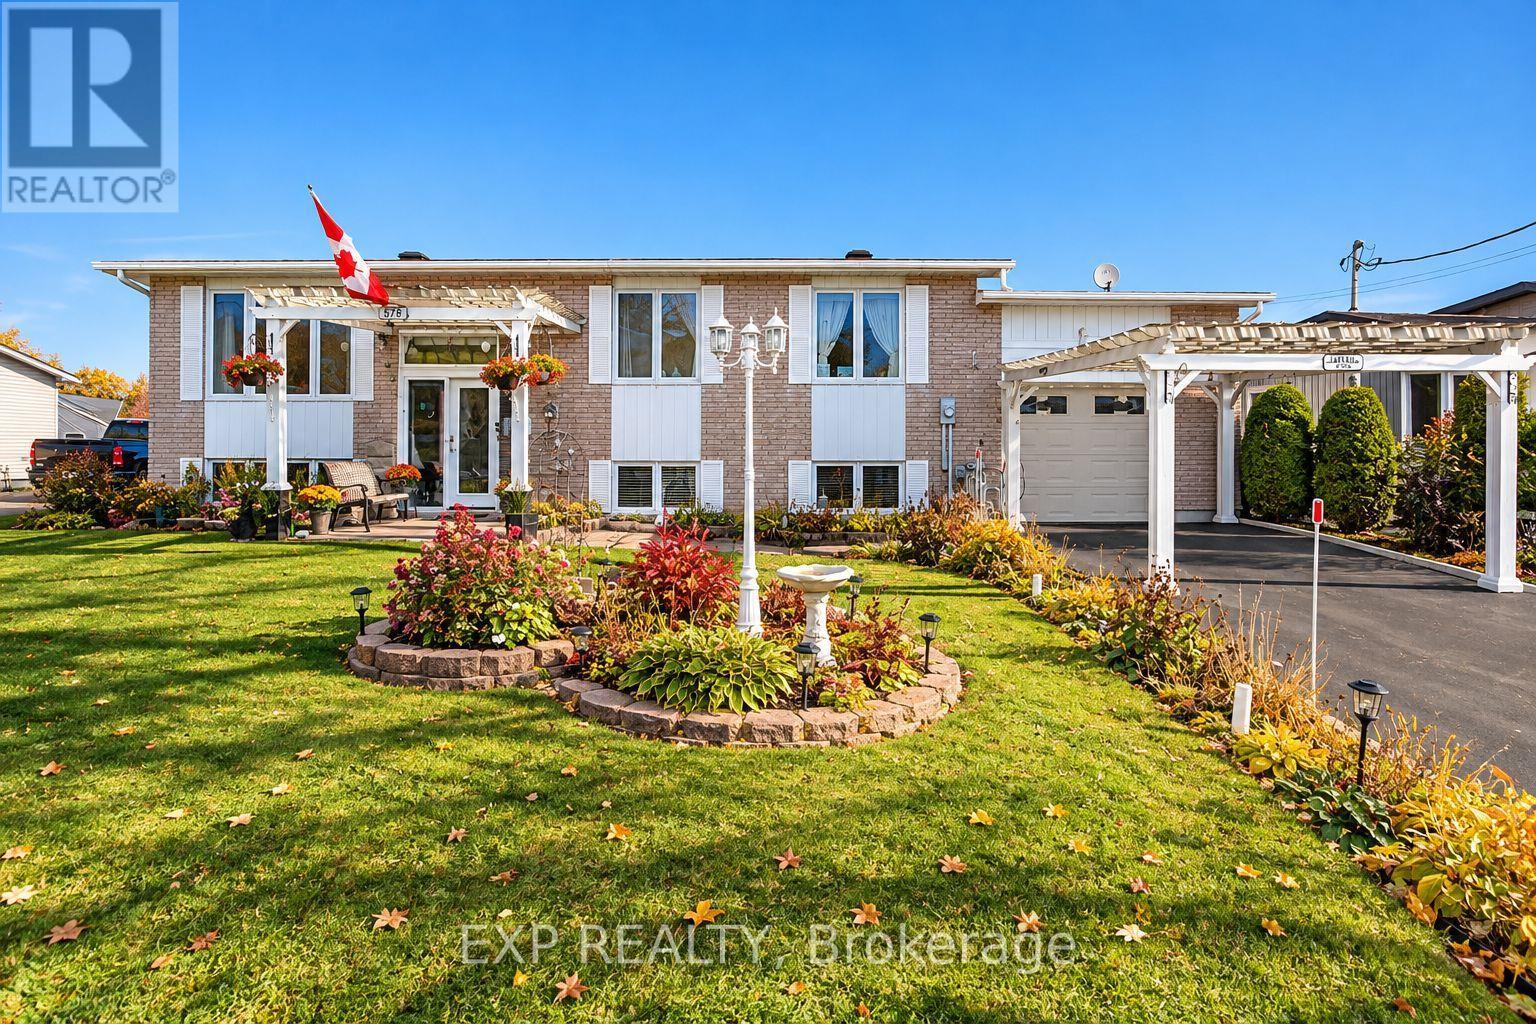
578 Telegraph Road, Alfred And Plantagenet, Ontario
House in 609 - Alfred
5
Beds
Beds
2
Baths
Baths
1100 - 1500 sqft
Sq Ft
Sq Ft
Ready to a home?
Contact a REALTOR® today!
