

2960 Mclachlin Road
Beckwith,
Ontario
K7A0K8
2960 Mclachlin Road
Beckwith,
Ontario
K7A0K8
Add this listing to your favourite
Shortlist it to compare later & get quick access from your account.


$849,900
Property overview
Building Type
House
Property Type
Single Family
Bedrooms
4
Bathrooms
2
Year Built
Neighbourhood
910 - Beckwith Twp
Status
For sale
Highlights
910 - Beckwith Twp
House
For sale
Listing description
Discover this Single Family
2960 Mclachlin Road,
Beckwith
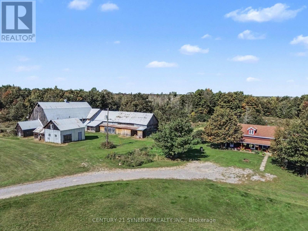
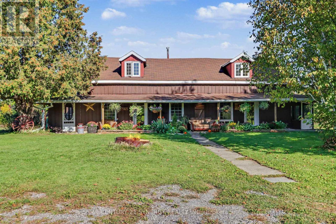
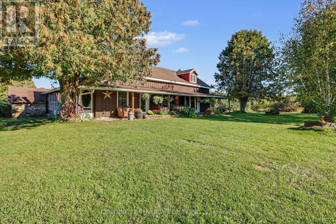
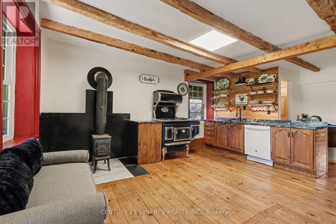
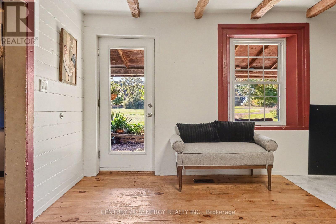
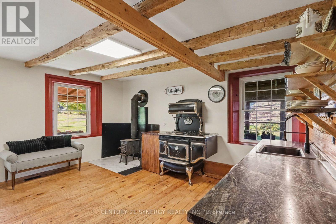
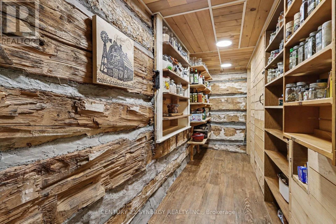
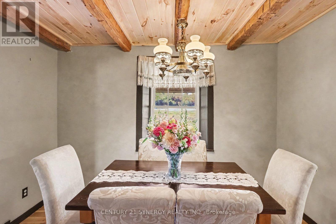
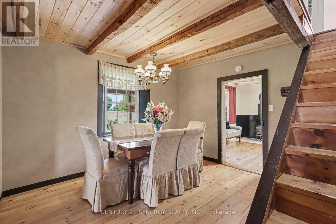
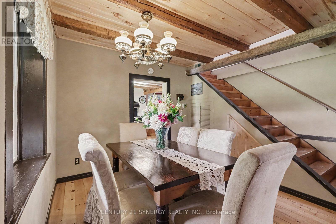
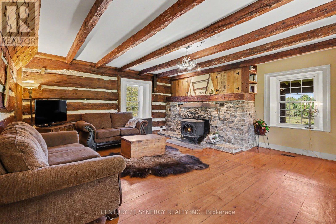
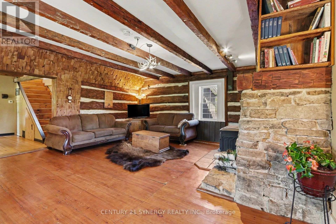
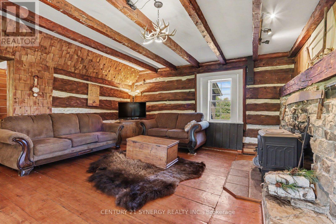
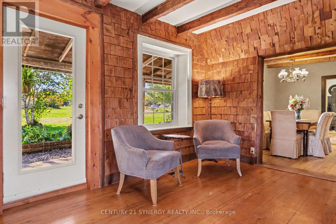
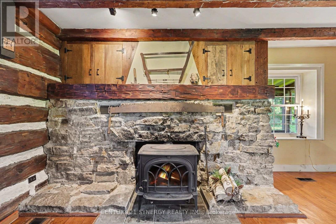
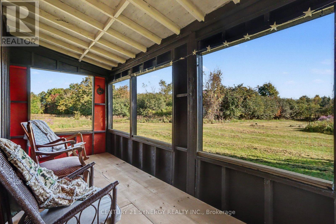
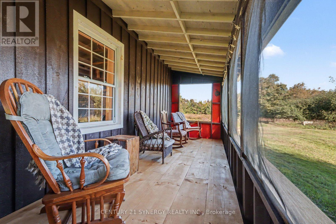
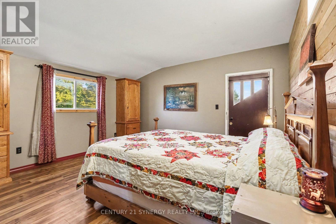
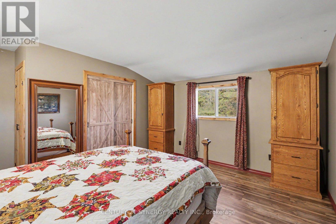
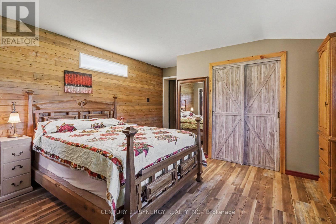
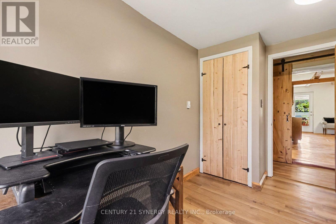
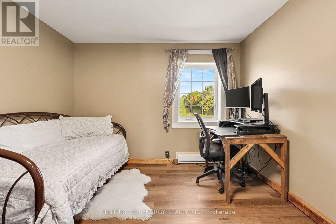
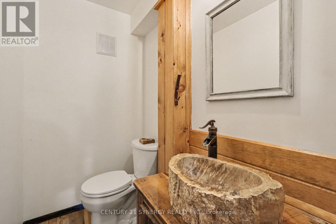
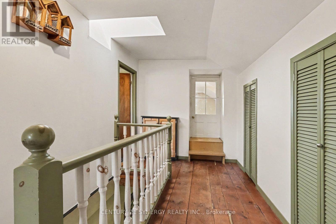
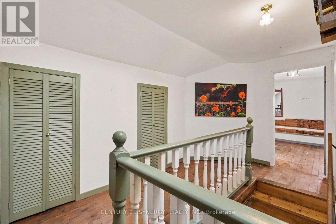
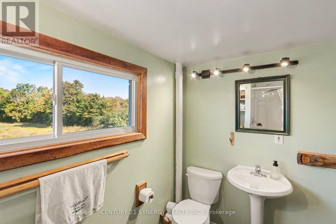
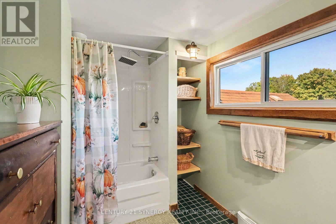
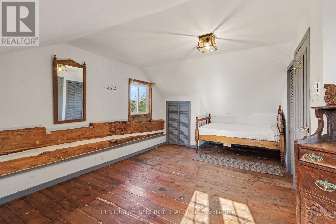
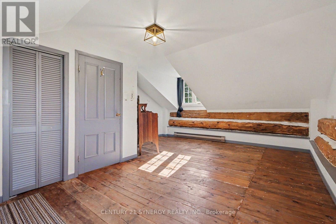
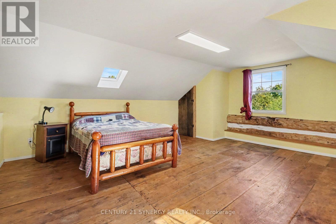
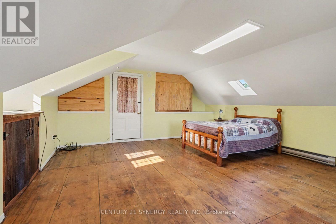
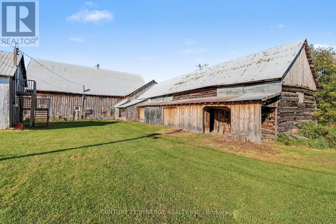
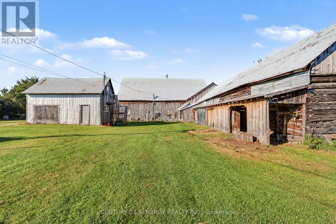
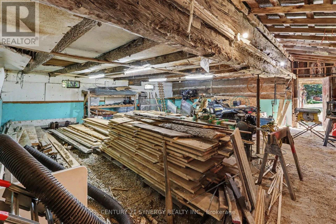
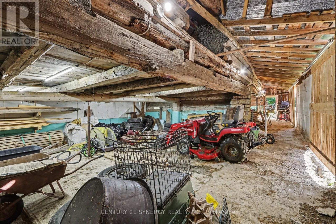
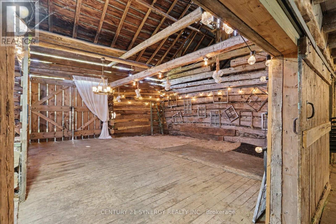
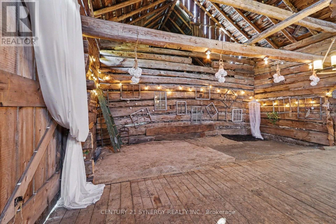
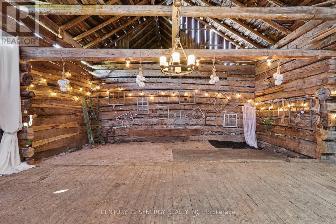
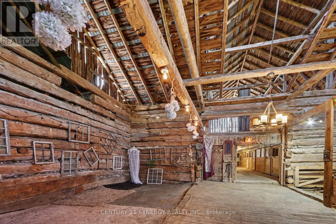
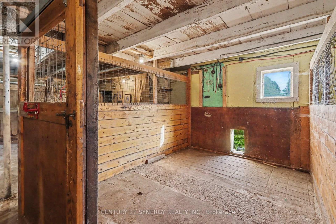
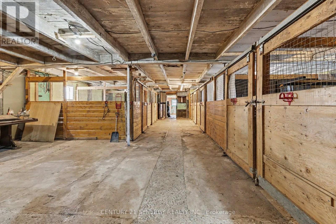
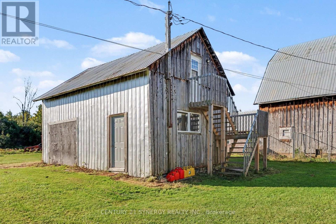
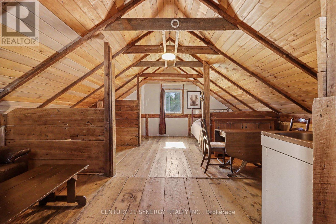
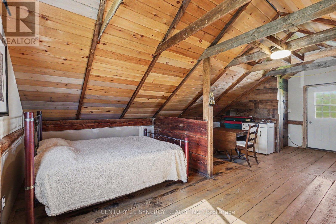
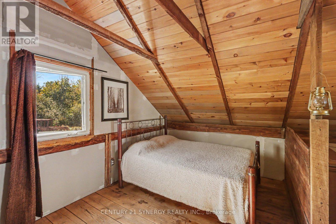
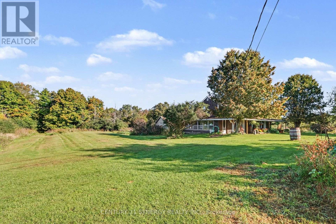
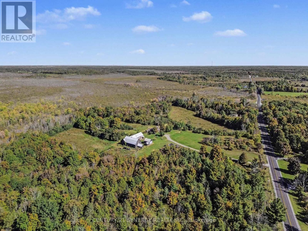
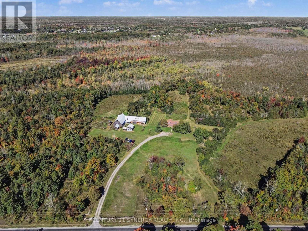
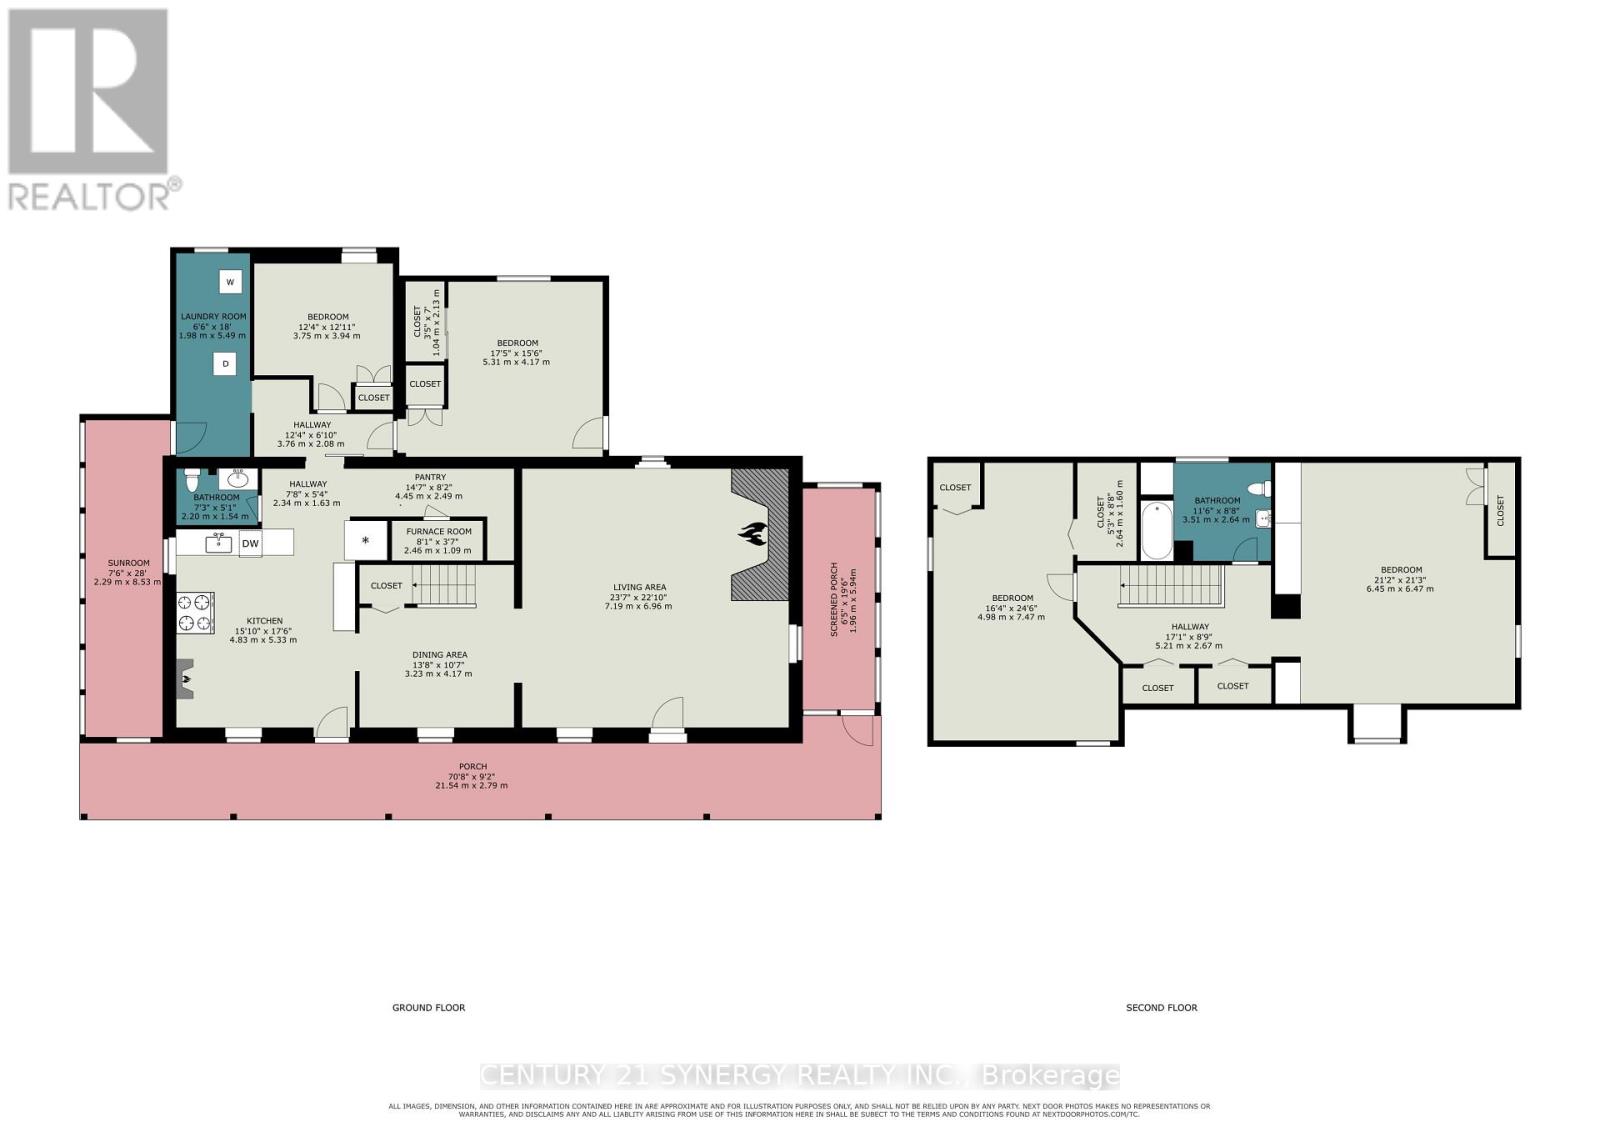
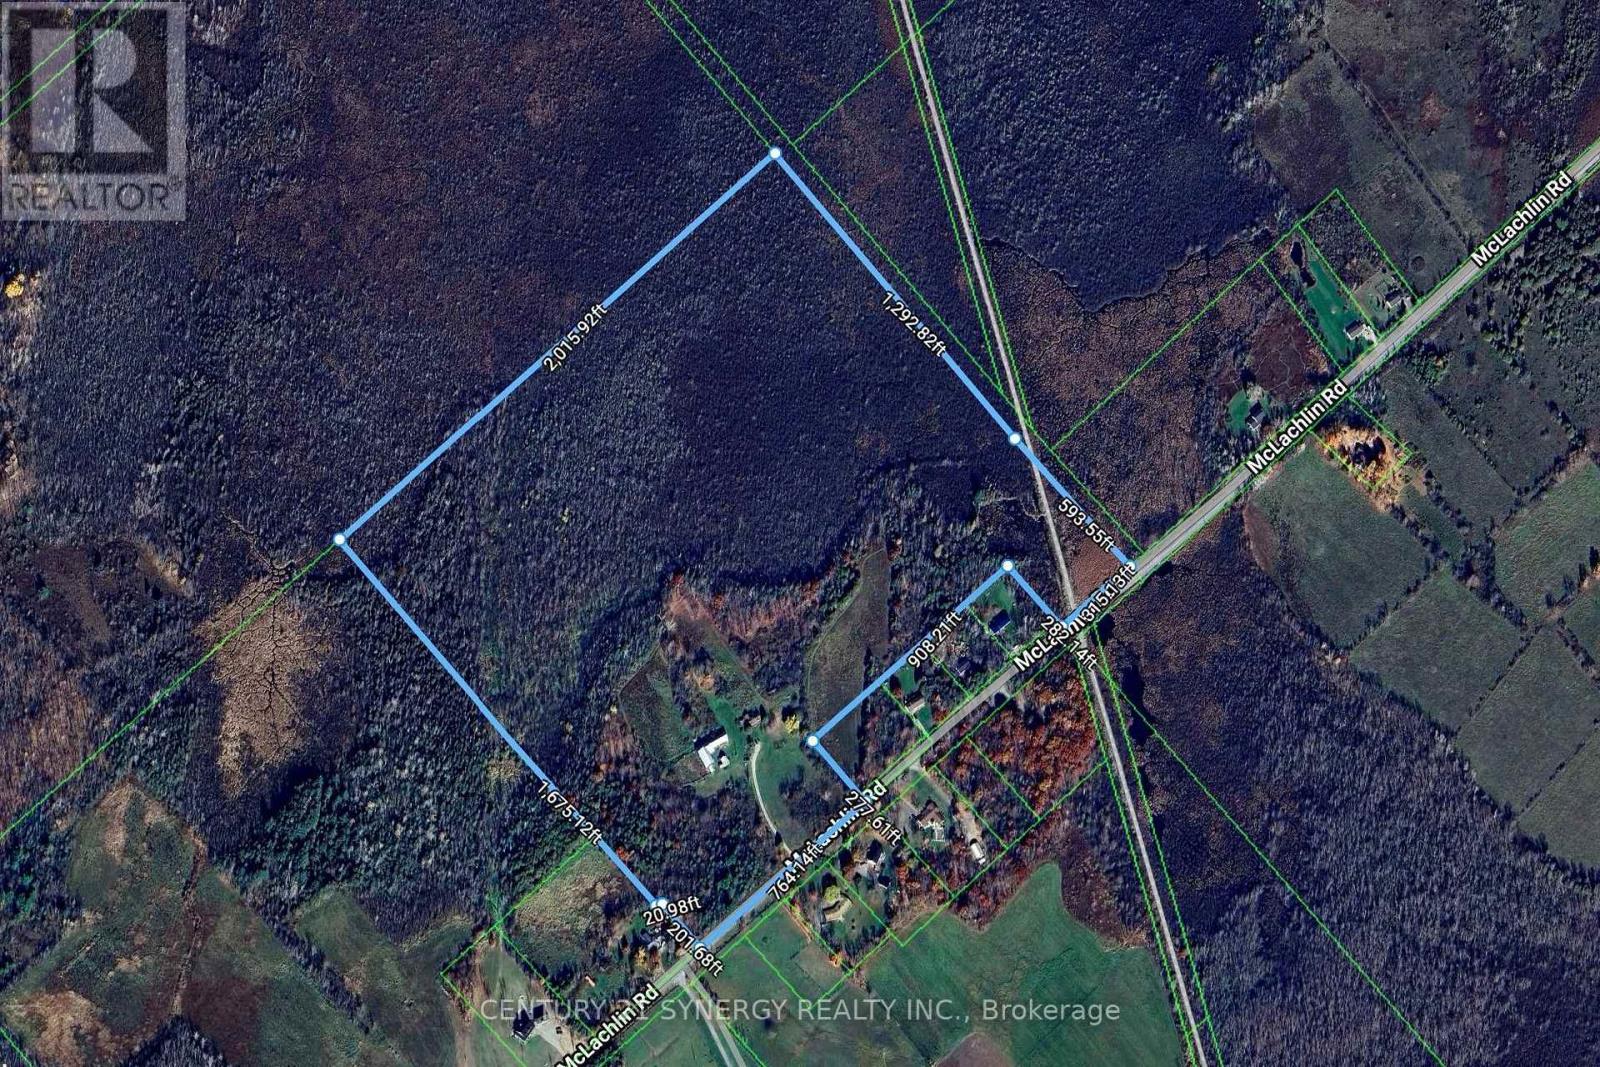
**A Timeless Farmhouse Retreat on 88 Acres**Step back in time with this charming settlement-style farmhouse, built in the 1840s and set well back from the road for privacy. Surrounded by meadows and crisscrossed with trails, this distinctive property offers space, character, and country living at its best. The main floor features an authentic country kitchen with a huge pantry, a separate dining area, and a welcoming living room with a wood-burning fireplace and wide-plank floors. Two bedrooms offer flexible use, with one currently serving as a den. A laundry room with abundant extra storage and a convenient two-piece bath complete the main level. Upstairs, find two extra-large bedrooms and a four-piece bath. Enjoy the peaceful views from the screened porches overlooking the meadows, or relax on the front veranda. The barn offers remarkable versatility, with box stalls for livestock, a workshop area, generous hay and general storage, and a tack room. There's even a section suitable for hosting weddings or other gatherings. A separate double car garage with workshop includes an upper-floor apartment. Oh and don't forget the chicken coop ready for chickens. With 88 acres to explore, extensive trails, and room for animals, hobbies, and celebrations, this unique farmhouse is ready for its next chapter. ONLY 12 minutes to Smiths Falls, 35 minutes to Kanata, 15 minutes to either Carleton Place or Perth. (id:64373)
Upcoming viewings
44.9985472
-76.070591
2960 Mclachlin Road, Beckwith, Ontario, K7A0K8
Loading WalkScore data...
Walk Score®
Transit Score®
Bike Score®
Walkability Snapshot
Understand how walkable, transit-friendly & bikeable this neighbourhood really is.
Scores are powered by Walk Score® and reflect access to daily essentials, transit and bike routes near this area.
🚶Walk Score®
🚊Transit Score
🚲Bike Score
Liveability scores for this neighbourhood
Powered by Walk Score®
Use these scores as a quick guide only. Check local transit, bike paths
and walk routes to plan your day-to-day life.
Google Maps
Explore the exact location, nearby amenities, and community vibe.
Listing Details
Last updated:
2026-10-22
Key facts
Price
$849,900
Property type
Single Family
Bedrooms
4
Bathrooms
2
Stories
2
Interior size
2000 - 2500 sqft
Year built / Age
100+ years
Parking options
Detached Garage, Garage
Total spaces
8
Interior & features
Cooling
None
Heating
Forced air
Heating fuel
Natural gas
Basement
N/A (Unfinished)
Appliances
Dryer, Water Heater, Stove, Washer, Water Treatment, Refrigerator
Fireplace
True
Exterior finish
Wood
Key features
Irregular lot size, Country residential
Lot, amenities & extras
Lot size
1000 x 1675 FT ; all measurements apprx|50 - 100 acres
Water
Drilled Well
Sewer
Septic System
Rooms
| Level | Type | Length | Width | Dimensions |
|---|---|---|---|---|
| Second Level | Bathroom | 3.51 m | 2.64 m | 3.51 m x 2.64 m |
| Second Level | Bedroom 2 | 4.98 m | 7.47 m | 4.98 m x 7.47 m |
| Second Level | Bedroom 3 | 6.45 m | 6.47 m | 6.45 m x 6.47 m |
| Main Level | Kitchen | 4.83 m | 5.33 m | 4.83 m x 5.33 m |
| Main Level | Pantry | 4.45 m | 2.49 m | 4.45 m x 2.49 m |
| Main Level | Dining Room | 3.23 m | 4.17 m | 3.23 m x 4.17 m |
| Main Level | Living Room | 7.19 m | 6.96 m | 7.19 m x 6.96 m |
| Main Level | Den | 3.75 m | 3.94 m | 3.75 m x 3.94 m |
| Main Level | Bedroom | 5.31 m | 4.17 m | 5.31 m x 4.17 m |
| Main Level | Bathroom | 2.2 m | 1.54 m | 2.2 m x 1.54 m |
| Main Level | Laundry Room | 1.98 m | 5.49 m | 1.98 m x 5.49 m |
Mortgage Calculator
$500,000
$100,000
$5,000,000
Adjust the total amount you plan to borrow.
5%
1%
15%
25 years
10 years
40 years
Monthly Payment
$0
This is an approximate monthly payment based on your inputs.
Total Interest Paid
$0
Add this listing to your favourite
Shortlist it to compare later & get quick access from your account.

Comparables
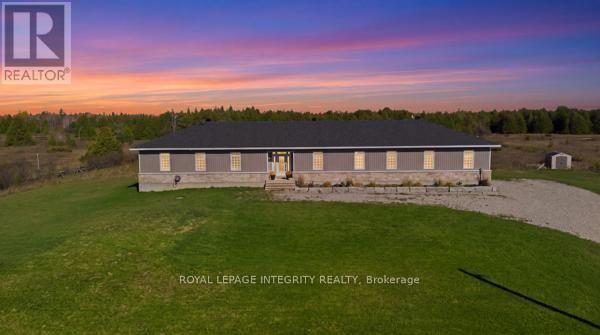
For sale
902 - Montague Twp
$849,900
2064 Rosedale Road N, Montague, Ontario
House in 902 - Montague Twp
3
Beds
Beds
3
Baths
Baths
2500 - 3000 sqft
Sq Ft
Sq Ft
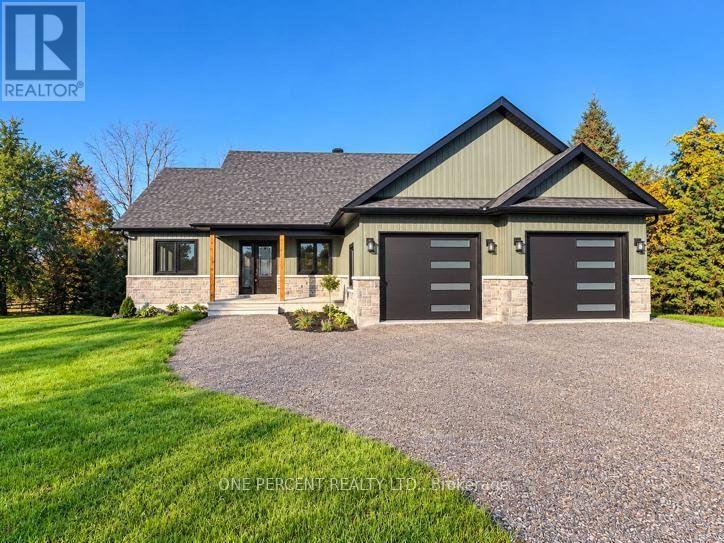
For sale
902 - Montague Twp
$839,900
1243 Rosedale Road S, Montague, Ontario
House in 902 - Montague Twp
4
Beds
Beds
3
Baths
Baths
1500 - 2000 sqft
Sq Ft
Sq Ft
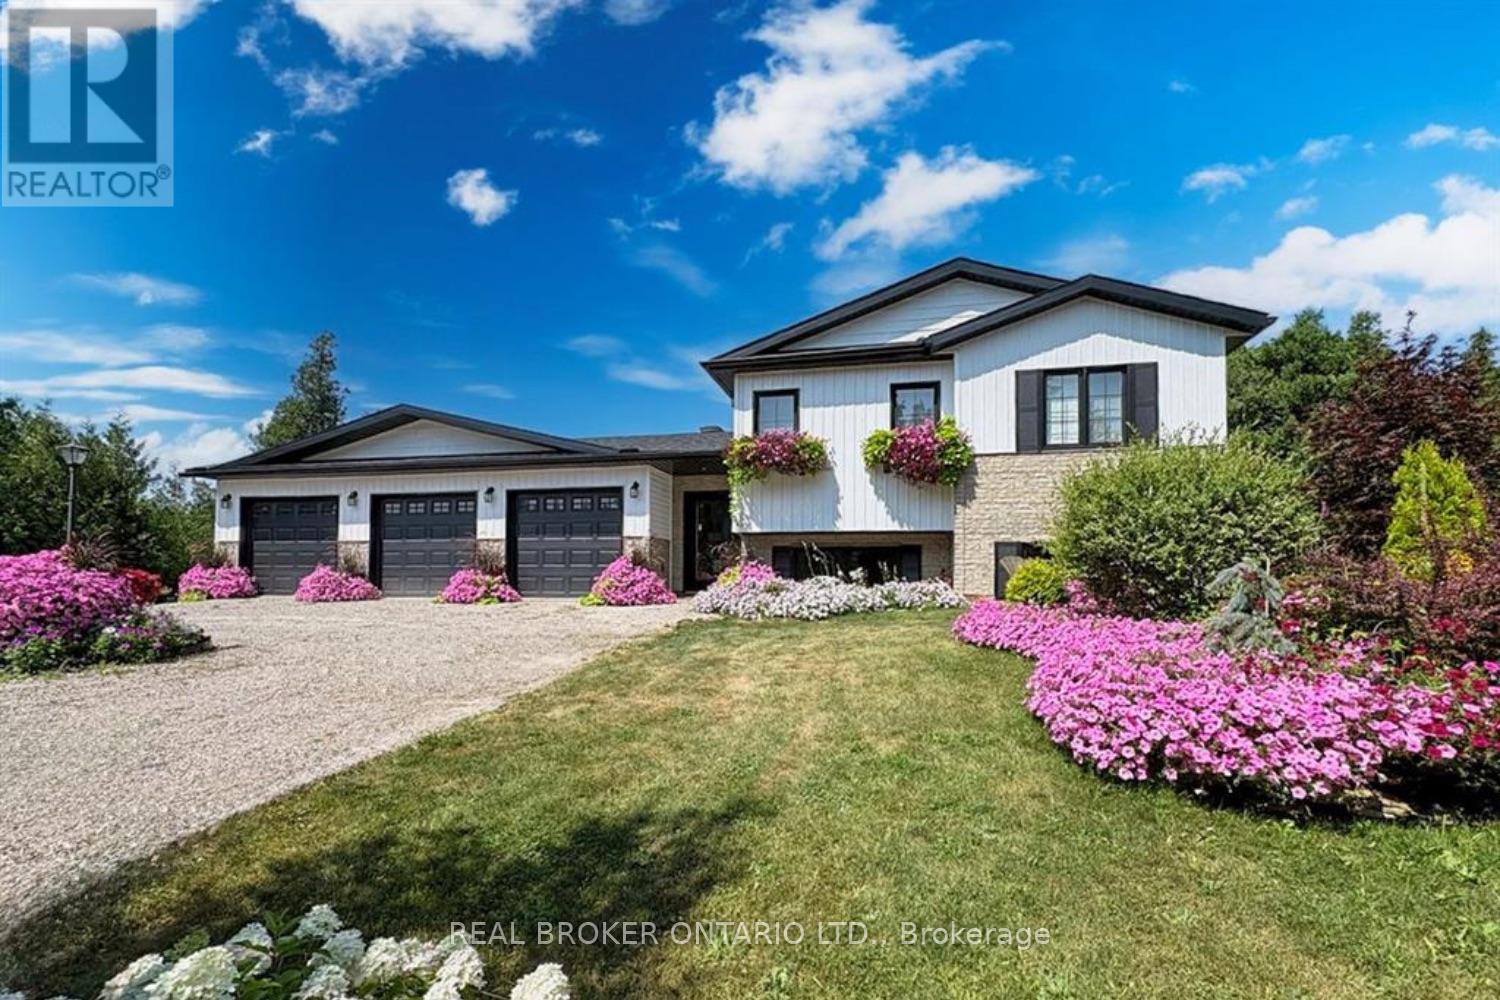
For sale
902 - Montague Twp
$869,500
486 Code Drive, Montague, Ontario
House in 902 - Montague Twp
4
Beds
Beds
2
Baths
Baths
1500 - 2000 sqft
Sq Ft
Sq Ft
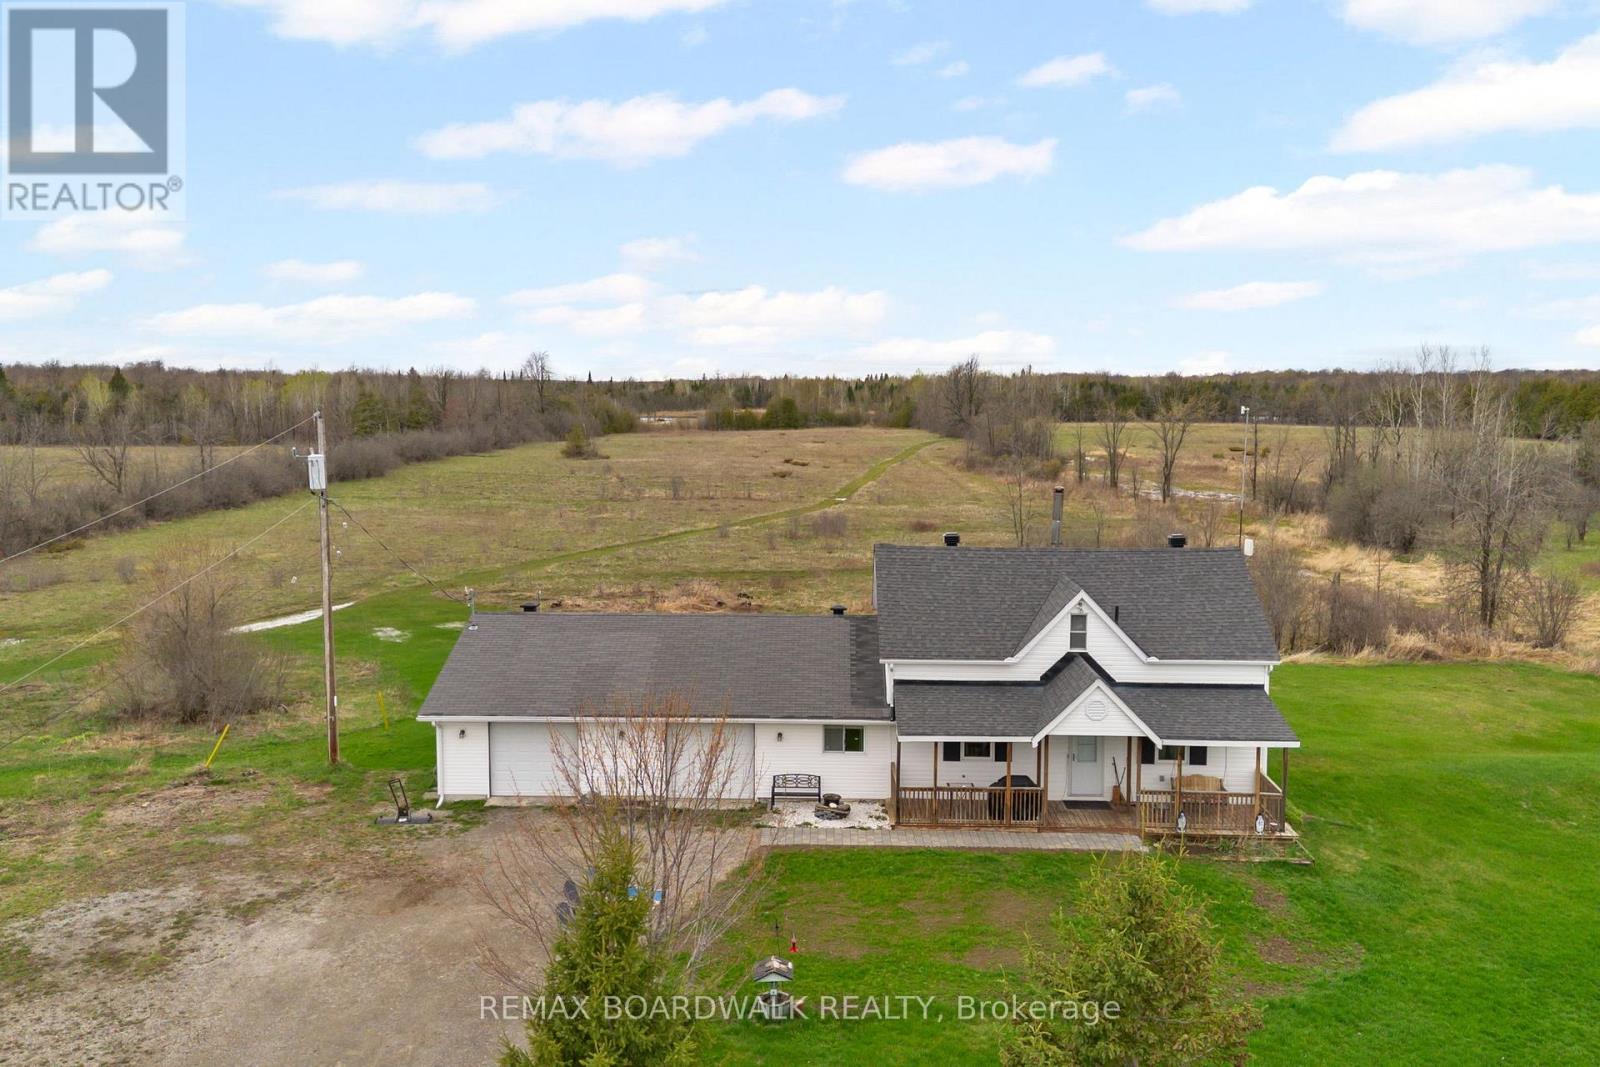
For sale
902 - Montague Twp
$829,000
1758 Nolans Road, Montague, Ontario
House in 902 - Montague Twp
3
Beds
Beds
2
Baths
Baths
1500 - 2000 sqft
Sq Ft
Sq Ft
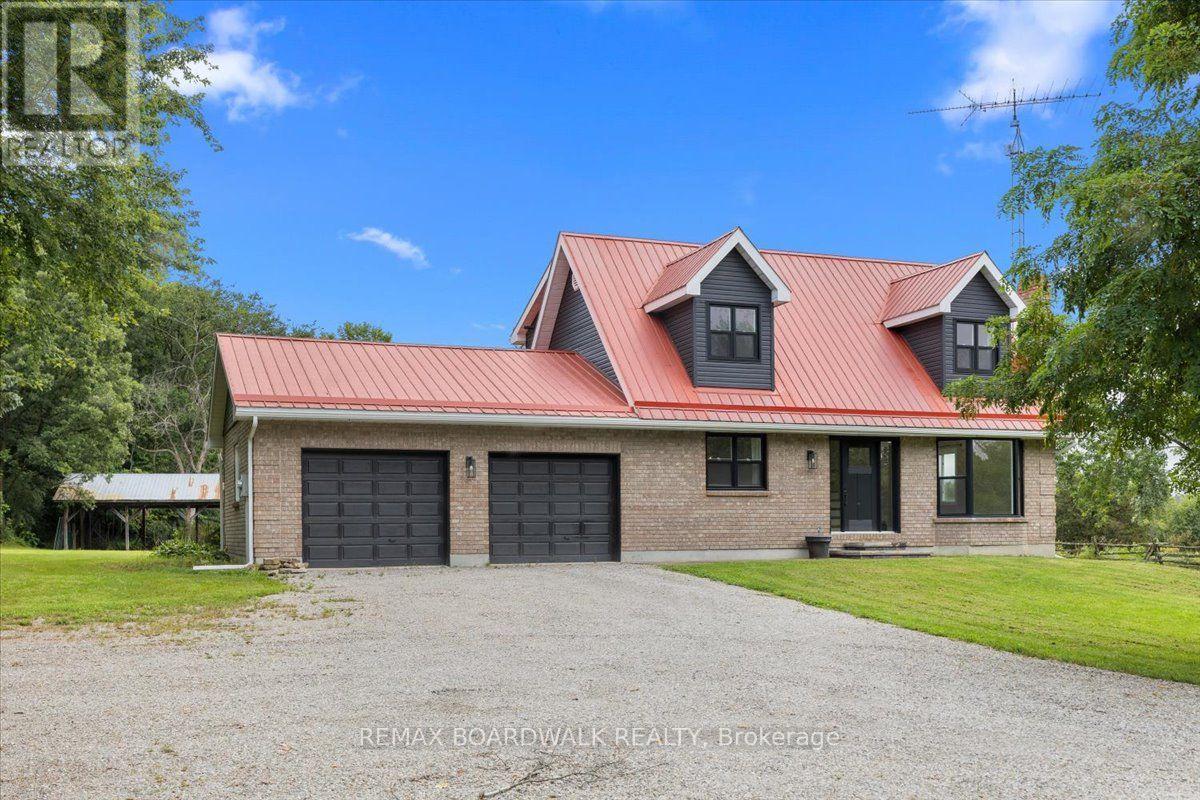
For sale
910 - Beckwith Twp
$879,000
236 Gillies Corners Side Road, Beckwith, Ontario
House in 910 - Beckwith Twp
4
Beds
Beds
3
Baths
Baths
1500 - 2000 sqft
Sq Ft
Sq Ft
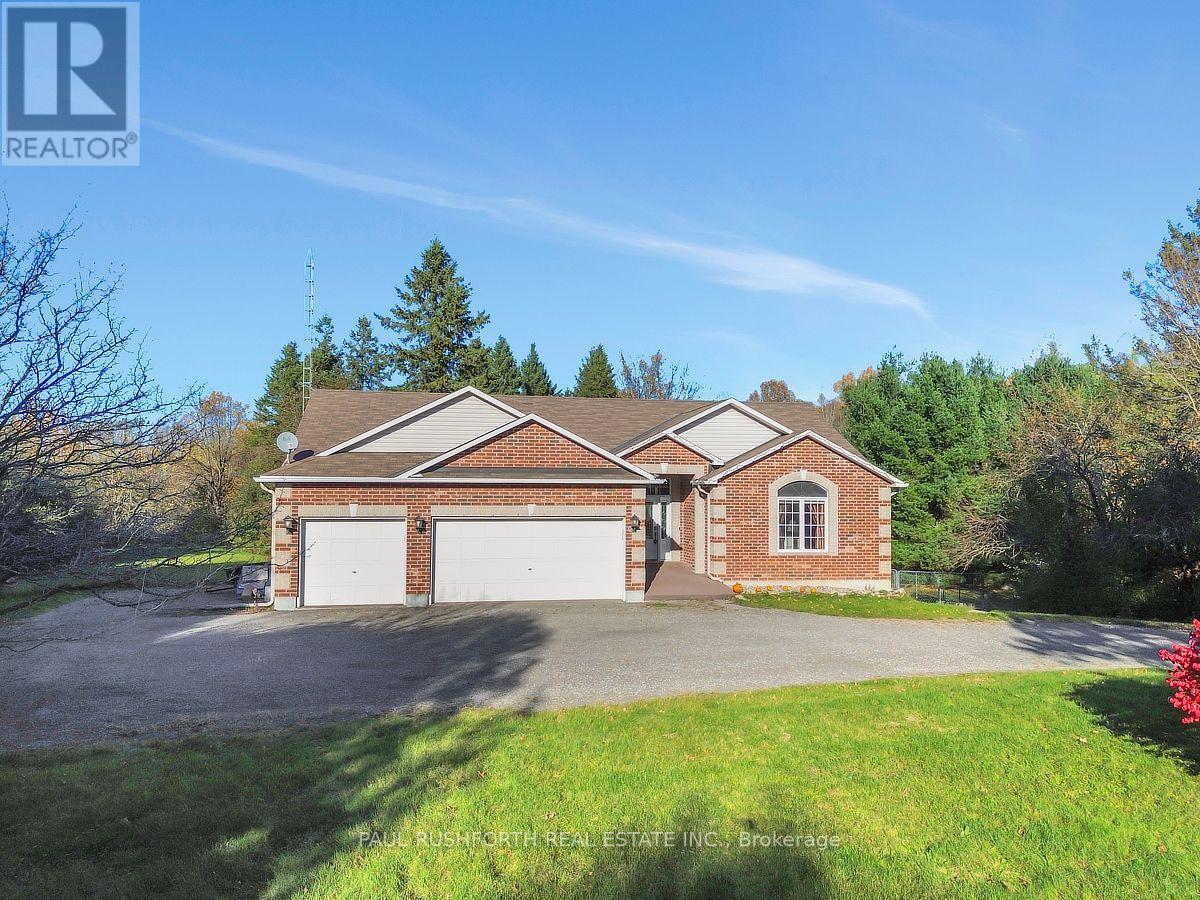
For sale
910 - Beckwith Twp
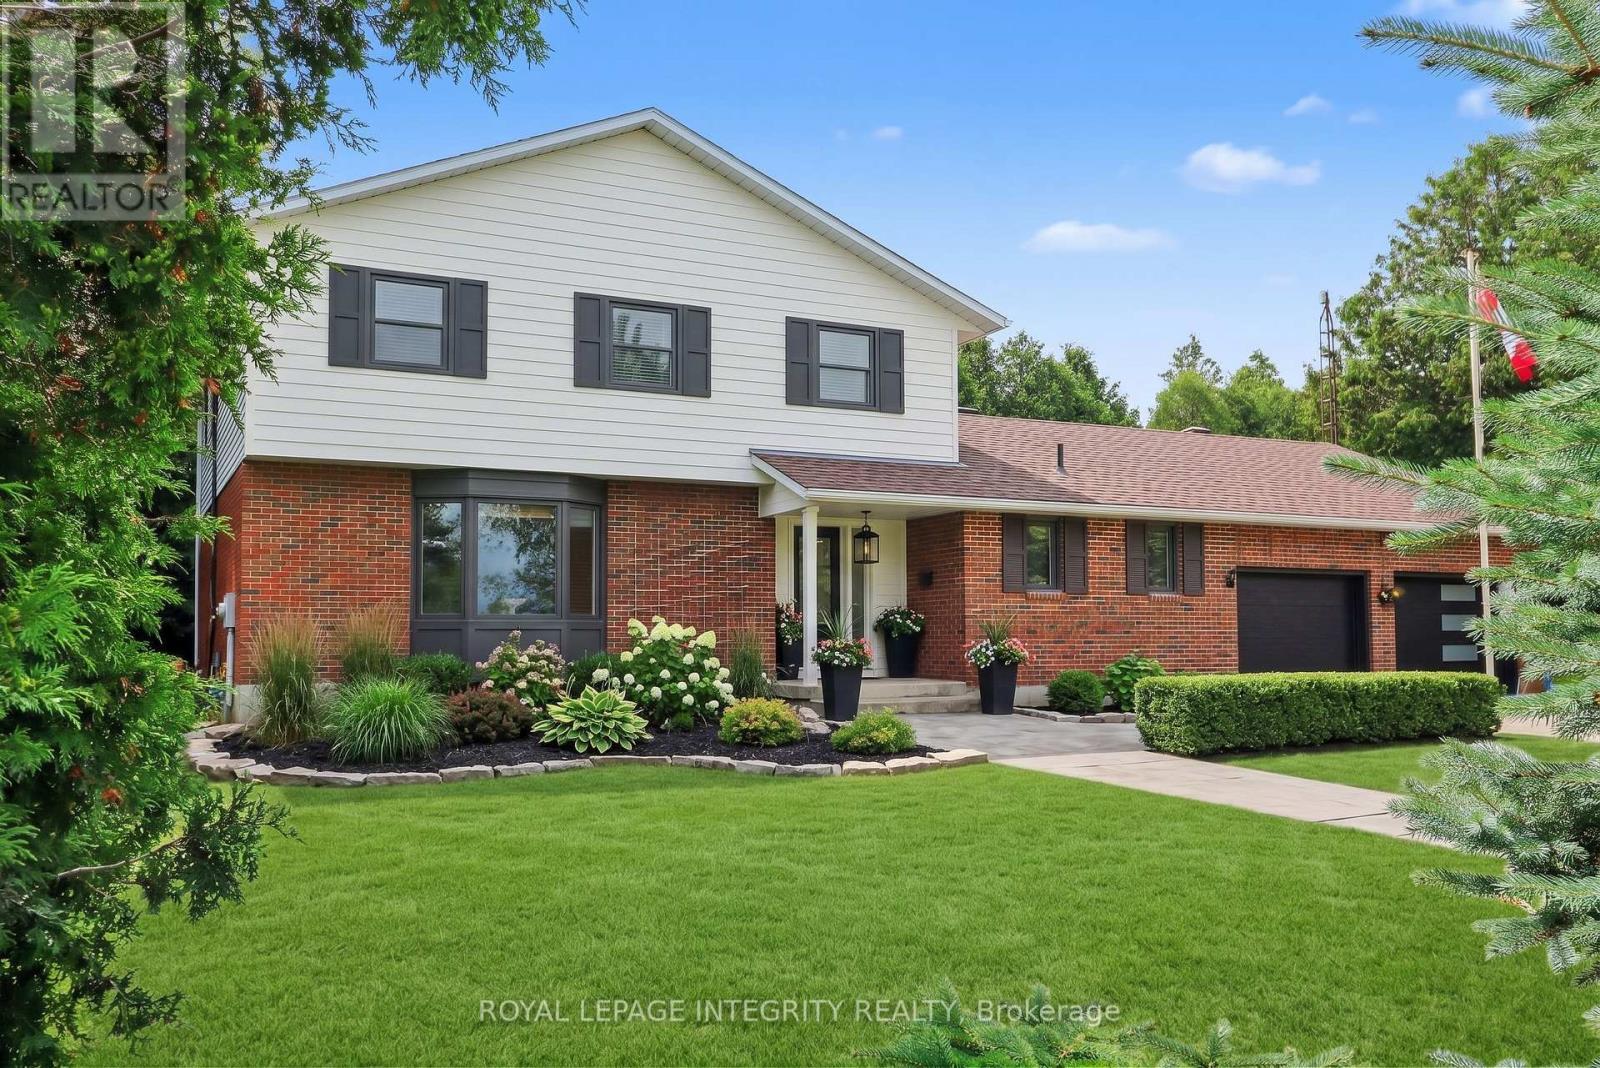
$799,900
212 Malcolm's Way, Beckwith, Ontario
House in 910 - Beckwith Twp
4
Beds
Beds
3
Baths
Baths
1500 - 2000 sqft
Sq Ft
Sq Ft
For sale
902 - Montague Twp
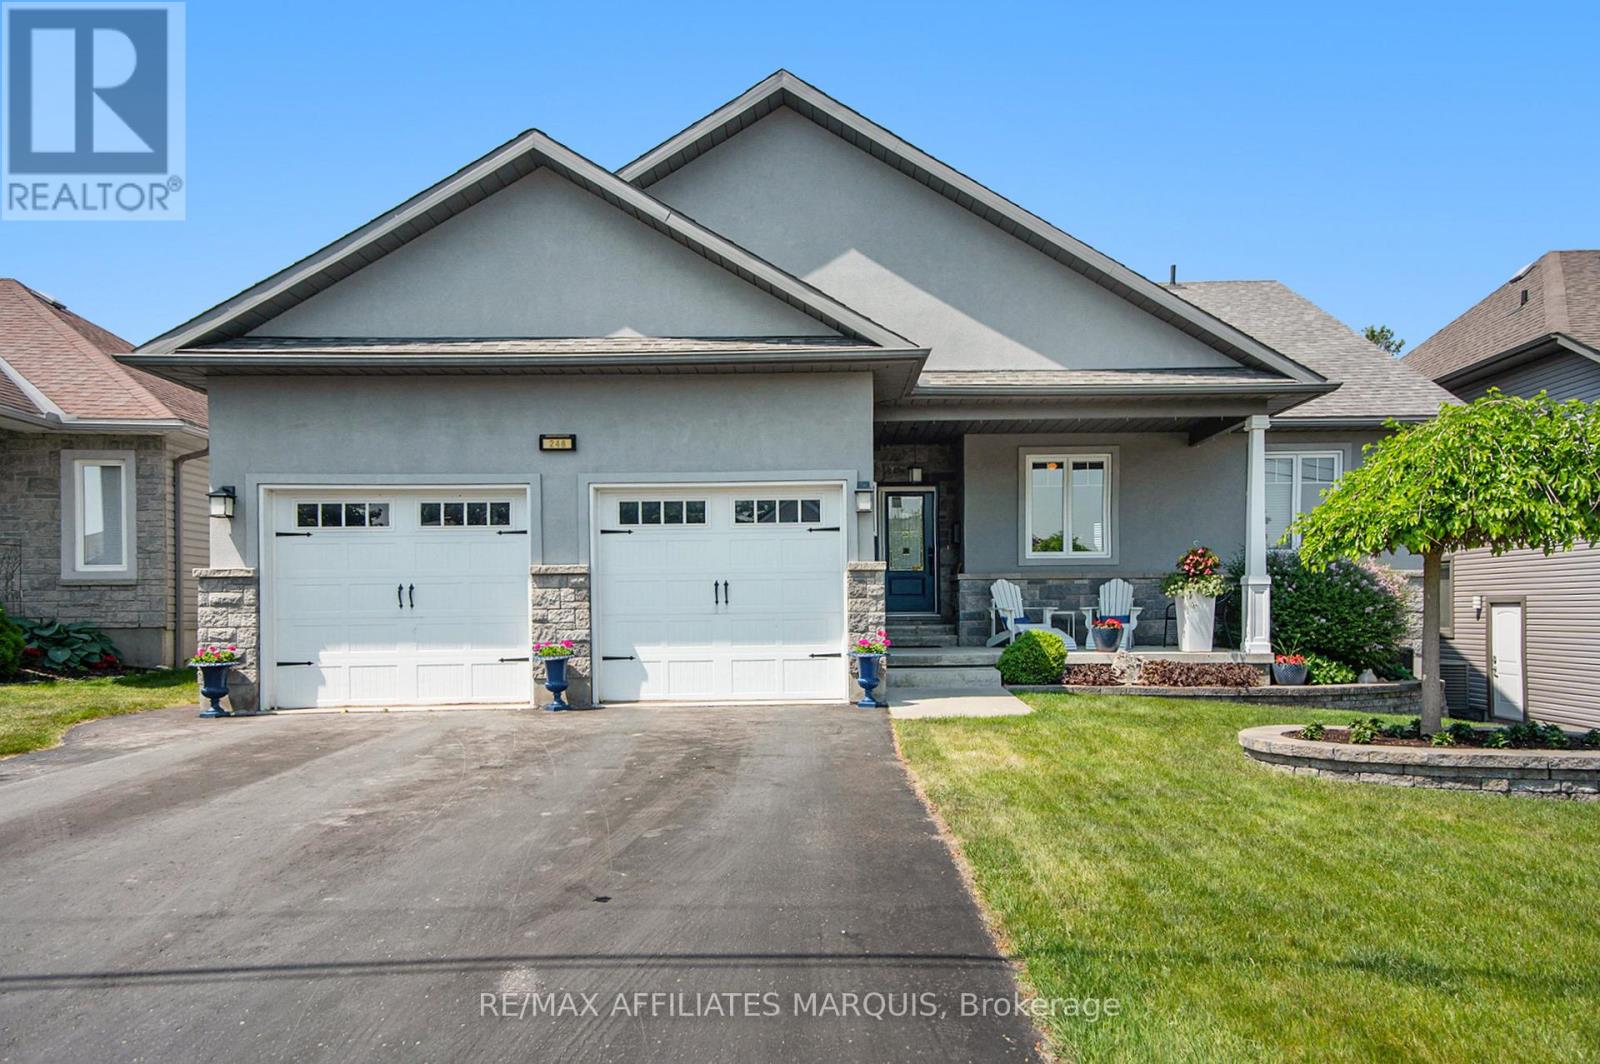
$799,900
307 Ferguson Tetlock Road, Montague, Ontario
House in 902 - Montague Twp
4
Beds
Beds
3
Baths
Baths
2000 - 2500 sqft
Sq Ft
Sq Ft
For sale
901 - Smiths Falls
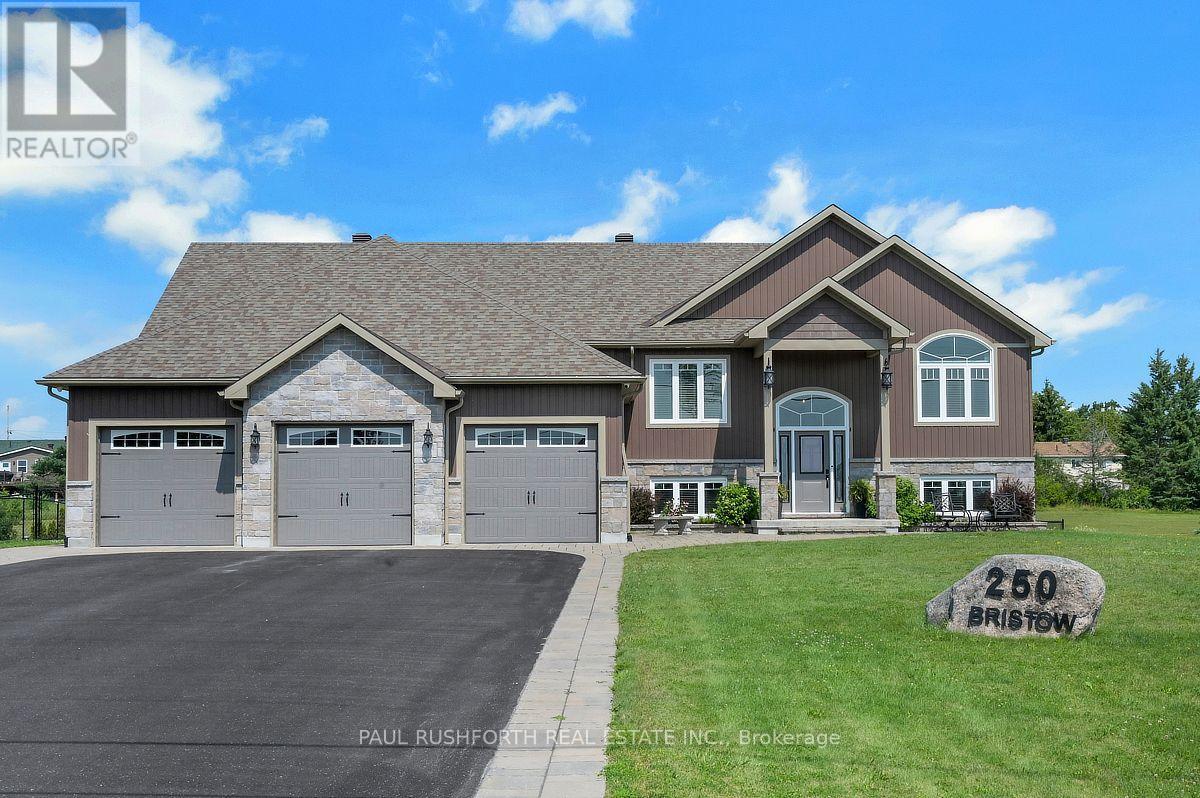
$799,900
248 Lera Street, Smiths Falls, Ontario
House in 901 - Smiths Falls
4
Beds
Beds
3
Baths
Baths
1500 - 2000 sqft
Sq Ft
Sq Ft
For sale
902 - Montague Twp
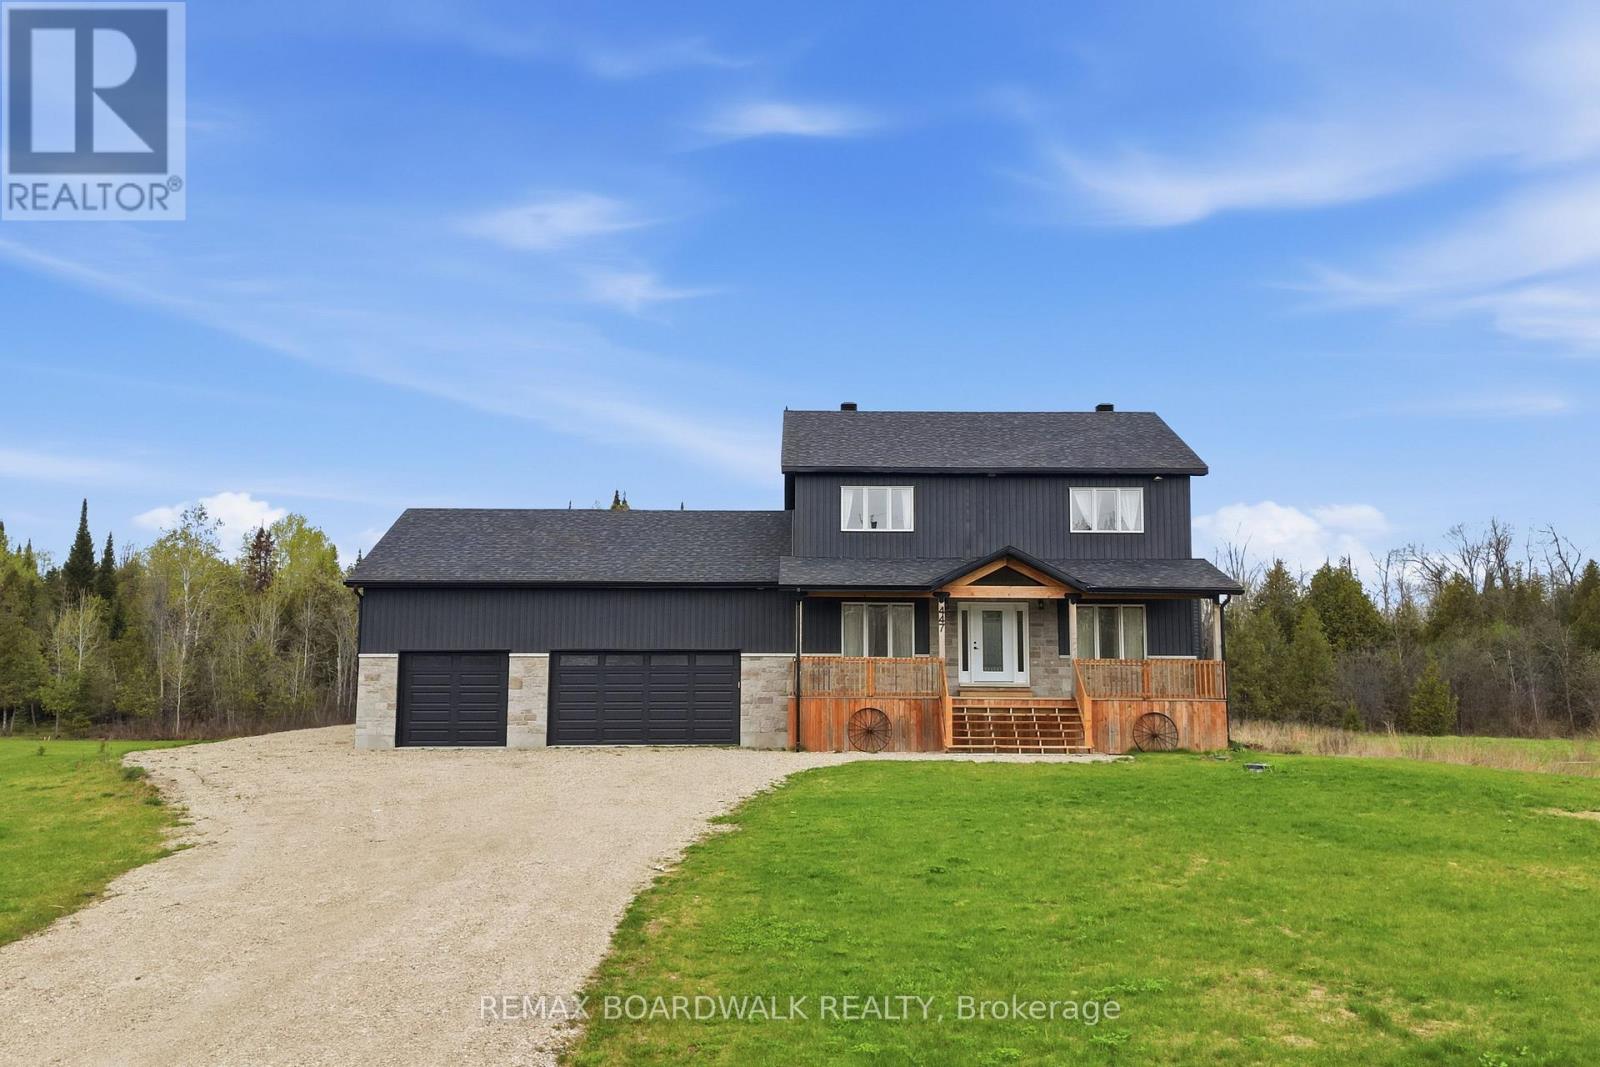
$899,900
250 Bristow Road, Montague, Ontario
House in 902 - Montague Twp
4
Beds
Beds
3
Baths
Baths
1500 - 2000 sqft
Sq Ft
Sq Ft
For sale
903 - Drummond/North Elmsley (North Elmsley) Twp
$929,000
447 Churchill Road, Drummond/north Elmsley, Ontario
House in 903 - Drummond/North Elmsley (North Elmsley) Twp
4
Beds
Beds
4
Baths
Baths
2000 - 2500 sqft
Sq Ft
Sq Ft
Ready to a home?
Contact a REALTOR® today!
