

1243 Rosedale Road S
Montague,
Ontario
K7A5B8
1243 Rosedale Road S
Montague,
Ontario
K7A5B8
Add this listing to your favourite
Shortlist it to compare later & get quick access from your account.


$839,900
Property overview
Building Type
House
Property Type
Single Family
Bedrooms
4
Bathrooms
3
Year Built
Neighbourhood
902 - Montague Twp
Status
For sale
Highlights
902 - Montague Twp
House
For sale
Listing description
Discover this Single Family
1243 Rosedale Road S,
Montague
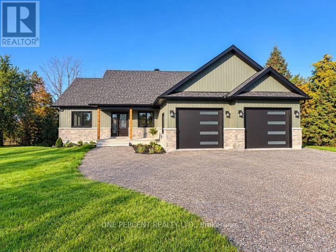
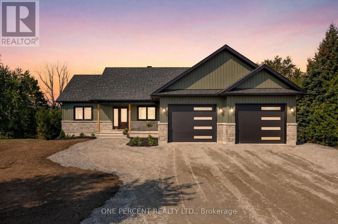
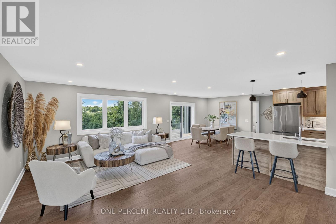
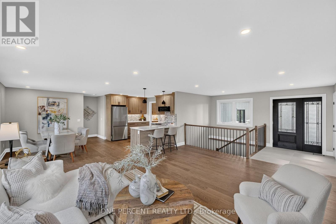
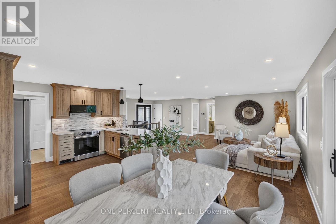
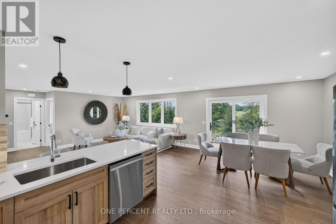
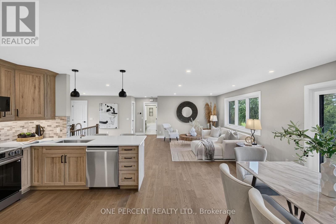
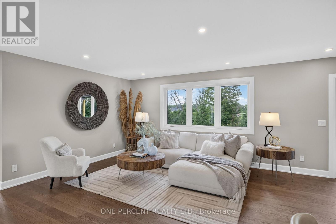
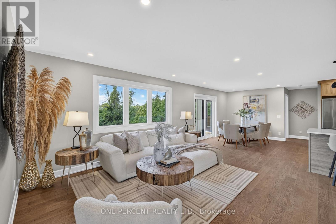
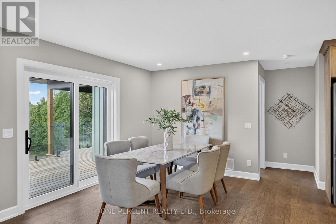
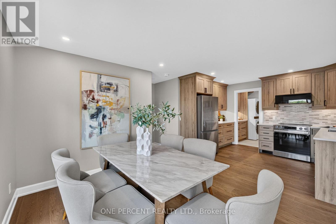
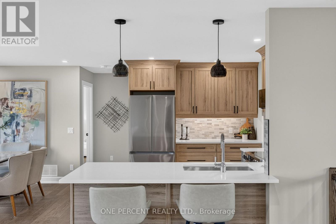
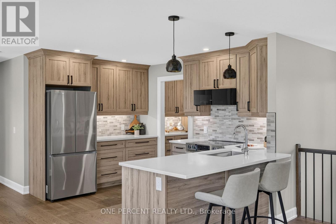
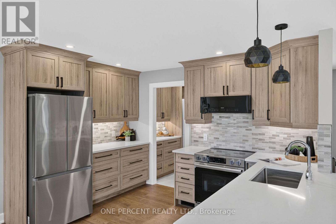
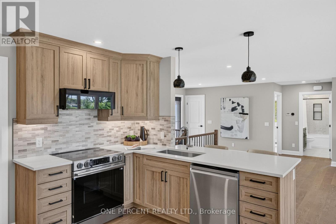
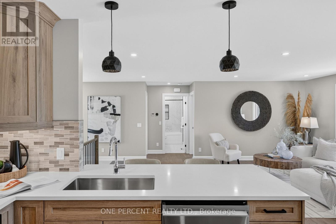
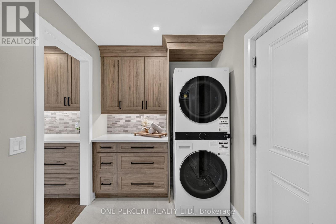
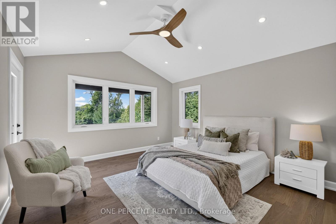
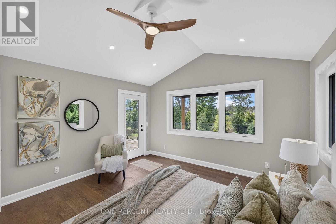
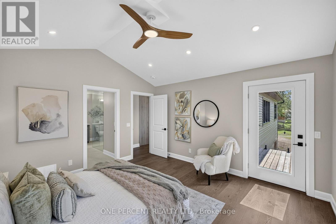
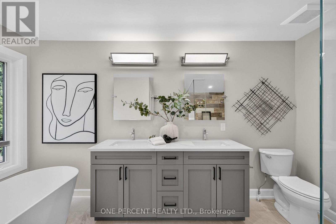
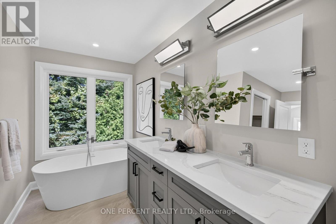
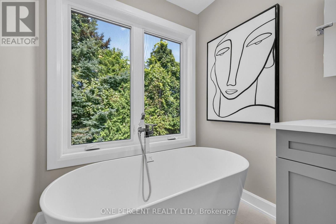
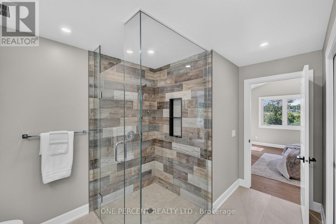
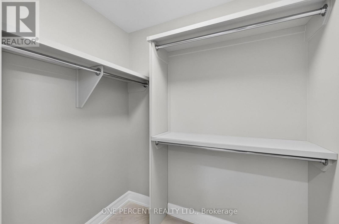
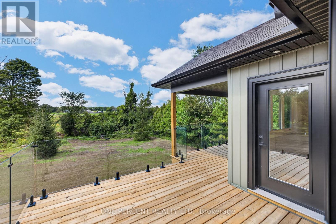
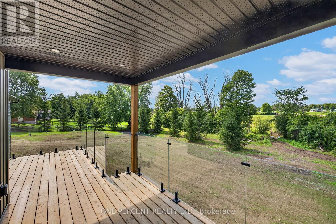
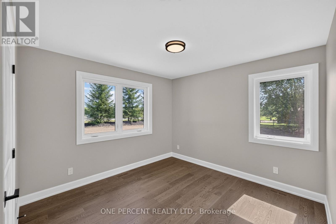
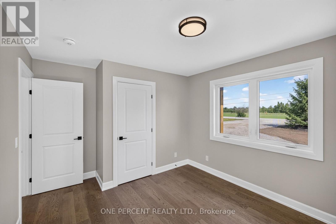
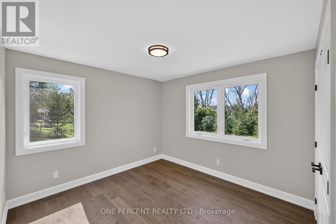
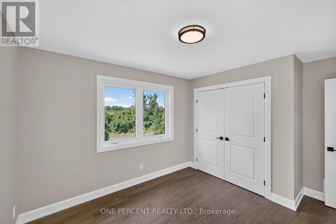
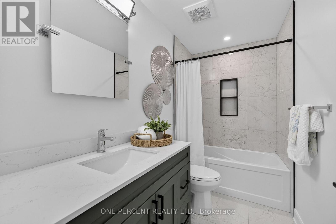
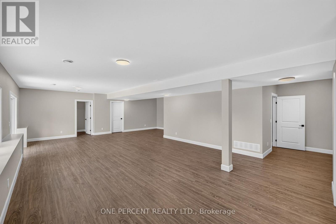
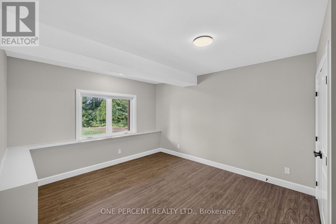
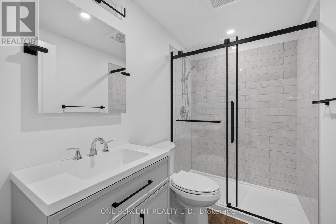
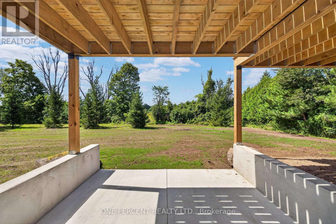
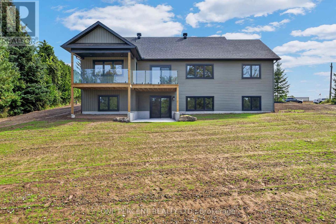
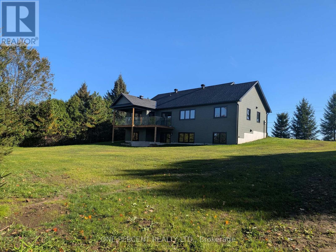
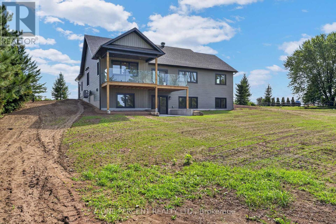
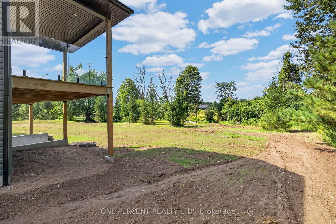
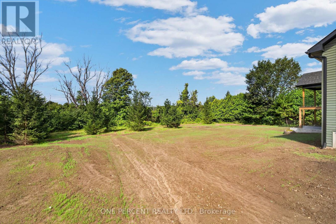
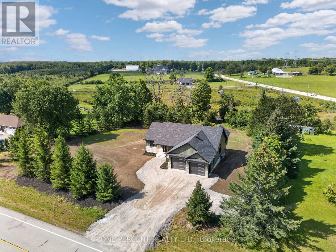
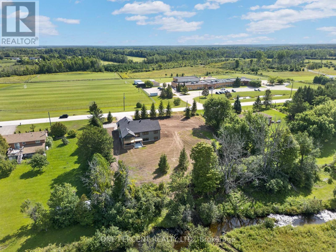
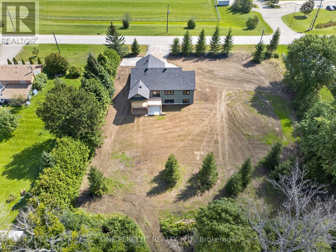
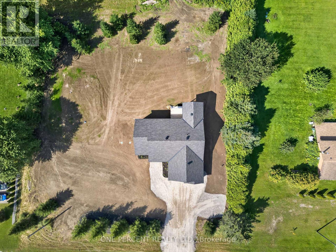
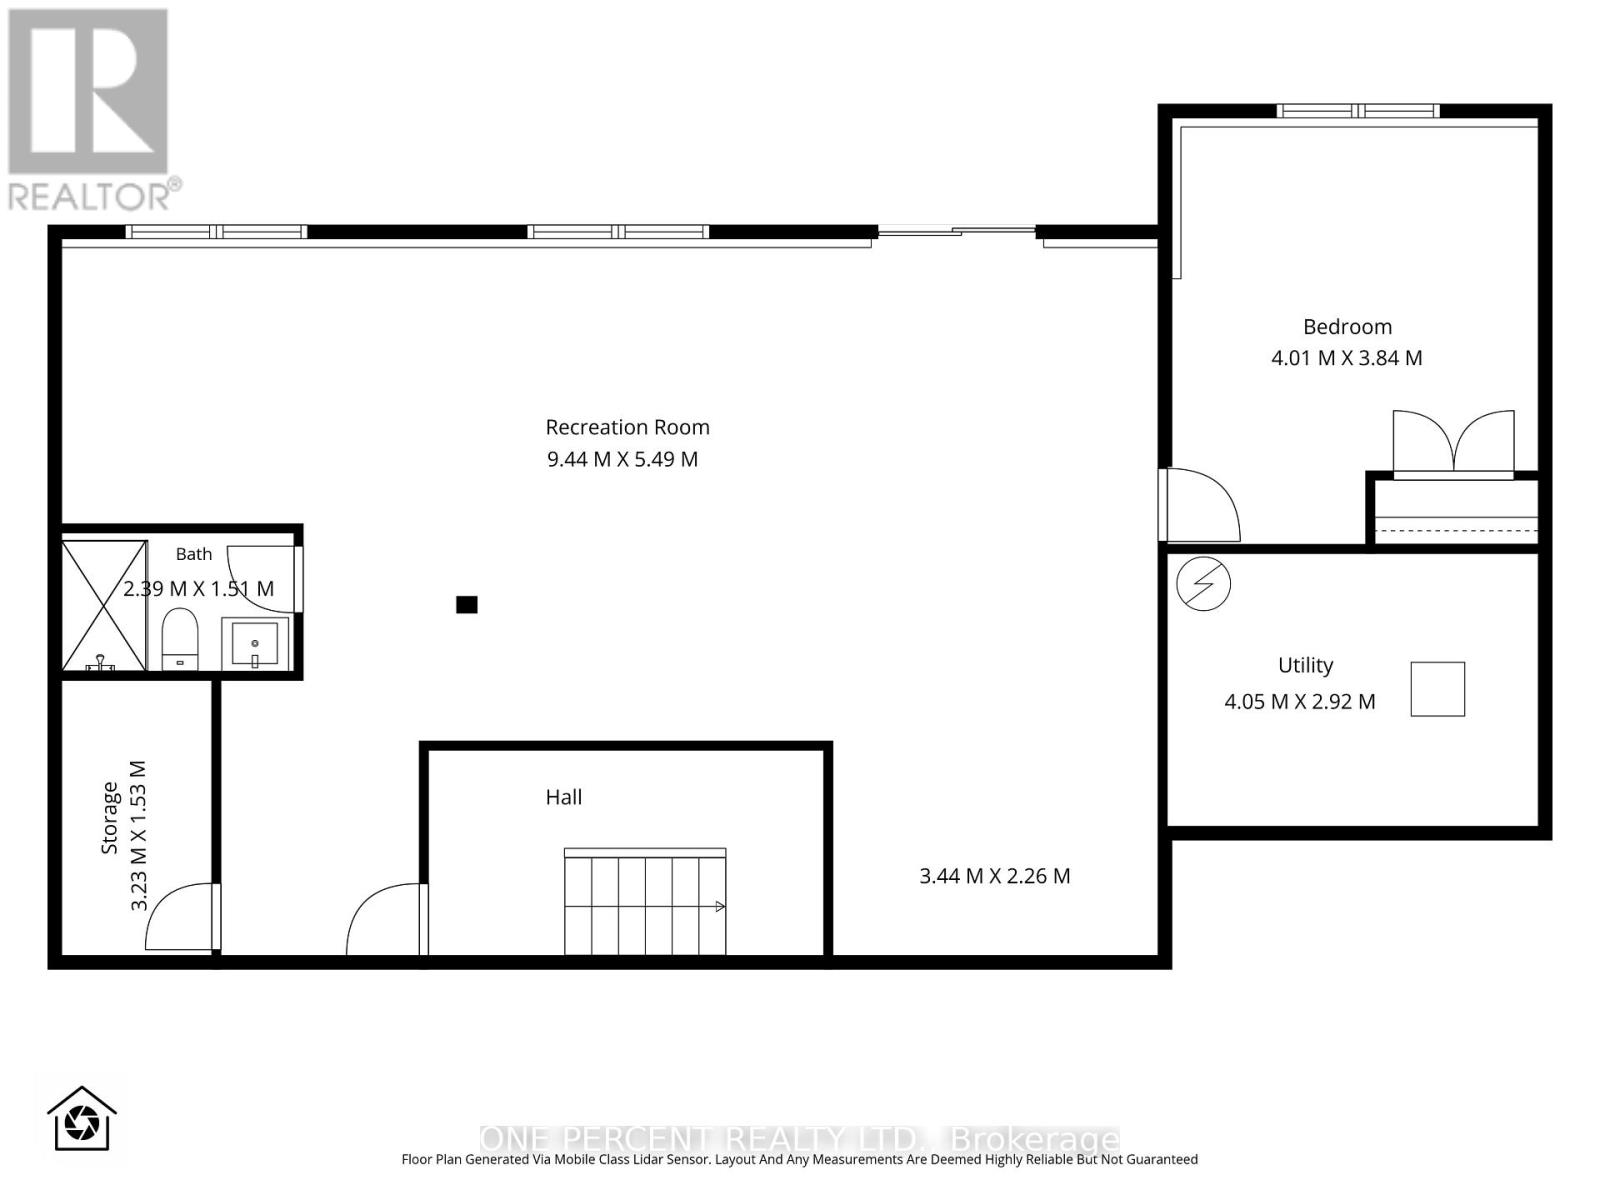
Smart Homes presents this beautifully designed 3+1 bedroom, 3 bathroom bungalow, perfectly situated on 2.91 acres. Offering a thoughtful blend of modern finishes, spacious living, and versatility. The bright, expansive open-concept main level features a chef-inspired kitchen complete with quartz countertops, stainless steel appliances, ample cabinetry, and plenty of space for entertaining.The serene primary suite offers a private retreat with generous closet space and a beautifully appointed ensuite featuring a soaker tub and oversized walk-in shower. Additional well-sized bedrooms provide plenty of room for family, guests, or a home office.Downstairs, the impressive walk-out lower level features high ceilings, an additional bedroom and bathroom, and an abundance of flexible living space-ideal for extended family, multigenerational living, or creating the ultimate recreation area.Outside, enjoy the covered deck overlooking the spacious property, which backs onto a peaceful creek and offers plenty of room to relax, play, and enjoy the outdoors. The location adds even more appeal, with the local public school and a nearby park with scenic walking trails within walking distance, while still offering an easy commute to the city.Combining peaceful country surroundings with modern comfort, family-friendly amenities, and convenient access to the city, this Smart Homes bungalow offers the space and lifestyle you've been looking for. Book your showing today! (id:64373)
Upcoming viewings
44.9420069
-75.9645881
1243 Rosedale Road S, Montague, Ontario, K7A5B8
Loading WalkScore data...
Walk Score®
Transit Score®
Bike Score®
Walkability Snapshot
Understand how walkable, transit-friendly & bikeable this neighbourhood really is.
Scores are powered by Walk Score® and reflect access to daily essentials, transit and bike routes near this area.
🚶Walk Score®
🚊Transit Score
🚲Bike Score
Liveability scores for this neighbourhood
Powered by Walk Score®
Use these scores as a quick guide only. Check local transit, bike paths
and walk routes to plan your day-to-day life.
Google Maps
Explore the exact location, nearby amenities, and community vibe.
Listing Details
Last updated:
2026-10-06
Key facts
Price
$839,900
Ownership
Freehold
Property type
Single Family
Bedrooms
4
Bathrooms
3
Stories
1
Interior size
1500 - 2000 sqft
Year built / Age
New building
Parking options
Attached Garage, Garage
Total spaces
8
Interior & features
Cooling
Central air conditioning
Heating
Forced air
Heating fuel
Electric, Other
Basement
N/A (Finished)
Appliances
Water Heater, Dishwasher, Dryer, Microwave, Stove, Washer, Refrigerator
Fireplace
False
Exterior finish
Stone, Vinyl siding
Key features
Irregular lot size, Lane
Lot, amenities & extras
Lot size
202.4 x 462.5 FT
Nearby amenities
Schools, Park
Sewer
Septic System
Rooms
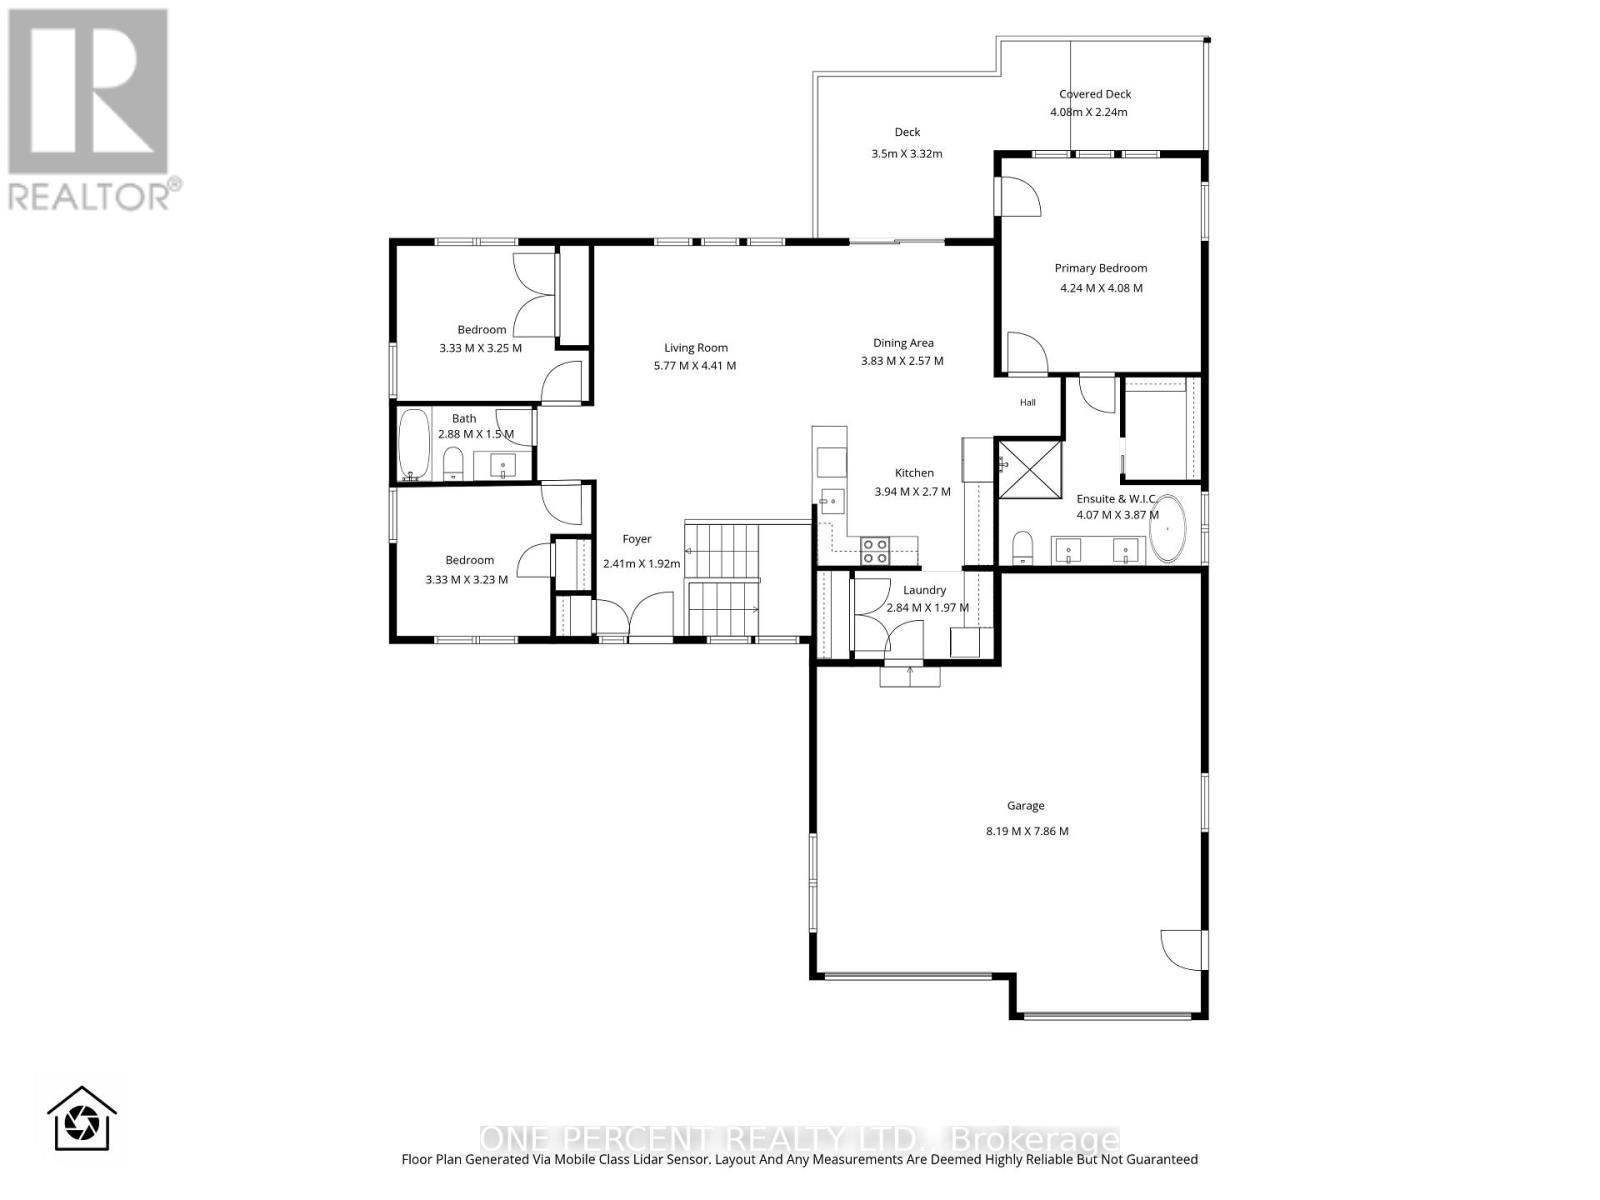
| Level | Type | Length | Width | Dimensions |
|---|---|---|---|---|
| Basement | Bedroom 4 | 4.01 m | 3.84 m | 4.01 m x 3.84 m |
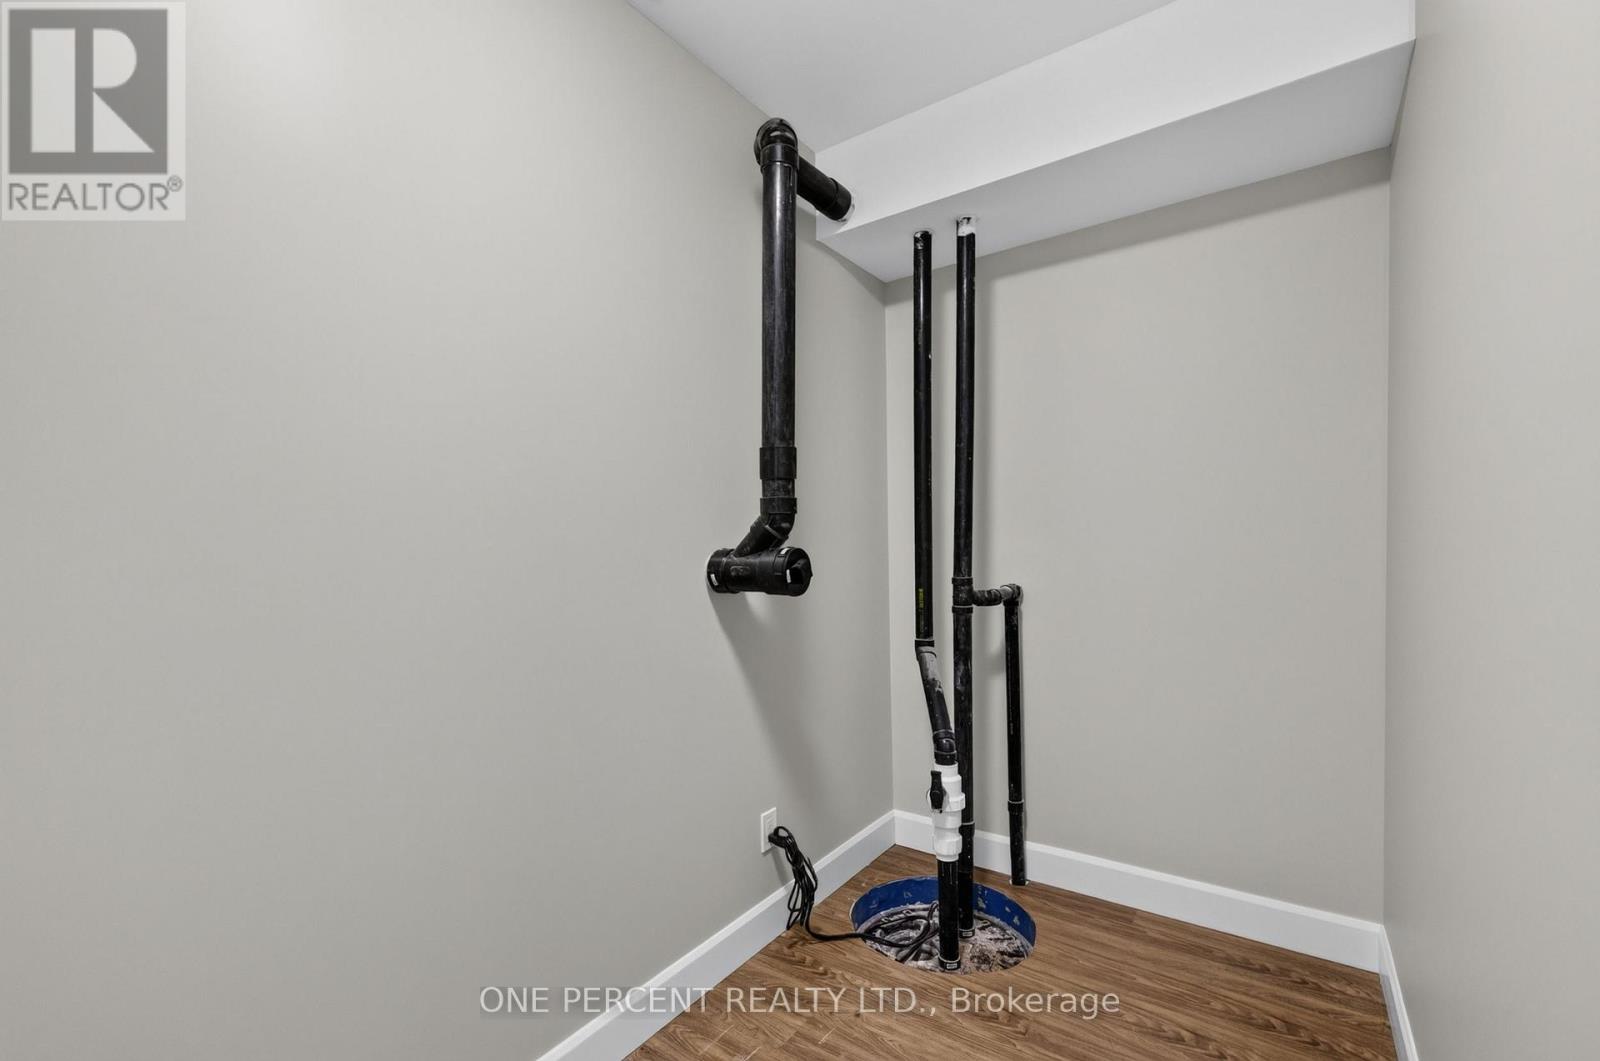
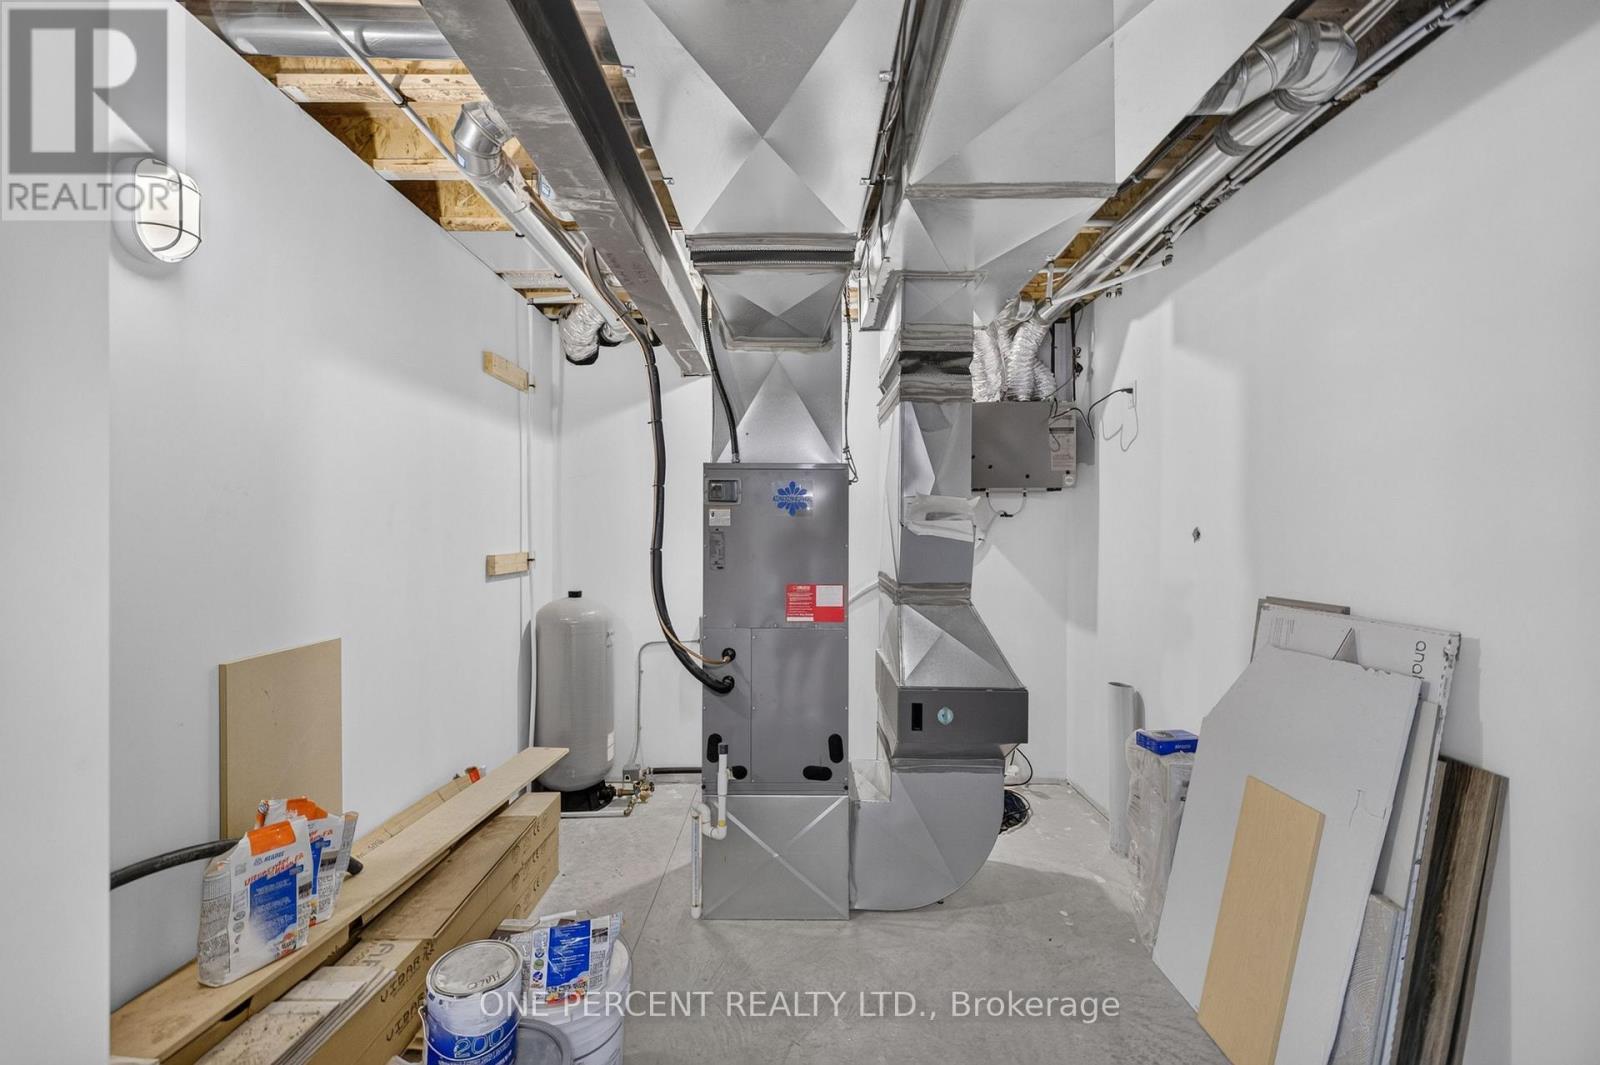
| Basement | Utility Room | 4.05 m | 2.92 m | 4.05 m x 2.92 m |
| Basement | Recreational, Games Room | 9.44 m | 5.49 m | 9.44 m x 5.49 m |
| Basement | Other | 3.23 m | 1.53 m | 3.23 m x 1.53 m |
| Main Level | Foyer | 2.41 m | 1.92 m | 2.41 m x 1.92 m |
| Main Level | Living Room | 5.77 m | 4.41 m | 5.77 m x 4.41 m |
| Main Level | Dining Room | 3.83 m | 2.57 m | 3.83 m x 2.57 m |
| Main Level | Kitchen | 3.94 m | 2.7 m | 3.94 m x 2.7 m |
| Main Level | Primary Bedroom | 4.24 m | 4.08 m | 4.24 m x 4.08 m |
| Main Level | Bedroom 2 | 3.33 m | 3.23 m | 3.33 m x 3.23 m |
| Main Level | Laundry Room | 2.84 m | 1.97 m | 2.84 m x 1.97 m |
Mortgage Calculator
$500,000
$100,000
$5,000,000
Adjust the total amount you plan to borrow.
5%
1%
15%
25 years
10 years
40 years
Monthly Payment
$0
This is an approximate monthly payment based on your inputs.
Total Interest Paid
$0
Add this listing to your favourite
Shortlist it to compare later & get quick access from your account.

Comparables
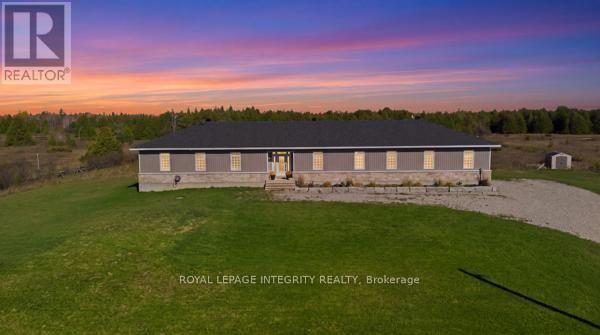
For sale
902 - Montague Twp
$849,900
2064 Rosedale Road N, Montague, Ontario
House in 902 - Montague Twp
3
Beds
Beds
3
Baths
Baths
2500 - 3000 sqft
Sq Ft
Sq Ft
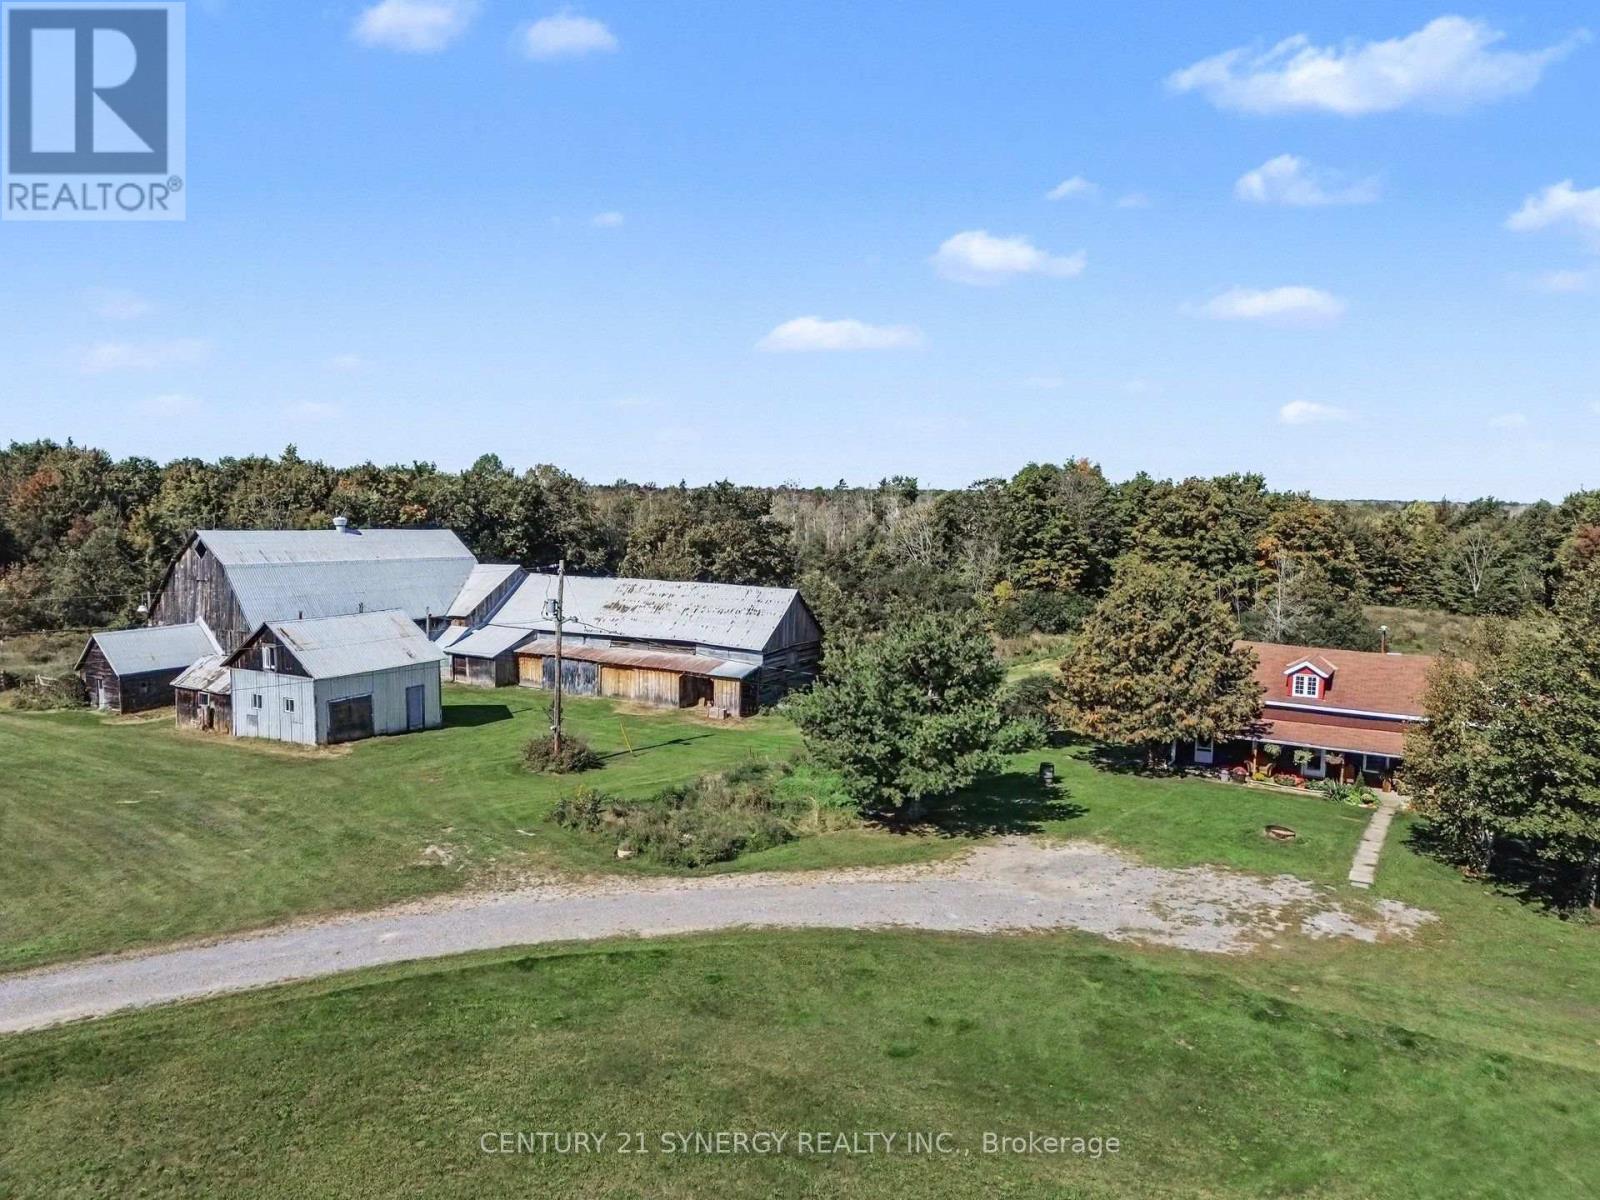
For sale
910 - Beckwith Twp
$849,900
2960 Mclachlin Road, Beckwith, Ontario
House in 910 - Beckwith Twp
4
Beds
Beds
2
Baths
Baths
2000 - 2500 sqft
Sq Ft
Sq Ft
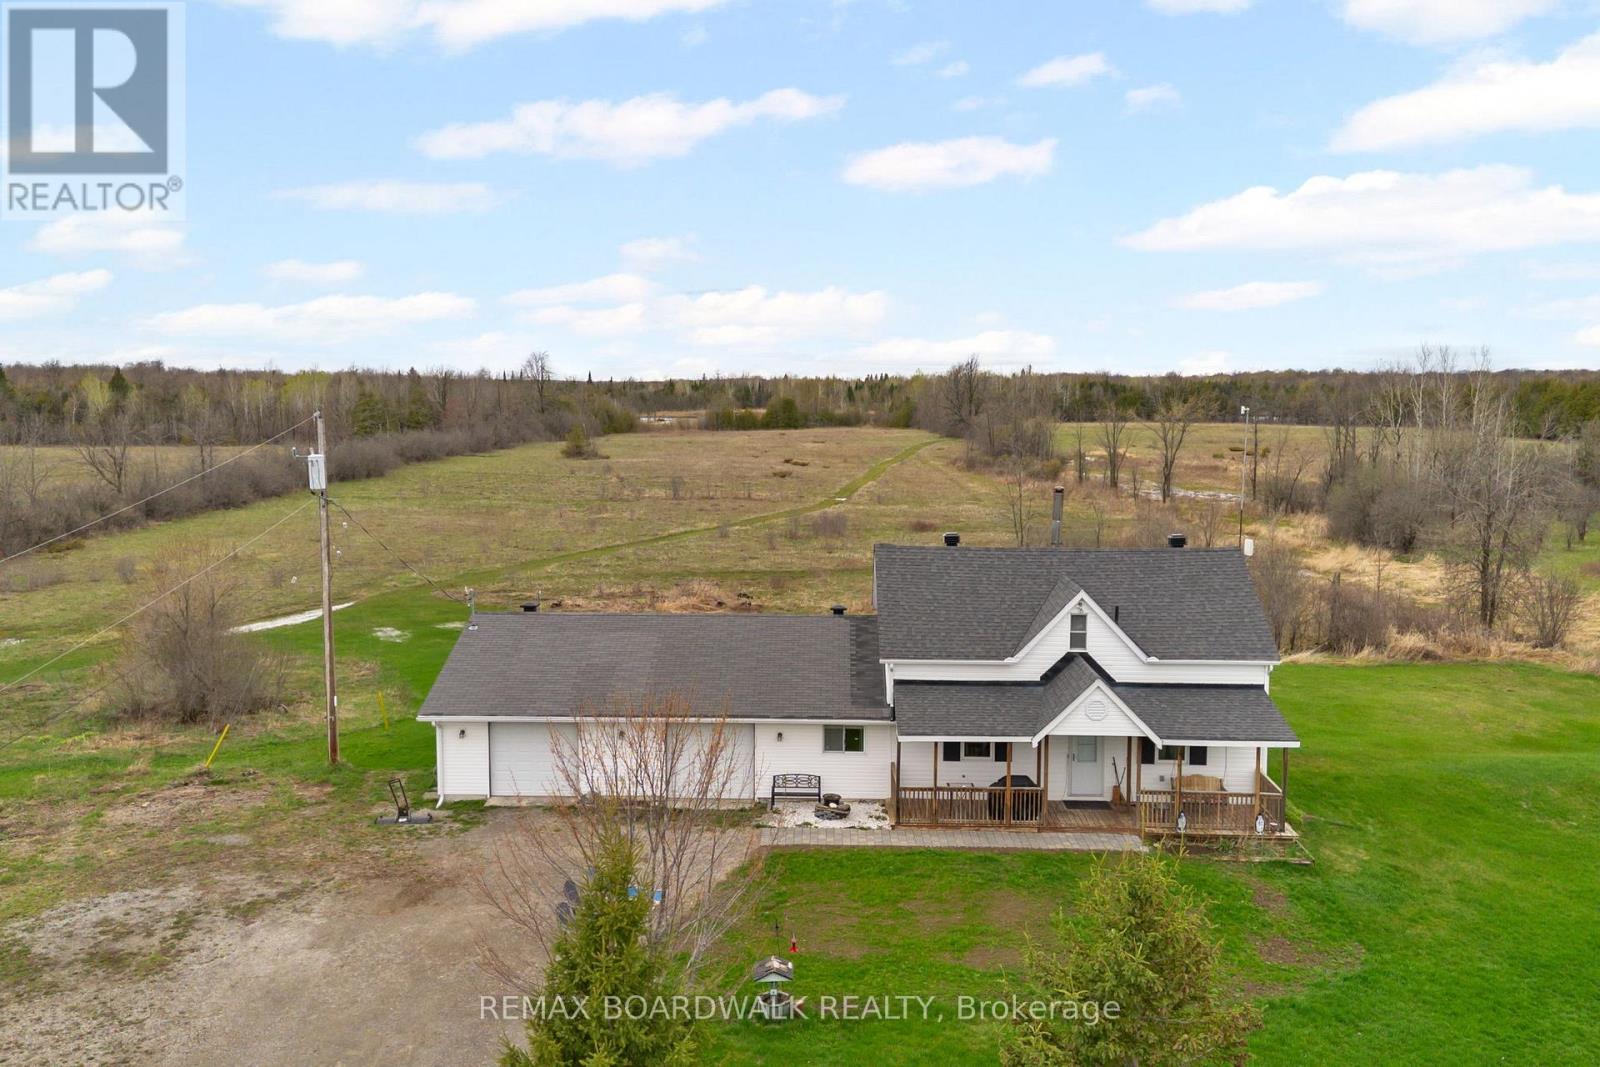
For sale
902 - Montague Twp
$829,000
1758 Nolans Road, Montague, Ontario
House in 902 - Montague Twp
3
Beds
Beds
2
Baths
Baths
1500 - 2000 sqft
Sq Ft
Sq Ft
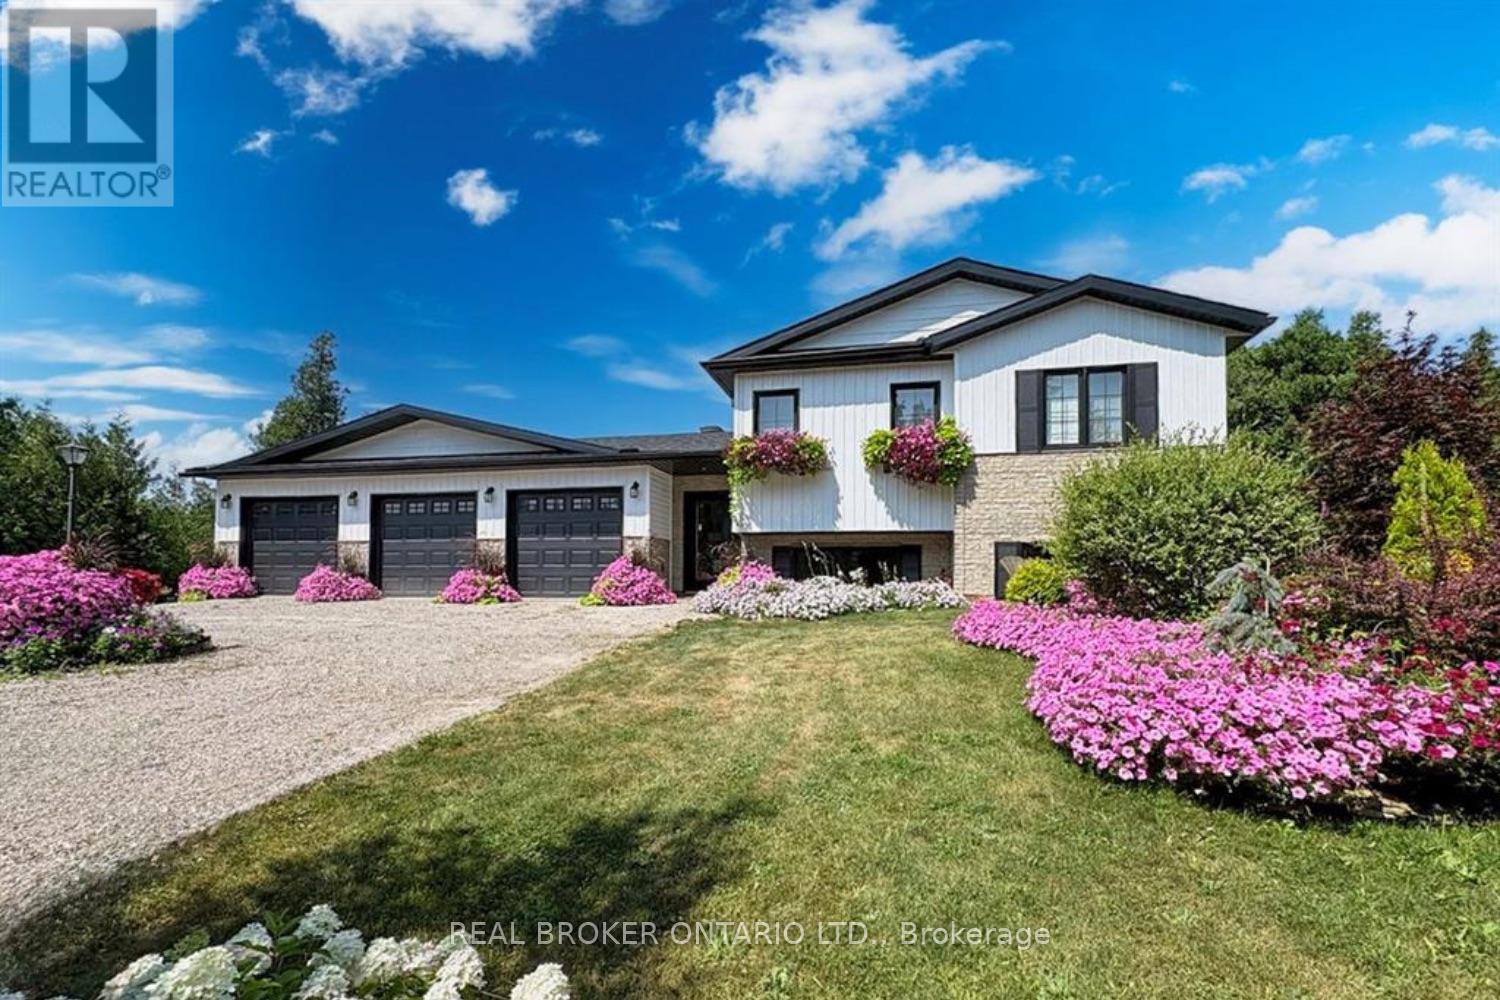
For sale
902 - Montague Twp
$869,500
486 Code Drive, Montague, Ontario
House in 902 - Montague Twp
4
Beds
Beds
2
Baths
Baths
1500 - 2000 sqft
Sq Ft
Sq Ft
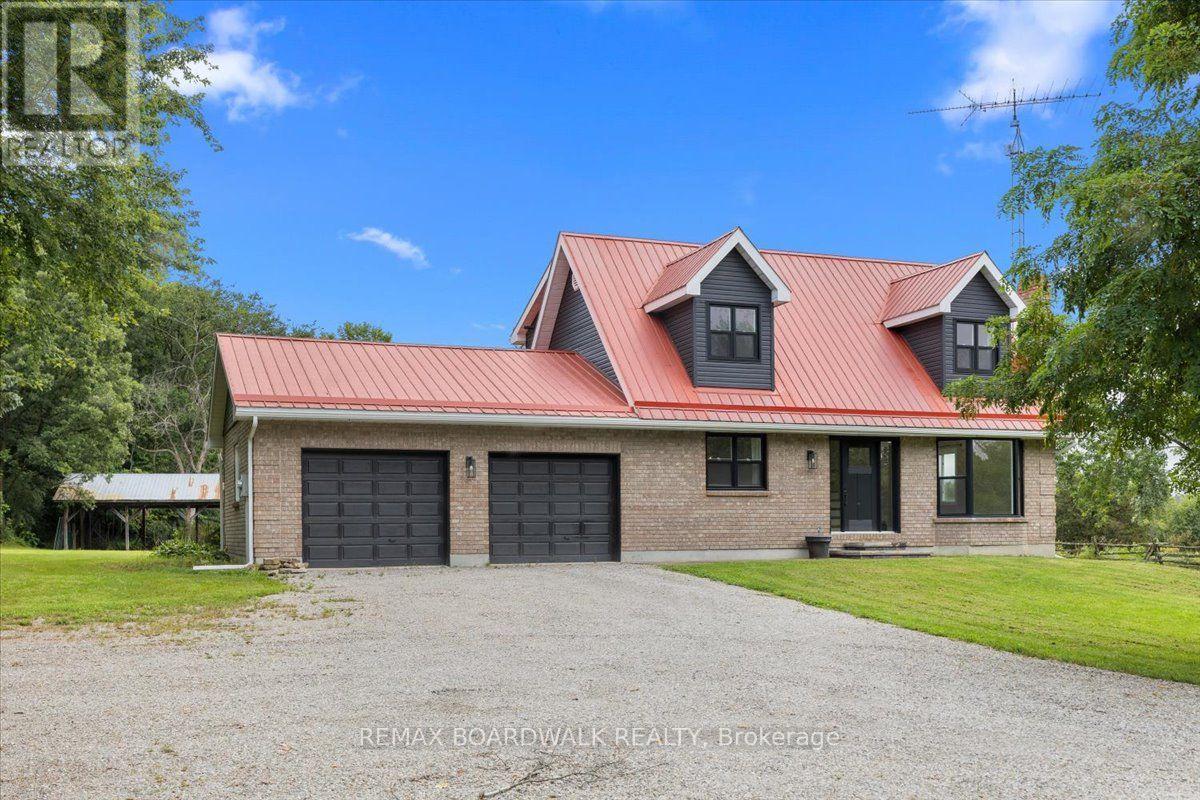
For sale
910 - Beckwith Twp
$879,000
236 Gillies Corners Side Road, Beckwith, Ontario
House in 910 - Beckwith Twp
4
Beds
Beds
3
Baths
Baths
1500 - 2000 sqft
Sq Ft
Sq Ft
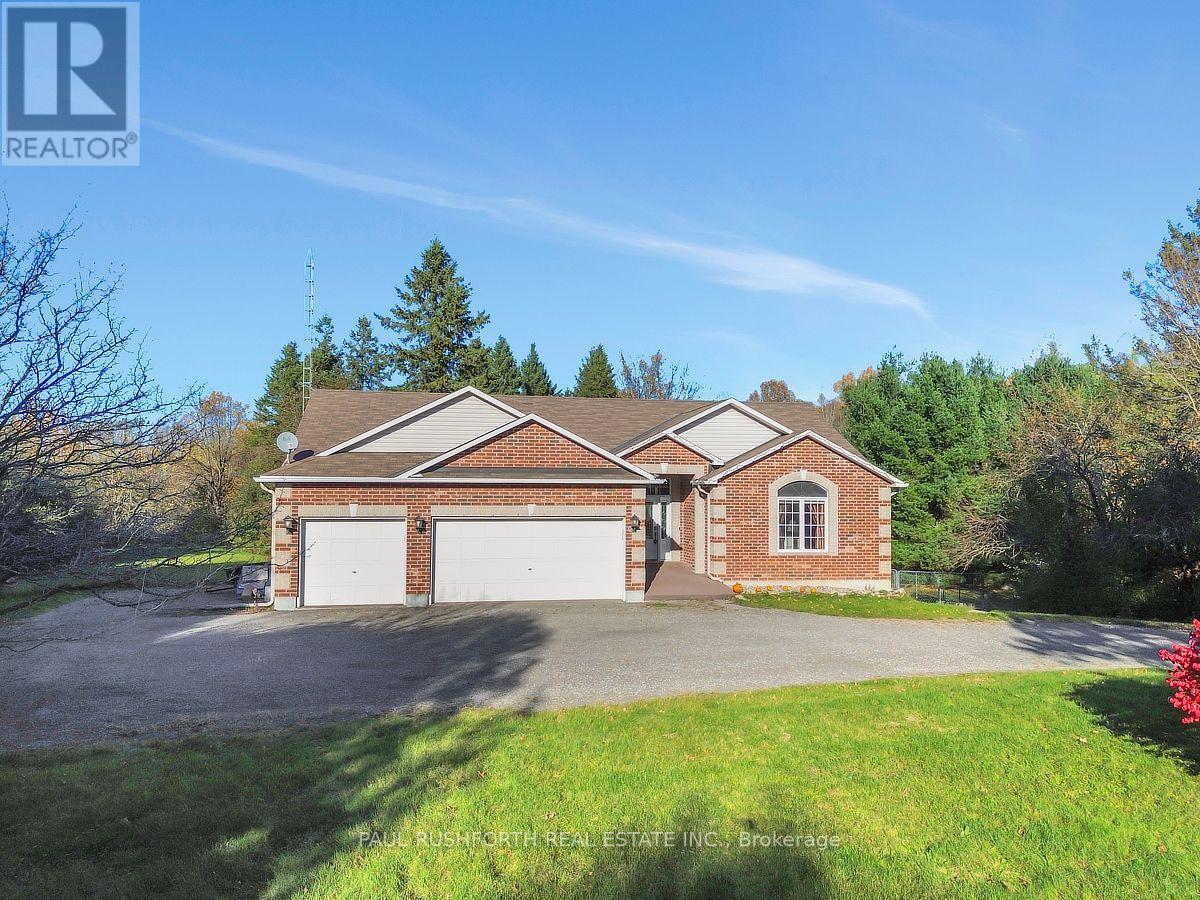
For sale
910 - Beckwith Twp
$799,900
212 Malcolm's Way, Beckwith, Ontario
House in 910 - Beckwith Twp
4
Beds
Beds
3
Baths
Baths
1500 - 2000 sqft
Sq Ft
Sq Ft
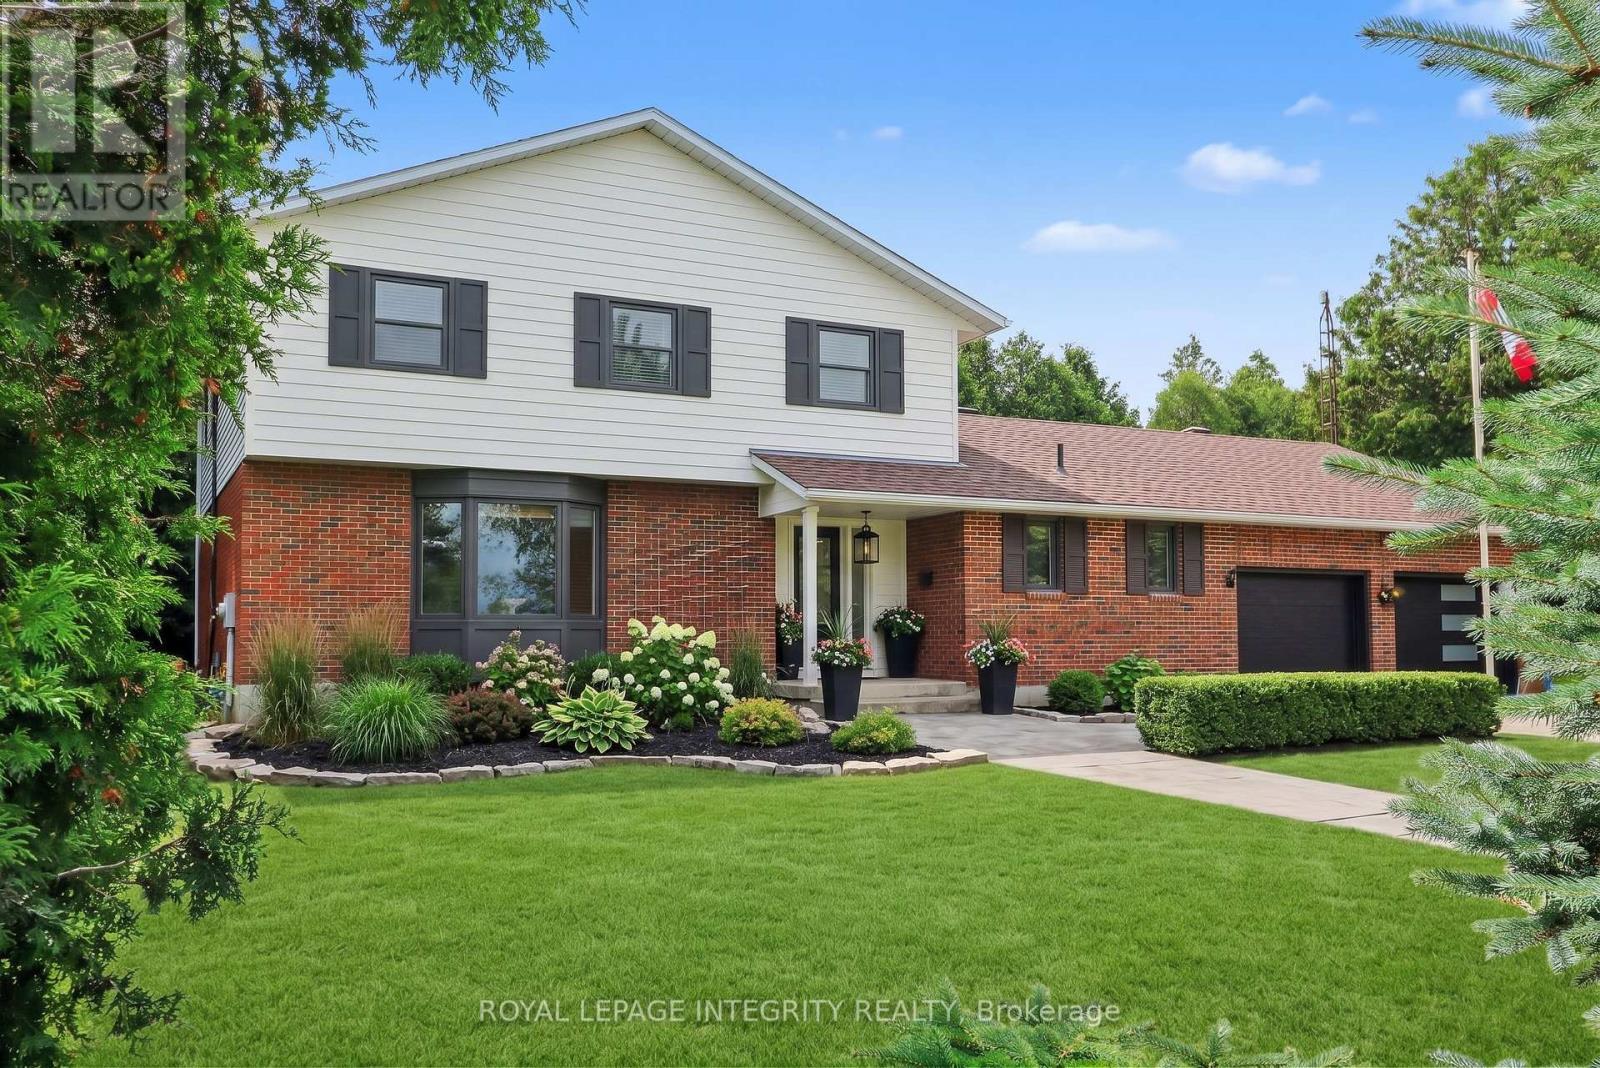
For sale
902 - Montague Twp
$799,900
307 Ferguson Tetlock Road, Montague, Ontario
House in 902 - Montague Twp
4
Beds
Beds
3
Baths
Baths
2000 - 2500 sqft
Sq Ft
Sq Ft
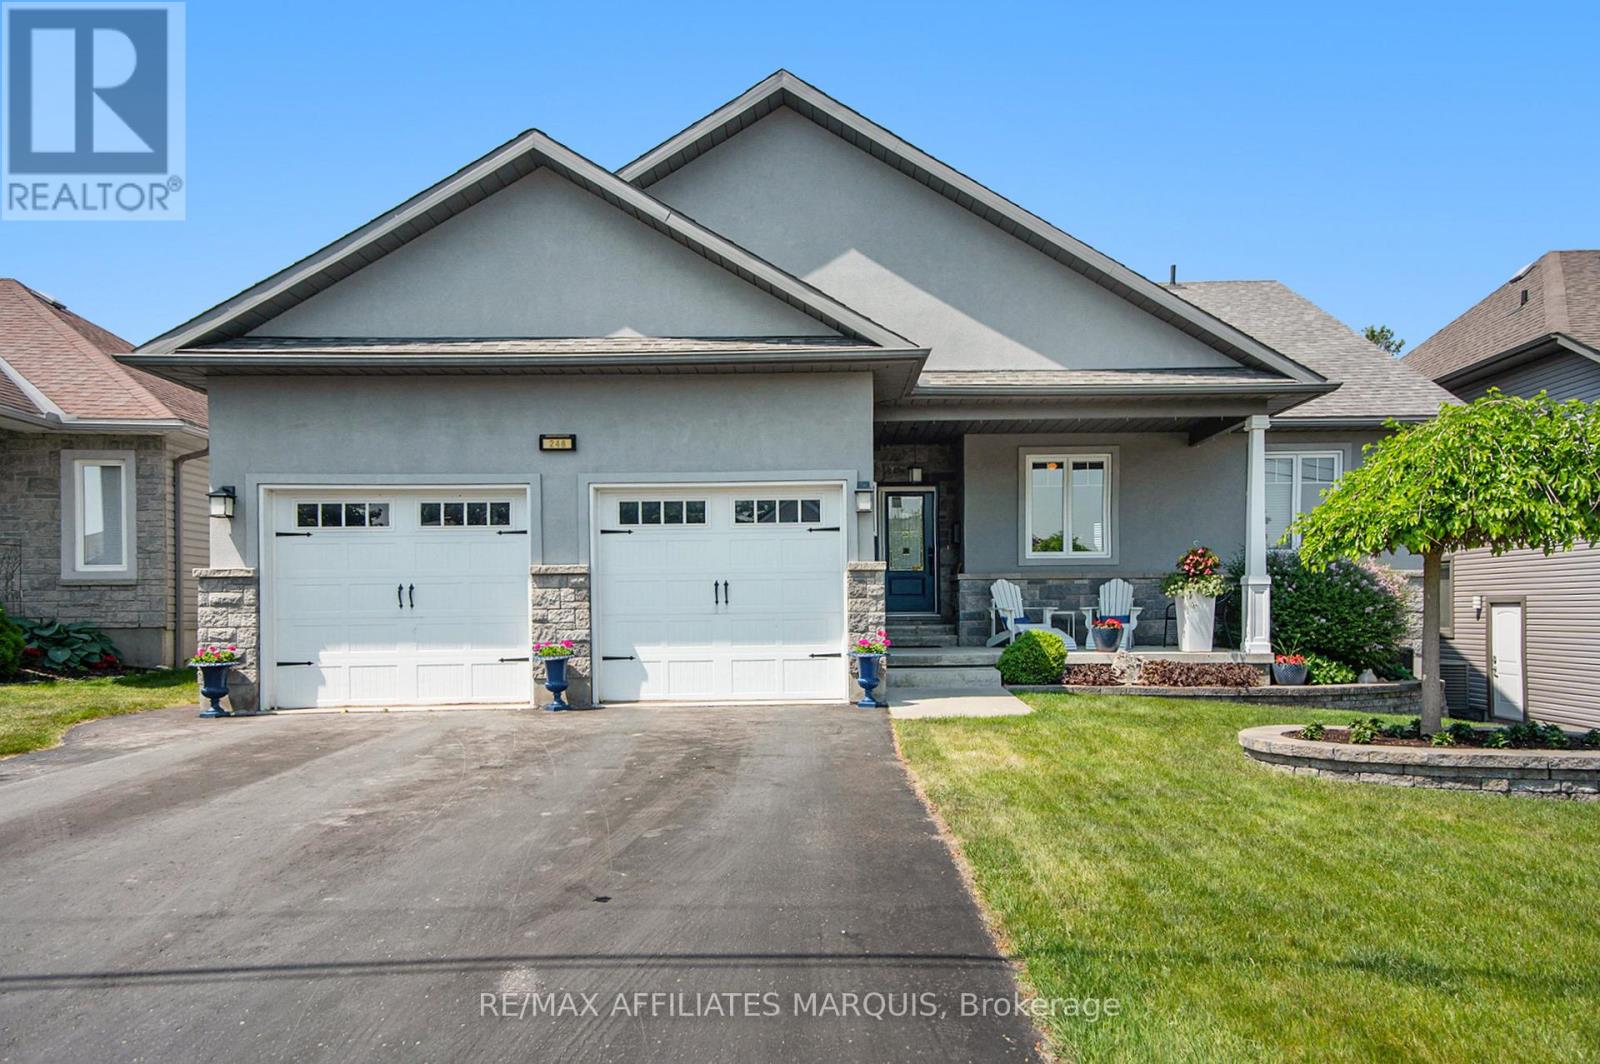
For sale
901 - Smiths Falls
$799,900
248 Lera Street, Smiths Falls, Ontario
House in 901 - Smiths Falls
4
Beds
Beds
3
Baths
Baths
1500 - 2000 sqft
Sq Ft
Sq Ft
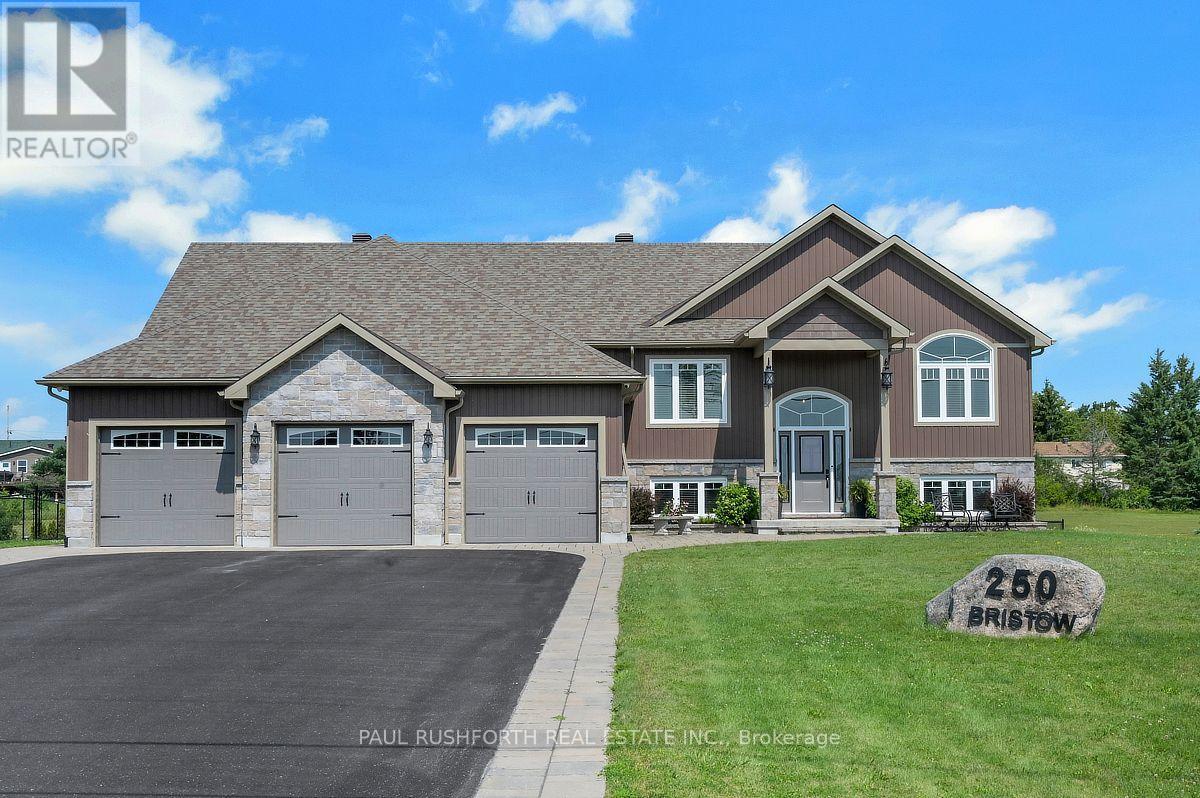
For sale
902 - Montague Twp
$899,900
250 Bristow Road, Montague, Ontario
House in 902 - Montague Twp
4
Beds
Beds
3
Baths
Baths
1500 - 2000 sqft
Sq Ft
Sq Ft
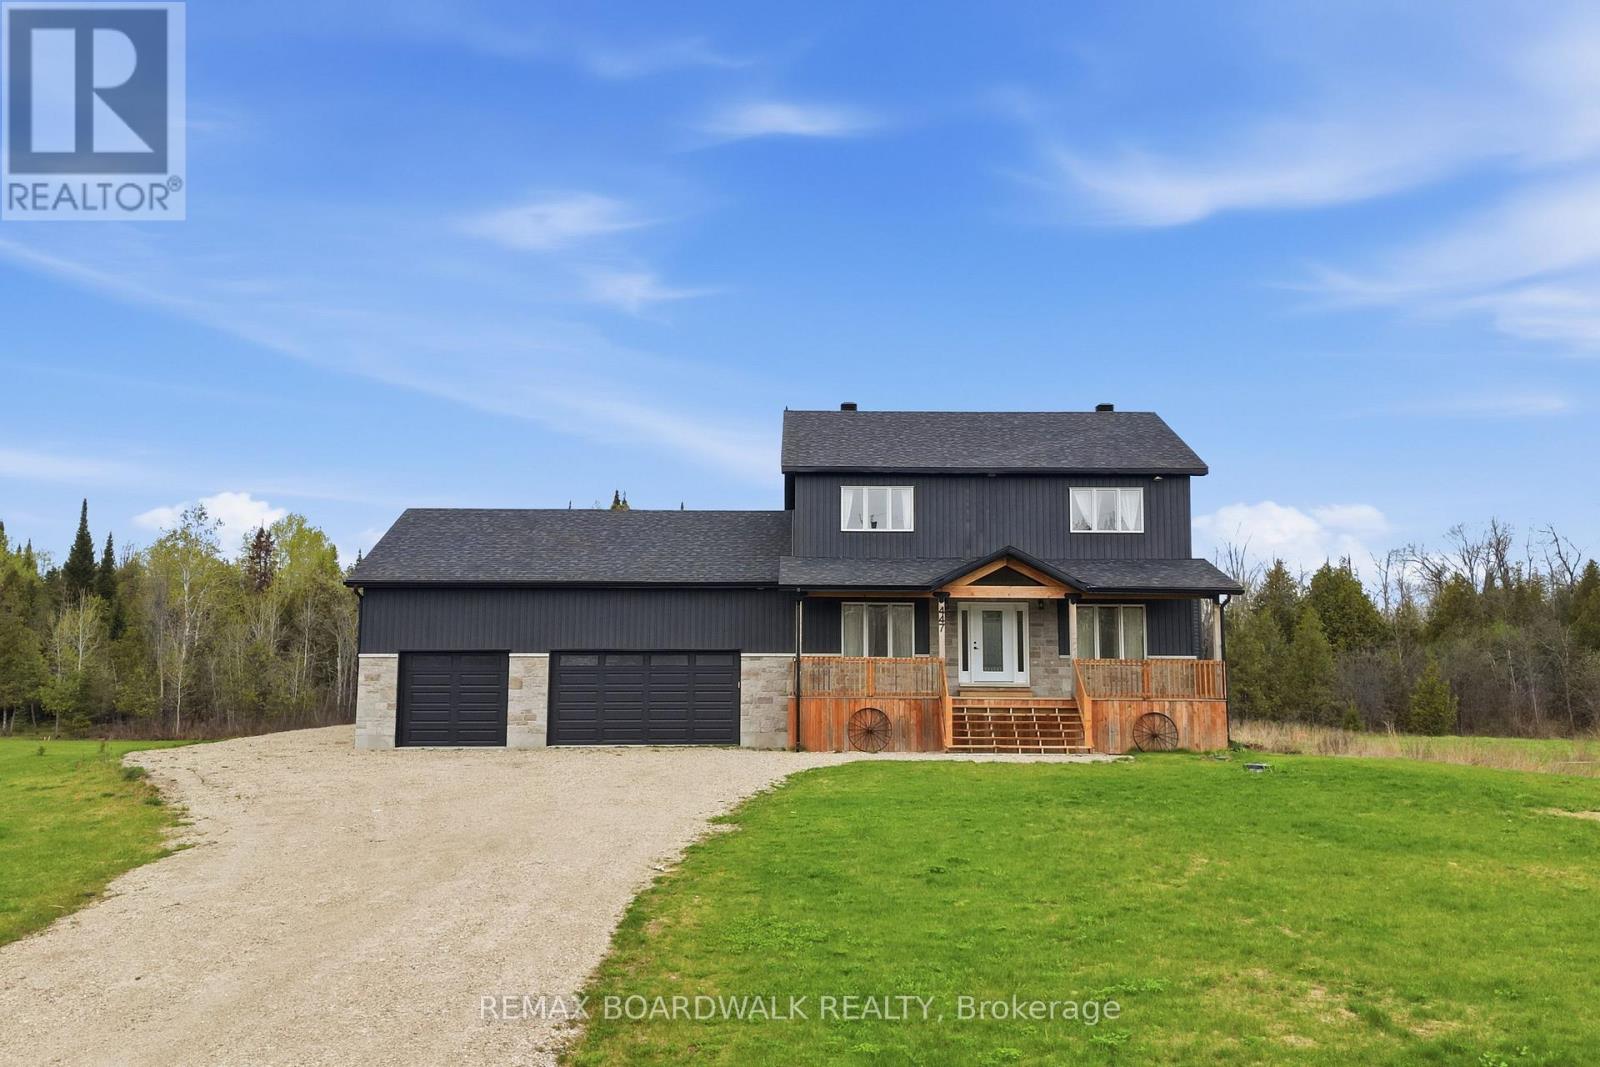
For sale
903 - Drummond/North Elmsley (North Elmsley) Twp
$929,000
447 Churchill Road, Drummond/north Elmsley, Ontario
House in 903 - Drummond/North Elmsley (North Elmsley) Twp
4
Beds
Beds
4
Baths
Baths
2000 - 2500 sqft
Sq Ft
Sq Ft
Ready to a home?
Contact a REALTOR® today!
