

2666 Yorks Corners Road
Ottawa,
Ontario
K0A1V0
2666 Yorks Corners Road
Ottawa,
Ontario
K0A1V0
Add this listing to your favourite
Shortlist it to compare later & get quick access from your account.


$885,000
Property overview
Building Type
House
Property Type
Single Family
Bedrooms
5
Bathrooms
3
Year Built
Neighbourhood
1602 - Metcalfe
Status
For sale
Highlights
1602 - Metcalfe
House
For sale
Listing description
Discover this Single Family
2666 Yorks Corners Road,
Ottawa
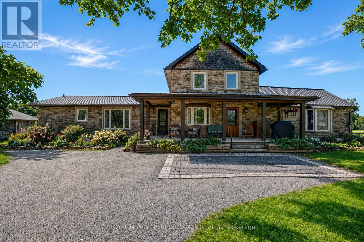
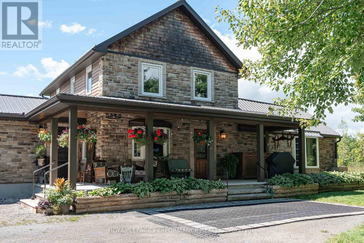
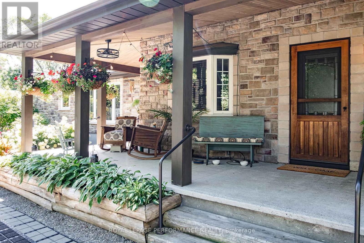
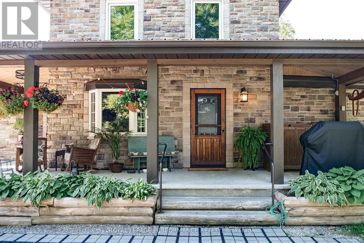
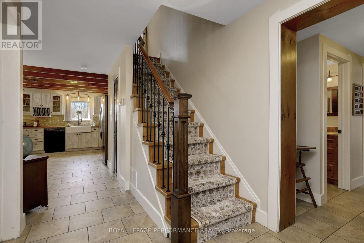
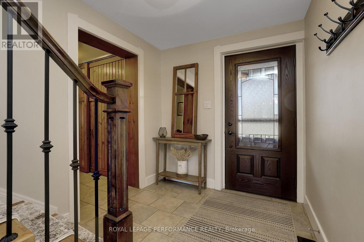
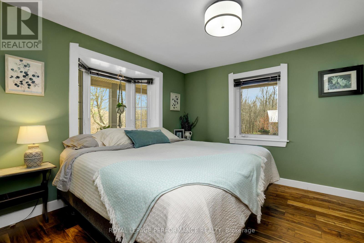
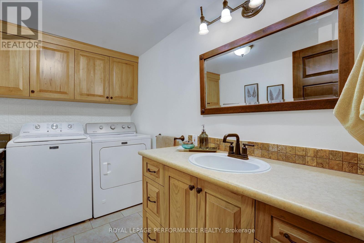
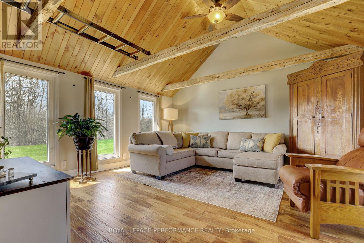
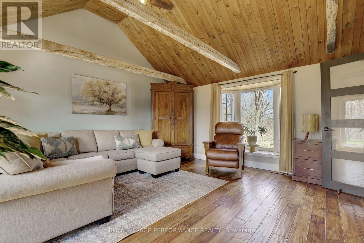
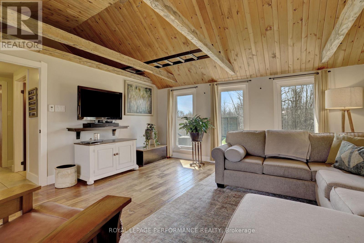
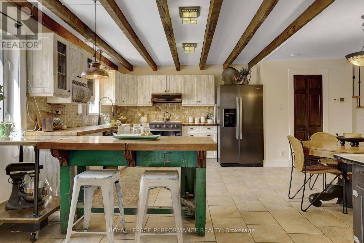
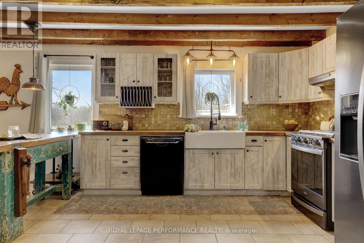
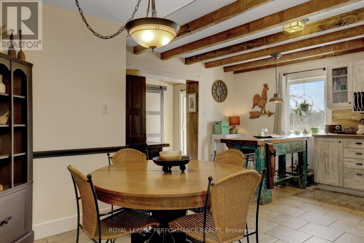
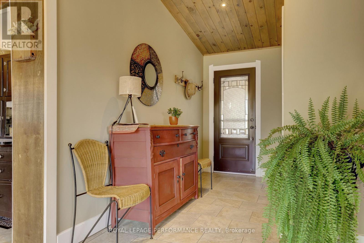
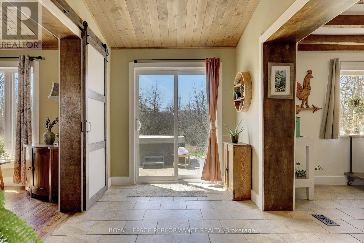
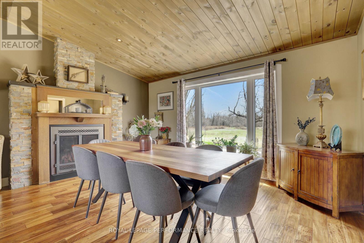
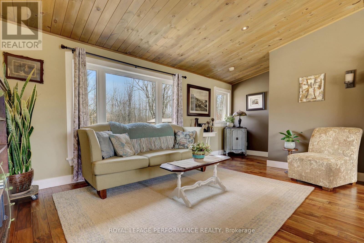
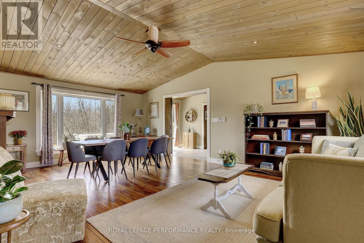
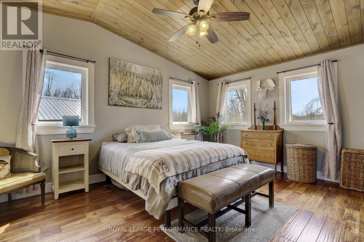
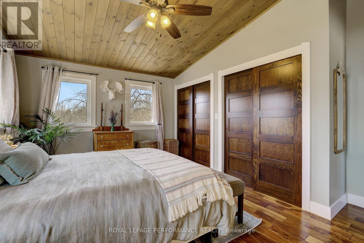
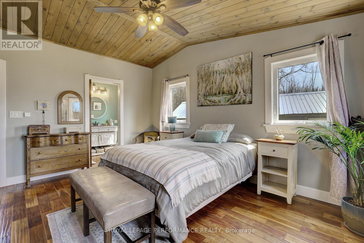
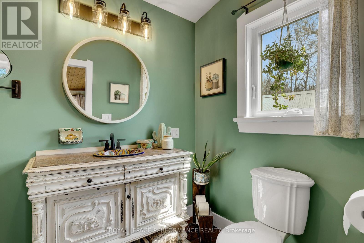
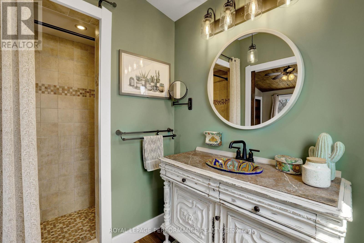
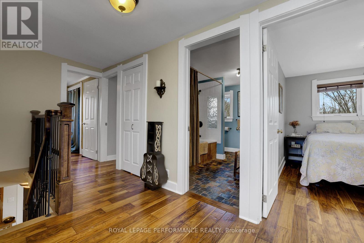
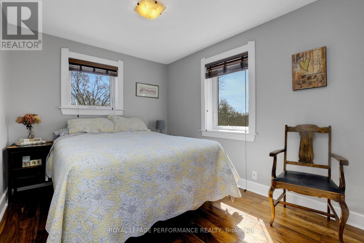
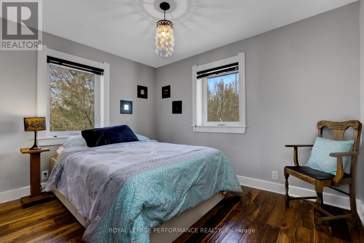
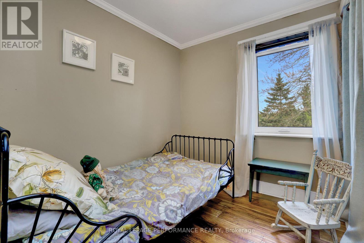
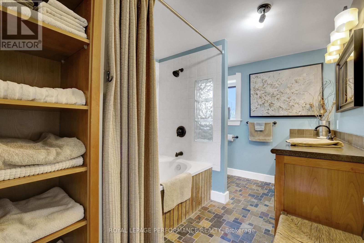
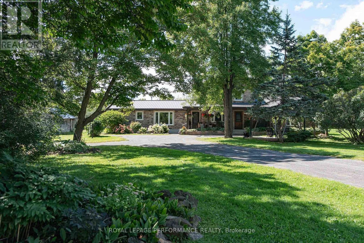
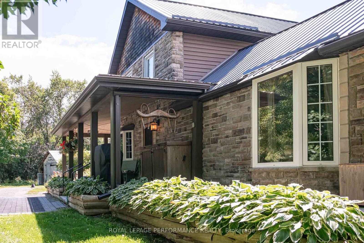
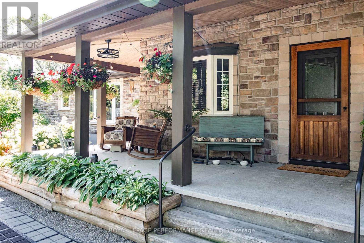
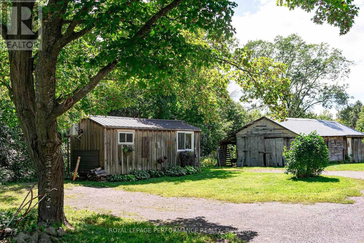
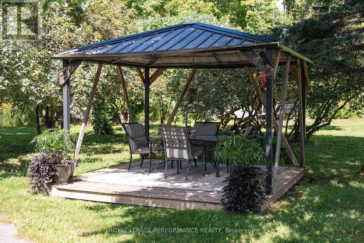
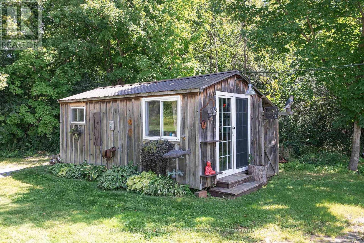
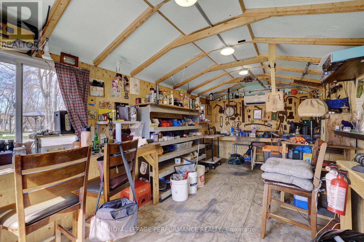
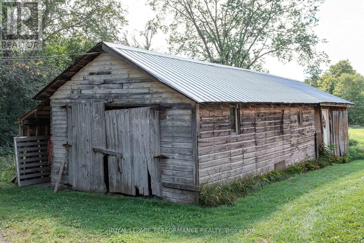
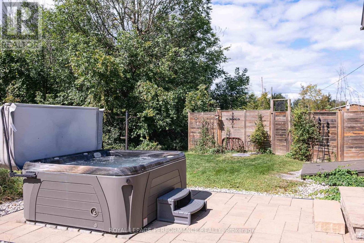
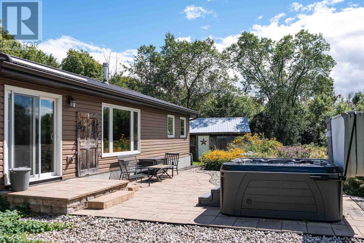
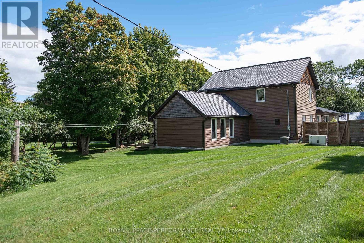
Where timeless rustic character meets thoughtful, top-to-bottom renovation. This beautifully restored century farmhouse, set on 1.8 acres of picturesque land, captures the essence of rustic living while delivering the comfort and efficiency today's buyers expect. From the moment you arrive, the inviting front veranda sets the tone-perfect for morning coffee as you take in peaceful views of open fields where birds gather and nature quietly unfolds. Inside, the home has been extensively renovated while preserving its authentic charm, highlighted by exposed wood beams, warm tongue-and-groove accents, and a cohesive farmhouse aesthetic throughout. Two well-designed additions elevate both space and functionality. One features a stunning dining room and cozy sitting area that flow seamlessly into a private primary retreat, complete with a beautifully finished ensuite. The second addition offers a welcoming living room, ideal for relaxing or entertaining while surrounded by the home's rich textures and natural warmth. The main level is thoughtfully laid out with the primary bedroom, a second bedroom, and convenient laundry, making everyday living both practical and accessible. Upstairs, you'll find three additional bedrooms and a spacious, updated bathroom-perfect for family or guests. Outdoors, the lifestyle continues with a hot tub, gazebo, expansive lawn, and a tranquil wooded area that adds both privacy and charm. Two outbuildings enhance the property's versatility: a classic old barn full of character and a smaller shed currently used as a workshop. With radiant floor heating adding year-round comfort and every detail carefully considered, this property offers a rare blend of heritage appeal and modern convenience-an ideal escape for those seeking refined country living just beyond the everyday. (id:64373)
Upcoming viewings
45.253623
-75.4297976
2666 Yorks Corners Road, Ottawa, Ontario, K0A1V0
Loading WalkScore data...
Walk Score®
Transit Score®
Bike Score®
Walkability Snapshot
Understand how walkable, transit-friendly & bikeable this neighbourhood really is.
Scores are powered by Walk Score® and reflect access to daily essentials, transit and bike routes near this area.
🚶Walk Score®
🚊Transit Score
🚲Bike Score
Liveability scores for this neighbourhood
Powered by Walk Score®
Use these scores as a quick guide only. Check local transit, bike paths
and walk routes to plan your day-to-day life.
Google Maps
Explore the exact location, nearby amenities, and community vibe.
Listing Details
Last updated:
2026-10-05
Key facts
Price
$885,000
Ownership
Freehold
Property type
Single Family
Bedrooms
5
Bathrooms
3
Stories
2
Interior size
2000 - 2500 sqft
Parking options
No Garage
Total spaces
12
Interior & features
Cooling
Central air conditioning
Heating
Forced air, Radiant heat
Heating fuel
Natural gas
Basement
Crawl space
Appliances
Dishwasher, Dryer, Stove, Washer, Window Coverings, Refrigerator
Fireplace
True
Exterior finish
Stone, Vinyl siding
Key features
Wooded area
Lot, amenities & extras
Lot size
289.8 x 289.4 FT
Water
Drilled Well
Sewer
Septic System
Rooms
| Level | Type | Length | Width | Dimensions |
|---|---|---|---|---|
| Second Level | Bathroom | 3.25 m | 2.44 m | 3.25 m x 2.44 m |
| Second Level | Bedroom | 2.61 m | 3.39 m | 2.61 m x 3.39 m |
| Second Level | Bedroom | 3.2 m | 3.31 m | 3.2 m x 3.31 m |
| Second Level | Bedroom | 2.12 m | 2.38 m | 2.12 m x 2.38 m |
| Main Level | Living Room | 6.49 m | 4.65 m | 6.49 m x 4.65 m |
| Main Level | Primary Bedroom | 4.67 m | 4.06 m | 4.67 m x 4.06 m |
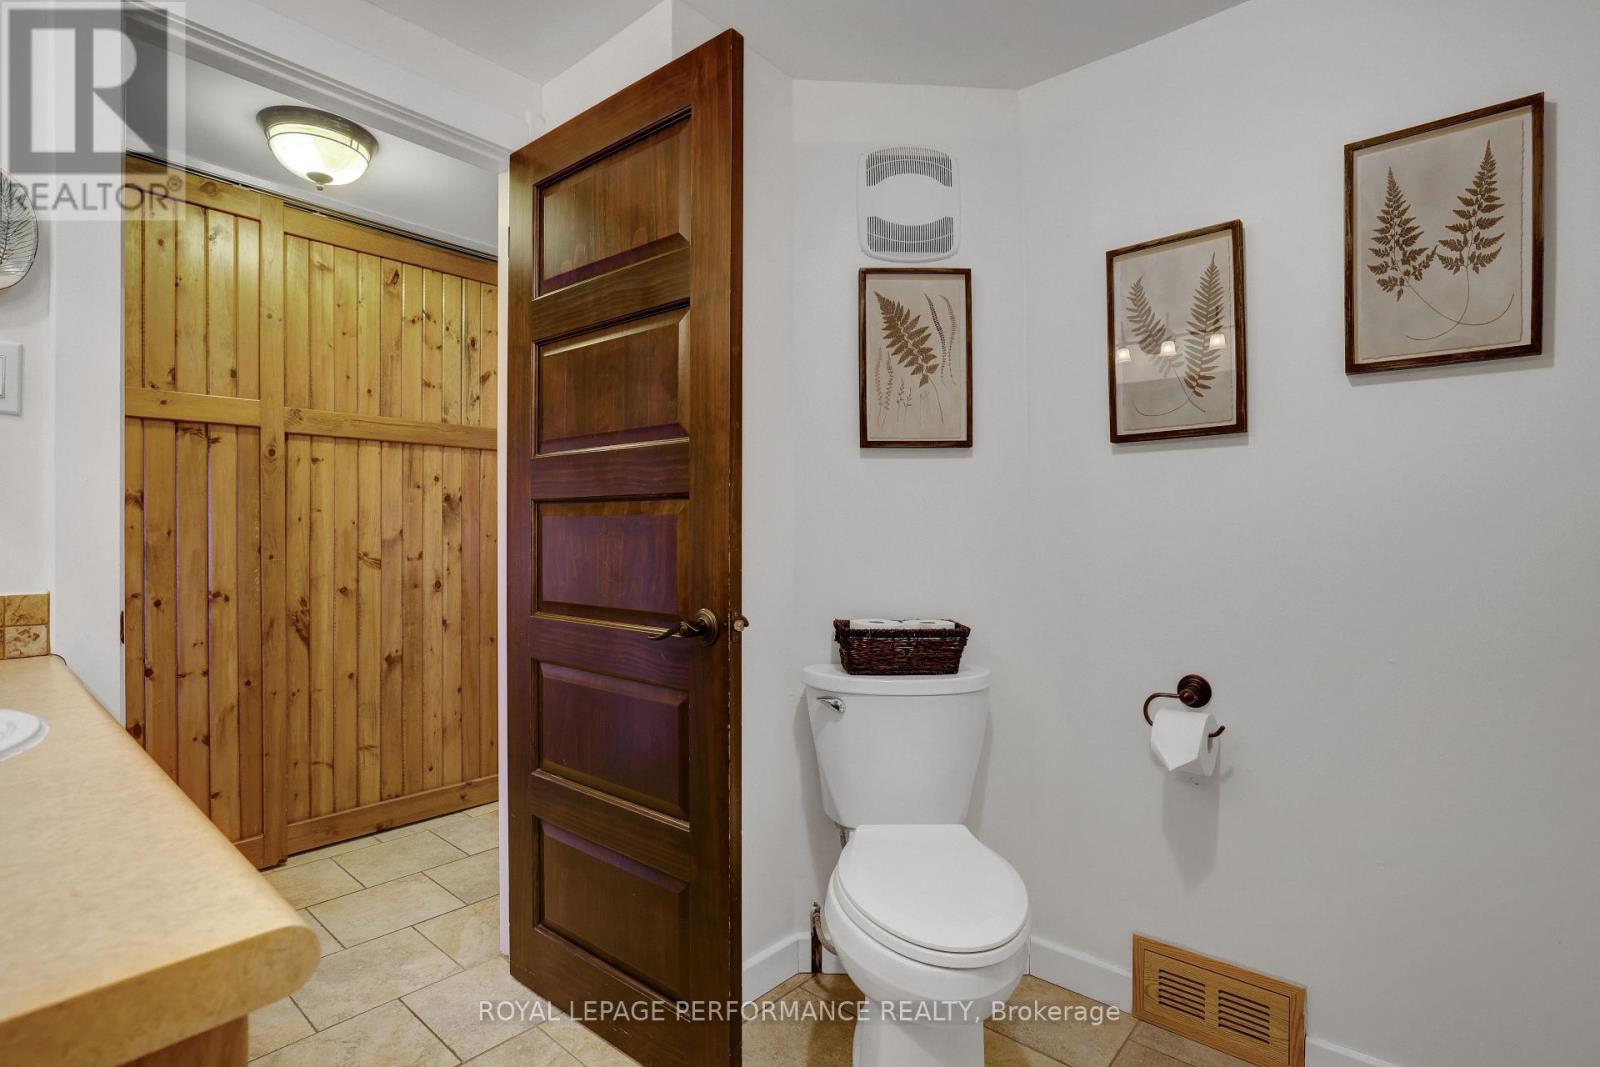
| Main Level | Bathroom | 1.71 m | 2.98 m | 1.71 m x 2.98 m |
| Main Level | Kitchen | 5.63 m | 5.15 m | 5.63 m x 5.15 m |
| Main Level | Bedroom | 3.35 m | 3.49 m | 3.35 m x 3.49 m |
| Main Level | Den | 4.63 m | 4.67 m | 4.63 m x 4.67 m |
| Main Level | Laundry Room | 2.9 m | 2.36 m | 2.9 m x 2.36 m |
Mortgage Calculator
$500,000
$100,000
$5,000,000
Adjust the total amount you plan to borrow.
5%
1%
15%
25 years
10 years
40 years
Monthly Payment
$0
This is an approximate monthly payment based on your inputs.
Total Interest Paid
$0
Add this listing to your favourite
Shortlist it to compare later & get quick access from your account.

Comparables
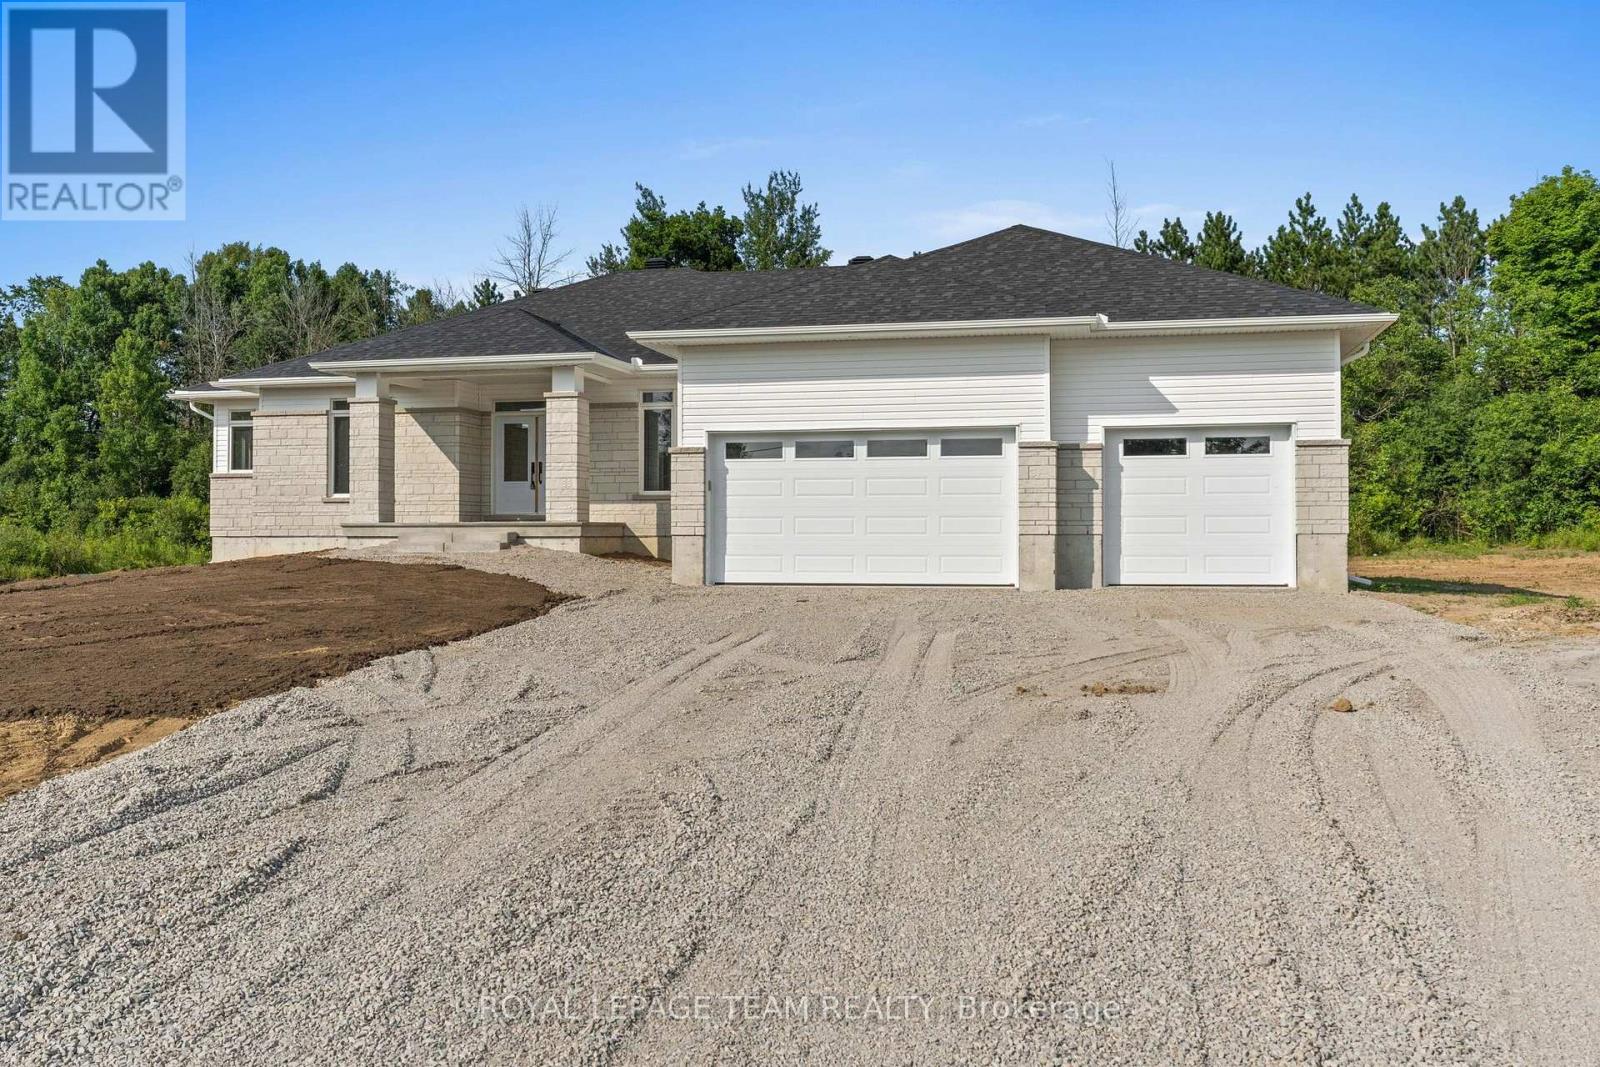
For sale
551 - Mcnab/Braeside Twps
$889,900
26 Irvin Woermke Street, Mcnab/braeside, Ontario
House in 551 - Mcnab/Braeside Twps
3
Beds
Beds
3
Baths
Baths
2000 - 2500 sqft
Sq Ft
Sq Ft
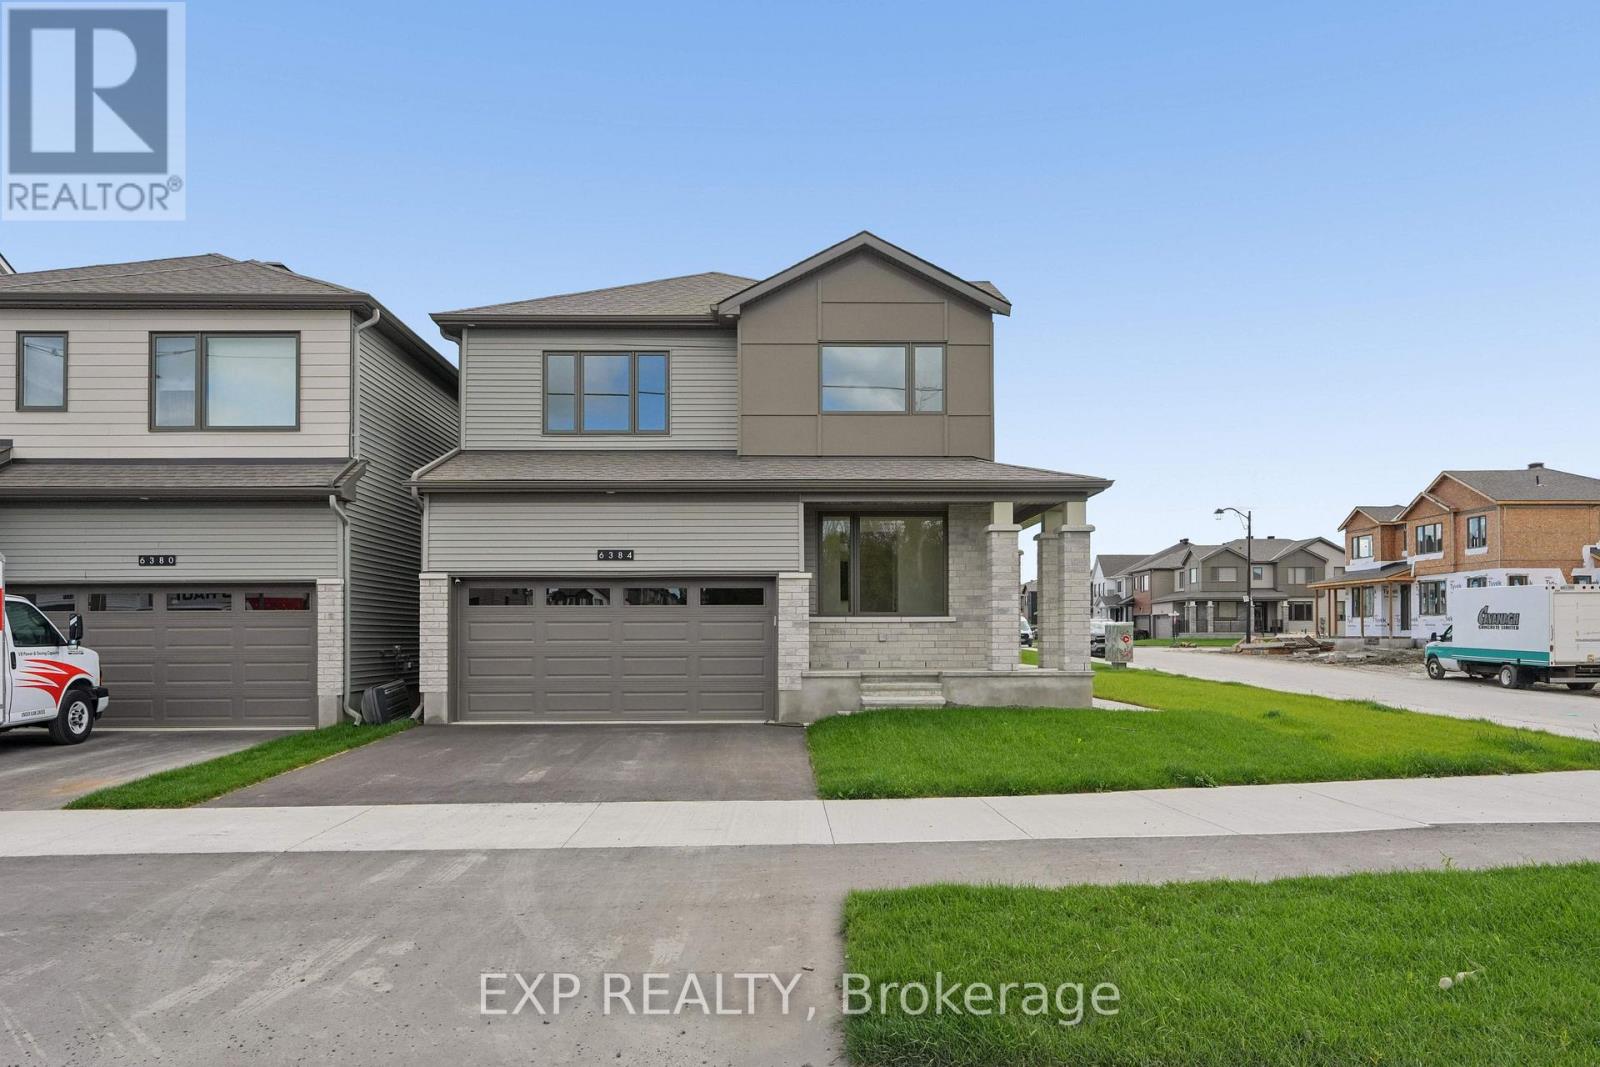
For sale
8204 - Richmond
$879,900
6384 Ottawa St W Street, Ottawa, Ontario
House in 8204 - Richmond
8
Beds
Beds
4
Baths
Baths
2000 - 2500 sqft
Sq Ft
Sq Ft

For sale
8006 - Rideau Twp W of Hwy 16 North of Reg Rd 6
$879,900
6388 Third Line Road, Ottawa, Ontario
House in 8006 - Rideau Twp W of Hwy 16 North of Reg Rd 6
4
Beds
Beds
3
Baths
Baths
1500 - 2000 sqft
Sq Ft
Sq Ft
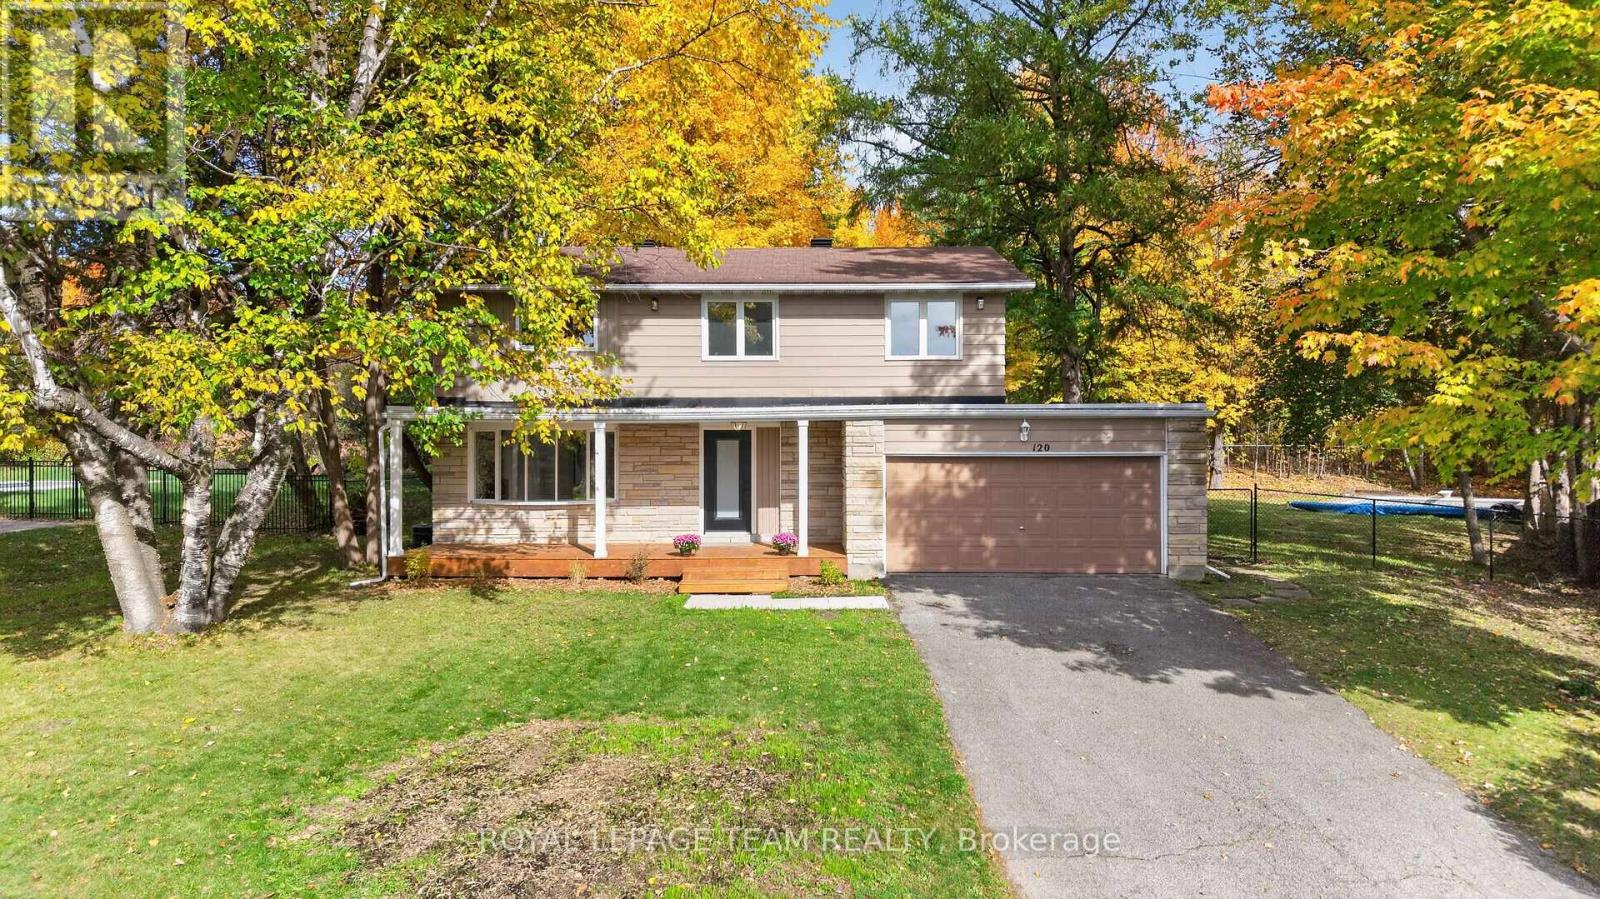
For sale
9101 - Carp
$879,900
120 Glenncastle Drive, Ottawa, Ontario
House in 9101 - Carp
4
Beds
Beds
3
Baths
Baths
1500 - 2000 sqft
Sq Ft
Sq Ft
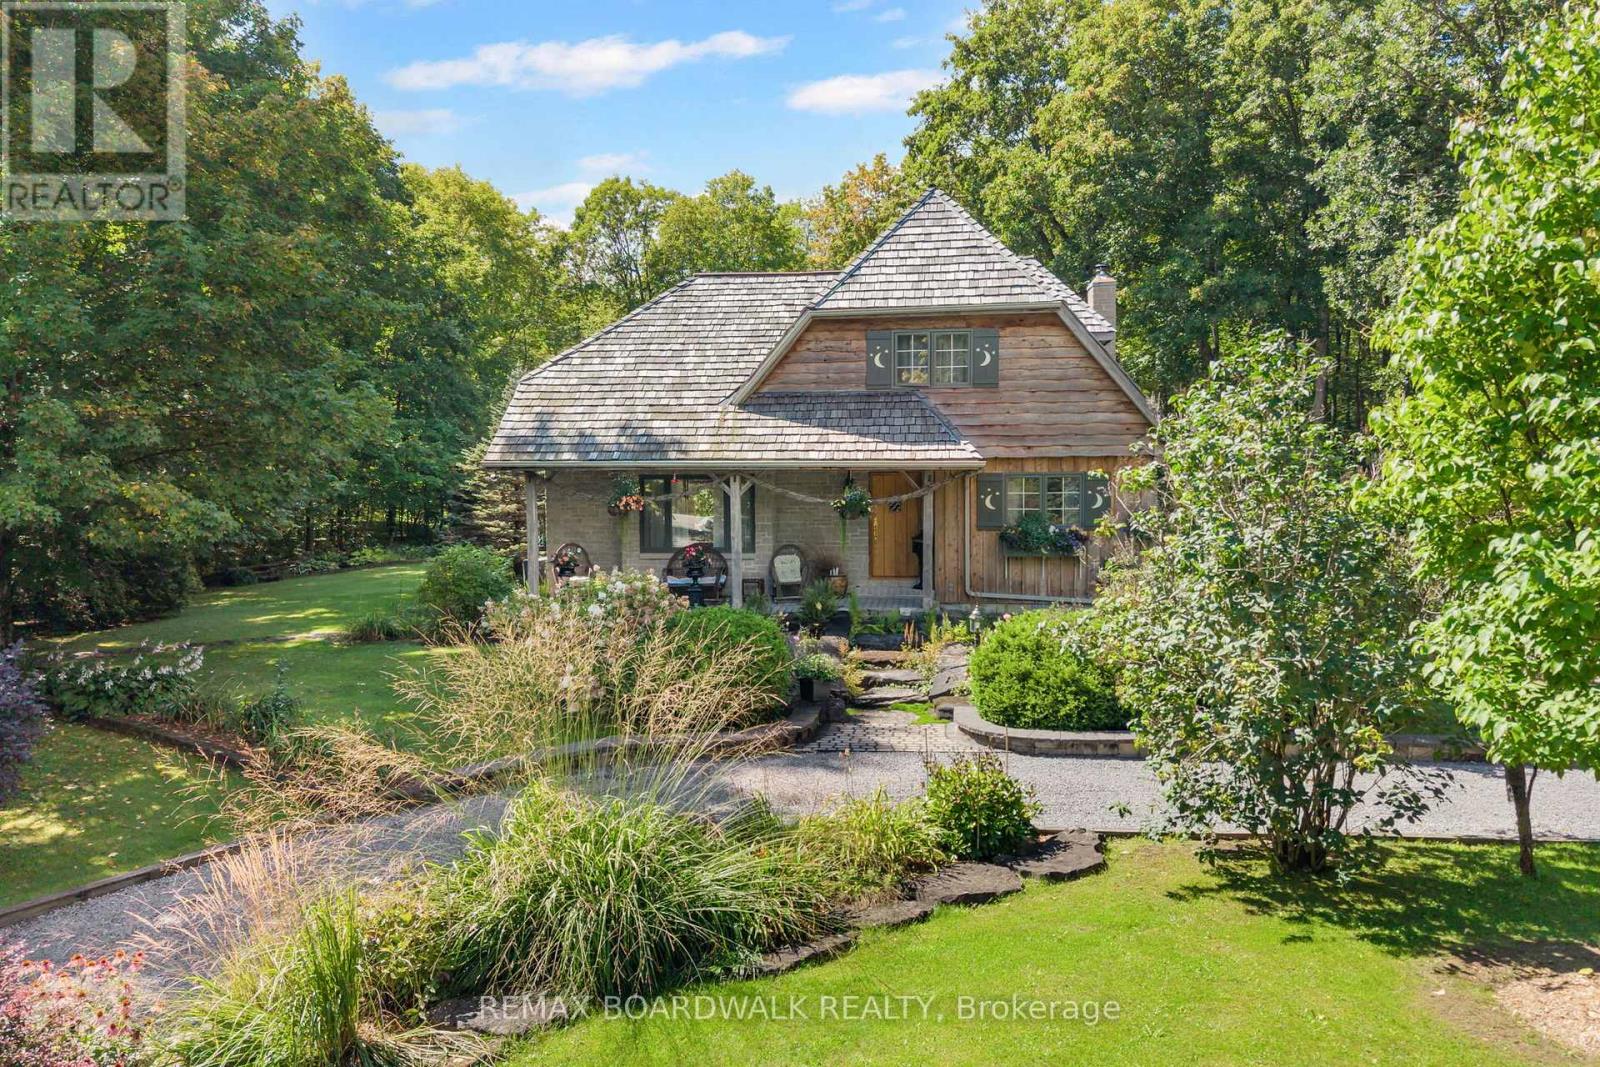
For sale
911 - Almonte
$879,000
431 Golden Line Road, Mississippi Mills, Ontario
House in 911 - Almonte
2
Beds
Beds
2
Baths
Baths
1500 - 2000 sqft
Sq Ft
Sq Ft
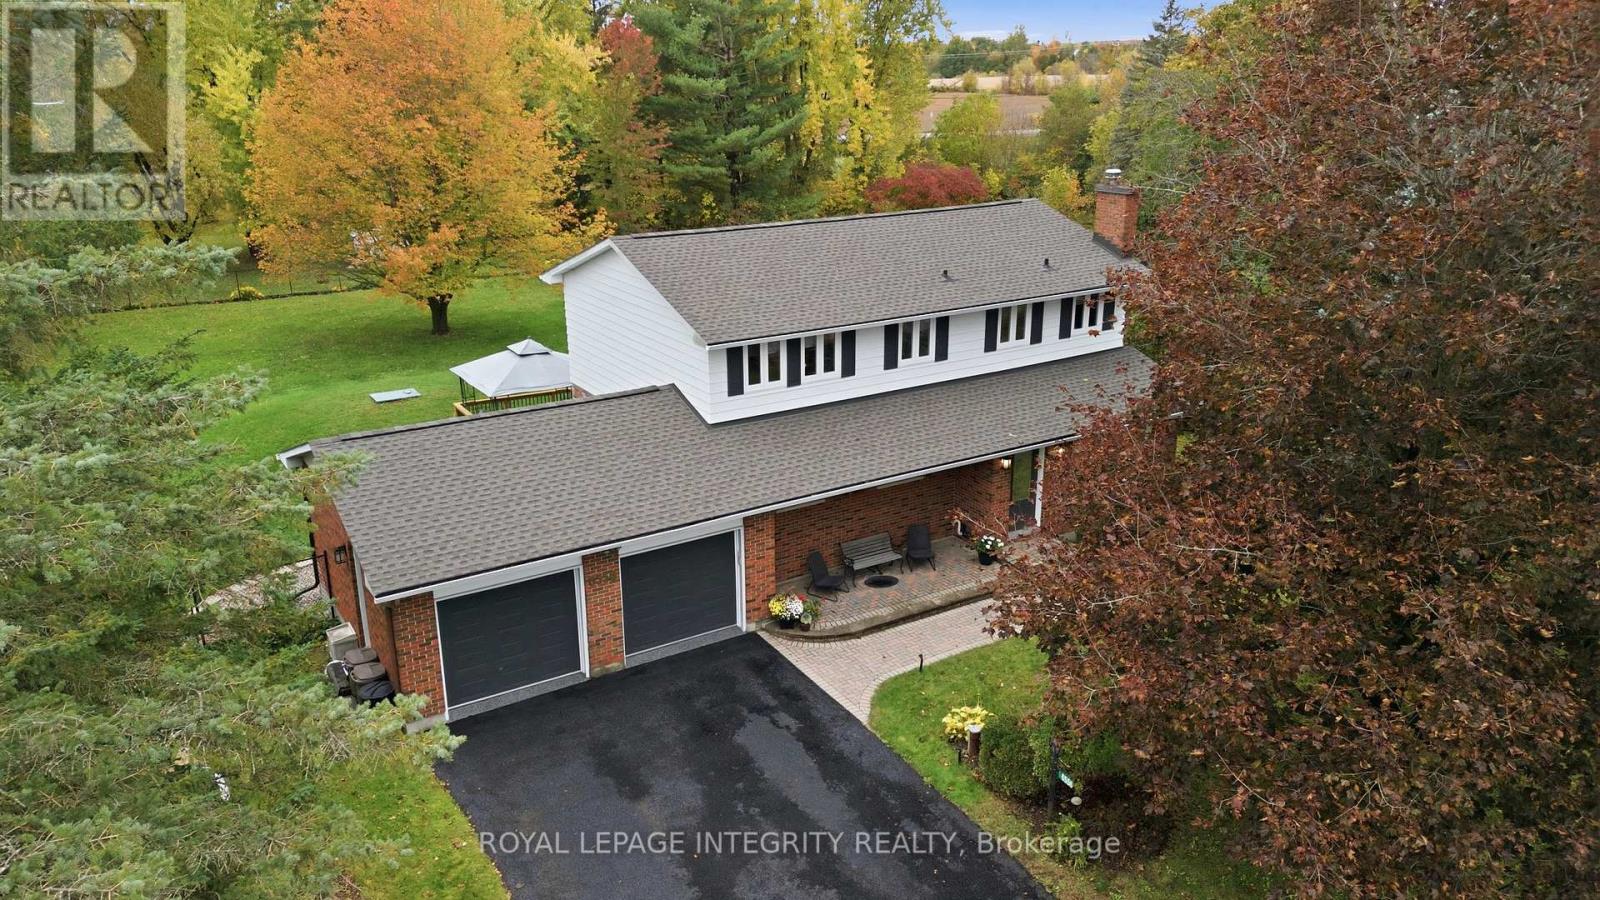
For sale
8009 - North Gower
$878,000
6556 Michelangelo Court, Ottawa, Ontario
House in 8009 - North Gower
4
Beds
Beds
3
Baths
Baths
2000 - 2500 sqft
Sq Ft
Sq Ft
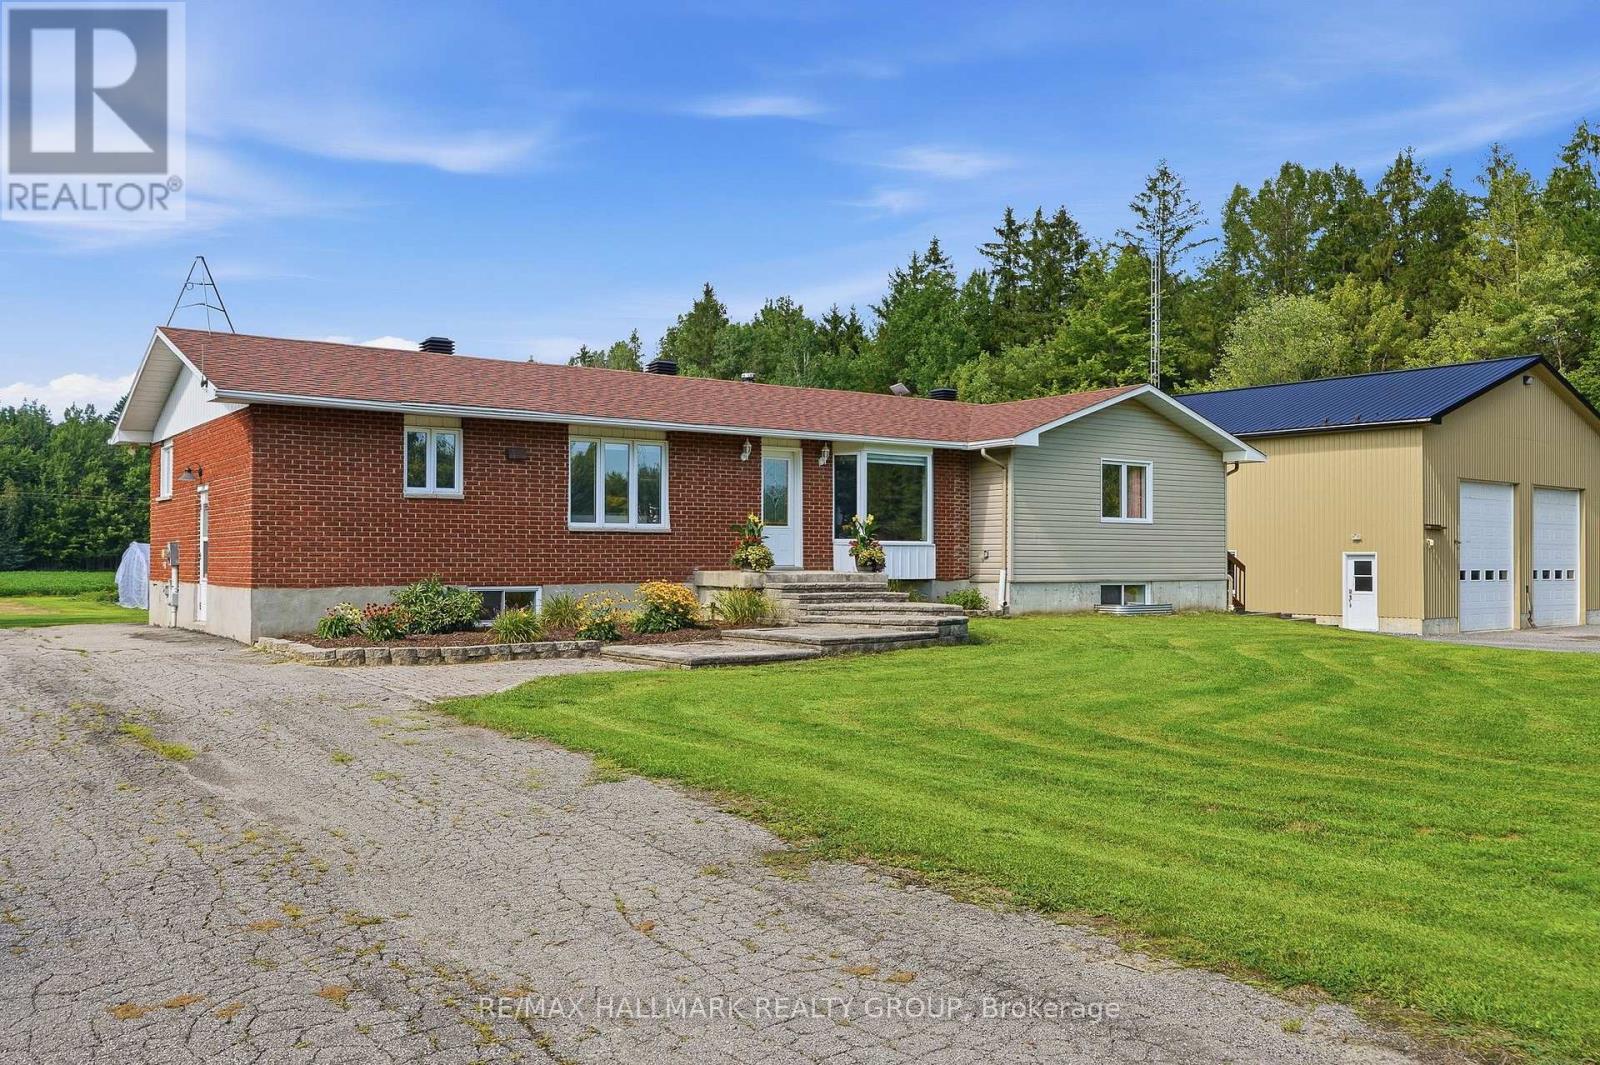
For sale
605 - The Nation Municipality
$874,900
280 Route 200 Route E, The Nation, Ontario
House in 605 - The Nation Municipality
2
Beds
Beds
2
Baths
Baths
1500 - 2000 sqft
Sq Ft
Sq Ft
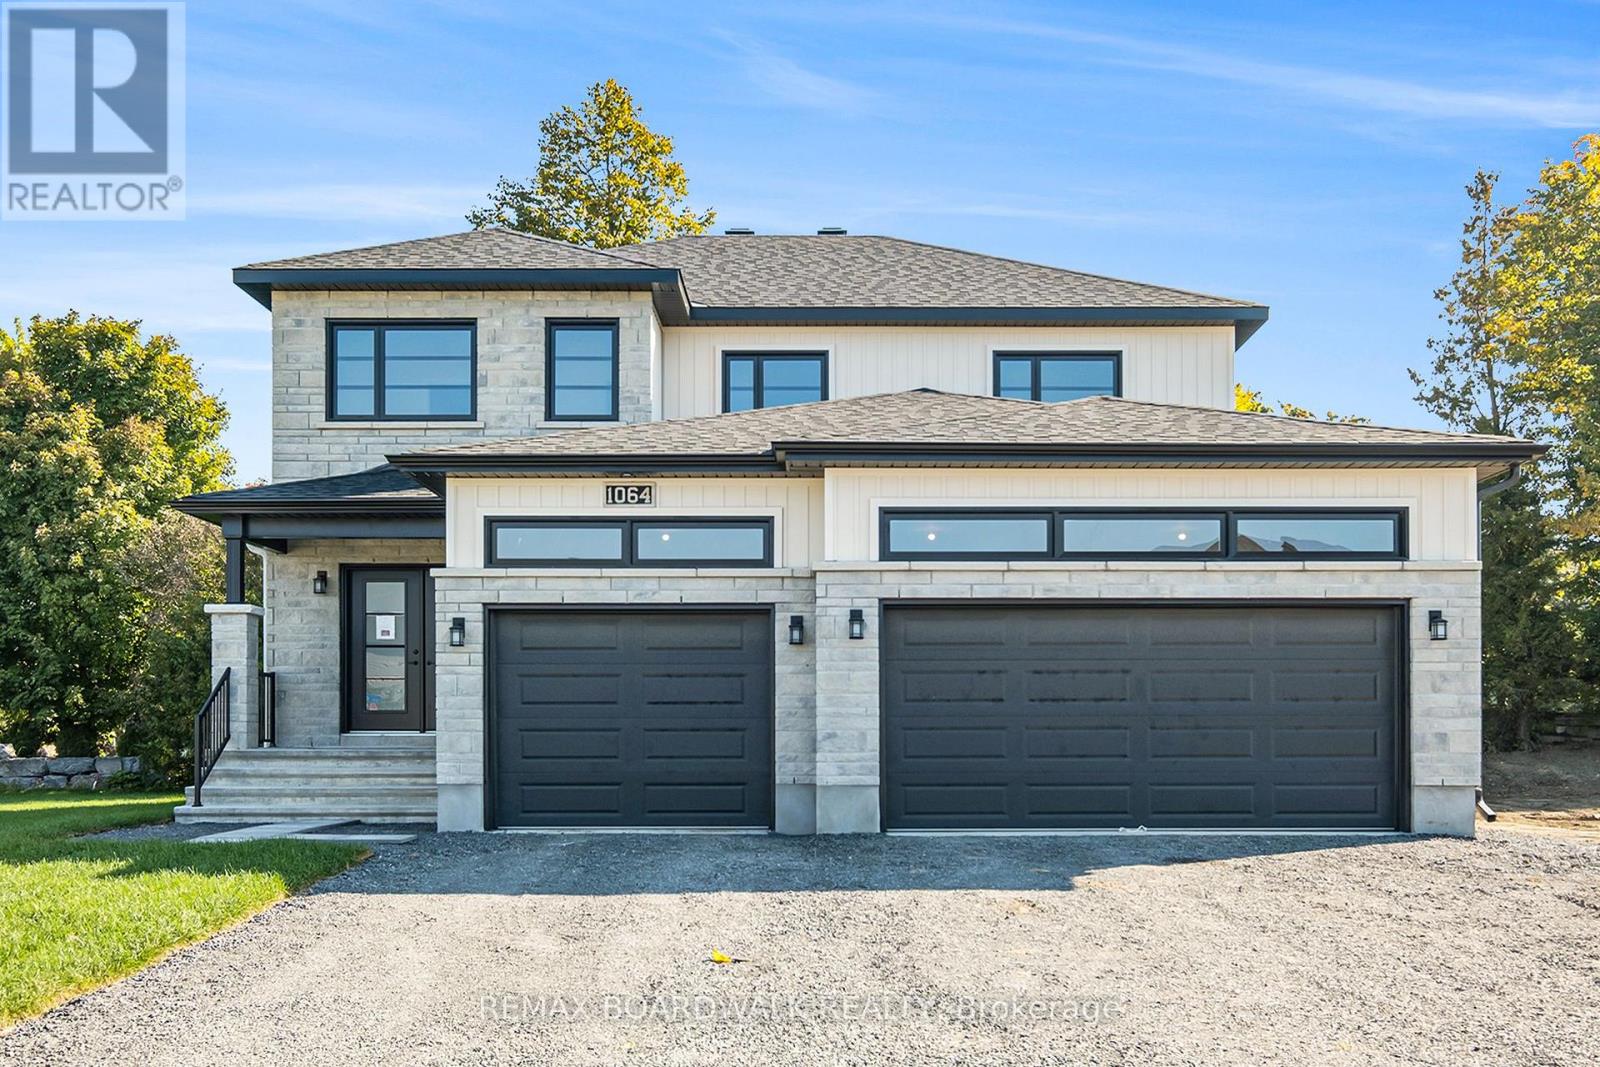
For sale
602 - Embrun
$897,256
1039 Chablis Crescent, Russell, Ontario
House in 602 - Embrun
4
Beds
Beds
3
Baths
Baths
2000 - 2500 sqft
Sq Ft
Sq Ft
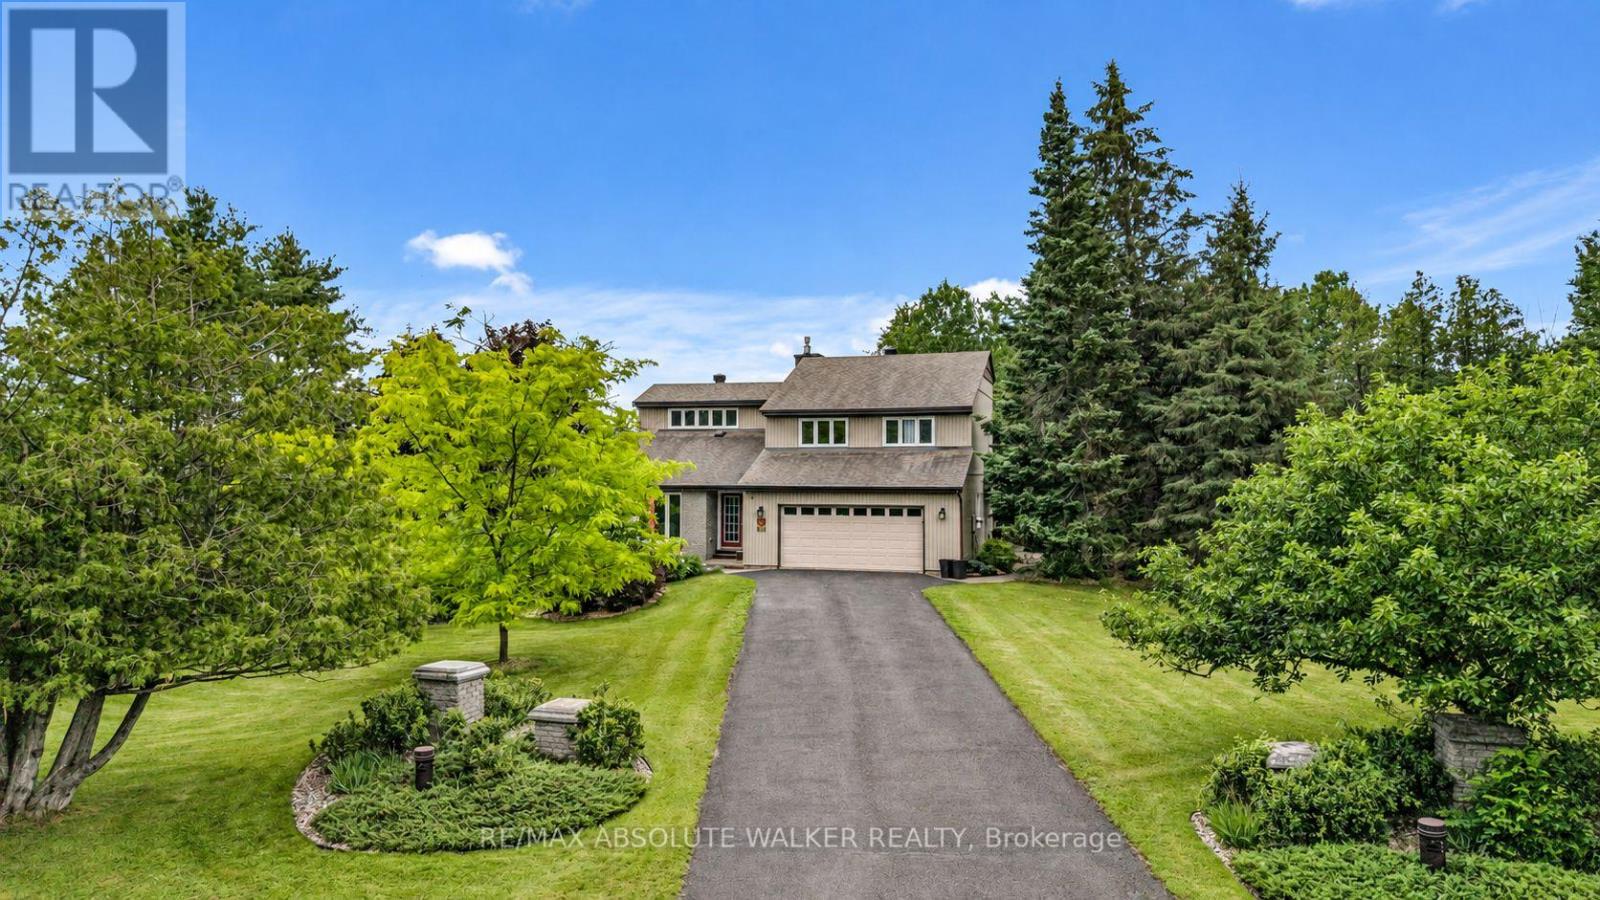
For sale
9304 - Dunrobin Shores
$898,700
194 Wagon Drive, Ottawa, Ontario
House in 9304 - Dunrobin Shores
4
Beds
Beds
3
Baths
Baths
2000 - 2500 sqft
Sq Ft
Sq Ft
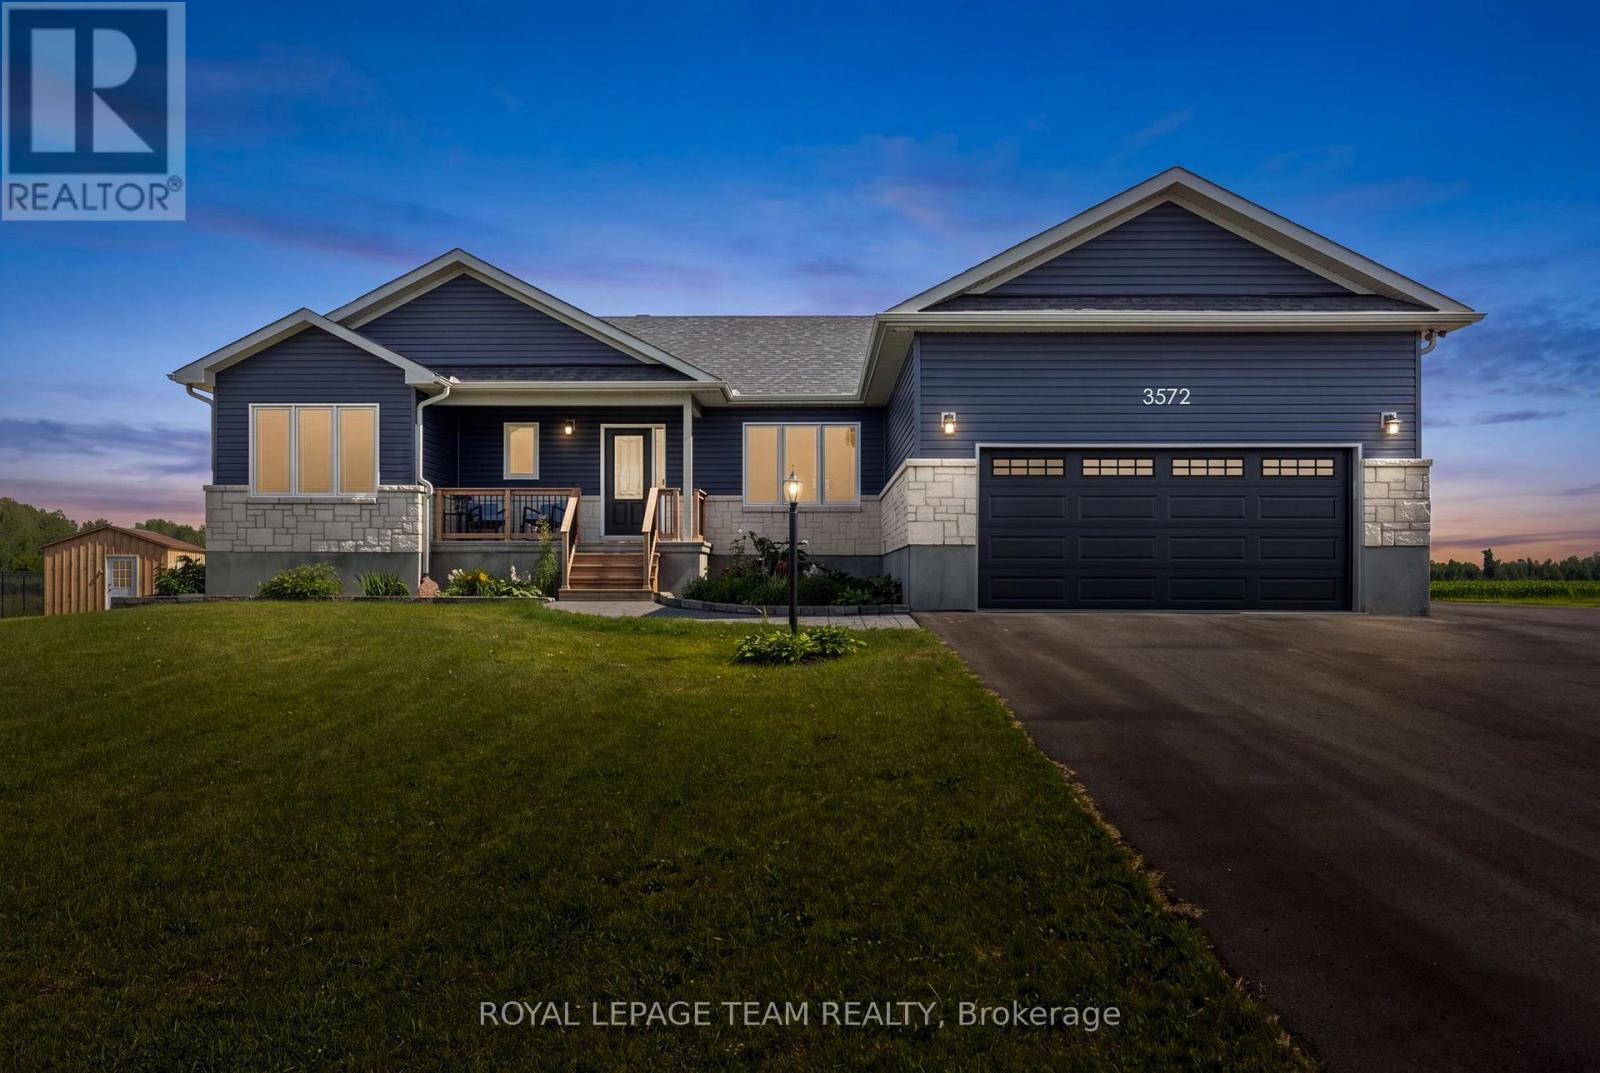
For sale
1603 - Osgoode
$899,000
3572 Crosswind Crescent, Ottawa, Ontario
House in 1603 - Osgoode
3
Beds
Beds
2
Baths
Baths
1500 - 2000 sqft
Sq Ft
Sq Ft
Ready to a home?
Contact a REALTOR® today!
