

120 Glenncastle Drive
Ottawa,
Ontario
K0A1L0
120 Glenncastle Drive
Ottawa,
Ontario
K0A1L0
Add this listing to your favourite
Shortlist it to compare later & get quick access from your account.
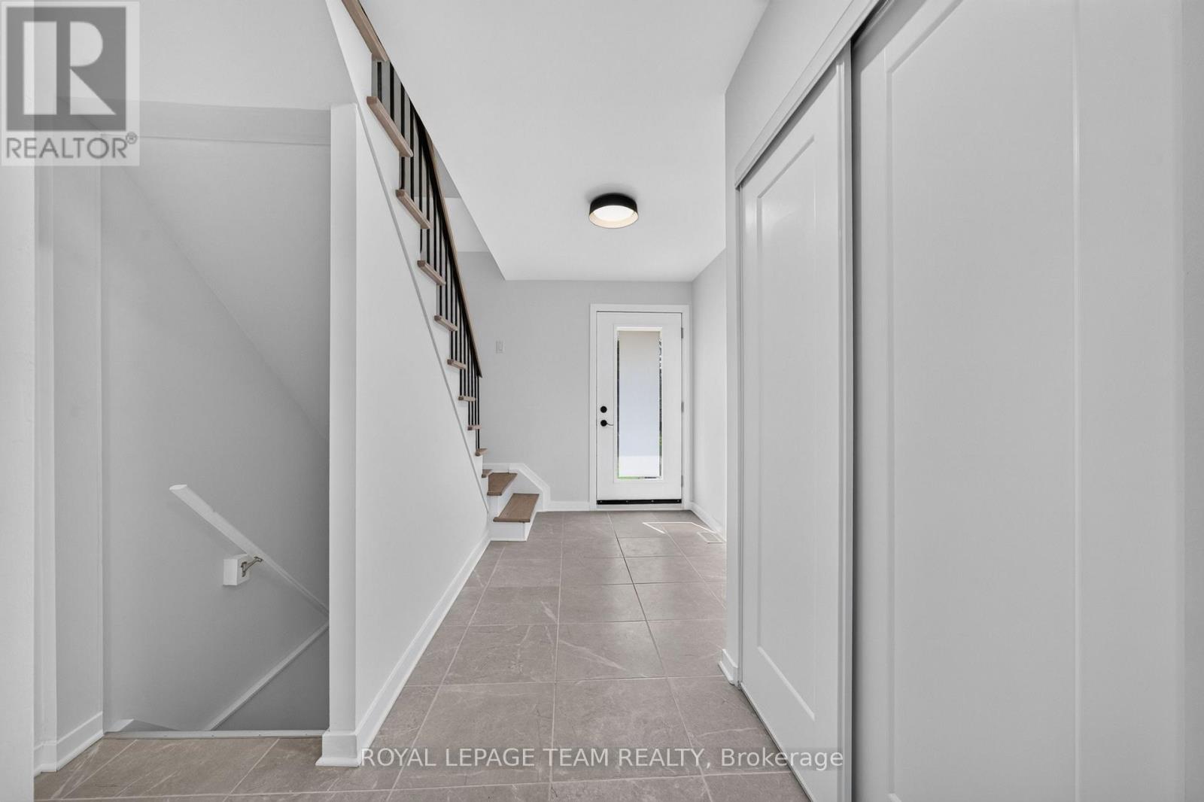
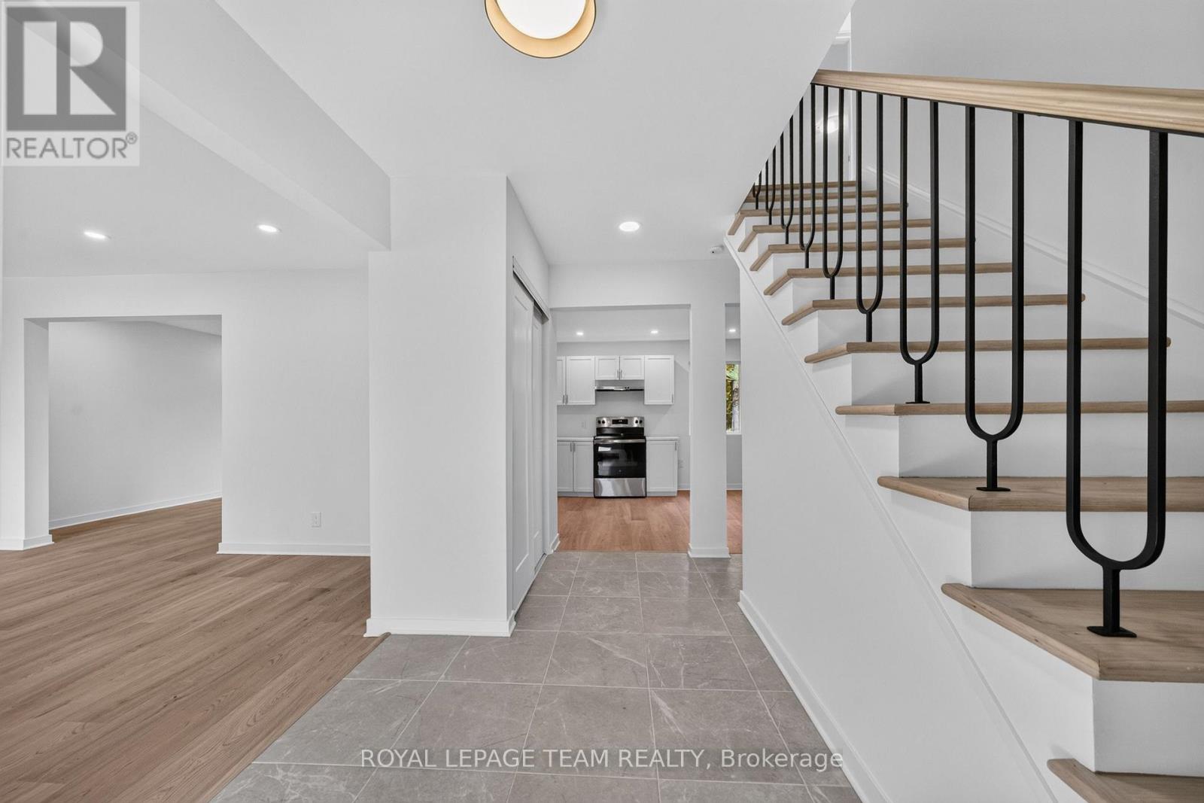
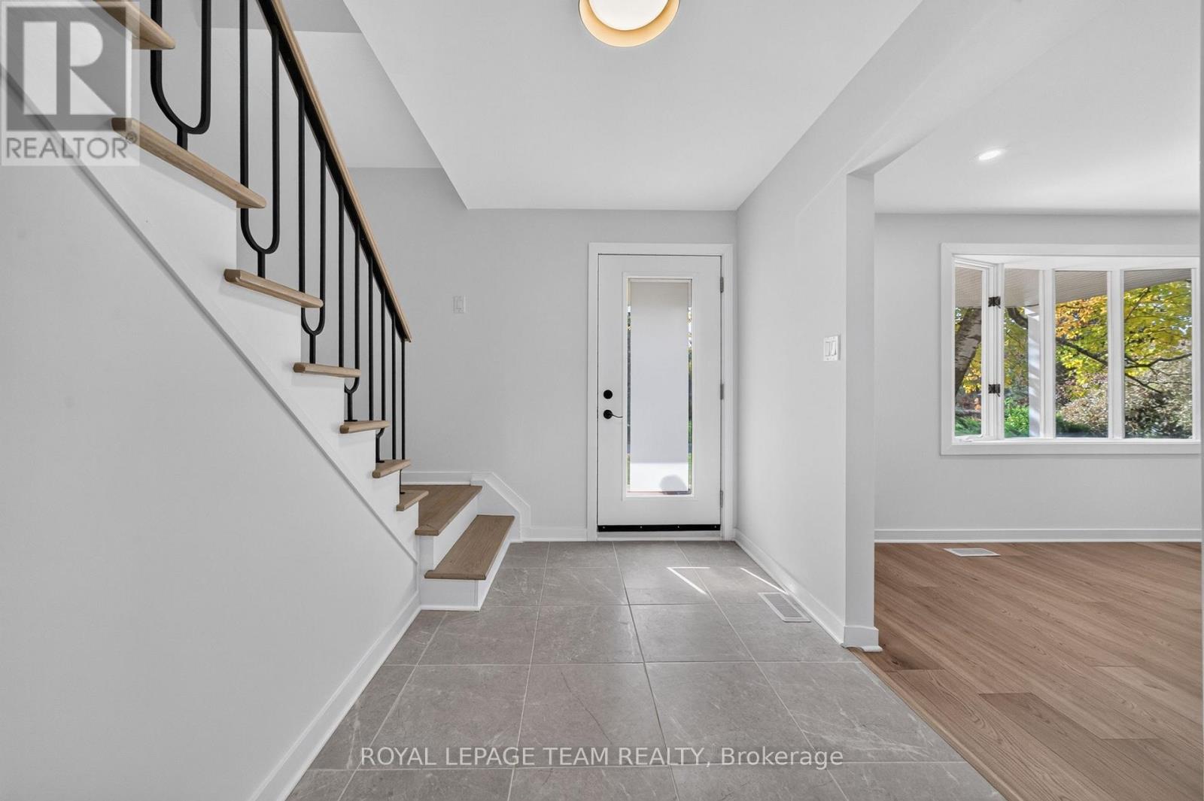
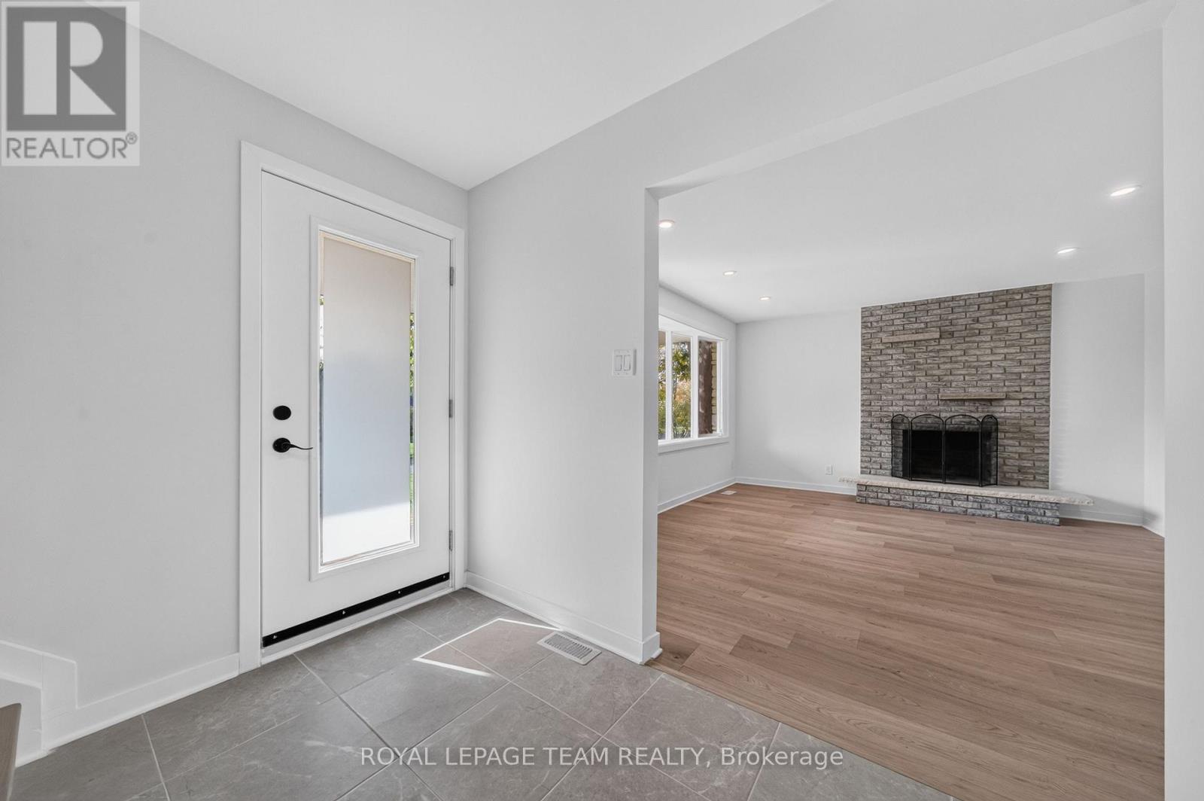


$879,900
Property overview
Building Type
House
Property Type
Single Family
Bedrooms
4
Bathrooms
3
Year Built
Neighbourhood
9101 - Carp
Status
For sale
Highlights
9101 - Carp
House
For sale
Listing description
Discover this Single Family
120 Glenncastle Drive,
Ottawa
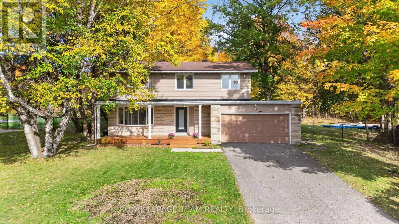
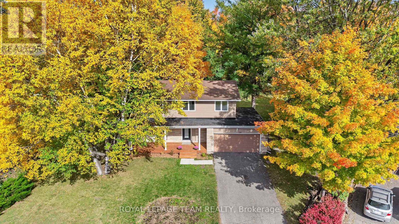
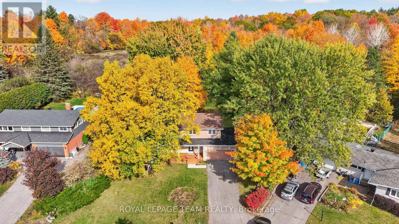
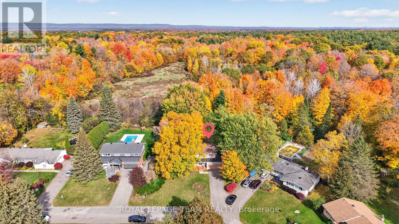
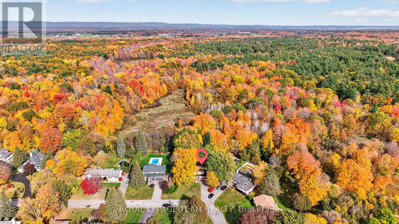
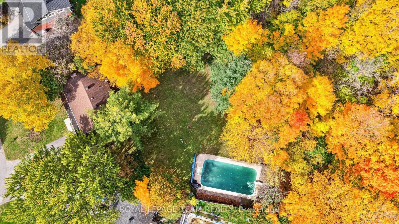
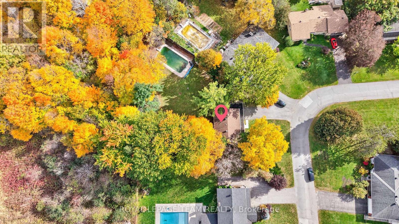
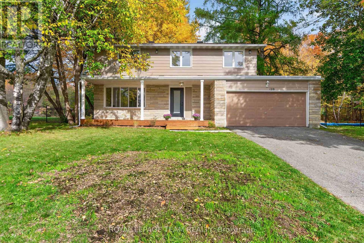
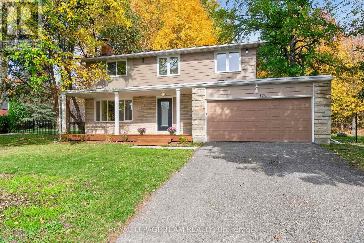
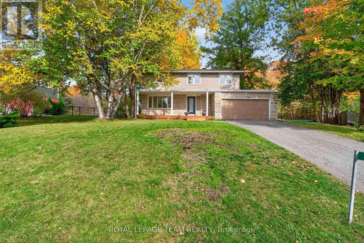
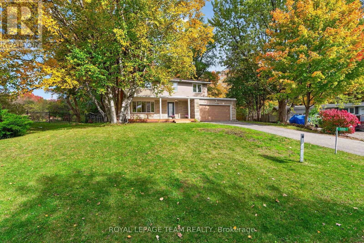
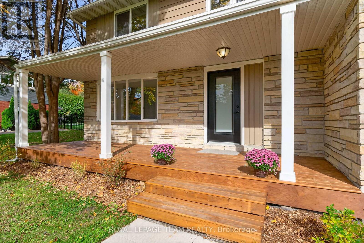
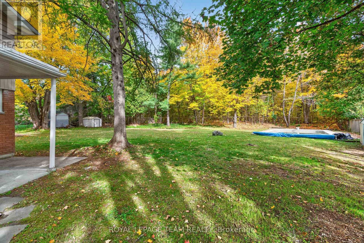
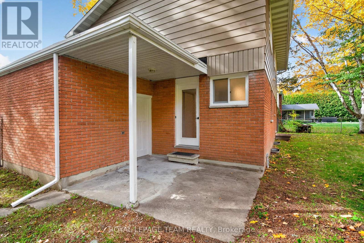
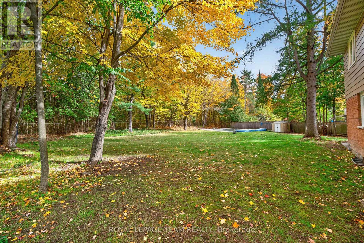
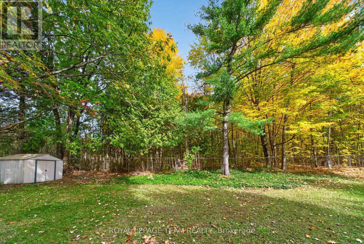
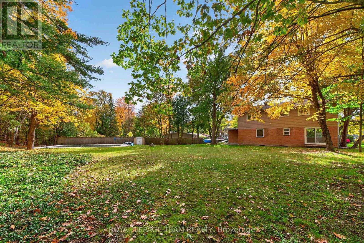
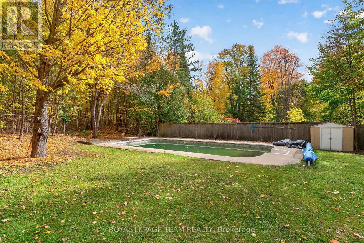
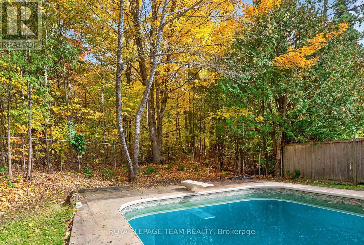
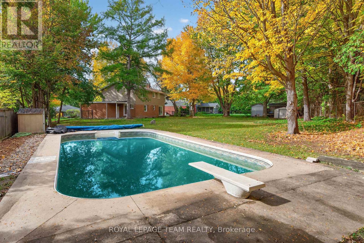
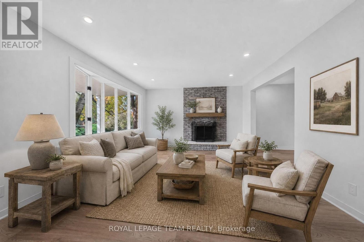
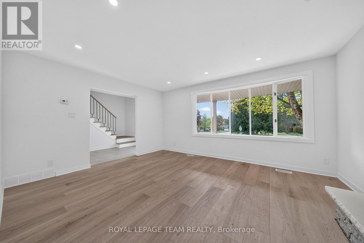
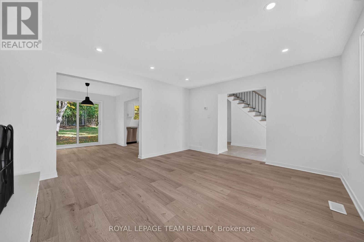
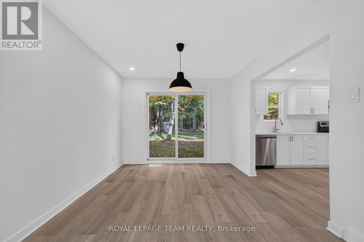
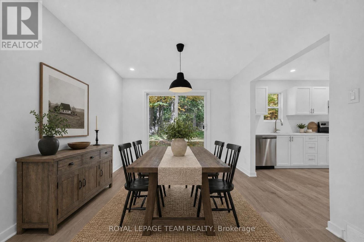
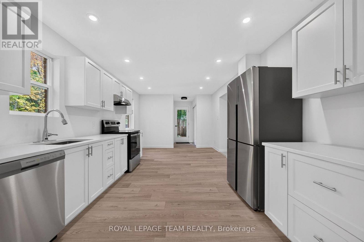
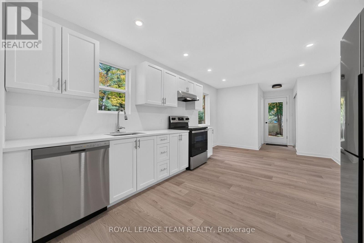
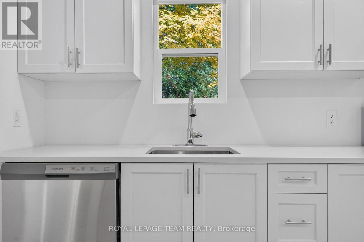
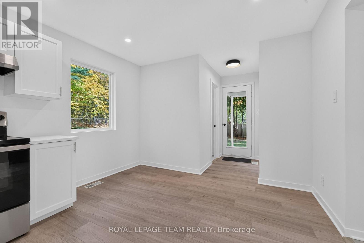
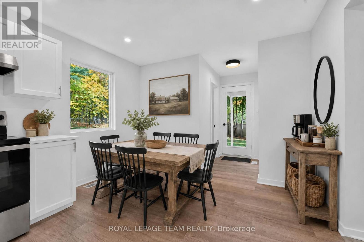
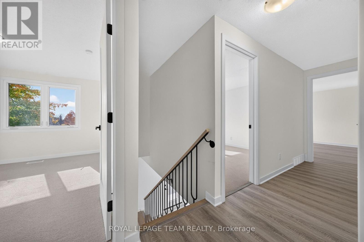
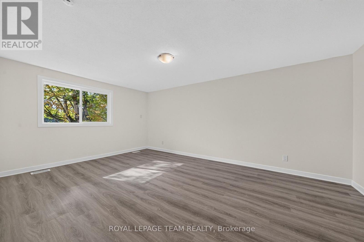
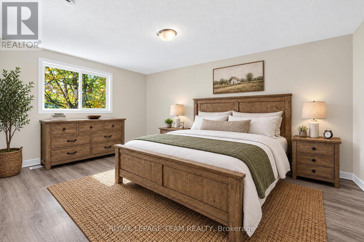
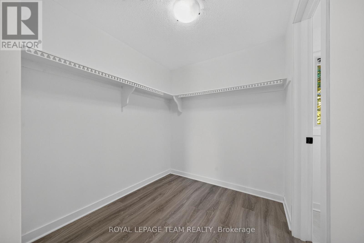
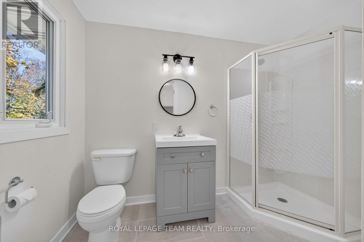
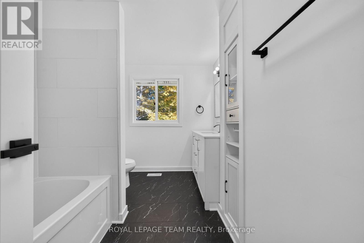
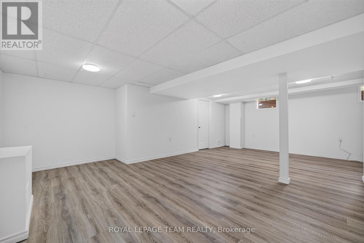
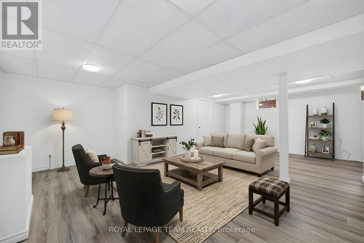
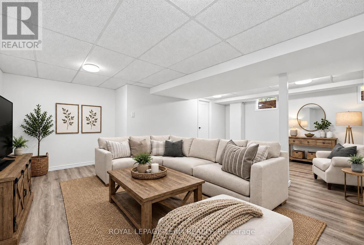
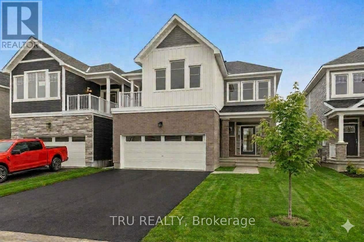
Spacious, immaculate, beautifully renovated home from top to bottom - combining a fantastic family layout, a private treed setting, and an inground pool-all in one of Carp's most sought-after neighbourhoods. Backing onto a peaceful forested area, the large private lot with a canopy of mature trees, is a standout feature of this impressive, large and fully updated four bedroom beauty! Boasting strong curb appeal with an amazing large front covered porch , the welcoming foyer invites you into a spacious and sun filled main floor with principal rooms designed for everyday living and entertaining. The generous living room with fireplace seamlessly transitions to a spacious dining room and to a stunning kitchen, with beautiful counters and plenty of cupboard space and completed with stainless steel appliances - all that's missing is the chef.. A convenient powder room and mudroom area provides easy access to your spectacular, tranquil backyard oasis. Upstairs, retreat to the spacious primary bedroom boasting a walk in closet and private, upgraded ensuite. Three additional good sized bedrooms offer flexibility for family, guests and a home office space. The finished lower provides ample room to create the ultimate family room, games area, gym and media space. A large double car garage adds everyday convenience and plenty of storage. Love where you live ! Carp is a warm and welcoming community full of village charm, local shops, restaurants, markets, parks, recreational facilities and the beloved Carp Fairgrounds. Enjoy the relaxed pace of country style living - with only 15 minutes from Kanata and Stittsville you can enjoy a quieter pace without sacrificing convenience to all amenities! Book your showing today - 120 Glenncastle Drive is a must - see! (id:64373)
Upcoming viewings
45.3482545
-76.0238106
120 Glenncastle Drive, Ottawa, Ontario, K0A1L0
Loading WalkScore data...
Walk Score®
Transit Score®
Bike Score®
Walkability Snapshot
Understand how walkable, transit-friendly & bikeable this neighbourhood really is.
Scores are powered by Walk Score® and reflect access to daily essentials, transit and bike routes near this area.
🚶Walk Score®
🚊Transit Score
🚲Bike Score
Liveability scores for this neighbourhood
Powered by Walk Score®
Use these scores as a quick guide only. Check local transit, bike paths
and walk routes to plan your day-to-day life.
Google Maps
Explore the exact location, nearby amenities, and community vibe.
Property Address
120 Glenncastle Drive,
Ottawa,
Ontario
K0A1L0
Community
9101 - Carp
Neighbourhood
Listing Details
Last updated:
2026-10-21
Key facts
Price
$879,900
Ownership
Freehold
Property type
Single Family
Bedrooms
4
Bathrooms
3
Stories
2
Interior size
1500 - 2000 sqft
Year built / Age
51 to 99 years
Parking options
Attached Garage, Garage
Total spaces
6
Interior & features
Cooling
Central air conditioning
Heating
Forced air
Heating fuel
Natural gas
Basement
Full (Partially finished)
Appliances
Garage door opener remote(s), Dishwasher, Dryer, Stove, Washer, Refrigerator
Fireplace
True
Exterior finish
Aluminum siding, Brick Facing
Key features
Wooded area, Backs on greenbelt, Conservation/green belt
Lot, amenities & extras
Lot size
69.4 x 164.5 FT ; flares out at rear width 167.59|under 1/2 acre
Water
Municipal water
Sewer
Sanitary sewer
Rooms
| Level | Type | Length | Width | Dimensions |
|---|---|---|---|---|
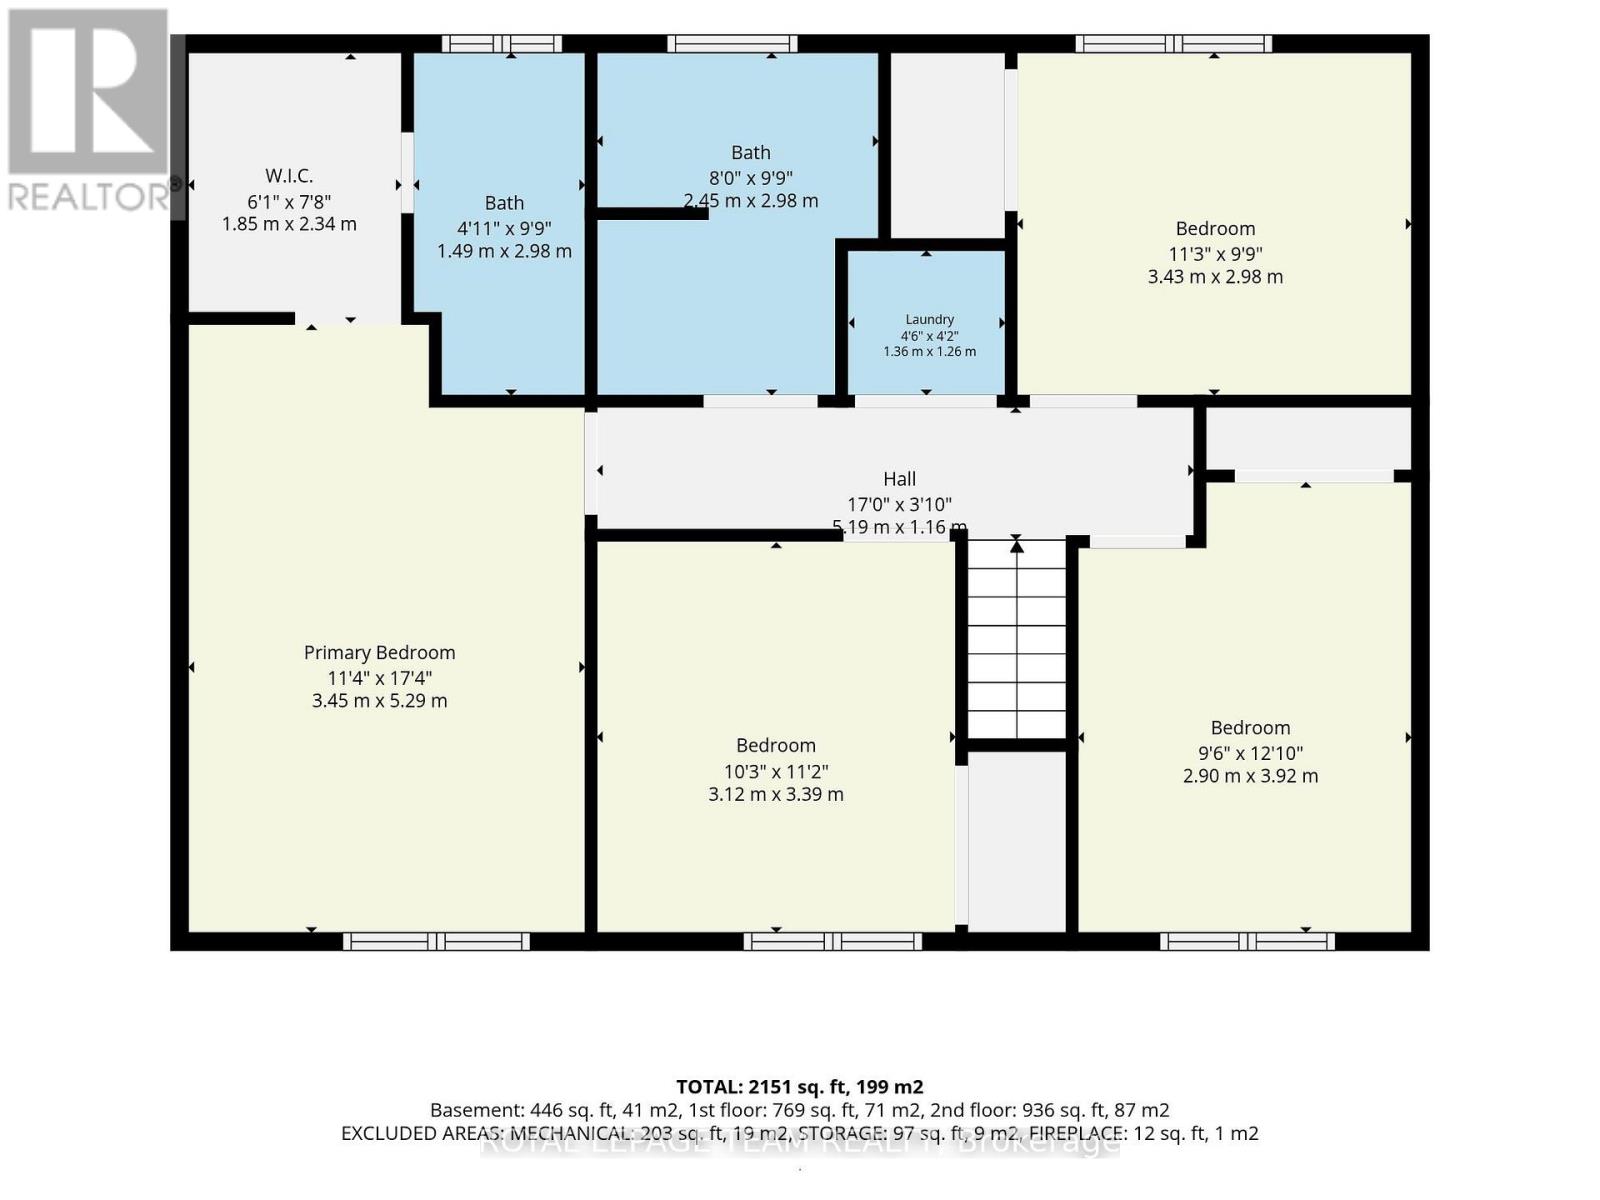
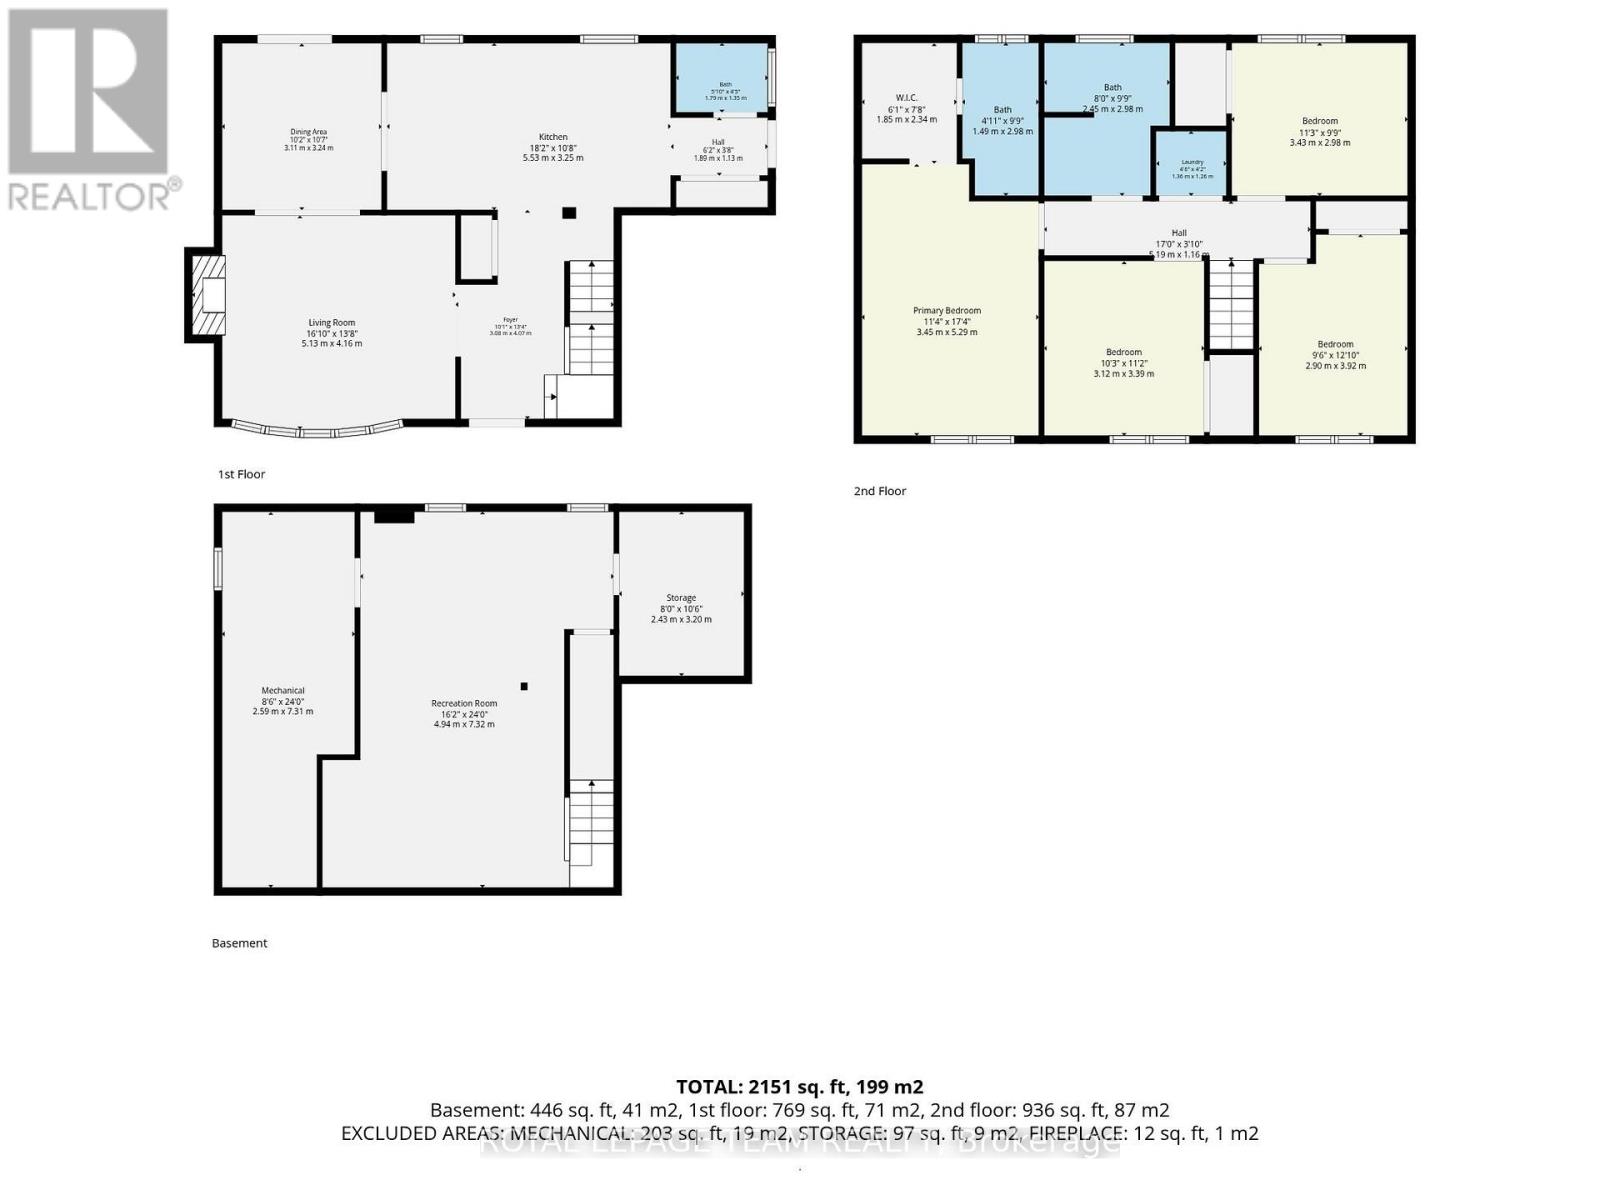
| Second Level | Bedroom 3 | 3.92 m | 2.9 m | 3.92 m x 2.9 m |
| Second Level | Bathroom | 2.98 m | 2.45 m | 2.98 m x 2.45 m |
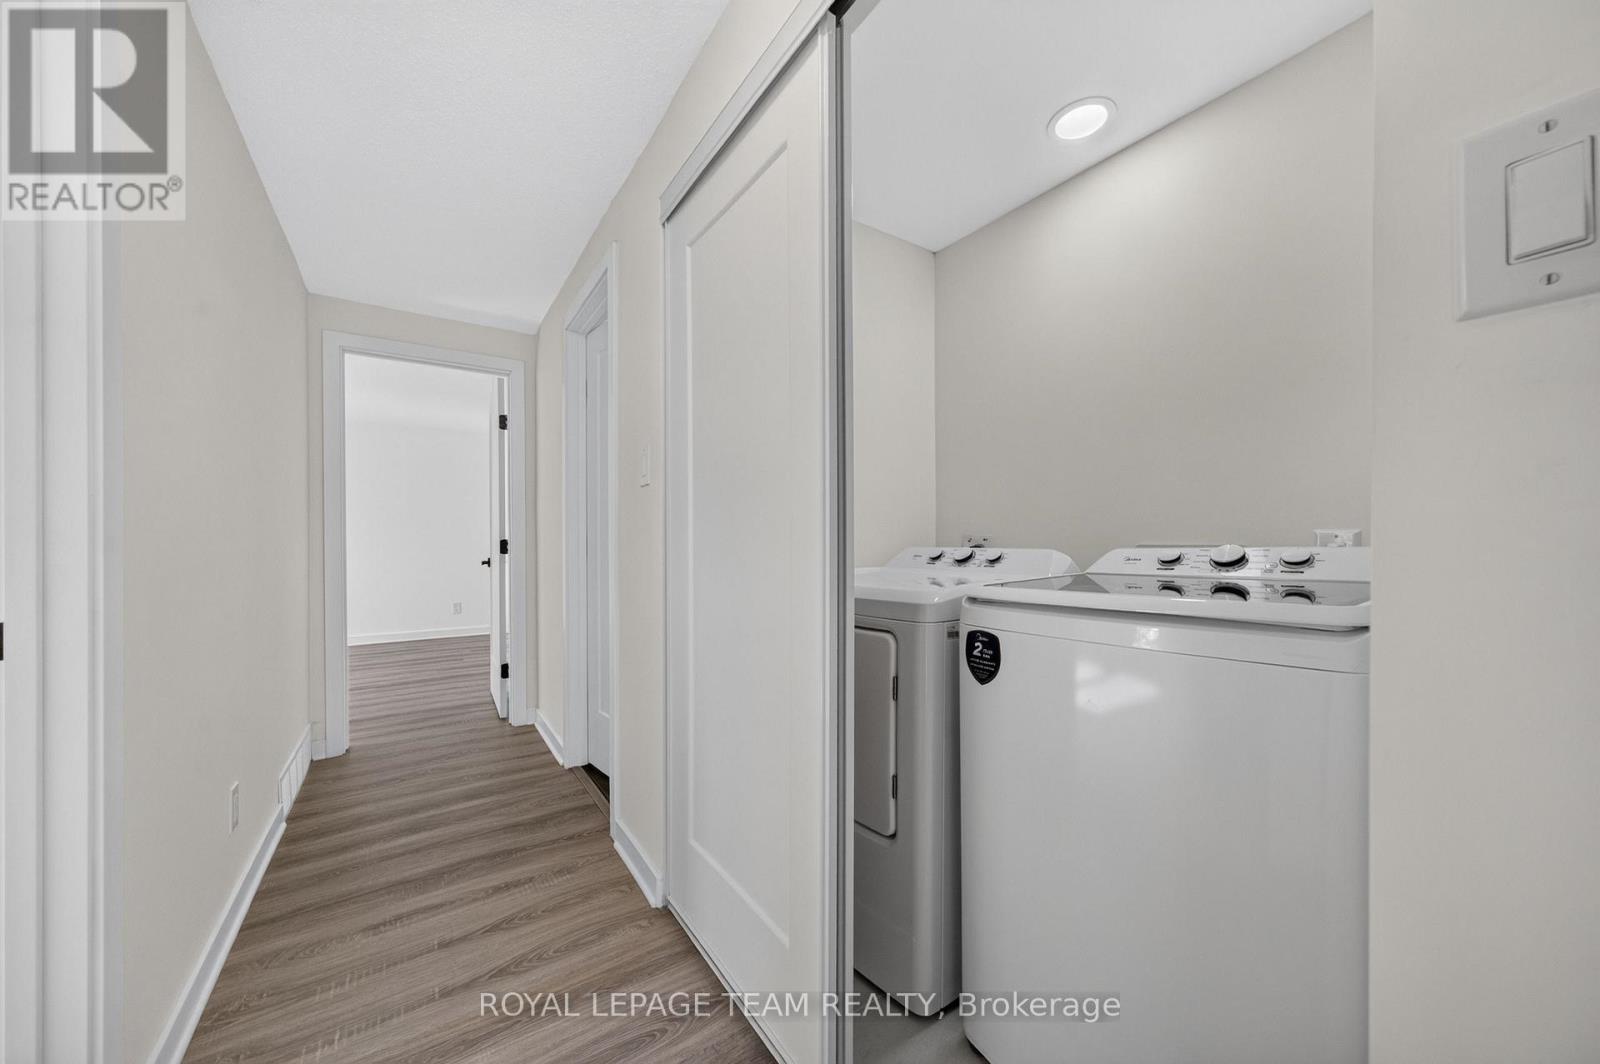
| Second Level | Laundry Room | 1.36 m | 1.26 m | 1.36 m x 1.26 m |
| Second Level | Primary Bedroom | 5.29 m | 3.45 m | 5.29 m x 3.45 m |
| Second Level | Other | 2.34 m | 1.85 m | 2.34 m x 1.85 m |
| Second Level | Bathroom | 2.98 m | 1.49 m | 2.98 m x 1.49 m |
| Second Level | Bedroom 2 | 3.43 m | 2.98 m | 3.43 m x 2.98 m |
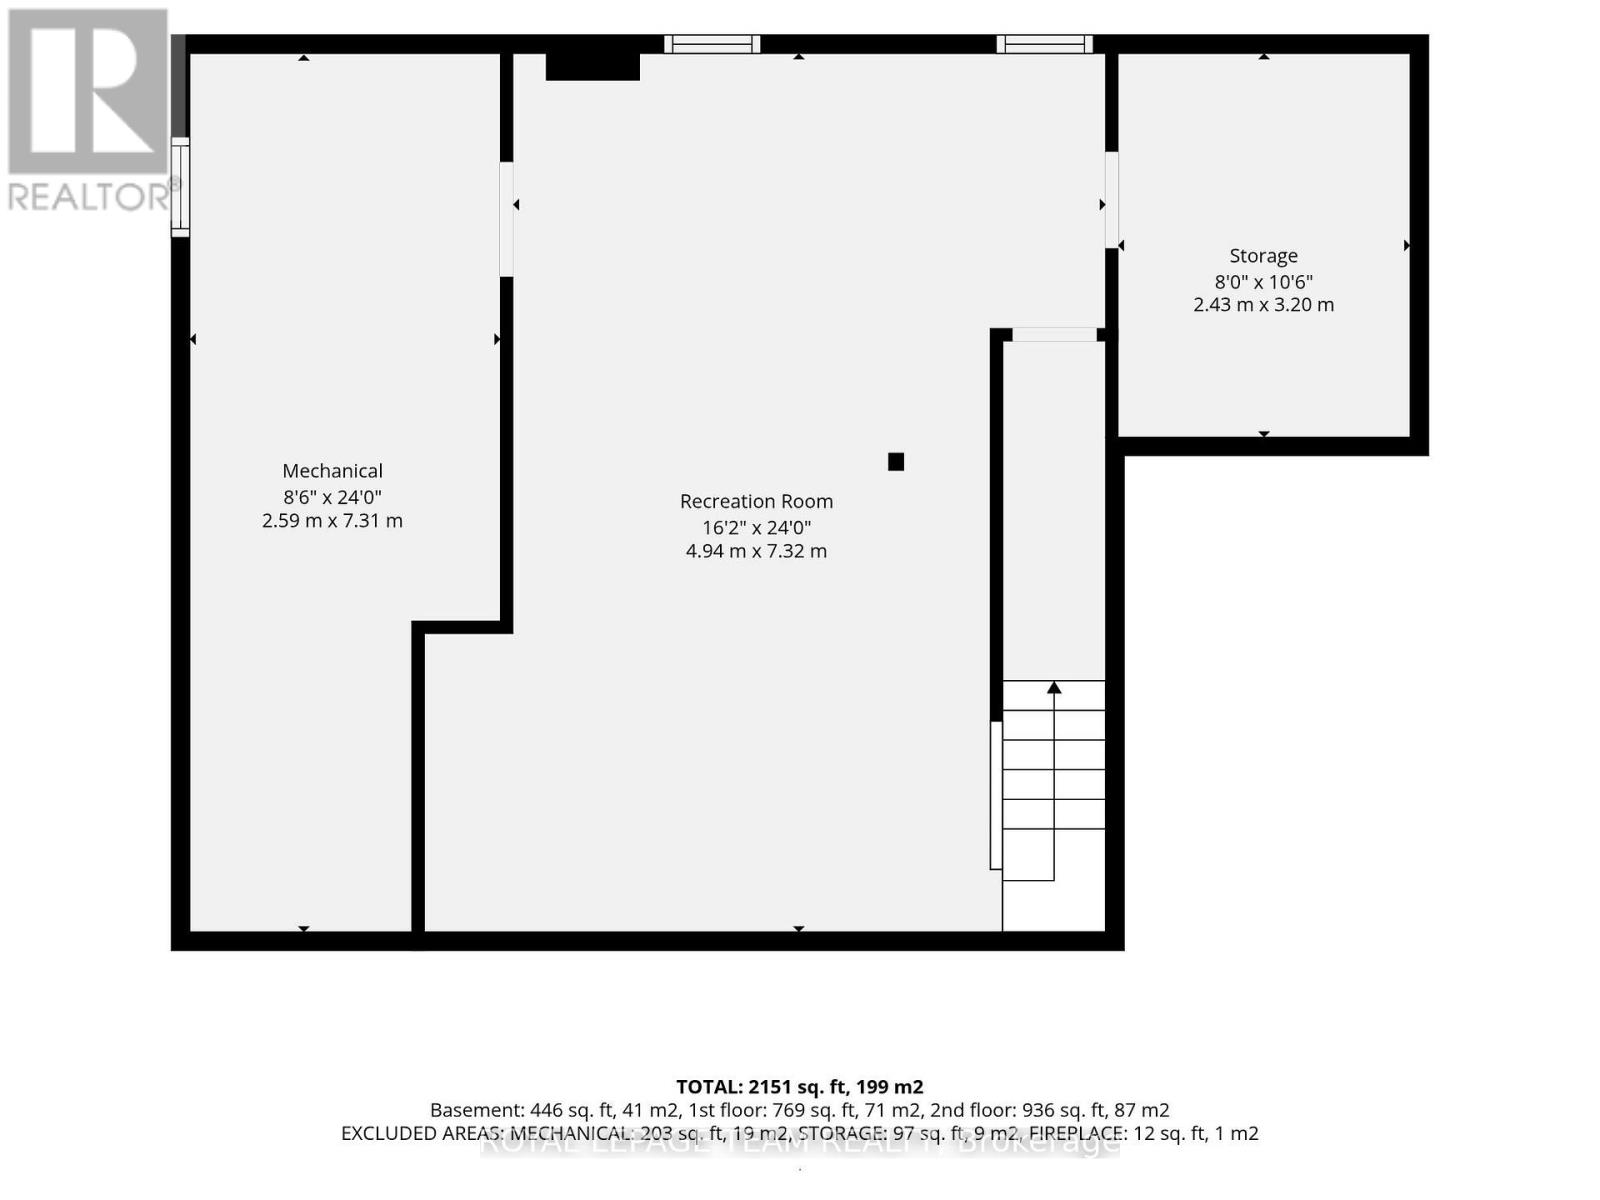
| Lower Level | Recreational, Games Room | 7.32 m | 4.94 m | 7.32 m x 4.94 m |
| Lower Level | Utility Room | 7.31 m | 2.59 m | 7.31 m x 2.59 m |
| Lower Level | Other | 3.2 m | 2.43 m | 3.2 m x 2.43 m |
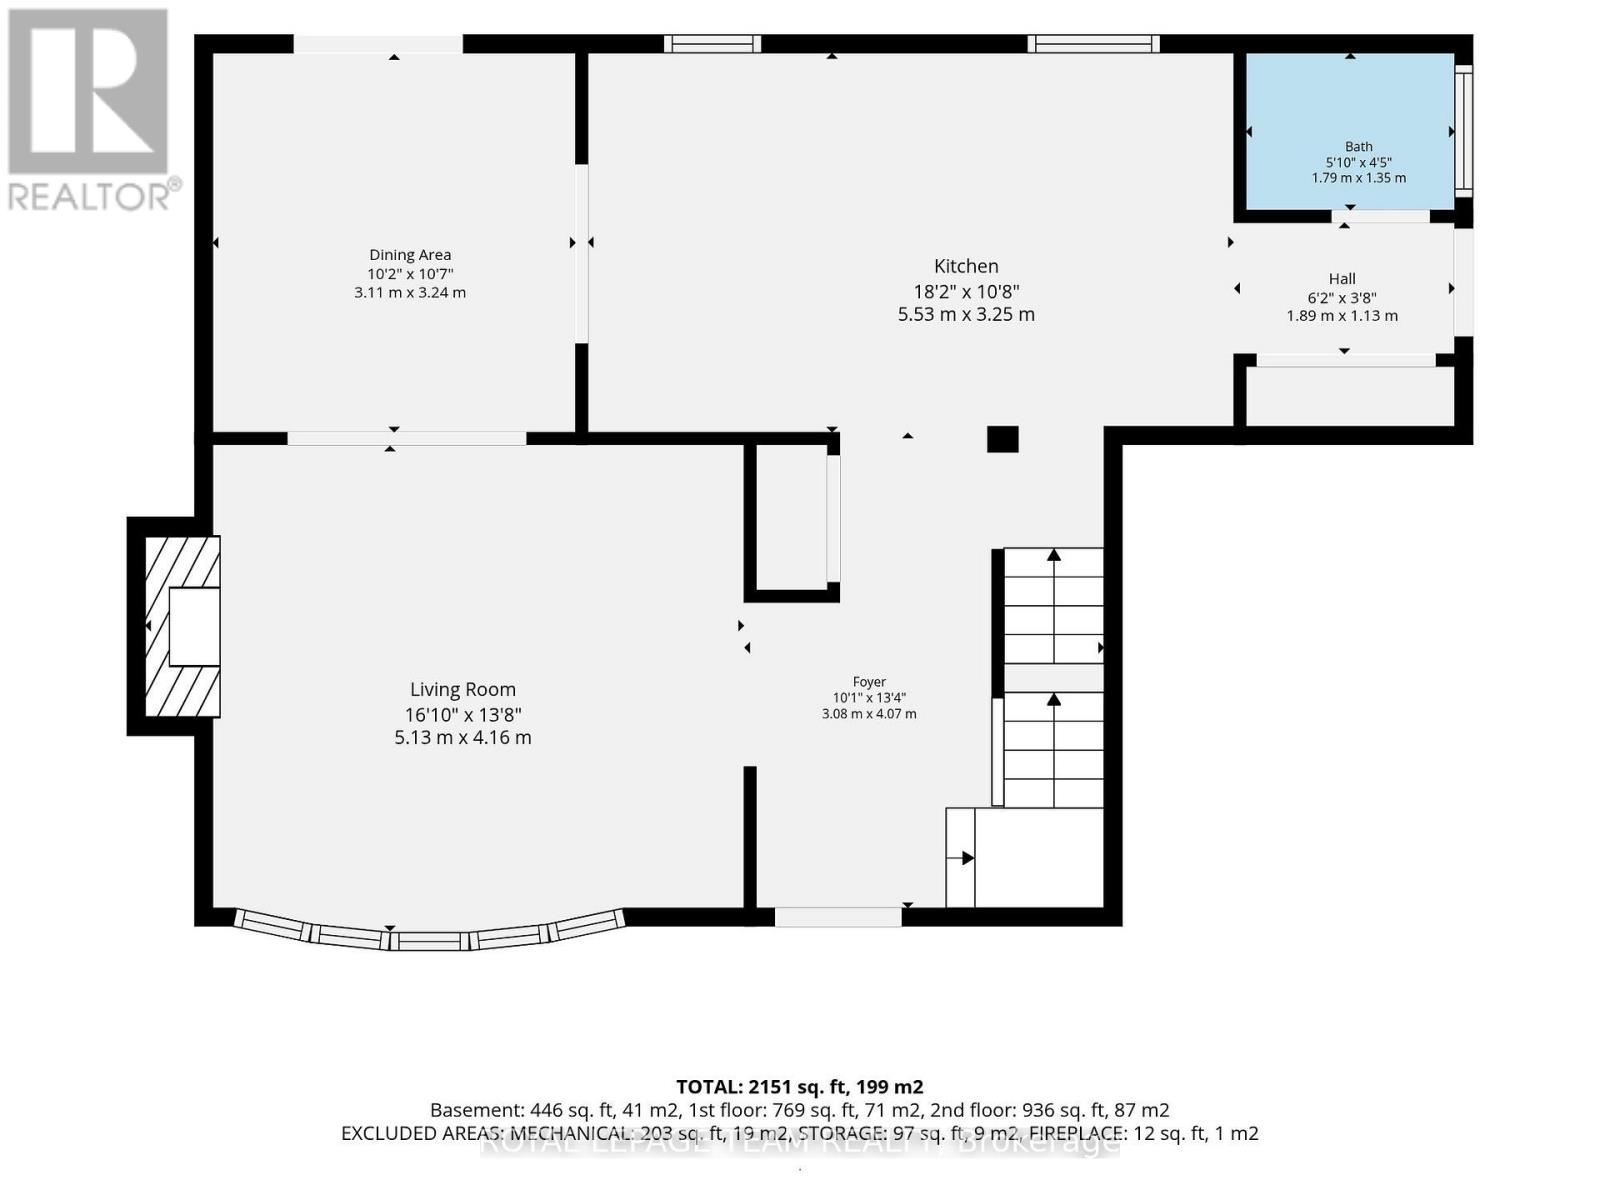
| Main Level | Foyer | 4.07 m | 3.08 m | 4.07 m x 3.08 m |
| Main Level | Living Room | 5.13 m | 4.16 m | 5.13 m x 4.16 m |
| Main Level | Dining Room | 3.24 m | 3.11 m | 3.24 m x 3.11 m |
| Main Level | Kitchen | 5.53 m | 3.25 m | 5.53 m x 3.25 m |
| Main Level | Mud Room | 1.89 m | 1.13 m | 1.89 m x 1.13 m |
| Main Level | Bathroom | 1.79 m | 1.35 m | 1.79 m x 1.35 m |
Mortgage Calculator
$500,000
$100,000
$5,000,000
Adjust the total amount you plan to borrow.
5%
1%
15%
25 years
10 years
40 years
Monthly Payment
$0
This is an approximate monthly payment based on your inputs.
Total Interest Paid
$0
Add this listing to your favourite
Shortlist it to compare later & get quick access from your account.

Comparables
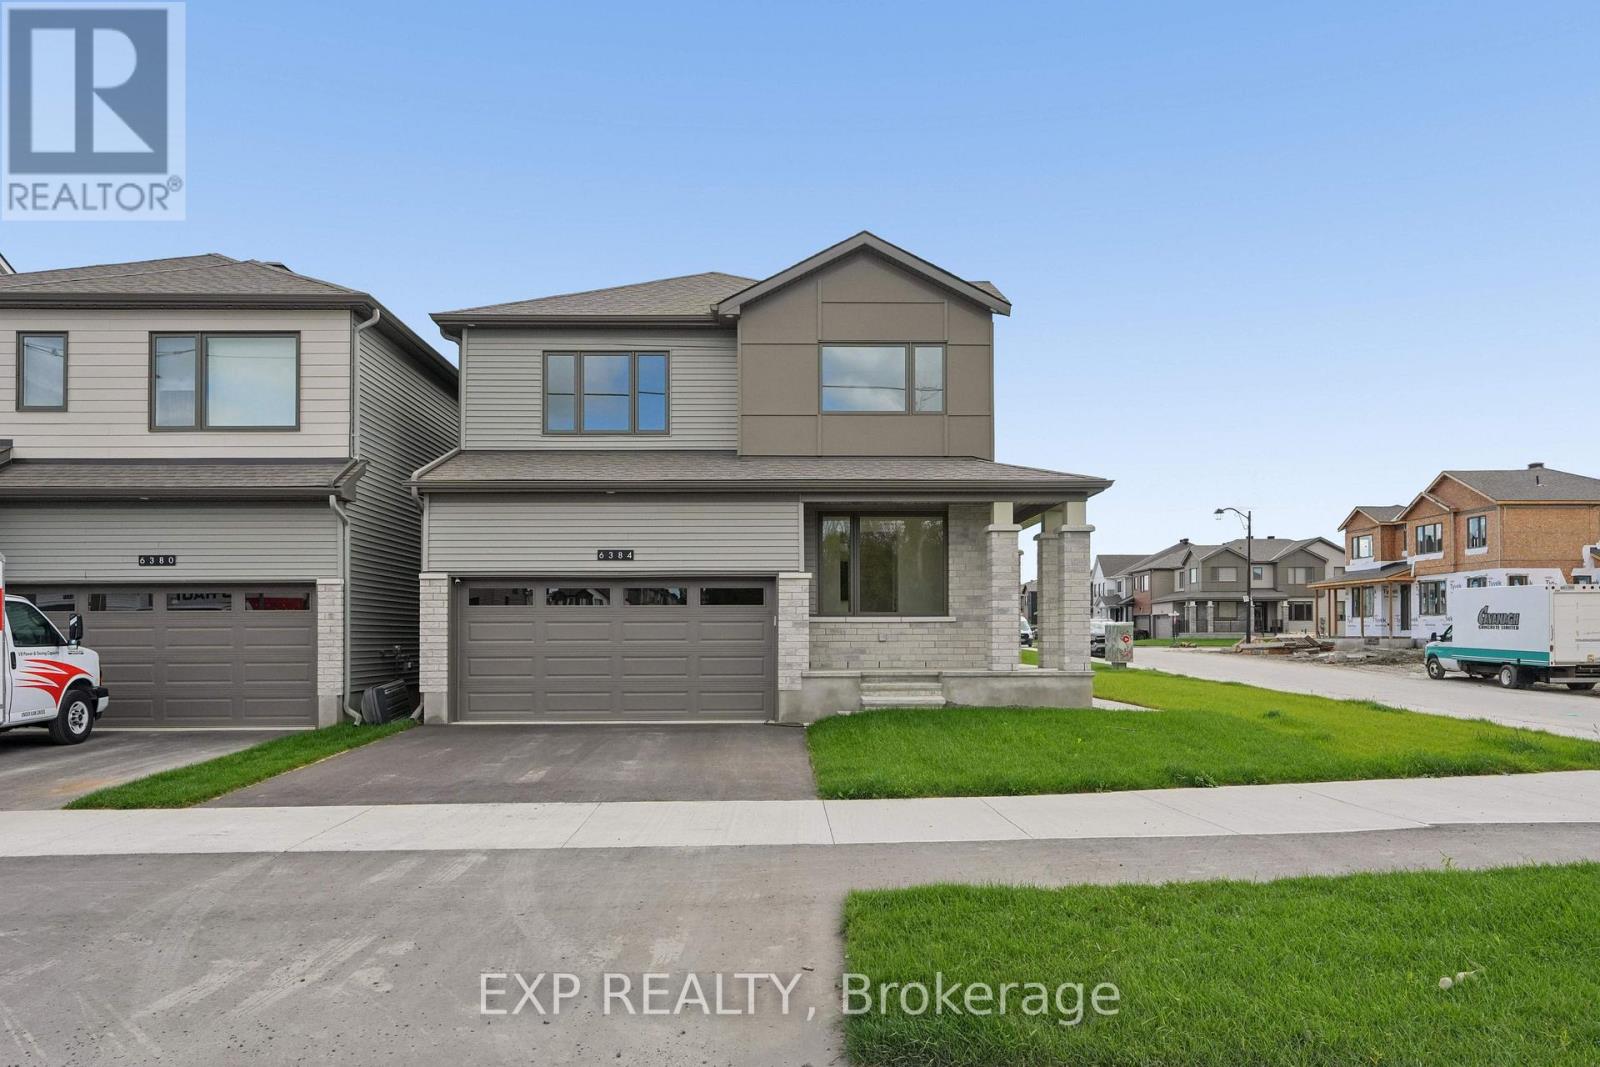
For sale
8204 - Richmond
$879,900
6384 Ottawa St W Street, Ottawa, Ontario
House in 8204 - Richmond
8
Beds
Beds
4
Baths
Baths
2000 - 2500 sqft
Sq Ft
Sq Ft

For sale
8006 - Rideau Twp W of Hwy 16 North of Reg Rd 6
$879,900
6388 Third Line Road, Ottawa, Ontario
House in 8006 - Rideau Twp W of Hwy 16 North of Reg Rd 6
4
Beds
Beds
3
Baths
Baths
1500 - 2000 sqft
Sq Ft
Sq Ft
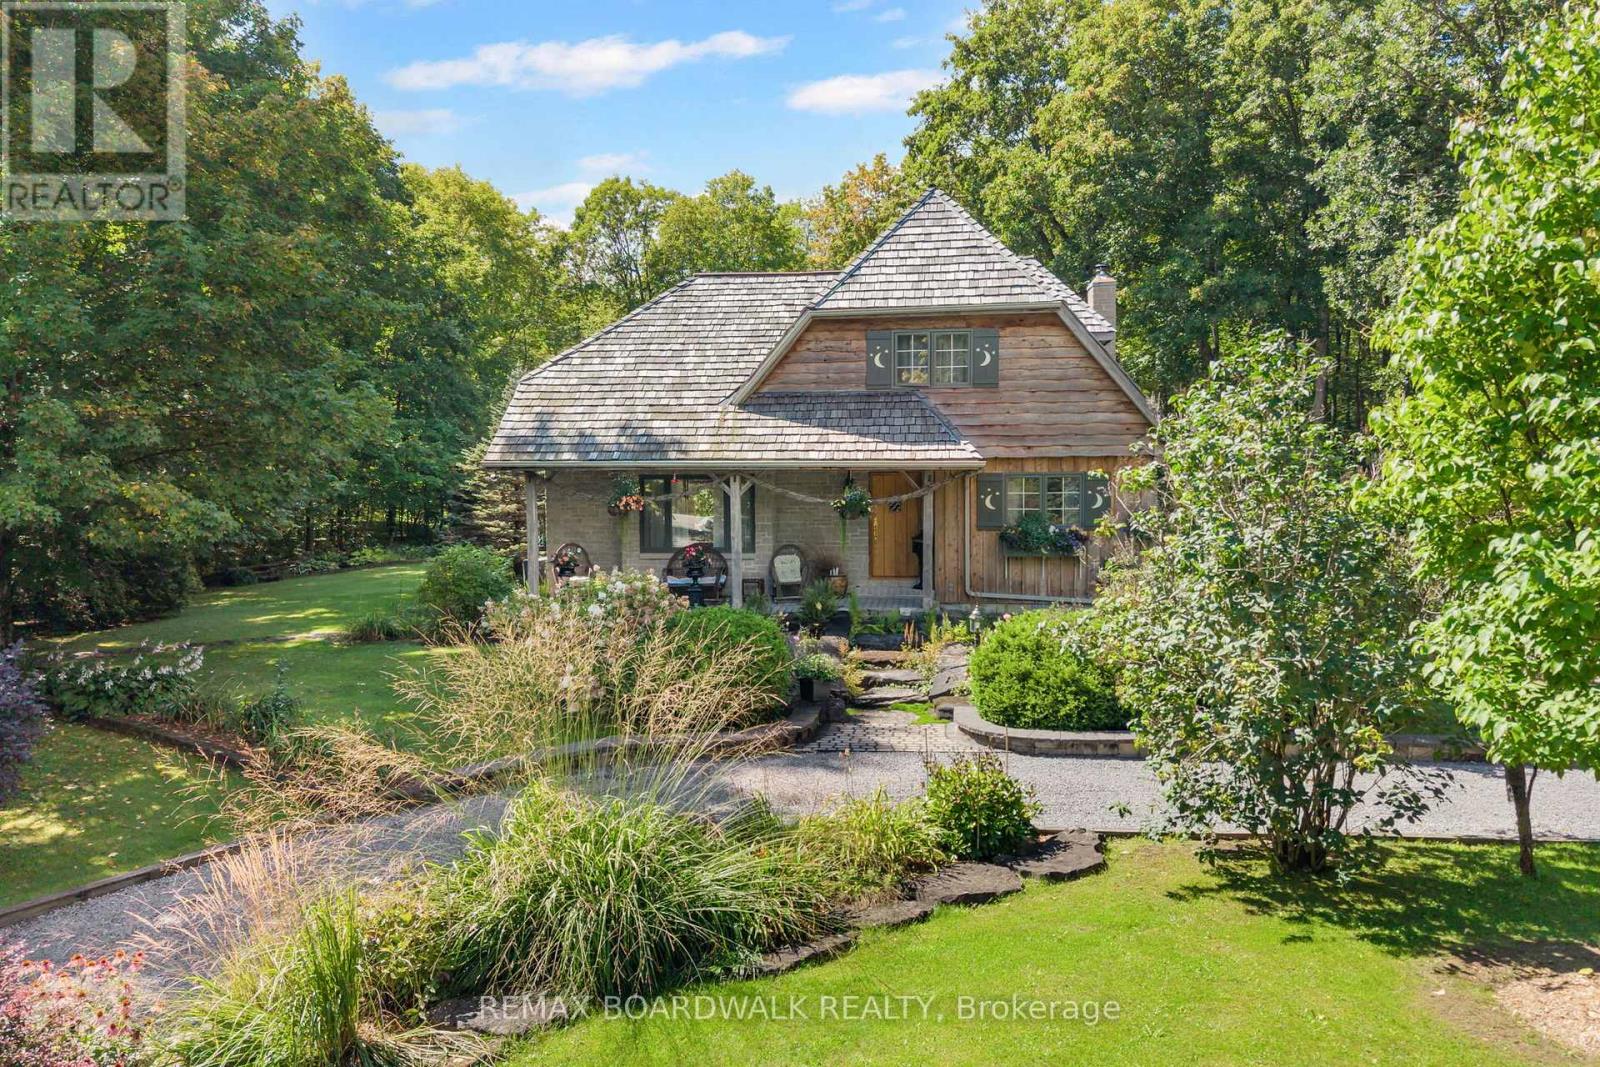
For sale
911 - Almonte
$879,000
431 Golden Line Road, Mississippi Mills, Ontario
House in 911 - Almonte
2
Beds
Beds
2
Baths
Baths
1500 - 2000 sqft
Sq Ft
Sq Ft
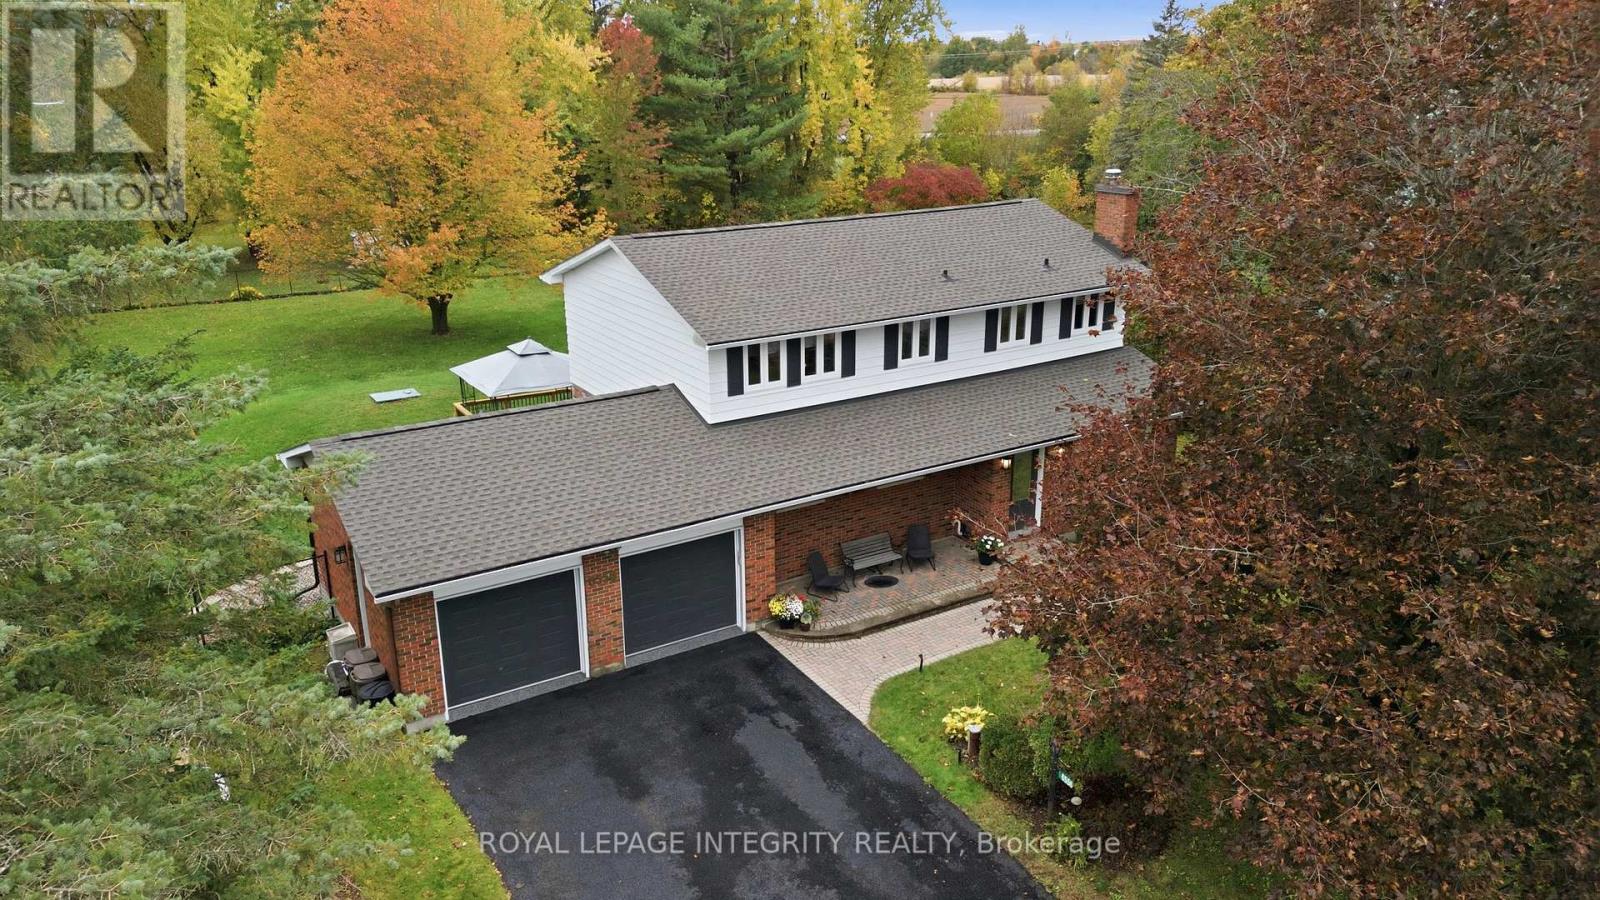
For sale
8009 - North Gower
$878,000
6556 Michelangelo Court, Ottawa, Ontario
House in 8009 - North Gower
4
Beds
Beds
3
Baths
Baths
2000 - 2500 sqft
Sq Ft
Sq Ft
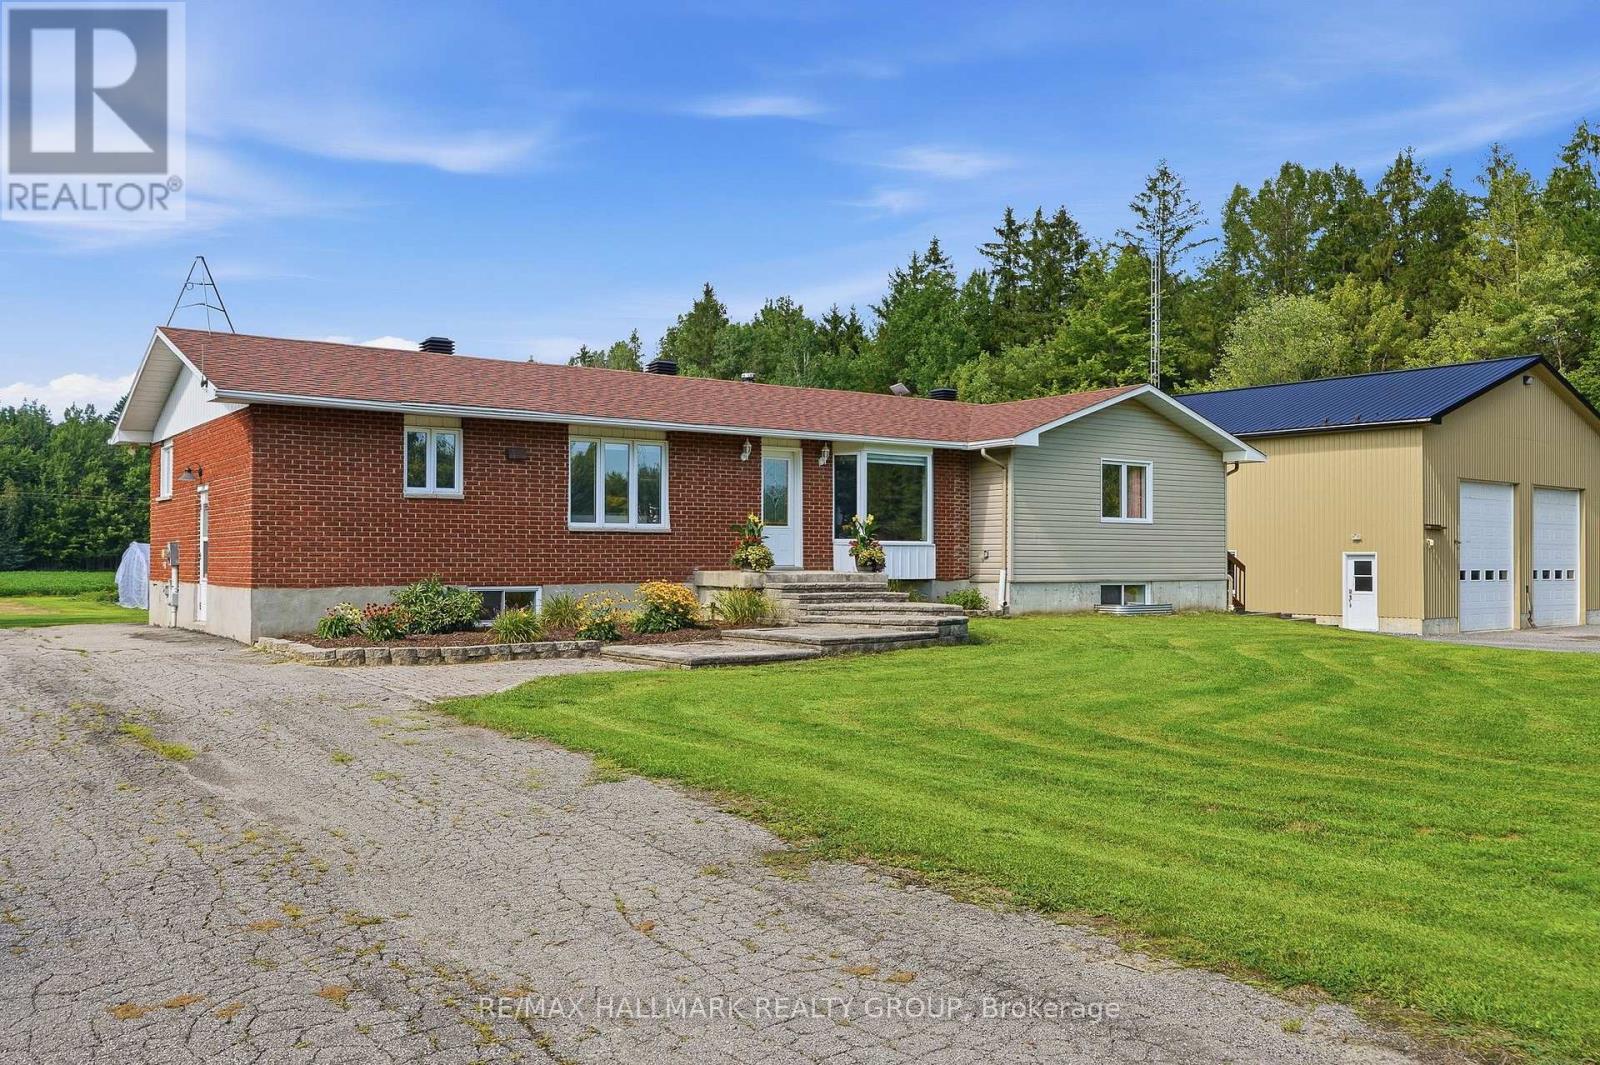
For sale
605 - The Nation Municipality
$874,900
280 Route 200 Route E, The Nation, Ontario
House in 605 - The Nation Municipality
2
Beds
Beds
2
Baths
Baths
1500 - 2000 sqft
Sq Ft
Sq Ft
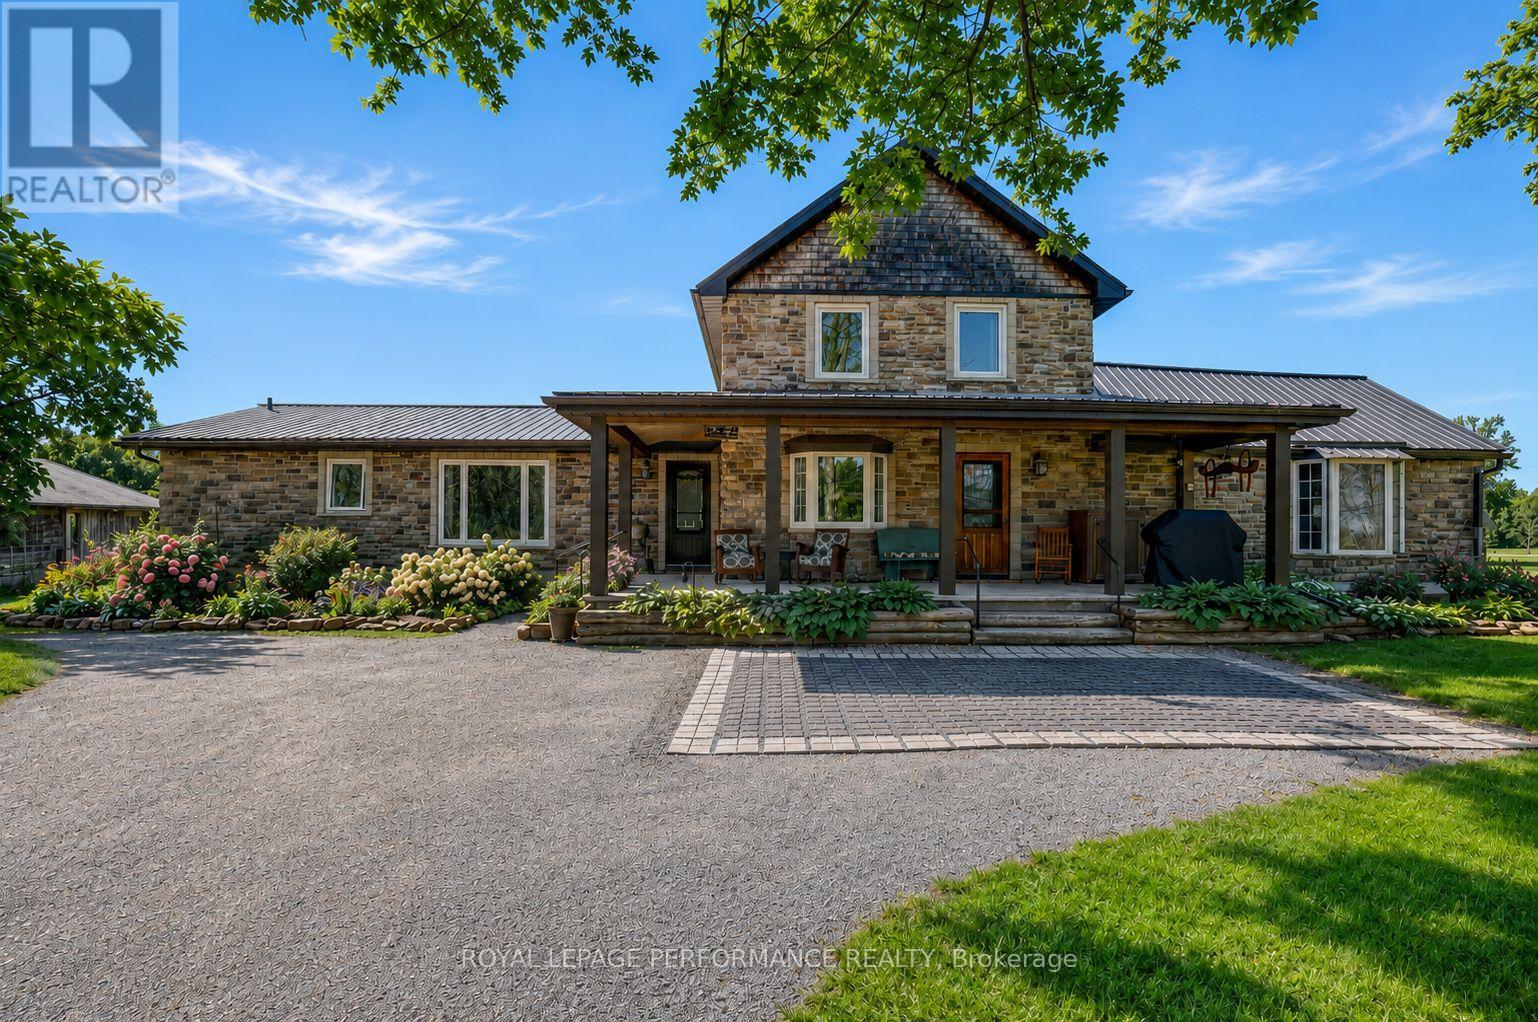
For sale
1602 - Metcalfe
$885,000
2666 Yorks Corners Road, Ottawa, Ontario
House in 1602 - Metcalfe
5
Beds
Beds
3
Baths
Baths
2000 - 2500 sqft
Sq Ft
Sq Ft
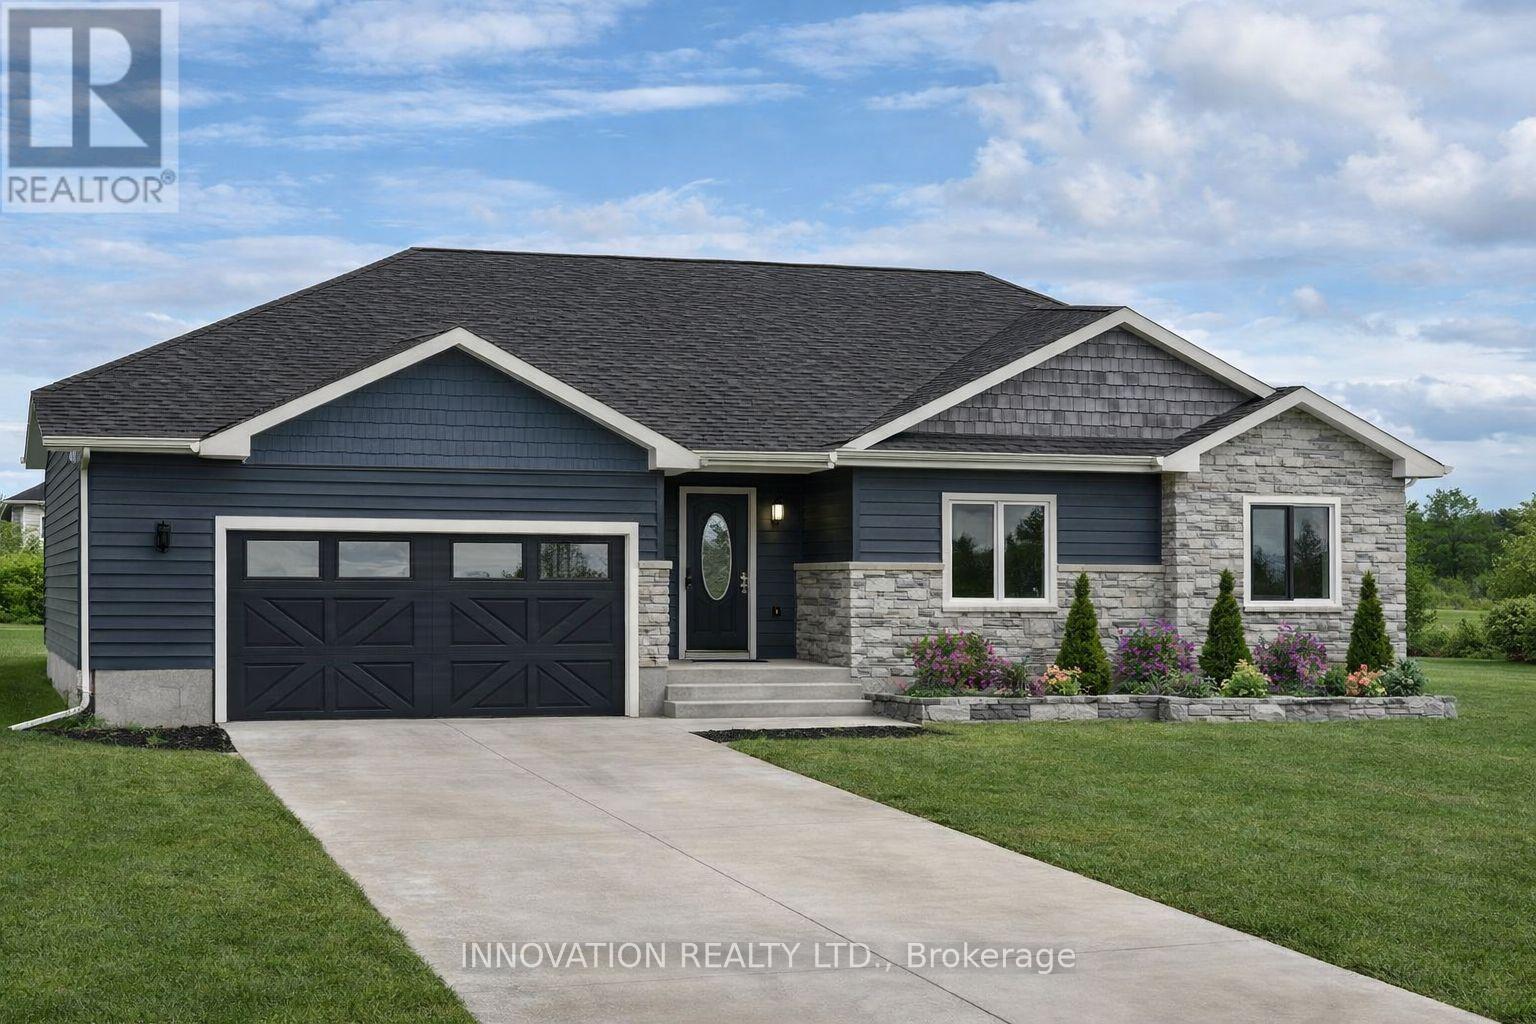
For sale
1603 - Osgoode
$869,999
3249 Elizabeth Street, Ottawa, Ontario
House in 1603 - Osgoode
3
Beds
Beds
2
Baths
Baths
1100 - 1500 sqft
Sq Ft
Sq Ft
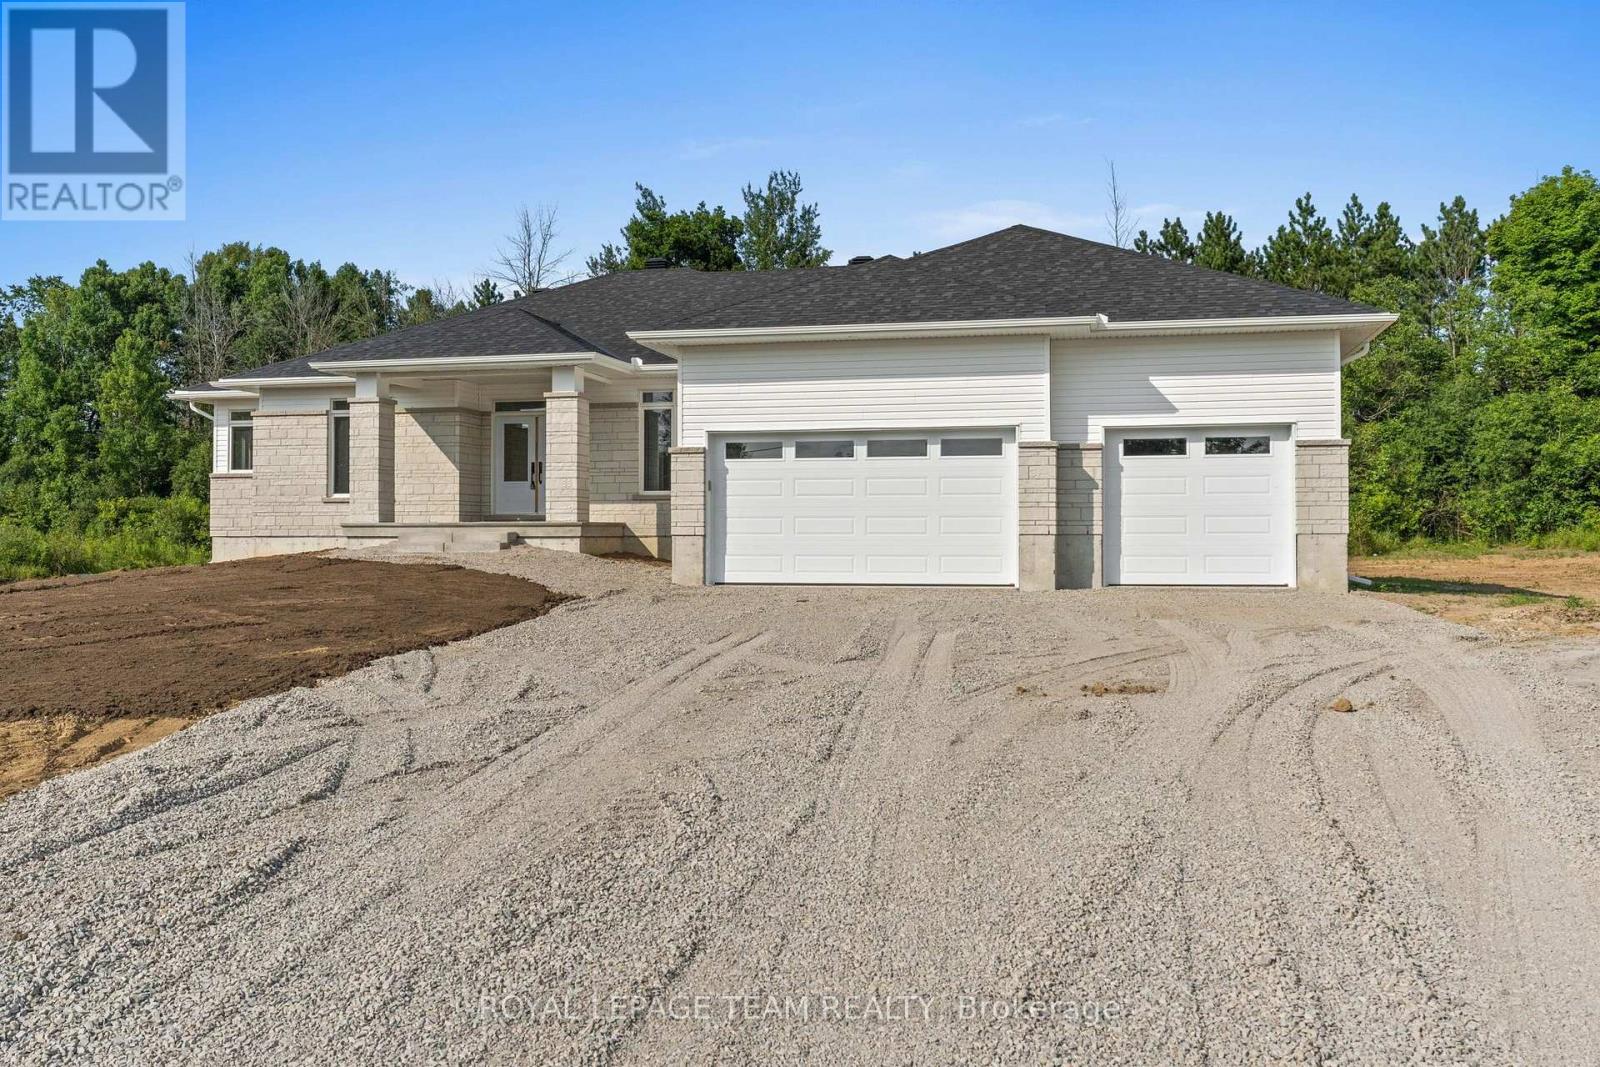
For sale
551 - Mcnab/Braeside Twps
$889,900
26 Irvin Woermke Street, Mcnab/braeside, Ontario
House in 551 - Mcnab/Braeside Twps
3
Beds
Beds
3
Baths
Baths
2000 - 2500 sqft
Sq Ft
Sq Ft
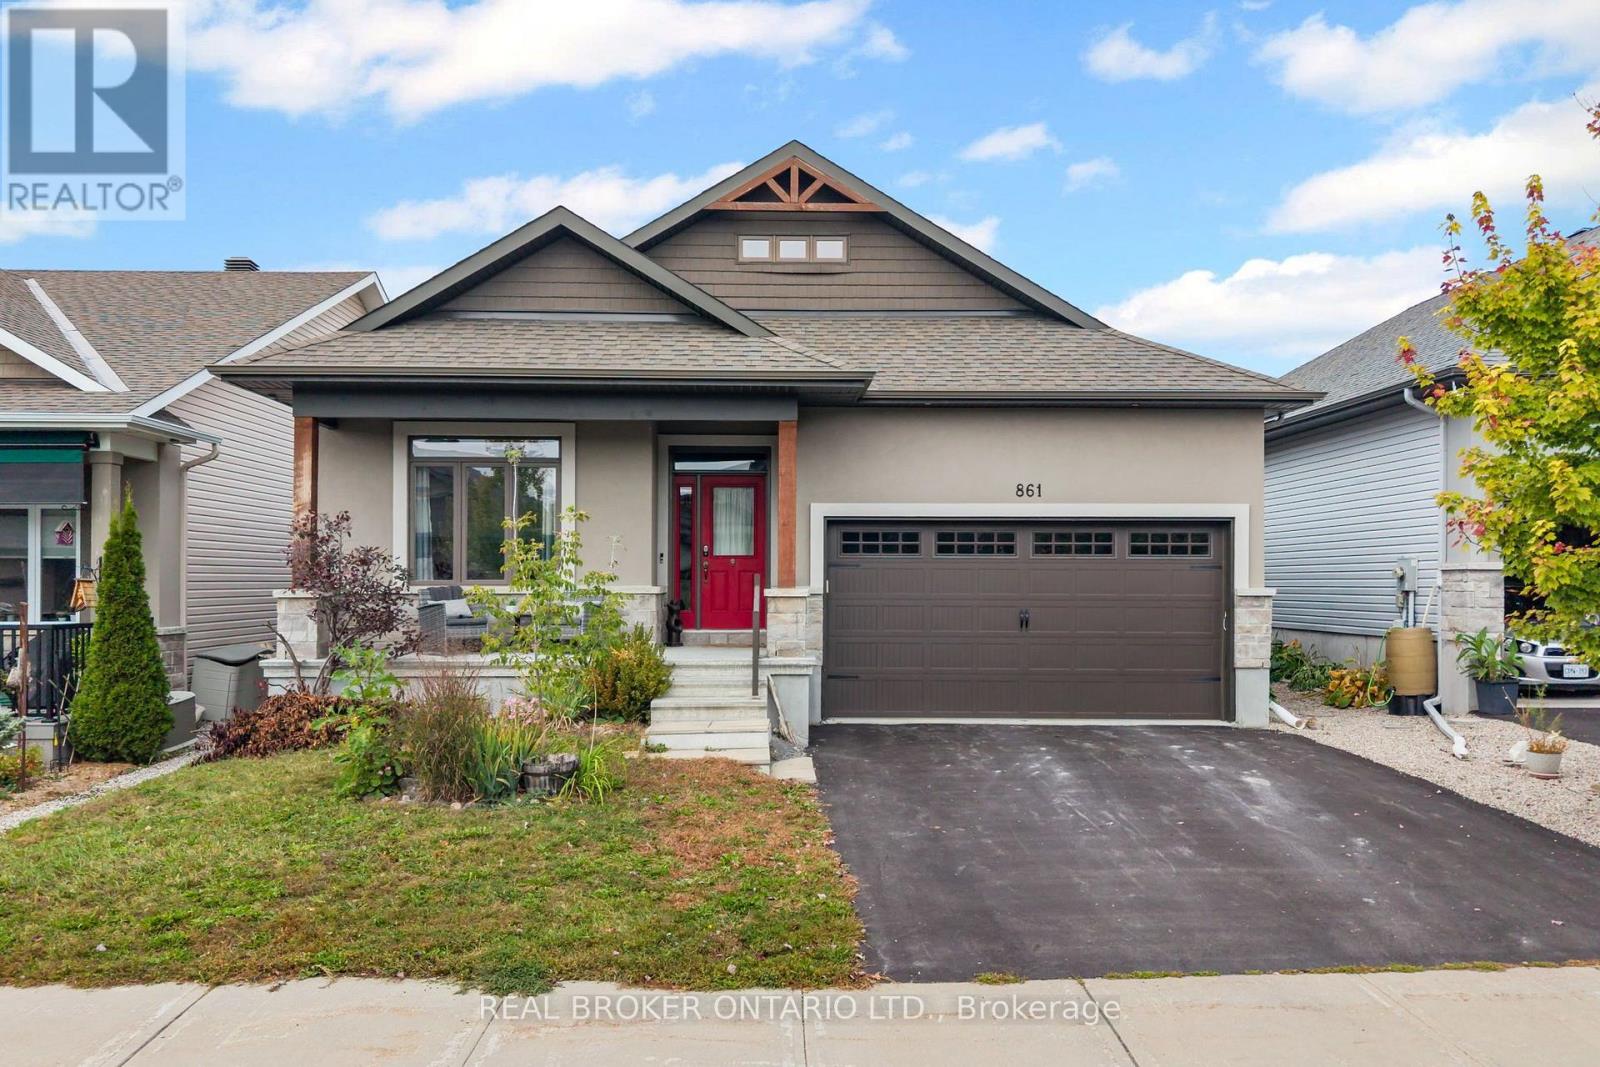
For sale
911 - Almonte
$869,000
861 Jack Dalgity Street, Mississippi Mills, Ontario
House in 911 - Almonte
4
Beds
Beds
3
Baths
Baths
1500 - 2000 sqft
Sq Ft
Sq Ft
For sale
8209 - Goulbourn Twp From Franktown Rd/South To Rideau
$865,000
77 Hackamore Crescent, Ottawa, Ontario
House in 8209 - Goulbourn Twp From Franktown Rd/South To Rideau
4
Beds
Beds
3
Baths
Baths
2000 - 2500 sqft
Sq Ft
Sq Ft
Ready to a home?
Contact a REALTOR® today!
