

2350 Georgina Drive
Ottawa,
Ontario
K2B7M5
2350 Georgina Drive
Ottawa,
Ontario
K2B7M5
Add this listing to your favourite
Shortlist it to compare later & get quick access from your account.
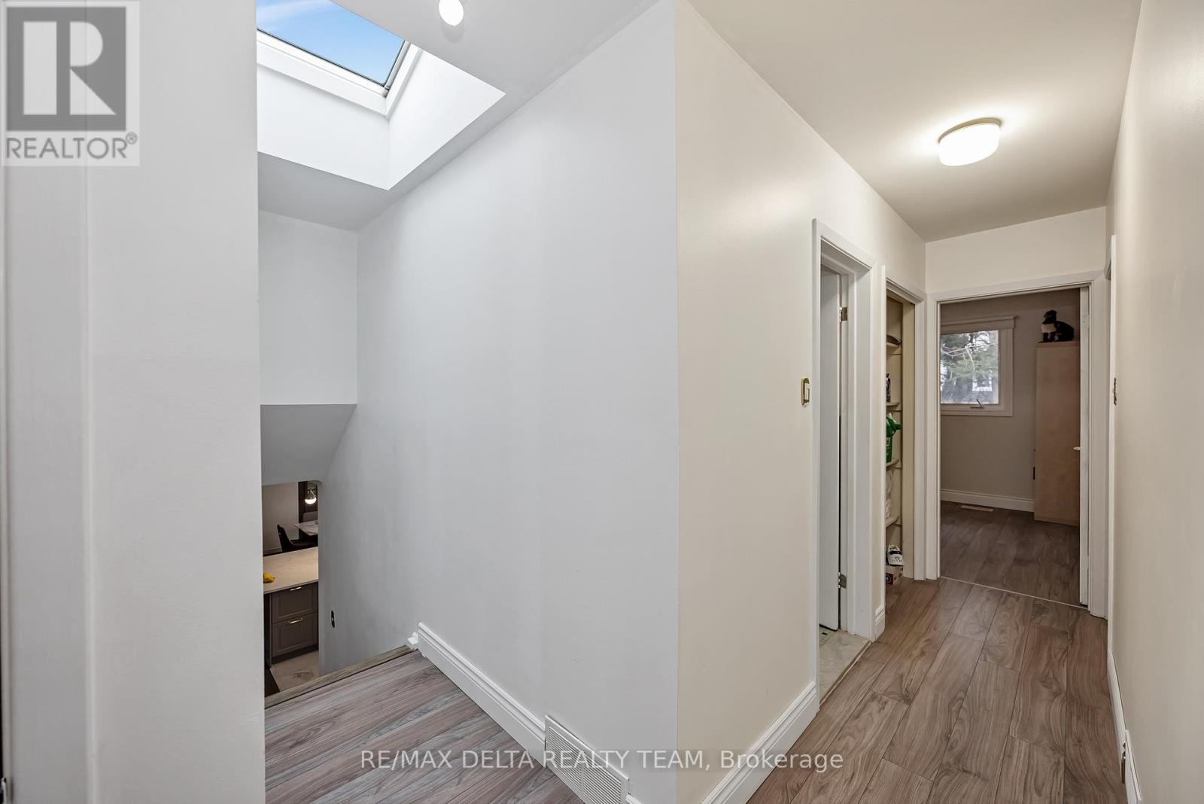
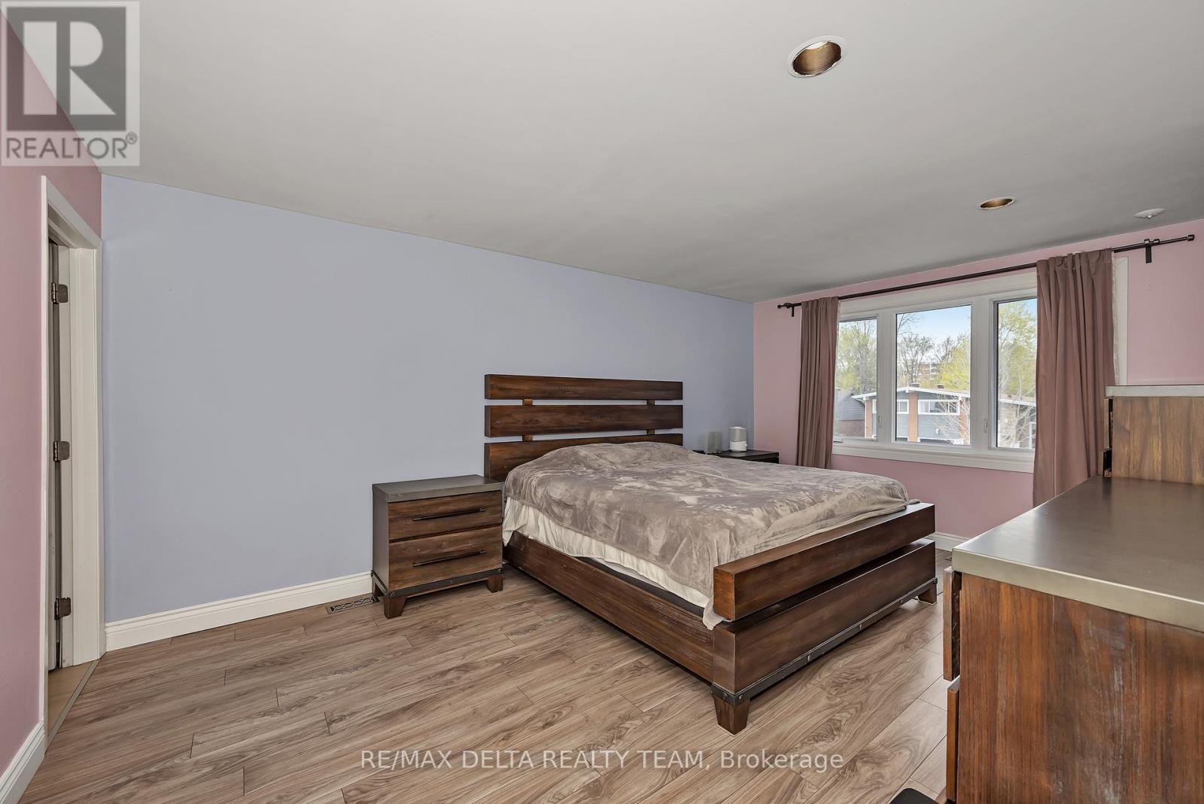
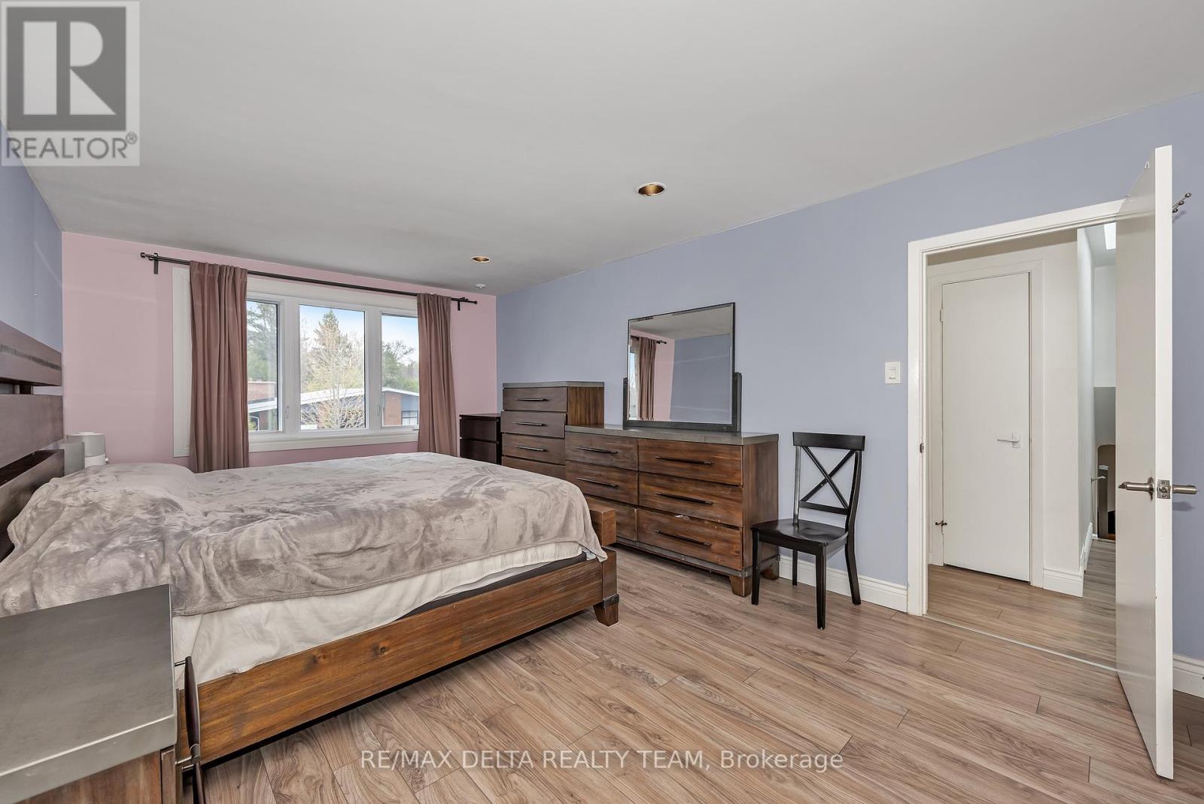
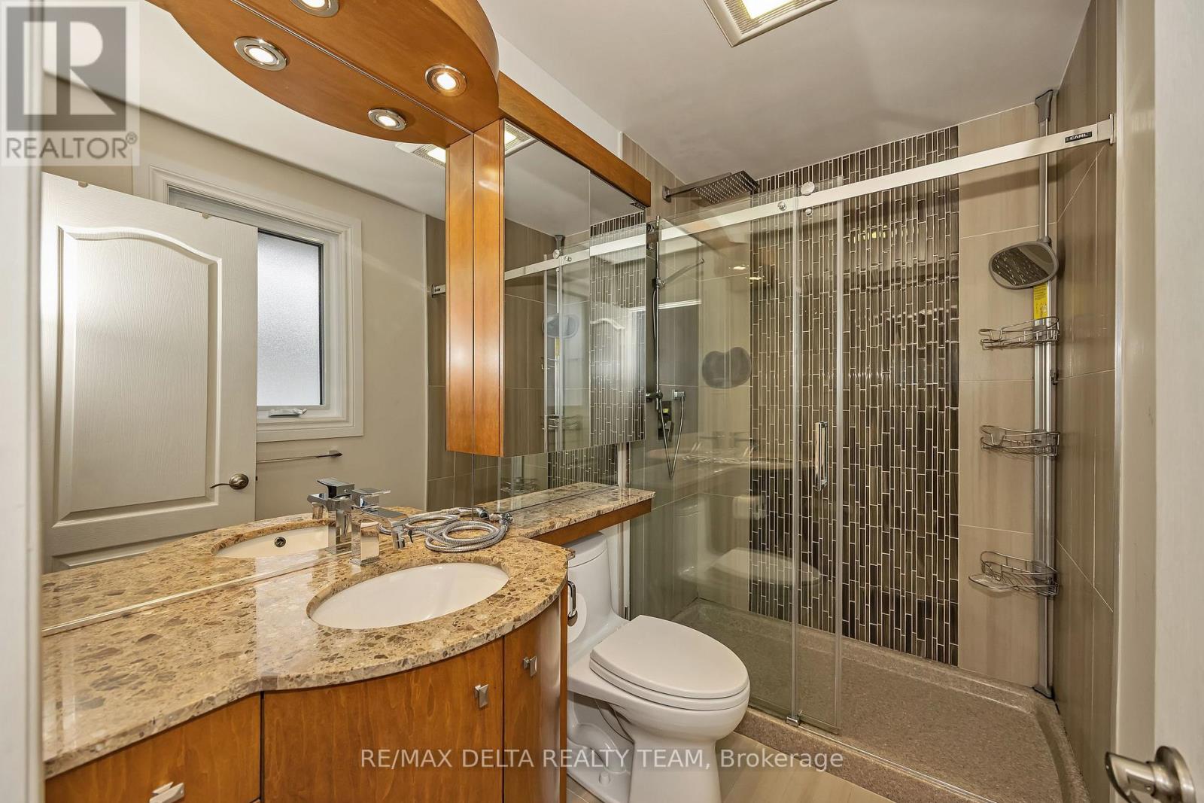


$1,099,000
Property overview
Building Type
House
Property Type
Single Family
Bedrooms
4
Bathrooms
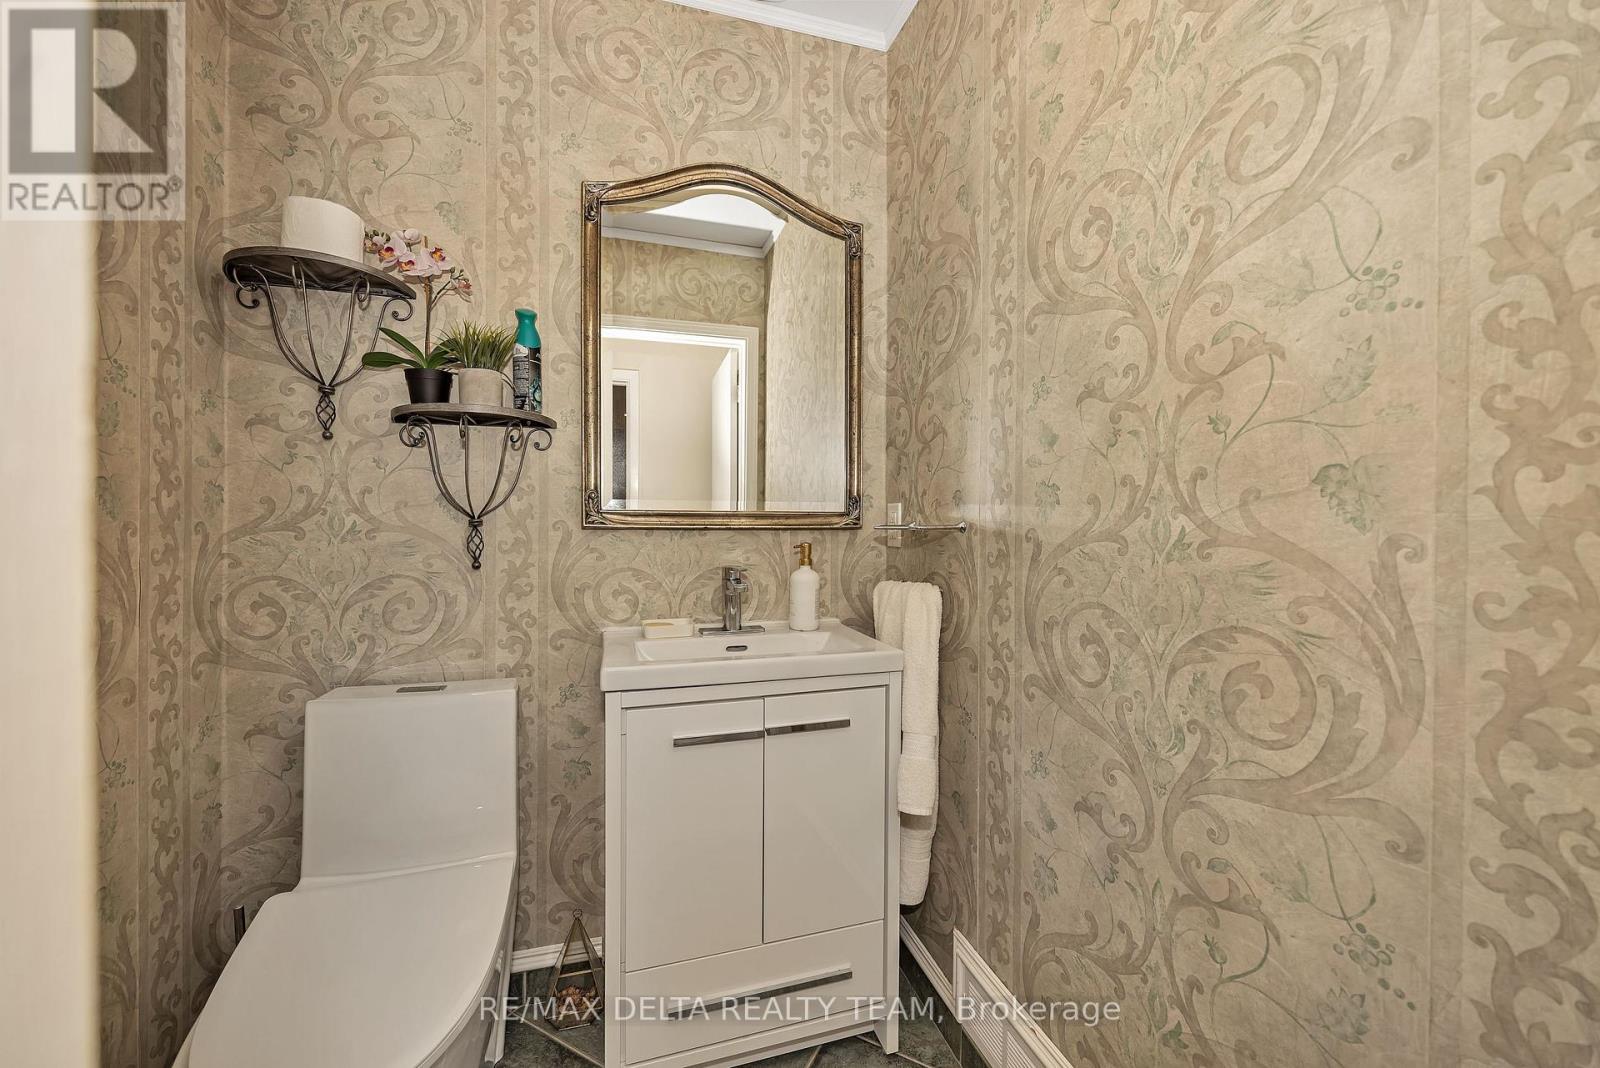
3
Year Built
Neighbourhood
6204 - Whitehaven
Status
For sale
Highlights
6204 - Whitehaven
House
For sale
Listing description
Discover this Single Family
2350 Georgina Drive,
Ottawa
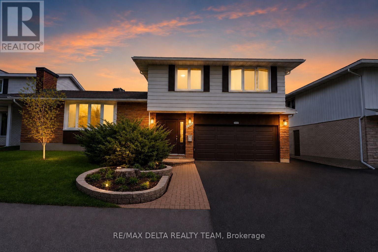
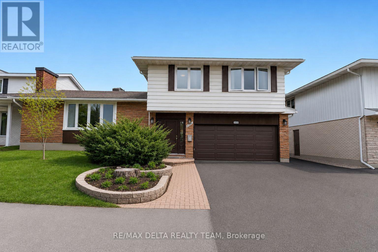
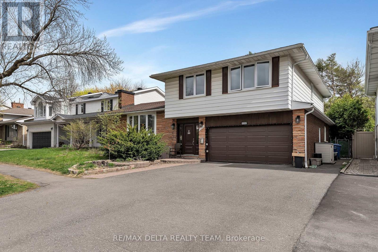
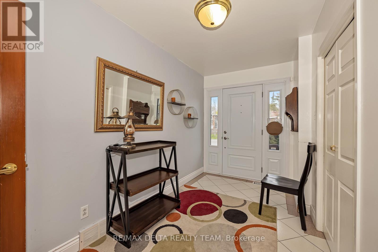
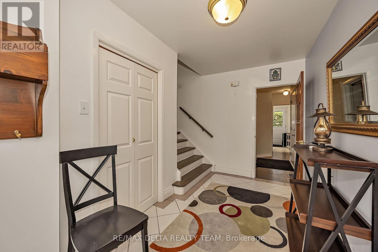
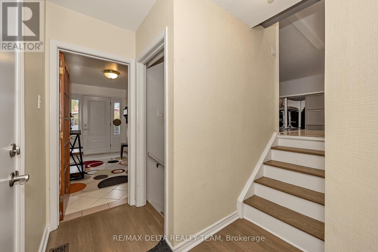
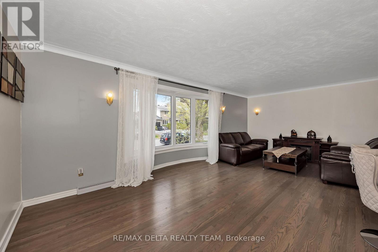
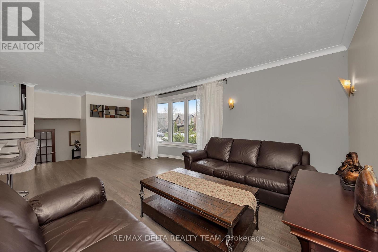
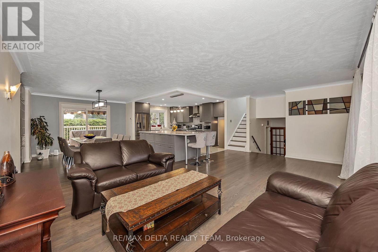
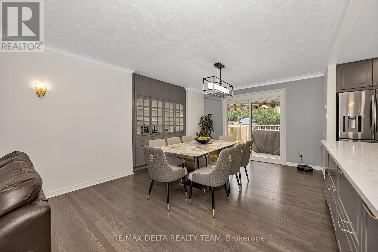
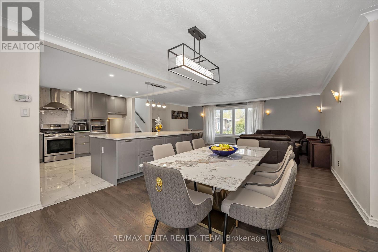
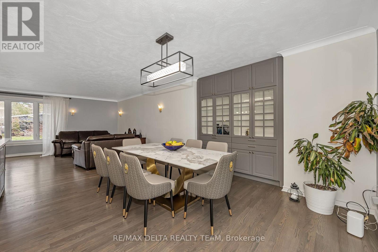
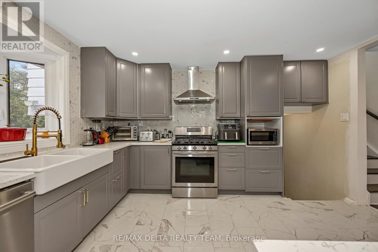
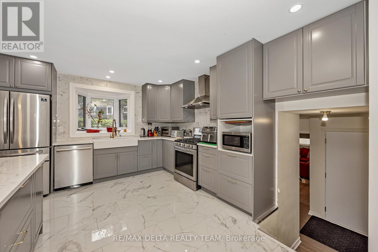
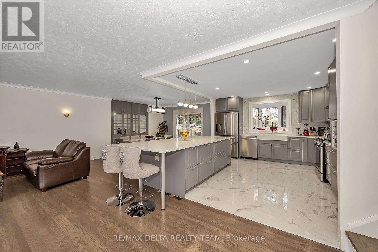
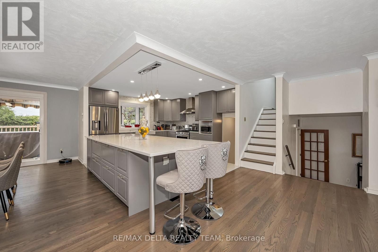
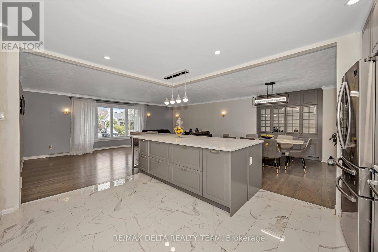
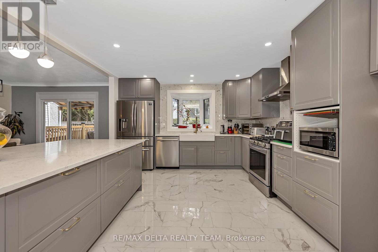
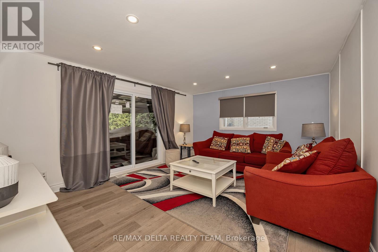
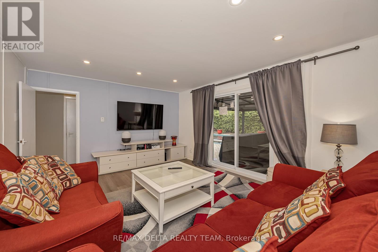
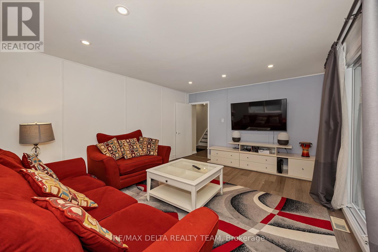
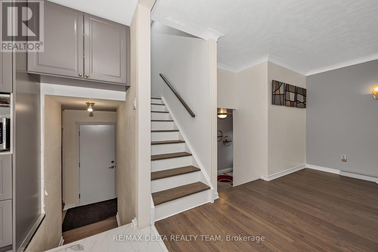
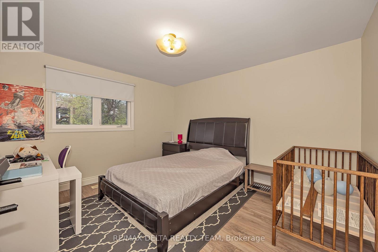
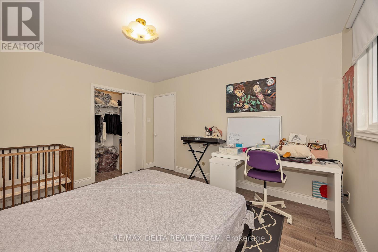
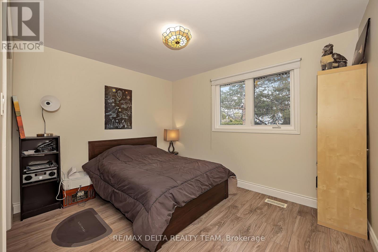
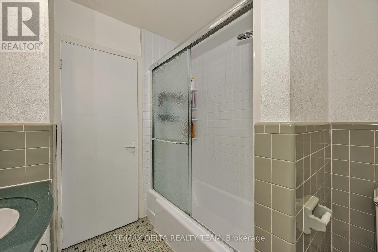
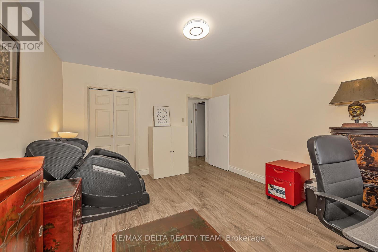
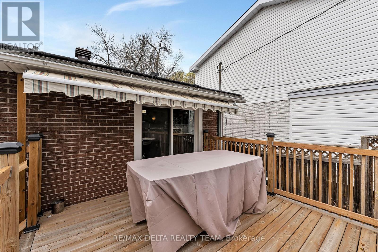
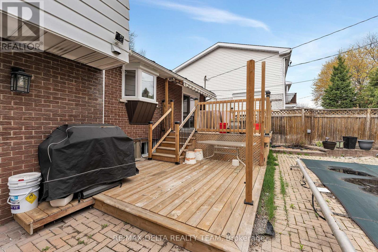
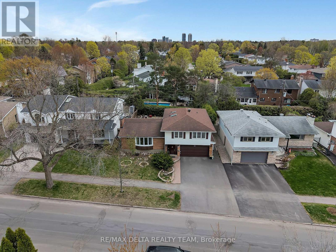
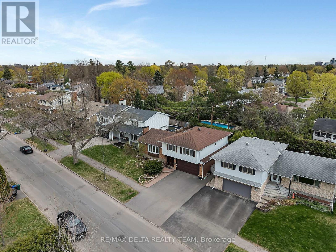
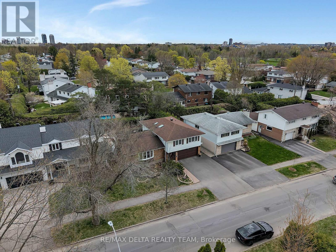
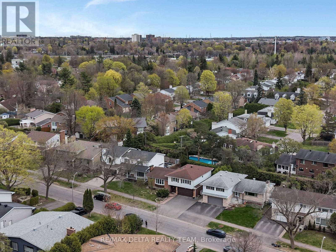
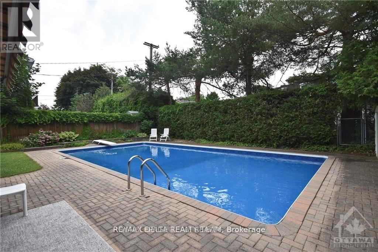
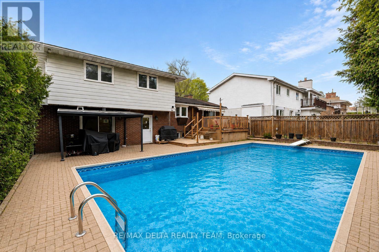
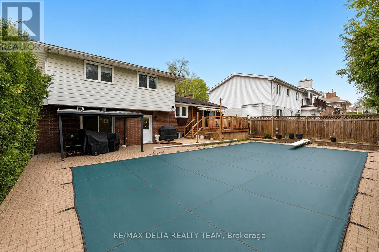
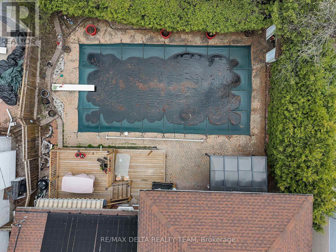
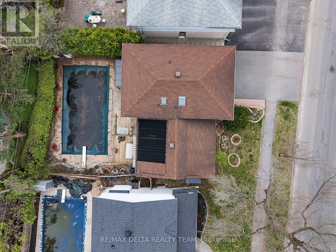
Welcome to this expansive and beautifully updated 4-bedroom, 3-bathroom detached home in the desirable community of Britannia Heights in Queensway Terrace North. Offering an ideal blend of space, functionality and modern improvements, this centrally located property is minutes from parks, schools, transit, shopping and the Ottawa River.The thoughtfully redesigned main level features a bright, open-concept layout anchored by a fully renovated kitchen with modern finishes, generous workspace and a gas cooktop. The kitchen flows seamlessly into the spacious living and dining areas, creating an inviting setting for everyday living and entertaining.Upstairs, you will find generously sized bedrooms, including a spacious primary retreat with a private ensuite. The additional bedrooms offer flexibility for a growing family, guests or home-office space.The lower levels provide exceptional versatility with a large recreation room, additional living space and ample storage-ideal for multi-generational living, hobbies, a gym or future customization.Approximately $20,000 in qualifying energy-efficiency improvements were completed involving the attic, exterior doors, foundation and windows. Additional features include updated windows, a backyard deck completed in 2022, furnace approximately 2015, roof approximately 2010 and an attached garage with inside entry.Set on a generous lot in a mature neighbourhood, the private backyard offers plenty of space for summer entertaining and relaxing. A rare opportunity to own a spacious, upgraded home in one of Ottawa's most established and conveniently located communities. (id:64373)
Upcoming viewings
45.3645211
-75.7756113
2350 Georgina Drive, Ottawa, Ontario, K2B7M5
Loading WalkScore data...
Walk Score®
Transit Score®
Bike Score®
Walkability Snapshot
Understand how walkable, transit-friendly & bikeable this neighbourhood really is.
Scores are powered by Walk Score® and reflect access to daily essentials, transit and bike routes near this area.
🚶Walk Score®
🚊Transit Score
🚲Bike Score
Liveability scores for this neighbourhood
Powered by Walk Score®
Use these scores as a quick guide only. Check local transit, bike paths
and walk routes to plan your day-to-day life.
Google Maps
Explore the exact location, nearby amenities, and community vibe.
Listing Details
Last updated:
2026-08-24
Key facts
Price
$1,099,000
Ownership
Freehold
Property type
Single Family
Bedrooms
4
Bathrooms
3
Interior size
2000 - 2500 sqft
Parking options
Attached Garage, Garage
Total spaces
4
Interior & features
Cooling
Central air conditioning
Heating
Forced air
Heating fuel
Natural gas, Other
Basement
N/A (Finished), Partial, N/A (Partially finished)
Appliances
Garage door opener remote(s), Blinds, Cooktop, Dishwasher, Dryer, Garage door opener, Microwave, Oven, Storage Shed, Stove, Washer, Window Coverings, Refrigerator
Fireplace
False
Exterior finish
Brick, Vinyl siding
Lot, amenities & extras
Lot size
60.8 x 100 FT
Water
Municipal water
Sewer
Sanitary sewer
Rooms
| Level | Type | Length | Width | Dimensions |
|---|---|---|---|---|
| Second Level | Bedroom 3 | 3.38 m | 3.98 m | 3.38 m x 3.98 m |
| Second Level | Bathroom | 2.45 m | 2.44 m | 2.45 m x 2.44 m |
| Second Level | Bedroom 2 | 3.68 m | 3.35 m | 3.68 m x 3.35 m |
| Second Level | Bedroom 4 | 2.97 m | 3.37 m | 2.97 m x 3.37 m |
| Second Level | Primary Bedroom | 5.36 m | 3.07 m | 5.36 m x 3.07 m |
| Second Level | Bathroom | 2.13 m | 2.44 m | 2.13 m x 2.44 m |
| Basement | Recreational, Games Room | 6.41 m | 3.98 m | 6.41 m x 3.98 m |
| Basement | Other | 8.41 m | 3.97 m | 8.41 m x 3.97 m |
| Basement | Utility Room | 3.97 m | 2.45 m | 3.97 m x 2.45 m |
| Main Level | Family Room | 4.9 m | 3.97 m | 4.9 m x 3.97 m |
| Main Level | Foyer | 1.85 m | 3.97 m | 1.85 m x 3.97 m |
| Main Level | Kitchen | 4.88 m | 3.99 m | 4.88 m x 3.99 m |
| Main Level | Living Room | 3.68 m | 6.43 m | 3.68 m x 6.43 m |
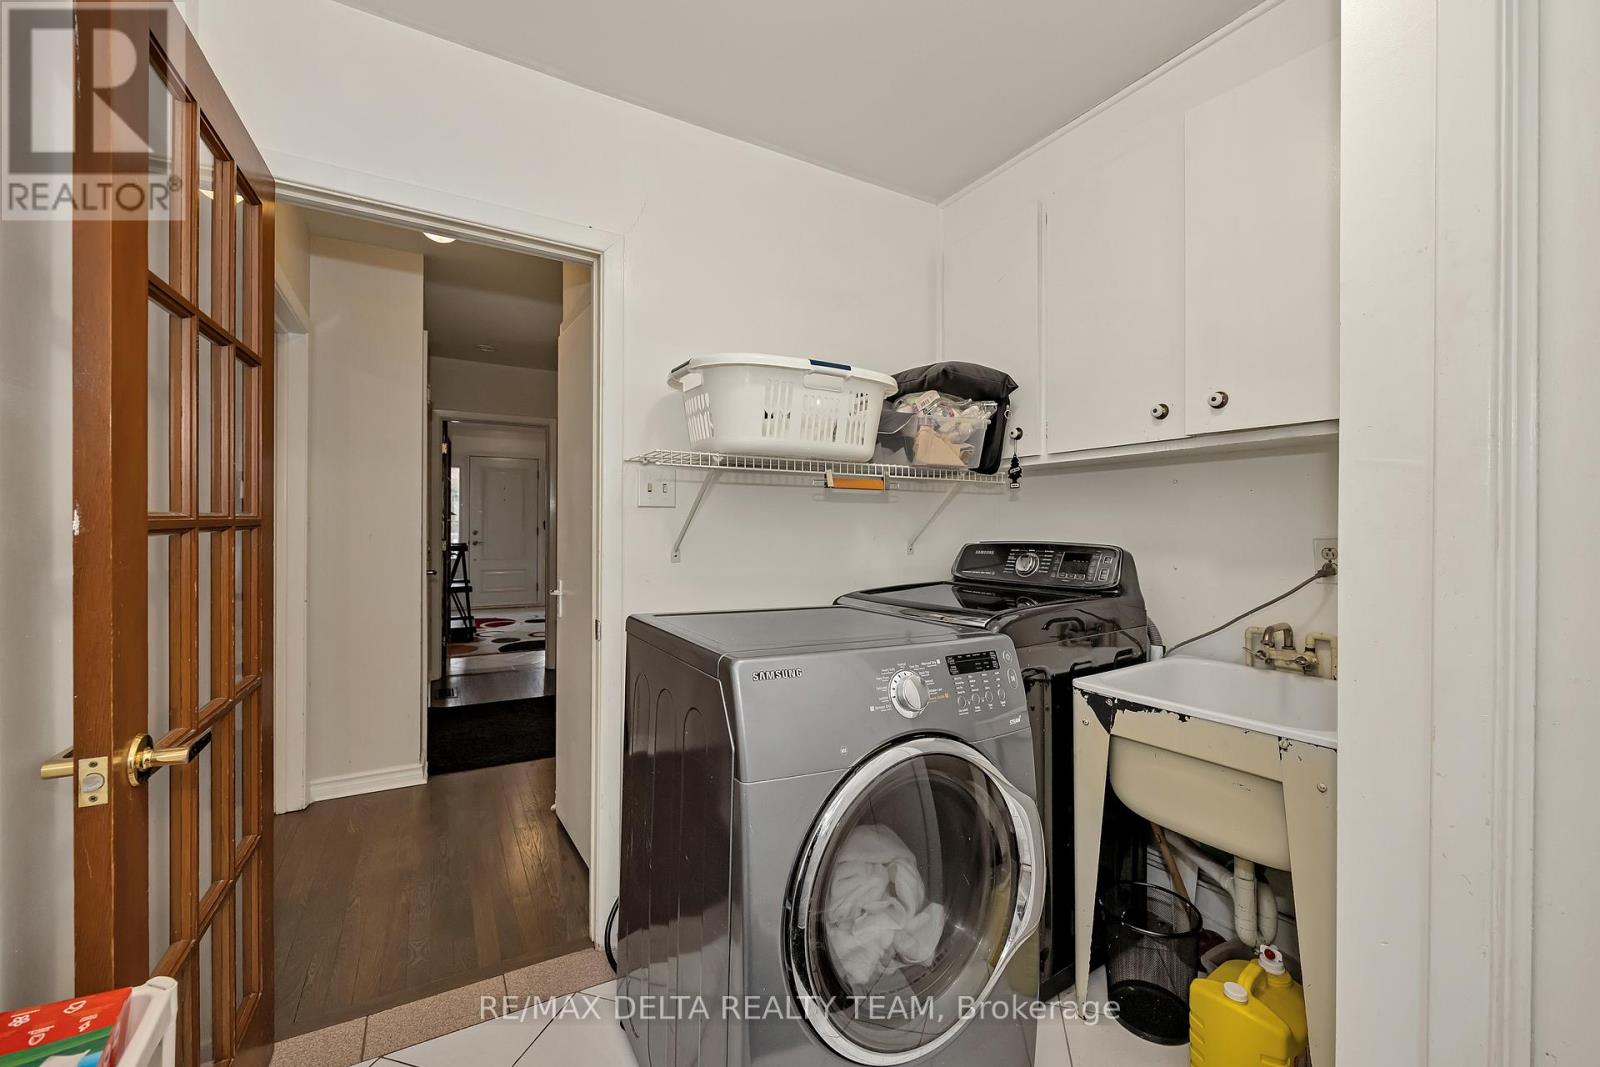
| Main Level | Laundry Room | 2.44 m | 2.44 m | 2.44 m x 2.44 m |
| Main Level | Dining Room | 4.88 m | 3.35 m | 4.88 m x 3.35 m |
Mortgage Calculator
$500,000
$100,000
$5,000,000
Adjust the total amount you plan to borrow.
5%
1%
15%
25 years
10 years
40 years
Monthly Payment
$0
This is an approximate monthly payment based on your inputs.
Total Interest Paid
$0
Add this listing to your favourite
Shortlist it to compare later & get quick access from your account.

Comparables
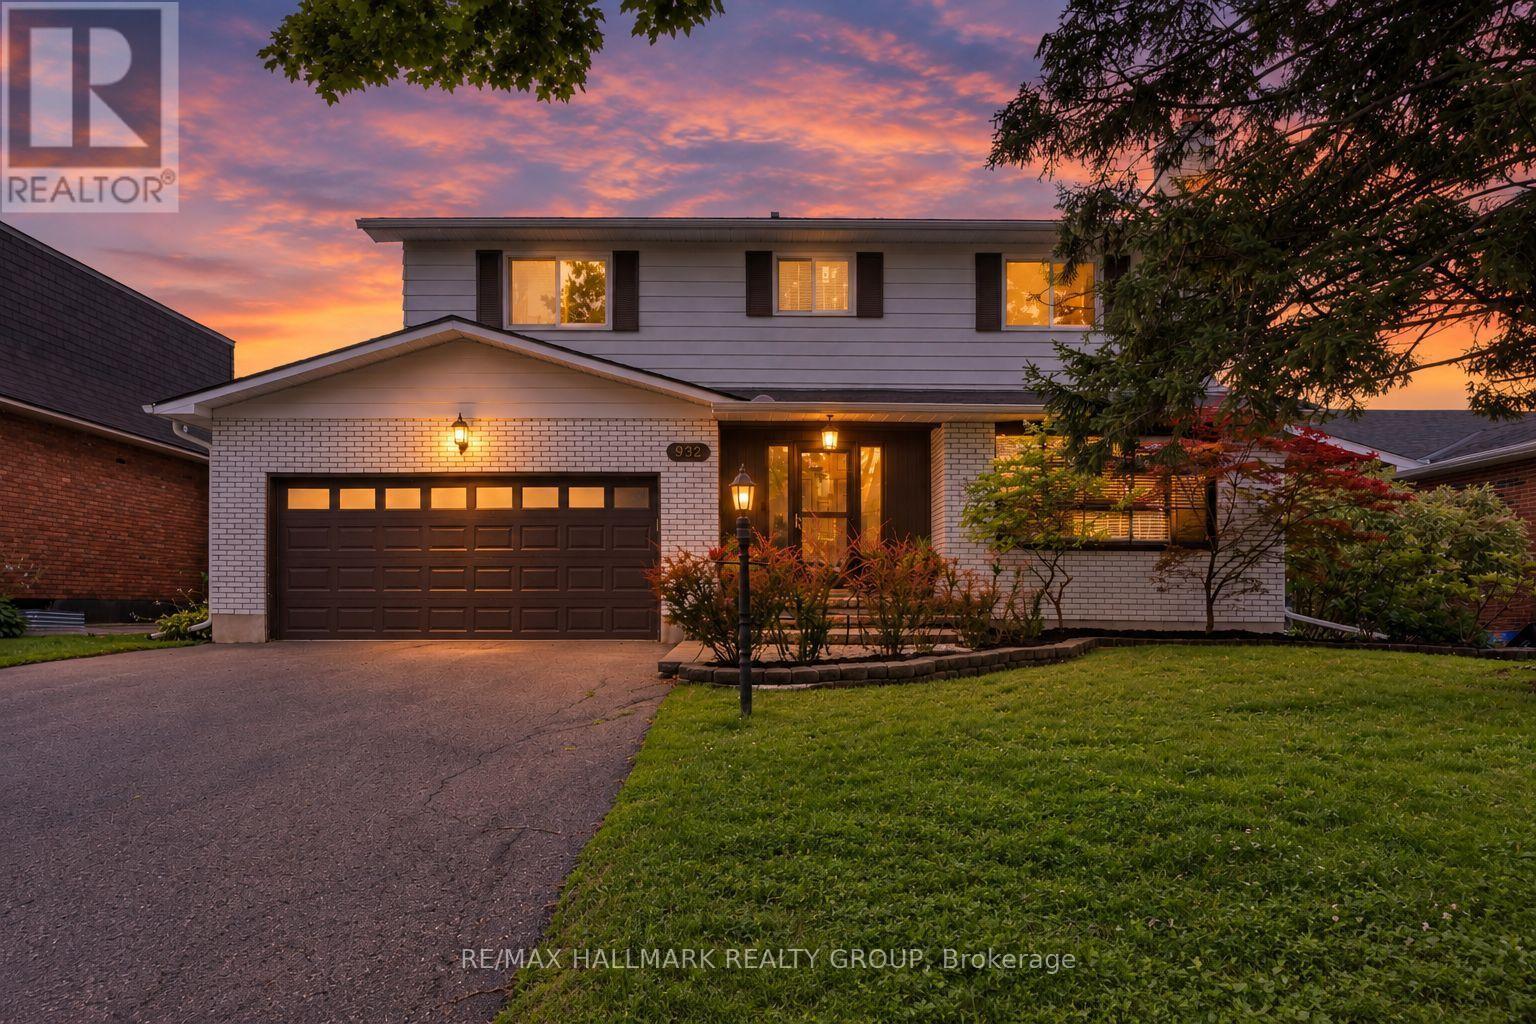
For sale
6204 - Whitehaven
$1,100,000
932 Dresden Crescent, Ottawa, Ontario
House in 6204 - Whitehaven
4
Beds
Beds
4
Baths
Baths
2000 - 2500 sqft
Sq Ft
Sq Ft
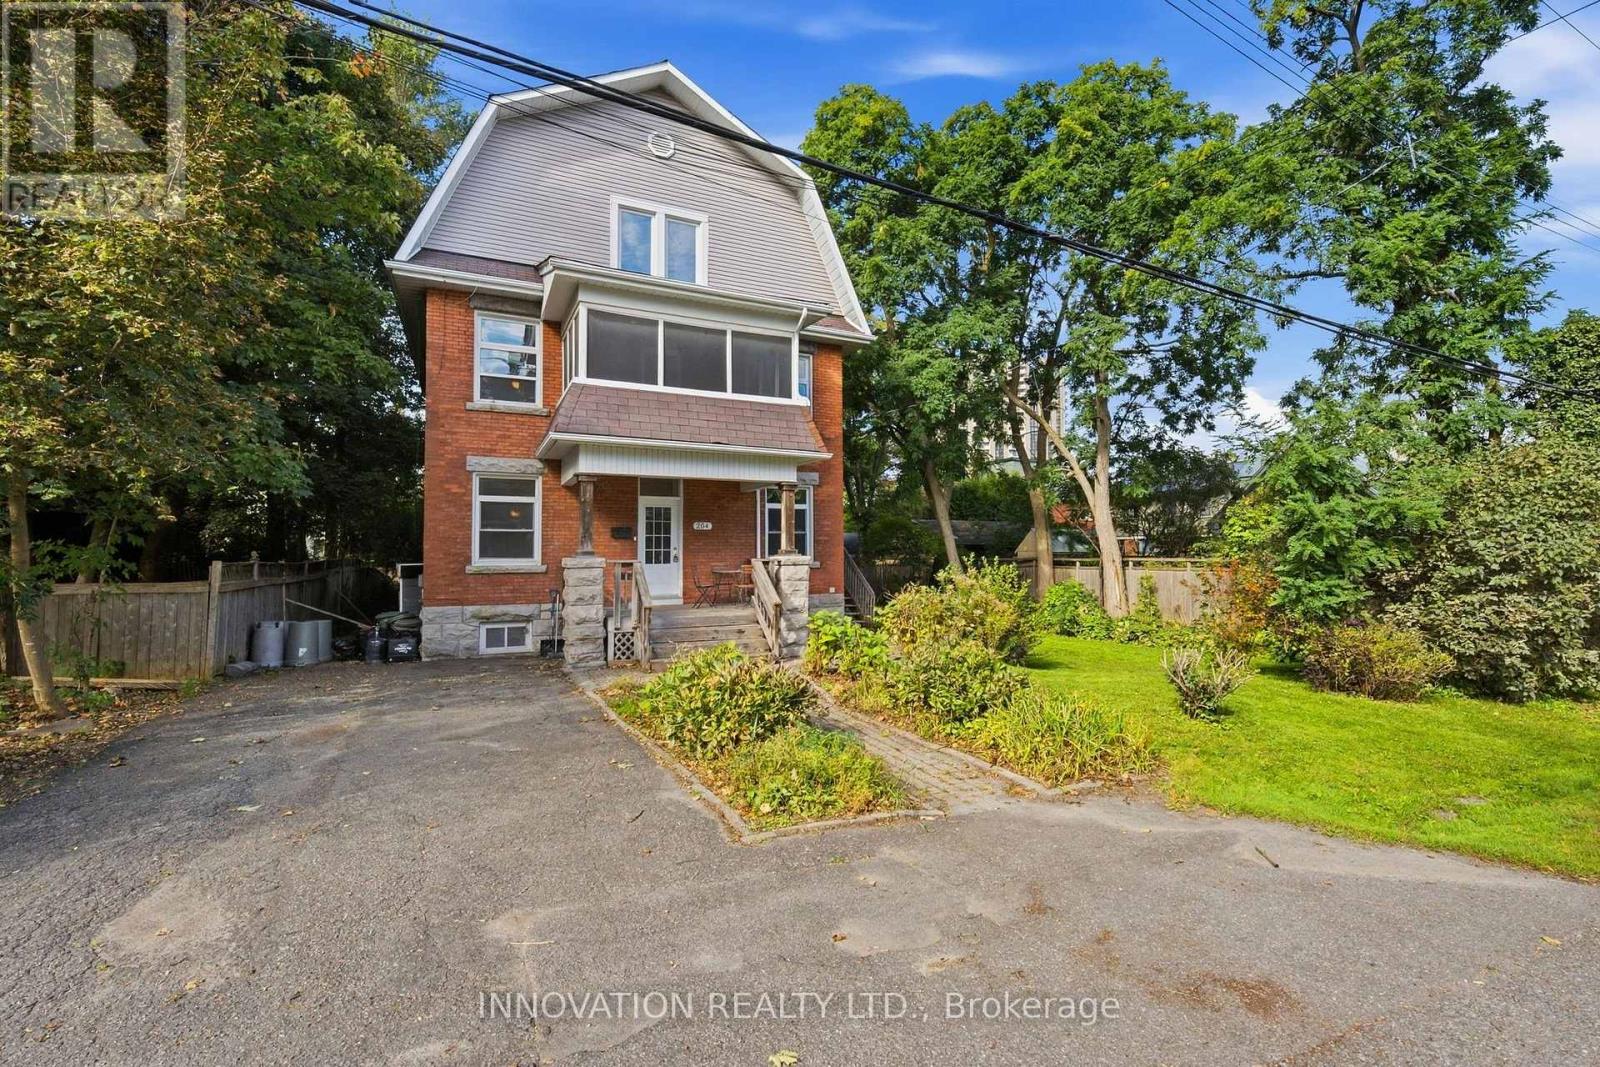
For sale
6002 - Woodroffe
$1,140,000
204 Compton Avenue, Ottawa, Ontario
House in 6002 - Woodroffe
7
Beds
Beds
3
Baths
Baths
2000 - 2500 sqft
Sq Ft
Sq Ft
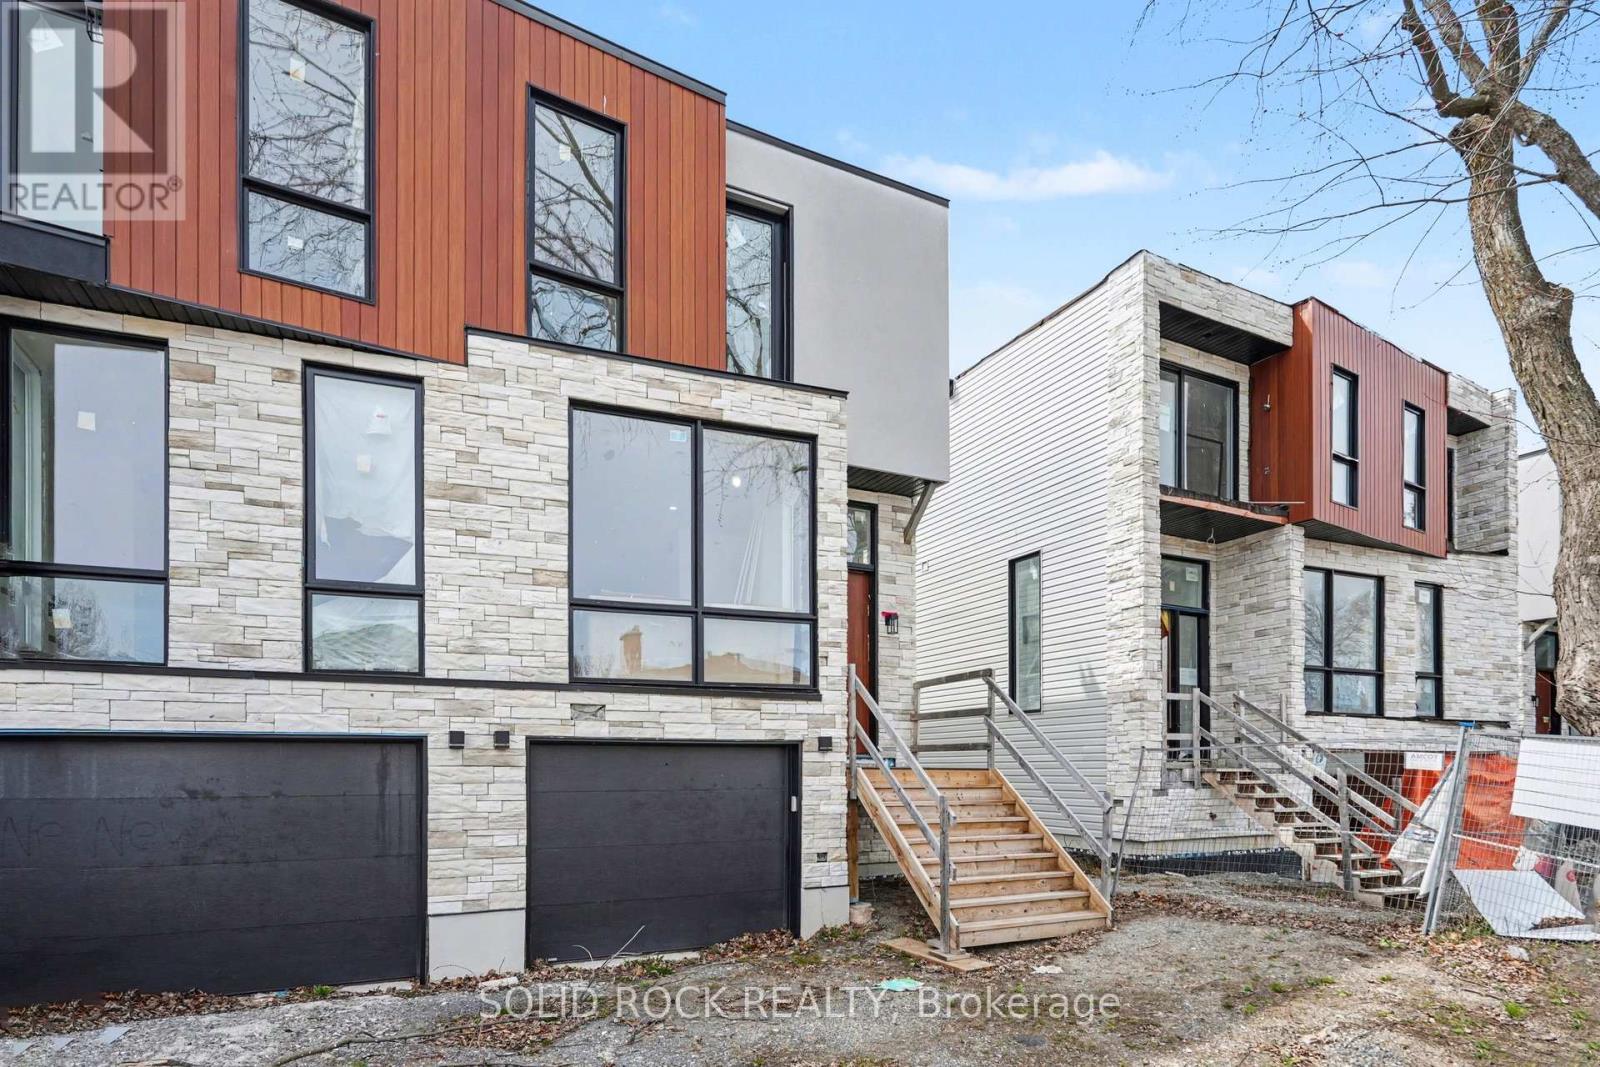
For sale
6203 - Queensway Terrace North
$999,000
838 Alpine Avenue, Ottawa, Ontario
House in 6203 - Queensway Terrace North
4
Beds
Beds
5
Baths
Baths
0 - 699 sqft
Sq Ft
Sq Ft
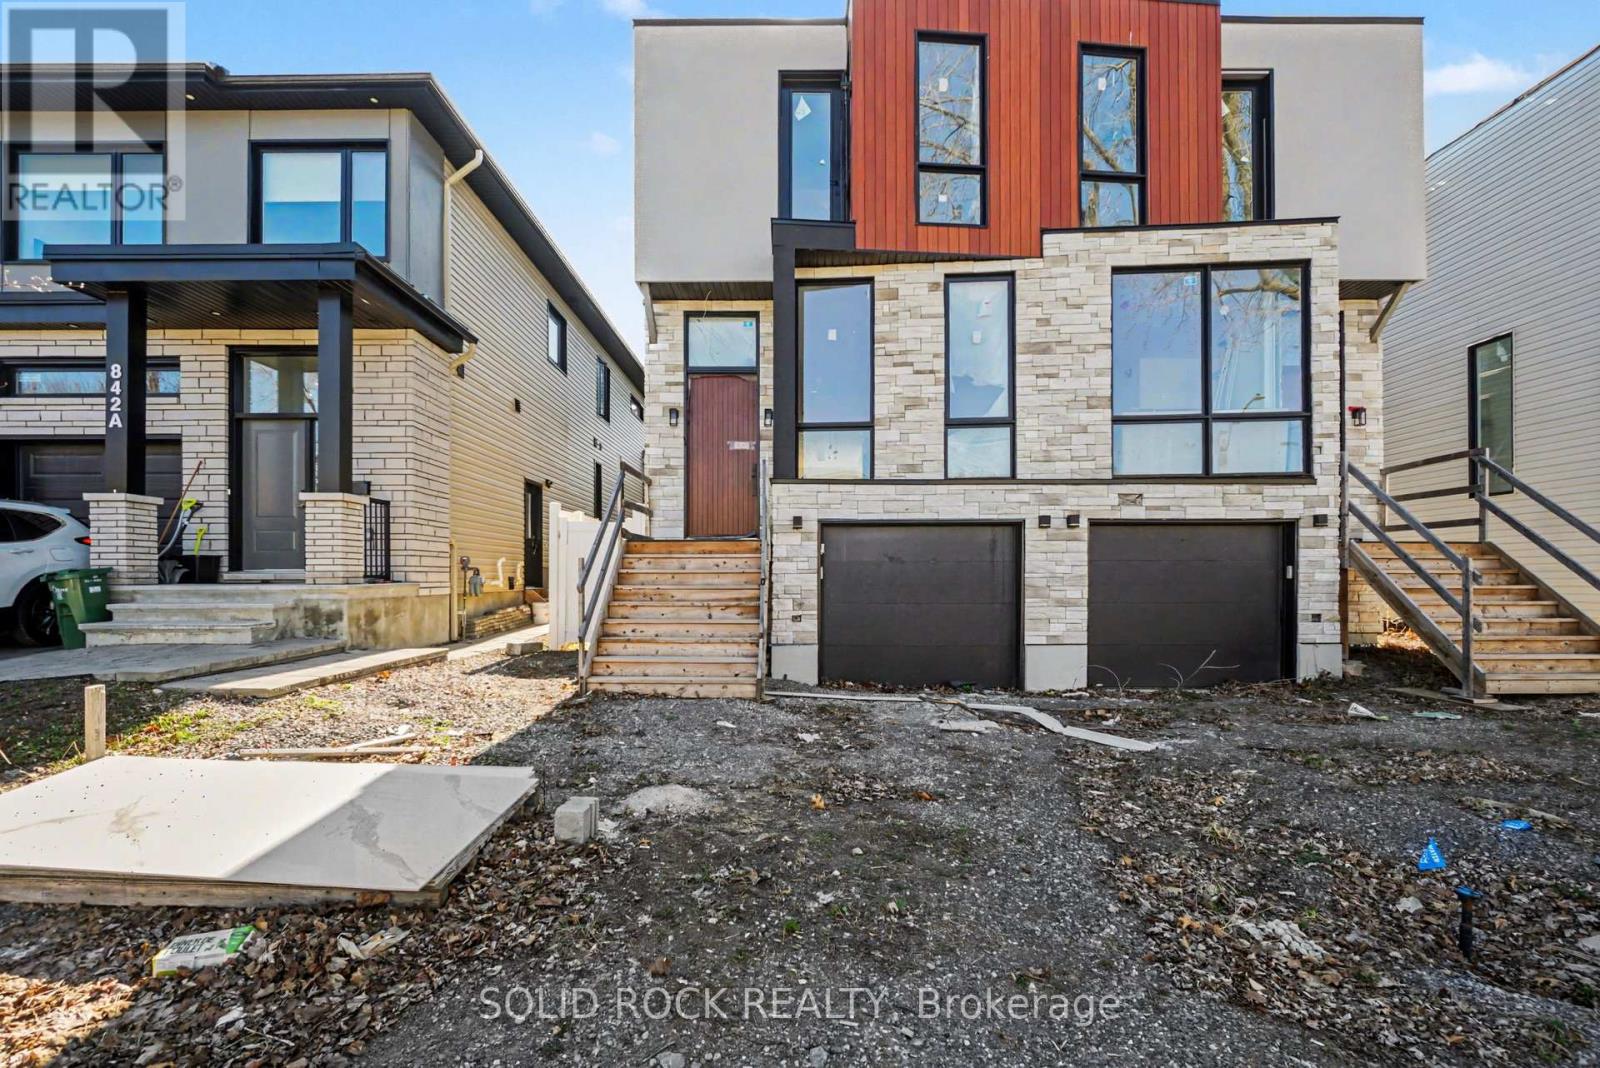
For sale
6203 - Queensway Terrace North
$999,000
840 Alpine Avenue, Ottawa, Ontario
House in 6203 - Queensway Terrace North
4
Beds
Beds
4
Baths
Baths
0 - 699 sqft
Sq Ft
Sq Ft
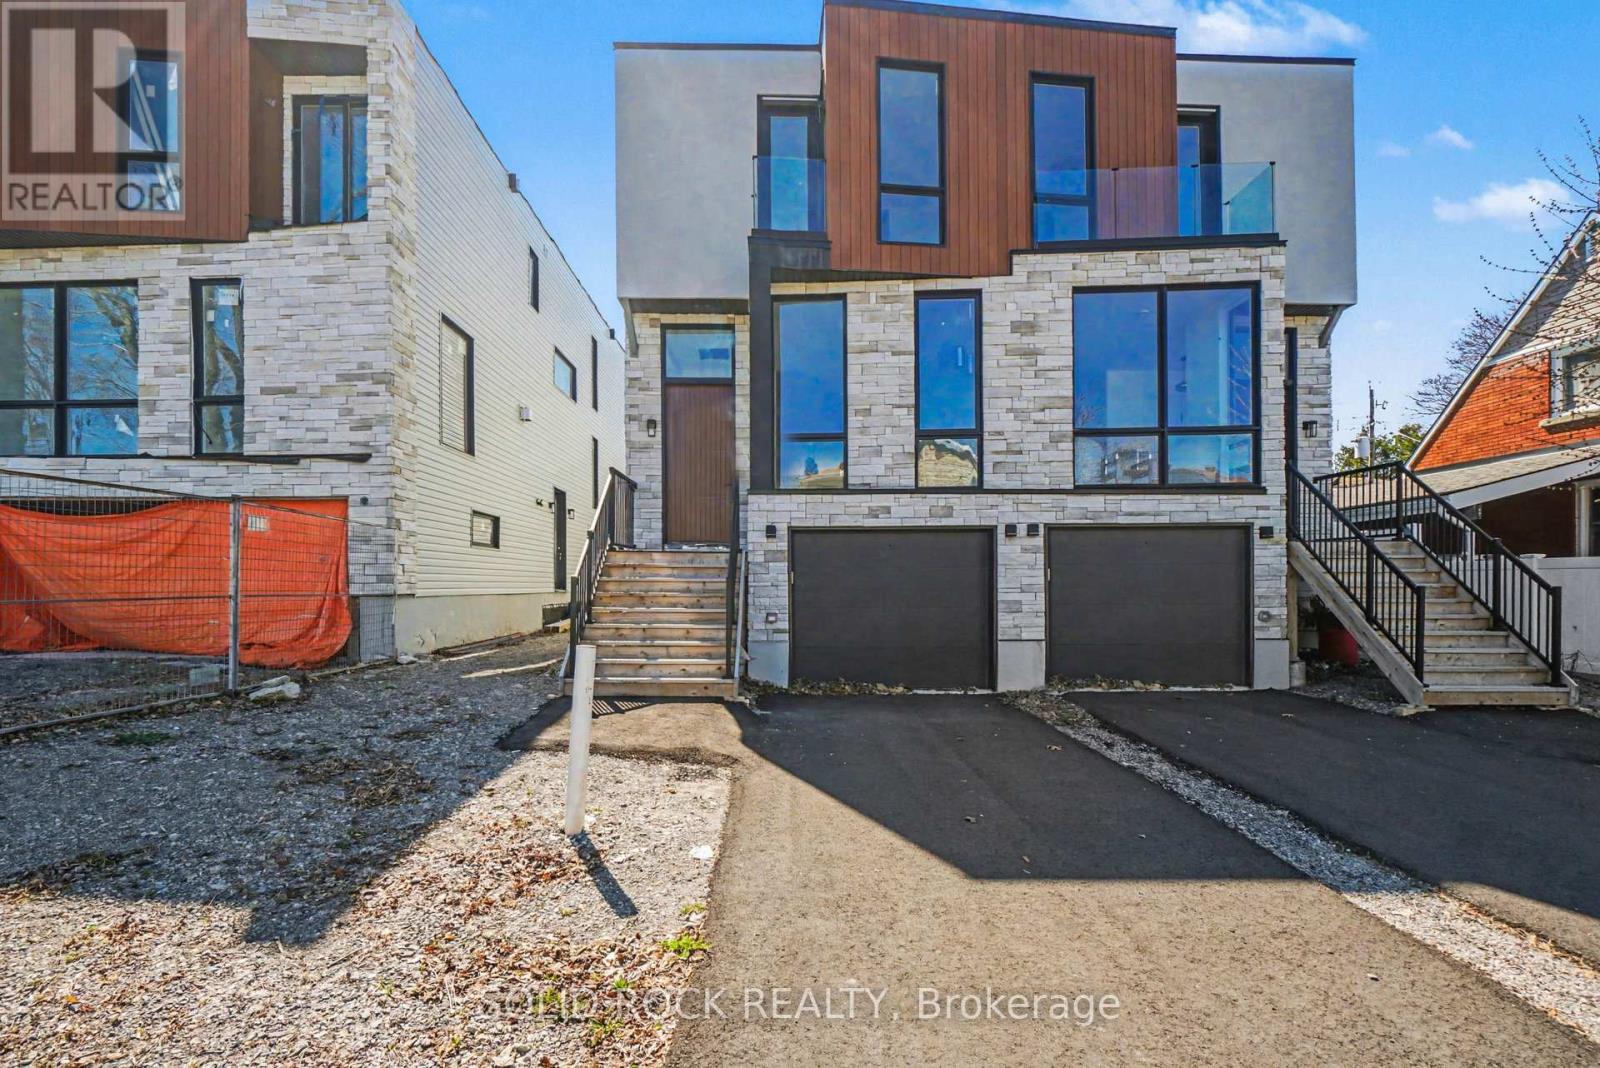
For sale
6203 - Queensway Terrace North
$999,000
828 Alpine Avenue, Ottawa, Ontario
House in 6203 - Queensway Terrace North
4
Beds
Beds
4
Baths
Baths
1500 - 2000 sqft
Sq Ft
Sq Ft
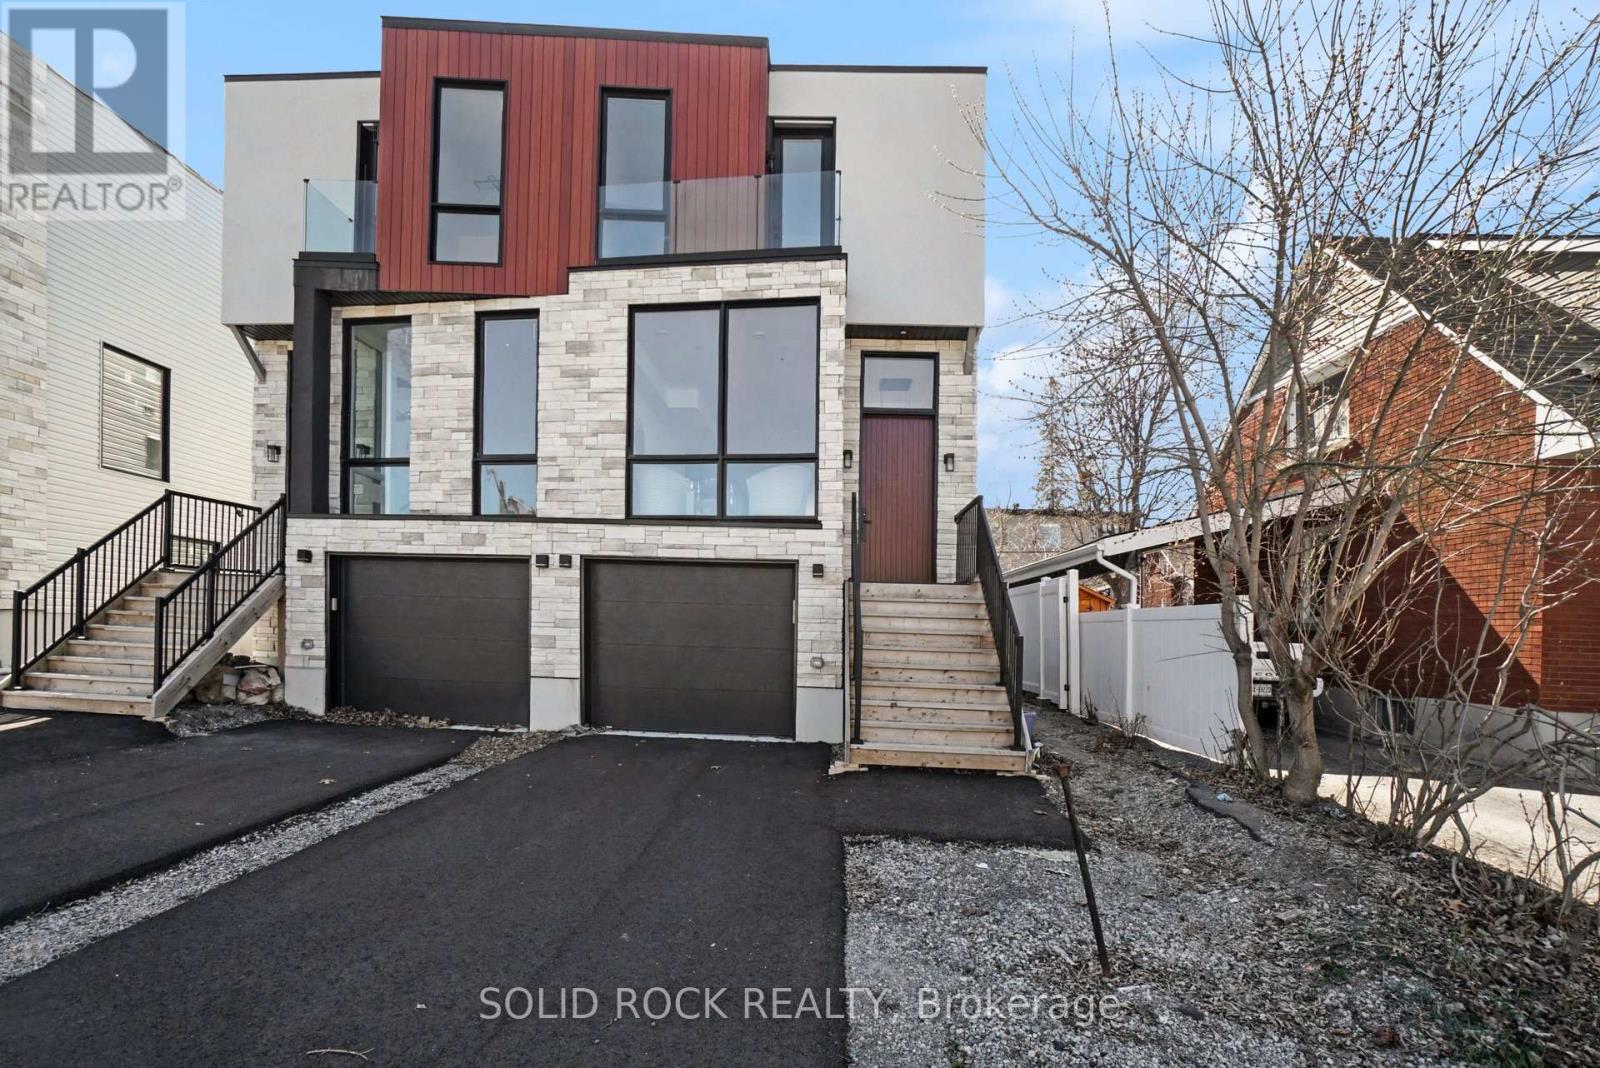
For sale
6203 - Queensway Terrace North
$999,000
826 Alpine Avenue, Ottawa, Ontario
House in 6203 - Queensway Terrace North
4
Beds
Beds
5
Baths
Baths
1500 - 2000 sqft
Sq Ft
Sq Ft
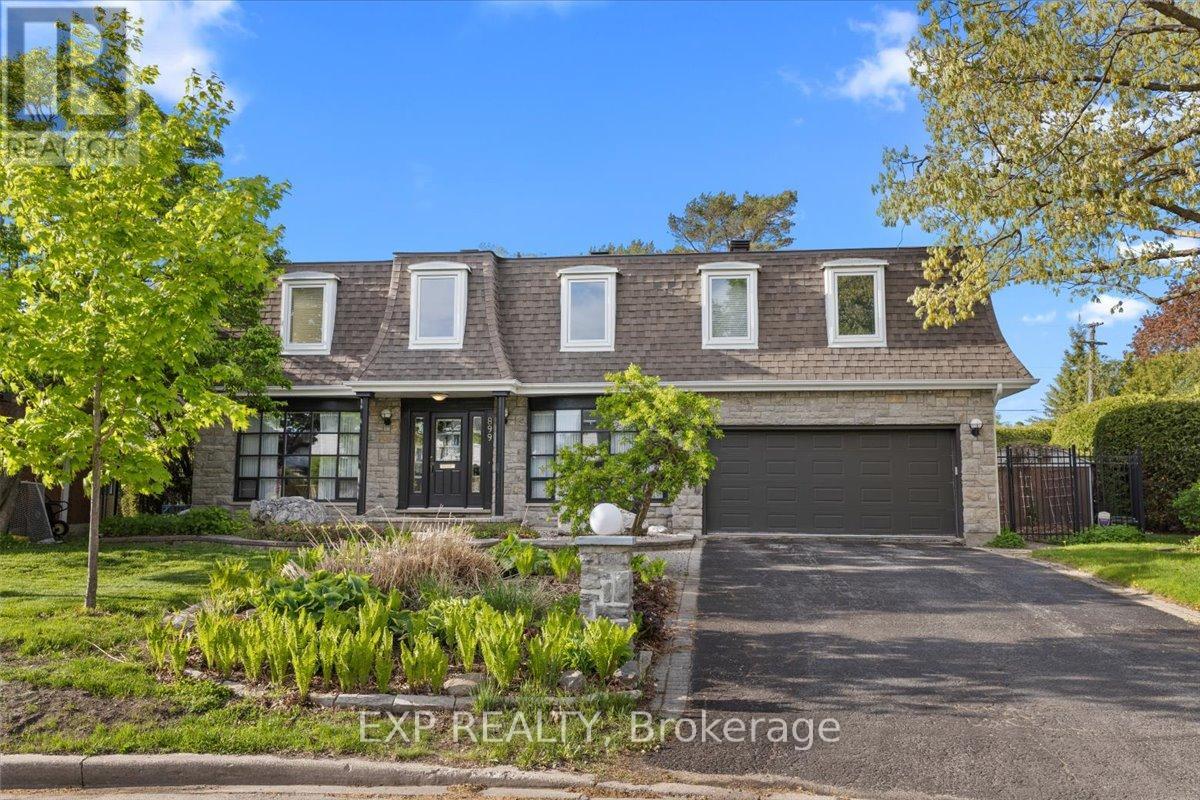
For sale
6204 - Whitehaven
$1,199,900
899 Dresden Crescent, Ottawa, Ontario
House in 6204 - Whitehaven
6
Beds
Beds
4
Baths
Baths
3000 - 3500 sqft
Sq Ft
Sq Ft
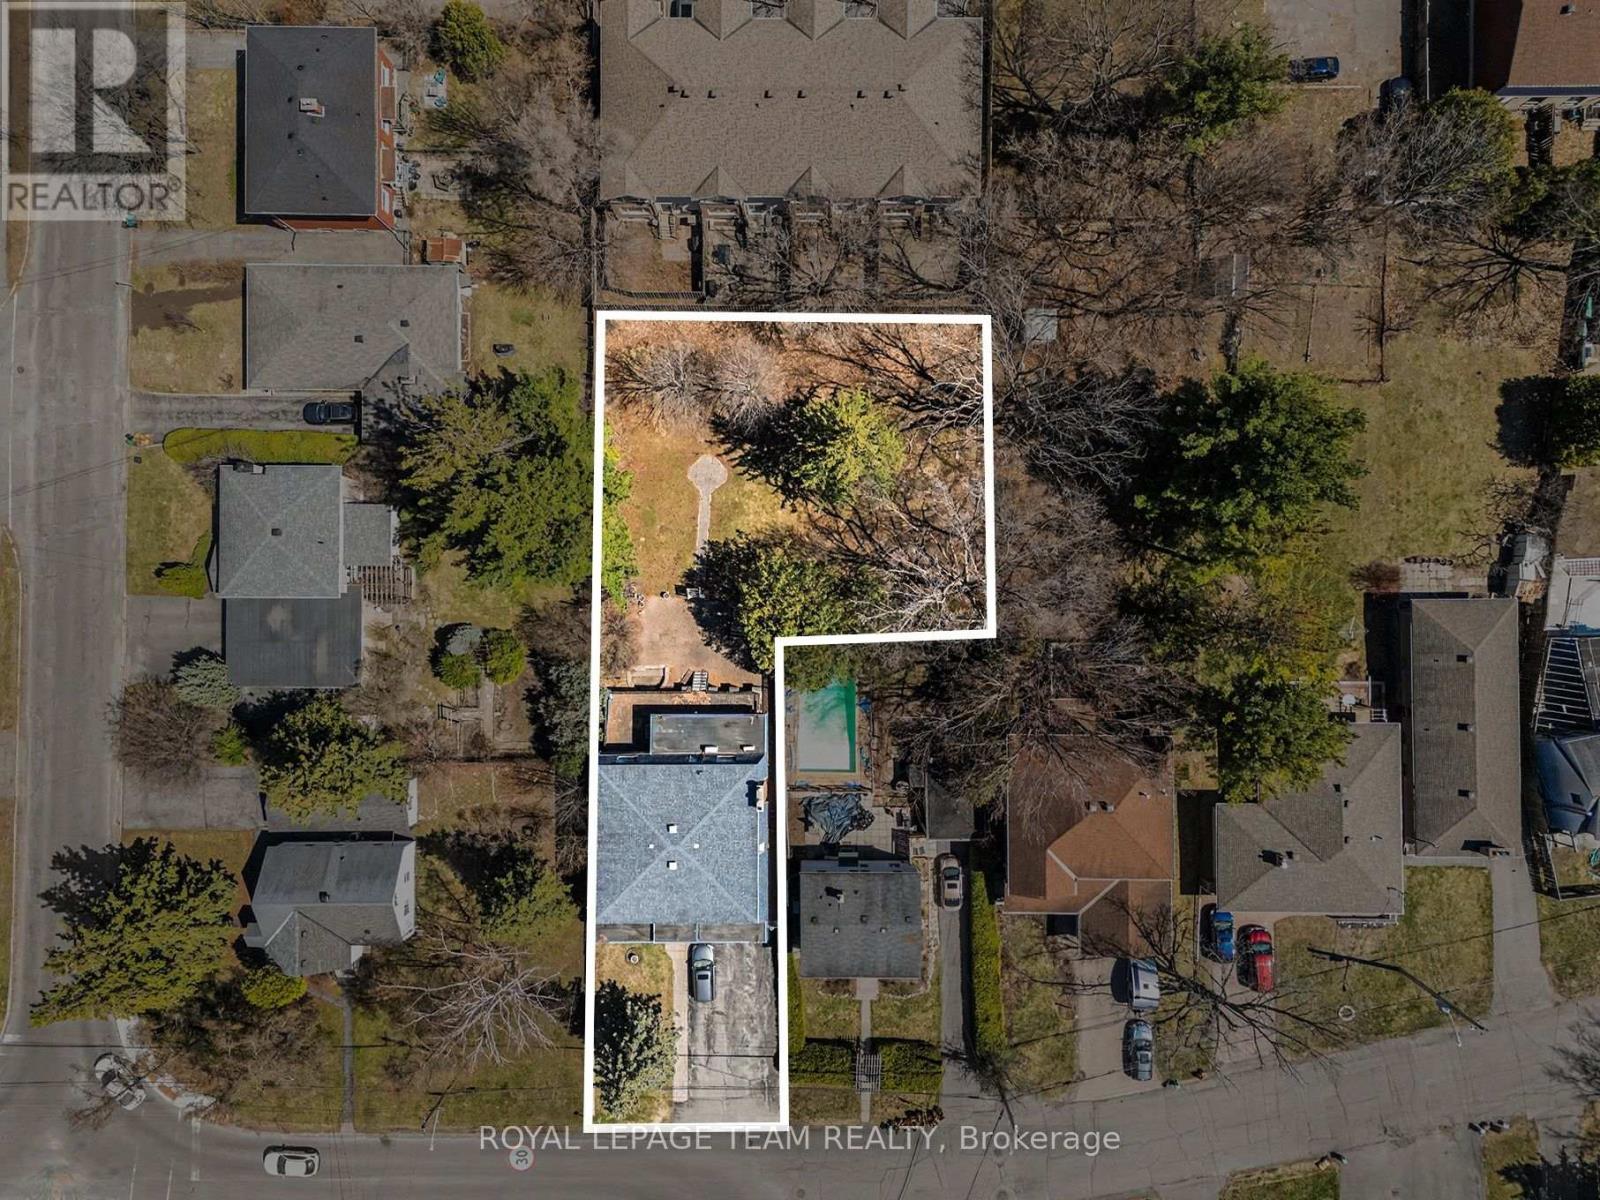
For sale
6002 - Woodroffe
$995,000
429 Ancaster Avenue, Ottawa, Ontario
House in 6002 - Woodroffe
4
Beds
Beds
4
Baths
Baths
3000 - 3500 sqft
Sq Ft
Sq Ft
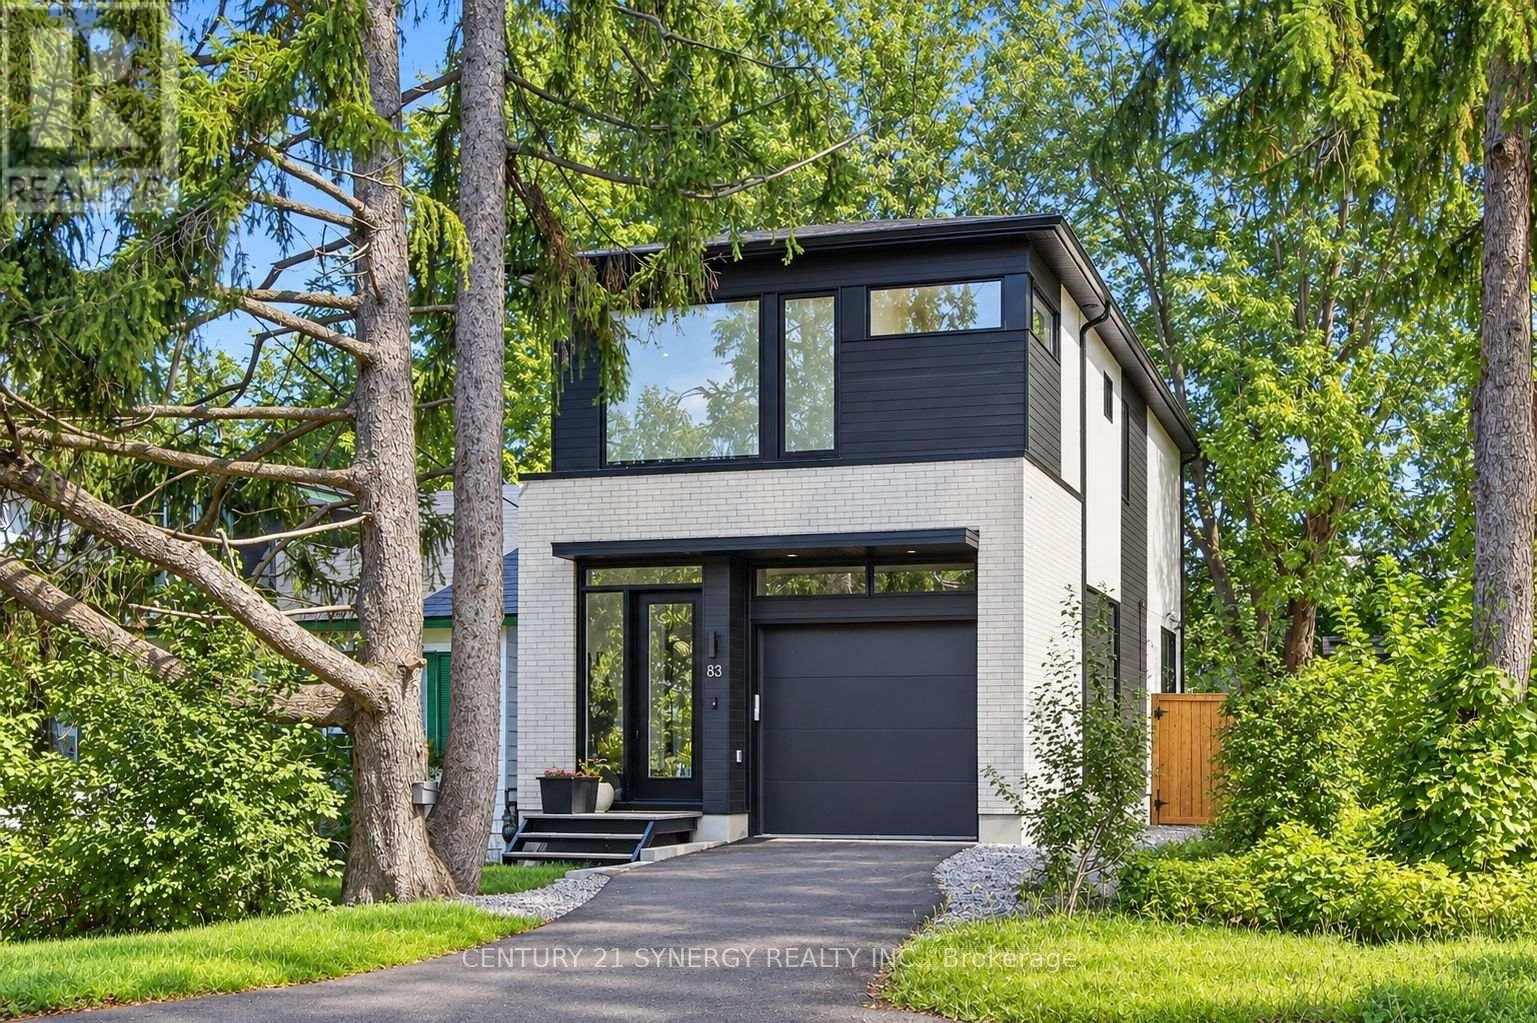
For sale
6101 - Britannia
$949,900
83 Boyce Avenue, Ottawa, Ontario
House in 6101 - Britannia
3
Beds
Beds
4
Baths
Baths
1500 - 2000 sqft
Sq Ft
Sq Ft
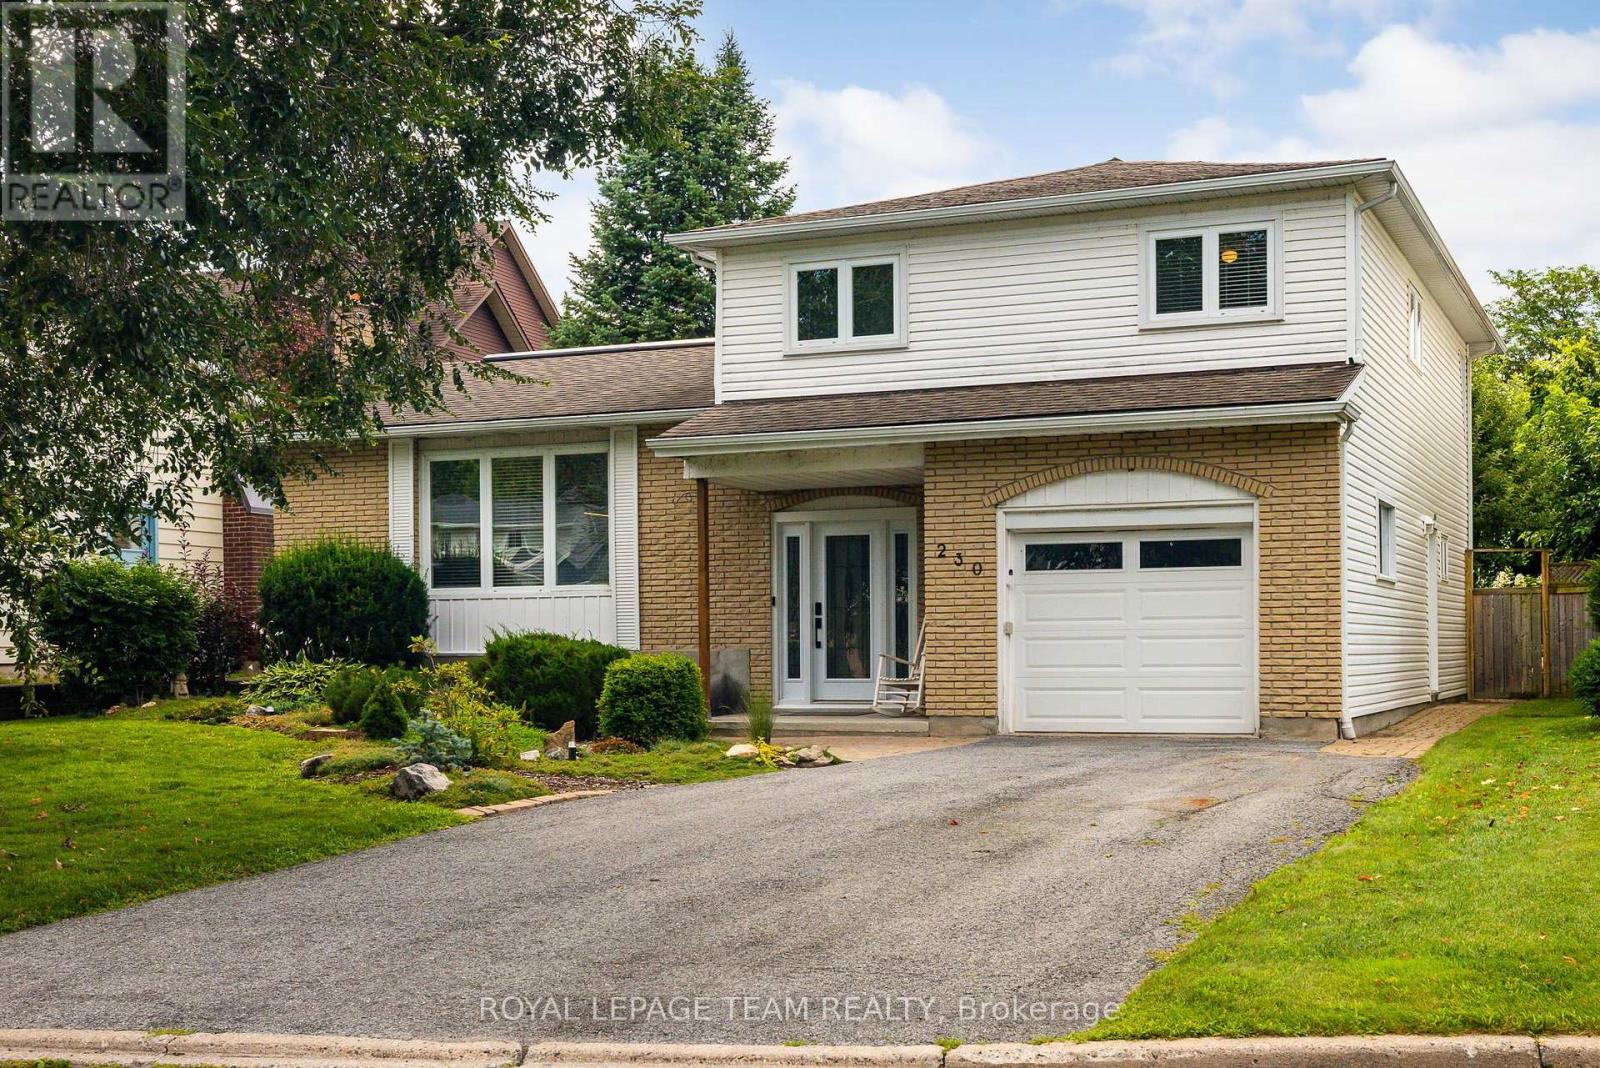
For sale
6103 - Lincoln Heights
$918,500
230 Lincoln Heights Road, Ottawa, Ontario
House in 6103 - Lincoln Heights
4
Beds
Beds
3
Baths
Baths
2000 - 2500 sqft
Sq Ft
Sq Ft
Ready to a home?
Contact a REALTOR® today!
