

204 Compton Avenue
Ottawa,
Ontario
K2B5A9
204 Compton Avenue
Ottawa,
Ontario
K2B5A9
Add this listing to your favourite
Shortlist it to compare later & get quick access from your account.
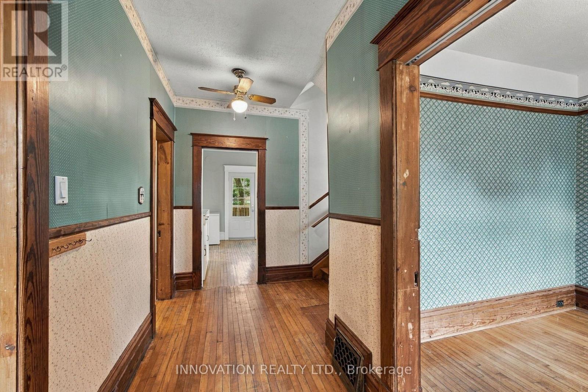
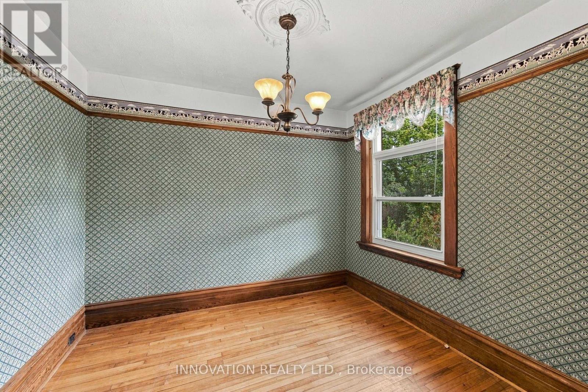
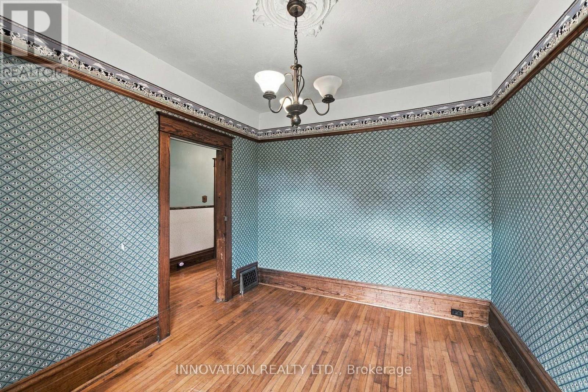
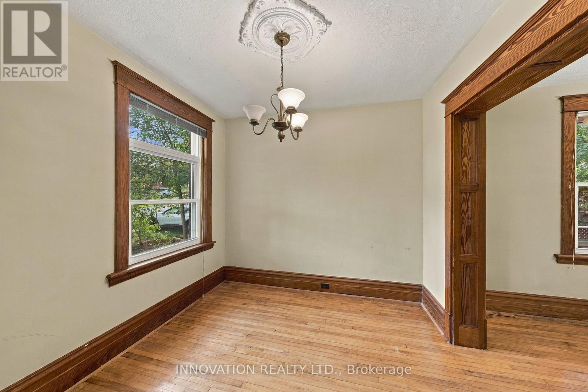
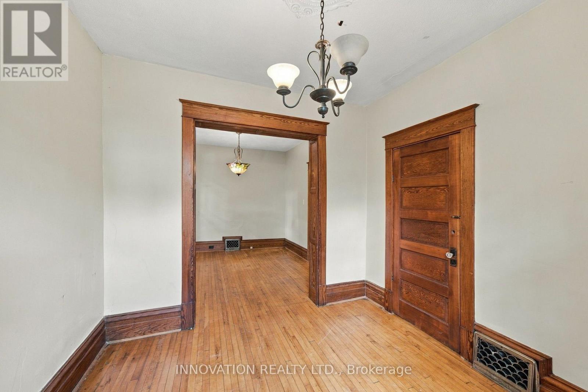
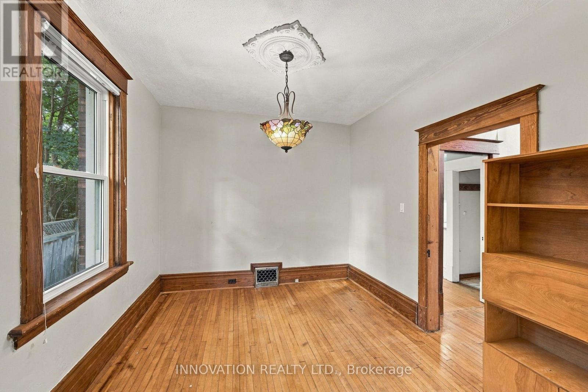
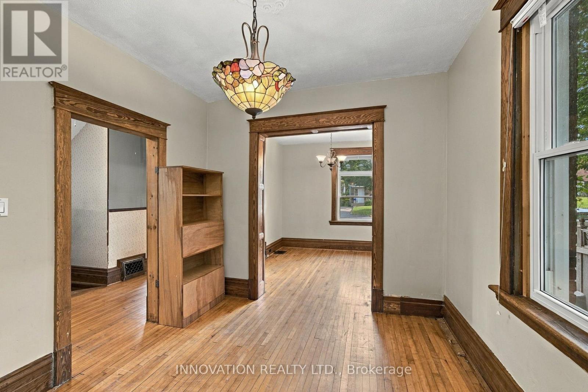
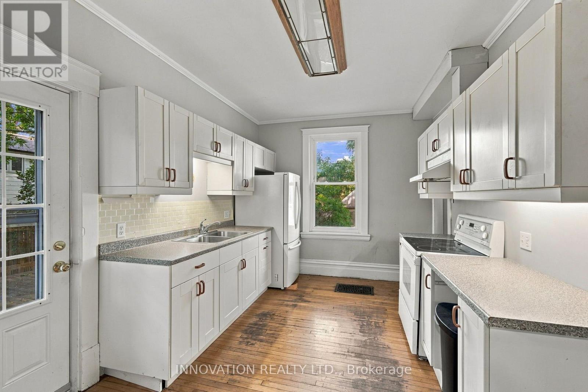
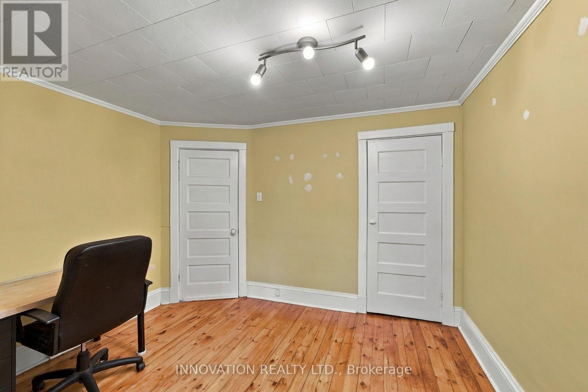
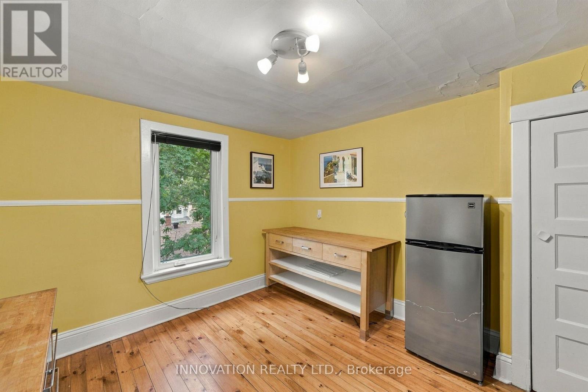
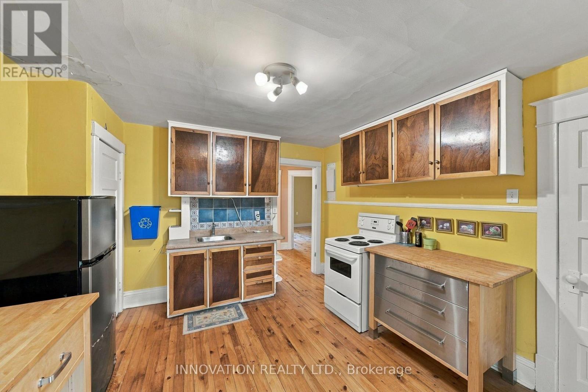
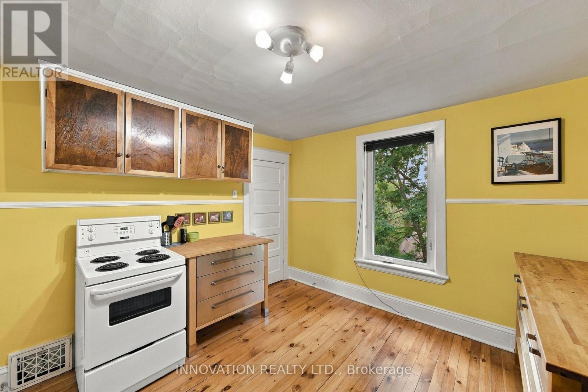
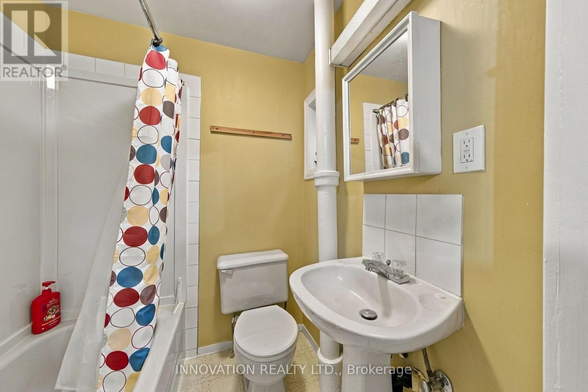
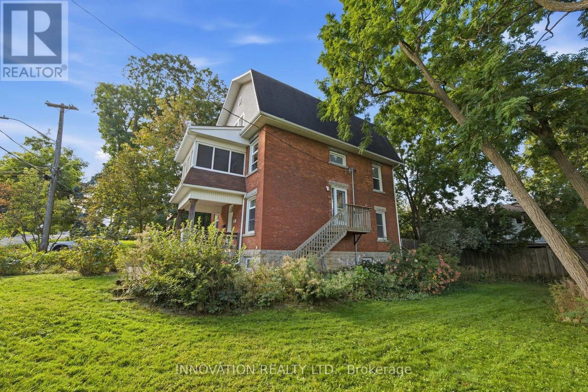
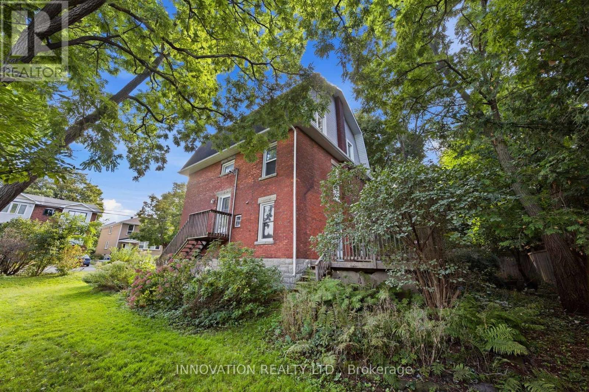
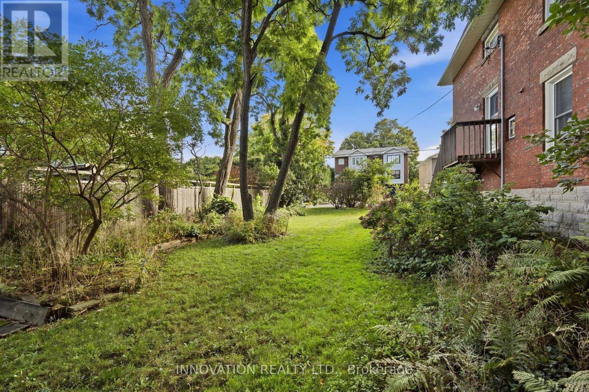


$1,140,000
Property overview
Building Type
House
Property Type
Single Family
Bedrooms
7
Bathrooms
3
Year Built
Neighbourhood
6002 - Woodroffe
Status
For sale
Highlights
6002 - Woodroffe
House
For sale
Listing description
Discover this Single Family
204 Compton Avenue,
Ottawa
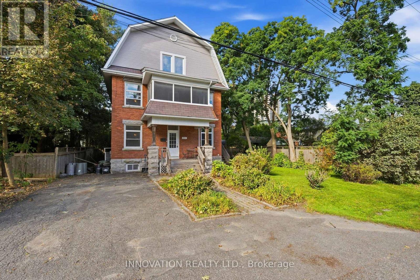
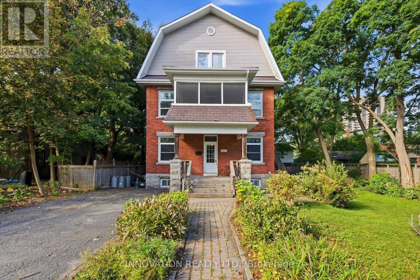
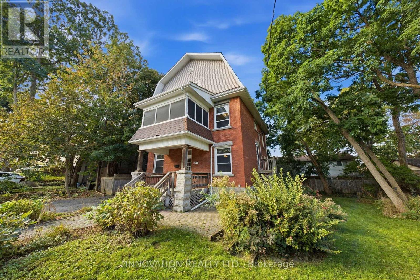
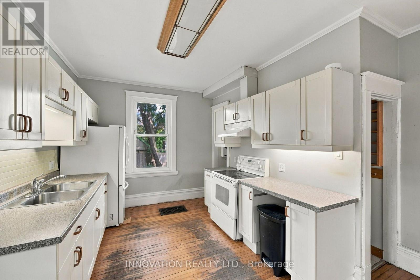
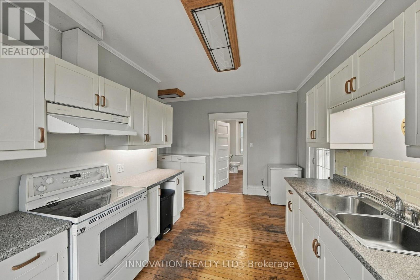
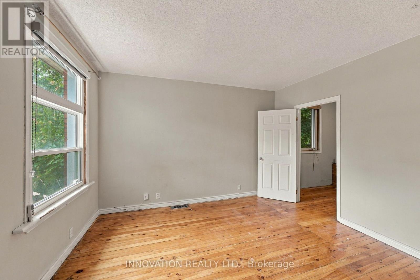
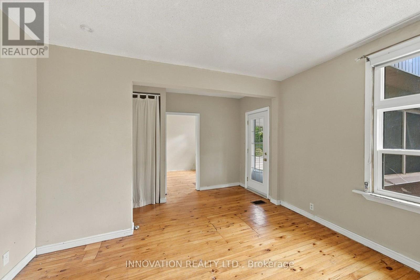
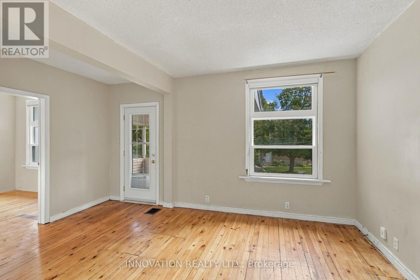
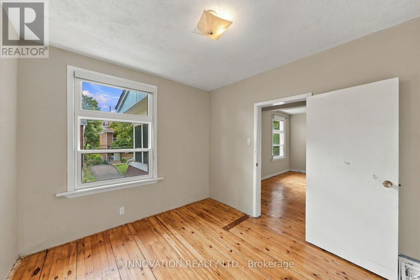
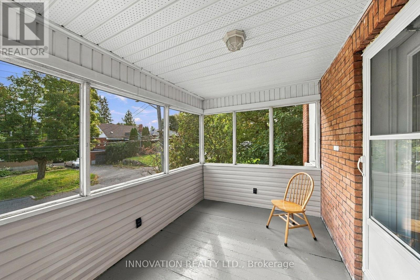
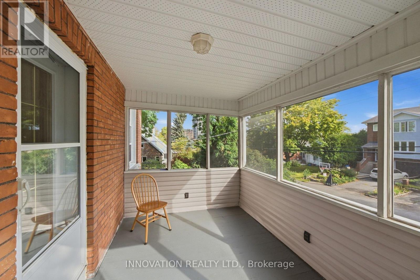
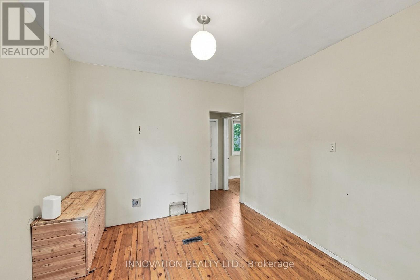
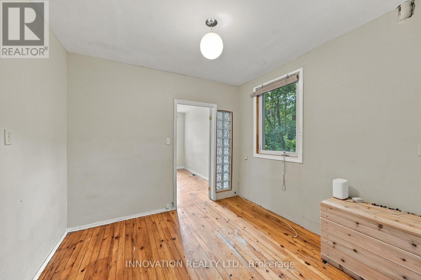
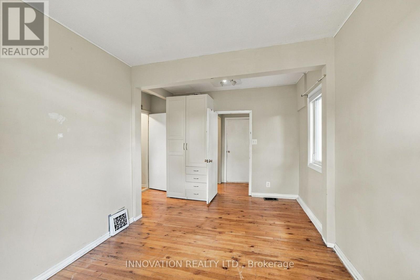
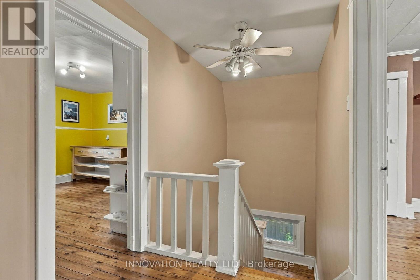
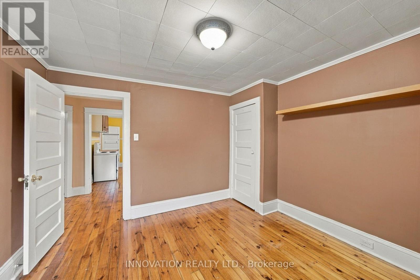
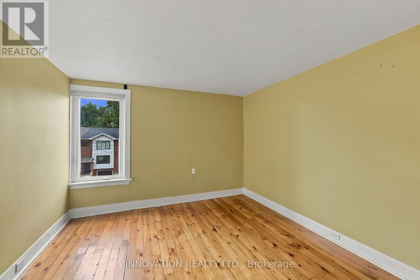
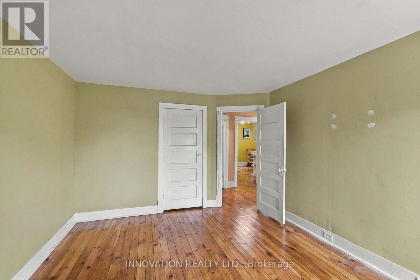
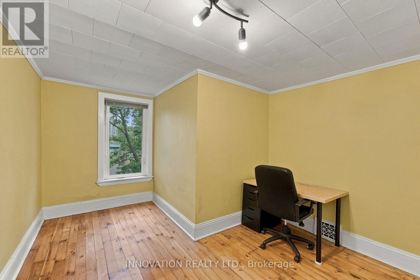
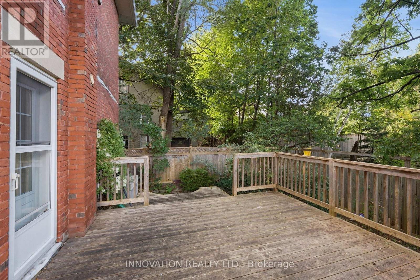
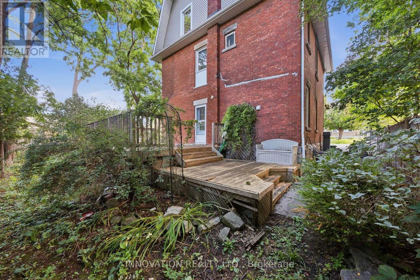
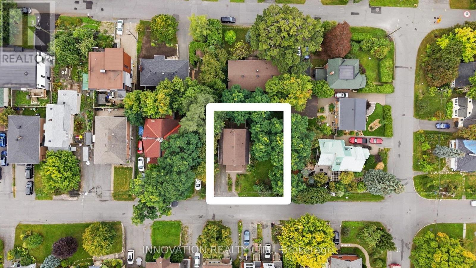
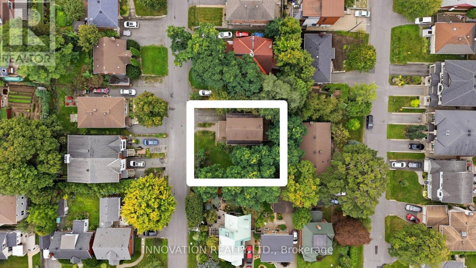
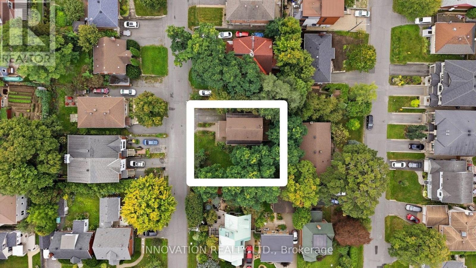
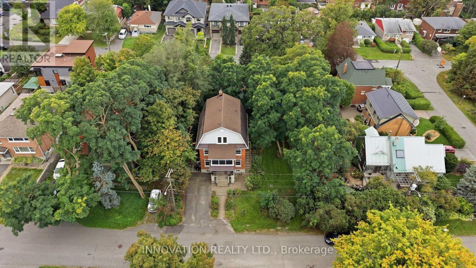
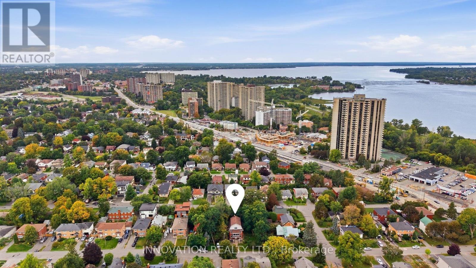
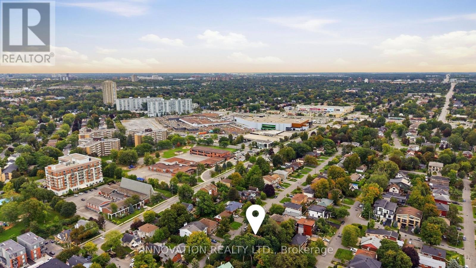
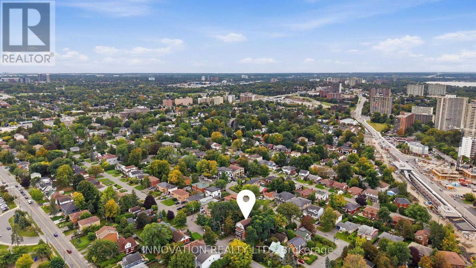
DEVELOPERS, INVESTORS & MULTI-GENERATIONAL FAMILIES - a rare opportunity in the heart of Woodpark. Situated on an oversized 80' x 80' lot with N3B zoning, 204 Compton Avenue offers exceptional flexibility, immediate usability and significant long-term potential. For developers, the substantial lot size creates an exciting opportunity to explore a variety of low-rise residential development options, including the potential for a 4-12 unit project, subject to applicable zoning provisions, setbacks, servicing requirements and City approvals. For investors, the existing three-storey home features 7 bedrooms and 2 kitchens, creating the potential to generate rental income while planning for future redevelopment or holding for long-term appreciation. For multi-generational families, the home's size and layout provide the space, separation and versatility needed to comfortably accommodate extended family under one roof. The location is equally impressive - on a quiet, family-friendly street in the hub of Woodpark, just 6 doors from the LRT, one street from Woodroffe Public School, and close to Carlingwood Shopping Centre, the Ottawa Public Library and the Ottawa River pathways. Whether your plan is to develop, invest, hold for the future or create a multi-generational home, the oversized lot, prime location and flexible existing residence make 204 Compton a truly unique opportunity. Buyers to complete their own due diligence regarding zoning, development potential, servicing and future use. (id:64373)
Upcoming viewings
45.3748147
-75.7747893
204 Compton Avenue, Ottawa, Ontario, K2B5A9
Loading WalkScore data...
Walk Score®
Transit Score®
Bike Score®
Walkability Snapshot
Understand how walkable, transit-friendly & bikeable this neighbourhood really is.
Scores are powered by Walk Score® and reflect access to daily essentials, transit and bike routes near this area.
🚶Walk Score®
🚊Transit Score
🚲Bike Score
Liveability scores for this neighbourhood
Powered by Walk Score®
Use these scores as a quick guide only. Check local transit, bike paths
and walk routes to plan your day-to-day life.
Google Maps
Explore the exact location, nearby amenities, and community vibe.
Listing Details
Last updated:
2026-09-23
Key facts
Price
$1,140,000
Ownership
Freehold
Property type
Single Family
Bedrooms
7
Bathrooms
3
Stories
3
Interior size
2000 - 2500 sqft
Parking options
No Garage
Total spaces
4
Interior & features
Cooling
None
Heating
Forced air
Heating fuel
Natural gas
Basement
N/A (Unfinished)
Appliances
Water Heater, Dryer, Hood Fan, Stove, Washer, Refrigerator
Fireplace
False
Exterior finish
Brick
Key features
Lane, Carpet Free
Lot, amenities & extras
Lot size
80 x 78.5 FT
Nearby amenities
Hospital, Public Transit, Schools
Water
Municipal water
Sewer
Sanitary sewer
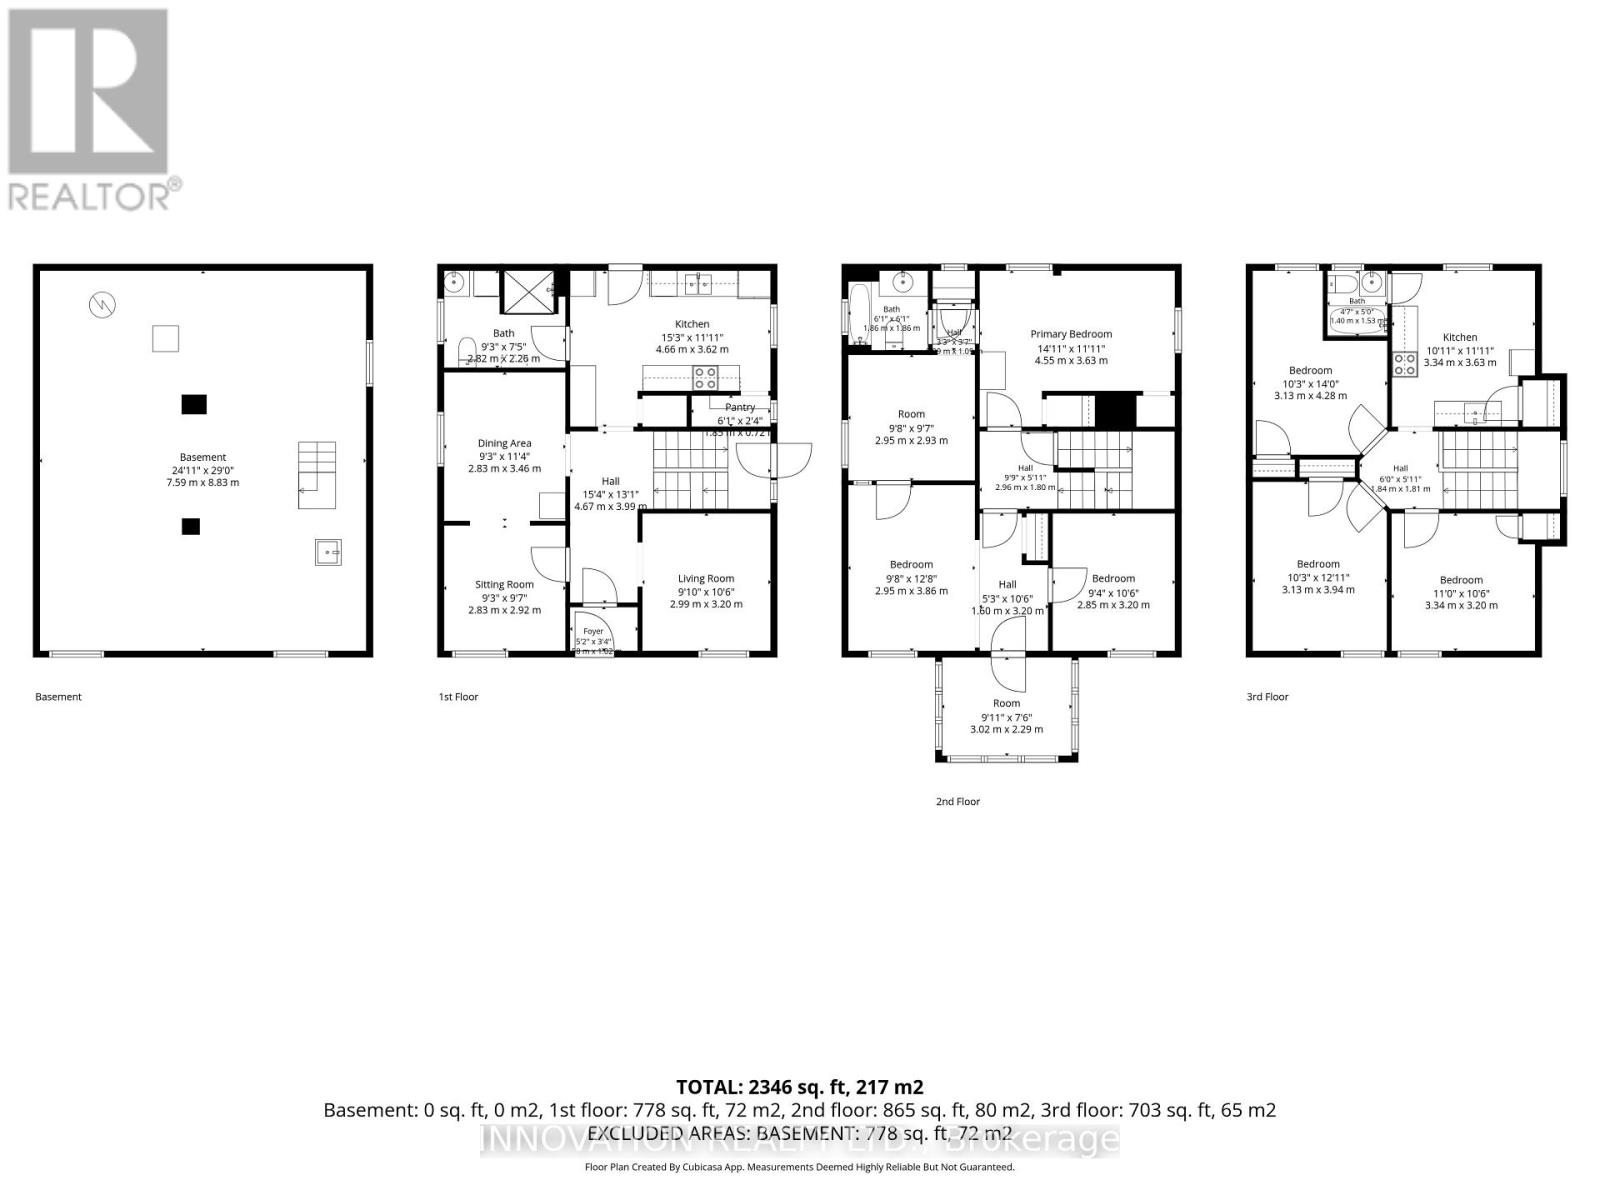
Rooms
| Level | Type | Length | Width | Dimensions |
|---|---|---|---|---|
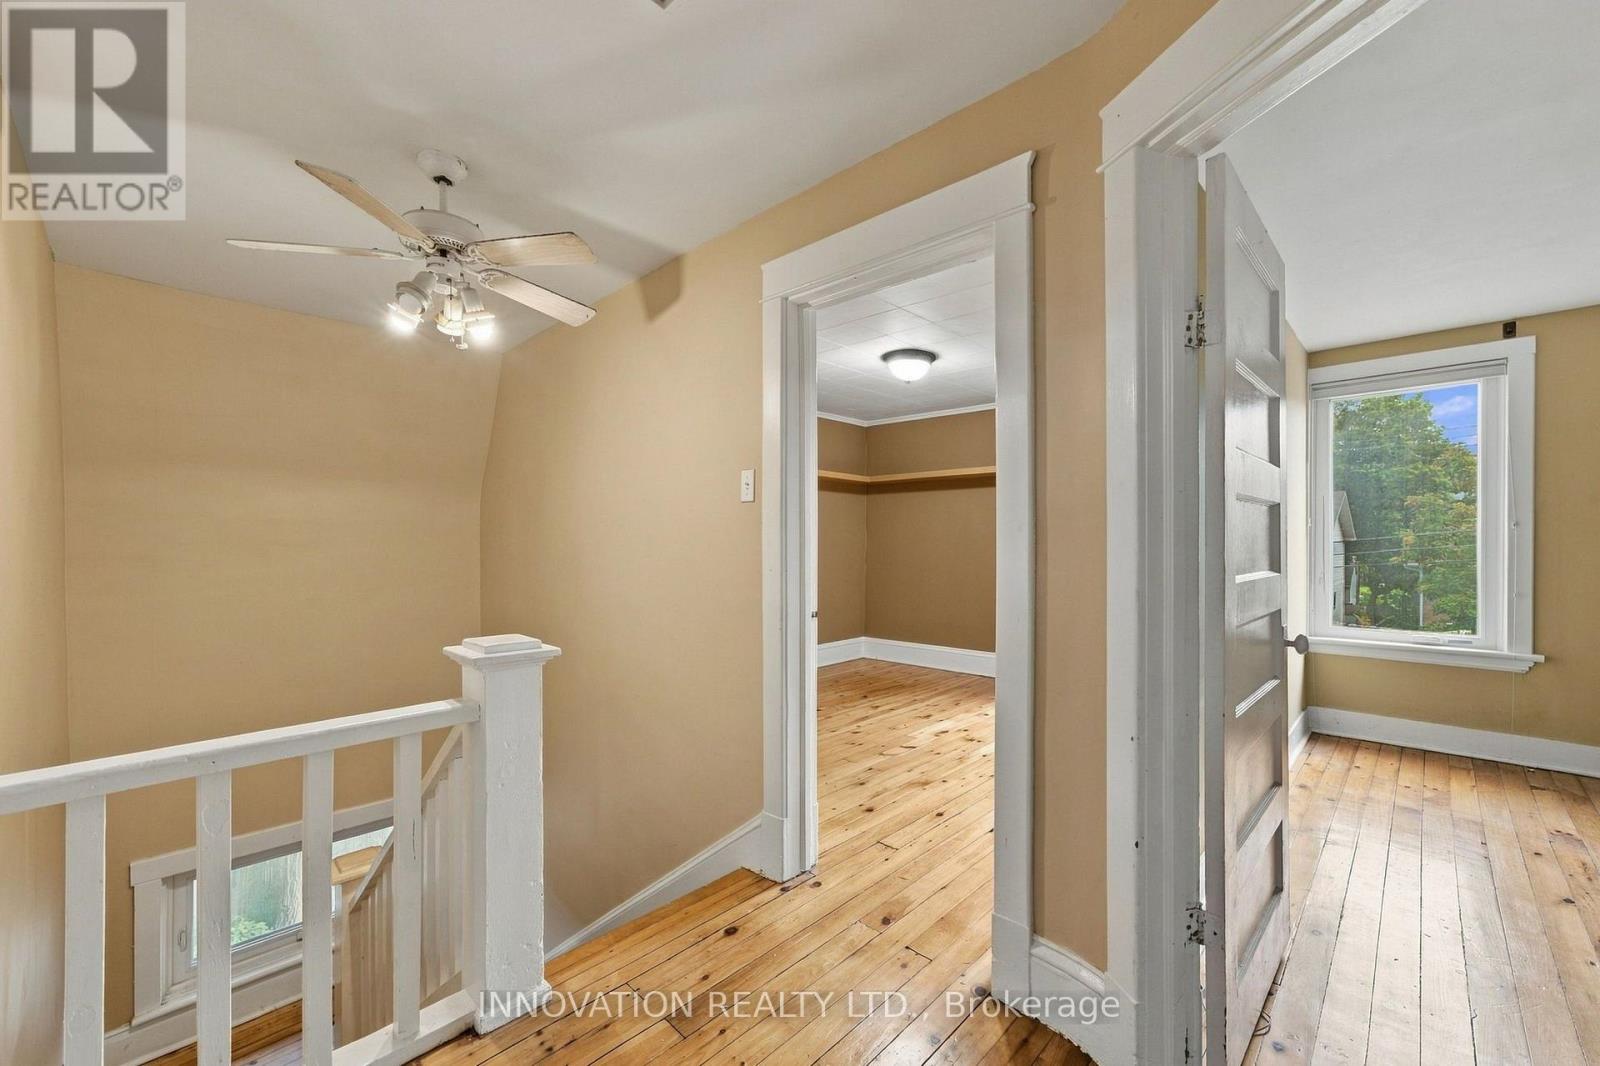
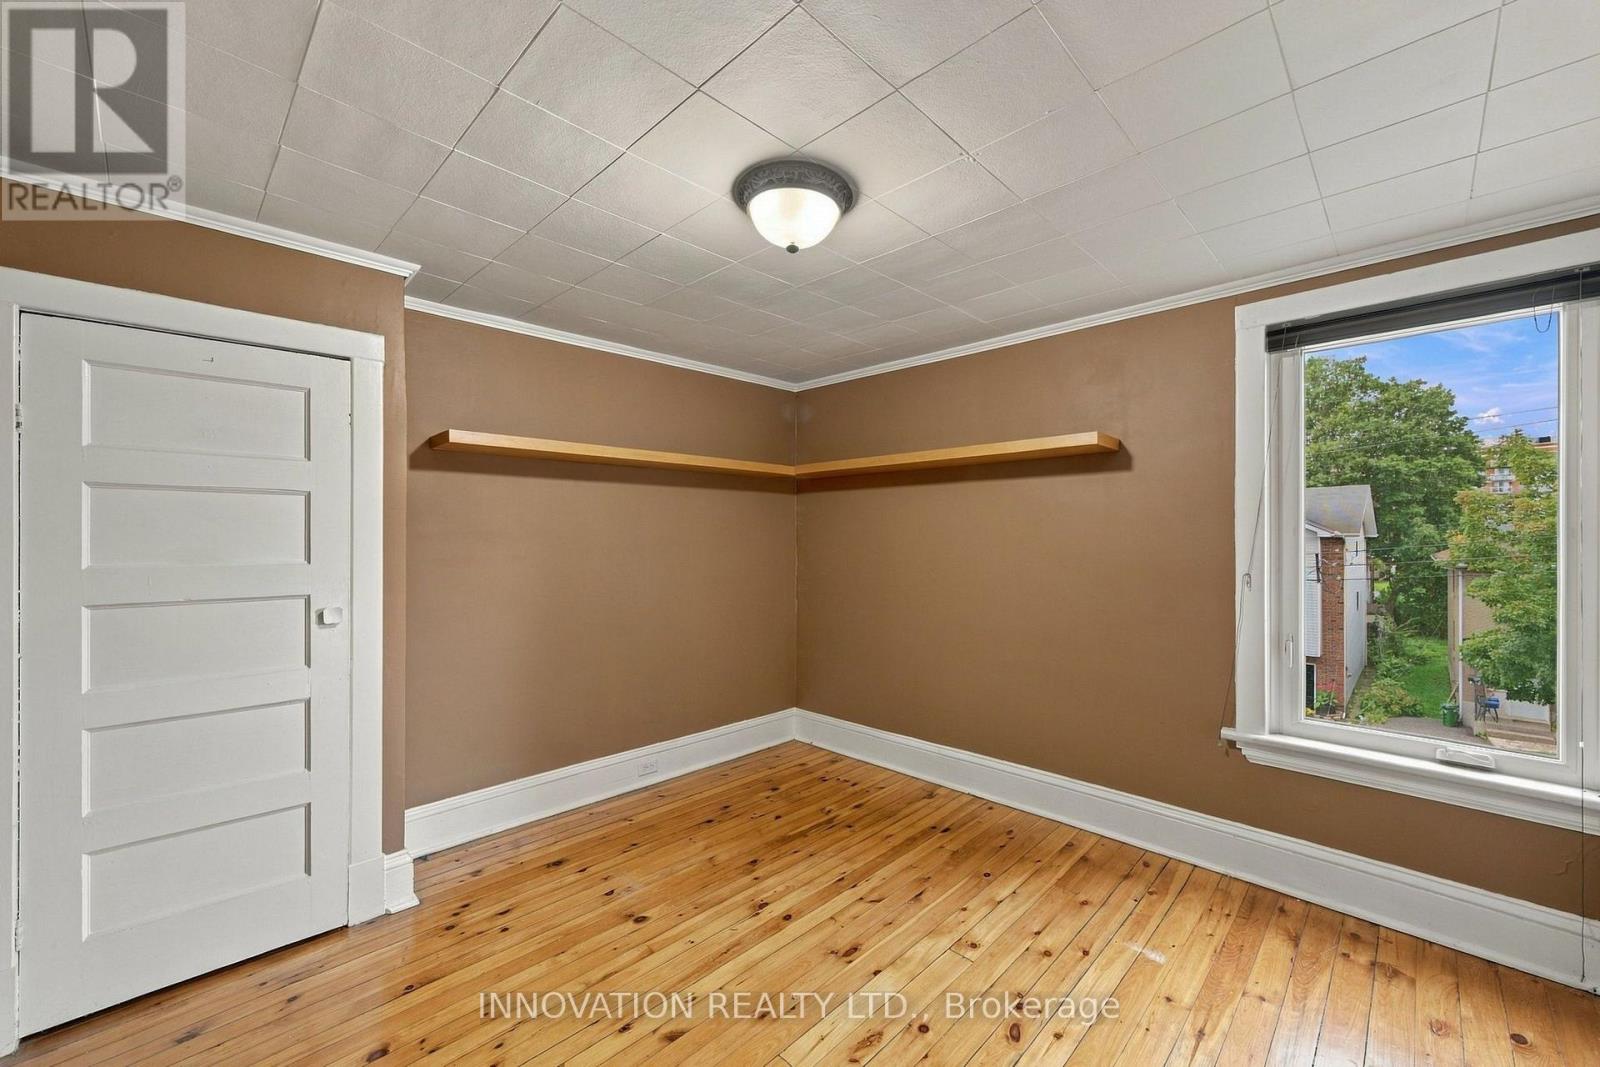
| Second Level | Bedroom 3 | 2.95 m | 3.86 m | 2.95 m x 3.86 m |
| Second Level | Other | 3.02 m | 2.29 m | 3.02 m x 2.29 m |
| Second Level | Other | 2.95 m | 2.93 m | 2.95 m x 2.93 m |
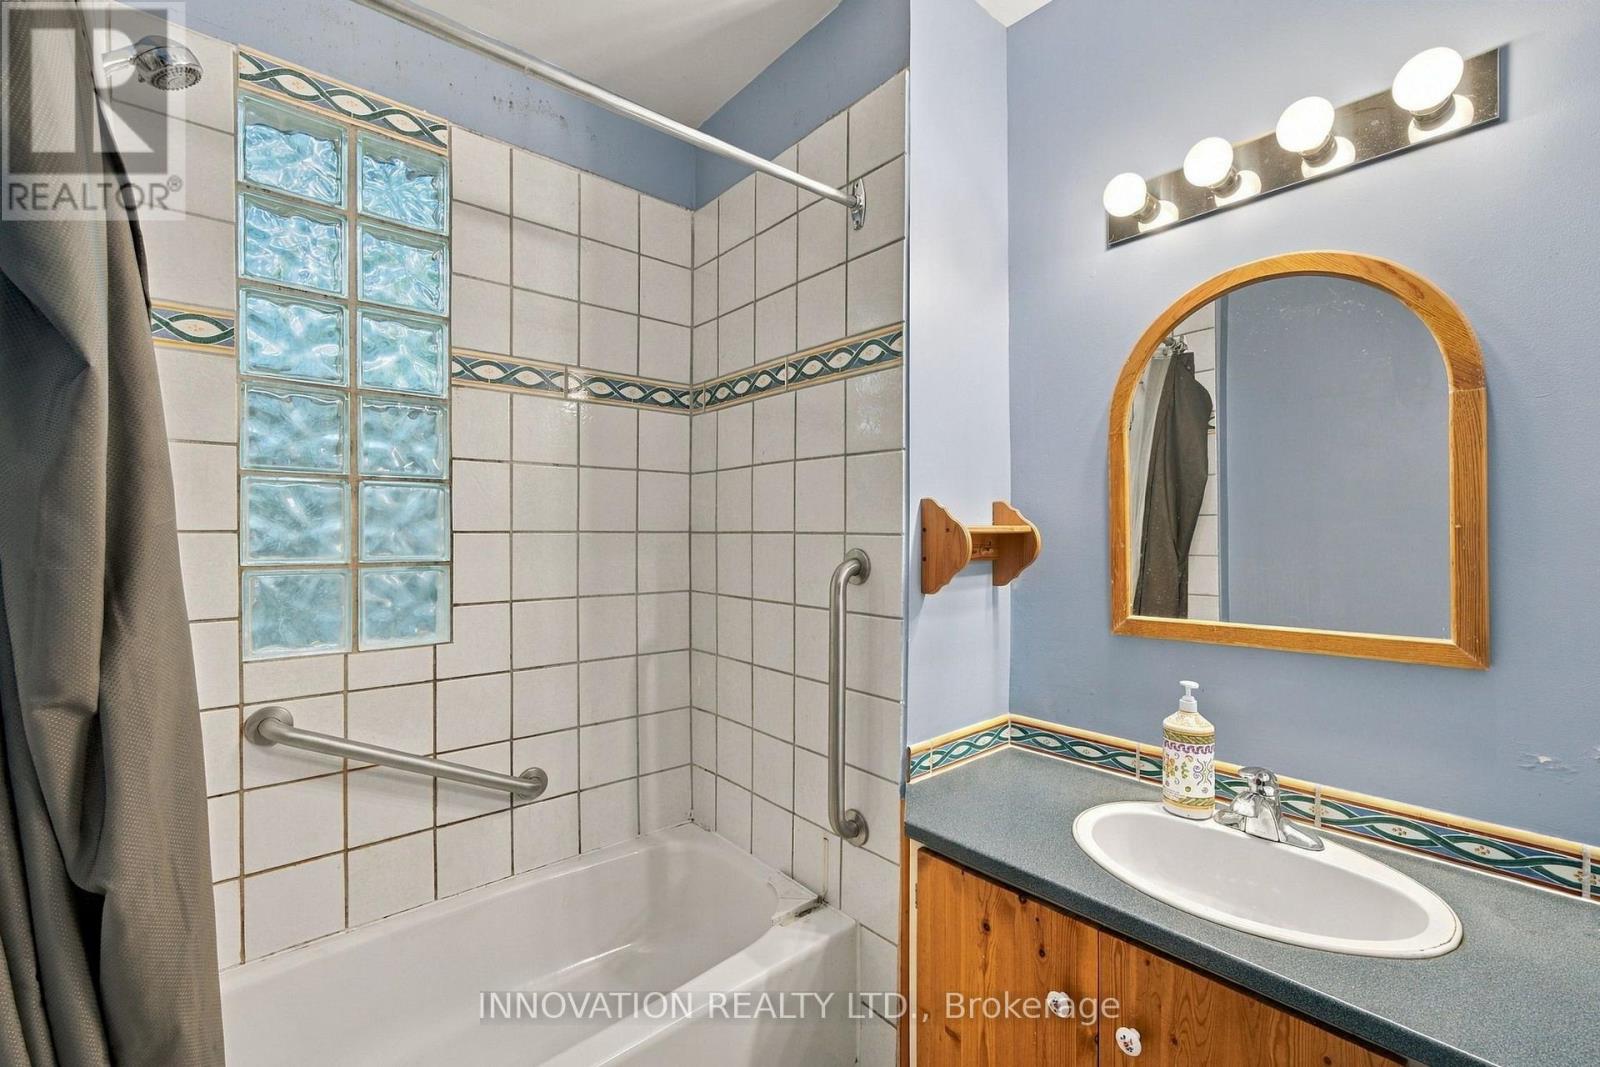
| Second Level | Bathroom | 1.01 m | 1.13 m | 1.01 m x 1.13 m |
| Second Level | Primary Bedroom | 4.55 m | 3.63 m | 4.55 m x 3.63 m |
| Second Level | Bedroom 2 | 2.85 m | 3.2 m | 2.85 m x 3.2 m |
| Third Level | Bedroom 4 | 3.13 m | 4.28 m | 3.13 m x 4.28 m |
| Third Level | Bedroom 5 | 3.13 m | 3.94 m | 3.13 m x 3.94 m |
| Third Level | Bedroom | 3.34 m | 3.2 m | 3.34 m x 3.2 m |
| Third Level | Kitchen | 3.34 m | 3.63 m | 3.34 m x 3.63 m |
| Third Level | Bathroom | 1.4 m | 1.53 m | 1.4 m x 1.53 m |
| Basement | Other | 7.59 m | 8.83 m | 7.59 m x 8.83 m |
| Main Level | Foyer | 1.59 m | 1.04 m | 1.59 m x 1.04 m |
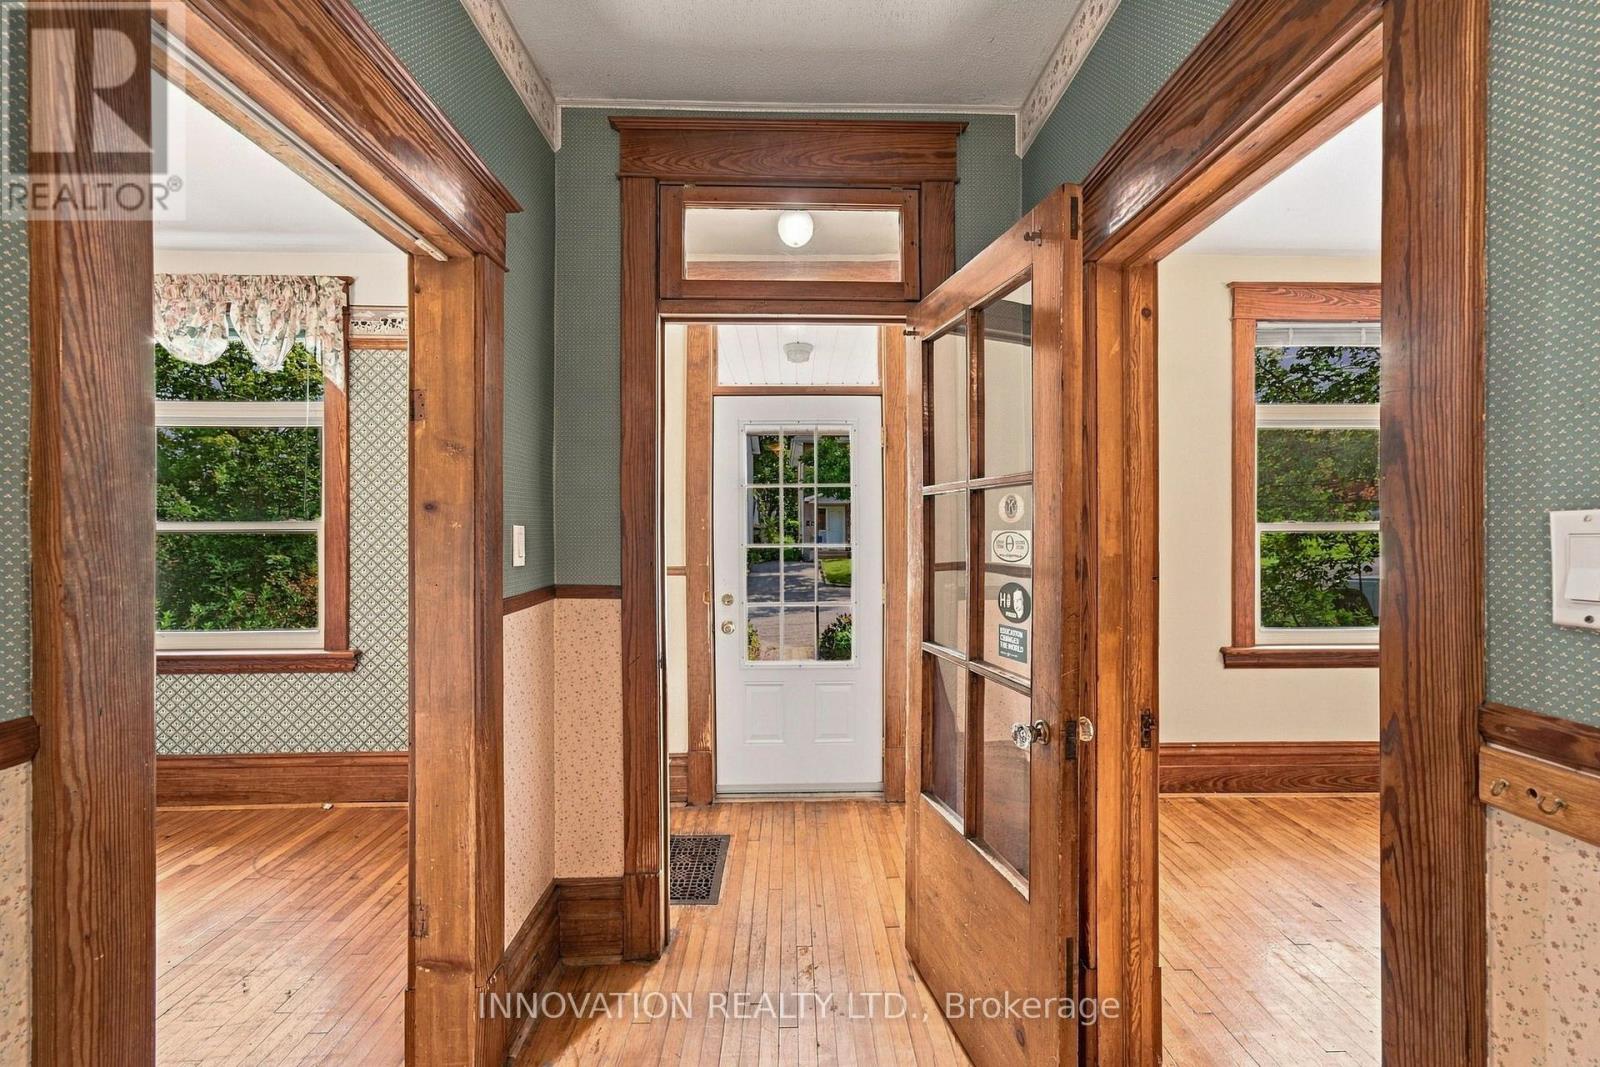
| Main Level | Dining Room | 2.83 m | 3.46 m | 2.83 m x 3.46 m |
| Main Level | Living Room | 2.99 m | 3.2 m | 2.99 m x 3.2 m |
| Main Level | Kitchen | 4.66 m | 3.62 m | 4.66 m x 3.62 m |
| Main Level | Pantry | 1.86 m | 0.73 m | 1.86 m x 0.73 m |
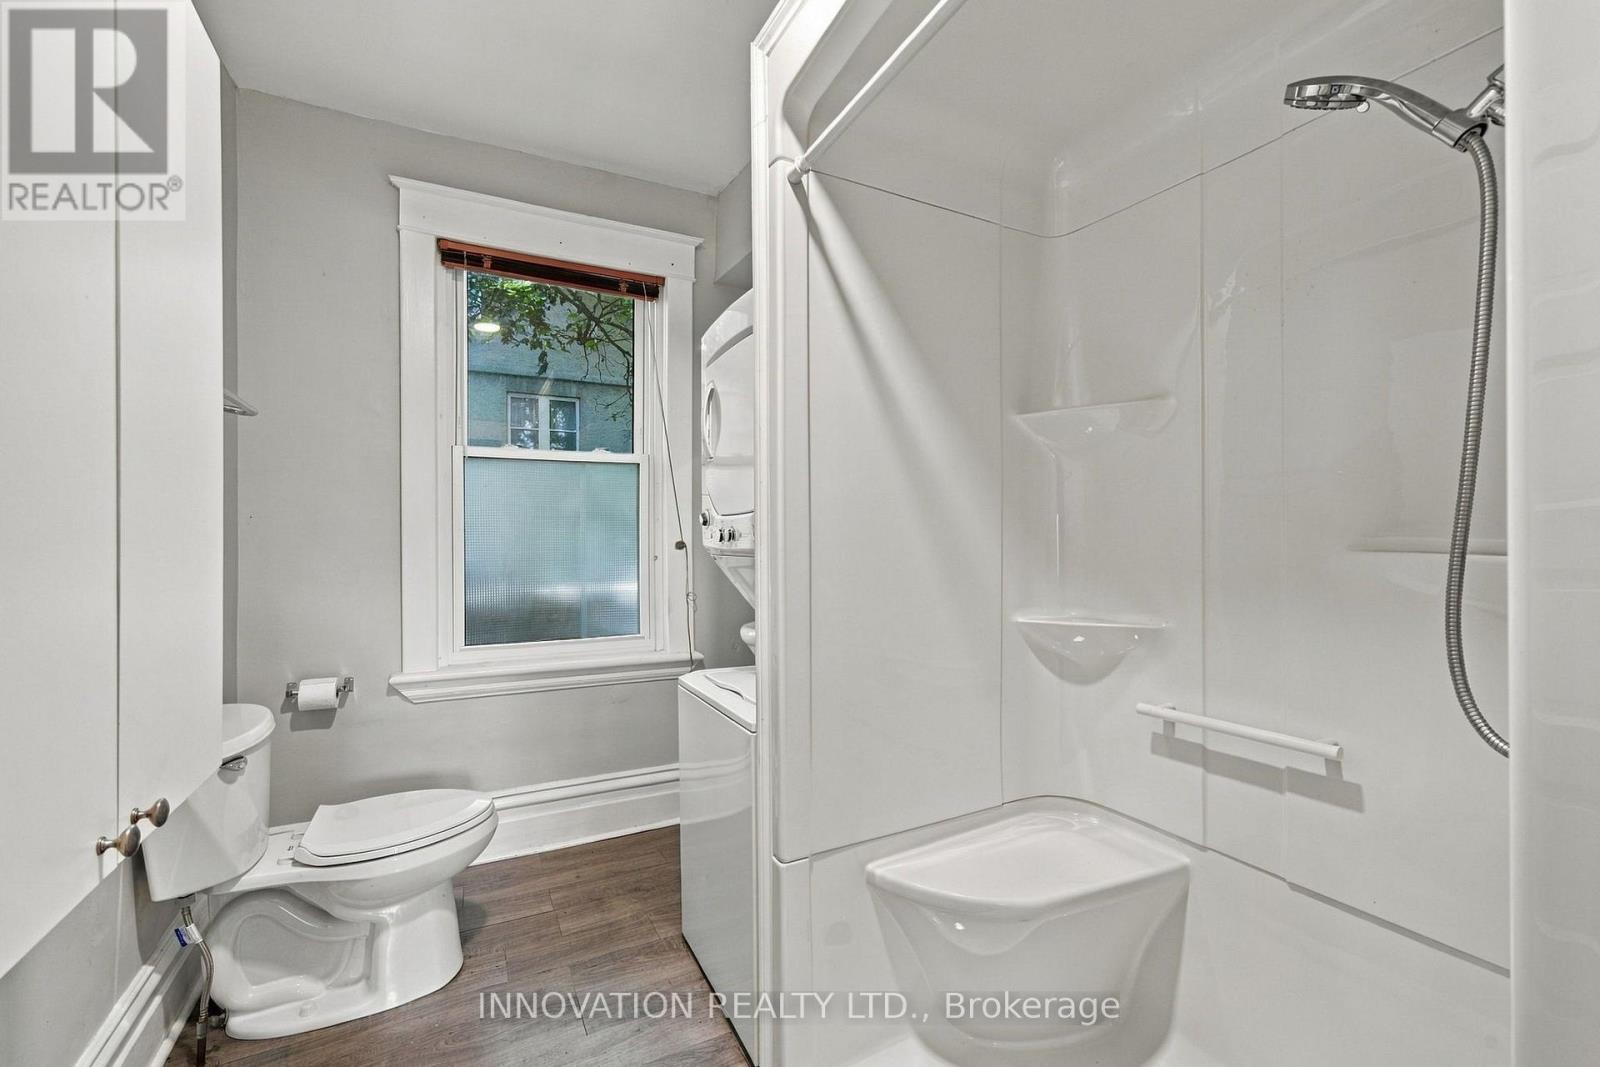
| Main Level | Bathroom | 2.82 m | 2.26 m | 2.82 m x 2.26 m |
Mortgage Calculator
$500,000
$100,000
$5,000,000
Adjust the total amount you plan to borrow.
5%
1%
15%
25 years
10 years
40 years
Monthly Payment
$0
This is an approximate monthly payment based on your inputs.
Total Interest Paid
$0
Add this listing to your favourite
Shortlist it to compare later & get quick access from your account.

Comparables
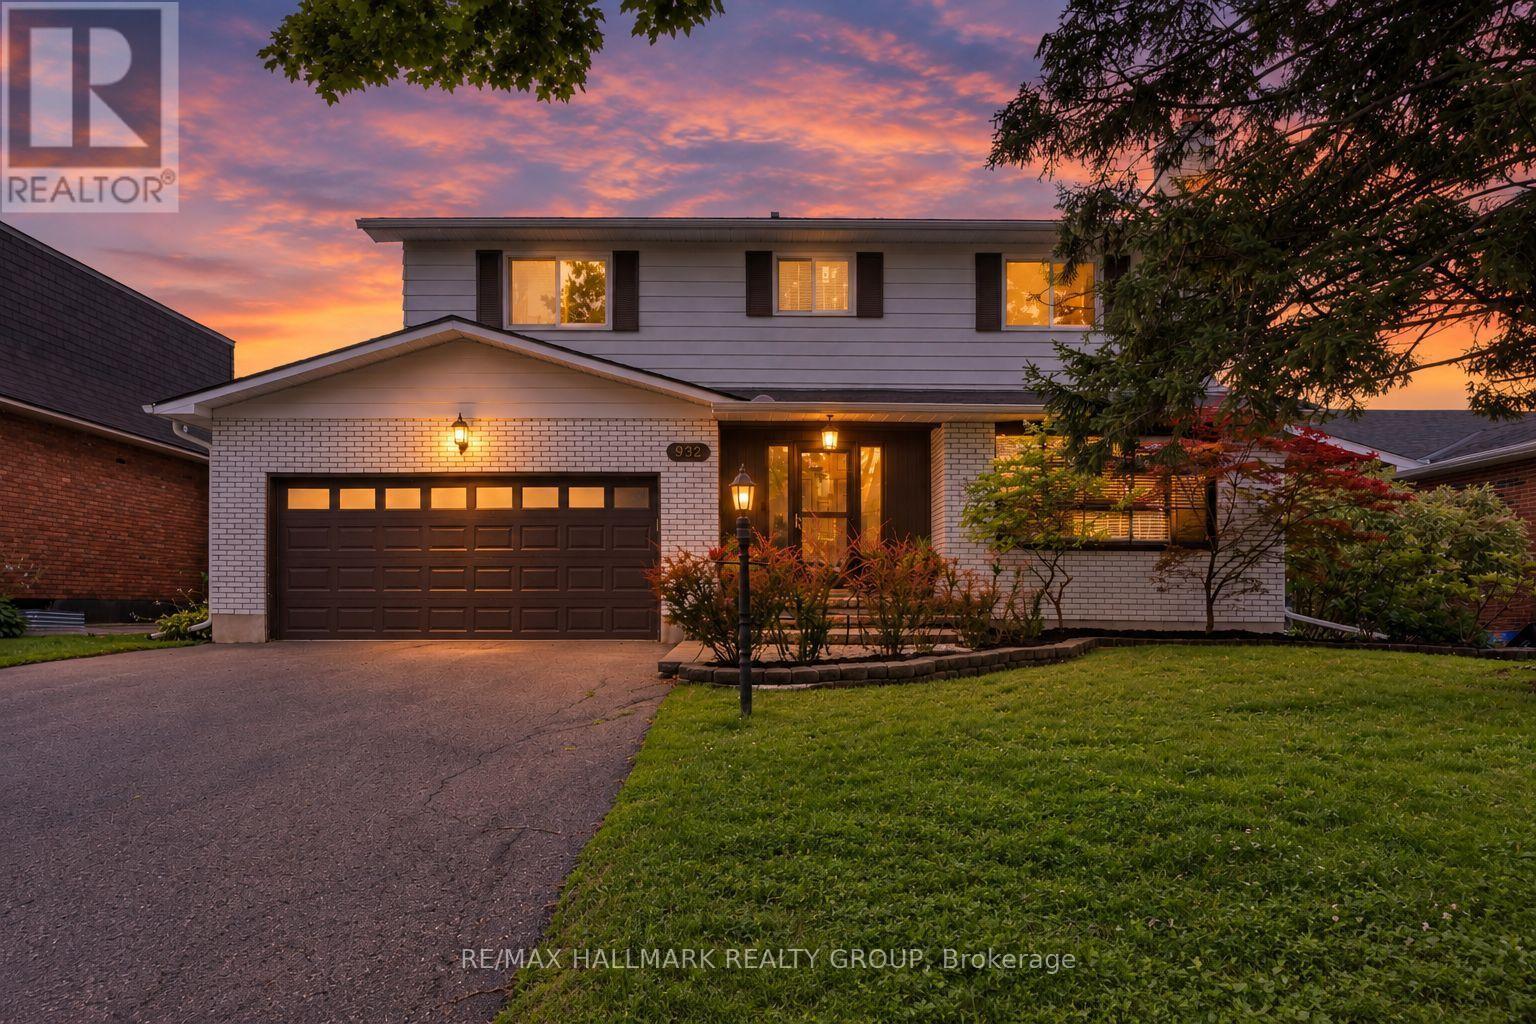
For sale
6204 - Whitehaven
$1,100,000
932 Dresden Crescent, Ottawa, Ontario
House in 6204 - Whitehaven
4
Beds
Beds
4
Baths
Baths
2000 - 2500 sqft
Sq Ft
Sq Ft
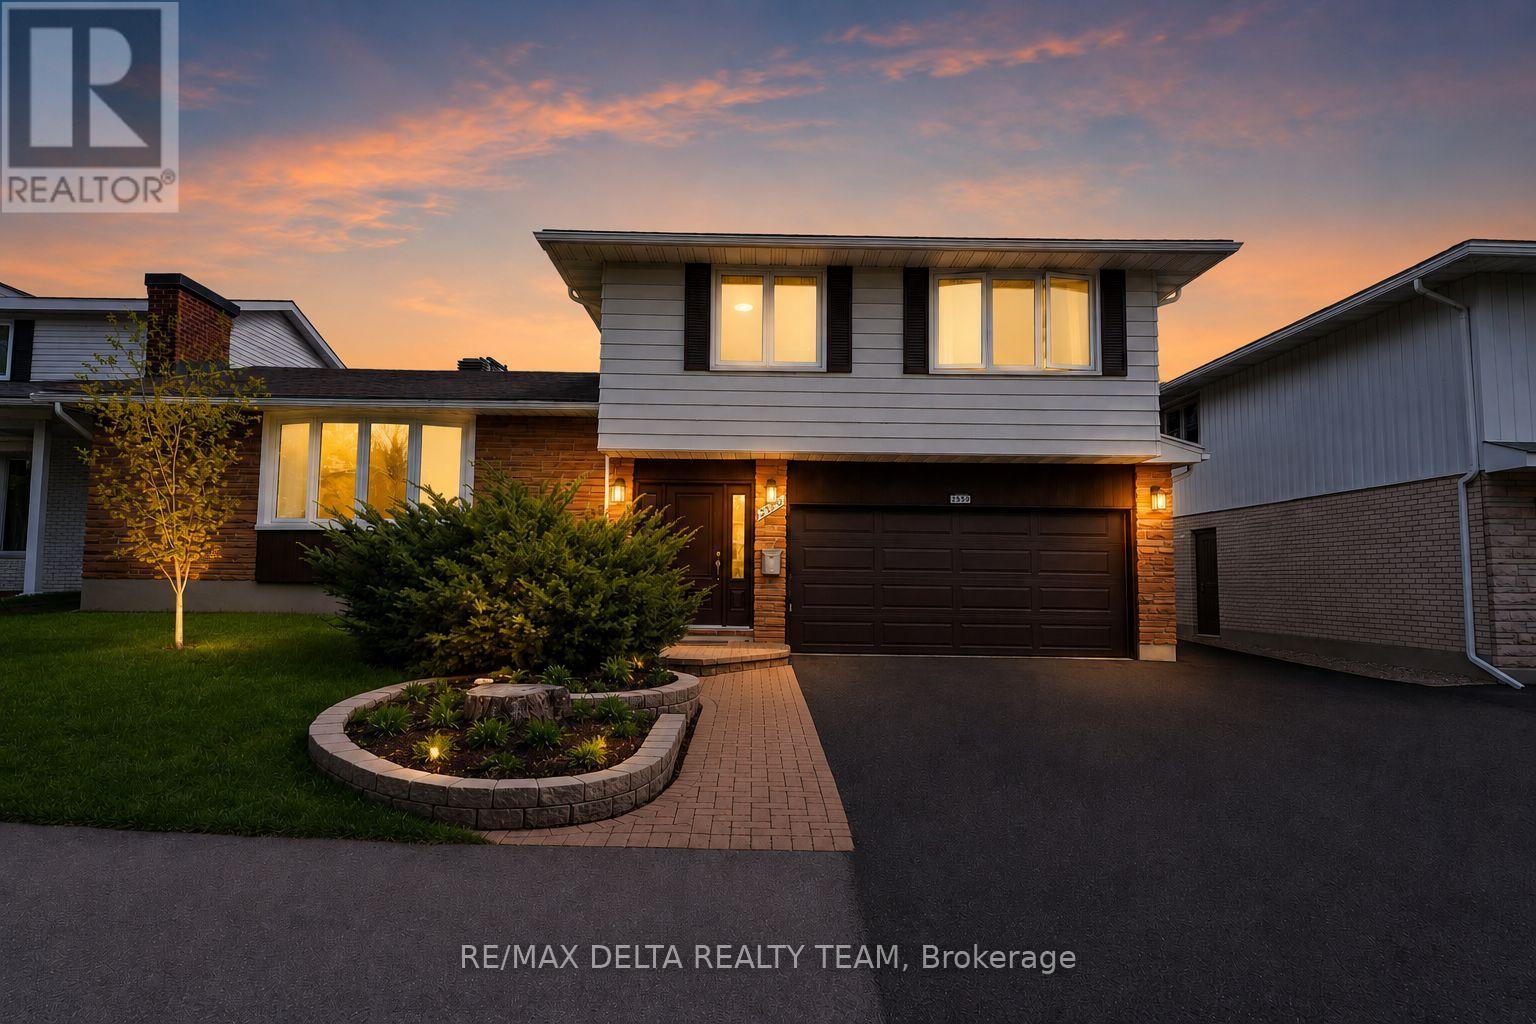
For sale
6204 - Whitehaven
$1,099,000
2350 Georgina Drive, Ottawa, Ontario
House in 6204 - Whitehaven
4
Beds
Beds
3
Baths
Baths
2000 - 2500 sqft
Sq Ft
Sq Ft
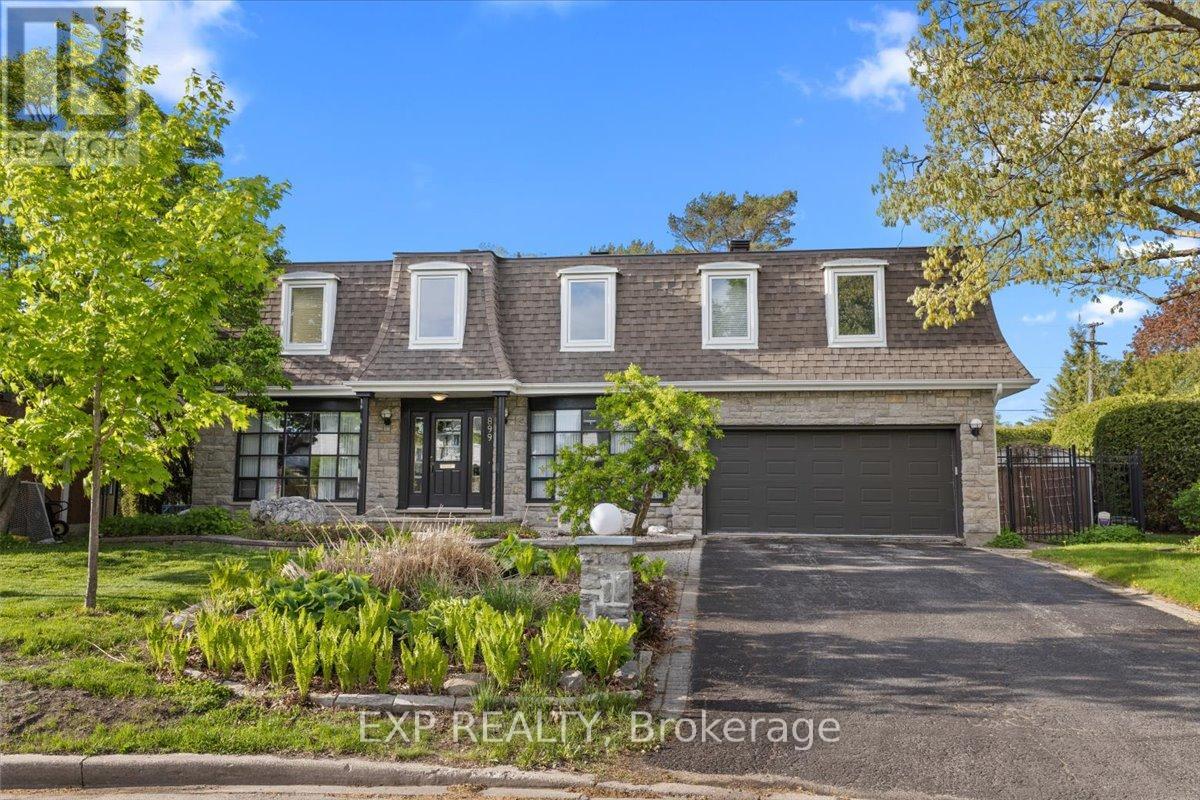
For sale
6204 - Whitehaven
$1,199,900
899 Dresden Crescent, Ottawa, Ontario
House in 6204 - Whitehaven
6
Beds
Beds
4
Baths
Baths
3000 - 3500 sqft
Sq Ft
Sq Ft
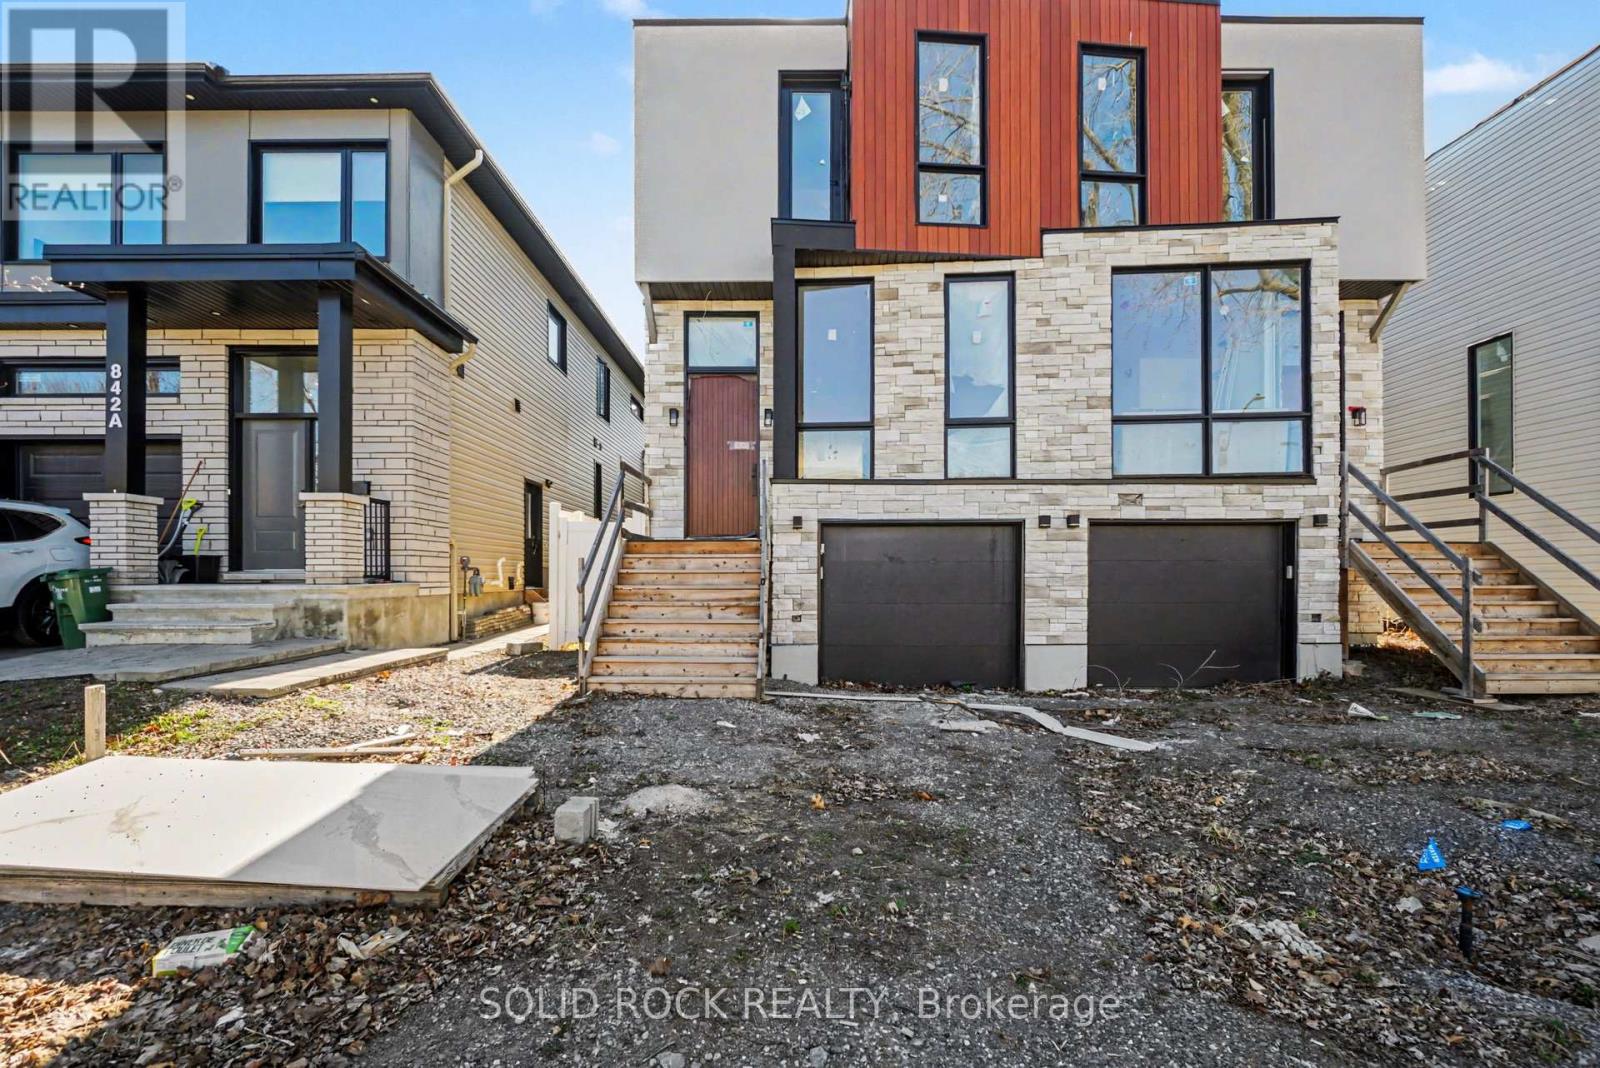
For sale
6203 - Queensway Terrace North
$999,000
840 Alpine Avenue, Ottawa, Ontario
House in 6203 - Queensway Terrace North
4
Beds
Beds
4
Baths
Baths
0 - 699 sqft
Sq Ft
Sq Ft
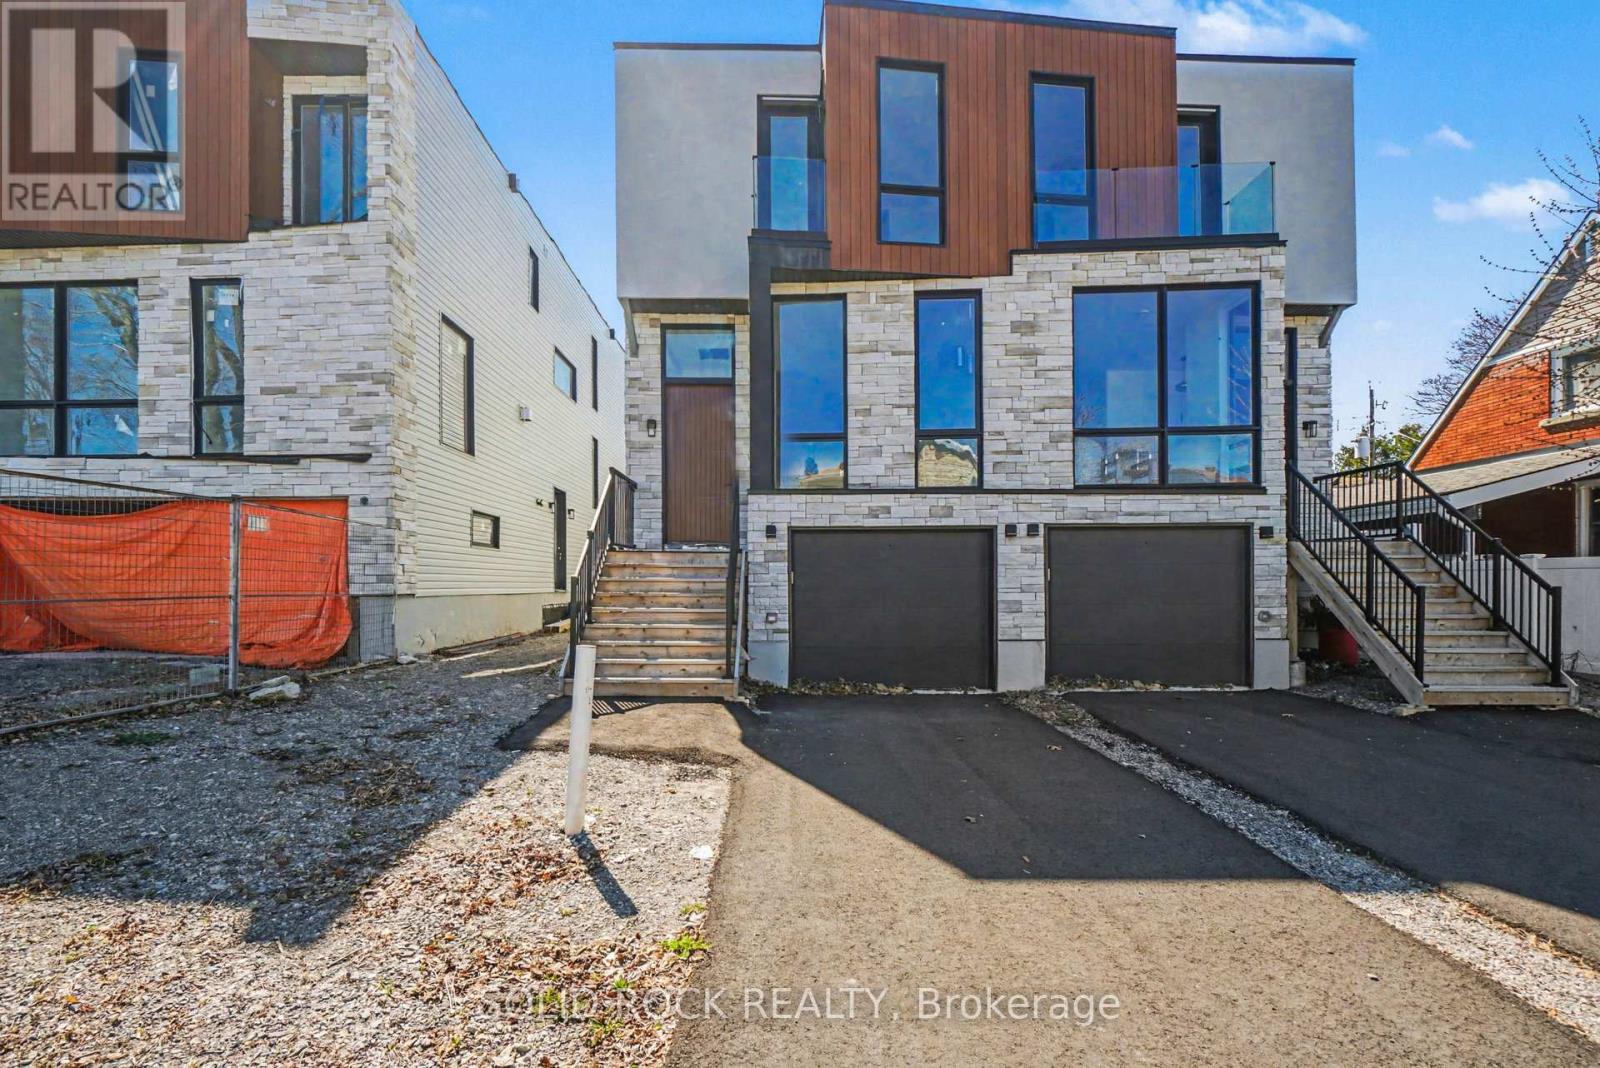
For sale
6203 - Queensway Terrace North
$999,000
828 Alpine Avenue, Ottawa, Ontario
House in 6203 - Queensway Terrace North
4
Beds
Beds
4
Baths
Baths
1500 - 2000 sqft
Sq Ft
Sq Ft
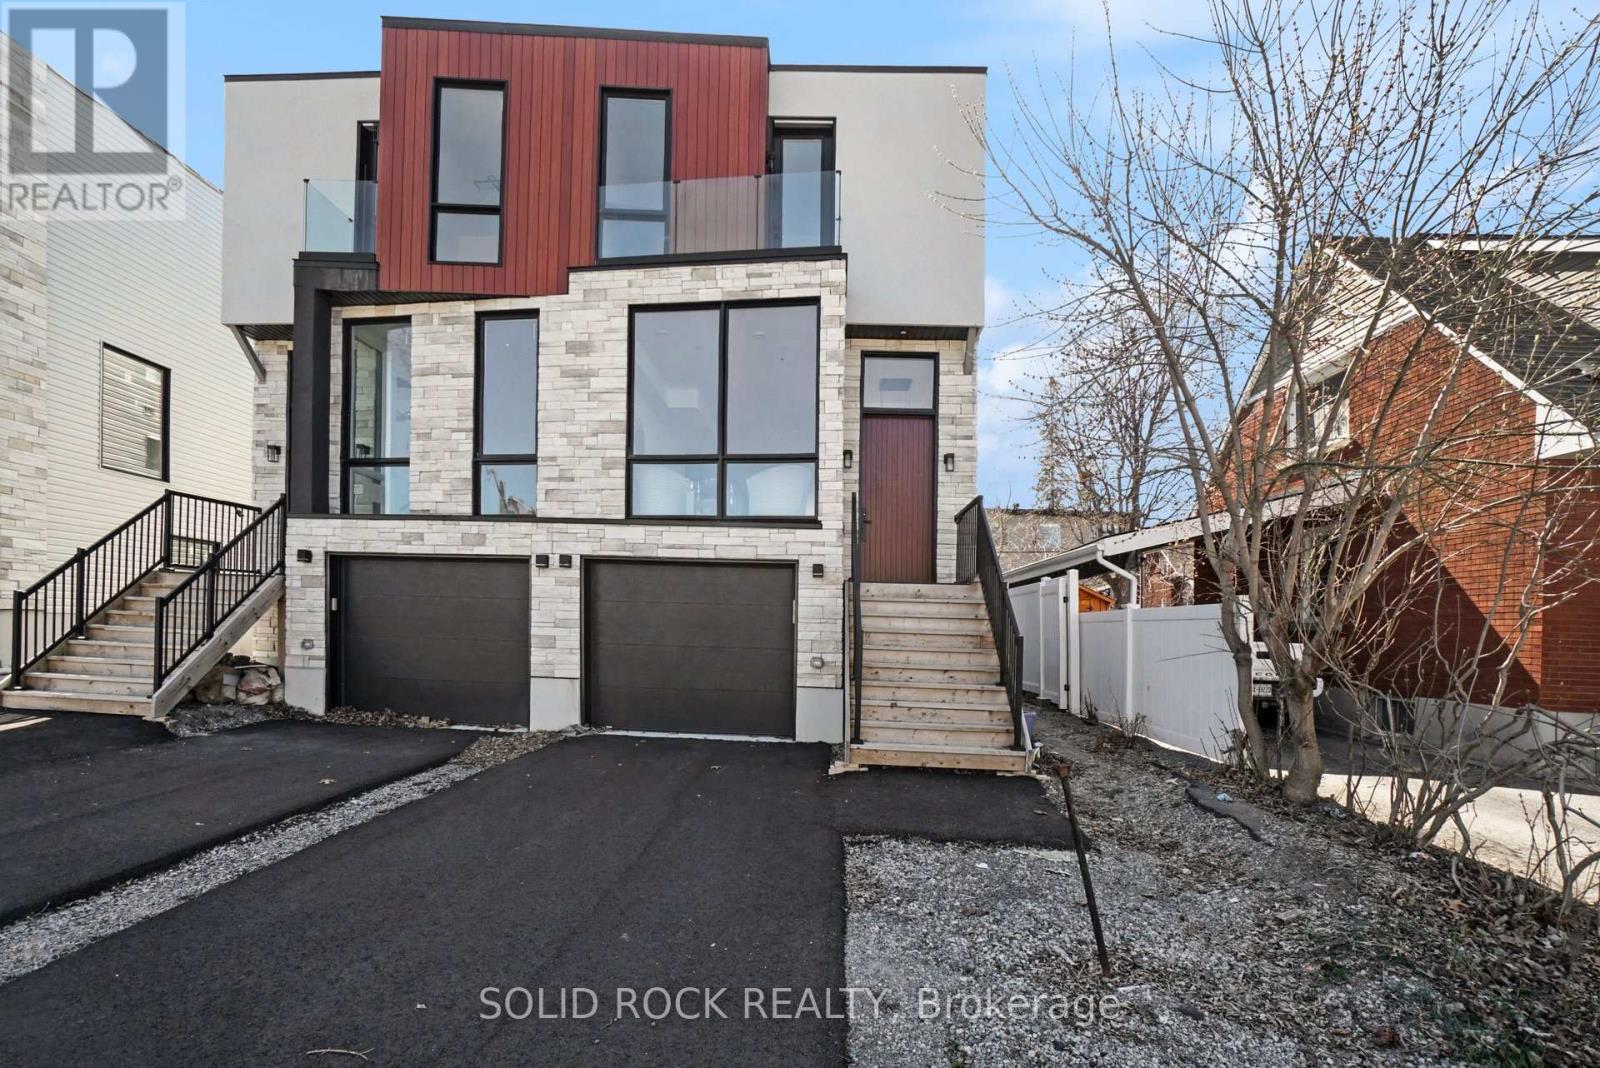
For sale
6203 - Queensway Terrace North
$999,000
826 Alpine Avenue, Ottawa, Ontario
House in 6203 - Queensway Terrace North
4
Beds
Beds
5
Baths
Baths
1500 - 2000 sqft
Sq Ft
Sq Ft
For sale
6203 - Queensway Terrace North
$999,000
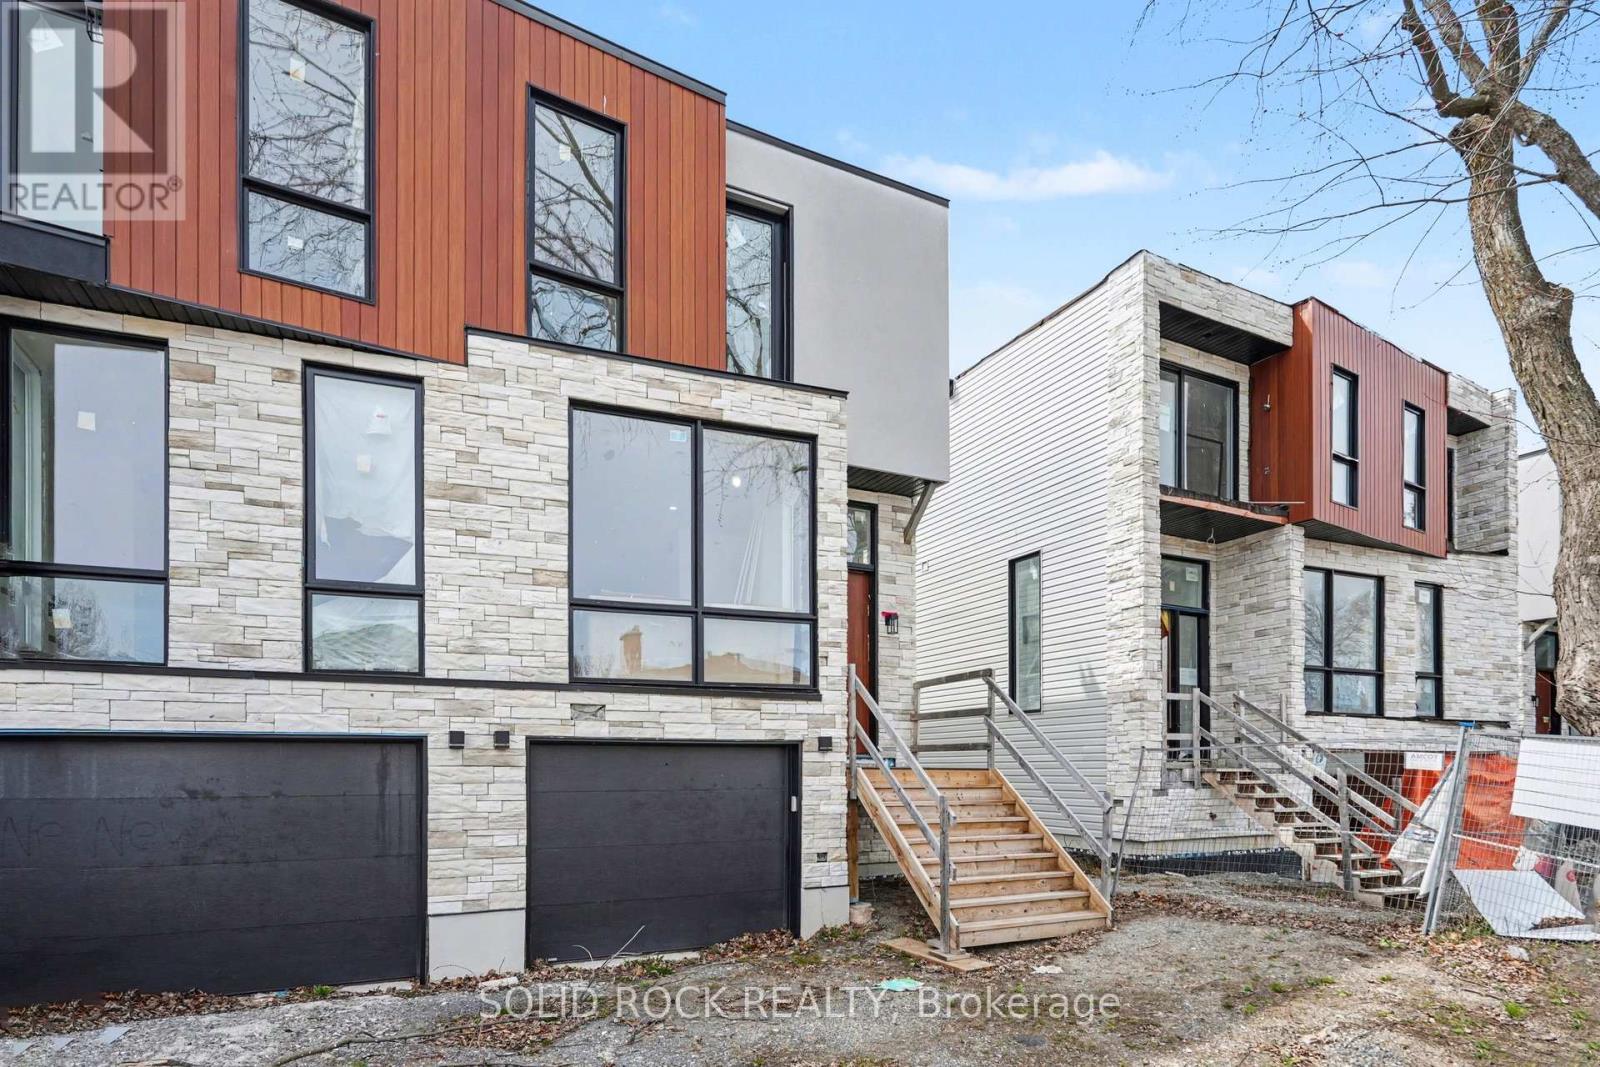
838 Alpine Avenue, Ottawa, Ontario
House in 6203 - Queensway Terrace North
4
Beds
Beds
5
Baths
Baths
0 - 699 sqft
Sq Ft
Sq Ft
For sale
6002 - Woodroffe
$995,000
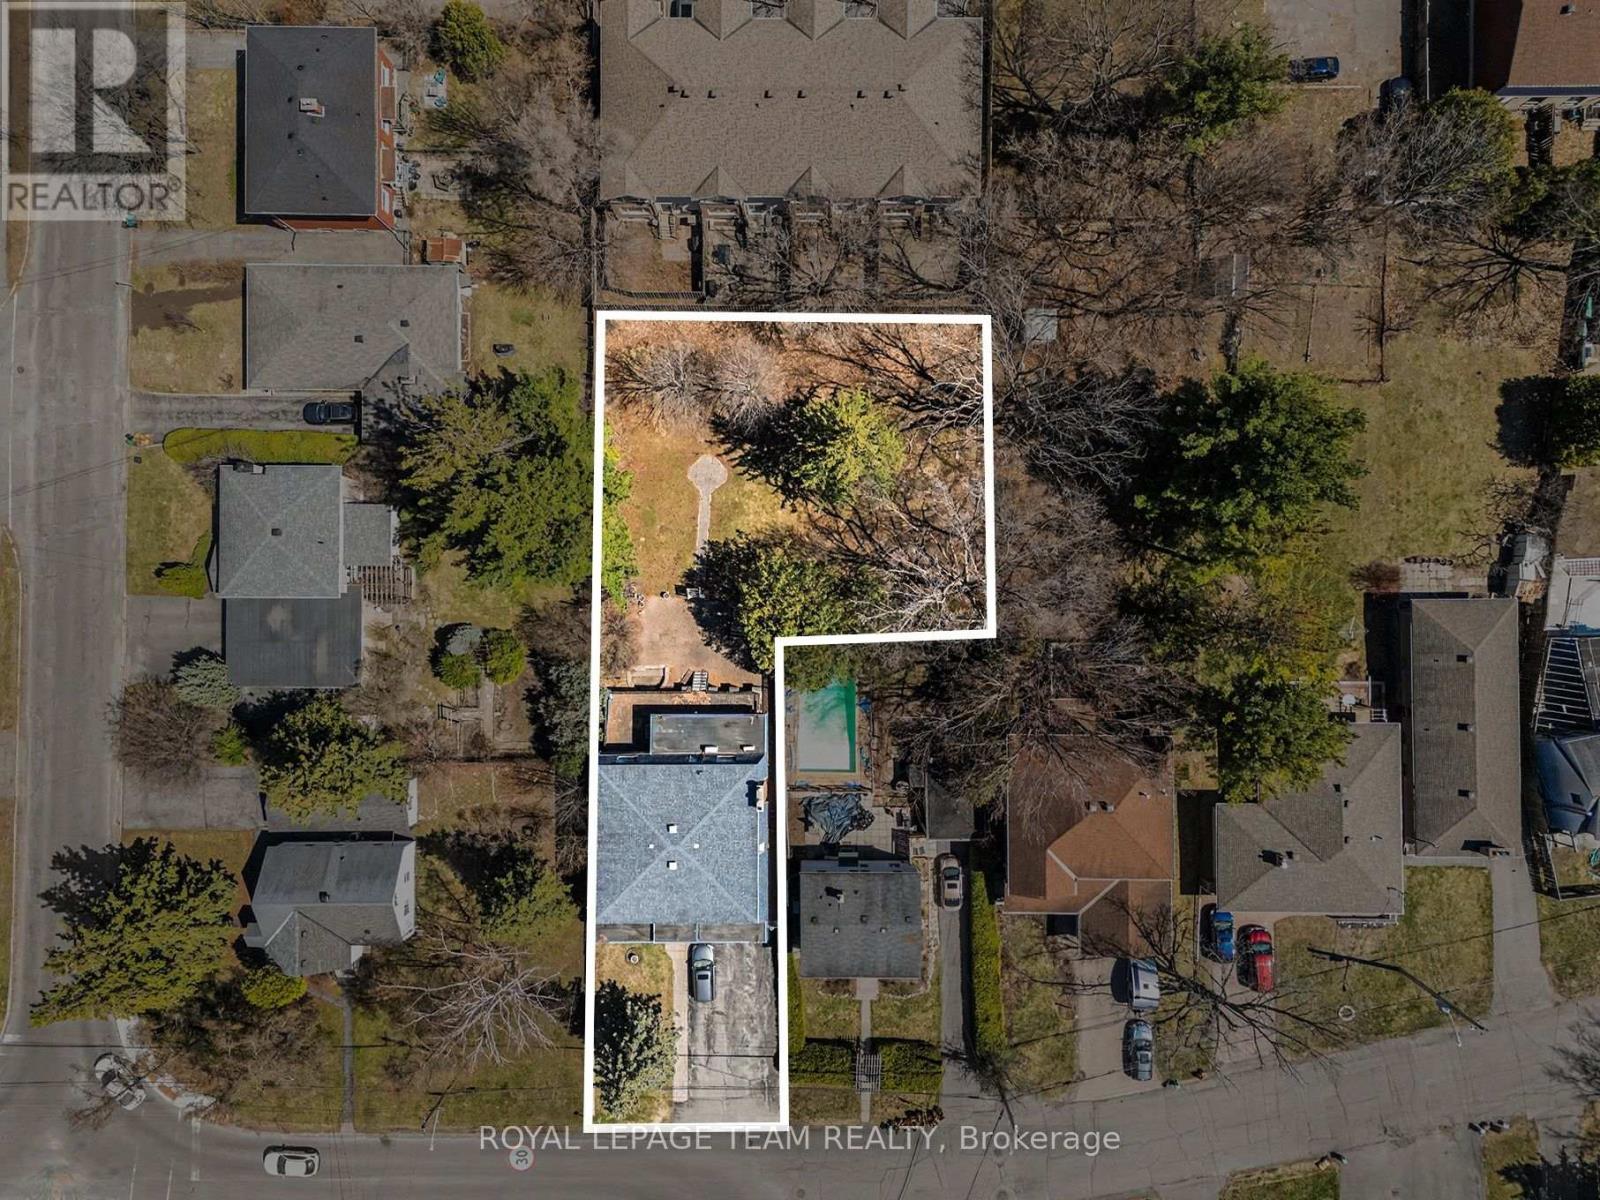
429 Ancaster Avenue, Ottawa, Ontario
House in 6002 - Woodroffe
4
Beds
Beds
4
Baths
Baths
3000 - 3500 sqft
Sq Ft
Sq Ft
For sale
6101 - Britannia
$949,900
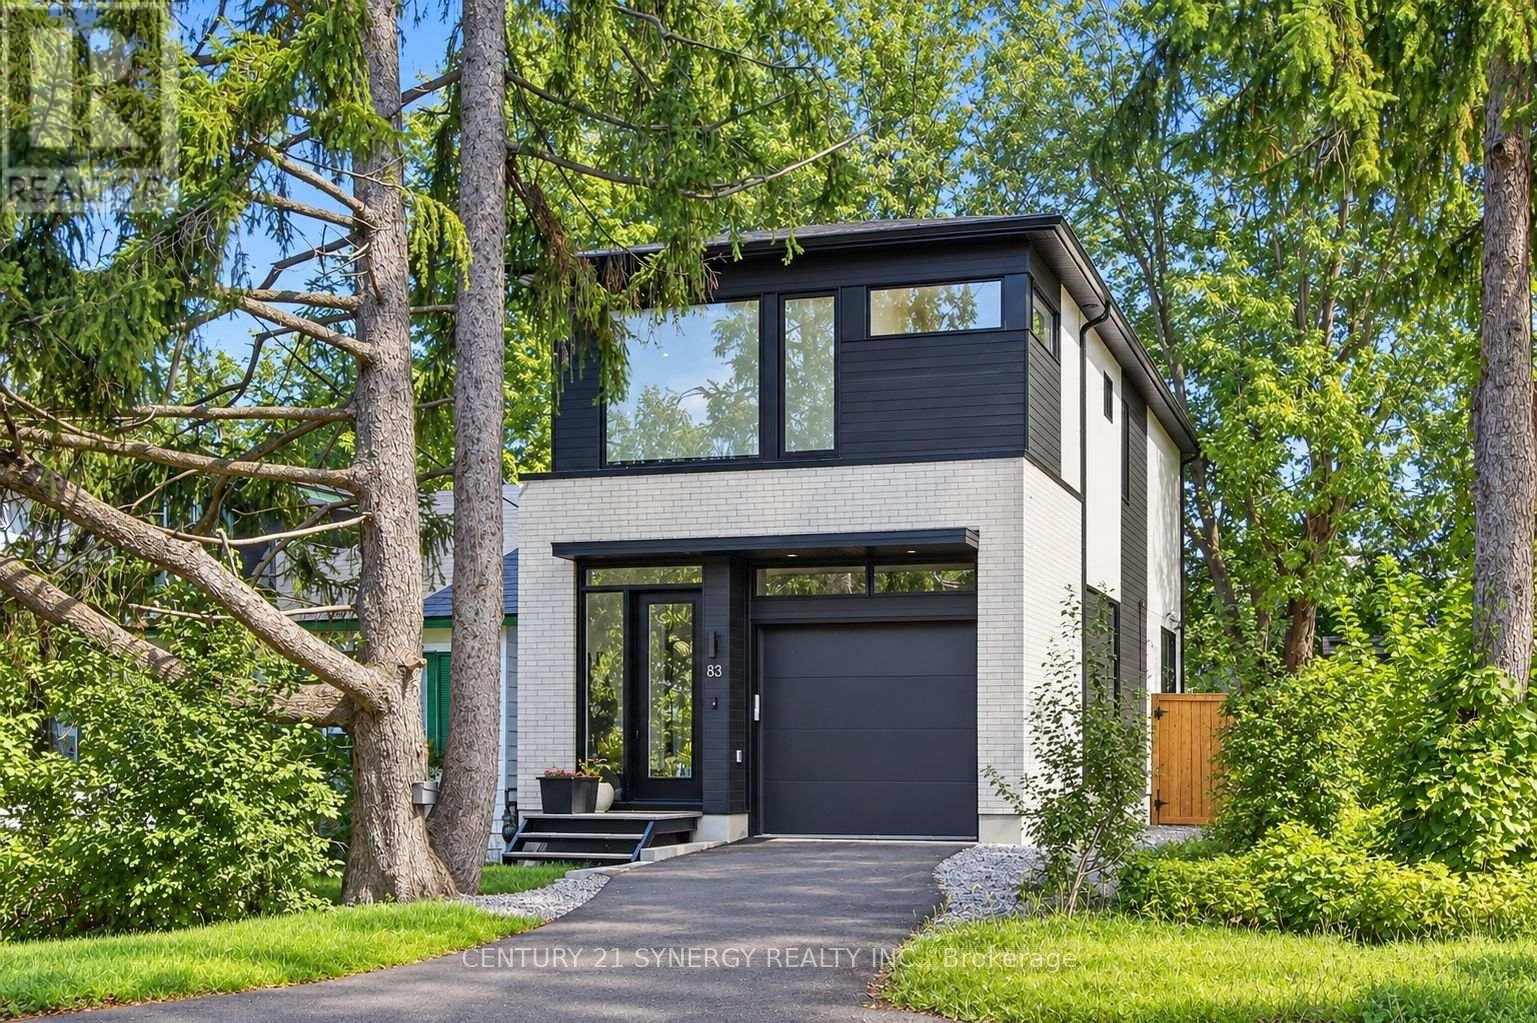
83 Boyce Avenue, Ottawa, Ontario
House in 6101 - Britannia
3
Beds
Beds
4
Baths
Baths
1500 - 2000 sqft
Sq Ft
Sq Ft
For sale
6103 - Lincoln Heights
$918,500
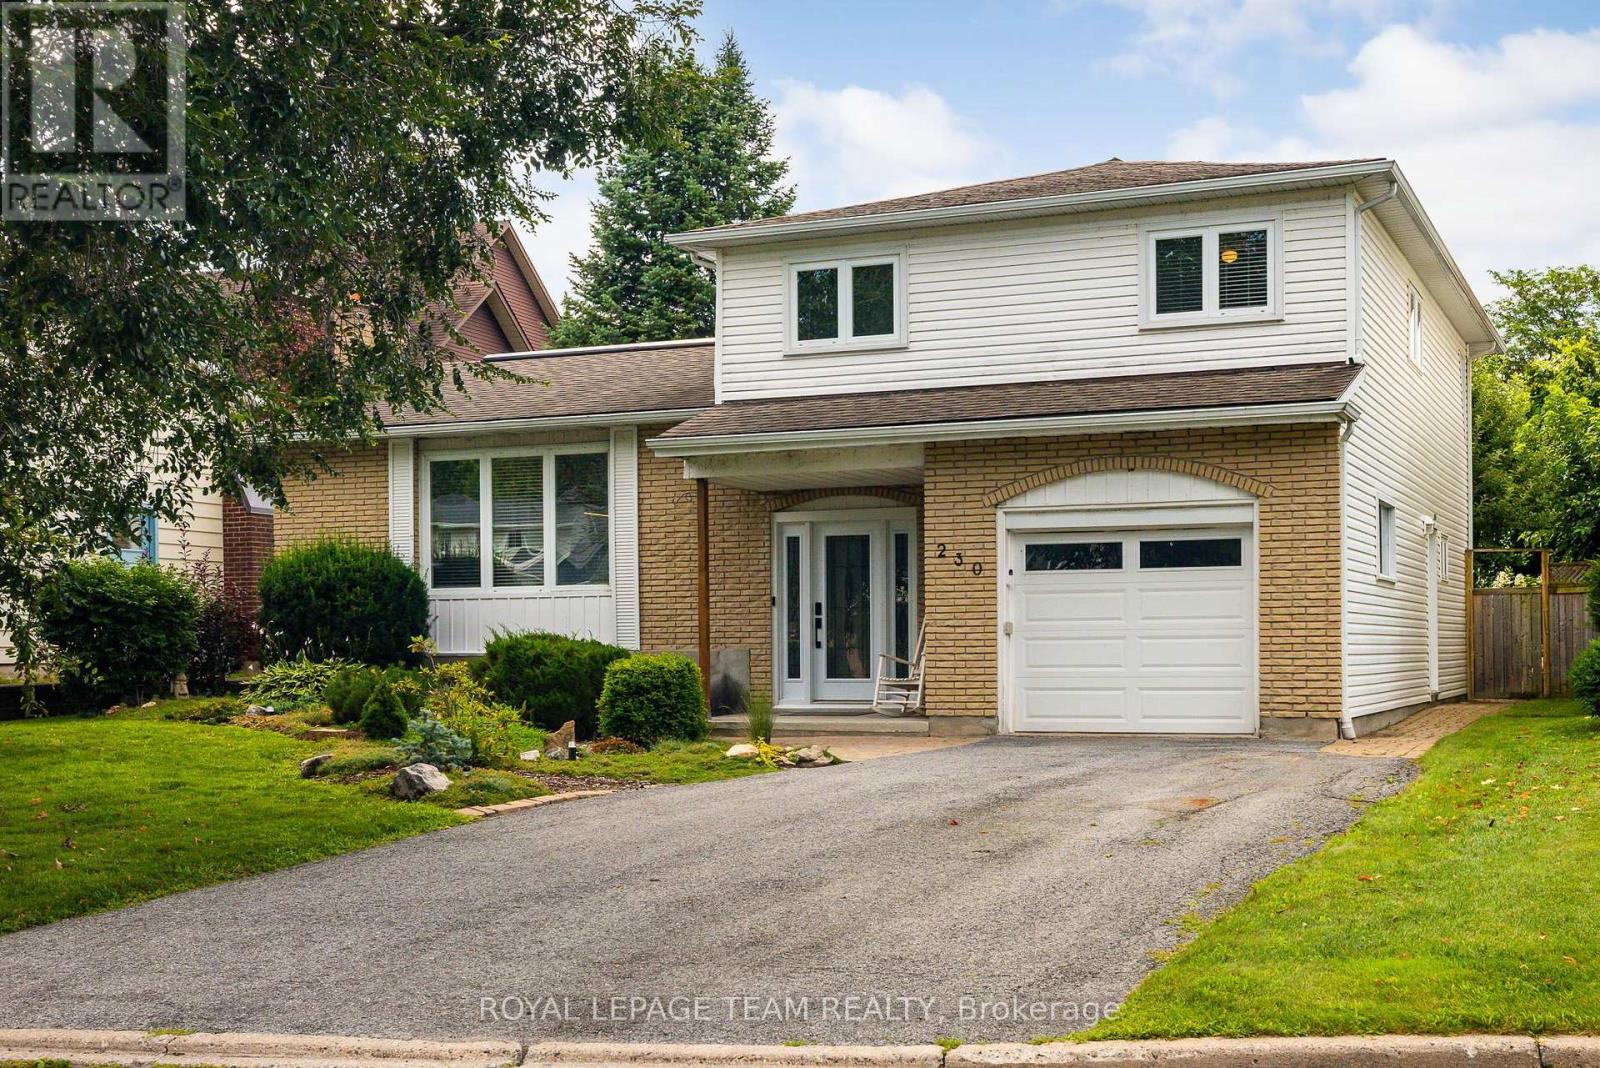
230 Lincoln Heights Road, Ottawa, Ontario
House in 6103 - Lincoln Heights
4
Beds
Beds
3
Baths
Baths
2000 - 2500 sqft
Sq Ft
Sq Ft
Ready to a home?
Contact a REALTOR® today!
