

826 Alpine Avenue
Ottawa,
Ontario
K2B5R6
826 Alpine Avenue
Ottawa,
Ontario
K2B5R6
Add this listing to your favourite
Shortlist it to compare later & get quick access from your account.


$999,000
Property overview
Building Type
House
Property Type
Single Family
Bedrooms
4
Bathrooms
5
Year Built
Neighbourhood
6203 - Queensway Terrace North
Status
For sale
Highlights
6203 - Queensway Terrace North
House
For sale
Listing description
Discover this Single Family
826 Alpine Avenue,
Ottawa
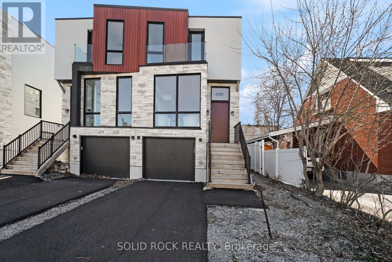
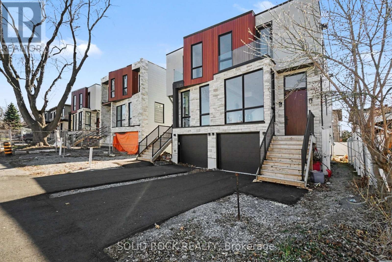
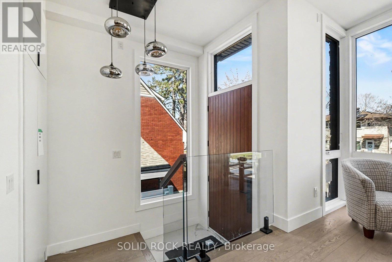
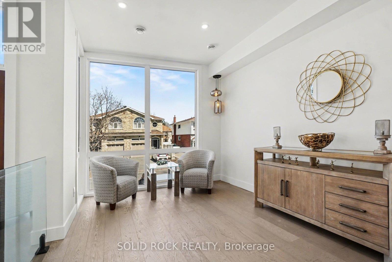
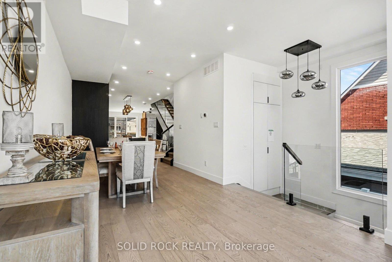
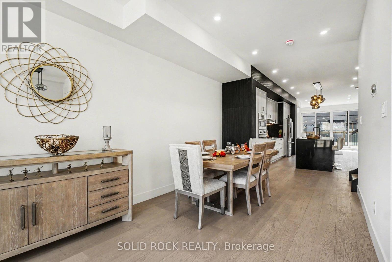
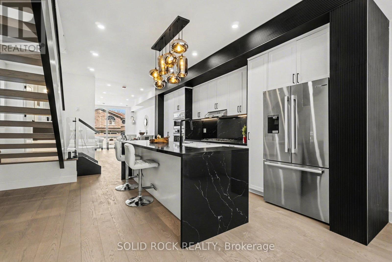
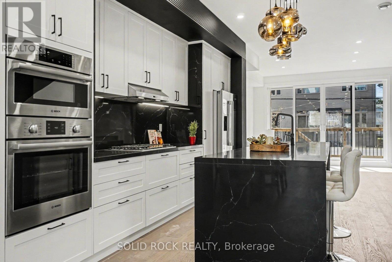
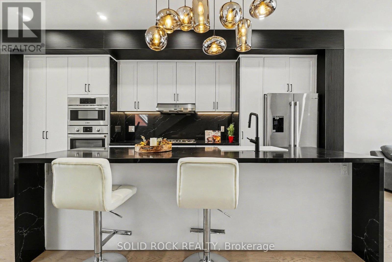
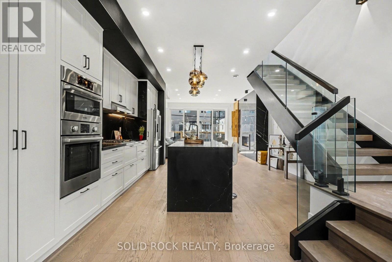
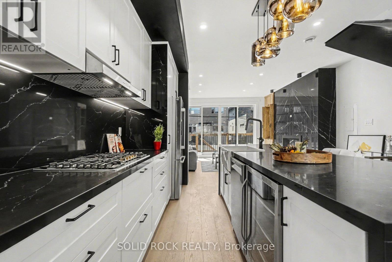
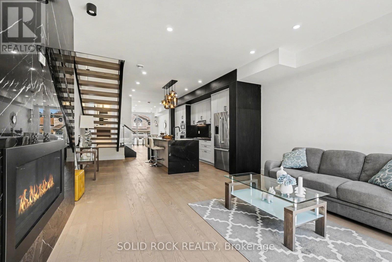
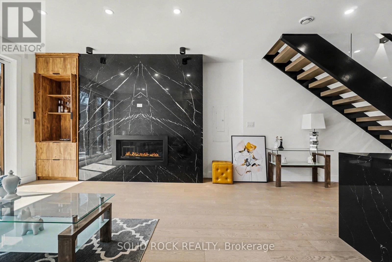
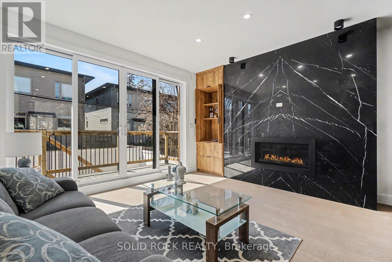
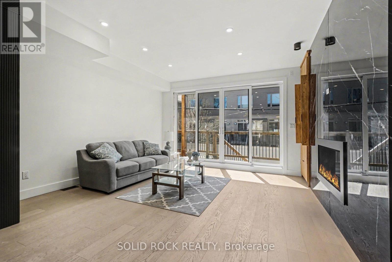
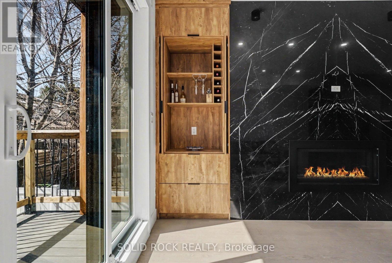
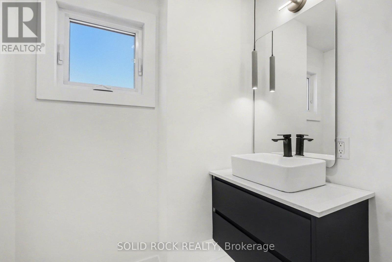
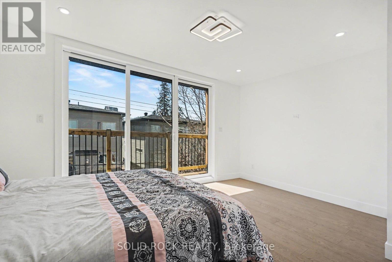
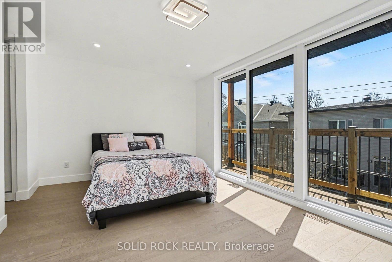
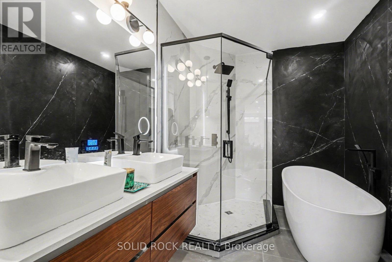
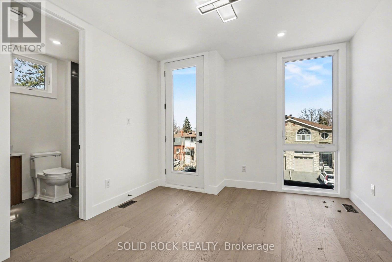
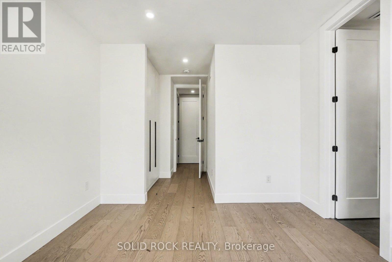
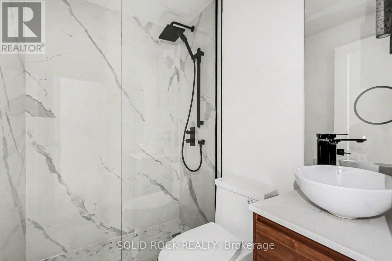
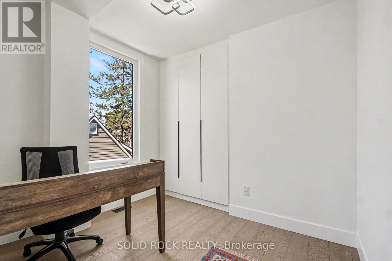
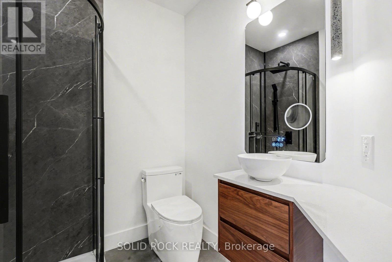
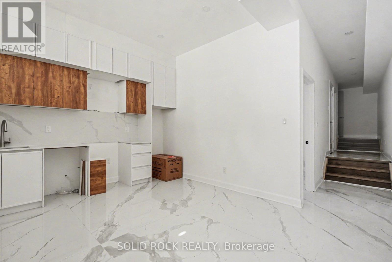
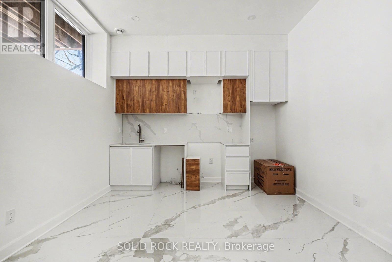
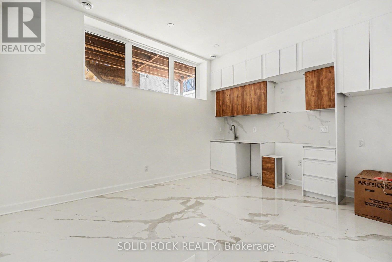
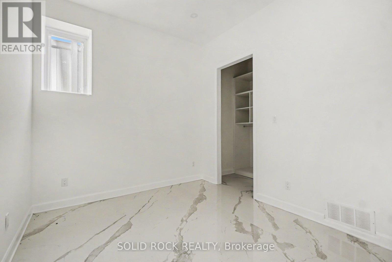
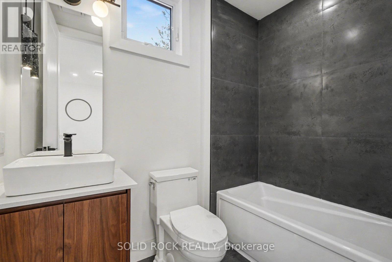
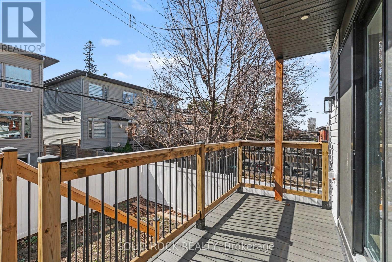
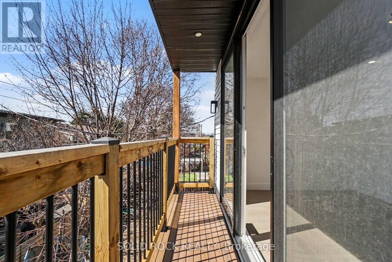
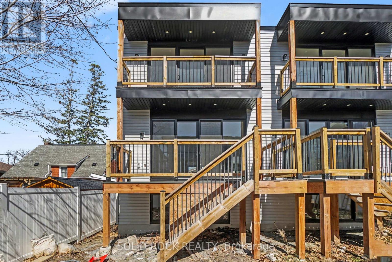
Sitting on a quiet street in desirable Queensway Terrace, this brand-new, semi-detached home awaits! And the bonus? A 1 bedroom apartment in the basement - perfect for supplemental income or multi-generational families! Be prepared to fall in love with the thought out custom details of this property. Your new home has a beautiful 8' slab entry door, an open-concept main floor plan with 10' ceilings and huge windows. The main floor has everything you've been looking for: A livingroom with large windows overlooking the street, a separate dining area, a powder room, and a family room with a balcony at the rear of the home. Let's not forget the magnificent kitchen with custom cabinetry and waterfall island with breakfast bar. The family room features a stone accent wall with a fireplace and a built-in bar closet. The Primary bedroom also has everything you're looking for, his + hers closets plus a 5 piece ensuite with double sinks, a separate glass shower and a freestanding soaker tub. There are 2 more bedrooms each with their own bathroom and there is also a convenient second-floor laundry room. The separately metred basement suite is a flexible space- perfect for additional income or for family to have their own space. The basement suite has incredibly high ceilings, an open concept kitchen/ dining/ living area, a separate bedroom with a large closet and a full bathroom. This never-lived-in home is minutes to public transit, shopping, schools but is also close nature- Brittania beach and the cycling trails along the river. Taxes are not yet assessed. Sold under power of sale. Sold As-Is, Where Is. Seller does not warranty any aspects of property, including but not limited to: sizes, taxes or condition. (id:64373)
Upcoming viewings
45.3611421
-75.7887094
826 Alpine Avenue, Ottawa, Ontario, K2B5R6
Loading WalkScore data...
Walk Score®
Transit Score®
Bike Score®
Walkability Snapshot
Understand how walkable, transit-friendly & bikeable this neighbourhood really is.
Scores are powered by Walk Score® and reflect access to daily essentials, transit and bike routes near this area.
🚶Walk Score®
🚊Transit Score
🚲Bike Score
Liveability scores for this neighbourhood
Powered by Walk Score®
Use these scores as a quick guide only. Check local transit, bike paths
and walk routes to plan your day-to-day life.
Google Maps
Explore the exact location, nearby amenities, and community vibe.
Listing Details
Last updated:
2026-07-06
Key facts
Price
$999,000
Ownership
Freehold
Property type
Single Family
Bedrooms
4
Bathrooms
5
Stories
2
Interior size
1500 - 2000 sqft
Year built / Age
New building
Parking options
Attached Garage, Garage
Total spaces
2
Interior & features
Cooling
None
Heating
Forced air
Heating fuel
Natural gas
Basement
N/A, N/A, N/A (Finished)
Fireplace
True
Exterior finish
Stone, Vinyl siding
Lot, amenities & extras
Lot size
22.6 x 99.8 FT
Nearby amenities
Public Transit
Water
Municipal water
Sewer
Sanitary sewer
Rooms
| Level | Type | Length | Width | Dimensions |
|---|---|---|---|---|
| Second Level | Bedroom 3 | 2.81 m | 2.77 m | 2.81 m x 2.77 m |
| Second Level | Bathroom | 2.12 m | 2.09 m | 2.12 m x 2.09 m |
| Second Level | Primary Bedroom | 5.62 m | 4.82 m | 5.62 m x 4.82 m |
| Second Level | Bathroom | 2.13 m | 2.91 m | 2.13 m x 2.91 m |
| Second Level | Bedroom 2 | 5.03 m | 3.7 m | 5.03 m x 3.7 m |
| Second Level | Bathroom | 2.29 m | 1.22 m | 2.29 m x 1.22 m |
| Basement | Bedroom | 3.48 m | 2.87 m | 3.48 m x 2.87 m |
| Basement | Kitchen | 4.96 m | 3.36 m | 4.96 m x 3.36 m |
| Basement | Bathroom | 2.05 m | 1.4 m | 2.05 m x 1.4 m |
| Main Level | Foyer | 2.38 m | 1.43 m | 2.38 m x 1.43 m |
| Main Level | Living Room | 3.2 m | 3.35 m | 3.2 m x 3.35 m |
| Main Level | Dining Room | 2.78 m | 2.83 m | 2.78 m x 2.83 m |
| Main Level | Kitchen | 5.56 m | 4.64 m | 5.56 m x 4.64 m |
| Main Level | Family Room | 4.62 m | 4.43 m | 4.62 m x 4.43 m |
| Main Level | Partial Bathroom | 1.75 m | 1.91 m | 1.75 m x 1.91 m |
Mortgage Calculator
$500,000
$100,000
$5,000,000
Adjust the total amount you plan to borrow.
5%
1%
15%
25 years
10 years
40 years
Monthly Payment
$0
This is an approximate monthly payment based on your inputs.
Total Interest Paid
$0
Add this listing to your favourite
Shortlist it to compare later & get quick access from your account.

Comparables
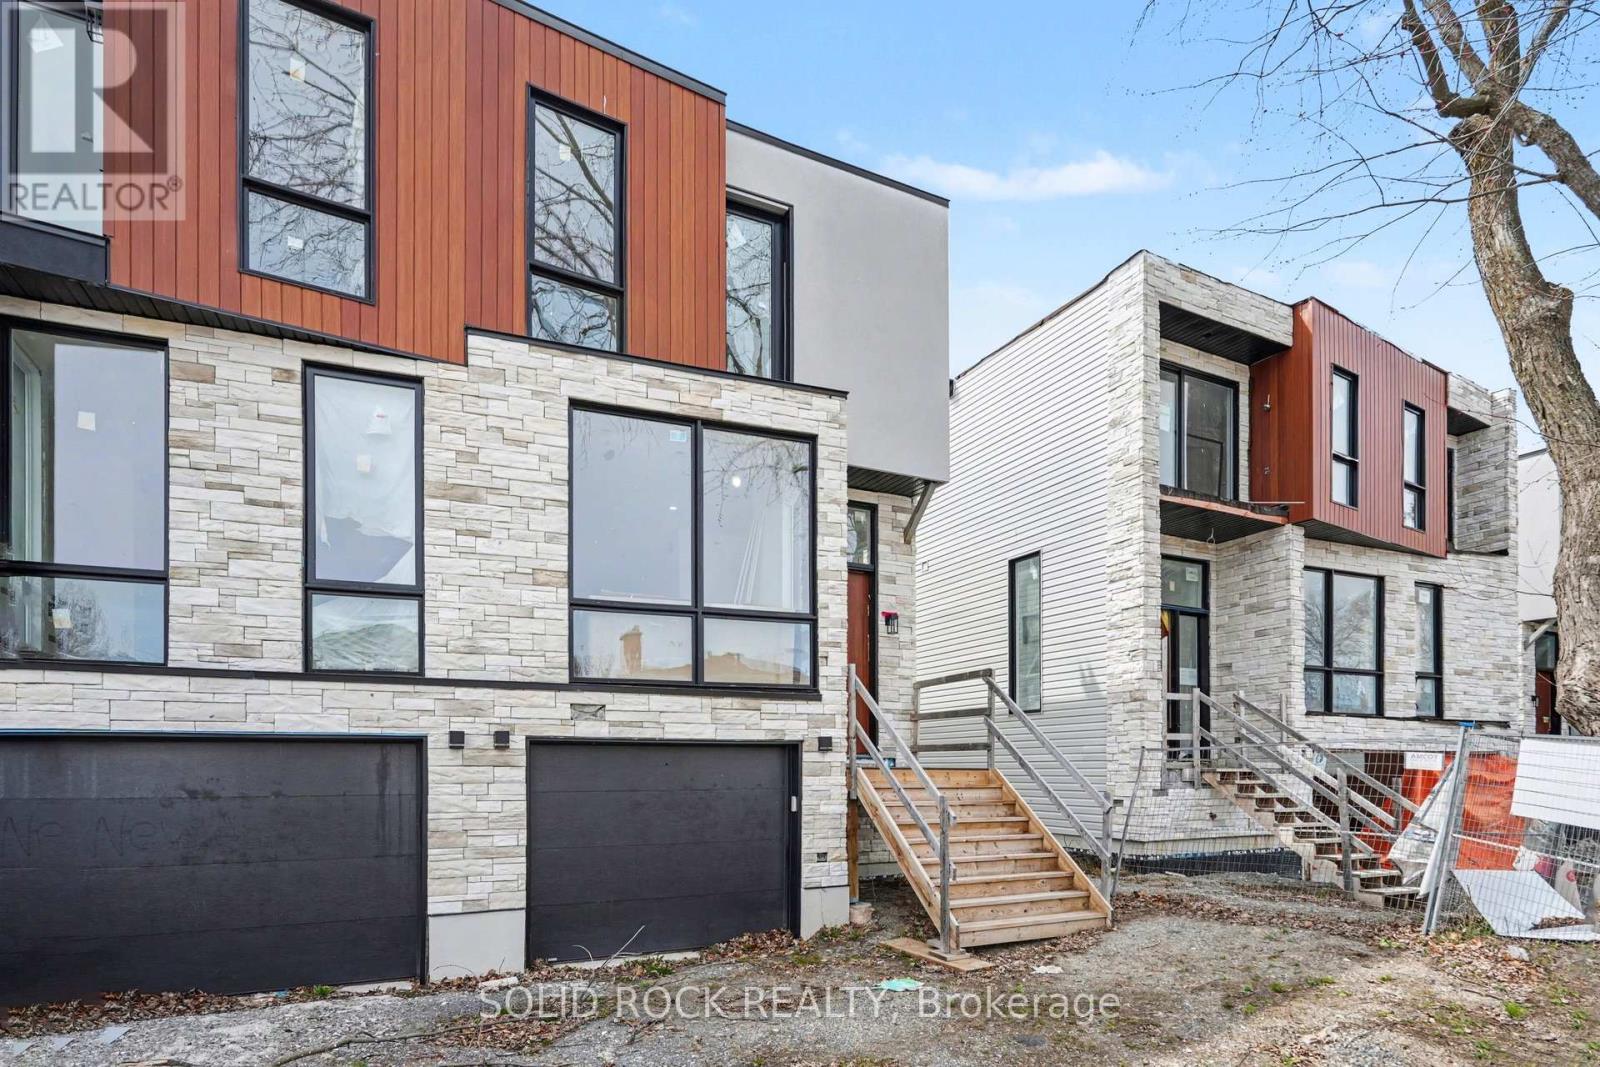
For sale
6203 - Queensway Terrace North
$999,000
838 Alpine Avenue, Ottawa, Ontario
House in 6203 - Queensway Terrace North
4
Beds
Beds
5
Baths
Baths
0 - 699 sqft
Sq Ft
Sq Ft
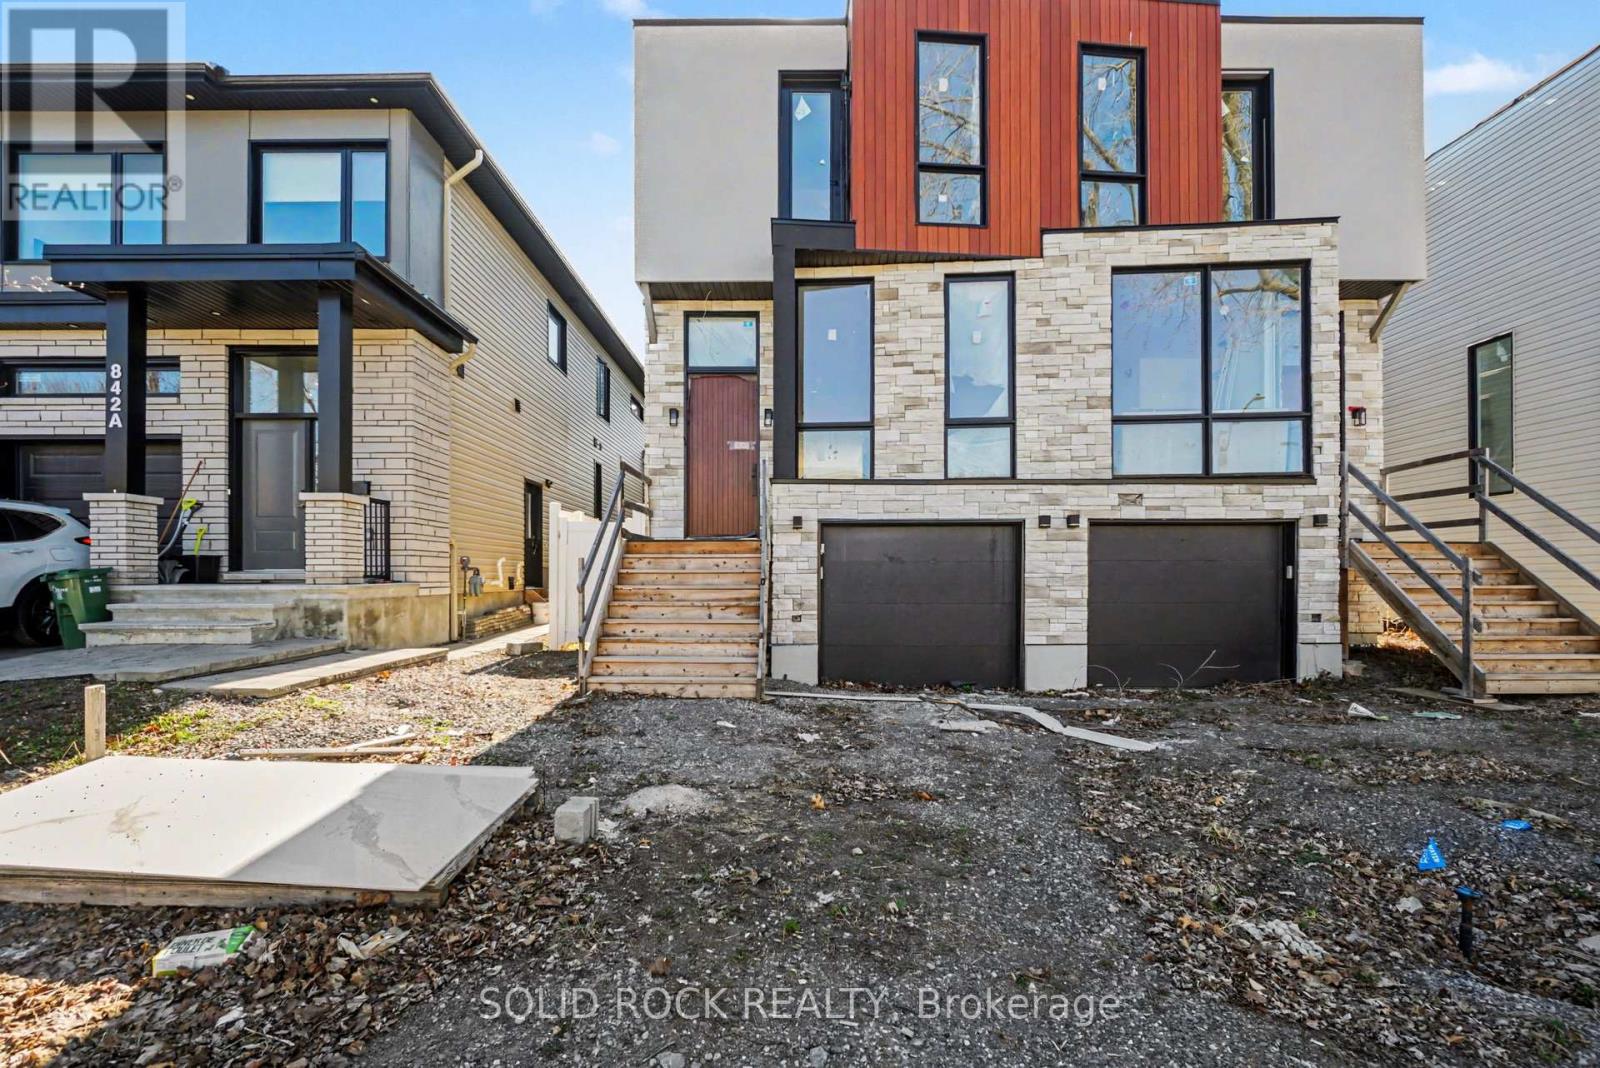
For sale
6203 - Queensway Terrace North
$999,000
840 Alpine Avenue, Ottawa, Ontario
House in 6203 - Queensway Terrace North
4
Beds
Beds
4
Baths
Baths
0 - 699 sqft
Sq Ft
Sq Ft
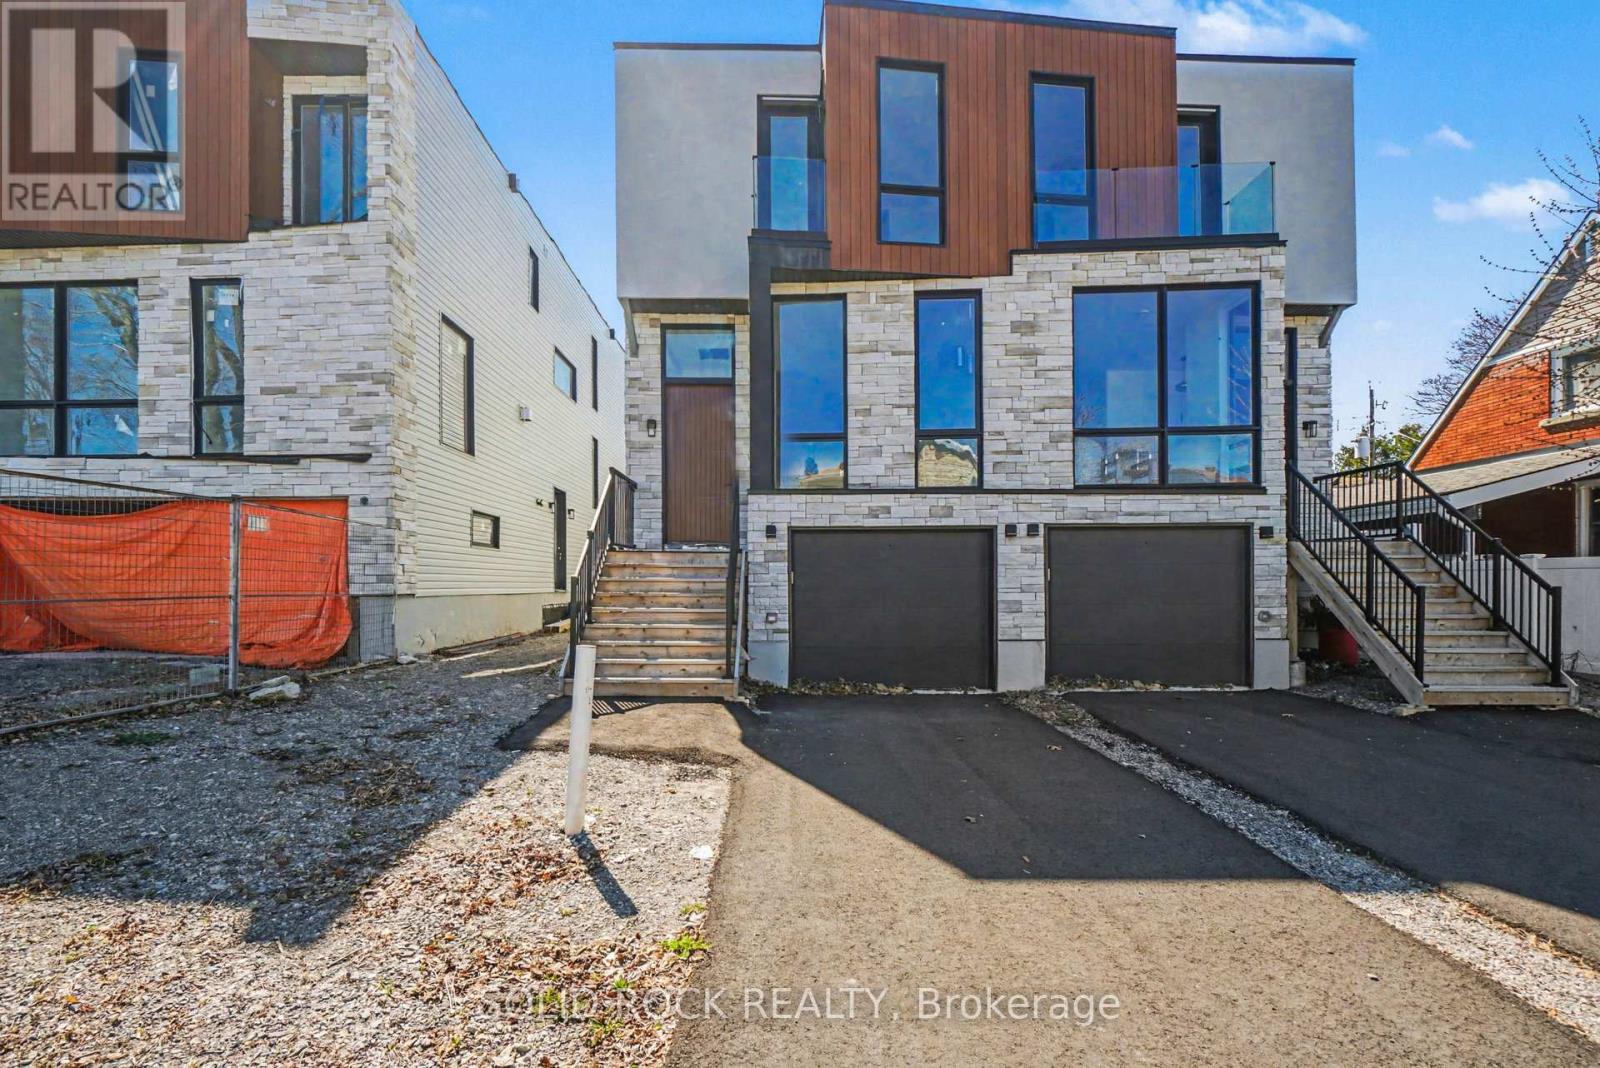
For sale
6203 - Queensway Terrace North
$999,000
828 Alpine Avenue, Ottawa, Ontario
House in 6203 - Queensway Terrace North
4
Beds
Beds
4
Baths
Baths
1500 - 2000 sqft
Sq Ft
Sq Ft
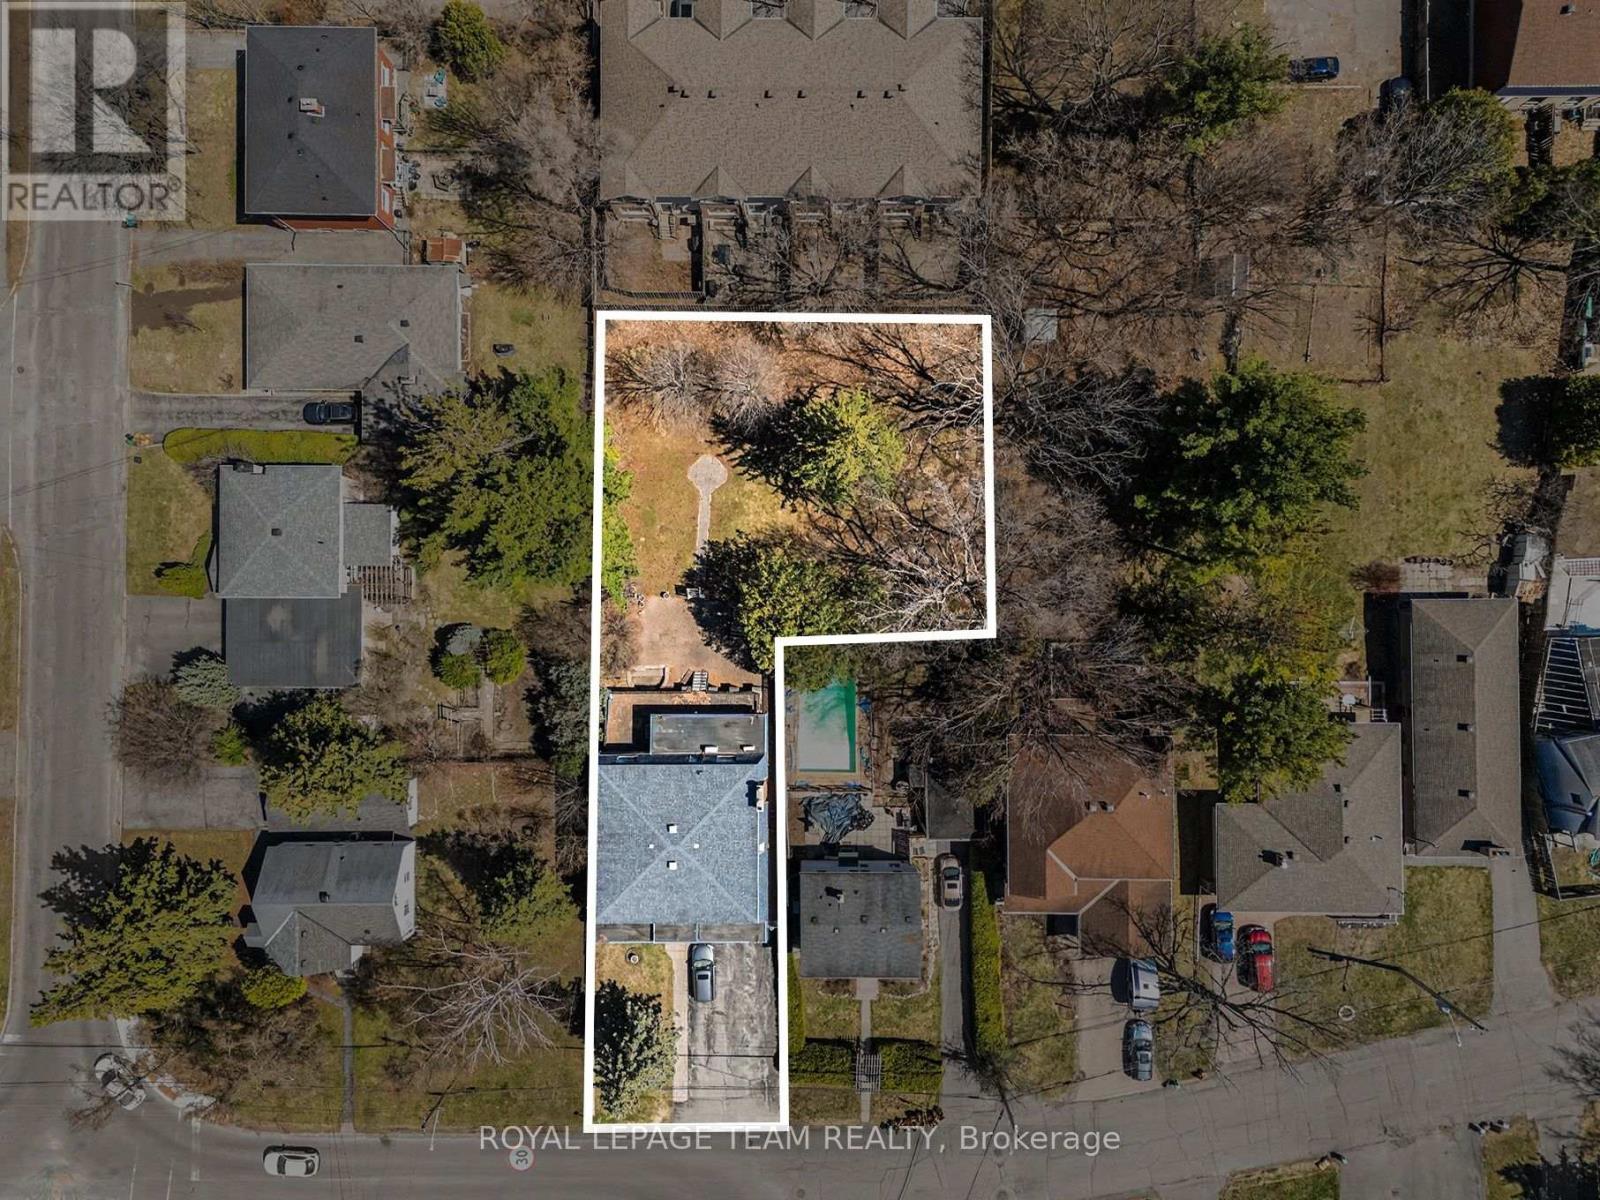
For sale
6002 - Woodroffe
$995,000
429 Ancaster Avenue, Ottawa, Ontario
House in 6002 - Woodroffe
4
Beds
Beds
4
Baths
Baths
3000 - 3500 sqft
Sq Ft
Sq Ft
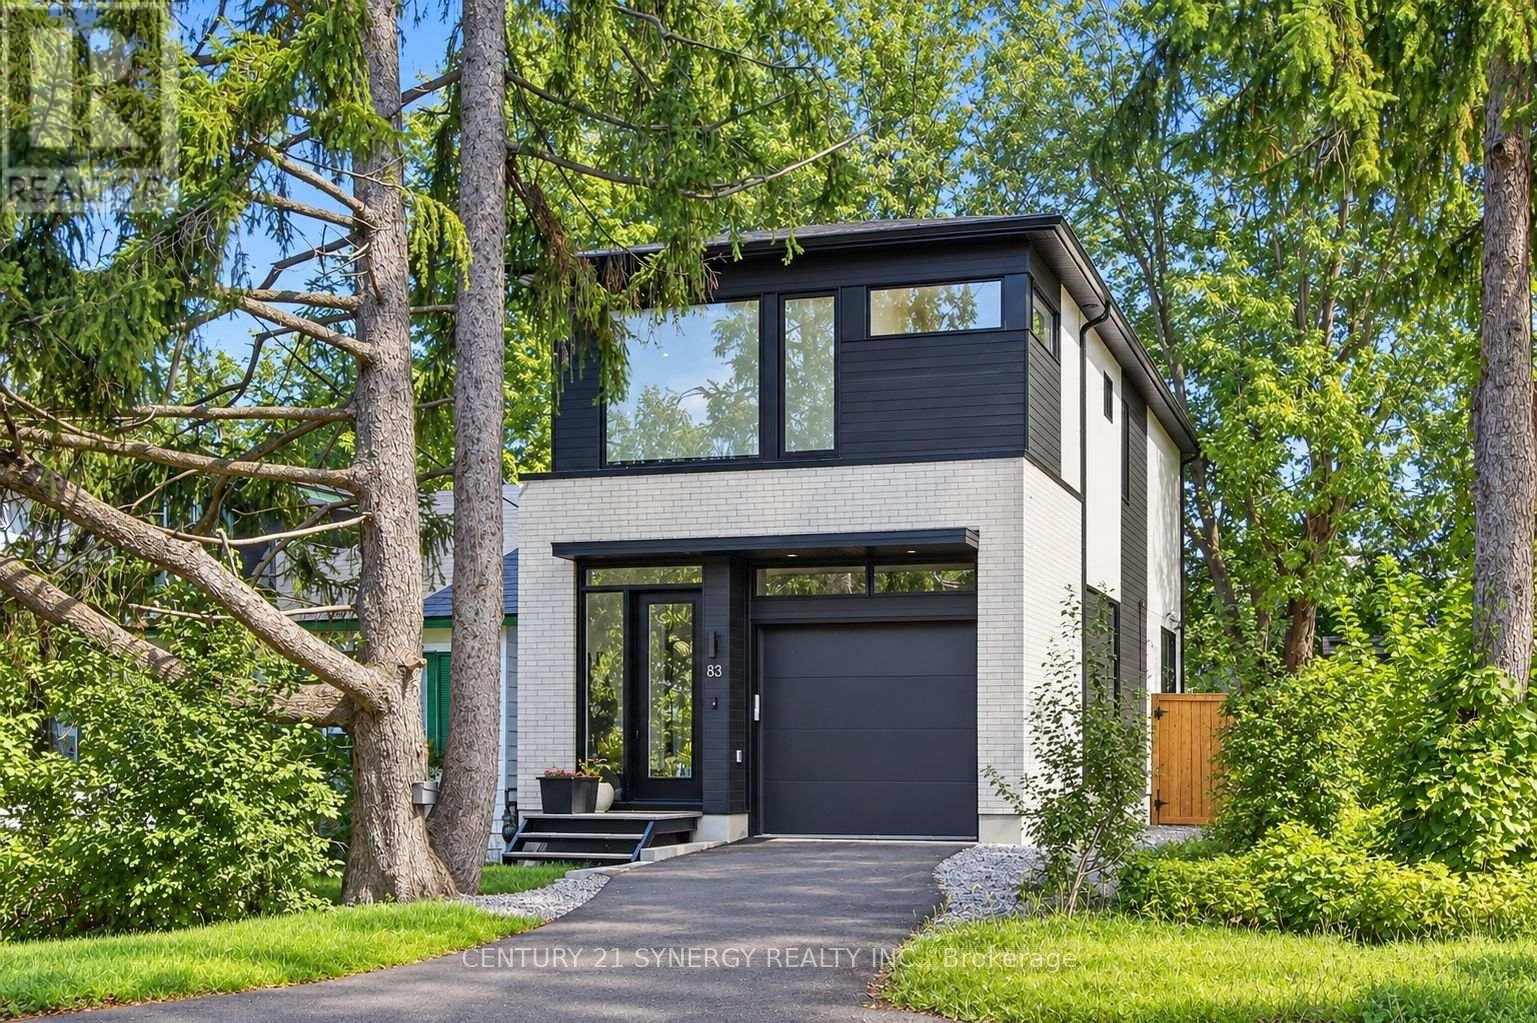
For sale
6101 - Britannia
$949,900
83 Boyce Avenue, Ottawa, Ontario
House in 6101 - Britannia
3
Beds
Beds
4
Baths
Baths
1500 - 2000 sqft
Sq Ft
Sq Ft
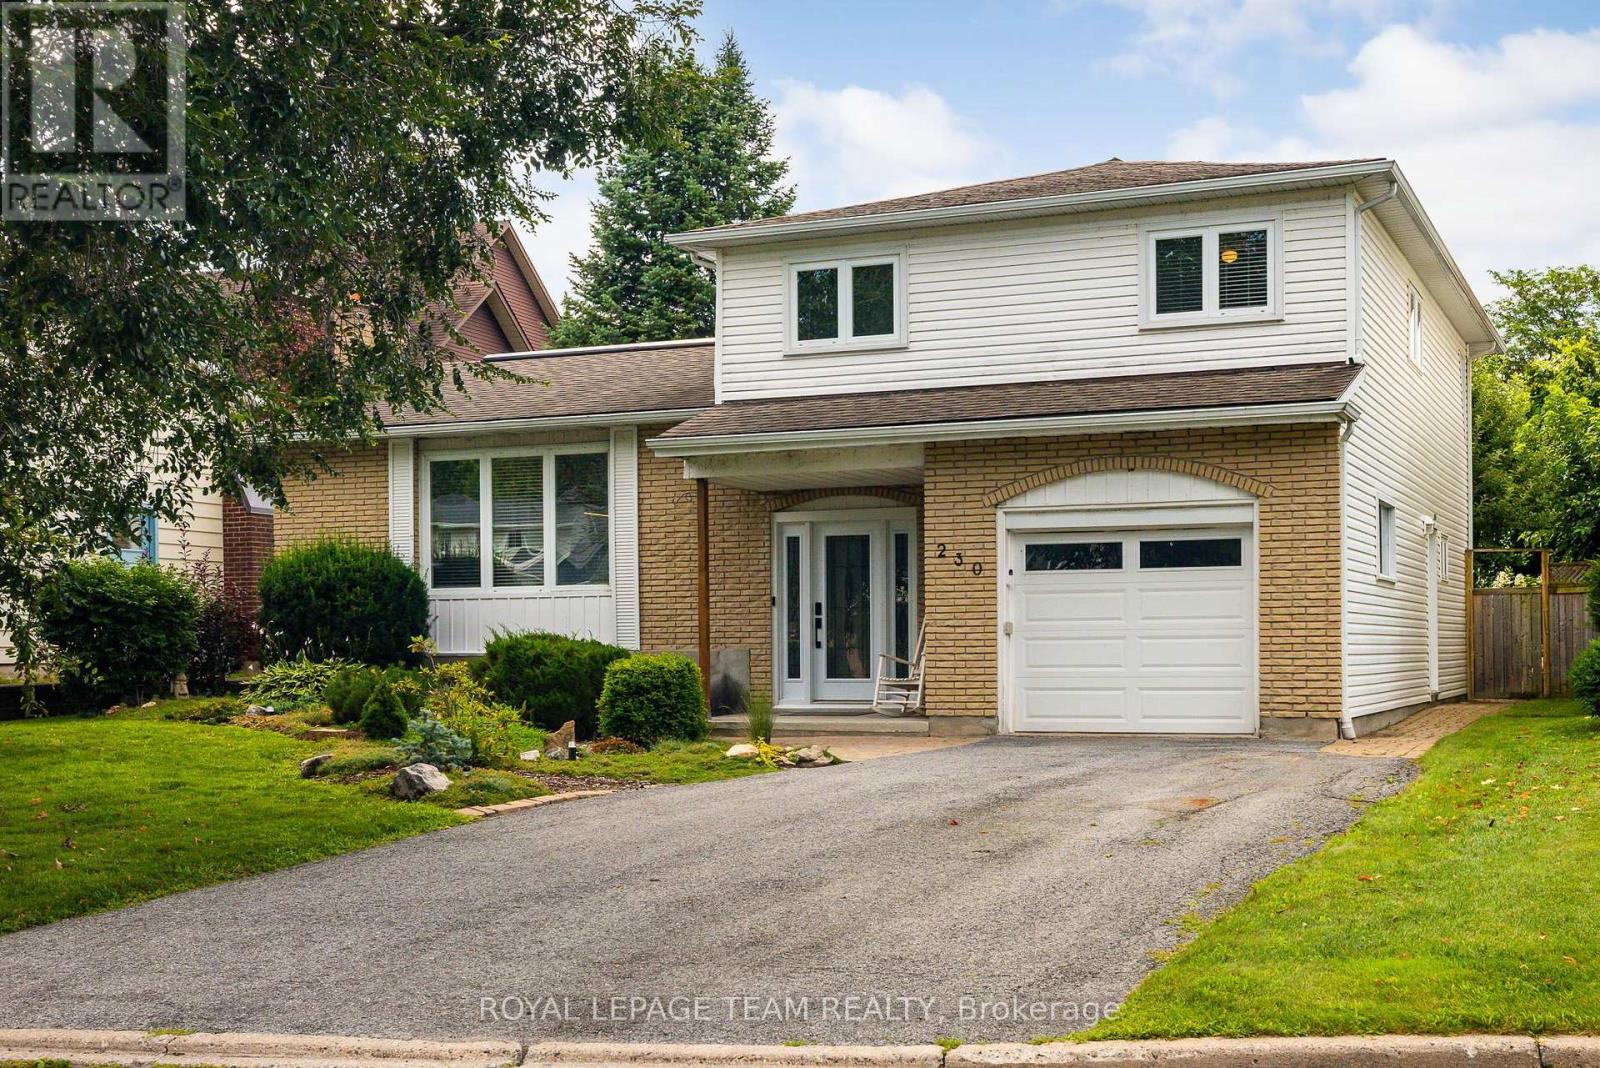
For sale
6103 - Lincoln Heights
$918,500
230 Lincoln Heights Road, Ottawa, Ontario
House in 6103 - Lincoln Heights
4
Beds
Beds
3
Baths
Baths
2000 - 2500 sqft
Sq Ft
Sq Ft
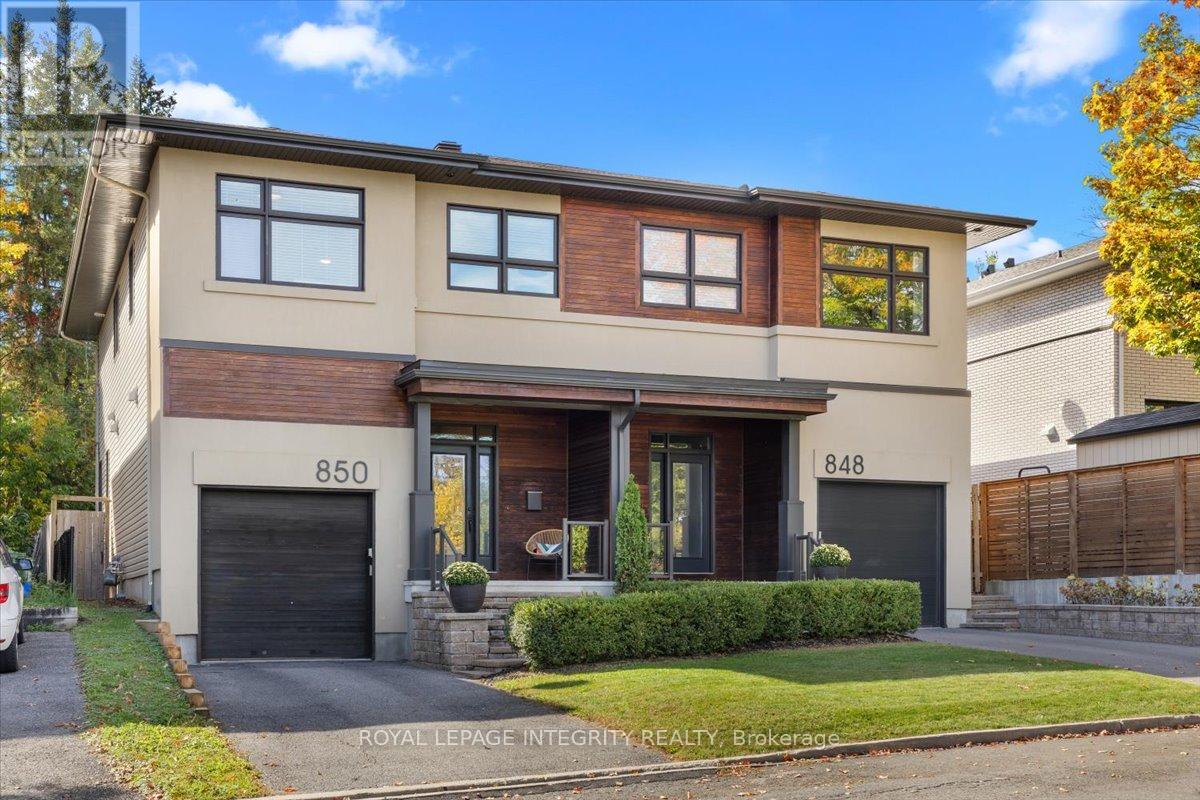
For sale
6203 - Queensway Terrace North
$899,990
850 Tavistock Road, Ottawa, Ontario
House in 6203 - Queensway Terrace North
4
Beds
Beds
3
Baths
Baths
2000 - 2500 sqft
Sq Ft
Sq Ft
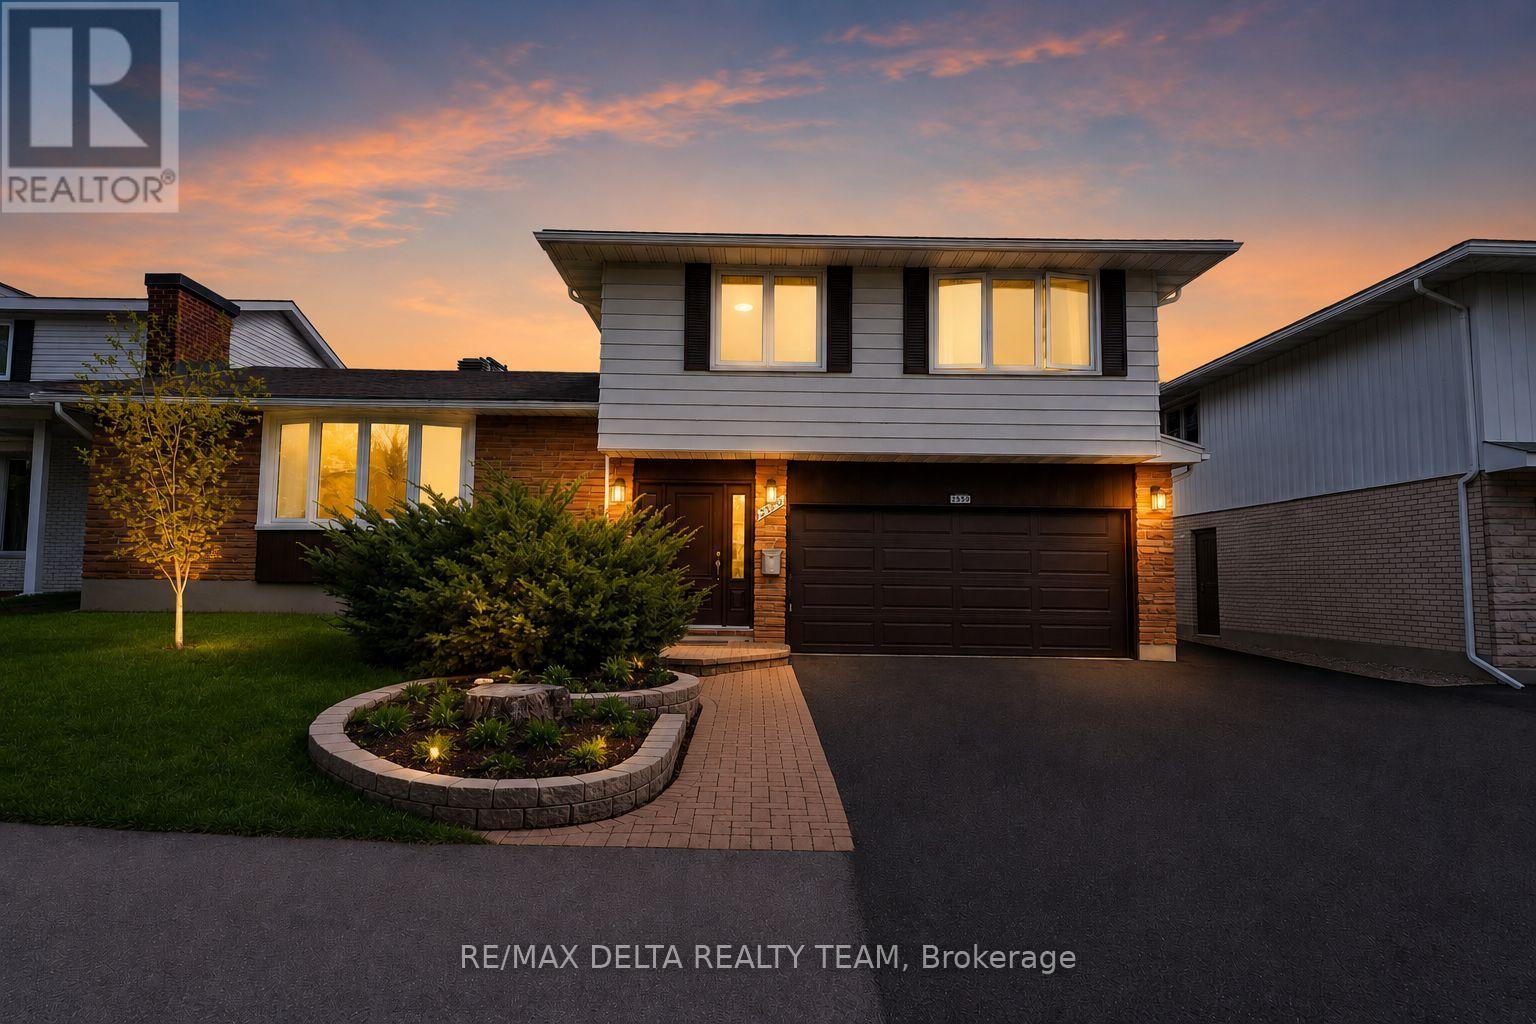
For sale
6204 - Whitehaven
$1,099,000
2350 Georgina Drive, Ottawa, Ontario
House in 6204 - Whitehaven
4
Beds
Beds
3
Baths
Baths
2000 - 2500 sqft
Sq Ft
Sq Ft
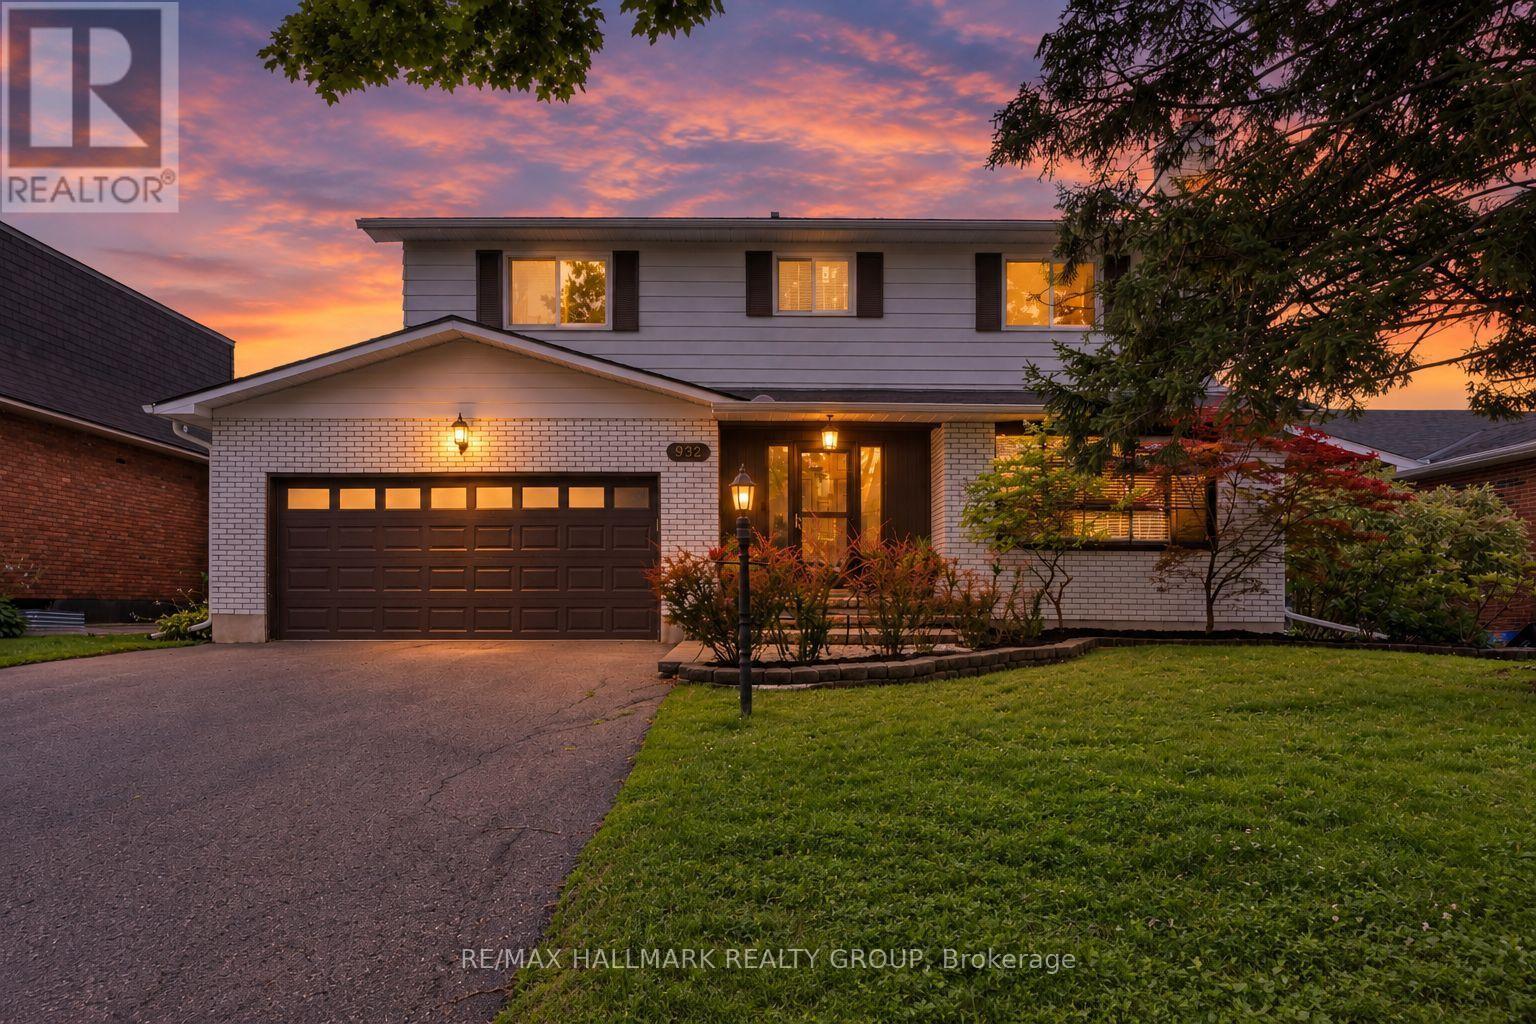
For sale
6204 - Whitehaven
$1,100,000
932 Dresden Crescent, Ottawa, Ontario
House in 6204 - Whitehaven
4
Beds
Beds
4
Baths
Baths
2000 - 2500 sqft
Sq Ft
Sq Ft
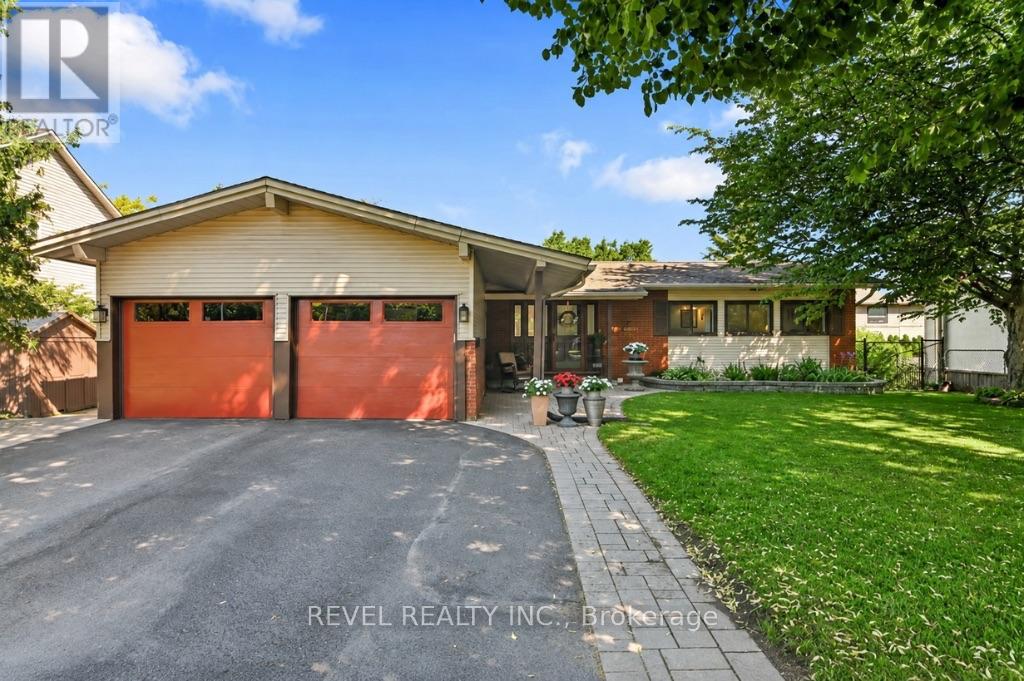
For sale
6103 - Lincoln Heights
$874,900
2555 Regina Street, Ottawa, Ontario
House in 6103 - Lincoln Heights
6
Beds
Beds
3
Baths
Baths
1100 - 1500 sqft
Sq Ft
Sq Ft
Ready to a home?
Contact a REALTOR® today!
