

230 Dave Smith Crescent
Ottawa,
Ontario
K4M0B8
230 Dave Smith Crescent
Ottawa,
Ontario
K4M0B8
Add this listing to your favourite
Shortlist it to compare later & get quick access from your account.


$1,147,500
Property overview
Building Type
House
Property Type
Single Family
Bedrooms
5
Bathrooms
4
Year Built
Neighbourhood
2602 - Riverside South/Gloucester Glen
Status
For sale
Highlights
2602 - Riverside South/Gloucester Glen
House
For sale
Listing description
Discover this Single Family
230 Dave Smith Crescent,
Ottawa
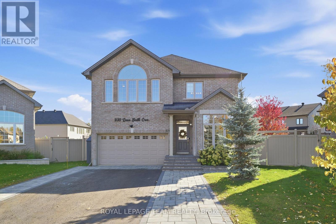
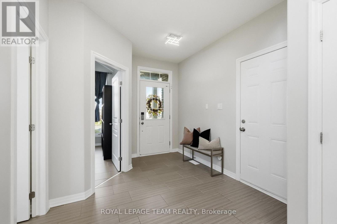
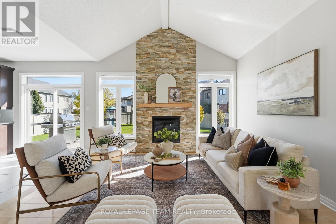
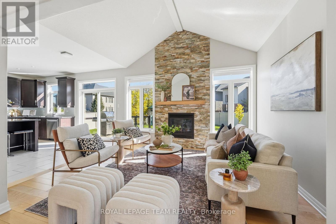
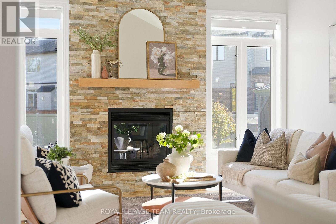
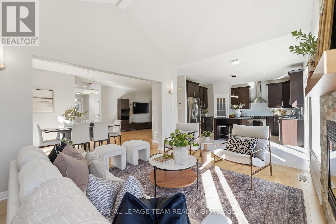
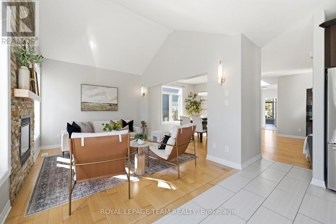
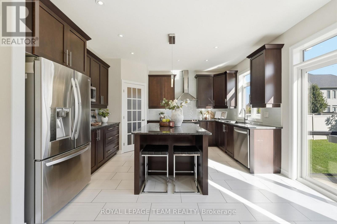
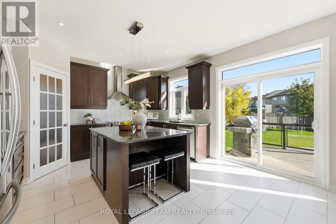
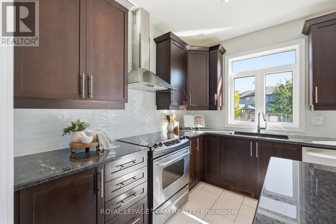
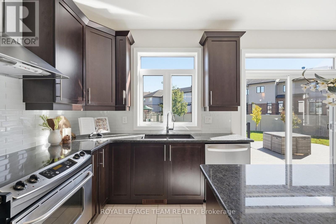
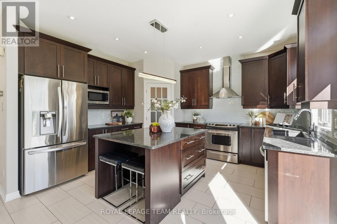
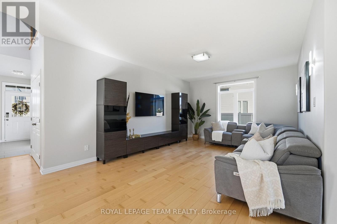
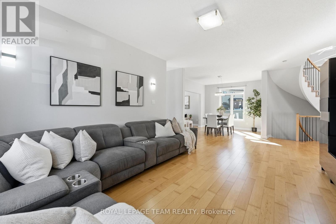
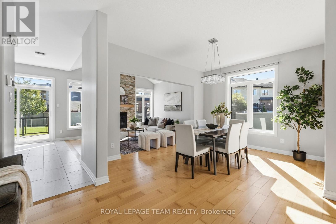
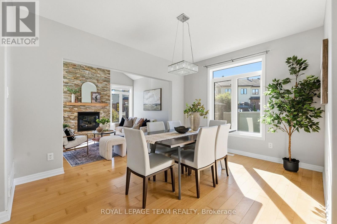
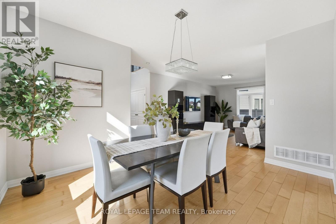
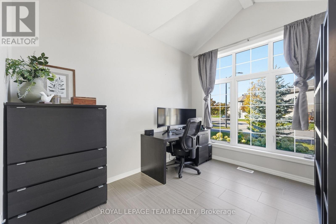
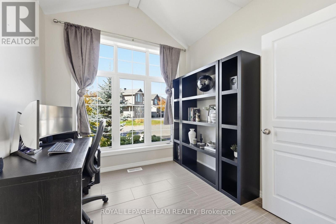
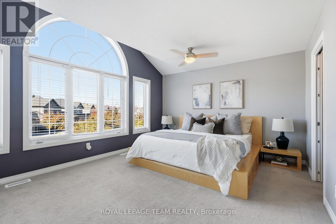
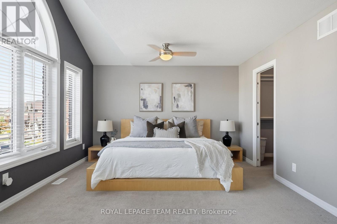
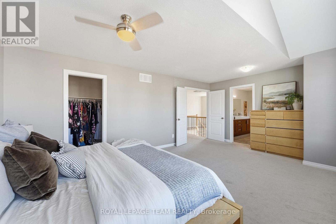
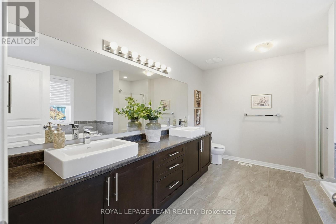
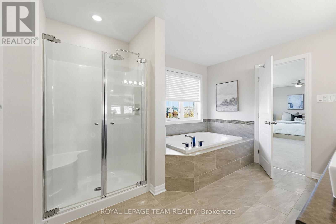
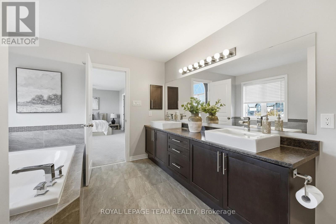
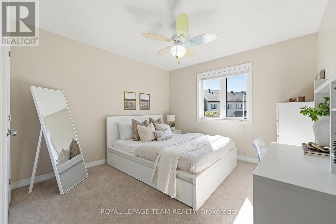
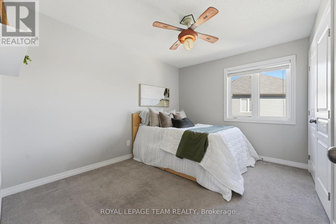
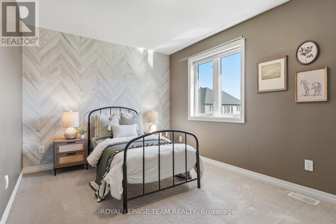
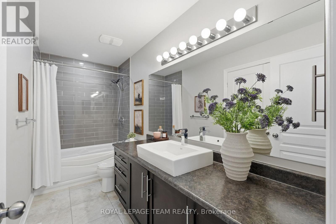
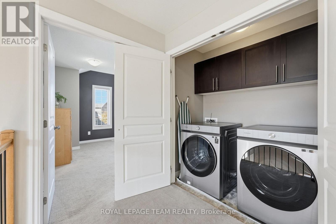
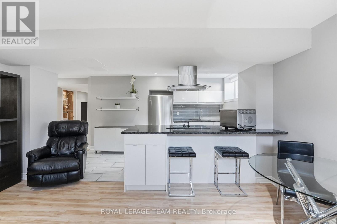
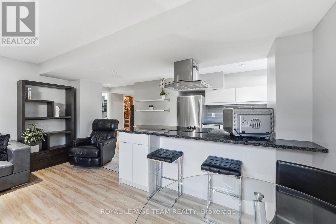
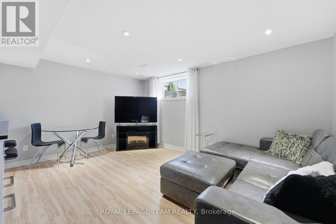
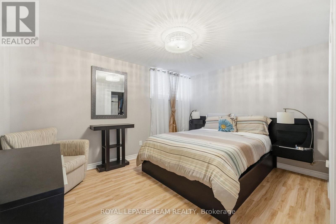
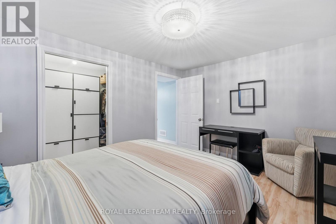
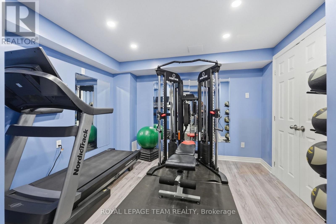
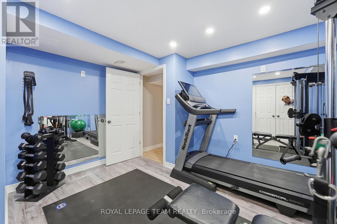
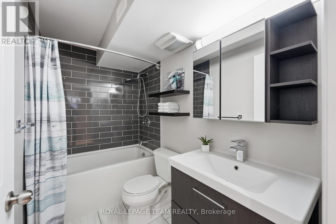
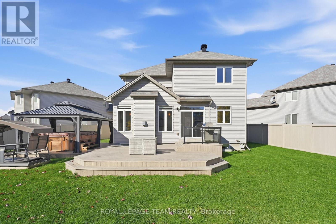
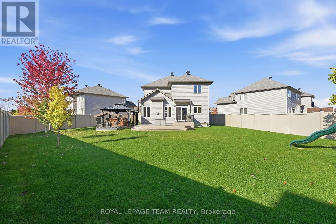
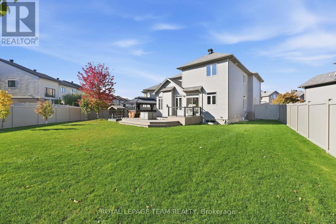
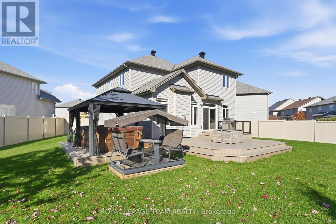
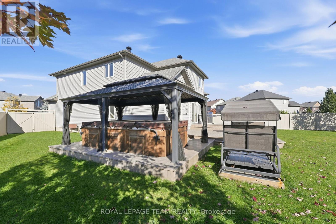
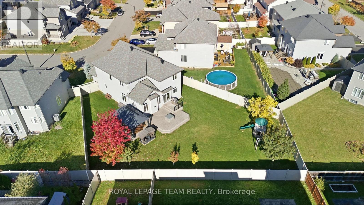
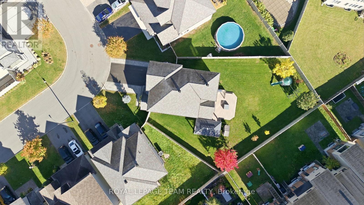
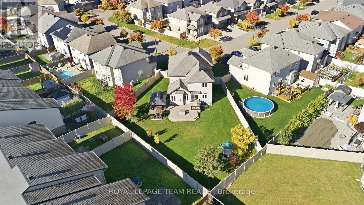
An in-law suite AND one of Riverside South's largest lots? Now that's a rare find! Welcome to 230 Dave Smith, a Claridge built Athens 2 model in a mature pocket of the neighbourhood on a quiet crescent, with 5 bedrooms and over $70K in upgrades from the builder. The main floor offers a dedicated office, spacious living room, bright dining room & inviting family room with a striking feature wall & maple mantel. The upgraded kitchen impresses with an expanded island, granite counters, upgraded cabinetry, walk-in pantry & views of the park-like backyard. Step through the sliding doors to your generous deck, where you can BBQ under the stars, relax in the fabulous covered swim spa & watch the kids play. Wifi enabled irrigation system waters the entire yard, making maintenance of this fabulous outdoor space easy. Upstairs, carpet is soft underfoot. The generous primary suite boasts Palladian windows, a large walk-in closet & an expansive ensuite with double sinks, super vanity storage, walk-in shower & upgraded air-jetted tub. Three more great-sized bedrooms, a spacious family bath with excellent storage & handy tucked-away laundry complete this level.Downstairs, the bright, modern in-law suite gives your family a comfortable place to call home with an open-concept living space, a separate fifth bedroom with walk-in closet, a four-piece bathroom and plenty of storage. There's even a custom gym! Outside, quality interlock adds a polished finish and convenient side-by-side parking. Here in this pocket of Riverside South you can walk to two elementary schools, high schools and there is a park just around the corner. Enjoy quick access to amenities, nature trails and the charm of Manotick Village nearby. A huge lot, a flexible layout and a home that truly makes room for everyone.The in-laws or older kids get their own space, the kids get the yard, and you get the swim spa. Now that's what we call a win for everyone! (id:64373)
Upcoming viewings

OpenHouse times
Oct 24
2-4 PM
45.2652386
-75.6960116
230 Dave Smith Crescent, Ottawa, Ontario, K4M0B8
Loading WalkScore data...
Walk Score®
Transit Score®
Bike Score®
Walkability Snapshot
Understand how walkable, transit-friendly & bikeable this neighbourhood really is.
Scores are powered by Walk Score® and reflect access to daily essentials, transit and bike routes near this area.
🚶Walk Score®
🚊Transit Score
🚲Bike Score
Liveability scores for this neighbourhood
Powered by Walk Score®
Use these scores as a quick guide only. Check local transit, bike paths
and walk routes to plan your day-to-day life.
Google Maps
Explore the exact location, nearby amenities, and community vibe.
Listing Details
Last updated:
2026-10-22
Key facts
Price
$1,147,500
Ownership
Freehold
Property type
Single Family
Bedrooms
5
Bathrooms
4
Stories
2
Interior size
2500 - 3000 sqft
Parking options
Attached Garage, Garage
Total spaces
6
Interior & features
Cooling
Central air conditioning
Heating
Forced air
Heating fuel
Natural gas
Basement
Full, N/A (Finished), N/A
Appliances
Blinds, Cooktop, Dishwasher, Dryer, Hood Fan, Play structure, Stove, Washer, Refrigerator
Fireplace
True
Exterior finish
Brick Facing
Key features
Guest Suite, In-Law Suite
Lot, amenities & extras
Lot size
35.9 x 126.1 FT
Water
Municipal water
Sewer
Sanitary sewer
Rooms
| Level | Type | Length | Width | Dimensions |
|---|---|---|---|---|
| Second Level | Bedroom | 4.86 m | 2.9 m | 4.86 m x 2.9 m |
| Second Level | Bathroom | 3.6 m | 1.5 m | 3.6 m x 1.5 m |
| Second Level | Primary Bedroom | 5.92 m | 3.86 m | 5.92 m x 3.86 m |
| Second Level | Bathroom | 3.74 m | 3.05 m | 3.74 m x 3.05 m |
| Second Level | Bedroom | 3.32 m | 3.44 m | 3.32 m x 3.44 m |
| Second Level | Bedroom | 3.62 m | 2.95 m | 3.62 m x 2.95 m |
| Basement | Exercise Room | 3.96 m | 3.39 m | 3.96 m x 3.39 m |
| Basement | Bedroom | 3.93 m | 3.05 m | 3.93 m x 3.05 m |
| Basement | Kitchen | 4.25 m | 3.02 m | 4.25 m x 3.02 m |
| Basement | Living Room | 4.65 m | 4.36 m | 4.65 m x 4.36 m |
| Basement | Bathroom | 2.62 m | 1.5 m | 2.62 m x 1.5 m |
| Main Level | Office | 3.33 m | 3.74 m | 3.33 m x 3.74 m |
| Main Level | Living Room | 4.1 m | 3.4 m | 4.1 m x 3.4 m |
| Main Level | Dining Room | 4.1 m | 3.33 m | 4.1 m x 3.33 m |
| Main Level | Great Room | 3.94 m | 5.2 m | 3.94 m x 5.2 m |
| Main Level | Kitchen | 4.91 m | 4.25 m | 4.91 m x 4.25 m |
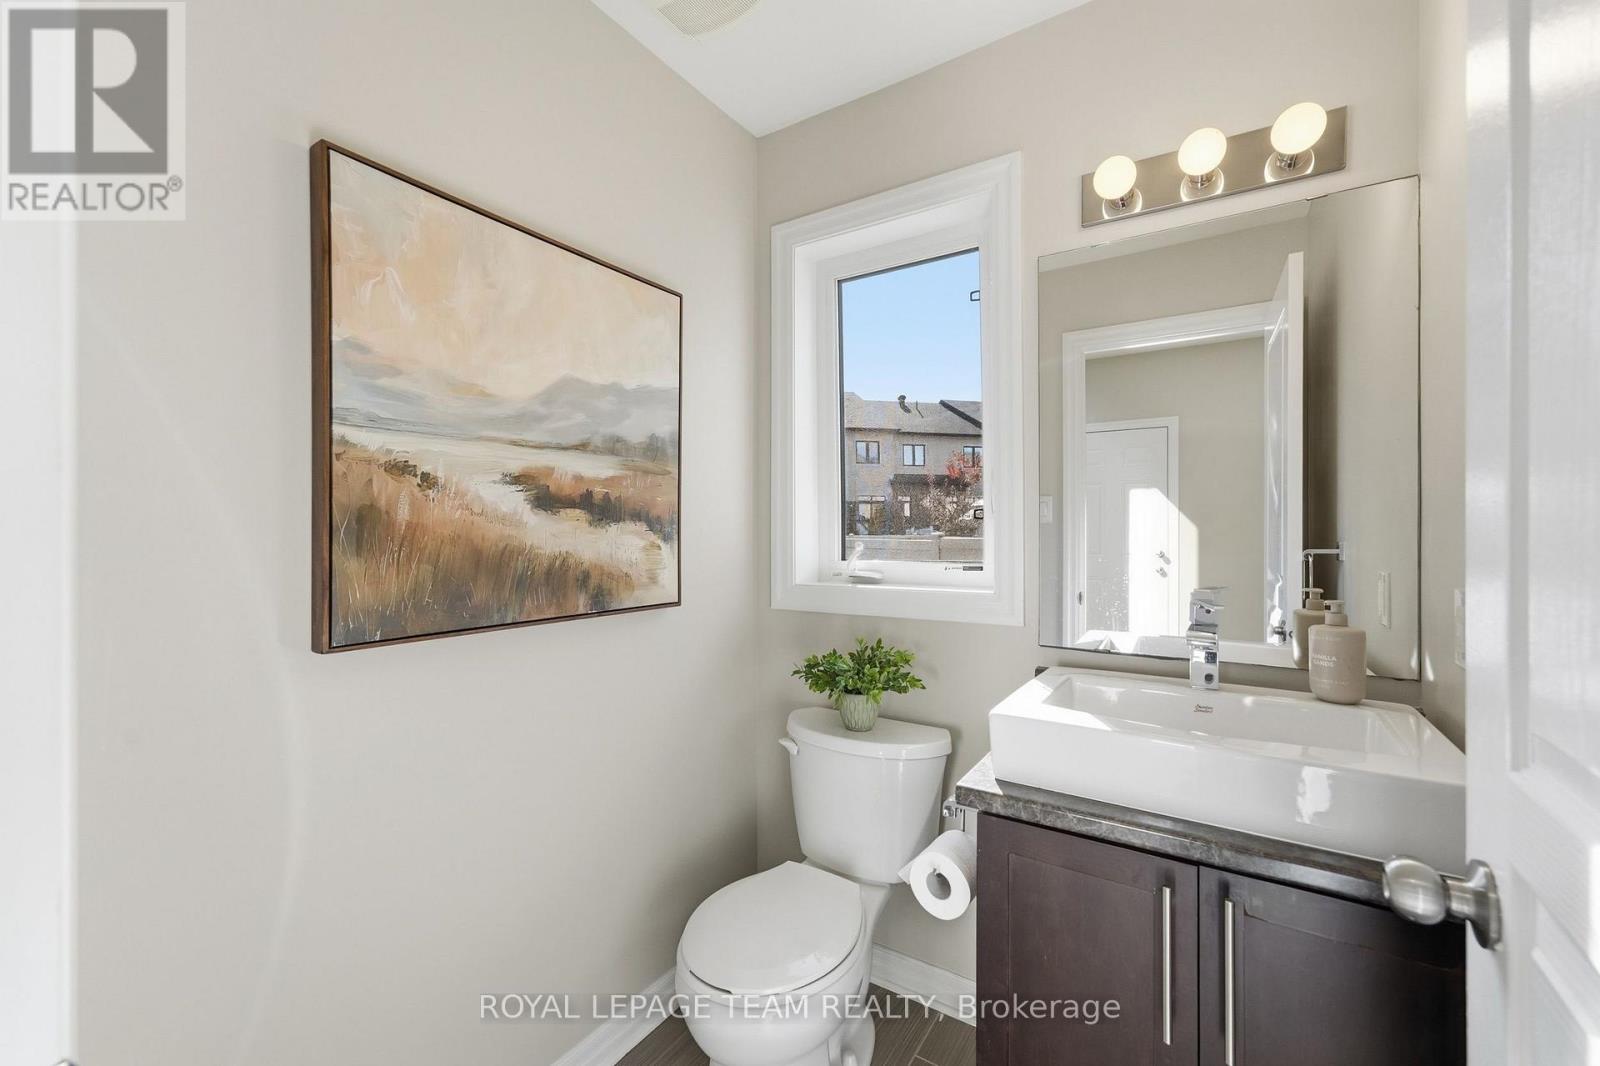
| Main Level | Bathroom | 1.52 m | 1.49 m | 1.52 m x 1.49 m |
Mortgage Calculator
$500,000
$100,000
$5,000,000
Adjust the total amount you plan to borrow.
5%
1%
15%
25 years
10 years
40 years
Monthly Payment
$0
This is an approximate monthly payment based on your inputs.
Total Interest Paid
$0
Add this listing to your favourite
Shortlist it to compare later & get quick access from your account.

Comparables
For sale
8003 - Mahogany Community
$1,147,000
709 Coast Circle, Ottawa, Ontario
House in 8003 - Mahogany Community
4
Beds
Beds
4
Baths
Baths
3000 - 3500 sqft
Sq Ft
Sq Ft
For sale
8003 - Mahogany Community
$1,159,000
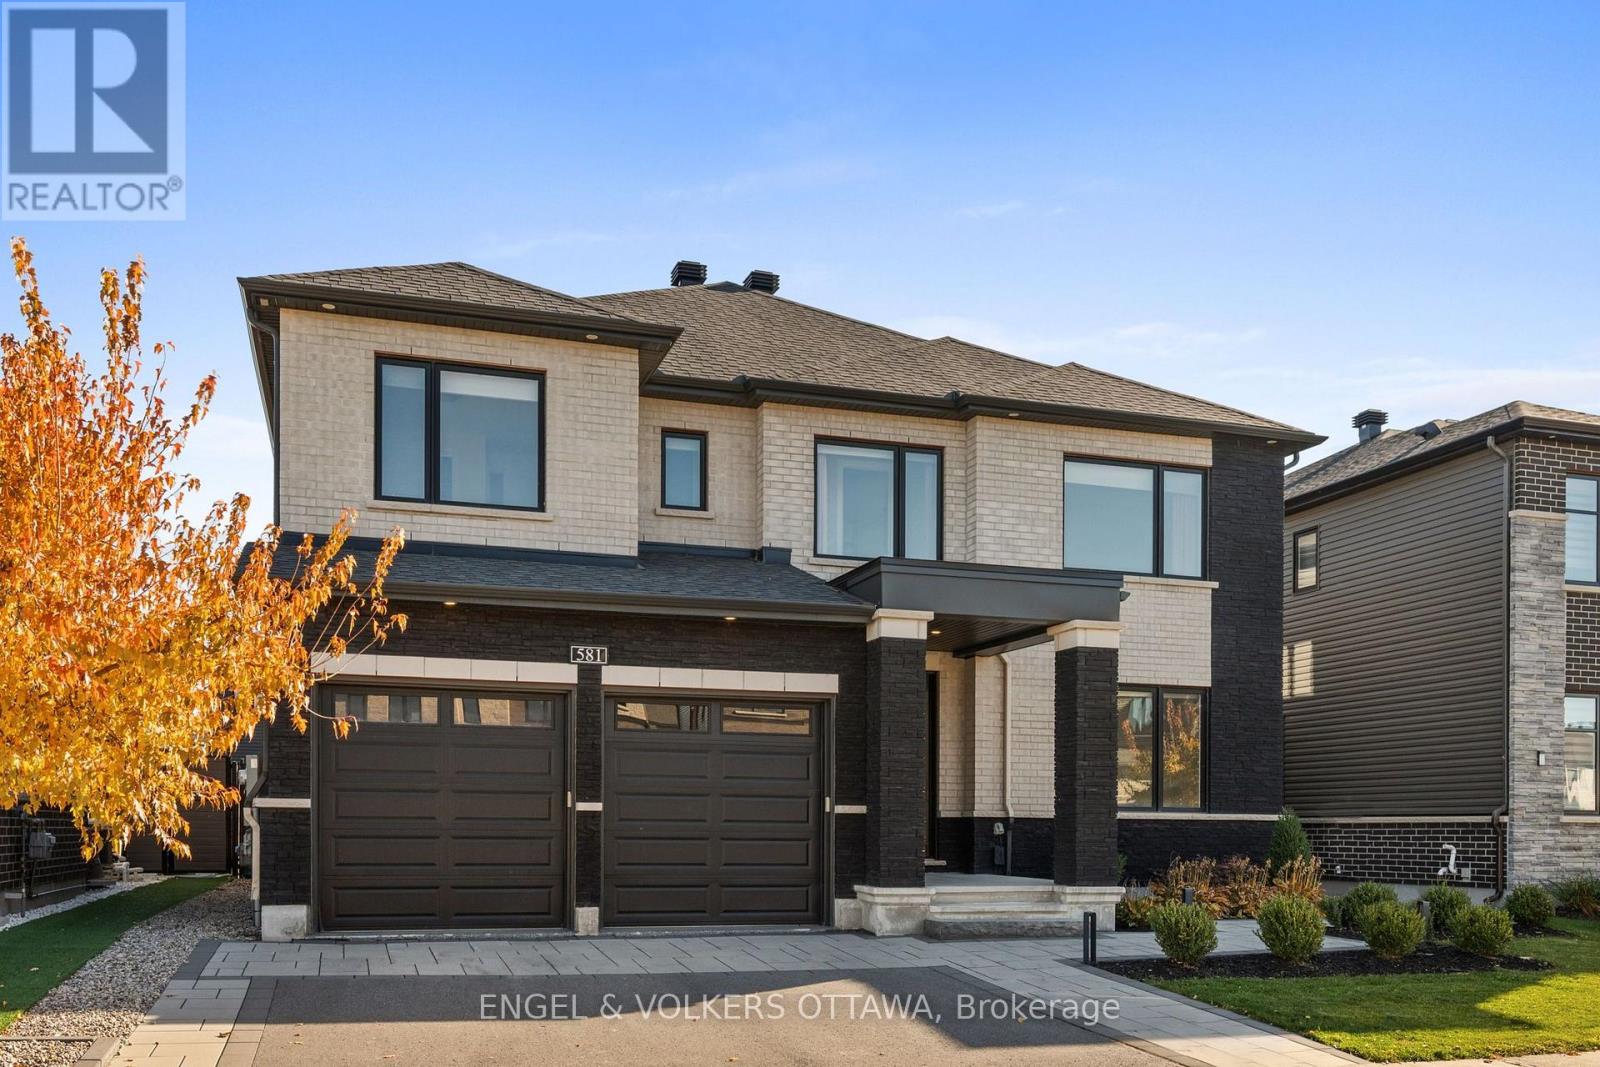
581 Bridgeport Avenue, Ottawa, Ontario
House in 8003 - Mahogany Community
4
Beds
Beds
4
Baths
Baths
2500 - 3000 sqft
Sq Ft
Sq Ft
For sale
8005 - Manotick East to Manotick Station
$1,170,000
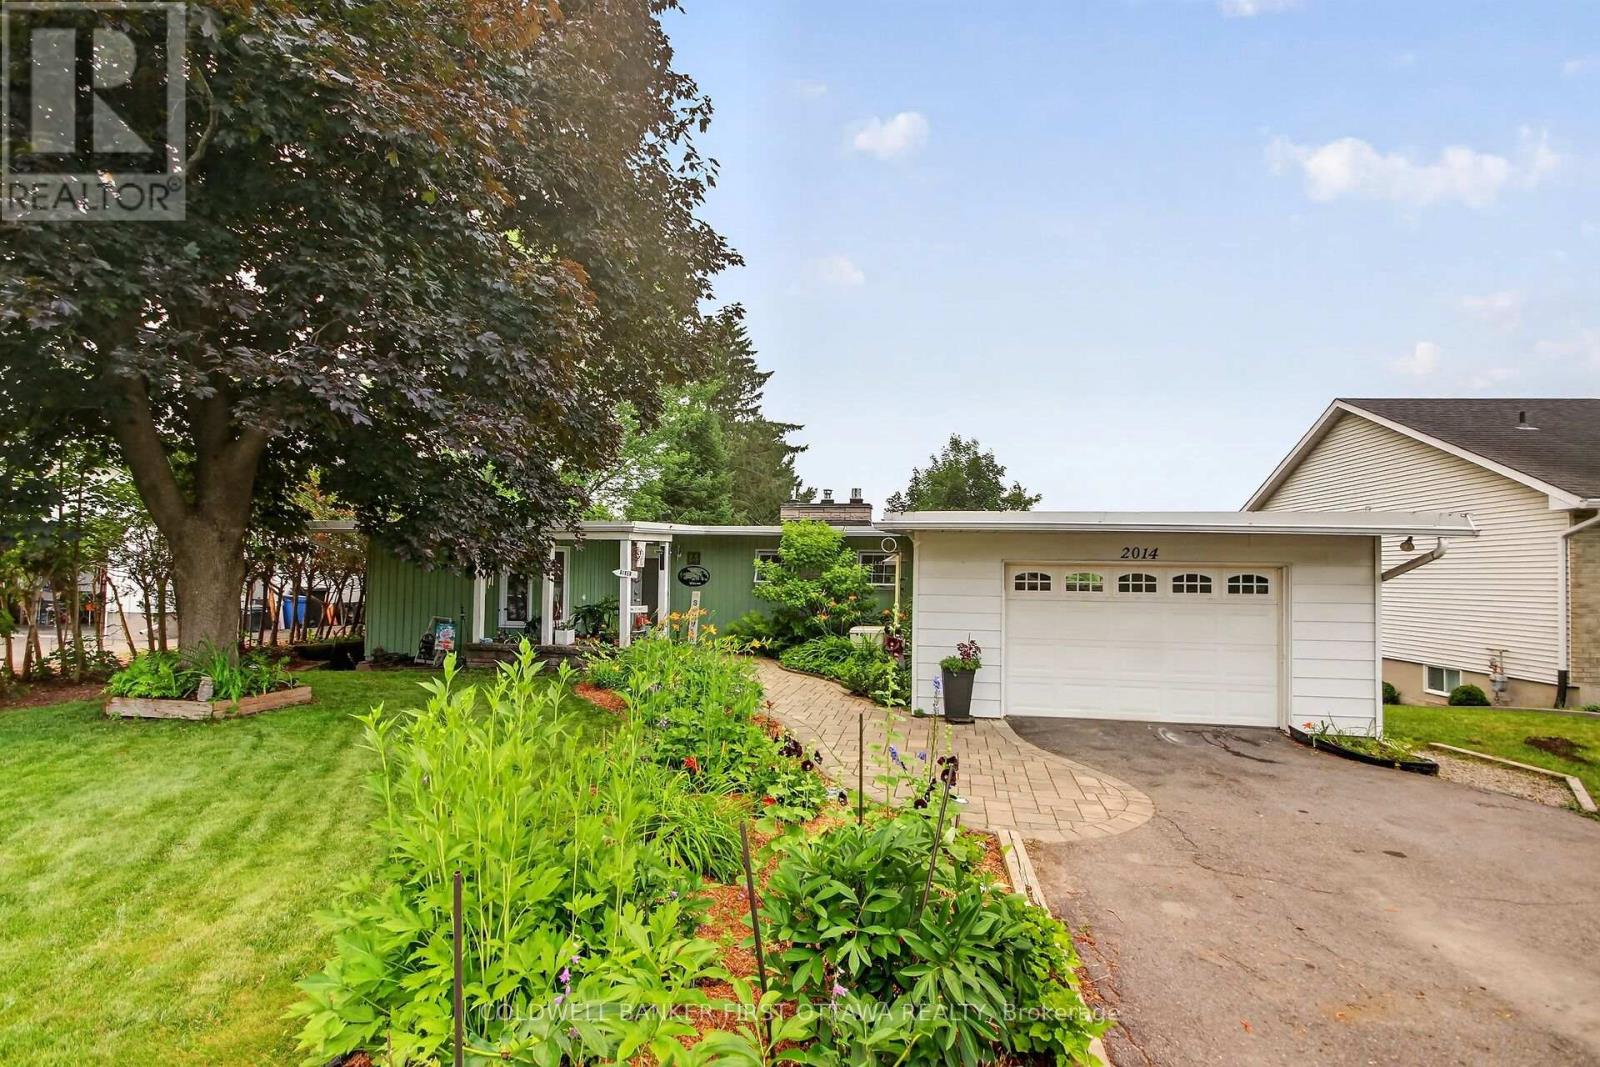
2014 River Road N, Ottawa, Ontario
House in 8005 - Manotick East to Manotick Station
3
Beds
Beds
2
Baths
Baths
700 - 1100 sqft
Sq Ft
Sq Ft
For sale
8004 - Manotick South to Roger Stevens
$1,195,000
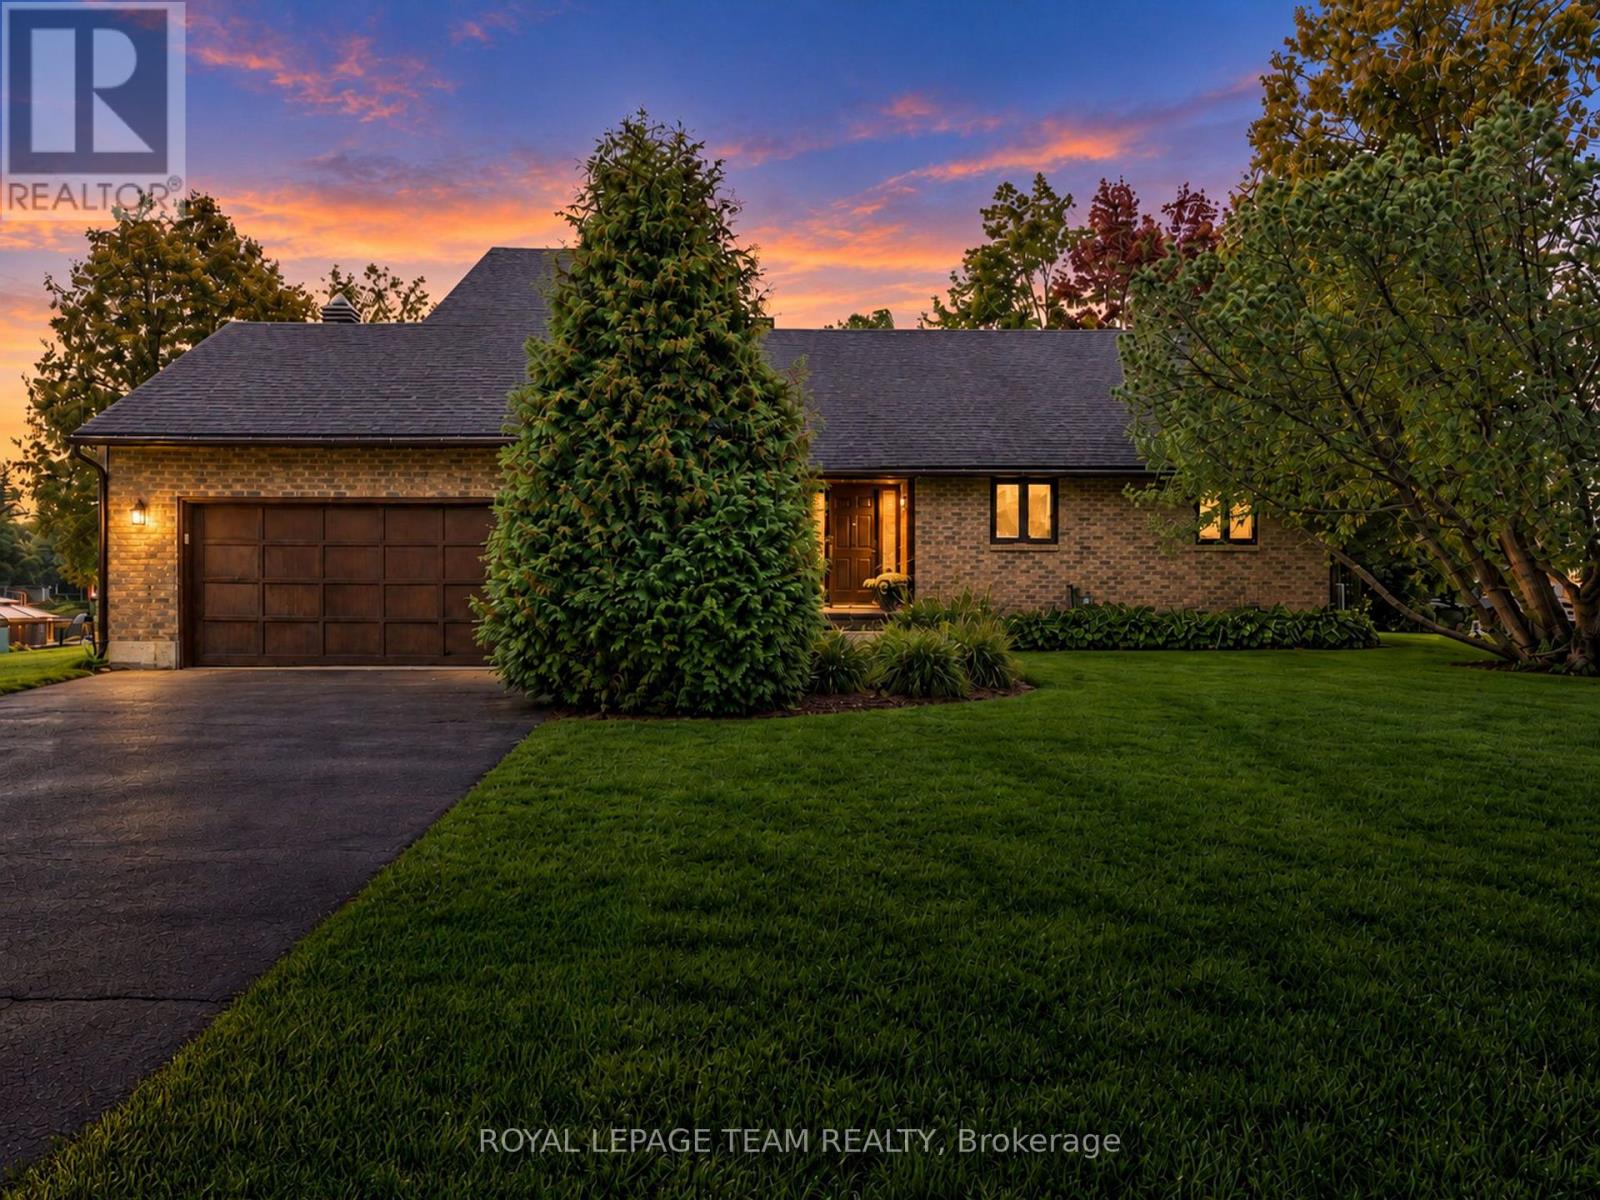
6591 Marina Drive, Ottawa, Ontario
House in 8004 - Manotick South to Roger Stevens
4
Beds
Beds
3
Baths
Baths
1500 - 2000 sqft
Sq Ft
Sq Ft
For sale
8004 - Manotick South to Roger Stevens
$1,099,900
1221 Fairway Drive, Ottawa, Ontario
House in 8004 - Manotick South to Roger Stevens
4
Beds
Beds
3
Baths
Baths
2000 - 2500 sqft
Sq Ft
Sq Ft
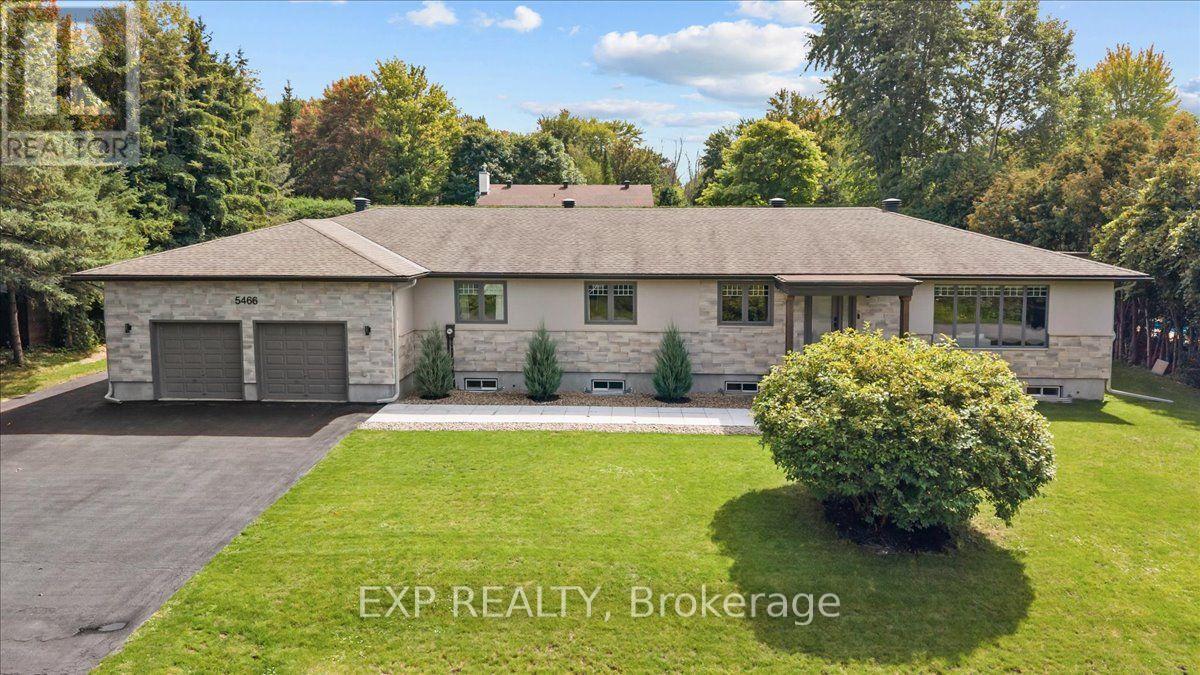
For sale
8005 - Manotick East to Manotick Station
$1,198,900
5466 Edgewater Drive, Ottawa, Ontario
House in 8005 - Manotick East to Manotick Station
5
Beds
Beds
4
Baths
Baths
2000 - 2500 sqft
Sq Ft
Sq Ft
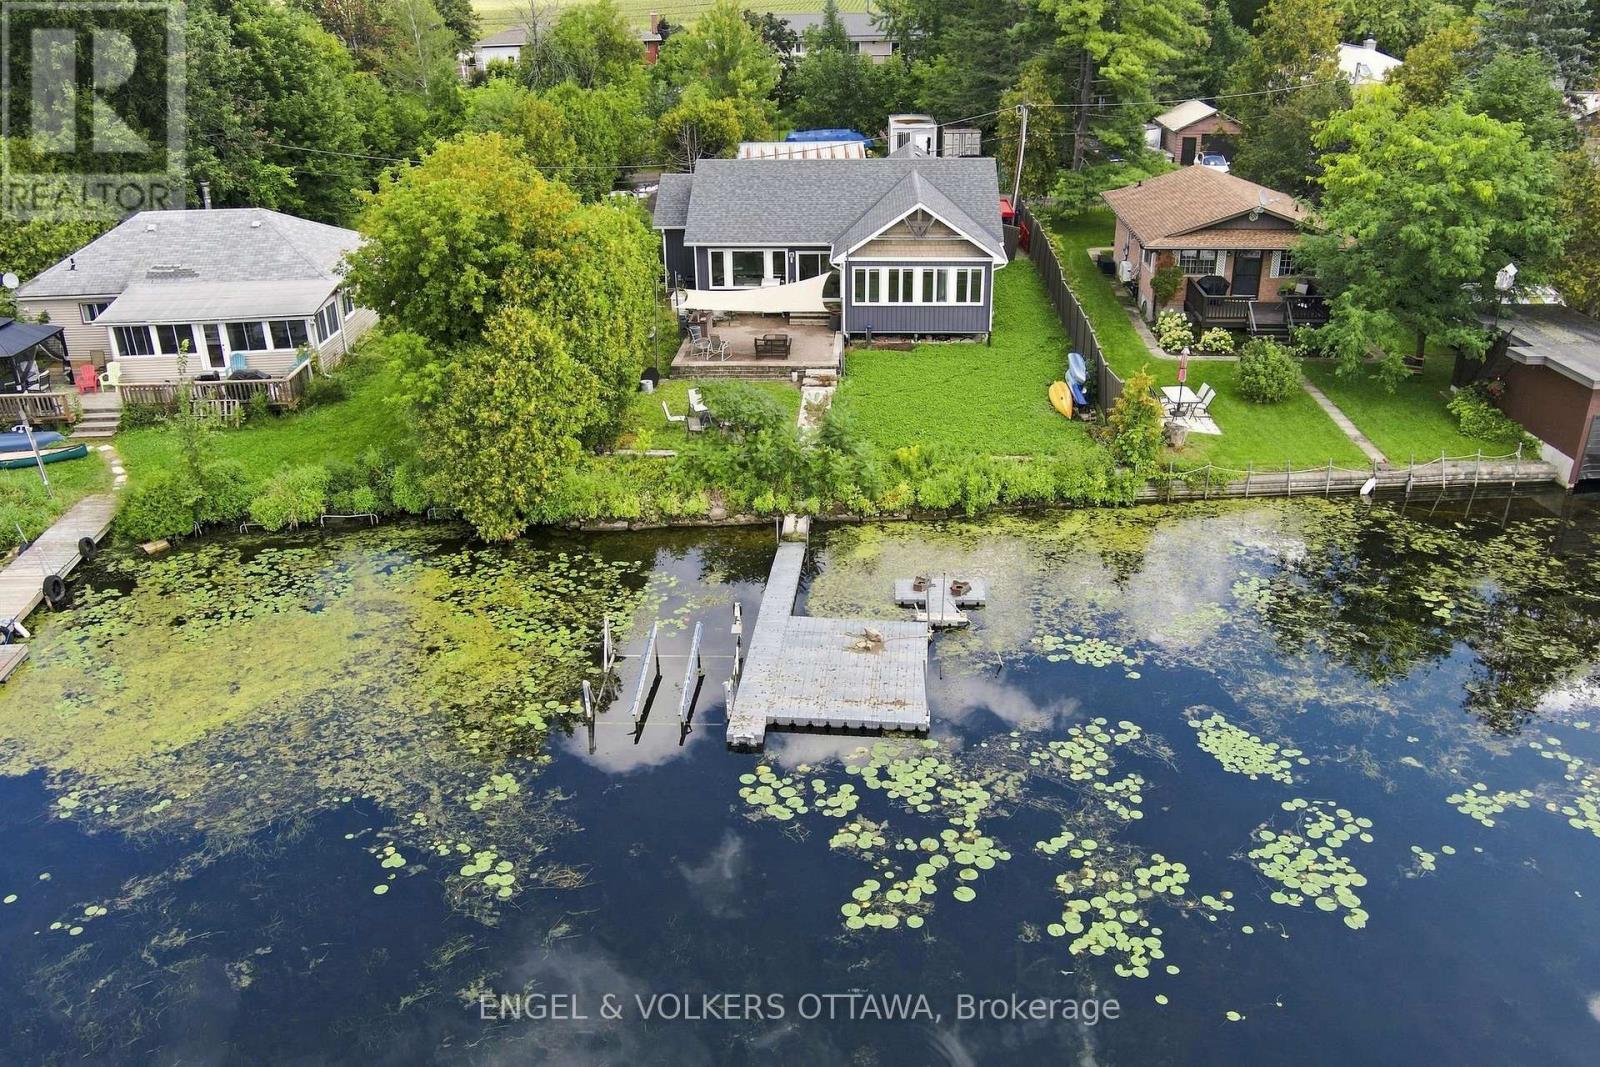
For sale
8005 - Manotick East to Manotick Station
$1,199,900
1760b River Road, Ottawa, Ontario
House in 8005 - Manotick East to Manotick Station
2
Beds
Beds
1
Baths
Baths
1100 - 1500 sqft
Sq Ft
Sq Ft
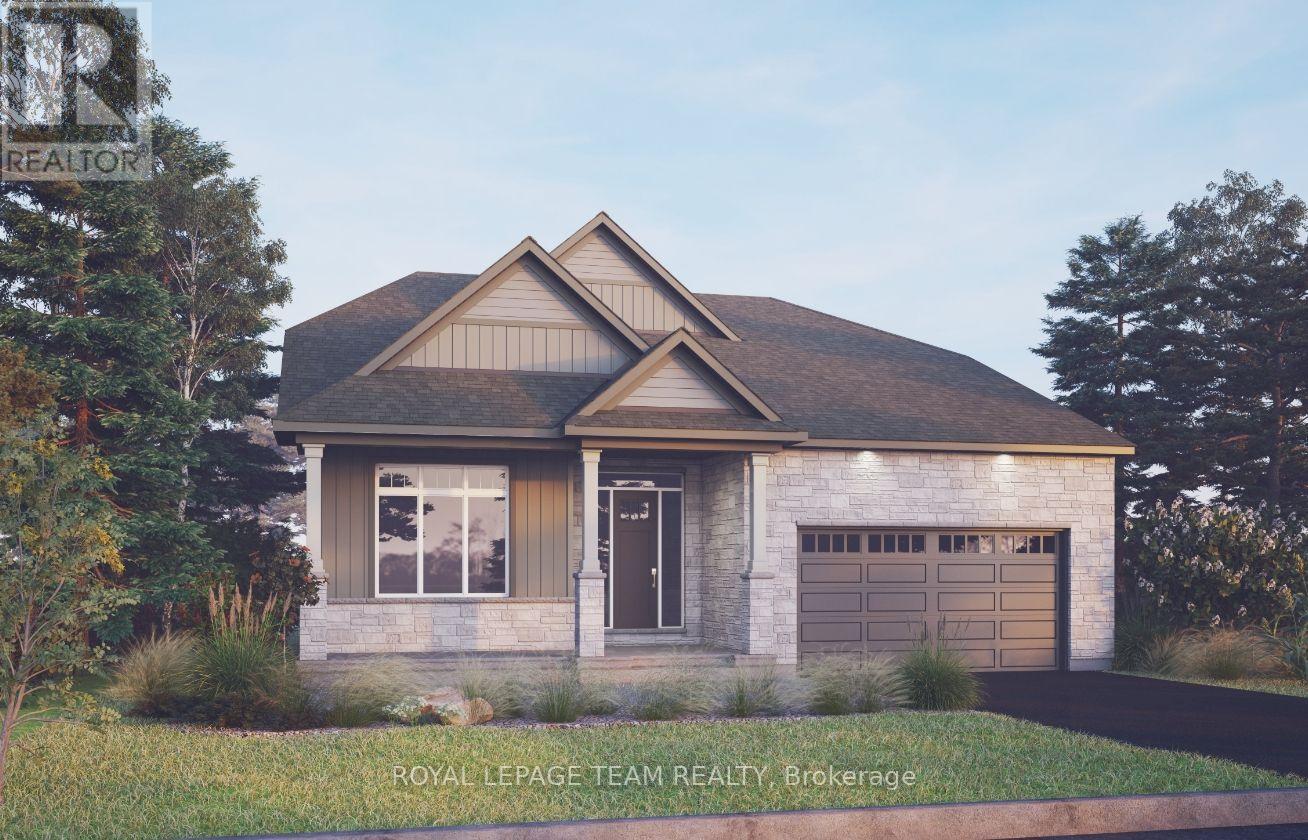
For sale
8003 - Mahogany Community
$1,229,900
205 Beachburg Lane, Ottawa, Ontario
House in 8003 - Mahogany Community
3
Beds
Beds
3
Baths
Baths
2500 - 3000 sqft
Sq Ft
Sq Ft
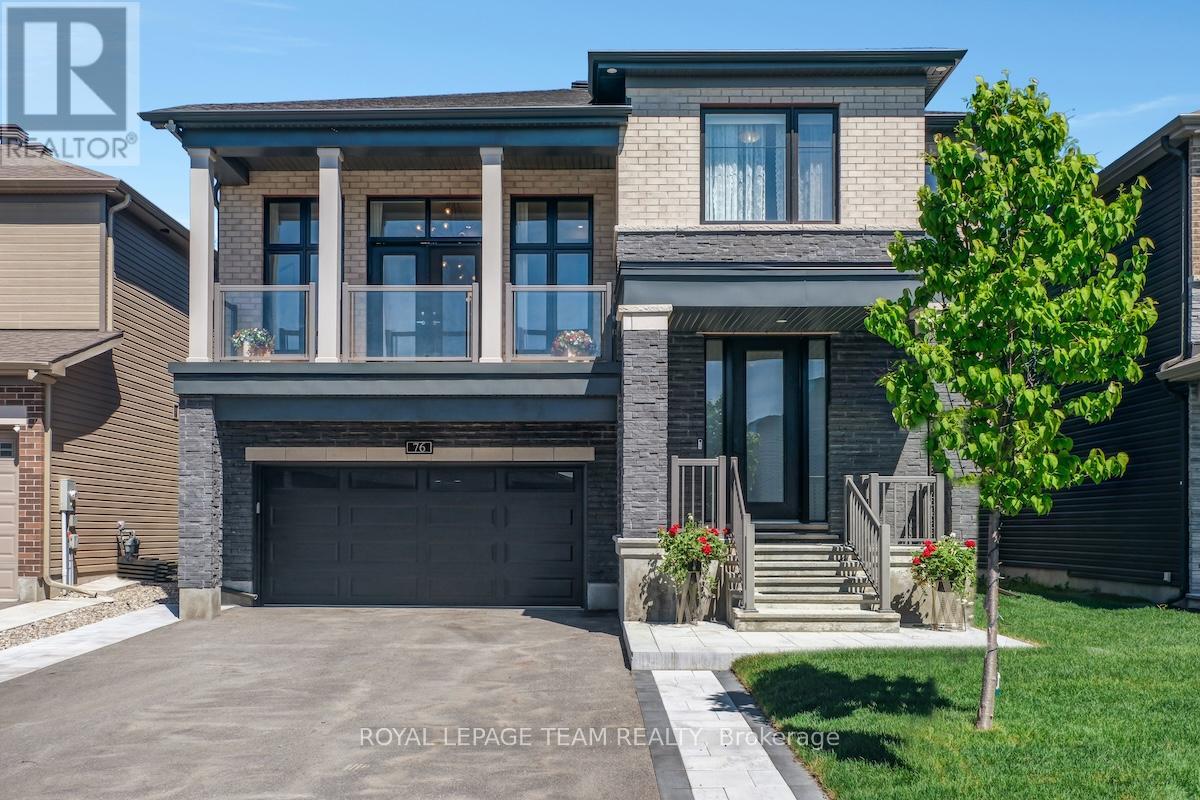
For sale
8003 - Mahogany Community
$1,233,000
76 Ascari Road, Ottawa, Ontario
House in 8003 - Mahogany Community
4
Beds
Beds
4
Baths
Baths
3000 - 3500 sqft
Sq Ft
Sq Ft
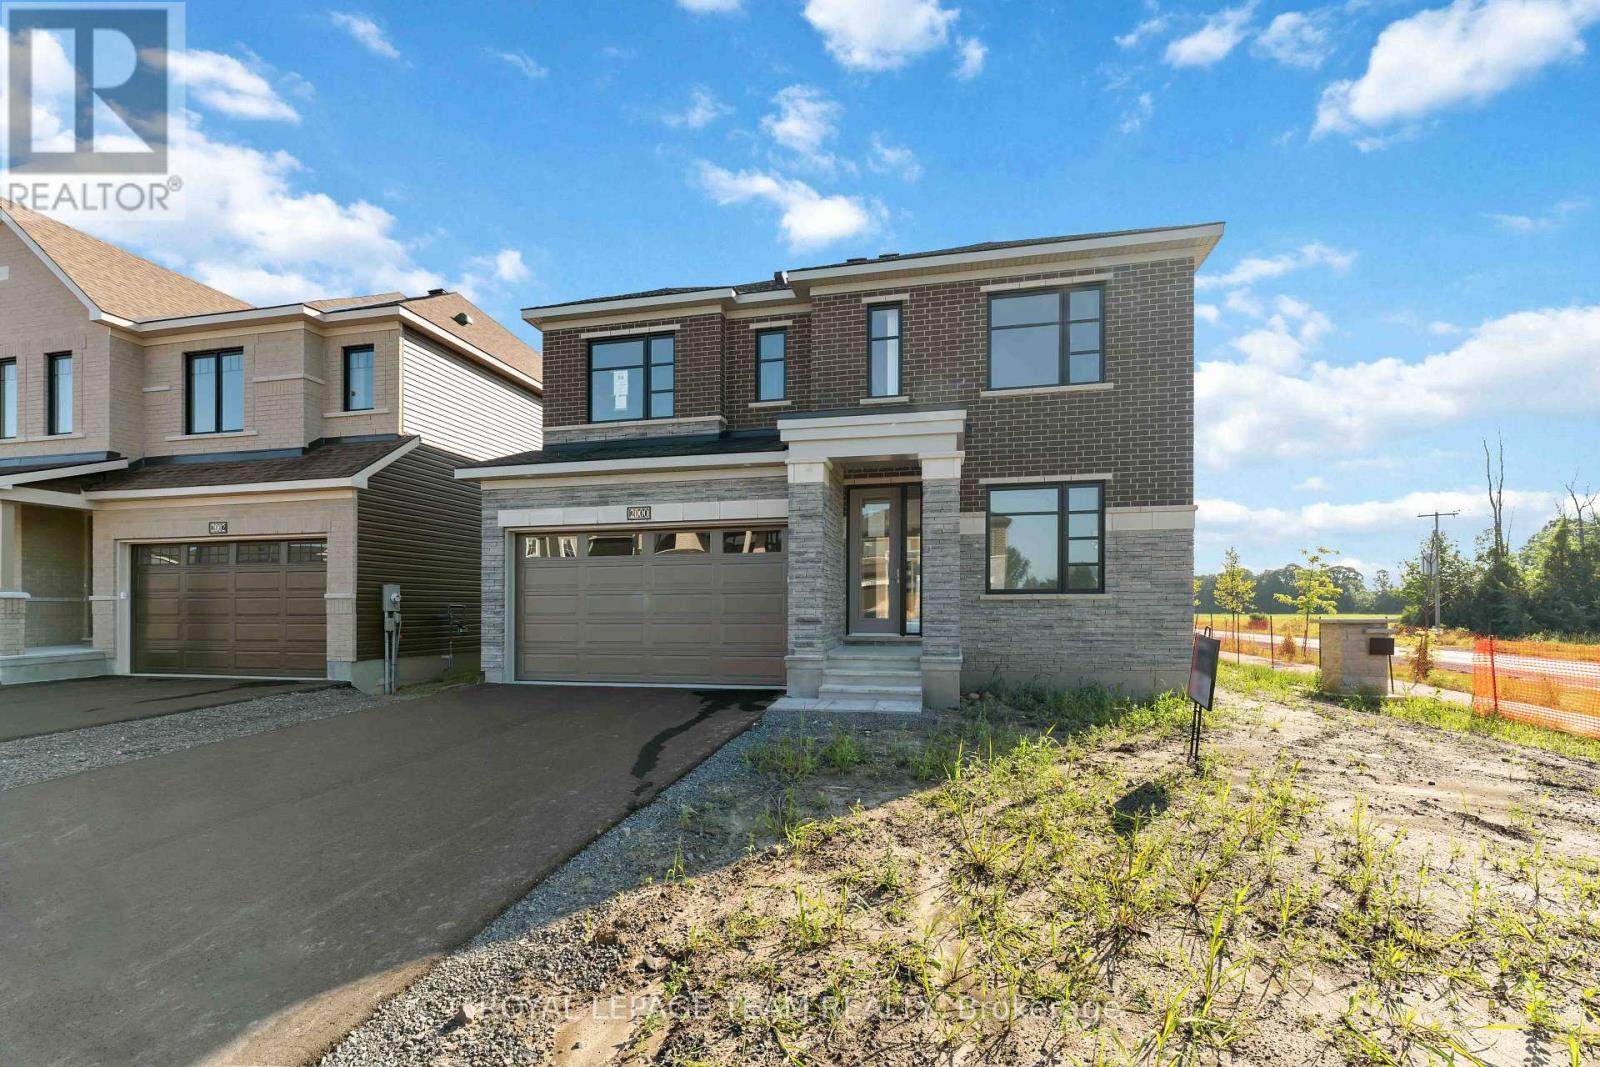
For sale
8003 - Mahogany Community
$1,059,900
2000 Wanderer Avenue, Ottawa, Ontario
House in 8003 - Mahogany Community
4
Beds
Beds
3
Baths
Baths
2500 - 3000 sqft
Sq Ft
Sq Ft
Ready to a home?
Contact a REALTOR® today!
