

1221 Fairway Drive
Ottawa,
Ontario
K4M1B3
1221 Fairway Drive
Ottawa,
Ontario
K4M1B3
Add this listing to your favourite
Shortlist it to compare later & get quick access from your account.
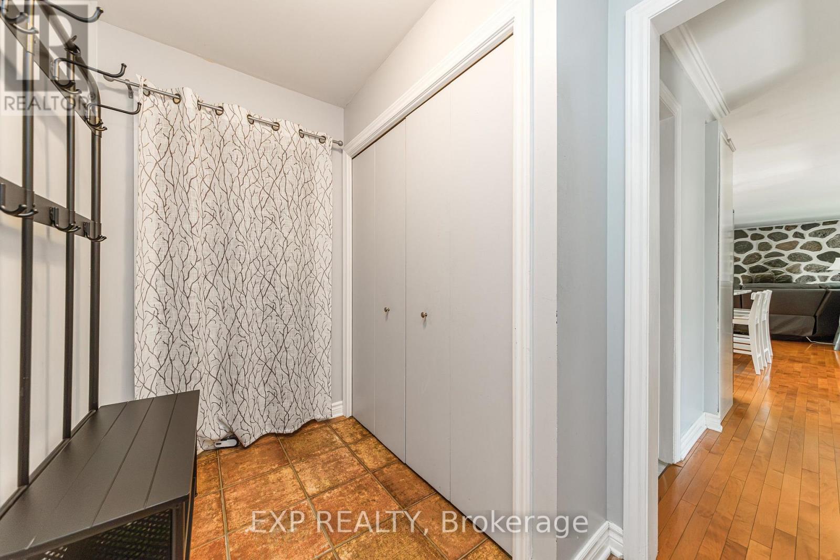
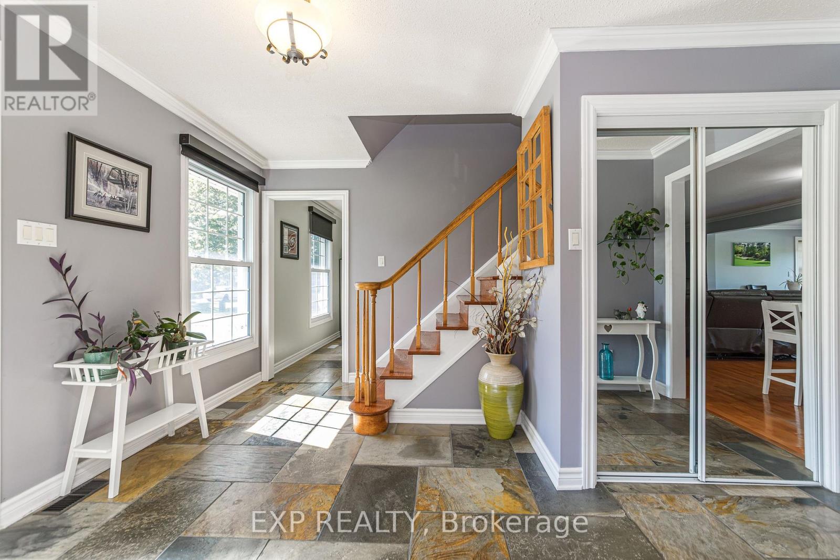
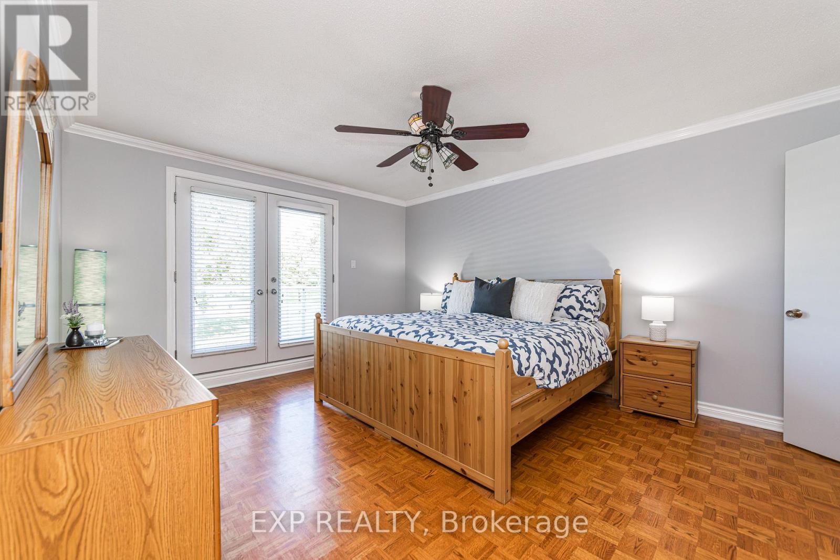
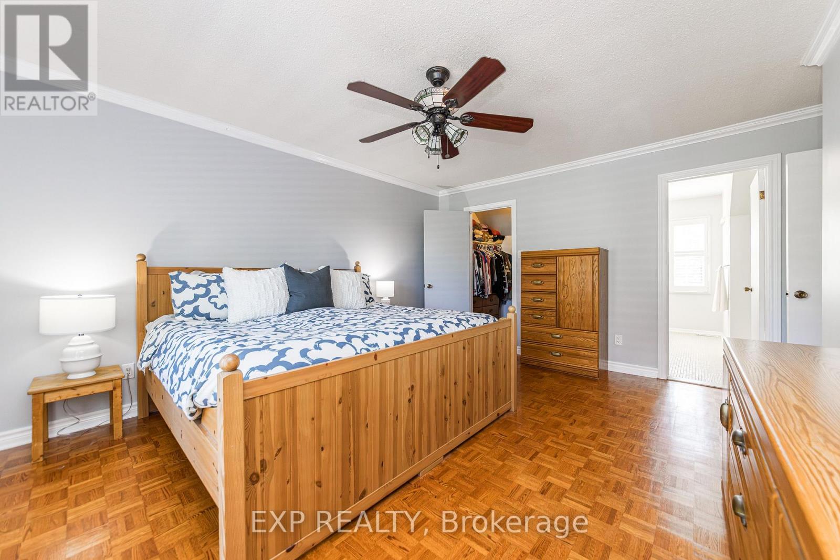
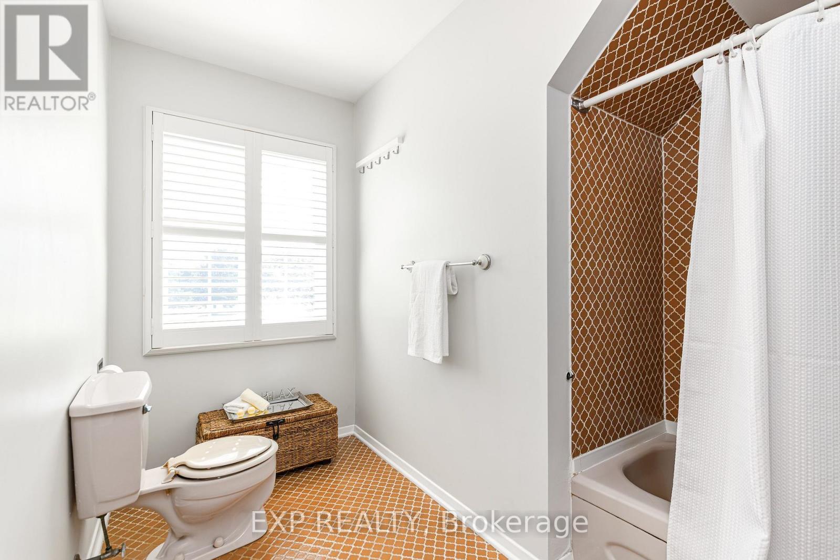
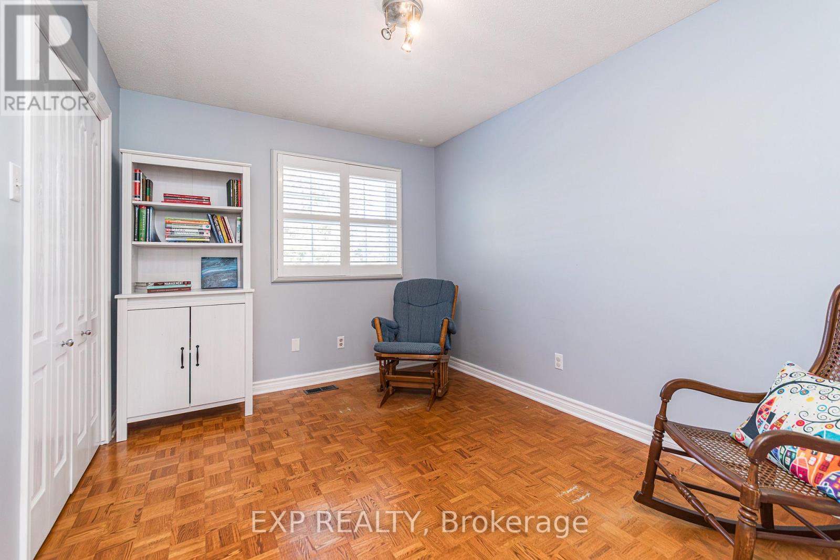
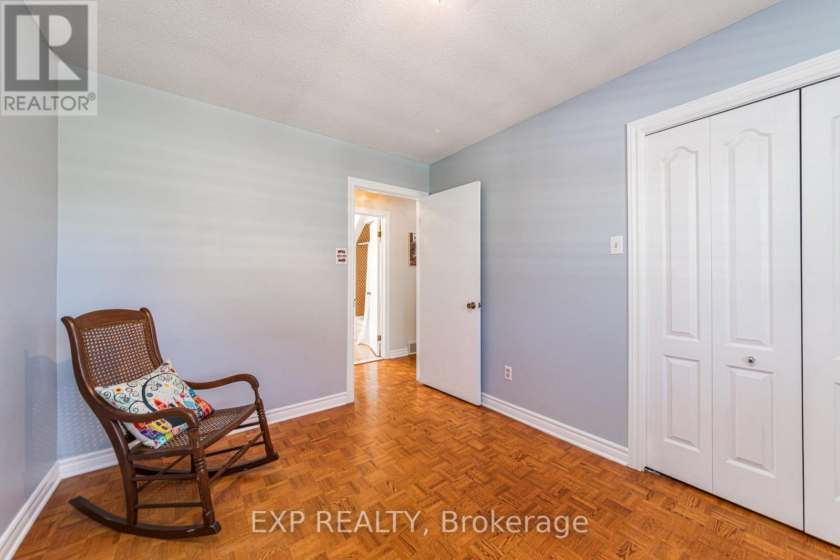
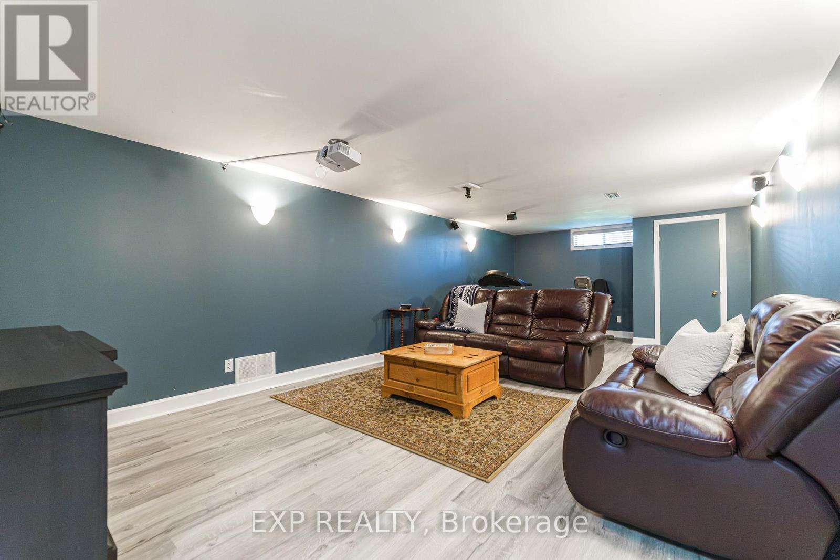


$1,099,900
Property overview
Building Type
House
Property Type
Single Family
Bedrooms
4
Bathrooms
3
Year Built
Neighbourhood
8004 - Manotick South to Roger Stevens
Status
For sale
Highlights
8004 - Manotick South to Roger Stevens
House
For sale
Listing description
Discover this Single Family
1221 Fairway Drive,
Ottawa
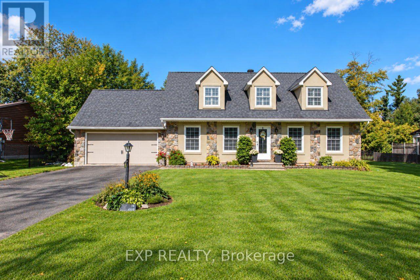
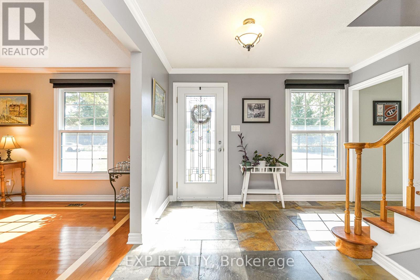
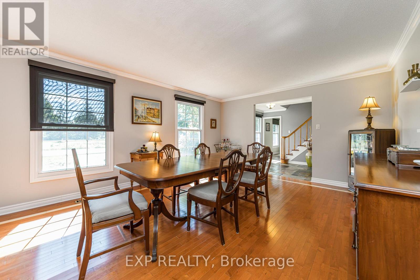
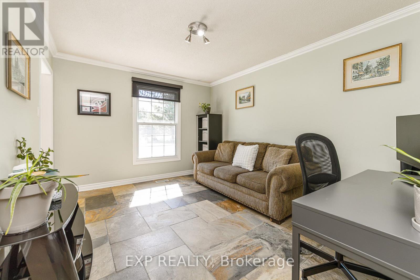
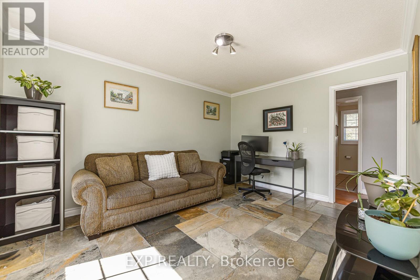
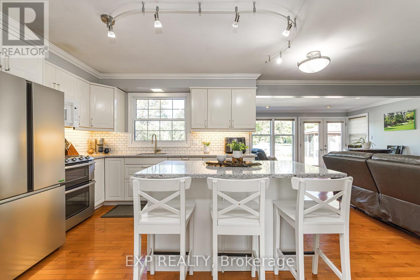
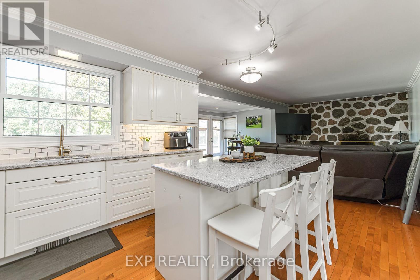
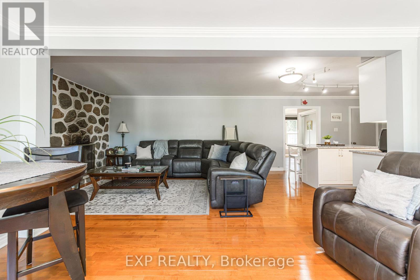
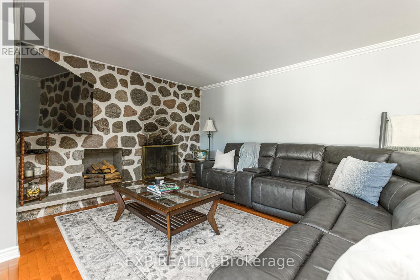
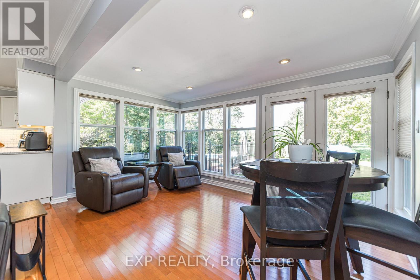
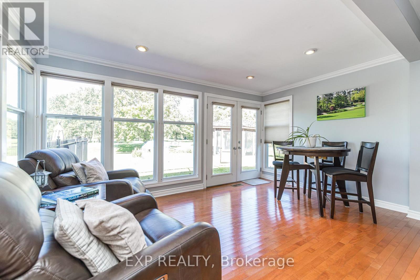
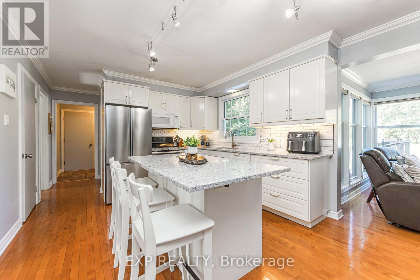
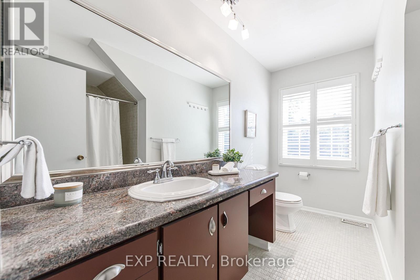
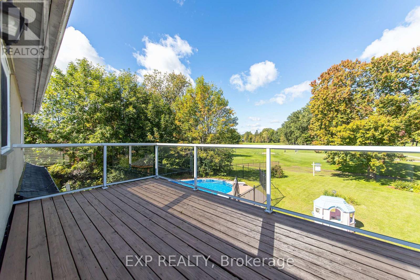
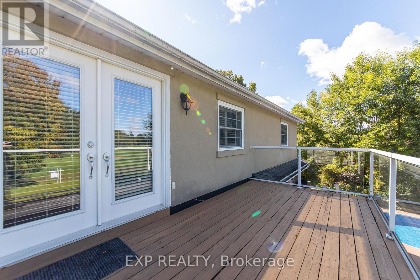
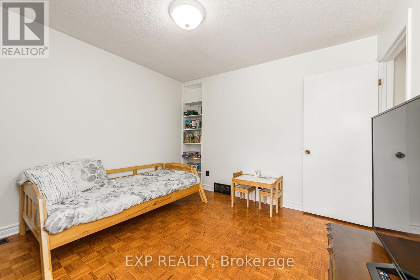
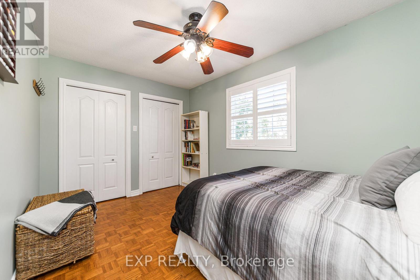
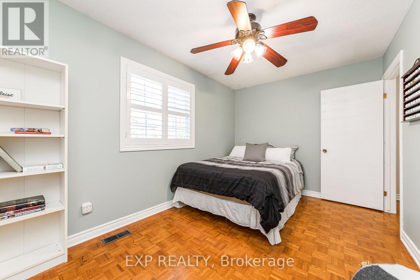
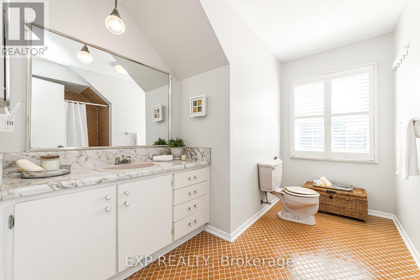
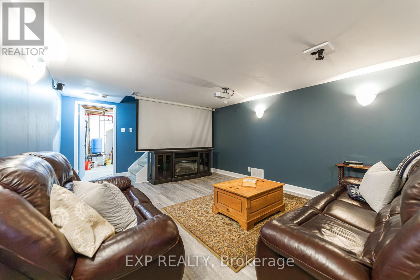
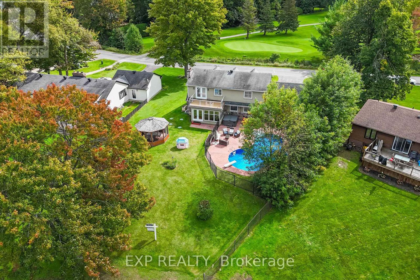
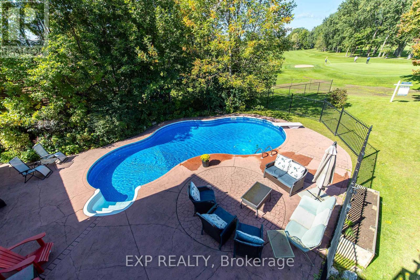
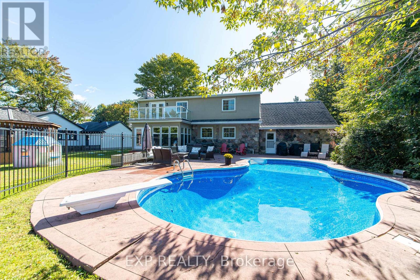
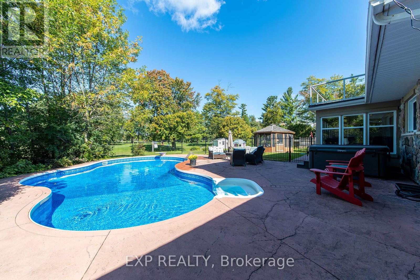
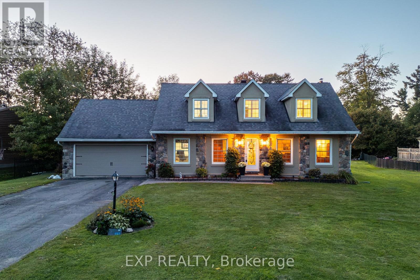
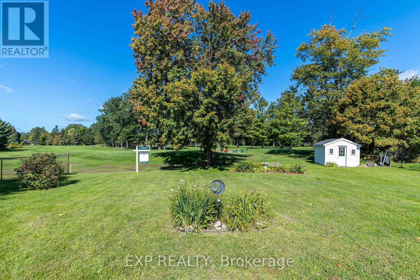
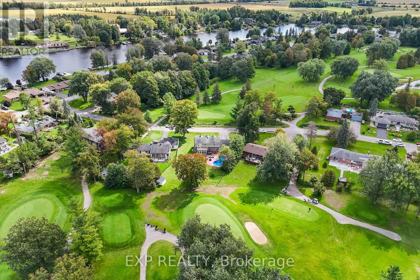
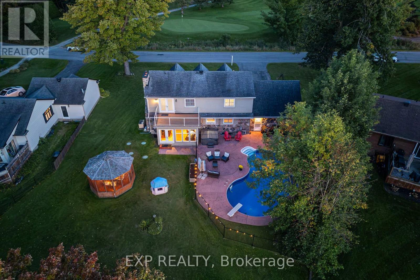
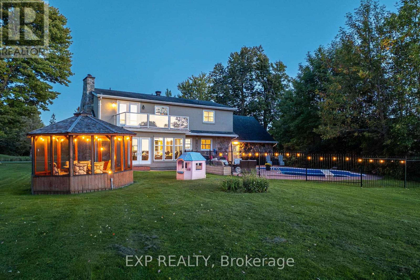
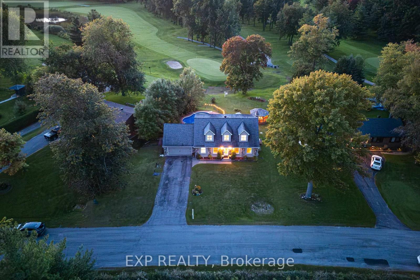
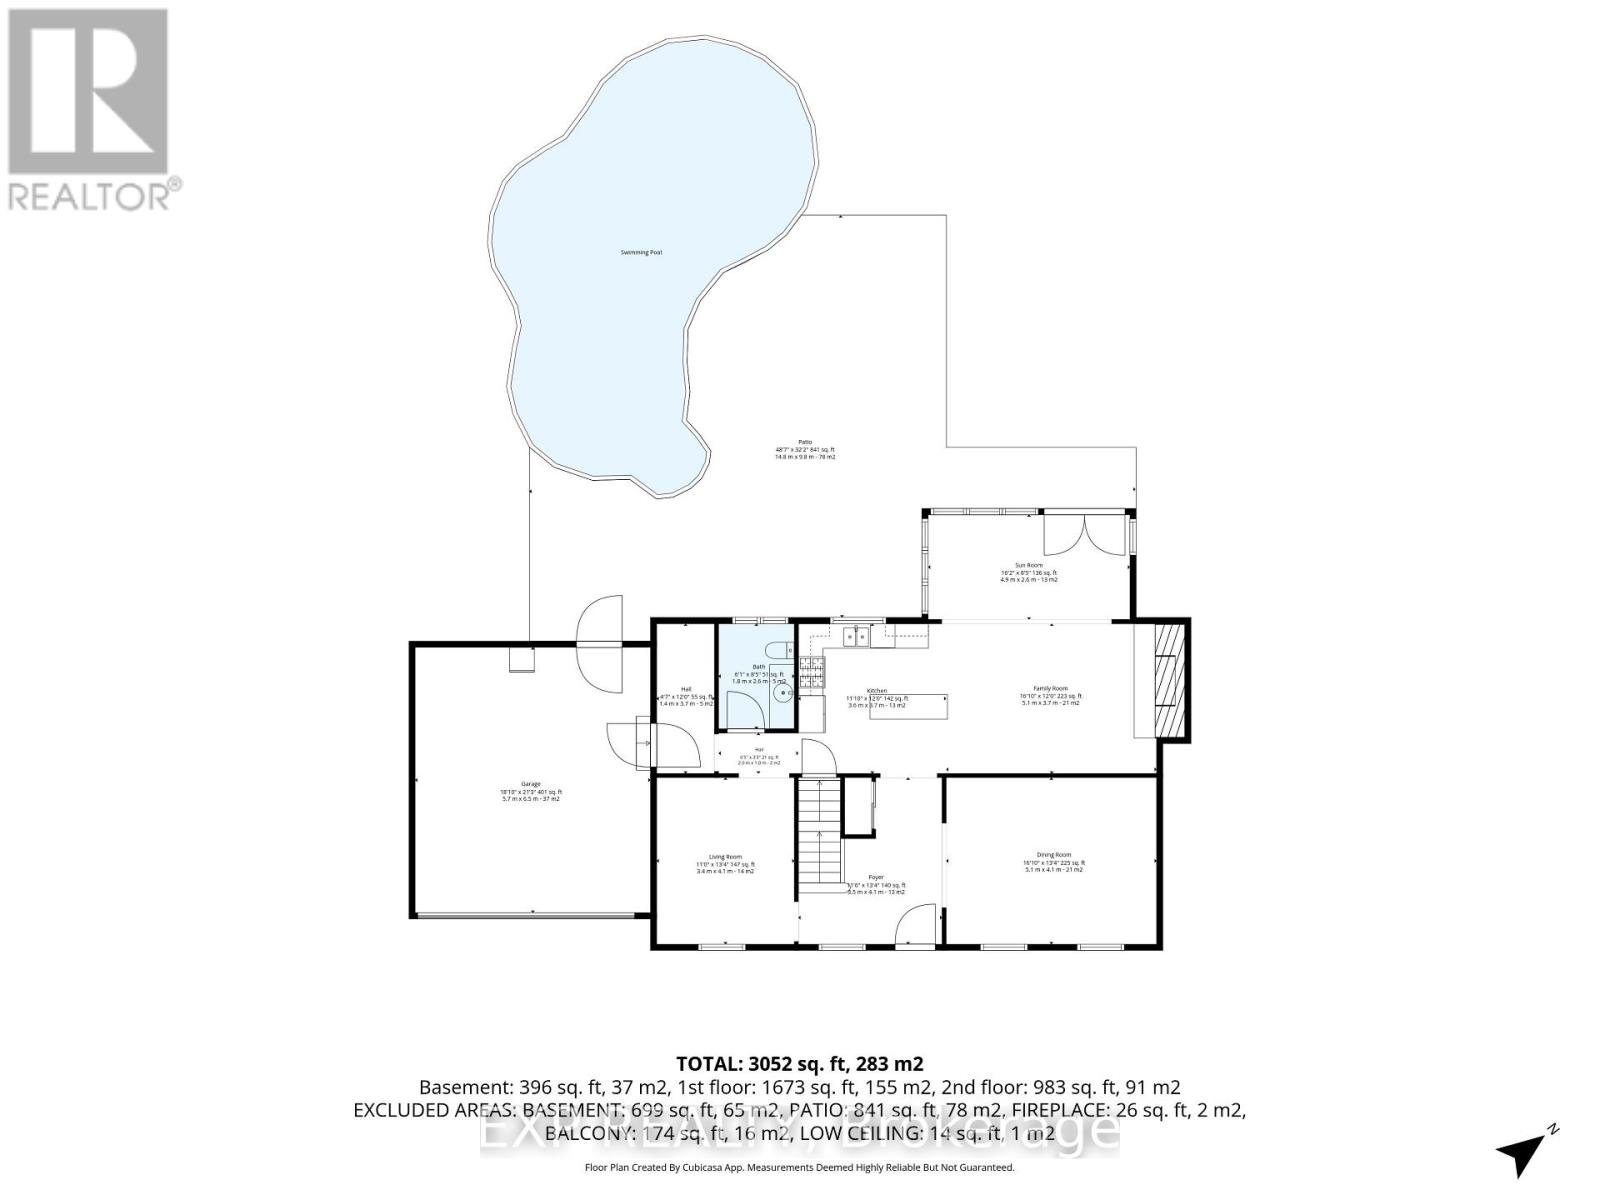
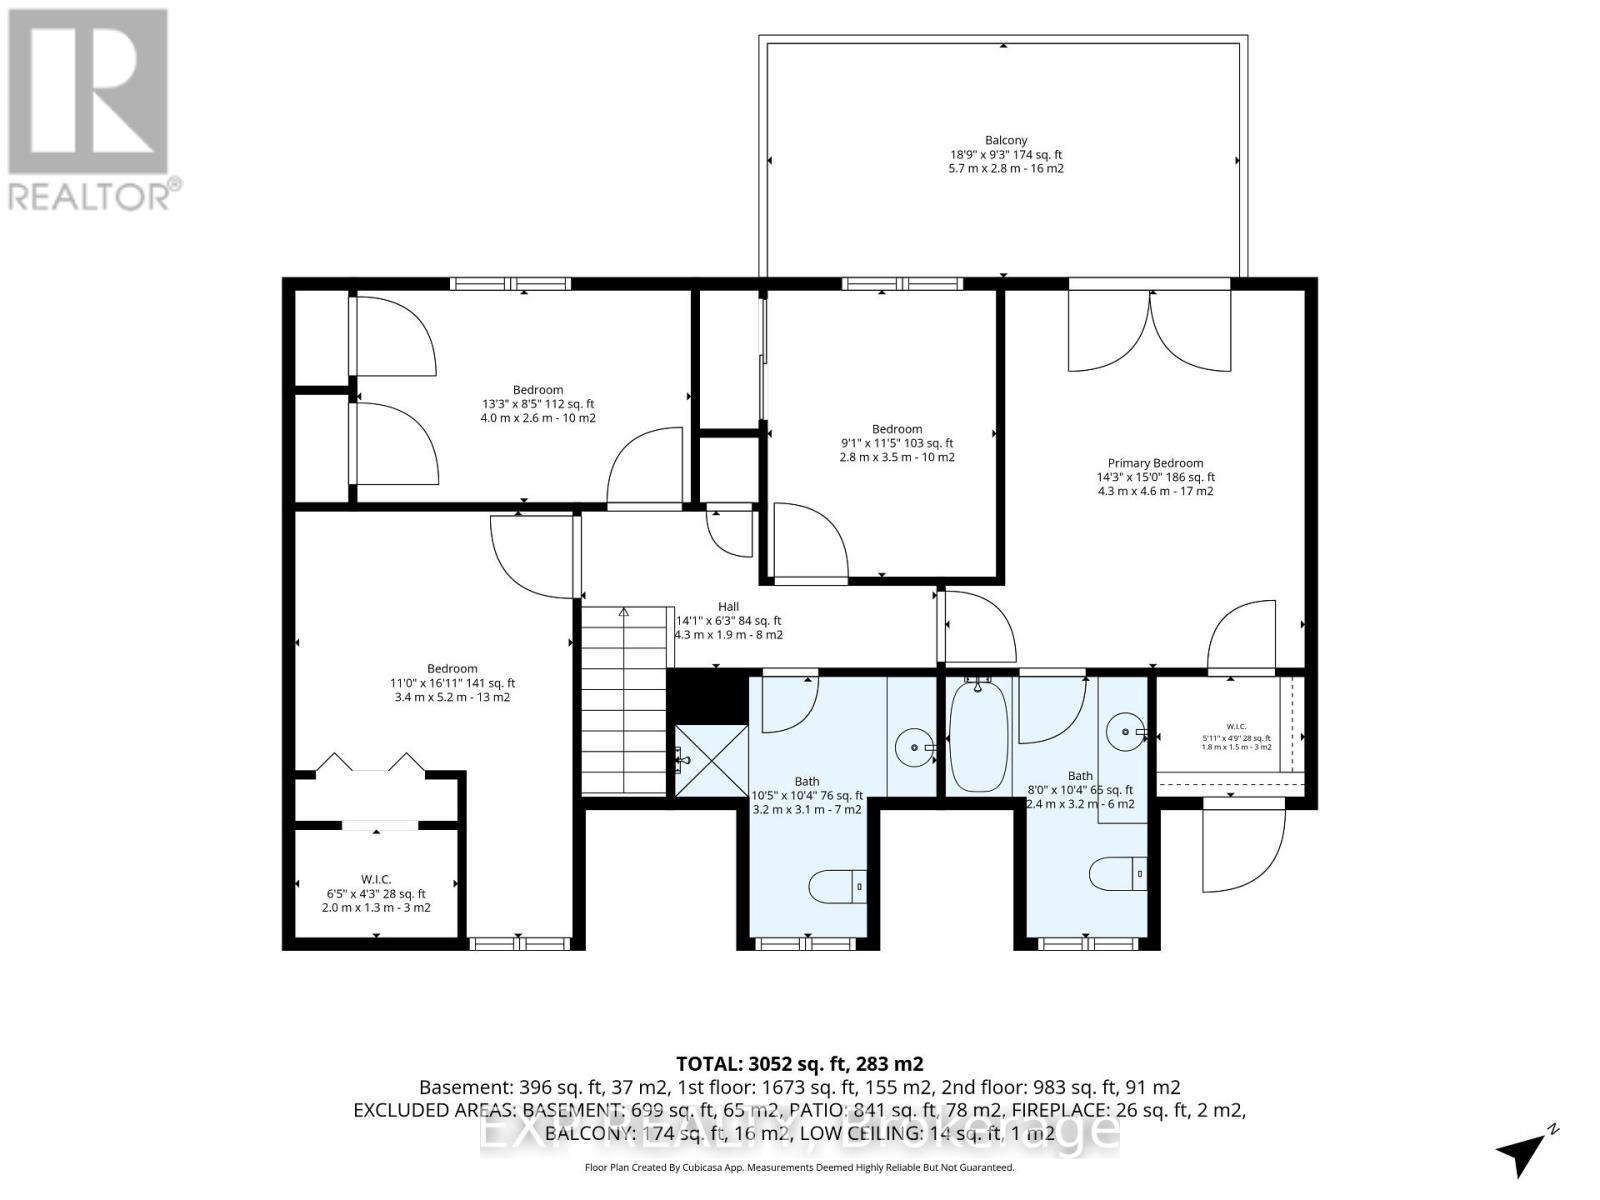
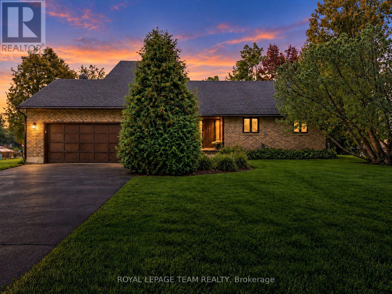
Welcome to 1221 Fairway Drive-an exceptional opportunity to live, entertain and unwind surrounded by the beauty of the Carleton Golf & Yacht Club. Perfectly positioned with unobstructed golf course views from both the front and rear, this 4-bedroom, 2.5-bathroom home offers a setting that is nearly impossible to replicate. From the front, enjoy views across the 12th green, while the backyard overlooks the 13th tee, 14th green and 15th tee, creating an incredible golf course backdrop from morning to evening. Inside, the thoughtfully updated kitchen flows into the eating area and family room, where large windows bring the golf course views right into your everyday living space. Whether enjoying breakfast, relaxing with family or entertaining friends, the scenery is always part of the experience. Upstairs, the primary bedroom takes full advantage of the setting with its own private second-floor patio-the perfect place to start your morning with a coffee or wind down at the end of the day while overlooking the course. Outside, the backyard is your private summer retreat, complete with an in ground pool, hot tub and gazebo, all set against expansive views of the fairways and greens beyond. Swim, entertain, relax under the gazebo or simply enjoy the peaceful surroundings. More than a home, 1221 Fairway Drive offers a lifestyle defined by spectacular views, indoor-outdoor living and an incredible location in one of Ottawa's most distinctive golf course communities. (id:64373)
Upcoming viewings

OpenHouse times
Oct 25
2-4 PM
45.1726629
-75.6289781
1221 Fairway Drive, Ottawa, Ontario, K4M1B3
Loading WalkScore data...
Walk Score®
Transit Score®
Bike Score®
Walkability Snapshot
Understand how walkable, transit-friendly & bikeable this neighbourhood really is.
Scores are powered by Walk Score® and reflect access to daily essentials, transit and bike routes near this area.
🚶Walk Score®
🚊Transit Score
🚲Bike Score
Liveability scores for this neighbourhood
Powered by Walk Score®
Use these scores as a quick guide only. Check local transit, bike paths
and walk routes to plan your day-to-day life.
Google Maps
Explore the exact location, nearby amenities, and community vibe.
Property Address
1221 Fairway Drive,
Ottawa,
Ontario
K4M1B3
Community
8004 - Manotick South to Roger Stevens
Neighbourhood
Listing Details
Last updated:
2026-10-20
Key facts
Price
$1,099,900
Ownership
Freehold
Property type
Single Family
Bedrooms
4
Bathrooms
3
Stories
2
Interior size
2000 - 2500 sqft
Parking options
Attached Garage, Garage
Total spaces
8
Interior & features
Cooling
Central air conditioning
Heating
Forced air
Heating fuel
Natural gas
Basement
Partial (Finished)
Appliances
Water softener, Water Treatment, Blinds, Dishwasher, Dryer, Stove, Washer, Refrigerator
Fireplace
True
Exterior finish
Stone
Lot, amenities & extras
Lot size
100 x 177.4 FT
Sewer
Septic System
Rooms
| Level | Type | Length | Width | Dimensions |
|---|---|---|---|---|
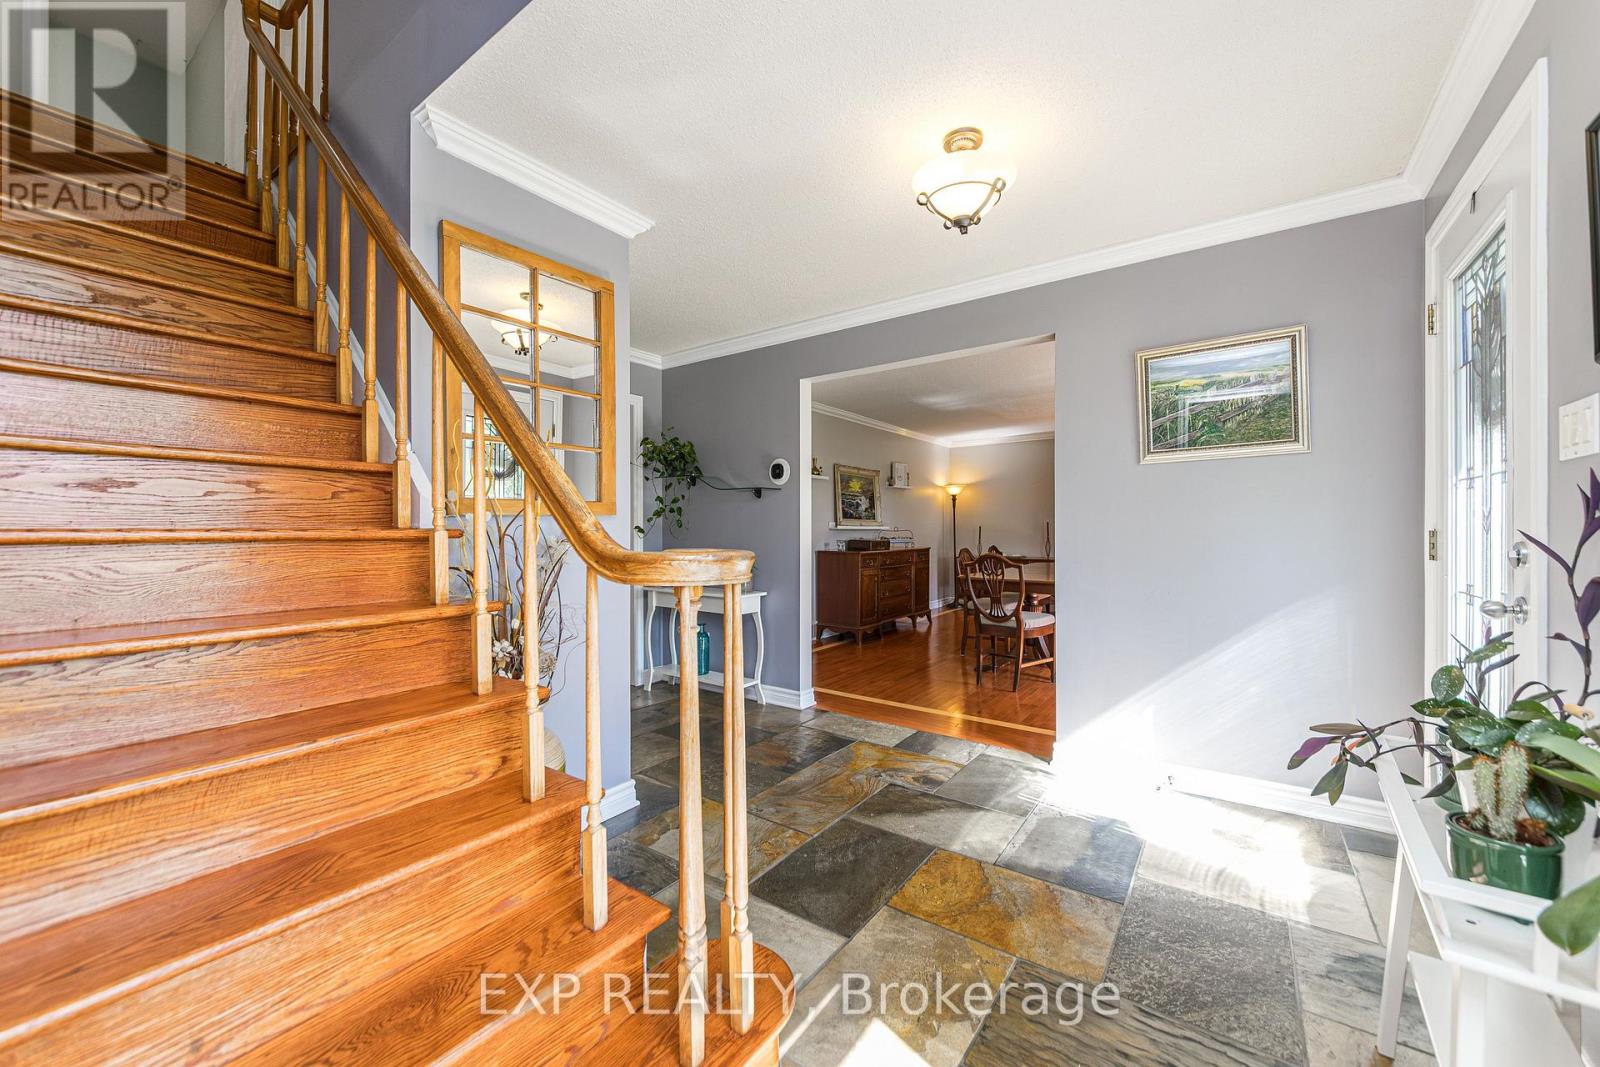
| Other | Foyer | 4.1 m | 3.5 m | 4.1 m x 3.5 m |
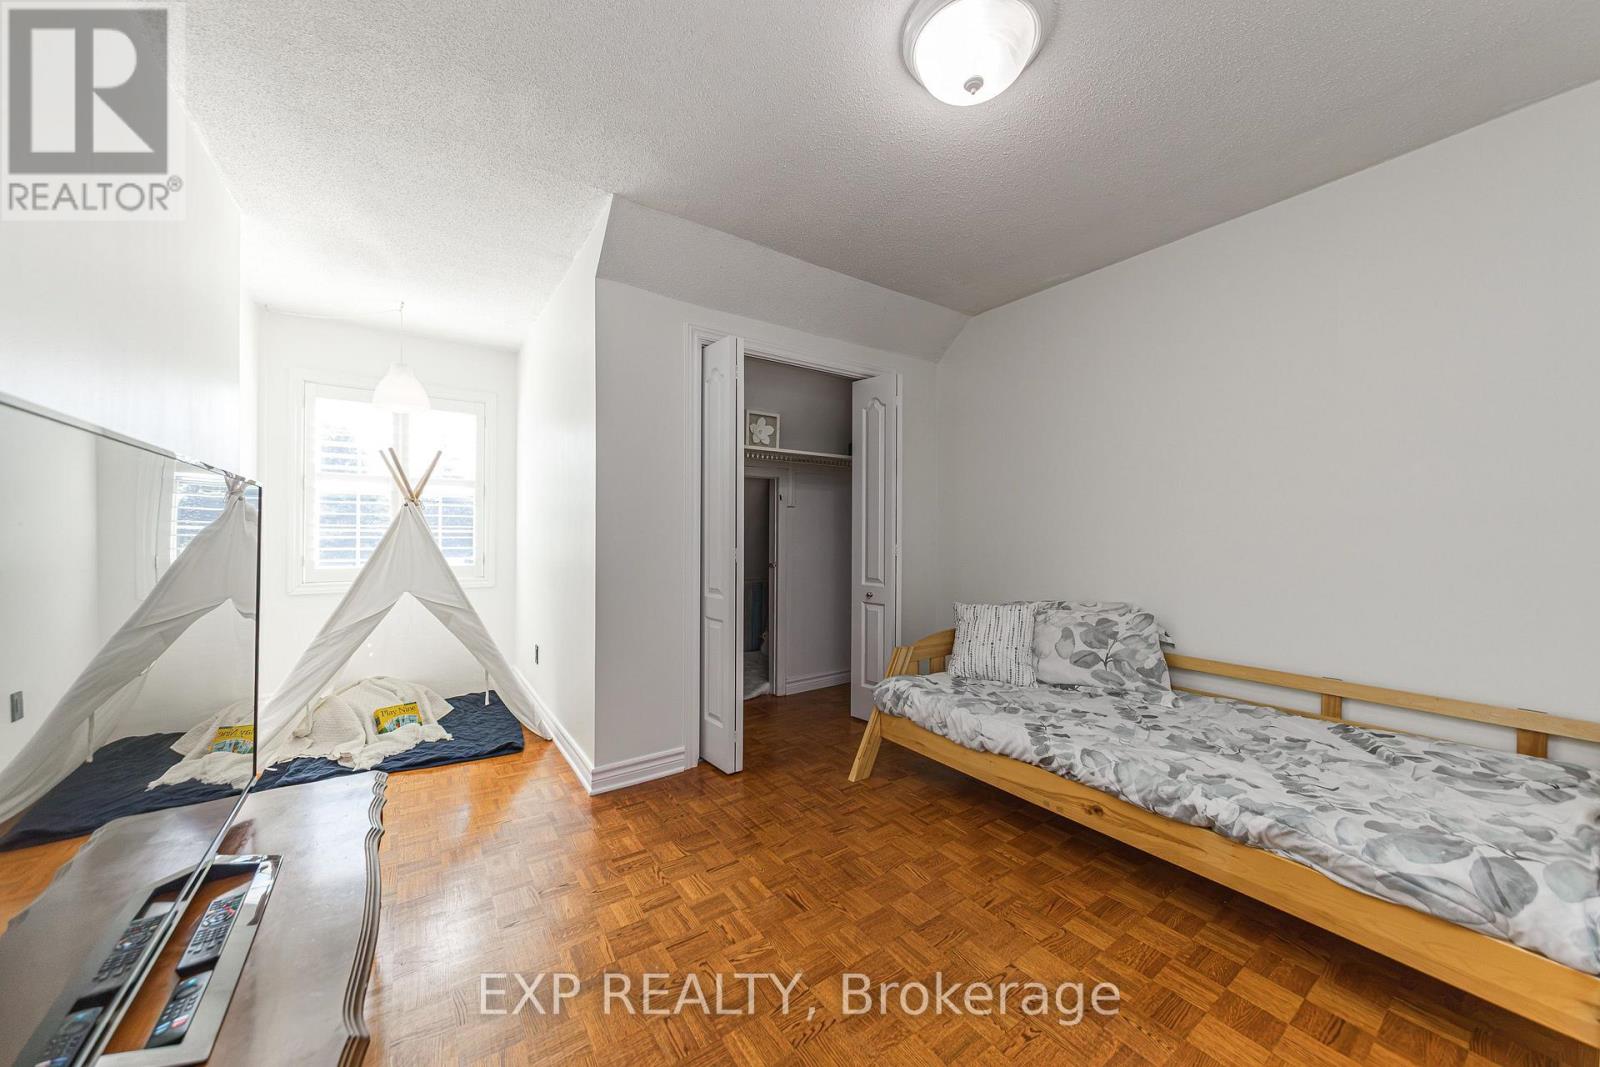
| Other | Bedroom | 3.5 m | 2.8 m | 3.5 m x 2.8 m |
| Other | Bedroom | 2.6 m | 4 m | 2.6 m x 4 m |
| Other | Bedroom | 5.2 m | 3.4 m | 5.2 m x 3.4 m |
| Other | Other | 1.3 m | 2 m | 1.3 m x 2 m |
| Other | Bathroom | 3.1 m | 3.2 m | 3.1 m x 3.2 m |
| Other | Other | 2.8 m | 5.7 m | 2.8 m x 5.7 m |
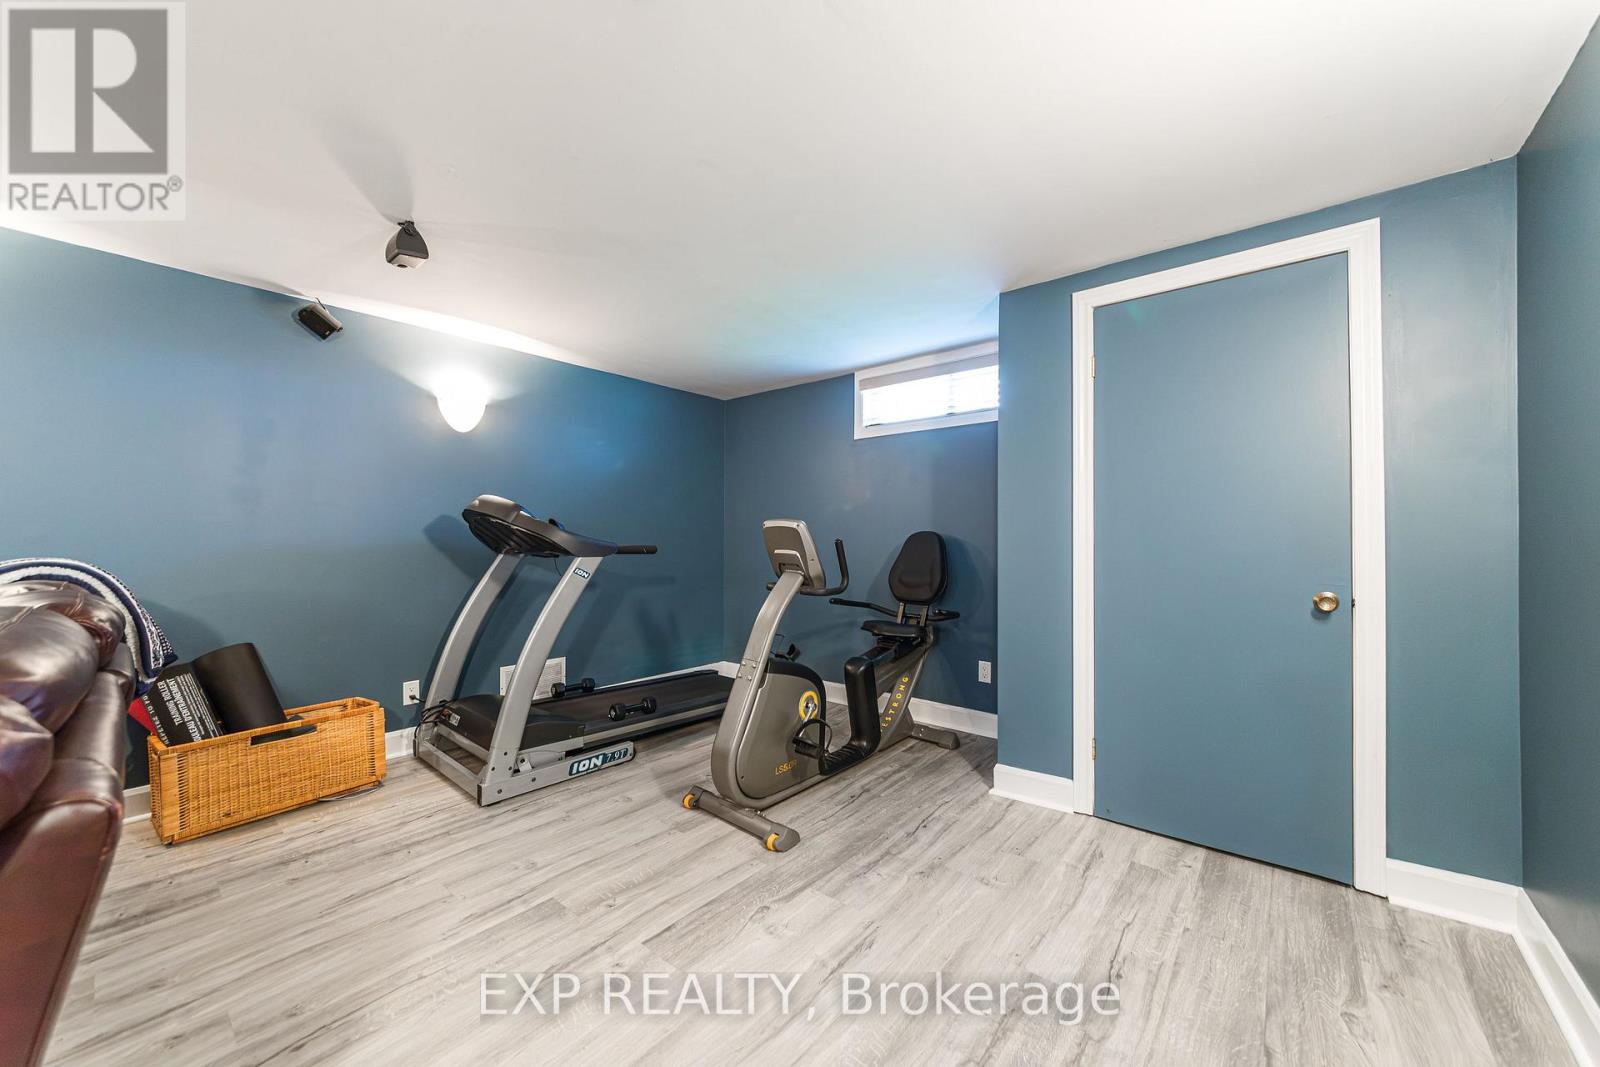
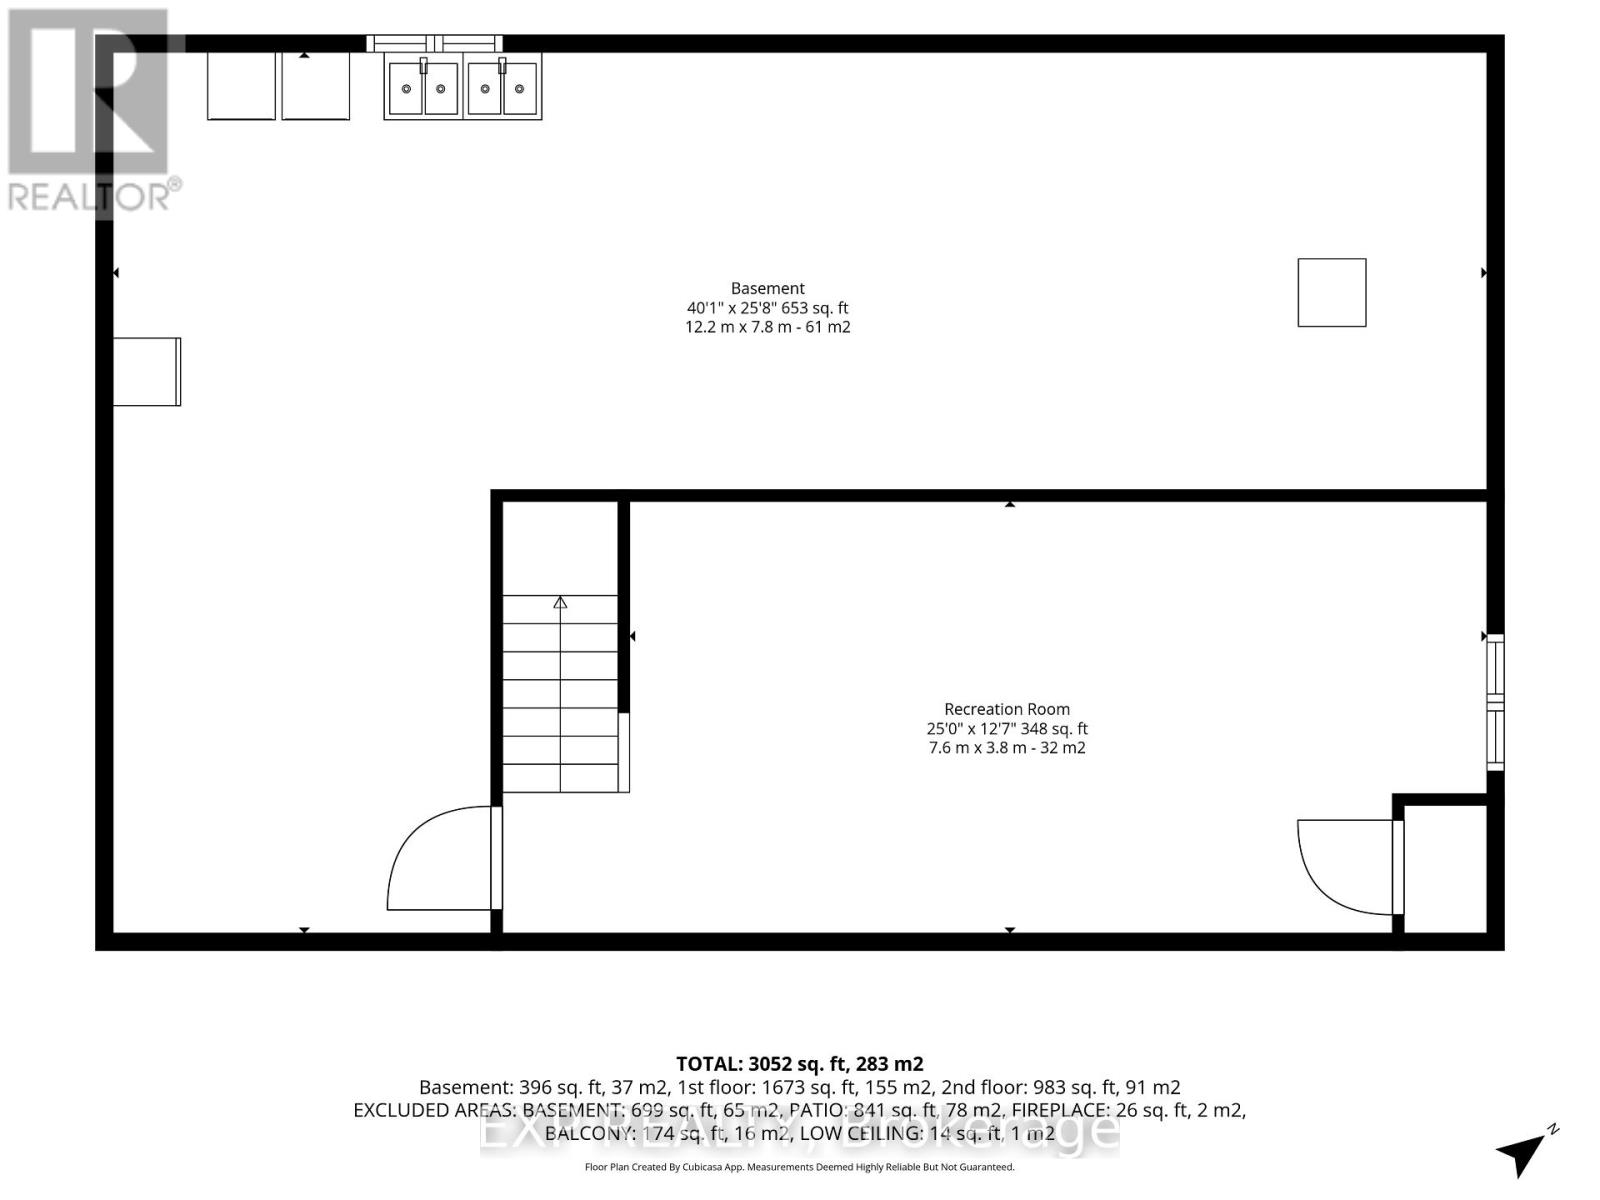
| Other | Recreational, Games Room | 3.8 m | 7.6 m | 3.8 m x 7.6 m |
| Other | Other | 7.8 m | 12.2 m | 7.8 m x 12.2 m |
| Other | Living Room | 4.1 m | 3.4 m | 4.1 m x 3.4 m |
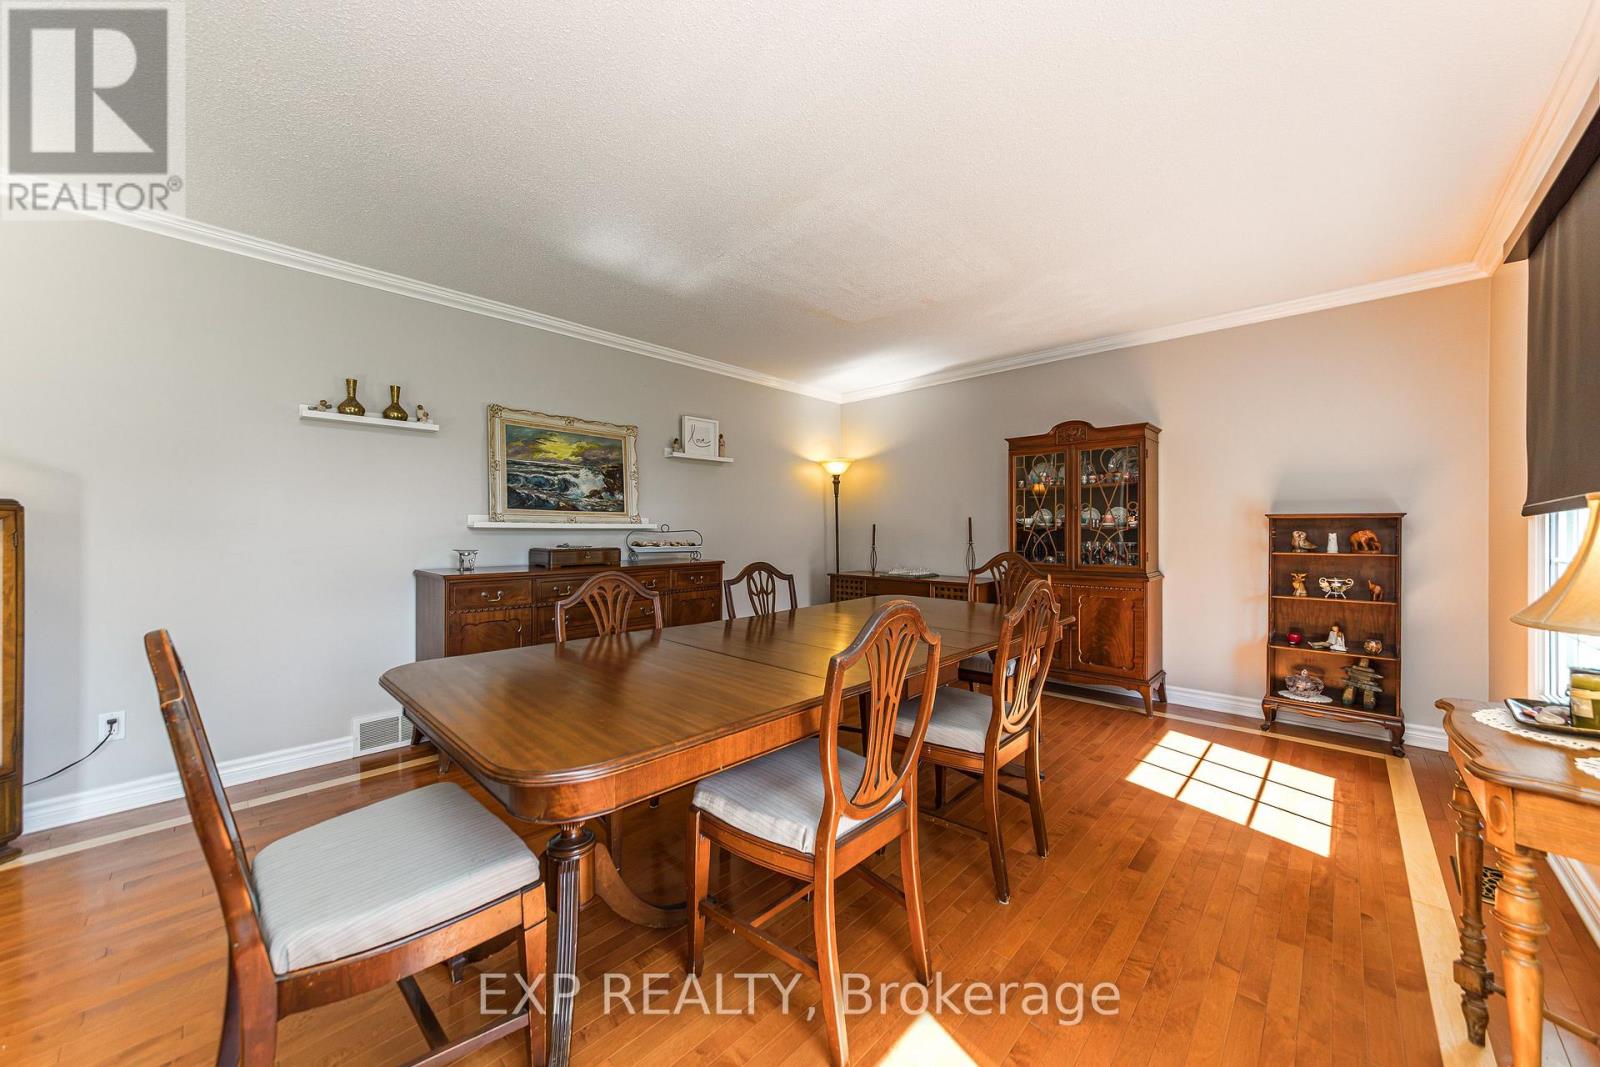
| Other | Dining Room | 4.1 m | 5.1 m | 4.1 m x 5.1 m |
| Other | Kitchen | 3.7 m | 3.6 m | 3.7 m x 3.6 m |
| Other | Family Room | 3.7 m | 5.1 m | 3.7 m x 5.1 m |
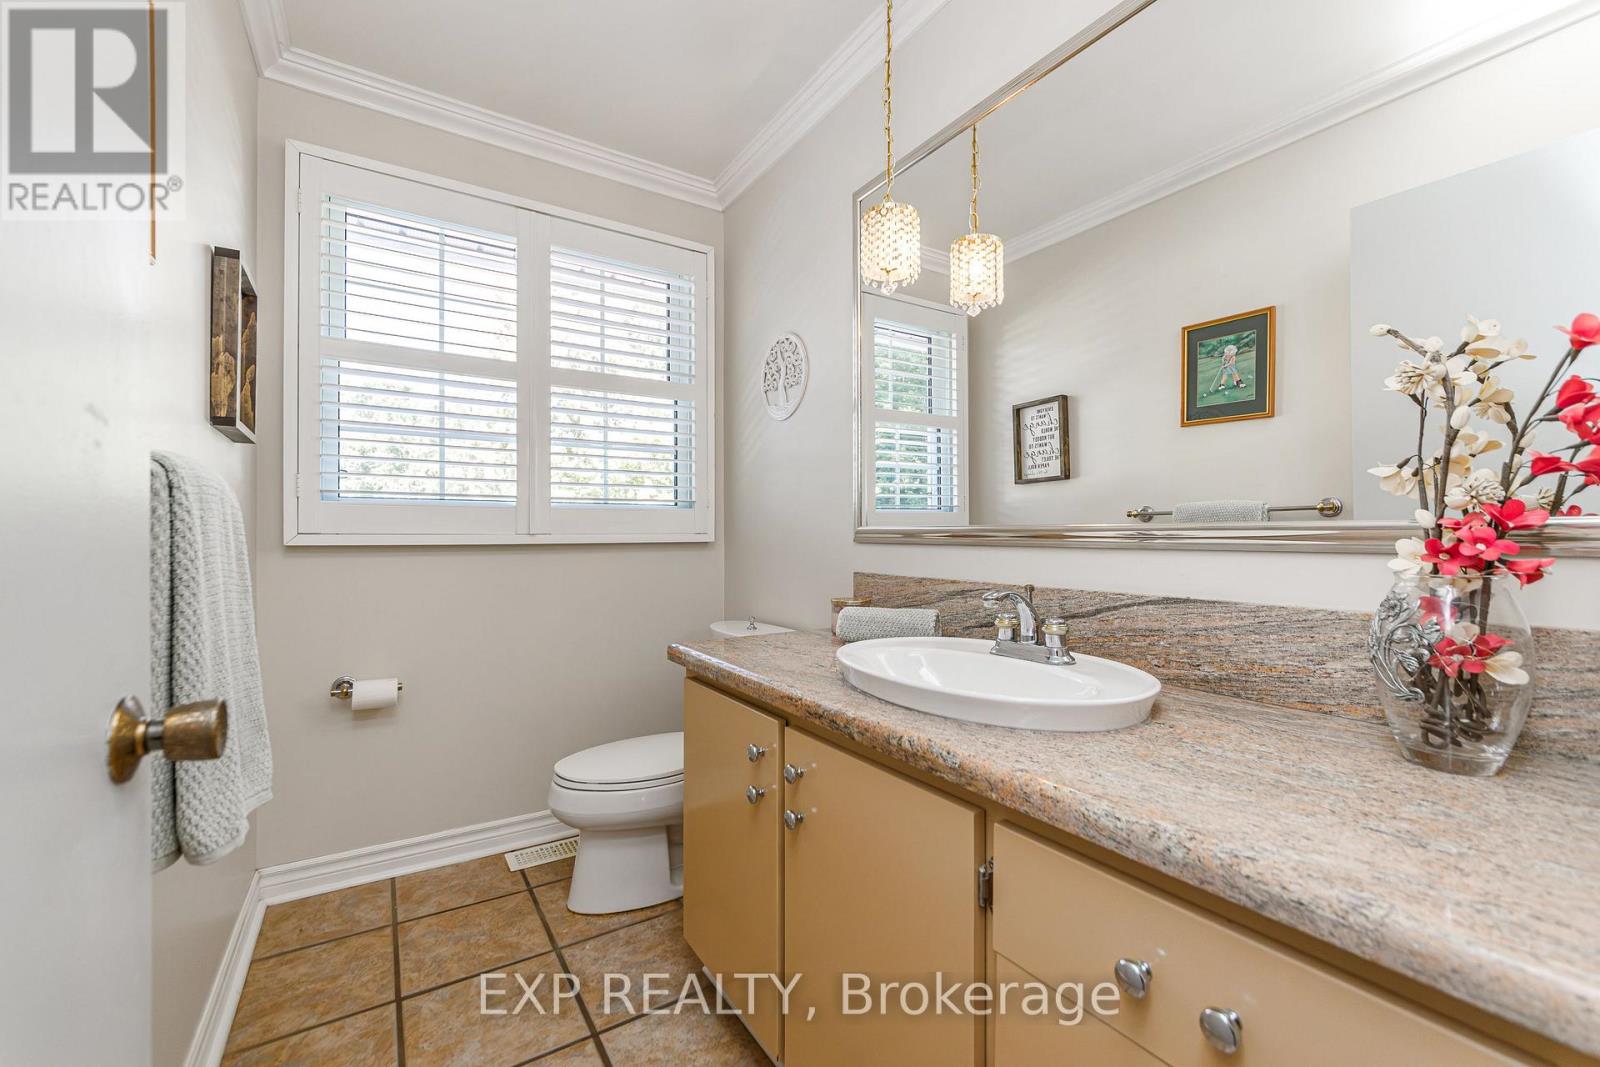
| Other | Bathroom | 2.6 m | 1.8 m | 2.6 m x 1.8 m |
| Other | Sunroom | 2.6 m | 4.9 m | 2.6 m x 4.9 m |
| Other | Primary Bedroom | 4.6 m | 4.3 m | 4.6 m x 4.3 m |
| Other | Other | 1.5 m | 1.8 m | 1.5 m x 1.8 m |
| Other | Bathroom | 3.2 m | 2.4 m | 3.2 m x 2.4 m |
Mortgage Calculator
$500,000
$100,000
$5,000,000
Adjust the total amount you plan to borrow.
5%
1%
15%
25 years
10 years
40 years
Monthly Payment
$0
This is an approximate monthly payment based on your inputs.
Total Interest Paid
$0
Add this listing to your favourite
Shortlist it to compare later & get quick access from your account.

Comparables
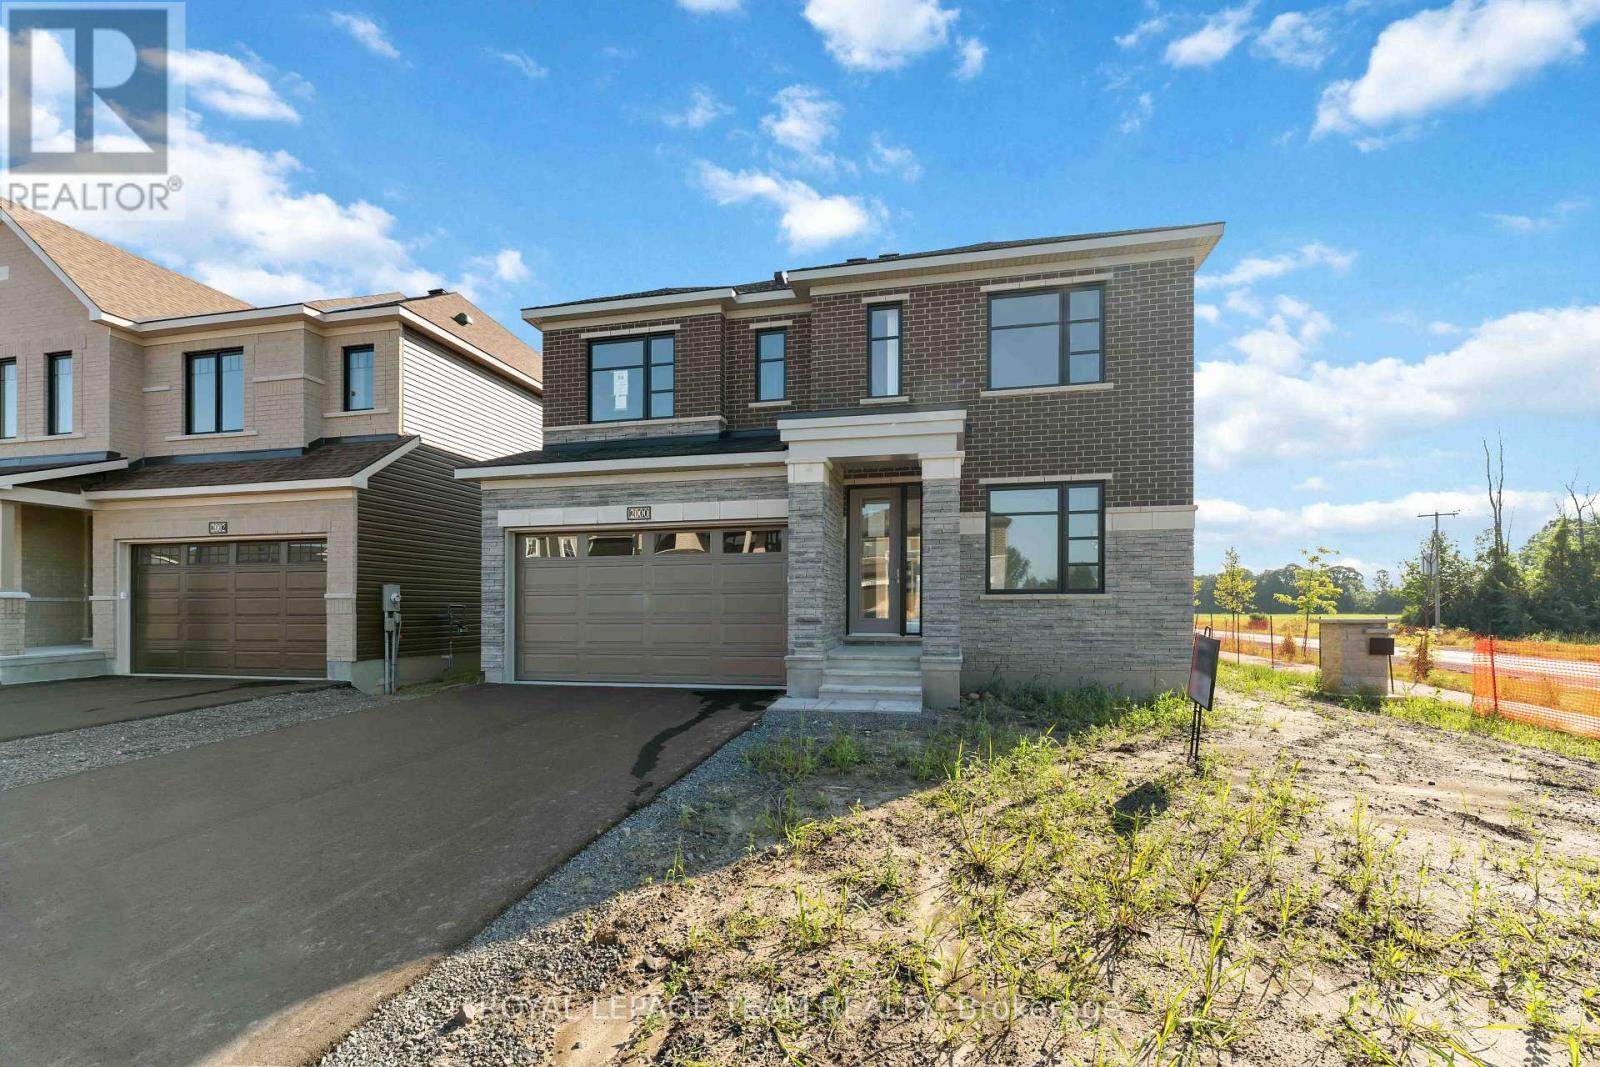
For sale
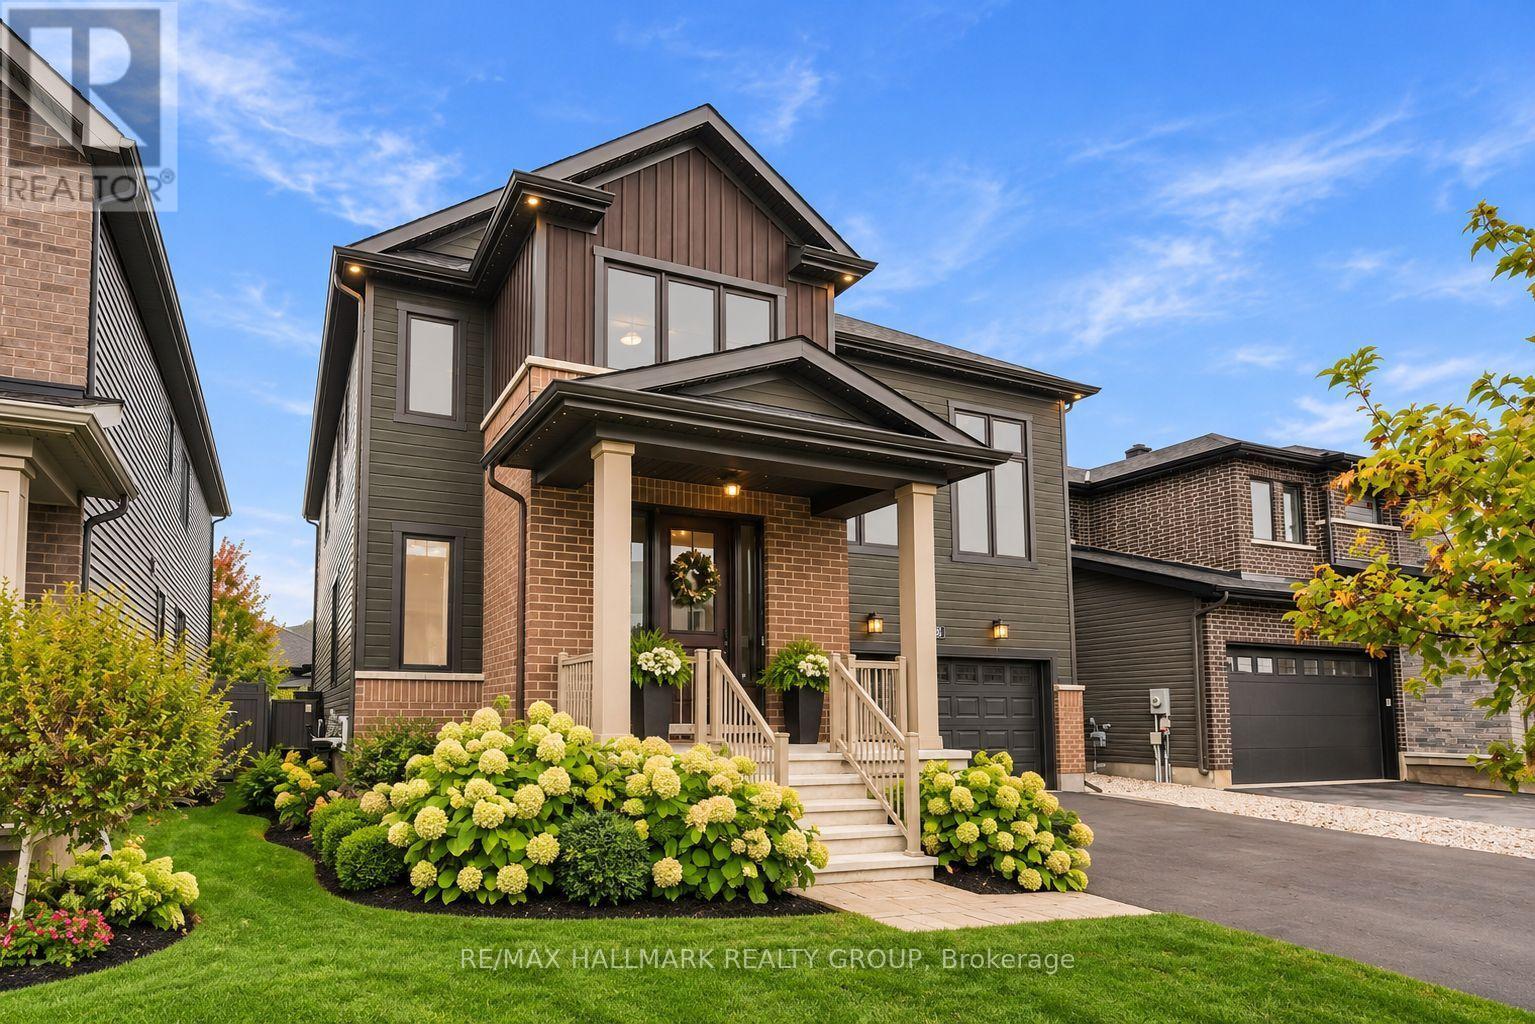
8003 - Mahogany Community
$1,059,900
2000 Wanderer Avenue, Ottawa, Ontario
House in 8003 - Mahogany Community
4
Beds
Beds
3
Baths
Baths
2500 - 3000 sqft
Sq Ft
Sq Ft
For sale
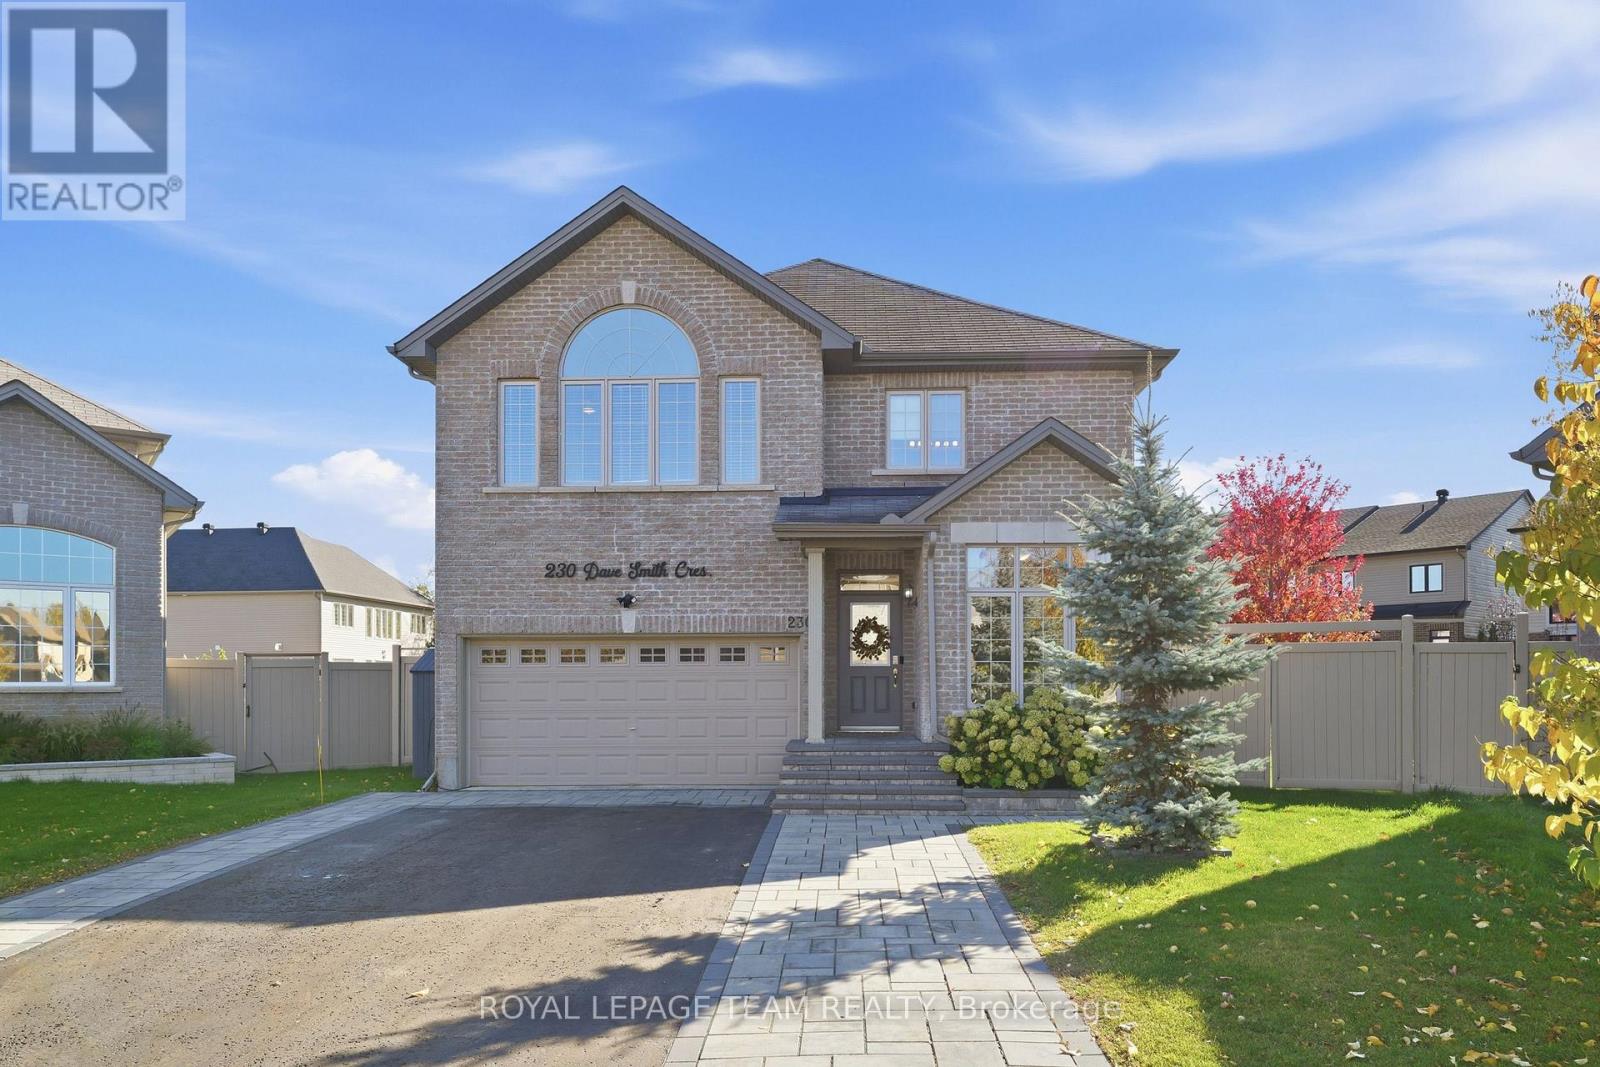
8003 - Mahogany Community
$1,147,000
709 Coast Circle, Ottawa, Ontario
House in 8003 - Mahogany Community
4
Beds
Beds
4
Baths
Baths
3000 - 3500 sqft
Sq Ft
Sq Ft
For sale
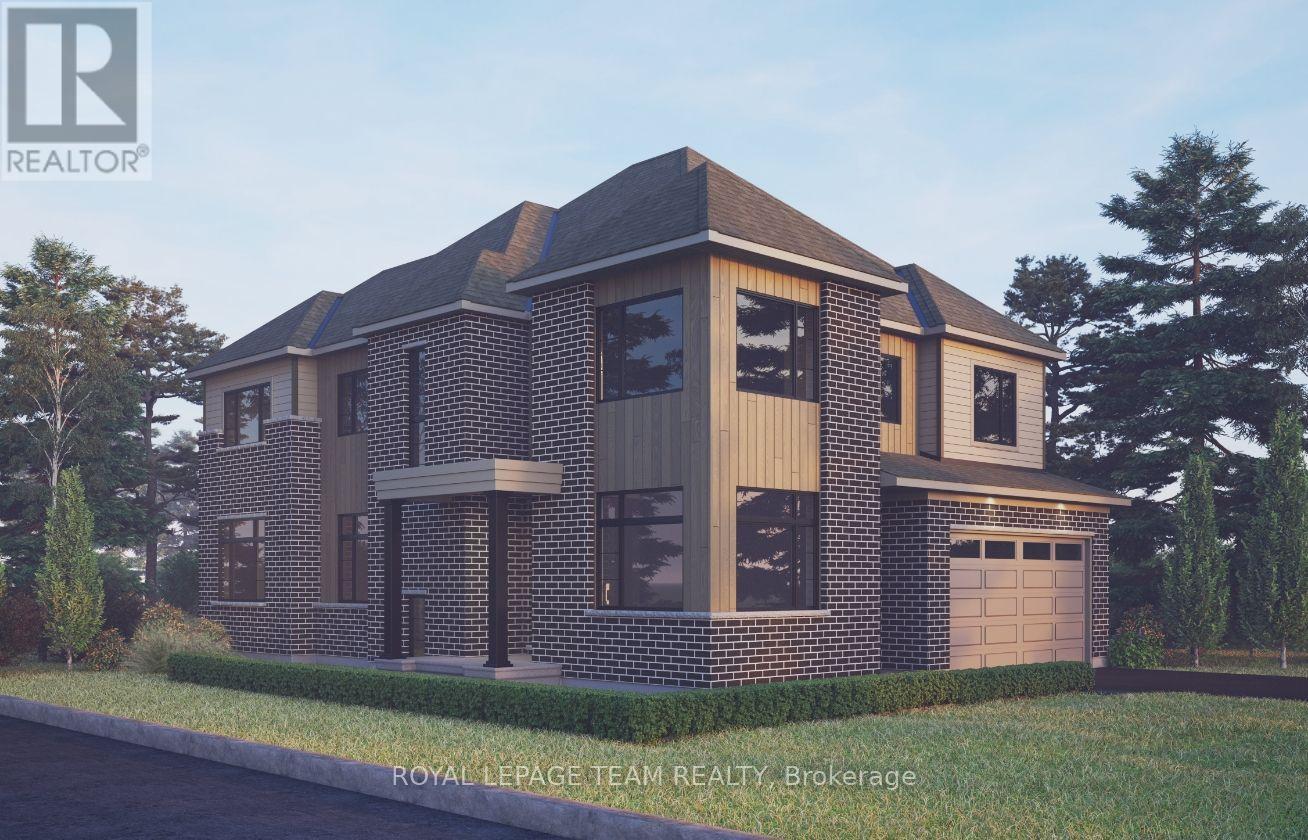
2602 - Riverside South/Gloucester Glen
$1,147,500
230 Dave Smith Crescent, Ottawa, Ontario
House in 2602 - Riverside South/Gloucester Glen
5
Beds
Beds
4
Baths
Baths
2500 - 3000 sqft
Sq Ft
Sq Ft
For sale
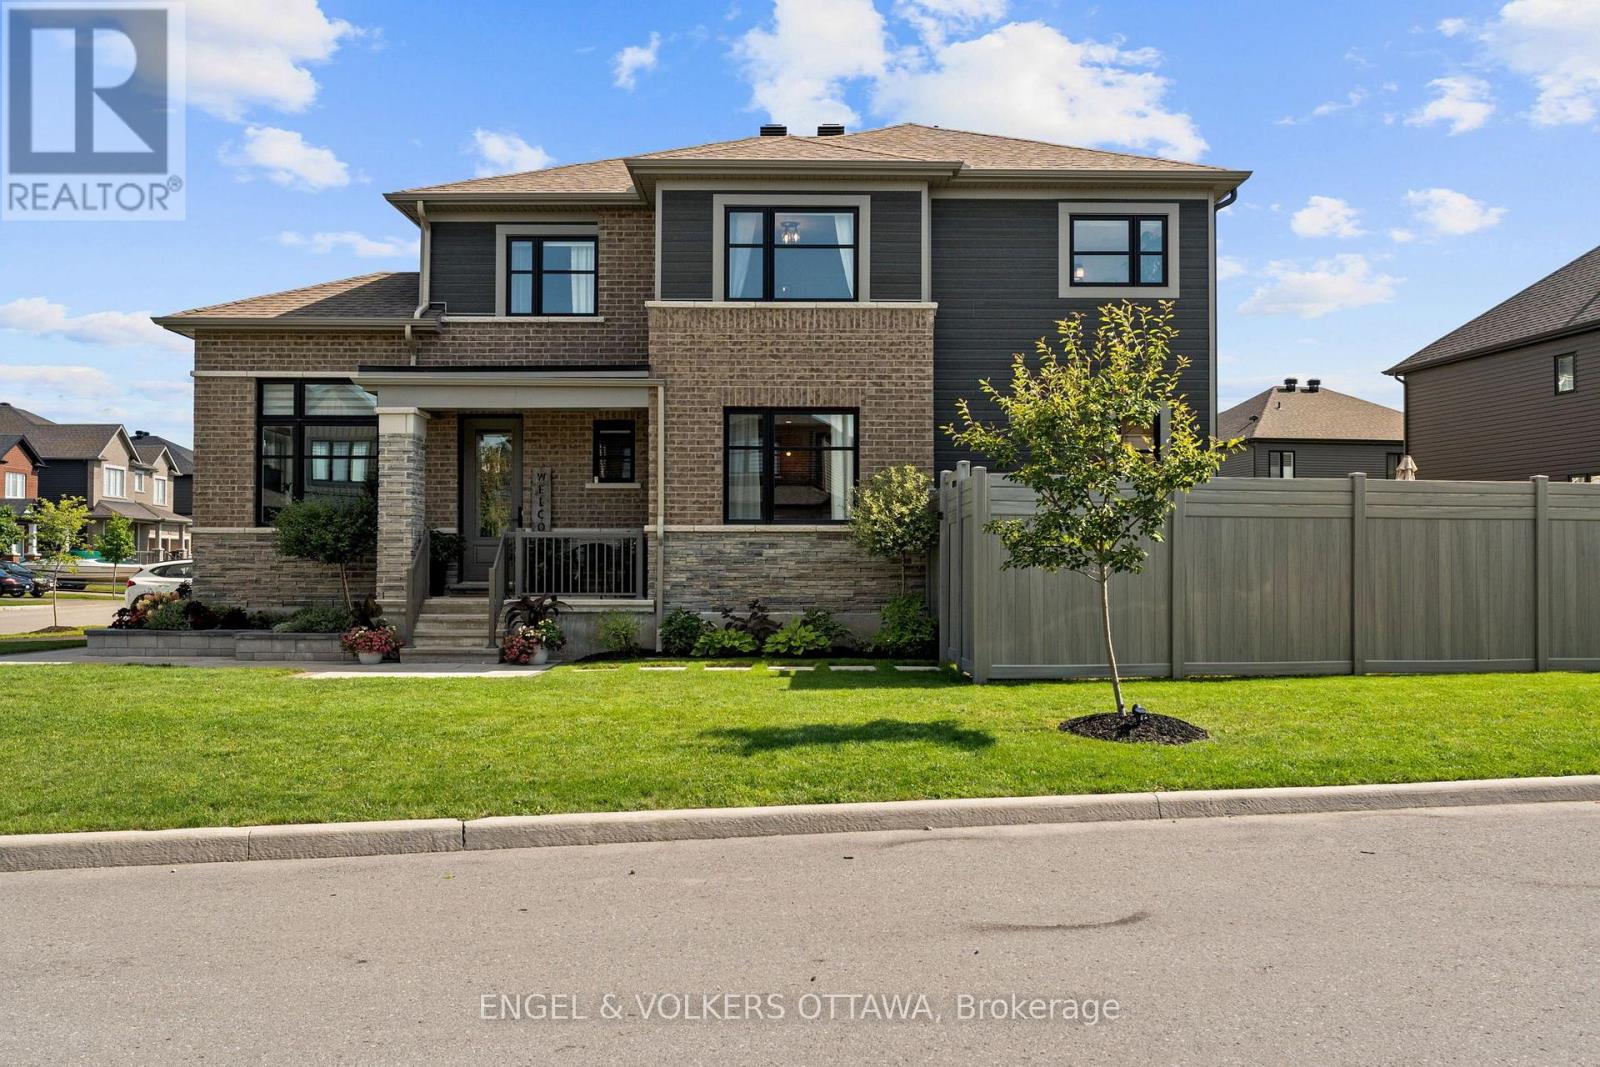
8003 - Mahogany Community
$1,049,900
523 Apron Street, Ottawa, Ontario
House in 8003 - Mahogany Community
4
Beds
Beds
3
Baths
Baths
2500 - 3000 sqft
Sq Ft
Sq Ft
For sale
8003 - Mahogany Community
$1,049,900
720 Coast Circle, Ottawa, Ontario
House in 8003 - Mahogany Community
4
Beds
Beds
3
Baths
Baths
2000 - 2500 sqft
Sq Ft
Sq Ft
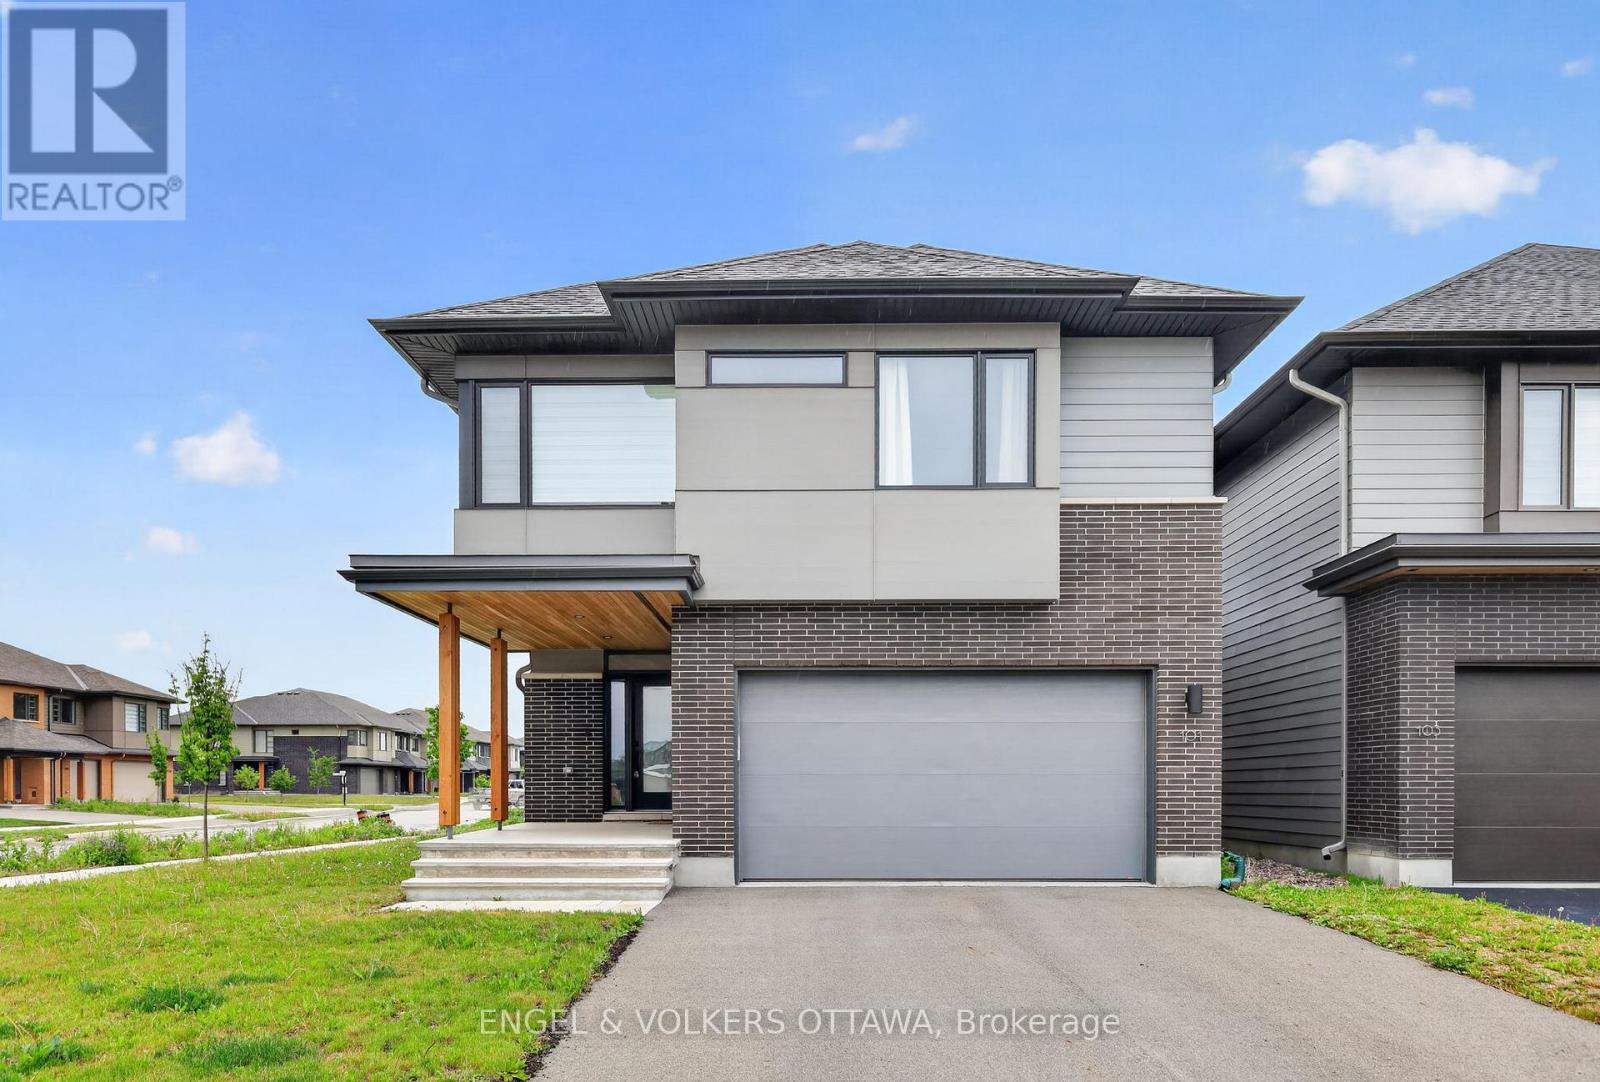
For sale
2602 - Riverside South/Gloucester Glen
$1,049,000
101 Orchestra Way, Ottawa, Ontario
House in 2602 - Riverside South/Gloucester Glen
3
Beds
Beds
3
Baths
Baths
2000 - 2500 sqft
Sq Ft
Sq Ft
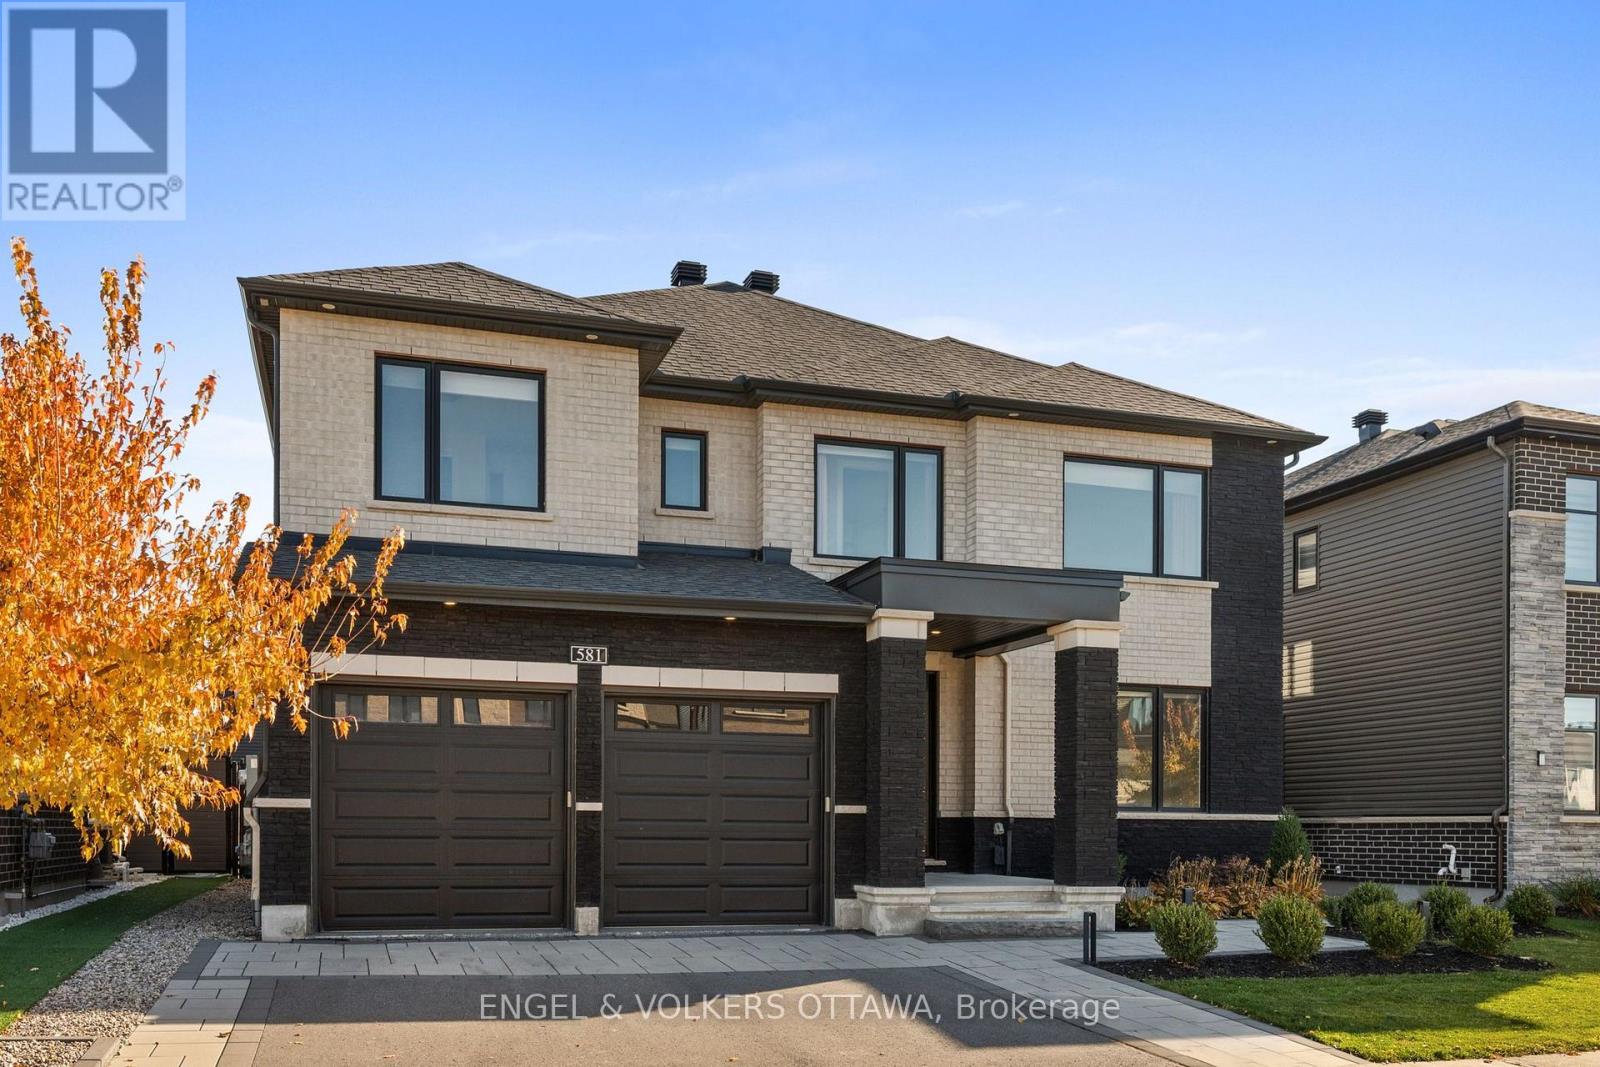
For sale
8003 - Mahogany Community
$1,159,000
581 Bridgeport Avenue, Ottawa, Ontario
House in 8003 - Mahogany Community
4
Beds
Beds
4
Baths
Baths
2500 - 3000 sqft
Sq Ft
Sq Ft
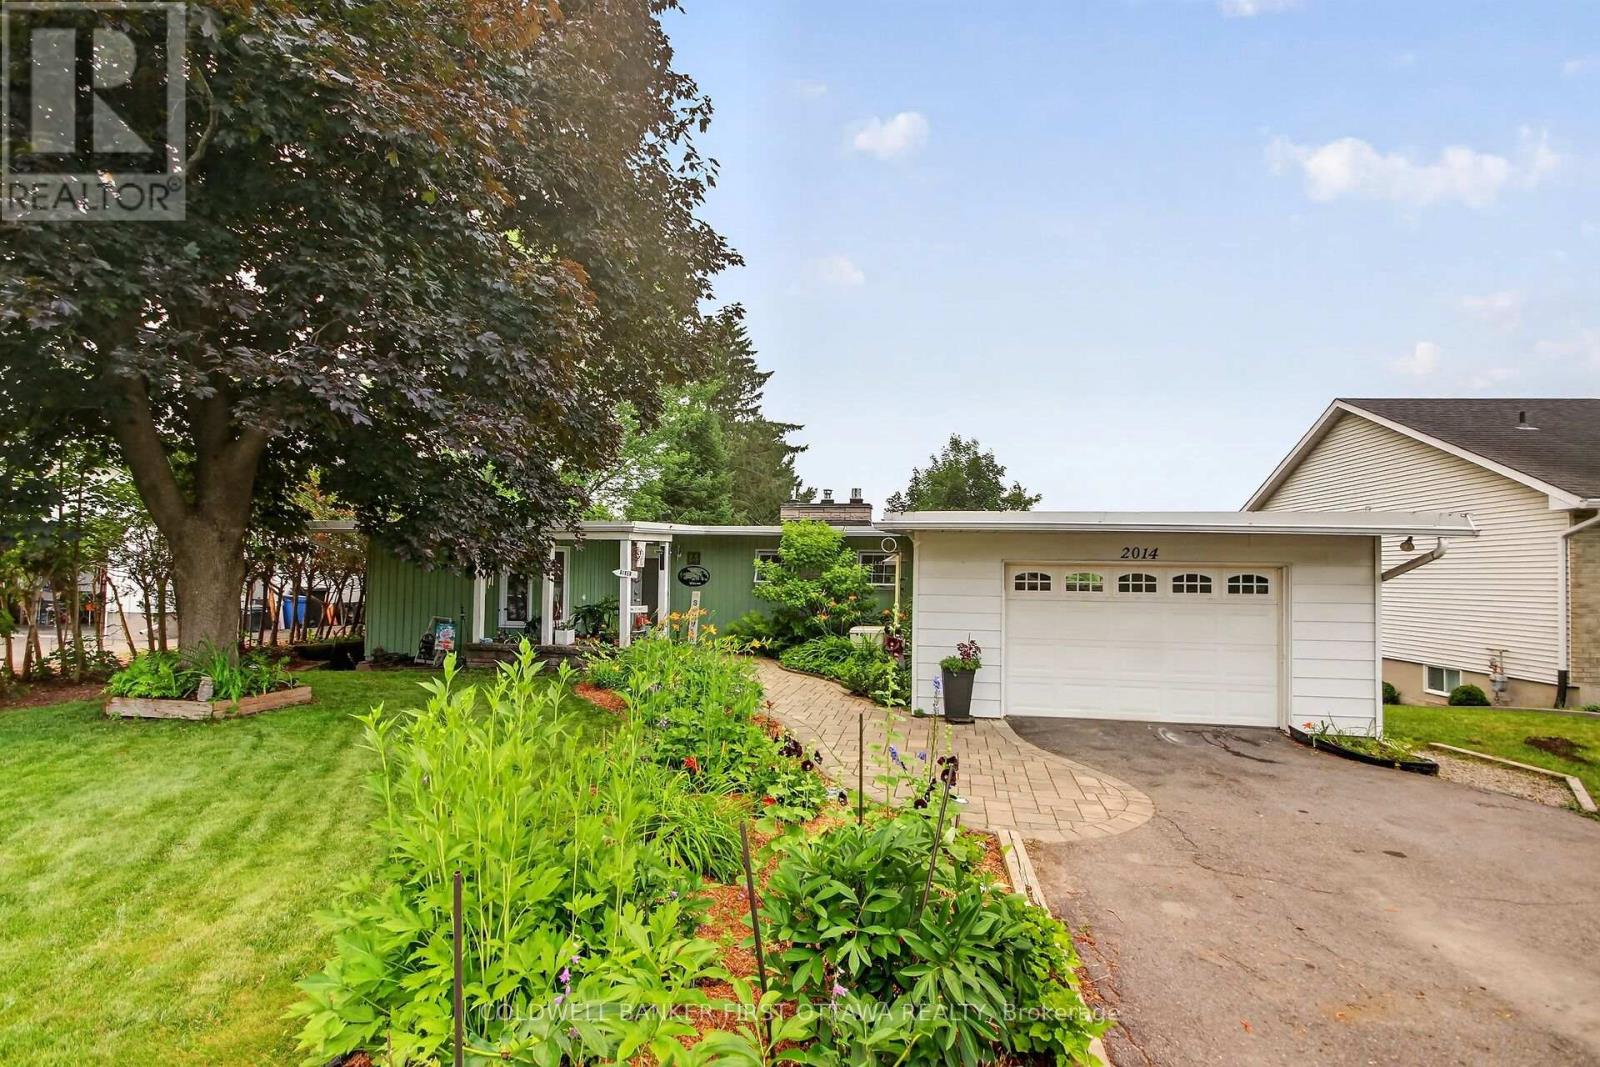
For sale
8005 - Manotick East to Manotick Station
$1,170,000
2014 River Road N, Ottawa, Ontario
House in 8005 - Manotick East to Manotick Station
3
Beds
Beds
2
Baths
Baths
700 - 1100 sqft
Sq Ft
Sq Ft
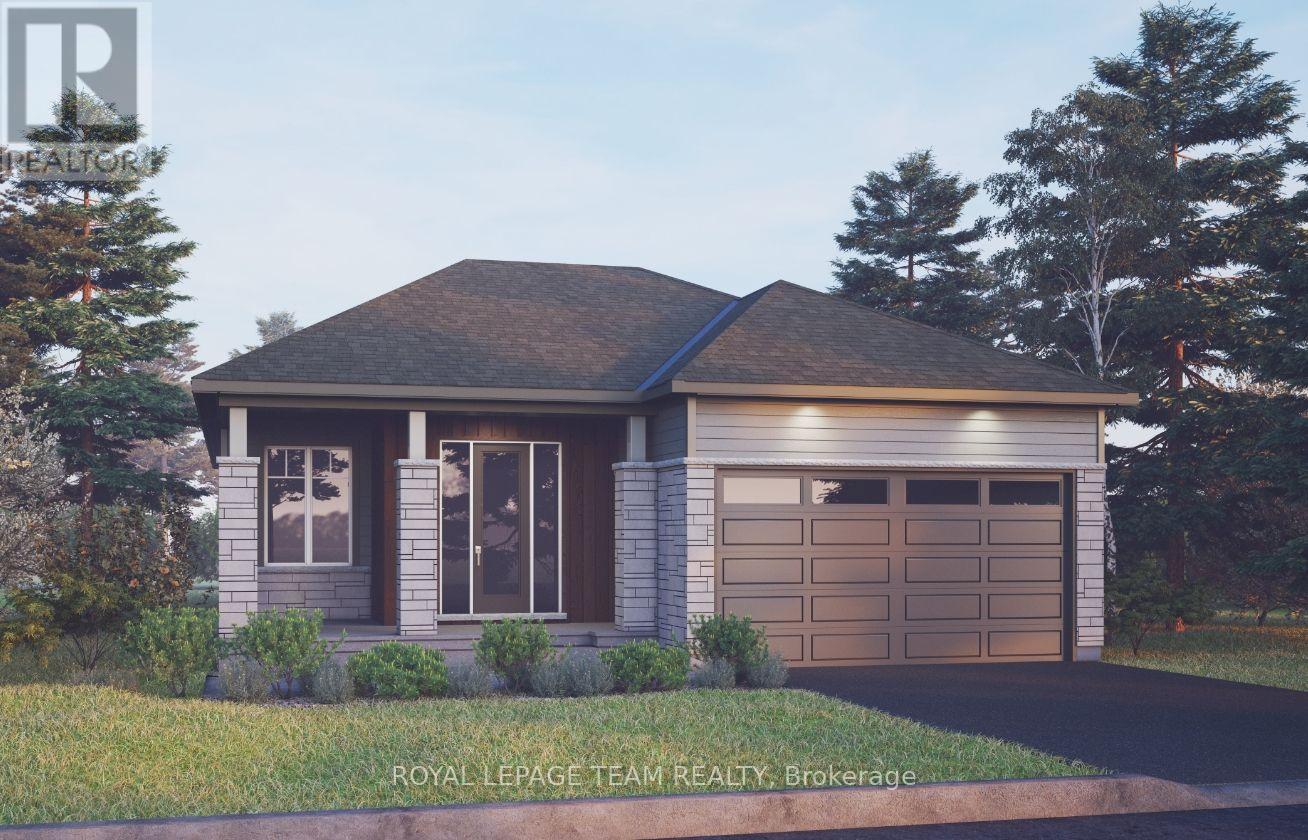
For sale
8003 - Mahogany Community
$1,019,900
201 Beachburg Lane, Ottawa, Ontario
House in 8003 - Mahogany Community
3
Beds
Beds
2
Baths
Baths
1500 - 2000 sqft
Sq Ft
Sq Ft
For sale
8004 - Manotick South to Roger Stevens
$1,195,000
6591 Marina Drive, Ottawa, Ontario
House in 8004 - Manotick South to Roger Stevens
4
Beds
Beds
3
Baths
Baths
1500 - 2000 sqft
Sq Ft
Sq Ft
Ready to a home?
Contact a REALTOR® today!
